
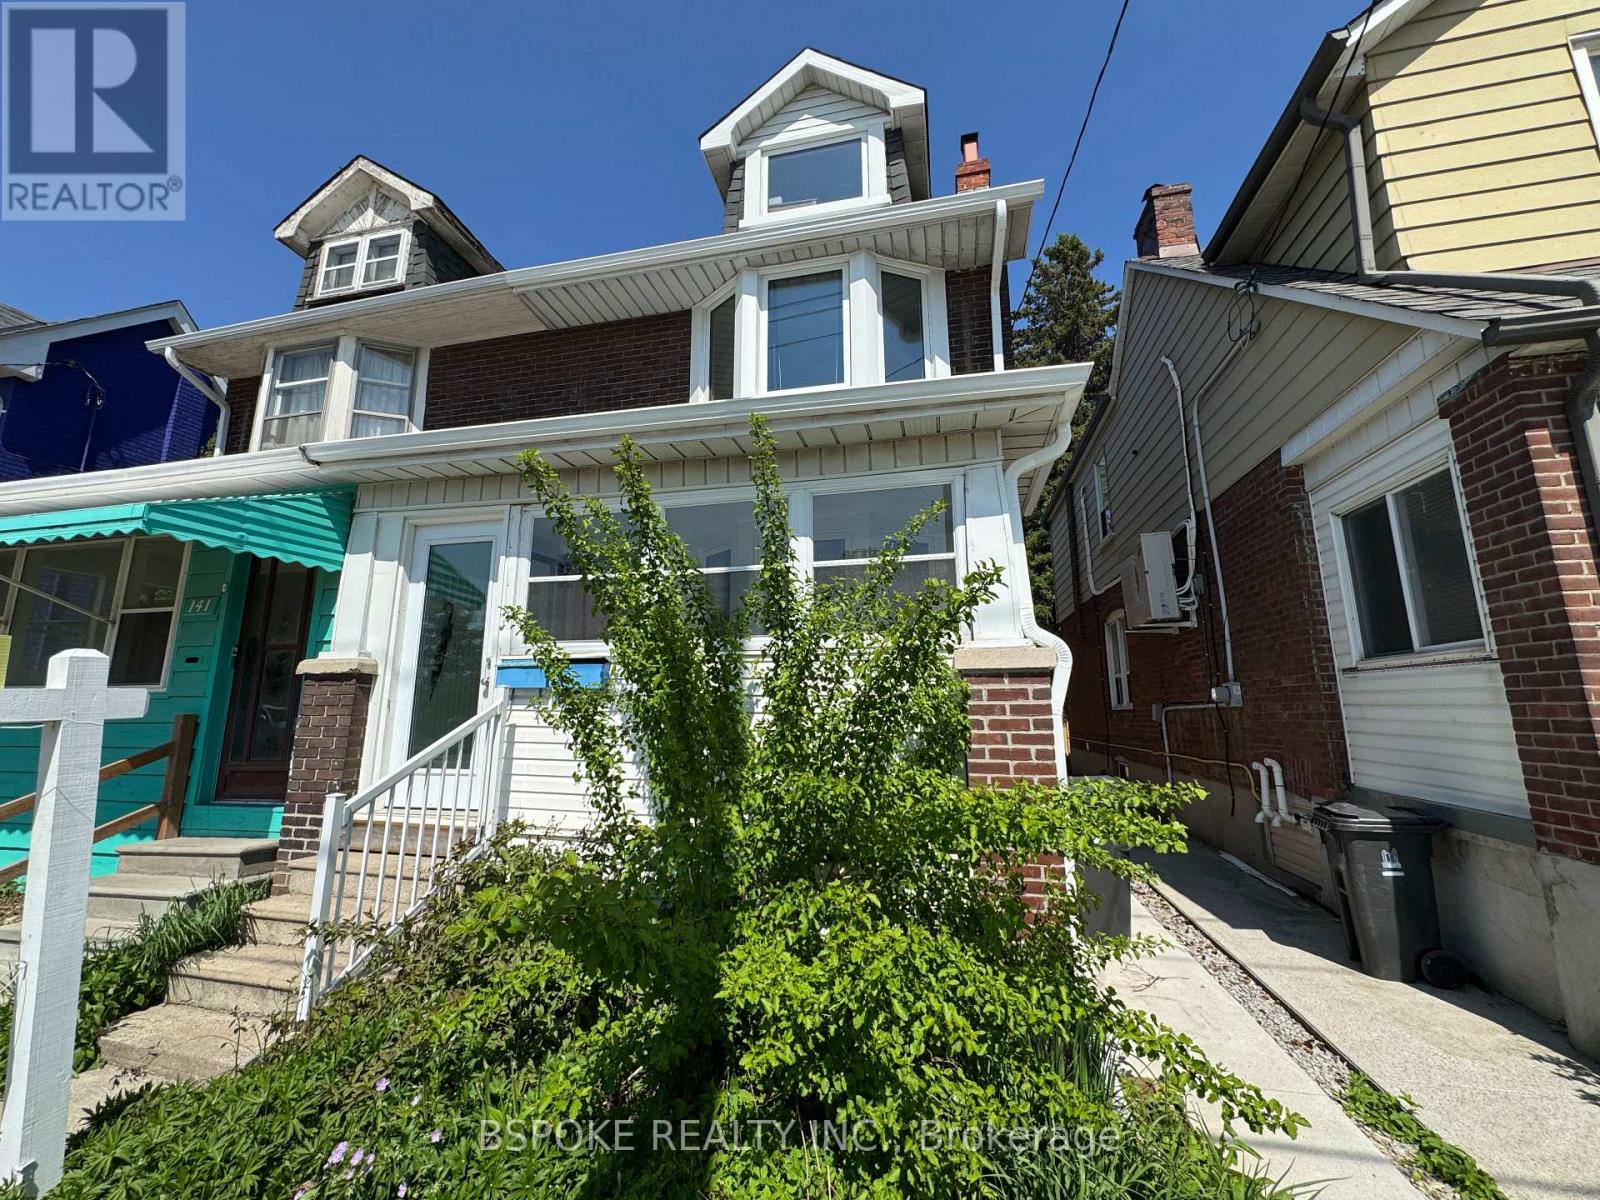
139 Greenwood Avenue
Toronto, Ontario
Overlooking Greenwood Park in the heart of Leslieville, this fully furnished, spacious 3 bedroom home with a third floor bonus room offers exceptional family living in one of the east-end's most sought-after neighbourhoods. Unobstructed park views provide a rare sense of openness, with year-round amenities including a summer farmers' market, outdoor pool, skating rink, toboggan hill, dog park and green space just steps away. The main floor features large living and dining rooms ideal for entertaining and a generously sized kitchen with ample space for everyday living. Three full bedrooms upstairs, including one with a walk-out to the private rear deck, plus a versatile third floor room perfect for a home office, guest space or playroom with views over the park. Freshly painted. Tenants have exclusive use of backyard. Walk to cafes, breweries and independent shops along Gerrard, Dundas and Queen. Close to multiple transit routes and just minutes to the Beaches, Ashbridge's Bay and the downtown core. A unique opportunity to lease a true family home directly across from the park. Heat, hydro, water included. (id:60365)
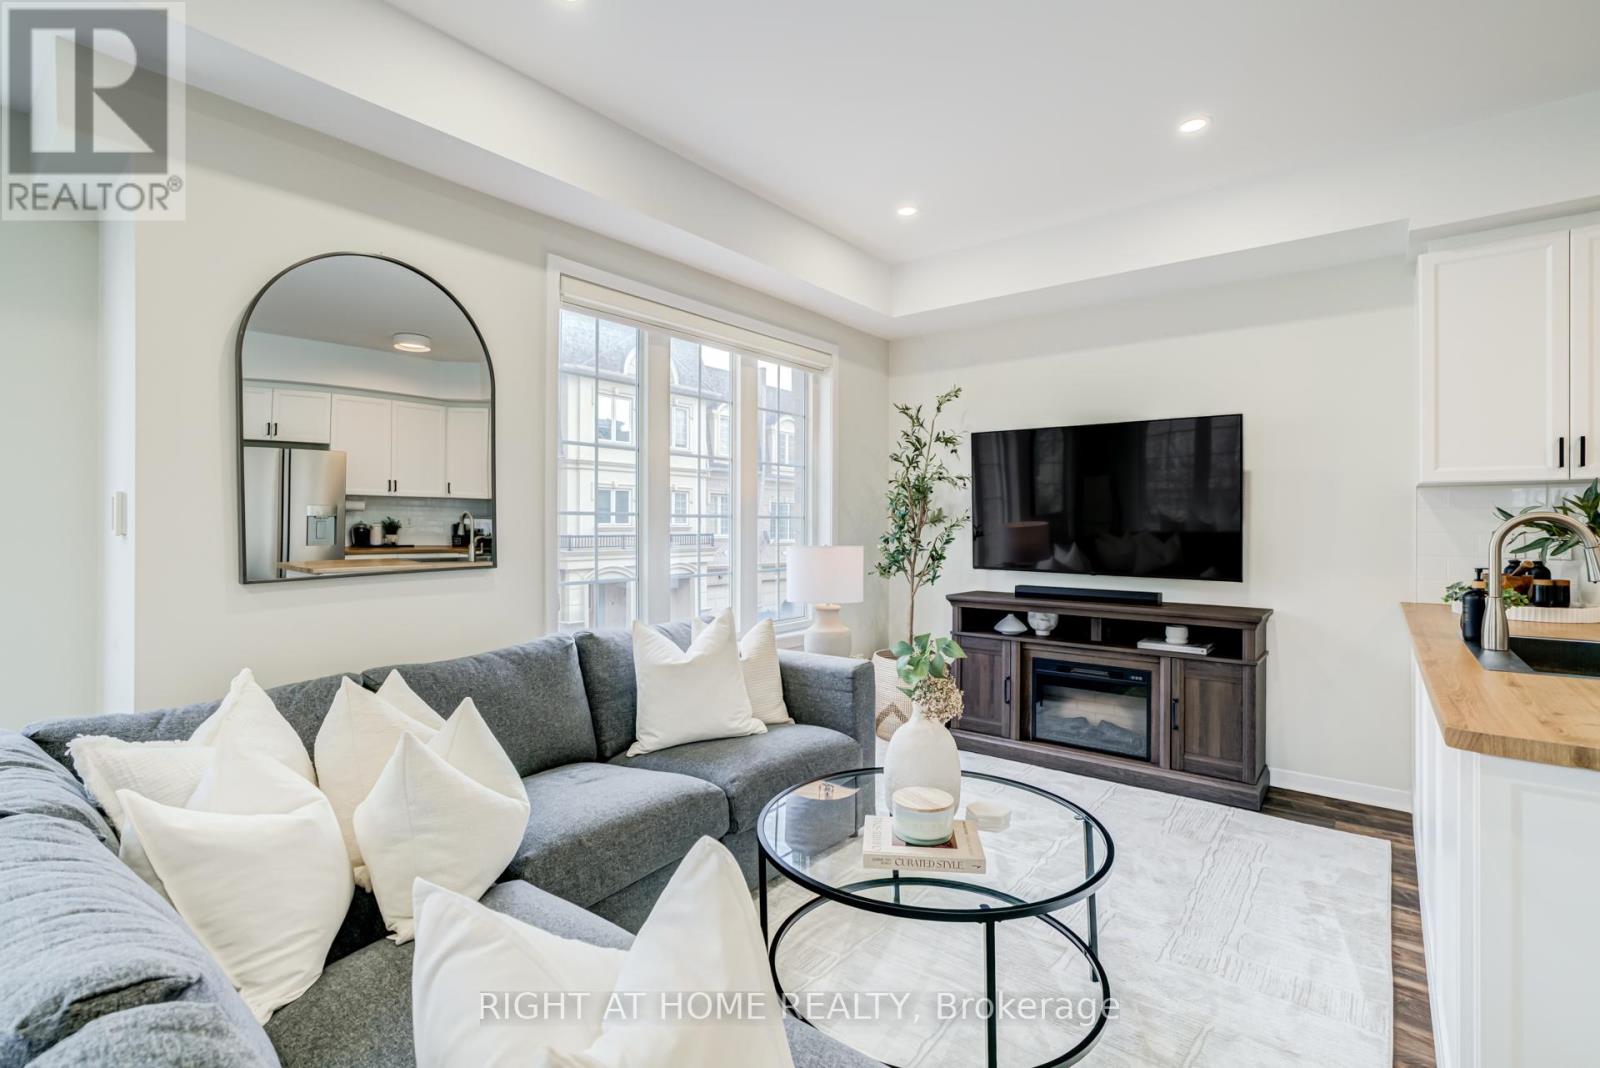
88 - 1250 St.martins Drive
Pickering, Ontario
Welcome to 1250 St. Martins Drive, Unit #88, a stunning corner unit townhome that seamlessly blends modern design with everyday functionality. Nestled in a highly desirable neighborhood, this spacious 3+1 bedroom, 3-bathroom residence offers nearly 1700 sqft of beautifully crafted living space, filled with natural light throughout. Conveniently located close to major highways, the GO Train, shopping, restaurants, and the lake, this home offers the perfect balance of lifestyle and accessibility. The main floor is thoughtfully designed for flexibility, making it perfect for modern living. Whether utilized as a home office, gym, or family room, the space offers endless possibilities, along with direct garage access and a conveniently located washer and dryer for added functionality. The second floor features an impressive open-concept layout with soaring 9ft ceilings and pot lights throughout, creating a bright and inviting atmosphere. The recently updated kitchen is a chef's dream, complete with high-end stainless steel appliances, ample cabinetry, and generous counter space, seamlessly flowing into the dining area, making it perfect for entertaining family and friends. The spacious great room is flooded with natural light thanks to the home's premium corner-unit location, creating a warm and welcoming setting throughout the day. Retreat to the primary bedroom on the third floor, featuring a spacious ensuite designed for comfort and relaxation. Two additional generously sized bedrooms, bathed in natural light, along with another 3-piece bathroom, complete this level with both style and convenience. One of the home's standout features is the incredibly spacious rooftop terrace, offering breathtaking views and the perfect setting for entertaining, relaxing, or enjoying warm summer evenings. Discover the perfect blend of elegance, practicality, and location at 1250 St. Martins Drive, Unit #88, where thoughtful design meets modern living. (id:60365)
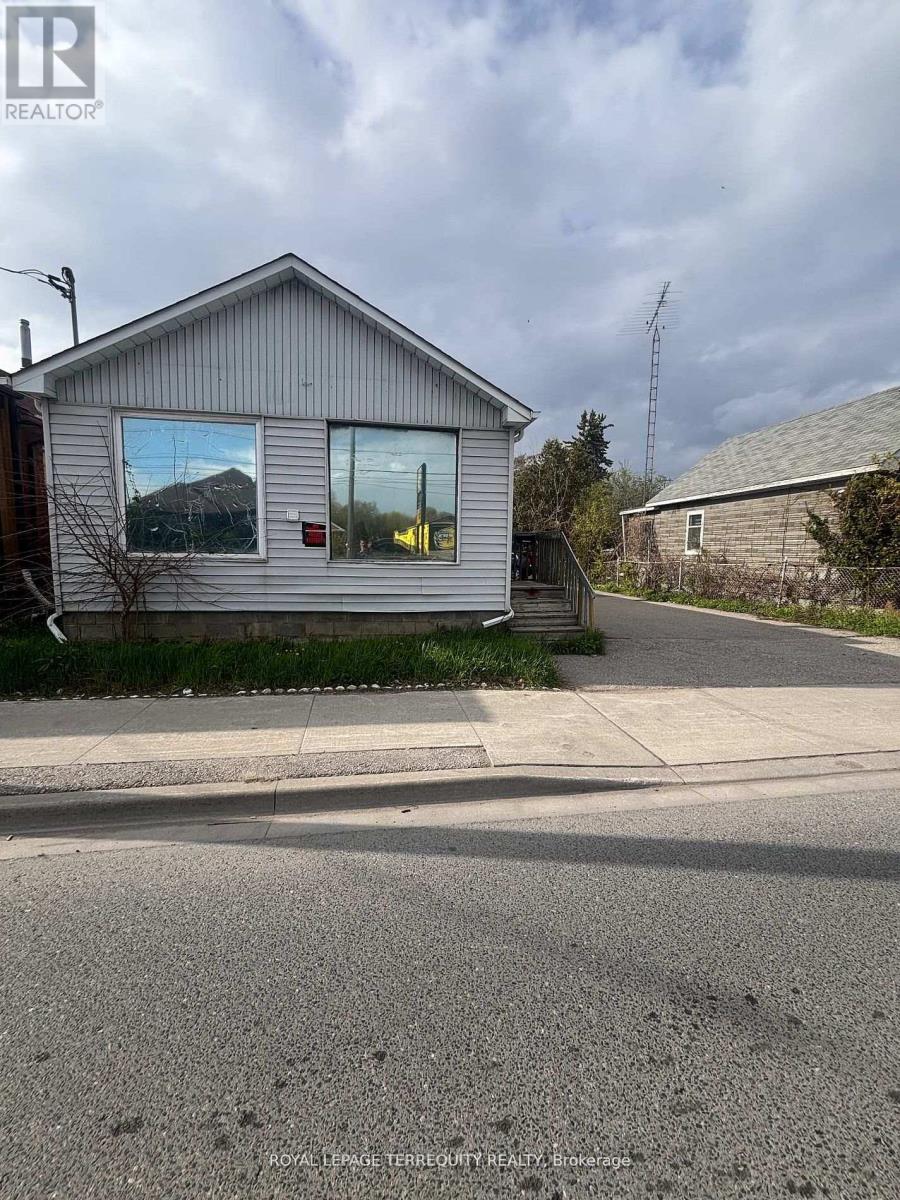
252 Bloor Street E
Oshawa, Ontario
CASH-FLOW POWERHOUSE IN HIGH-GROWTH ZONE! Double your income streams at 252 Bloor St E. Generating $3,800/month gross ($1,250/month + $2,550/moth 3-bed residential suite), this property is a turnkey winner. Situated on a prime 50x107 foot lot in the highly flexible it offers incredible future development upside. Features 6 parking spaces and unbeatable transit/Hwy 401 access. Perfect for savvy investors, developers, or owner-operators looking to establish a high-visibility footprint. Strike while it lasts! The PREVIOUS OWNER HAD A BUSINESS IN THE FRONT RESIDENTIAL UNIT - NOW . IT IS 2 SEPARATE RESIDENTIAL UNITS AND IF NEED BE ------ 6 MONTHS PROCESS TO GET RID OF THE COMMERIAL COMPONENT (id:60365)
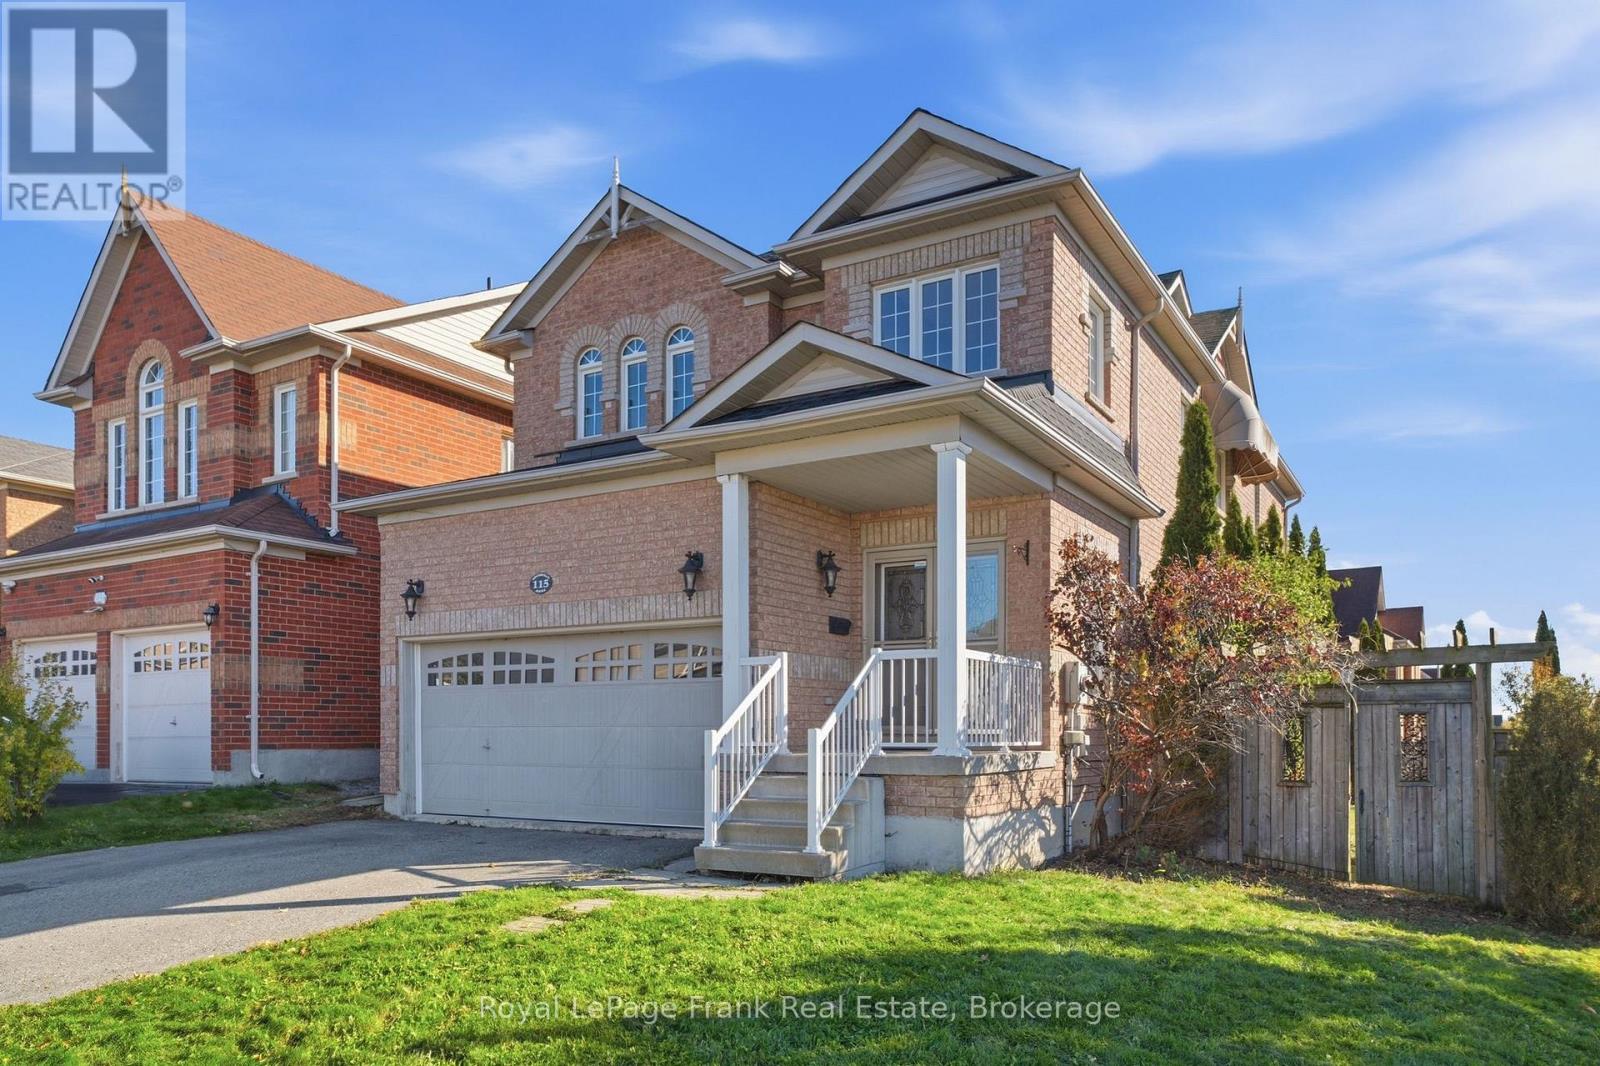
115 Southfield Avenue
Clarington, Ontario
Beautifully maintained, this stunning 4-bedroom home offers 2,434 sq. ft. of thoughtfully designed living space in a highly desirable family-friendly neighbourhood. Designed with entertaining in mind, the open-concept main floor provides exceptional flow and flexibility for both everyday living and hosting guests. The spacious kitchen features ceramic tile flooring, a large eat-in island, and ample workspace for family gatherings and entertaining. Upstairs, you'll find three generous secondary bedrooms along with a spacious primary retreat complete with a walk-in closet and luxurious 5-piece ensuite featuring ceramic floors, a soaking tub, separate shower, and double vanity. Additional highlights include a convenient laundry/mudroom with storage and direct access to the double-car garage, brand new shingles (2025), and a gorgeous walk-out vinyl deck perfect for outdoor enjoyment. The partially finished basement offers a large rec room with above-grade windows, an additional bedroom ideal for guests or extended family, and plenty of potential for future customization. Situated on a premium 48-ft wide lot overlooking Rosswell Park, this exceptional property is just steps to tennis courts, a dog park, sports fields, and an arena - an ideal setting for active families. A perfect combination of space, comfort, and location - this is a home you won't want to miss. (id:60365)
2 Lovel Avenue
Toronto, Ontario
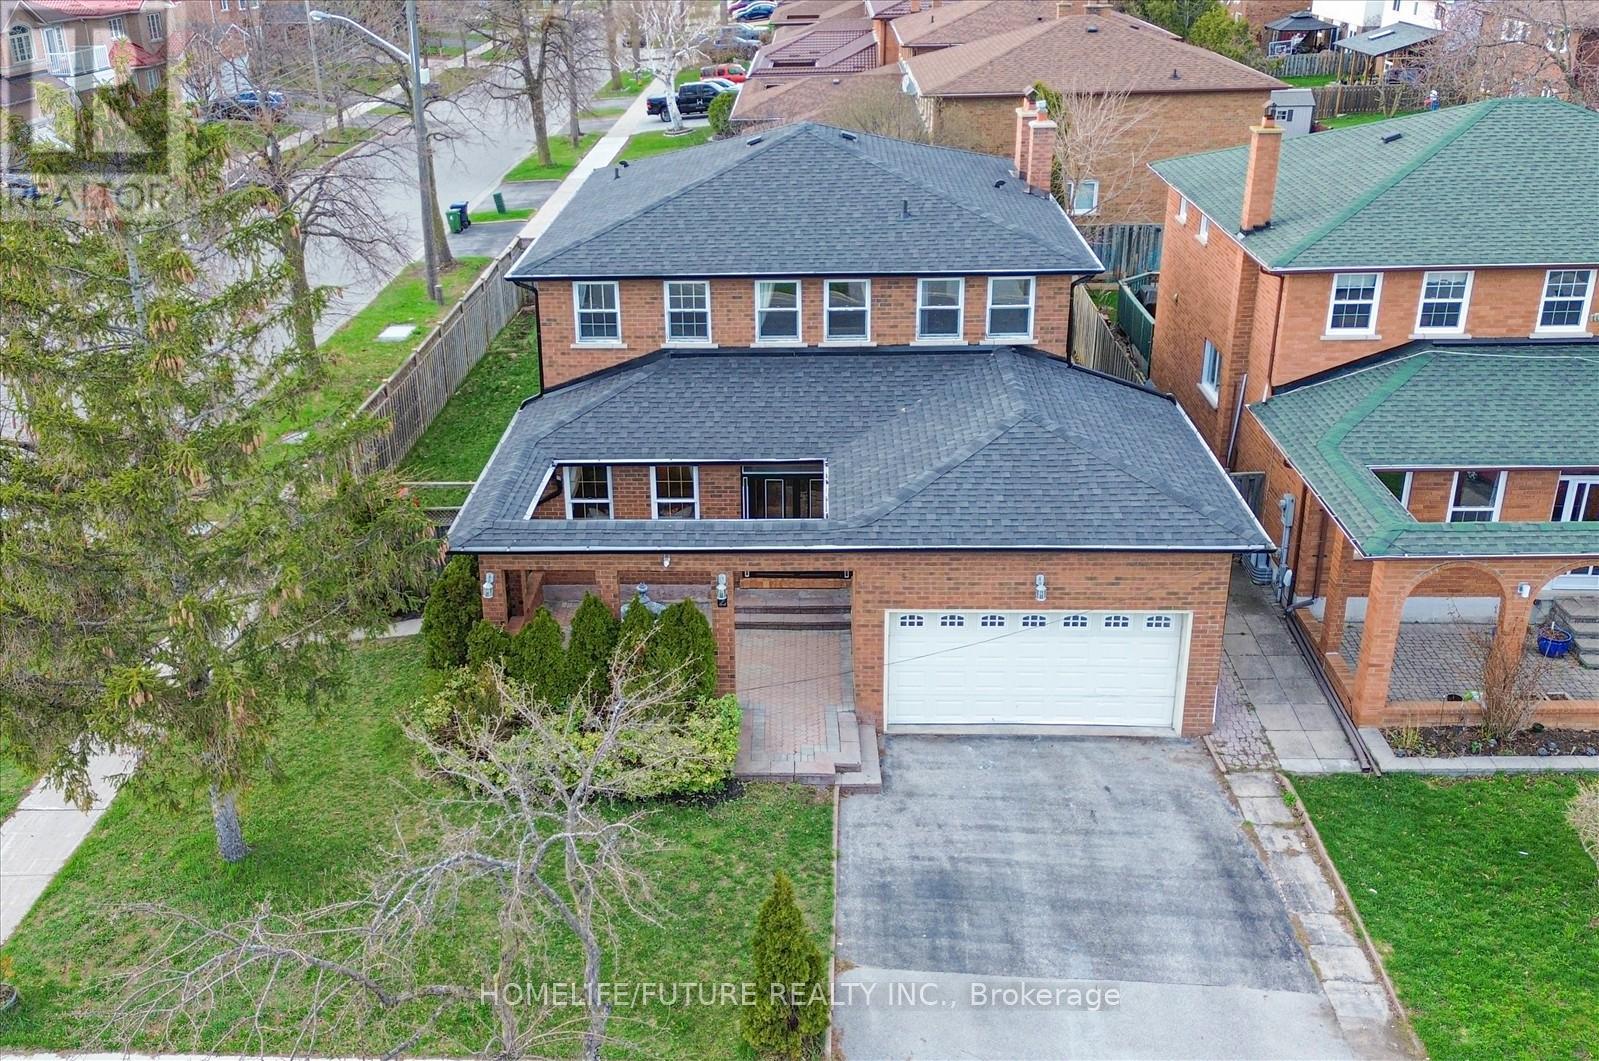
Welcome To This Beautifully Upgraded Double Garage Detached Home, Nestled In A Sought-After And Peaceful Neighbourhood. Featuring A Thoughtfully Designed Layout With Spacious Rooms Throughout, This Stunning Property Offers 4+3 Bedrooms And 4.5 Bathrooms On A Premium Corner Lot. Highlights Include A Grand Double Door Entry, An Elegant Circular Oak Staircase, And A Bright Combined Living And Dining Area Enhanced With Cornice Moulding. The Open-Concept Family Room And Kitchen Create The Perfect Space For Everyday Living And Entertaining, Complete With Hardwood Flooring Throughout, Custom Drapery, And A Cozy Wood Stove Fireplace. Main Floor Laundry Adds Everyday Convenience. This Home Is Beautifully Decorated And Truly Move-In Ready. Additional Features Include A Spacious In-Between Living Area Between The Main And Second Floors-Perfect For Quiet Or Formal Use. The Home Boasts Large Principal Rooms, Including A Generous Primary Bedroom With A Walk-In Closet Complete With Built-In Organizers, And A Spacious Ensuite. The Fully Finished Basement Offers Excellent In-Law Suite Potential, Featuring 3 Bedrooms, 2 Full Bathrooms, And A Kitchen-Ideal For Extended Family Living Or Additional Flexibility. Enjoy Easy Access To Everything You Need-Just Minutes To 24-Hour Transit, Parks, Major Grocery Stores, Coffee Shops, Restaurants, Fitness Centers, Schools, Banks, And The Amazon Warehouse. Whether You're Hosting Gatherings Or Enjoying Nearby Amenities, This Home Offers It All. This Is The Perfect Place To Call Home-Don't Miss This Incredible Opportunity! (id:60365)
98 Coalport Drive
Toronto, Ontario
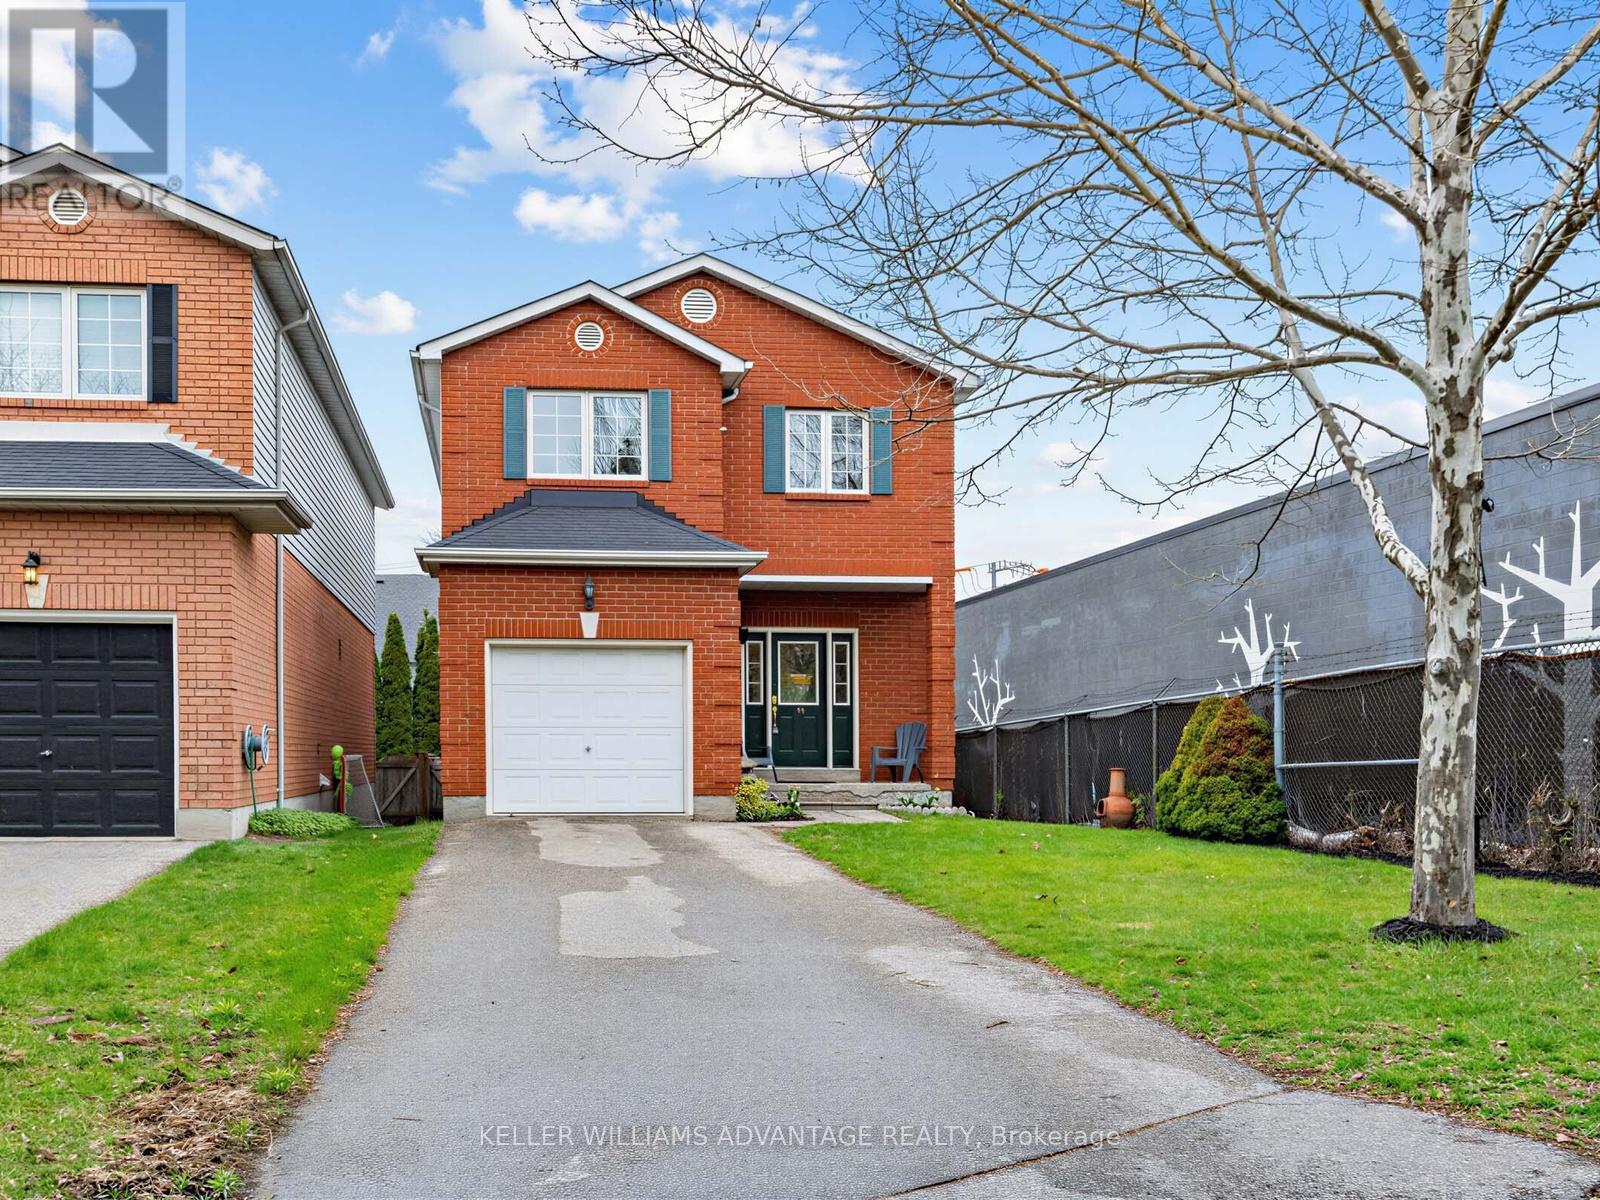
Spacious Detached 4+1 Bedroom Home In The Highly Sought-After Blantyre & Malvern School Districts, Offering All The Comfort & Space Of Suburban Living Right In The City. This Well-Appointed Property Features 4+1 Bedrooms, 4 Bathrooms, A Built-In Garage, With Direct Access To The House ,Private Drive.Perfect For Large Families Or Multi-Generational Living.Enjoy The Convenience Of Main Floor laundry, A 2PC Powder Room, And A Finished Lower Level With Full Bath, Extra Storage Room. Walk Out To A Large Private Deck Ideal For Relaxing Or Entertaining ! Just Steps From Everyday Essentials Including Grocery Stores (Loblaws, Fresco), Staples, and TTC Transit. A Short Ride Takes You to the Beaches Or The Vibrant Danforth, Known For It's Cafés, Shops, And Dining. (id:60365)
4 Silverbirch Place
Whitby, Ontario
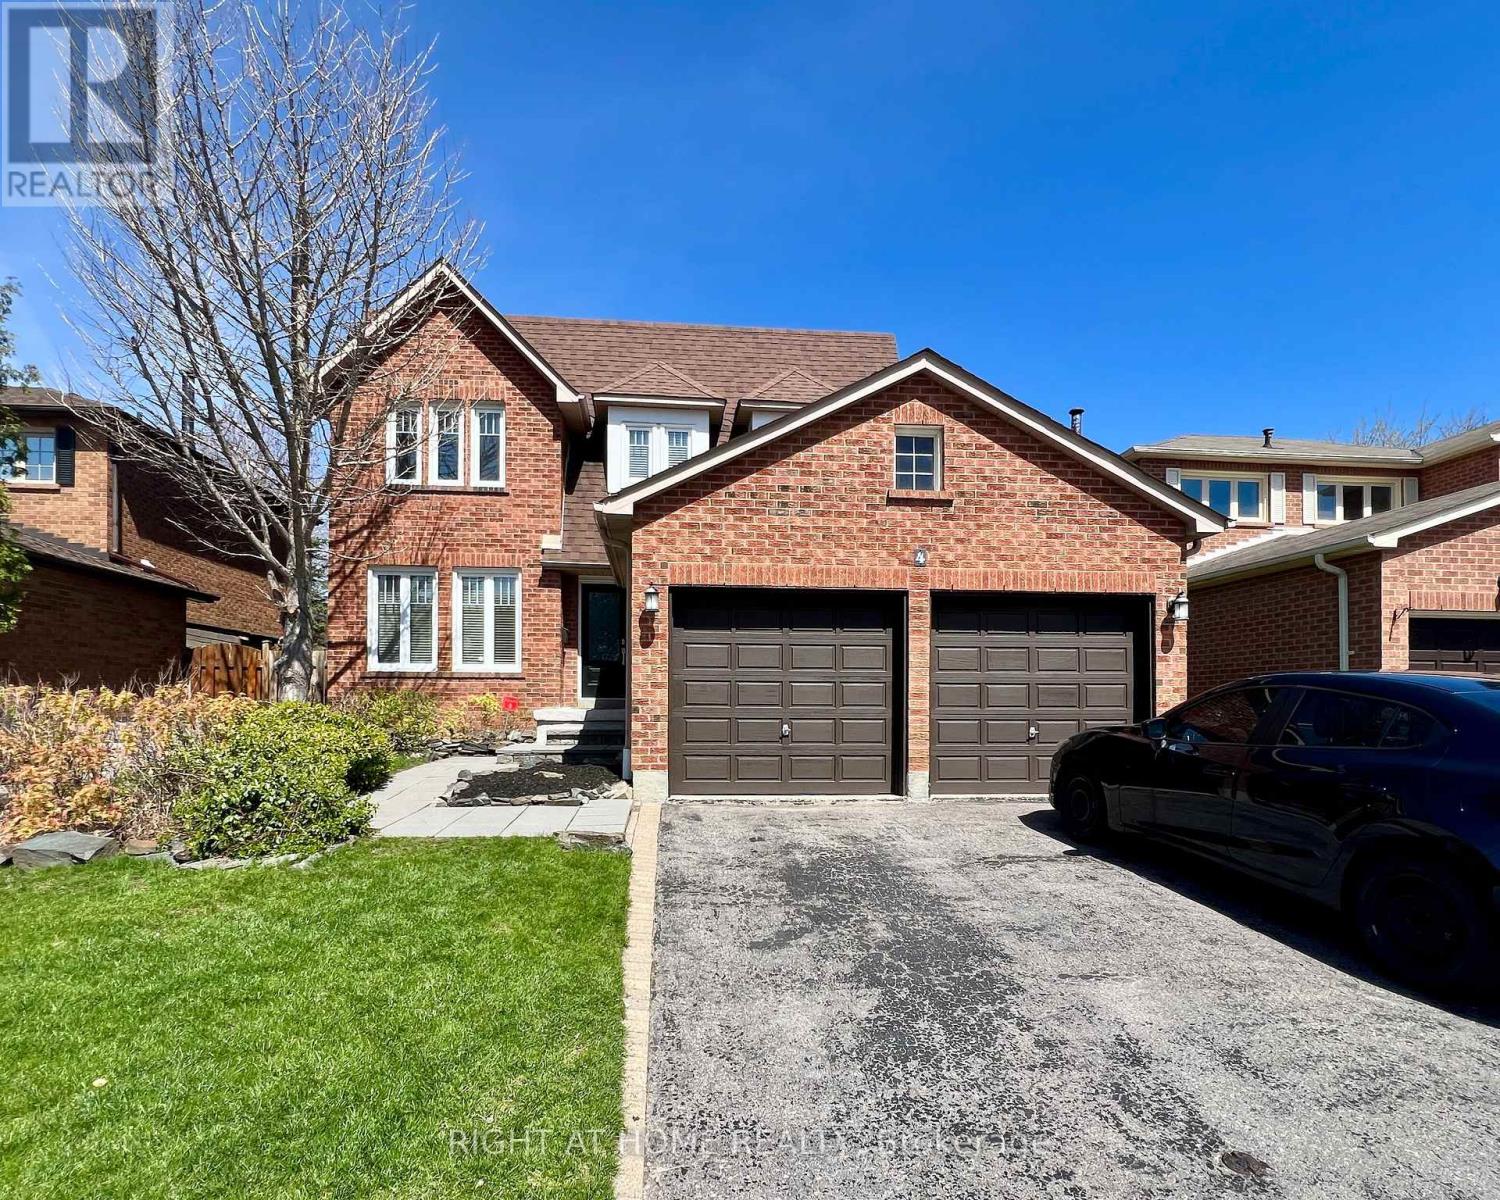
Welcome to this beautifully maintained all-brick detached home, ideally situated on a quiet, family-friendly street in the highly sought-after Pringle Creek community. Nestled on a premium lot, this home offers exceptional privacy and a large, picturesque backyard-perfect for relaxing or entertaining.Featuring 4 spacious bedrooms and 3 bathrooms, this home boasts a thoughtfully designed layout ideal for growing families. The bright and inviting kitchen overlooks the garden and seamlessly connects to the dining area, creating the perfect space for everyday living and hosting guests.Enjoy the convenience of a main-floor layout designed for comfort and functionality, along with generously sized principal rooms filled with natural light throughout. The expansive backyard provides a peaceful retreat, while the surrounding neighbourhood offers a quiet, safe, and welcoming community atmosphere with friendly neighbours.Located just minutes from top-rated schools, parks, shopping, and major highways, this home combines tranquility with everyday convenience.A wonderful opportunity to own a beautiful home in a prime location-this one truly has it all. (id:60365)
159 - 275 Broadview Avenue
Toronto, Ontario
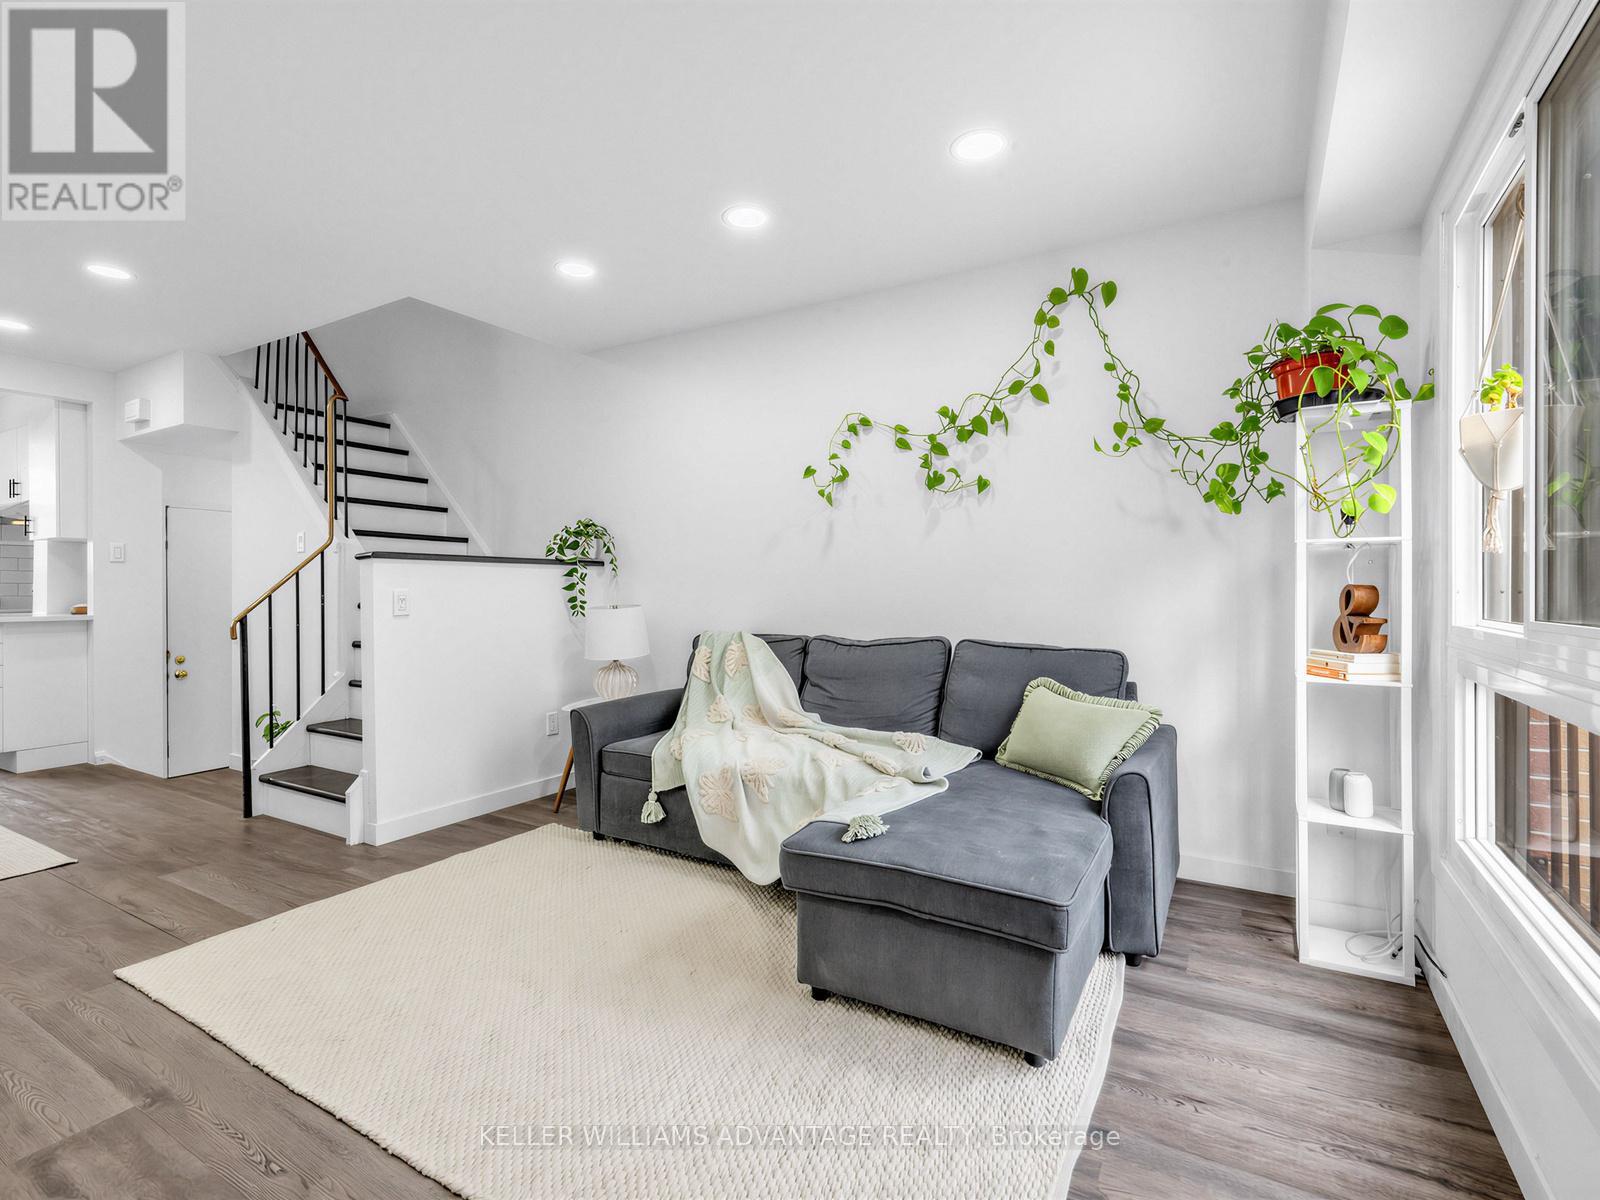
Welcome To 159-275 Broadview Ave-A Beautifully Updated Townhouse In The Heart Of South Riverdale! Bright, Functional Layout With Spacious Living & Dining Areas Ideal For Entertaining. Renovated Kitchen With Quartz Countertops & Modern Finishes. Pot Lights Throughout & Smooth Ceilings (No Popcorn) For A Clean, Contemporary Feel. Features 3 Generous Bedrooms, Open-Concept Living, And An Attached Garage With Automatic Garage Door Opener. Enjoy A Private, Tiled Backyard-Low Maintenance, No Grass, Just Relax Or Entertain. Unfinished Basement With Potential For A Second Bathroom. Energy-Efficient Heat Pump (2023). Perfect For First-Time Buyers-Pay Condo Pricing While Enjoying The Space And Feel Of A House. Steps To Riverdale Park With Iconic Skyline Views And Positioned Between Two Future Ontario Line Subway Stations. Easy Access To The DVP, Transit, Grocery Stores, Parks, Library & Trendy Restaurants & Cafés. Move-In Ready! (id:60365)
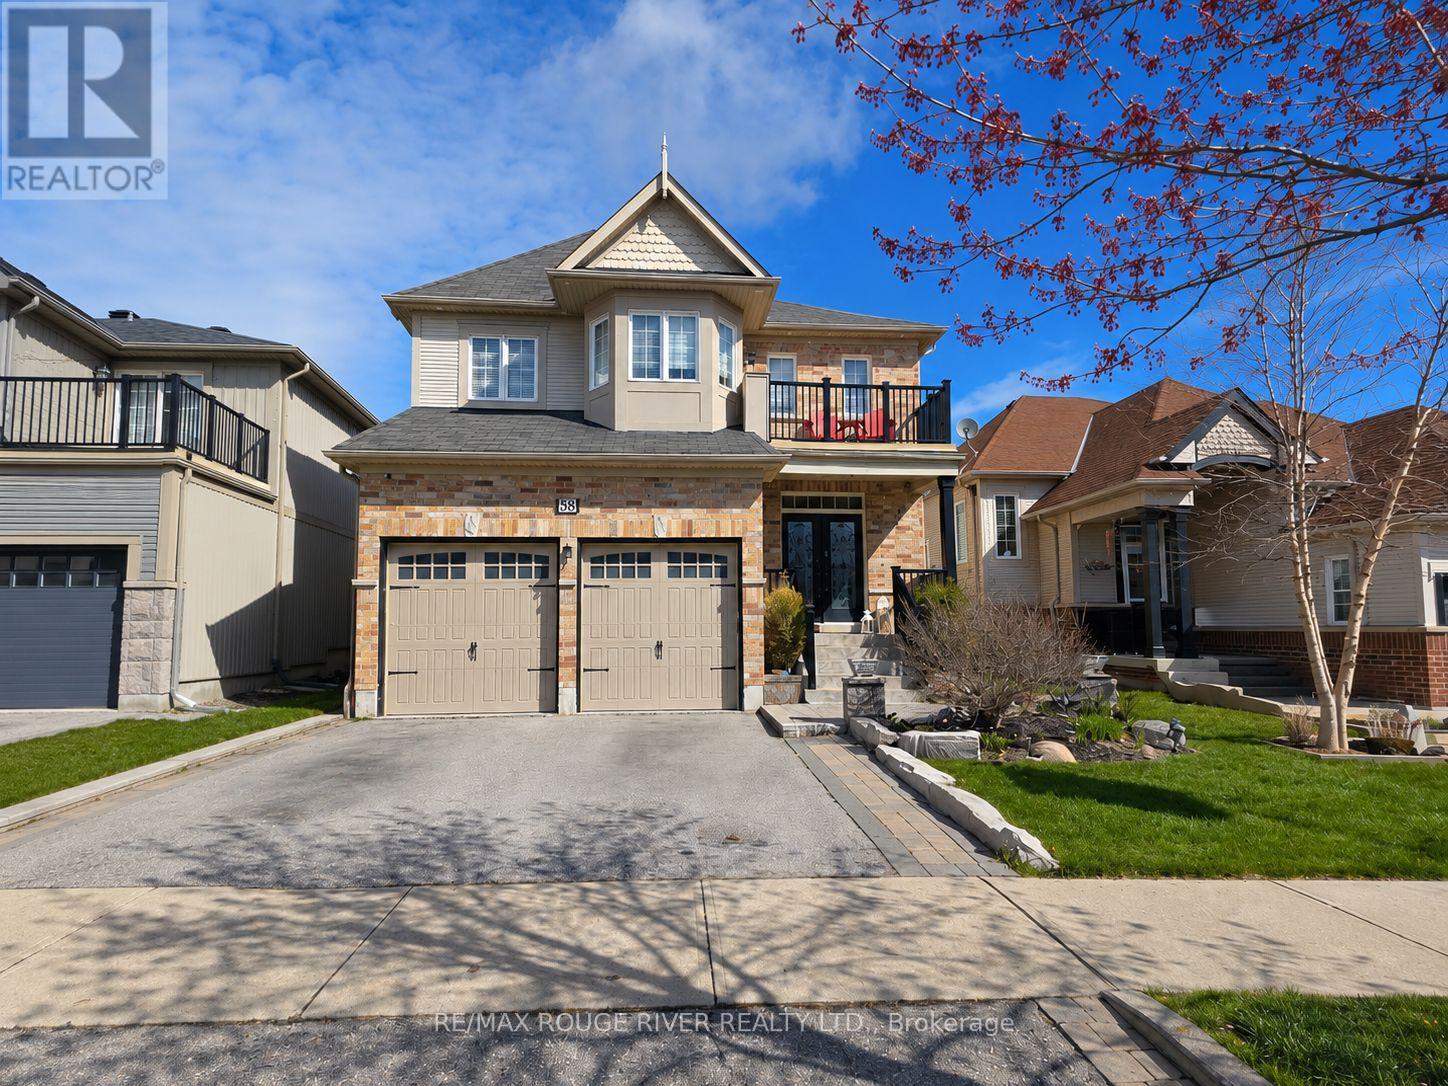
58 Bons Avenue
Clarington, Ontario
**OPEN HOUSE SAT MAY 2, 2-4pm**. Welcome to Liberty Crossings, one of North Bowmanville's desired family neighbourhoods. This impressive 5-bedroom, 3-bathroom residence offers 2,721 sq. ft. of meticulously maintained living space designed for comfort, functionality, and style. The main floor features a bright, spacious front foyer, 9-ft ceilings, pot lights, and rich hardwood flooring throughout. A main floor laundry room with direct garage access adds everyday convenience. The upgraded eat-in kitchen is the heart of the home, complete with quartz countertops, upgraded stainless-steel appliances, tons of cabinetry, flowing seamlessly into the inviting family room. Here, a gas fireplace with custom built-in cabinetry creates the perfect atmosphere for both relaxation and entertaining. The upper level showcases five generously sized bedrooms, ideal for growing families or those needing extra office or guest space. The primary retreat offers a quiet escape, featuring a large walk-in closet and a spacious 5-piece ensuite. The beautifully renovated second bathroom includes double sinks and a modern glass shower, providing both luxury and practicality for busy mornings. An additional bedroom with its own private balcony adds a rare and charming architectural touch. The double car garage offers excellent storage capabilities, making this home as functional as it is elegant. Perfectly situated within walking distance to schools, parks, shopping, dining, and essential amenities, with everything conveniently located within 1 km. This is a prime opportunity to secure a spacious family home in a highly sought-after community. (id:60365)
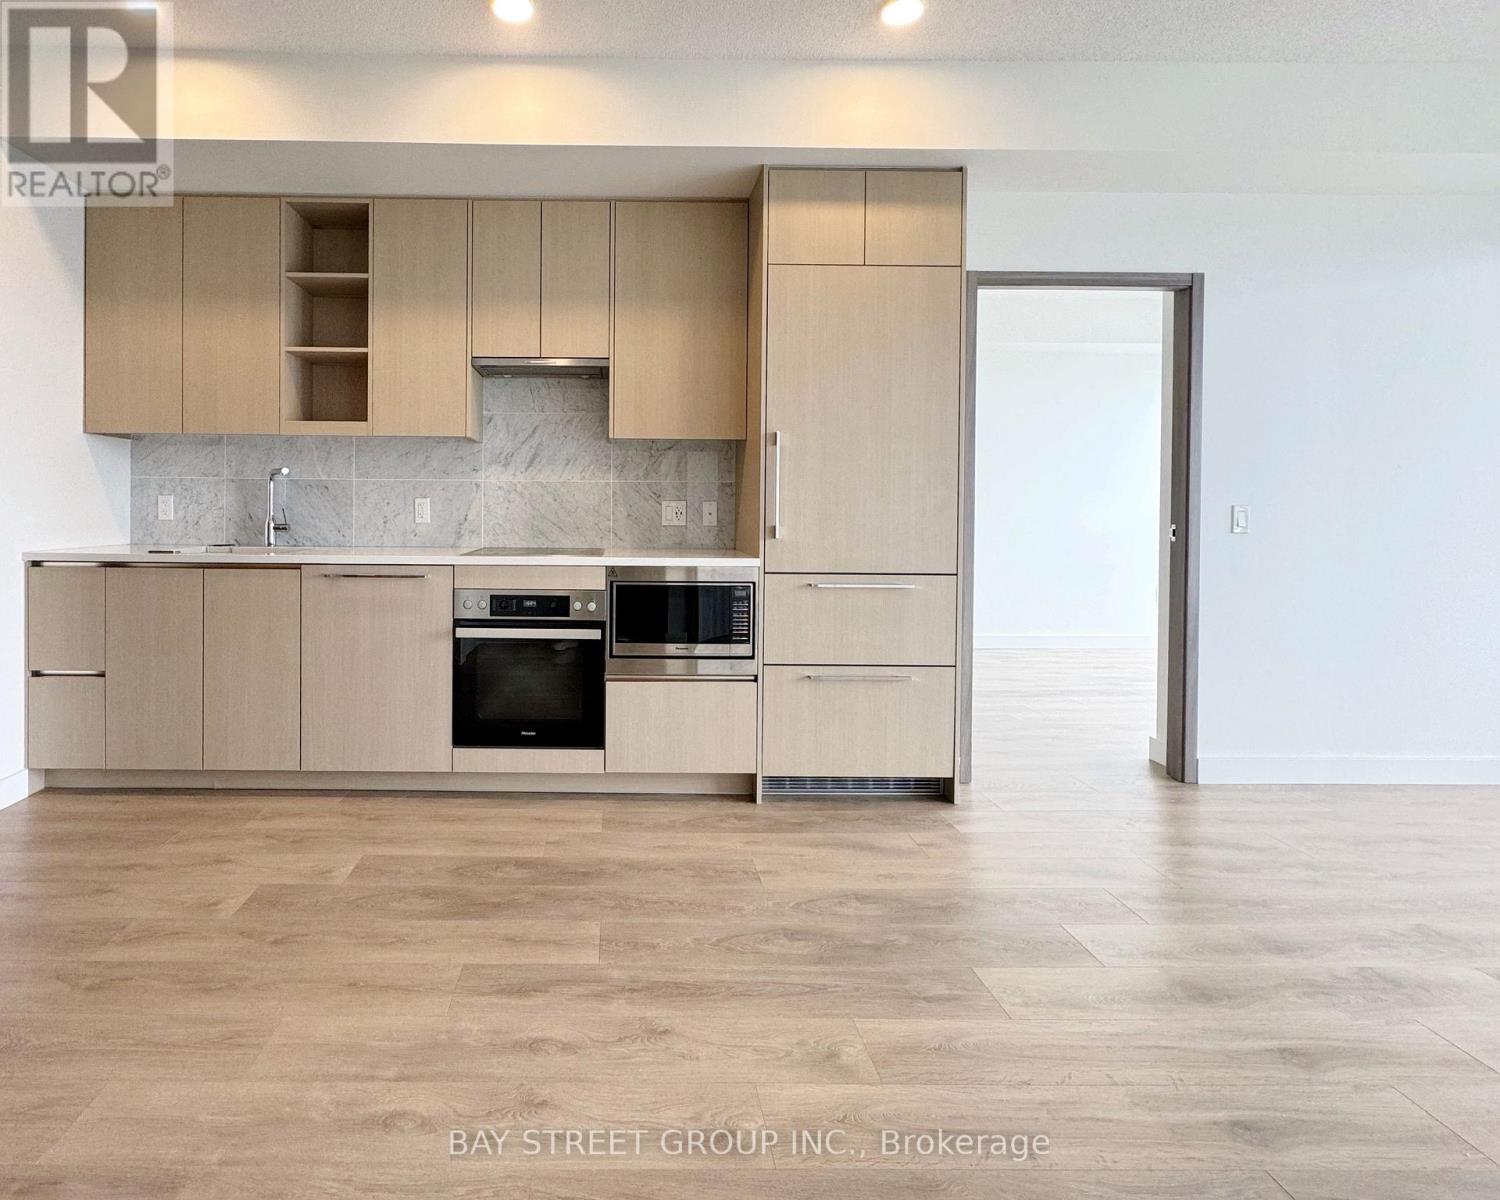
3605 - 85 Mcmahon Drive
Toronto, Ontario
Discover the allure of this spacious 2-bedroom, 2-washroom unit in the heart of North York. Featuring 9' ceilings and approximately 750 sq ft of living space, the bright living and dining areas are complemented by floor-to-ceiling windows with open south and west views. Conveniently located within walking distance to Bessarion Subway Station, TTC, Community Centre, IKEA, Fairview Mall, Bayview Village, and more. Easy access to Highways 401 & 404. (id:60365)
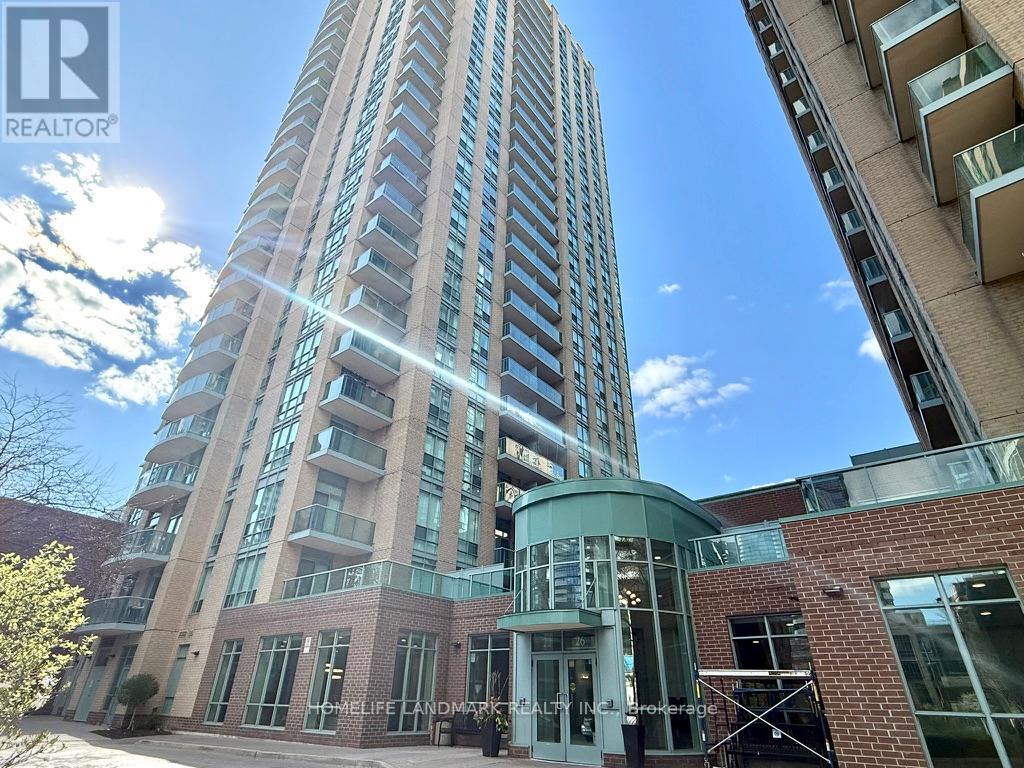
2208 - 22 Olive Avenue
Toronto, Ontario
Bright And Comfortable One-bedroom Unit In The Heart Of North York. High Floor With East View. Freshly Painted. Open Concept Living/Dining Area. Steps To Finch Station, Public Transit And All Amenities, Parks, Shops & Restaurants. 24 Hours Gatehouse Security. Hydro, Heat, Water & Parking And Locker Are All Included In The Rent! (id:60365)
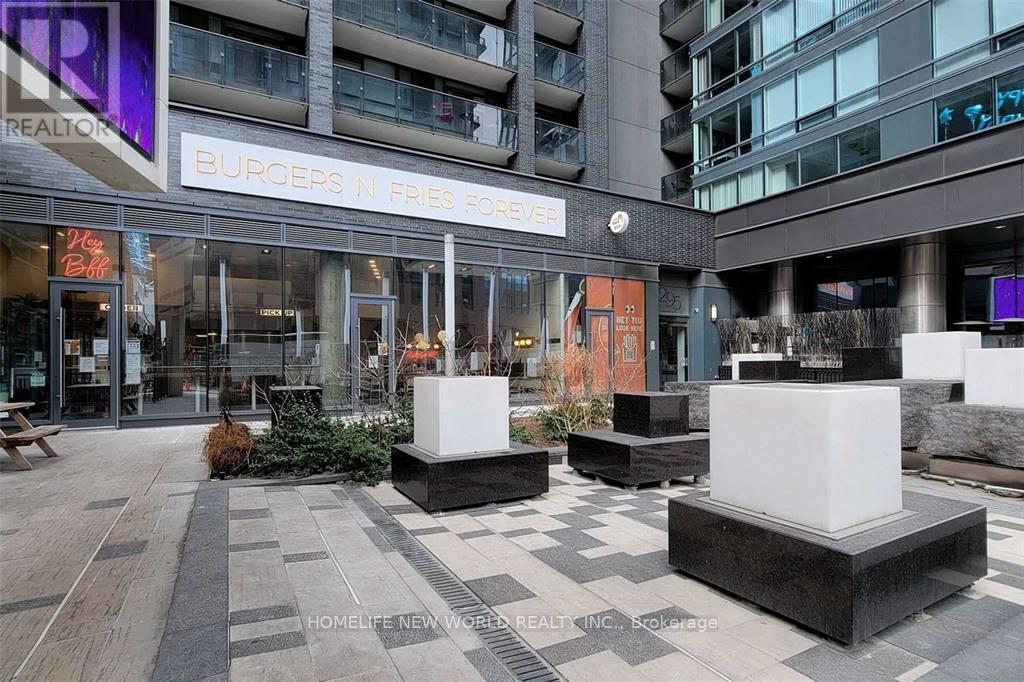
2908 - 295 Adelaide Street W
Toronto, Ontario
Sunny South Exposure Luxury 1Br+Den Unit At Pinnacle On Adelaide In The Heart Of The Entertainment District * Steps To Financial District, Tiff, Ttc Subway Station, Street Cars, Restaurants, Ocad, Etc ** 24Hr Concierge, Engineering Wood Flooring In Living Area ** Spacious Layout ** 9 Feet Ceiling At High Floor. One Locker Included. (id:60365)

© 2026 Proptech Realty Inc., Brokerage.