
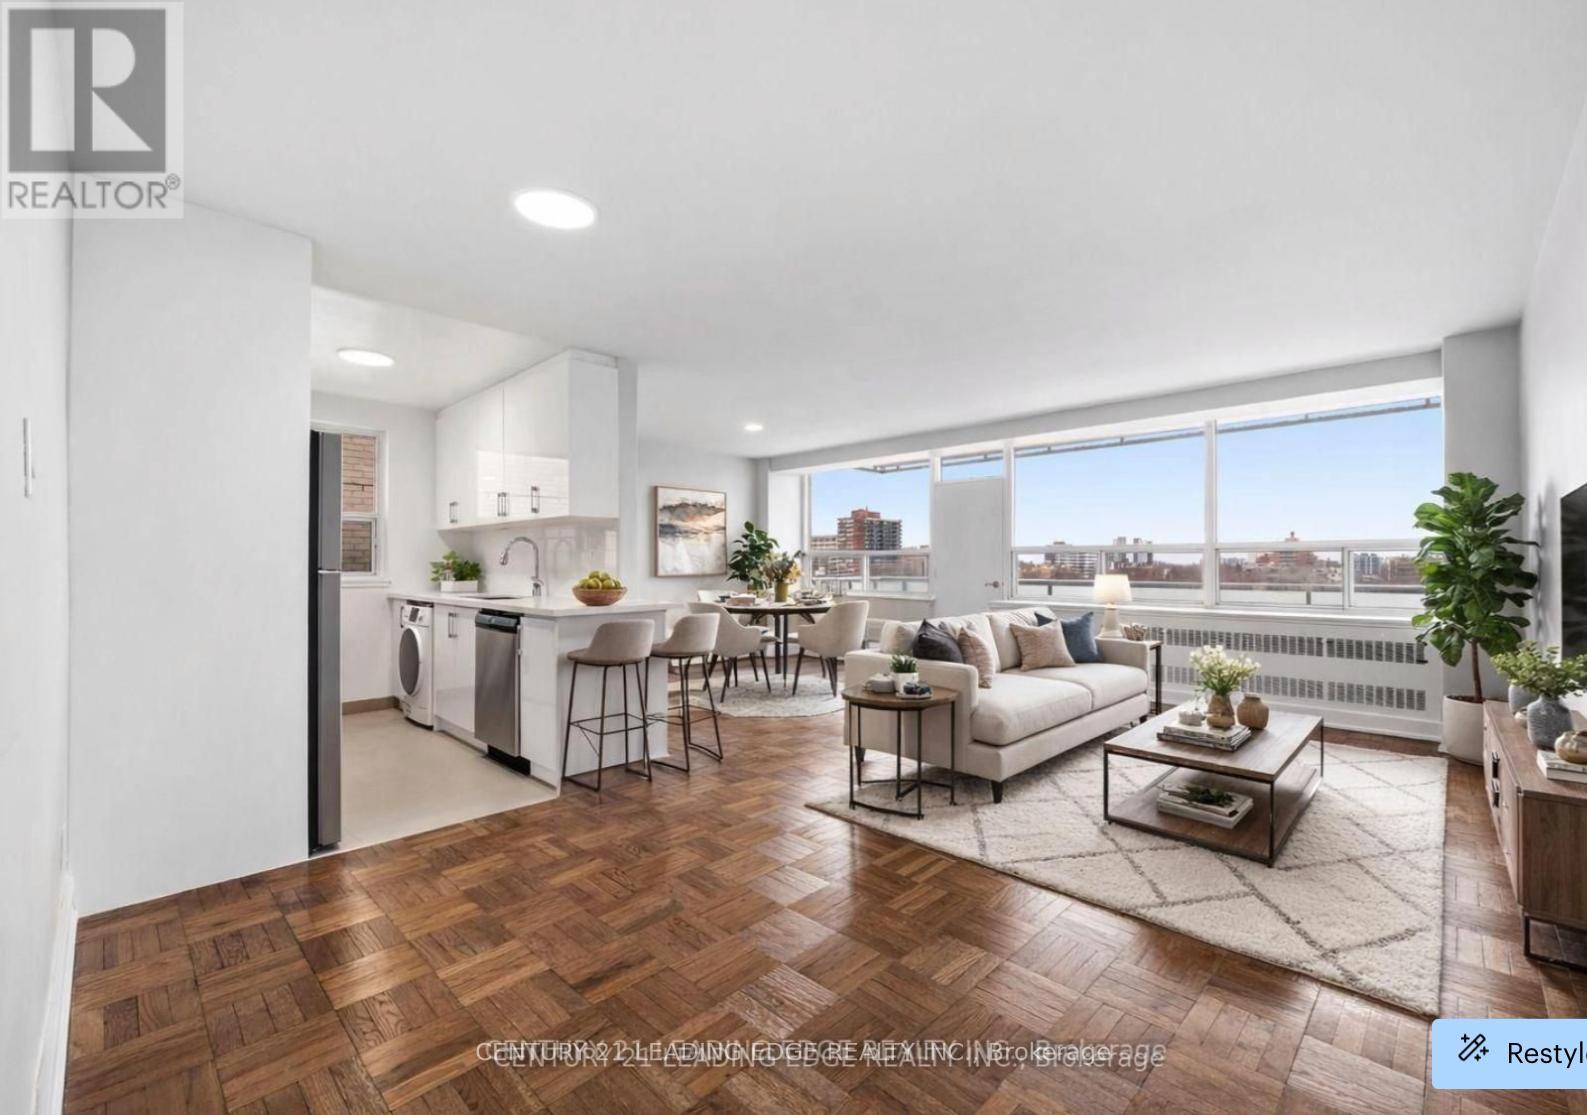
701 - 103 Avenue Road
Toronto, Ontario
Spacious And Bright Fully Renovated Two-Bedroom, 2 Bathroom Suite In The Heart Of Prestigious Yorkville At Avenue Road And Davenport. Approximately 1,150 Sq. Ft. Of Beautifully Updated Living Space Featuring Expansive Principal Rooms, Large Windows, And Elegant Finishes Throughout. Modern Renovated Kitchen With Full-Size Appliances, Generous Counter Space, And Excellent Storage, Perfect For Both Everyday Living And Entertaining. Two Well-Proportioned Bedrooms With Ample Closet Space And A Stylish Updated Bathroom. Located In A Well-Maintained Building Steps To Yorkville's World-Class Shopping, Dining, Transit, Parks, And Cultural Attractions. Easy Access To Bloor Street, Subway Stations, And The Downtown Core. Ideal For Professionals Or Those Seeking Spacious Living In One Of Toronto's Most Prestigious Neighbourhoods. (id:60365)
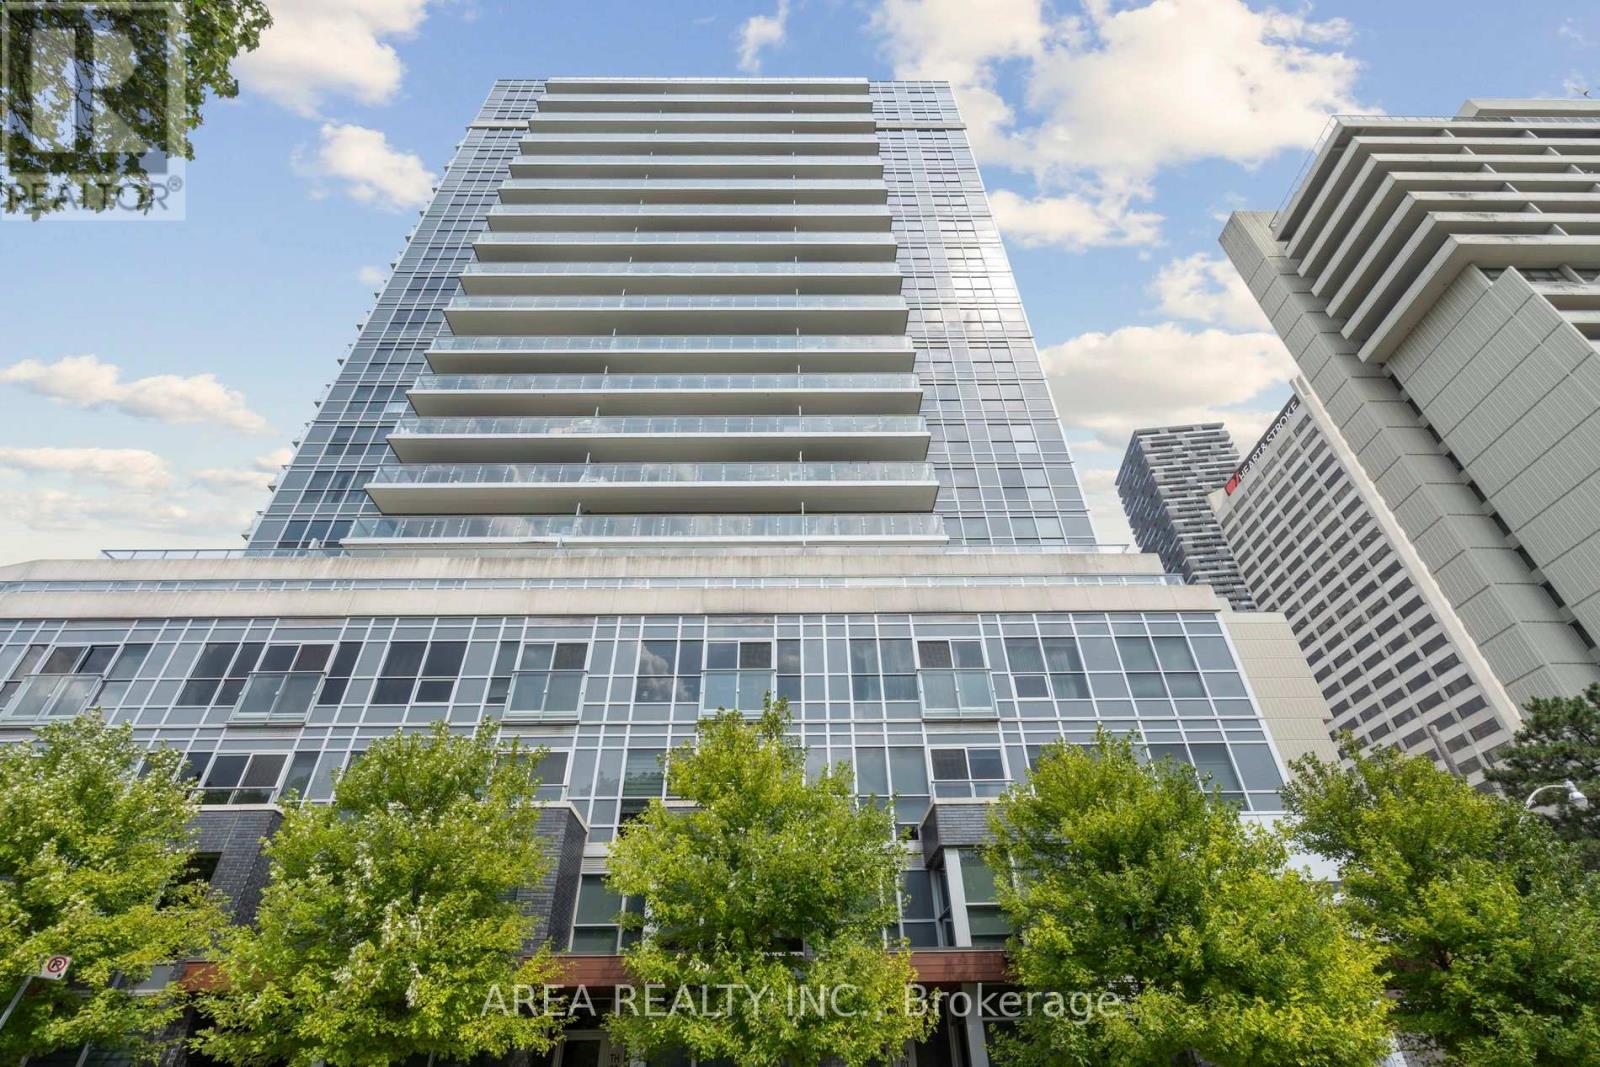
1910 - 58 Orchard View Boulevard
Toronto, Ontario
Experience the pinnacle of Midtown living in this stunning 19th-floor corner unit! Welcome to Neon Condos, where this rare 2-bedroom, 2-bathroom suite redefines urban elegance. As a corner unit, the home is bathed in natural light, offering a sense of space and airiness that is hard to find. The heart of the home is a sleek, open-concept living area featuring a chef-inspired kitchen with a functional island and premium stainless steel appliances-perfect for hosting or a quiet night in.Step out onto your private balcony and witness unrivalled, unobstructed west-facing views over the lush canopy of Eglinton Park. Whether it's the morning light or a vibrant sunset, you will never tire of this backdrop. Both bedrooms are generously sized, providing a true retreat from the city below. Complete with the convenience of 1 parking spot and a storage locker, this unit offers both style and substance. Enjoy world-class amenities and a location that puts the best of Yonge and Eglinton right at your doorstep. (id:60365)
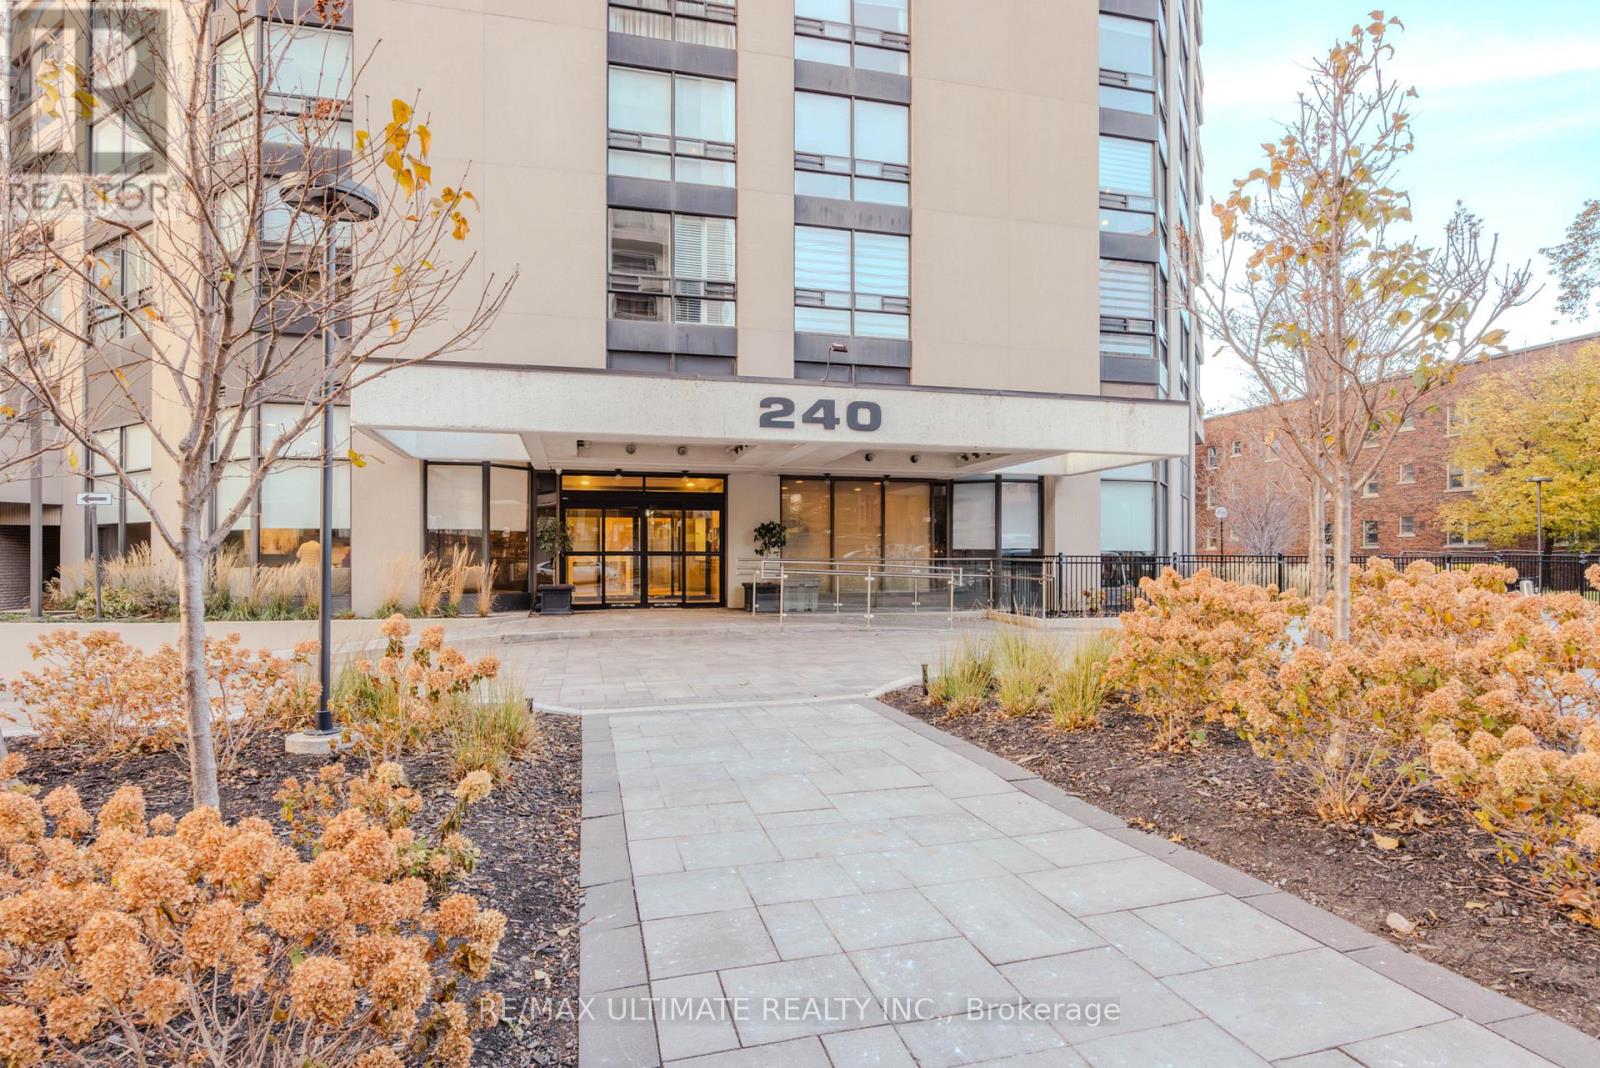
201 - 240 Heath Street W
Toronto, Ontario
Experience boutique luxury living in the heart of Forest Hill Village. This rare 1,959 sq.ft. corner residence offers an elevated sense of privacy-only four suites per floor-while wrapped in unobstructed southwest views and an expansive wrap-around balcony accessible from multiple rooms.A grand double-door foyer-a true Toronto rarity-welcomes you into an open-concept living and dining space framed by floor-to-ceiling windows. The large eat-in kitchen, also with balcony access, is ideal for effortless daily living and elegant entertaining.The expansive primary suite features a generous walk-in closet leading to a luxurious 5-piece ensuite bath. A bright and spacious second bedroom with panoramic windows, plus a full-size laundry room with sink, adds exceptional convenience.This meticulously maintained boutique building offers refined amenities: gym, pool, party room, and a serene private parkette. Completing the offering are two parking spaces and a locker-a rare Forest Hill luxury.Modern. Private. Uncompromising. Your next chapter begins here. (id:60365)
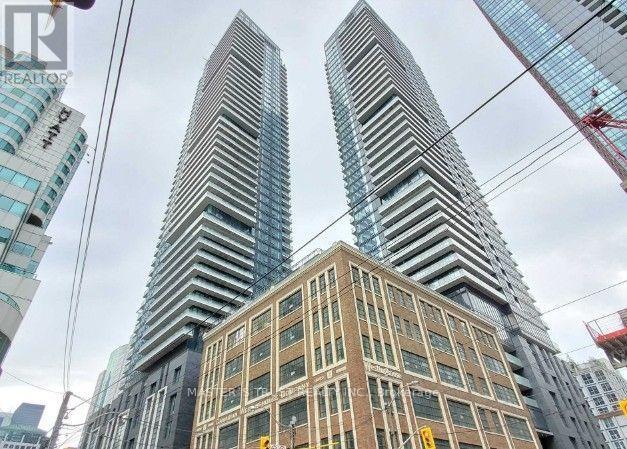
1110 - 125 Blue Jays Way
Toronto, Ontario
Fully furnished studio Lived In Luxury King Blue Condo . Steps To Ttc, Underground Path, Restaurants, Shopping, Arts Centres /Theaters, Hospitals & Universities, Financial District, Grocery Stores, And More!Extras: All Elf's, Fridge, Stove, Microwave, Washer And Dryer, Light Fixtures, 8 mins to subway, 1 mins to TTC street car (Sep 1st starting, Student welcome! Move-in Ready, Fully furnished, Smart TV) (id:60365)
110 - 515 Rosewell Avenue
Toronto, Ontario
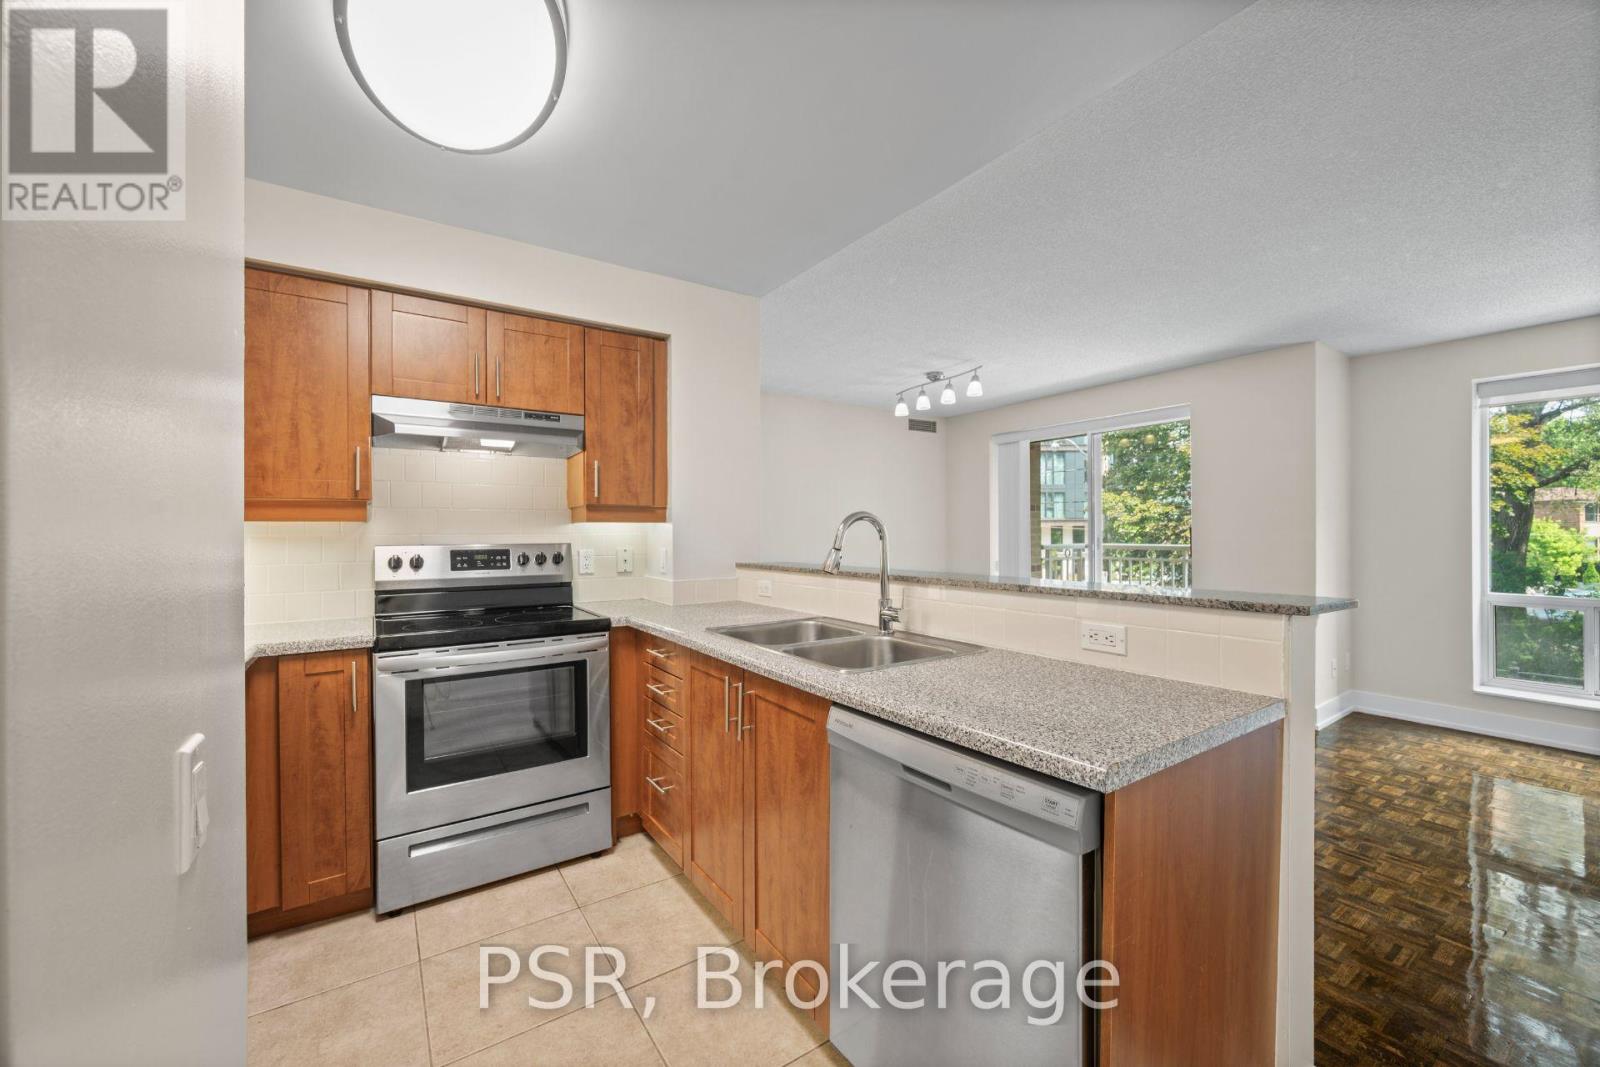
This two-bedroom suite features a spacious split layout and an open-concept kitchen that flows seamlessly into the living and dining areas. Additional highlights include a primary bedroom ensuite and the convenience of in-suite washer and dryer. Residents enjoy a variety of amenities, including a gym, party room and lounge, theatre room, and guest suite. Situated in the highly sought-after Avenue & Lawrence neighbourhood, one of Toronto's most prestigious residential communities, this property is just steps from local parks, boutique shops along Avenue Road, grocery stores, banks, LCBO, public transit, and a short distance to Yonge &Lawrence. (id:60365)
312 - 515 Rosewell Avenue
Toronto, Ontario
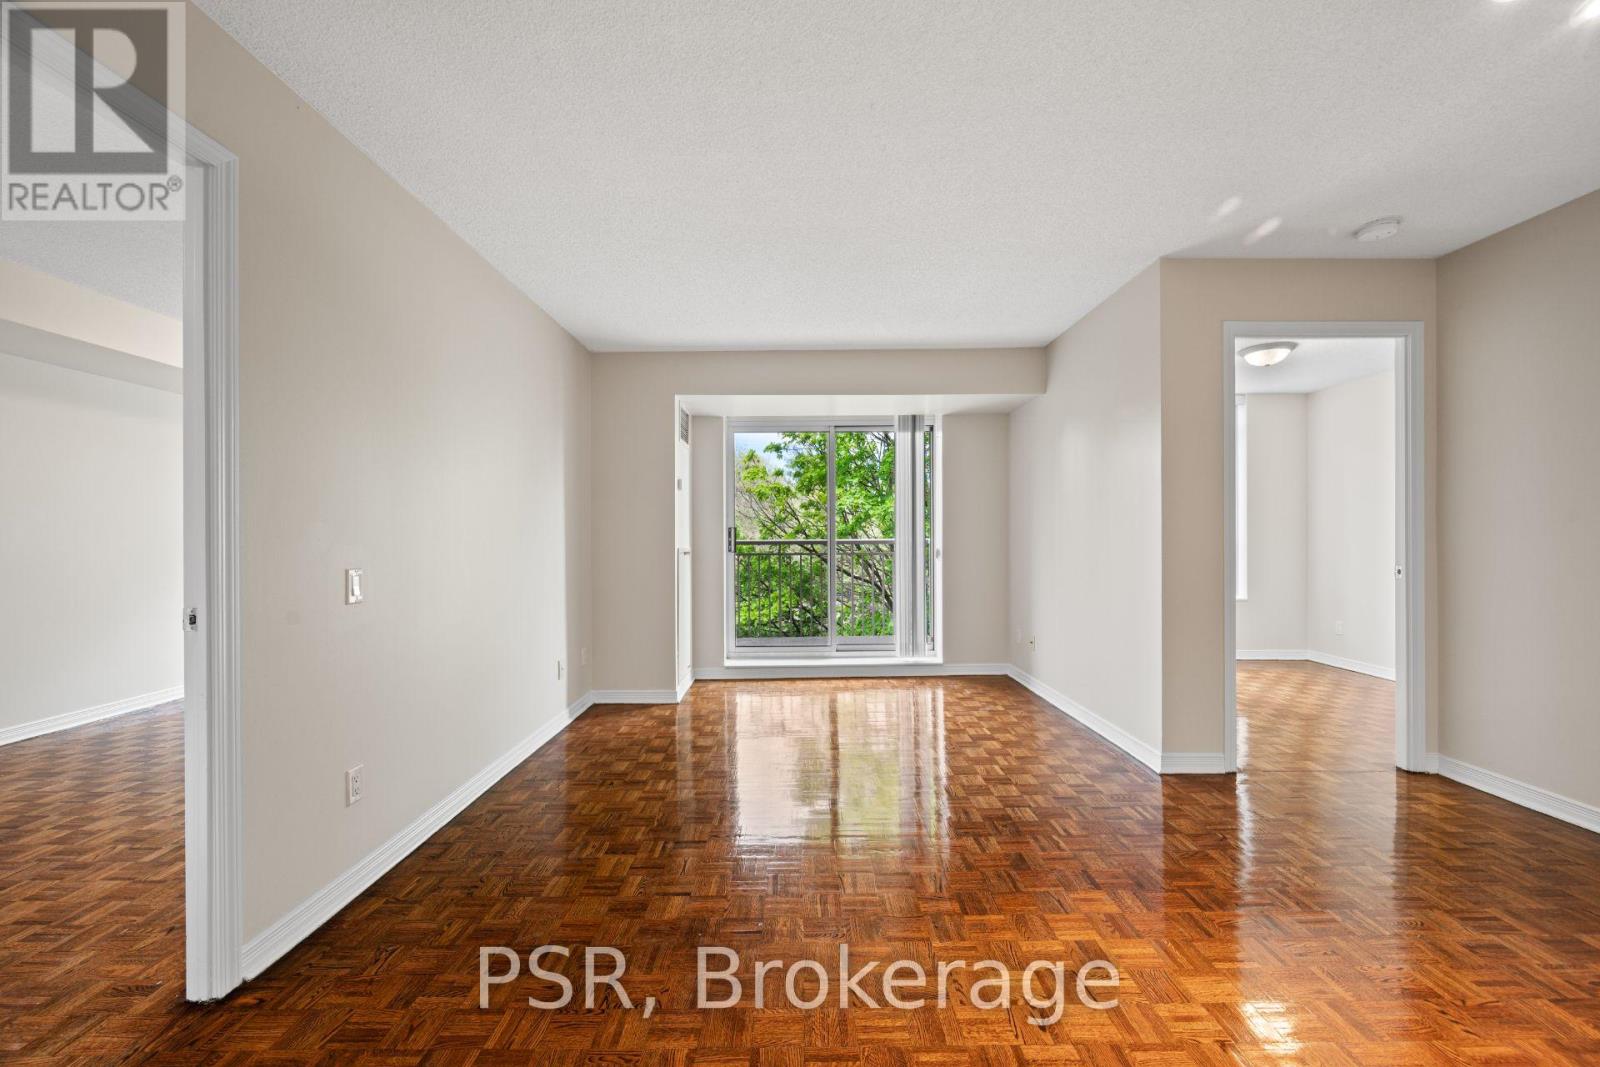
This spacious two-bedroom suite offers a well-designed split layout, featuring an open-concept kitchen that seemlessly connects to the living and dining areas and extends to a private balcony. Additional highlights include a primary bedroom with ensuite and the convenience of in-suite washer and dryer. Residents enjoy a variety of amenities, including a gym, party room and lounge, theatre room, and guest suite. Situated in the highly sought-after Avenue & Lawrence neighbourhood, one of Toronto's most prestigious residential communities, this property is just steps from local parks, boutique shops along Avenue Road, grocery stores, banks, LCBO , public transit, and a short distance to Yonge & Lawrence. (id:60365)
2009 - 58 Orchard View Boulevard
Toronto, Ontario
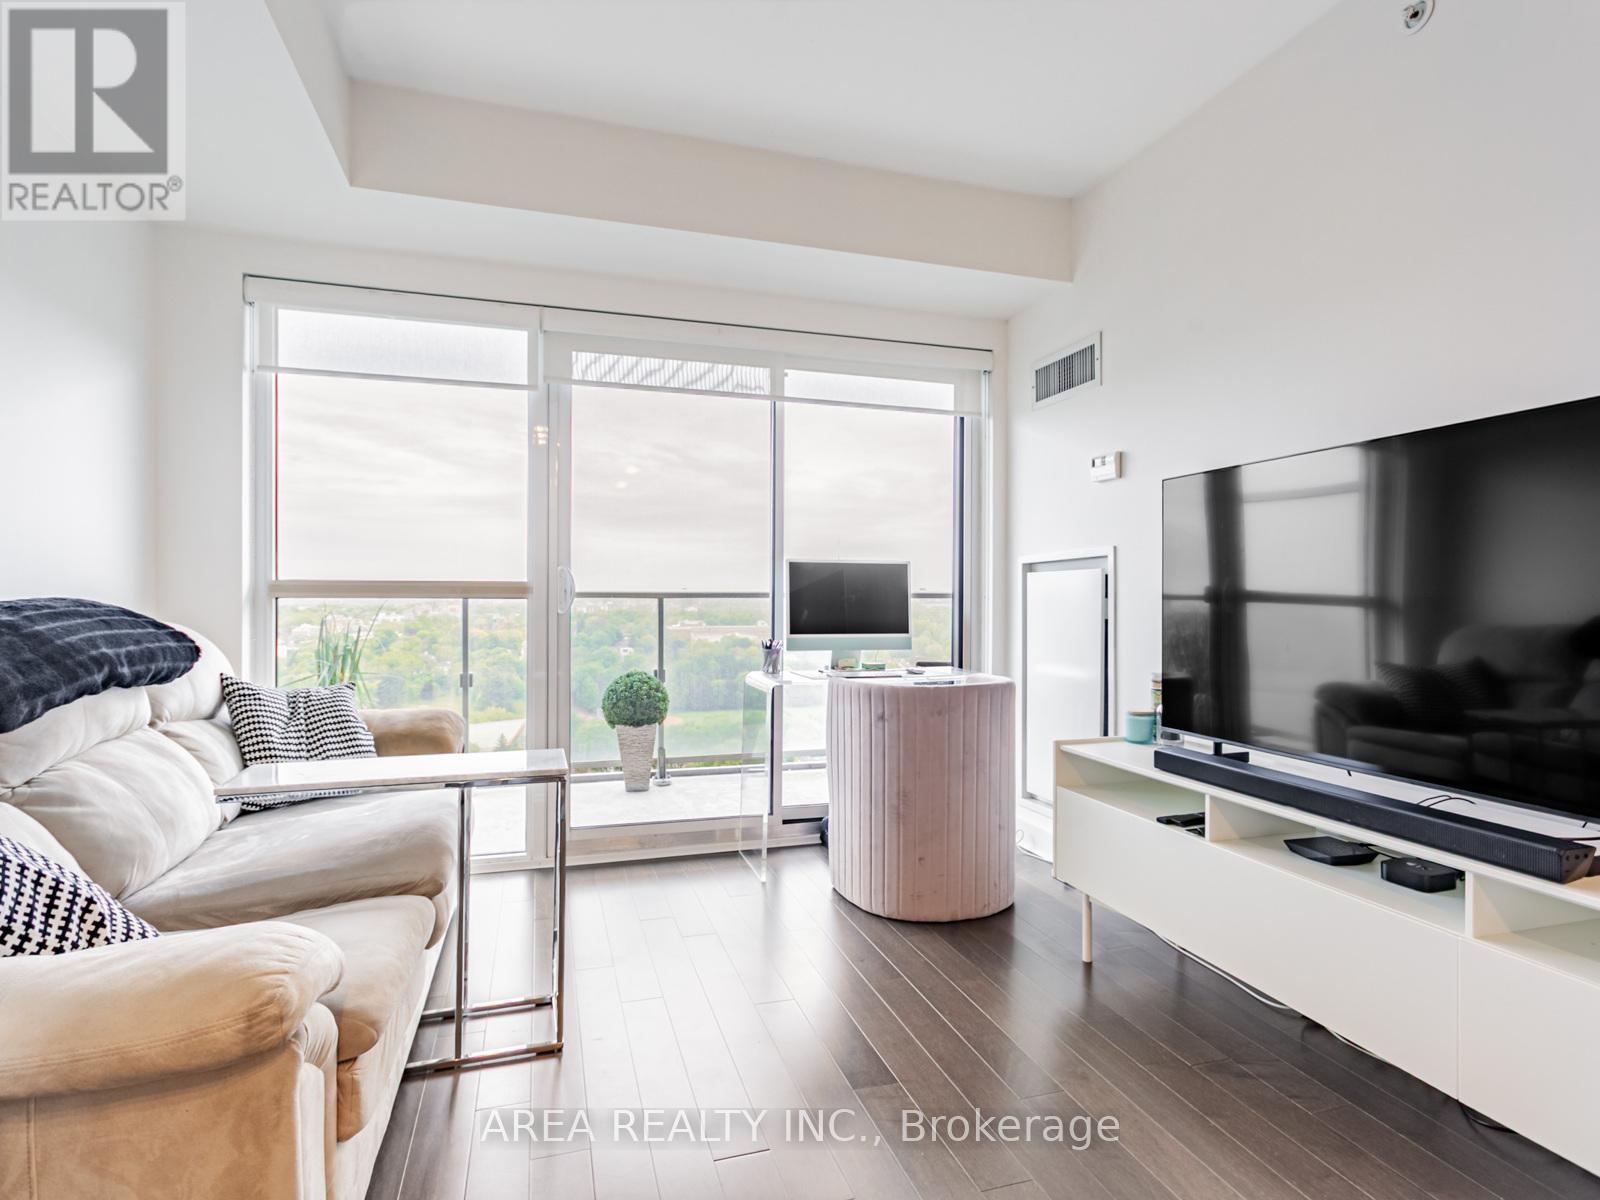
Exceptional Value in the heart of Midtown! This bright and spacious 1-bedroom plus den unit at Neon Condos offers the perfect layout for the modern professional. Unlike typical layouts, this suite boasts two full washrooms and a versatile den equipped with sliding doors and a large floor to ceiling window providing the privacy needed for a quiet workspace or secondary bedroom. Experience incredible natural light and breathtaking, unobstructed 20th-floor views of Eglinton Park and beyond. The open concept kitchen and living space are efficiently designed with no square footage wasted, while the private balcony serves as your own outdoor getaway with stunning west-facing views. Enjoy the added convenience of 1 Parking spot and 1 storage Locker included. Residents enjoy a 24-hour concierge, a state-of-the-art gym, and a spectacular rooftop terrace with BBQs. Situated in a Walker's Paradise, you are minutes from the Eglinton Centre, trendy boutiques, TTC and rapid transit. Move in and enjoy the best of Toronto midtown living! (id:60365)
1711 - 330 Richmond Street W
Toronto, Ontario
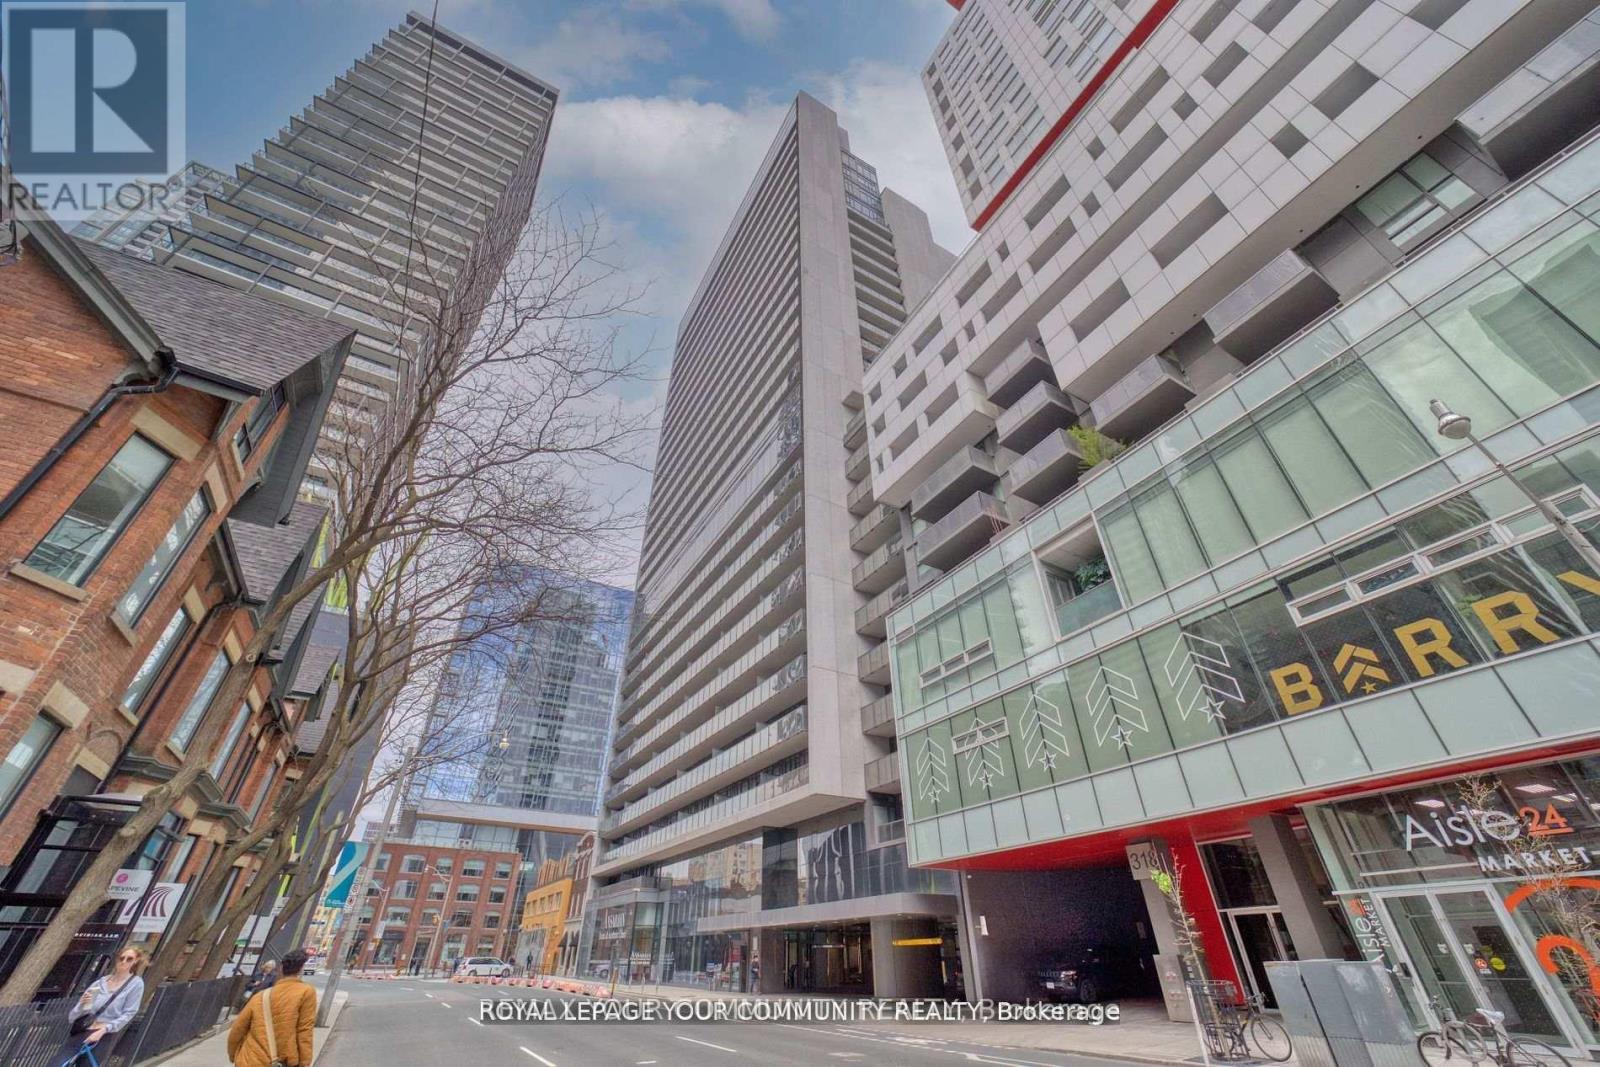
Luxury Greenpark built. Experience the vibrant downtown Entertainment District living. This one bedroom + den offers modern living, top amenities, good size principal rooms, shopping, fitness centre, rooftop terrace & 24hr concierge. Great city views, 9ft ceilings, game/theatre, spa room and so much more. Shared BBQ on rooftop with outdoor pool. (id:60365)
303 - 151 Dan Leckie Way
Toronto, Ontario
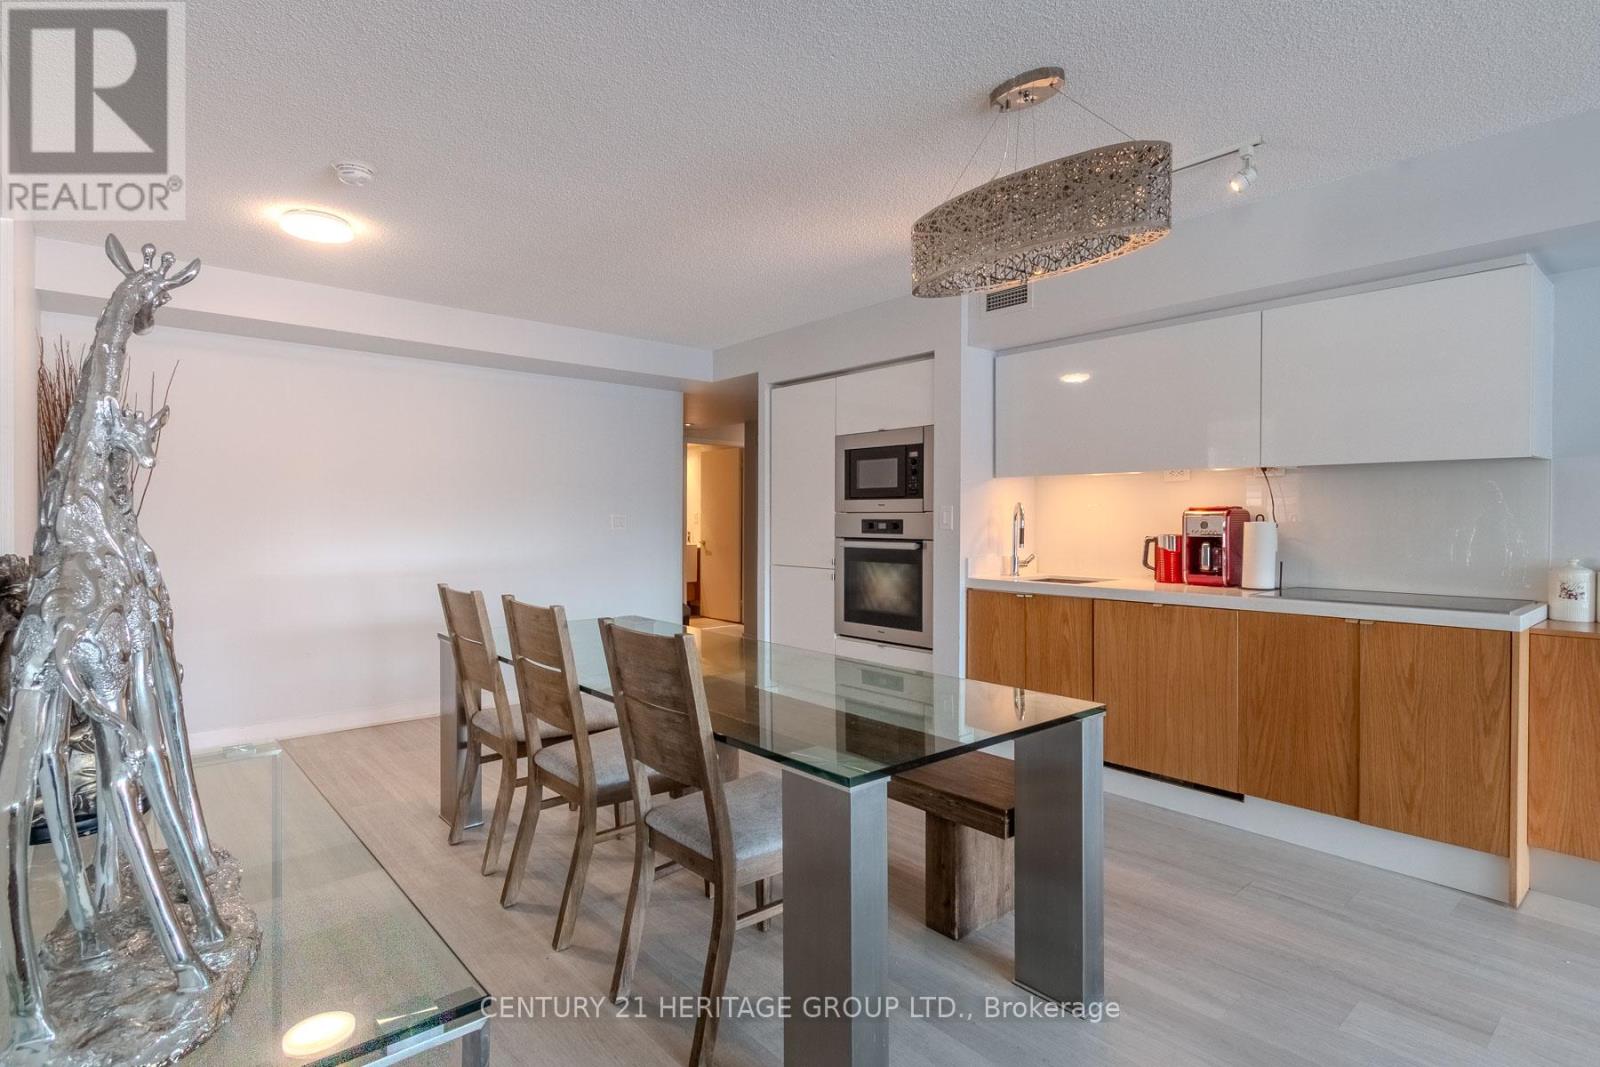
Welcome to this exceptional corner suite at 151 Dan Leckie Way in the heart of Toronto's vibrant CityPlace community. This beautifully maintained 3-bedroom, 3-bathroom residence offers a rare blend of space, functionality, and upscale finishes - ideal for professionals, families, or investors seeking premier downtown living. Featuring a highly functional open-concept layout, this bright and airy suite is flooded with natural light from desirable South and West exposures. The thoughtfully designed floor plan maximizes everyday comfort while offering seamless flow for entertaining. Two private balconies provide fantastic outdoor space with sweeping city views. The modern kitchen is a true standout, complete with built-in Miele appliances that deliver both performance and sophisticated design. A rare and valuable bonus - this unit includes two owned parking spaces and two private lockers, offering unmatched convenience and long-term value in the downtown core. Residents enjoy access to an outstanding selection of resort-style amenities including 24-hour concierge service, a fully equipped fitness centre and yoga studio, indoor pool and hot tub, party and games rooms, private theatre, squash court, lounge areas, and beautifully designed outdoor terraces with BBQ areas - perfect for relaxing or entertaining. Unbeatable location nestled between the Harbourfront and Financial District. Steps to Canoe Landing Park, waterfront trails, Loblaws, Sobeys, cafes, restaurants, TTC transit, and major commuter routes including the Gardiner Expressway. Minutes to the CN Tower, Rogers Centre, and Scotiabank Arena. An exceptional opportunity to own a sophisticated urban residence in one of downtown Toronto's most connected and desirable neighbourhoods. (id:60365)
1379 Christina Court
Burlington, Ontario
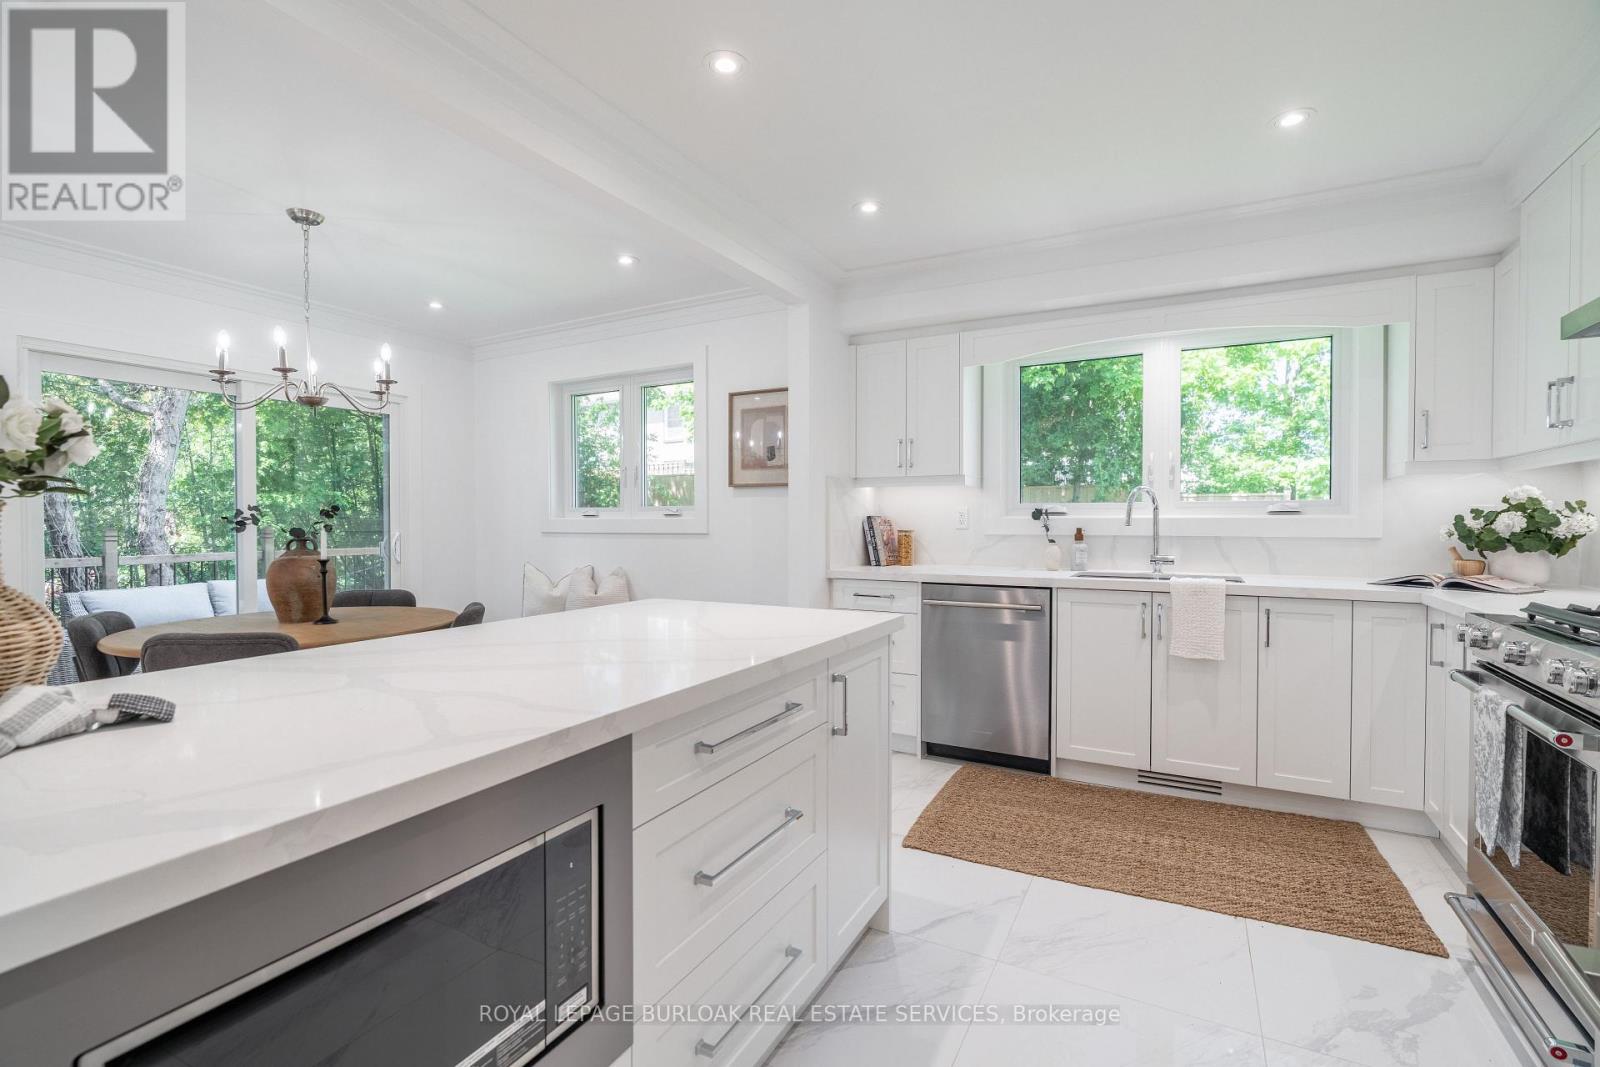
No detail has been overlooked in this absolutely breathtaking 4-bedroom, 3-bathroom, 4-level side split located in Burlington's prestigious Tyandaga community. Completely transformed from top to bottom, inside and out, this turn-key home blends timeless design with exceptional finishes throughout. From the moment you arrive, the stunning curb appeal makes a lasting impression with a newly paved driveway, new roof with 35 year shingles, an insulated garage door with side-mount opener, new windows and doors, flagstone and paving stone walkways, new fencing and gates, rough-in for an exterior sprinkler system, and beautifully refreshed landscaping. Inside, the bright and spacious layout showcases white oak hardwood flooring, custom millwork, fresh paint throughout, new solid-core doors, crown moulding and trim, lighting fixtures and pot lights. The designer kitchen is a true showpiece featuring granite countertops, premium KitchenAid appliances, custom cabinetry, peninsula seating, built-in microwave, and pot filler, while all three bathrooms have been beautifully renovated with new tile, cabinetry, fixtures, and thoughtful custom finishes. Additional highlights include new white oak staircases and railings, a beautifully finished family room with custom built-ins and electric fireplace, waterproof vinyl flooring in the basement, and a private backyard oasis complete with a new pressure-treated deck, patio area, and mature trees. Situated in one of Burlington's most sought-after neighbourhoods, close to golf courses, parks, trails, top-rated schools, and every amenity, this exceptional home offers luxurious, move-in ready living in the heart of Tyandaga. (id:60365)
3807 - 99 John Street
Toronto, Ontario
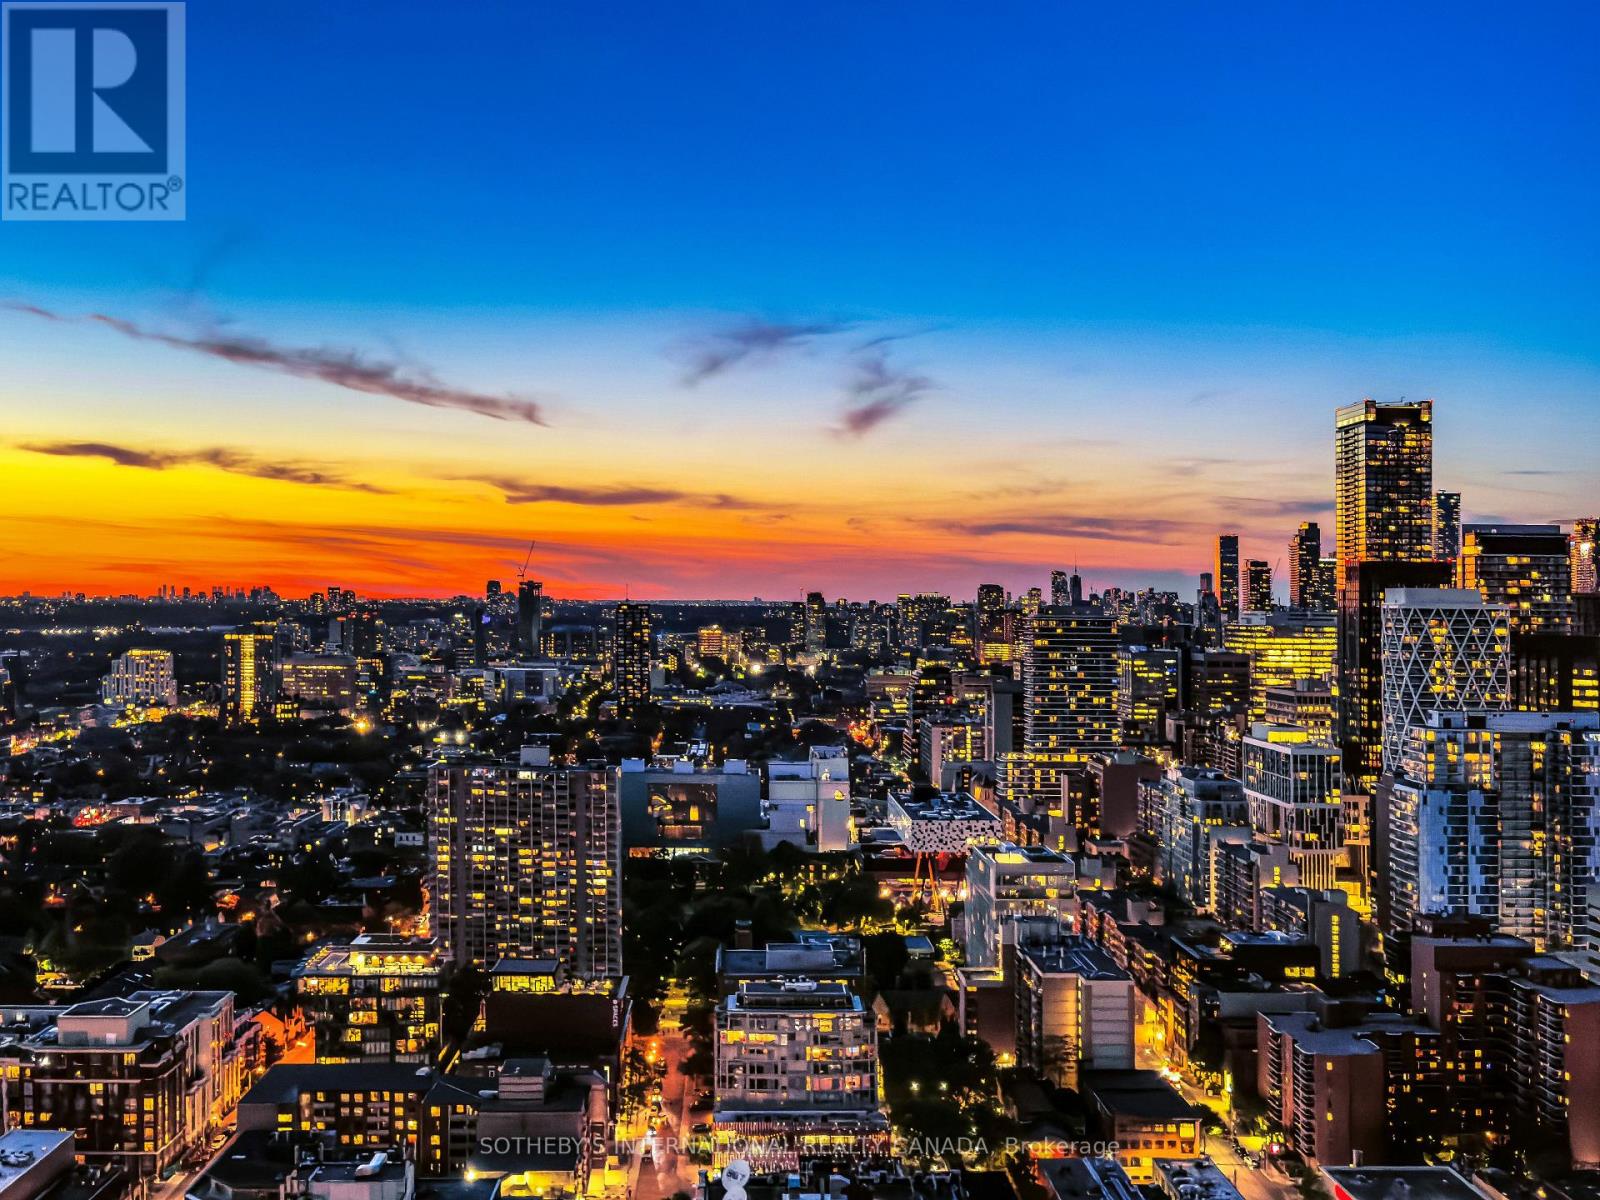
One of the most intelligently designed 2-bedroom layouts in Downtown Toronto, this exceptional 870 sq. ft. residence at PJ Condos offers a rare combination of space, functionality, natural light, and luxury urban living. Featuring 9-foot ceilings, floor-to-ceiling windows in both bedrooms and the living area, and a private 74 sq. ft. balcony, this thoughtfully designed suite delivers an open-concept living experience with breathtaking panoramic views of the Toronto skyline. Located in the heart of Toronto's prestigious Entertainment District, this beautifully maintained 5-year-old condo features 2 spacious bedrooms and 2 full bathrooms, offering the perfect balance of comfort, privacy, and convenience. Ideal for professionals, investors, and those seeking a premium downtown lifestyle. Enjoy an unbeatable location just steps from Toronto's Financial District, CN Tower, Rogers Centre, Union Station, world-class restaurants, luxury shopping, theatres, and the city's leading business and entertainment destinations. Residents enjoy exceptional resort-style amenities, including 24-hour concierge service, outdoor swimming pool, hot tub, sun deck, BBQ terrace, fully equipped fitness centre, yoga studio, business centre, elegant party lounge, and sophisticated multi-purpose entertainment spaces. A rare opportunity to own a luxury Downtown Toronto condominium with an exceptional floor plan, stunning city views, premium amenities, and an unmatched location in one of Toronto's most vibrant neighbourhoods. (id:60365)
3807 - 99 John Street
Toronto, Ontario
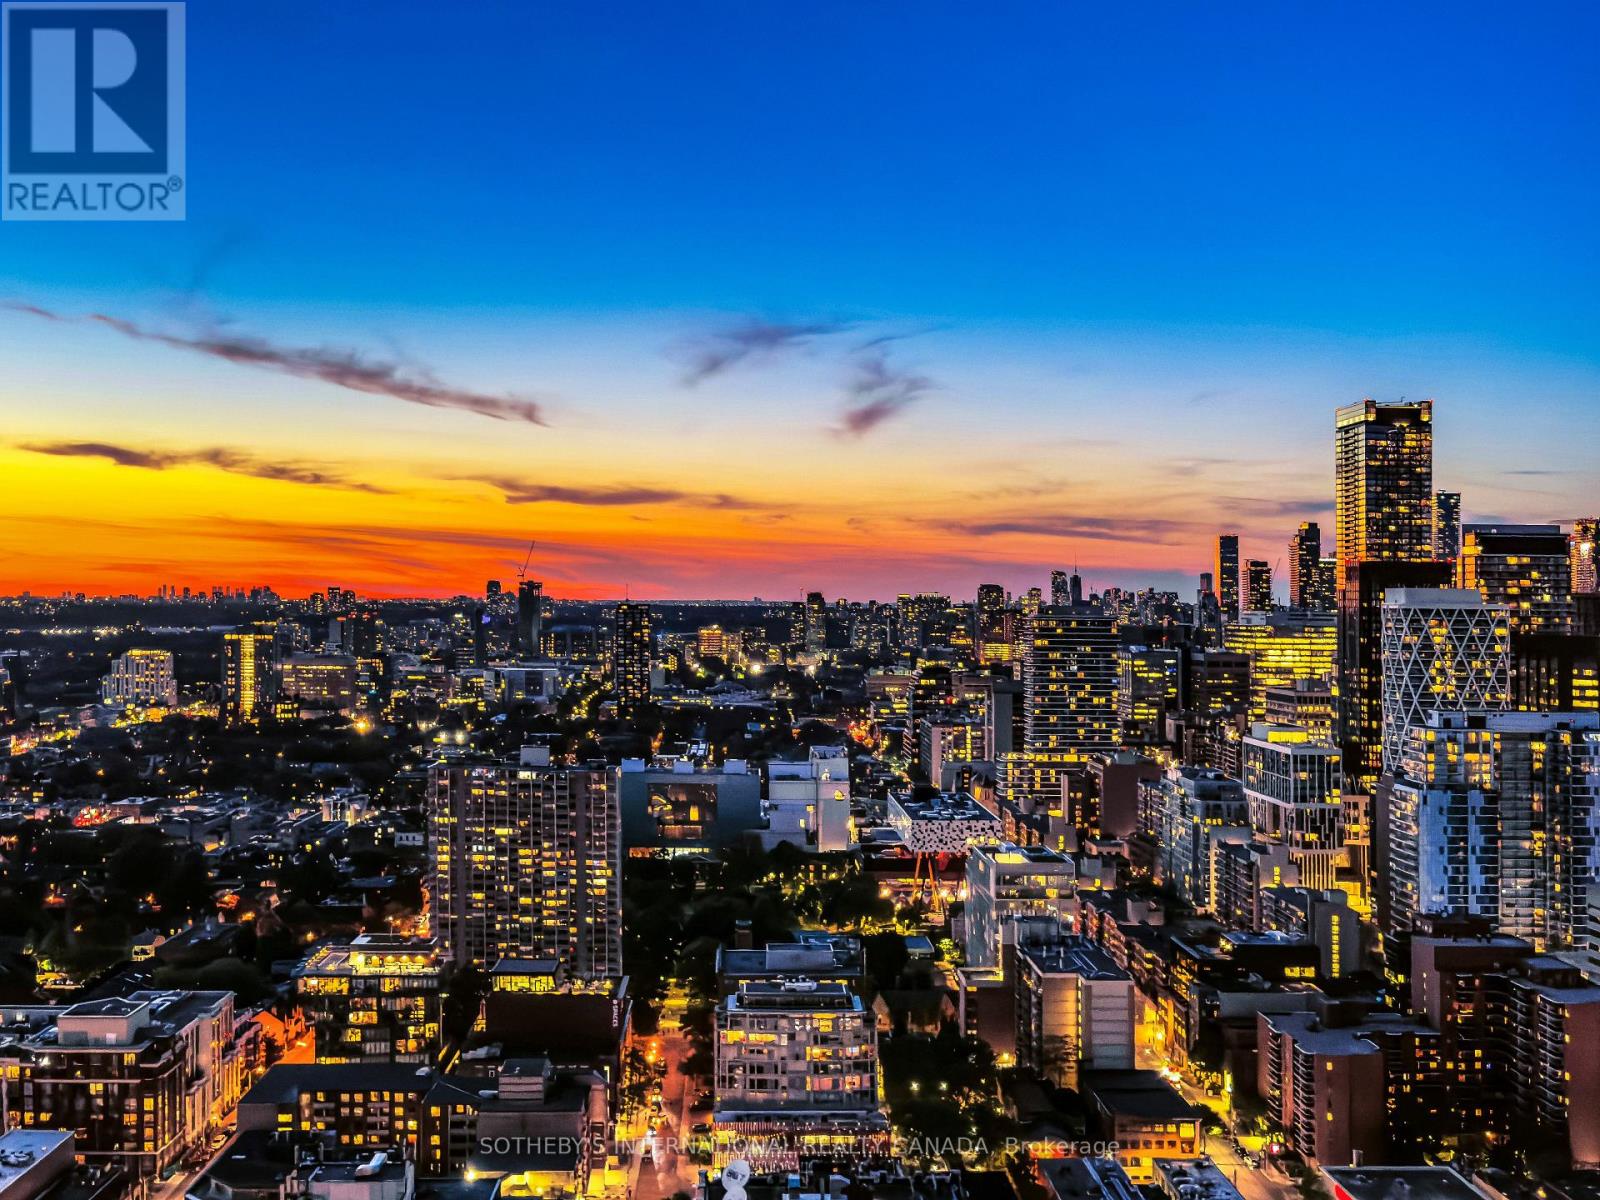
One of the most intelligently designed 2-bedroom layouts in Downtown Toronto, this exceptional 870 sq. ft. residence at PJ Condos offers a rare combination of space, functionality, natural light, and luxury urban living.Featuring 9-foot ceilings, floor-to-ceiling windows in both bedrooms and the living area, and a private 74 sq. ft. balcony, this thoughtfully designed suite delivers an open-concept living experience with breathtaking panoramic views of the Toronto skyline.Located in the heart of Toronto's prestigious Entertainment District, this beautifully maintained 5-year-old condo features 2 spacious bedrooms and 2 full bathrooms, offering the perfect balance of comfort, privacy, and convenience. Ideal for professionals, investors, and those seeking a premium downtown lifestyle. Enjoy an unbeatable location just steps from Toronto's Financial District, CN Tower, Rogers Centre, Union Station, world-class restaurants, luxury shopping, theatres, and the city's leading business and entertainment destinations. Residents enjoy exceptional resort-style amenities, including 24-hour concierge service, outdoor swimming pool, hot tub, sun deck, BBQ terrace, fully equipped fitness centre, yoga studio, business centre, elegant party lounge, and sophisticated multi-purpose entertainment spaces. A rare opportunity to own a luxury Downtown Toronto condominium with an exceptional floor plan, stunning city views, premium amenities, and an unmatched location in one of Toronto's most vibrant neighbourhoods. (id:60365)

© 2026 Proptech Realty Inc., Brokerage.