
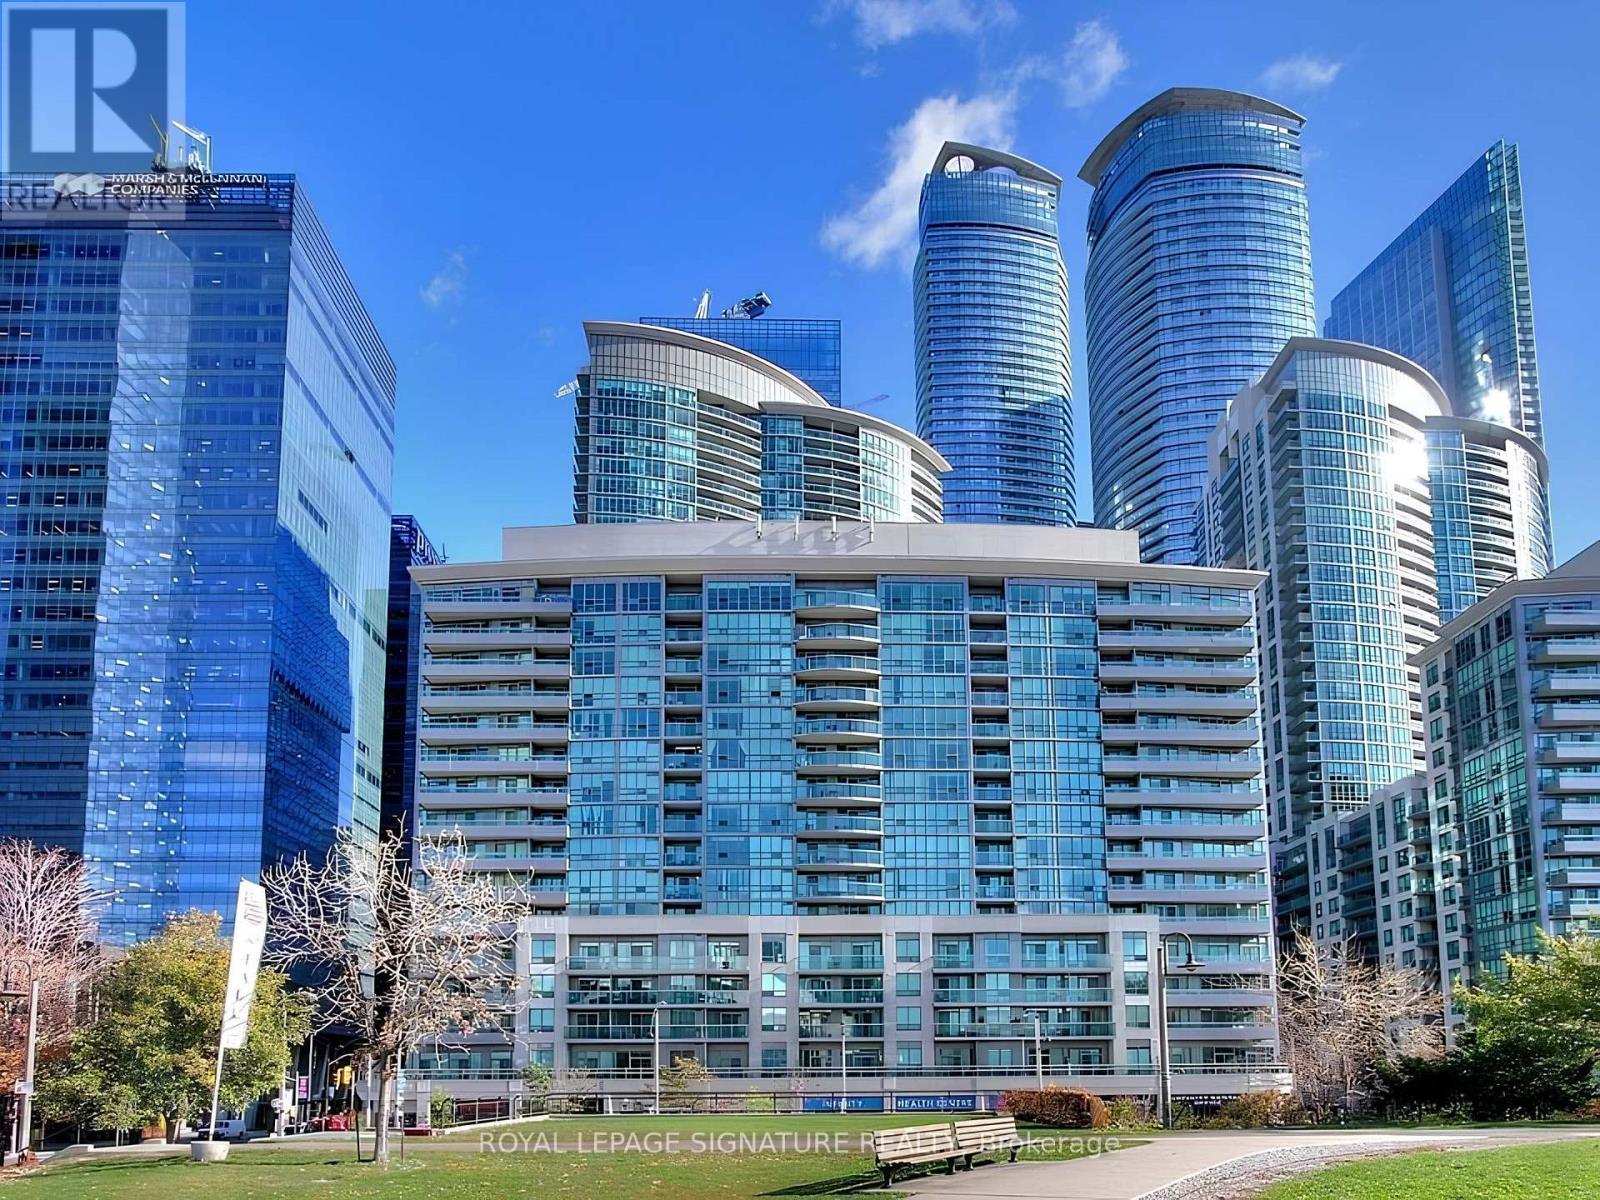
1708 - 51 Lower Simcoe Street
Toronto, Ontario
Welcome to this exceptional corner suite at the sought-after Infinity Condos, offering spacious, light-filled living in the heart of downtown Toronto. This well-designed 2-bedroom plus den, 2-bathroom residence includes one underground parking space and a locker, combining comfort, functionality, and an unbeatable location. Large windows fill the open-concept living and dining area with natural light, while the expansive private balcony showcases stunning southwest views of the city skyline and Lake Ontario.The thoughtfully designed kitchen offers ample cabinetry, generous workspace, and a large window that enhances the bright, airy feel. The spacious primary bedroom features a walk-in closet and a private ensuite, while the generously sized second bedroom provides excellent storage. A separate den with a window offers the flexibility of a home office, guest room, or potential third bedroom. The suite also includes the convenience of an in-suite laundry. Residents of Infinity Condos enjoy access to an impressive selection of amenities, including an indoor pool, sauna, fully equipped fitness centre, party and meeting room, guest suites, and 24-hour concierge service. Situated just steps from Union Station, Scotiabank Arena, Rogers Centre, the Financial District, the waterfront, world-class dining, shopping, and entertainment, this prime downtown address offers the very best of Toronto living. An outstanding opportunity for professionals, families, or investors seeking a stylish and convenient urban home. Available October 1st. (id:60365)
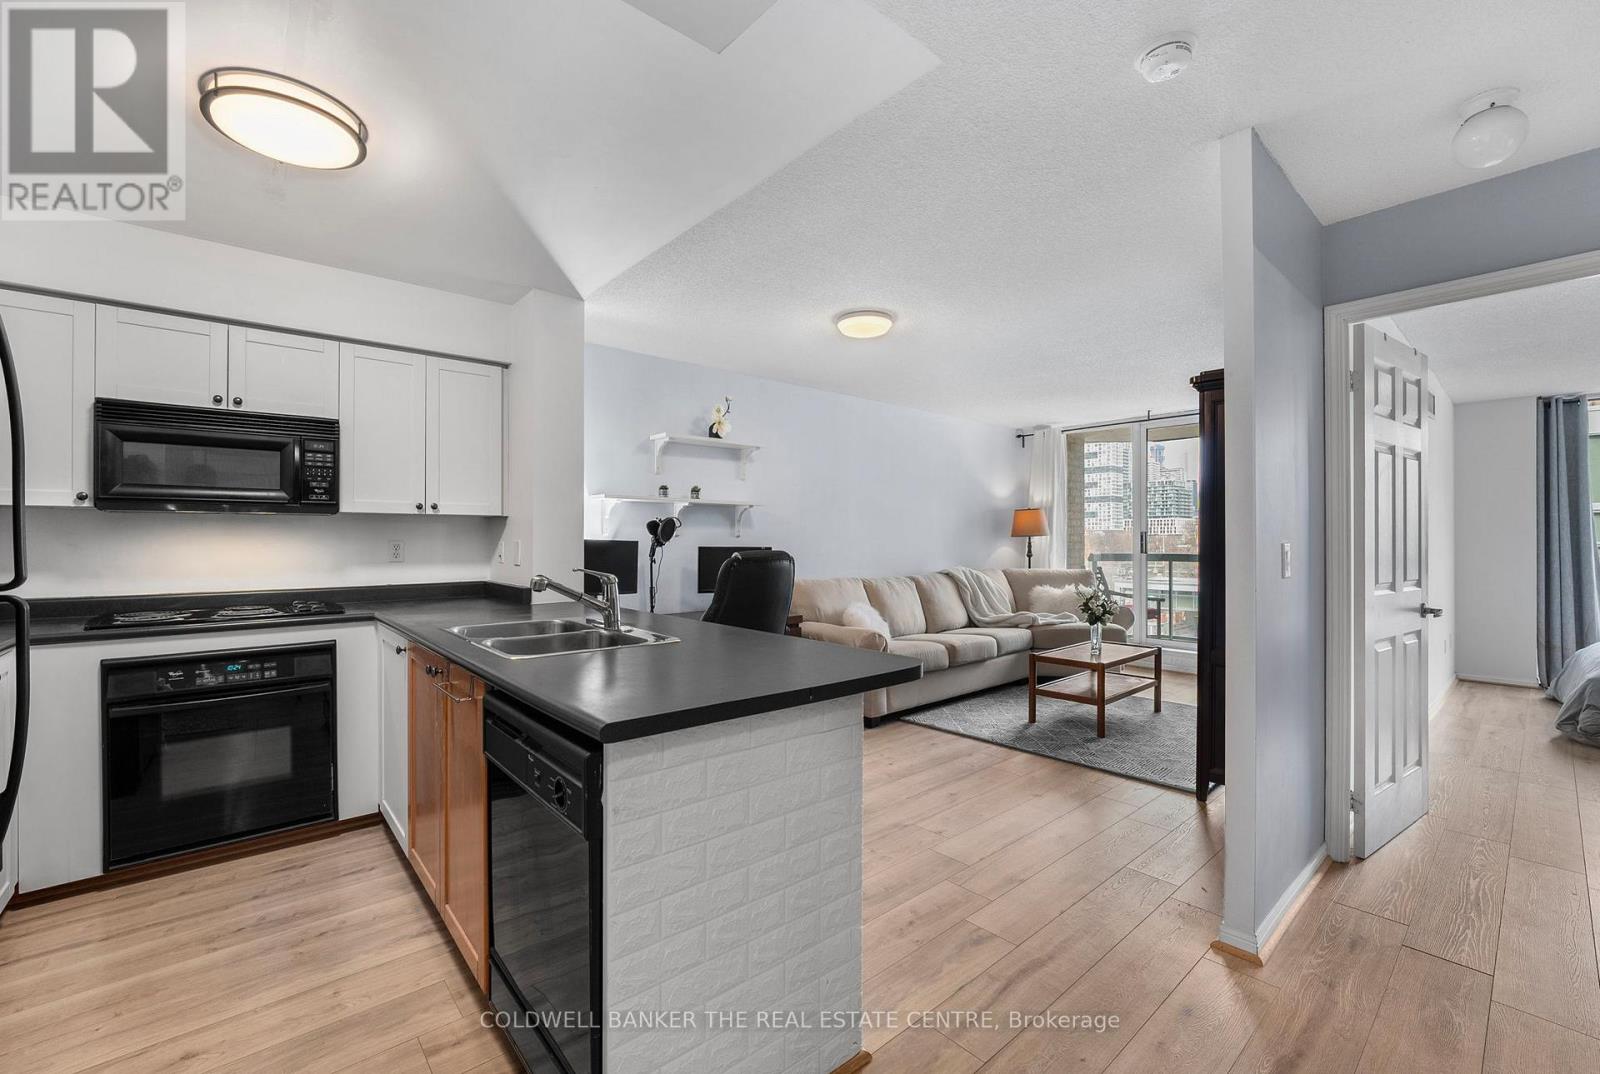
704 - 311 Richmond Street E
Toronto, Ontario
Charming 1 Bedroom Condo in a Great Downtown Location! Welcome to this sun-filled, 1bedroom, 1bathroom condo ideally located on Richmond St E, just steps away from George Brown College, minutes to St. Lawrence Market, Parks and strolls along Lake Ontario. Perfect for urban living with easy access to TTC routes and all the best of downtown including trendy local shopping, dog parks, dining, and entertainment. This airy, open-concept unit features a spacious living and dining area seamlessly combined with a U-shaped kitchen with plenty of cupboard space. Enjoy maintenance free laminate floors throughout, leading to a private balcony for fresh air and views of the vibrant neighborhood. The generously sized bedroom boasts a walk-in closet and an extra-large window that floods the room with natural light. Additional conveniences include in-suite laundry and a locker for extra storage. The building features a full exercise room, visitor parking and a party room. The bonus of living here is the quaint rooftop patio equipped with Muskoka chairs, BBQ's and fire pits for entertaining and relaxing any season at any time of day. Utilities except for hydro are covered in Maintenance Fees, so you only need to pay for hydro and internet Move in ready and a must see! Parking Space Can Be Purchased Through Other Residents Based On Availability. Photos are from previous listing. 24 hrs notice for all showings. (id:60365)
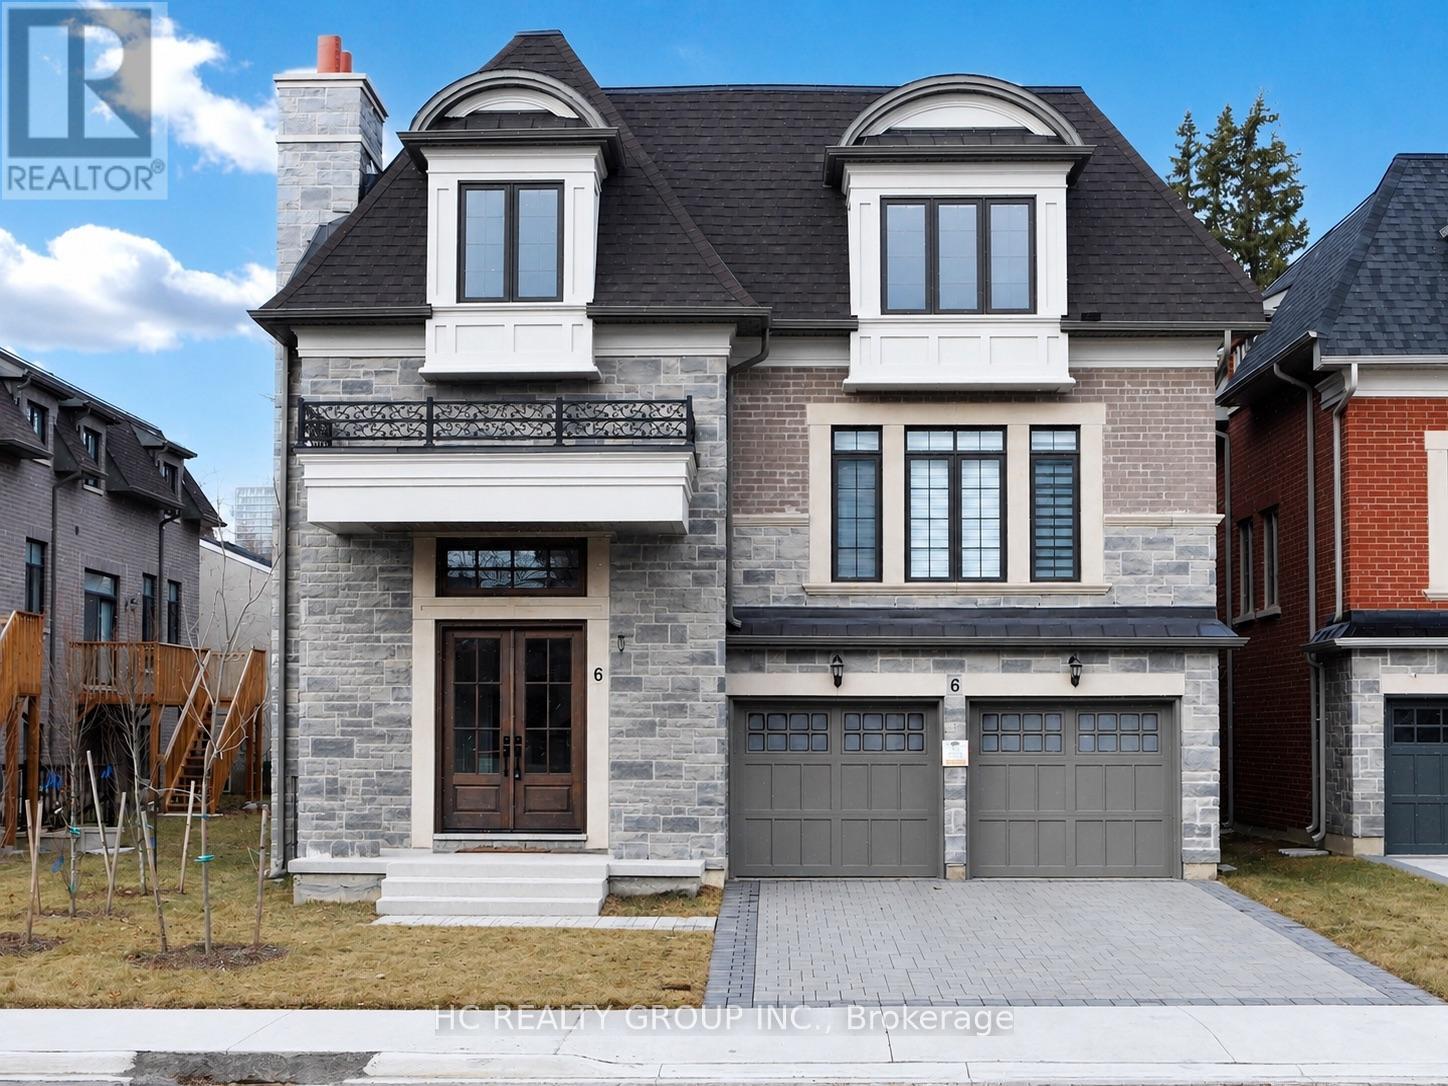
6 Becky Cheung Court
Toronto, Ontario
Welcome To This Stunning Detached Home In The Highly Sought-After Newtonbrook East Community, Just A Short Walk To Yonge & Finch Subway Station. Featuring Over $400K In Quality Upgrades, This Home Offers Exceptional Design And Functionality. Grand 17-Ft Foyer Ceiling With Skylight Above, 10-Ft Ceilings On The Main Floor, 9-Ft Ceilings On The Second Floor, And A Walk-Out Basement With 12-Ft Ceiling Offering Excellent Additional Living Potential. Gourmet Kitchen Equipped With Premium Built-In Appliances Including Wolf 6-Burner Gas Range, Wolf Oven & Microwave, 48" Sub-Zero Built-In Fridge, Asko Dishwasher, Quartz Waterfall Island, Quartz Backsplash, Pantry, And Ample Cabinetry. Second Floor Features 4 Spacious Bedrooms, Each With Its Own Ensuite Bathroom And Quartz Countertops. Convenient Second-Floor Laundry Room With Built-In Cabinetry. Quality Finishes Include Hardwood Flooring Throughout, Coffered Ceilings, Pot Lights, Fireplace, And Designer Light Fixtures. Double Car Garage Plus 3 Additional Driveway Parking Spaces. Situated On A Quiet Cul-De-Sac Close To Top-Ranked Schools, Parks, Shopping, Restaurants, Public Transit, And Easy Access To Highways 401 & 404.Photos were taken prior to the current tenancy. (id:60365)
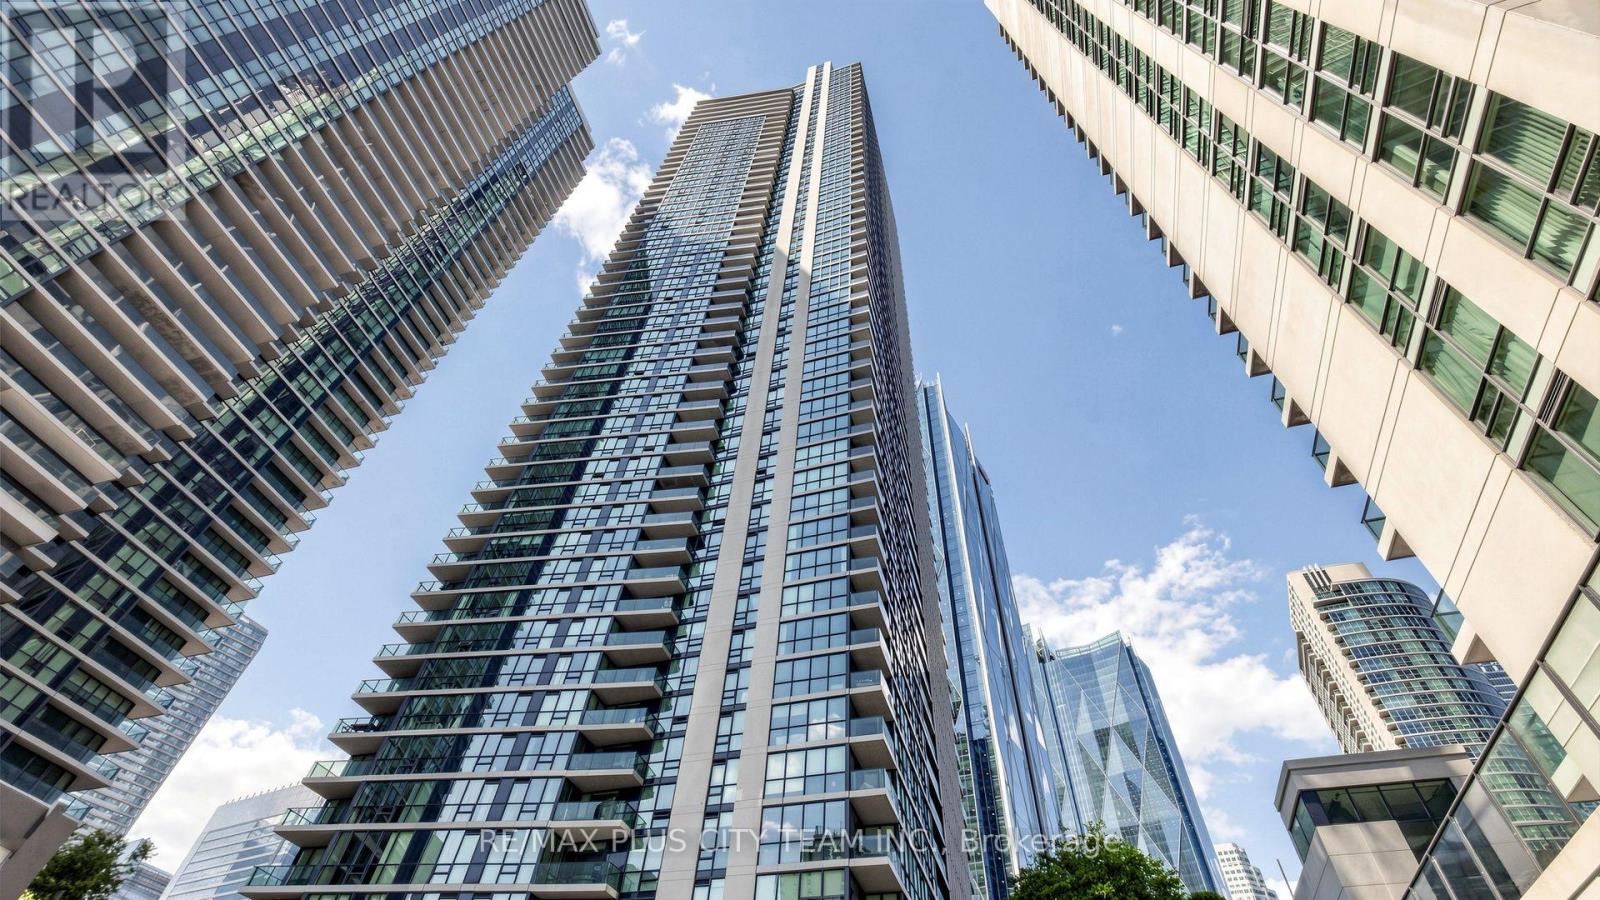
4302 - 16 Harbour Street
Toronto, Ontario
Rarely Offered Palatial Executive 3-Bedroom + Den Residence at the prestigious 16 Harbour St., featuring a private entrance with exclusive elevator access, spectacular northwest CN Tower views, northeast city skyline vistas, and partial lake views through expansive floor-to-ceiling windows. Never before offered for sale or lease, this impeccably maintained, owner-occupied residence is making its market debut and presents in like-new condition. Offering 1,772 sq. ft. of thoughtfully designed open-concept living, this exceptional suite is ideal for both everyday living and sophisticated entertaining. A standout feature is the highly coveted side-by-side parking and locker combination, originally purchased from the builder at an approximate $100,000 premium, providing two private side-by-side parking spaces with two adjacent lockers. The chef-inspired kitchen showcases granite countertops, premium stainless steel appliances, abundant cabinetry, a gas range, wine fridge, and a generous breakfast bar. Bright living and dining areas feature engineered hardwood flooring, a fireplace, and breathtaking skyline views. The spacious primary retreat offers a private balcony, walk-in closet, and luxurious 5-piece ensuite. The second bedroom includes its own 4-piece ensuite, while the third bedroom and separate den provide exceptional flexibility for family living, guests, a home office, or library. Residents enjoy resort-style amenities including an indoor pool, sauna, fitness centre, basketball court, outdoor tennis courts, rooftop BBQ terrace, guest suites, party room with catering kitchen, meeting room, children's play areas, concierge, and more. Unbeatable downtown location just steps to Union Station, GO Transit, Scotiabank Arena, the Financial District, waterfront, PATH, world-class dining, shopping, and entertainment. A truly rare opportunity to own one of the finest residences in one of Toronto's most sought-after waterfront communities. (id:60365)
6309 Yonge Street
Toronto, Ontario
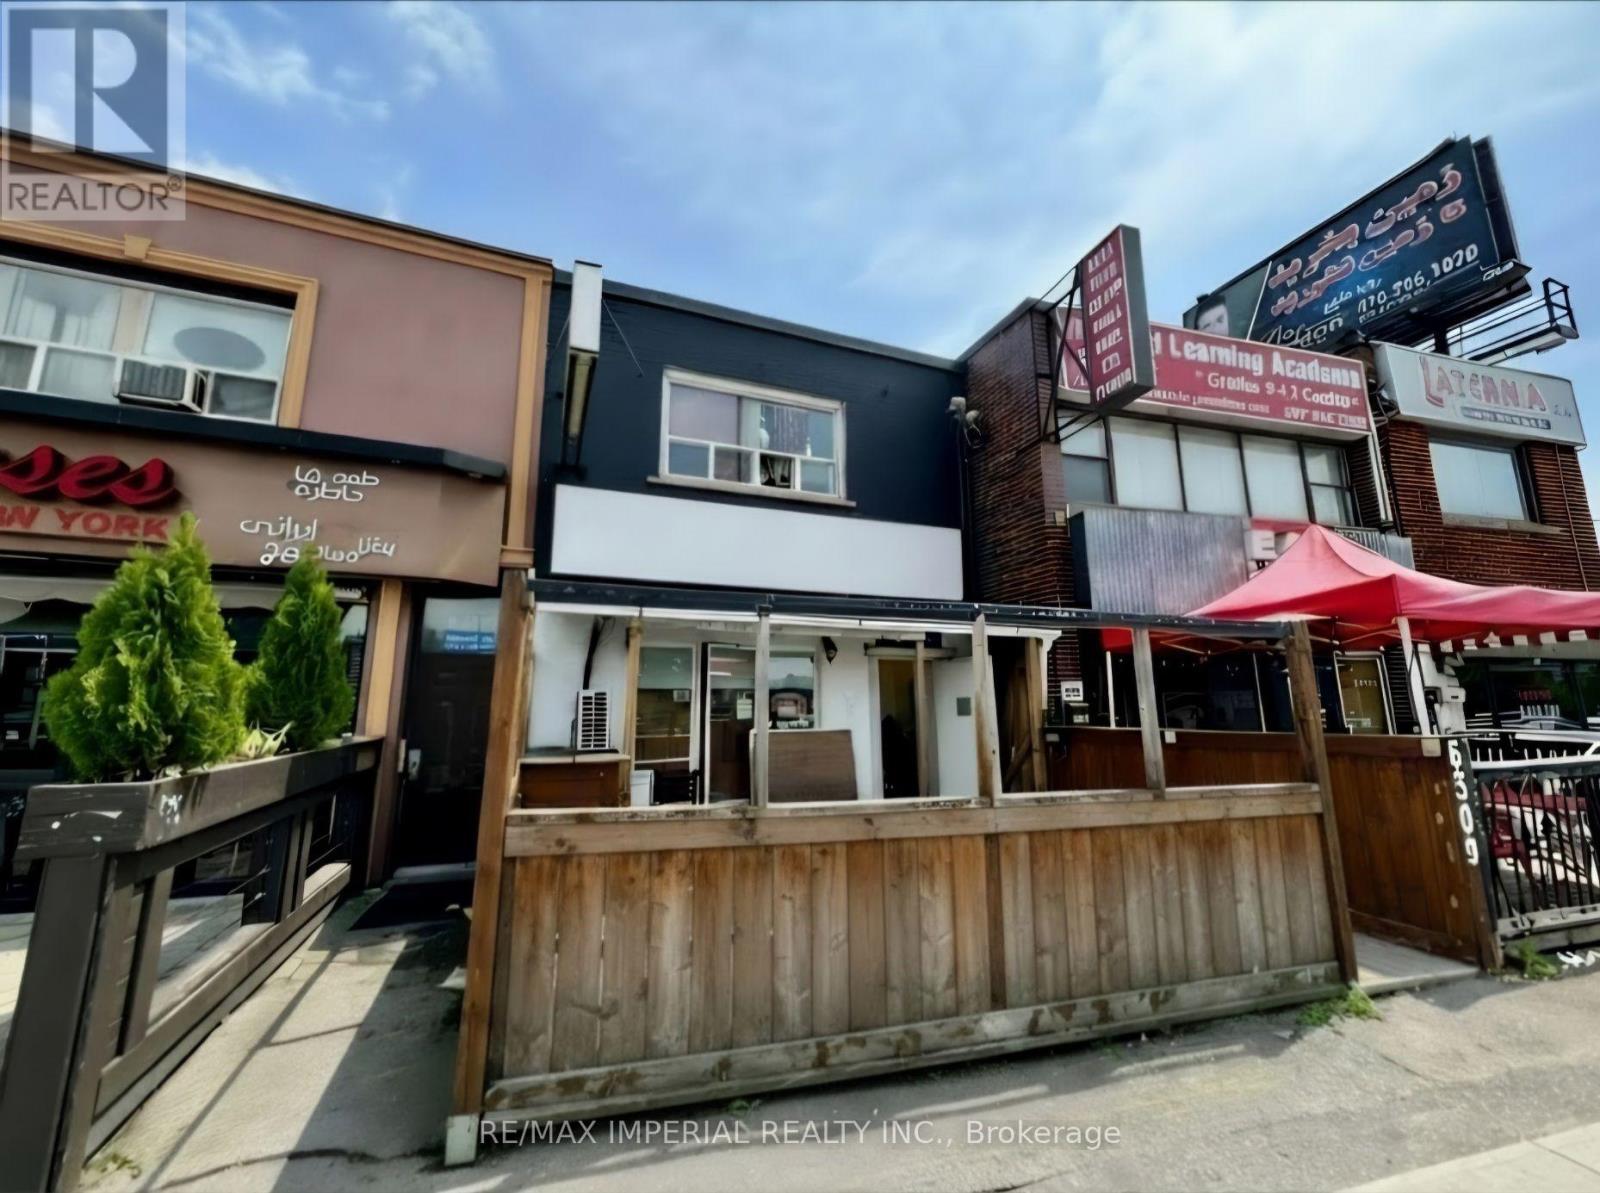
Exceptional opportunity to acquire a fully equipped, turnkey restaurant in the vibrant heart of North York, Situated on a high-visibility stretch of Yonge Street. This Classic designed space thrives on heavy pedestrian and vehicular traffic. The property is steps from Centerpoint Mall, major TTC transit hubs, and a dense network of local amenities. With the upcoming Yonge Subway Extension confirmed and a station steps away, this rare asset offers unmatched future growth and appreciation. Perfect for an investor or restaurateur looking to secure a foothold in one of Toronto's premier commercial strip. (id:60365)
401 - 60 Bathurst Street
Toronto, Ontario
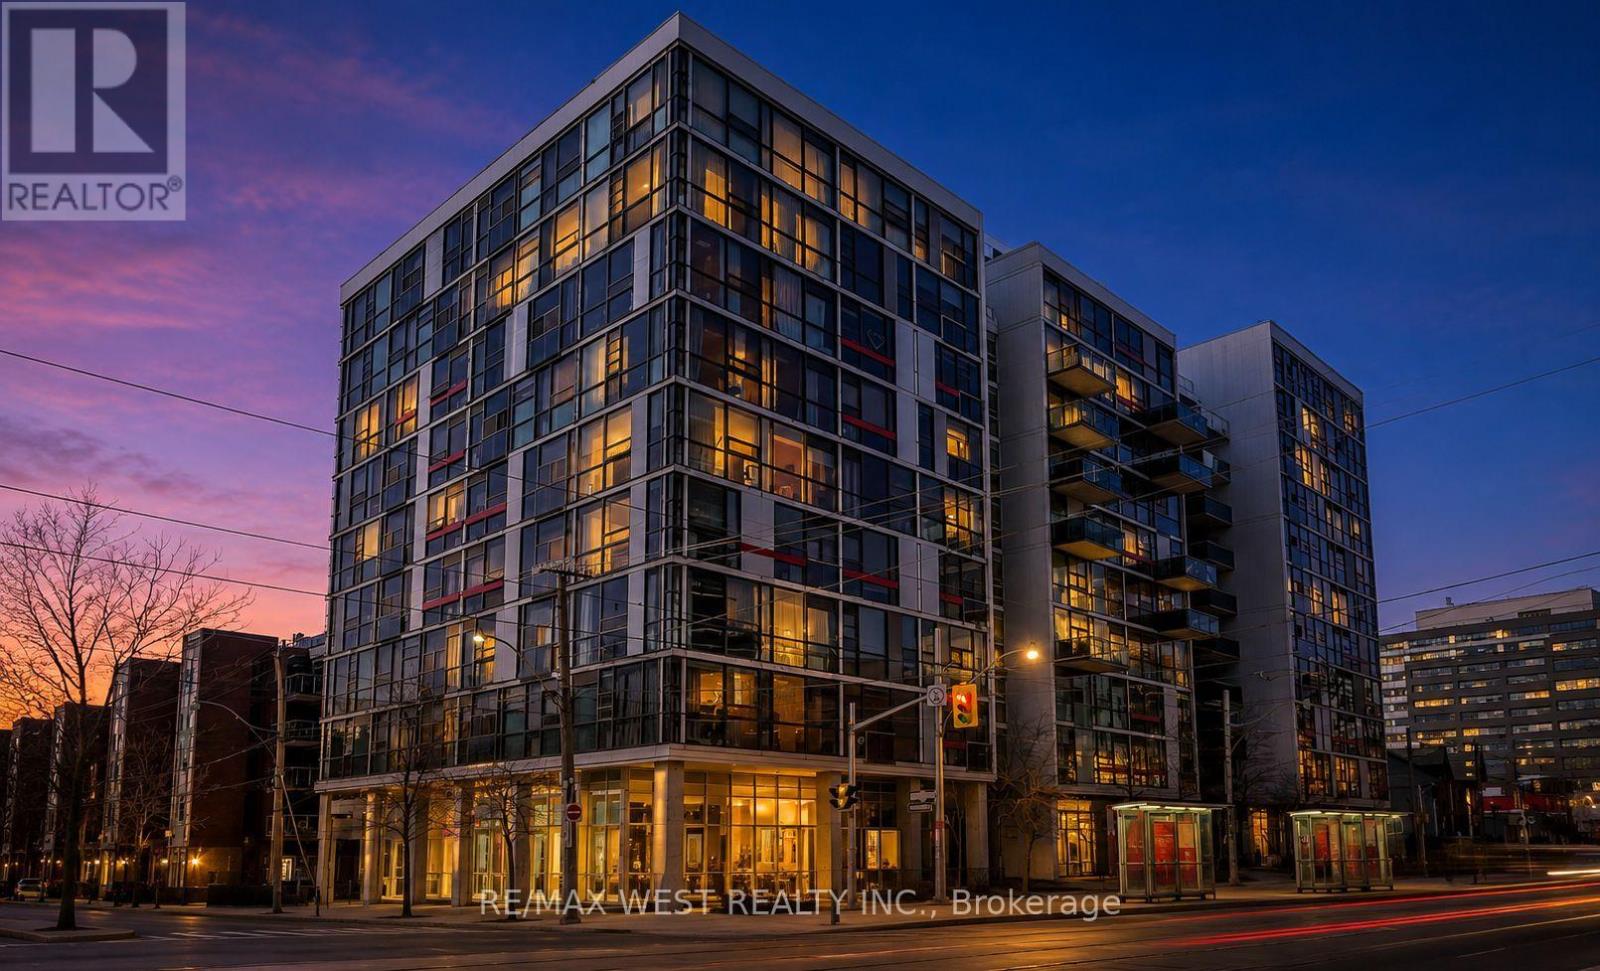
Beautiful loft featuring soaring 11-foot ceilings and expansive floor-to-ceiling windows that showcase breathtaking westerly views and spectacular sunsets. Thoughtfully designed with modern finishes throughout, this stylish home offers designer cabinetry, stainless steel appliances, a custom-built walk-in closet, and a spa-inspired bathroom that creates the perfect retreat. Located in a sought-after boutique loft building in the heart of vibrant King West, you'll enjoy the perfect blend of urban convenience and contemporary living. Just steps from public transit, grocery stores, parks, cafés, renowned restaurants, and Toronto's exciting nightlife, this is an exceptional opportunity to experience one of the city's most desirable neighbourhoods. (id:60365)
Basement - 77 Northcote Avenue
Toronto, Ontario
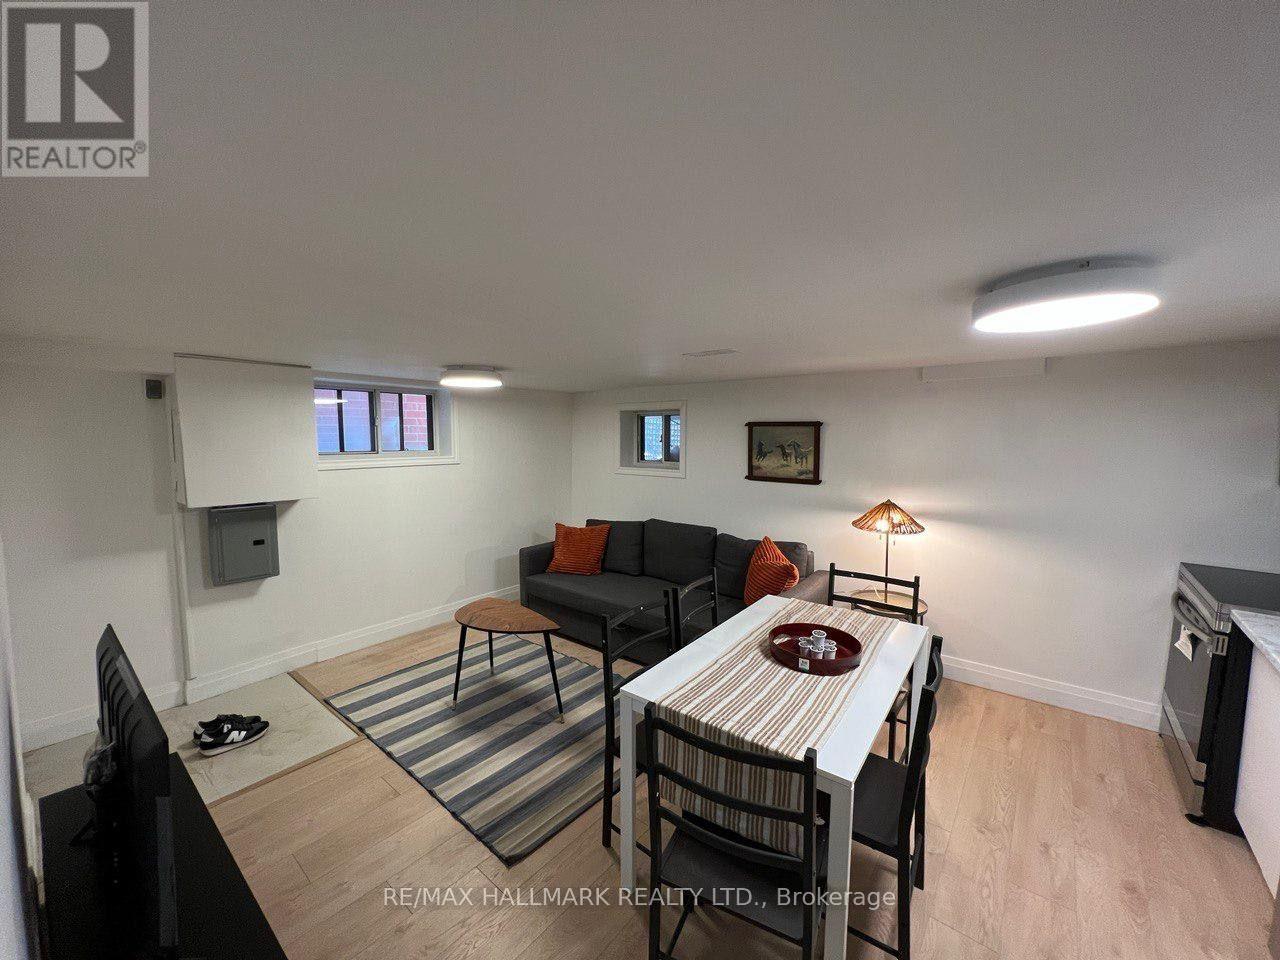
A 1-bedroom basement situated on one of the largest lots on the street, you'll enjoy ample space and comfort in one of Toronto's most sought-after neighborhoods. Just steps from top-rated schools, trendy Ossington Avenue, Queen Street West, TTC transit, Trinity Bellwoods Park, and more. This is a rare opportunity to live in a vibrant, family-friendly community-don't miss it! It could be rented furnished too. (id:60365)
2nd Floor - 77 Northcote Avenue
Toronto, Ontario
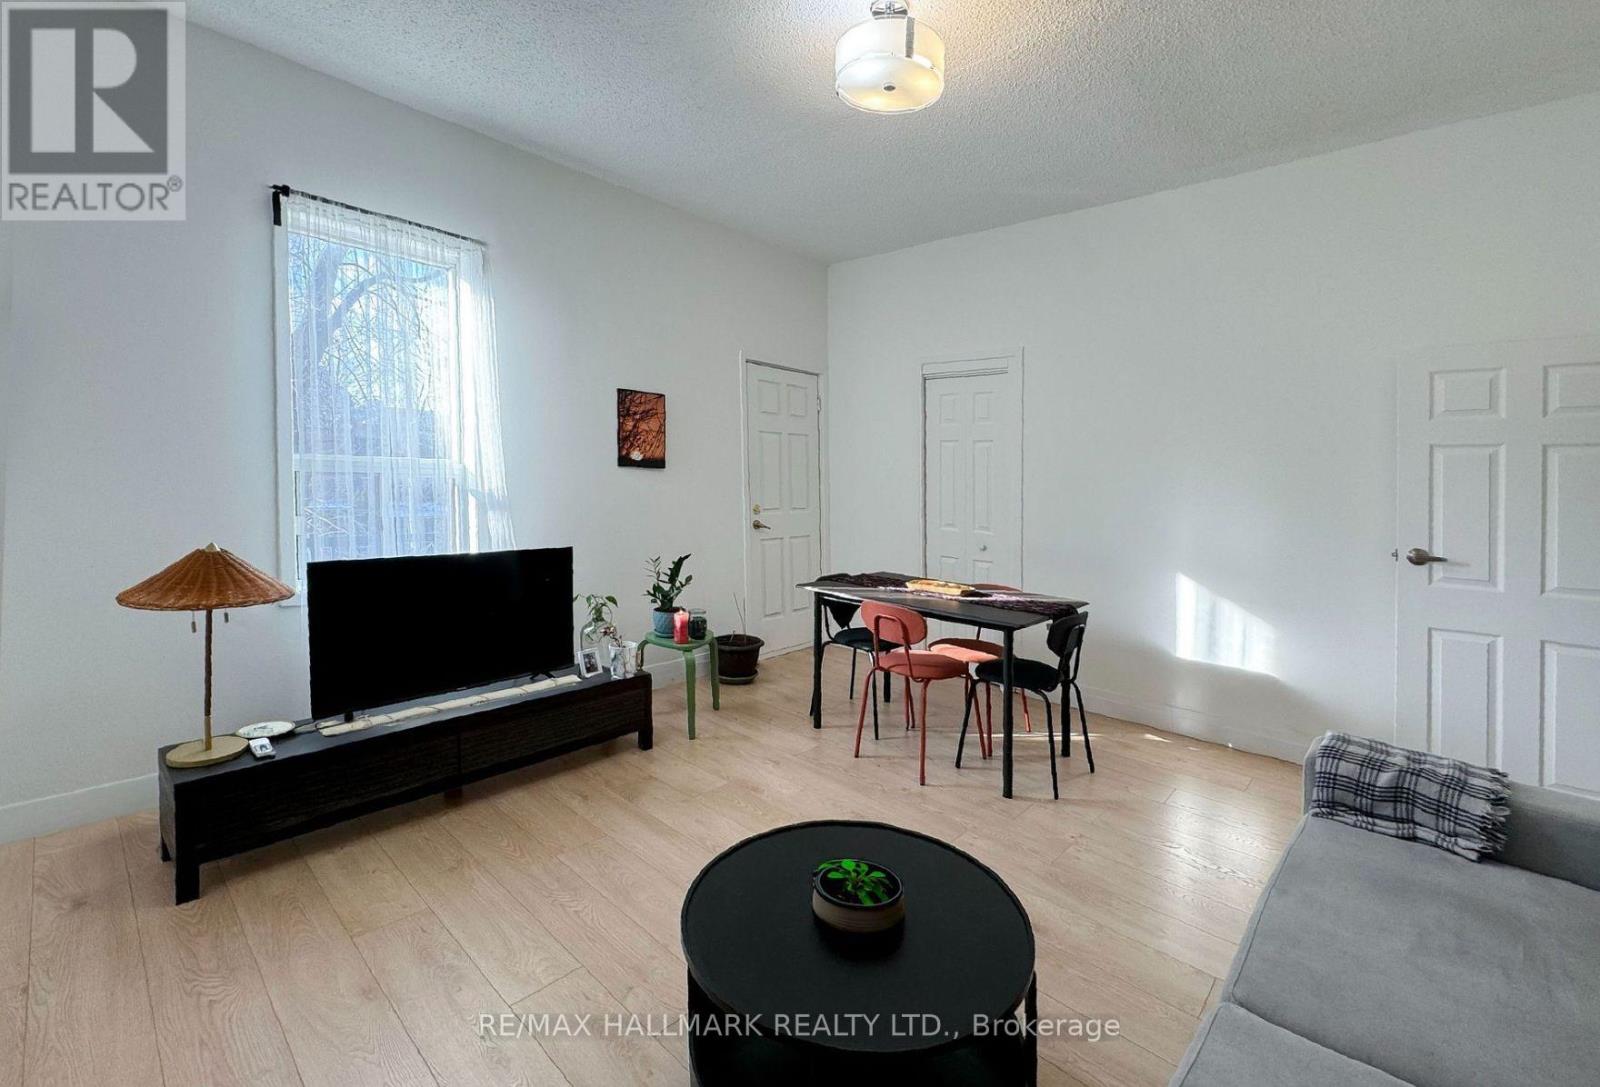
A 1-bedroom home situated on one of the largest lots on the street, you'll enjoy ample space and comfort in one of Toronto's most sought-after neighbourhoods. Just steps from top-rated schools, trendy Ossington Avenue, Queen Street West, TTC transit, Trinity Bellwoods Park, and more. This is a rare opportunity to live in a vibrant, family-friendly community-don't miss it! It could be rented furnished too. (id:60365)
1911 - 30 Grand Trunk Crescent
Toronto, Ontario
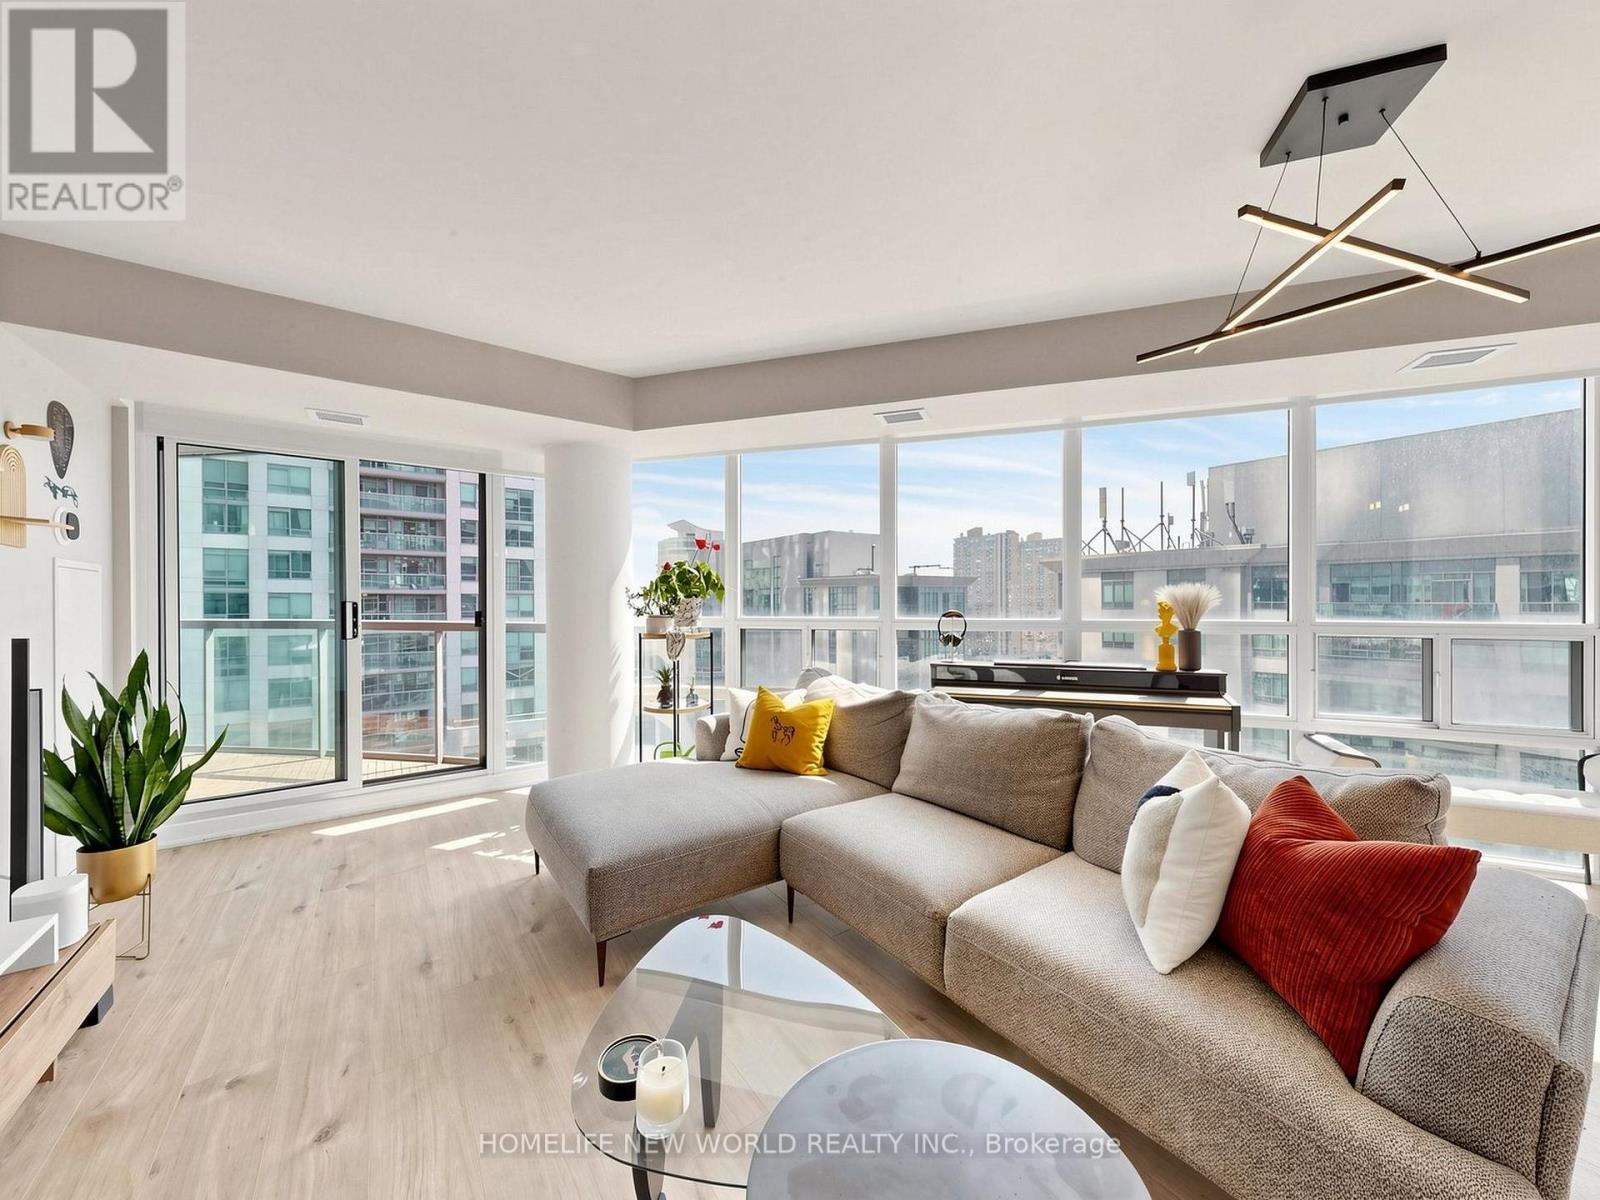
luxury Largest Unit in Infinite I, Signature 966 Sqft, 2 Split Bedrooms + Breakfast/Office Nook + 2 Full Bathrooms + 2 Oversized Balconies + Ample Storage. OWNER SPENT $100K FOR THE FULLY RENOVATION, Designed with High-End Luxury, Stunning Chef-Inspired Gourmet Kitchen Complete With Contemporary Cabinetry, Elegant Quartz Countertops, Extended Carbinets and Countertop. Waterfall-edge Island. Premium Flooring, Ensuite Bathroom Upgraded and Finished with Premium Fixtures and Finishes. A Fully Updated Second Bathroom Continues The Theme of Refined Modern Elegance. Additional Conveniences Include Full-Size Washer And Dryer, Stainless Steel Appliances, And Tasteful Modern Details That Showcase True Pride Of Ownership. Walk In To Discover Living Space That Is Incredibly Rare In The City, Open And Welcoming, With Panoramic Southwest Views And All-Day Natural Light. You Will Enjoy Plenty Of Space For Whatever Life Brings, From Work From Home To Entertaining Friends. 2 Walkouts Lead Out To A Huge South Facing Balcony That You'll Actually Want To Use. The Principal Bedroom Is A Grown-Up Oasis With Private Balcony, Ensuite, Huge Walk-In Closet, And King-Size Dimensions. The Suite Is Set Back And Sheltered From Street Noise, Yet In The Absolute Heart Of Downtown With Everything At Your Fingertips. An Easy Stroll To Harbourfront And Direct Indoor Access To Union Station, Scotiabank Arena, Longos & More! ***Note: All Utilities include in Condo Fee****..A Large Number of Visit Parkings (id:60365)
406 - 138 Princess Street
Toronto, Ontario
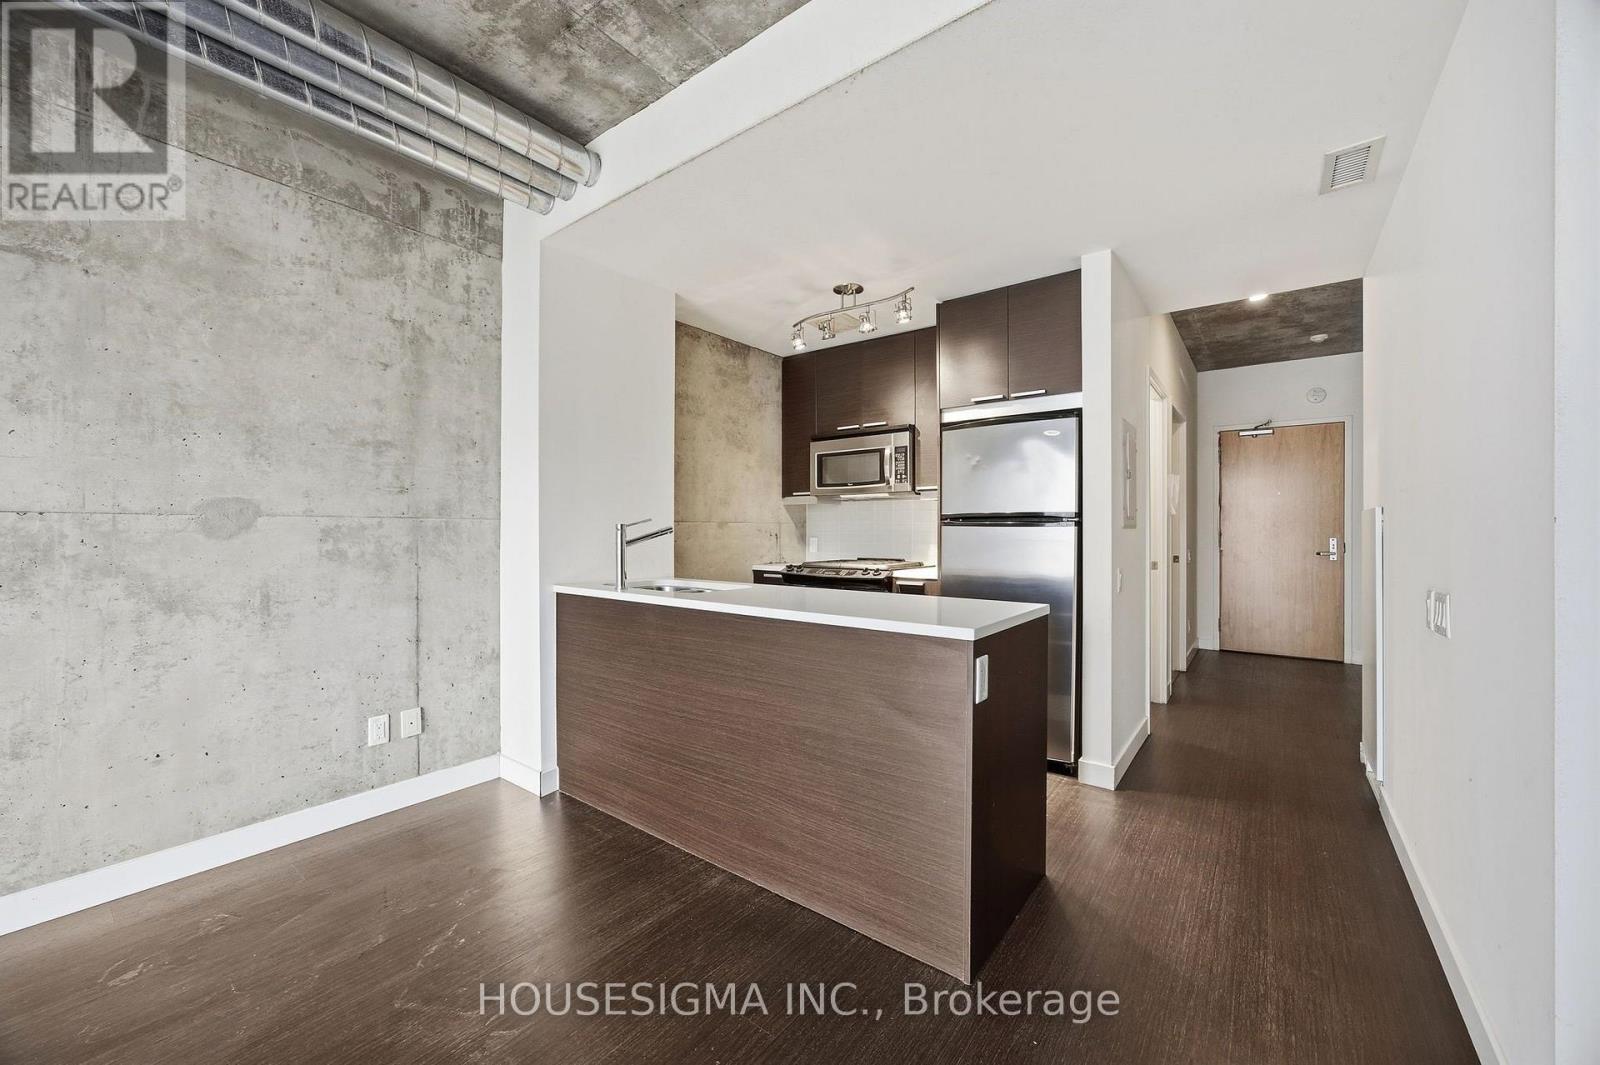
Top 5 Reasons Why You Need To See This Property: 1. Boutique Living With CharacterEast Lofts offers a rare alternative to typical high-rise condos-a smaller, community-focused building tucked into a quiet pocket between the St. Lawrence Market and the Distillery District.2. Smart, Functional LayoutThis thoughtfully designed one-bedroom features an open-concept layout that seamlessly connects the kitchen, dining, and living spaces, making it feel larger than expected.3. Rare Gas Stove + Full-Size AppliancesThe kitchen is equipped with full-size appliances, including a gas stove-a standout feature for anyone who actually loves to cook.4. Bright Bedroom + Practical StorageThe bedroom comfortably fits a queen-sized bed and is filled with natural morning light, while smart storage solutions help keep the space organized and clutter-free.5. Unbeatable Downtown LocationSteps to the St. Lawrence Market, the Distillery District, and local favourites like Gusto 501, Bar Ardo, and Piano Piano-offering the perfect blend of lifestyle, convenience, and neighbourhood charm! (id:60365)
12 Murellen Crescent
Toronto, Ontario
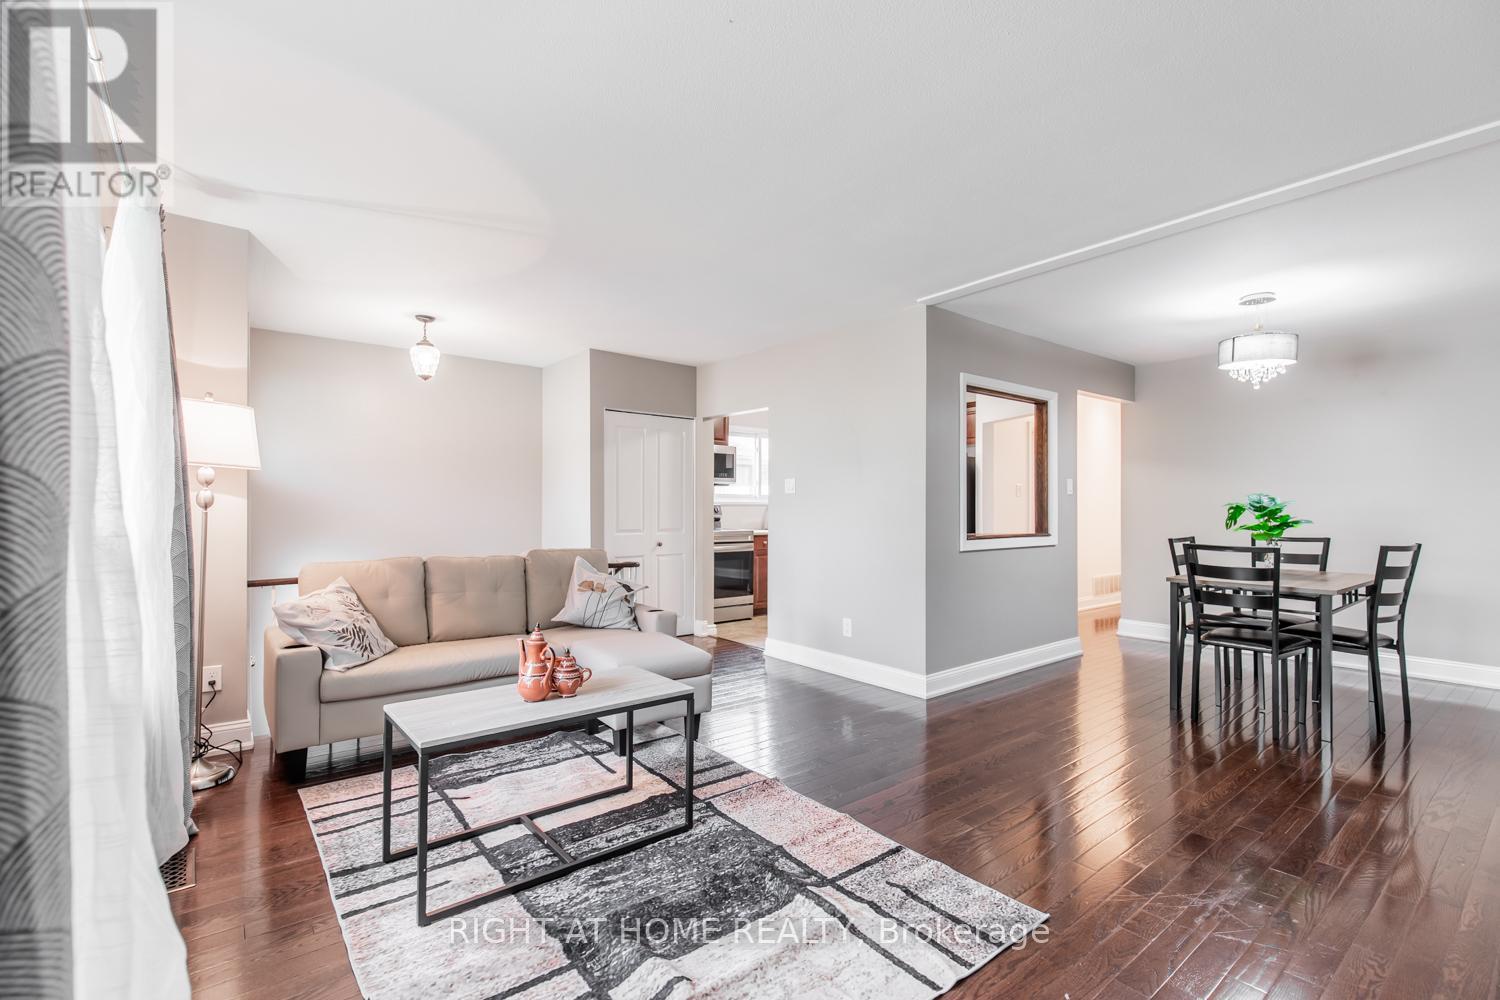
located on Main Floor cozy 3 Bedroom + one bathroom unit with beautiful kitchen, dining area and living space. House has a shared but enclosed laundry facility. Utilities to be split evenly with the amount of people that live in the house. Driveway will be shared with basement tenants. One parking space for basement and one parking for main unit. (id:60365)
1905 - 19 Bathurst Street
Toronto, Ontario
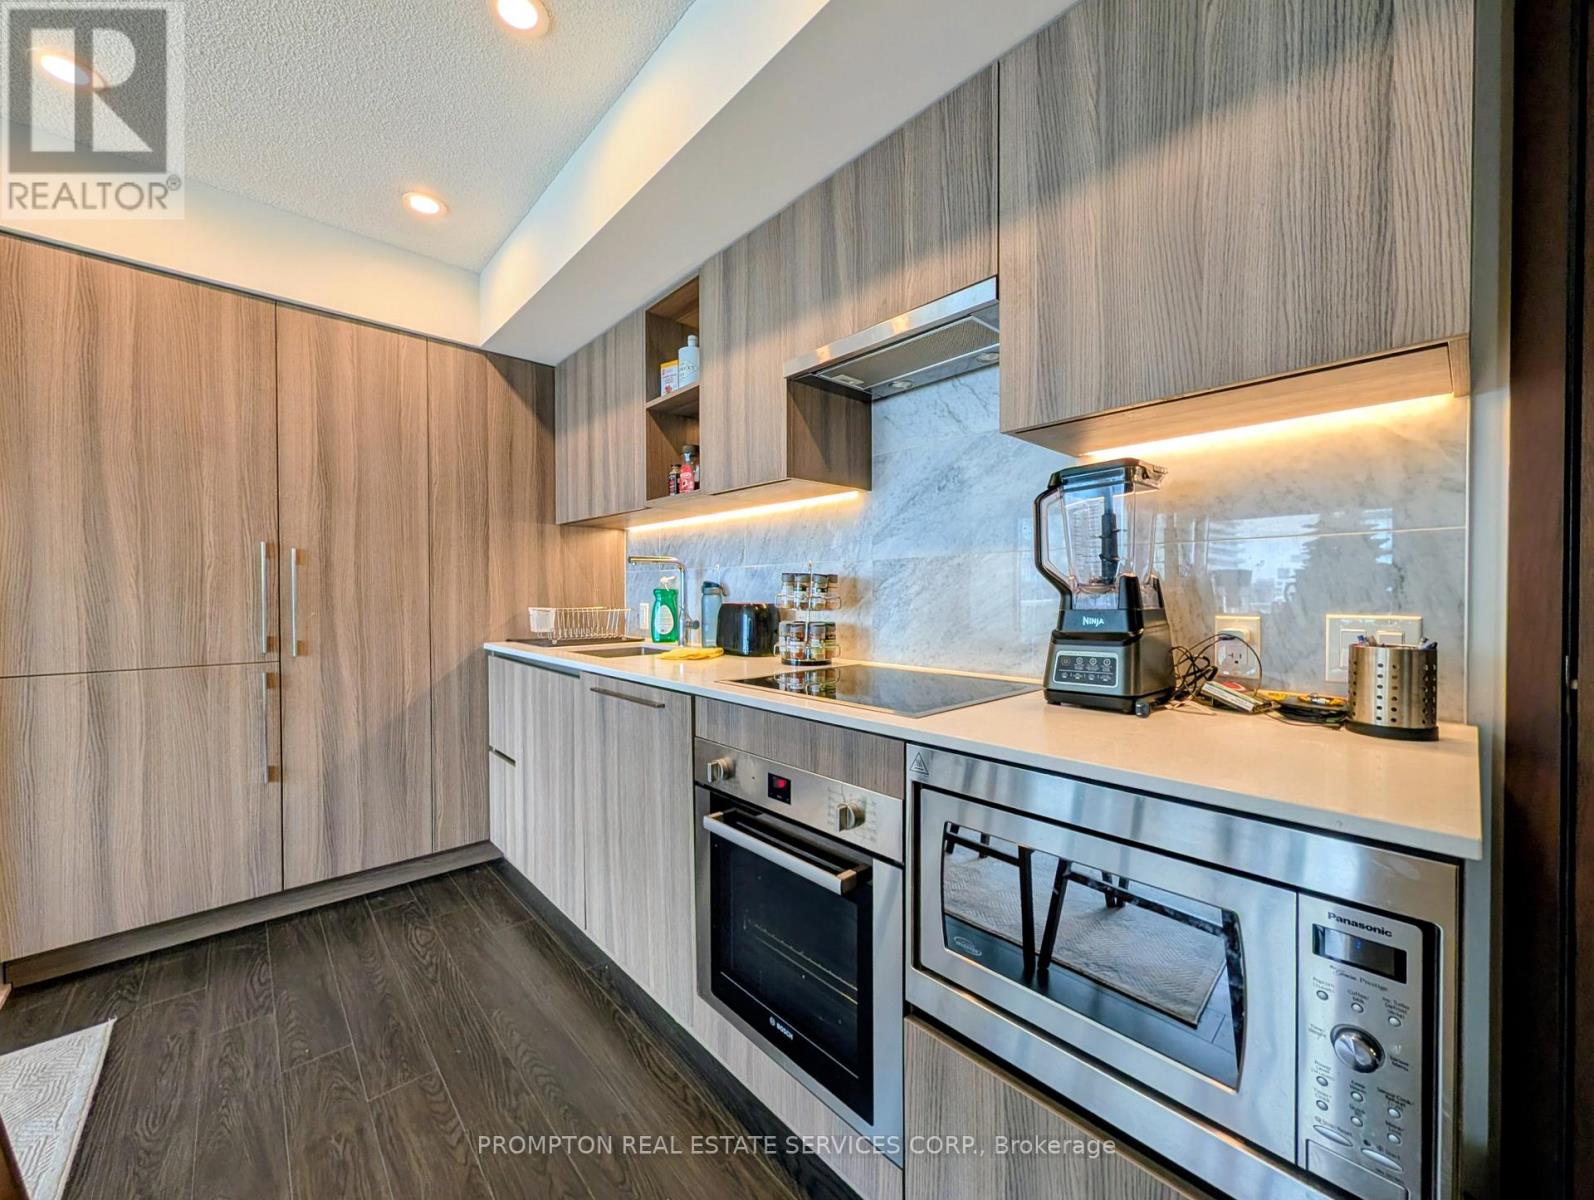
Welcome To Suite 1905! Waterfront Living At It's Finest. Meticulously Well Maintained, Stunning Functional 1 Bedroom 1 Bathroom Suite Has No Waste Space. Sleek Kitchen Design, B/I Kitchen Appliances & Custom Cabinet Organizers. Custom Roller Shade Window Coverings. Contemporary Bathrooms W/Marble Wall & Floor Tile, Designer-Cabinetry. **Direct Underground Access** To Supermarket Loblaws & Shoppers Drug Mart. Steps To McDonald's Waterfront, TTC, STACKT Market, The Well, Canoe Landing Park, Community Centre, School, Farm Boy, LCBO, Renowed Restaurants & Many More! (id:60365)

© 2026 Proptech Realty Inc., Brokerage.