
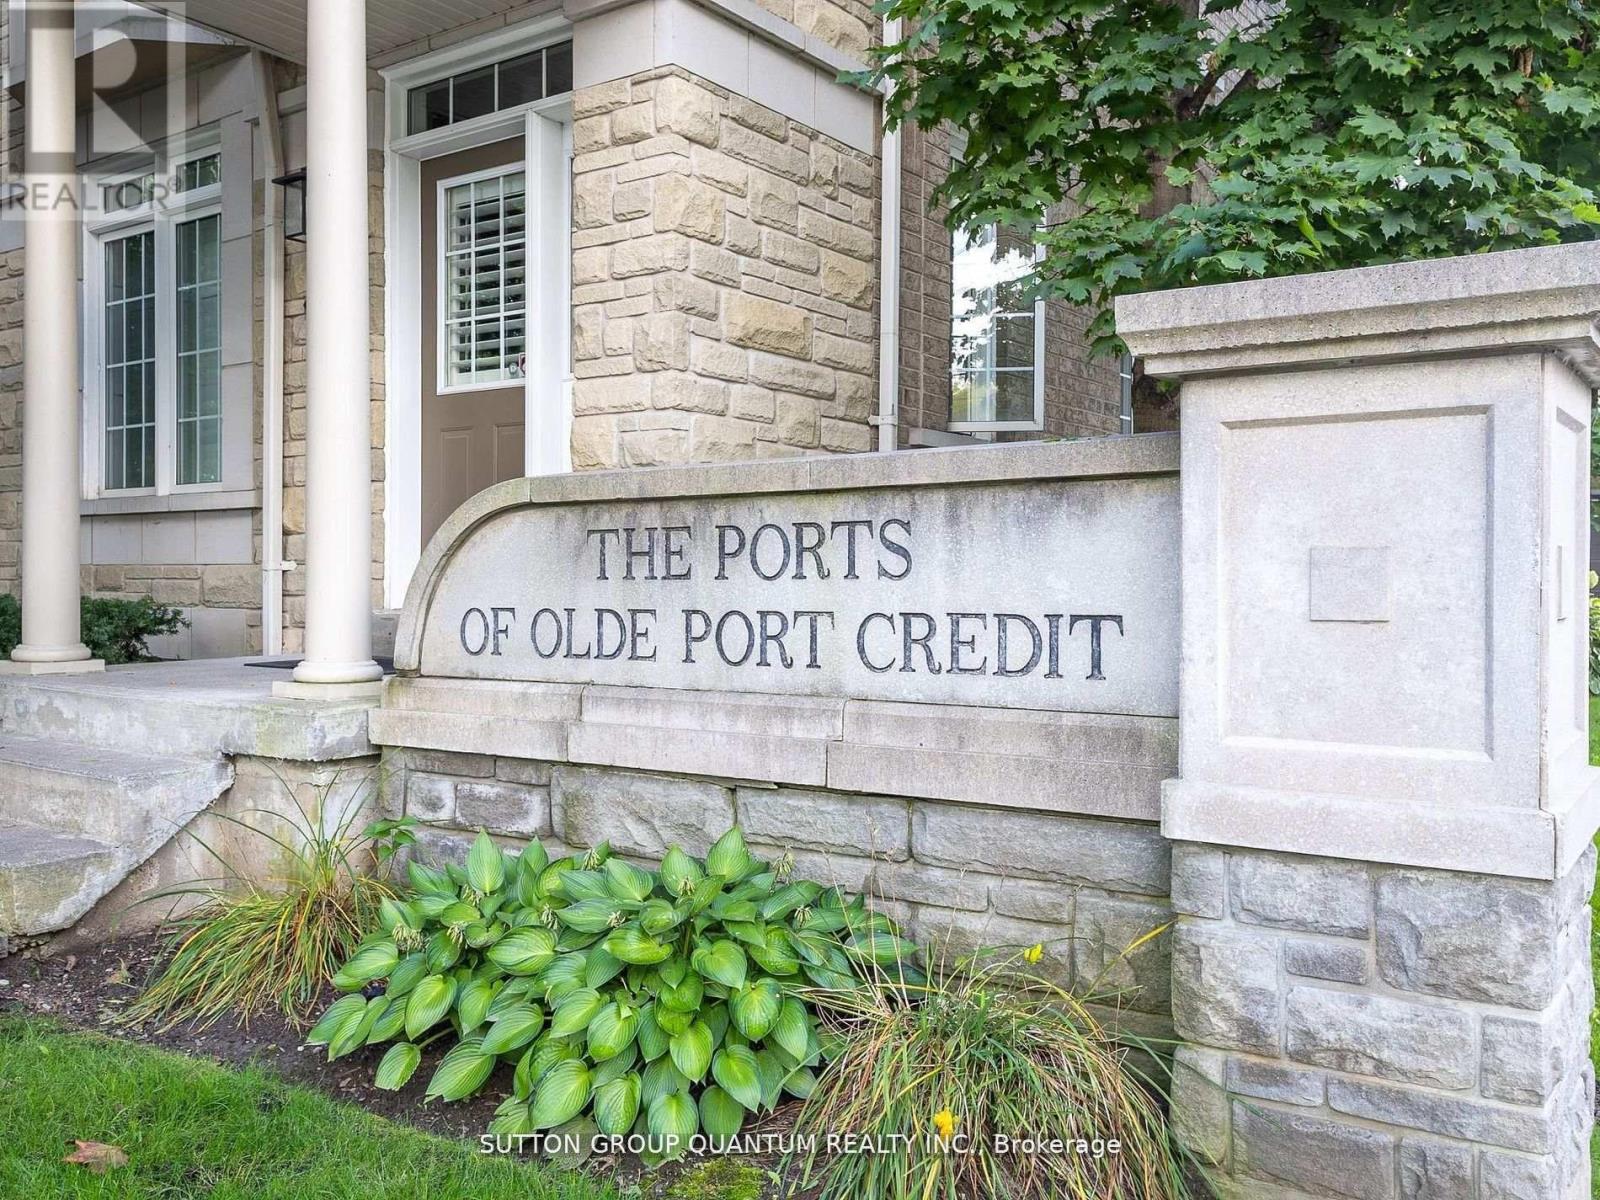
50 Rosewood Avenue
Mississauga, Ontario
Why pay a premium for a condo-sized space and a hefty Toronto land transfer tax, when you could own a three-bedroom, three-bathroom street-facing home in one of the GTA's most coveted lakeside villages - with only one land transfer tax and room to actually breathe - WELCOME TO 50 ROSEWOOD AVENUE - a rare townhome in the vibrant heart of Port Credit Village, where lifestyle, space, and unbeatable commutability come together. Walk to the Port Credit GO Station and be at Union Station in under 30 minutes. No transfers, no stress. The future Hurontario LRT is also on your doorstep, making this one of the smartest transit-connected addresses in the region. Step outside and you're surrounded by the lakefront, scenic trails, parks, boutique shops, and some of the area's best dining - a walkable, vibrant neighbourhood that rivals anything Toronto has to offer, at a fraction of the cost. Inside, the home is bright, carpet-free, and move-in ready, with hardwood flooring throughout and an open-concept main level built for both everyday living and effortless entertaining. A stylish updated powder room and seamless flow to a private deck with gas BBQ hookup make summer evenings something to look forward to. Upstairs, three generously sized bedrooms and two full bathrooms include a sun-filled primary retreat with ensuite and ample closet space. The unfinished basement is a blank canvas - home gym, media room, office - ready for your vision. Direct street exposure on Rosewood Ave means easy parking and the feel of a freehold, with the ease of low-maintenance condo living in a well-managed community. More square footage. One land transfer tax. Union Station in under 30 minutes. This is the move Toronto buyers are making - and this one is priced to move. Very well managed and maintained condo board!! (id:60365)
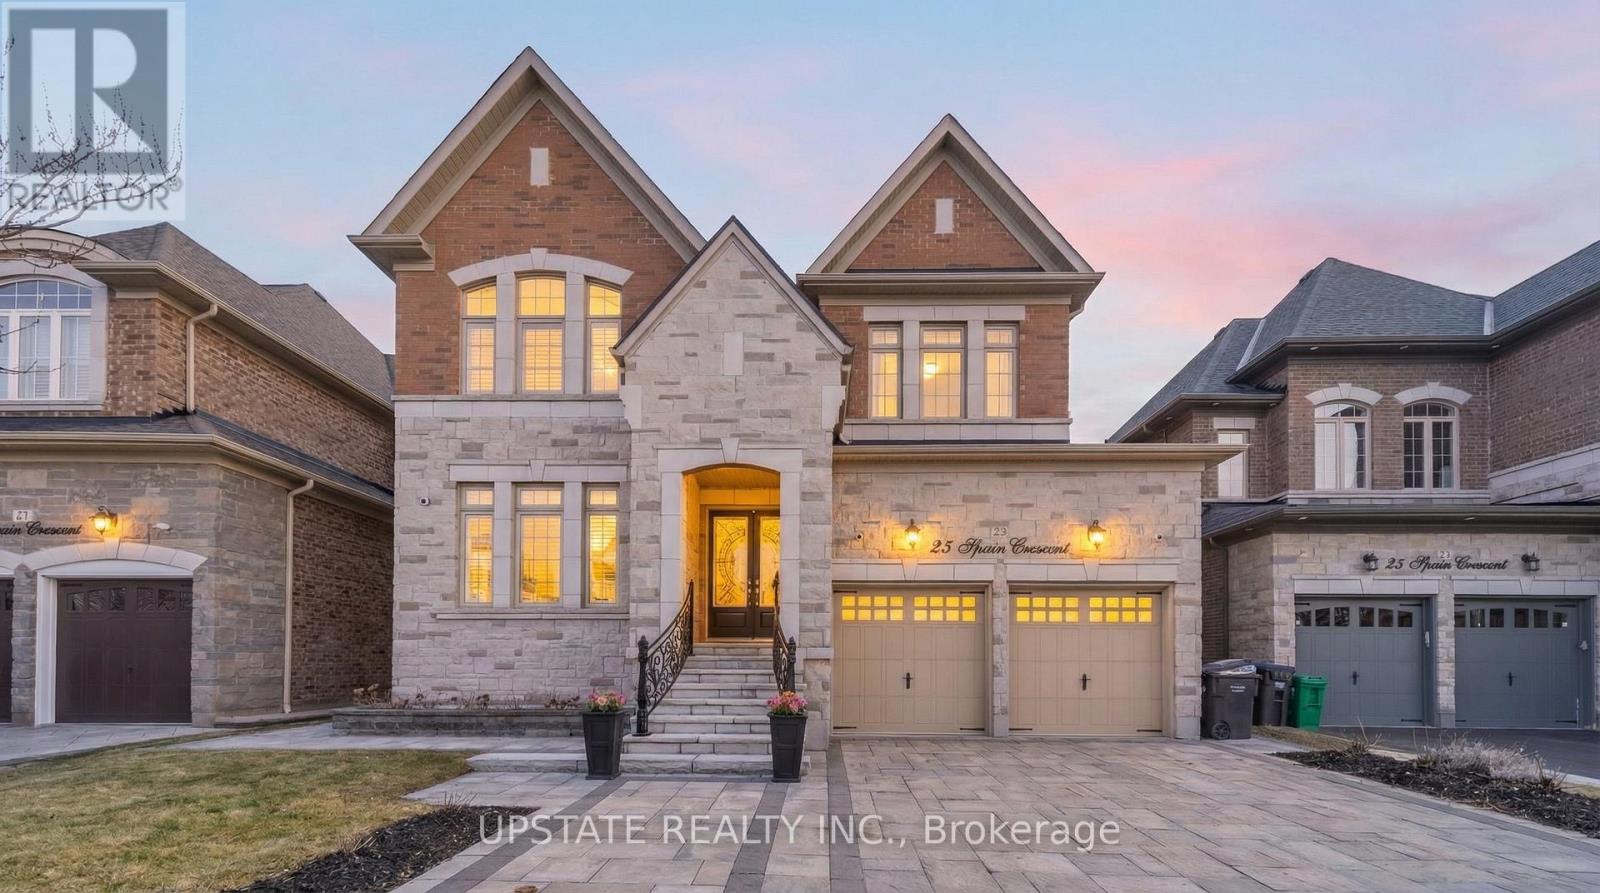
23 Spain Crescent
Brampton, Ontario
Beautiful detached home with a legal 2-bedroom basement apartment, situated on a premium extra-deep lot. The professionally landscaped backyard is a true retreat, featuring mature fruit trees, a charming flower garden, and a gazebo-perfect for entertaining or unwinding in a private outdoor setting. Step inside to find elegant coffered ceilings and a thoughtfully designed layout that blends comfort and sophistication. The main floor offers a separate family room, a bright combined living and dining area, and a large den-ideal for a home office or additional living space. The fully upgraded kitchen is equipped with granite countertops, stainless steel appliances, a stylish backsplash, and a built-in oven. Enjoy 10 ft ceilings, 8 ft doorways, and a combination of hardwood flooring and tiles throughout the main level. The second floor features 4 spacious bedrooms and 3 full bathrooms, providing ample space for a growing family. The primary suite offers a walk-in closet and a luxurious 5-piece ensuite. The basement offers excellent versatility, featuring a legal 2-bedroom apartment with 9 ft ceilings and a separate entrance-ideal for rental income or extended family. In addition, there is a second basement portion that is owner-occupied, complete with 1 bedroom and a kitchen, providing additional living flexibility. Additional highlights include an upgraded front door, smooth ceilings throughout, interlock driveway and backyard, ample natural light, quality finishes throughout, and an EV charger in the garage for added convenience. Conveniently located close to schools, parks, shopping, transit, and major highways. A perfect blend of luxury, functionality, and investment opportunity-this home is a must see! (id:60365)
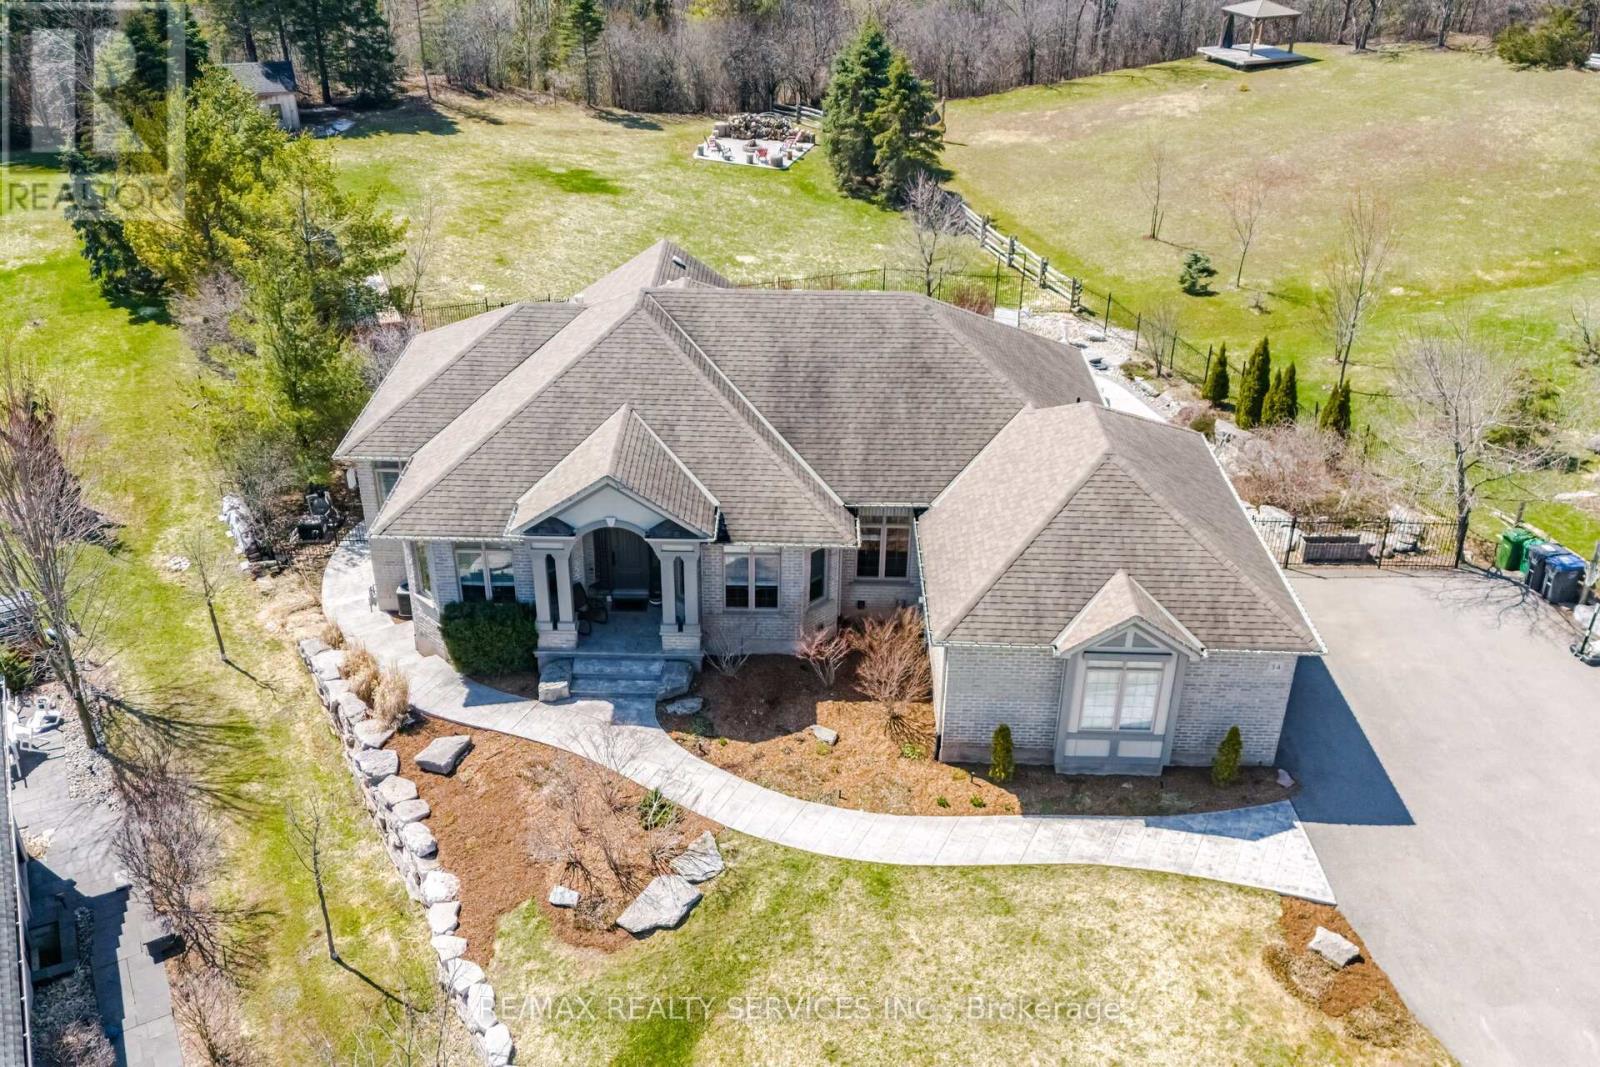
34 Isabella Street
Caledon, Ontario
Experience luxury living in this stunning custom-built bungalow designed for comfort and style having more than 4000sqft living space. Offering the perfect blend of functionality and sophistication. Step into the chef-inspired kitchen, featuring premium built-in appliances, quartzite( Natural Stone) countertops, and a custom textured hood vent accented by elegant side sconces.A true centerpiece for modern entertaining. The wide-plank engineered hardwood floors flow seamlessly throughout, complementing the home's bright, airy layout filled with natural sunlight. Family area with high ceiling and adorned with a striking 60-inch Regency designer linear three-sided gas fireplace and with gorgeous view of the backyard , creating an inviting atmosphere for family and guests alike. The professionally finished basement extends the living space with three additional bedrooms, two full washrooms, two walkouts, a cozy family room with another gas fireplace, and a separate laundry area-ideal for guests or multi-generational living. Every detail of this home has been crafted to offer comfort, elegance, and timeless appeal. Also some other great features like Salted inground pool, Sprinkler system all over, Extra sheds, Big Concrete fire pit, Upgraded light fixtures, beautiful good size deck, professionally stone interlocked and extended huge driveway, great location with beautiful view and lots more!!!!!!!! (id:60365)
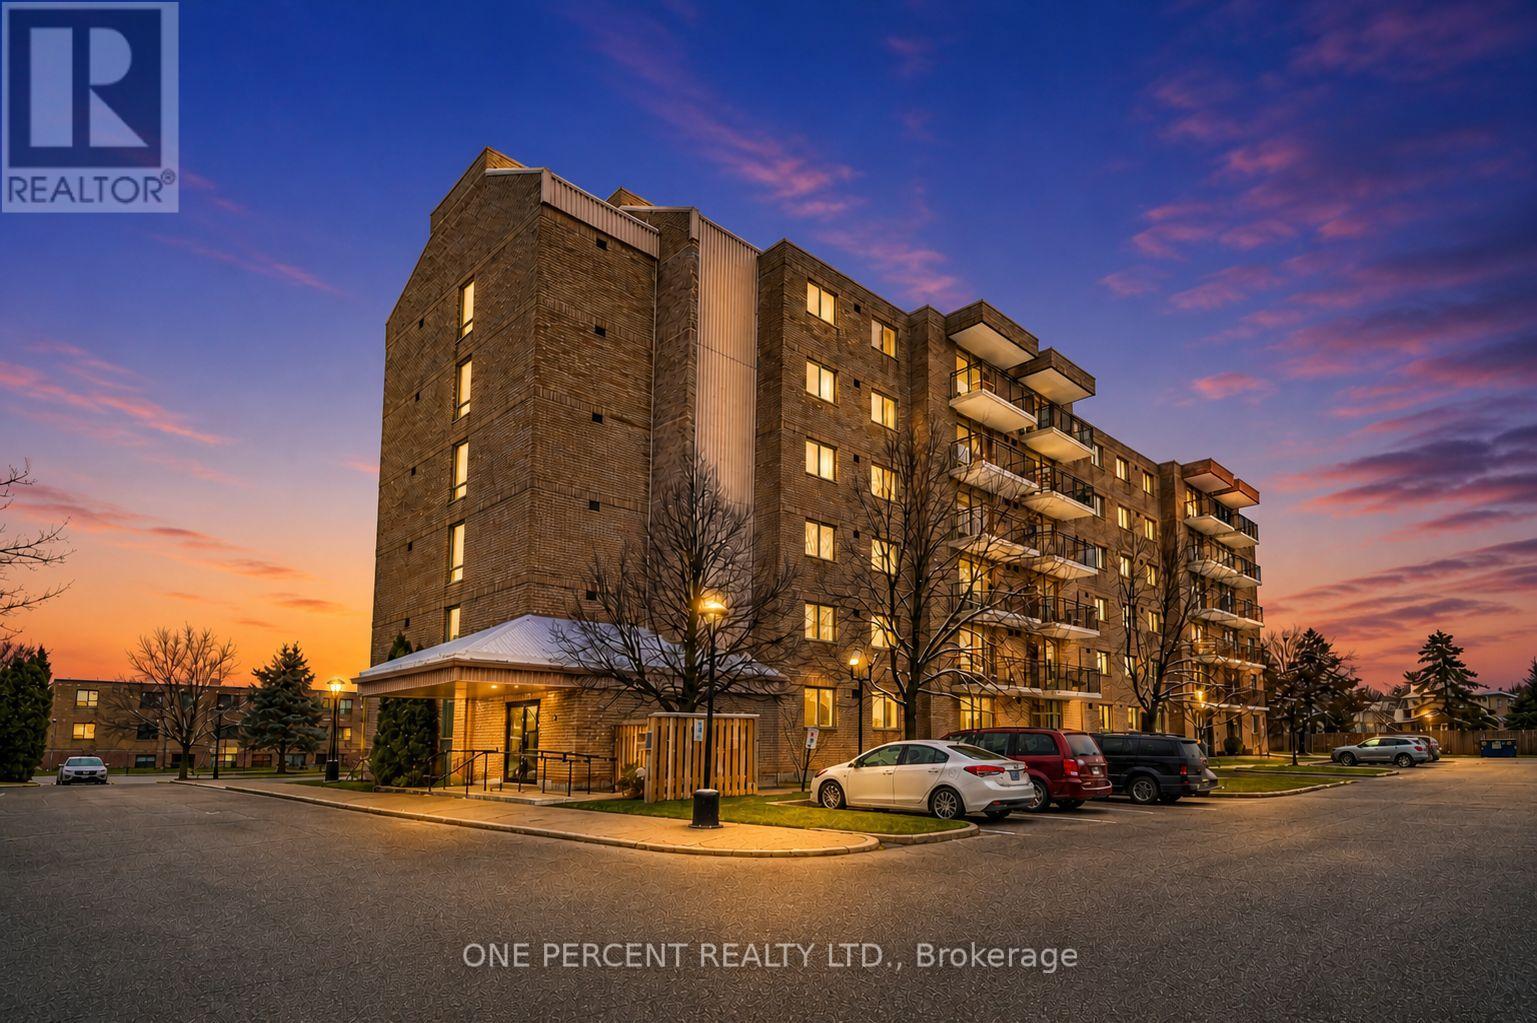
25 - 16 Fourth Street
Orangeville, Ontario
Welcome to this bright and spacious 2-bedroom condo. Situated in the well maintained Orangeway Garden building and within walking distance to local shops, popular farmers market, restaurants, and nearby parks. Experience the ease of condo living with snow clearing handled for you, plus maintenance fees that include Rogers internet and cable TV, providing excellent overall value. Flooded with natural light, the home features a spacious kitchen with abundant cupboard space, a separate pantry, and a breakfast island with seating for up to four, ideal for casual dining and entertaining. The open concept living and dining area provides plenty of room to relax and steps out to a private balcony. The primary bedroom is complete with a large walk-in closet and convenient semi-ensuite bathroom access, while the second bedroom offers flexibility for guests, a home office, or growing families. Enjoy the added convenience of a generously sized in-suite laundry room, offering extra storage and functionality. This unit truly stands out with a rare, oversized walk-in storage locker located on the ground floor in the main lobby, ideal for bicycles, mobility equipment, golf clubs, and more. Don't miss your chance to make it yours! (id:60365)
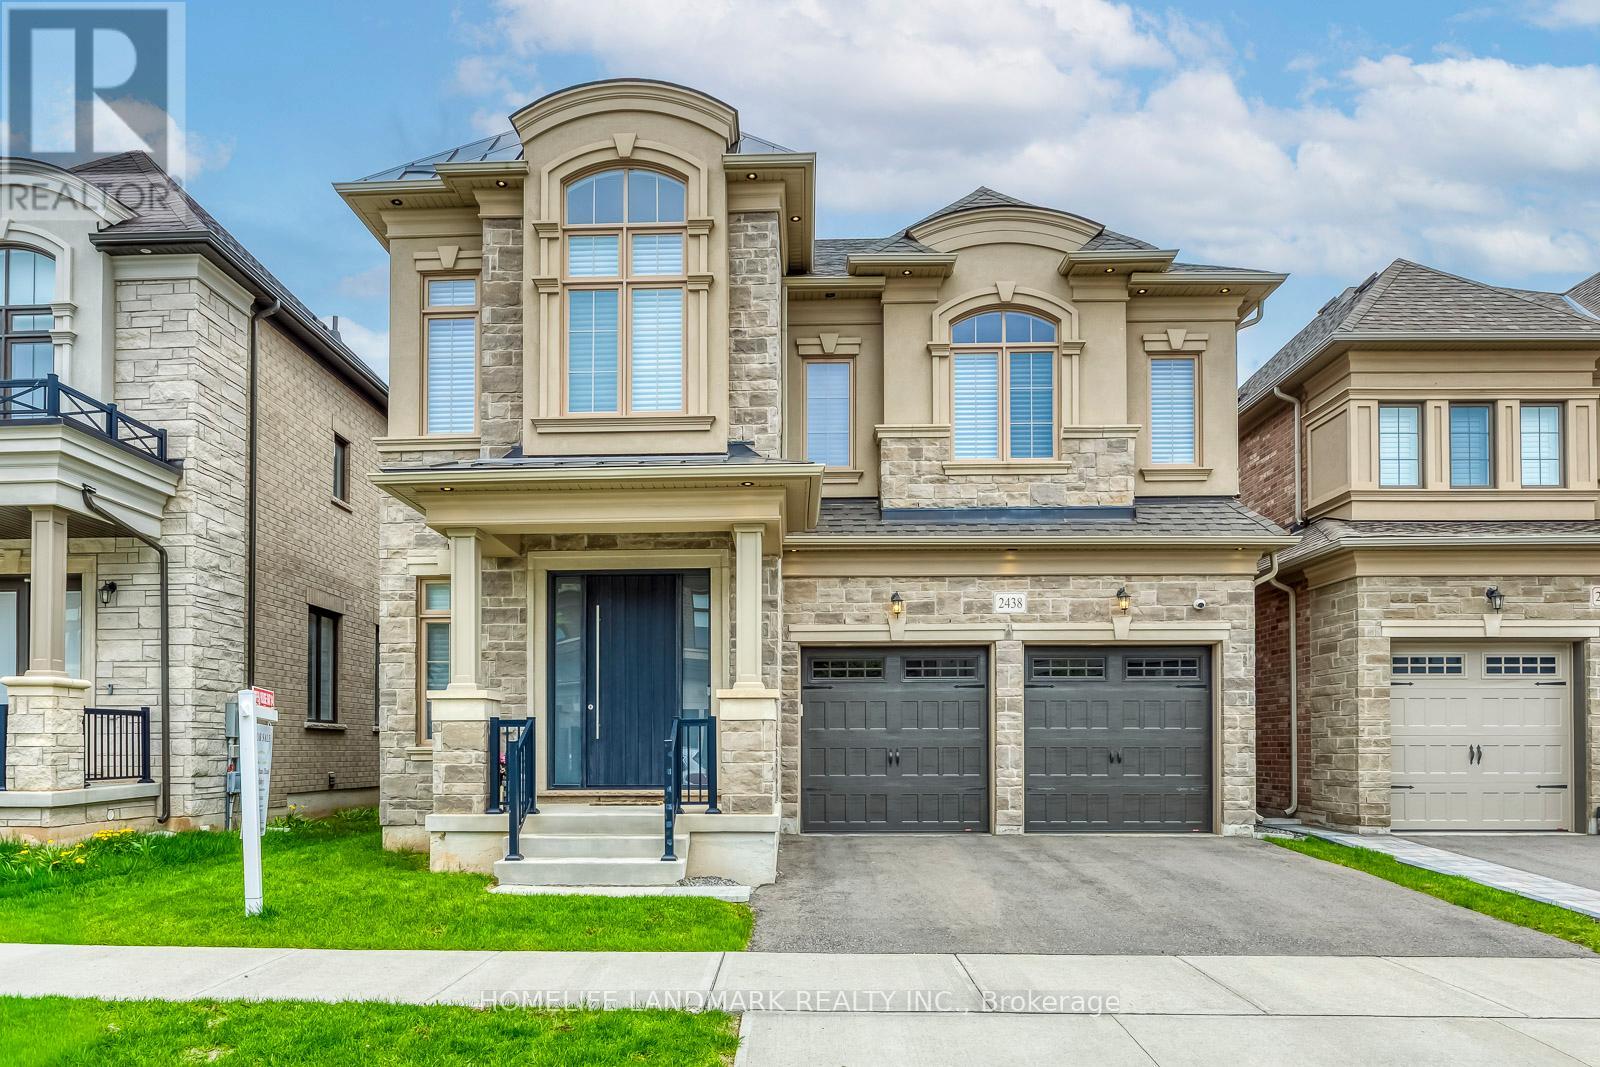
2438 Irene Crescent
Oakville, Ontario
Welcome to 2438 Irene Crescent in Glen Abbey Encore, Oakville. Situated on a quiet, child friendly crescent with minimal through traffic, this beautifully designed 4 bedroom, 5 bathroom home offers the perfect blend of space, light, and modern comfort in one of Oakville's most sought after school districts. With 3,185 sqft above grade, soaring 10ft and 9ft ceilings, and large windows throughout, the home is filled with natural sunlight. The main level features hardwood flooring and ceramic tiles, along with a warm and inviting family living room that flows seamlessly into the breakfast area and kitchen, creating a natural gathering space for everyday moments. The gourmet kitchen is highlighted by custom extended cabinetry and a unique oversized island with seating for five, perfect for casual breakfasts and conversation. Premium appliances include a Sub Zero built in fridge, JennAir gas stove and d/w, KitchenAid wall oven and microwave combo, and a wine cooler. Upstairs offers 4 spacious bedrooms, 3 bathrooms, and a convenient second floor laundry room with upgraded cabinetry. The finished basement includes a 3 piece bathroom and a large open area ideal for a gym, office, and entertainment space. Built in 2022 and located in one of Oakville's newest communities, this nearly new home offers modern construction, contemporary design, and the energy of a growing neighborhood. Close to major highways, parks, pickleball and tennis courts, playgrounds, and a mini soccer field, it is an exceptional opportunity for families seeking a newer home in a vibrant and expanding area. Easy access to major highways and Oakville's amenities including a Wonderful Park and Community Centre with Pickleball, Soccer Field, Playground. Top rated schools. This Home Is A Must See! (id:60365)
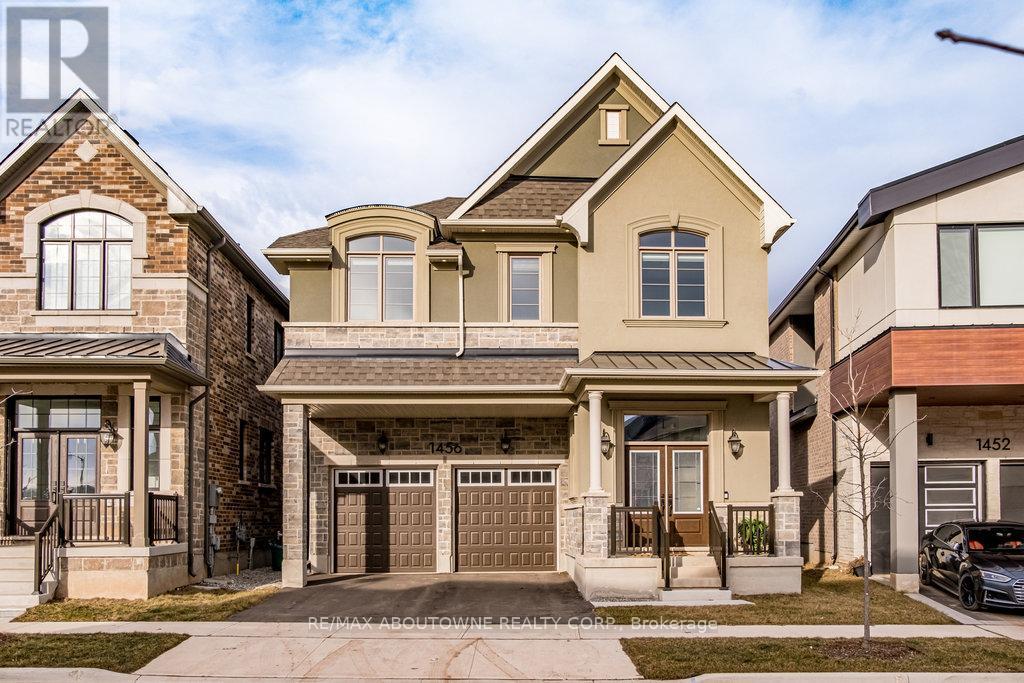
1456 Ford Strathy Crescent
Oakville, Ontario
**Why wait for a new build when you can move in NOW & save the equivalent of the HST rebate? Seller is offering a $24K CREDIT on closing-no waiting, no risk,no delays. Preconstruction can't match this offer-3100 sq ft of beautifully finished space, $150K in Builder upgrades & a premium ravine lot with no rear neighbours-all for under $2M! Act now - same rebate, better home, ready NOW! ** For those seeking privacy, nature & a setting that's exceptional, this is a rare opportunity in Upper Joshua Creek. Offering the only ravine lot in the area under $2M, this home delivers exceptional value for buyers who prioritize space, serenity & a connection to green surroundings. Soaring 10' ceilings on the main level & 9' ceilings on the upper & lower levels enhance the home's bright, open feel. White oak engineered hardwood flows throughout, complemented by a vaulted great room ceiling, gas fireplace, triple-glazed windows & an abundance of natural light with serene ravine views. The modern white kitchen is stylish & functional, featuring quartz countertops, soft-close cabinetry with pot drawers & an oversized island with breakfast bar-perfect for everyday living & entertaining. The open-concept great room & dining area provide an inviting space to gather, while the practical mudroom with inside garage access adds everyday convenience. Upstairs, the primary suite offers a tranquil retreat with tray ceiling, walk-in closet & spa-inspired ensuite with freestanding soaker tub & glass-enclosed shower. Three additional bedrooms, two full bathrooms, a laundry room & an open loft overlooking the great room complete the upper level. The unfinished walkout basement boasts upgraded 9' ceilings, oversized sliding doors, bathroom rough-in & large storage-offering outstanding potential to customize your dream space. Located on a quiet crescent, close to parks, trails, shopping, dining, and major highways, this home blends luxury, privacy &lifestyle in one remarkable offering. (id:60365)
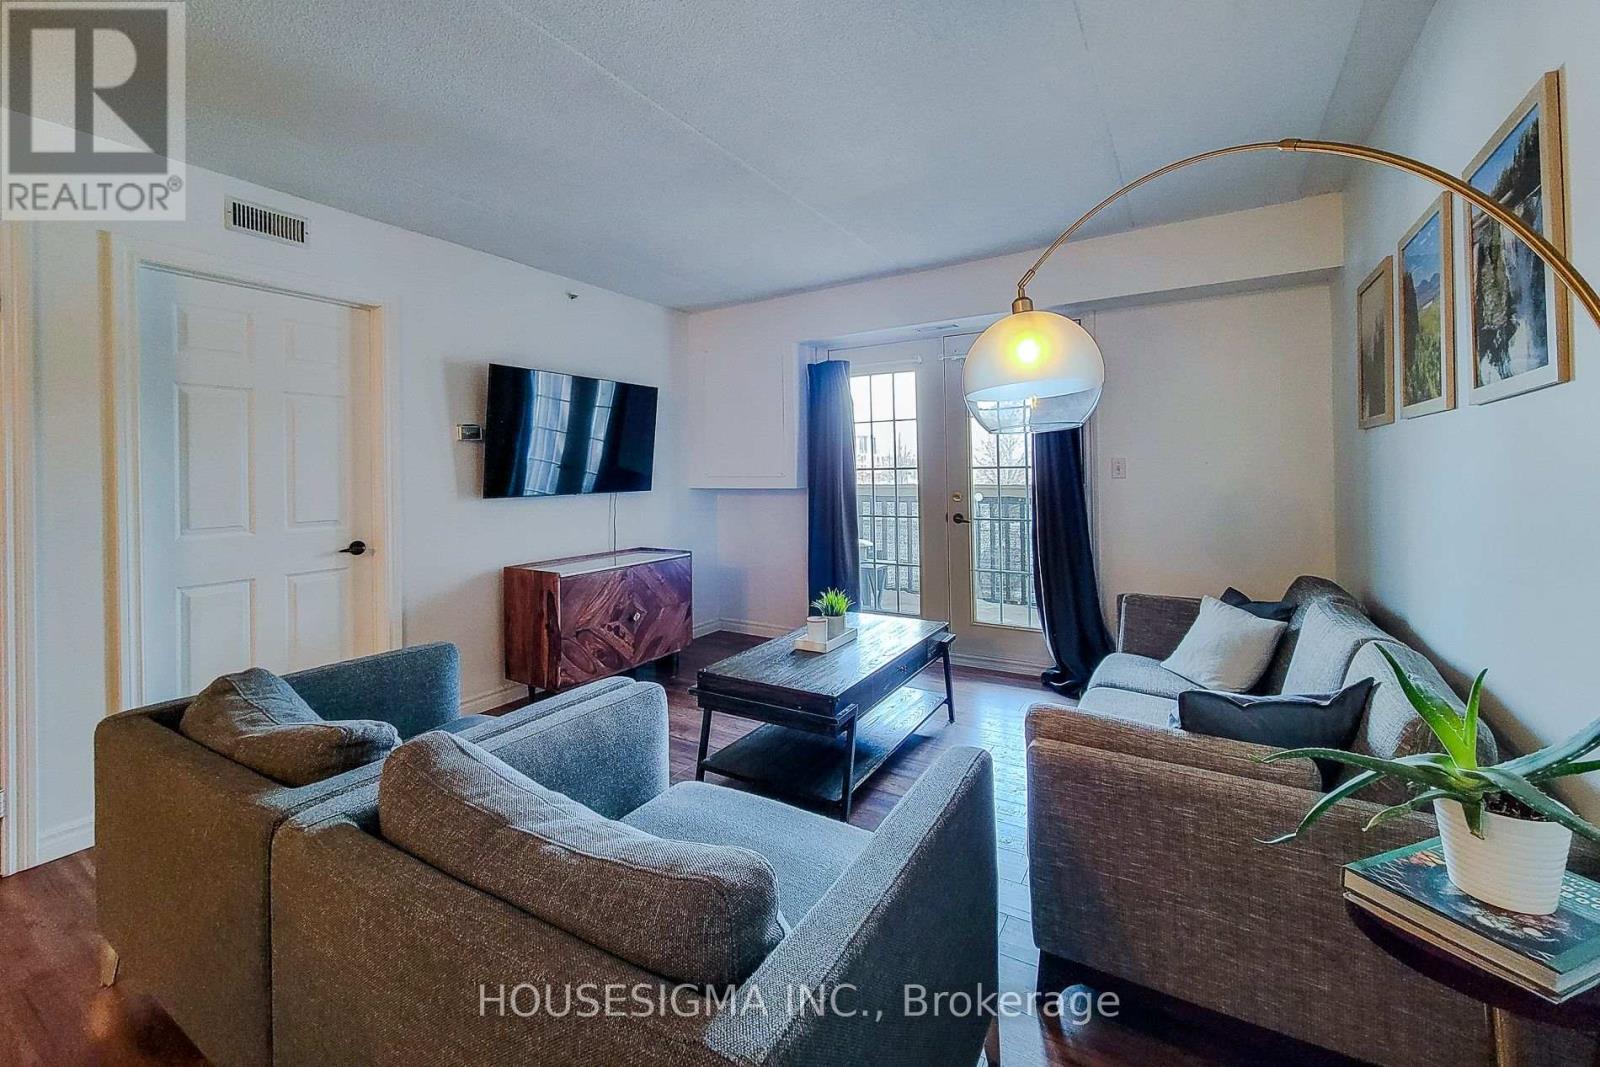
204 - 4003 Kilmer Drive
Burlington, Ontario
Welcome to 204-4003 Kilmer Drive, a move-in-ready 1-bedroom, 1-bathroom condo located in a quiet, well-maintained Burlington neighbourhood-perfect for first-time buyers or downsizers seeking comfort, convenience, and low-maintenance living.This bright, carpet-free unit features laminate flooring throughout, complemented by ceramic tile in the kitchen and bathroom for durability and easy upkeep. The open-concept layout creates a functional and inviting living space, with a well-designed kitchen offering ample counter space and storage, ideal for everyday cooking or casual entertaining.The spacious bedroom includes a large closet and bright window, providing a comfortable and relaxing retreat. Step onto your private balcony to enjoy morning coffee or fresh air in the evening. BBQs are permitted, allowing you to make the most of your outdoor space.Additional highlights include one underground parking space and an exclusive-use locker for added convenience and storage. The location is hard to beat-minutes to the QEW, 407, GO Station, shopping, dining, parks, and scenic walking trails, offering an ideal balance of urban convenience and outdoor enjoyment.Whether you're buying your first home or simplifying your lifestyle, this condo delivers affordable comfort, practical design, and a prime Burlington location. (id:60365)
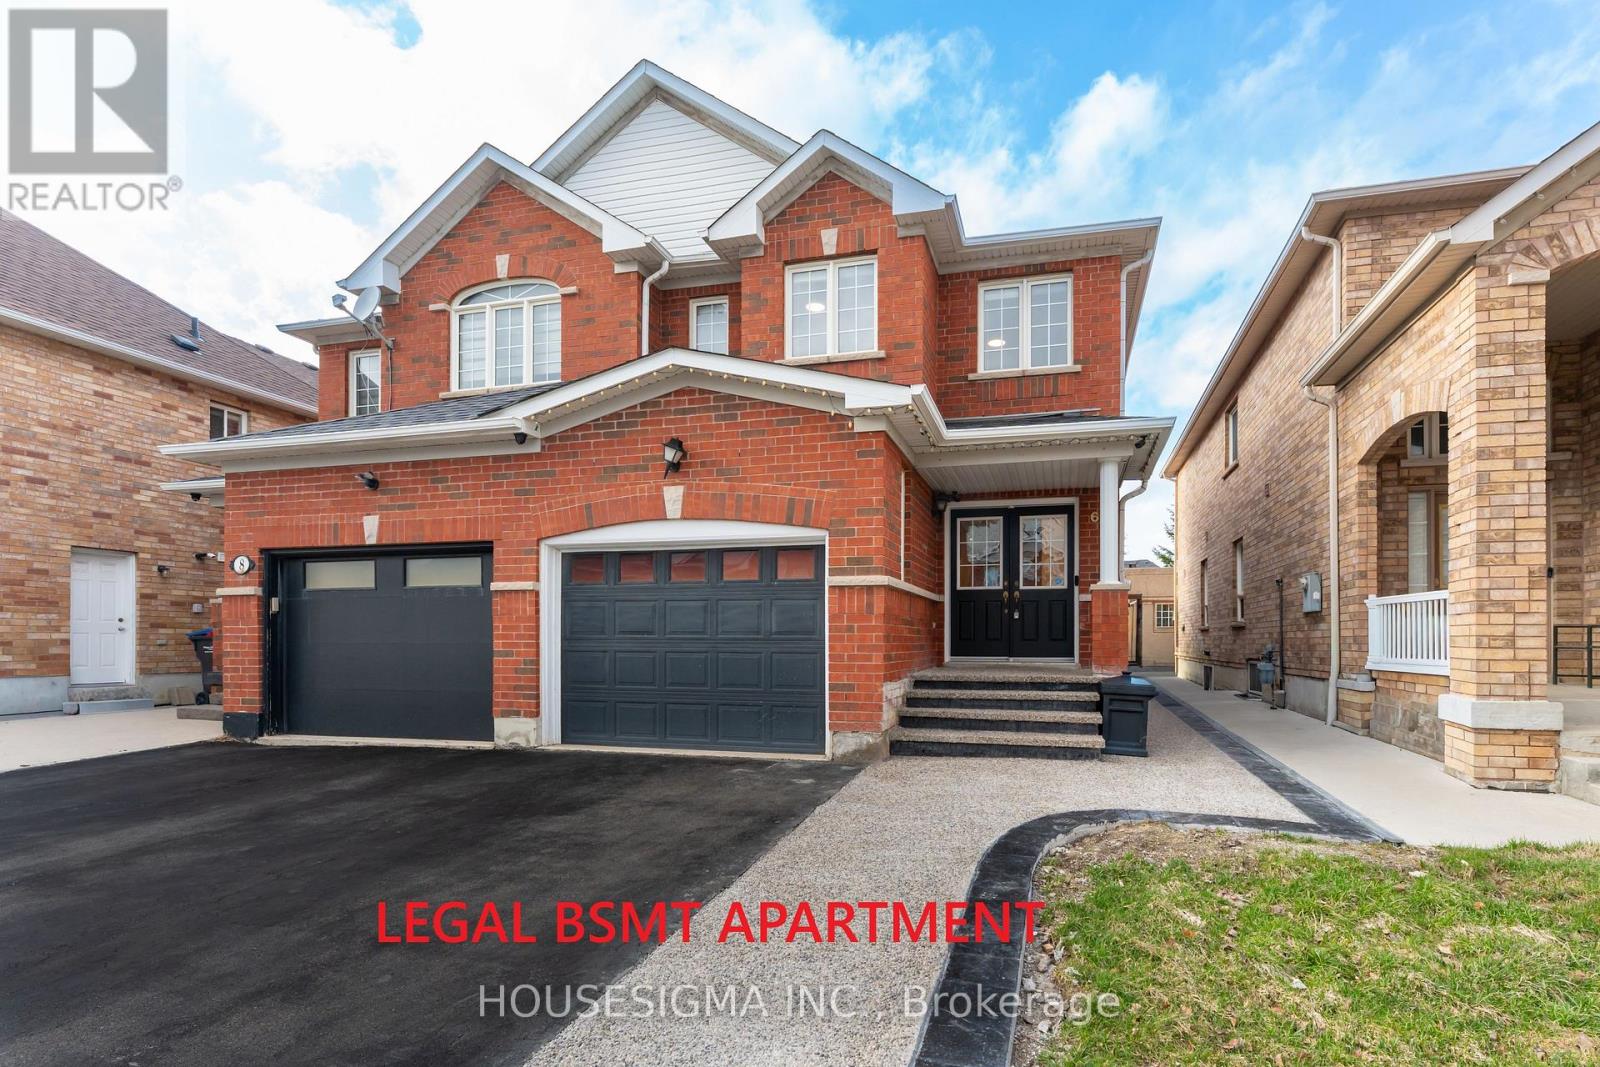
6 Flower Trail
Brampton, Ontario
**LEGAL BSMT APARTMENT** This home is a true gem, not to be missed! An updated, turn-key semi-detached located in the family-friendly community of prime Bram East. With total living space of approx 2,200 sqf, this home delivers the perfect blend of comfort, style, and functionality throughout. Featuring: a double-door entry leading into a spacious living room, a bright and functional kitchen with abundant cabinetry and countertop space, a dining-sized eat-in area that opens to a private backyard ideal for gardening, children's play, or simply relaxing, a main floor powder room for convenience. The upper level offers 3 generously sized bedrooms, including the primary bedroom which comes with a newly renovated 3 piece ensuite (2025). A second 4pc bathroom has also been recently renovated (2025). New Engineered hardwood floors on the 2nd floor (2025). Attractive and low-maintenance curb appeal featuring an extended exposed concrete driveway (2025) accommodating up to 4 vehicles, an oversized 1.5-car garage perfect for bikes, workshop or storage. The fully legal (permit-approved) 1-bedroom basement apartment was newly constructed in 2026, never lived in, offers excellent income potential to help offset your mortgage. Location of this home is unbeatable as it's conveniently located within walking distance to bus stop, shopping plaza: Shoppers Drug Mart, FreshCo, TD Bank, and just minutes to Gore Meadows Community Centre, Hindu Sabha Mandir, Gurdwara Dasmesh Darar. *Some of the photos are virtually staged* (id:60365)
2 Beachville Circle
Brampton, Ontario
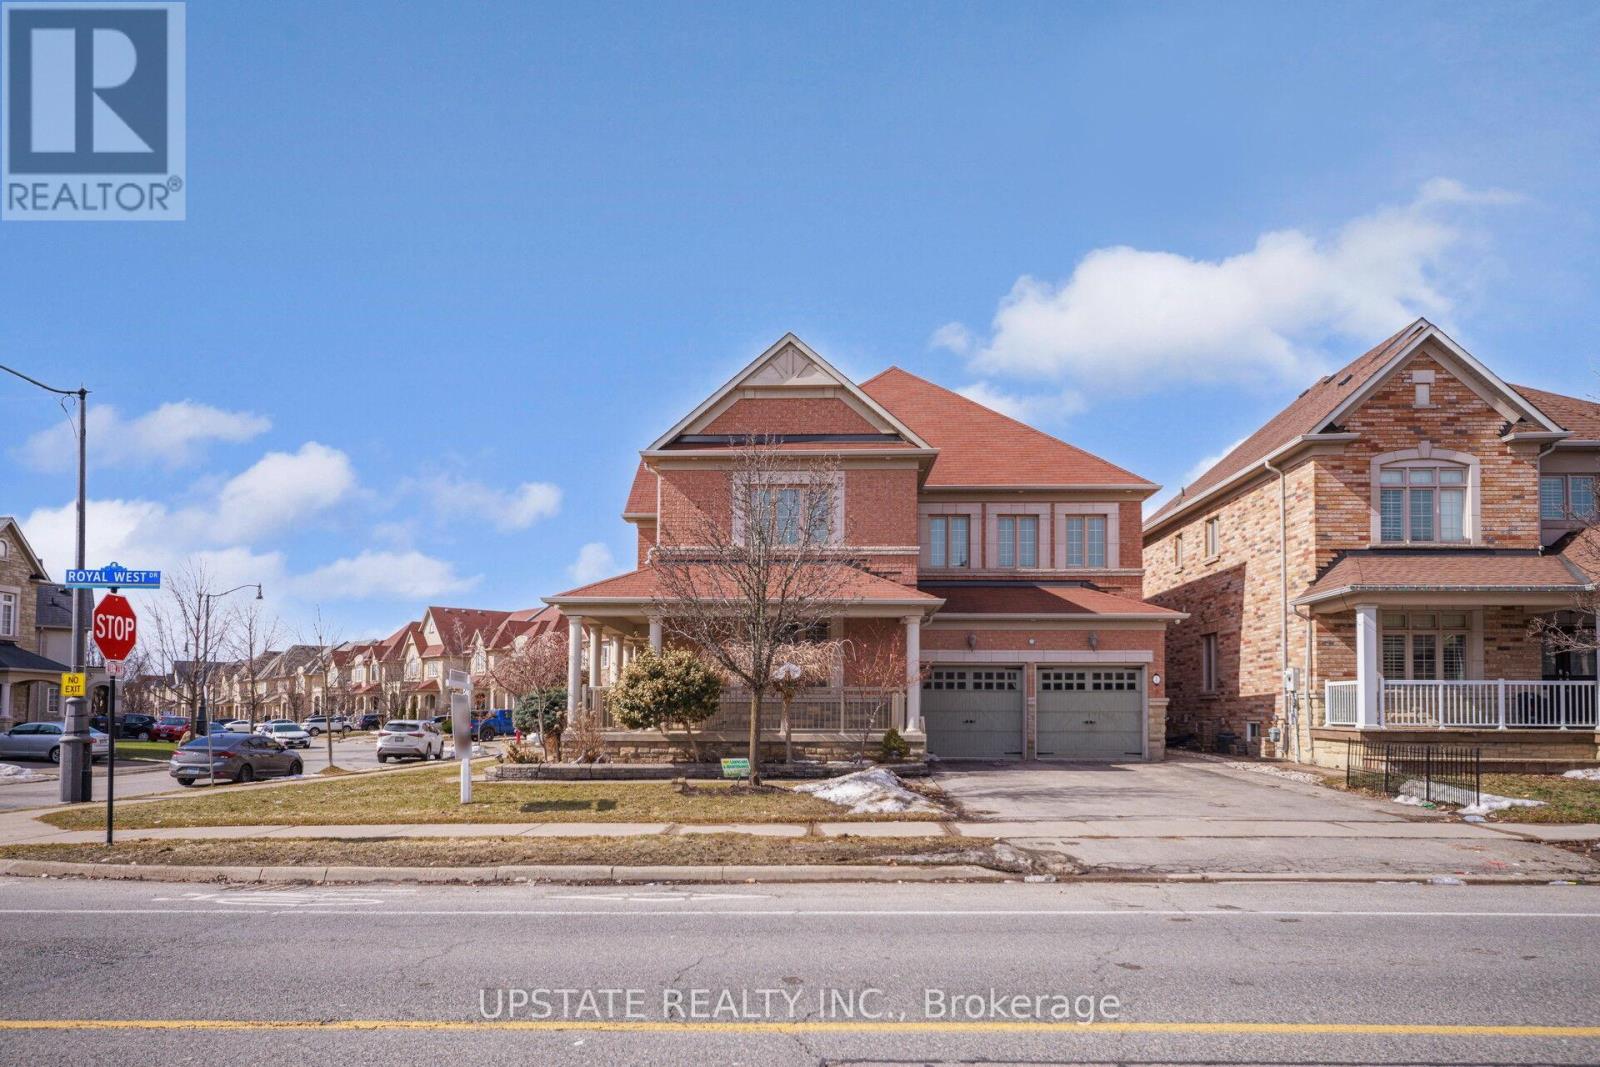
Welcome to this magnificent detached 4-bedroom, 5-bathroom residence situated on a premium 55-ft corner lot in the prestigious Credit Valley community of Brampton. Offering approximately 4,500 sq. ft. of beautifully designed living space, this exceptional home showcases elegance, space, and modern upgrades throughout.The grand double-door entry opens to a bright and sophisticated layout featuring separate living and dining areas, hardwood floors on the main level, and impressive 9-ft ceilings. The inviting family room with a gas fireplace creates the perfect space for relaxing and entertaining.The chef-inspired kitchen is equipped with granite countertops, a stylish backsplash, pot lights, and a spacious breakfast area with a walk-out to the patio, ideal for family gatherings and outdoor enjoyment.The upper level features four generously sized bedrooms, including two primary-style suites with walk-in closets and private ensuites, along with a versatile sitting area that can serve as a reading space or home office.Adding incredible value is the professionally finished 2-bedroom, 1-bath legal basement apartment with separate walk up entrance, large windows, a modern kitchen with quartz countertops, and a spacious recreation area - perfect for extended family living or rental income potential.Situated in one of Brampton's most desirable neighbourhoods, this home is just minutes from top-rated schools, parks, recreation centres, public transit, the GO Station, and places of worship.A rare opportunity to own a beautifully upgraded home in a prime, family-friendly location. (id:60365)
101 - 45 Sousa Mendes Street
Toronto, Ontario
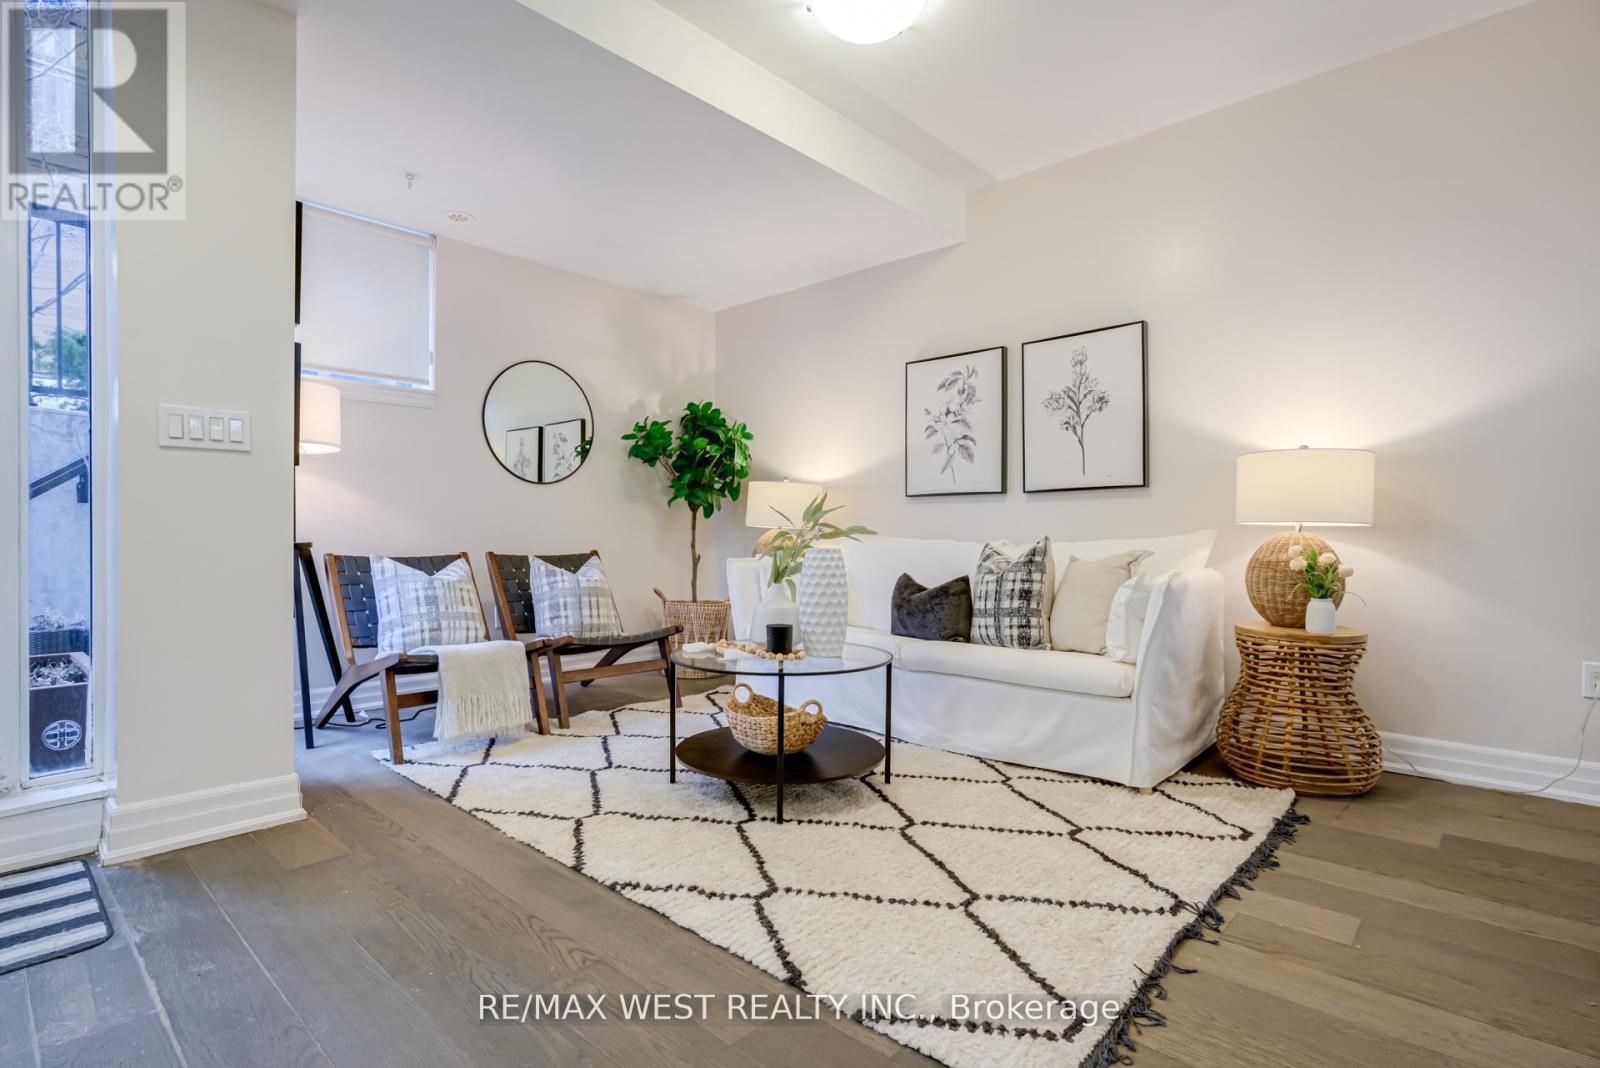
Welcome to #101-45 Sousa Mendes, a bright corner townhouse in the coveted Wallace Walk community, perfectly situated in the heart of Toronto's vibrant Junction Triangle. This stylish home features soaring 9' ceilings, creating an airy, modern living experience filled with natural light. The open-concept living and dining area flows effortlessly into a contemporary kitchen featuring a breakfast bar, granite counters, and thoughtful upgrades throughout. The home offers two beautifully designed bedrooms, including a spacious primary with wall-to-wall closets and a 3-piece semi-ensuite. Enjoy everyday convenience with ensuite laundry, ample interior storage, your own private patio with a BBQ gas hookup, and 1 underground parking space.This home offers a rare blend of comfort, style, and urban convenience-steps to the best of the Junction Triangle, including the West Toronto Railpath, a beloved car-free trail for walking, running, and cycling; trendy cafes, bakeries, and brunch spots; family-friendly and pet-friendly parks, George Chuvalo Neighbourhood Centre and Museum of Contemporary Art (MOCA), Roncesvalles and High Park. Minutes to GO Transit, and Dundas West Station, UP Express - Union Station in 6 minutes and Pearson Airport in 16 minutes. (id:60365)
63 Wickstead Court
Brampton, Ontario
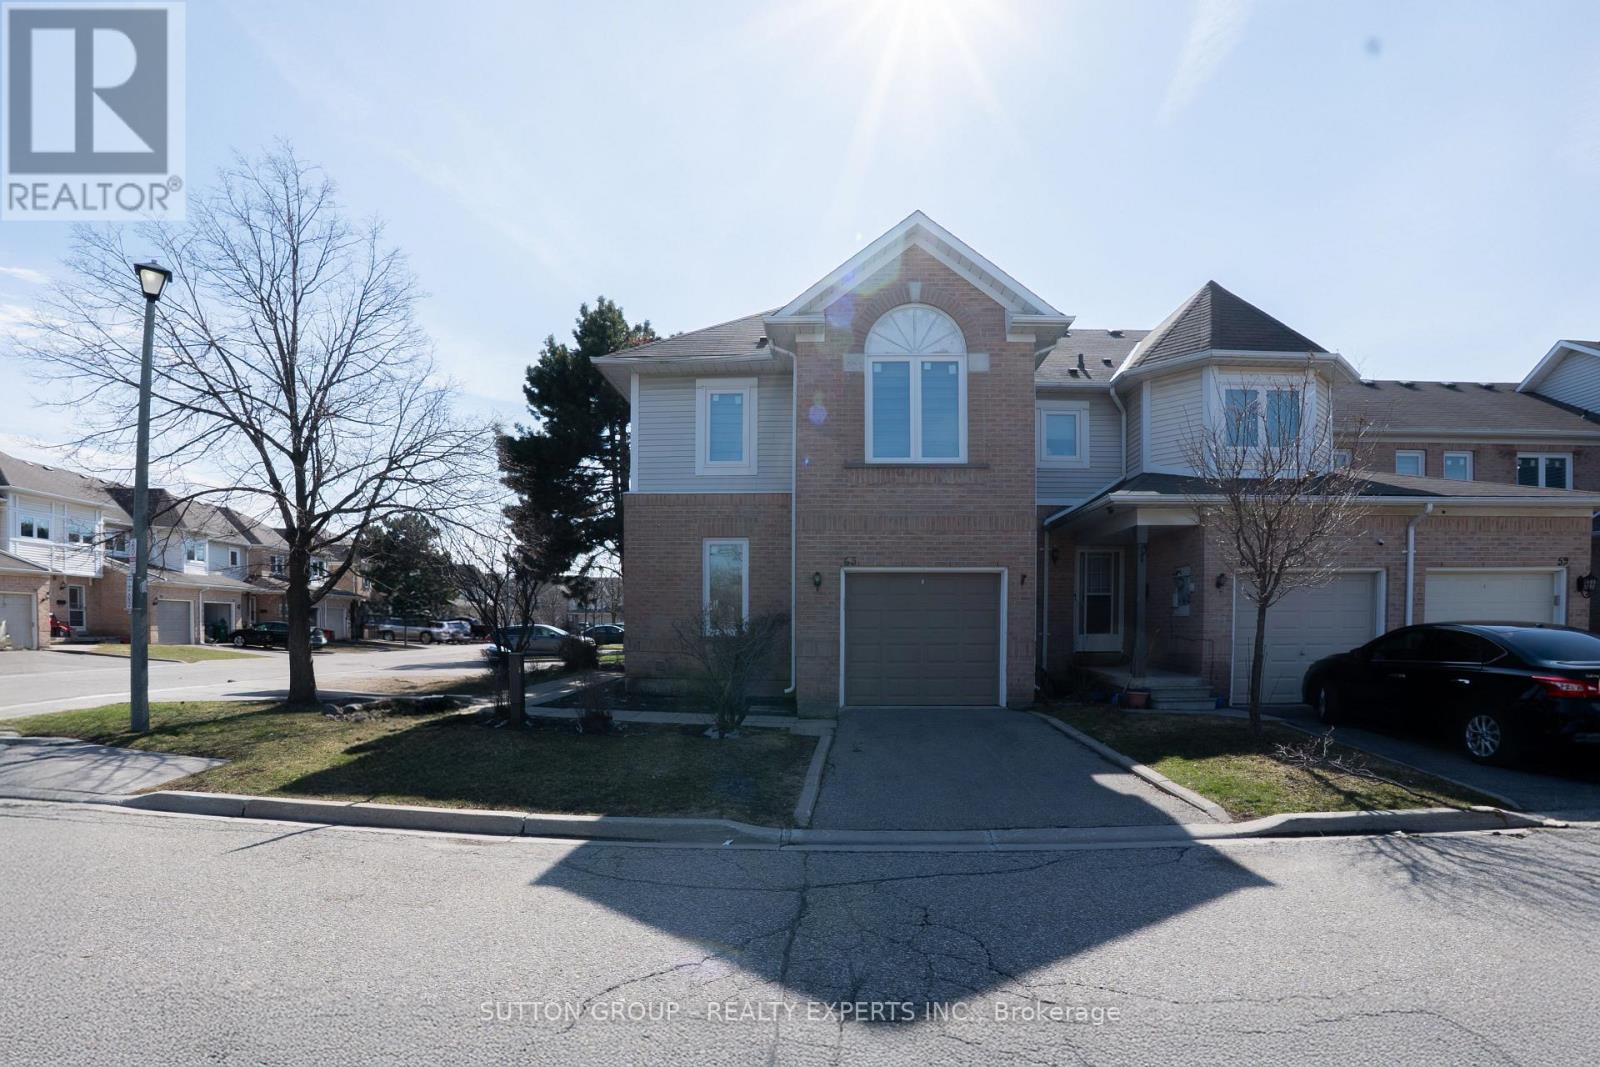
Immaculate 3-bedroom, 3.5-bathroom corner unit condo townhouse in a prime Brampton location! Bright and filled with natural light, this home feels like a detached property. Freshly painted with modern laminate flooring throughout-no carpet. Features Samsung stainless steel appliances, a spacious kitchen, new patio doors & windows, and all new solar blinds. Finished basement offers additional living space ideal for recreation or a home office. Generous bedrooms including a primary with ensuite. Vacant and move-in ready with immediate possession available. Close to schools, parks, shopping, transit & highways. (id:60365)
28 Eldorado Court
Toronto, Ontario
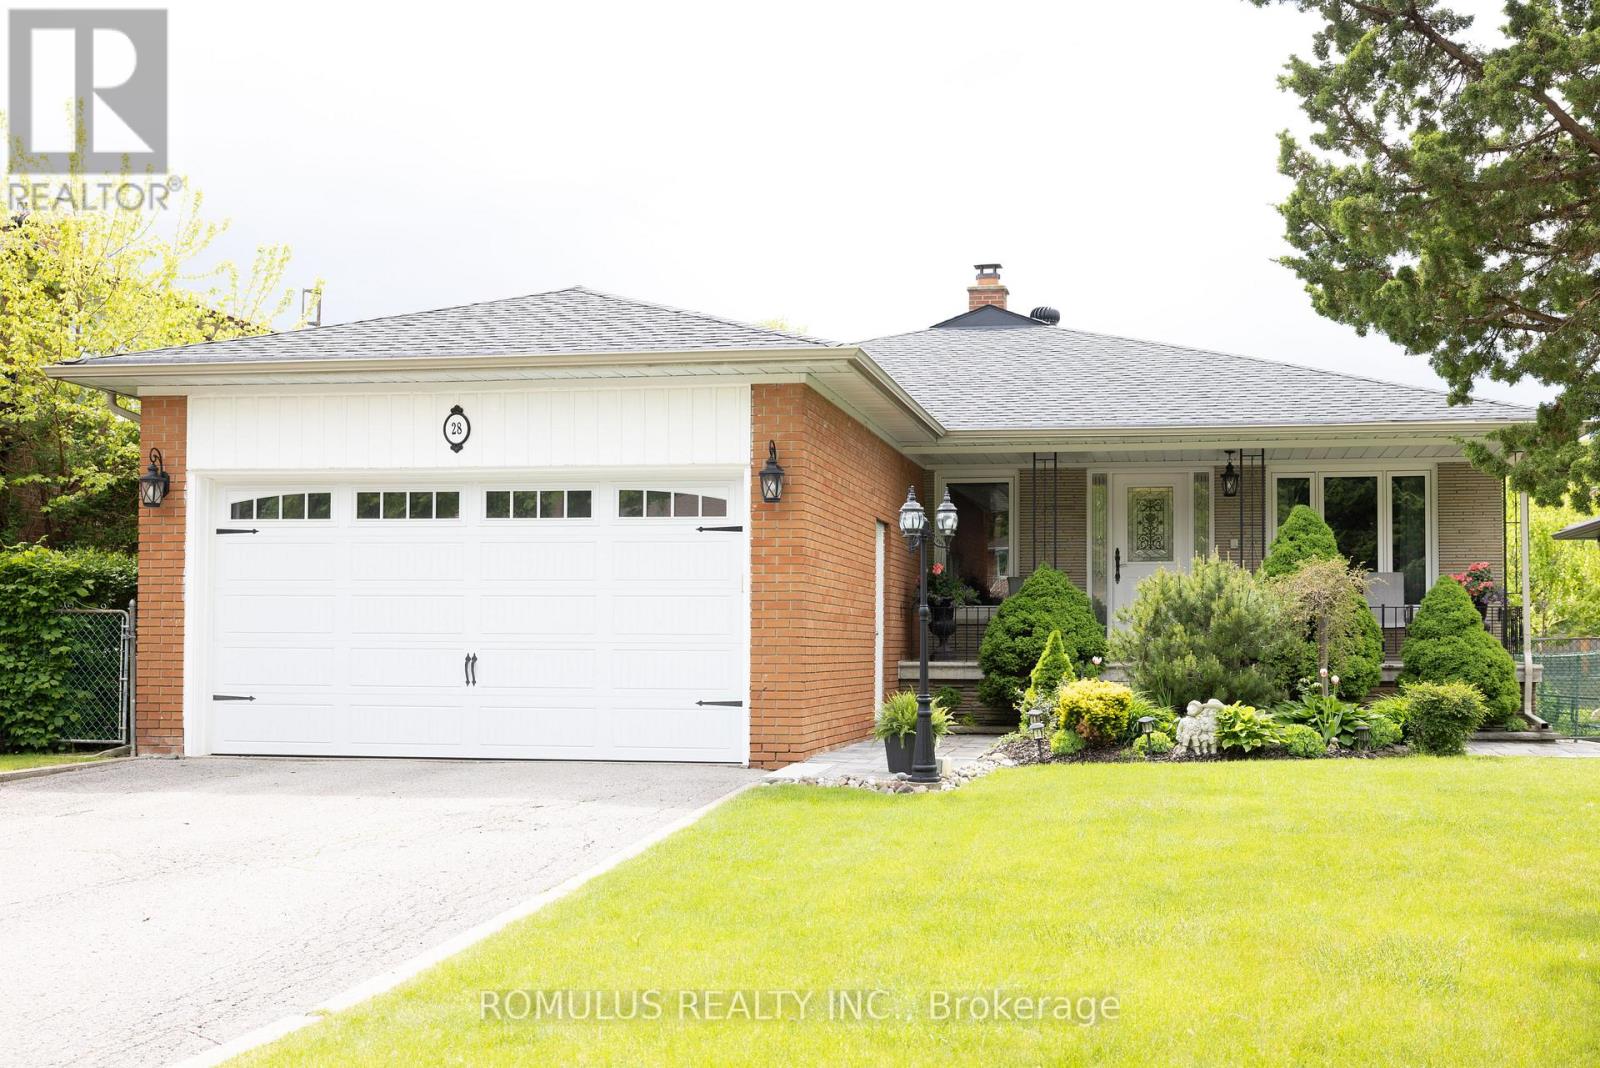
Excellent Opportunity! Located amongst large custom homes of distinction. Approximately 3000 plus sq ft finished space. Beautiful immaculately maintained detached Custom Bungalow on large 55 ft x 145 ft lot. Located on Prestige Eldorado Court address surrounded by a large greenbelt forest setting! Excellent income potential from a lower level apartment with seperate access at rear. Fabulous new dark oak strip flooring throughout upper level. Solid concrete wrought iron raised private balcony at rear of property with access from living rm overlooking rear yard. Approximately 1500 sq ft finished bright sun filled space on lower level. Very Large radiant family rm on lower level easliy seperated into 2 rooms to include a 5th bedroom. Updated windows. Oversized 2 car garage plus a large 4 car parking driveway. Perfect home for a large family. Earn potential rental income from a 1500 sq ft separate lower 2 Bedroom apartment. Close to York University. Near excellent shools and major highways 401 and 400. **Steps to public transit** *****OPEN HOUSE Saturday & Sunday May 23 & 24, 2:00 PM to 4:00 PM***** (id:60365)
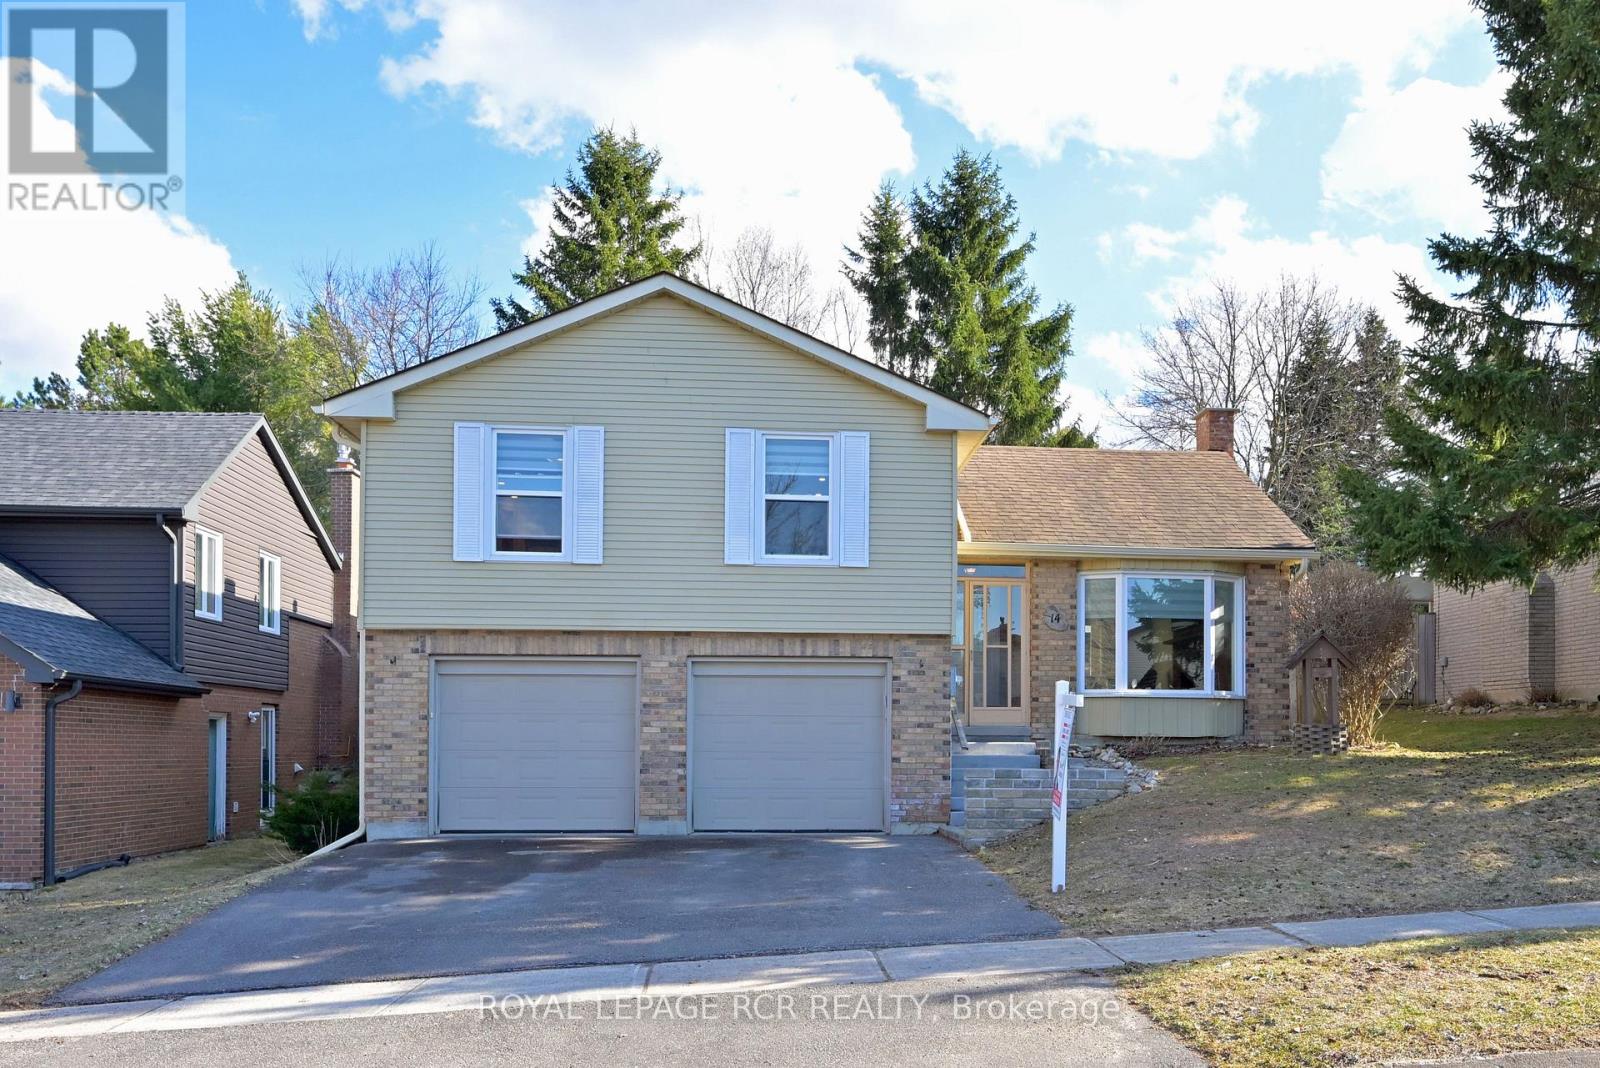
14 Goldgate Crescent
Orangeville, Ontario
Welcome to 14 Goldgate Crescent, a wonderful 3+1 bedroom home ideally located in a sought-after area of Orangeville. Offering the perfect blend of comfort and convenience, this home is within walking distance to historic downtown, where you can enjoy local restaurants, shops, markets, and vibrant summertime festivals. Thoughtfully updated, the home features newer kitchen flooring and refreshed bathrooms, adding modern touches to this well-cared-for space. With three fully finished levels, there's plenty of room for everyone in the household-whether it's family living, working from home, or hosting guests. Additional highlights include a two-car garage and a private, fully fenced backyard, ideal for kids, pets, or relaxing outdoor gatherings. Commuters will appreciate the quick one-minute access to Highway 10, making daily travel a breeze. Offering space, updates, and an unbeatable location, this home is a fantastic opportunity for families of all sizes. Don't miss your chance to make it yours. (id:60365)
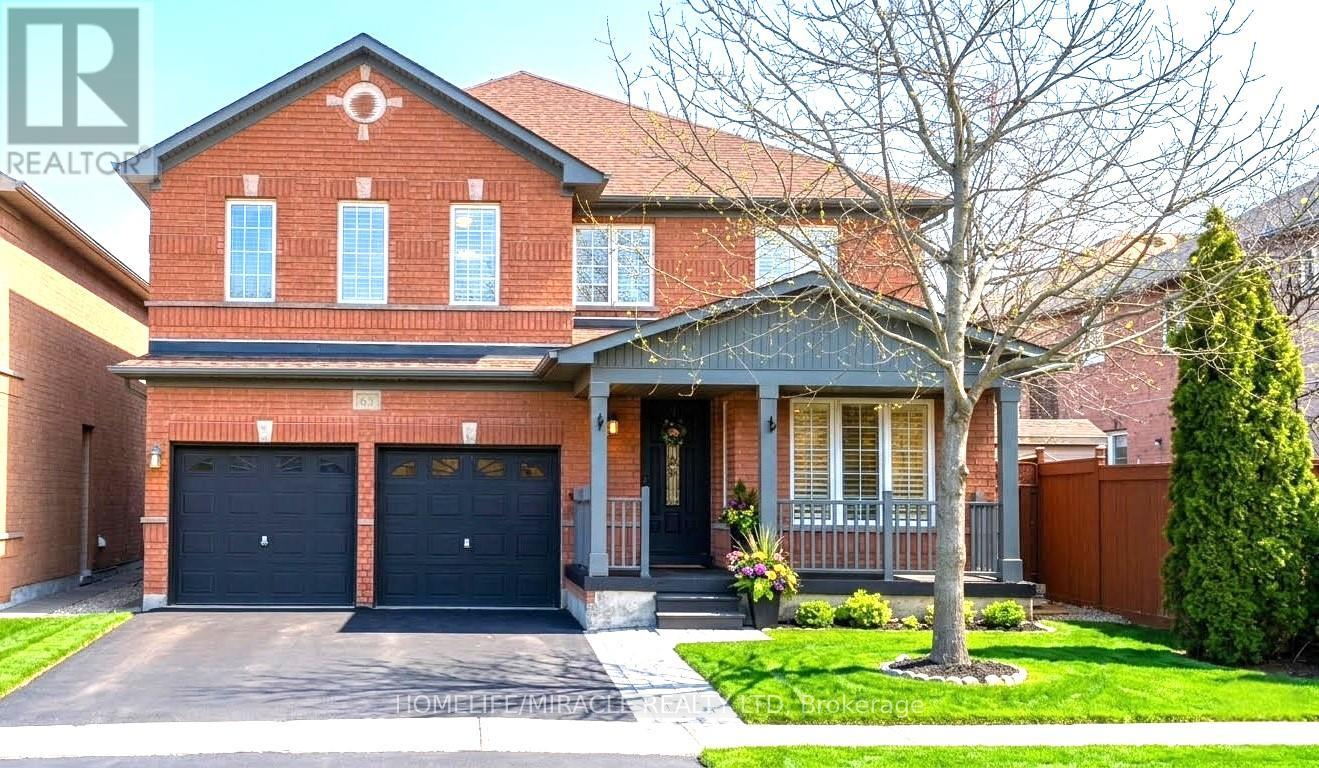
65 Fairhill Avenue
Brampton, Ontario
Welcome to a true showstopper in Fletcher's Meadow, one of Brampton West's most sought after communities. This beautifully remodeled all brick home offers 2,745 sq ft above-grade space. It also boasts a 1,700+ sq ft unspoiled basement with exceptional potential to convert into two separate units. The basement, features a separate external side entrance, two builder finished, city-approved staircases for two independent future suites, ideal for extended family or potential rental incomes .This home is complemented by a stylish kitchen with new quartz countertops, a stainless steel sink, new faucets, a sleek island, a fridge, a newly connected gas stove with overhead microwave, designed for everyday cooking and effortless entertaining. New main level flooring, a refreshed staircase with new railings, and freshly painted walls surrounds a sunlit office ideal for working from home, as well as a large dining area and cozy living room centered around a gas fireplace. Five spacious bedrooms upstairs, including a lavish primary suite with plenty of room to unwind, with its inviting ensuite bath and two ample closets, this suite offers comfort and functionality. The shared bath has been upgraded with a Bath Fitter standing shower. Additional upgrades include new blinds, switches, and outlets. The double car garage equipped with EV charger leads into the main floor laundry room. Step outside to a freshly painted private backyard . This family friendly neighbourhood is just minutes from Mount Pleasant GO Station, schools, parks, restaurants, Fortinos, Shoppers, clinics, a library, and community center. More than a home it's a move-in-ready opportunity to live, grow, and invest. (id:60365)

62 Gibson Lake Drive
Caledon, Ontario
LUXURIOUS ESTATE on 3.937 ACRES Lot in prestigious PALGRAVE community. Property features very Spacious 4 Car Garage (2 Attached & 2 Detached- Perfect for Boat storage or Pickup truck), Huge Open concept Separate Living, Dinning & Family Room. Chefs Dream incredible Custom Gourmet Kitchen w/large pantry, Skyview & high-end appliances, Huge Solarium/Meditation Hall, Home Office/Yoga Studio/Sun Room, B/I Closets- Dressing Room- Custom Closet Organizers & Antique Architectural Ensuite, Elaborate SPA with Dry-Wet Sauna & bath Combo, Multiuse Guest Bedroom/Game or Exercise Room/ Theatre room, Inground Swimming Pool, Outdoor Shower, Fire-Pits, Hot Tub, Outdoor BBQ line, Cabana (Outhouse), Kids Play zone, Fully fenced Private Tennis Court, very spacious Garages, Storage Shed, BOSS Speaker System, Benches. Enjoy Private Camp-Ground & Party Ready Backyard, Plenty of Parking & Storage space throughout, Close to Parks, Trails, Campground, Recreational activity & School. Tones of Possibility for future expansion of additional outdoor activity in your Front & Backyard (i.e. Swings, Paintball, Tree House, Treetop Tracking, Basketball, Trampoline, Private Camping or Trail walking activity). It's Acreage Property But NO Well Water or NO Propane Tank **(Municipal Water & Natural Gas)**. This estate seamlessly combines urban comforts with a rural ambiance, blends modern amenities with historic charm, offering a serene retreat amidst Southern Ontario's scenic landscapes. Ideal for those seeking a luxurious lifestyle with ample space for private relaxations, grand-scale entertainment and recreational activities. Masterfully finished, truly unique estate, a real combination of Urban and Rural, Modern and Historic vibe. All fixtures attached to this lot are part of this property and its included in Purchase Price. You tube Video Tour (Search Address on You tube). Check the attached Property Feature Sheet as this space is not enough to explain full description of this estate in few words. (id:60365)
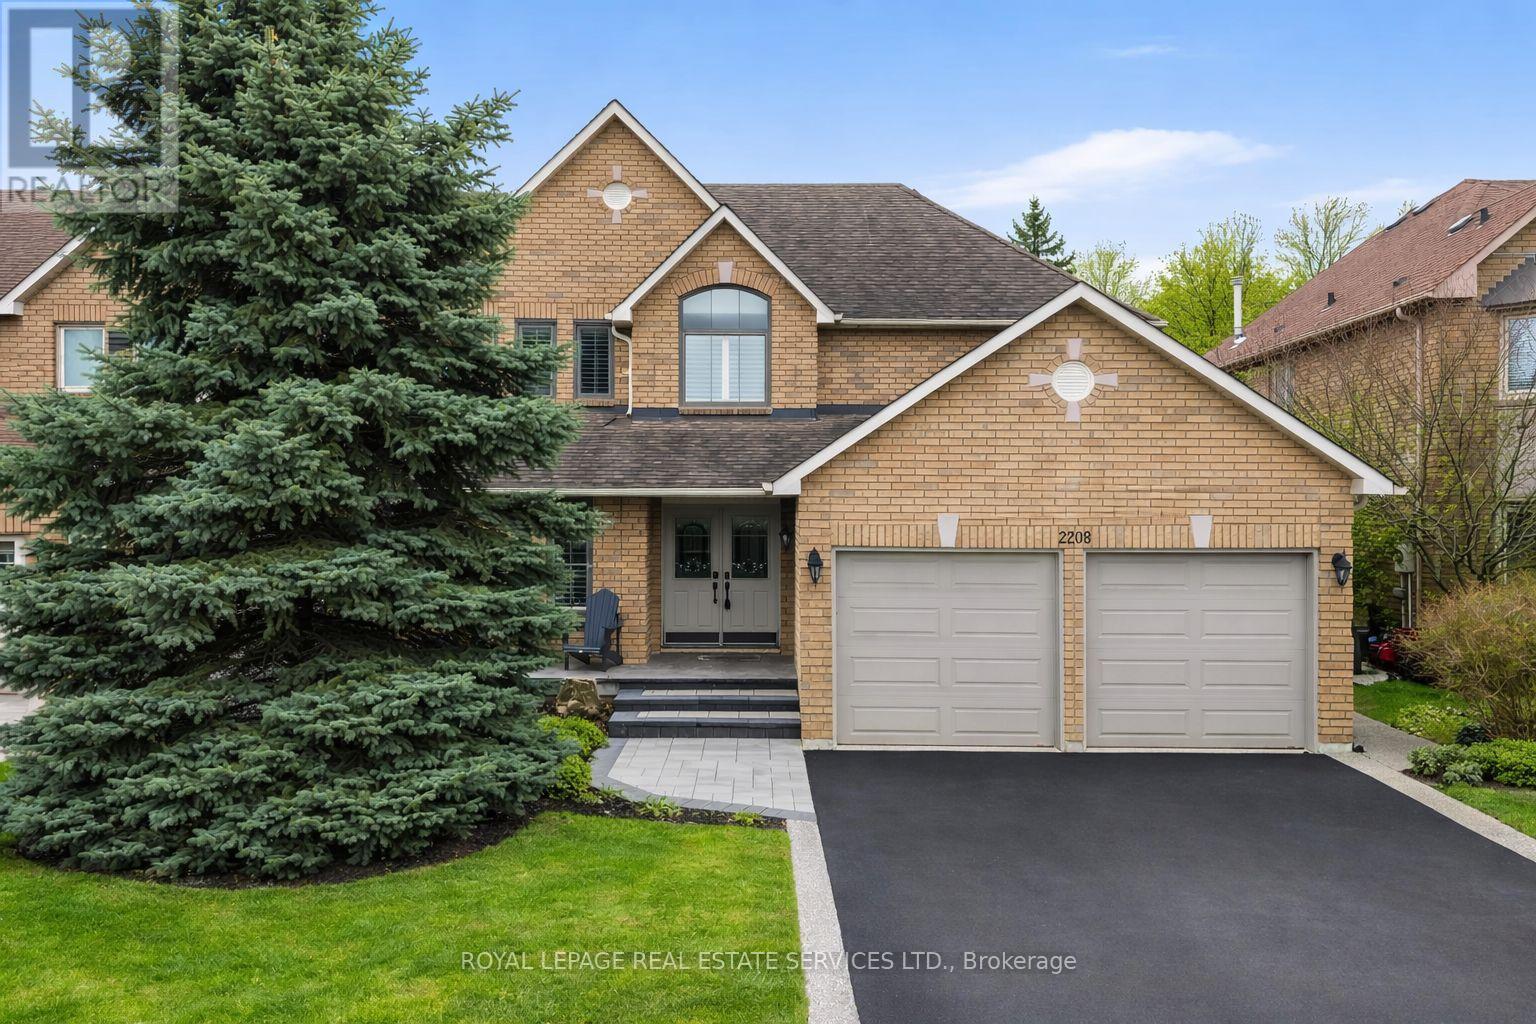
2208 Brays Lane
Oakville, Ontario
Nestled on a quiet, family-friendly street in Oakville's prestigious Glen Abbey community, this beautifully maintained four-bedroom, 2.5-bathroom home offers 3,400 sq. ft. of total living space and an exceptional blend of comfort, space, and natural beauty. Backing onto the protected Fourteen Mile Creek lands and just steps to Langtry Park and scenic walking trails, the setting is both private and picturesque. A welcoming foyer opens to elegant formal living and dining rooms, with the dining room featuring a tray ceiling, chandeliers, French doors, and lovely backyard views. The updated kitchen is both stylish and functional, complete with quartz countertops, a large peninsula island, custom cabinetry, mosaic tile backsplash, stainless steel appliances, and pot lights. The open-concept breakfast area offers sliding doors and a walk-out to the backyard, while the inviting family room features a gas fireplace with a classic white mantel, custom built-in shelving, and a large bay window overlooking the ravine. A practical laundry/mud room adds everyday convenience with cabinetry, a laundry sink, exterior access, and inside entry to the garage. Upstairs, the spacious primary suite features double doors, a walk-in closet, and a bright 4-piece ensuite with a soaker tub and separate shower. Three additional bedrooms, each with double closets, are complemented by a full 4-piece main bathroom. The finished basement extends the living space with a large open-concept recreation room, bright windows, pot lights, a dry bar with seating, and a games area with a pool table. Ideally located near top-ranked schools, Glen Abbey Community Centre, parks, trails, downtown Oakville, Bronte GO Station, the QEW, and everyday amenities, this is an exceptional opportunity to enjoy family living in one of Oakville's most sought-after neighbourhoods. Some photos have been virtually staged. (id:60365)
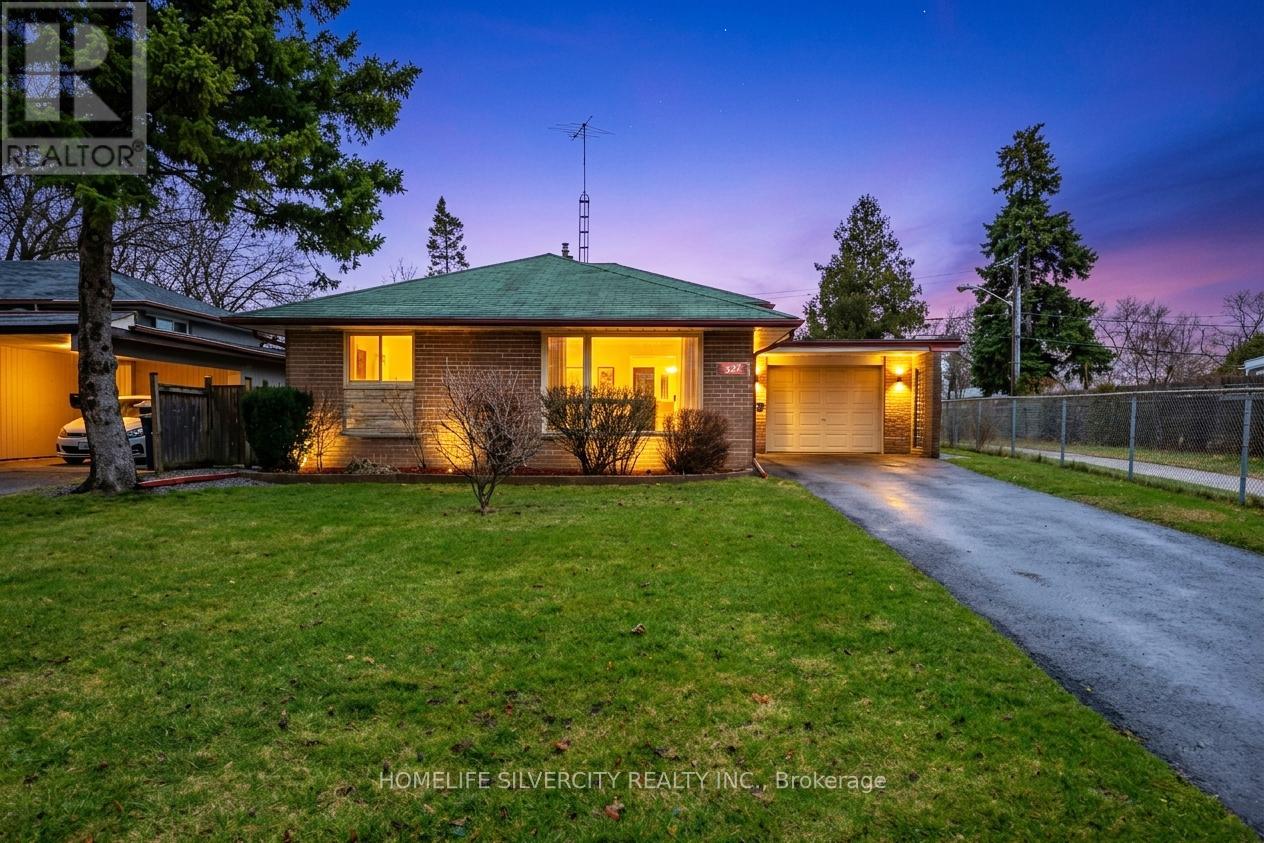
327 The West Way
Toronto, Ontario
Beautifully well maintained 3-Level Detached Backsplit located in a highly desirable Etobicoke neighborhood. This charming home sits on a generous lot and offers a functional layout ideal for families. The main level features a bright living and dining area with modern laminate flooring and a stylish kitchen with elegant quartz countertops. The home offers comfortable living with well-sized bedrooms and two bathrooms, including one on the upper level and another in the basement. The basement remains unfinished, providing a fantastic opportunity for the new owner to customize and design the space according to their needs. Enjoy a private backyard perfect for relaxing or entertaining. Situated on a prominent main road with excellent accessibility, the property is conveniently located close to parks, shopping, public transit, and major highways. Families will appreciate proximity to excellent schools including Dixon Grove Junior Middle School and Kipling Collegiate Institute, making it an ideal location for growing families. Kipling Collegiate Institute is a well-established public high school in the area serving grades 9-12.A wonderful opportunity to own a well-kept home in a convenient and family-friendly location. Some Pictures are Virtually staged. (id:60365)
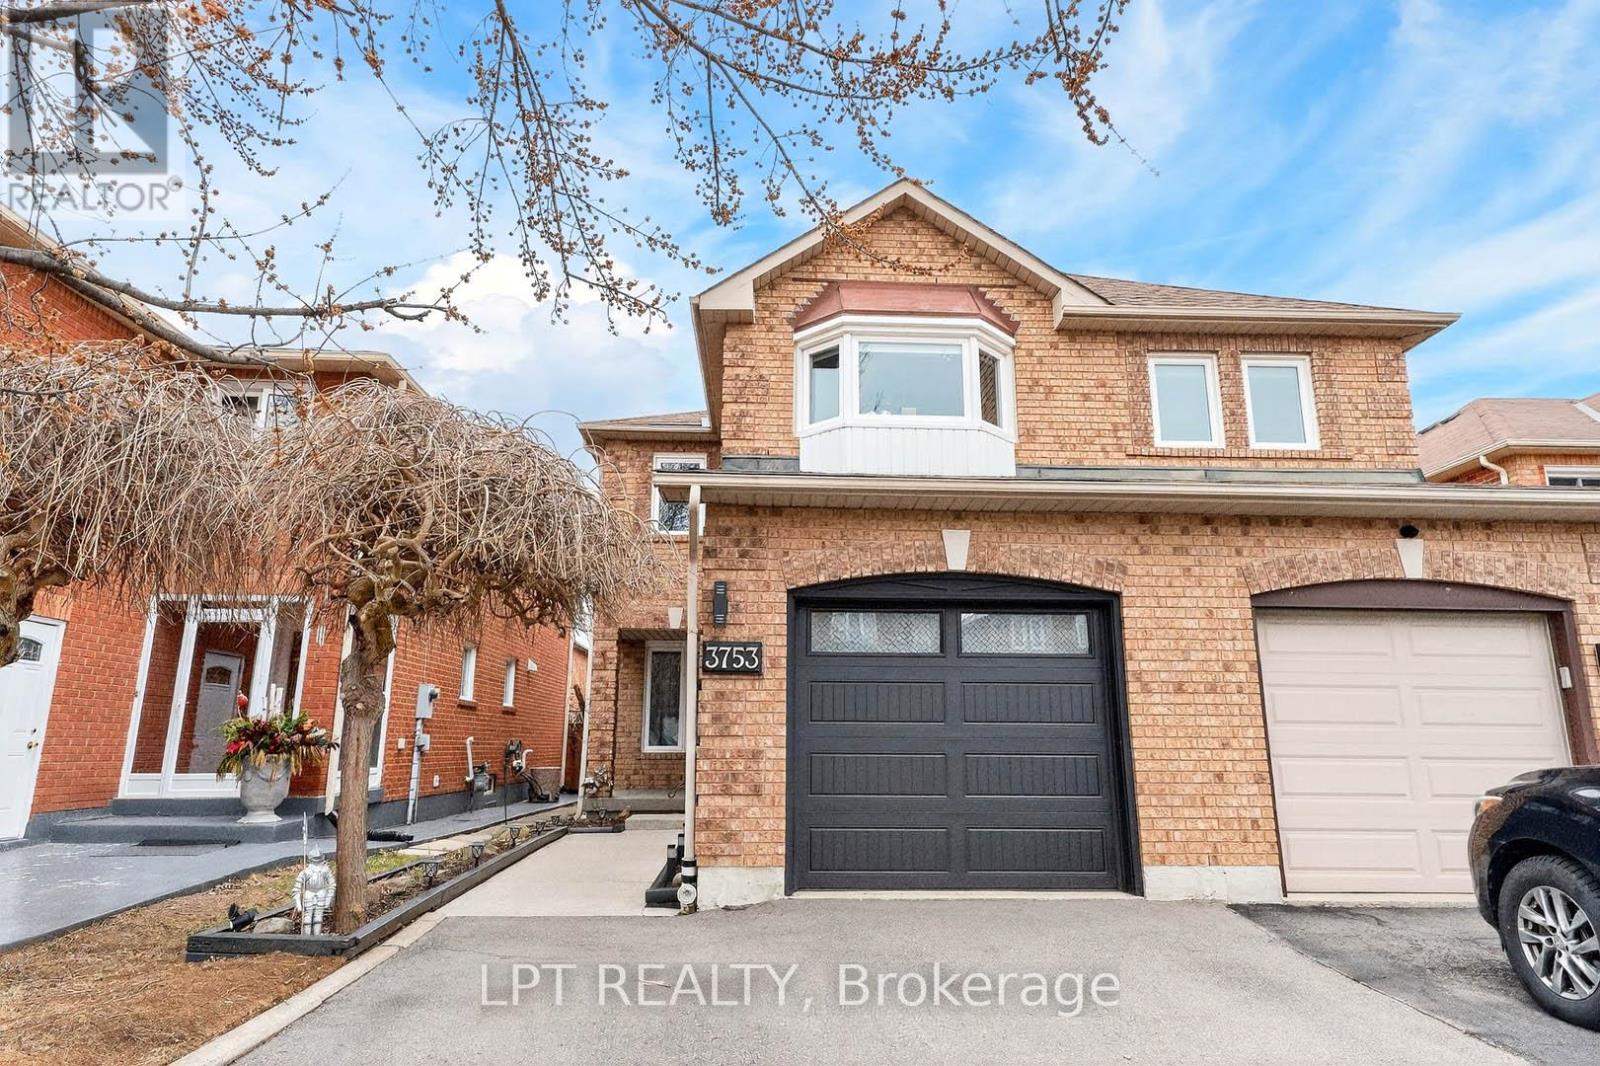
3753 Densbury Drive
Mississauga, Ontario
***Public Open House Saturday May 23rd & Sunday May 24th From 1:00 To 2:00 PM.*** Offers Anytime. Welcome To Well Maintained Family Home Located In The Heart Of Sought-After Lisgar. Quiet, Child-Safe Street. Bright & Spacious Layout. 1477 Square Feet Above Grade As Per MPAC. Walk Out To Deck & Privacy Fenced Backyard. Perfect For Summer BBQs (Natural Gas Hookup), Gardening, Or Relaxing Outdoors. This Home Is Ideal For Growing Families, First Time Buyers, And Anyone Looking For A Move In Ready Property In A Top Mississauga Neighbourhood. Finished Basement With Pot Lights Offering A Versatile Recreation Room-Ideal For A Home Office, Playroom, Gym, Or Guest Space. Upgrades Include: Furnace (2025), Tankless Water Heater (2025), Roof (2020), Air Conditioner (2020), Garage Door (2022). Located Minutes From Highway 401 & 407, Lisgar GO Station, Top Rated Schools Including: Kindree Public School, Meadowvale Secondary School, Plum Tree Public School (French Immersion), Streetsville Secondary School (French Immersion), St. Albert of Jerusalem Catholic Elementary School and Our Lady of Mt. Carmel Catholic Secondary School, Parks, Trails, Shopping, And All The Amenities Families Love. This Neighbourhood Is Known For Its Quiet Streets, Strong Community Feel, And Easy Access To Everything Mississauga Has To Offer. Click On 4K Virtual Tour & Don't Miss Out On This Opportunity! (id:60365)
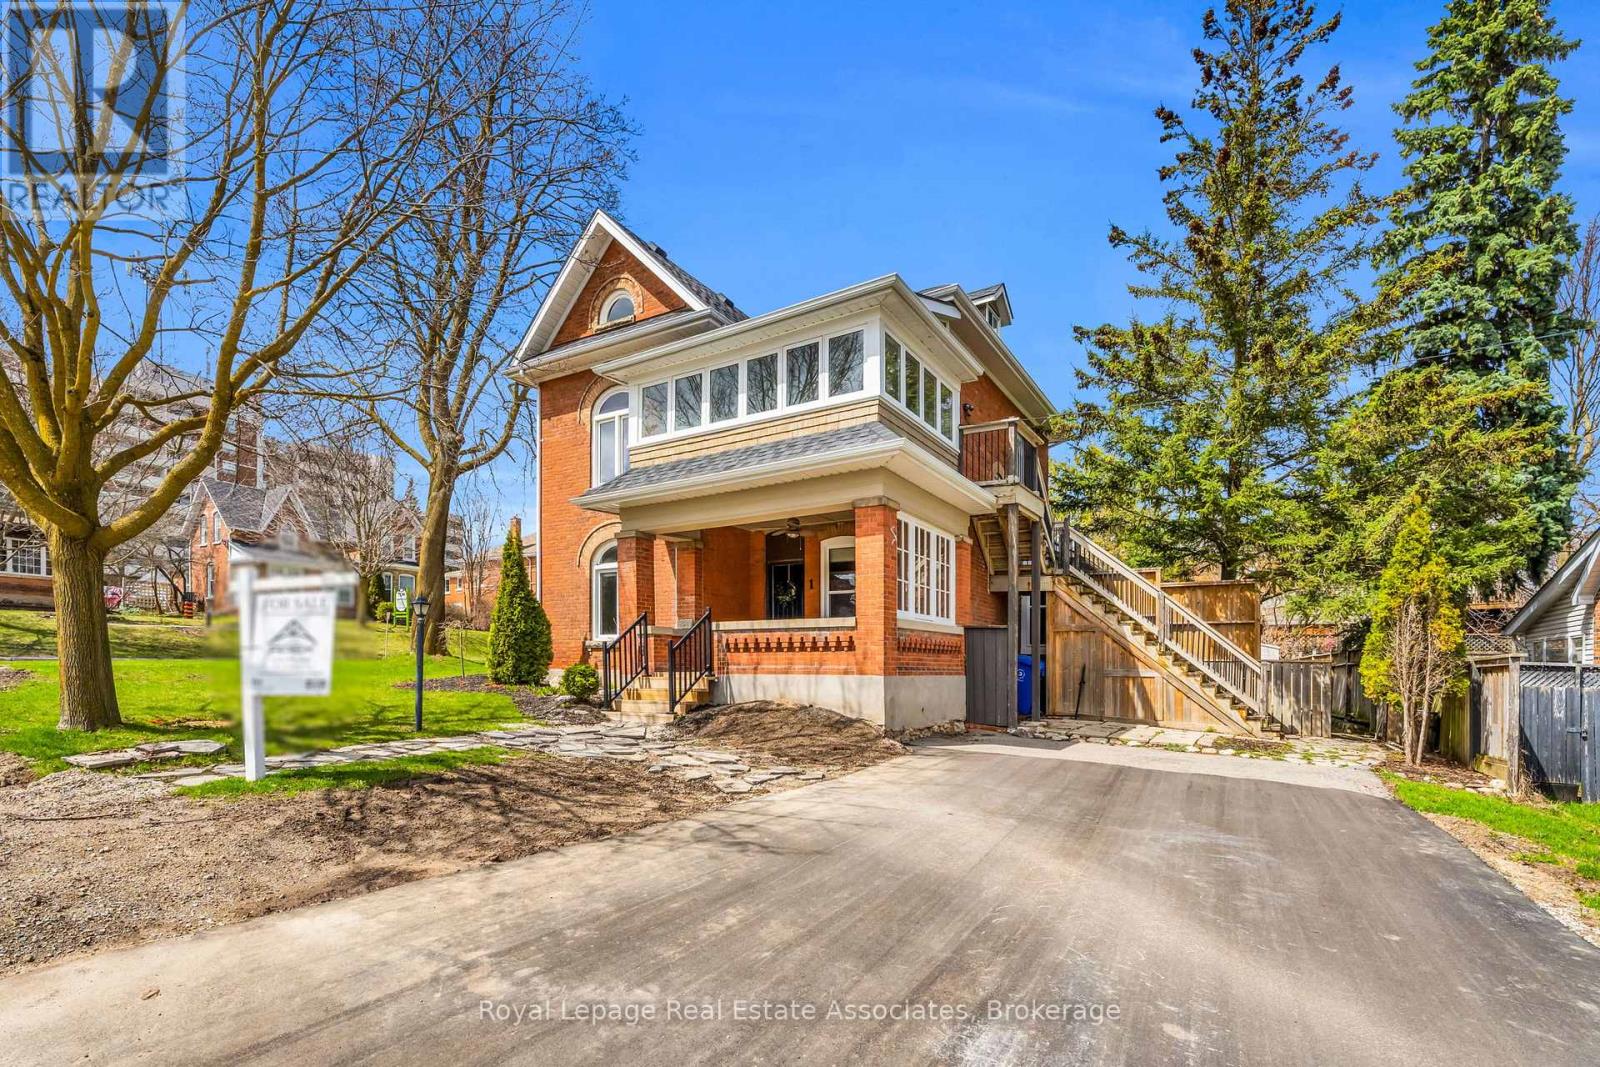
1 Third Avenue
Orangeville, Ontario
Opportunity Is Knocking! Prime premium corner location in the heart of Downtown Orangeville, zoned C5 and offering endless possibilities.This well-cared-for century home (circa 1910) showcases timeless character including exposed brick walls, original oversized trim, a stunning curved bannister, tray ceilings, and charming architectural details throughout. Enjoy a welcoming front porch, French doors off the kitchen leading to a deck, and a large screened-in porch-perfect for relaxing or entertaining.The property has been updated throughout, featuring new flooring, a new main-floor bathroom, and a brand-new boiler system. Major improvements over the years include an updated roof, vinyl windows on the main level, paved driveway and parking area, and updated window coverings.The upper floor/loft offers excellent rental or income potential, making this legal duplex a flexible option for residential, commercial, or mixed-use purposes. Dual driveways and entrances off both First Street and Third Street provide exceptional access and ample parking.Set in a highly walkable location, just steps to shops, restaurants, and downtown amenities, this property combines charm, flexibility, and convenience. If you're looking for a beautifully maintained century property with income potential, business flexibility, and a premier downtown setting, look no further. (id:60365)
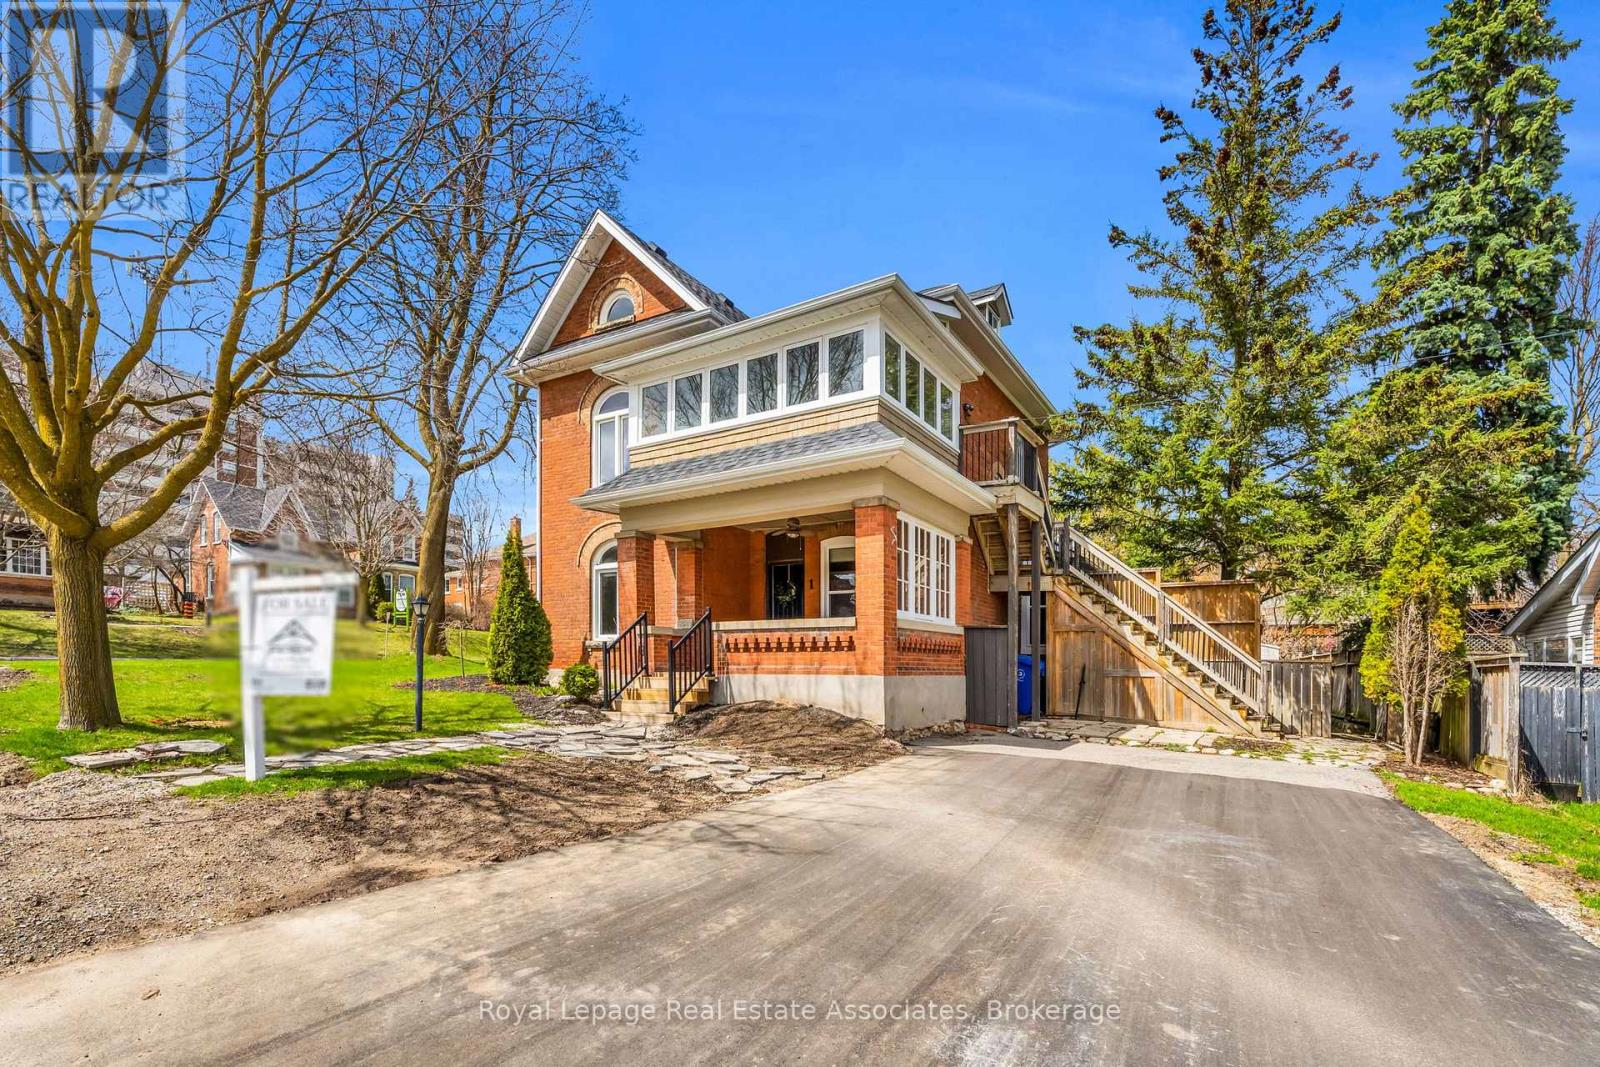
1 Third Avenue
Orangeville, Ontario
Opportunity Is Knocking! Prime premium corner location in the heart of Downtown Orangeville, zoned C5 and offering endless possibilities.This well-cared-for century home (circa 1910) showcases timeless character including exposed brick walls, original oversized trim, a stunning curved bannister, tray ceilings, and charming architectural details throughout. Enjoy a welcoming front porch, French doors off the kitchen leading to a deck, and a large screened-in porch-perfect for relaxing or entertaining.The property has been updated throughout, featuring new flooring, a new main-floor bathroom, and a brand-new boiler system. Major improvements over the years include an updated roof, vinyl windows on the main level, paved driveway and parking area, and updated window coverings.The upper floor/loft offers excellent rental or income potential, making this legal duplex a flexible option for residential, commercial, or mixed-use purposes. Dual driveways and entrances off both First Street and Third Street provide exceptional access and ample parking.Set in a highly walkable location, just steps to shops, restaurants, and downtown amenities, this property combines charm, flexibility, and convenience. If you're looking for a beautifully maintained century property with income potential, business flexibility, and a premier downtown setting, look no further. (id:60365)
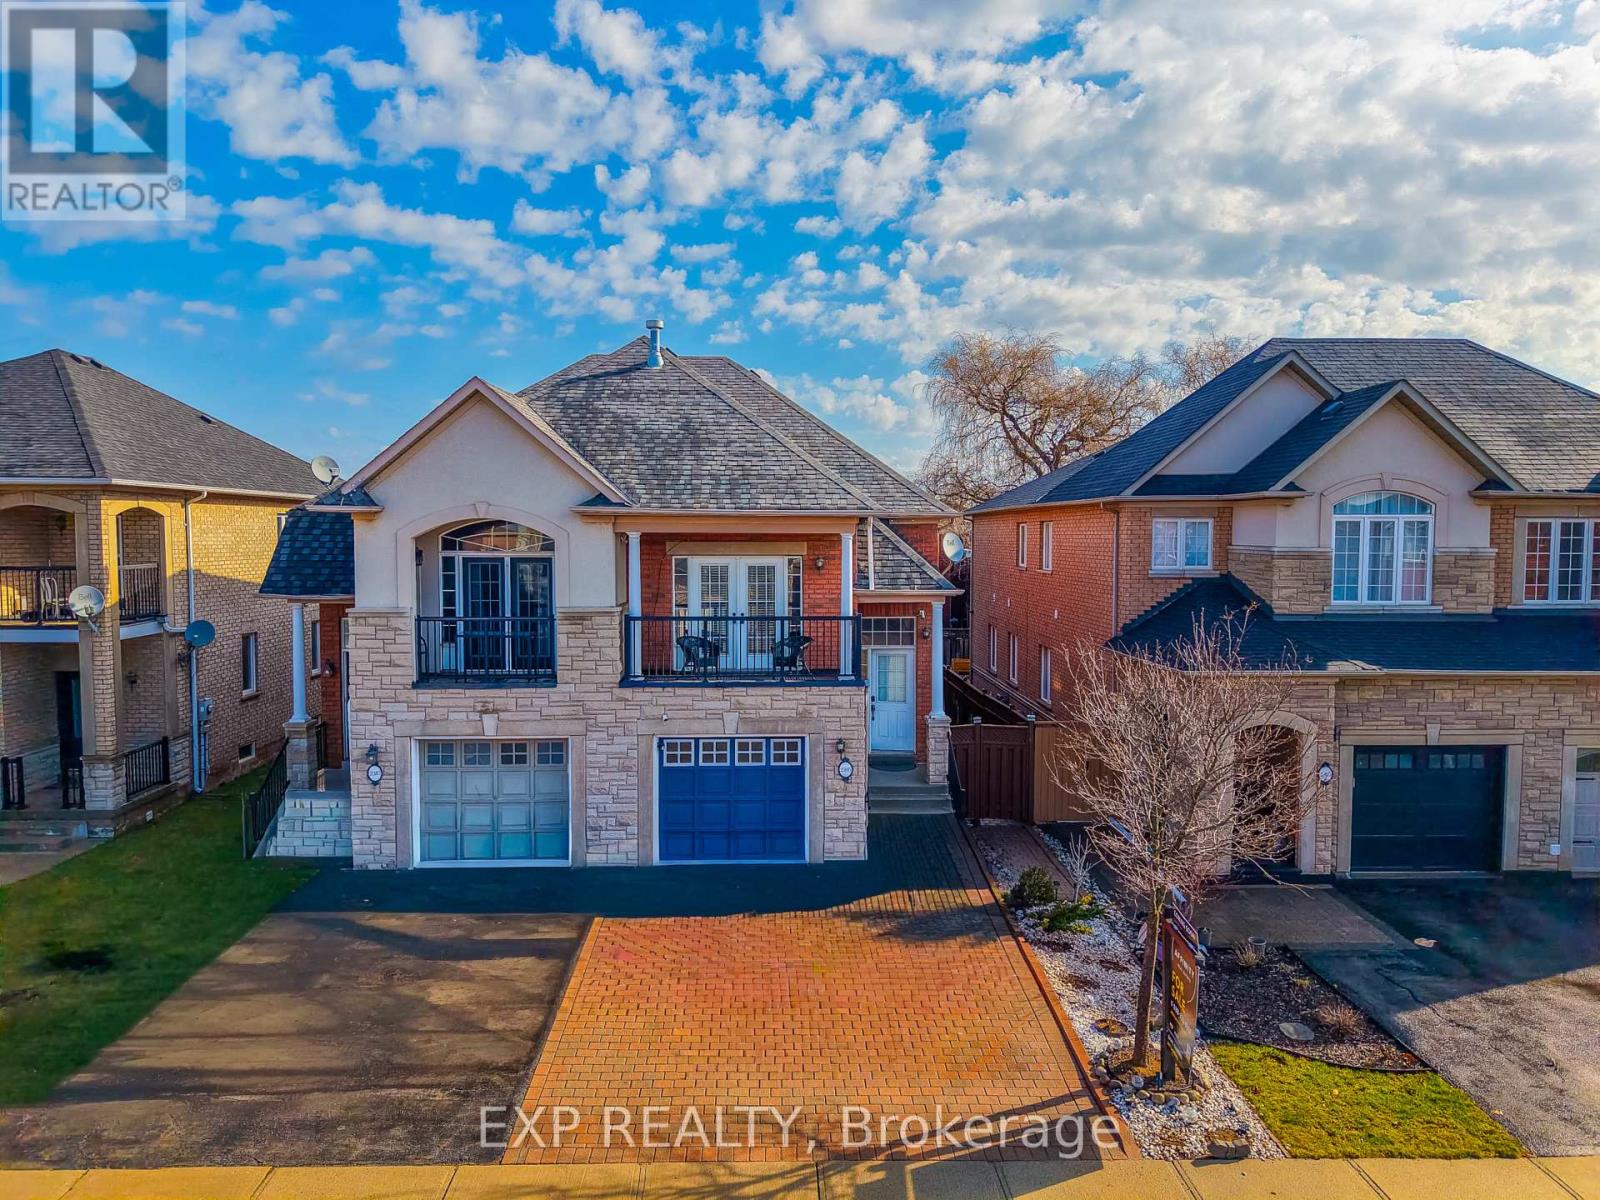
2305 Newcastle Crescent
Oakville, Ontario
Nestled in the highly sought-after West Oak Trails community, this beautifully designed raised bungalow offers an exceptional blend of comfort, style, and convenience, just moments from Oakville Trafalgar Memorial Hospital and top-rated schools. Built by Rosehaven Homes, this residence offers approximately 1,800+ sq. ft. of finished living space, thoughtfully designed for modern family living. Recent upgrades include Furnace (2022), Heat Pump (2023), and Attic Insulation (2023). The main level features soaring vaulted ceilings, elegant crown moulding, and a warm gas fireplace anchoring the living area, while natural light enhances the atmosphere.What truly sets this property apart and makes it an incredible investment is the uniquely designed lower level. Functioning flawlessly as its own stacked townhouse with it's own separate entrance, 3pc bath, laundry room, and full kitchen, it offers versatility for extended family living or income opportunities. This self-contained space features 2 generous bedrooms and exceptional privacy. It is the absolute perfect setup for Multi-Generational Living. Give in-laws or extended family their own distinct, comfortable home while staying close. Older Children & Young Adults will find the ultimate "first apartment" vibe for university students or young professionals living at home. Experience ultimate Privacy due to a sophisticated layout that completely separates the sleeping and living quarters of the upper and lower levels, maximizing the footprint of the home. Outdoors, enjoy a private fenced backyard with interlock patio and walkway, ideal for entertaining or relaxing. The extra-wide interlock driveway provides ample parking and curb appeal. Located within walking distance to schools, parks, shopping, community amenities, and the Oakville Soccer Club, this home also offers easy access to transit and major highways. A fantastic opportunity to own a refined family home in one of Oakville's most desirable neighbourhoods. (id:60365)
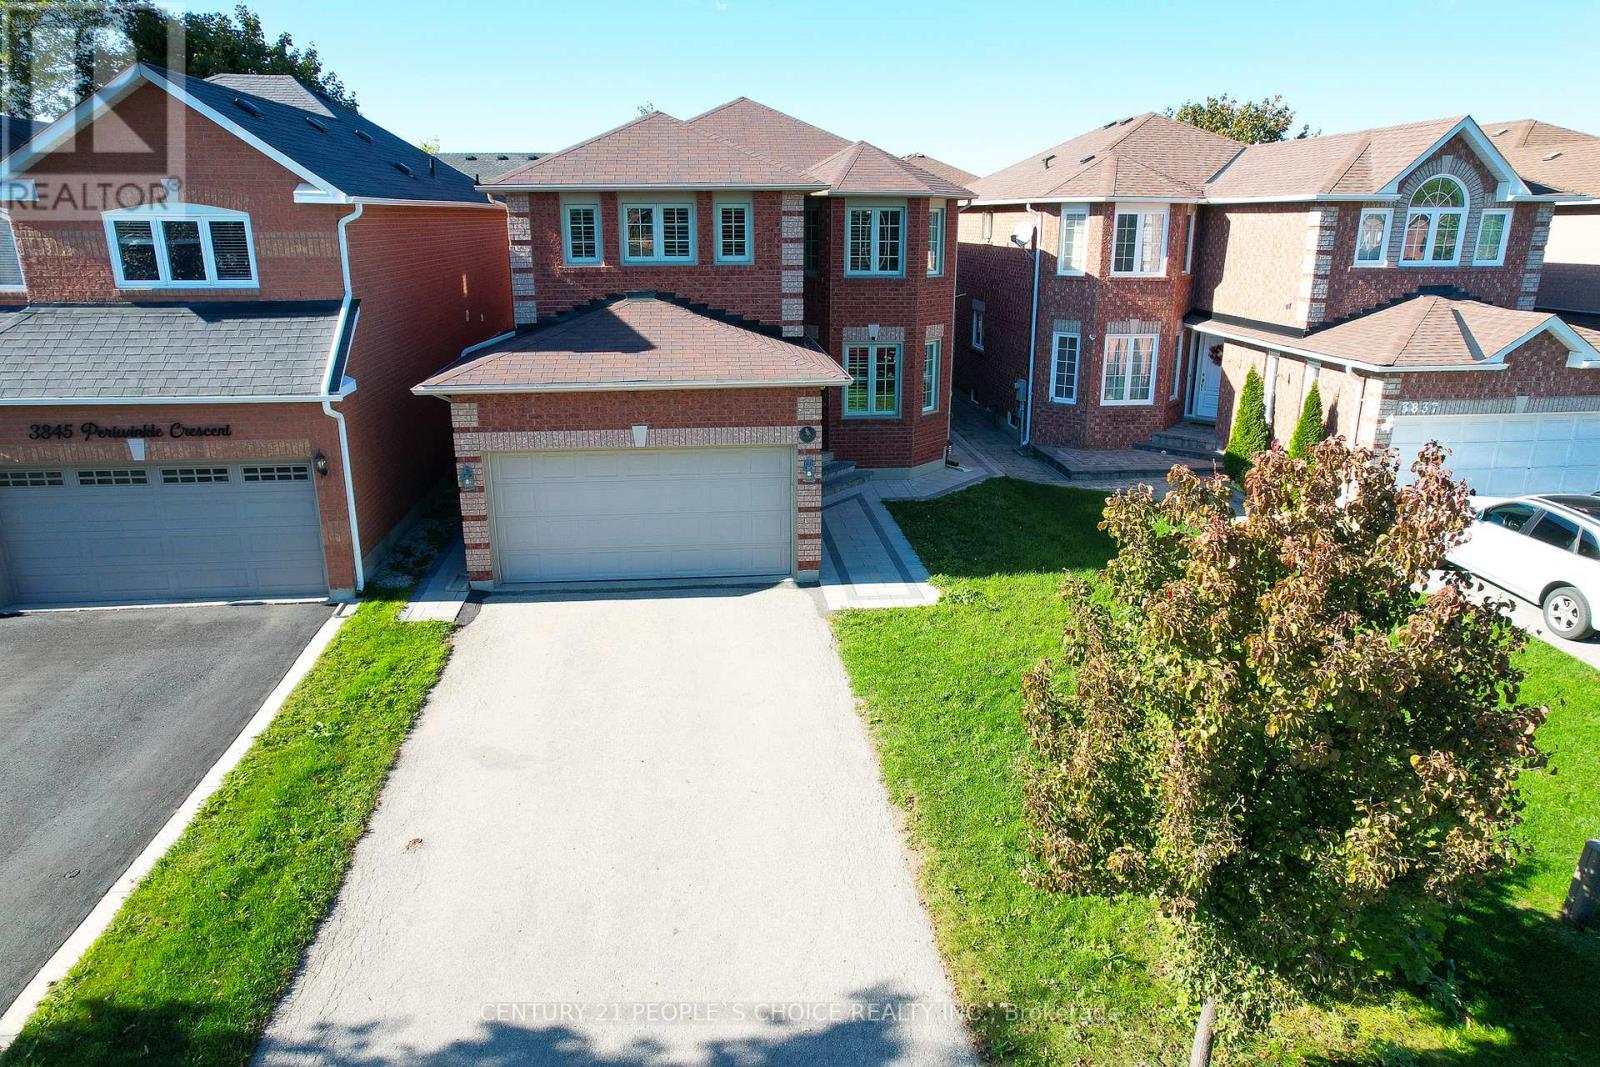
3841 Periwinkle Crescent
Mississauga, Ontario
Welcome to this 4 + 2 Bedrooms and 5 Washrooms beautiful, sun-drenched family home tucked away on a quiet crescent in the heart of Lisgar - combining elegance, comfort, and modern style!This impressive property features a double-car garage and a long driveway accommodating up to four additional cars. The beautiful stonework all around the house adds timeless curb appeal and sophistication. Step inside to a bright, open-concept layout with hardwood floors on both main and second levels and California shutters throughout, filling every room with natural light. Enjoy the convenience of direct garage access, main floor laundry access and inviting foyer opens to spacious living and dining areas, perfect for hosting family and friends. Relax in the large family room with a cozy fireplace, ideal for quiet evenings. The updated kitchen is a chef's dream - boasting nice cabinetry, quartz backsplash, a new sink, and generous counter space. Enjoy your morning coffee in the sunny breakfast area with a walkout to the large backyard and patio, perfect for outdoor entertaining. Hardwood stairs leading to the upper level. The luxurious primary suite features a walk-in closet and a spa-like ensuite, while three additional bedrooms are bright and spacious. The renovated main bathroom completes the second floor in style. New Furnace and New water heater installed. The newly built legal basement apartment -with separate entrance adds incredible value, featuring 2 large bedrooms, 2 washrooms, a modern kitchen with stainless steel appliances, breakfast nook, and family area with laminate flooring, pot lights, and large windows - ideal as an in-law suite or income-generating unit. Great welcoming neighborhood to raise a family with good Schools, trails, Parks and state of the Art Community Centre and Mattamy Sports Park. Pictures are Virtually staged. (id:60365)
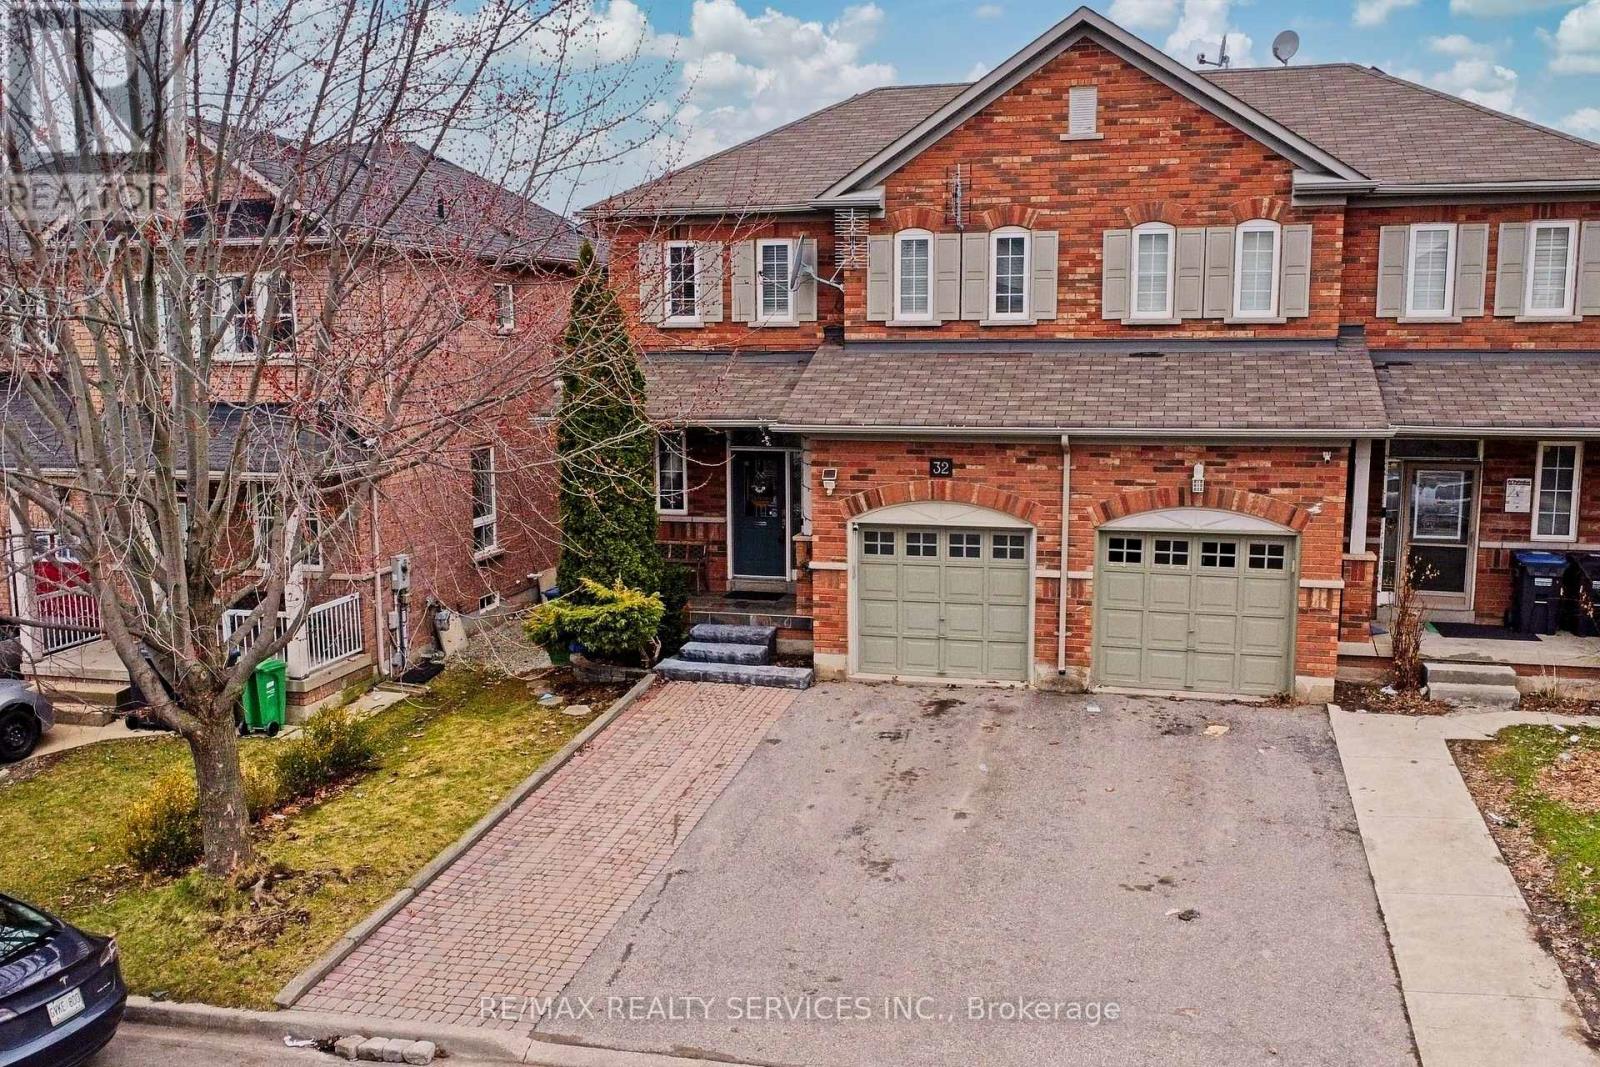
32 Ashdale Road
Brampton, Ontario
Top 5 Reasons to Love This Home 1) Prime Location - Ideally situated on the border of Mississauga, offering convenient access to highways, transit, shopping, and top amenities. 2) Elegant & Spacious Main Level - Featuring 9-ft ceilings and pot lights throughout, creating a bright and modern living space. 3) Functional Family Layout - Offers 3 generously sized bedrooms and 4 washrooms, perfect for comfortable family living. 4) Finished Basement with Potential - Includes office space, washroom, and a separate access near the garage entry, ideal for in-law suite or future rental potential. 5) Move-In Ready with Great Curb Appeal - Exceptionally well-maintained home with a beautifully landscaped yard, interlock paving, and ample parking. (id:60365)
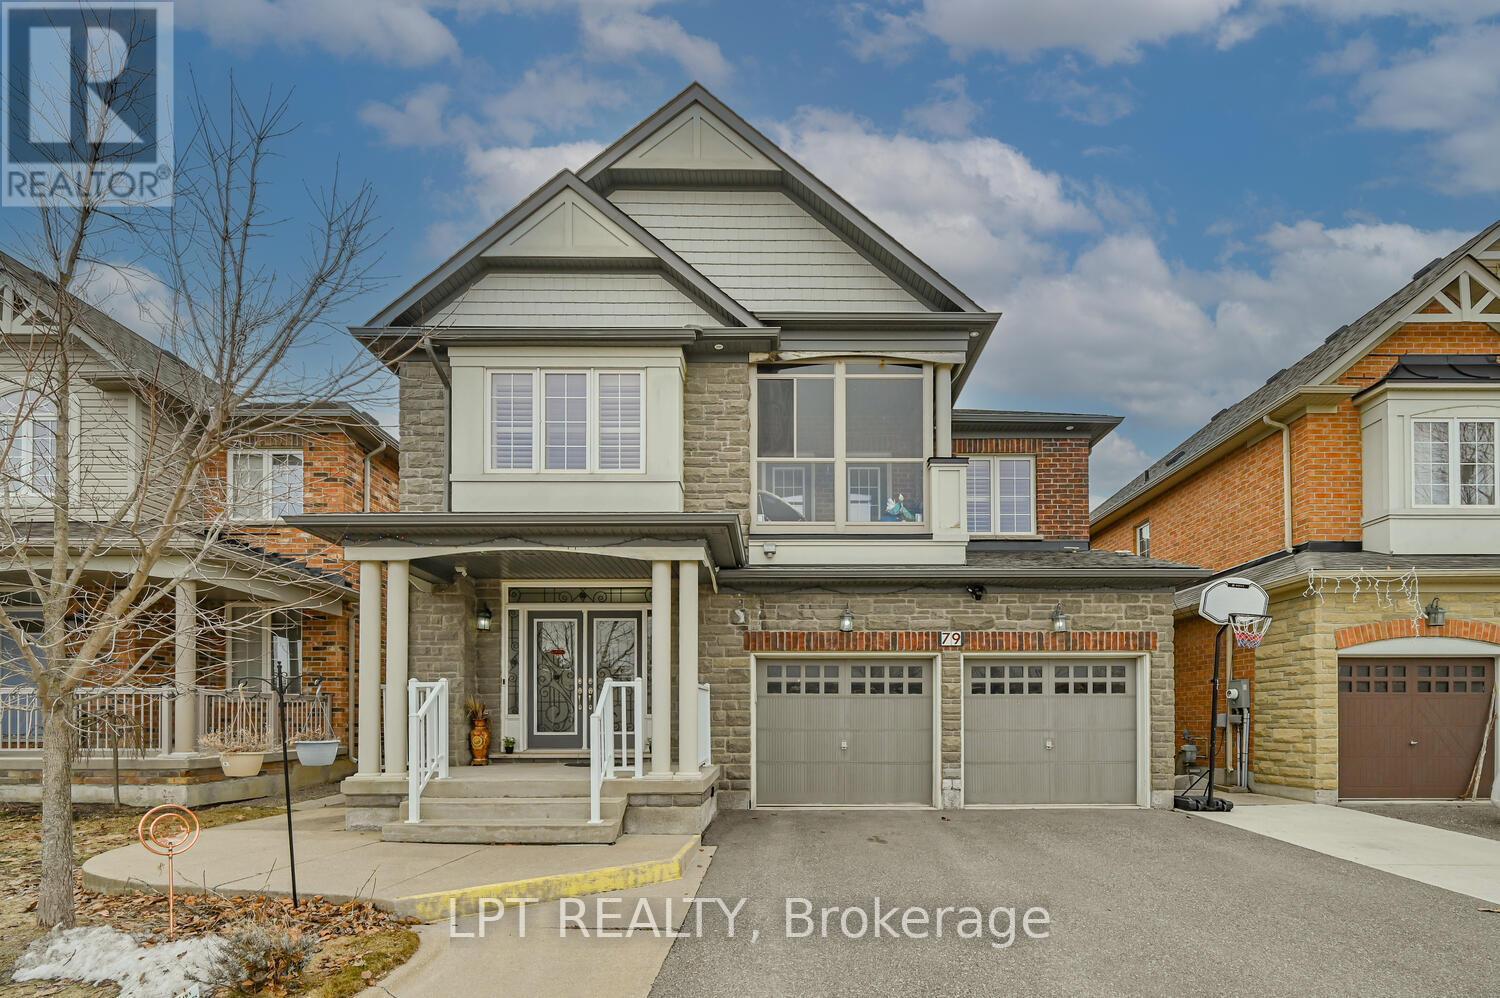
79 Larson Peak Road
Caledon, Ontario
Refined Luxury in Southfield Village Caledon (Premium Lot) 3,100 Sq.Ft. detached masterpiece on a rare premium lot with unobstructed front views and a green walkway in the backyard.. The main floor welcomes you with soaring ceilings, a private den perfect for a home office, and rich hardwood flooring that flows seamlessly. Chef-inspired kitchen, boasting premium built-in appliances. Integrated smart switches and a built-in audio experience with ceiling speakers in the dining room. Four Expansive Bedrooms, custom-organized closets in three bedrooms. Five washrooms A massive recreation room in the basement, perfect footprint for a home theatre and gym, featuring a full washroom The basement also features a spacious cold storage. The backyard serve as a private escape, featuring a gazebo and a swing, overlooking a green pathway. The garage is a standout feature, fully EV-ready with connections for two electric vehicles, built-in cabinetry for a clean, organized workspace. UPGRADED 200-AMP Service. This home is perfectly positioned for both convenience and family life. Quick access to Highway 410 for an easy commute, steps away from the best schools in the neighbourhood. For leisure and errands, you are close to a modern, highly functional Recreation Center and the Village Market, which is perfect for your everyday needs. Stay connected and secure with a included comprehensive Ring security system, including a Ring doorbell and dedicated Ring cameras covering both the garage and the backyard. Step out onto the covered balcony to soak in the breathtaking, open-space views-a perfect retreat in one of Caledon's most sought-after communities. This isn't just a home; it's a life style statement. (id:60365)

© 2026 Proptech Realty Inc., Brokerage.