
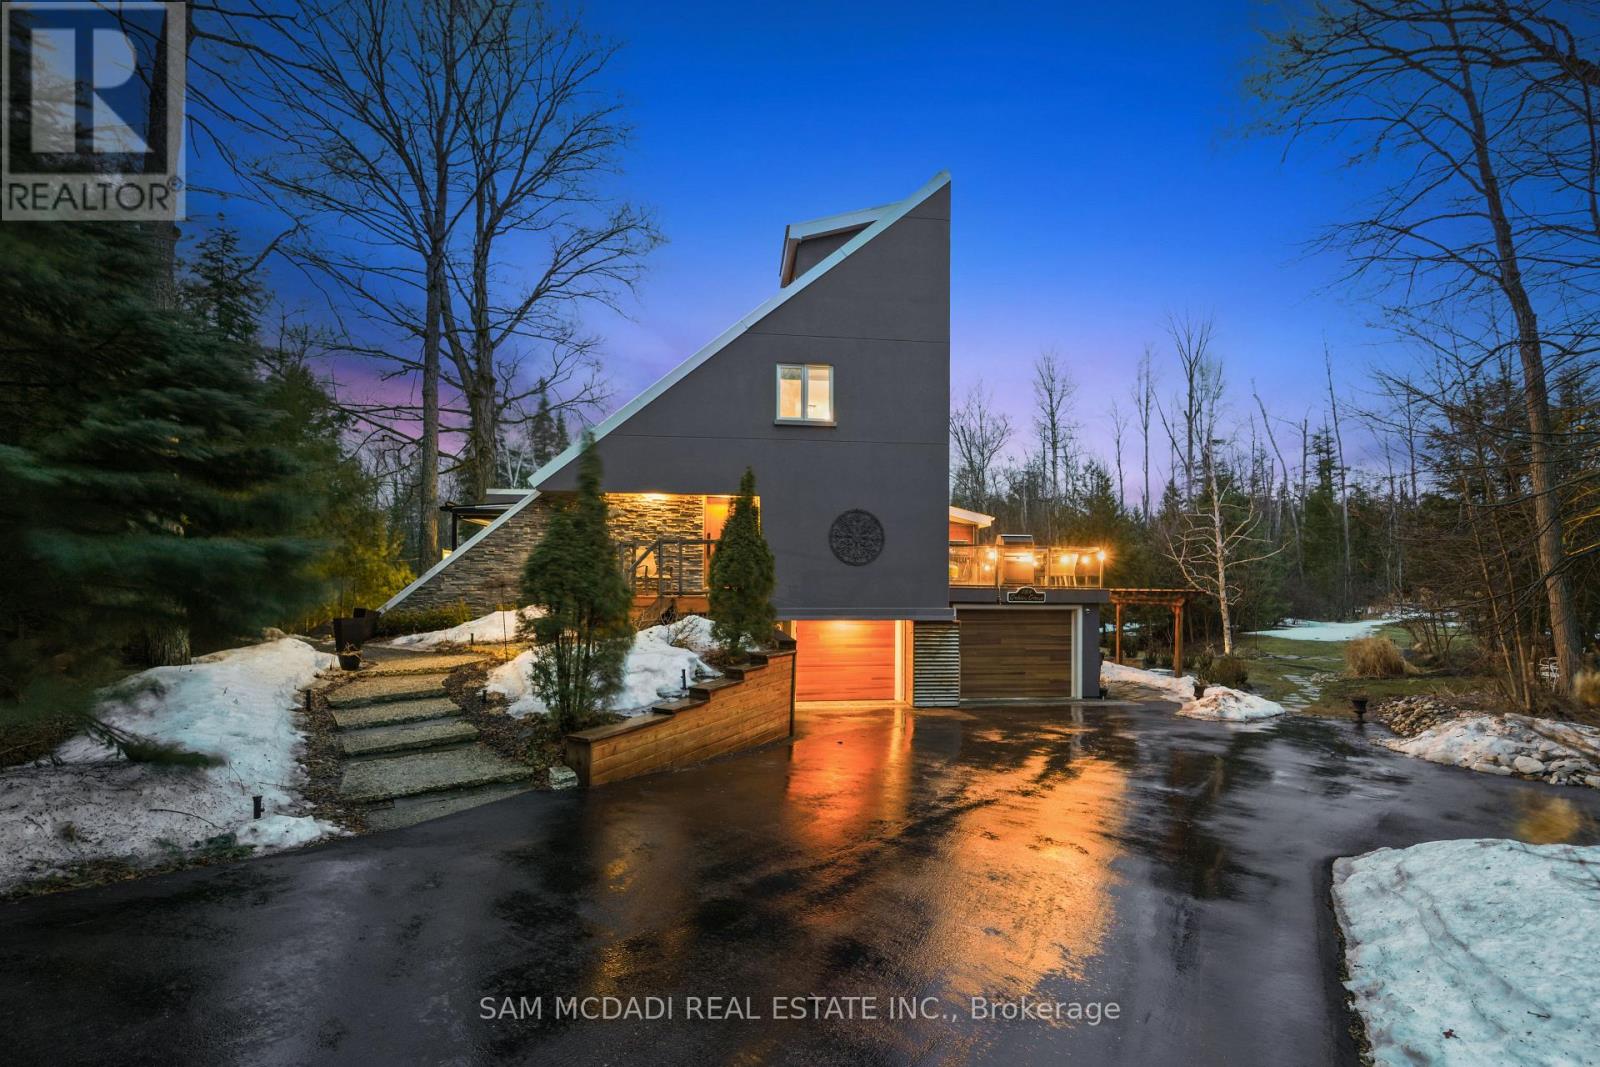
2814 Forks Of The Credit Road
Caledon, Ontario
Discover a truly unique and breathtaking country estate where nature, privacy, and exceptional design come together in perfect harmony. Set on a picturesque 2.71 acres and ideally positioned between the Pulpit Club, Caledon Mountain Trout Club, Caledon Ski Club, Brampton Flying Club, and along the Bruce Trail, this magnificent property offers an unmatched lifestyle within close proximity to the city. A resort-like sanctuary awaits, designed for both grand entertaining and quiet, restorative living. An inground saltwater pool, outdoor shower, and cold plunge offer spa-like relaxation, while the wood-fired pizza oven, outdoor bar, and firepit create exceptional gathering spaces. Extensive, thoughtfully constructed walking trails wind throughout the grounds, complemented by aromatic and carefully curated gardens. A charming children's playhouse/bunkie, pool cabana, and 3 decks further enhance this one-of-a-kind outdoor setting. Inside, expansive windows fill the home with natural light and bring the outdoors in. The modern kitchen features marble countertops, stainless steel appliances, and a striking backsplash, flowing into the dining area. The living room is anchored by a stunning brick accent wall and wood-burning fireplace, while a home office with built-in desk and outdoor access provides a serene workspace. The main floor primary suite is a tranquil escape with a luxurious 4-pc ensuite and walk-in shower. Upstairs, 3 spacious bedrooms and 2 well-appointed baths provide comfort for family and guests. The 3rd floor loft serves as a wellness sanctuary with an infrared sauna and custom built-in sauna. Additional highlights include heated marble bathroom floors, new hardwood flooring, and a custom floor-to-ceiling glass wine cellar. Designed for peace of mind, the home features a backup generator, air quality systems, water treatment, and major electrical upgrades. Elegant, modern and immersed in nature - 2814 Forks of the Credit Road leaves nothing to be desired. (id:60365)
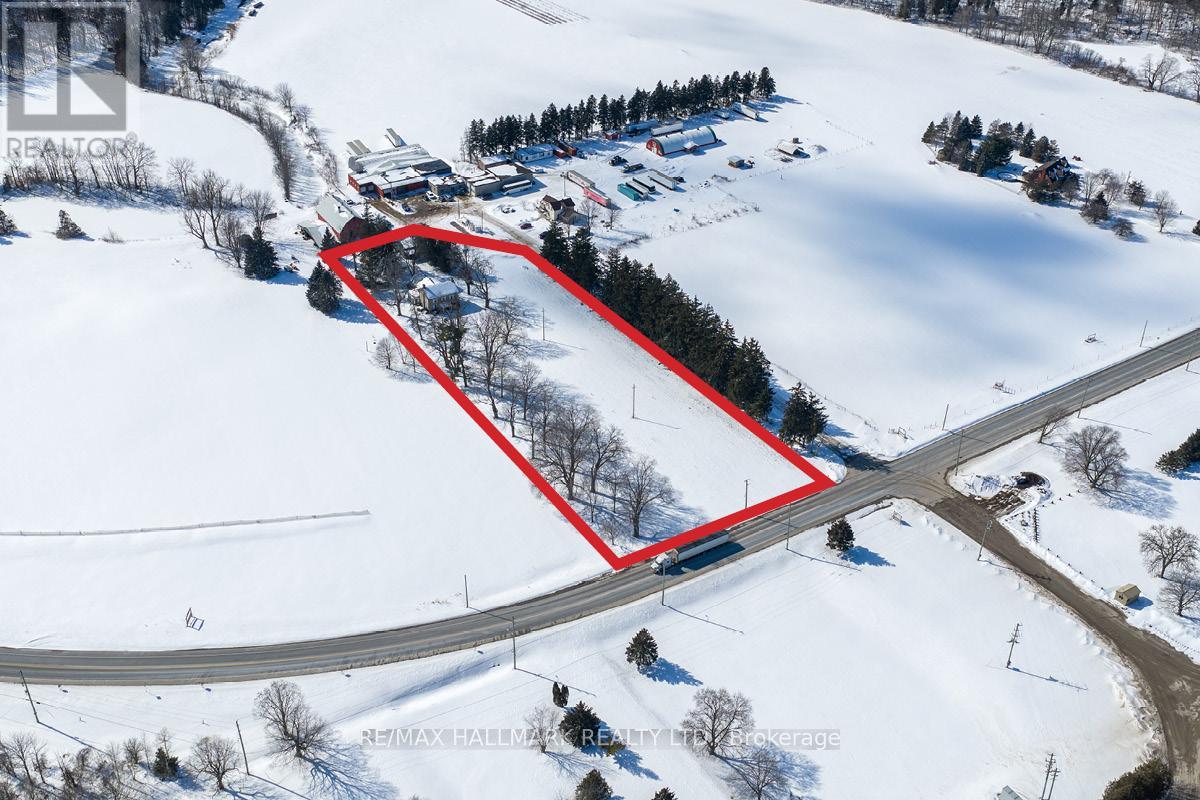
7372 Guelph Line
Milton, Ontario
7372 Guelph Line is a 4.1 acre parcel with a partially renovated stone house and a detached garage within the Niagara Escarpment. The stone house was a partially renovated in 2024 and is vacant, allowing for immediate possession and potential benefits from the completed work. The location of the site provides easy access to amenities, schools, and services in nearby Campbellville, Kilbride, and Milton. This property includes a Stone clad residence and detached garage. (id:60365)
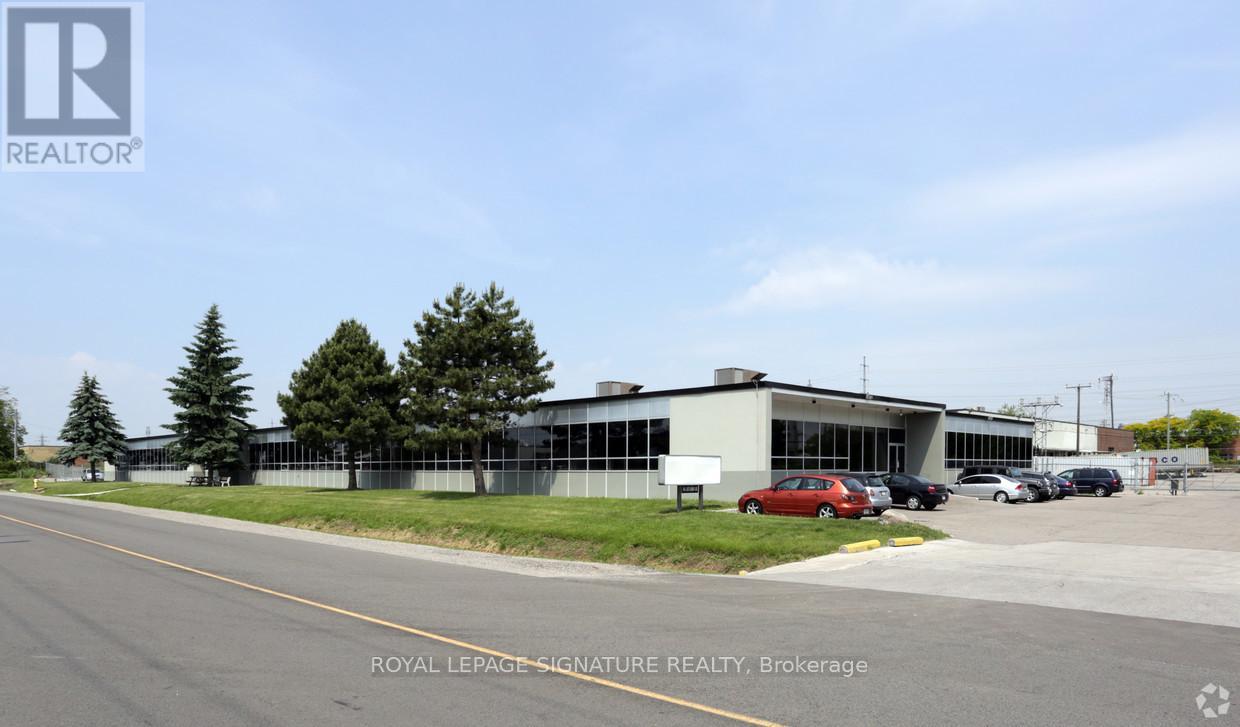
100 - 80 Jutland Road
Toronto, Ontario
SUITABLE FOR SEVERAL USES. EXCELLENT LANDLORD. STEPS TO TTC....ONE SHORT BUS RIDE TO KIPLING OR ISLINGTON BLOOR SUBWAY. MINUTES DRIVE TO QEW AND 427 (id:60365)
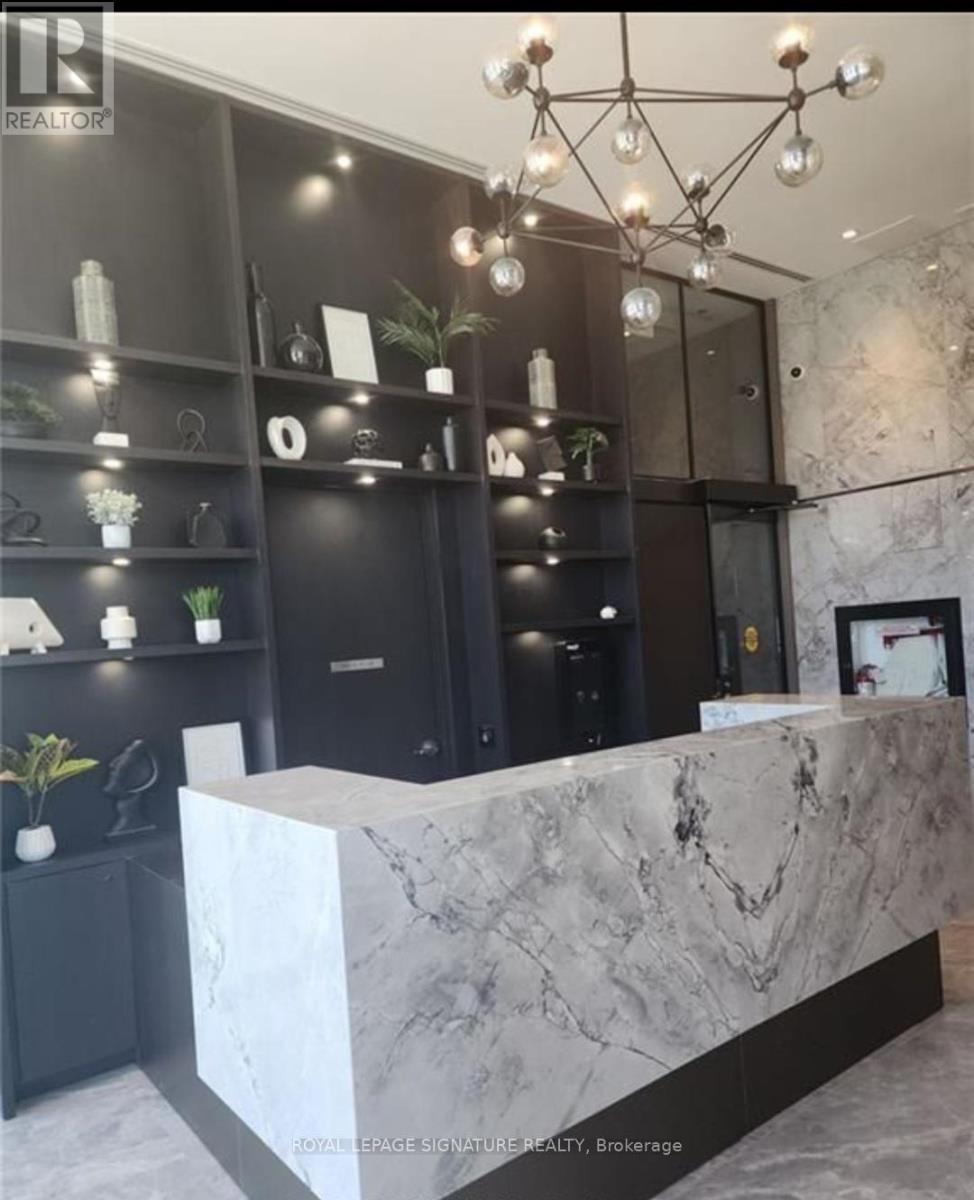
506 - 3005 Pine Glen Road
Oakville, Ontario
Welcome to this spectacular fifth-floor condo offering bright, spacious living in a highly desirable location. This beautifully designed 1-bedroom suite features an open-concept layout with modern finishes, upgraded appliances, and a seamless walk-out to a large private balcony-perfect for relaxing or entertaining. Enjoy the convenience of being just minutes from major highways (403, 407, QEW), GO Transit, public transit, and the airport-making commuting effortless. Surrounded by everyday essentials and lifestyle amenities including restaurants, supermarkets, LCBO, shopping center, cafes, hospitals, and more, everything you need is right at your doorstep. A perfect blend of comfort, style, and unbeatable location-ideal for professionals or anyone seeking vibrant, connected living. (id:60365)
401 - 60 Absolute Avenue
Mississauga, Ontario
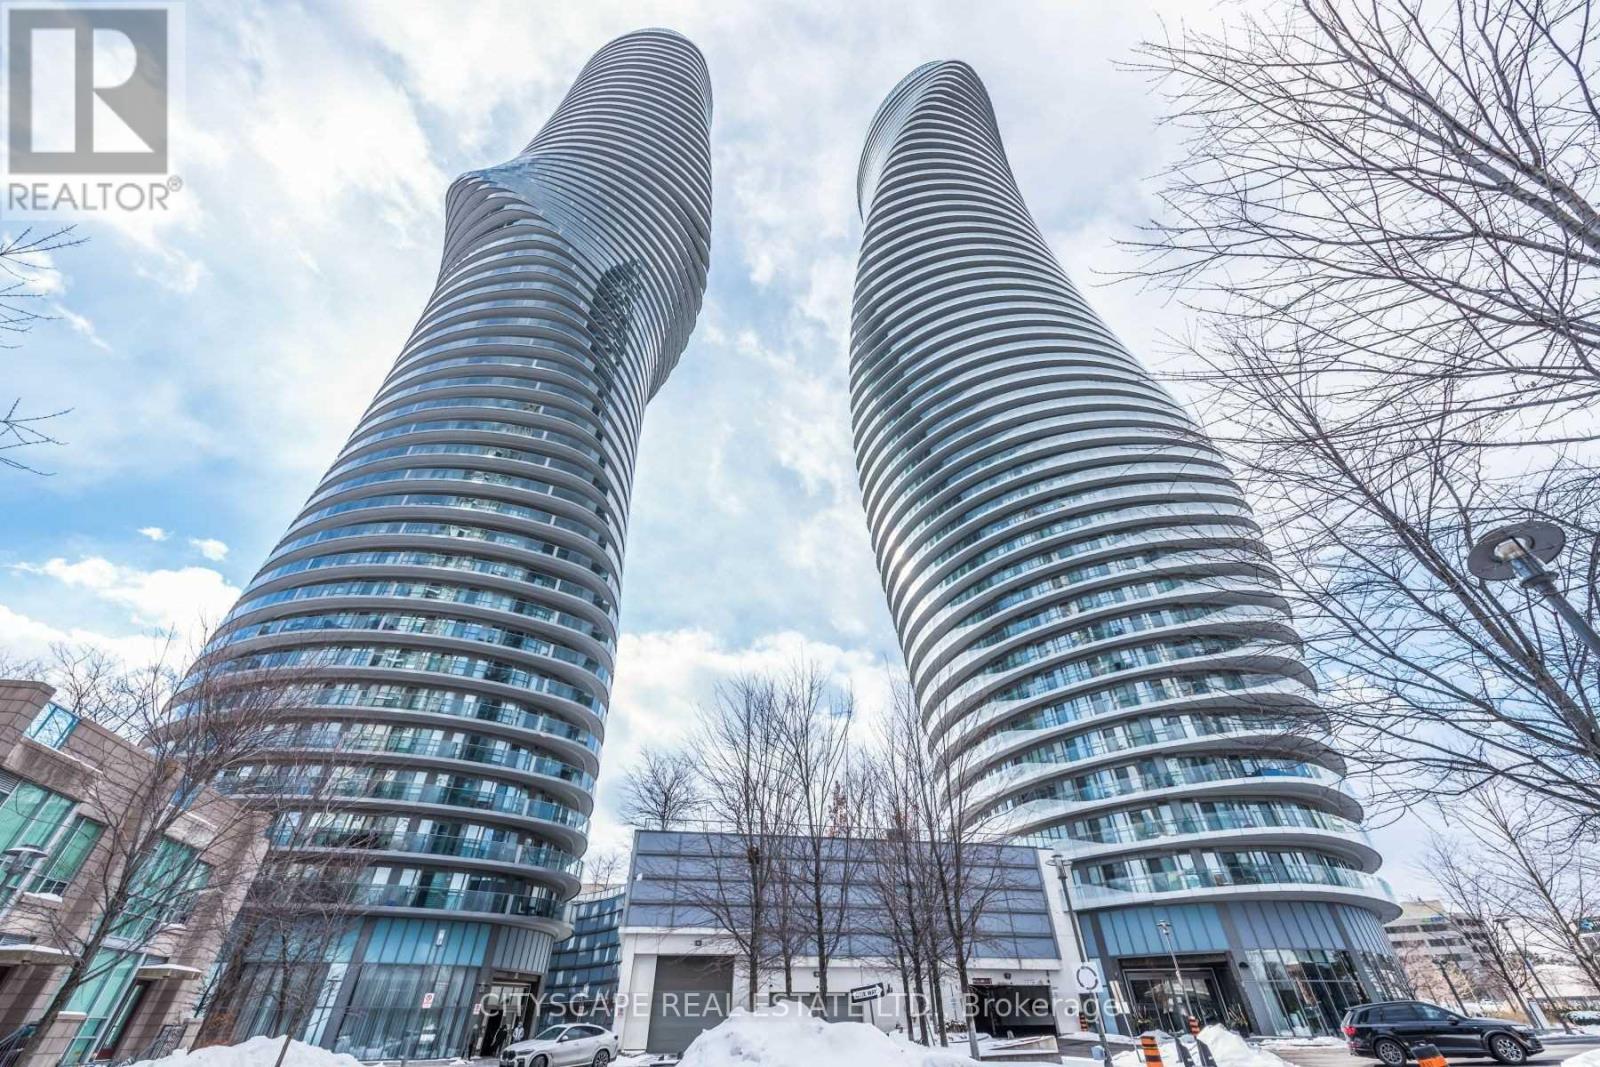
Stunning Tow Bed Rooms + 2 Bath Suite in High Demand Iconic Buildings in Square One Area. Offers Spacious Living Space with A Large Wrap Around Balcony. Spacious Unit 965 SQFT (including Balcony 106 SQFT). Walk out to Balcony Form All Rooms. Floor to Ceiling Windows and Unobstructed view Throughout. Spacious Kitchen features S/S Appliances, Granite Countertops and Ceramic Backsplash.Refrigerator, Stove, B/I Dishwasher, Microwave, Stacked Front Loading Washer/Dryer, Resort Style Amenities including Spectacular Penthouse Lounge, Lush Terrace Garden, Indoor/Outdoor Swimming Pool, Fitness Area. Gym , Basketball Court.An Cozy Apartment that has it al + in the Centre of Mississauga with Spectacular view. (id:60365)
1226 King Street W
Toronto, Ontario
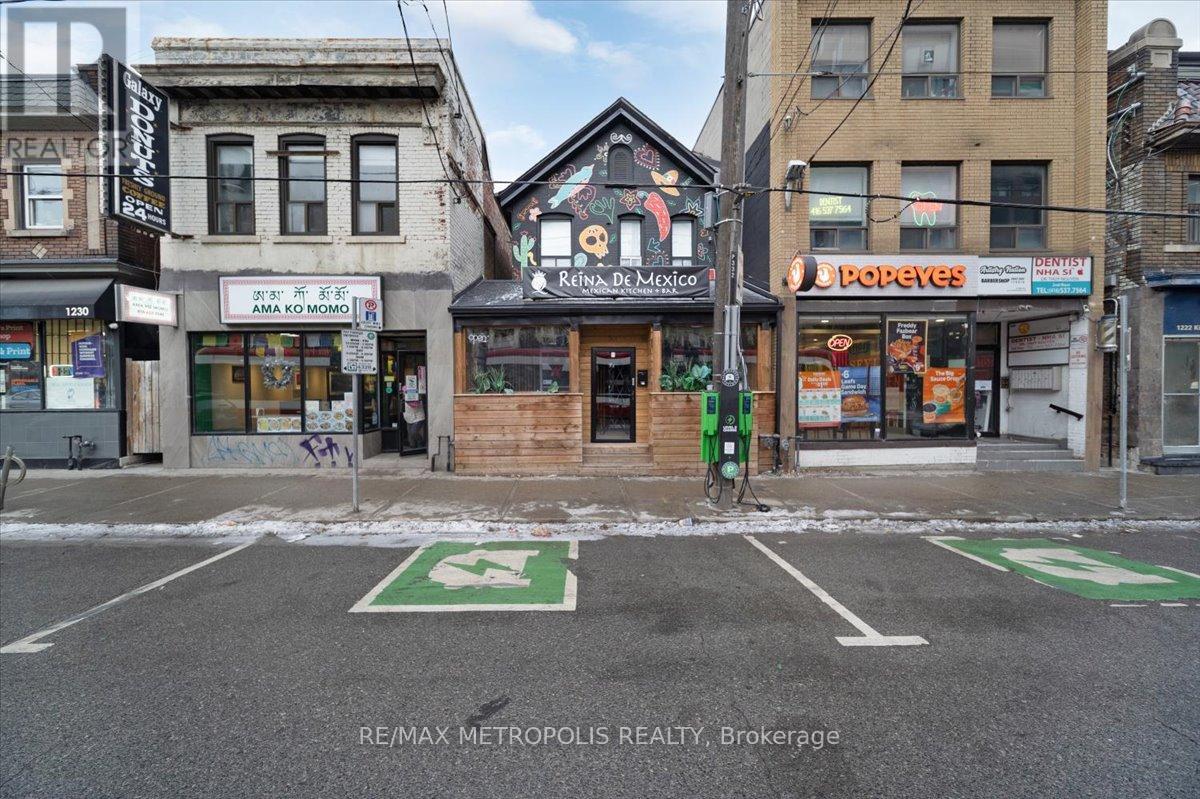
Welcome to Toronto's newest culinary gem! Nestled in the heart of the bustling King Street West and walking distance to BMO Field (Great opportunity as FIFA CUP around the corner ) this vibrant restaurant is now available for sale, offering a rare opportunity to own a thriving business in one of the city's most sought-after locations. Boasting a recent and complete renovation, this establishment exudes modernity and style. Step inside to discover a space meticulously designed with attention to detail, featuring contemporary décor and top-of-the-line equipment throughout. Recognized by esteemed platforms such as Taste Toronto, Blog TO, and Curio City, this restaurant has quickly gained acclaim for its innovative approach to Latin street food. Conveniently situated on King Street West, this locale benefits from high visibility and substantial foottraffic, ensuring a steady stream of patrons throughout the day and into the evening hours. Whether it's locals seeking a memorable dining experience or tourists eager to explore Toronto's culinary scene, this establishment captures the attention of all who pass by. Don't miss your chance to own a piece of Toronto's culinary landscape. Take advantage of this rare opportunity to acquire a thriving restaurant in a prime location. You can start your own concept restaurant as well!! VERY LOW RENT $6893 including TMI and HST. Lease available until year 2030plus option to renew. (id:60365)
607 - 4677 Glen Erin Drive
Mississauga, Ontario
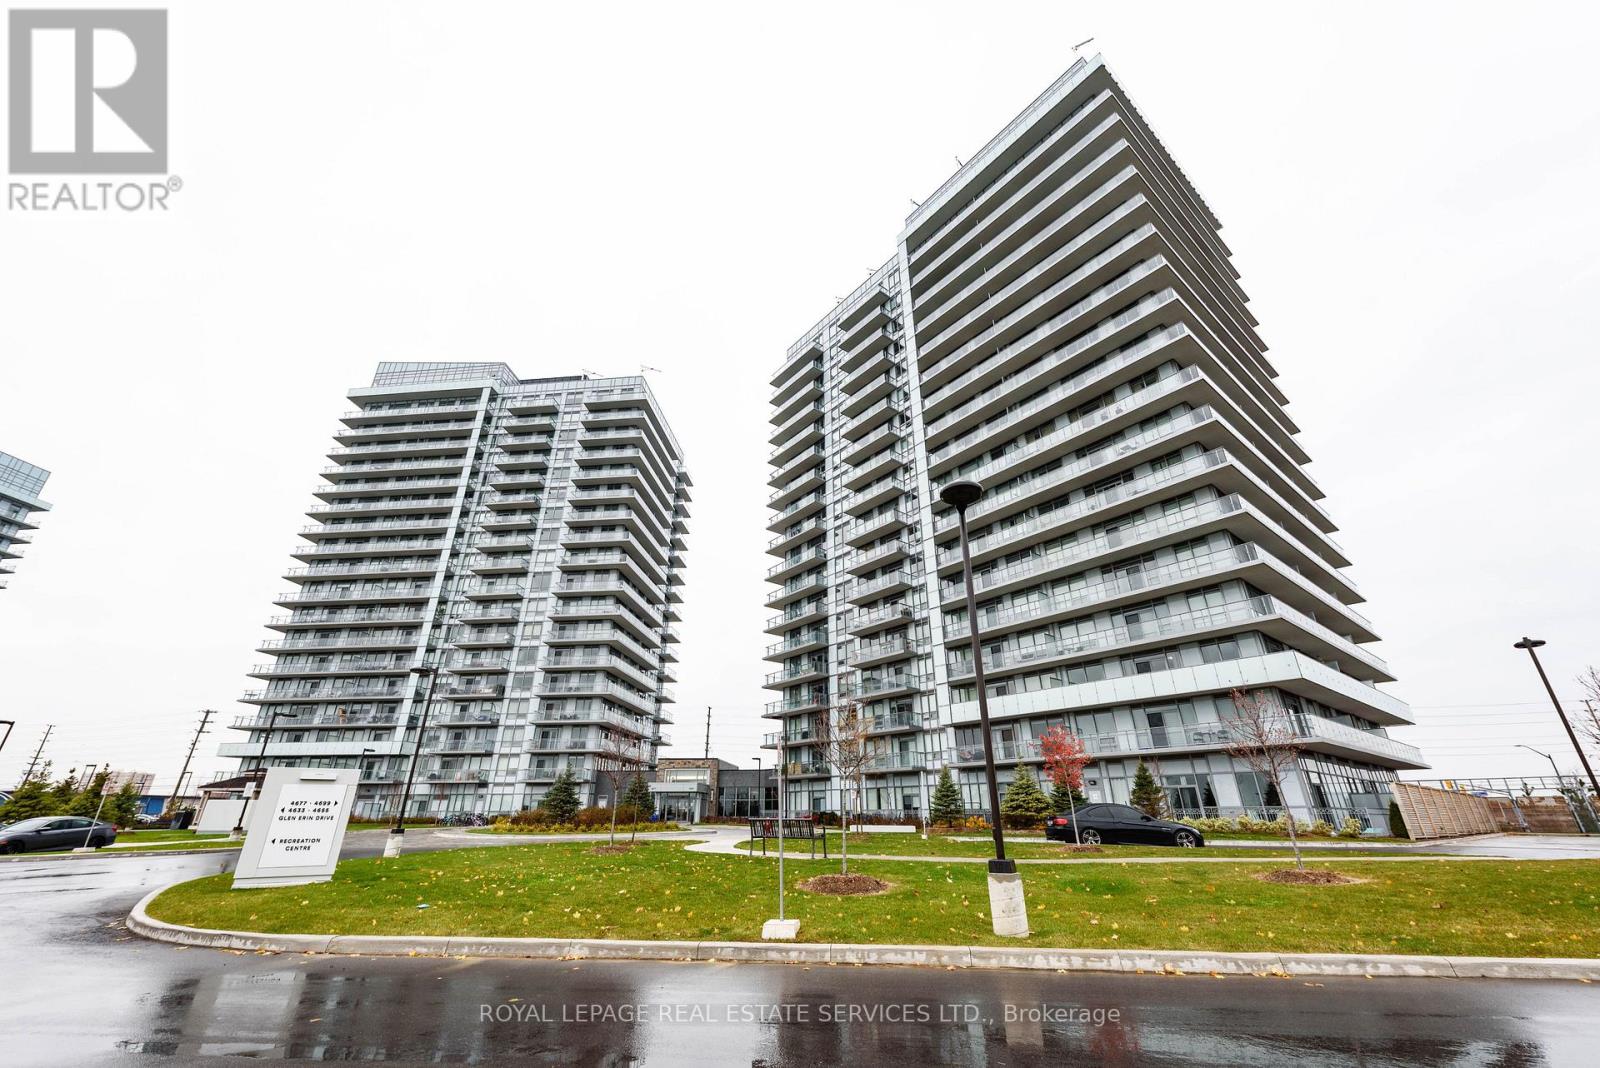
This Spacious and Stylish Corner Unit with 935 Square Feet Boasts 9 ft Ceiling; Flooded with Natural Lights Through Floor to Ceiling Windows; Open Concept Kitchen, Dining and Living; 2 Spacious Bedrooms separated by the Living and Dining Area for Privacy; Master Bedroom with 4-Pc Ensuite and Walk-In Closet; Large Den for Office or Play; Oversized L-Shaped Balcony with Panoramic Unlimited South and West View of Park to Lake Ontario; Total Privacy! Conveniently located across from Erin Mills Town Centre Shopping Mall with all conveninces and top rated John Frazer Secondary School, Steps to Credit Valley Hospital and minutes away from Highway 403. The Building Boasts a Spectacular 17,000 Sq ft Amenity Building with Indoor Pool, Steam Rooms and Saunas, Gym/Fitness Club, Two Party Rooms, Library, Study. The building has Comprehensive Amenities: 24-hour Concierge, Guest Suites and Visitor Parking. The Apartment itself had been well maintained and looks like new: Hight end Stainless Steel Appliances, Quartz Counters, High end Plank Laminate Floors Throughout, Everything Just Look Like NEW! Absolutely Move-In Conditions! Includes 1 Parking and 1 Locker. You can't find resale with conditions like this one! (id:60365)
332 King Street E
Mississauga, Ontario
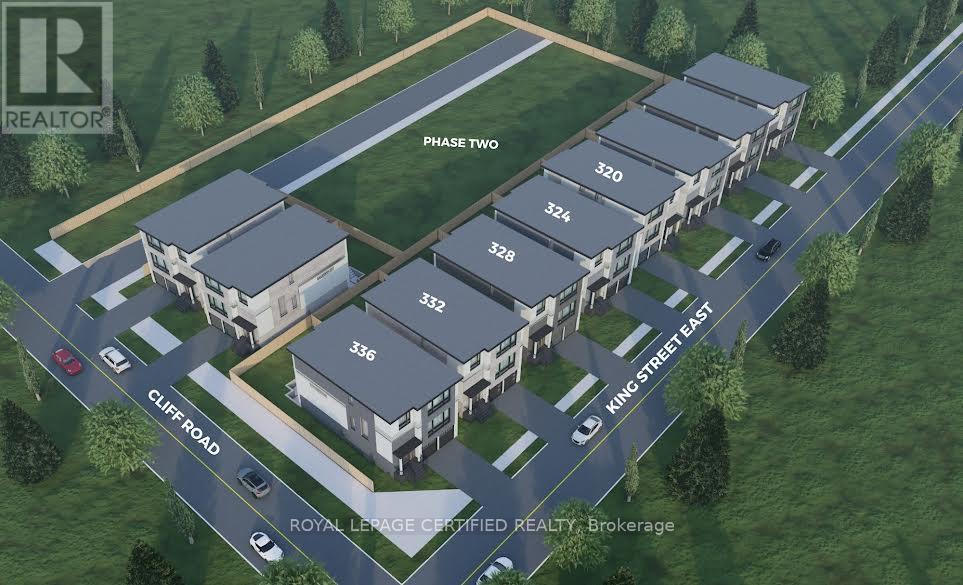
An exceptional opportunity to build a luxury custom home with a reputable builder known for high-end model homes in North York and Mississauga. Choose from existing model designs or fully customize to suit your lifestyle.This thoughtfully designed 4+1 bedroom, 7-washroom residence features premium finishes throughout, including custom wall paneling, designer feature walls, and elegant living, family, and dining spaces enhanced by track lighting and integrated strip lighting.The gourmet kitchen is a showpiece, featuring a waterfall island, premium finishes, and a pantry with servery-perfect for entertaining.Spa-inspired washrooms include full slab tile finishes and jet shower systems, delivering a luxury experience.Additional highlights include a dedicated media room with high-end built-in speaker system, TV feature walls, and internet connectivity in every room.Architectural upgrades include full-height aluminum windows, a grand pivot entry door, 8-foot custom interior doors with matching groove panel detailing, and hardwood flooring throughout.Smart home features include Control4 automation, automatic blinds, and high-end interior and exterior security camera systems.Permit-ready option available to accelerate construction timelines, or select an alternate model with customization options. A rare opportunity to build a modern luxury home with premium features and exceptional craftsmanship. (id:60365)
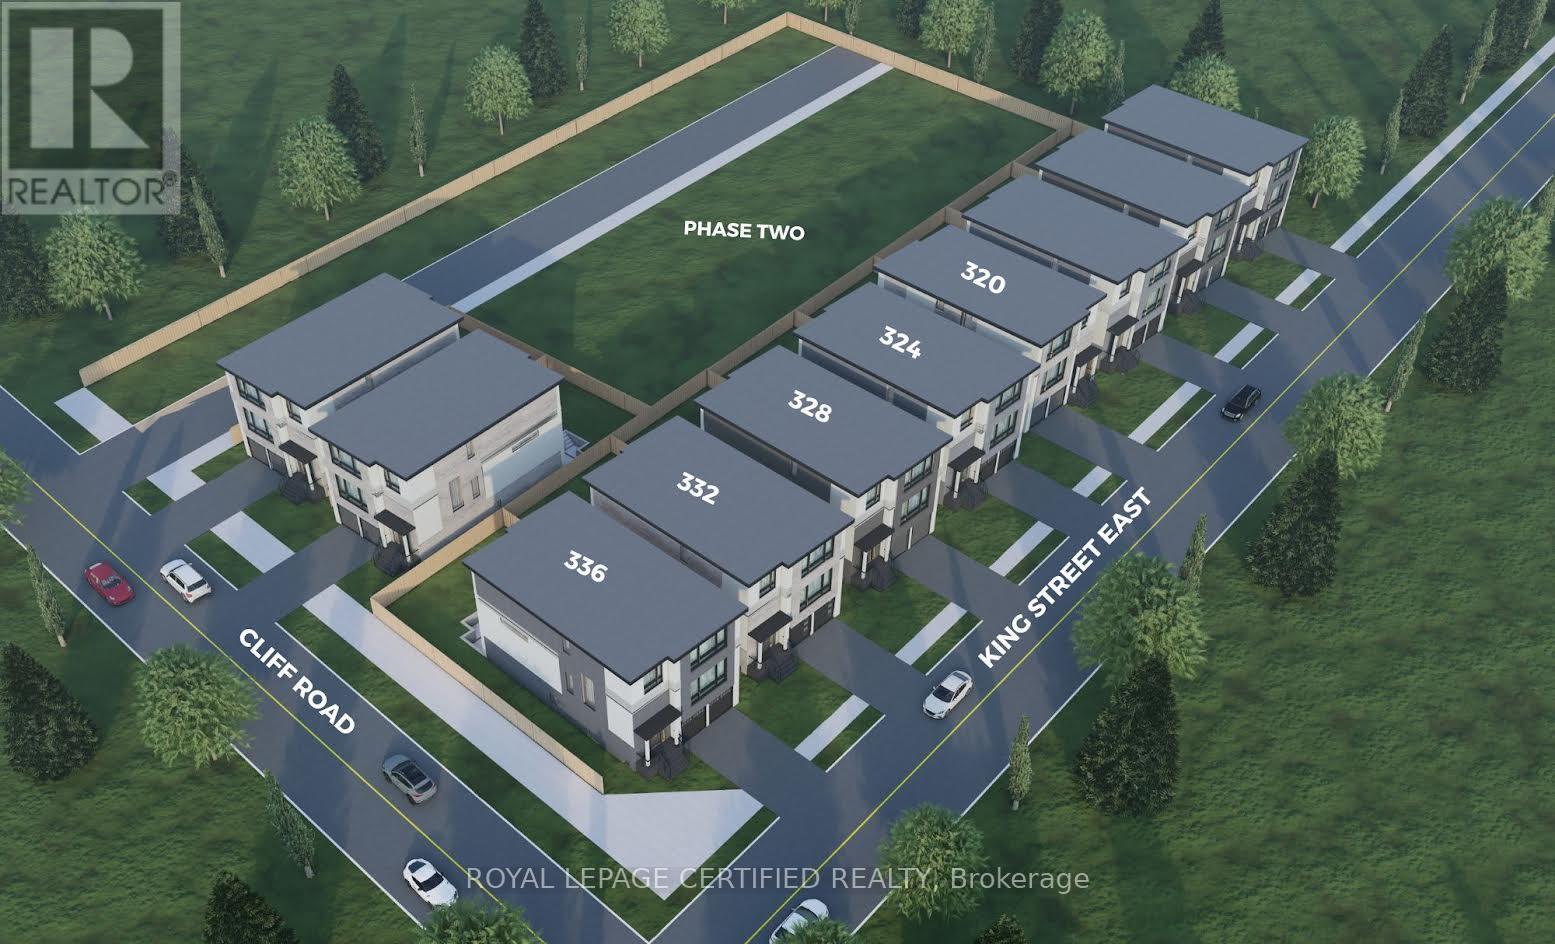
336 King Street E
Mississauga, Ontario
An exceptional opportunity to build a luxury custom home with a reputable builder known for high-end model homes in North York and Mississauga. Choose from existing model designs or fully customize to suit your lifestyle.This thoughtfully designed 4+1 bedroom, 7-washroom residence features premium finishes throughout, including custom wall paneling, designer feature walls, and elegant living, family, and dining spaces enhanced by track lighting and integrated strip lighting.The gourmet kitchen is a showpiece, featuring a waterfall island, premium finishes, and a pantry with servery-perfect for entertaining.Spa-inspired washrooms include full slab tile finishes and jet shower systems, delivering a luxury experience.Additional highlights include a dedicated media room with high-end built-in speaker system, TV feature walls, and internet connectivity in every room.Architectural upgrades include full-height aluminum windows, a grand pivot entry door, 8-foot custom interior doors with matching groove panel detailing, and hardwood flooring throughout.Smart home features include Control4 automation, automatic blinds, and high-end interior and exterior security camera systems.Permit-ready option available to accelerate construction timelines, or select an alternate model with customization options. A rare opportunity to build a modern luxury home with premium features and exceptional craftsmanship. (id:60365)
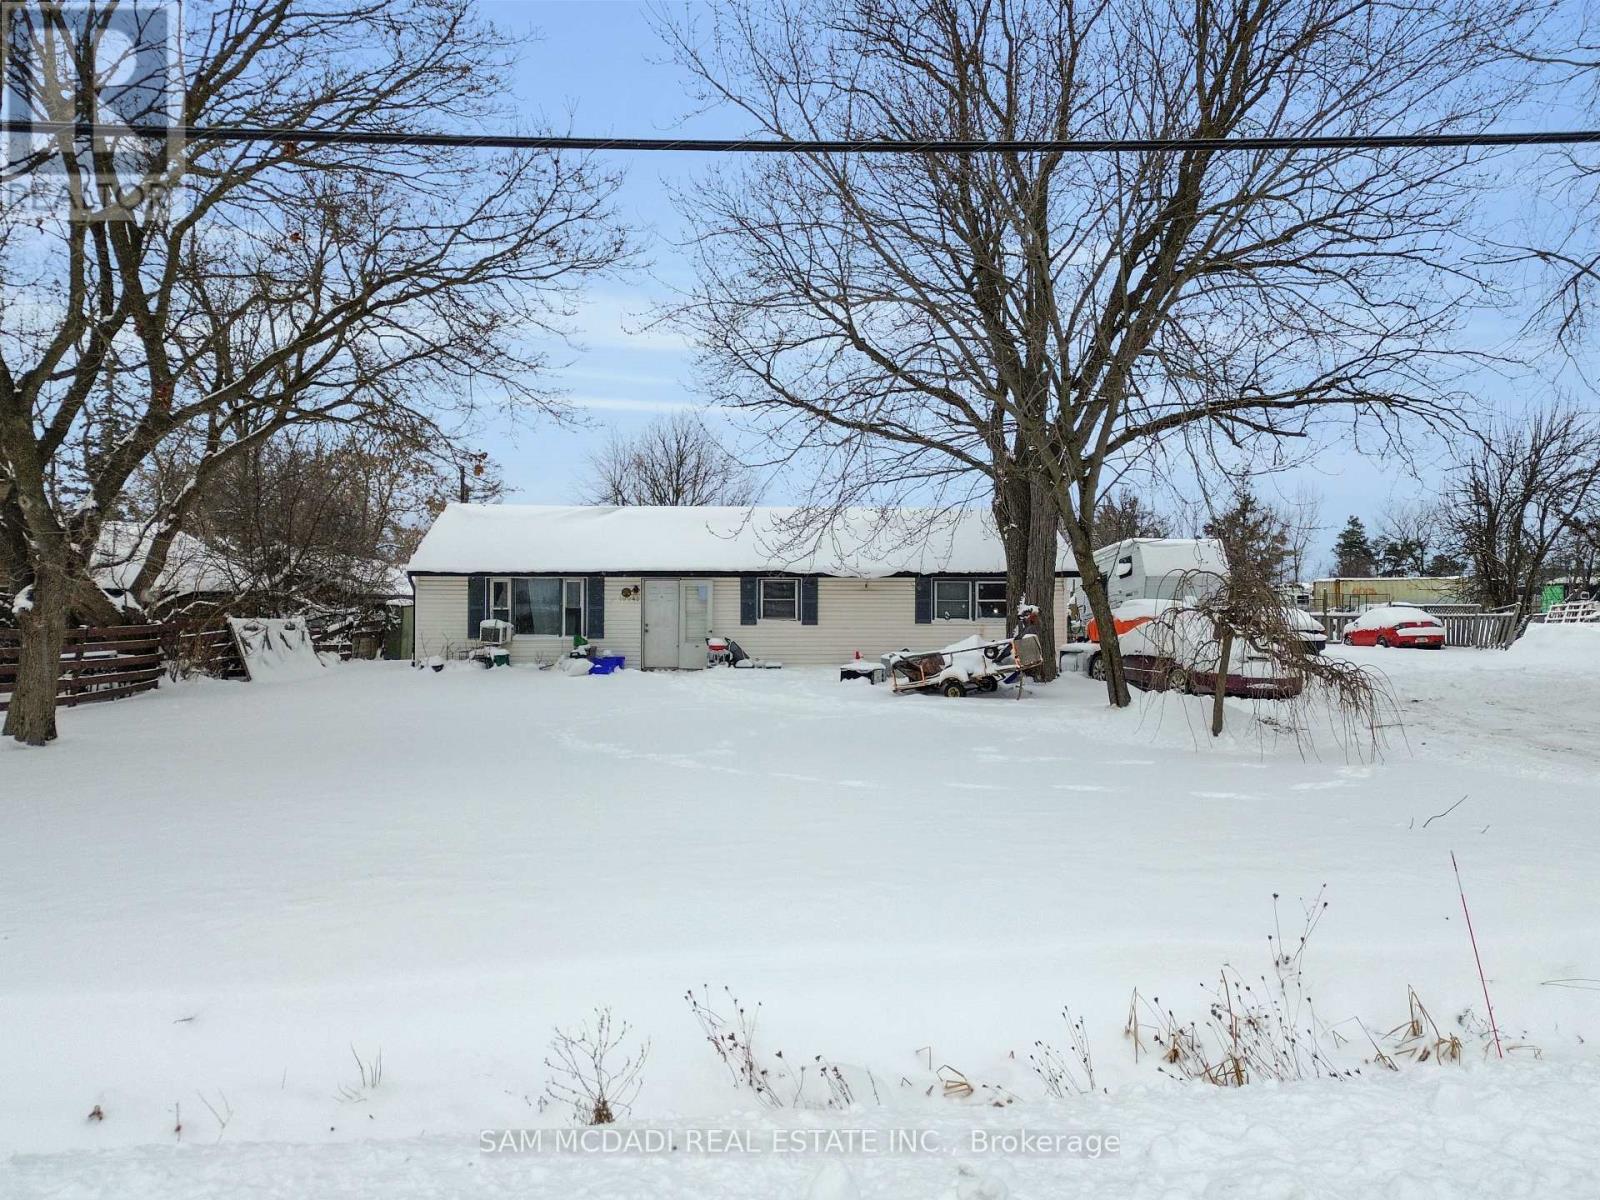
10043 Britannia Road
Milton, Ontario
Attention Builders & Developers. A Fantastic Opportunity to Build and Develop This Lot. Being sold together with 10025 Britannia, this offering provides approximately one acre of prime corner property located in Milton's designated future growth area, making it an exceptional opportunity for development-focused investors and builders. The strategic location allows you to capitalize on the area's planned expansion while envisioning a wide range of potential redevelopment possibilities made possible by having two side-by-side parcels. With city water already available at the road and sewer infrastructure currently being tunneled, the groundwork is being laid for future development. This is a rare chance to secure land in a high-growth corridor, allowing your investment to appreciate while you explore the full development potential of this well-positioned property. (id:60365)
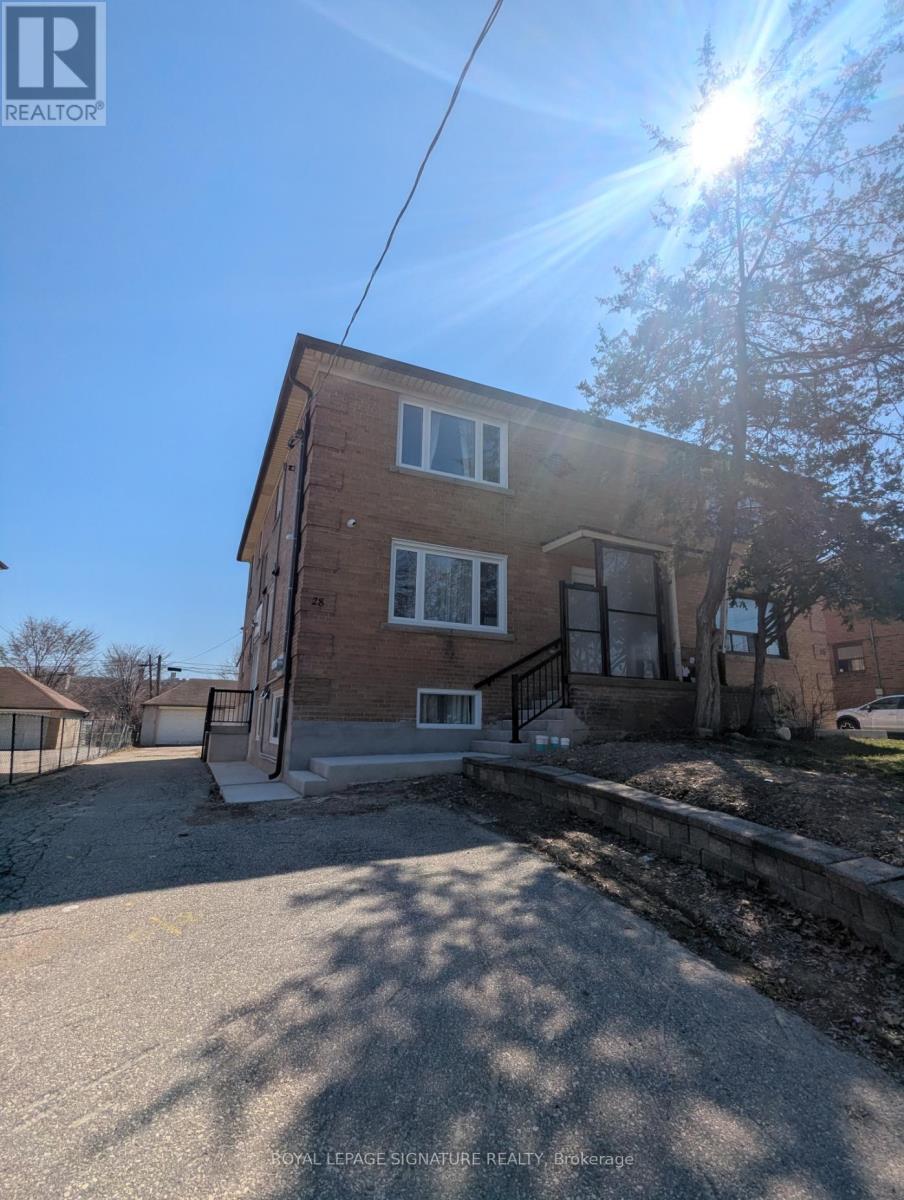
2 - 28 Leduc Drive
Toronto, Ontario
Don't miss this rare opportunity to live in a quiet, family-friendly pocket of Toronto. This spacious main-level unit features three bedrooms, a bright open-concept living and dining area perfect for both everyday comfort and entertaining. Enjoy a modern kitchen, convenient in-suite laundry, and a separate hydro meter that gives you full control over your utilities. One dedicated parking space is included, and you're just minutes from shopping, schools, transit, and major highways. Whether you're a young family,working professionals, or simply looking for a welcoming place to call home, 28 Leduc Dr offers the ideal blend of comfort, convenience, and lifestyle. (id:60365)
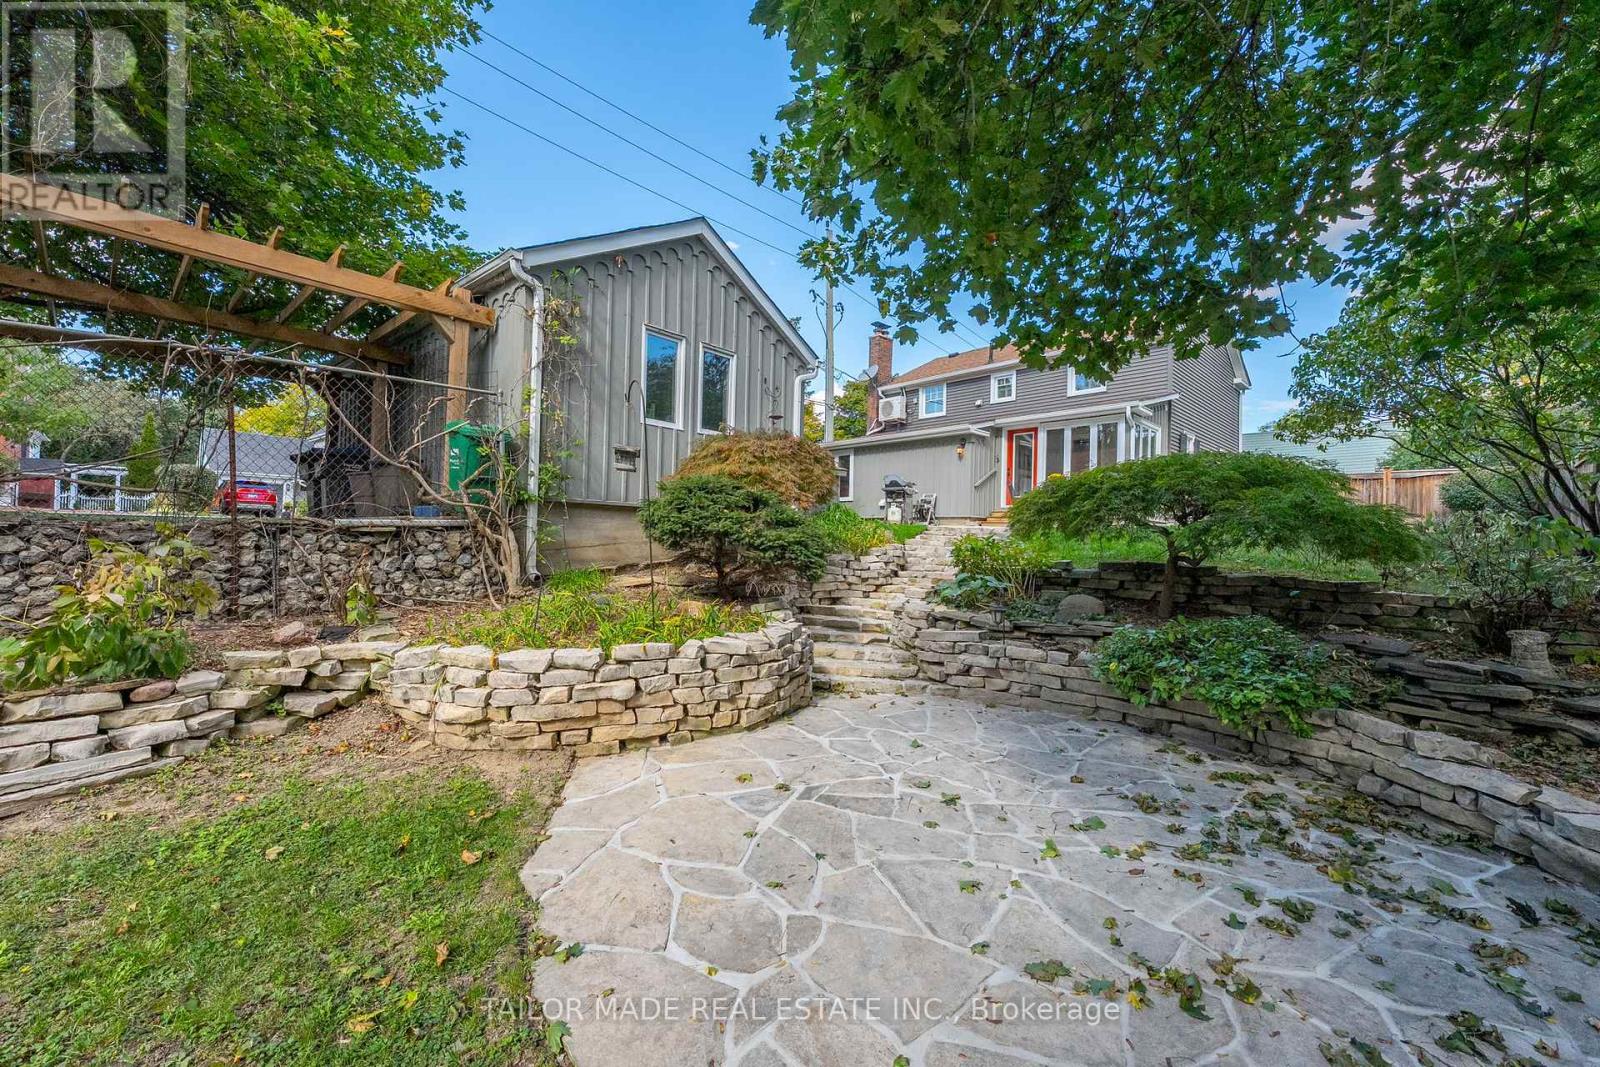
19 Isabella Street
Brampton, Ontario
Welcome to 19 Isabella Street; a stately and storybook home nestled in Brampton's cherished downtown heritage district. Originally built around 1854, this timeless residence has been lovingly restored and thoughtfully updated for modern living, offering the best of both worlds: historic character and contemporary comfort. The moment you step inside, you will feel the warmth that only a century home can offer. Wide pine-plank floors, high ceilings, and tall sunlit windows bring a sense of history, while the generous main-floor layout provides all the space and flow that today's families crave: a formal living and dining room with a beautiful decorative fireplace and mantle, a charming kitchen with breakfast nook, a main-floor Family Room/Office/Den, and a bright Sunroom overlooking the gardens. A full 3-piece bath and laundry/mudroom add everyday convenience without sacrificing charm. Upstairs, three comfortable bedrooms plus a versatile dressing room with custom wood cabinetry (formerly a 4th bedroom) offer flexibility for family, guests, or a home office. The lower level provides practical utility space. Outdoors, this home truly shines. The 53' x 153' corner lot is deceptively large, with a gently sloping yard, tiered flagstone patios, and mature trees that create privacy and shade providing a peaceful retreat in the heart of the city. The detached garage has electricity and provides space to keep a sheltered vehicle or use it as a hobby workshop . Even the family dogs have their own little piece of paradise with a spacious matching dog house that mirrors the main home, and there's plenty of room for canine zoomies across the lush, fenced yard. Here, heritage meets heart. Every detail tells a story and every corner feels like home. Flexible closing. Book your personal visit/tour today! (id:60365)

© 2026 Proptech Realty Inc., Brokerage.