
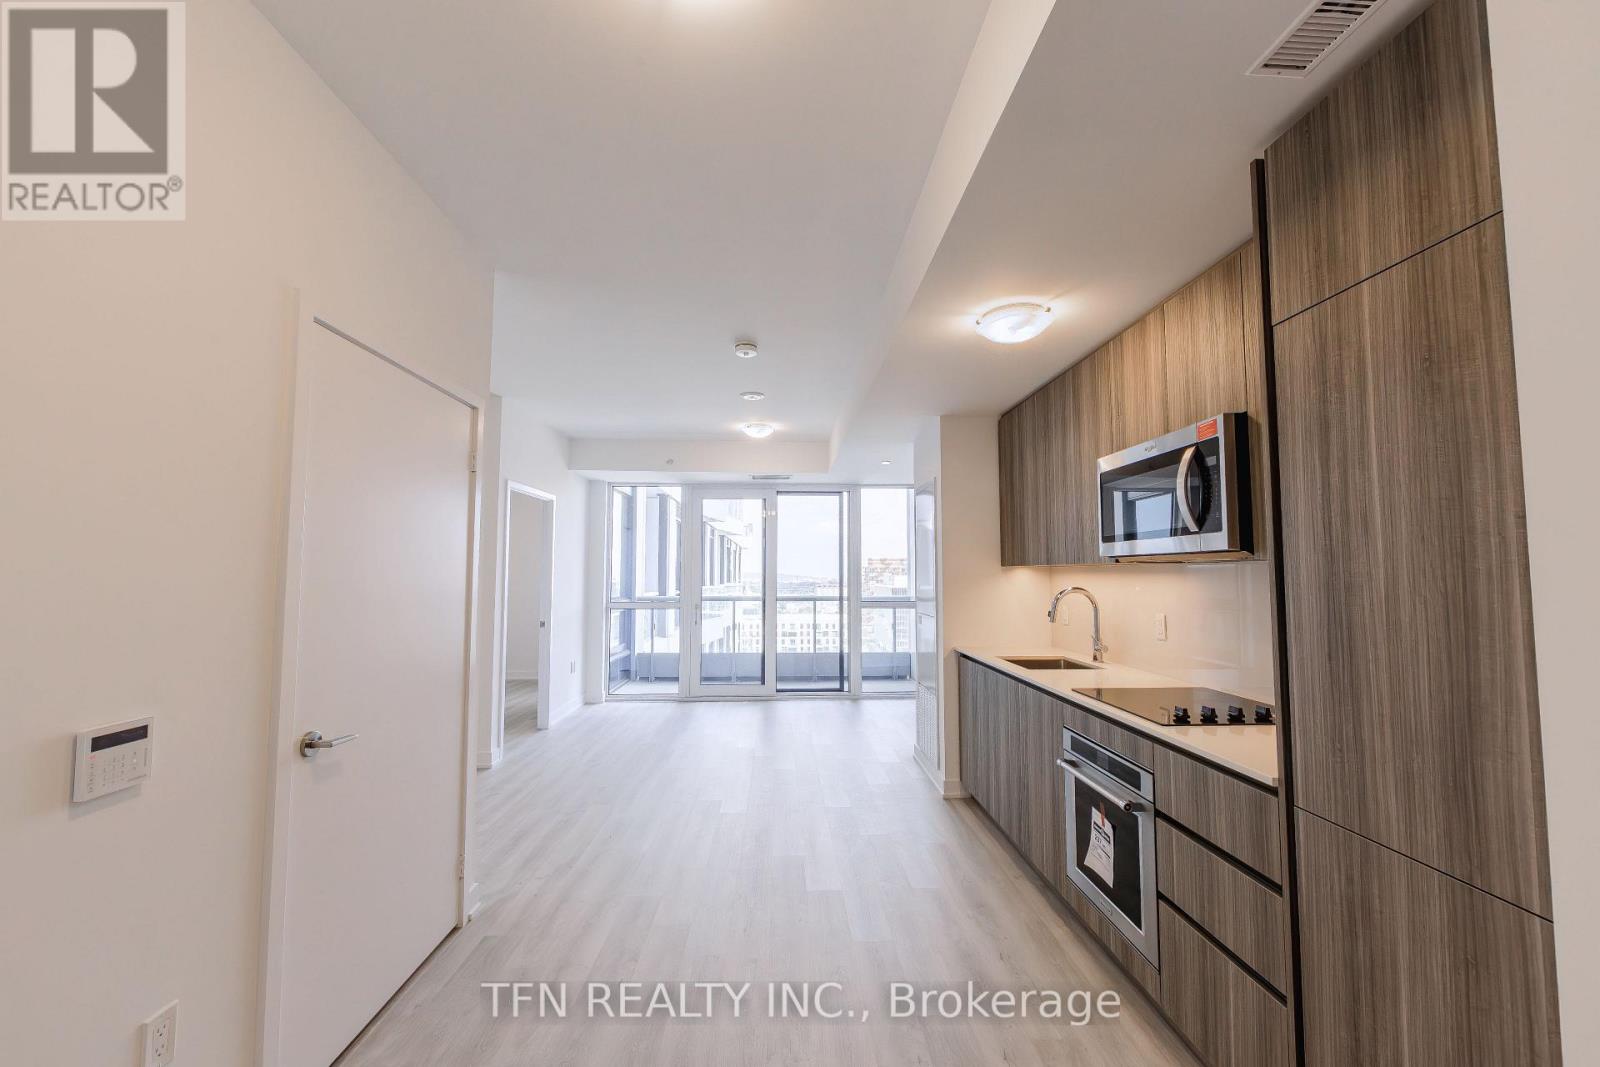
1610 - 15 Richardson Street
Toronto, Ontario
Welcome to Quay House by Empire Homes in the heart of downtown Toronto, right on the shores of Lake Ontario. This brand new condo features an open-concept layout with floor-to-ceiling windows, a modern kitchen with built-in appliances, and a spacious living area. Residents enjoy premium amenities, including 24-hour concierge, fitness centre, study lounge, co-working space, party room, catering kitchen, indoor lounge and dining area, rooftop terrace with BBQ, gated pet area and complimentary bike storage. Just steps from Sugar Beach, the Distillery District, St. Lawrence Market, Scotiabank Arena, and Union Station. (id:60365)
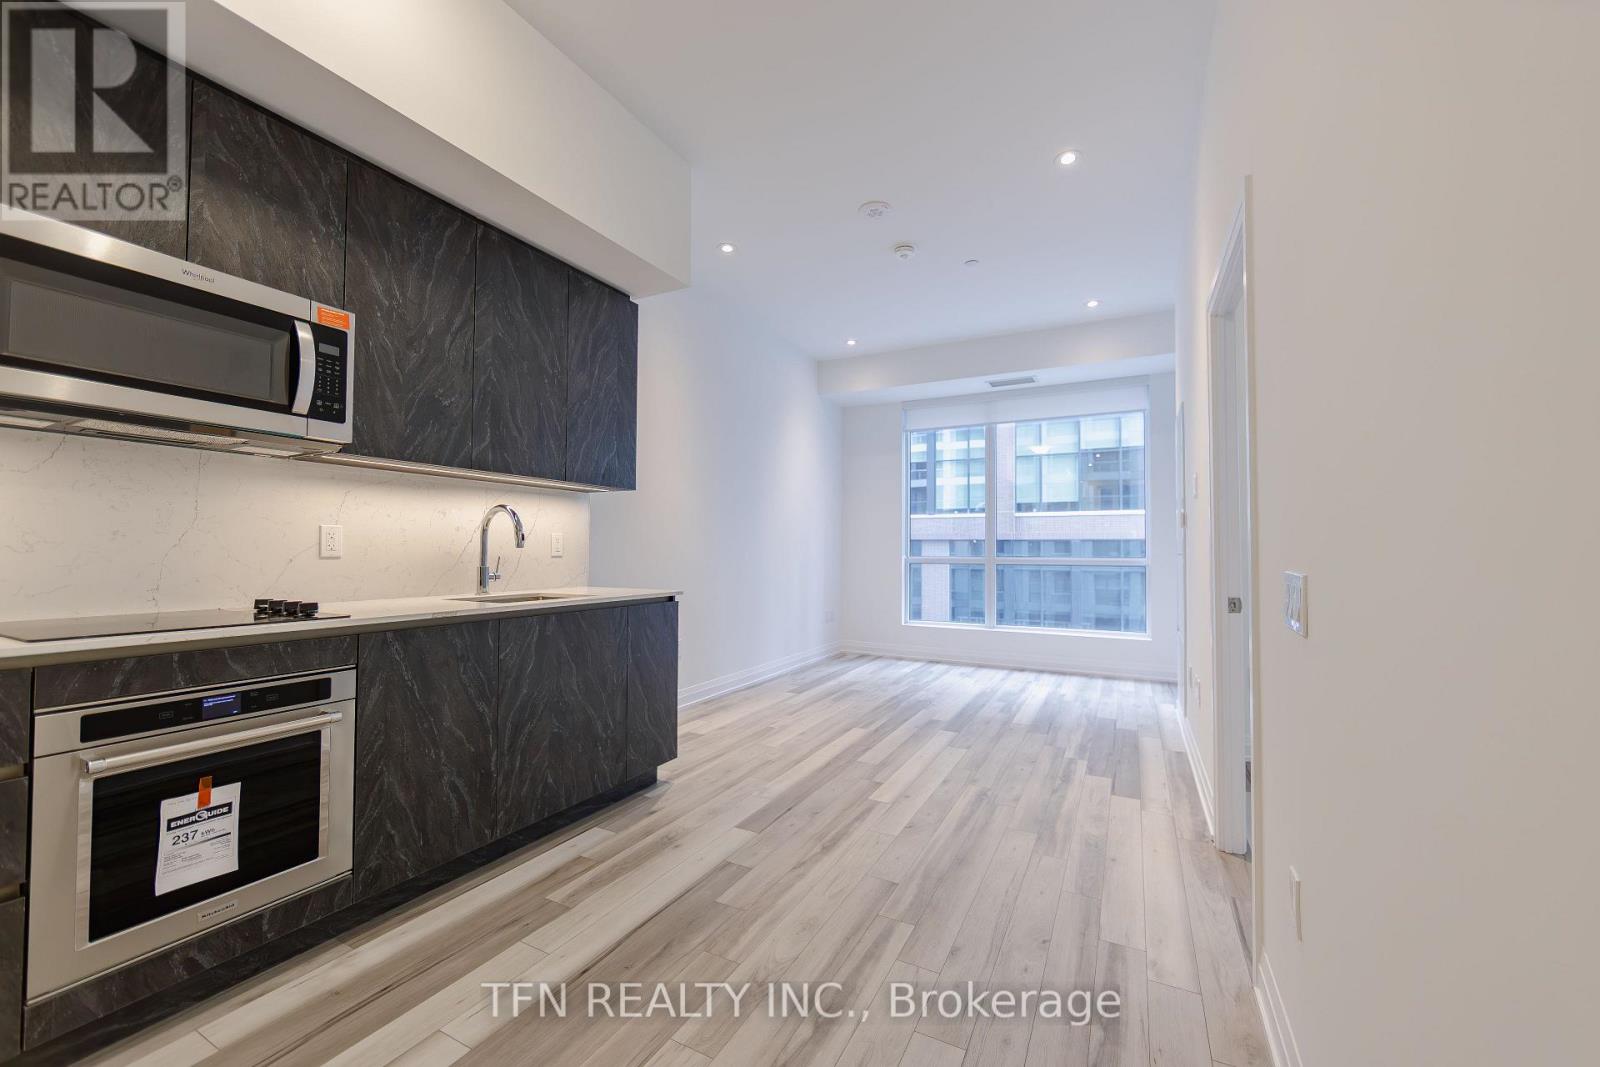
531 - 15 Richardson Street
Toronto, Ontario
Welcome to Quay House by Empire Homes in the heart of downtown Toronto, right on the shores of Lake Ontario. This brand new condo features an open-concept layout with floor-to-ceiling windows, a modern kitchen with built-in appliances, and a spacious living area. Residents enjoy premium amenities, including 24-hour concierge, fitness centre, study lounge, co-working space, party room, catering kitchen, indoor lounge and dining area, rooftop terrace with BBQ, gated pet area and complimentary bike storage. Just steps from Sugar Beach, the Distillery District, St. Lawrence Market, Scotiabank Arena, and Union Station. (id:60365)
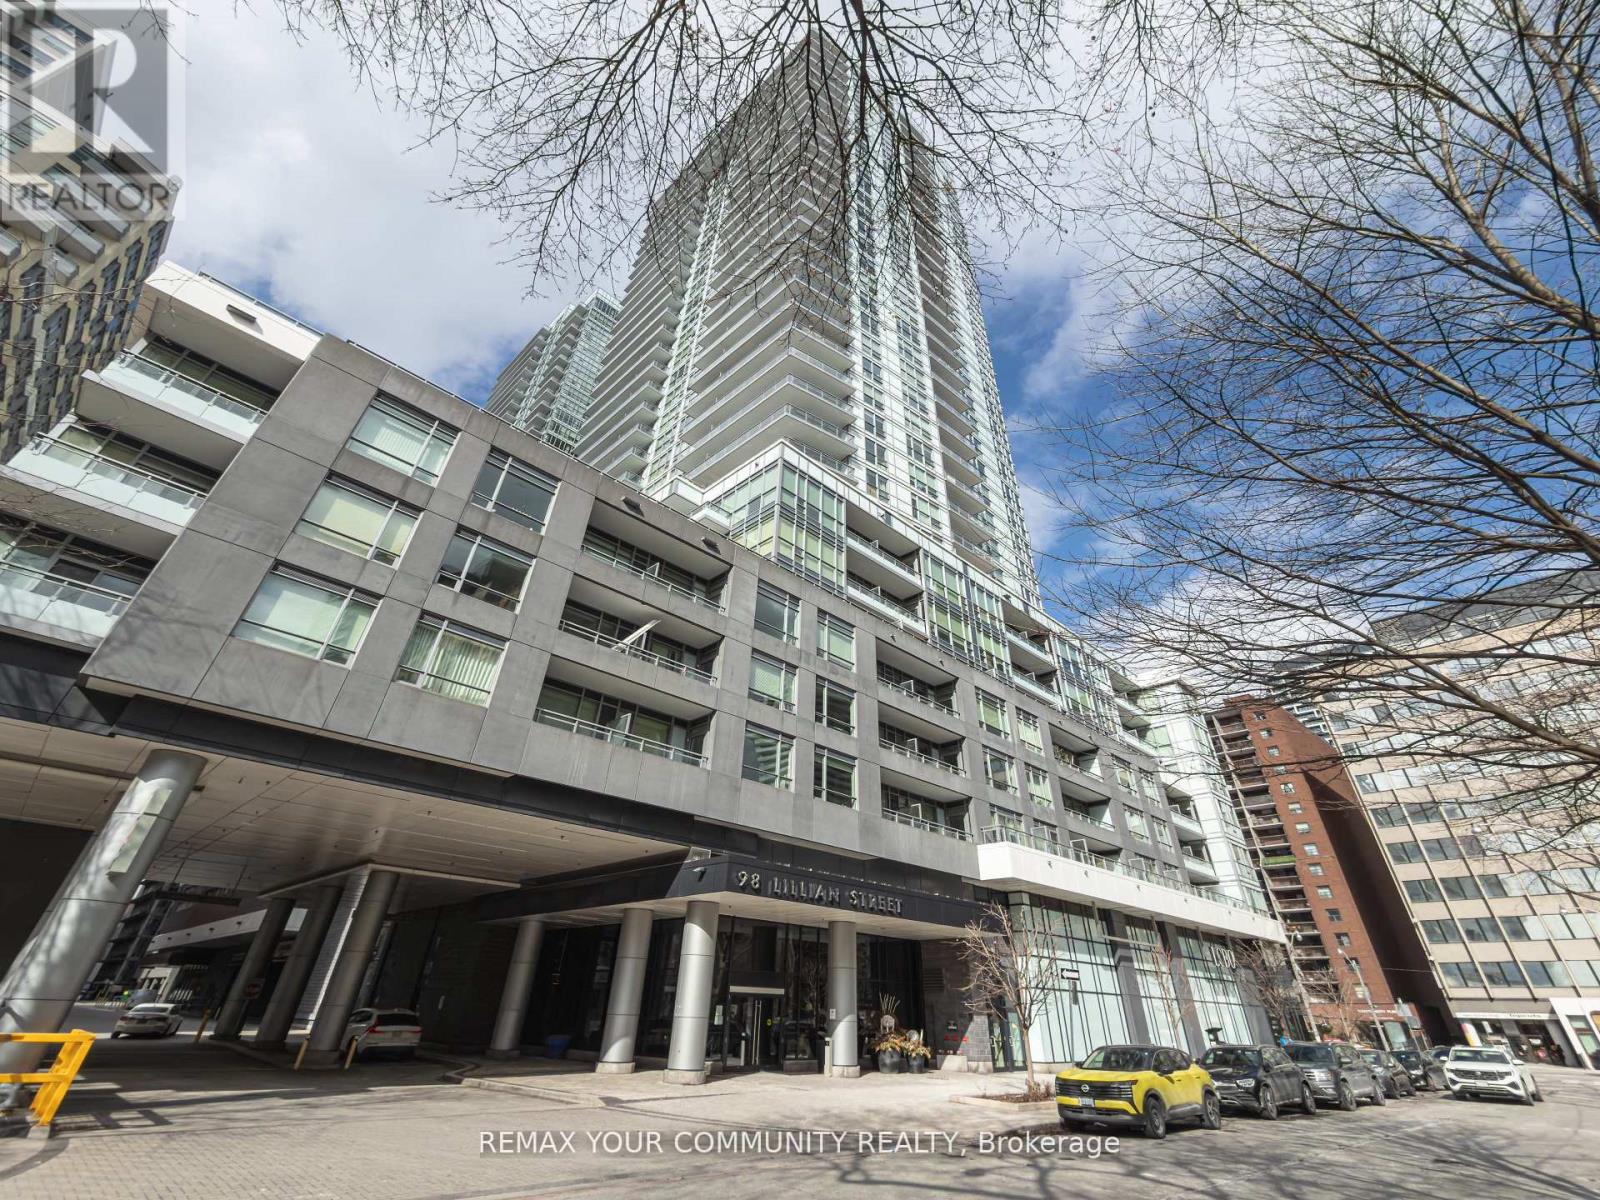
724 - 98 Lillian Street
Toronto, Ontario
Location! Location! Location! In The Heart of the Mecca & Rarely offered! This One Bedroom Suite is an Open Concept 518sqft layout with W/9 Ft Ceilings, Gully Style Kitchen, Separate Sleeping Quarters, has Ensuite Laundry, Stainless Steel Appliances, and Laminate Flooring Throughout. Steps to Loblaws And LCBO Within Building. Plenty of Parking Spaces. Lovely Courtyard View and Rooftop Garden with BBQ. 24 Hrs. Concierge. State of the Art Fitness Facility and Lap Pool. Steps to Yonge/Eglinton Subway, Shops, Cafe & Restaurants all within Walking distance. Don't Miss out. This one won't last. (id:60365)
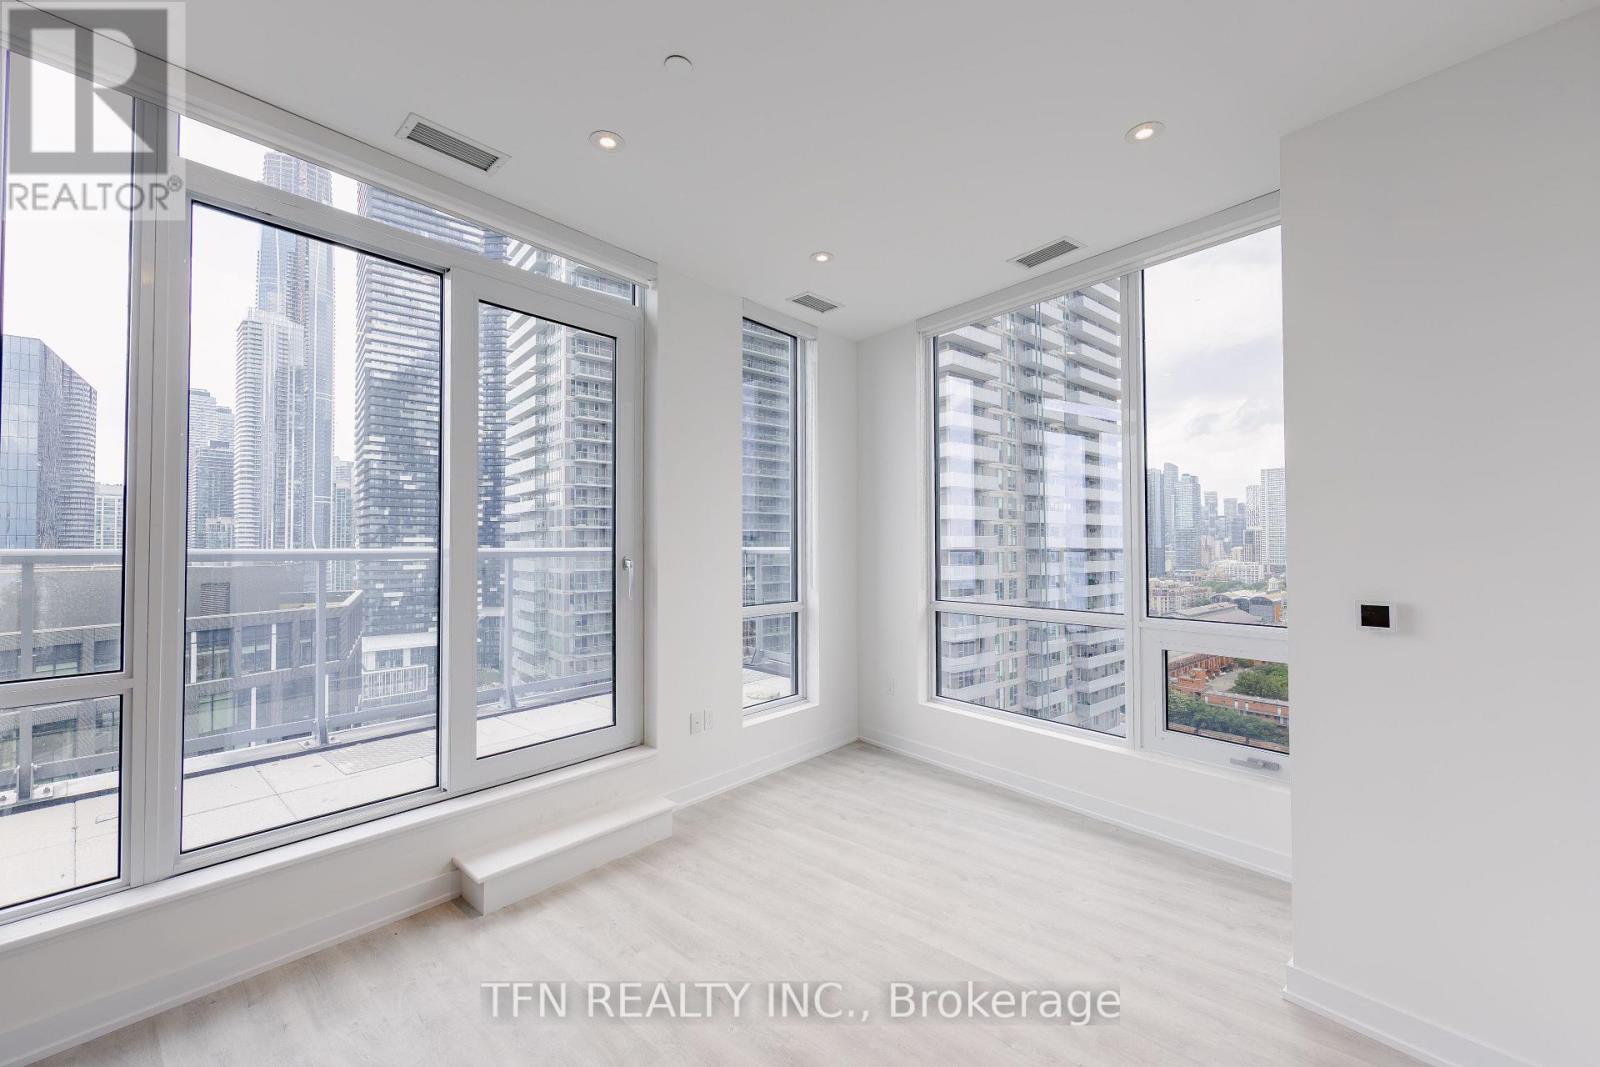
2116 - 15 Richardson Street
Toronto, Ontario
Welcome to Quay House by Empire Homes in the heart of downtown Toronto, right on the shores of Lake Ontario. This brand new condo features an open-concept layout with floor-to-ceiling windows, a modern kitchen with built-in appliances, and a spacious living area. Residents enjoy premium amenities, including 24-hour concierge, fitness centre, study lounge, co-working space, party room, catering kitchen, indoor lounge and dining area, rooftop terrace with BBQ, gated pet area and complimentary bike storage. Just steps from Sugar Beach, the Distillery District, St. Lawrence Market, Scotiabank Arena, and Union Station. (id:60365)
1028 - 15 Richardson Street
Toronto, Ontario
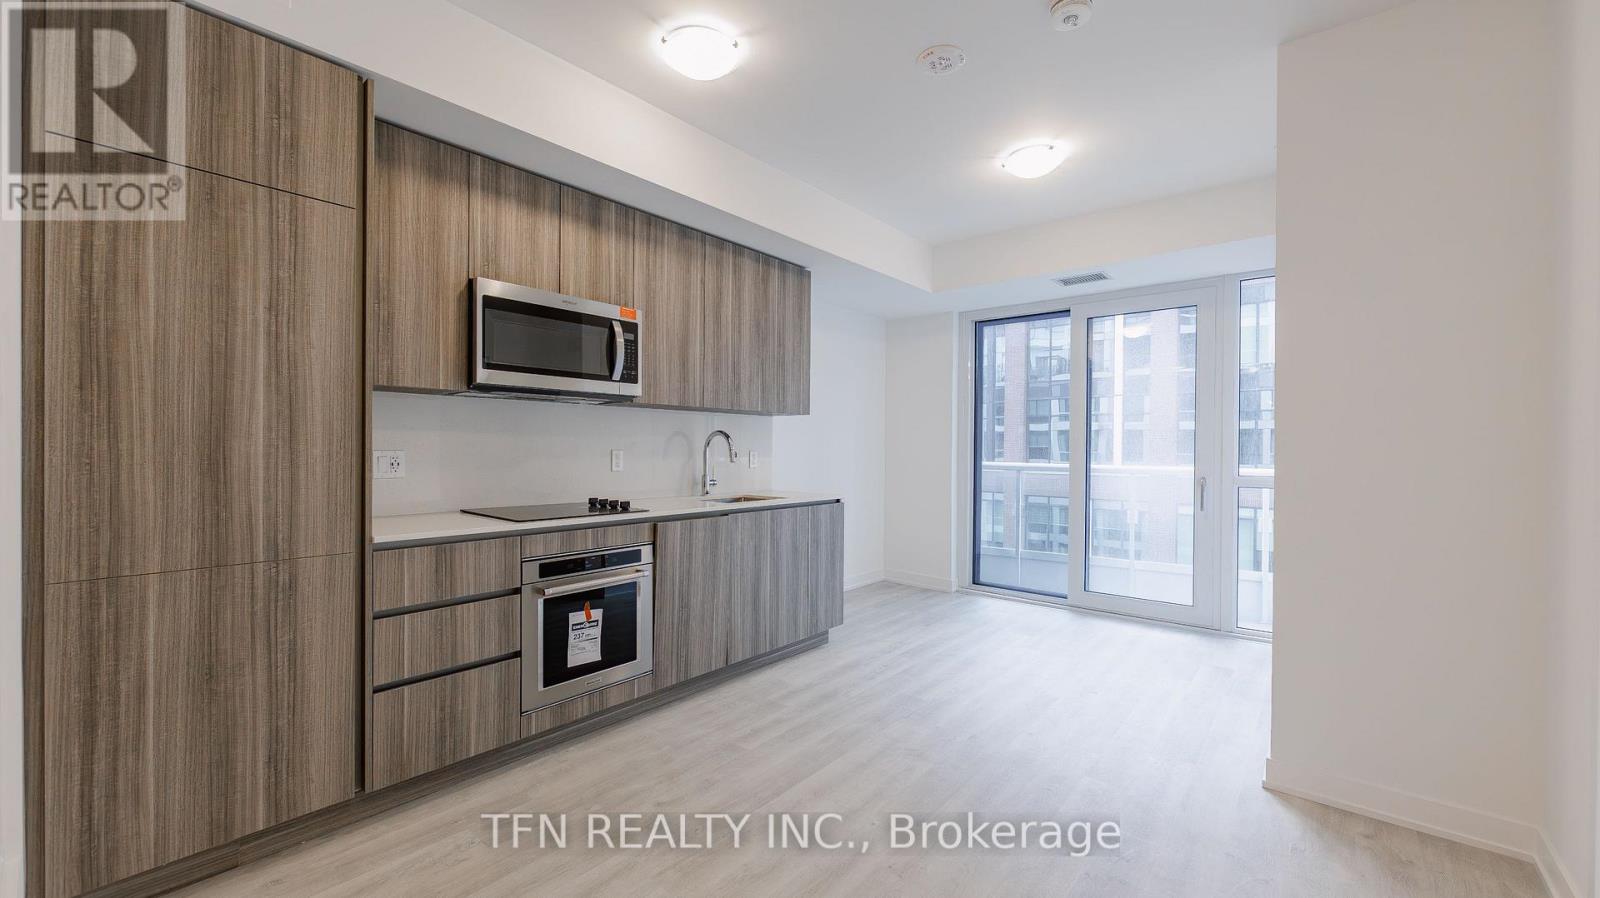
Welcome to Quay House by Empire Homes in the heart of downtown Toronto, right on the shores of Lake Ontario. This brand new condo features an open-concept layout with floor-to-ceiling windows, a modern kitchen with built-in appliances, and a spacious living area. Residents enjoy premium amenities, including 24-hour concierge, fitness centre, study lounge, co-working space, party room, catering kitchen, indoor lounge and dining area, rooftop terrace with BBQ, gated pet area and complimentary bike storage. Just steps from Sugar Beach, the Distillery District, St. Lawrence Market, Scotiabank Arena, and Union Station. (id:60365)
913 - 65 East Liberty Street
Toronto, Ontario
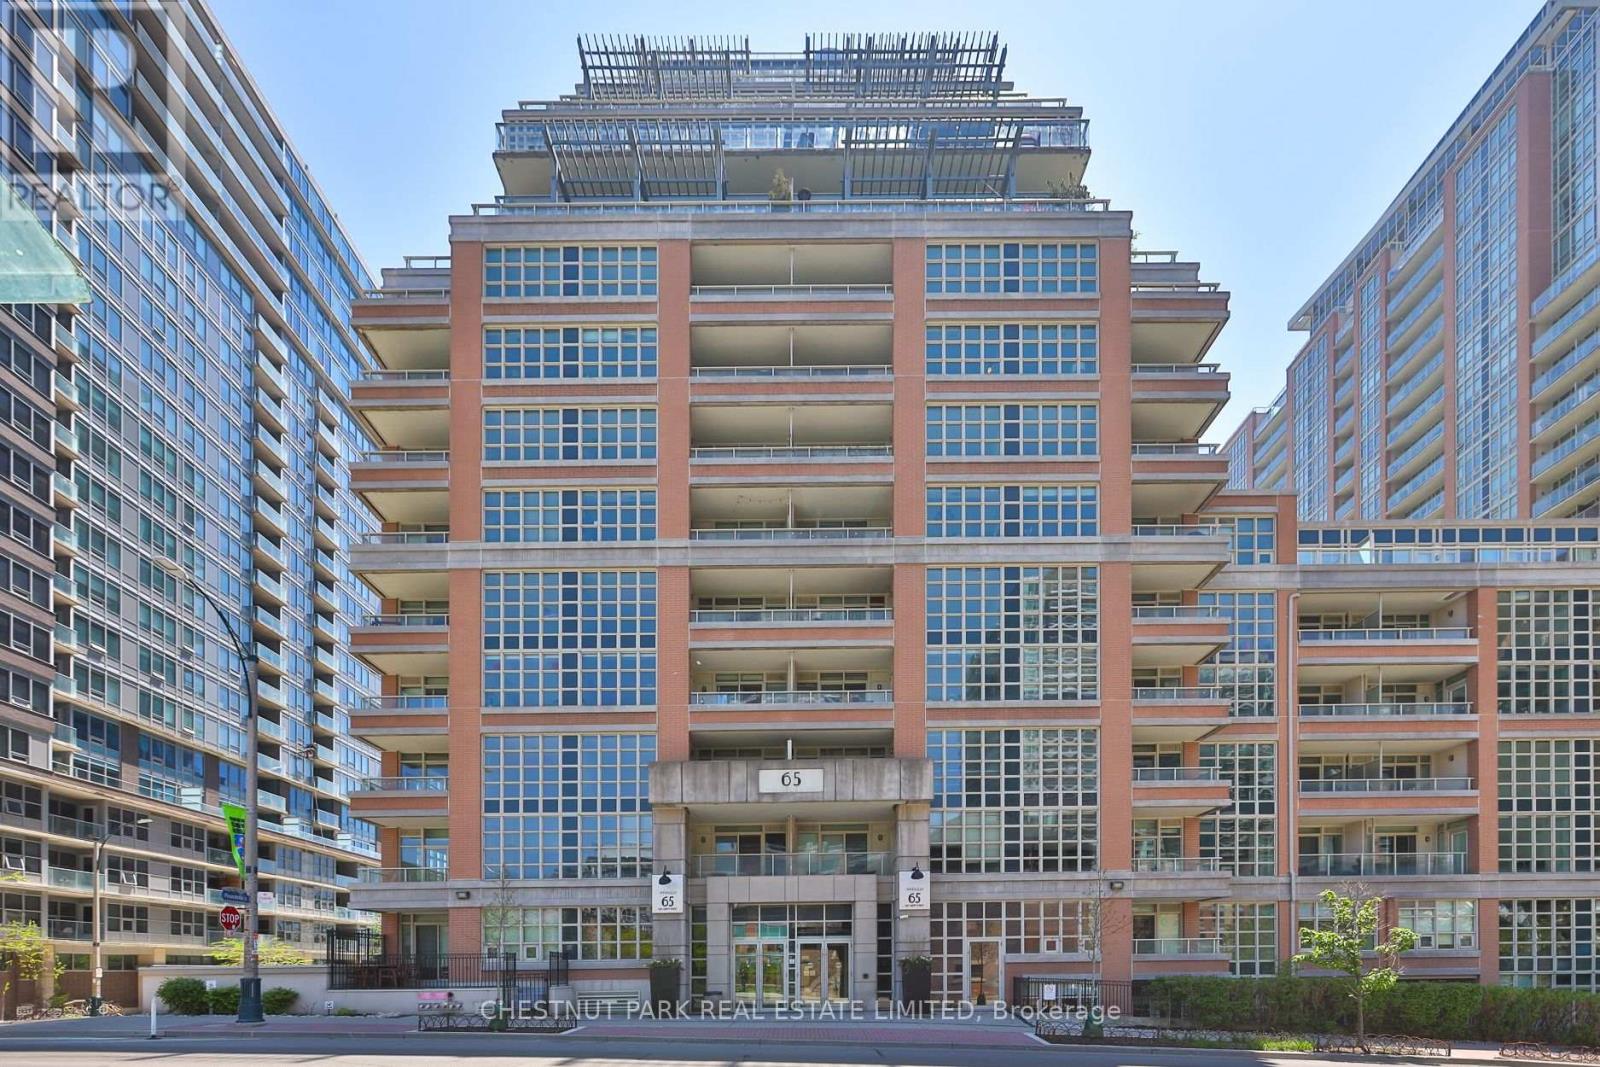
Rare loft-style 1+1 condo in the heart of Liberty Village with just shy of 700 sq ft, soaring 17 ft ceilings and dramatic floor-to-ceiling windows in the living and dining area that flood the space with natural light. Featuring updated wide plank flooring throughout, an updated kitchen with granite counters, refreshed cabinetry, and full-size stainless steel appliances. One full washroom, a walk-in closet in the primary bedroom, and a separate den/office that can easily function as a second bedroom thanks to its enclosed layout and door. Balcony with city and park views with BBQs allowed, ensuite laundry, plus parking and locker included - this suite checks all the boxes. The building feels more like a resort than a condo, offering an incredible lineup of amenities including a gym, pool, hot tubs, steam room, bowling alley, golf simulator, theatre, billiards, party rooms, guest suites, kids' play room, concierge, and more. All of this in an unbeatable location with easy access to Lake Shore, the Gardiner, TTC, supermarkets, and all the restaurants, cafes, and nightlife that Liberty Village, King West, and Queen West have to offer. (id:60365)
347 Blue Lake Road
Brant, Ontario
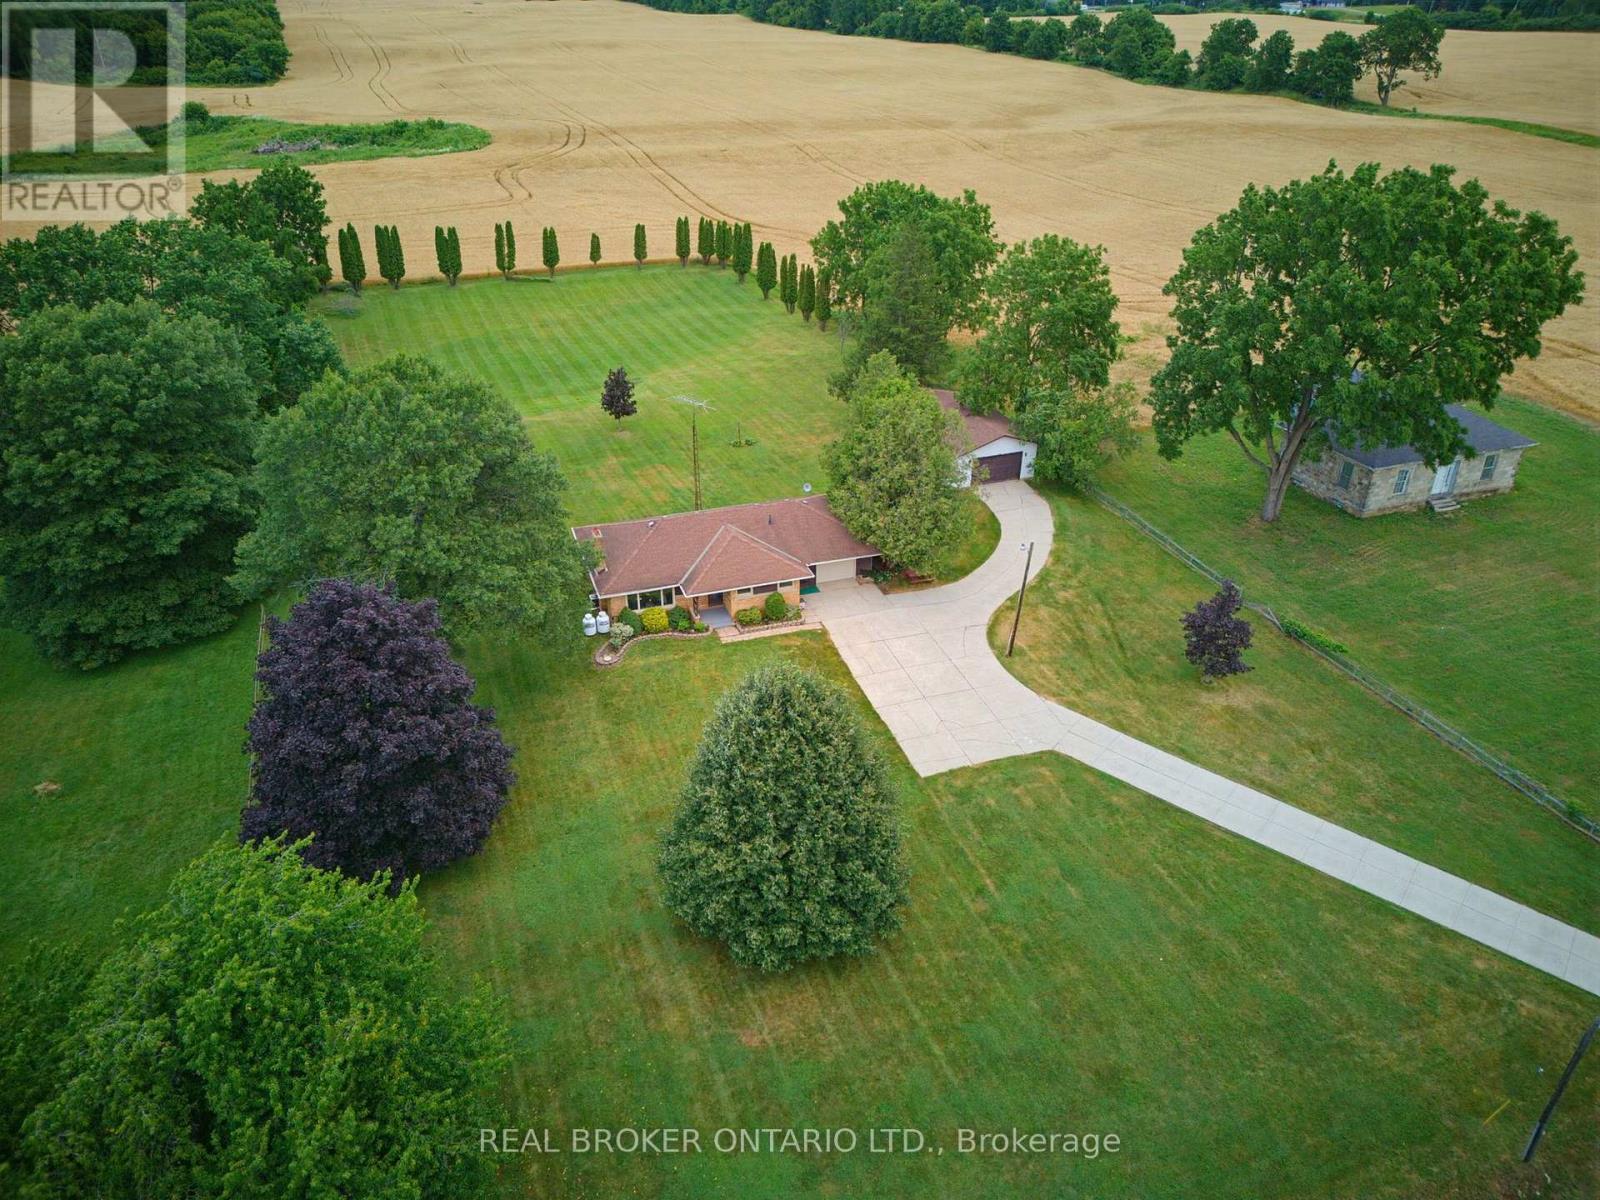
Welcome home to 347 Blue Lake Road, ideally situated just outside the charming village of St. George. Nestled on just under 2 acres, this move-in ready bungalow offers the perfect blend of peaceful country living and everyday convenience, while being just a short drive to Brantford, Paris, and Cambridge. Featuring 3 bedrooms, 1 bathroom, and an impressive detached shop, this rare opportunity is ideal for families, hobbyists, or anyone looking for more space.Step inside to a bright, open-concept floor plan designed for comfortable everyday living. The inviting living room is filled with natural light and showcases exposed wood ceiling beams and a beautiful stone fireplace. The adjoining dining area flows seamlessly into the updated kitchen, complete with dark blue cabinetry, brushed hardware, stainless steel appliances, a white subway tile backsplash, and light flooring.The main floor also features three generously sized bedrooms, including the primary bedroom, along with a spacious 4-piece bathroom. Downstairs, you'll find a large finished recreation room with a custom stone bar and wood accent wall, plus a laundry and utility room.Outside, the property offers both an attached garage and an oversized detached garage/shop with hydro, providing exceptional space for vehicles, hobbies, or storage. Surrounded by mature trees, the private backyard offers endless opportunities to relax, entertain, and enjoy country living.If you've been searching for a move-in ready home on a beautiful property in an excellent location, 347 Blue Lake Road is one you won't want to miss. (id:60365)
59 - 750 Lawrence Street
Cambridge, Ontario
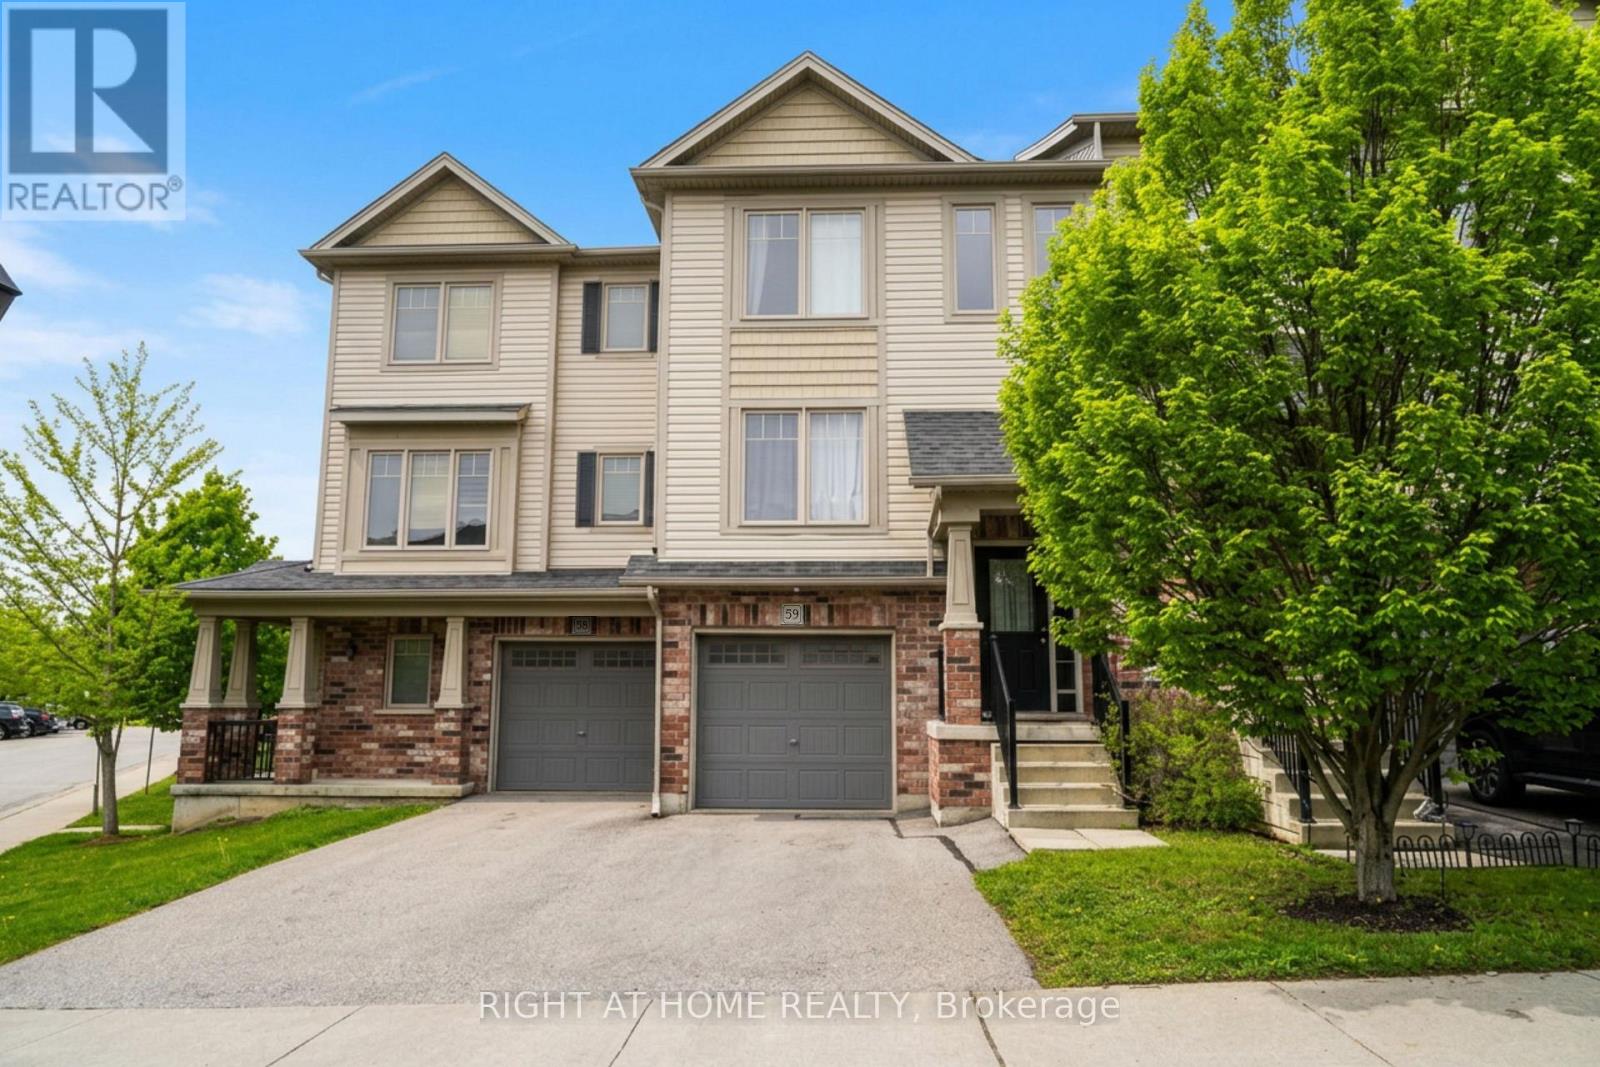
Welcome to 750 Lawrence Street Unit 59, a well-maintained 3-bedroom, 2-bathroom townhouse in one of Cambridge's most convenient and family-friendly communities. Built in 2014, this home offers a functional layout, modern finishes, and a rare walkout basement that adds versatility and natural light. Step inside to a bright, open-concept main floor with large windows, warm-toned flooring, and a neutral colour palette that complements any style. The kitchen features stainless steel appliances and flows seamlessly into the dining and living areas, ideal for both everyday living and entertaining. Off the kitchen, you'll find a great-sized deck, perfect for enjoying your morning coffee, or enjoying a meal with friends & family. Upstairs, you'll find three spacious bedrooms and a full bathroom. The primary bedroom comfortably and all bedrooms offer good closet space and natural light. The walkout basement is a standout feature perfect for a home office, rec room, or additional living space. It opens directly to a quiet backyard area with room to relax or enjoy the outdoors. This unit is located in a quiet, well-managed complex just minutes from shopping, parks, schools, restaurants, and public transit. With easy access to Highway 401, it's an ideal spot for commuters as well. Pride of ownership is evident throughout. This is a move-in-ready home in a location that offers both comfort and convenience. (id:60365)
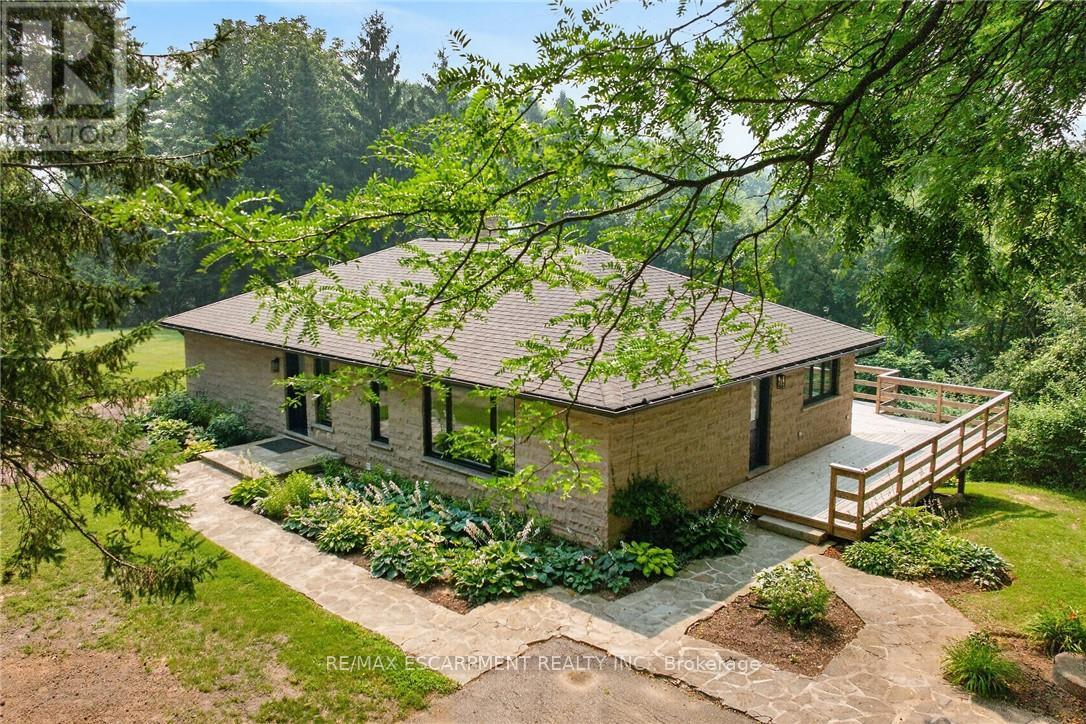
1376 Mineral Springs Road
Hamilton, Ontario
Nestled on a private 10-acre estate of rolling pasture & mature woodland sits this exceptional customhome offering the perfect blend of luxury, privacy, & country living just 10 mins to Ancaster & Dundas and15 mins to McMaster University. Completely renovated from top to bottom, the home features qualityfinishes & thoughtful design throughout. Every window captures stunning natural views, with distant cityskyline views on clear days. The new custom country kitchen boasts quartz countertops, a spaciouseat-in area, coffee bar, pantry, wet bar with bar fridge, & abundant custom cabinetry. A strikingdouble-sided natural stone propane fireplace creates a warm focal point between the living & diningrooms. The main-floor primary suite features a private ensuite with double vanity, while the secondbedroom includes a walk-in closet and rough-in for a main-floor laundry, offering the option for one-floorliving. Enjoy outdoor living on the wraparound covered porch, large deck, or by the inground pool withwalkout access from the fully finished lower level. The bright walkout basement offers high ceilings, aspacious bedroom/family room, brand-new 4-piece bath, laundry room, recreation room with wood stoveinsert, & sliding doors to the patio. Extensive upgrades include newer windows, all new electrical, heating,septic system & cooling systems, flooring, cabinetry, bathrooms, and a new cistern for the home. Theimpressive newly insulated 30' x 80' barn features a new concrete floor roughed in for in-floor heating, anew overhead garage door with auto opener, cistern/well & exceptional space for vehicles, equipment,hobbies, or workshop use.Complete with four paddocks, rolling hills, mixed forest, walking trails, and a gated front entrance, thisextraordinary property is ideal for horse enthusiasts, hobby farmers, car collectors, or anyone seeking aprivate country retreat just minutes from city amenities. A rare opportunity with endless possibilities. (id:60365)
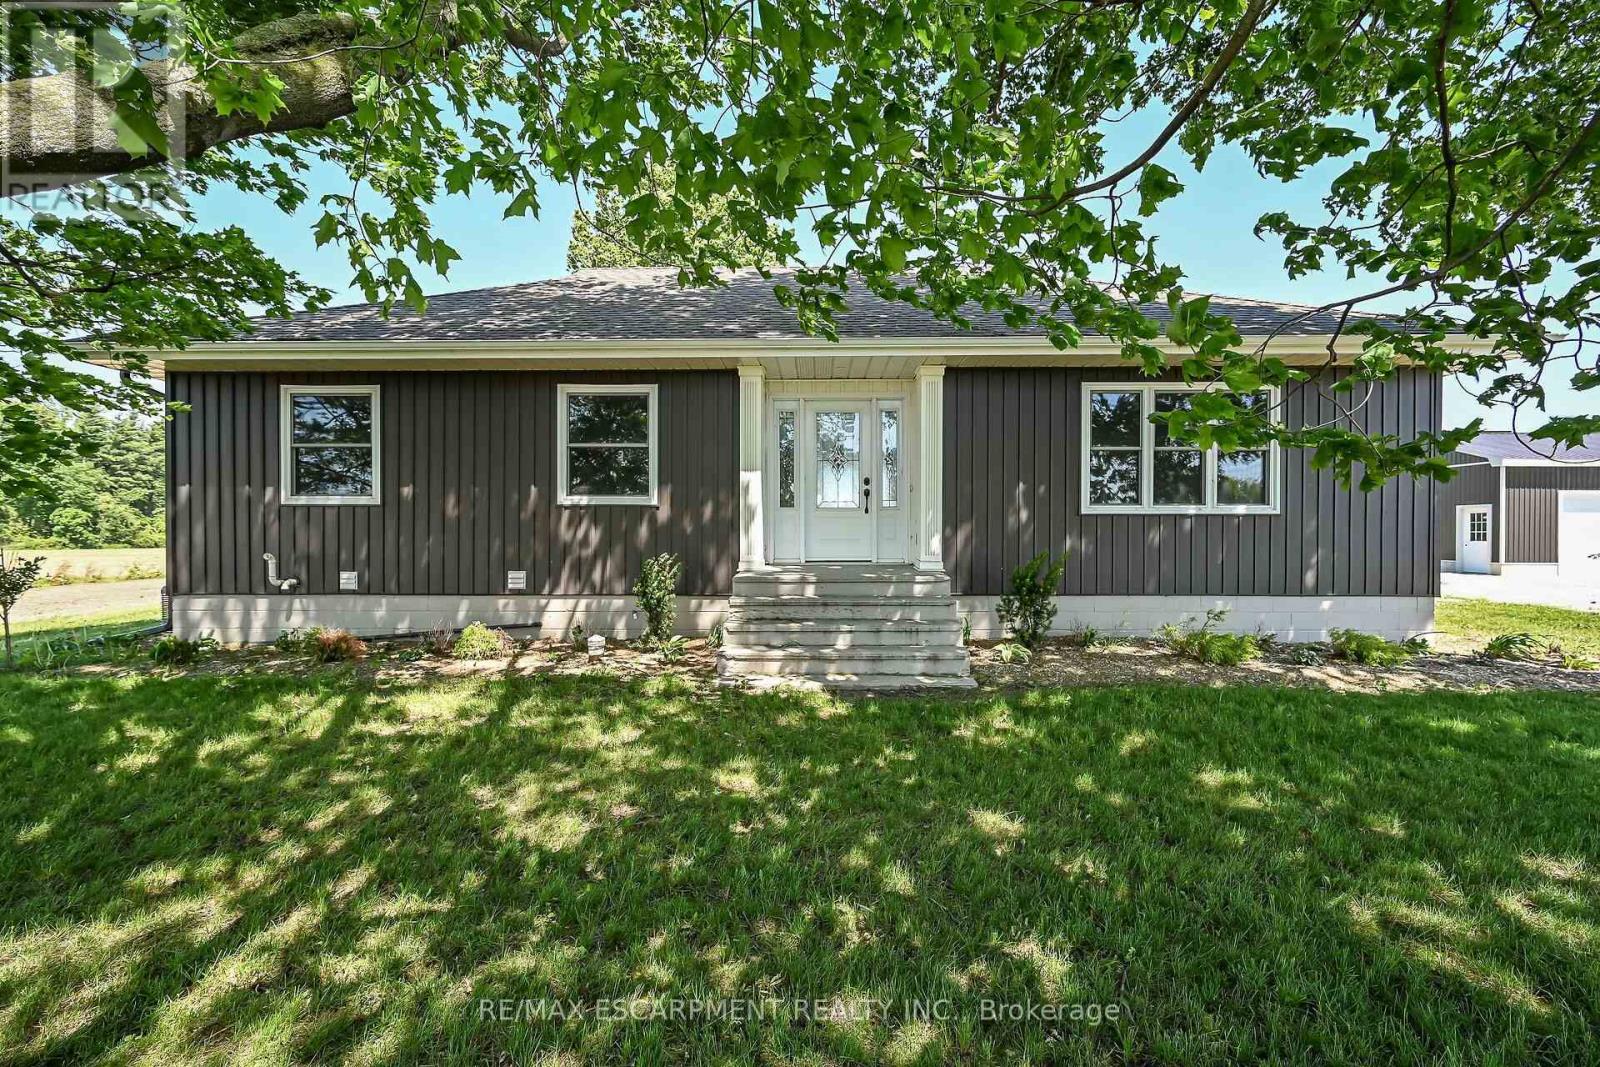
2336 Cockshutt Road
Norfolk, Ontario
Beautiful 1.49 acre country package located in picturesque Norfolk County - Ontario's Garden County -enjoying 98.42 ft of paved road frontage. Ideally located between Hagersville, Jarvis, Simcoe &Waterford - relaxing 20 minute commute to Brantford & Hwy 403. Follow long driveway to a private,majestic setting where recently extensively renovated bungalow is positioned majestically on elevated lotsurrounded by endless acres of fertile farm fields - introducing 1366sf ultra-stylish main level living area& 1366sf partially finished lower level plus 2025 constructed "Mennonite" built 24ft x 32ft metal cladgarage offering concrete foundation, concrete flooring, 9ft ceilings & 2 - 10ft x 8ft insulated roll-up doors.Front & side foyers provides entry to gorgeous Gourmet's "Dream" kitchen highlighting stunning mainlevel design sporting brilliant white cabinetry, designer island, quartz countertops, quality stainless steelappliances & dinette incs patio door walk-out to 10ft x 12ft treated wood deck - segues to comfortableliving room radiating with the warmth of a natural gas fireplace savouring pastoral rural views thru roadfacing picture window - continues past modern 4pc bath to lavish primary bedroom augmented with 3pcen-suite - completed with 2 additional bedrooms. Open & airy lower level family room incs drywalled/painted perimeter walls, laminate flooring & exposed ceiling joists - continues with large multi-purposeroom - possible games room or home gym, huge storage/utility room housing natural gas furnaceequipped with central air, HRV air exchange system, water pump/pressure tank & 100 amp hydroservice. Desired extras include - all new since 2024 - incs stylish vertical vinyl sided exterior, aluminumfacia/soffit/eaves, vinyl clad windows & asphalt roof shingles. Country Perfection - redefined! (id:60365)
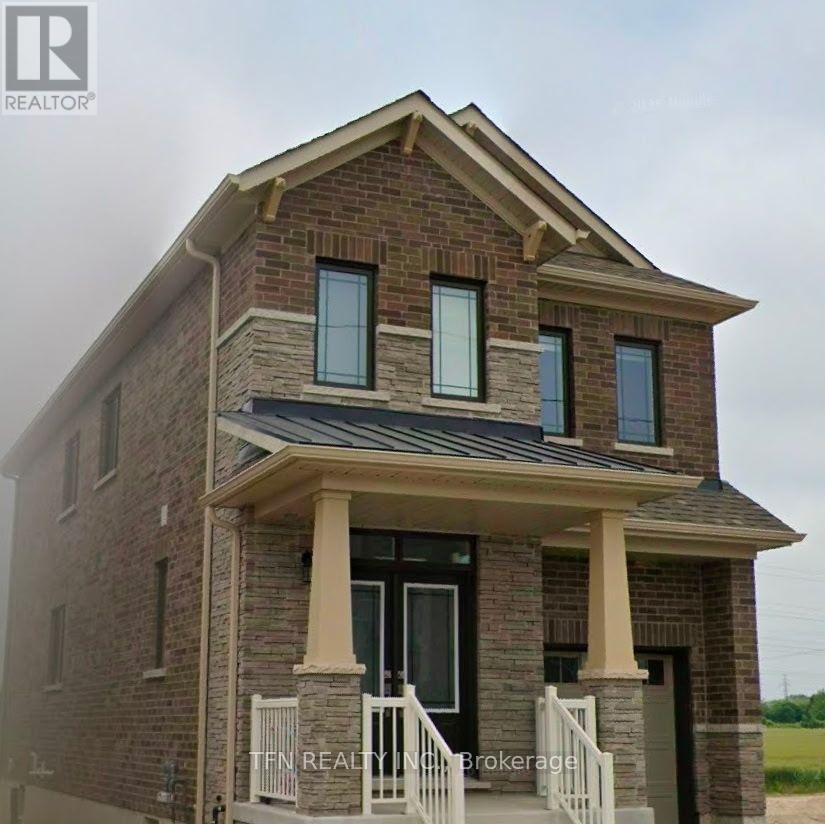
189 Velvet Way N
Thorold, Ontario
Amazing opportunity to lease a beautiful family home in Thorold!This spacious home features 4 bedrooms and 3 bathrooms, making it perfect for families.Conveniently located just minutes from restaurants, shopping, Costco, and other everydayamenities.Enjoy easy access to excellent schools, Brock University, Niagara College, and major highways,offering convenience for families, students, and commuters alike.Don't miss this fantastic leasing opportunity! (id:60365)

43 Liam Drive
Hamilton, Ontario
***Public Open House Saturday July 25th and Sunday July 26th From 2:00 to 3:00 PM.*** OFFERS ANYTIME! Welcome to your dream home nestled on a quiet, family-friendly street in one of Ancaster's most prestigious neighborhoods. Set on a premium 46x111 ft lot, this stunning detached residence boasts over 2,200 sq. ft. of above-ground living space. The home has been thoughtfully updated for effortless modern living. At the heart of the home, bright living and family rooms flow seamlessly into a dining area that steps right out to your private backyard oasis-complete with a sparkling inground pool that promises endless summer fun and unforgettable outdoor entertaining. Modern enhancements abound, including a brand-new roof (2023), stylish upper-level washroom update (2022), freshly painted upstairs with plush new carpet (2026), upgraded main-floor lighting (2026), and a fully finished basement (2026) featuring a brand-new 3-piece bathroom. Offering 3 spacious bedrooms, 3 bathrooms, smooth laminate flooring, inside garage access, and a double driveway, this move-in-ready gem places you just minutes from top-rated schools, scenic parks, nature trails, local shopping, and quick highway access. (id:60365)

© 2026 Proptech Realty Inc., Brokerage.