

88 Cezanne Trail
Vaughan, Ontario
Welcome to 88 Cezanne Trail, a stunning detached residence nestled in one of Vaughan's most desirable and family-friendly communities. Boasting over 3,100 square feet of beautifully designed living space, this impressive 4+1 bedroom, 4.5 bathroom home offers the perfect blend of elegance, comfort, and functionality.Step inside to discover a thoughtfully laid-out floor plan featuring spacious principal rooms, soaring ceilings, and an abundance of natural light. The gourmet kitchen is a true centerpiece, complete with modern appliances, ample cabinetry, and a large island-ideal for both everyday living and entertaining. The adjoining family room provides a warm and inviting space to gather, while formal living and dining areas add a touch of sophistication.Upstairs, you'll find five generously sized bedrooms, including a luxurious primary retreat with a spa-inspired ensuite and walk-in closet. The additional bedrooms offer flexibility for growing families, guests, or home office needs. The fully finished lower level includes an extra bedroom and additional living space, perfect for extended family or recreation.With five well-appointed bathrooms throughout the home, convenience and comfort are always at your fingertips. Outside, enjoy a private backyard ideal for relaxing or hosting summer gatherings.Located close to top-rated schools, parks, shopping, and transit, this exceptional property combines upscale living with everyday convenience.A rare opportunity to own a spacious and elegant home in the heart of Vaughan-don't miss it! (id:60365)
162 Mumbai Drive
Markham, Ontario
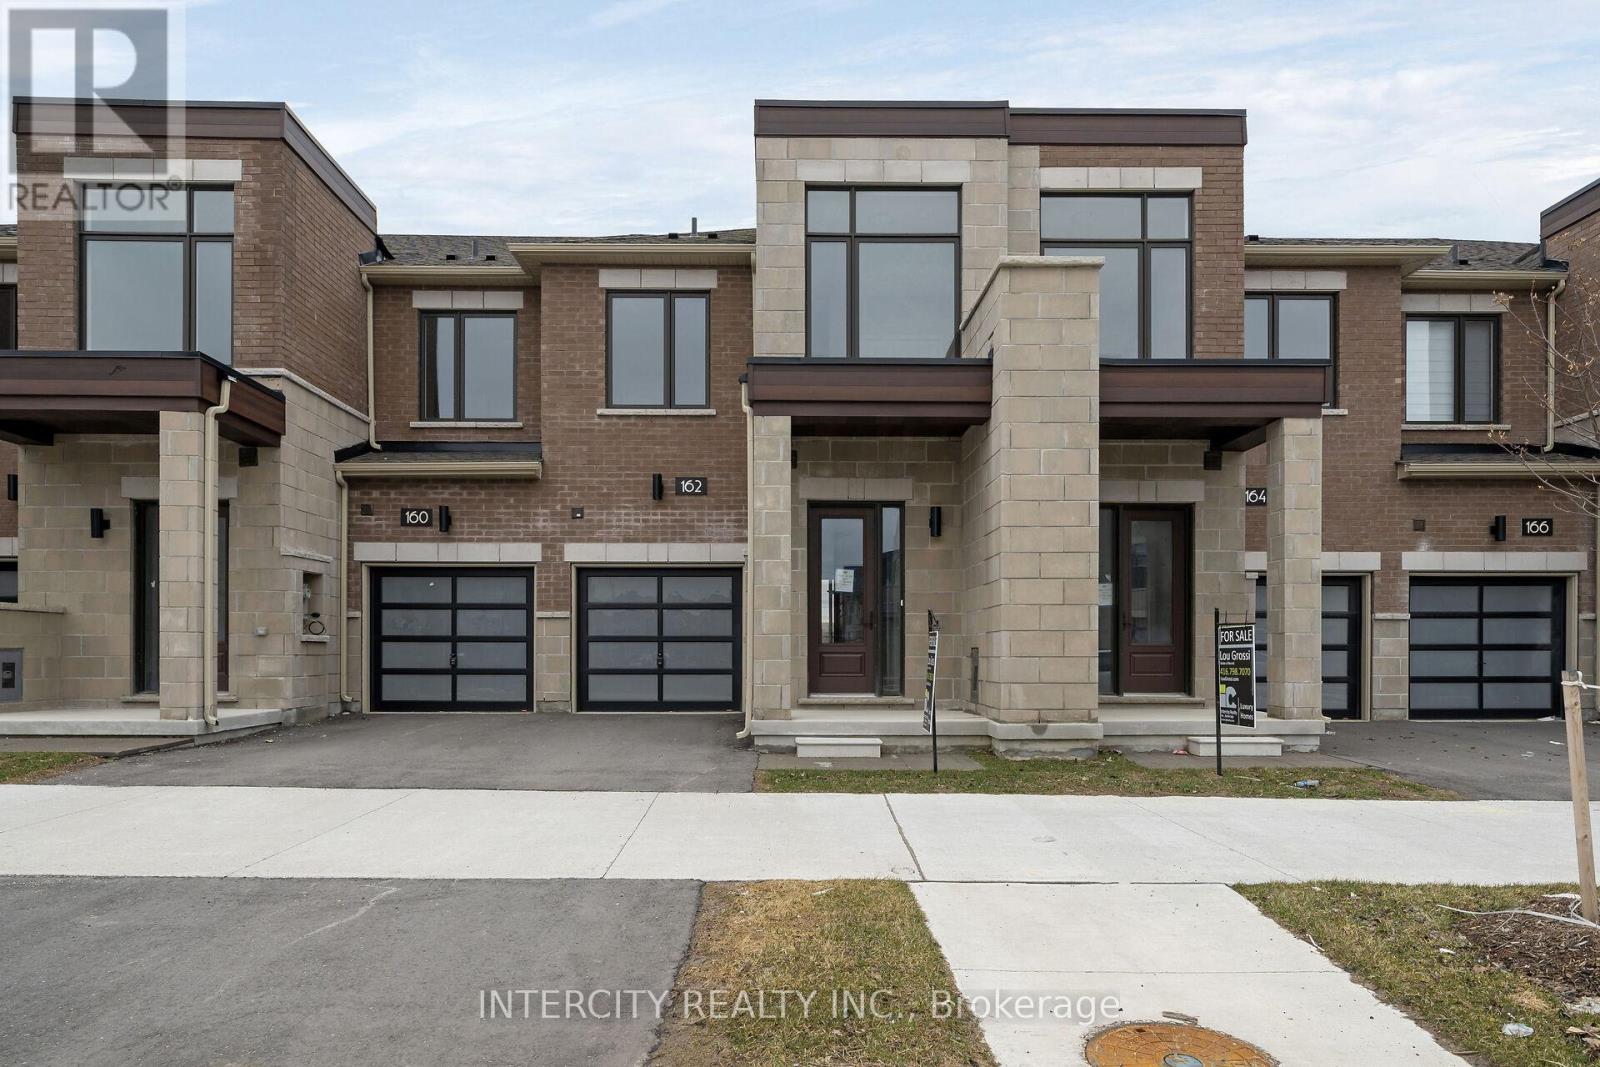
Welcome to Brand-New Freehold Luxury Traditional 2-Storey Townhome. Built By a Reputable Builder Remington Homes. Superior Architecturally Designed Elevation with Brick, Stucco, Stone and Stone Accents. Well Designed Interior Unit "The BUTTERCUP" features 1612 sq.ft. as per Builder's plans plus partially Finished Basement (Rec room and 3 Piece Washroom). 9' ceilings on Ground and Second Floors. Quality Custom Crafted kitchen cabinets. Extra height Kitchen Cabinets plus Kitchen Island Granite Counters in Kitchen and washrooms. Hardwood on Ground Floor. Freestanding Tub in Primary Ensuite. Concrete Block party wall Above Grade separating Living Units. Smart Future Ready Home Wiring Package. This Subdivision is close to Aaniin Community Centre, Schools, Major Highways, Transit Routes, 2,000km Nature Trails, Golf Clubs. Flexible Closing available (30, 60, 90 days). High-Efficiency Furnace and Central Air Conditioning are included. (id:60365)
41 Sunnypoint Drive
Innisfil, Ontario
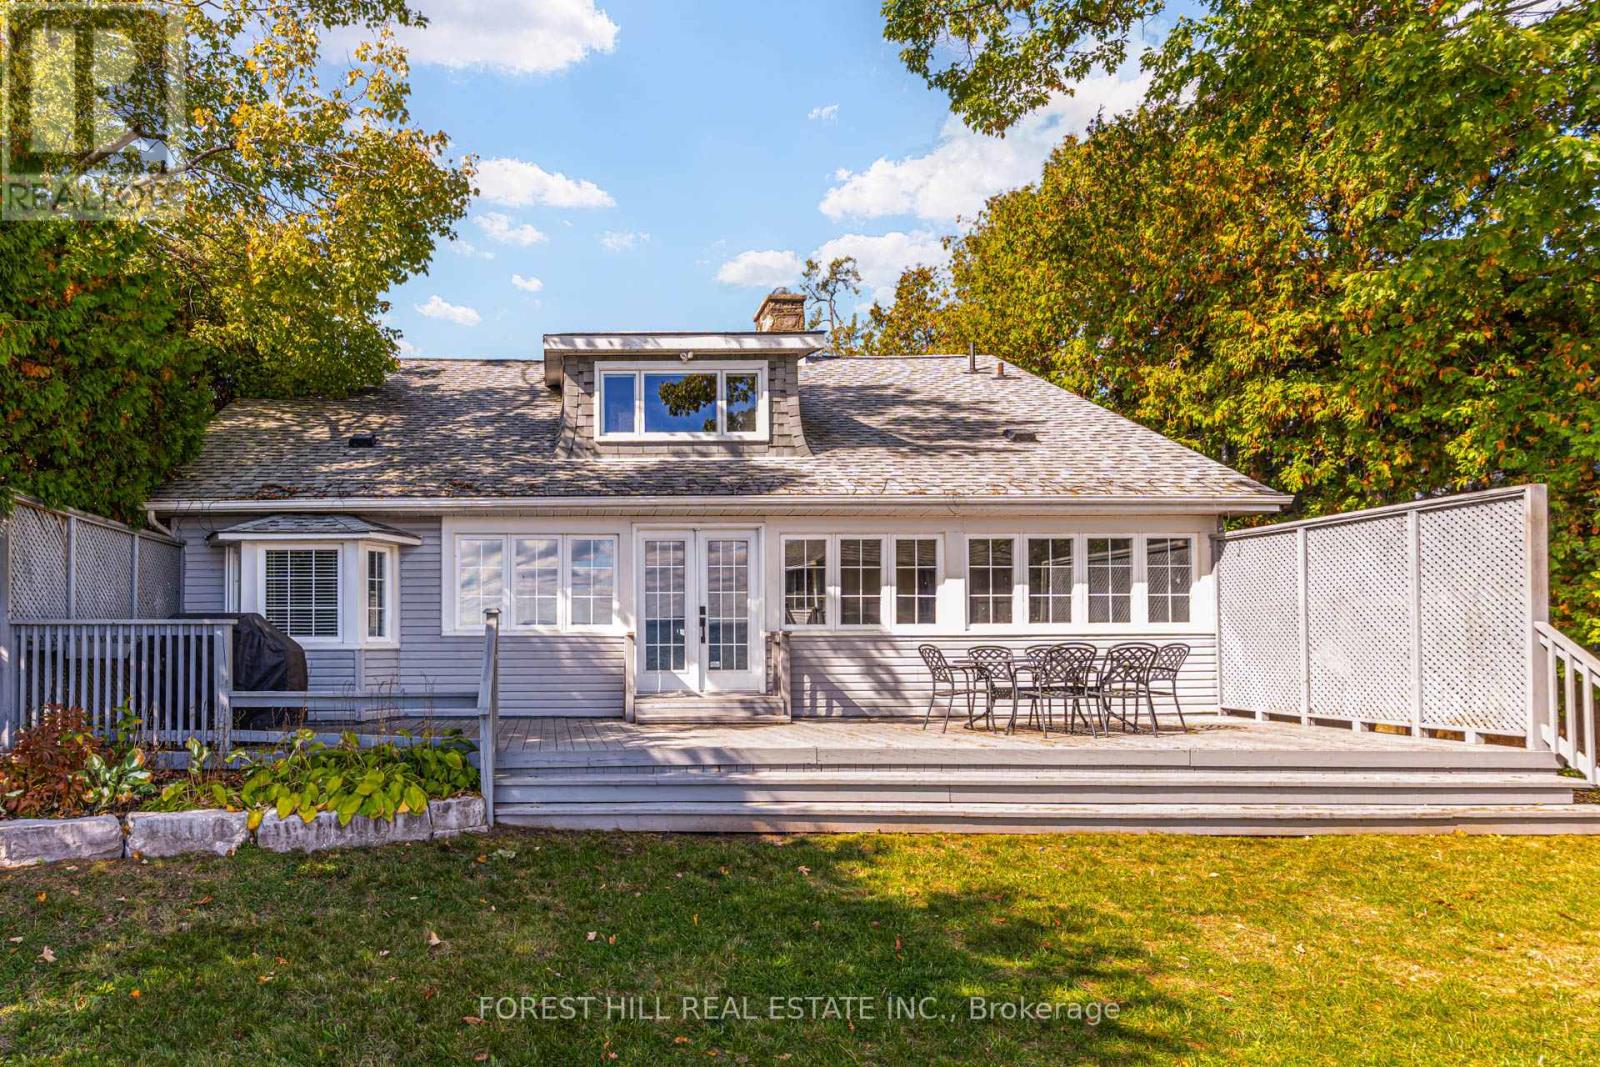
Discover an extraordinary and rare waterfront opportunity on the shores of beautiful Lake Simcoe, offering breathtaking panoramic views and limitless potential. Nestled on a quiet, sought-after street, this unique property is the perfect canvas for investors, builders, or those looking to create their dream lakeside retreat. The existing home features a spacious living room highlighted by a cozy fireplace, creating a warm and inviting atmosphere year-round. With multiple bedrooms, there is ample space to accommodate family and guests, making it ideal for entertaining or enjoying peaceful weekend escapes. Step outside and take in the stunning waterfront setting, where you can walk out to a large deck and unwind while overlooking the water. Whether you envision morning coffees by the lake or sunset gatherings, the possibilities here are endless. A true standout feature is the rare boathouse, complete with marine rails and an expansive Muskoka room above, an exceptional and highly coveted addition on Lake Simcoe. This space offers incredible potential for entertaining, relaxing, or transforming into a one-of-a-kind waterfront retreat. The property also includes a detached two-car garage and generous outdoor space, providing flexibility for storage, expansion, or future redevelopment. Ideally located just minutes from Friday Harbour Resort, you'll enjoy easy access to golf, shopping, dining, and year-round amenities, all while being just one hour north of Toronto. Whether you're looking to renovate, rebuild, or invest in a premium waterfront location, this is a truly rare offering with unmatched potential. Don't miss your chance to live, invest, and play on Lake Simcoe. Opportunities like this don't come along often. (id:60365)
86 Legendary Trail
Whitchurch-Stouffville, Ontario
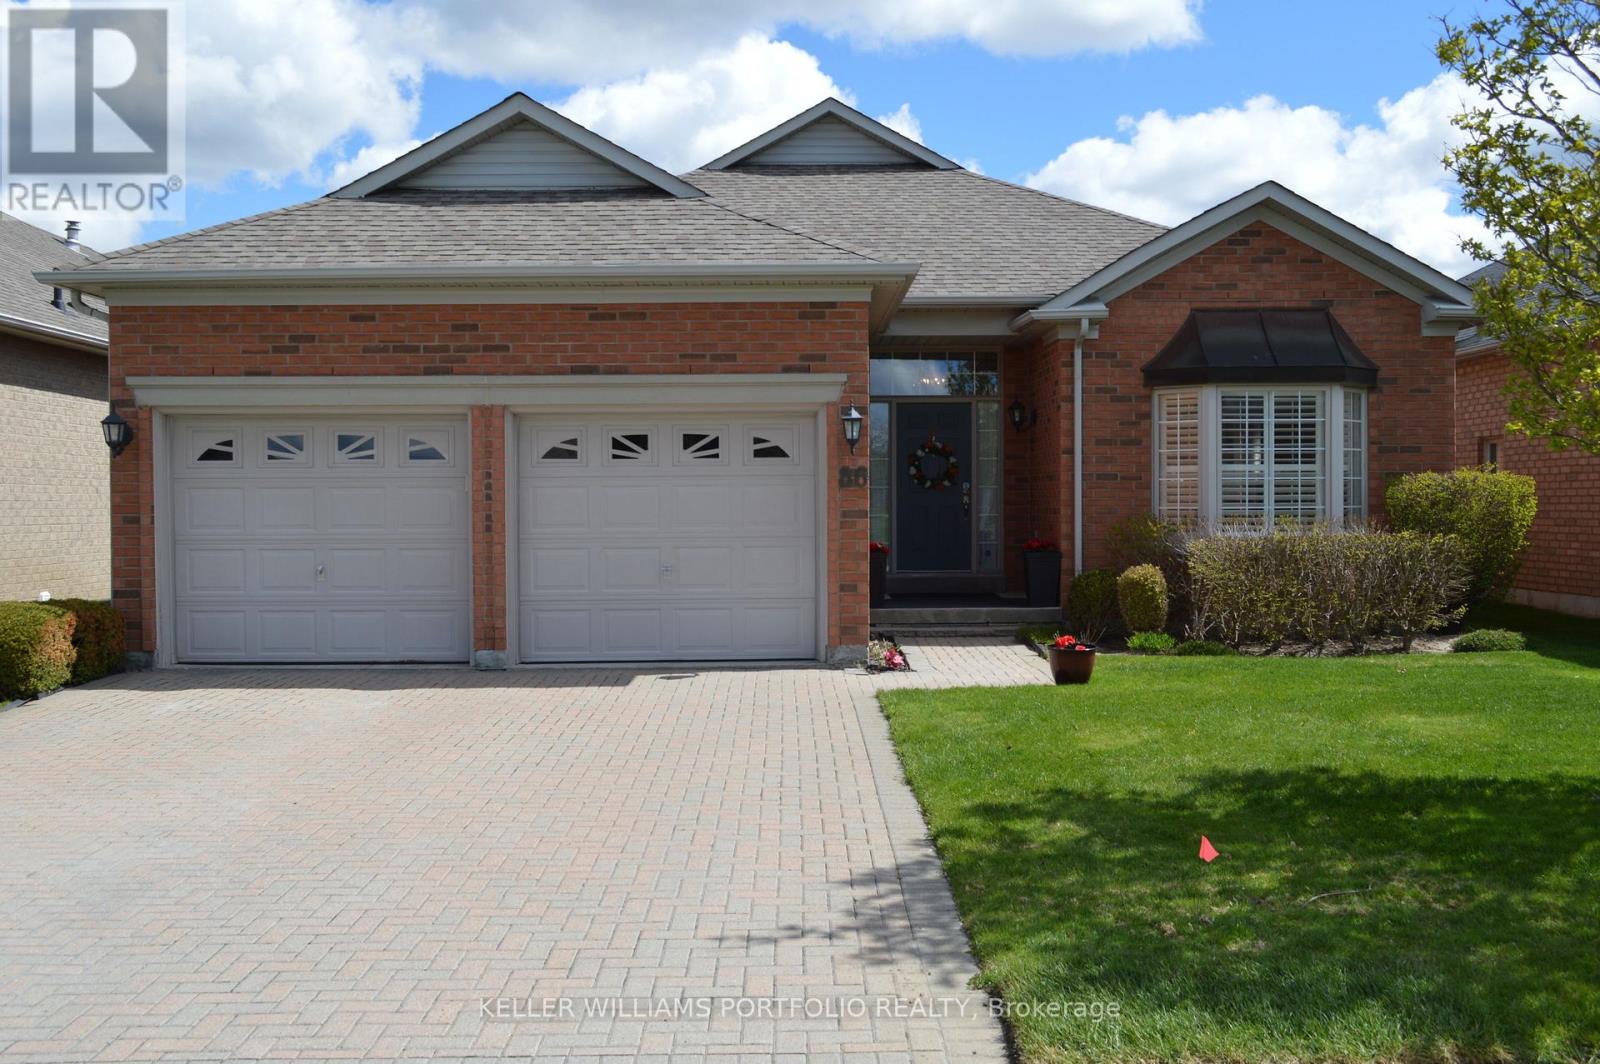
Nestled In The Prestigious Ballantrae Golf & Country Club Gated Community, This Stunning, Fully Renovated 2+ Bedroom Bungalow Reflects The Perfect Blend Of Charm And Elegance. Offering 1950 sq/ft On A Rectangular Shaped Lot With Sunrise Vistas Over The Golf Course Every Morning. Finely Crafted And Sophisticated Upgrades On Main Floor Include; Exquisitely Detailed Plaster Crown Molding Surrounding Towering 11-foot ceilings; Dark Oak Hardwood Flooring And Classic Crystal Chandeliers Throughout Refracting An Abundance Of Natural Light. The Opulent Great Room Highlights Expansive Wall To Wall Picture Windows Offering Distant Scenic Views Overlooking Nature On Your Doorstep And Access To Covered Patio Ideal For Outdoor Lounging And Open-Air Dining; Enjoy Formal Dining In A Refined Spacious Atmosphere Designed To Foster Conversation & Enjoyment Under Thoughtful Lighting Provided By A Grand Victorian Crystal Chandelier. Settle Into Warmth & Contentment In Adjacent Family Room w/ Electric FRPL w/ Contemporary Mantle And Ample Natural Light Conveniently Located Next To 2nd Full Bathroom Featuring Wrap-around Mirrors Above A Classic Vanity w/ Gold Fixtures And Designer Overhead Lighting; Optional Office/Den Provides A Refined Workspace w/ Ample Natural Lighting And Large Closet.Thoughtfully Appointed Kitchen w/ B/I 36" Double-door Refrigerator Flanked By Custom Built Pantry Cabinets; Quartz Counters; Extended Upper Cabinets; Pot-lighting; Mirror Back-Splash Panels; 36-Inch S/S Electric Range With OTR Microwave; Expansive Eat-in Dining Space Adjacent To Bay Windows Offering Improved Ventilation And Increased Natural Light.A Spacious Primary Retreat w/9 ft Ceilings Allows You To Wrap Yourself In Comfort And Features Dual Walk-in Closets And A Spa-style Ensuite Renovated With Luxury Vanity, Extended Mirrors With Victorian Sconces; Porcelain Flooring, Gold Fixtures, And Glass-Shower.Fully Finished Lower w/ Spacious Bedroom w/ ensuite; Laminate Flooring; Vast Storage Space ** This is a linked property.** (id:60365)
9 - 9 Davy Point Circle
Georgina, Ontario
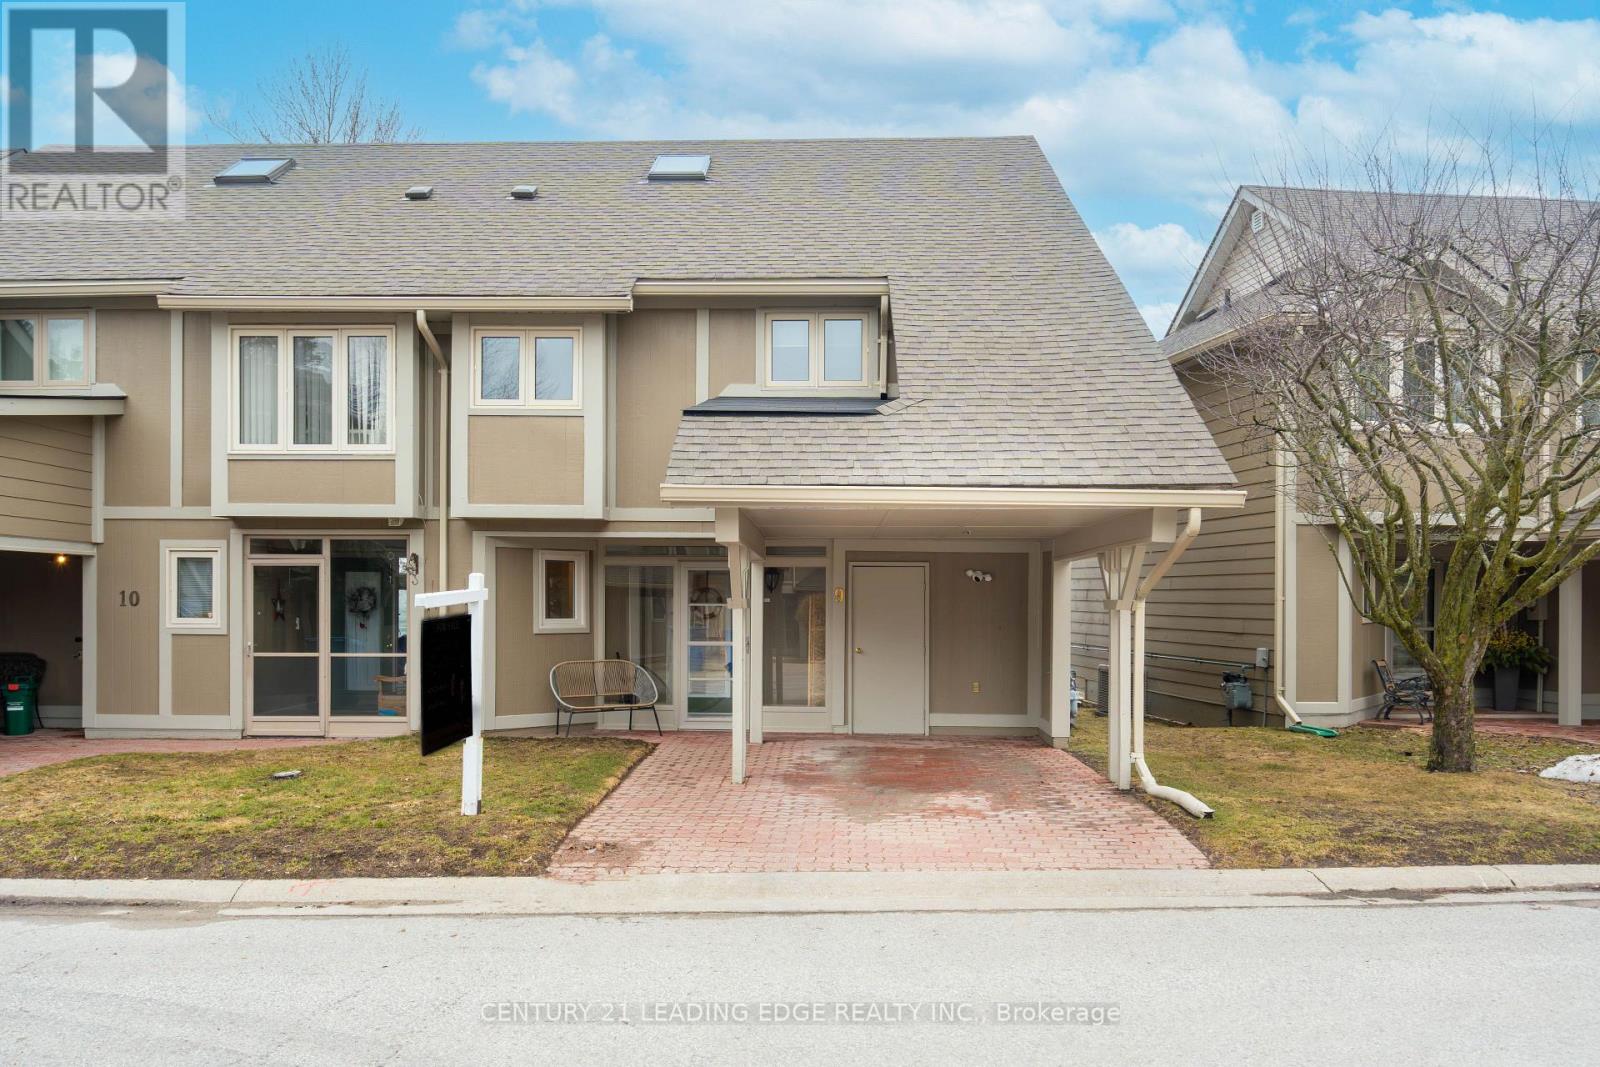
Welcome to carefree lakefront living in this beautifully maintained 2+1 bedroom semi-detached townhouse condo, nestled within an exclusive adult lifestyle community of just 26 homes. Thoughtfully designed with a bright, open layout, this home showcases floor-to-ceiling windows that flood the space with natural light and offer tranquil lake views. The newer kitchen features stone countertops and updated appliances, seamlessly flowing into the living and dining areas. Newer hardwood flooring, crown moulding throughout, and a cozy gas fireplace create an elegant yet welcoming atmosphere. Walk out from both the living and dining rooms to your private deck, complete with dual gas hookups-perfect for entertaining or quiet lakeside relaxation. The spacious primary bedroom overlooks the lake and includes a 4-piece ensuite, while the second bedroom offers a charming sitting area and can easily be converted back to a third bedroom. A versatile loft space provides endless possibilities for a home office, reading nook, or guest retreat, along with insulated storage. Enjoy peace of mind with numerous updates, including a newer furnace, air conditioning, hot water tank, roof, and exterior paint. The lakefront also offers newer dock with stairs for easy access. The complex also offers a shared inground pool for summer enjoyment. A rare opportunity to embrace low-maintenance, lakefront living in a quiet, well-cared-for community-this is a home you'll be proud to call your own. (id:60365)

12 Deer Run
Uxbridge, Ontario
Enjoy an elevated lifestyle in this stunning custom 2-storey detached estate offering 5210 sq ft of living above ground (8,200+ sq ft of total finished living space). Situated on a private 2.66-acre forested lot with west exposure, this 4+2 bedroom home is tucked away at the end of a quiet court at the highest point in prestigious Foxfire Estates, just minutes from downtown Uxbridge. Designed with breathtaking architecture, the home features soaring ceilings ranging from 10-20ft on the main level, 9ft on the second floor, and 9.6ft in the fully finished walk-out basement. The main floor primary suite offers a luxurious retreat with a gas fireplace, walk-out to a covered deck, his and hers walk-in closets, a 6-piece ensuite, and access to a private office or nursery. Control-4 system smart Home technology, built-in speakers and a huge unfinished Storage Loft over the oversized 3 car Garage. The open-concept kitchen boasts quartz countertops, a centre island, walk-in pantry, and a spacious breakfast area with walk-out to an expansive covered deck. The family room features a waffle ceiling, window seating, and a gas fireplace, while the grand two-storey living room impresses with a floor-to-ceiling fireplace and oversized windows. A formal dining room with coffered ceilings completes the elegant main level. Upstairs, a loft with a floating hallway overlooks the living space and leads to three bedrooms, each with ensuite access, with two offering private balconies. The professionally finished walk-out basement includes an in-law suite, sauna, 3-piece bath, custom climate-controlled wine cellar, kitchen/bar, recreation and games areas, gym, and multiple walk-outs. Step outside to a true backyard oasis featuring an in-ground pool, hot tub, firepit, pergola, expansive patio, and natural forest surroundings. Located in the Trail Capital of Canada, this exceptional property offers the perfect blend of privacy, luxury, and convenient access to amenities, golf, and ski hills (id:60365)
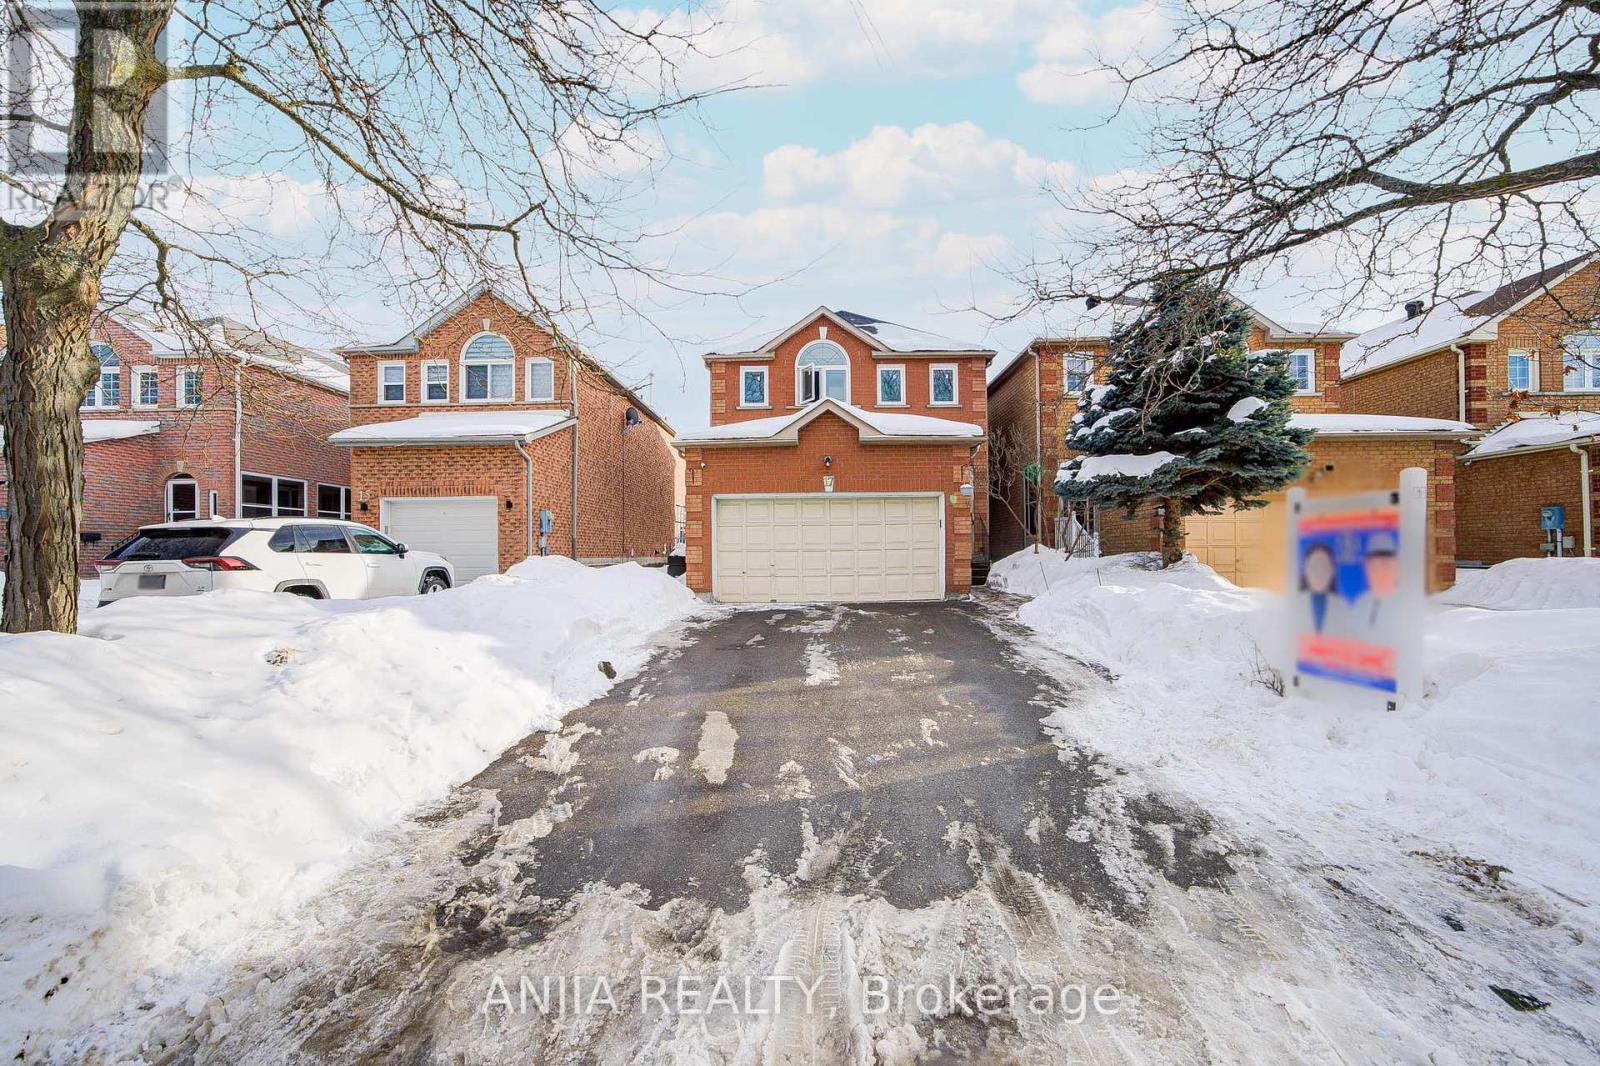
17 Kenborough Court
Markham, Ontario
Welcome to 17 Kenborough Crt. - nestled in one of Markham's most sought-after Milliken Mills East community ! 3+1bedroom, 4 bathroom, very functional layout, lots of upgrades in 2025. Smooth ceiling on the main floor with pot lights. New Engineer hardwood floor on the main floor . Upgrade kitchen with quartz countertop (2025) and S.S appliance . Upgrade bathroom, freshly painting. Finished basement offers one additional bedroom and a 3pc bathroom. No sidewalk and a long driveway that accommodates up to 4 cars plus two garage parking, providing a total of 6 parking spaces. This home locates in a friendly, family-oriented neighborhood within a high-ranking school zone. Close to all amenities, parks, GO transit, public transit, groceries, shopping, restaurants, Pacific Mall, and more! Don't miss this opportunity in a prime location! ** This is a linked property.** (id:60365)
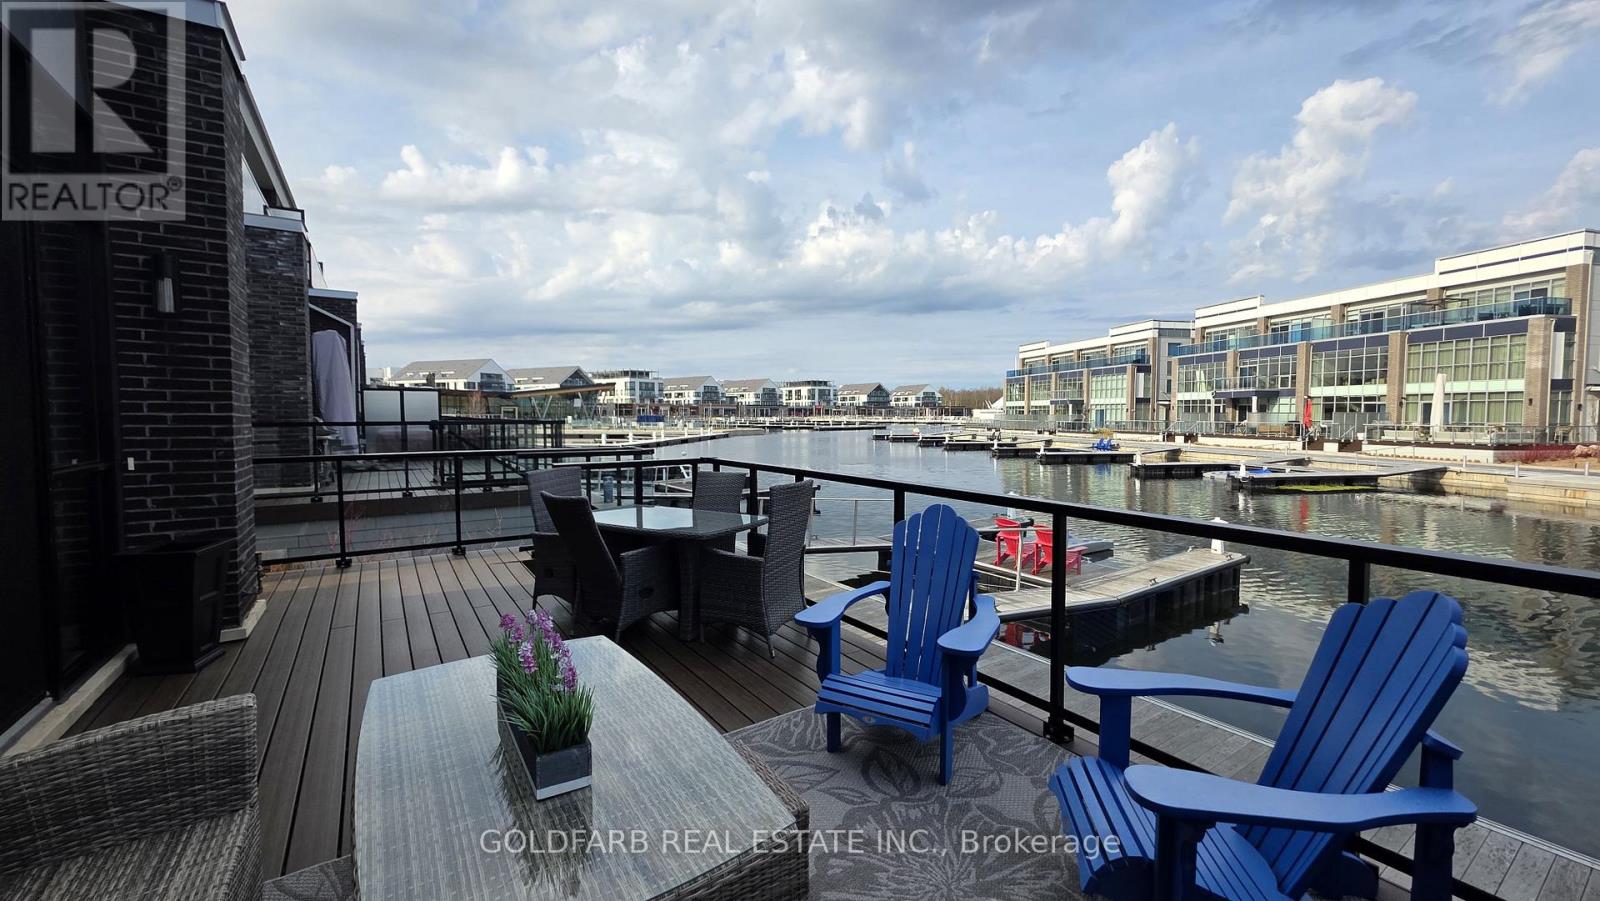
3785 Riva Avenue
Innisfil, Ontario
Client Remarks***End-Unit Riva Townhome | Steps to the Boardwalk*** End-unit Riva townhomes in this location are limited-and rarely offered. Set just steps from the Boardwalk Promenade and Lake Club, this home combines what many buyers look for but rarely find together: an end unit in a true walkable position to the core of Friday Harbour. What sets this unit apart is how it lives day to day. Riva Avenue has many interior units that are accessed primarily through the garage. Here, as an end unit, you have both garage access and a proper side-door main entrance, making coming and going far more practical and it is in a sought-after location. The home is oriented to the north-east, with open views toward the marina and Boardwalk. Large windows bring in strong natural light, including morning sun across the main living areas. The main floor is open concept with floor-to-ceiling windows and walkout to a full-width deck facing the marina. The kitchen is centered around an oversized island, designed for everyday use and entertaining. The property includes a private dock and boat slip, with a pedestal providing power, water, and lighting. Upstairs, the primary bedroom faces the water, opens to a private balcony, and includes ample closet space. Two additional bedrooms provide flexibility for guests, family, or workspace. Parking includes two garage spaces and two driveway spots. Ownership also includes eight Lake Club member cards, with access to the pool, fitness facilities, dining, and more. For buyers focused on end-unit livability in a prime Boardwalk location, opportunities like this are limited. Fee structure: Lake Club Fee: $291.48/month; Basic Resort Fee: $3,774.48/year; One-Time Entry Fee: 2% of purchase price + HST. (id:60365)
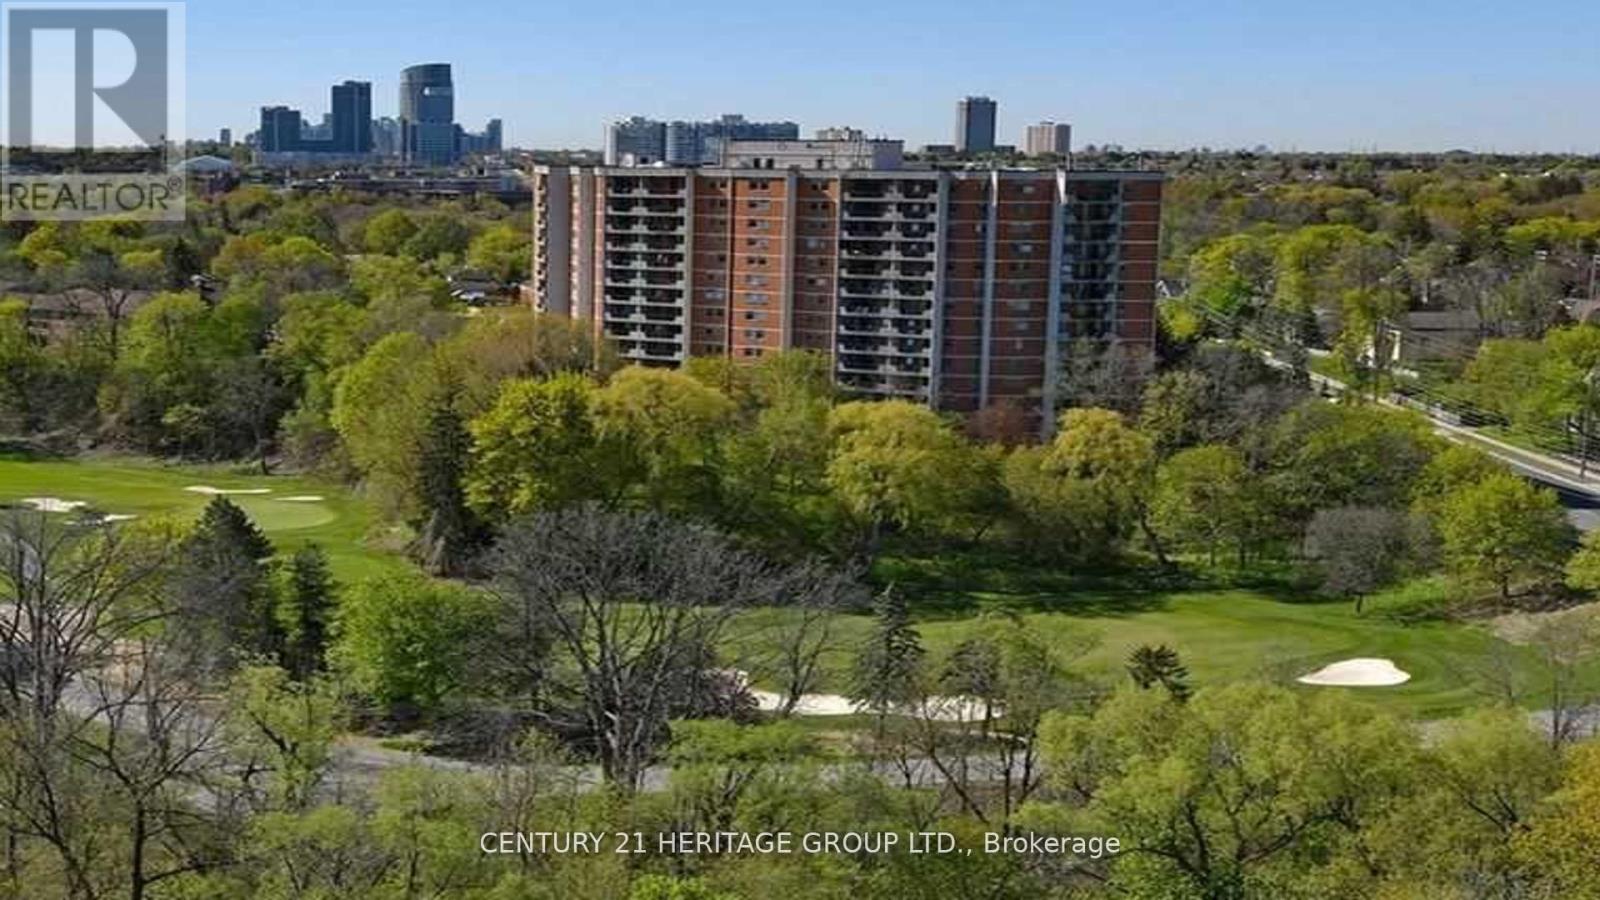
Ph7 - 7811 Yonge Street
Markham, Ontario
The Best Kept Secret in Thornhill. Listed at 419,000, this beautifully maintained one-bedroom condominium offers an ideal blend of comfort, style, and everyday convenience. The thoughtfully designed layout spans 782 square feet and features generous double closets along with a large laundry/storage room, providing ample space for effortless living. The bright eat-in kitchen flows seamlessly into the spacious dining and living areas, creating an inviting setting for both daily life and entertaining. From the living room, step out onto a private, south-facing balcony and enjoy picturesque cityscape views. The well-proportioned primary bedroom offers a quiet retreat from the pace of modern life. Residents benefit from an impressive range of amenities, including a fully equipped exercise room and gym, sauna, library, party room, and outdoor pool. Underground parking, internet, and cable are included in the maintenance fees. Ideally located just steps from transit, boutique shops, restaurants, and professional services, this home truly offers everything you need at your fingertips- perfect for first-time buyers, downsizers, or investors. (id:60365)
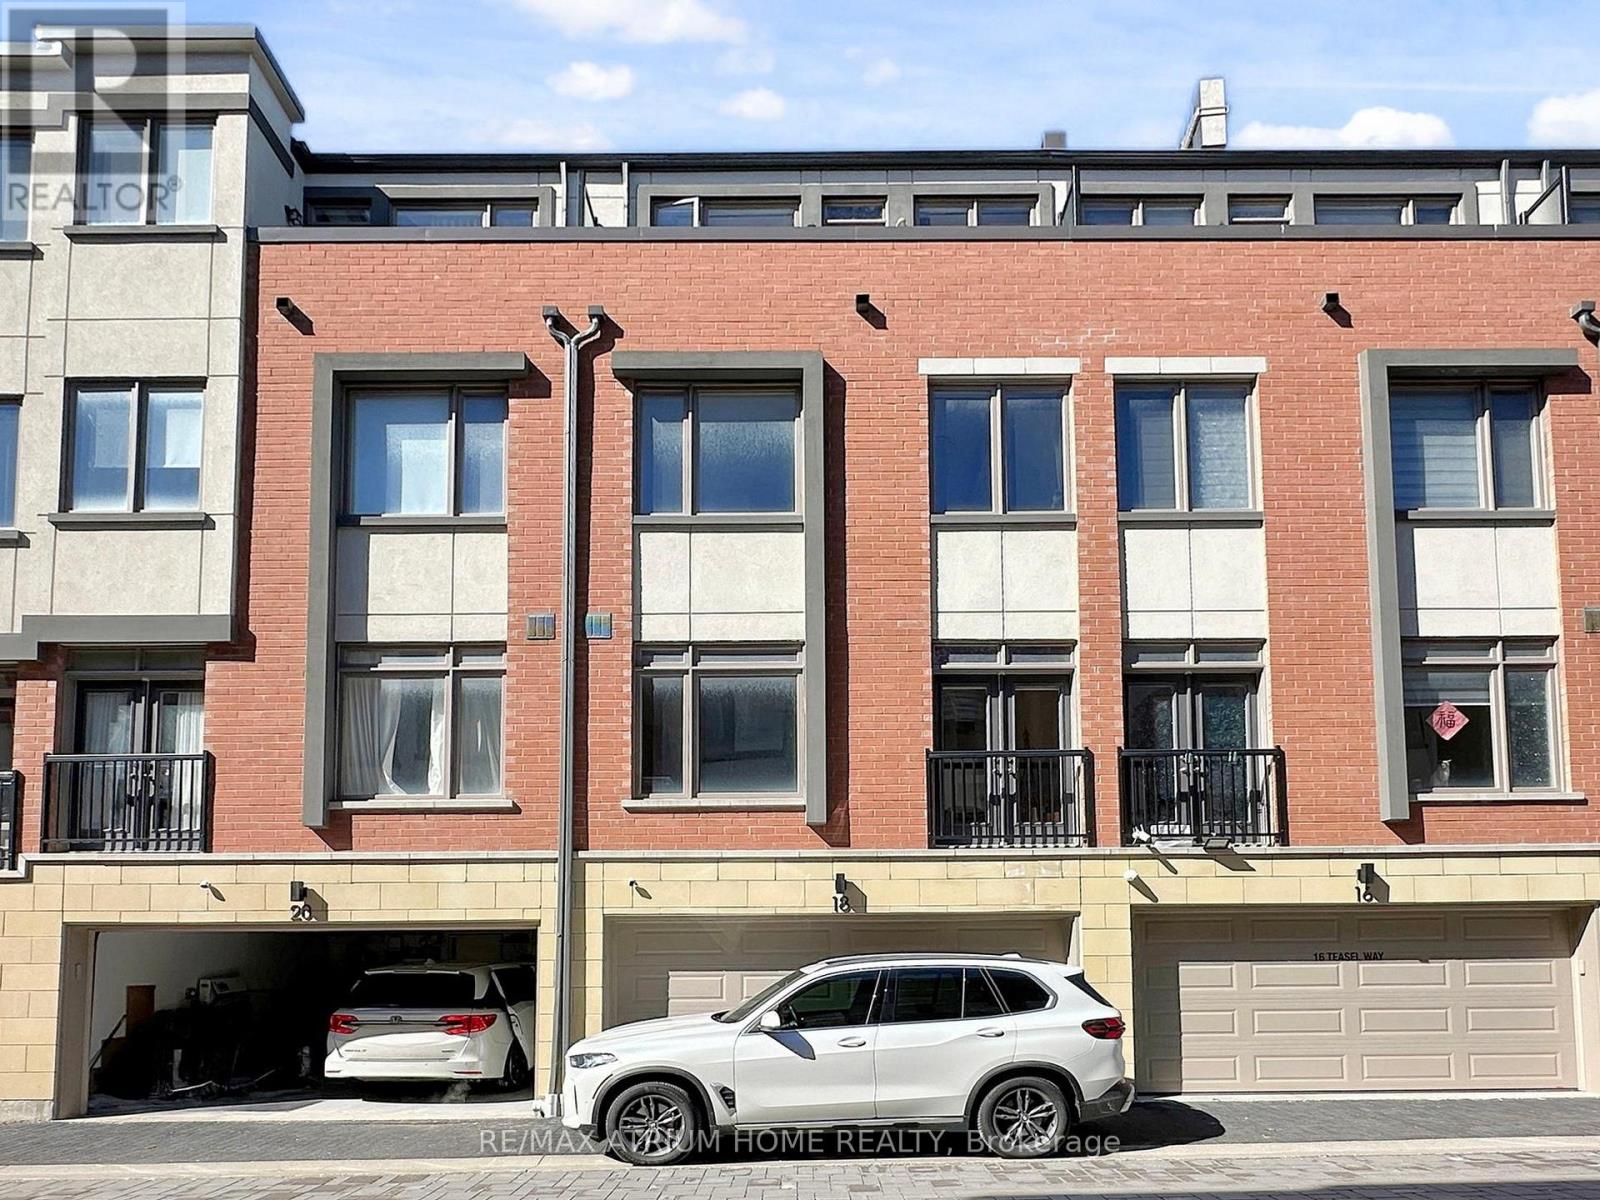
18 Teasel Way
Markham, Ontario
Prime Unionville location! Executive luxury townhome featuring 4 spacious bedrooms, each with its own ensuite bathroom. 9 ft ceilings on the main, upper, and top levels enhance space and natural light throughout.Well-designed layout with excellent space utilization, offering a large living area and oversized kitchen ideal for everyday living and entertaining. Bright open-concept main floor with seamless flow between living, dining, and kitchen.Recent upgrades include a fully renovated kitchen with new cabinetry, countertops, and flooring, updated glass tile at the entrance, and custom closet and feature wall in the primary bedroom.Steps to Whole Foods, Main Street Unionville, Viva transit, and top-ranking Unionville High School. Surrounded by restaurants, cafes, banks, and daily conveniences. Minutes to Hwy 404/407. (id:60365)
29 George Peach Avenue
Markham, Ontario
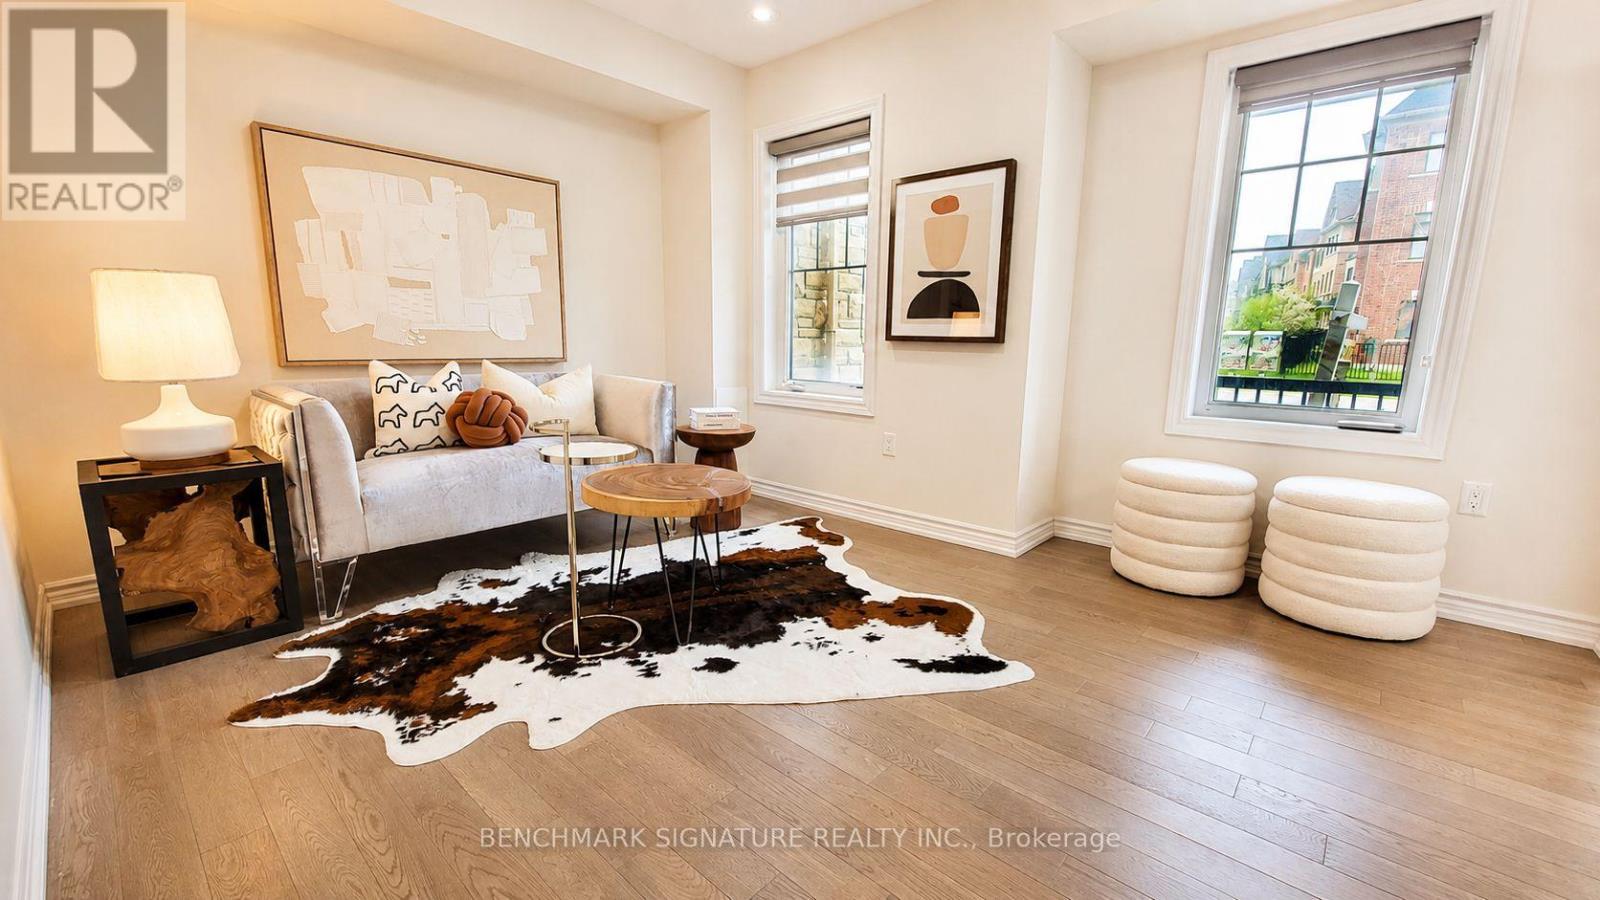
Client RemarksWelcome To 29 George Peach Avenue, A Beautifully Maintained Freehold Townhouse Located In The Heart Of Victoria Square, One Of Markham's Most Sought-After Communities. This Stylish And Functional Home Offers Approximately 2,328 Sq Ft Of Well-Designed Living Space, Ideal For Families Or Professionals Seeking Modern Comfort And Everyday Convenience. Featuring 3+1 Spacious Bedrooms And 2.5 Bathrooms, This Sun-Filled Home Showcases An Open-Concept Layout With 9-Foot Ceilings And Large Windows Throughout. The Gourmet Kitchen Is Equipped With Quartz Countertops, Stainless Steel Appliances, An Expansive Center Island, And A Walk-In Pantry Providing Ample Storage. Bright Living And Dining Areas Are Perfect For Entertaining, While The Private Terrace Off The Kitchen Seamlessly Extends Your Outdoor Living Space. Upstairs, The Primary Retreat Boasts A Large Walk-In Closet And A Luxurious Ensuite Featuring A Frameless Glass Shower And Modern Vanity. A Versatile Ground-Floor Den Is Ideal For A Home Office Or Study. Additional Highlights Include Convenient Upper-Floor Laundry And Direct Access To The Garage. Adding To The Home's Family-Friendly Appeal, A Large Park For Children Is Conveniently Located Directly Across The Street, Offering A Safe And Enjoyable Outdoor Space Just Steps From Your Front Door. (id:60365)
22 Stewart Crescent
Essa, Ontario
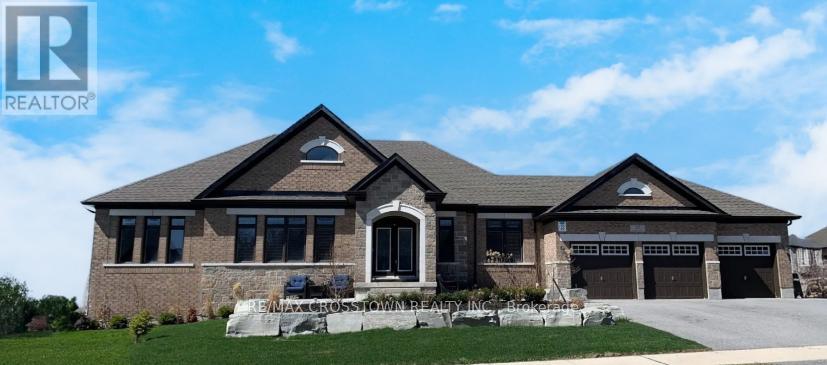
Nestled in a picturesque country setting, modern brick bungalow, main floor offers 2,479 sq ft of exquisite living space plus approx 2000 sq ft in basement, on a large lot in a coveted community. Thoughtfully designed with over 200k in premium upgrades, the home boasts an open-concept layout featuring a cathedral ceiling, upgraded hardwood fl, and a formal dining area perfect for intimate dinners and grand gatherings. Wake up to the serenity of the morning sun and unwind with breathtaking sunsets over an open field, all from the comfort of your exceptional home. Fully finished Walk-out basement, with a spacious recreation room, a custom-built sauna, a 4-pc bathroom and a gas fireplace. This meticulously maintained home offers a perfect turnkey opportunity, and includes appliances and a swim spa, ensuring both comfort and convenience. 3-car garage provides ample parking and curb appeal. Combining luxurious living with the tranquil charm of the countryside, this home truly has it all! (id:60365)

© 2026 Proptech Realty Inc., Brokerage.