
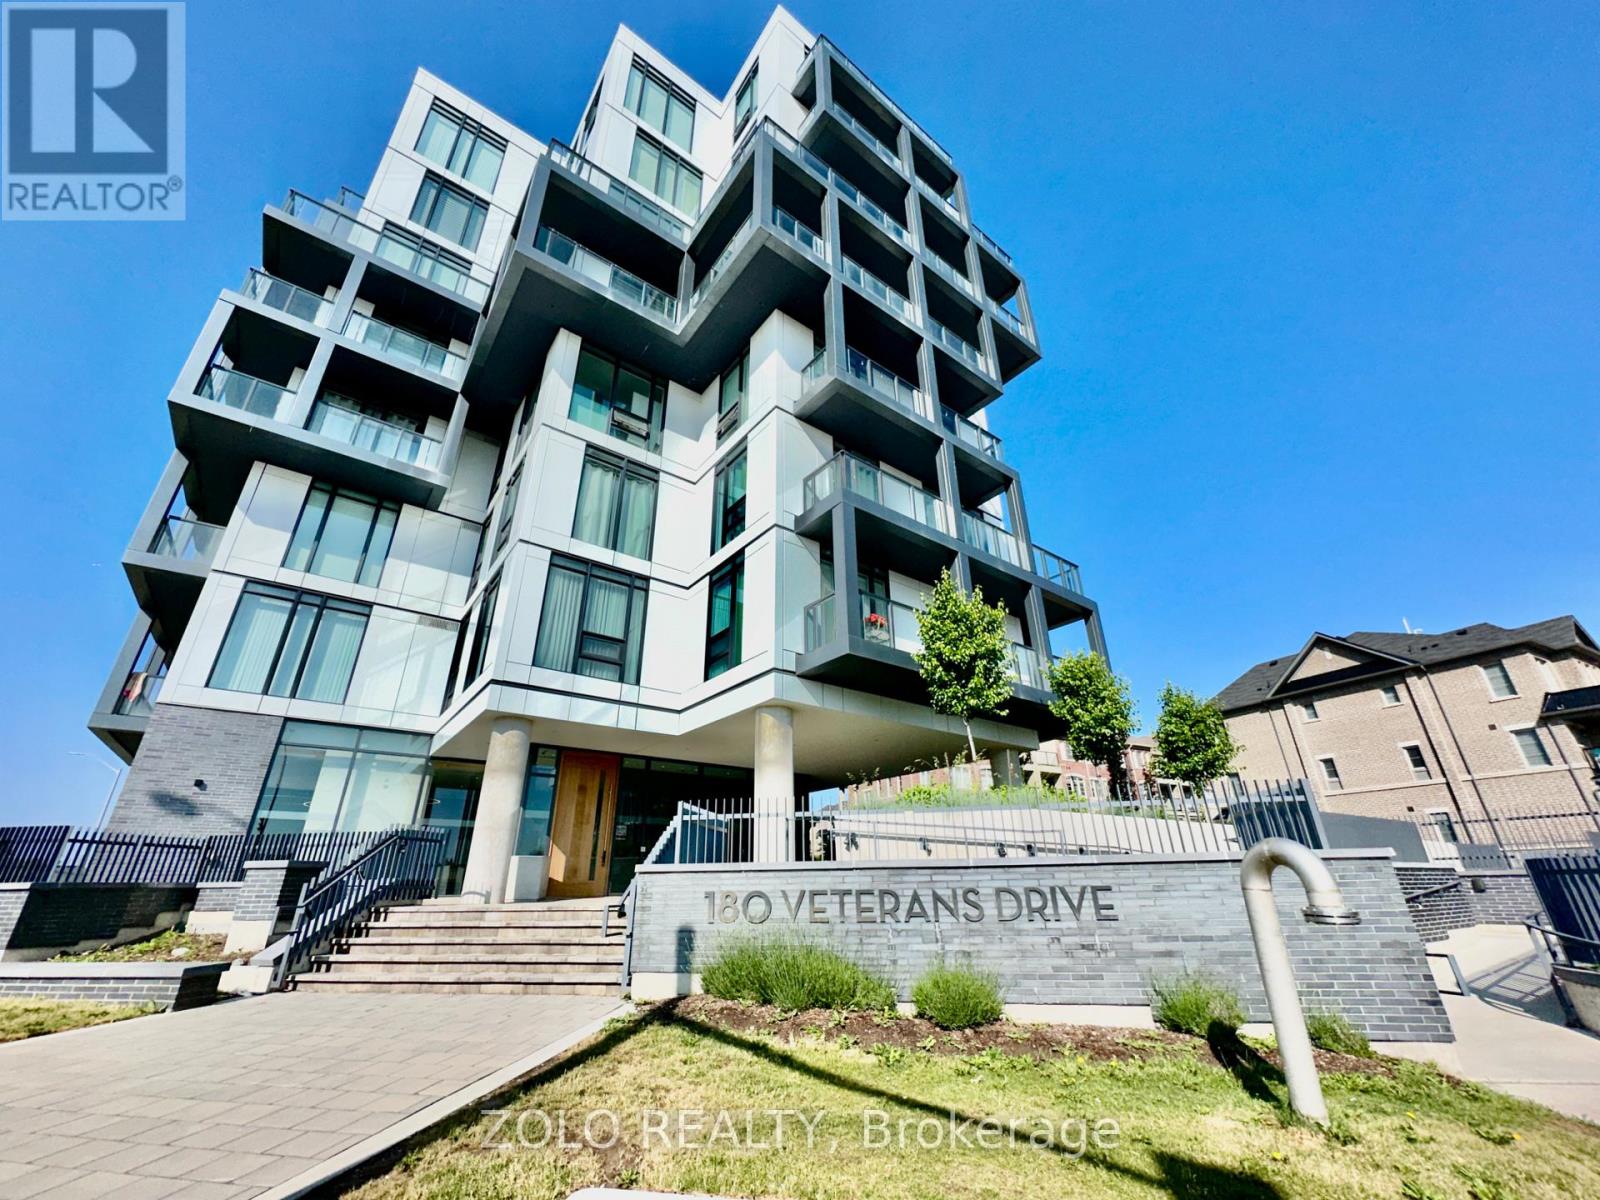
809 - 180 Veterans Drive
Brampton, Ontario
Only 3 Years New! Top floor anyone? You Need 2 car Parking? No problem! Beautiful and bright 1064Sqft Of Interior Space + A 209Sqft Balcony. The Primary Bedroom Features A Walk-In Closet As Well As A 4 Pc Ensuite W/ His & Hers Sinks. 2nd Br Or Den May Be Used As Office Spaces. Windows From Floor To Ceiling Allow Ample Sunlight And Beautiful Sunset Views In The Entire Condo. Modern Touches Throughout This Open Concept Space. Must See! Minutes To Go Station And Amenities/Parks/Hospital. Building Amenities Include Gym Studio, Rec Room, Party Room, Unit Includes S/S Fridge, S/S Stove, S/S Dishwasher, Microwave, Washer/Dryer, Elfs, Window Coverings, Tandem (2) Parking, Huge Storage Locker (id:60365)
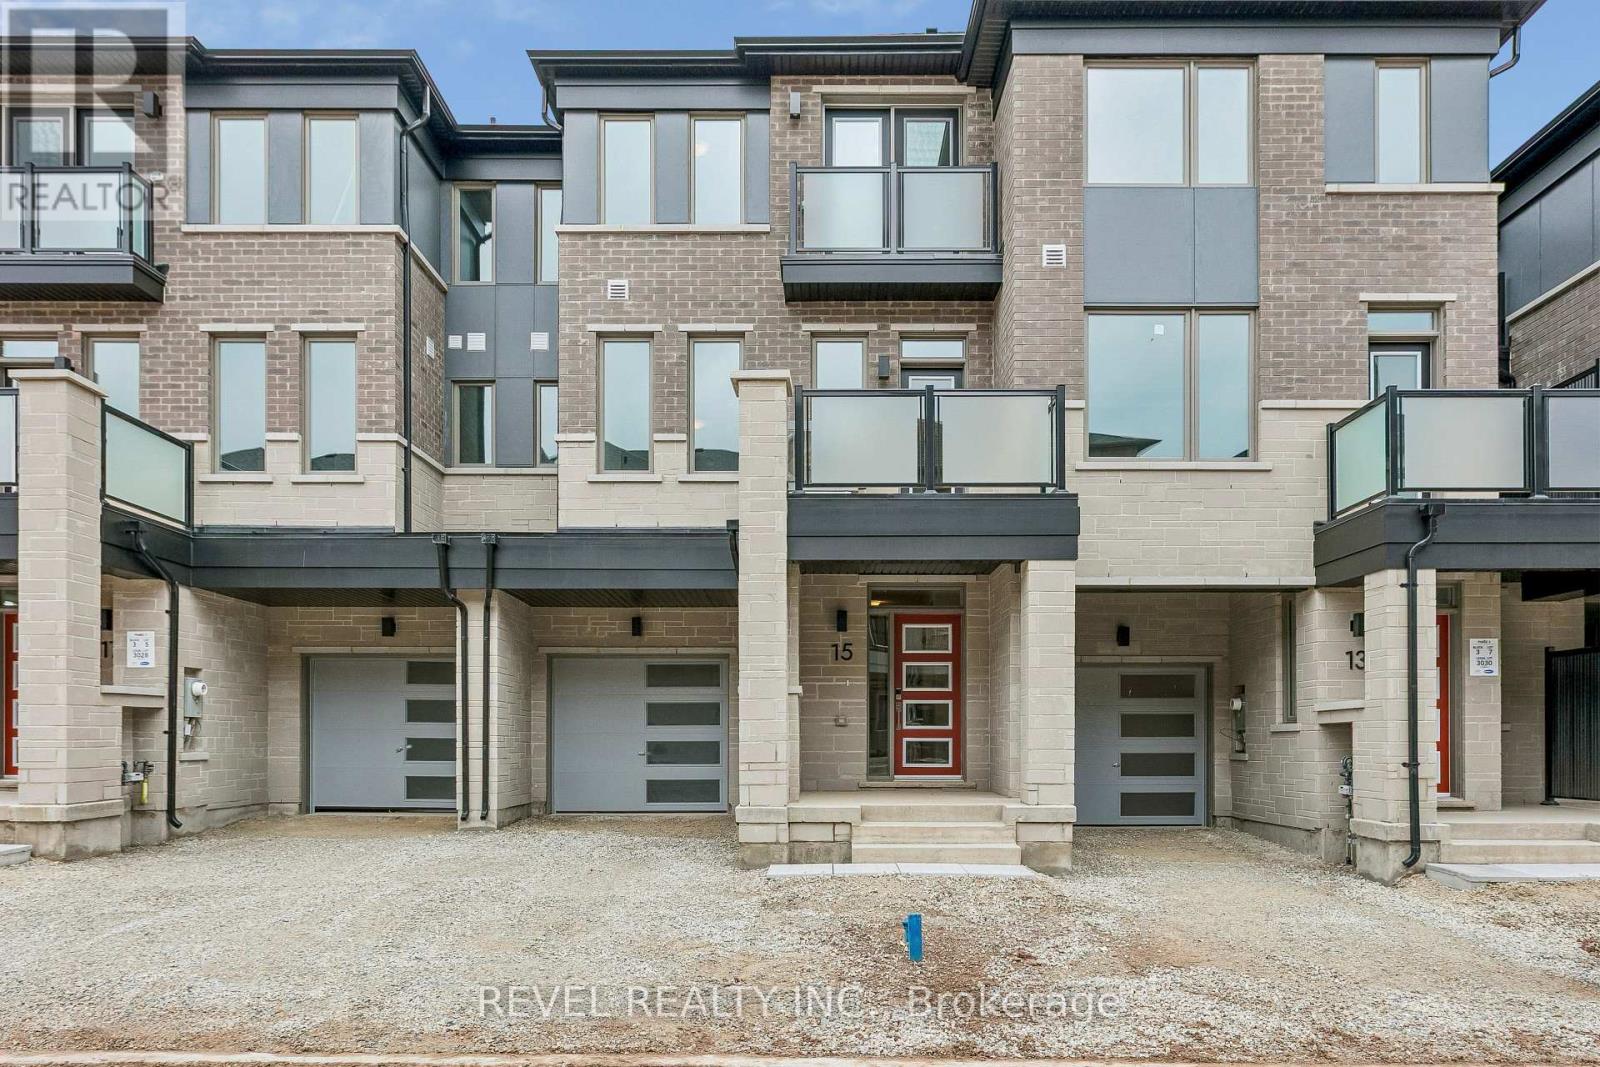
15 Varsity Drive
Brampton, Ontario
Welcome To 15 Varsity Drive In Brampton, A Stylish 3-Storey Village Townhome Located In The Newly Built And Highly Sought-After Northwest Brampton Community. This Well-Designed Home Offers 3 Bedrooms And 2.5 Bathrooms With A Functional Layout Ideal For Modern Living with 1505 Sq Ft. This Is The Cardinal Model Built By Mattamy Homes. Bright And Inviting Living Spaces Provide Comfort For Both Everyday Living And Entertaining. Conveniently Situated Close To Major Highways, Shopping, Schools, Parks, And Everyday Amenities, This Property Presents An Excellent Opportunity For First-Time Buyers, Families, Or Investors Looking To Enter A Growing Community. (id:60365)
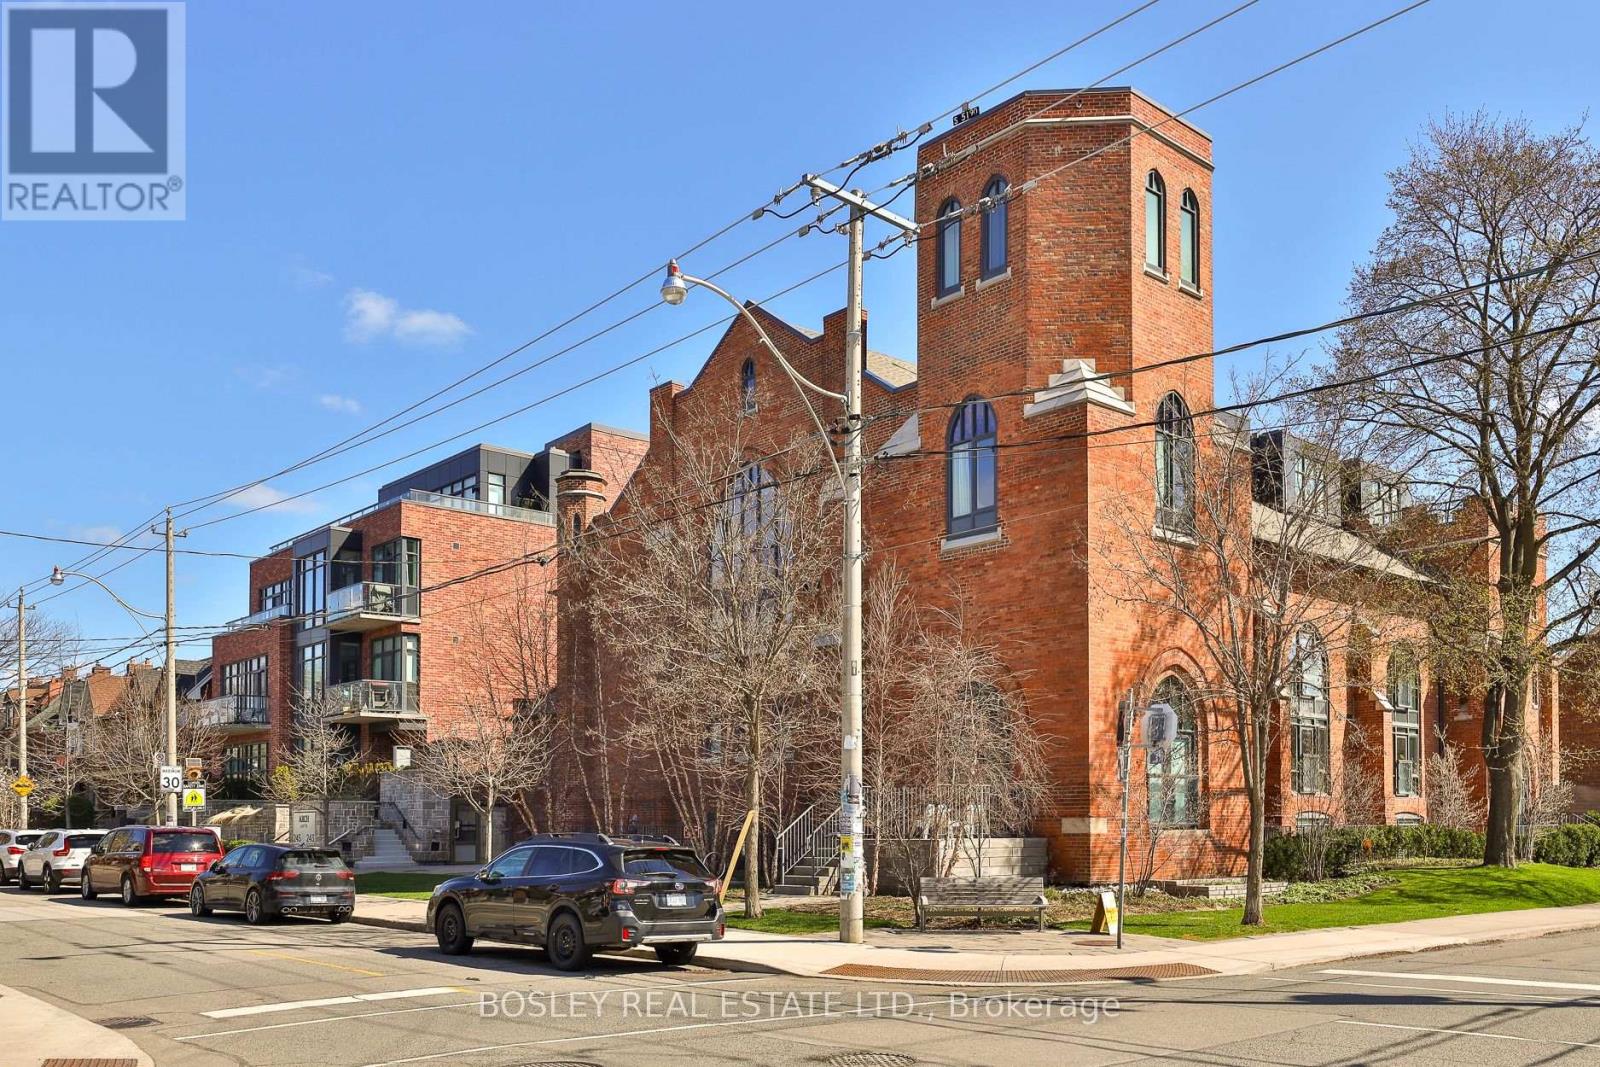
103 - 245 Perth Avenue
Toronto, Ontario
Living here feels a little transcendent....with soaring 9-foot floor-to-ceiling east-facing windows, 2 spacious bedrooms, a truly expansive floor plan, and an enviable oversized and private terrace, set in one of the city's coveted neighbourhoods. Over 800 square feet of open, flowing space in a truly unique and character-filled address. The layout is generous and well-considered, with a sleek modern kitchen anchoring the open-concept living and dining area. Arch lofts is a century-old church perfectly integrated into a residential neighbourhood and thoughtfully converted into just 39 residences. It's the kind of building that stops people in their tracks - presenting a rare opportunity. This home is set apart by the approximately 250-square-foot east-facing terrace, which is more than just outdoor space, it's a private retreat - perfect for morning coffee, evening dining, or cultivating your own urban garden. Steps to the up express, go transit and subway make this a commuter's dream. Parks and greenspace in every direction, and the best of the junction triangle - west toronto railpath, cafes, breweries, restaurants and boutiques - right at your door. Geothermal heating and cooling, a well-equipped gym, a locker and bike storage complete the package. Opportunities here don't come often! (id:60365)
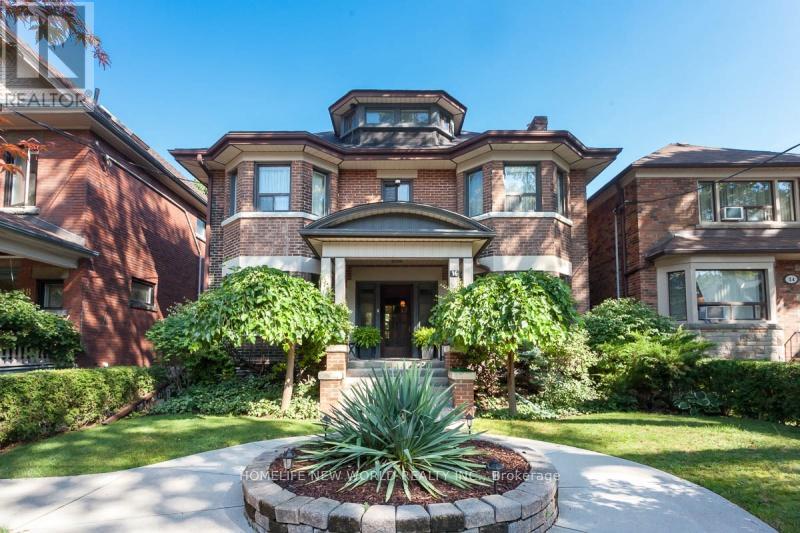
Entire Property - 16 Laxton Avenue
Toronto, Ontario
Welcome to this spacious detached home nestled in the heart of Toronto's most vibrant and sought-after neighbourhoods, Beautiful Historic Edwardian Manor House In Trendy Parkdale! Lovely, Sprawling, Renovated & Much Admired Regal Residence. From The Moment You Enter You Know This Is A Special Home! What A Magical Setting! This Sizeable Detached 3 Storey Home Is Set On An Extra Wide & Deep 41X132 Foot Lot. 4300 Sf, A Chef's Kitchen, Main Floor Family Room, 4+2 Bedrooms & 4 Baths! Renovated Basement Suite W/Separate Entrance. Detached 1 Car Brick Garage, Parking For 2 Cars. (id:60365)
2680 Lake Shore Boulevard W
Toronto, Ontario
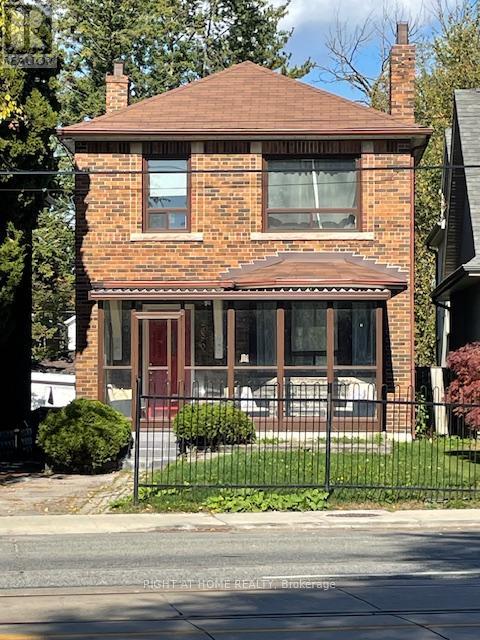
RARELY AVAILABLE! LARGE FAMILY HOME, RIGHT ACROSS FROM THE LAKE! Handsome, solid, 2 storey, detached home. ENTIRE home for lease, upper & lower. Nicely renovated, well-maintained, 3 +1 bedrooms, 2 bath, 2 kitchens, 2 laundries,huge160 feet-deep lot, child-friendly backyard for gardening & celebrating life's milestones. Best of all, this charming home is situated steps away from the water's edge! Note, this home offers potential for many uses to meet your growing family's needs. There is a separate entrance to a cozy, downstairs, fully finished, apartment - ideal for an in-law suite, granny flat, teenage hub, man cave, private gym, guest accommodation, art studio or home office. The open-concept chef's kitchen is updated with stainless steel appliances, granite counters & a breakfast bar. Two baths, one with huge glass shower. Hardwood throughout. Fireplace focal point in LR. Imagine waking up every morning to glimpse sparkling lake views from the upper bedrooms. Enjoy a fabulous waterfront lifestyle, like being on a holiday 24/7. Acres of parks, wildlife, nature, sailing clubs. Miles of shoreline, bike trails, walking paths and secret little beaches. Near Go Station. TTC at front door, easy highway access, near major Shopping Malls,15 minute drive to downtown Toronto. Be part of the vibrant, Lakeshore Village community. Stroll to shops, pubs, dining, fast-foods, LCBO, professional offices & close to schools & groceries. Long-term lease is possible. Professionally managed residence. Pets welcome. Tenant pays insurance, utilities, grounds maintenance. Don't miss this lovely home, a perfect place to enjoy the good life by the lake! SPECIAL NOTE - This house has star-quality. Recently used for photo shoot for LAW & ORDER TV series. Who needs Hollywood when we've got Mimico! (id:60365)
25 - 5020 Delaware Drive
Mississauga, Ontario
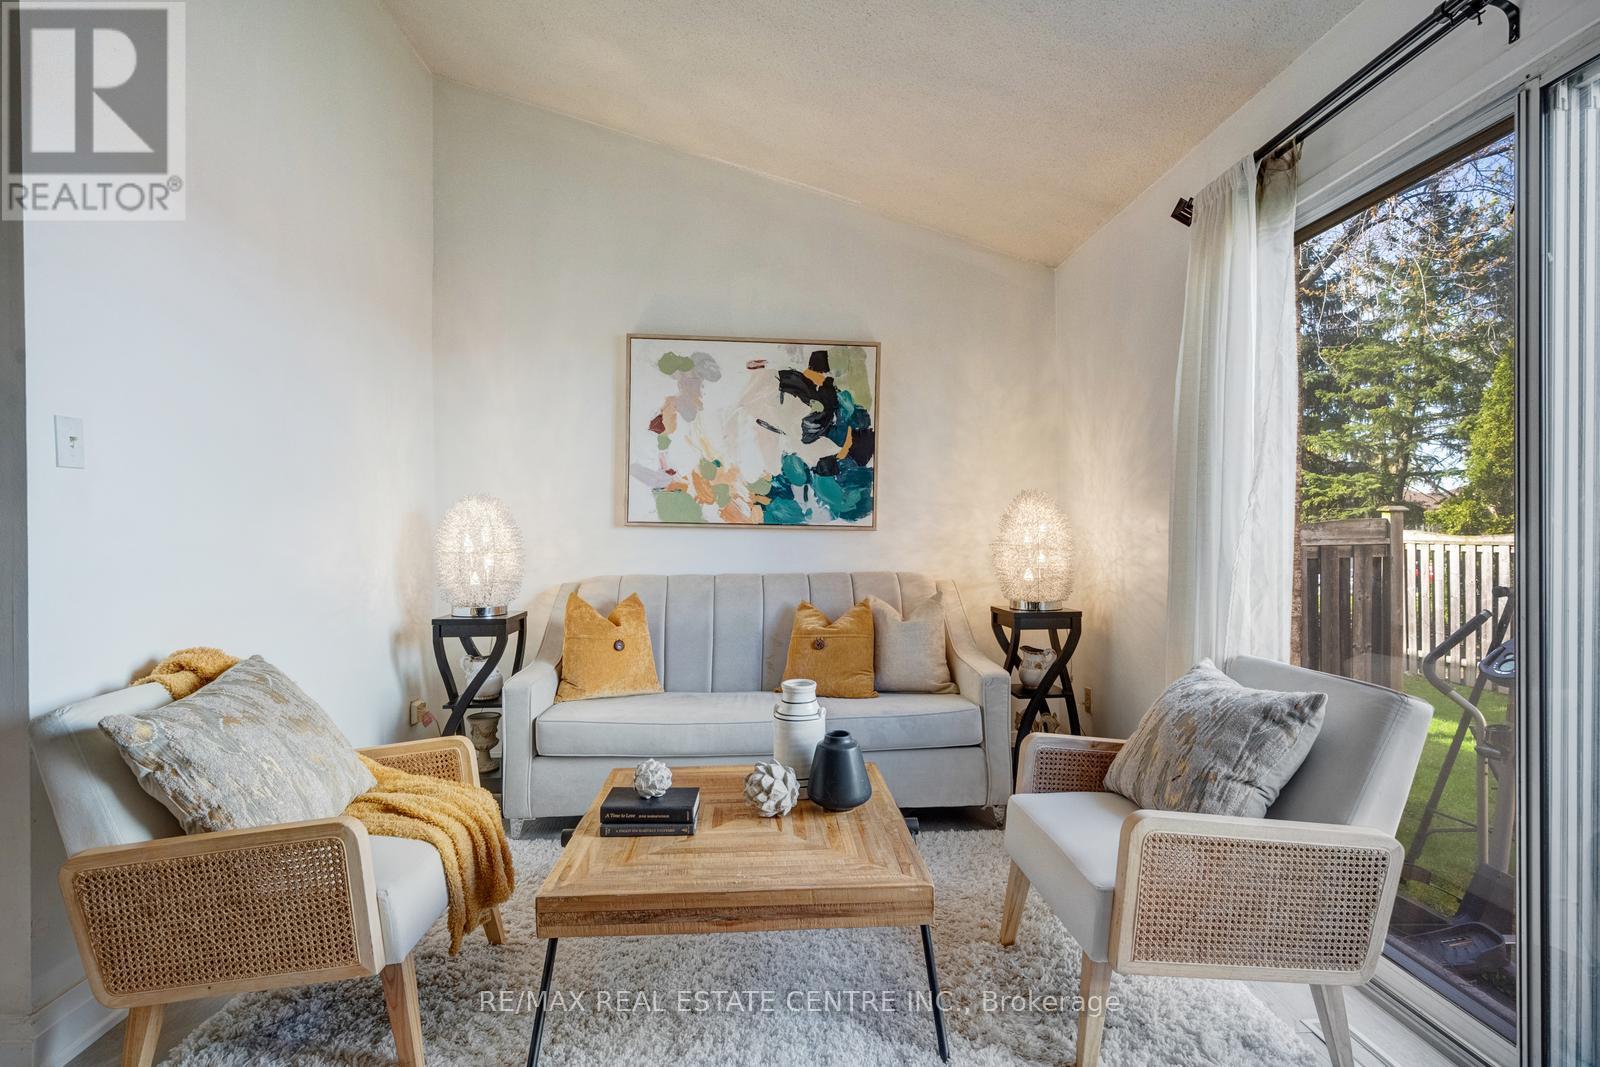
Aggressively Priced & Fully Renovated, Bright, and Modern Townhouse Located In A High Demand Area Of Hurontario & Eglinton. This Beautiful 3+1 Bedroom Home Offers Convenience & Practicality At an Affordable Budget. Set Within a Well-managed, Intimate, Community-based Complex Featuring a Dedicated Children's Playground And Ample Visitor Parking. Low Maintenance Fees Include Snow Removal, Landscaping, Window Cleaning, Roof Repair, Window Repair, Condo Insurance, And All Exterior Structural Repairs. The Beautifully Finished Basement Offers A Bedroom, One Full Bathroom, And Living Room Adding Valuable Living Space-Perfect For a Home Office, Media Room, Gym, or Recreation Area. Energy Efficient and Extensive Upgrades Including: Energy-efficient Heat pump (2024) High-efficiency Furnace & Humidifier (2024) Energy-Efficient Heat Pump Water Heater (2024) -- Fully Owned (No Rental Contract) Heavy-Duty Dryer (2025) Roof Replacement (2023) Attic Insulation (2024) First & Second Floors Updated With Engineered Hardwood & Tiles (2022) Renovated Kitchen (2022) New Basement Bathroom (2025). Vinyl Flooring In The Basement (2024). A Move-in-ready Home In a Prime Location-this One Truly Checks All The Boxes. Prime Location Just Minutes To Square One, Major Highways Public Transit, Shopping, Community Centres, Parks, Schools, And Restaurants. Enjoy The Added Convenience And Future Value Of The Upcoming Hurontario LRT. Only 20 Minutes To Kipling GO/Transit Station And Toronto Pearson International Airport. (id:60365)
440 - 1575 Lakeshore Road W
Mississauga, Ontario
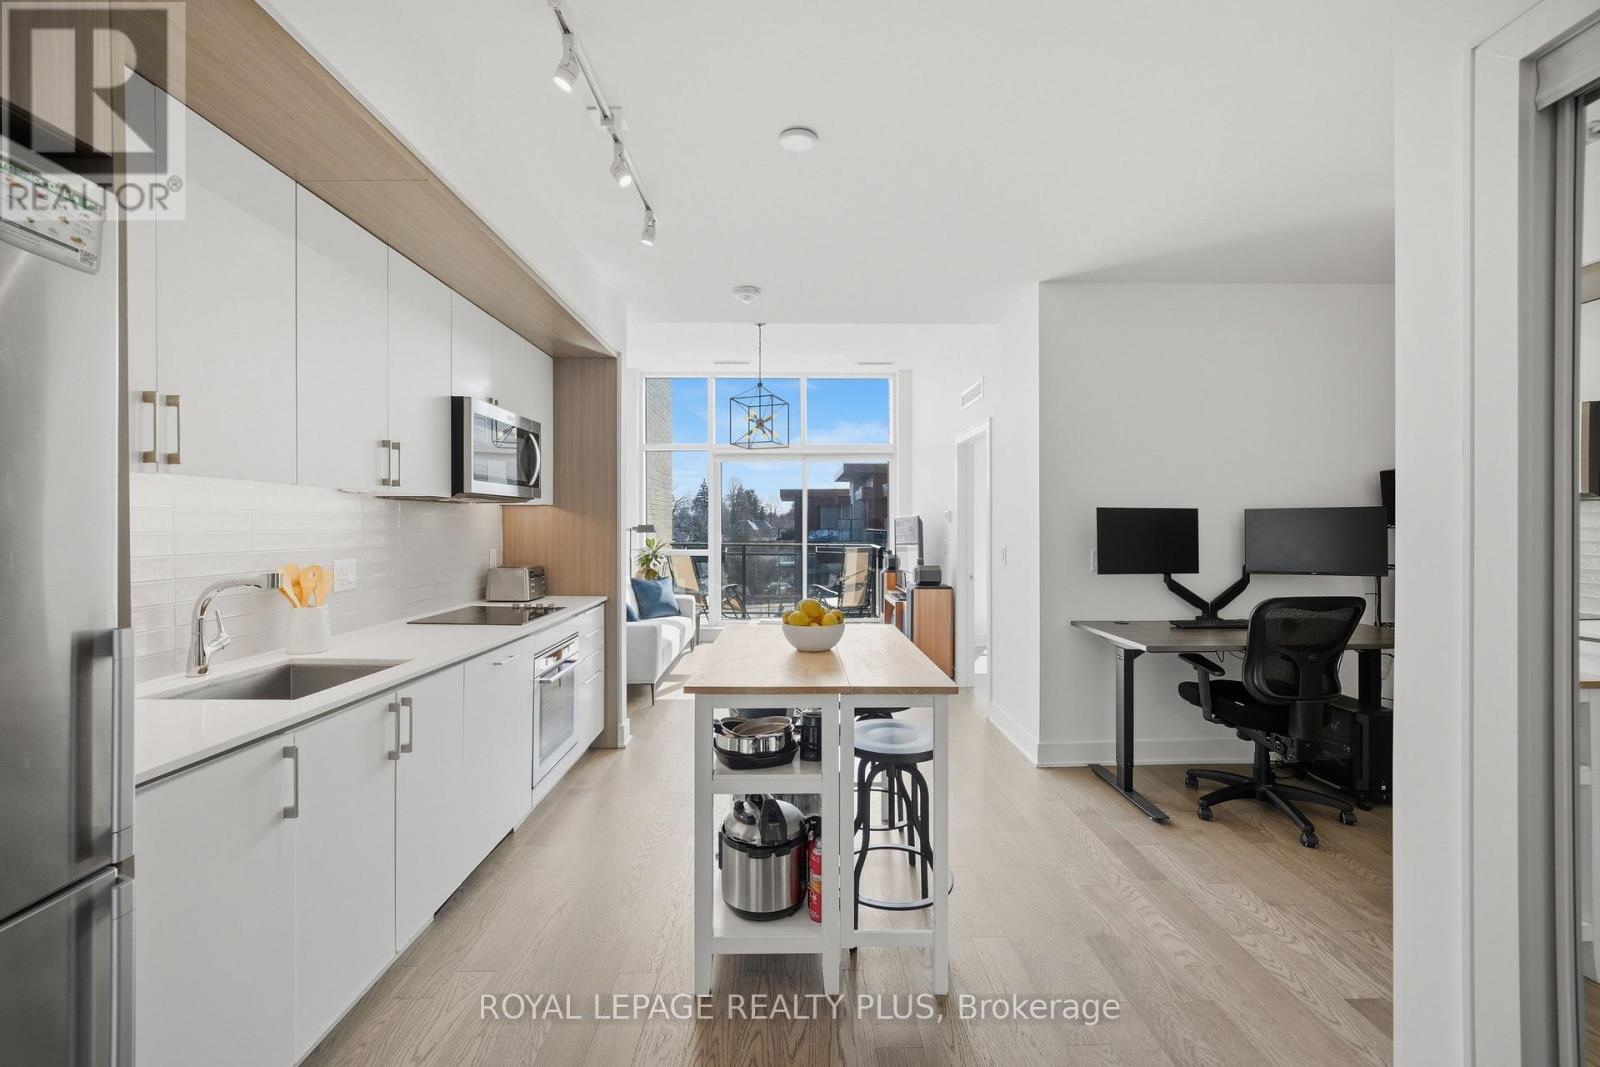
Welcome to penthouse living without the million-dollar price tag! Perched on the top floor of The Craftsman, this bright south-facing suite offers a rare opportunity to enjoy the privacy, natural light, and elevated feel of penthouse-level living at a far more accessible price point. Overlooking the quiet courtyard below, the space feels peaceful and tucked away, while soaring 12-foot ceilings in the living room create an openness that's hard to find in this price range. Inside, 5-inch engineered hardwood floors run throughout, complementing a clean, modern interior designed for both comfort and function. The kitchen is equipped with integrated stainless steel Whirlpool appliances and offers a practical layout that works just as well for everyday living as it does for entertaining. A separate den adds valuable flexibility for working from home, reading, or creating a dedicated space away from the main living area, and the suite is complemented by a modern 4-piece bath finished with premium Kohler fixtures. Positioned on the penthouse level with no neighbours above, this is the kind of home that lives differently from the typical condo, and it offers exceptional day-to-day convenience, located just steps from the elevator and close to the underground parking spot. The Craftsman is one of South Mississauga's most architecturally distinctive and community-oriented residences, known for its Frank Lloyd Wright-inspired design, beautifully landscaped courtyards, and premium amenities. Located in the heart of Clarkson Village, you're just a short walk to local cafes, shops, restaurants, and minutes from Clarkson GO for an easy commute downtown. Nearby highlights include Jack Darling Park, Rattray Marsh, waterfront trails, and countless neighbourhood amenities that make this one of the city's most desirable places to call home. Suite 440 is a rare chance to experience penthouse living in one of Clarkson's most sought-after buildings, for far less than you'd expect. (id:60365)
229 - 58 Marine Parade Drive
Toronto, Ontario
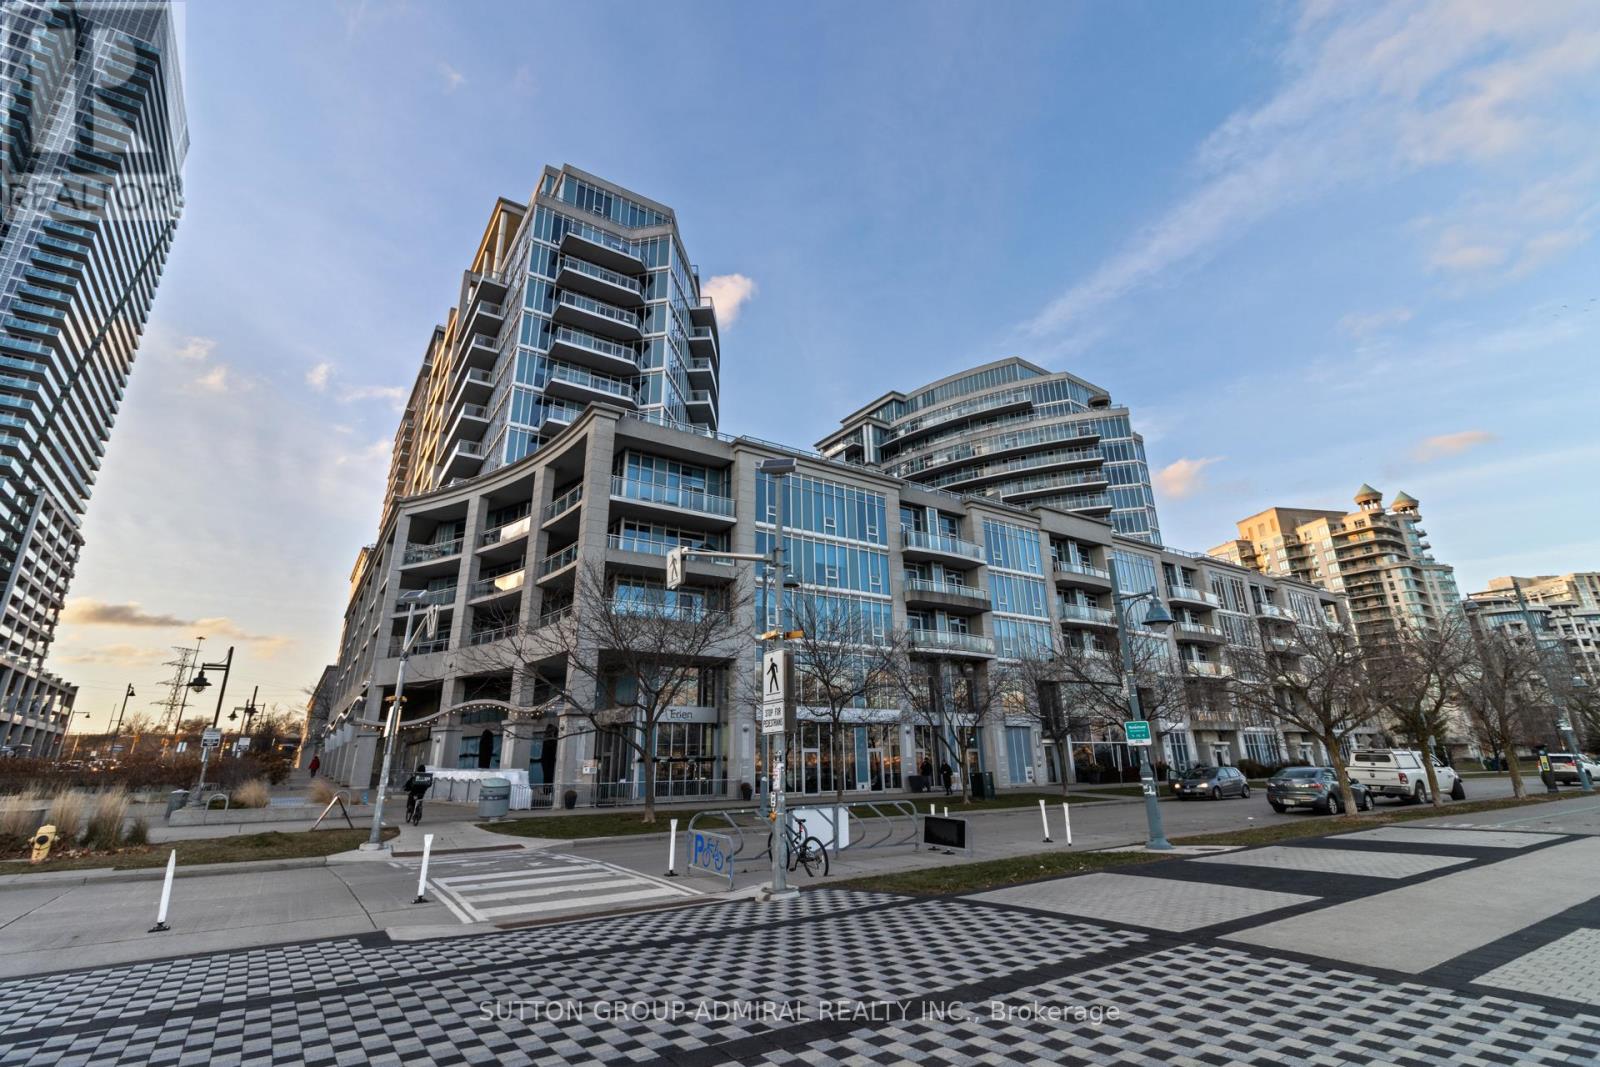
Welcome to one of Humber Bay Shores' most sought-after waterfront residences offering breathtaking views of Lake Ontario and its iconic heart-shaped bay. Unique One Bedroom Condo In Prime Location, With Parking And Locker. Step into Luxury the minute you walk into the lobby and enjoy Resort-style living with world-class amenities: indoor pool, jacuzzi, sauna, fully equipped gym, theatre room, elegant party spaces, business centre, guest suites, and ample visitor parking. The building is exceptionally well-managed, known for its security, pristine maintenance, and stylish common areas.Located in the heart of Humber Bay Shores, you'll be steps from scenic waterfront trails, beautiful parks (Humber Bay, Jean Augustine, Palace Pier), restaurants, cafes, grocery stores, and medical services. TTC access and major highways are right at your doorstep for an easy commute downtown.Luxury, Lifestyle, Location, and LAKE views - all in one perfect package. This is waterfront living at its finest! (id:60365)
1227 - 3888 Duke Of York Boulevard
Mississauga, Ontario
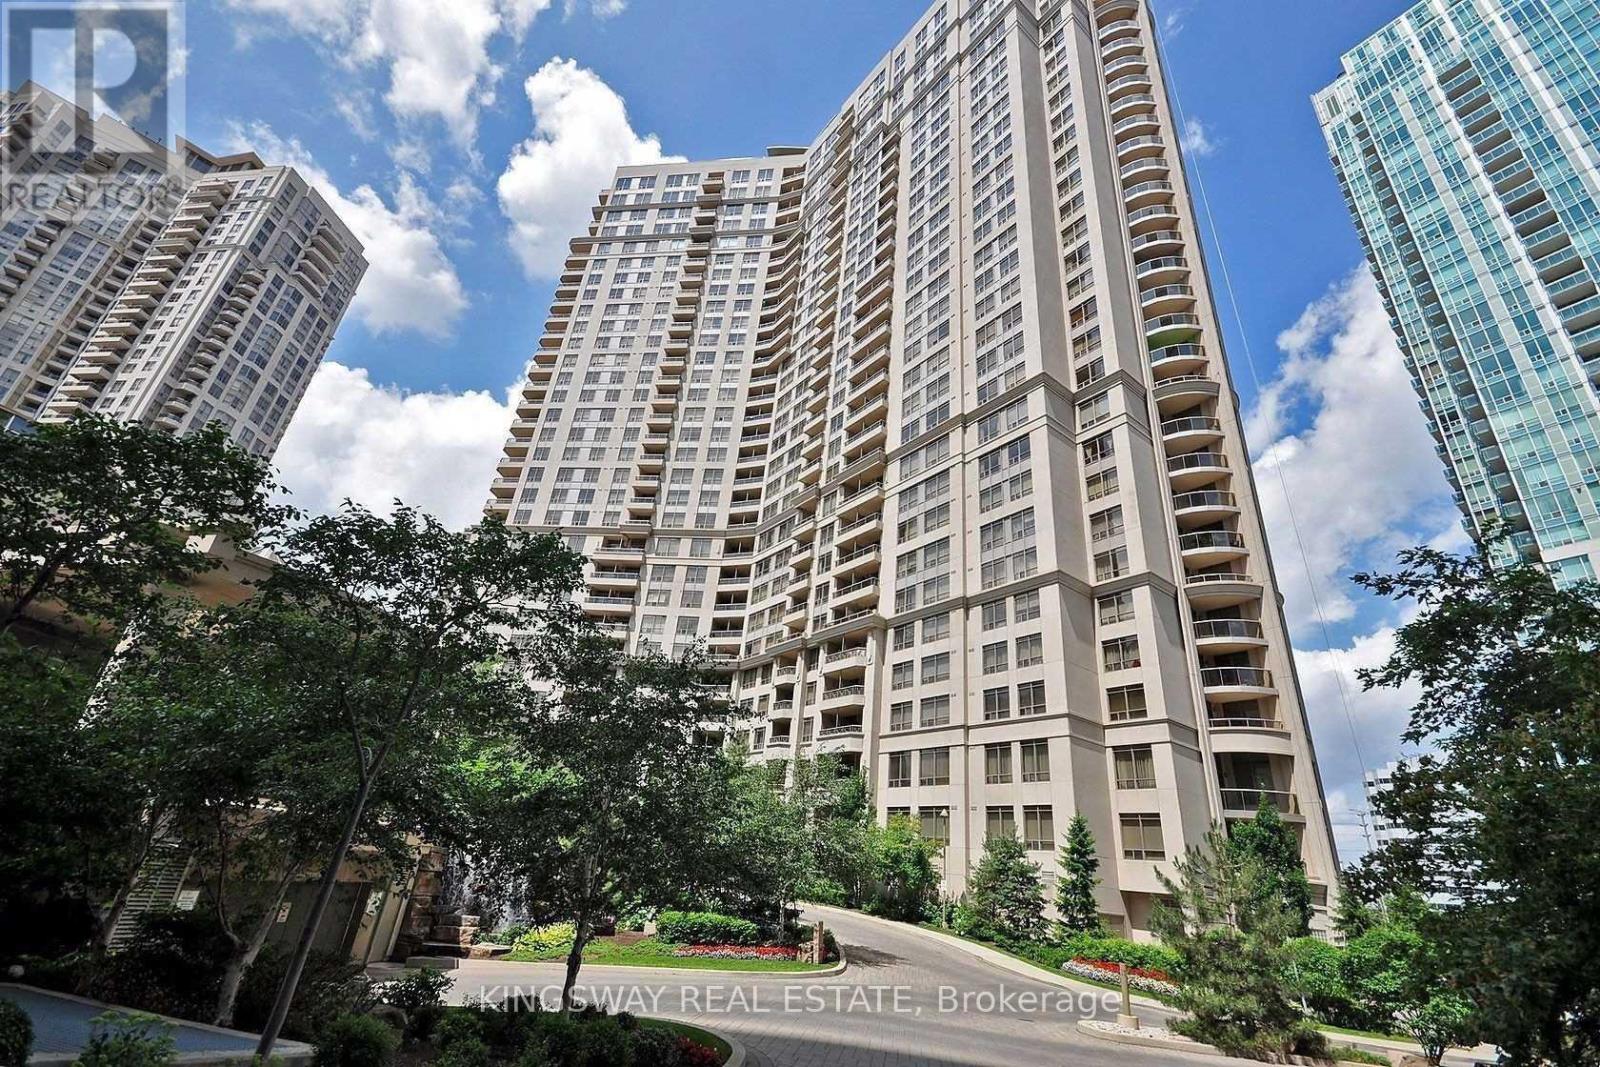
Suite 1227 at 3888 Duke of York Blvd offers a bright and practical 1+1 bedroom layout in the heart of Mississauga City Centre**This well-maintained unit features an open-concept living and dining area, a modern kitchen with a convenient centre island, ample cabinetry, and stainless steel appliances**The versatile den is ideal for a home office or guest space, and the spacious primary bedroom includes a large closet with easy access to a full bath**Finished in a modern neutral colour palette throughout**Enjoy a private balcony with a city view**Rent includes hydro and access to resort-like amenities in Tridel Ovation Phase 2, including gym, billiards, theatre room, indoor pool, sauna, and bowling alley, along with 24-hour concierge and visitor parking**Excellent location just steps to Square One, transit, restaurants, and parks, with easy access to highways 403, 401, and QEW**One parking space and locker included**Available for possession after June 15th (id:60365)
426 Armadale Avenue
Toronto, Ontario
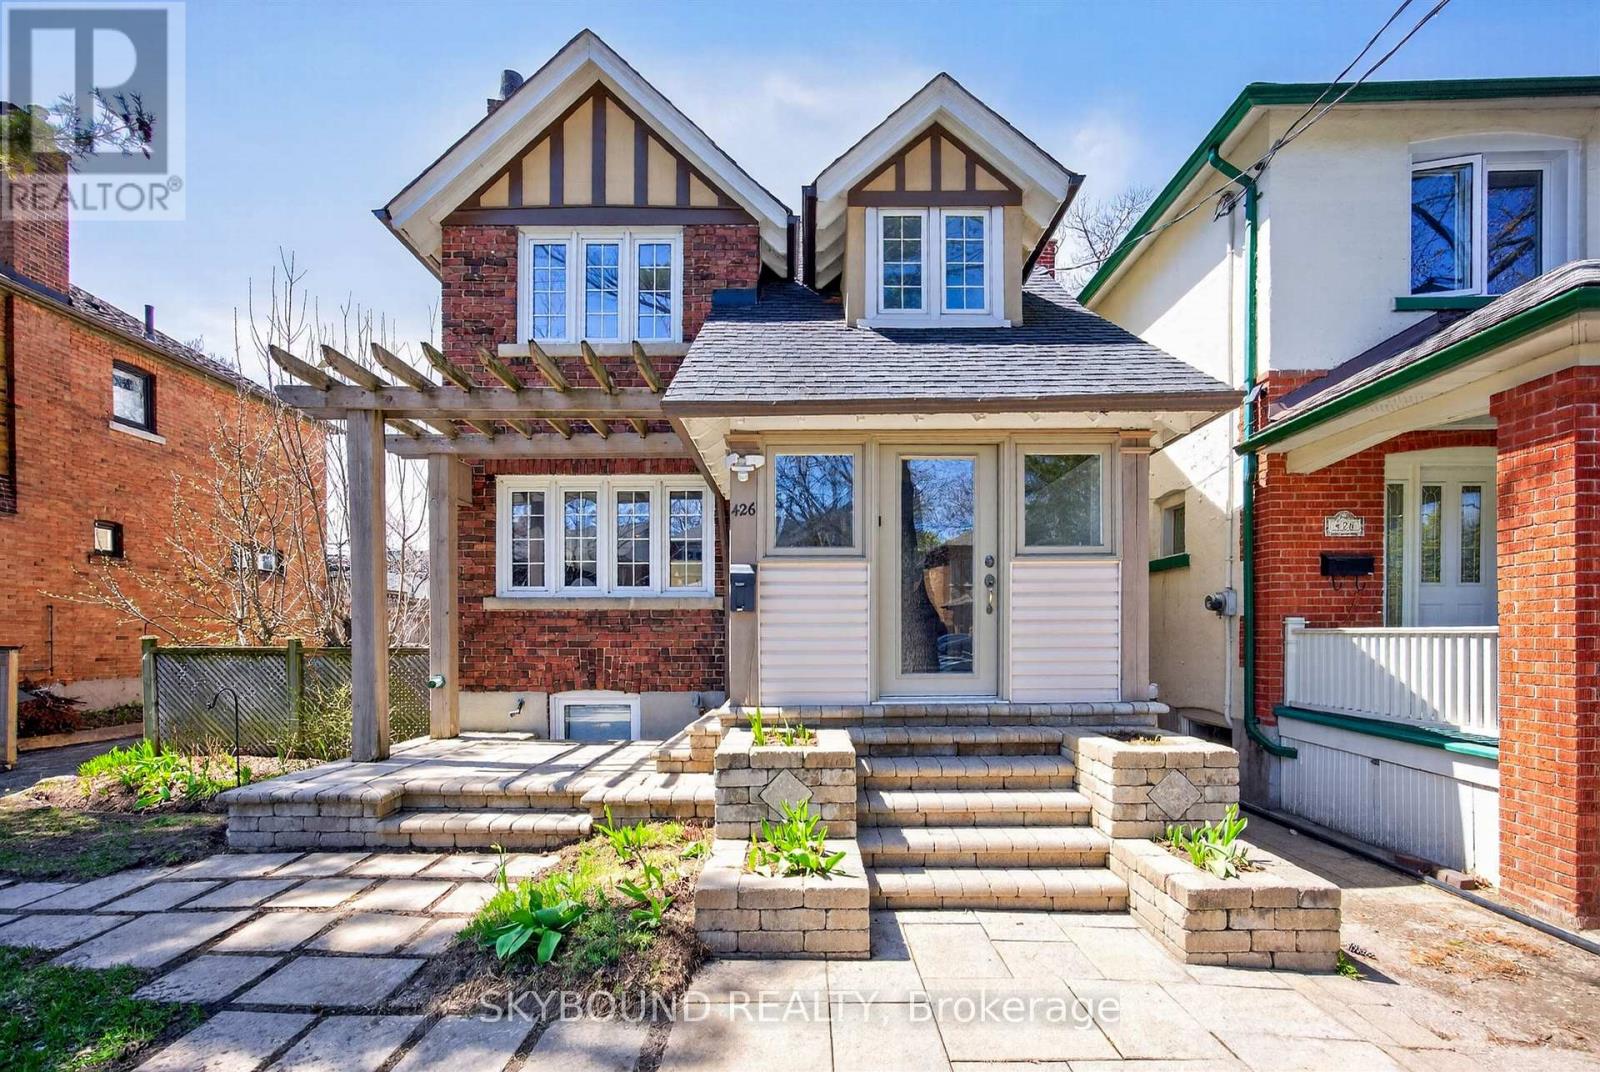
Welcome to 426 Armadale Ave - a truly exceptional residence in the heart of Bloor West Village, one of Toronto's most beloved and consistently top ranked communities. Situated on a rare 48 foot frontage, this stately home offers a private driveway and double tandem garage, an extraordinary find in the area - plus rear laneway access with report available for future laneway housing potential. Step inside to timeless elegance: a stunning stained glass window, rich wood staircase, intricate wood paneling, and wainscotting throughout. Character abounds with ornate cast-iron radiators, and cozy gas fireplace anchoring the living room. The dining room showcases exposed wood beams, perfect for hosting, while the sun filled family room features wall-to-wall windows overlooking a serene, tree lined backyard oasis. Upstairs, four generously sized bedrooms offer abundant, natural light and space for growing families, complimented by two bathrooms. The lower level features of spacious rec room, fifth bedroom, ample storage, and two separate entrances. Sump pump and no rentals for peace of mind. Unbeatable location, just steps to Bloor Street shops, restaurants, and the line 2 subway, with easy access to the Gardiner Expressway and minutes to High Park. Families will appreciate proximity to top rated schools, including Runnymede Public School and Humberside Collegiate Institute. A rare opportunity to own a grand, character filled home on an oversized lot in one of Toronto's most desirable neighborhoods. (id:60365)
35 Fifteenth Street
Toronto, Ontario
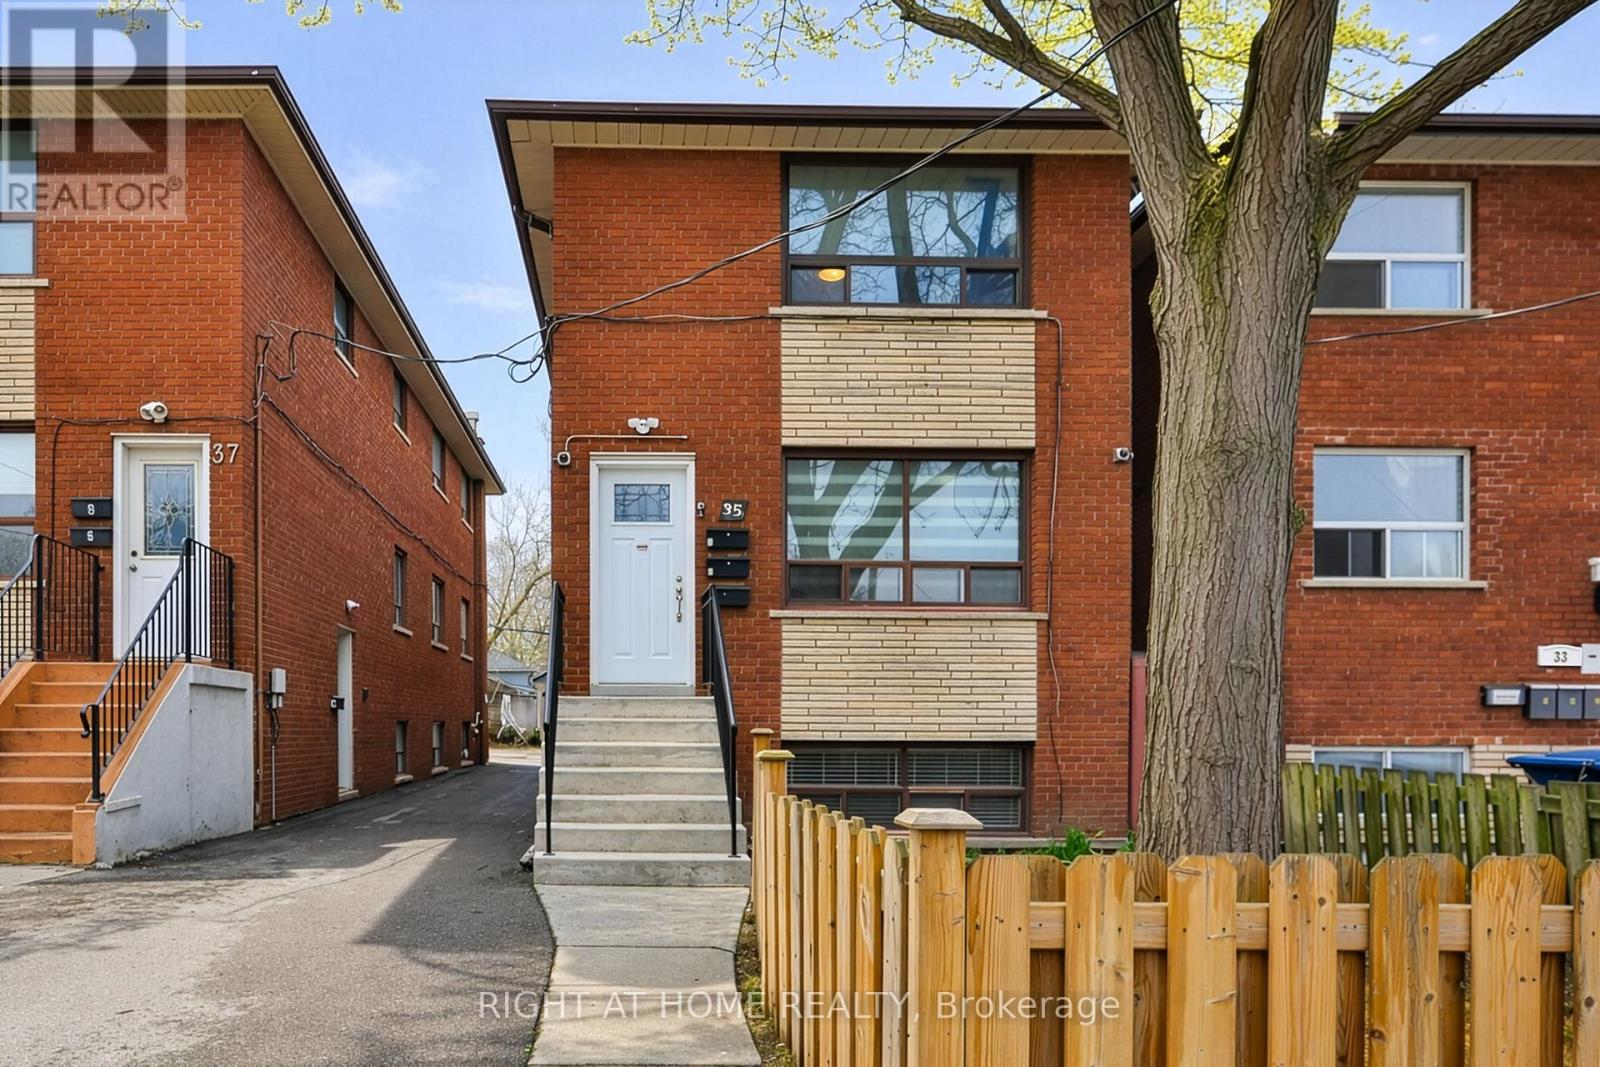
Renovated Legal Triplex In Toronto! Great Investment Opportunity! Main and second floors Feature Large two Bedrooms Apts And the basement unit is a large one Bedroom Apt. Three Parking Spots.. Both Two Bedrooms Units Have Same Layout 850 Sqft Each. One Bedroom Is 800 Sqft, All units have air conditioning, stainless steel appliances (stove, fridge, microwave and dishwasher)Great Location, Easy Access To Mimico Go Station, Qew, Kipling Subway. Walking Distance To Humber College, Lake Shore, Parks, Shops & Restaurants. Too many upgrades, please see attachments (id:60365)
28 - 1121 Cooke Boulevard
Burlington, Ontario
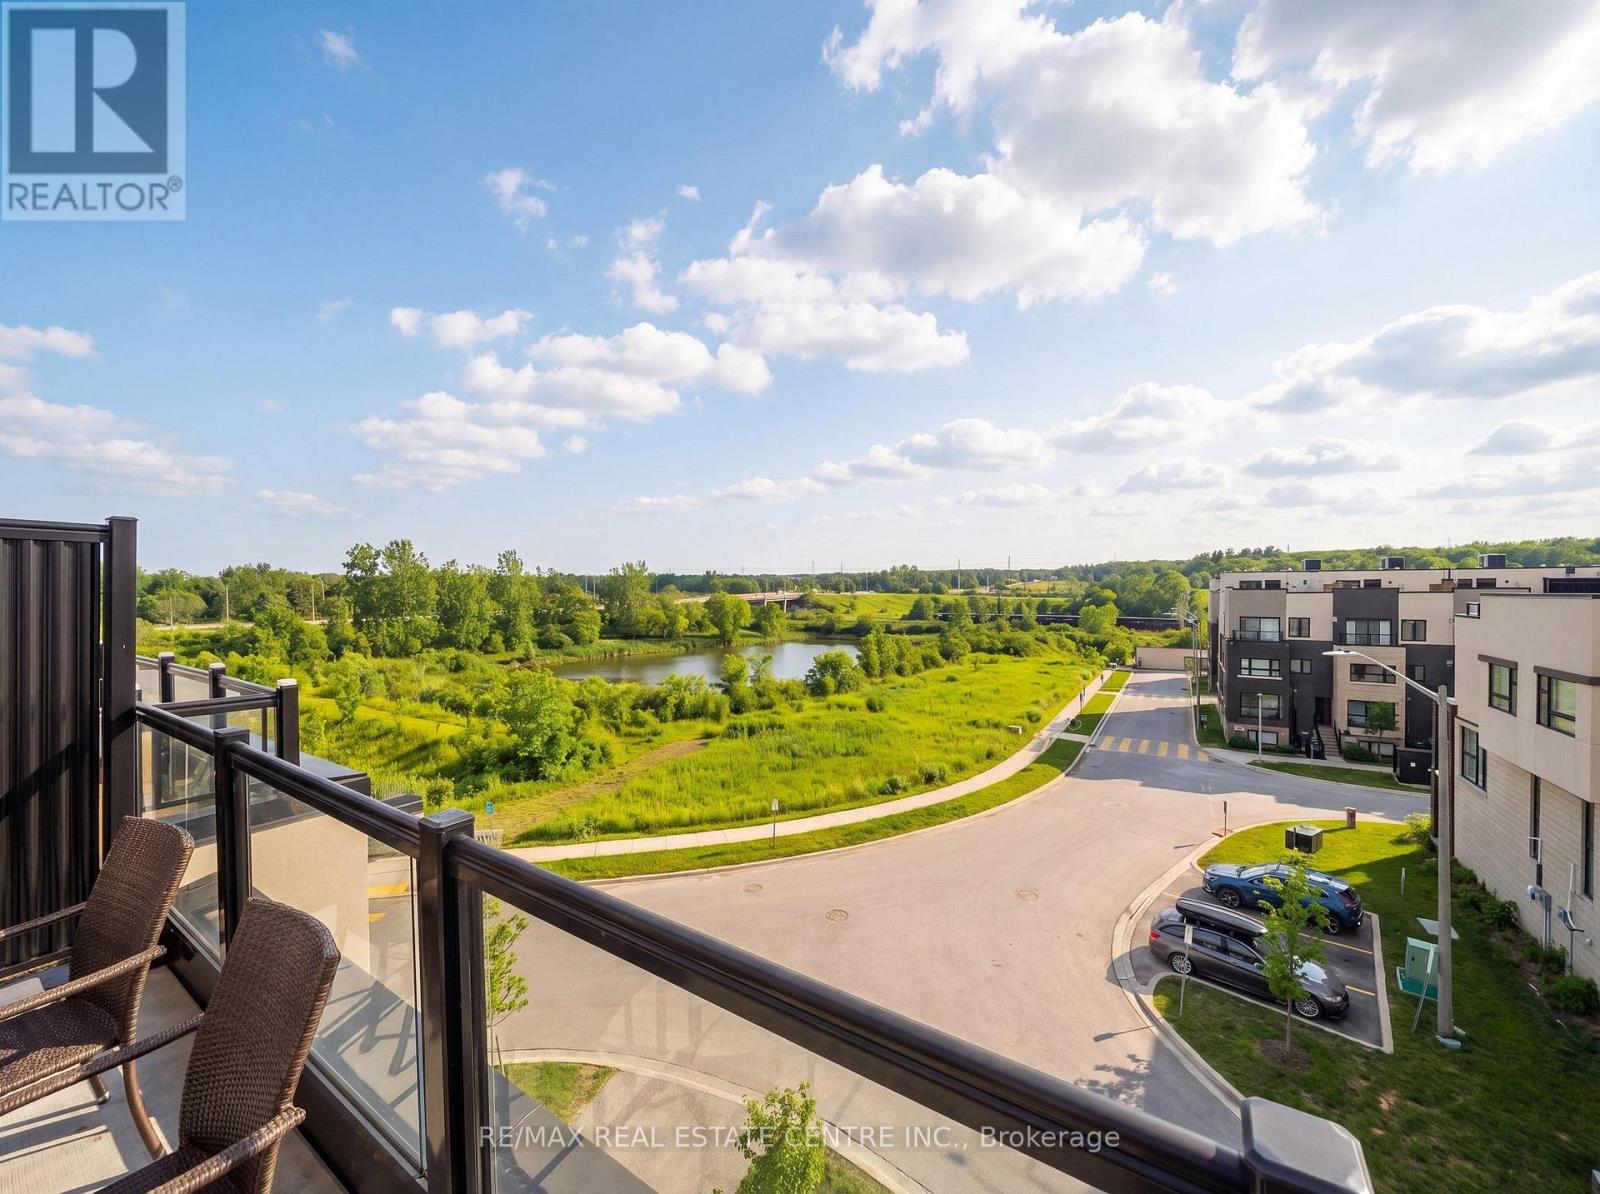
Welcome to 1121 Cooke Blvd, Unit 28... Modern, Low Maintenance Living in the Heart of Aldershot. This stylish 2-bedroom, 3-bathroom, 1450 sq ft condo townhouse offers a bright open-concept layout designed for comfortable everyday living and effortless entertaining. The main living space features a spacious living and dining area with walkout to a private balcony, while the contemporary kitchen features stainless steel appliances and quartz counters. Upstairs, the bedrooms offer privacy and functionality, including a primary suite with ensuite bathroom and walk in closet. The standout feature of this home is the private rooftop terrace offering pond views-perfect for relaxing, entertaining guests, or enjoying sunset views. Additional highlights include a single garage with convenient inside access and parking for two vehicles in the driveway, a rare find in the complex. Located in a family/pet friendly townhome community, in the sought-after LaSalle neighborhood; this home is just steps to GO, the lake and Downtown Burlington. Quick access to major highways, parks, trails, the waterfront, shopping and restaurants- making it an ideal location for commuters and lifestyle seekers. (id:60365)

© 2026 Proptech Realty Inc., Brokerage.