
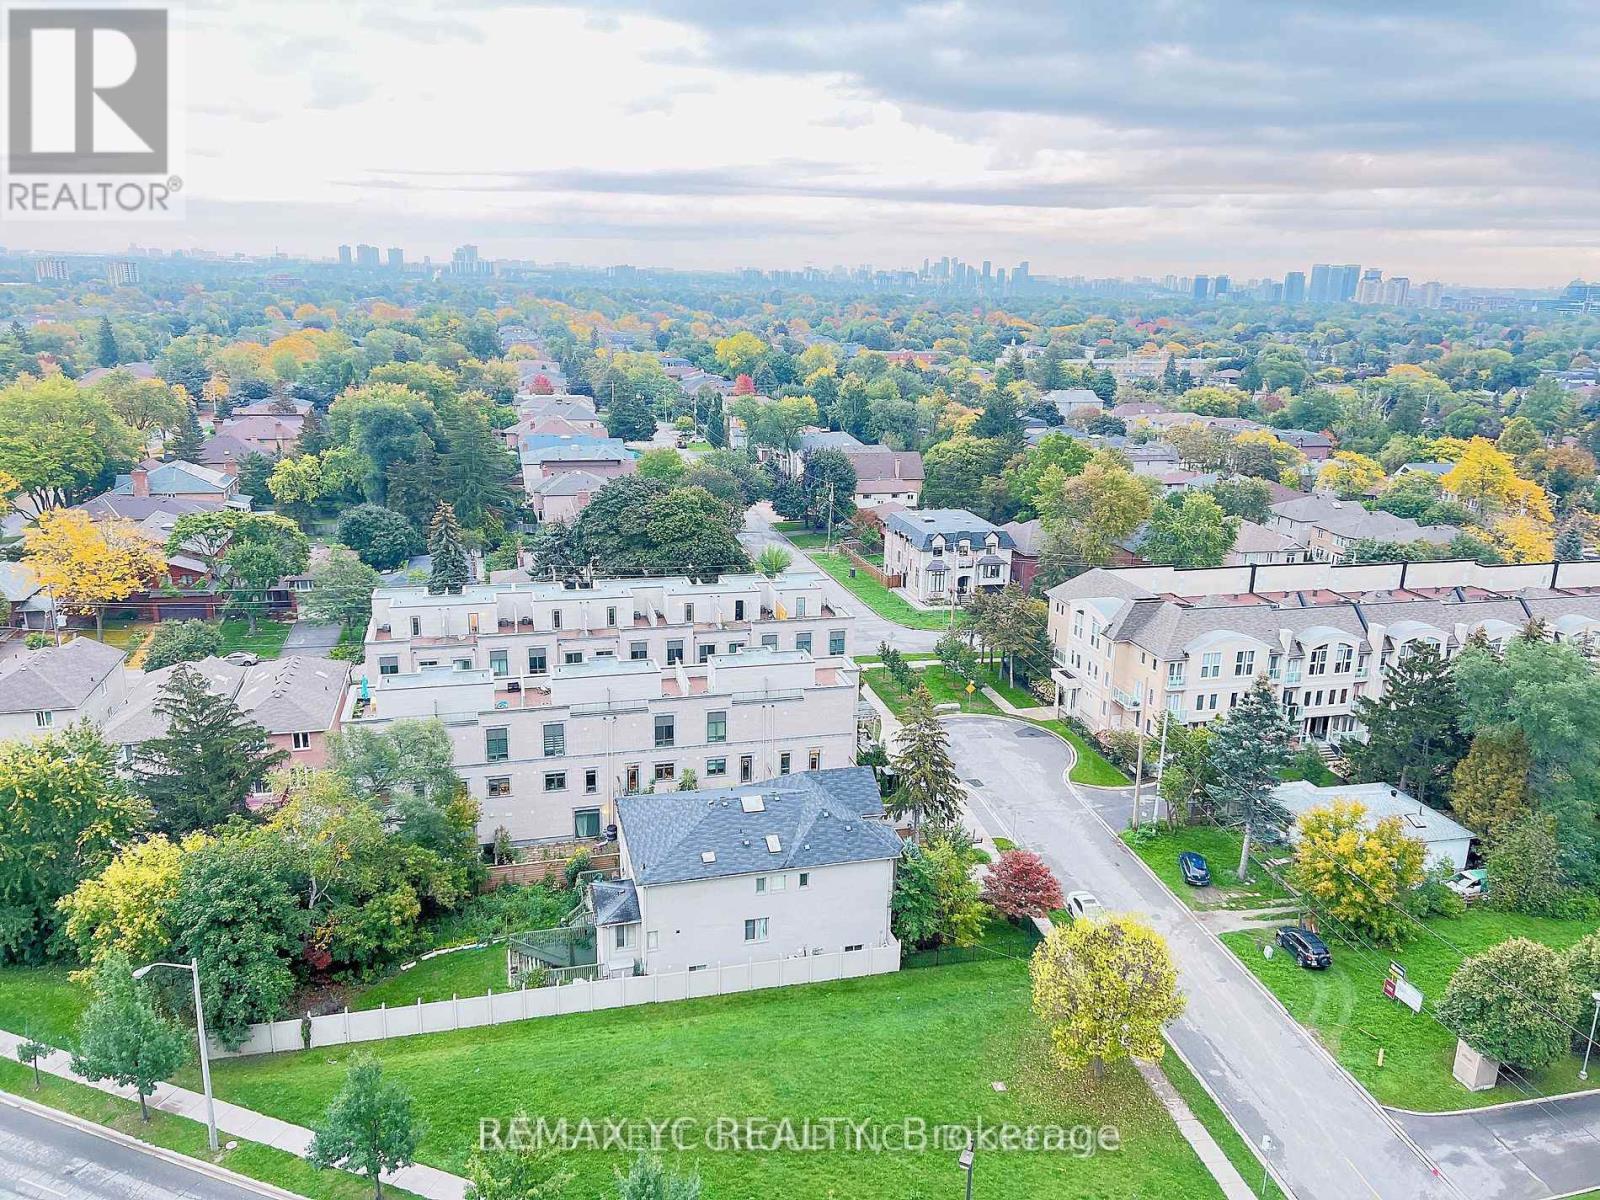
1401 - 18 Holmes Avenue
Toronto, Ontario
High Demanded Area. Unobstructed East View. Bright Sun Filled, Open Concept, 9' Ceilings. One Bedroom Plus Den. The Den Has a Big Window, which Can Be Used As a Second Bedroom. Minutes To Finch Station/Go Bus Station, Walking Distance To Lots Of Restaurants And Shops, Building Has excellent amenities With 24-Hours Concierge, Gym & Pool. The unit can come furnished or not furnished. **EXTRAS** S/S Fridge, S/S Stove, S/S B/I Dishwasher(2022), S/S B/I Microwave, Washer/Dryer, All Elfs, All Window Coverings. One Parking. (id:60365)
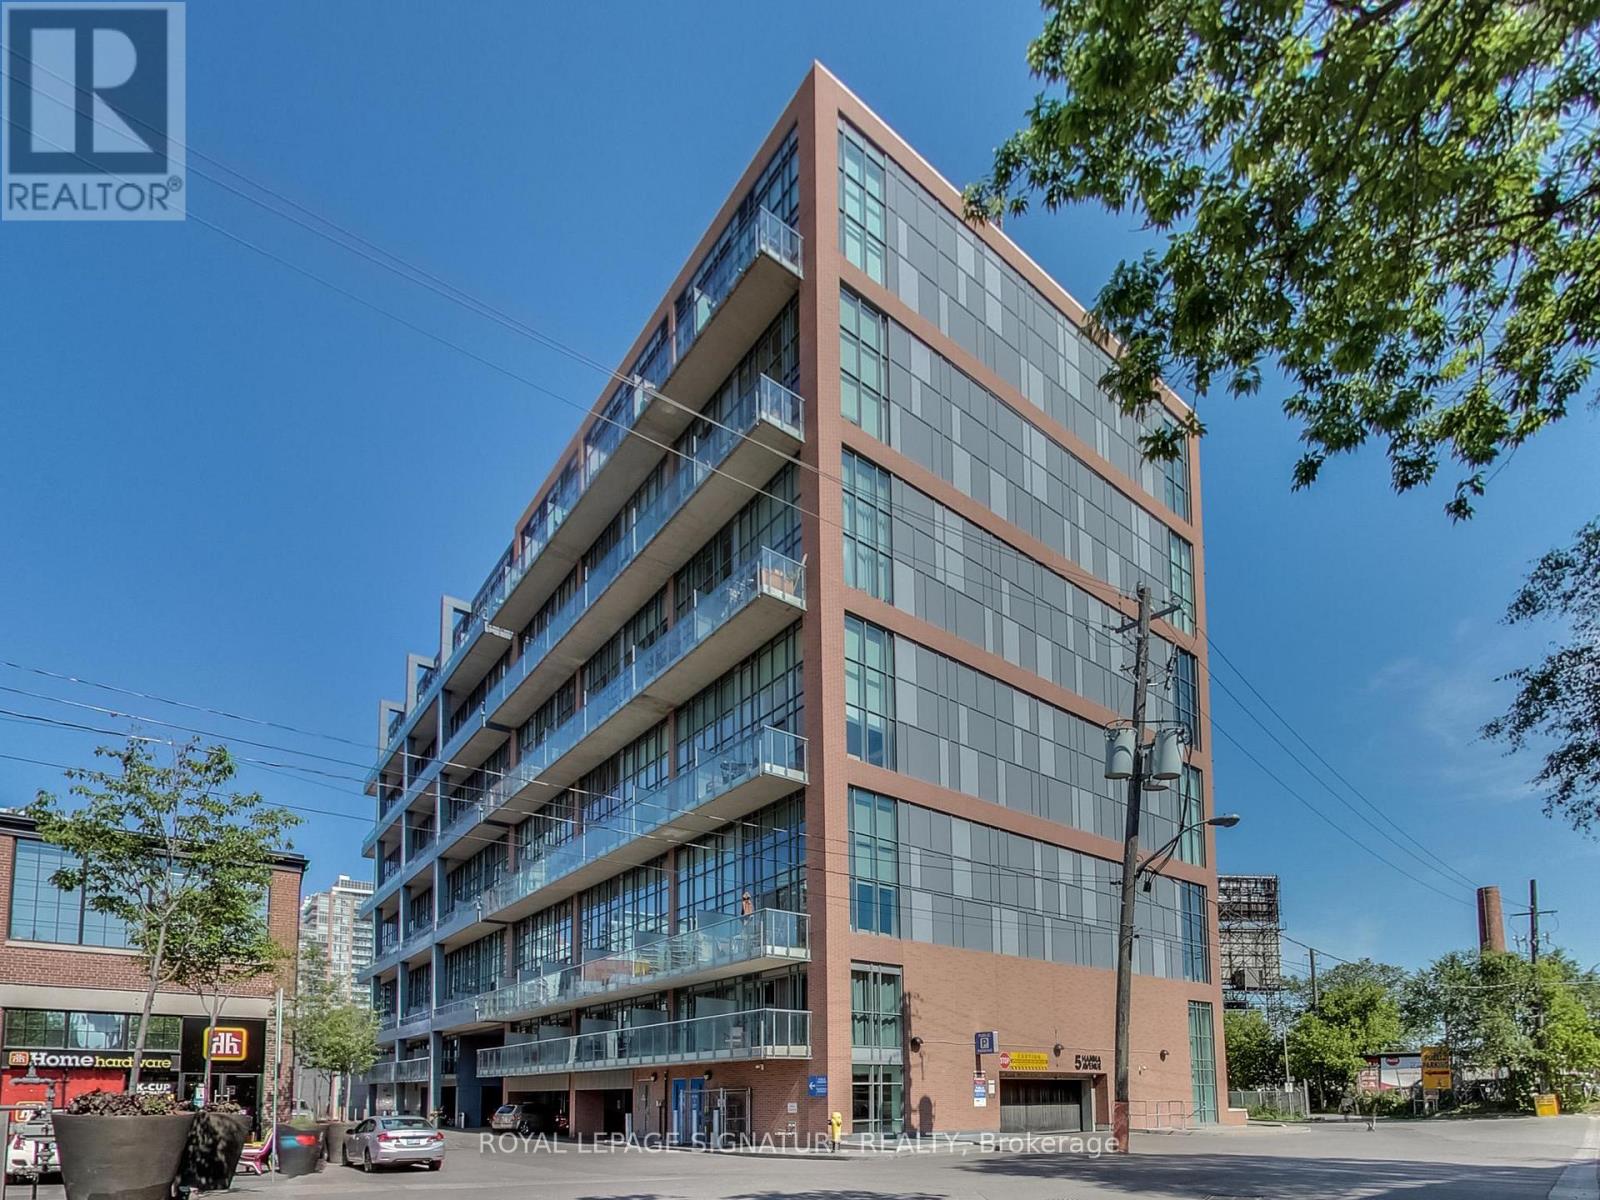
705 - 5 Hanna Avenue
Toronto, Ontario
Live in style at Liberty Market Lofts in the heart of Liberty Village. This rare 2-storey loft offers an airy, light-filled design with soaring ceilings, expansive windows and incredible south-facing views stretching toward the lake and BMO Field. The smart open-concept layout features contemporary finishes, a modern Euro-style kitchen, two bathrooms, interior wood staircase and walk-out balcony. Enjoy the perfect blend of modern character and comfort in one of Toronto's most sought-after loft buildings. Steps to restaurants, cafes, fitness studios, parks, TTC, Exhibition GO and the waterfront. Residents enjoy concierge, gym, party room, rooftop terrace and visitor parking. (id:60365)
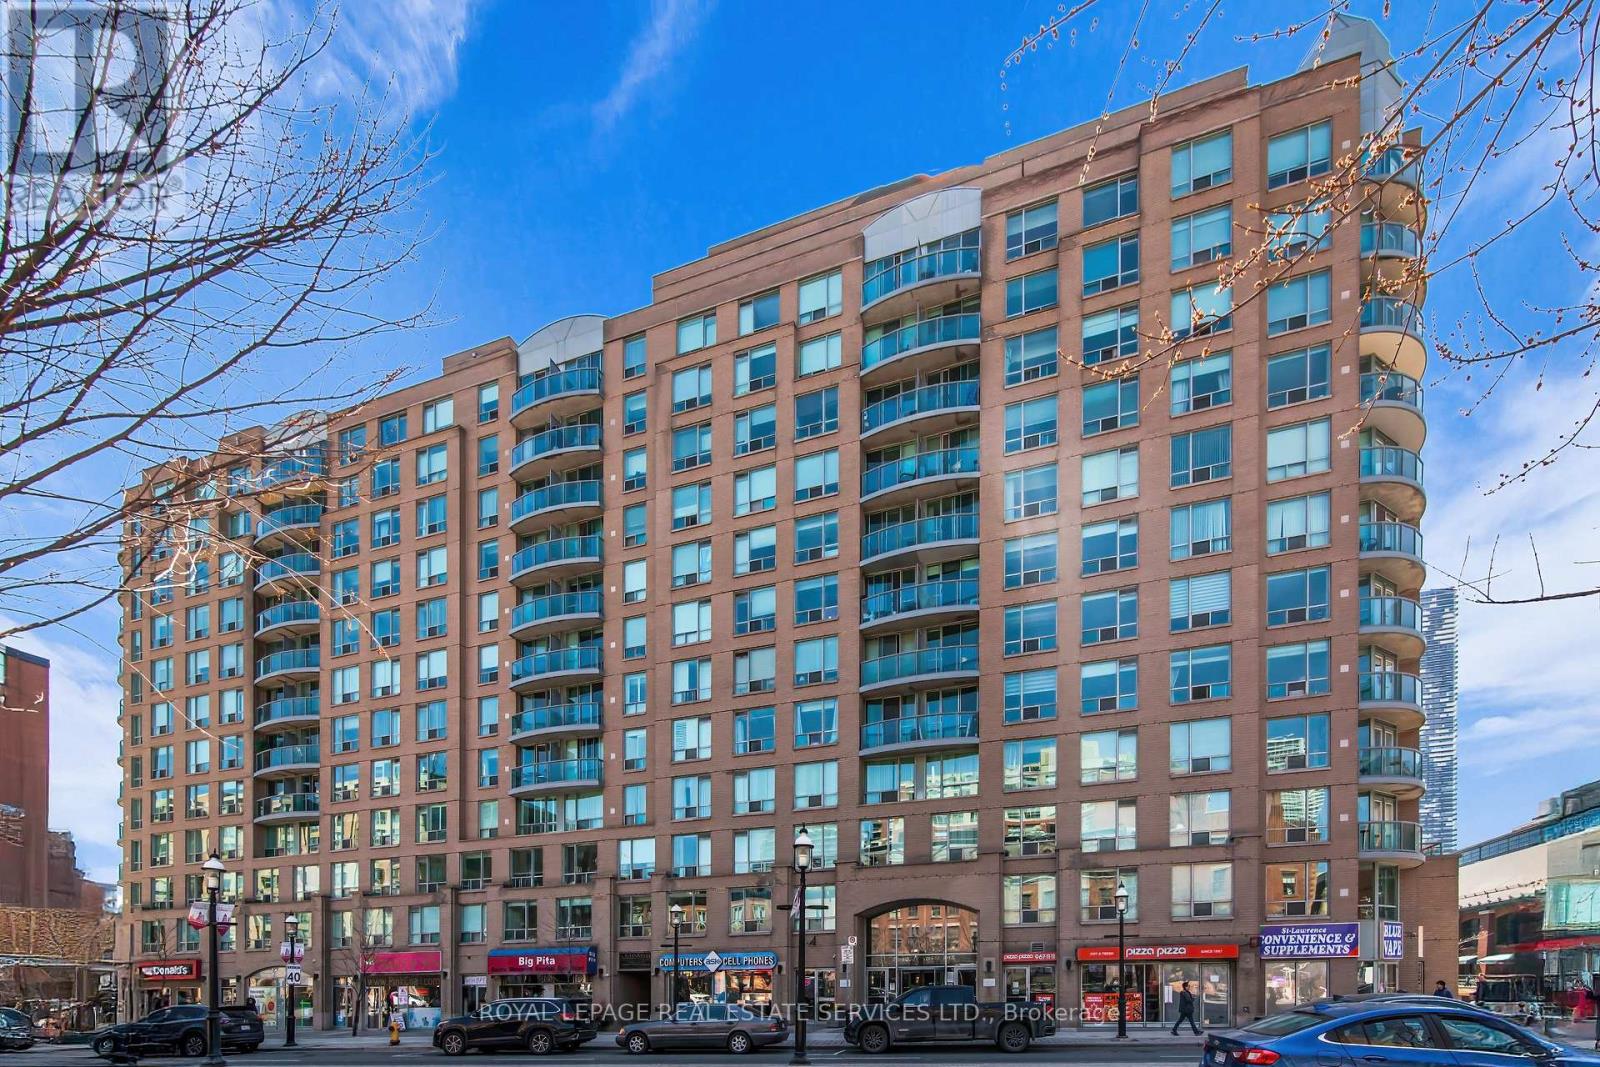
704 - 109 Front Street E
Toronto, Ontario
Welcome to New Times Square Condos, ideally situated in the heart of Toronto's historic St. Lawrence Market neighbourhood. This spacious north-facing one-bedroom plus den suite offers a functional layout, two full washrooms, and an unbeatable downtown lifestyle just steps to the Market, Financial District, waterfront, transit, restaurants, cafés, theatres, and everyday conveniences. The open-concept living and dining area features warm wood flooring, expansive windows, and a practical layout that comfortably accommodates both living and dining spaces. The kitchen overlooks the principal rooms and offers generous counter space, making it ideal for both everyday living and entertaining. The large north-facing windows provide soft natural light and peaceful city views overlooking the charming character homes and architecture of Old Toronto. The primary bedroom is generously sized with large windows, mirrored closet doors, and a private four-piece ensuite washroom. A separate den offers excellent flexibility for a home office, guest space, nursery, reading room, or creative studio. A second three-piece washroom with stand-up shower provides added convenience for guests and day-to-day living. This well-established and professionally managed building offers residents 24-hour concierge service, designated bike storage areas, two fitness centres, sauna, party/meeting room, two rooftop terraces, and gas BBQ area. Located just steps from the iconic St. Lawrence Market, residents enjoy access to some of the city's best bakeries, specialty food shops, cafés, parks, restaurants, and local boutiques. Walk to the Financial District, Union Station, The Esplanade, Meridian Hall, the Distillery District, Sugar Beach, and Toronto's waterfront trails. Convenient access to TTC streetcars, the Gardiner Expressway, and the Don Valley Parkway make commuting throughout the city effortless. (id:60365)
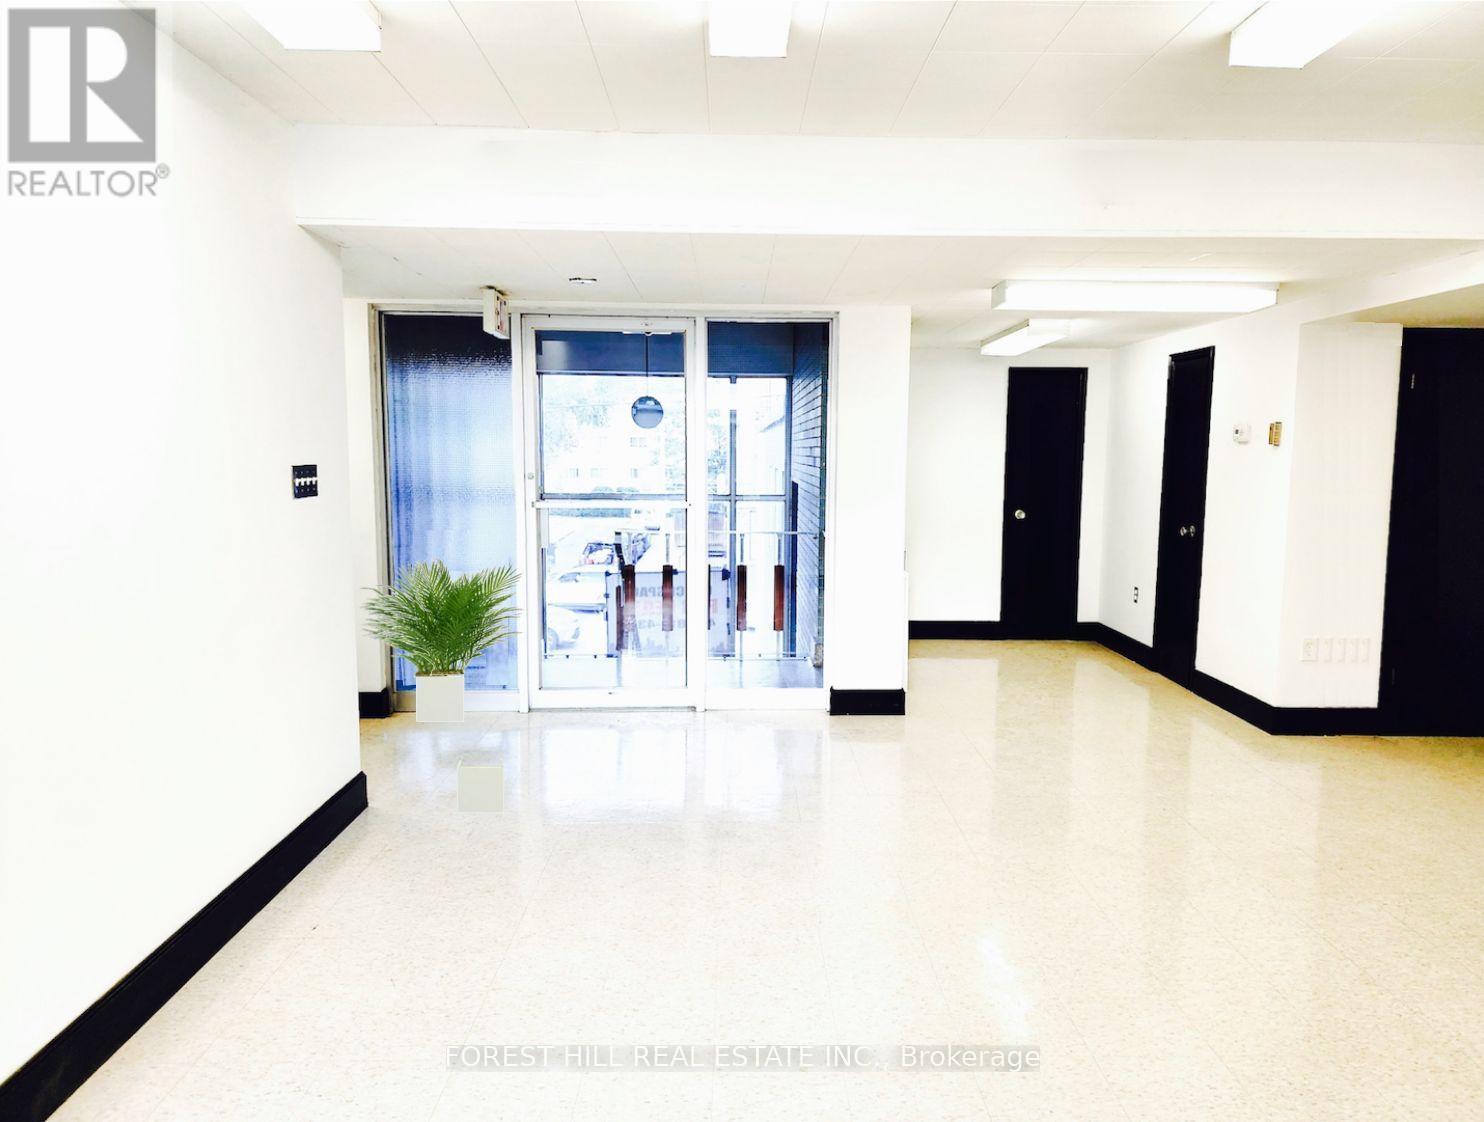
300 - 226 Bathurst Street
Toronto, Ontario
Incredible Opportunity To Lease This Professional Office Space Located At Bathurst & Queen! Upper Floor, Newly Renovated, AC Plus Operable Windows For Fresh Air, Mix Of Open Area And Built Out Offices, Soaked In Natural Light, Ensuite Kitchenette And Boardroom, Two Bathrooms. Comply with zoning regulations for Medical/dental. Long or Short Lease Will Be Considered. Utilities Extra, Onsite Parking Available, Private & Public Entrance. Can Be Combined With Main level Unit For Additional Space -- Up To 5,222 Sf Total. Don't Miss This Opportunity. (id:60365)
Ph204 - 18 Valley Woods Road
Toronto, Ontario
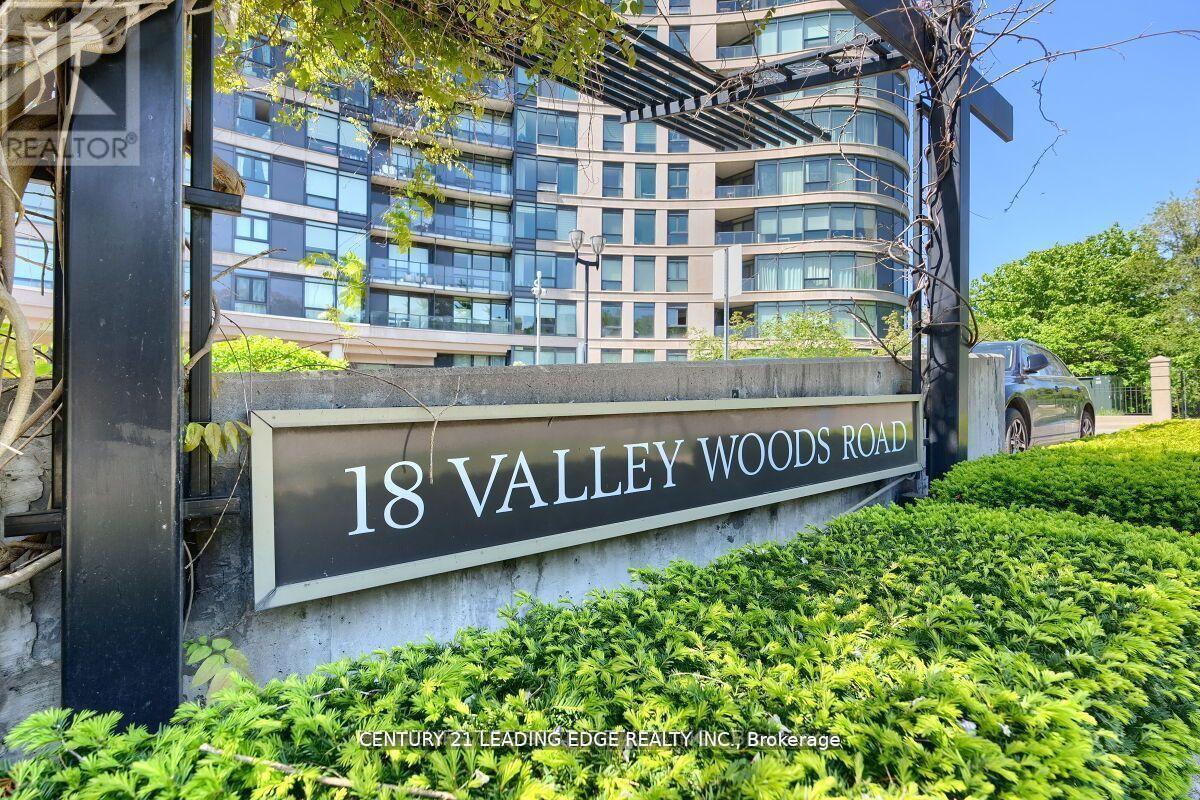
Wow! Fantastic View. Bright & Sun filled, A Stunning Sub-Penthouse Gorgeous Condo Unit In An Outstanding Building Of A Prestigious North York. One of the Largest Unit in the Building, Almost 4 Bedrooms: 2 + 1 Bed + A Large Den With 2 Washrooms. W/O To Large Wrap Around Balcony With Lake Views. 9' Ft. Ceilings, Laminate Floors, Floor To Ceiling Wider Window Glasses Having Unobstructed City Views From Every Room. Great Building Amenities, Concierge Service, Parlor & Cyber Lounge W/Fi & Media Room, Multi Purpose Room W/Kitchenet & Bar, Bbq Area With Large Terrace. Unbeatable Location: Shopping Malls, Plazas, Schools, Ttc At Doorsteps, Close To Dvp/404 & Hwy 401, Minutes To Downtown Toronto (id:60365)
2701 - 300 Bloor Street E
Toronto, Ontario
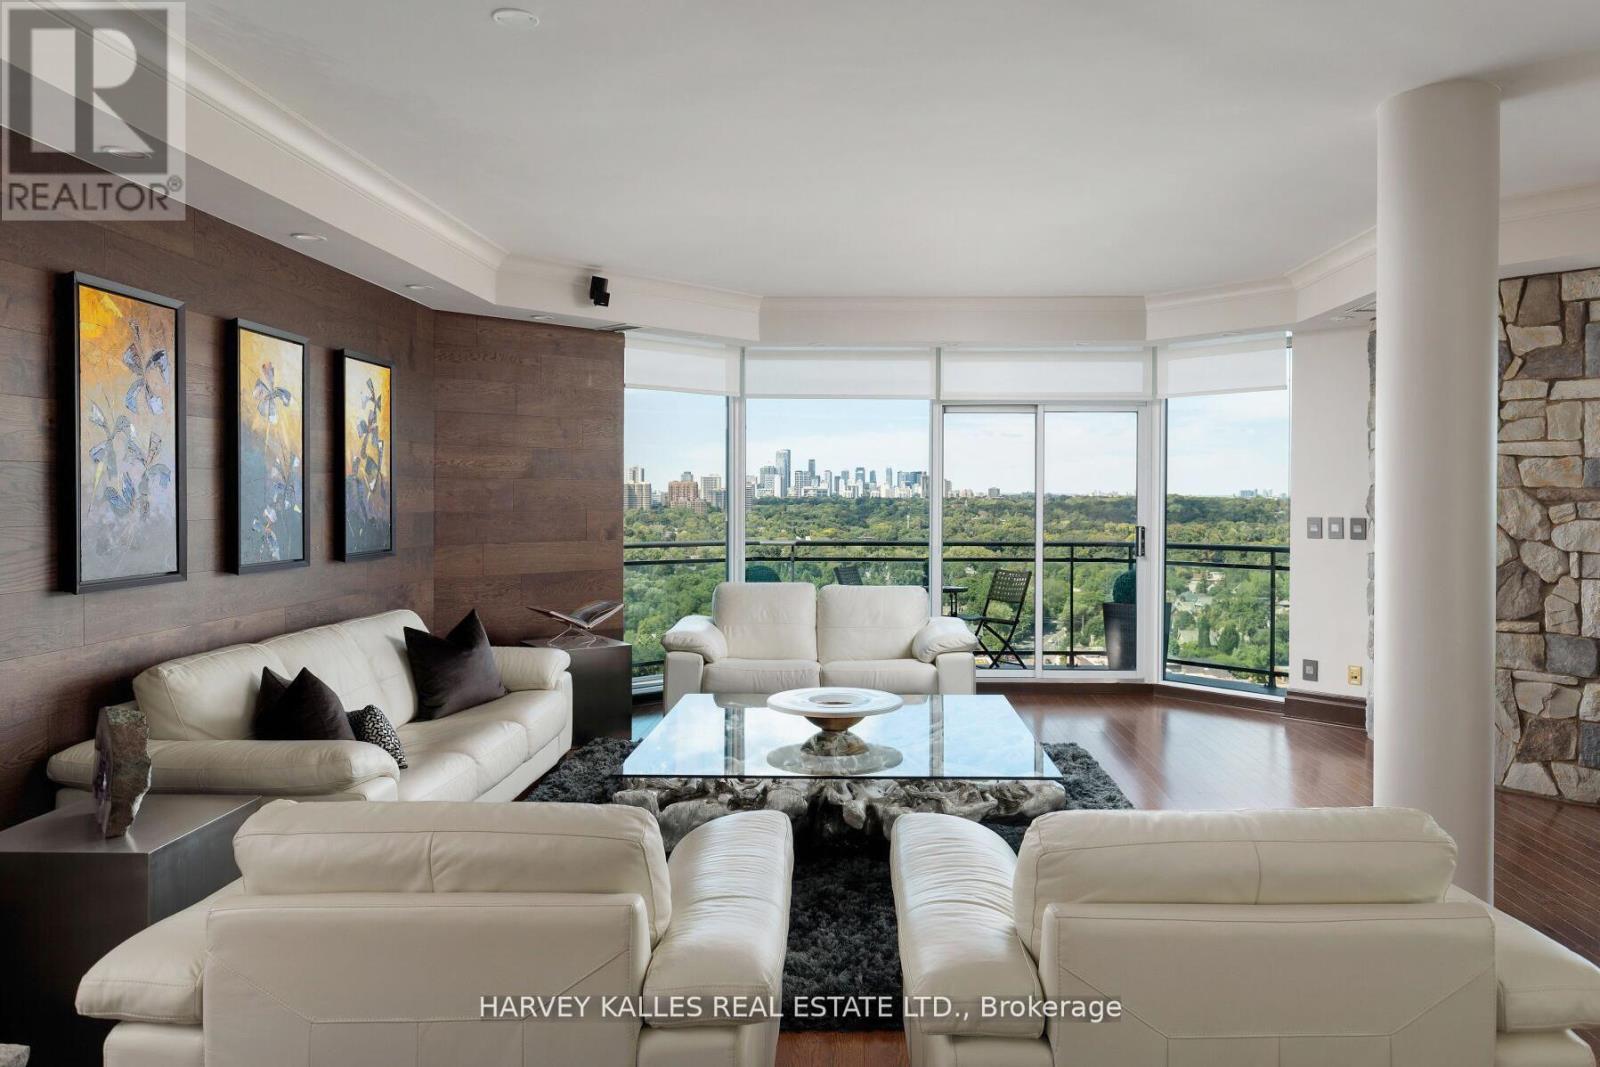
Framed by the endless green canopy of the Rosedale Ravine, this residence commands one of the most coveted vantage points in Toronto. Spanning over 3,000 Sq.ft., it is designed with both elegance and ease in mind. Floor-to-ceiling windows flood the space with natural light, framing uninterrupted majestic views of the Ravine and beyond, while travertine and custom wood-accent walls add warmth and timeless sophistication. The thoughtful split-level layout strikes the perfect balance between connection and privacy, featuring expansive principal rooms, a cozy family room with fireplace, and a chefs kitchen appointed with a Wolf Gas Cooktop, StainlessSteel Appliances, Wine and Beverage Fridges, and a splendid Centre Island with integrated storage making meal prep effortless. A custom-designed servery enhances both everyday living and grand entertaining, while the surround-sound system and independent temperature control zones elevate comfort and convenience. New Hardwood Flooring throughout main living areas. The primary suite is a private retreat, with a sitting area and fireplace, a resort-worthy five-piece ensuite with jacuzzi, a walk-in closet with custom organizers, and a walkout to a private balcony. Two Parking Spaces with EV chargers, all-inclusive Maintenance Fees, and a walkable location in the heart of Toronto mere steps to Yorkville complete this exceptional offering. Residents also enjoy access to the indoor pool, guest suites, and an impeccable 24/7concierge (id:60365)

504 - 2191 Yonge Street
Toronto, Ontario
First time offered for sale, this beautifully maintained 1-bedroom + Juliette Sliding door, suite offers approximately 637 sq. ft. of stylish interior living spacey in the heart of vibrant Yonge & Eglinton. Bright, inviting, and move-in ready, this freshly painted condo features an open-concept layout with laminate flooring throughout, creating the perfect balance of comfort and functionality. No wasted square feet. Comes with an owned parking space (50KValue)The modern kitchen is equipped with stainless steel appliances, granite countertops, and ample cabinetry, while the spacious living area overlooks a quiet south-facing courtyard view. Enjoy the convenience of in-suite laundry with a stackable washer/dryer and a thoughtfully designed floor plan ideal for professionals, first-time buyers, or investors alike. Built by renowned Minto Communities, This Environmental LEED Certified building , residents enjoy luxury-style amenities including 24-hour concierge service and security, a fully equipped fitness centre, indoor pool, business centre, party room, billiards room, guest suites, BBQ area, atrium with Wi-Fi, and even a car wash bay - offering a lifestyle that feels like upscale hotel living. Located directly across from Yonge Eglinton Subway Station and Eglinton LRT and steps to restaurants, cafés, shopping, groceries, cinema, and TTC, this unbeatable location truly offer surban convenience with no car required. Immaculate and competitively priced, this exceptional suite is a rare opportunity in one of Toronto's most sought-after neighbourhoods. Immediate or flexible closing available (id:60365)
701 - 1 Forest Hill Road
Toronto, Ontario
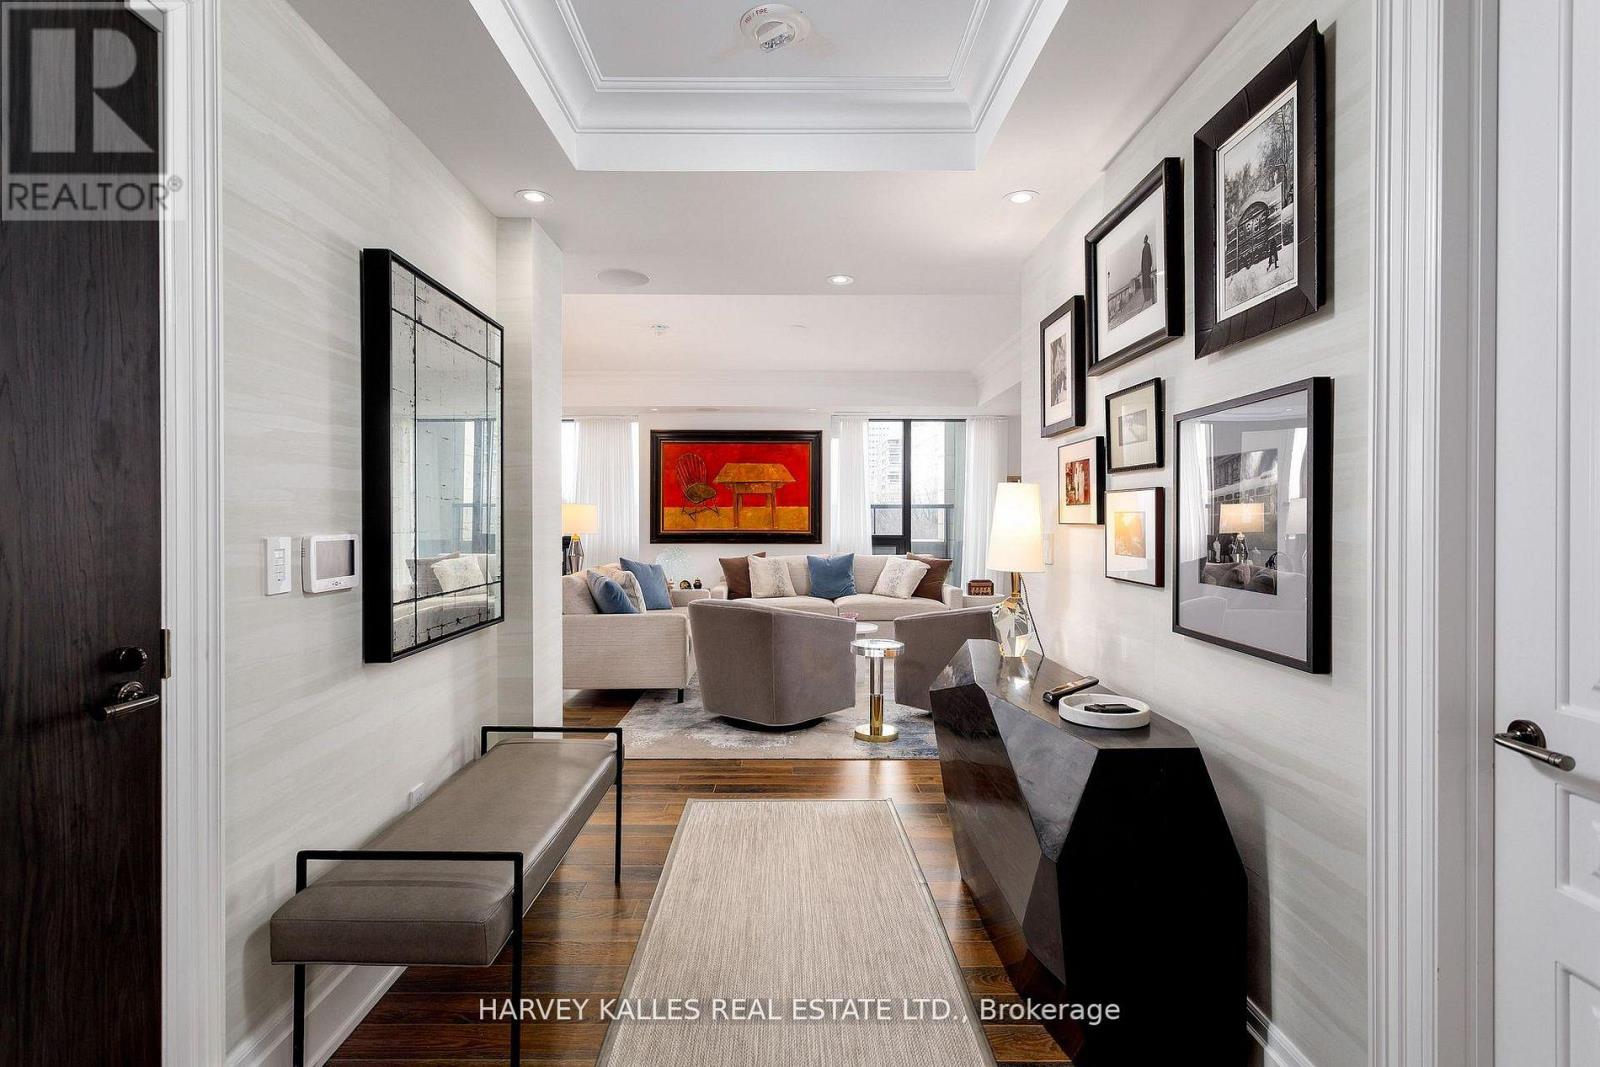
Welcome to the prestigious Residences at One Forest Hill, an exclusive boutique building offering refined living, exceptional privacy, and timeless design in one of Toronto's most distinguished neighbourhoods. Suite 701 is a rare, extensively upgraded corner residence by Schwartz &Ko.Interior Design. Offering 2,619 sq ft with 2 bedrooms, office, 3 bathrooms & 2 terraces totalling 570 sq ft with North & East exposure. Includes 2 parking & 1 locker. Custom reimagined layout designed for maximum functionality, storage and everyday luxury. Situated on a highly desirable floor with only 3 suites, offering an elevated level of privacy. Open-concept living and dining areas ideal for entertaining & hosting family gatherings, anchored by a double-sided gas fireplace with floor-to-ceiling book-matched marble. Designer kitchen with Sub-Zero & Wolf appliances, additional Sub-Zero fridge & wine cooler, oversized eat-in island, custom walk-in pantry, and built-in bar/glass cabinets. Family room features custom media cabinetry, upgraded millwork and built-in sound system. Private office with French-style glass double doors, custom built-ins & desk with designer finishes. The primary suite is a true retreat with a walkout to 2nd terrace, motorized blinds, custom millwork, spa-inspired his & hers ensuites, steam shower, and a large walk-in closet w/ a Marble centre island. Sizable second bedroom offers floor-to-ceiling windows w/ terrace access & a large walk-in storage closet. The 4-piece guest bathroom features designer wallpaper, a custom vanity with Caesarstone counter & shower tub combo. Equally impressive is the outdoor living with a rare double height terrace exclusive to this level, complete with dual gas lines for BBQ and heater. Full laundry room with Asko washer & dryer, built-ins and sink. Foyer with large walk-in storage. Hotel-style amenities include 24-hr concierge & security, valet, porter service, gym, lounge W/ catering kitchen, party room & visitor parking. (id:60365)
711 - 18 Maitland Terrace
Toronto, Ontario
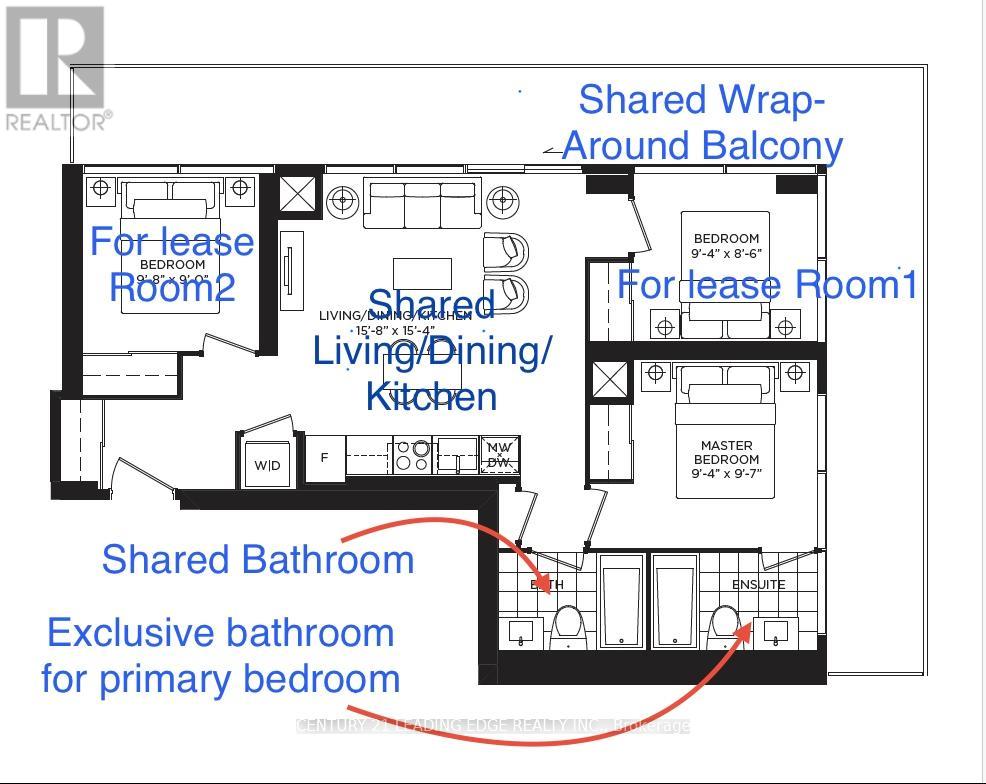
One Bedroom Of The 3b Corner With Wrapped Balcony And Furniture. Stainless Steel Appliances & Stone Counter Tops. Laminate Flooring Throughout The Property. Floor To Ceiling Windows With Very Bright Sunlight. Steps To Subway Station, bedroom furnished; Minutes Walking To Uoft, Ryerson, Hospital Row, Queens Park, TTC, Bloor Street Yorkville Shopping. This Listing is For The Room 1 On The Floor plan. (id:60365)
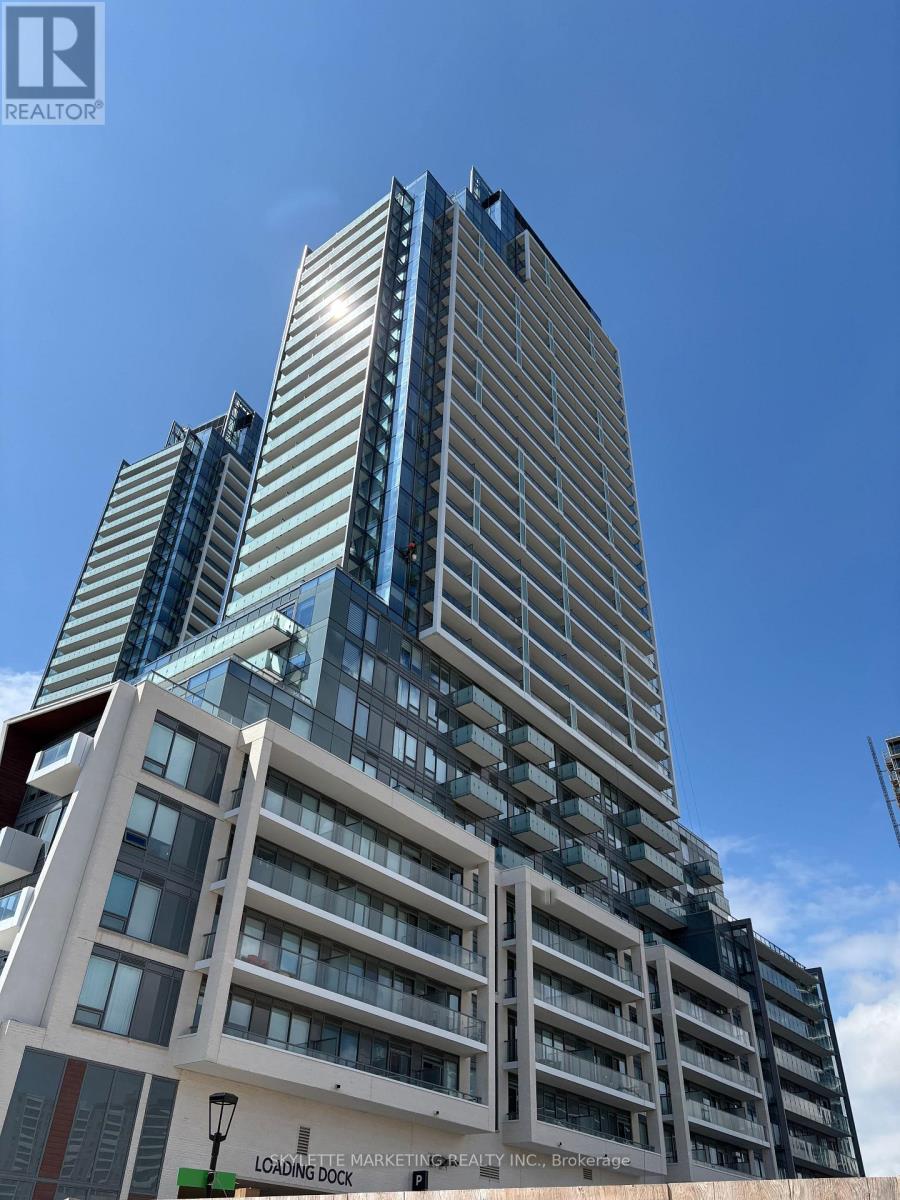
S 2507 - 8 Olympic Garden Drive
Toronto, Ontario
East-facing 1+1 bedroom suite at M2M Condos featuring unobstructed east views and a functional open-concept layout. Laminate flooring throughout, modern kitchen with stainless steel appliances and countertops, and walk-out to private balcony. Conveniently located steps to Yonge & Finch subway station, schools, banks, shops, cafes, and restaurants. Building amenities include 24-hour concierge, fitness centre, gym, party room, visitor parking, and more. Free Rogers internet included. (id:60365)
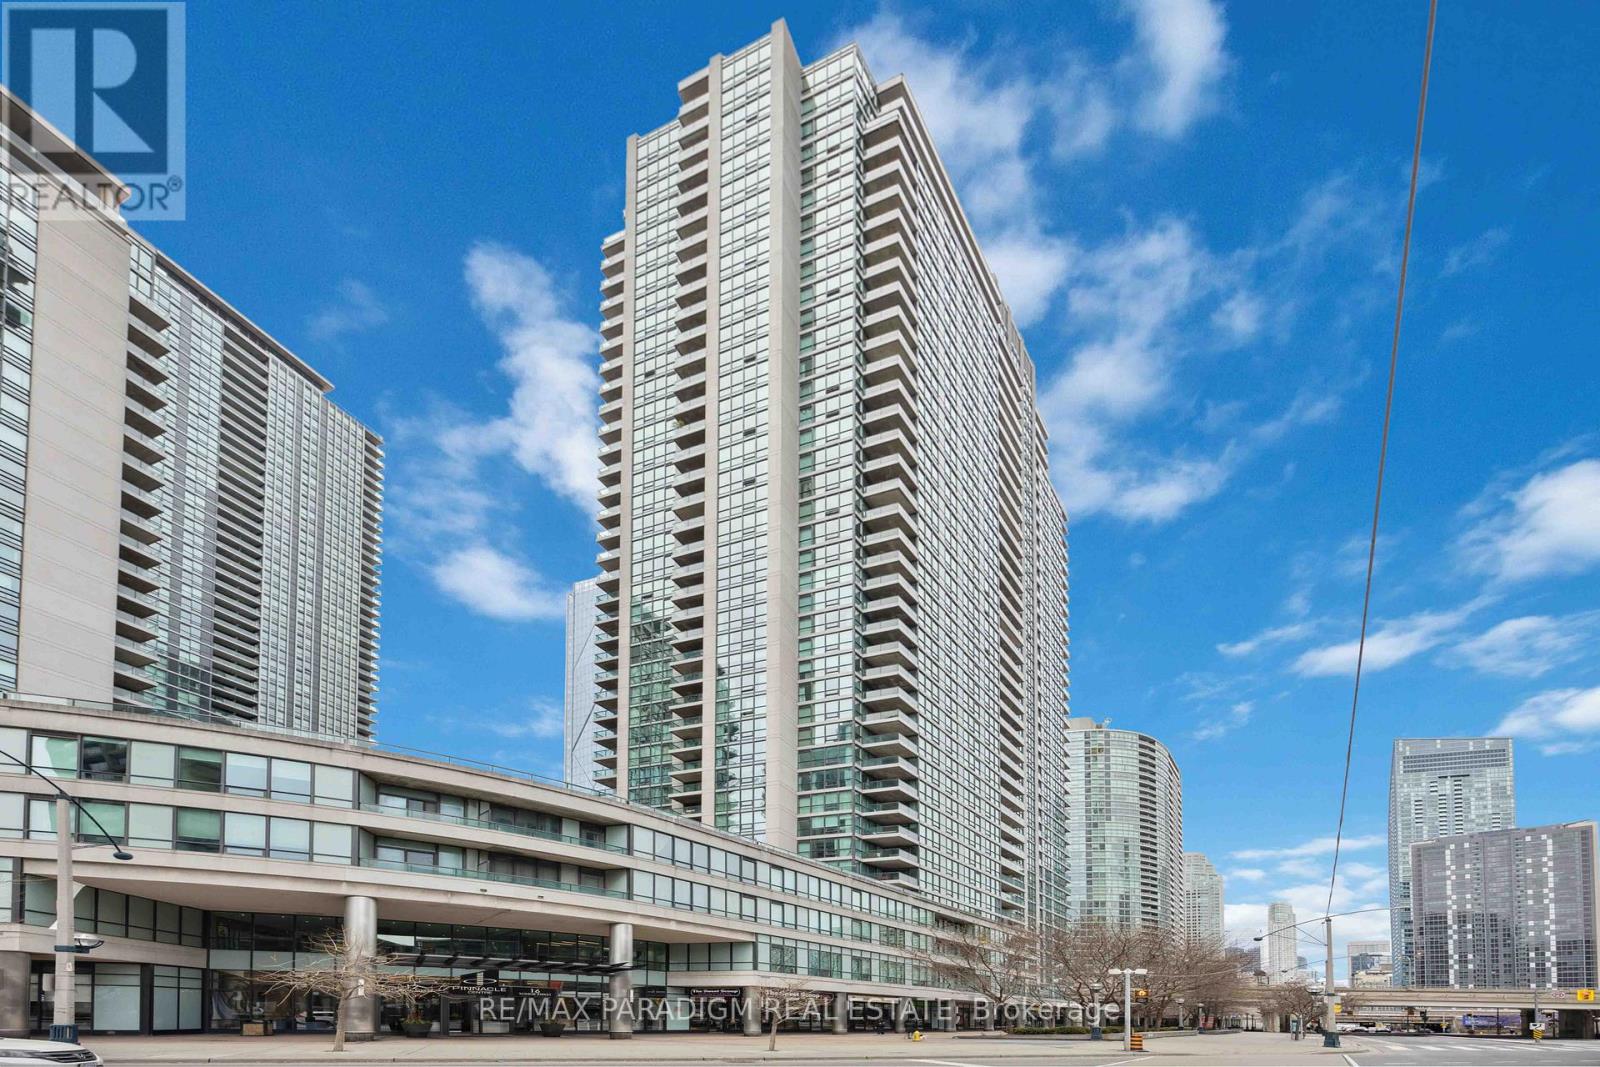
2403 - 12 Yonge Street
Toronto, Ontario
Experience elevated downtown living in this bright and highly functional 1-bedroom condo in the heart of Toronto's vibrant Harbour front district. Situated on a high floor with soaring ceilings, this freshly painted, move-in ready suite offers an exceptional opportunity to relocate and enjoy an unbeatable urban lifestyle. Vacant and available for immediate occupancy. Enjoy unparalleled convenience just steps from the Financial District and some of Toronto's most iconic attractions, including Scotiabank Arena, CN Tower, and Ripley's Aquarium of Canada. Residents enjoy access to outstanding resort-style amenities in an exceptionally well-managed building, featuring an indoor pool, two fitness centres, tennis and basketball courts, business centre, and guest suites. Experience elevated downtown living in this bright and highly functional 1-bedroom condo in the heart of Toronto's vibrant Harbourfront district. Situated on a high floor with soaring ceilings, this freshly painted, move-in ready suite offers an exceptional opportunity to relocate and enjoy an unbeatable urban lifestyle. Vacant and available for immediate occupancy.Enjoy unparalleled convenience just steps from the Financial District and some of Toronto's most iconic attractions, including Scotiabank Arena, CN Tower, and Ripley's Aquarium of Canada.Residents enjoy access to outstanding resort-style amenities in an exceptionally well-managed building, featuring an indoor pool, two fitness centres, tennis and basketball courts, business centre, and guest suites.A fantastic opportunity to lease in one of downtown Toronto's most desirable waterfront communities.A fantastic opportunity to lease in one of downtown Toronto's most desirable waterfront communities. (id:60365)
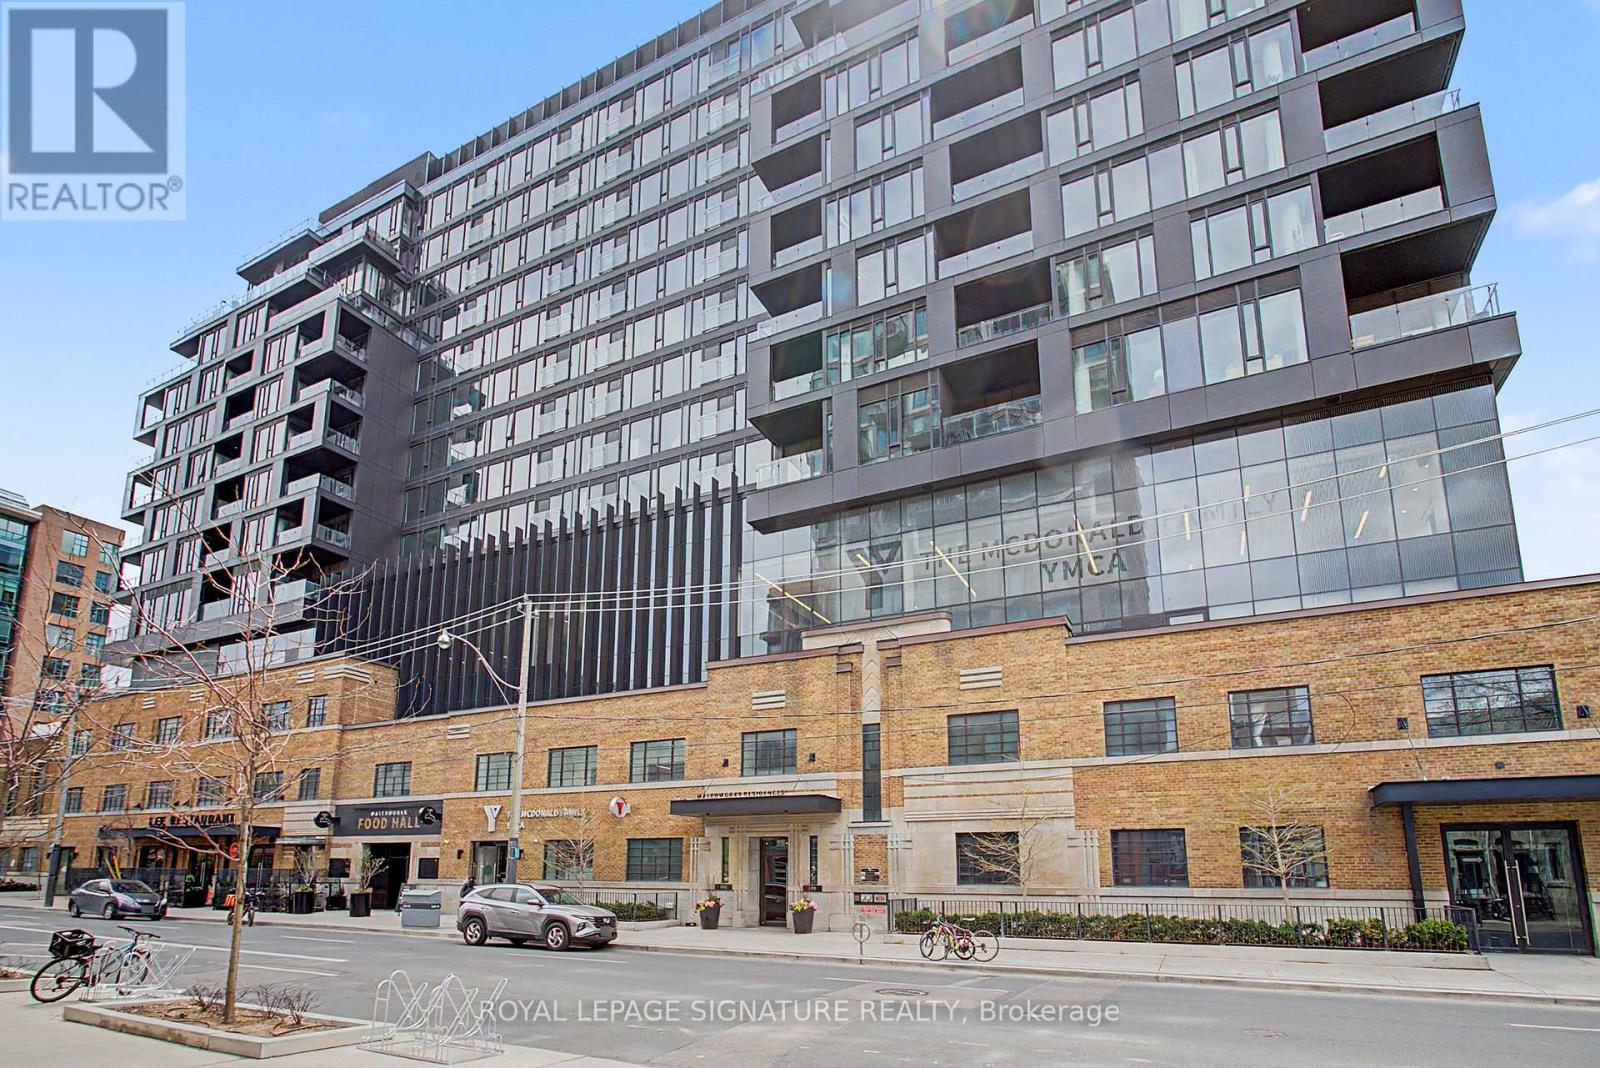
725 - 505 Richmond Street W
Toronto, Ontario
Welcome to Waterworks. Suite 725 offers 974 square feet of perfectly utilized interior space, plus a private balcony overlooking St. Andrew's Park. This bright, sun-filled 2-bedroom, 2-bathroom layout features zero wasted square footage, clean lines, and no awkward pillars. Floor-to-ceiling windows span the living area, framing unobstructed city views with a clear sight line to the CN Tower. The open-concept kitchen is loaded with integrated premium Miele appliances and built with a layout that actually works for hosting. Step outside onto the balcony to enjoy a quiet view right over the park canopy. Complete with 1 parking spot. Residents enjoy direct indoor access to the acclaimed Waterworks Food Hall and the on-site YMCA, with the absolute best of King and Queen West right outside your door. (id:60365)

© 2026 Proptech Realty Inc., Brokerage.