
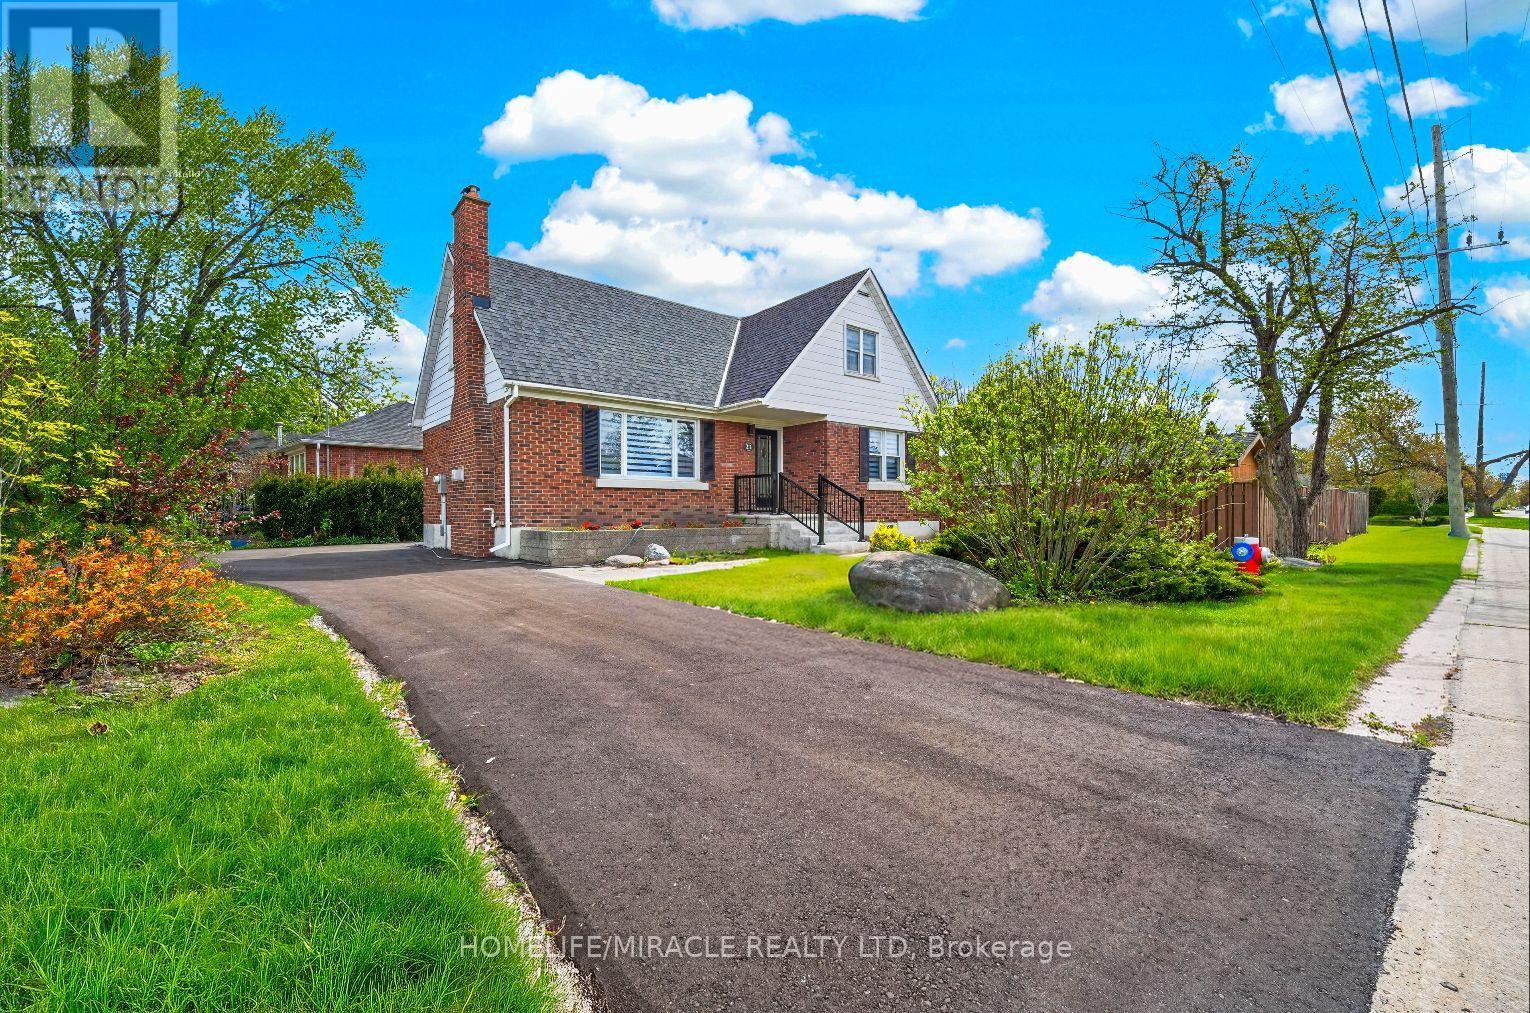
21 Gregory Street
Brampton, Ontario
LOT! LOOK! LOCATION! Enjoy the convenience of walking to Brampton GO Station, vibrant Downtown Brampton, and Shoppers World Brampton. Benefit from excellent future connectivity with the upcoming Hurontario LRT. This spacious 5-bedroom home offers exceptional flexibility, including 2 bedrooms on the main floor-ideal for extended family or home office needs. Situated on a fully fenced, pie-shaped lot, the property includes two garden sheds and ample outdoor space for entertaining or relaxation. The lot is also eligible for a future garden suite, offering great potential for additional living space or rental income. The brand new double driveway accommodates up to 8 cars, a rare and valuable feature. Inside, enjoy hardwood floors throughout, a cozy gas fireplace in the living room, an upgraded 200-amp electrical panel, and brand new Zebra blinds throughout the home. Located just steps from Treleaven Park, this home blends comfort, space, and convenience in a sought-after neighborhood. A perfect place for your family to call home - seeing is believing! (id:60365)
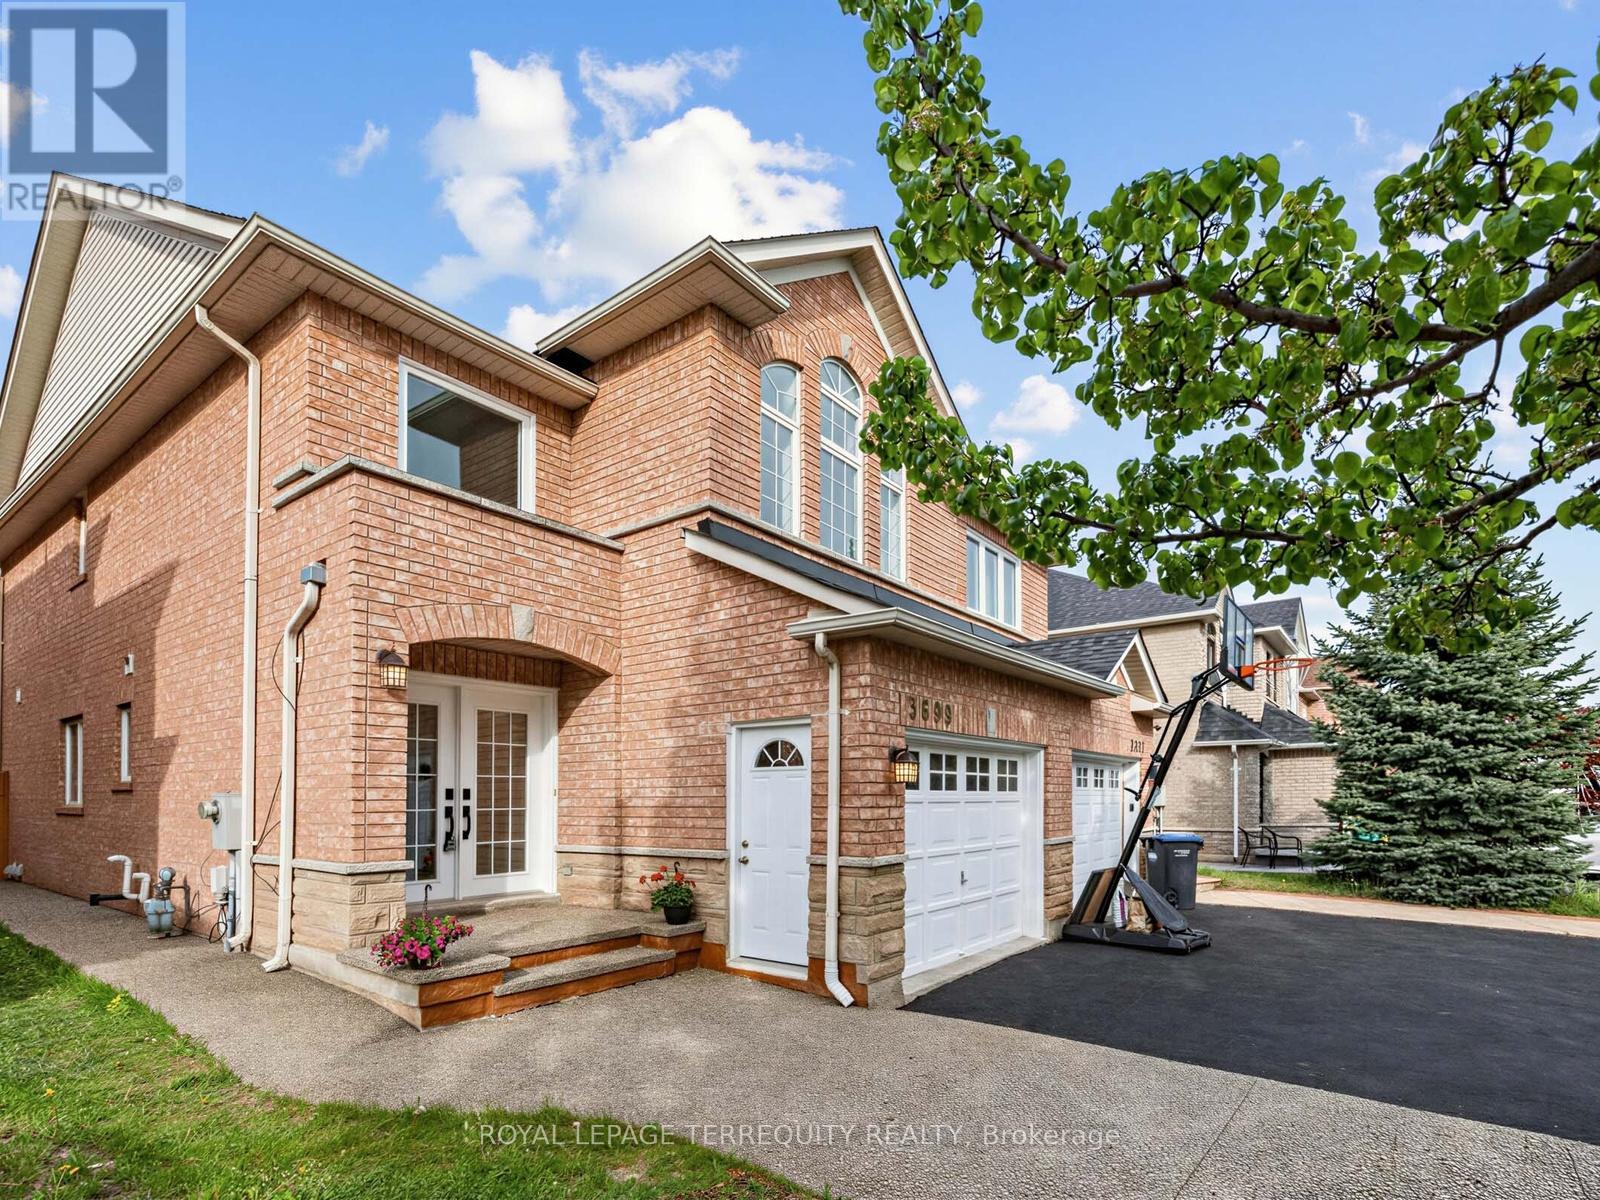
3699 Golden Locust Drive
Mississauga, Ontario
Welcome to 3699 Golden Locust Drive - A Fully Renovated 3+1 bedroom, 4-bathroom Gem in Lisgar Presenting a rare opportunity to own a fully newly renovated in 2026 semi-detached home in the prestigious Lisgar community. Offering approximately 2,119 sq. ft. of total thoughtfully designed living space across three levels, this exceptional residence blends modern elegance, functional design, and incredible value. A grand double-door entry and extended marble concrete driveway accommodating up to 4 vehicles create striking curb appeal from the moment you arrive. Step inside to a bright, airy, carpet-free main floor featuring brand new hardwood flooring, fresh paint, upgraded light fixtures, and a seamless open-concept living and dining space perfect for entertaining. The showstopping extended kitchen showcases quartz countertops, a custom backsplash, double sink, stainless steel appliances, and generous cabinetry. Direct garage access adds everyday convenience. The upper level offers three spacious carpet-free bedrooms, including a serene primary suite with a walk-in closet and spa-inspired 5-piece ensuite. The additional bedrooms provide flexibility for family, guests, or a home office. The fully finished basement with garage side entrance through the garage is a true value-add, featuring 1 bedroom, a full bathroom, kitchen, and brand new laundry. Never rented, this versatile space is ideal for multi-generational living, recreation, or future rental potential. Major updates include Roof (2021), Furnace (2022), and two windows replaced in (2023).Enjoy a fully fenced backyard with walk-out access, perfect for summer BBQs, family gatherings, and relaxing evenings outdoors. Ideally located in one of Mississauga's most family-friendly communities, just minutes from top-rated schools, parks, trails, shopping, grocery stores, restaurants, Walmart, major retailers, and only 4 minutes to Lisgar GO Station for effortless commuting (id:60365)
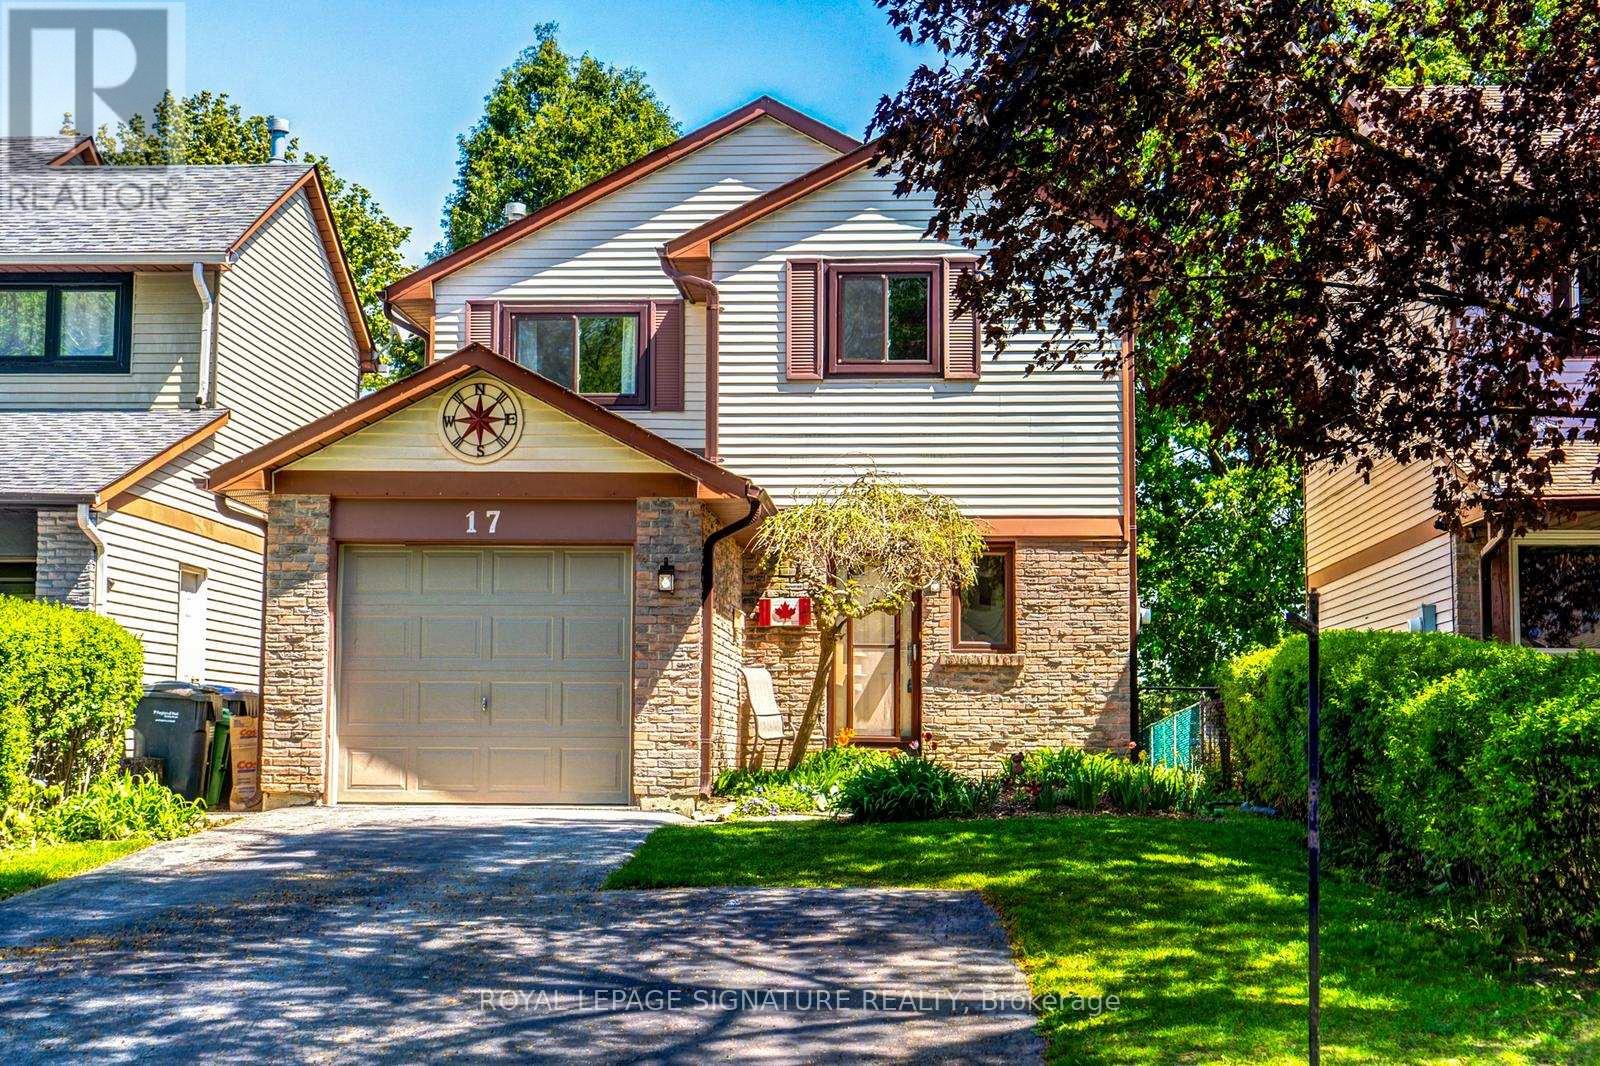
17 Mitchell Avenue
Brampton, Ontario
Welcome to This Heart Lake Gem on a Premium Lot Backing Onto Incredible Greenspace. Nestled in one of Heart Lake's most mature, family-friendly neighbourhoods, this beautifully maintained home offers the perfect blend of nature, convenience, and future potential. Surrounded by lush greenspace and steps to Loafers Lake park/trails/splash pad, Etobicoke Creek Trail, NHL-sized hockey rinks, library, schools, Heart Lake Conservation Area and transit-this location delivers an unbeatable lifestyle. Minutes to Sandalwood Plaza (Metro/Tims/LCBO) and just 8 minutes to Hwy 410 & Trinity Mall.Freshly painted from top to bottom, this move-in-ready home sits on a quiet, charming street where privacy and tranquility shine.Interior Highlights: Bright white eat-in kitchen with 6-door glass cabinet. Laminate flooring in kitchen & hallway. French door leading to a separate side entrance-ideal for a future in-law suite or private basement access. Broadloom on stairs and basement only. Convenient 2-pc bath on main + spacious 4-pc bath upstairs. Open-concept living/dining room with hardwood floors and wood-burning fireplace. Sliding doors lead to your backyard oasis. Backyard & Greenspace. Step outside to a fully fenced yard with patio, gazebo included, perennial gardens, and a garden shed-all backing directly onto beautiful greenspace, park, Jim Archdekin School/Rec Centre, and the Etobicoke Creek Trail. Great neighbours beside and NO neighbours behind, just nature. OPEN HOUSE SAT AND SUN 2-4PM. (id:60365)
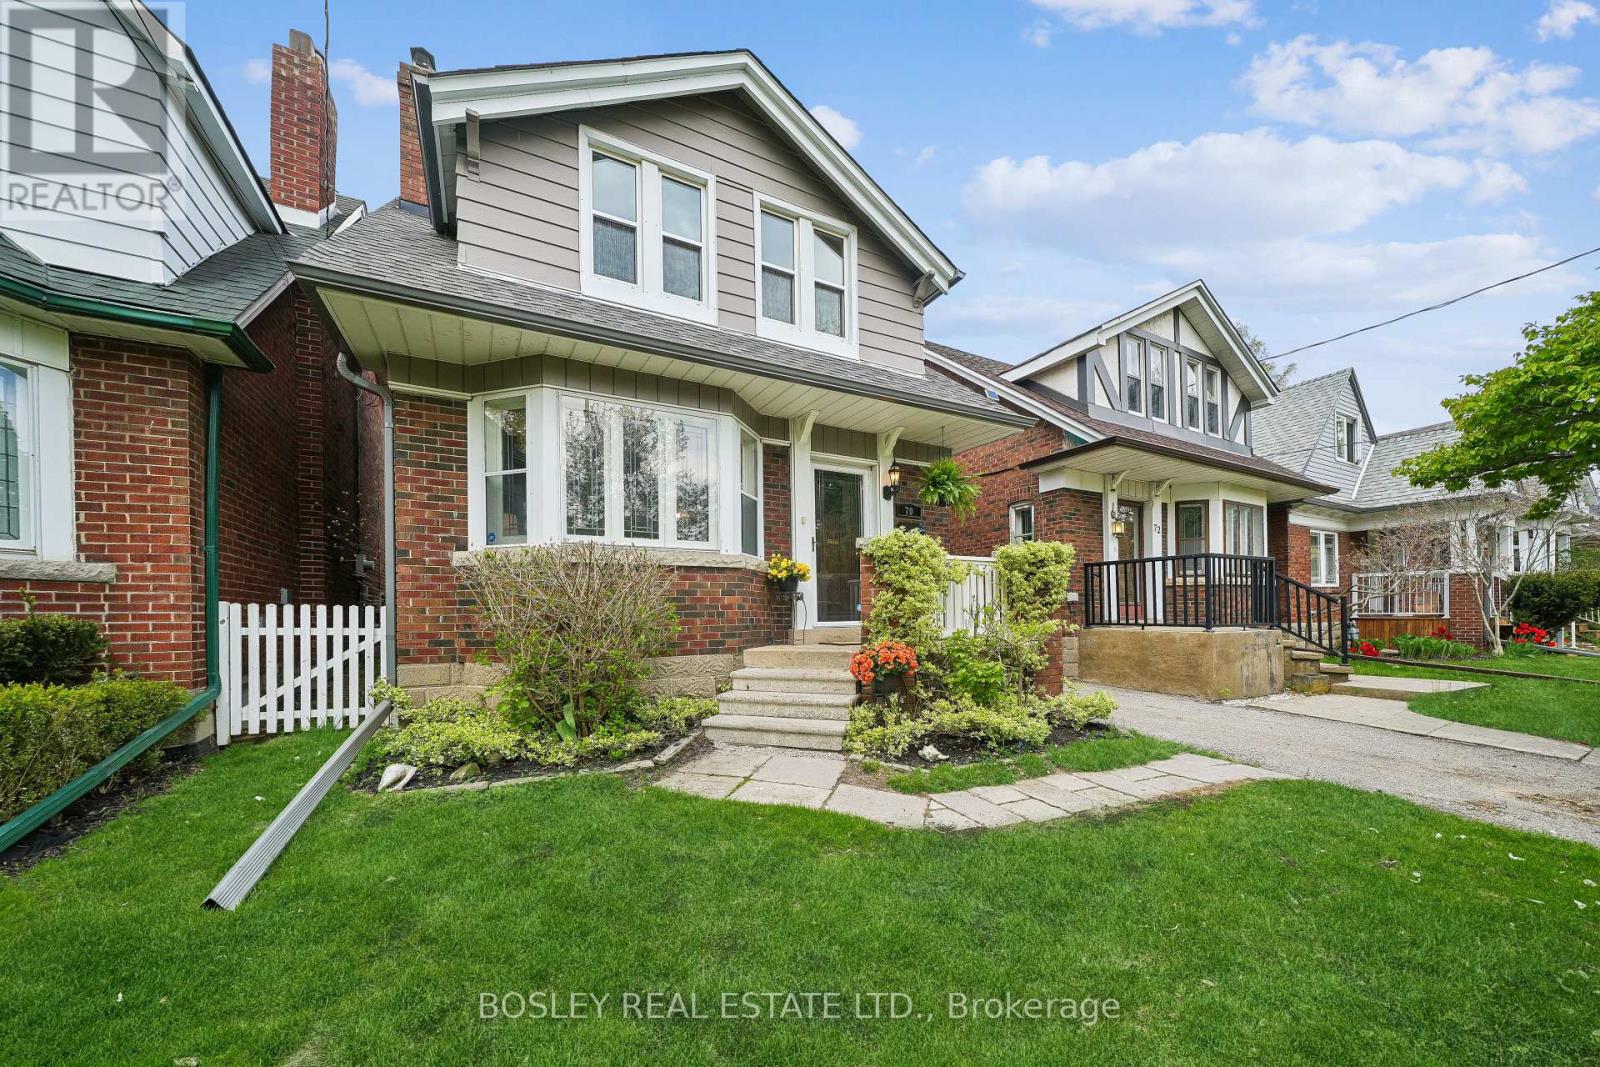
70 Eleventh Street
Toronto, Ontario
70 Eleventh St: Exceptional Detached Living in New Toronto. Experience the perfect blend of waterfront charm and urban convenience at 70 Eleventh St. This well maintained detached home is nestled in one of South Etobicoke's most established, family-friendly pockets, offering a lifestyle defined by community and natural beauty. The home boasts great curb appeal, welcoming you with a beautiful, mature magnolia tree that serves as a seasonal centerpiece. This home is in excellent condition, reflecting pride of ownership. Move in ready with well maintained original hardwood floors, freshly painted from top to bottom, original lead in some feature windows and a stunning focal fireplace in the living room. Crown molding in living and dining room exudes character. Location is everything and this property delivers on every front as you are steps away from the best this established neighborhood has to offer. Whether you are a nature lover or a growing family, you can enjoy an active lifestyle with incredible proximity to the lake, the scenic Waterfront Trail, the outdoor swimming pool, tennis courts and recreation center just steps down the street, and local hiking trails that wind through beautiful shoreline parks. The home is ideally located within a top-tier school zone and sits just a short walk from Humber College Lakeshore Campus and the local public library also just up the street. You will find yourself only minutes from the vibrant shops, cafes, and transit options of Lake Shore Blvd W, while local parks makes it easy to keep the whole family active year-round. This is a rare opportunity to secure a detached home in an established neighborhood that offers the tranquility of the lake with the heartbeat of Toronto just moments away. (id:60365)
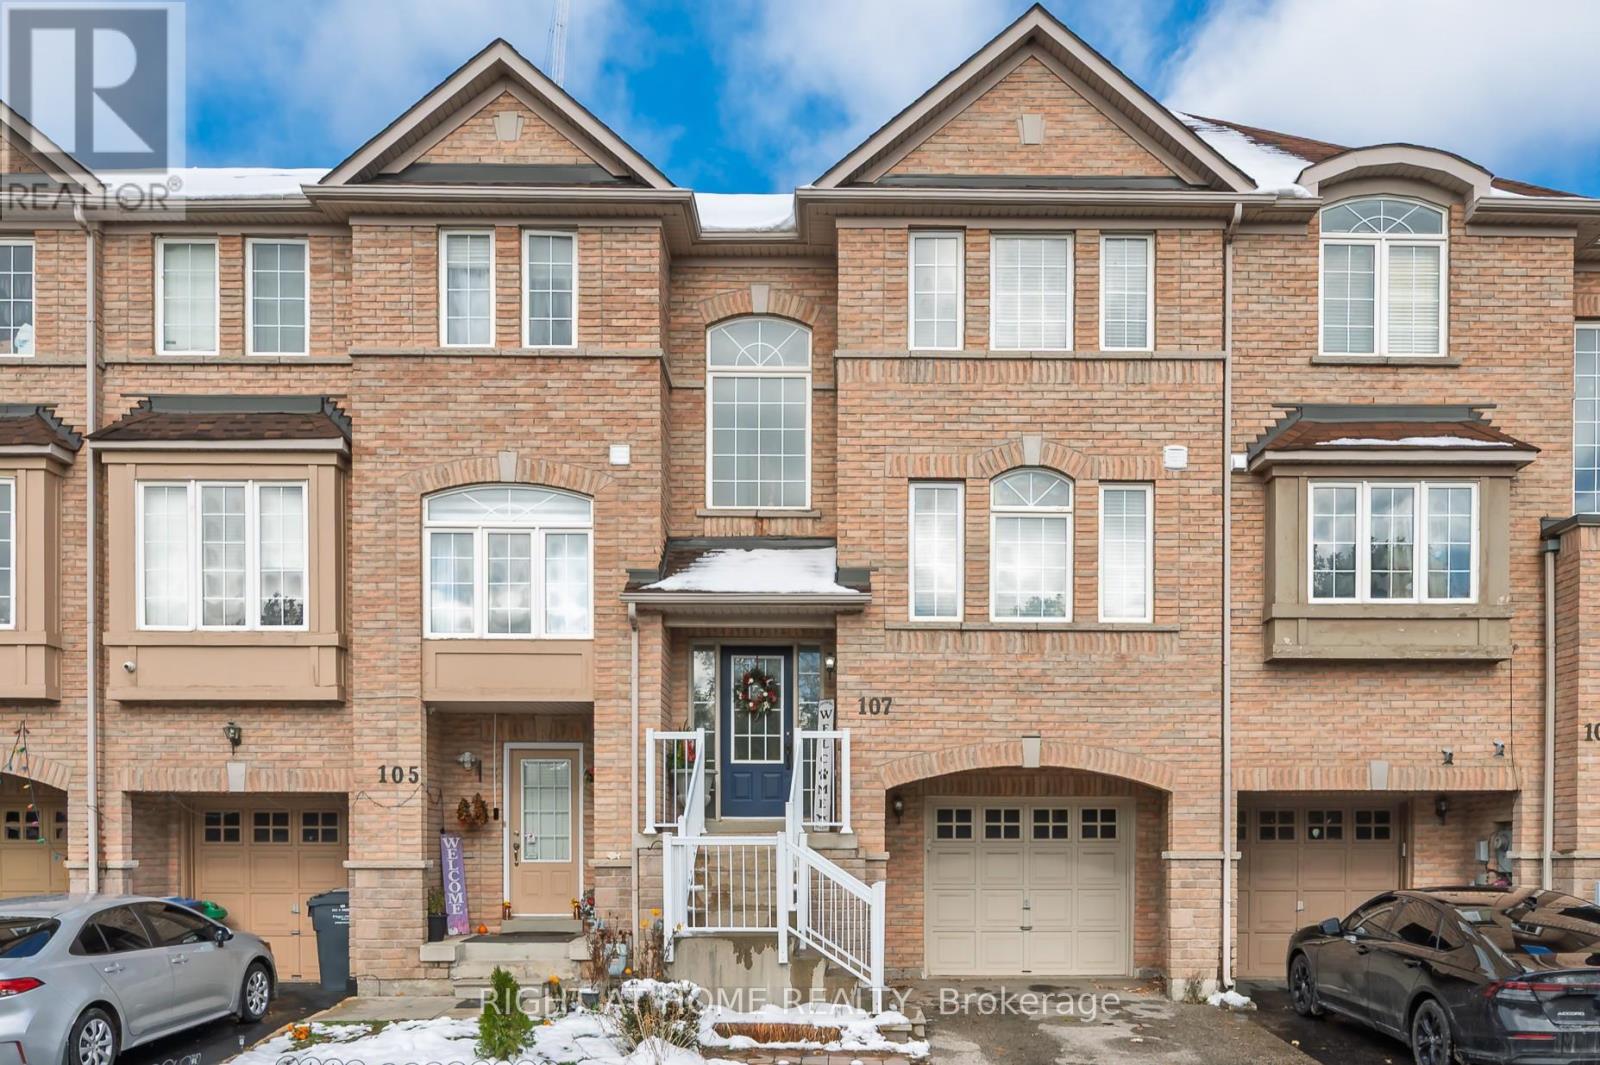
107 Bernard Avenue
Brampton, Ontario
Welcome to this beautiful 3+1 bed, 3-bath freehold townhome nestled in a desirable neighbourhood offering a blend of comfort and urban convenience! Enjoy peaceful views of a pond, marsh and greenspace and occasionally even wildlife from the front porch. Step outside from the kitchen to a spacious back patio offering the perfect setting for outdoor dining, gardening, or unwinding after a long day. The main level features a well-designed layout with connected living, dining, and kitchen area, complemented by a bright family room for living and entertaining. Upstairs, the primary bedroom includes a large walk-in closet and private ensuite bath, plus two comfortable bedrooms and a well-appointed main bath. The lower level features a versatile recreation room, which can be used as an additional bedroom or office space and includes a walkout to a fully fenced backyard and covered deck. The home includes in-unit laundry and a large, attached garage with inside access, offering room for a parked car and extra storage. Located close to Shoppers World, Sheridan College, major highways, schools, shopping, transit and parks, this area provides excellent access to everyday amenities. Recent updates include new A/C (2025), roof (2021), refreshed bathrooms incl. vanities and lighting and fresh paint throughout (2025), updated electrical outlets and switches. (id:60365)
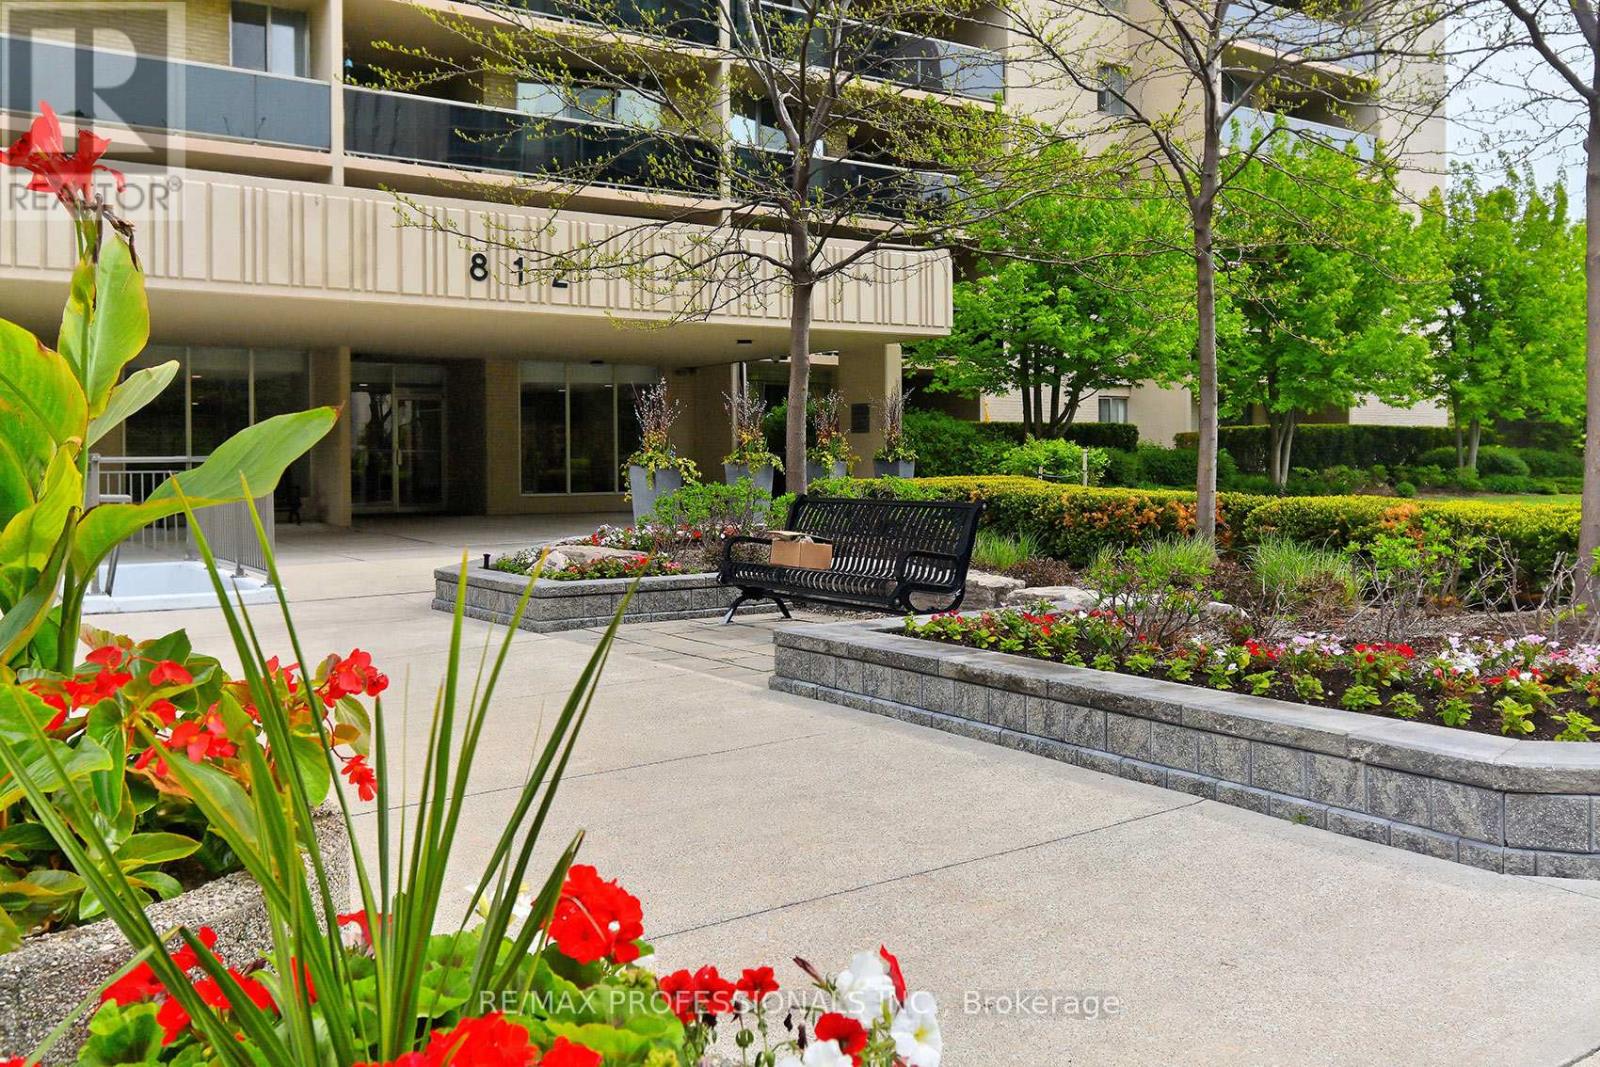
1504 - 812 Burnhamthorpe Road
Toronto, Ontario
Spacious + Bright 2-bedroom and den in Prestigious "Millgate Manor. This open concept layout boasts over 1300 sqft with panoramic East views. So worth seeing! Laminate flooring throughout and updated kitchen with stone counters + ample cabinetry. Updated bathrooms + generous ensuite locker. Huge wrap-around balcony perfect for entertaining. Top of the line amenities including indoor + outdoor pools, tennis court, gym, sauna, and party room. TTC at your doorstep + easy access to highways, shopping + airport. (id:60365)
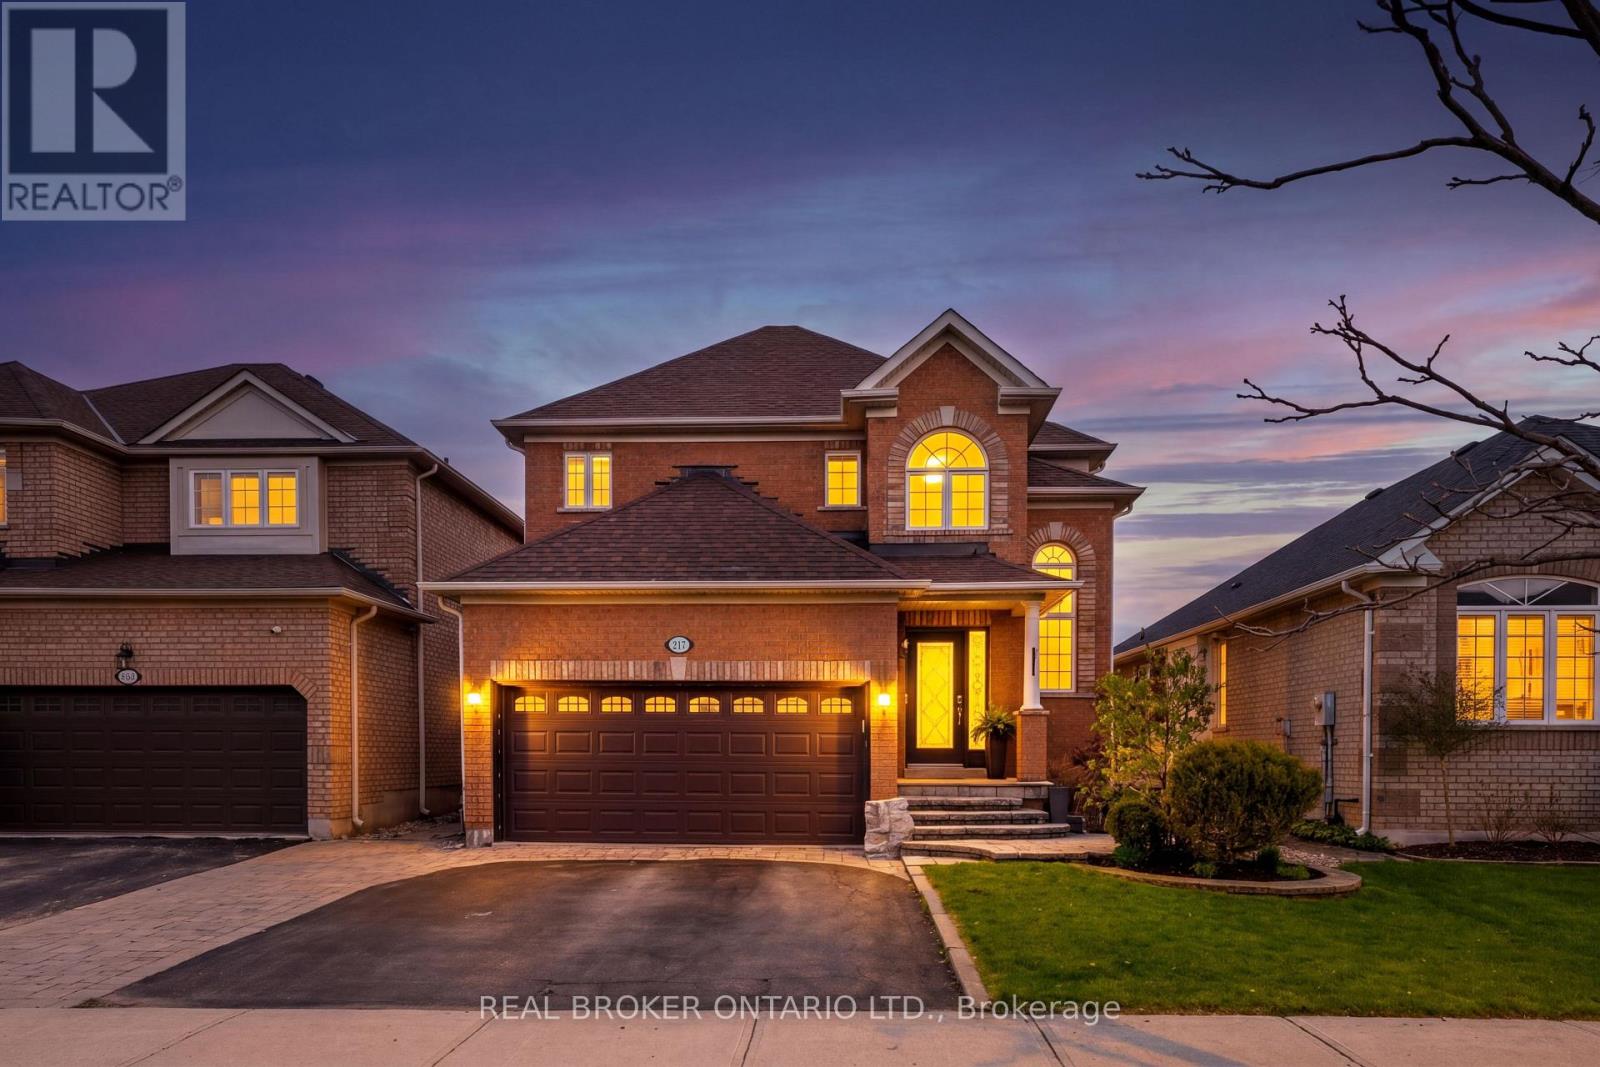
217 Ellis Crescent
Milton, Ontario
There's a moment when you step through the two-storey foyer at 217 Ellis Cr, look up to the open-to-above ceiling, and feel the house settle around you. That's when you know you're home. This well-cared-for Coscorp-built home blends warmth, functionality, and space for the way families really live. The main floor features 9-foot ceilings, hardwood flooring, updated trim, separate formal living and dining rooms, and a family room with a gas fireplace for cozy nights in. The kitchen overlooks the backyard and greenspace beyond, with maple cabinetry, granite counters, a built-in pantry, and a large island made for breakfasts, homework, and weekend hosting. The window above the sink frames peaceful green views. Upstairs, four bedrooms keep daily life comfortably in flow. The primary suite stretches across the back of the home with green space views, a walk-in closet, and an updated ensuite with a freestanding soaker tub and frameless glass shower. A second bedroom also includes a walk-in closet, while the main bath features a built-in privacy door for busy mornings. A sunlit landing at the top of the stairs creates the perfect tucked-away work-from-home or reading space. The finished basement offers a spacious rec room with vinyl flooring, pot lights, projector, and screen for movie nights and playoff games. A fifth bedroom with egress windows, cold cellar, and multiple storage spaces adds flexibility for guests or extended family living. Outside, enjoy a hot tub, gazebo, interlock patio, and cedar privacy fencing that create a peaceful backyard retreat. Main-floor mudroom and laundry off the 2-car garage add everyday convenience. Set on a quiet crescent just steps to schools, the Milton Leisure Centre, library, and parks, this is the kind of neighbourhood where neighbours look out for each other, and the street group chat is active. Minutes to the 401 and Milton GO make commuting easy, but chances are, you'll love being home most. (id:60365)
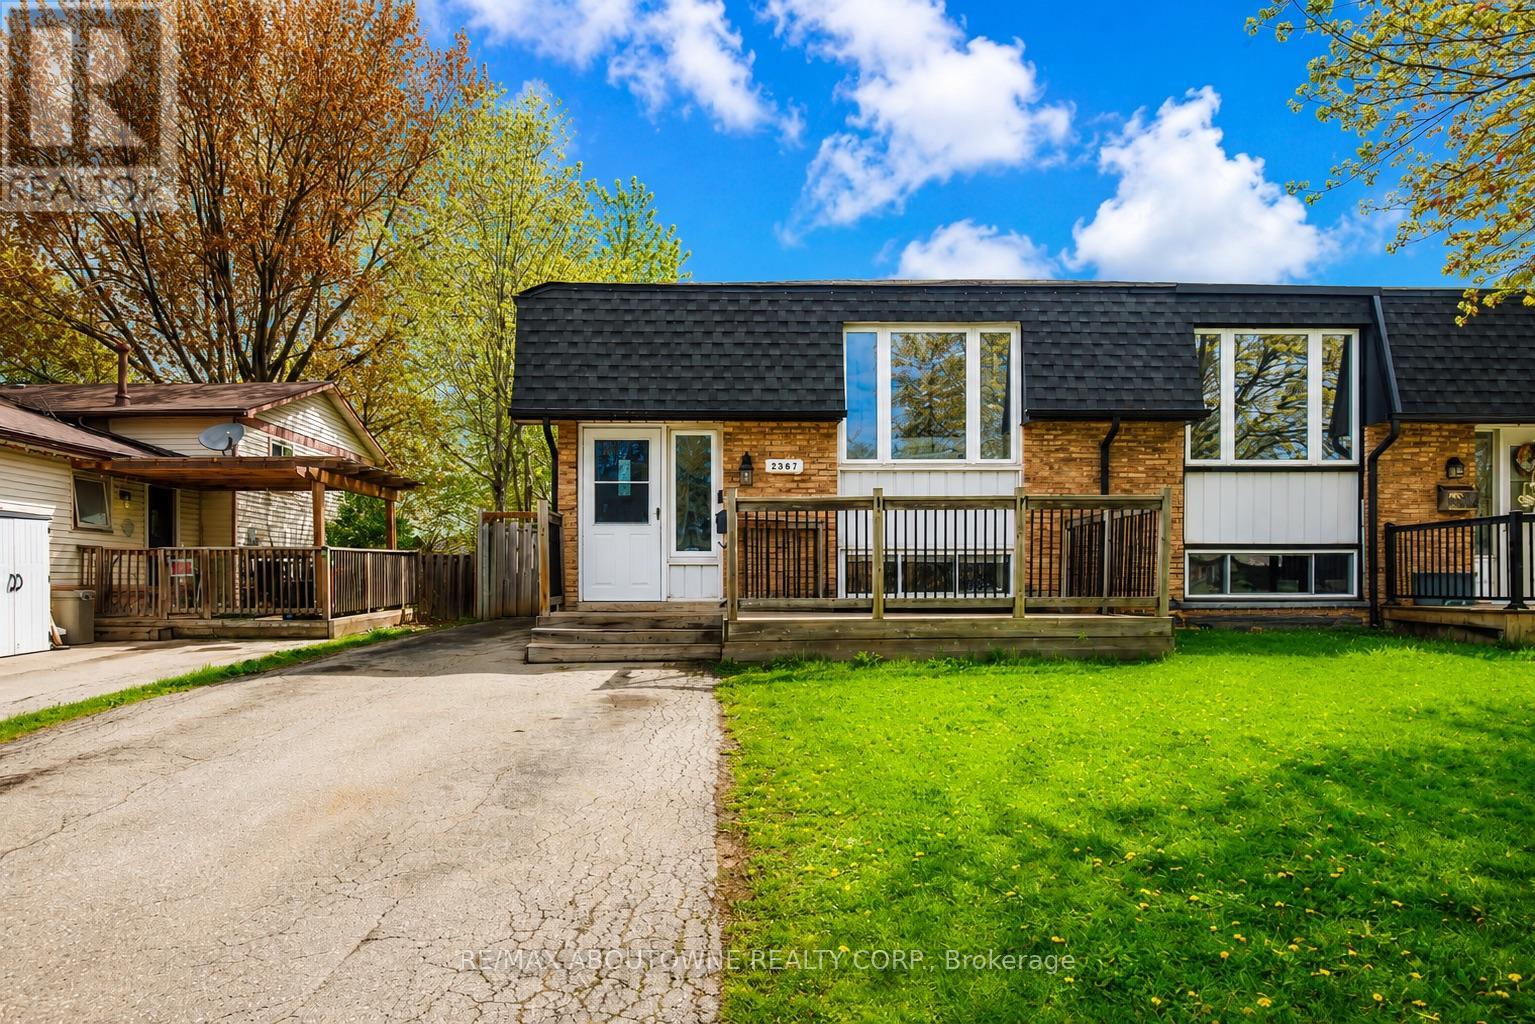
2367 Middlesmoor Crescent
Burlington, Ontario
Welcome to 2367 Middlesmoor crescent, a beautifully renovated semi-detached property in the Brant Hills neighbourhood. The main level is open and spacious with a modern fireplace and kitchen island; perfect spot for entertaining your guests. Brand new kitchen cabinets with new S/S appliances, stone countertop and backsplash. New interior doors, smooth ceilings in main living area and basement, new potlights, new bathroom vanity, new porcelain tiles around the tub, new vinyl flooring throughout and new 200 amp electrical panel was installed 2023. The finished basement is a stand out feature with a good sized rec room, kitchen, two bedrooms with deep windows and a full 4 pc bathroom. 3/4" SONOpan soundproofing installed in the basement ceiling. The property is ideal for those Buyers looking to accommodate adult children or in-laws. Fully fenced yard, parking for three cars on the driveway. Close to schools, parks and the 407. It is move-in ready - just unpack and enjoy! (id:60365)
19 - 5988 Turney Drive
Mississauga, Ontario
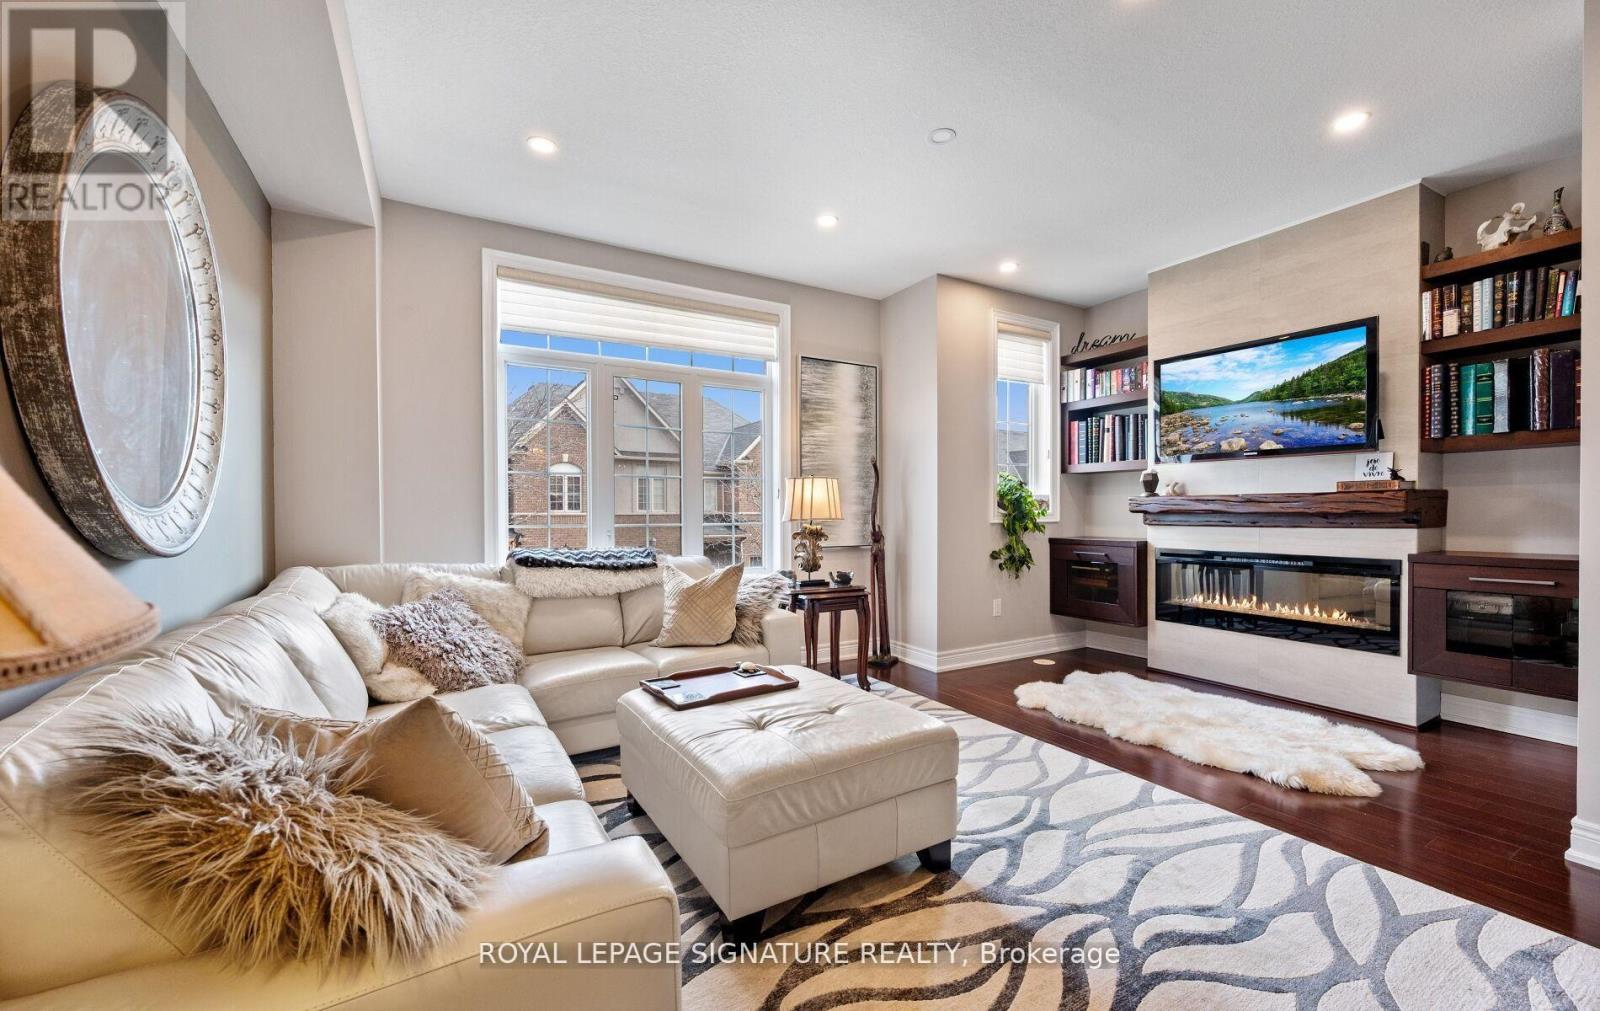
Tucked into a quiet, beautifully maintained enclave, this executive townhome offers a rare opportunity to own a spacious, beautifully renovated 2100 sq ft+ residence loaded with upgrades where thoughtful design meets effortless living. Built in 2011 and extensively upgraded over the past 7 years, this home delivers refined finishes, functional space, and a true sense of ease. A welcoming tiled foyer offers both style and practicality with walkout to the garage and additional storage space. The main level showcases engineered hardwood flooring, solid oak stairs, and a cohesive designer aesthetic. The kitchen and great room are enhanced by pot lights throughout, creating a warm, elevated ambiance. At the heart of the home, custom solid wood bookshelves, an electric fireplace, and a live wood mantel create a stunning focal point. The spacious kitchen features a large island, ample cabinetry, a dedicated dining area, and a new stainless steel French door refrigerator (2025). Walkout to a private rear patio extends your living space outdoors. The layout flows seamlessly into a generous formal dining area, ideal for entertaining. Upstairs, three generously sized bedrooms offer beautiful natural outlooks, including two with walk-in closets. The primary suite is a true retreat on its own level with walk-in closet, spa-inspired ensuite, and private balcony with open sky exposure and distant city views. Both full bathrooms are professionally finished with a hotel-inspired aesthetic. The versatile ground level offers potential for a home office, gym, or guest space with rough-in plumbing. Private backyard, central vacuum, water softener, and excellent storage throughout. Professionally managed community with low maintenance fees, landscaping, and snow removal. Steps to transit, close to GO Station, major highways, Streetsville, Erin Mills Town Centre and Square One. Located in a top-rated school district including French immersion options. (id:60365)
13 Martindale Crescent
Brampton, Ontario
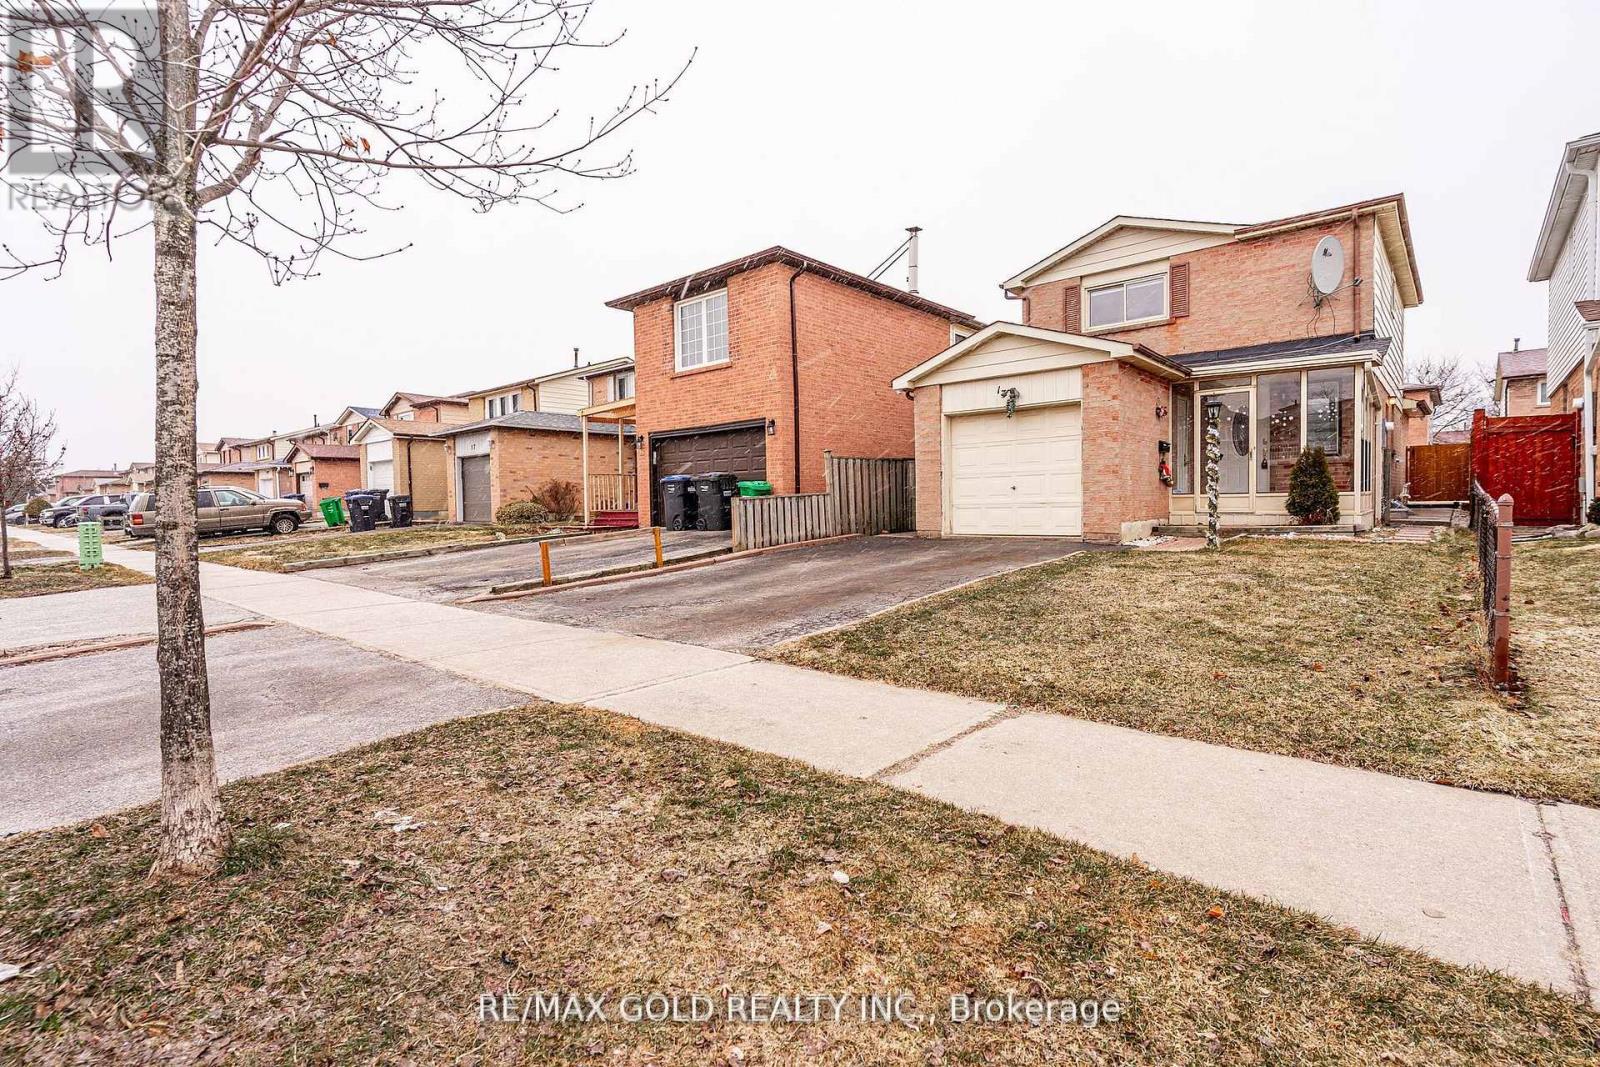
Legal 1 Bedroom Basement!! Welcome to this Beautiful, well maintained 3 bedroom detached home with a unique blend of comfort and style. House features separate living, family room, great size kitchen and dining area. Second floor includes primary bedroom and 2 good size bedrooms. Roof (2021), Furnace (2026). The fully finished 1 Bedroom Legal basement with Separate entrance extends the living space, boasting a bright, open-concept layout .Close to schools, park and shopping plaza. A must see!! (id:60365)
13 Mistycreek Crescent
Brampton, Ontario
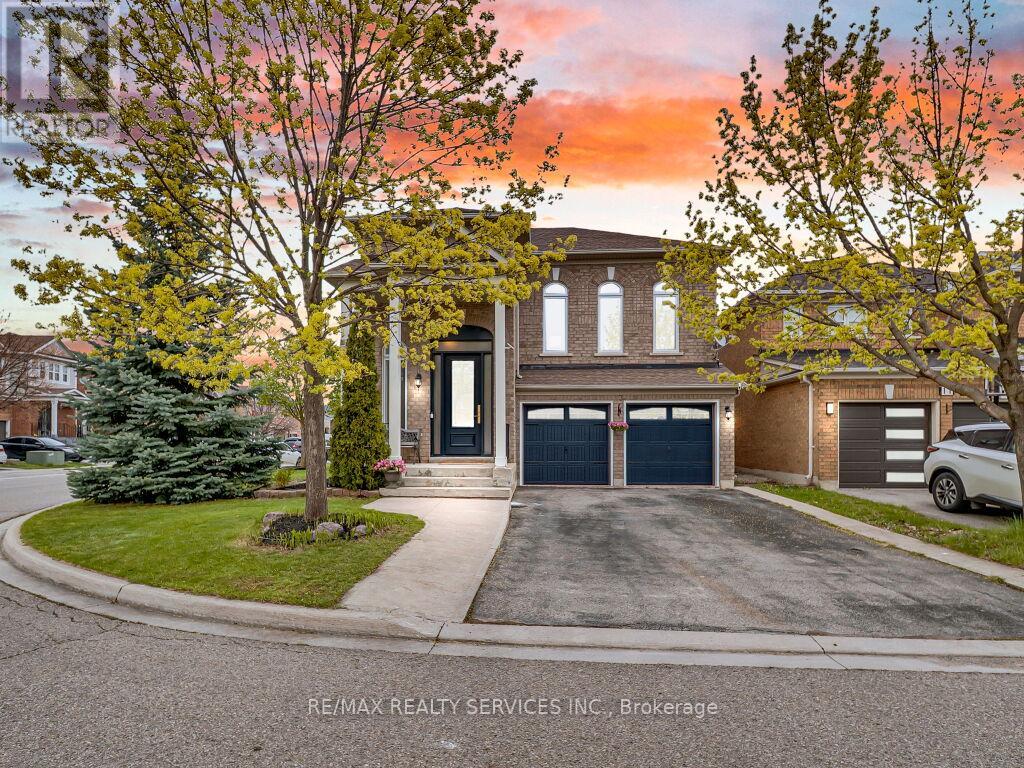
Come check out this stunning detached home situated on a premium corner lot that widens to 50 ft in the back, with parking for up to 4 cars with no sidewalk. From the moment you arrive, you'll appreciate the exceptional curb appeal featuring new garage doors and an upgraded custom front entry door. Step inside to an outstanding main floor layout showcasing a spacious combined living and dining area, a large open concept kitchen with a new dual-oven stove and a new fridge, and a bright breakfast area with walk-out to the spacious backyard complete with a stone patio and new side fence. The main floor also features a private den/office with elegant french doors, perfect for working from home. One of the standout features of this home is the impressive family room with soaring ceilings that creates an open and airy atmosphere throughout. Upstairs offers 4 generously sized bedrooms, ideal for accommodating a growing family. The finished basement features its own separate laundry, 2 additional bedrooms, a second kitchen, and convenient access to the garage, which could also serve as a separate entrance if needed, providing excellent in-law or extended family potential. Conveniently located close to schools, plazas, community centres, and the Mt. Pleasant GO Station. A must-see home, pride of ownership. (id:60365)
7816 Priory Crescent
Mississauga, Ontario
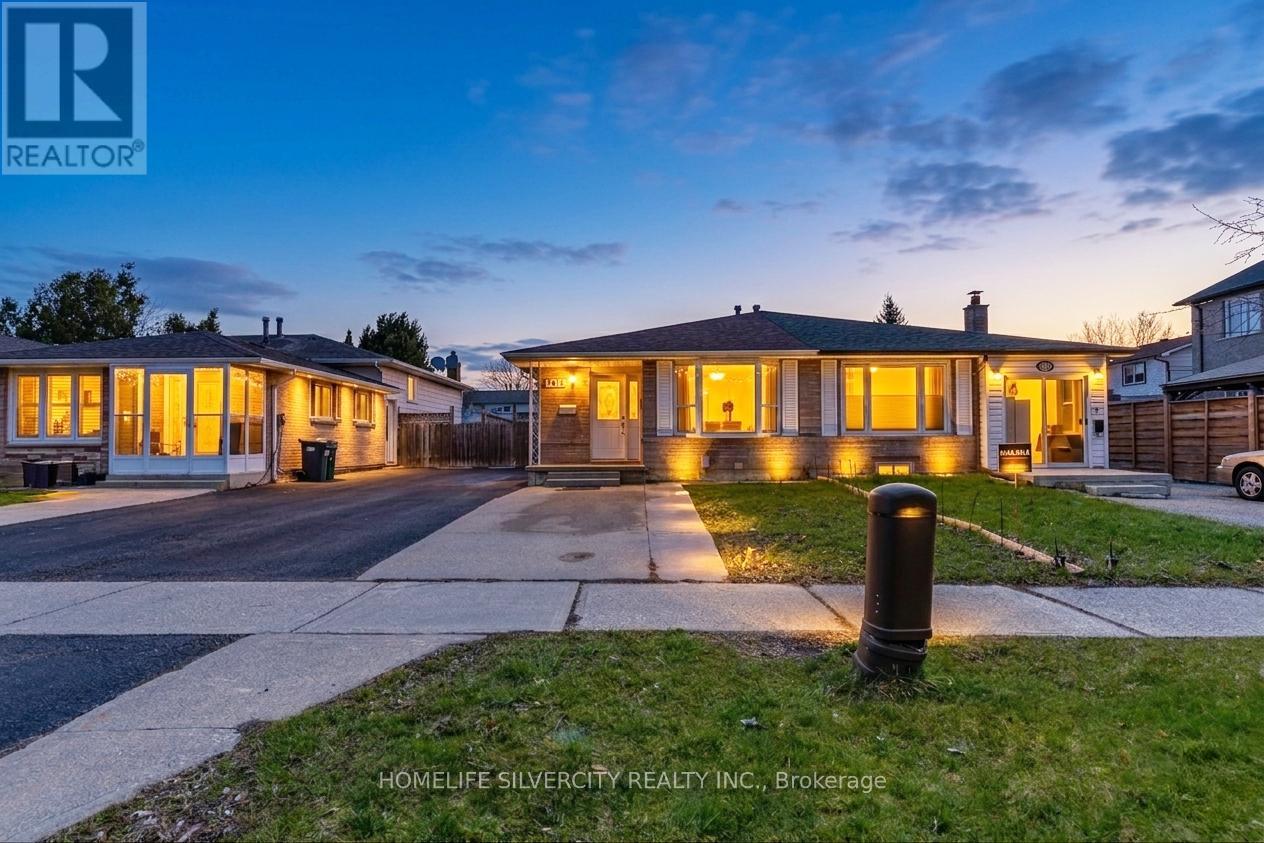
Welcome to 7816 Priory Cres, Mississauga! This beautifully maintained semi-detached bungalow (3+2) is located in the heart of Malton, just steps from parks, schools, and public transit-offering an ideal blend of comfort, convenience, and income potential. The main level features three spacious bedrooms, a bright open-concept living and dining area with a family-sized kitchen. The home also includes a large basement apartment with a separate entrance, currently tenanted and generating positive cash flow, with tenants willing to stay-making it a perfect turnkey investment or an excellent mortgage-helper option for families. Additional highlights include a wide 3-car driveway and a prime location in a highly desirable neighborhood, offering exceptional value and versatility for both end-users and investors. (id:60365)

© 2026 Proptech Realty Inc., Brokerage.