
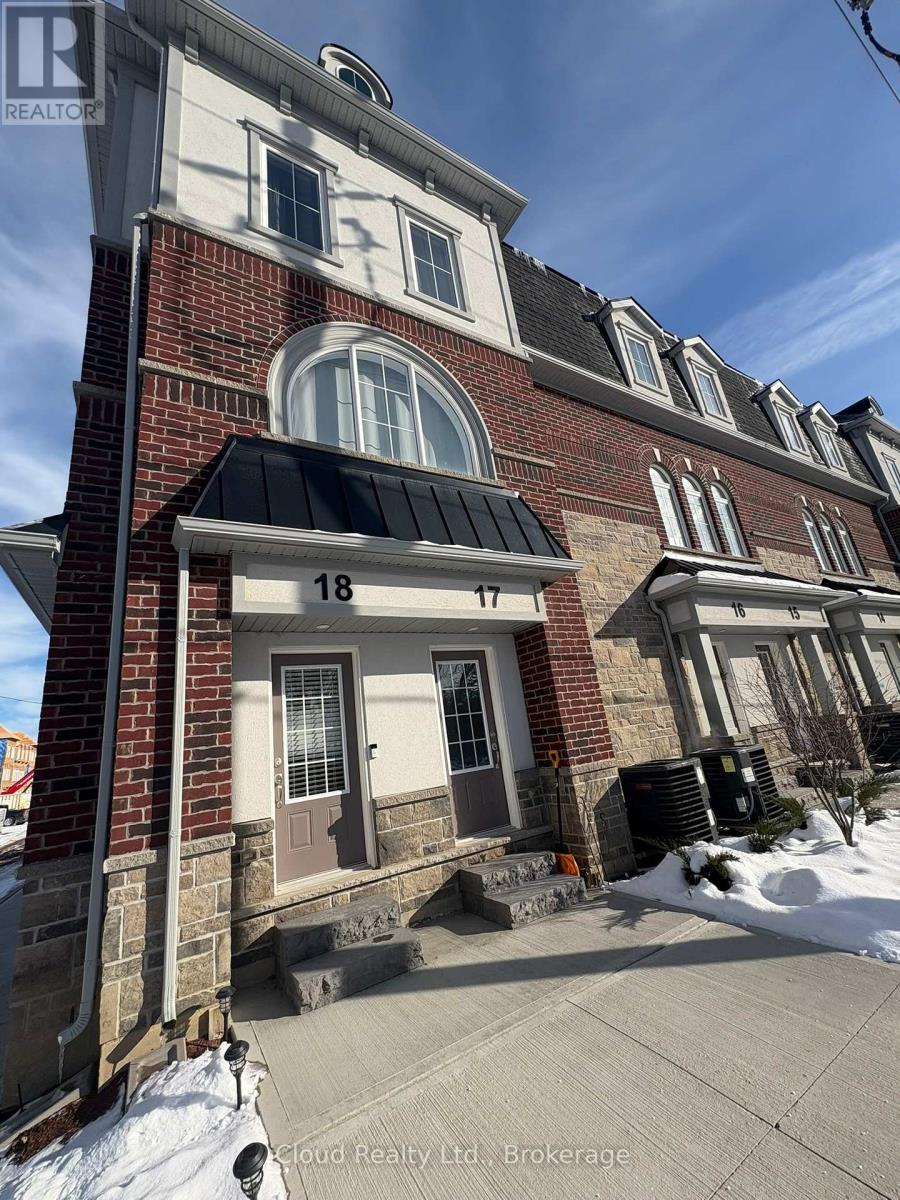
18 - 677 Park Road N
Brantford, Ontario
Welcome to 677 Park Road North, Unit 18, in the thriving city of Brantford - a meticulously maintained bungalow offering nearly 1,500 square feet of beautifully finished and future-ready living space. This stunning one-bedroom end-unit bungalow blends modern luxury with exceptional potential. Built just over a year ago, the current owners thoughtfully invested in premium upgrades throughout, creating a home that truly stands out from the rest. The bright and airy main floor features soaring smooth ceilings, upgraded trim, doors, and hardware, along with elegant designer tile in both the kitchen and bathroom. The stylish kitchen showcases extended-height cabinetry, upgraded finishes, and modern pot lighting that flows seamlessly into the sun-filled living space .As an end unit, the home is flooded with natural light and offers enhanced privacy. Double-wide patio doors lead to a spacious, fully fenced outdoor patio - perfect for entertaining, relaxing, or enjoying your morning coffee. What truly sets this home apart is the full basement - a rare feature for a one-bedroom condo - bringing the total living potential to approximately 1,446 square feet. Perfectly located and completely move-in ready, this exceptional home offers low-maintenance living without compromising on space, style, or future opportunity. Don't miss your chance to own this beautifully upgraded bungalow in one of Brantford's most desirable north-end communities. (id:60365)
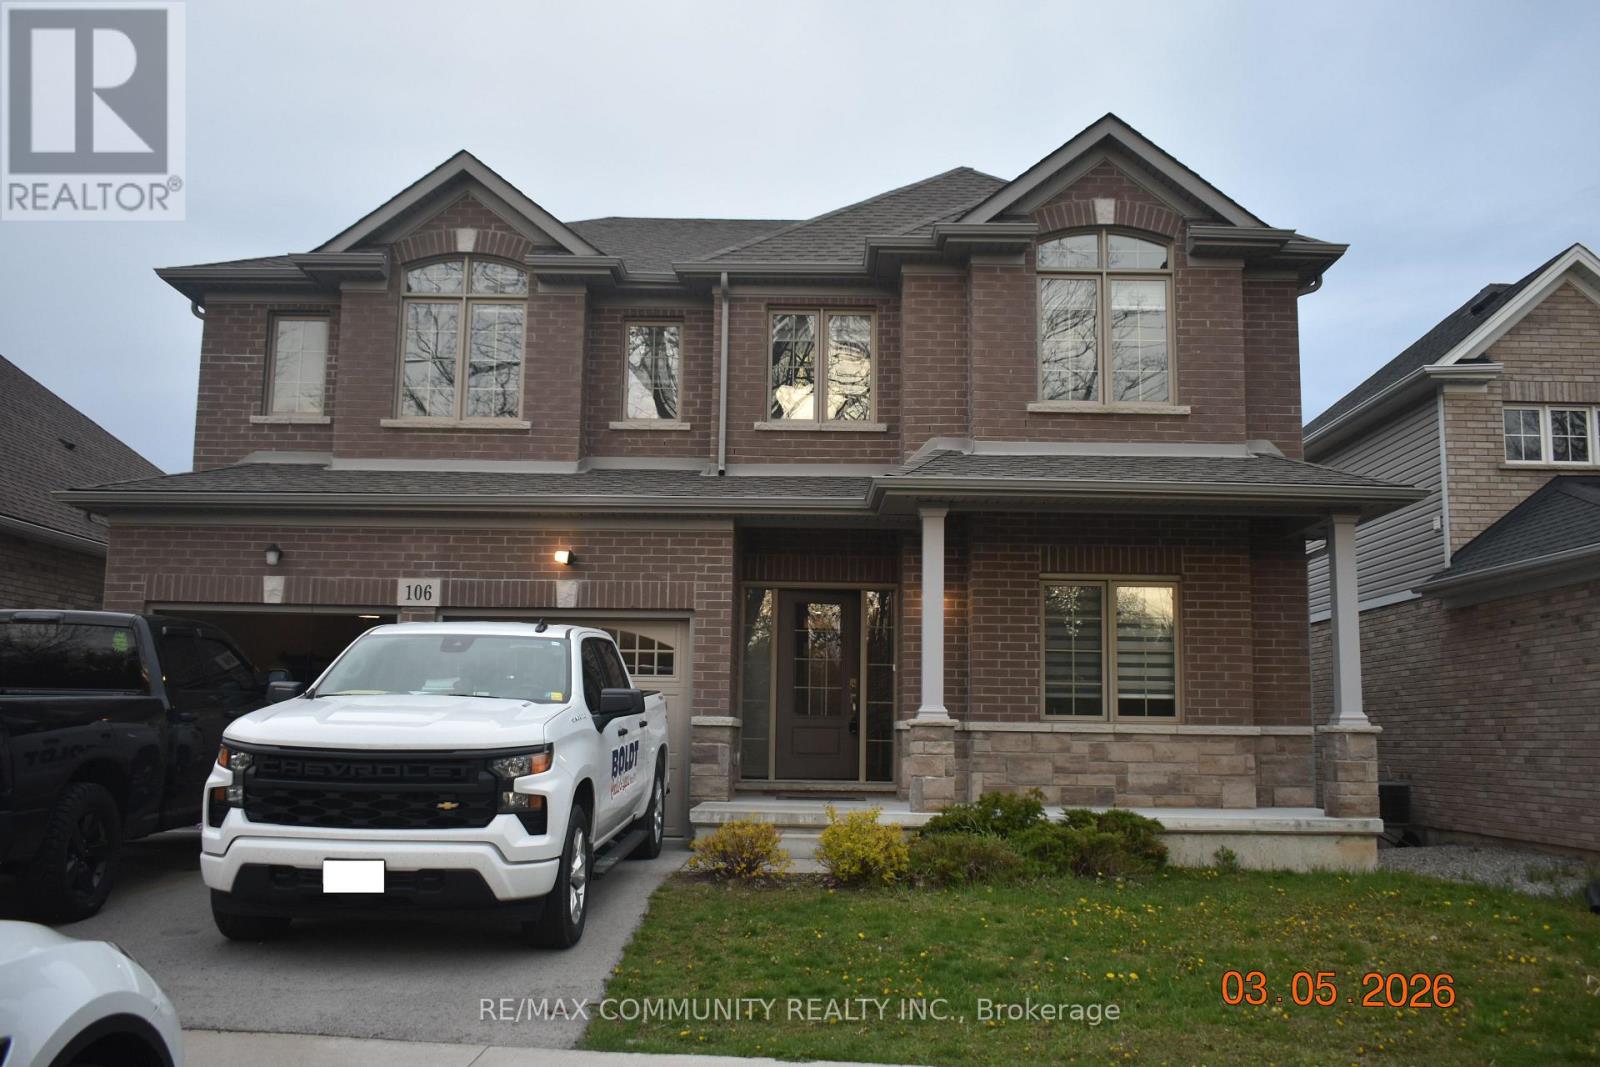
Main - 106 Ridge Road
Fort Erie, Ontario
Welcome to 106 Ridge Road North in Fort Erie (By Crystal Beach)!!!Bright, spacious, and open-concept detached home offering 5 bedrooms + 3.5 washrooms with approximately 2,850 sq. ft. of living space. Featuring 10-ft ceilings on the main floor, this beautifully designed home offers a separate living room with large windows, plus a spacious family room breakfast area perfect for everyday living and entertaining. The oversized family room overlooks the backyard, while the gleaming upgraded kitchen features extended cabinetry, stainless steel appliances, a large island, and a separate pantry closet. Convenient main floor 5th bedroom or office located beside the family room provides an ideal flexibility for growing families or work-from-home needs. The second floor opens to a large media/entertainment area along with FOUR (4) very spacious bedrooms. The primary bedroom features a luxurious 5-piece en-suite and his & her walk-in closets. The second bedroom includes its own private 4-piece en-suite bathroom. Direct access to the garage from inside the home adds everyday convenience. Ideally located within walking distance to John Brant Public School, shopping centres, Walmart, grocery stores, parks, and scenic trails. Enjoy quick access to Crystal Beach and only a 30-minute drive to Niagara Falls. Minutes to the Peace Bridge for a seamless commute to Buffalo. Utilities - 65% of Gas, Hydro and Water (id:60365)
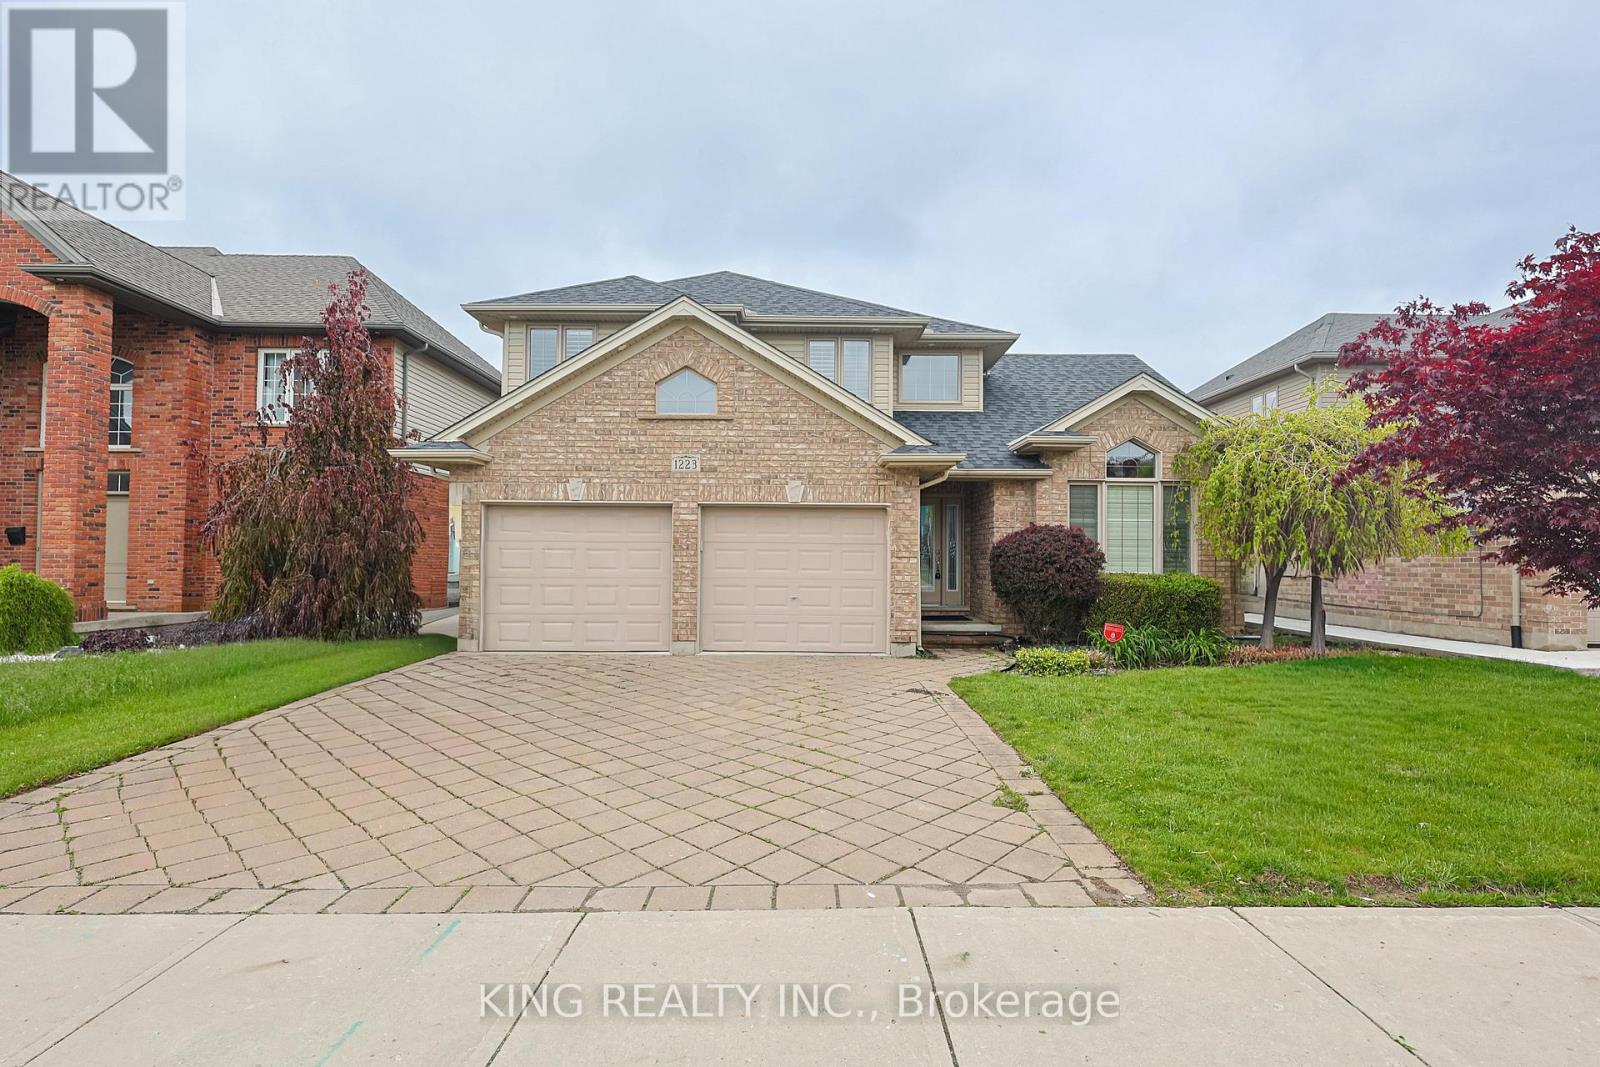
1223 Coronation Drive
London North, Ontario
This lovely family home on a big lot boasts beautiful hardwood floors, California shutters, stunning cathedral ceilings, and a fireplace with a two-tiered mantle. Garden double doors open to a spacious two-tiered deck with a covered area, pergola, and built-in benches. A custom shed and irrigation system are featured in the large fenced lot. The exceptional kitchen, open to the family room, includes maple cabinets, granite countertops, a large custom peninsula, and under-cabinet lighting. KitchenAid appliances include a stove/double oven, a brand new refrigerator, and a convection microwave. Custom cabinetry, a stainless steel sink, and granite countertops are found in the main floor laundry room. Upstairs, there are three bedrooms, carpeting, and updated bathrooms with quartz and granite. The elegant master suite features a tray ceiling, crown molding with recessed lighting, a five-piece ensuite, and a walk-in closet with custom built-ins. The fully finished lower level includes an office, bedroom, a three-piece bath, and a newly finished storage room. The property is conveniently located within six minutes of Walmart, LCBO, Canadian Tire, Costco, Western University, and Real Canadian Superstore and located just across from the London District French immersion school and a community park. 200 AMP Panel with EV Charging socket in the Garage. **EXTRAS** S/S Appliances, all electrical light fixtures, and window coverings ( California Shutters) (id:60365)
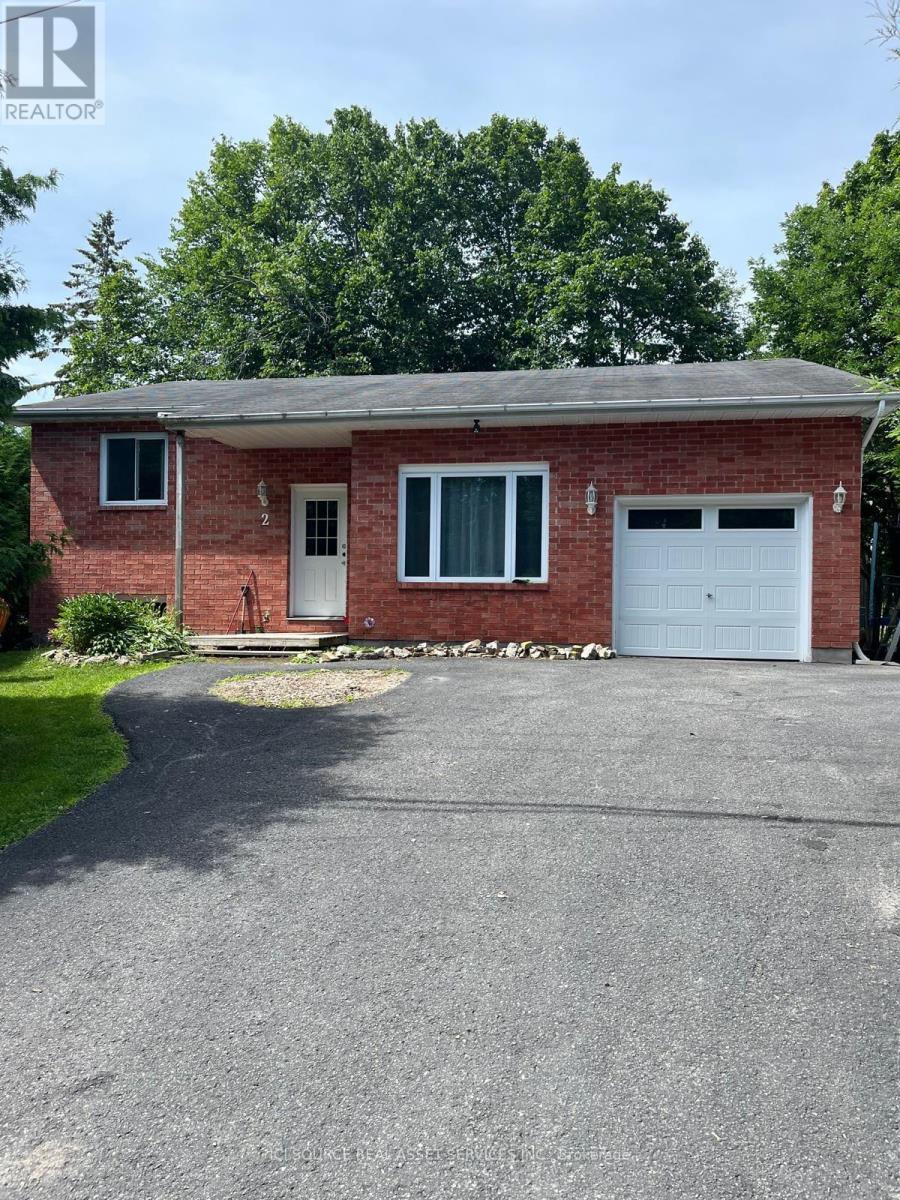
2 Caribou Avenue
Ottawa, Ontario
FOR SALE | STUNNING 3 BED + FINISHED BASEMENT ON CORNER LOT | STITTSVILLE. Parking: 1 detached garage. The driveway is suitable for up to 6 cars. Total of 7 parking spaces. THE FAMILY HOME YOU'VE BEEN WAITING FOR. Charming, turnkey bungalow on the quiet crescent in the heart of the highly popular neighborhood of Stittsville. Only minutes away from great schools, shopping, trails, parks, and amenities. The main level of this bright home features a welcoming foyer that will lead you into a large living room with high ceilings and oversized windows. A spacious dining room with a custom railing takes you into a stylish kitchen that conveniently connects to laundry and a full bath. Primary bedroom with a large closet and a cheater door to the second 4-piece bath. Plus 2 additional good-sized private bedrooms. The lower level has a large family/rec room and 2 additional rooms and a full bathroom. Also, the basement has its own kitchenette suitable for shared living. The crawl space and the furnace area provide plenty of storage space. A private backyard with mature trees is a perfect place for a BBQ and family fun. The house offers a detached garage, and the driveway is suitable for up to 6 cars. A total of 7 parking spaces. This home has been completely renovated over the years. It must be seen to be appreciated!!! *For Additional Property Details Click The Brochure Icon Below* (id:60365)
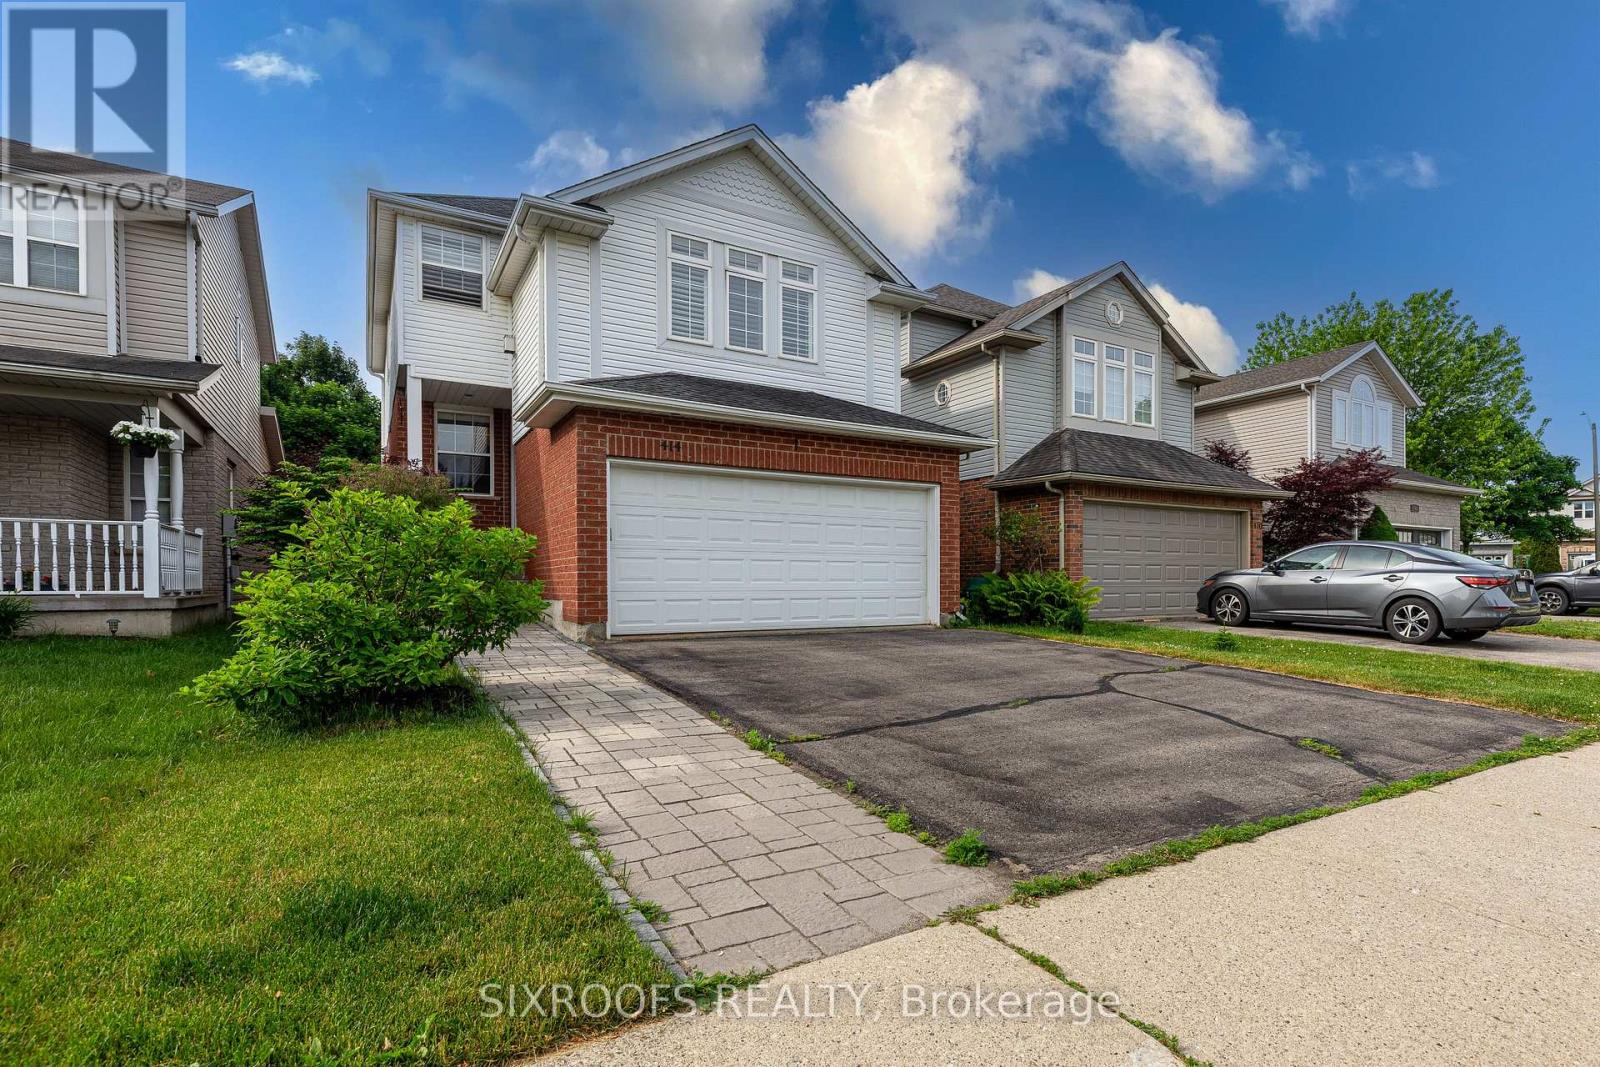
414 Havendale Crescent
Waterloo, Ontario
Welcome to 414 Havendale Crescent, a beautifully upgraded 2-storey home located on a quiet crescent in one of Waterloo's most desirable family neighbourhoods. Sitting on a rare 31.83x164.7 ft lot, this home offers a perfect blend of style, function, and space. The main floor features a dedicated office, an open-concept living and dining area, and a modern kitchen with stainless steel appliances, upgraded cabinetry with a white and wood finish, and a breakfast area overlooking the backyard. Upstairs, you'll find three spacious bedrooms and two full bathrooms, including a large primary bedroom with serene views of the backyard. A standout feature is the elevated family room above the garage, complete with a cozy fireplace perfect for movie nights or relaxing with the family. The fully finished basement adds incredible living space, with a huge recreation room ideal for entertaining, a secondary office or guest room (newly added), and a separate laundry room. Step outside to enjoy the oversized backyard, featuring a large deck and a private hot tub perfect for summer entertaining or year-round enjoyment. Major updates include a brand-new furnace and A/C (2025) for year-round comfort and efficiency. This home is move-in ready and perfect for growing families. Located in a friendly, well-established community with excellent school zones, including Laurelwood Public School and Laurel Heights Secondary School (Sir John A. Macdonald Secondary School), both known for strong academic performance. Close to parks, walking trails, shopping, and transit. Don't miss this opportunity to own a spacious, turn-key home in one of Waterloo's most family-friendly neighbourhoods. Book your private tour today! (id:60365)
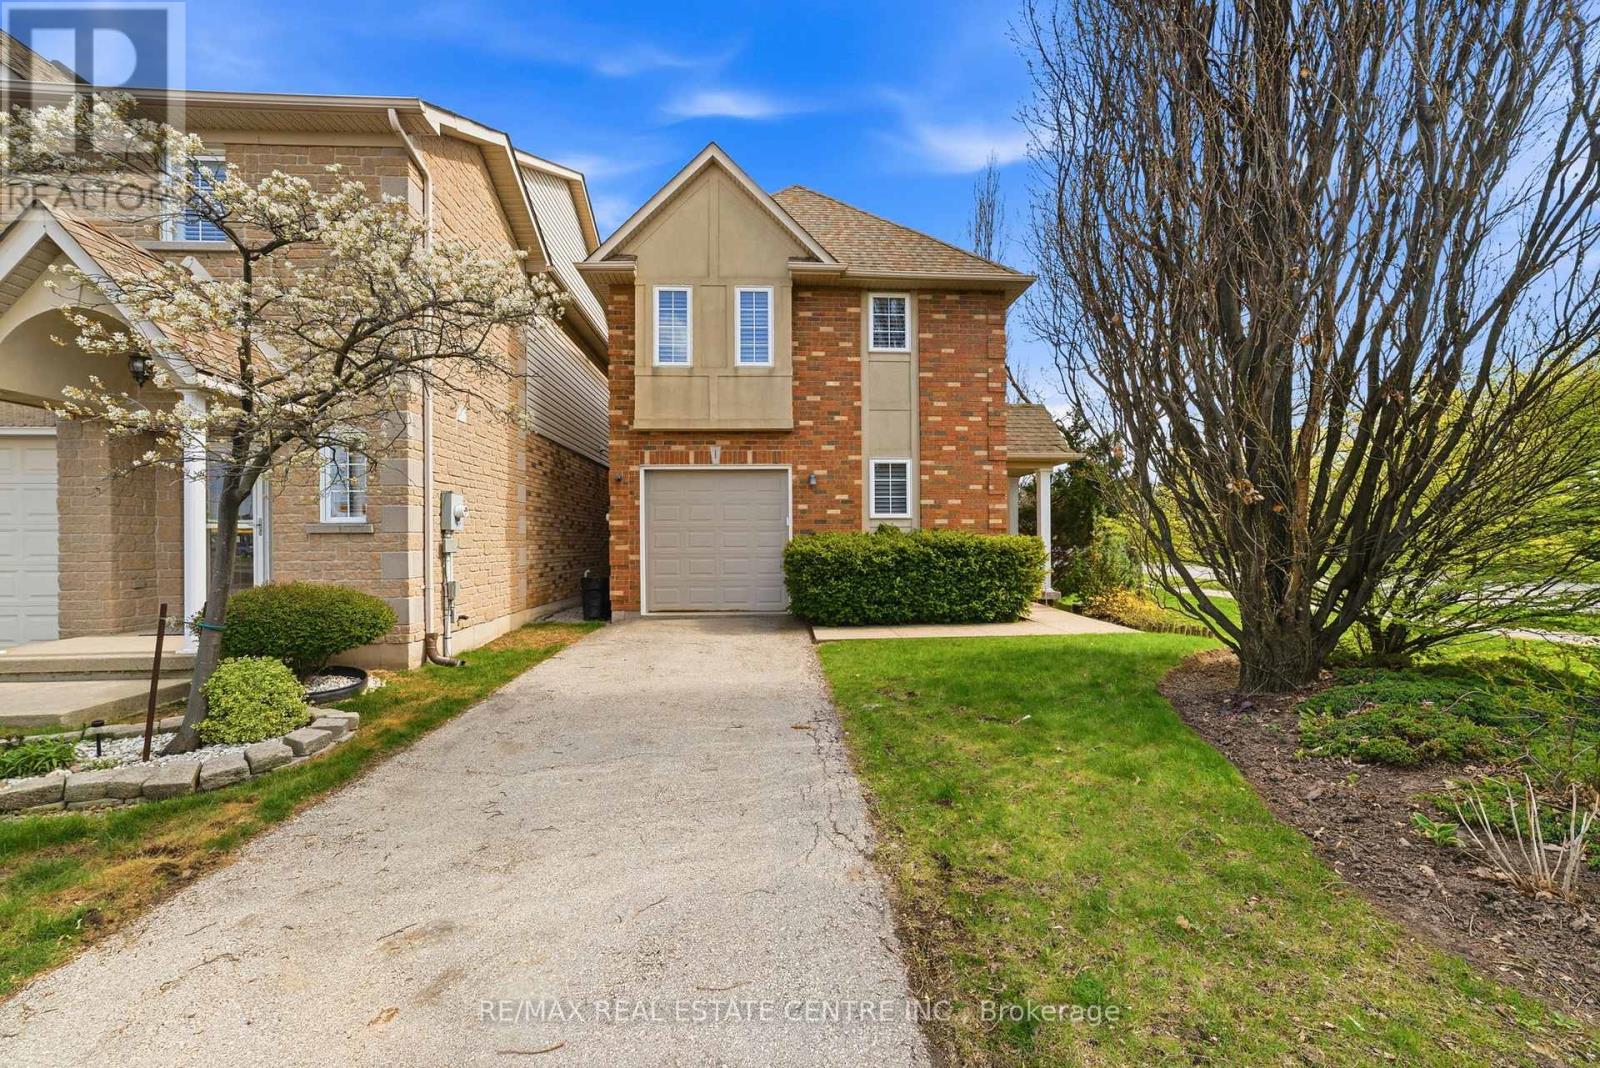
1 - 876 Golf Links Road
Hamilton, Ontario
Welcome to this beautifully maintained detached condo home located in the highly sought-after Meadowlands community of Ancaster. Offering approximately 1,805 sq ft of living space, this spacious home features 3 bedrooms, 3 bathrooms, a fully finished basement with kitchenette, and tasteful upgrades throughout. The main level showcases a renovated kitchen with island, hardwood flooring, crown moulding, California shutters, and a bright open-concept layout ideal for family living and entertaining. The upper level offers generously sized bedrooms along with convenient bedroom-level laundry. Enjoy additional living space in the finished basement featuring a large recreation area and kitchenette setup. Backing onto green space, this property provides both privacy and convenience.Commuting is easy with Highway 403 and the Lincoln M. Alexander Parkway approximately 2 minutes away. This home is also located directly across from a major plaza featuring Costco, Home Depot, Sobeys, Shoppers Drug Mart, Winners, Cineplex, Sport Chek, HomeSense, PetSmart, Structube, gas stations, restaurants, and more. The area also offers convenient access to major hospitals, elementary and middle schools, and McMaster University, just a 12-minute drive away. Nearby Tiffany Falls, other waterfalls, and Dundas Valley Conservation Area offer the perfect mix of everyday convenience, lifestyle, and nature in a highly desirable Ancaster location.Condo fees include water, snow removal including driveway and sidewalks, lawn maintenance, tree trimming, and comprehensive exterior maintenance and repairs due to normal wear and tear, including roof, windows, garage doors, brickwork, driveways, sidewalks, and common roads. An excellent opportunity to own a move-in ready detached condo home in one of Ancaster's most desirable neighbourhoods. (id:60365)
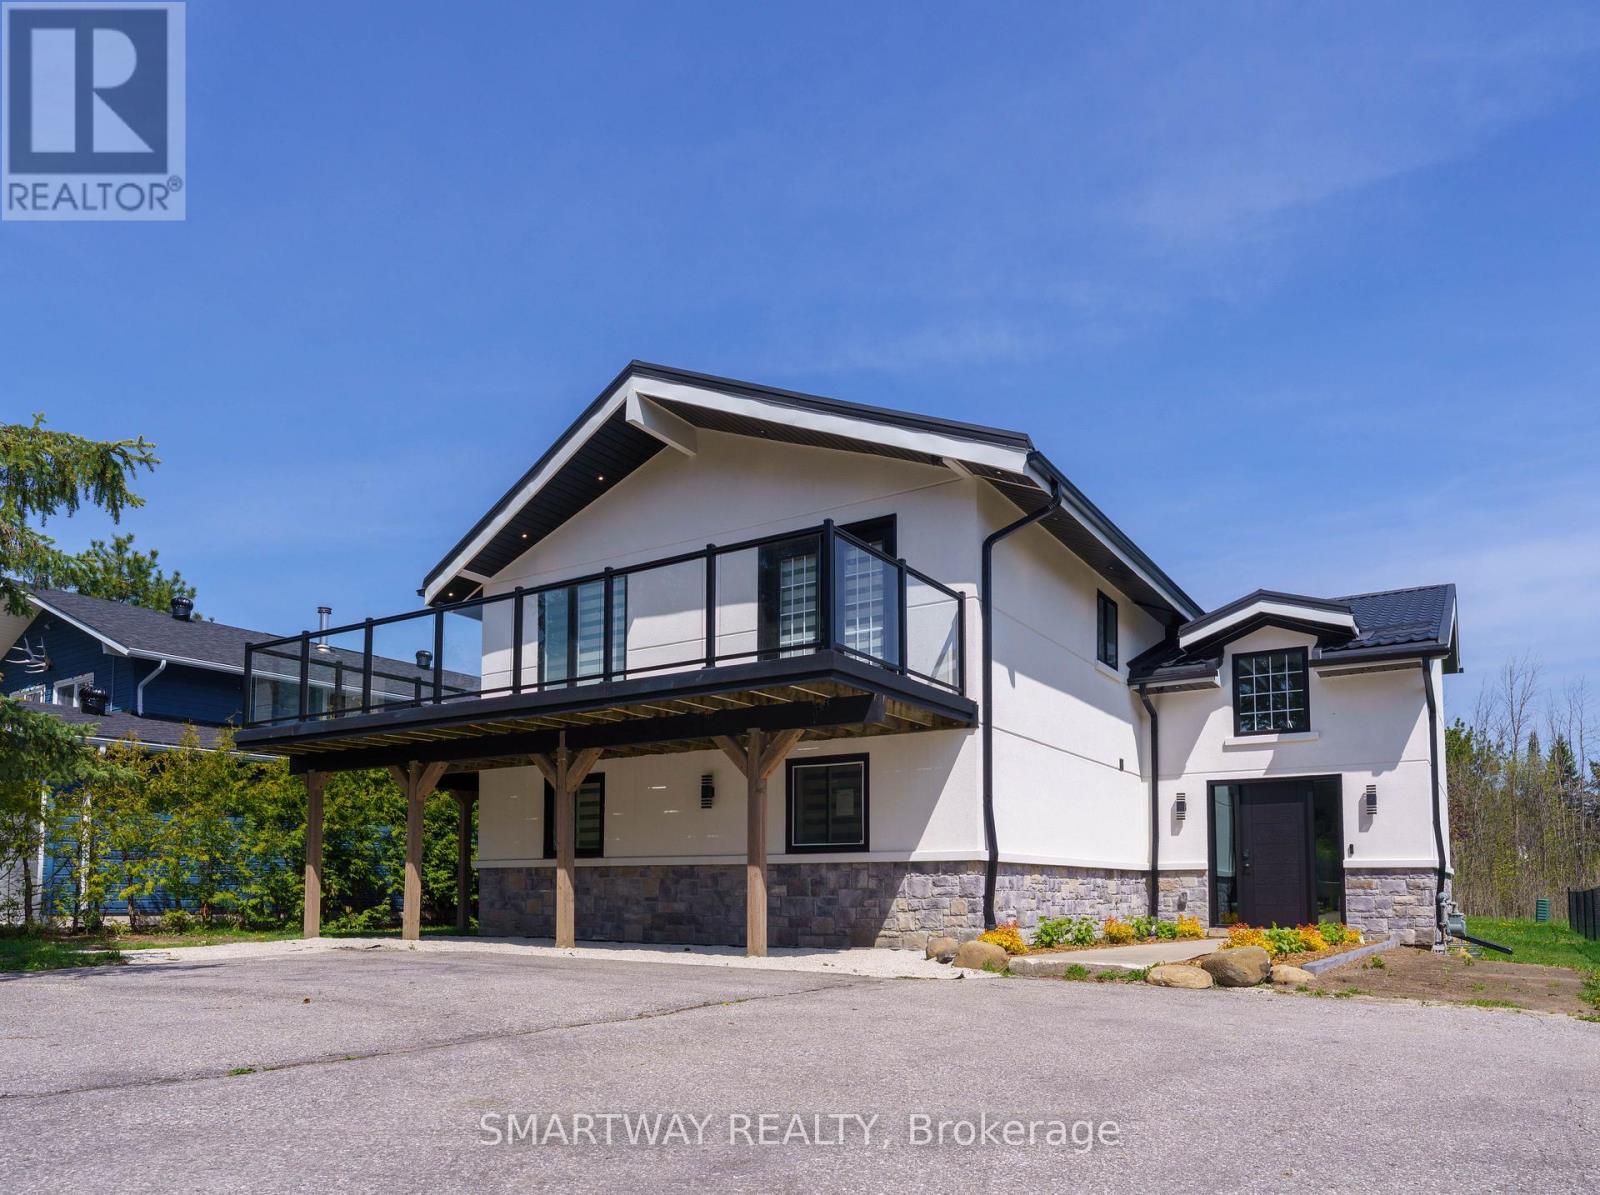
107 Campbell Crescent
Blue Mountains, Ontario
Presenting a Newly Renovated Chalet in the Heart of the All-Season Blue Mountains Resort Area - a highly sought-after destination for tourists and ski lovers, offering exceptional rental income potential and positive cash flow. Previously rented for $8,000/month until April 2026. This stunning fully furnished 5+1 bedroom chalet is completely renovated with all required city permits and is ideally located within a 6-minute walk to Blue Mountain Ski Hills, the Village, shopping, restaurants, and year-round attractions. Just 5 minutes drive to the Northwinds Beach and 8 minutes to downtown Collingwood conveniences. Designed to accommodate 12-14 guests, this modern retreat blends comfort, style, and functionality. The second-floor living space features soaring cathedral ceilings, hardwood floors, a fireplace, wet bar with a wine cooler, and an open-concept living, dining, and sitting area with breathtaking mountain views. The gourmet kitchen showcases modern cabinetry, quartz countertops, and a matching backsplash. Multiple walkouts lead to an expansive wrap-around porch with expensive glass railings, perfect for enjoying the beautiful surroundings. The second floor also offers a spacious primary bedroom and elegant 4-piece bathroom. Main floor features 4 generously sized bedrooms and 2 beautifully updated bathrooms. Lower level includes a recreation area with sofa bed and smart TV for additional guests. Over $400K spent on upgrades including interior/exterior renovations, metal roof, plumbing, electrical, and much more. An exceptional turnkey investment and luxury four-season getaway that Shows 10++. (id:60365)
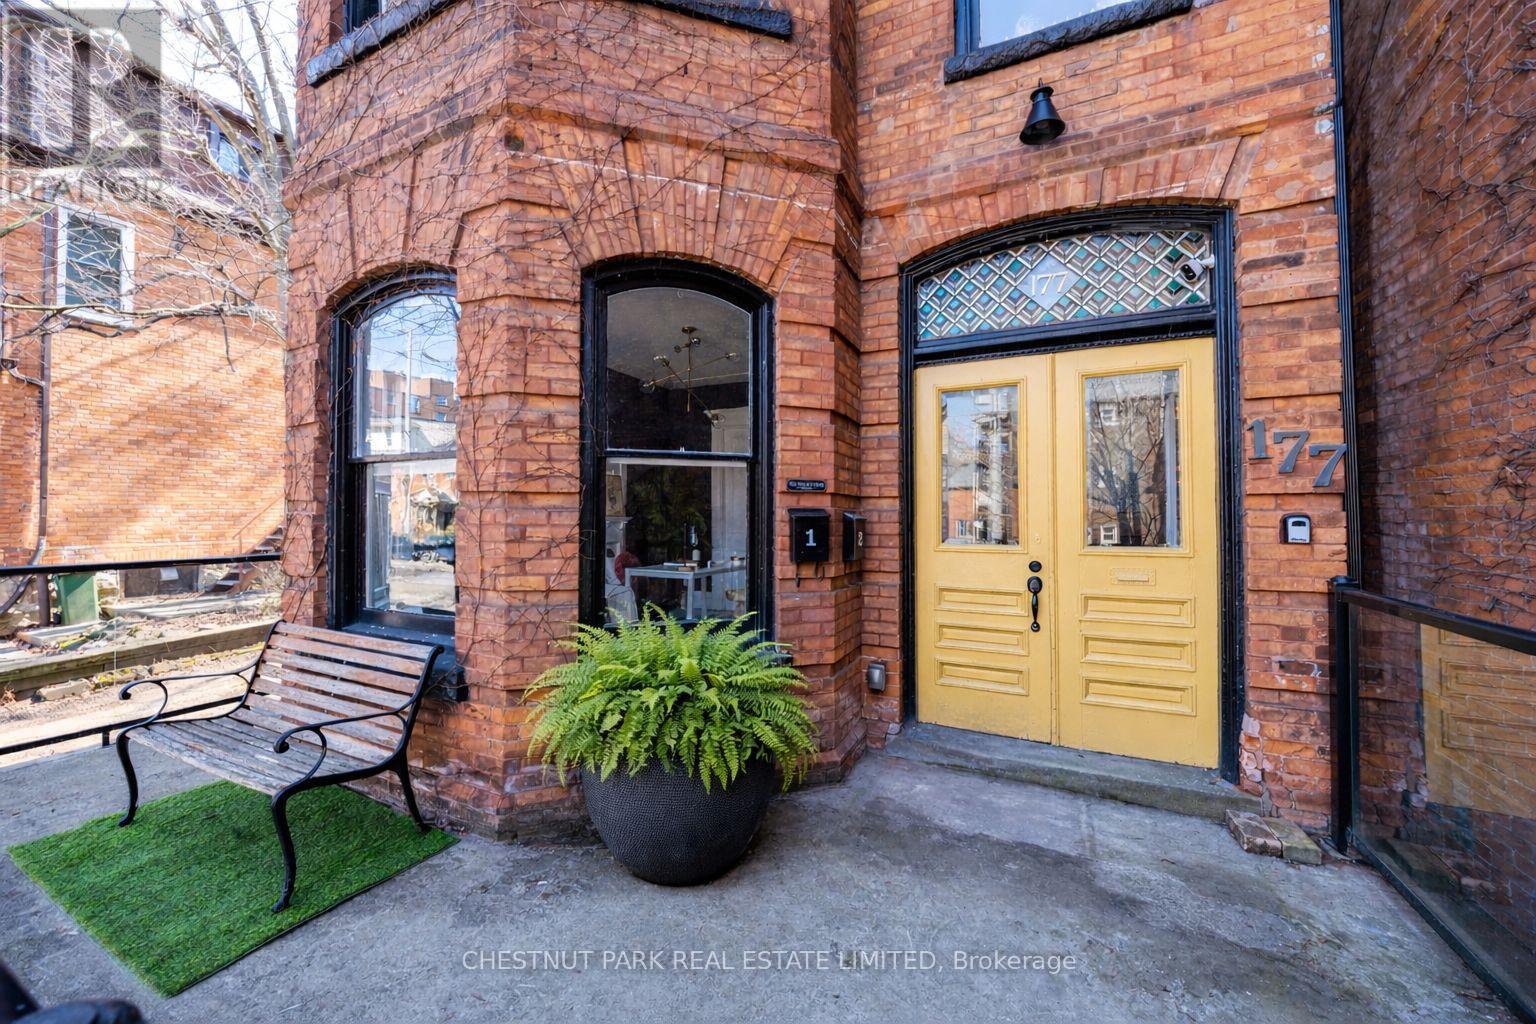
177 Charlton Avenue W
Hamilton, Ontario
177 Charlton Street offers a compelling opportunity in the heart of Durand - a red brick century income property generating a 4.5% cap rate, anchored by a two-level upper residence that feels like a home. Configured as two residential units plus a separate street-level office, the property supports a range of ownership strategies: a straight forward investment, an owner-occupied income property, or a live/work setup with flexibility to adapt over time. Character carries throughout the home, with original detailing, stained glass, and period features that reflect its century heritage. The upper unit spans two full floors and offers a flexible layout with a bright living room with bay windows, a generous dining area (options as a third bedroom), a large eat-in kitchen, with access to a private fenced garden via front entry. Upstairs, two charming bedrooms in keeping with the home's era are complemented by an oversized bathroom with soaker tub, glass shower, and integrated laundry. On the main level, a self-contained one-bedroom suite provides reliable rental potential with its own laundry, ample storage, walk-in closet, and access to a private garden. At the front of the home, a bright spacious street-level office with private entrance, 2-piece bath, Victorian features, and original pocket doors creates a true work-from-home environment or additional income opportunity. The space also offers flexibility to be re-integrated into the main floor layout over time. Southern exposure brings consistent natural light, complemented by two private outdoor areas, five-car parking, and an unfinished basement with separate entrance offering additional flexibility and long-term potential. All just steps to Locke Street's cafés, restaurants, and wine bars, Hess Village, and downtown Hamilton, with convenient access to hospitals, transit, and the GO Station. An income property with a true owner's unit - well-located, functional, and positioned for long-term flexibility. (id:60365)
4670 County Road 1 Road
Prince Edward County, Ontario
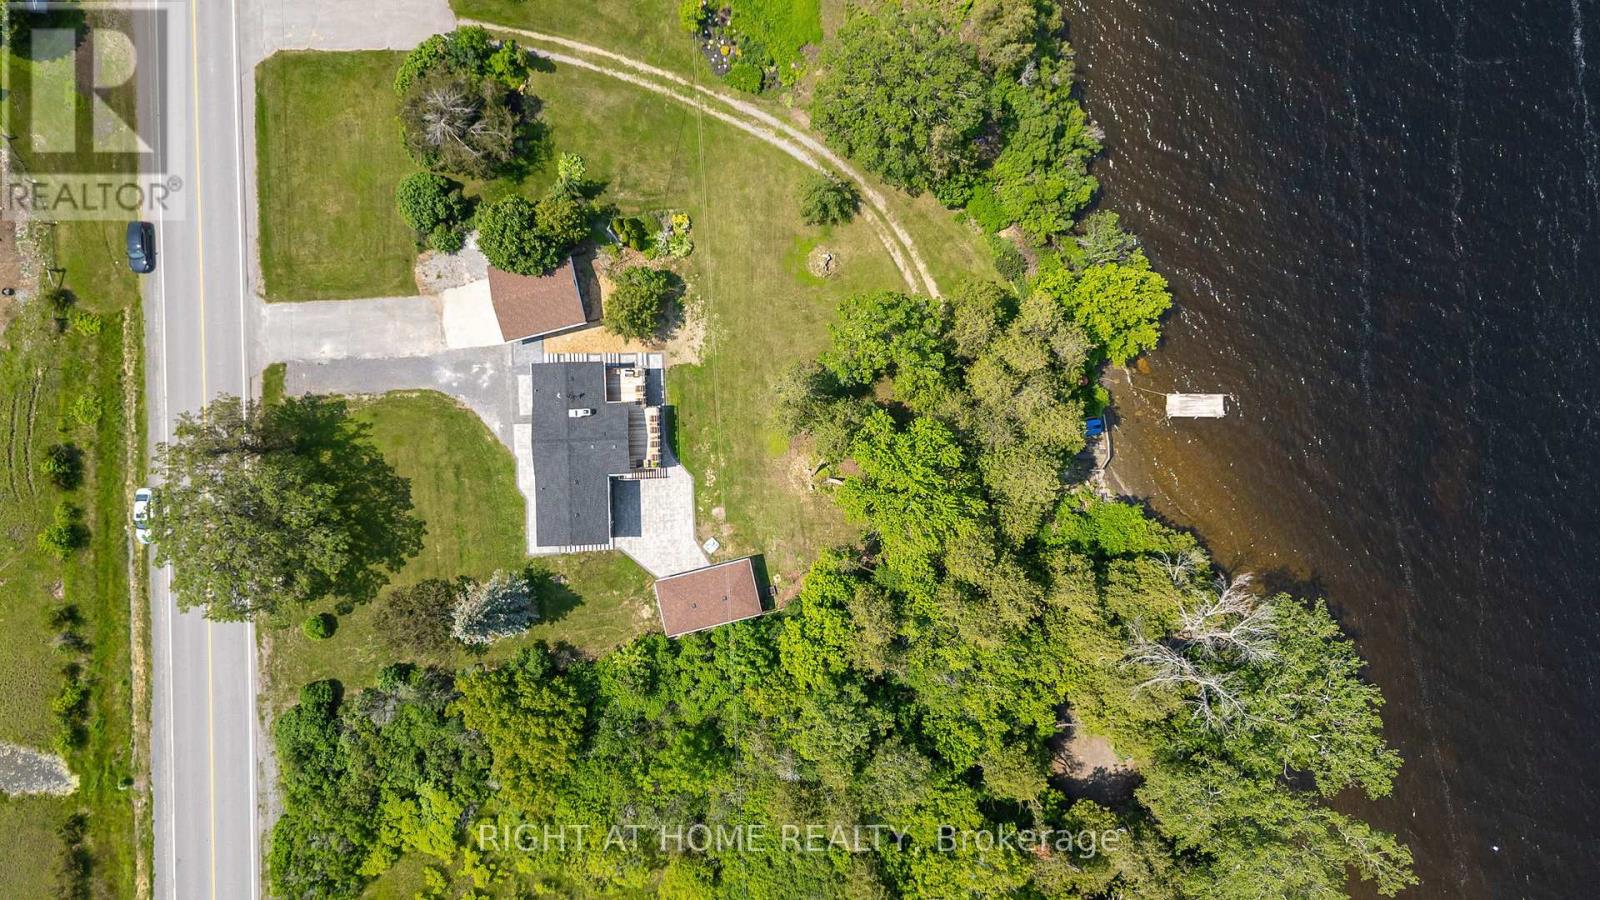
Welcome to your dream getaway- Only 150-170km from the East side of Toronto! This Cozy and Functional Fully renovated 4 season Home offers approximately 2122 sq.f of Living Space and features Lake Front, Breathtaking views of Water and Mature Trees Serene. Located on a maintained municipal road for year-round accessibility, it ensures easy winter visits. Inside, enjoy a spacious Living Rm with vaulted wooden Beams ceilings and a cozy Woodburning Fireplace, complemented by warm Hardwood floors, Opened to Modern Kitchen with Dark Quartz Countertops & Backsplash and Pantry Cabinet. W/out to Lage Deck overlooking the Lake. Two large Bedrooms on Main floor, a 4-piece Updated Bathroom & 2pc Ensuite Powder Rm. offer you Relax and Functionality. Lower Floor boasts an additional 2 Bdrms with Custom B/I Closets with Organizers, Spa-like 3 pc. Modern Bathroom, Souna and Laundry Rm make your stay pleasant and unforgettable. The Second Kitchen is even more Impressive. Together with the cozy Family/Great Rm. Have walk-out access to covered Interlocking Stone Patio. Perfect for entertainment with an outdoor Shower and Salt water Hot Tub. And when you think that this is all, the sone Patio is leading you to a Summer Kitchen/Party Room with its own Heating/cooling Unit. Oversized Double Garage and 8 cars front Parking are giving you all the space you will need for your comfort. The panoramic Lake views are Unforgettable from Every Level and from Perfect for Entertainment West-facing Deck. Catch unforgettable western sunsets. The property also features Cooling/Heating Pump, reliable water source from a well, equipped with a water UV Treatment system, and fast-speed Internet to keep you connected. Ample parking for recreational toys, and beautifully landscaped grounds, this property is a true Haven. Just 1.5 - 2 hours Drive from Toronto GTA this one-of-a-kind property is the ideal escape you've been dreaming of! (id:60365)
27 Vicmount Drive
Kitchener, Ontario
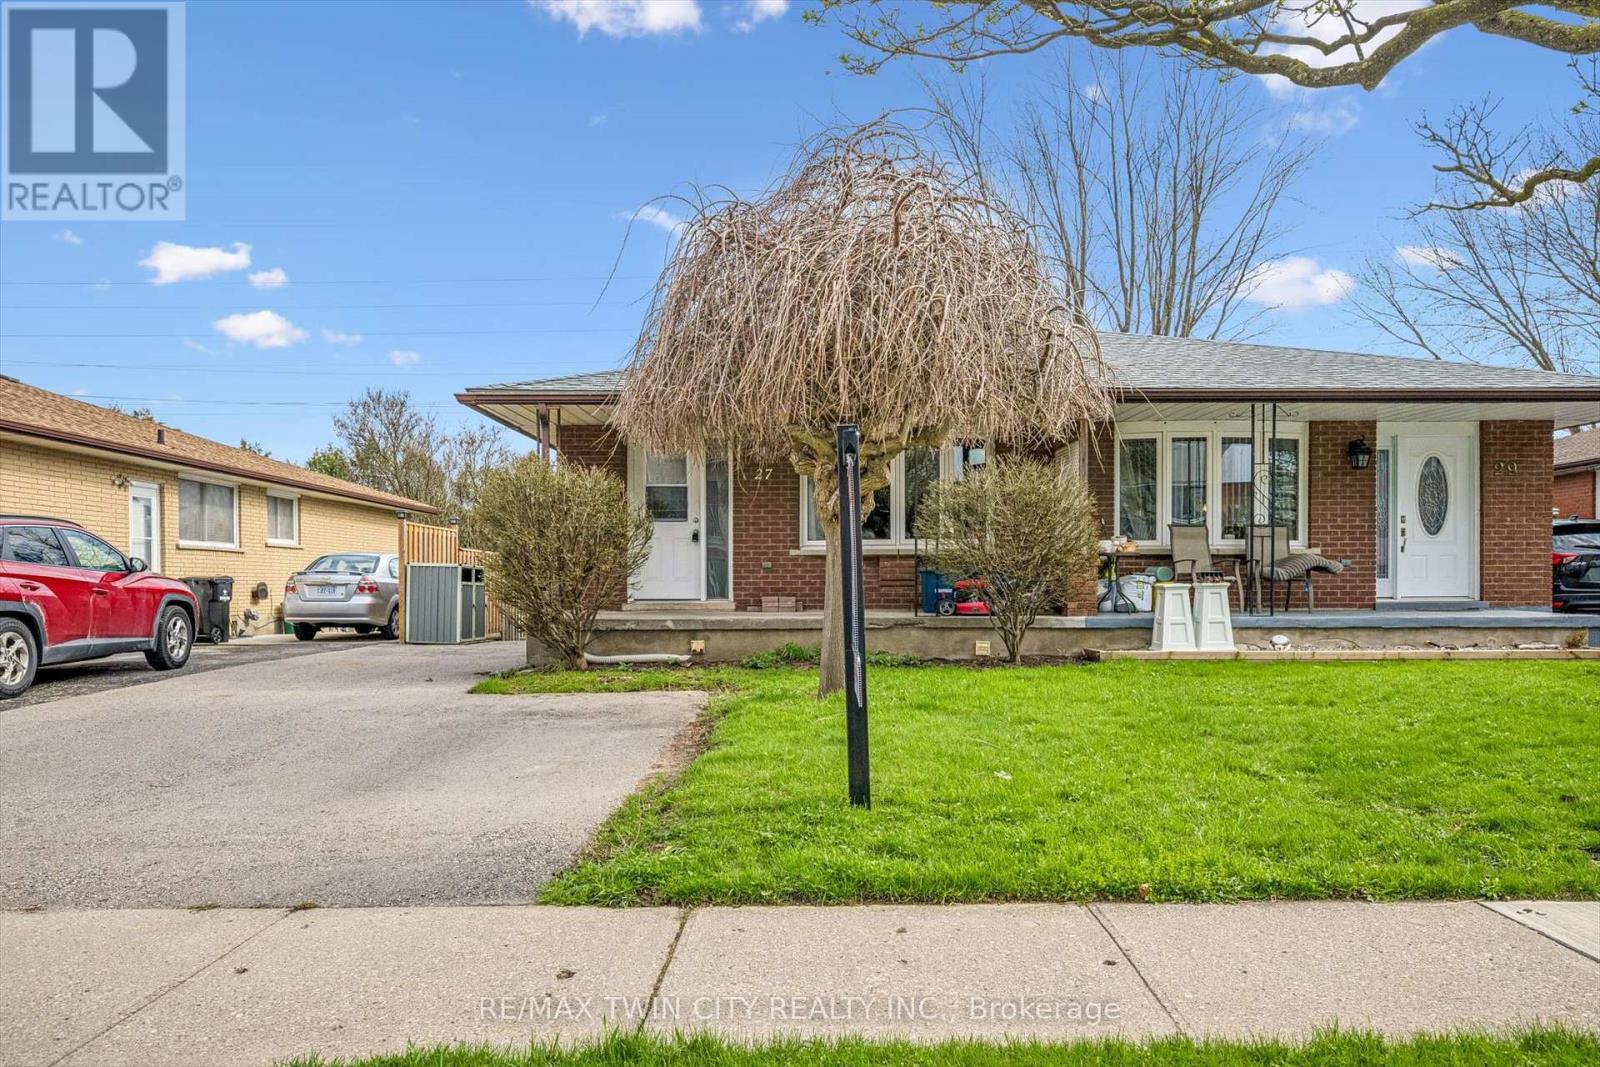
Welcome to this versatile and well-located duplex, perfect for investors or multi-generational living. The upper unit features a bright and spacious layout with three bedrooms, four piece bathroom, a full kitchen, dining room, and comfortable living area, all complemented by a charming front porch-ideal for relaxing and enjoying the neighborhood. The lower level offers a fully self-contained suite with a separate walk-out entrance and side entrance leading to a large backyard that backs onto peaceful green space and scenic walking trails. This unit includes a kitchen, a cozy living room, one bedroom, a den perfect for a home office or additional living space, and a convenient four-piece bathroom. Laundry is located in a separate common area, providing added convenience and accessibility for both units. Situated close to a wide range of amenities, including shopping, schools, parks, and transit, this property combines functionality, location, and opportunity in one complete package. Basement Reno (2018), Painted (2024), Roof (2024), Eaves troughs (2020), windows (2020), Doors (2020), A/C (2020). (id:60365)
Car Wash Bldg - 4861 Victoria Avenue
Niagara Falls, Ontario
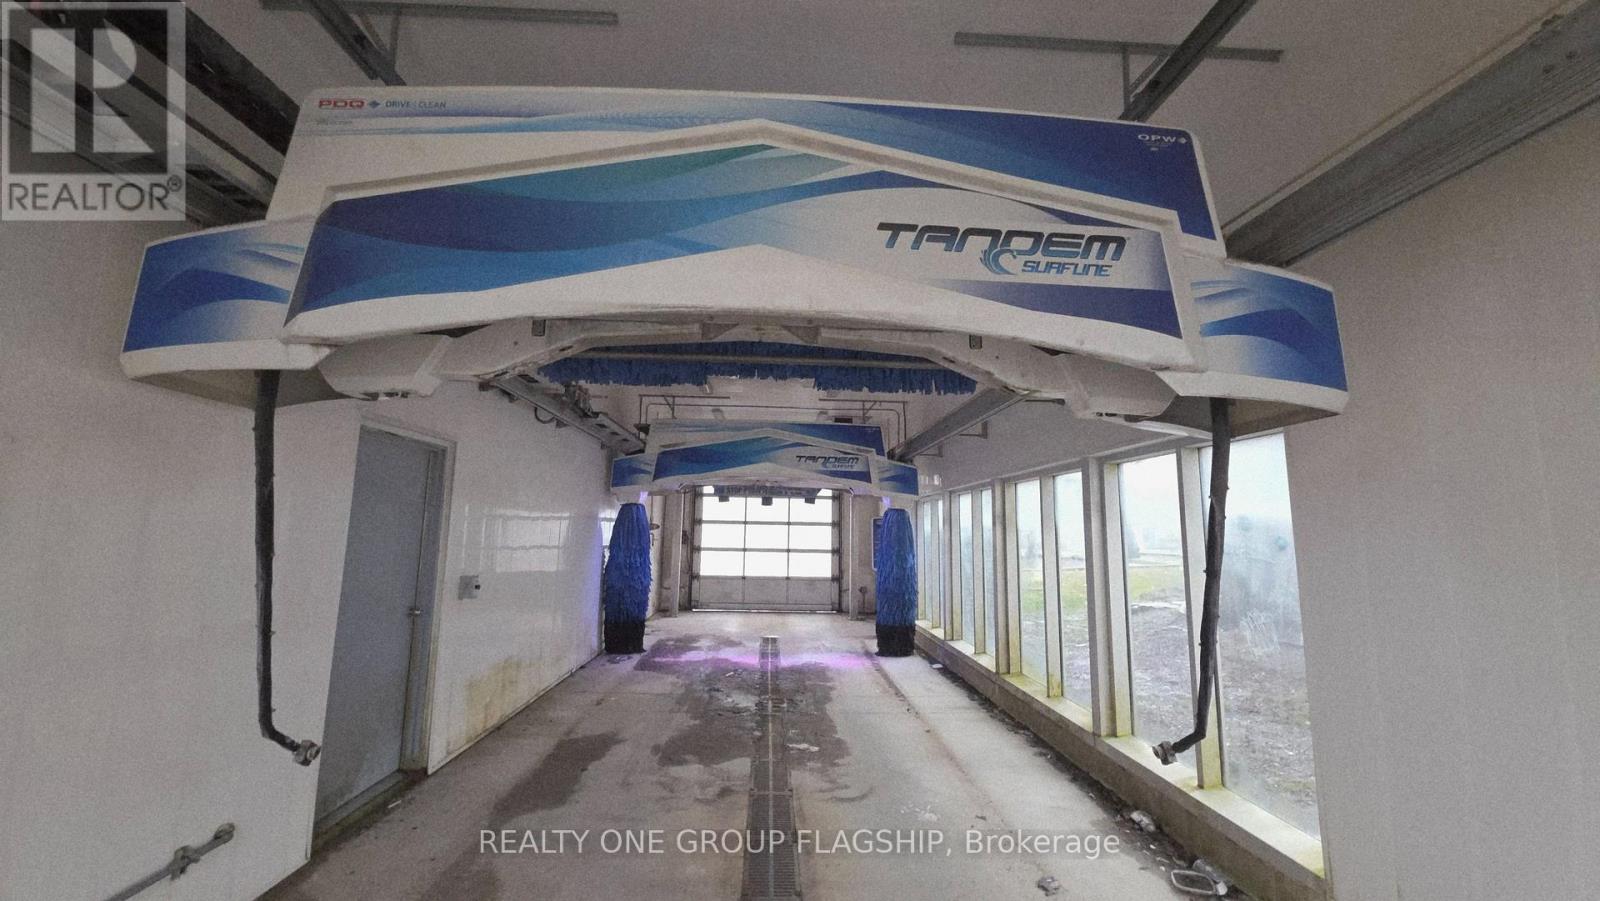
Car Wash & Detailing Sub-Sub Lease available at a ESSO gas station location in Niagara Falls, offering an excellent opportunity to operate within a high-traffic environment with consistent daily vehicle flow and a built-in customer base. The site features a ready-to-use car wash setup with strong visibility and repeat clientele, along with significant potential to expand into car detailing services such as interior and exterior cleaning, polishing, and more to increase revenue and customer retention. A long-term sub-sub lease is available, making it ideal for an owner-operator or small business looking to benefit from multiple income streams and strong growth potential in a high-demand area. ***Serious inquiries only***. (id:60365)
1082 Shamrock Marina Road
Gravenhurst, Ontario
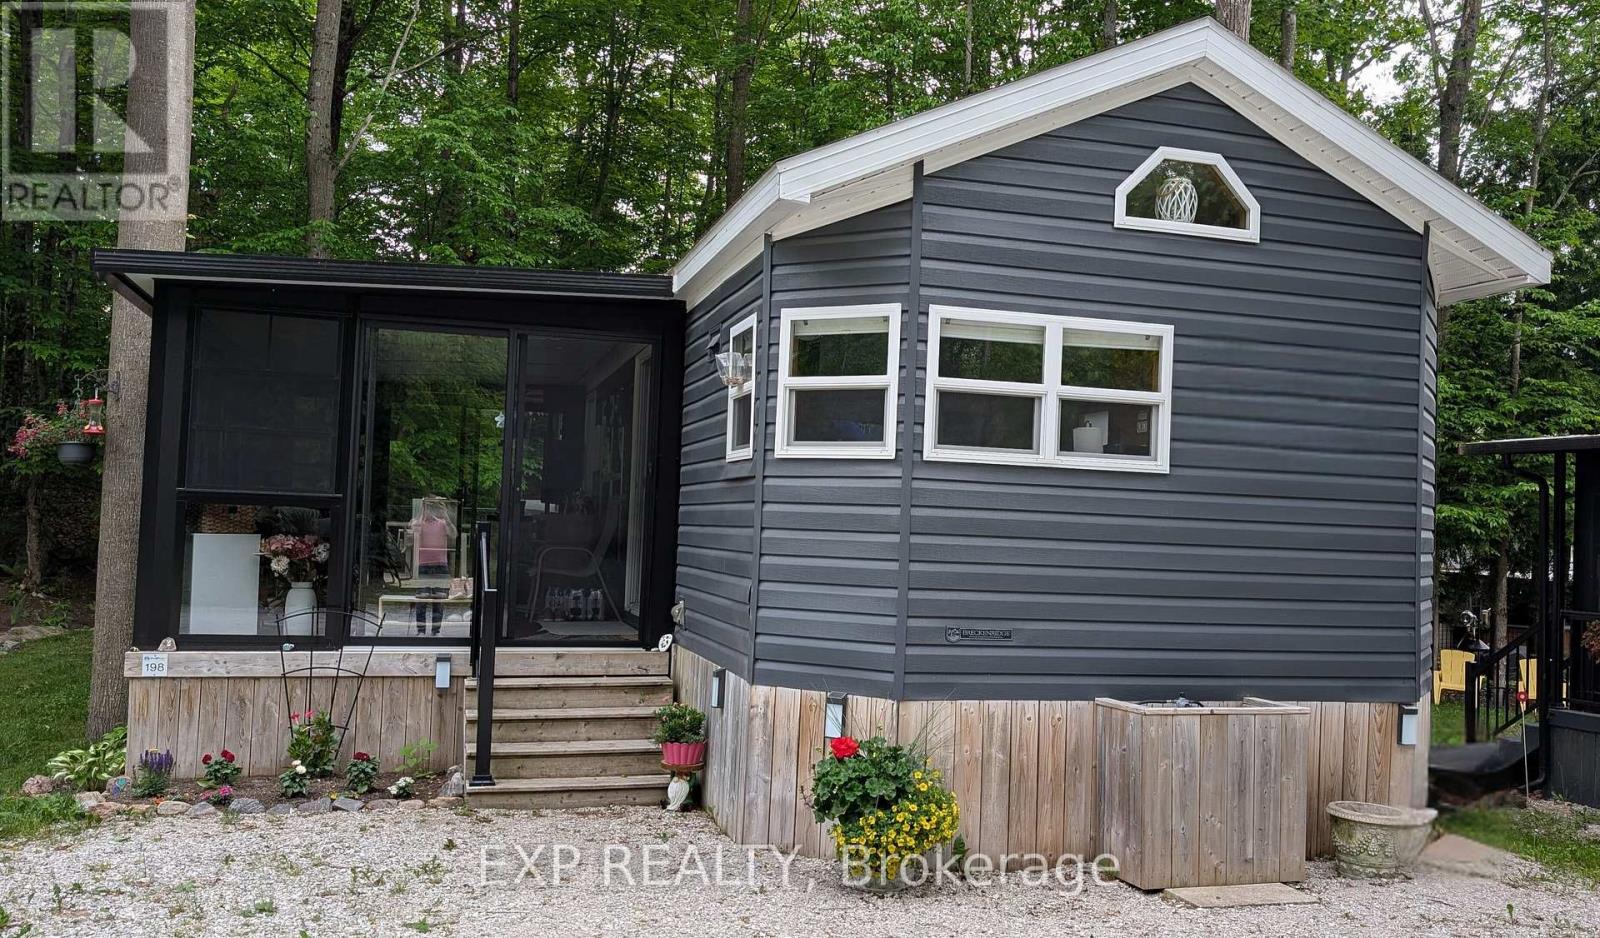
Peace, Tranquility, and Relaxation await. Welcome to your new 3-season home located in Shamrock Bay Resort. The resort is open May 1st to October 31st, and has all of the summer amenities you could ask for. This well maintained, open concept modular home is situated on the perfect lot for someone wanting privacy within nature. Your neighbour is the forest. Enter into a 3 year old sunroom (20' x 10'), allowing ample space to enjoy the outdoors from inside. Inside you will find a front facing kitchen with ample cupboard storage and an eat-in bar with stools. Opening up to the living room before walking down the hall to the guest bedroom, 3-piece bathroom, and master bedroom at the back. The master is complete with built in storage, including an office area, and a large window facing the back of the lot to enjoy more of natures beauty. Outside you find a large deck (16' x 10') for entertaining, a firepit for those cozy summer nights, and a beautifully maintained garden along the forest edge. Just down the road into the community you find a community room, inground pool, sports court, and playground. In addition there is a small library and apay per use laundry facility and a beach along the river. Have a boat? There is a boat launch area and a marina (check with the resort on availability and costs). This resort is conveniently located just off Hwy 11, but far enough that you can lose yourself in the joys of cottage living. Annual fees ($8115 in 2024) cover hydro, water, sewer, garbage collection, outside maintenance, community living maintenance and property taxes. (id:60365)

© 2026 Proptech Realty Inc., Brokerage.