
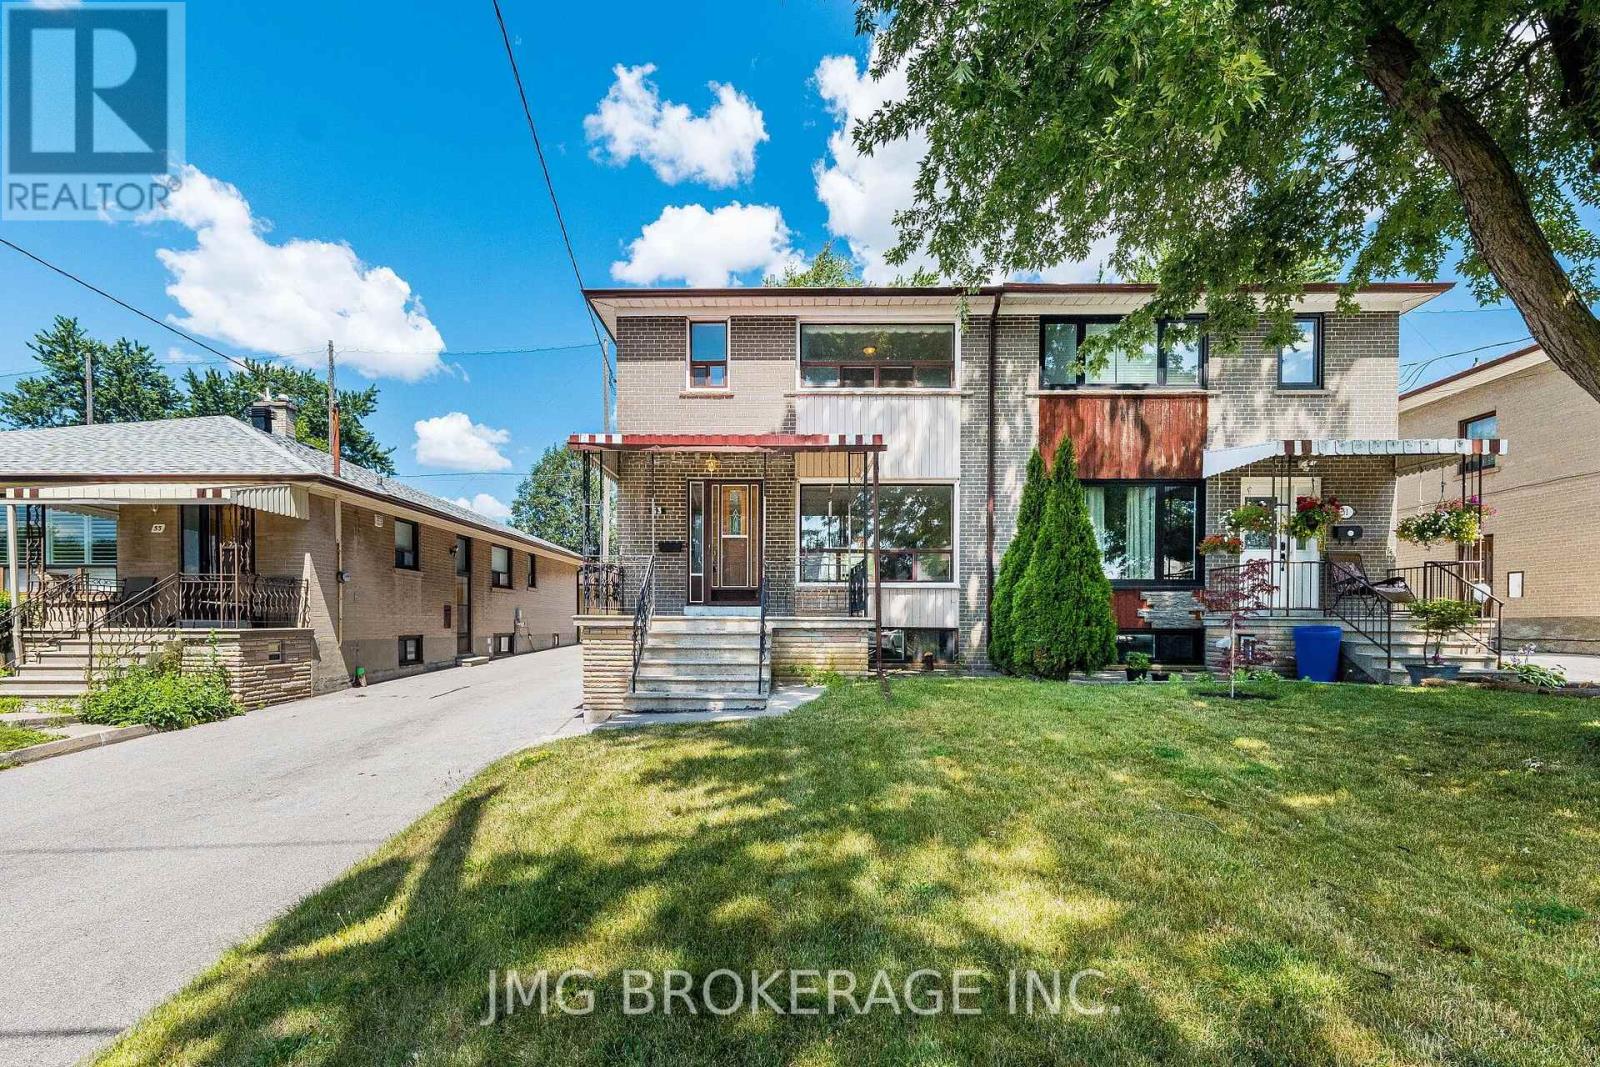
53 Foxrun Avenue
Toronto, Ontario
Rare opportunity in a highly sought-after North York neighbourhood! This well-maintained 3-bedroom, 2-bath semi-detached home backs directly onto Oakdale Golf & Country Club, offering exceptional privacy and peaceful green views. The bright main floor features spacious living and dining areas with hardwood floors, an eat-in kitchen, and generous-sized bedrooms. The basement features a separate entrance, second kitchen, 3-piece bathroom, laundry, cold room, and excellent in-law or income potential. Detached garage with remote opener plus a long private driveway accommodating up to 5 vehicles. Conveniently located close to schools, parks, public transit, shopping, hospitals, places of worship, and major highways. A fantastic opportunity for first-time buyers, investors, or anyone looking to personalize a home in a desirable neighbourhood! (id:60365)
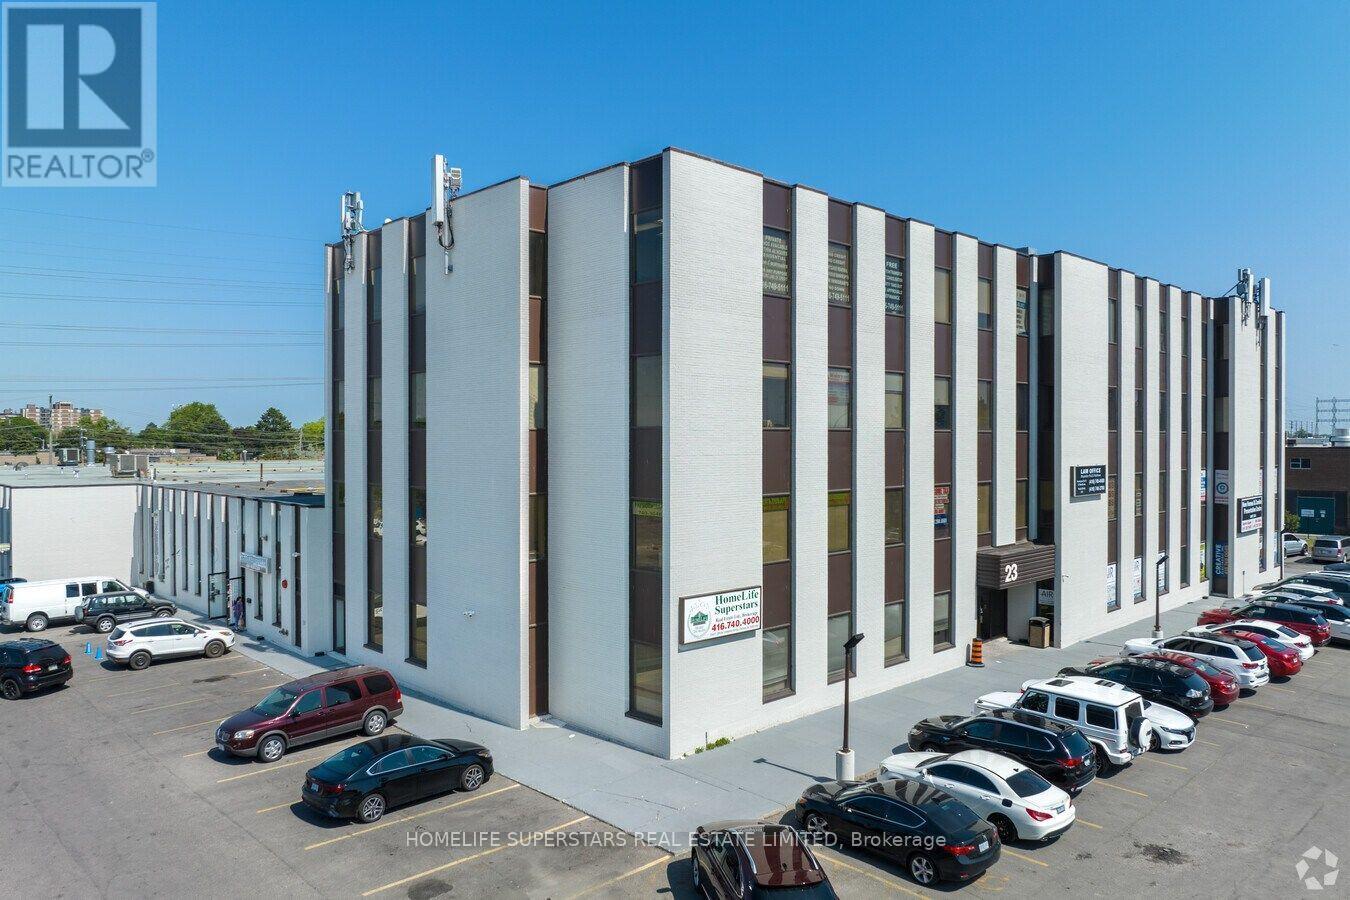
411 - 23 Westmore Drive
Toronto, Ontario
About 550 Sq.ft. office area, divided into 2 professional offices with large window fronting onto Westmore Drive and large reception. Total area will be partially furnished. Close to Hwy 427 & Hwy 407. All types of restaurants are at walking distance. Access to building is 24 hrs. with and without key. TMI and utilities are included in rent. Tenant has to renew the lease at expiry of term. Common areas are cleaned six days in a week. Two elevators work 24 hrs. to reach higher levels. (id:60365)
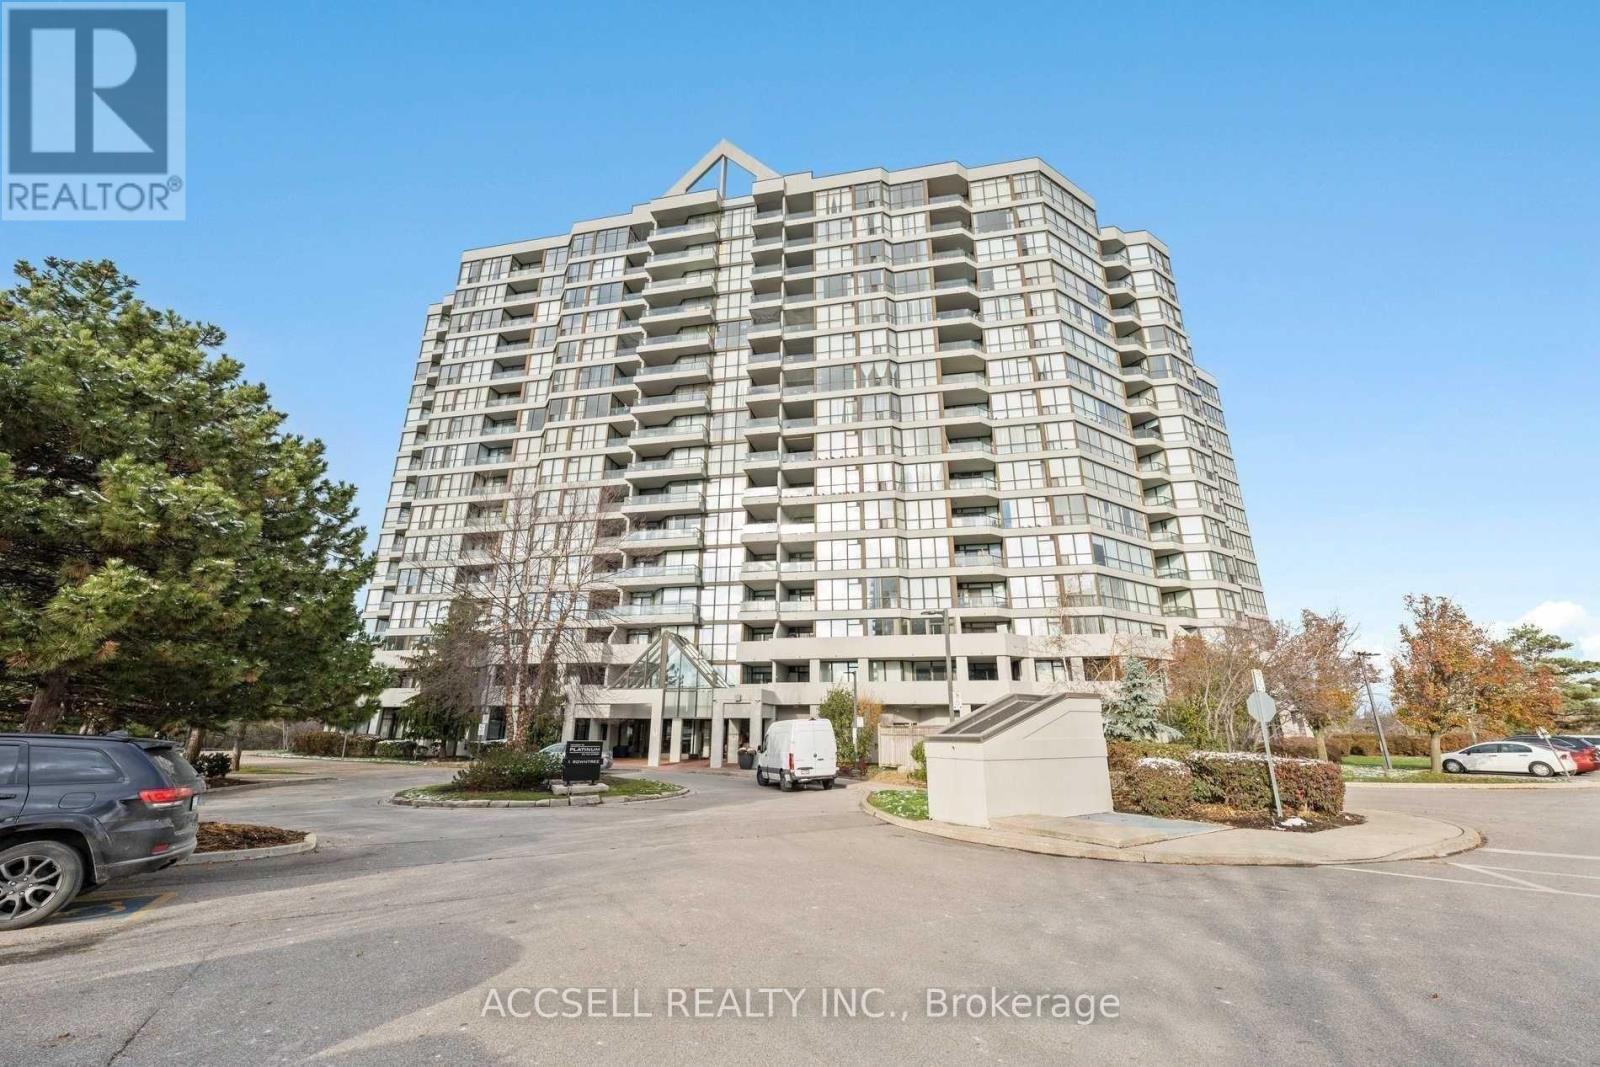
1714 - 1 Rowntree Road
Toronto, Ontario
Location, Location, Location! Welcome To This Rare And Spacious Penthouse Condo Offering An Exceptional Opportunity To Create Your Dream Home. Featuring A Bright Open-Concept Layout With Oversized Principal Rooms, This Sun-Filled Suite Boasts Desirable Southwest Exposure, Filling The Space With Natural Light Throughout The Day. Enjoy The Convenience Of A Gated Community With 24-Hour Gatehouse Security, Plus Maintenance Fees That Include Cable TV And High-Speed Internet. Ideally Located Close To Schools, Hospitals, Shopping Plazas, Humber College, York University, Major Highways, And Scenic Hiking And Biking Trails, Everything You Need Is Just Minutes Away. While The Unit Offers Incredible Space, Layout, And Location, It Does Require Some TLC - Making It The Perfect Opportunity For Buyers Looking To Add Their Own Personal Style And Vision. With Great Bones And Endless Potential, You Can Renovate And Customize Every Detail To Match Your Taste While Building Instant Value. Whether You're A First-Time Buyer, Investor, Or Someone Looking For A Spacious Penthouse To Transform Into A Showpiece, This Is A Rare Opportunity You Won't Want To Miss! (id:60365)
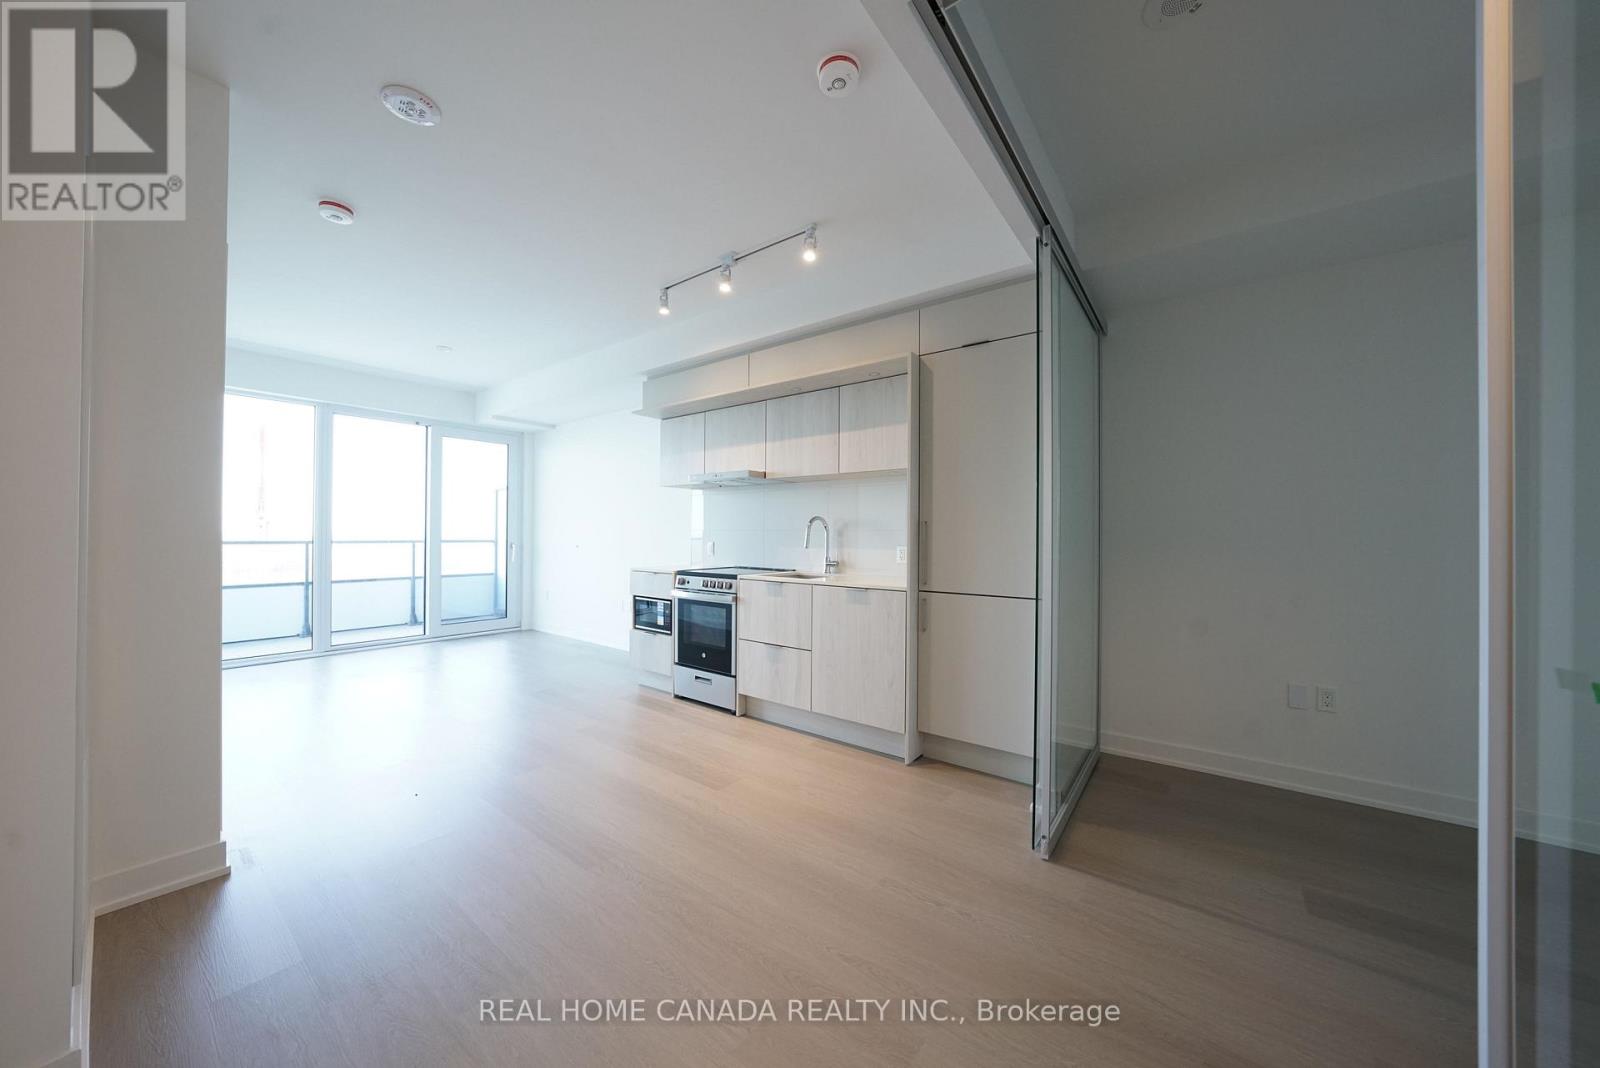
4712 - 448 Burnhamthorpe Road W
Mississauga, Ontario
Stunning 47th-Floor Oasis at M City Condominiums | 2 Bed, 1 Bath with Panoramic Lake Views. Property Overview. Layout: 2 Bedrooms, 1 Bathroom (805 sq ft of thoughtfully designed space). Extras: 1 Parking Space & 1 Storage Locker Included. Availability: Immediate. Bonus: High-Speed Internet Included! The Suite Step into this gorgeous, modern suite featuring an open-concept layout and contemporary finishes throughout. The sleek kitchen is an entertainer's dream, boasting premium quartz countertops and stylish cabinetry that flow seamlessly into a bright, welcoming living area. Expansive windows flood the entire space with natural light. Spectacular Views: Elevate your everyday life on the 47th floor. Your private balcony offers breathtaking, unobstructed southwest views of the Mississauga skyline and Lake Ontario-the perfect backdrop for relaxing or entertaining. World-Class Building Amenities Experience stylish, low-maintenance living with access to M City's resort-style facilities: Outdoor Pool & BBQ Area, State-of-the-Art Fitness Center & Yoga Studio, Party Room, Theatre Room & Game Room, Resident Lounge & Playground, Unbeatable City Centre Location: Situated in the vibrant heart of Mississauga's Square One district, this highly desirable development puts everything right at your doorstep: Walk To: Square One Shopping Centre, Celebration Square, Central Library, YMCA, T&T Supermarket, Sheridan College, parks, and local schools. Transit & Commute: A direct 12-minute bus ride to the University of Toronto Mississauga (UTM). Easy access to major highways, Mi Way transit, and just a 15-minute drive to Pearson International Airport. (id:60365)
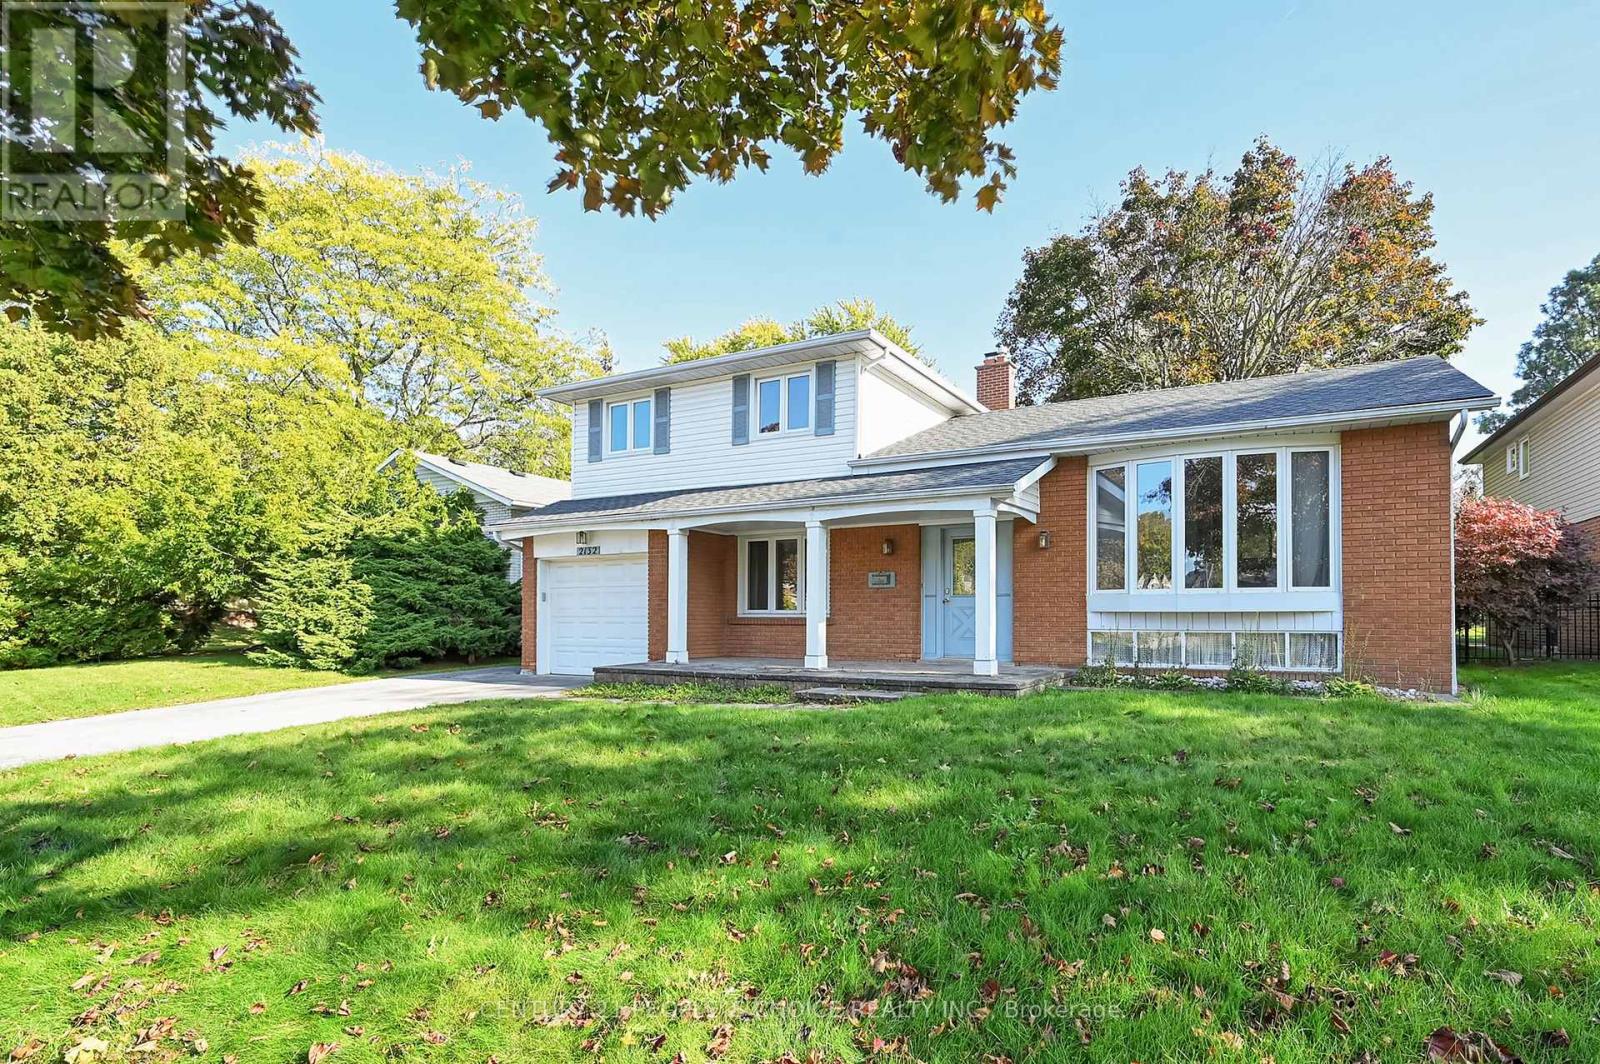
2132 Hixon Street
Oakville, Ontario
Exceptional redevelopment opportunity in the heart of Bronte. Situated on a premium 8,300+ sq.ft. lot with a deep, private backyard, this property presents an outstanding opportunity for builders, investors, and end-users looking to create a one-of-a-kind custom home. **The property is being sold with approved building permits and approved plans for a spectacular3,500+ sq. ft. above-grade luxury custom home, allowing the next owner to fast-track construction and begin building with confidence. Nestled in one of South Oakville's most prestigious and sought-after neighborhoods, this is your chance to build a luxury custom home just moments from the shores of Lake Ontario, Bronte Harbour, waterfront parks, marinas, scenic trails, and vibrant Bronte Village. Surrounded by executive custom homes and mature tree-lined streets, the location offers an exceptional lifestyle with top-rated schools, boutique shopping, fine dining, and convenient access to major highways. The existing house offers over 1,500 sq. ft. of above-grade living space, making it ideal to live in, rent out, or hold while preparing for redevelopment. Hardwood flooring runs throughout the main level, and the basement provides abundant storage with two accessible crawl spaces. Anew Park directly across the street, along with walking distance to Bronte Village, schools, shopping, and everyday amenities, further enhances the property's appeal. Whether you're looking to build your forever home, develop a luxury residence for resale, or secure a premium piece of land in an established lakeside community, this property offers limitless potential in an irreplaceable location. A rare opportunity to build with approved plans and permits in one of South Oakville's finest neighborhoods. (id:60365)
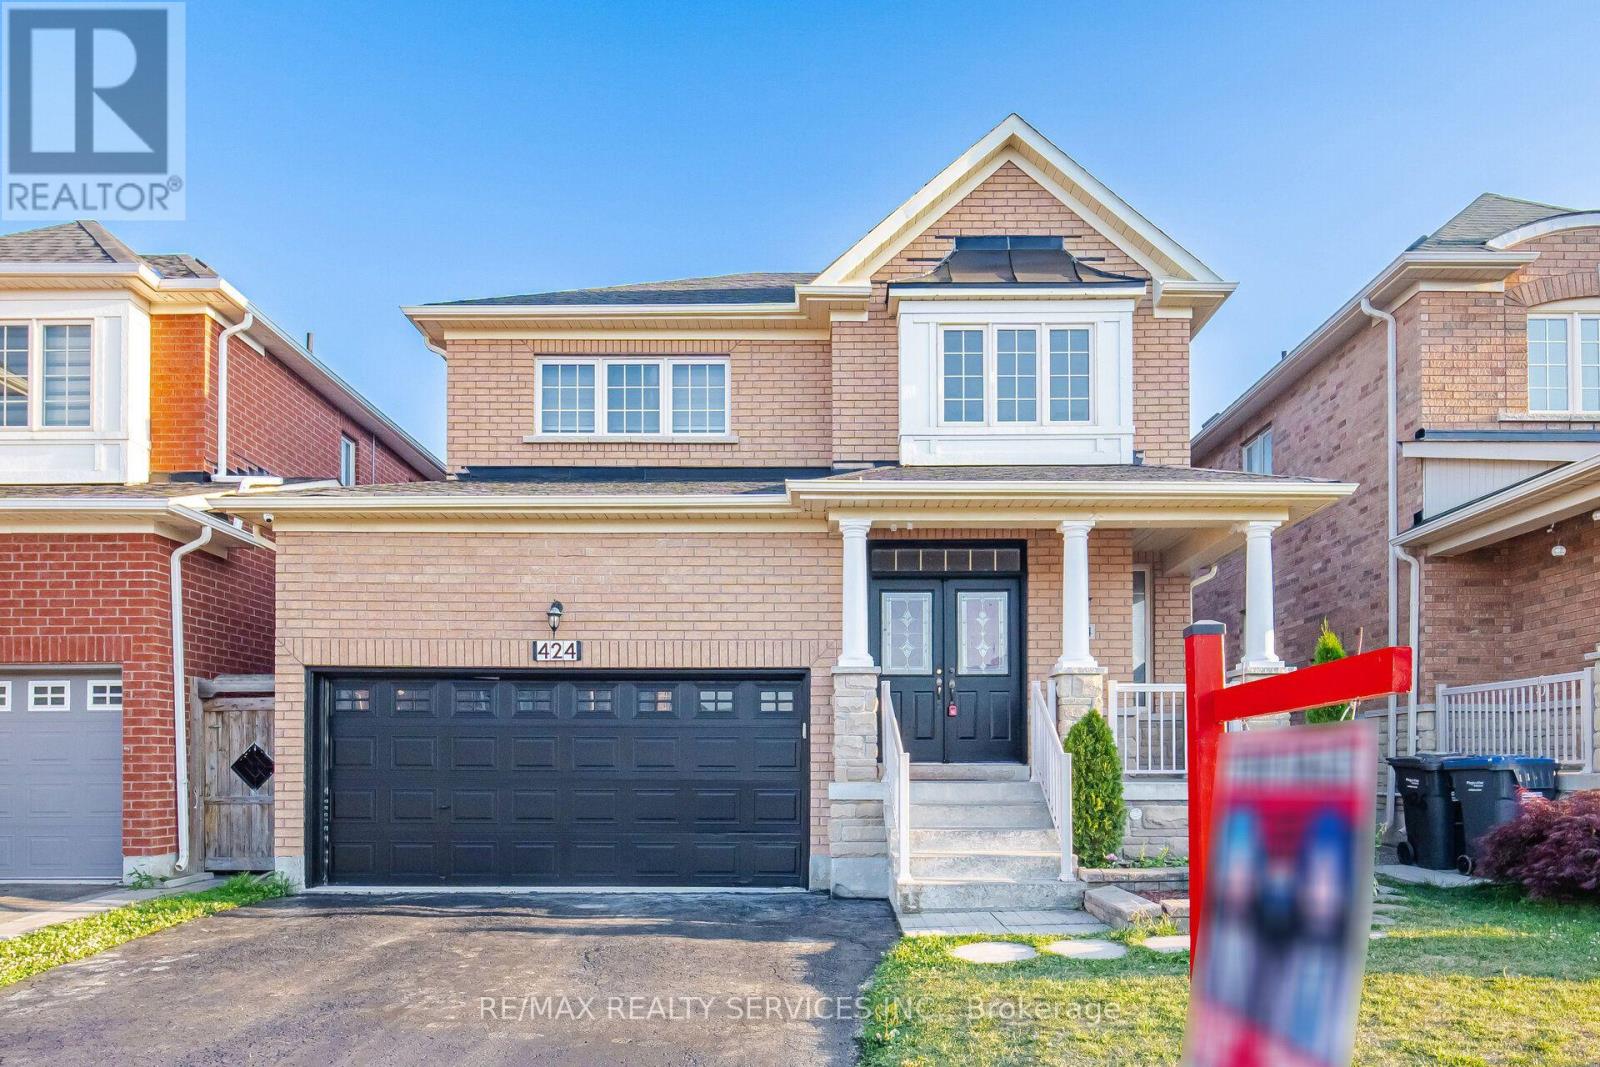
424 Sunny Meadow Boulevard
Brampton, Ontario
Absolutely Stunning !!! Detached Home in High Demand Area of Brampton . 4+2 Bedrooms , 5 Washrooms ##Legal Basement ## Second Dwelling## Combined Living & Dining . Upgraded Spacious Kitchen with Lots of Cabinet Space . Open Concept Family Room ###Pot Lights### Primary Bedroom with 5pc Ensuite & walk in Closet ## 2 Master Bedrooms ## 3 & 4 Bedrooms has Shared Ensuite . Laundry On main Floor with door to Garage . House is Freshly Painted , Ready to Move in . Great Location Close To All Amenities Hospital, Schools, Sesquicentennial Park, Walmart Shopping Centre , Major Banks, Bus Stops & Many More. (id:60365)
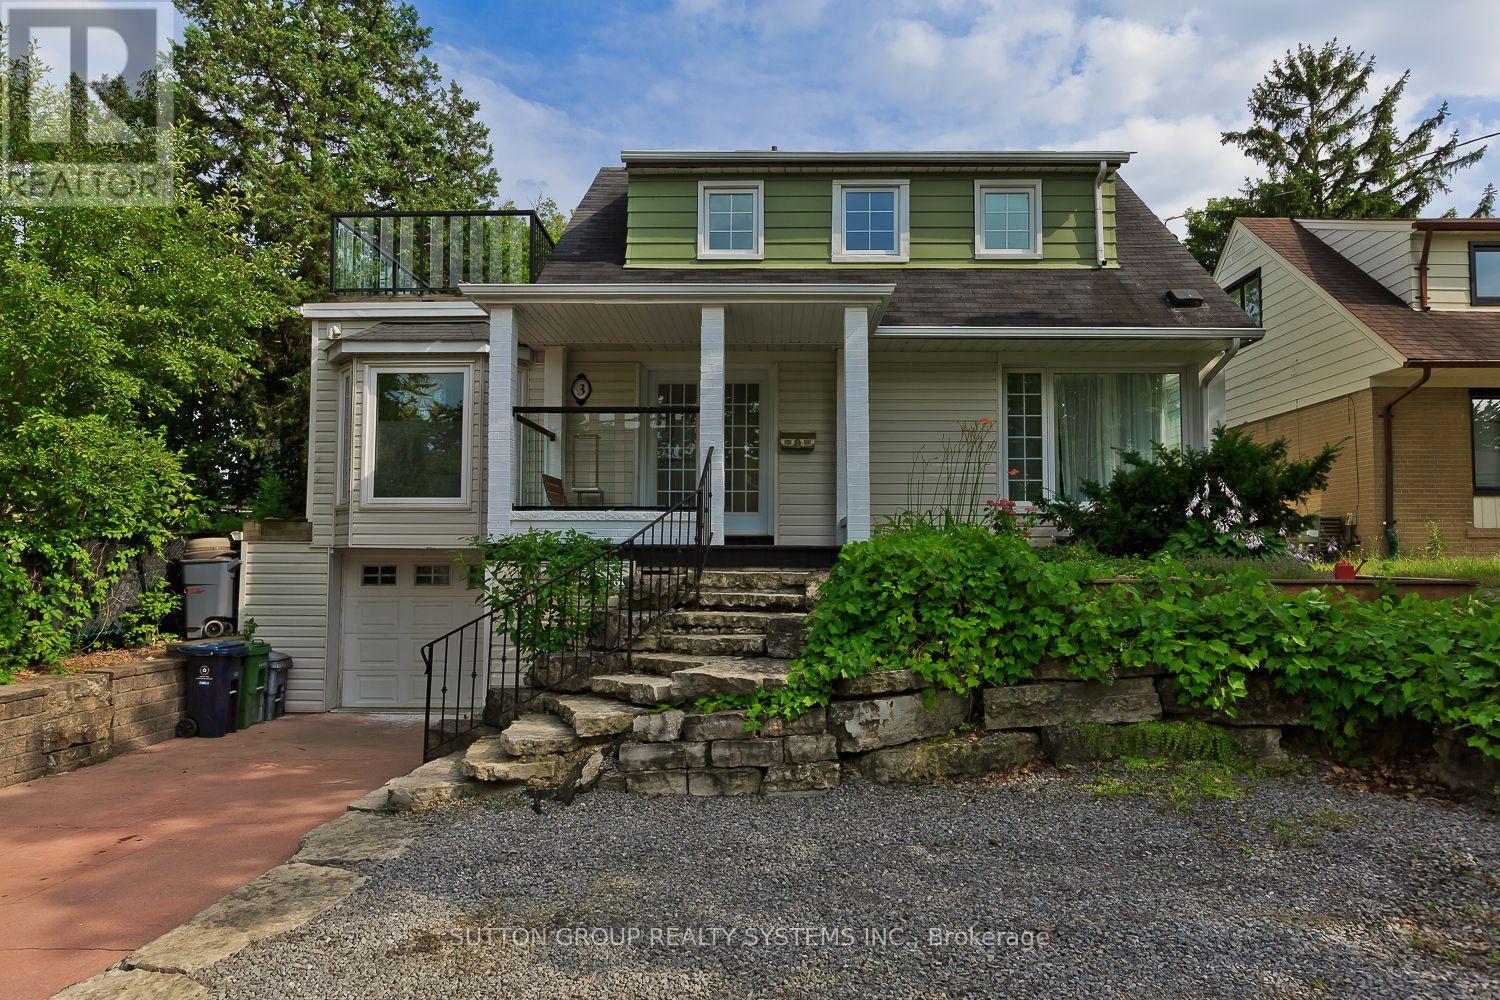
3 Hardisty Drive
Toronto, Ontario
Welcome to this beautifully updated home, perfectly situated on a huge lot on a quiet, family-friendly street. Offering 3 spacious bedrooms and thoughtfully designed living spaces, this home combines modern comfort with exceptional upgrades throughout. Enjoy the warmth of heated floors in most rooms! stylish modern finishes, bright bay windows, and a walk-out to a private balcony overlooking the backyard. The home also features a heated driveway and heated garage for year-round convenience, along with an energy-efficient geothermal heating system. Step outside to your own backyard retreat, complete with an above-ground pool, and plenty of outdoor space for entertaining, gardening, or simply enjoying the peaceful surroundings. (id:60365)
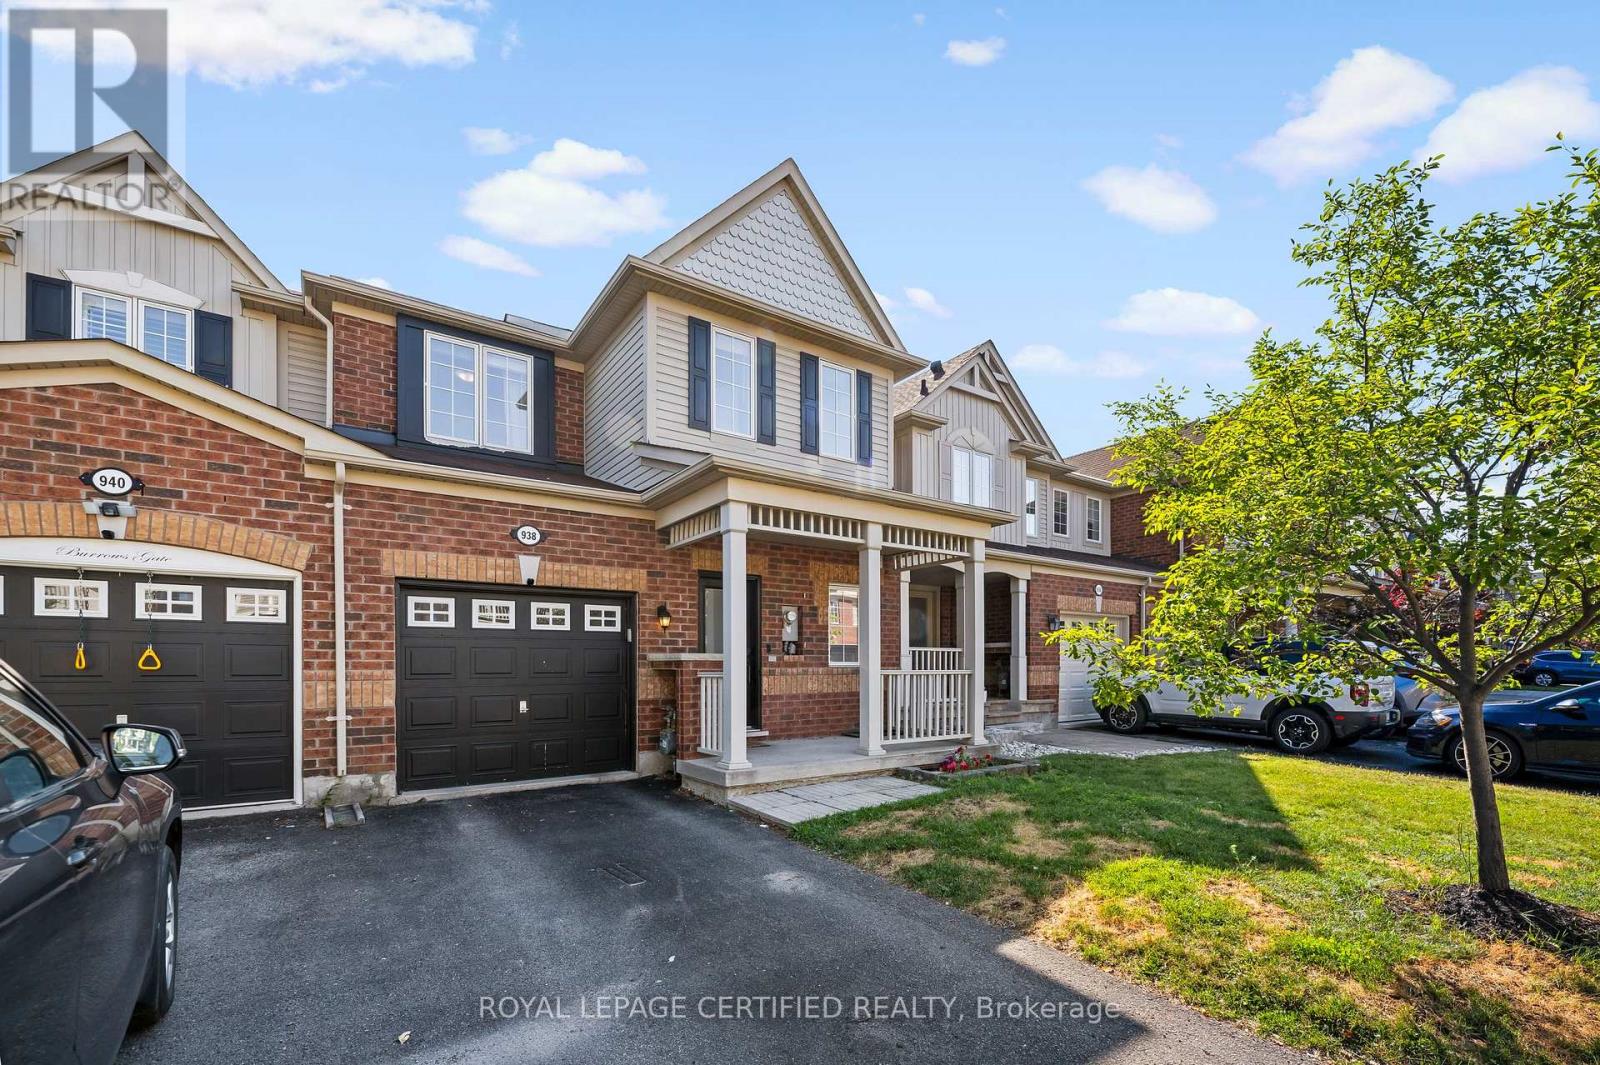
938 Burrows Gate
Milton, Ontario
Not your average townhome. Extensively upgraded. Completely carpet-free. Smart home. Heated floor in the main bathroom.Quartz waterfall island. Premium KitchenAid, Bosch & Whirlpool appliances. Custom living room feature wall. California shutters. 3 spacious bedrooms. Convenient second-floor laundry. Upgraded bathrooms. Professionally finished basement.Smart switches. Ecobee smart thermostat. Wi-Fi-enabled garage door opener. Owned furnace & A/C.Low-maintenance backyard with premium artificial turf and interlocking stone.Quiet street in Milton's sought-after Coates neighbourhood. Steps to parks, schools and scenic walking trails. Minutes to FreshCo, Metro, shopping, restaurants and everyday amenities. (id:60365)
330 Camelot Court
Burlington, Ontario
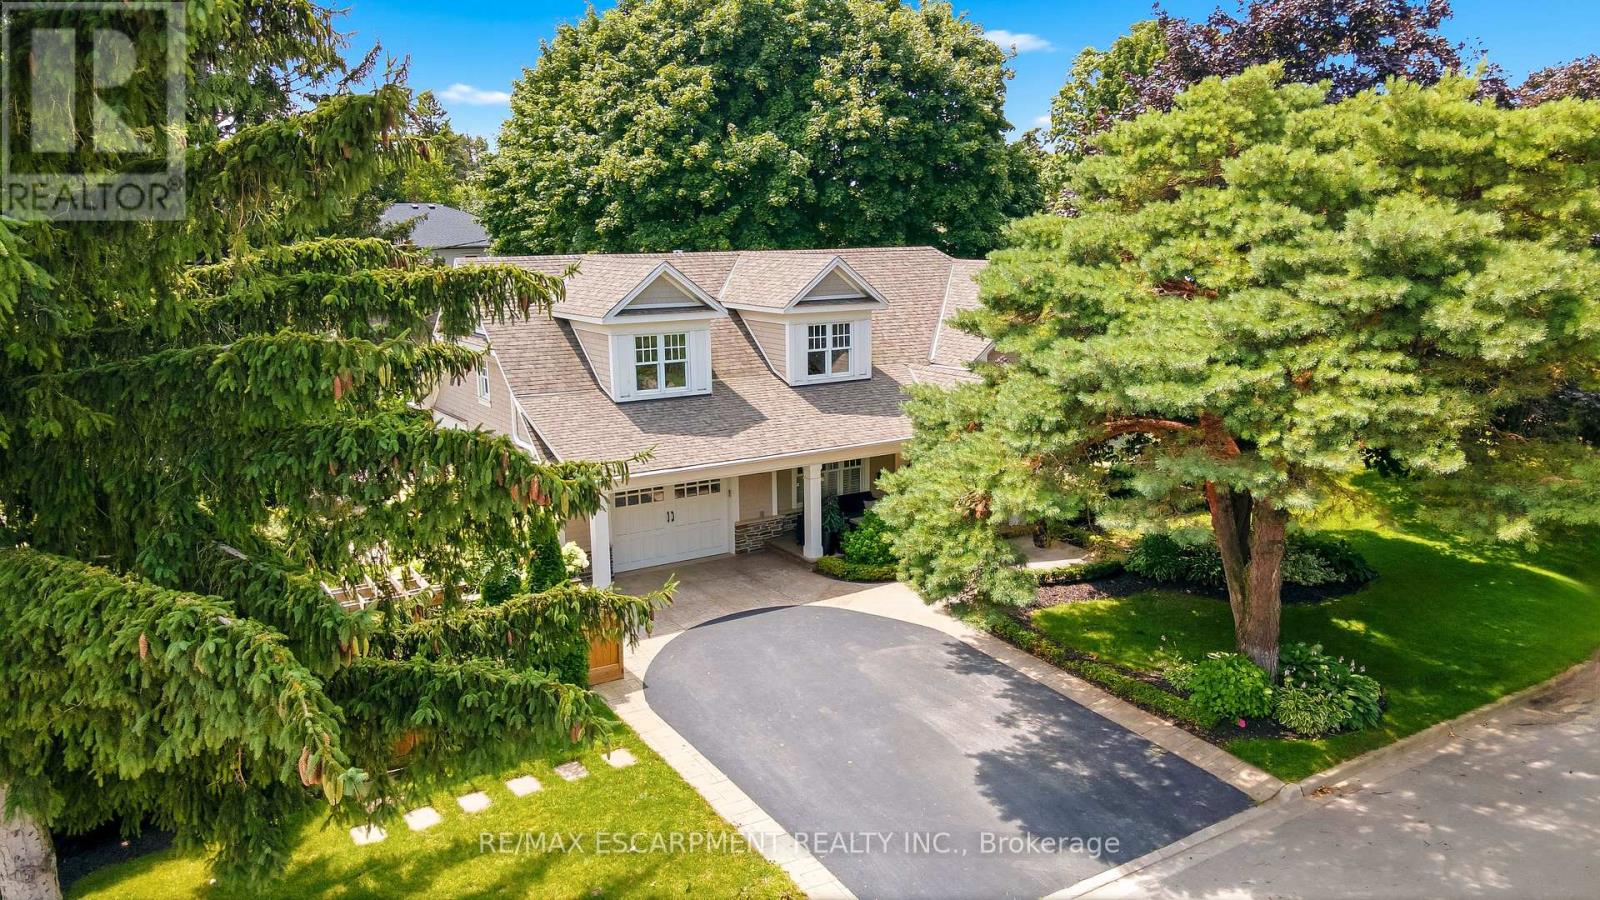
Welcome to one of Shoreacres' most captivating residences-an architectural showpiece where timeless modern farmhouse design meets exceptional craftsmanship. Inspired by classic Cape Cod architecture, this remarkable home showcases wood shingle siding, a distinctive shake-look roof, and traditional double-hung windows, creating unforgettable curb appeal. Inside, exquisite custom millwork and stunning 7.5" vintage European engineered hardwood flooring flow throughout, blending warmth, character, and refined elegance. The breathtaking main level features soaring vaulted ceilings and an abundance of natural light, creating an inviting atmosphere for everyday living and entertaining. Offering 4 spacious bedrooms and 3 private ensuites, the entire upper level has been transformed into a luxurious primary retreat featuring a vaulted bedroom, generous closet space, and a spa-inspired ensuite complete with a freestanding soaker tub and oversized glass shower. The professionally finished lower level extends the home's living space with a cozy family room anchored by a gas fireplace and an additional bedroom with its own ensuite. The basement offers a stylish moody office ideal for working from home with an additional bedroom with ensuite. Above the garage, accessed through a charming hidden passageway, you'll discover a versatile bonus room perfect as a private office, children's retreat, media room, or cozy movie lounge, or bedroom. Outside, the professionally landscaped backyard offers premium stonework and low-maintenance turf, creating the perfect setting for effortless outdoor living. Nestled in the heart of prestigious Shoreacres, this exceptional home falls within the highly coveted John T. Tuck Public School and Nelson High School catchments, and is just minutes from the lake, parks, shopping, GO Transit, Lakeshore Road, and the QEW-offering an unmatched combination of luxury, convenience, and family living. Luxury Certified. (id:60365)
30 Cedarholme Avenue
Caledon, Ontario
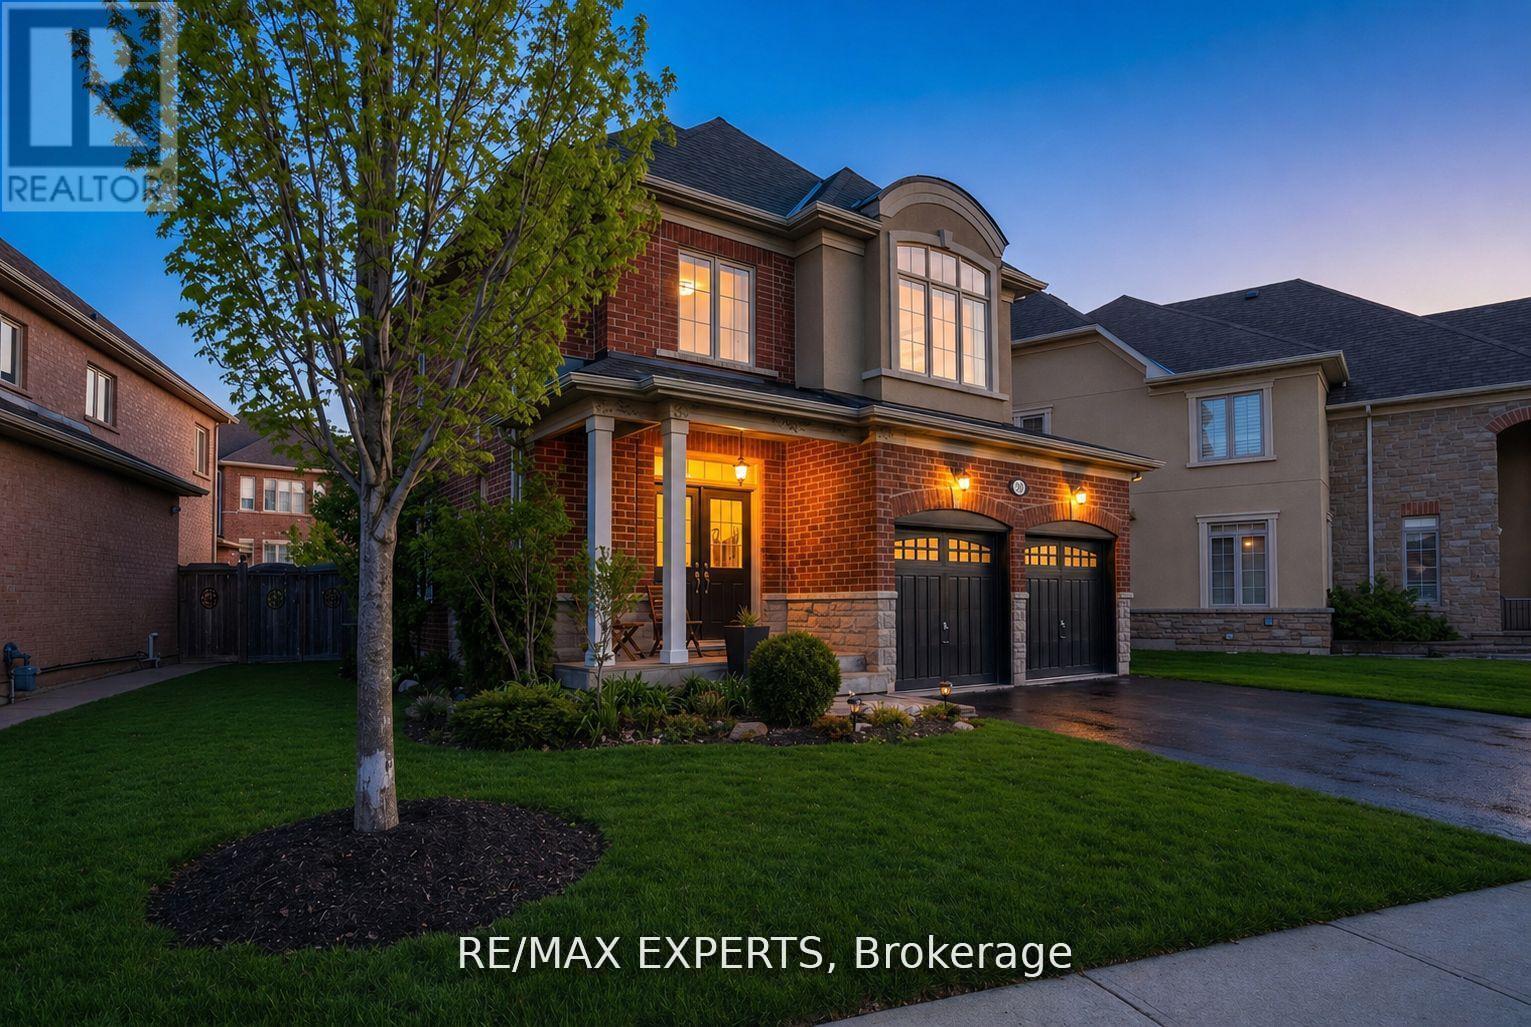
Potential for a Legal Basement Apartment Without Paying Hundreds of Thousands More for a Home That Does Not Comply with By-Laws! Do Not Miss This Opportunity to Use a Fully Finished Basement to Suit Your Family's Needs! Avoid Non-Conforming Properties and Expensive Fines for By-Law Violations with This Unspoiled Home, Loved by Its Original Owners! This gorgeous detached brick home in the heart of Caledon is where modern comfort meets exceptional flexibility and future value. Situated on an oversized, extra-wide lot with outstanding curb appeal, manicured landscaping, and a double-car garage, this move-in-ready home offers an exciting opportunity for families, multi-generational living, or buyers exploring future income potential.One of this home's standout features is its expansive finished lower level, offering incredible versatility with the potential for additional bedrooms, a private in-law suite, or a future secondary basement apartment.A bright, open-concept main floor filled with natural light from its desirable southwest exposure features spacious living and dining areas that flow seamlessly into the modern kitchen with quality finishes, ample cabinetry, and a functional layout for everyday living and entertaining.Upstairs, the generously sized bedrooms provide comfort and privacy, while the lower level offers endless possibilities. Whether you're envisioning extra family living space, guest accommodations, a home office, or future rental income, this flexible layout is ready to grow with you.Step outside to your private backyard oasis featuring mature landscaping and room to relax, entertain, or enjoy family and friends.Located in one of Caledon's most desirable communities, close to parks, schools, shopping, and major commuter routes, this exceptional property offers the perfect combination of lifestyle, flexibility, and long-term investment potential. A rare opportunity to own a premium lot with the space and layout to make your vision a reality. (id:60365)

42 Glenmore Crescent
Brampton, Ontario
Rare Opportunity to Own a Beautifully Upgraded Semi-Detached Home with a Legal Income-Generating Basement Apartment! Currently tenanted, providing rental income to help offset mortgage costs-an excellent opportunity for homeowners and investors alike. Situated on a premium 32' x 122' lot, this move-in-ready home features a renovated main floor with modern finishes, a carpet-free interior, pot lights throughout, and a chef-inspired kitchen with modern cabinetry, quartz countertops, stainless steel appliances, and an open-concept living and dining area. Functional layout designed for comfortable family living. Step outside to your private backyard oasis featuring an in-ground pool with a new pool liner installed, professionally maintained landscaping, a sprinkler system, and a 10' x 10' storage shed. Enjoy added privacy with no homes behind and the perfect outdoor space for entertaining, relaxation, and family enjoyment. Conveniently located within walking distance to major schools and close to Hwy 410, parks, shopping, transit, and all essential amenities. This is a legal one-bedroom with the option to add a second room. The basement apartment will be professionally cleaned, freshly painted, and any necessary repairs completed prior to closing. Best of all, there's no sidewalk to shovel. (id:60365)
6 Canton Avenue
Toronto, Ontario
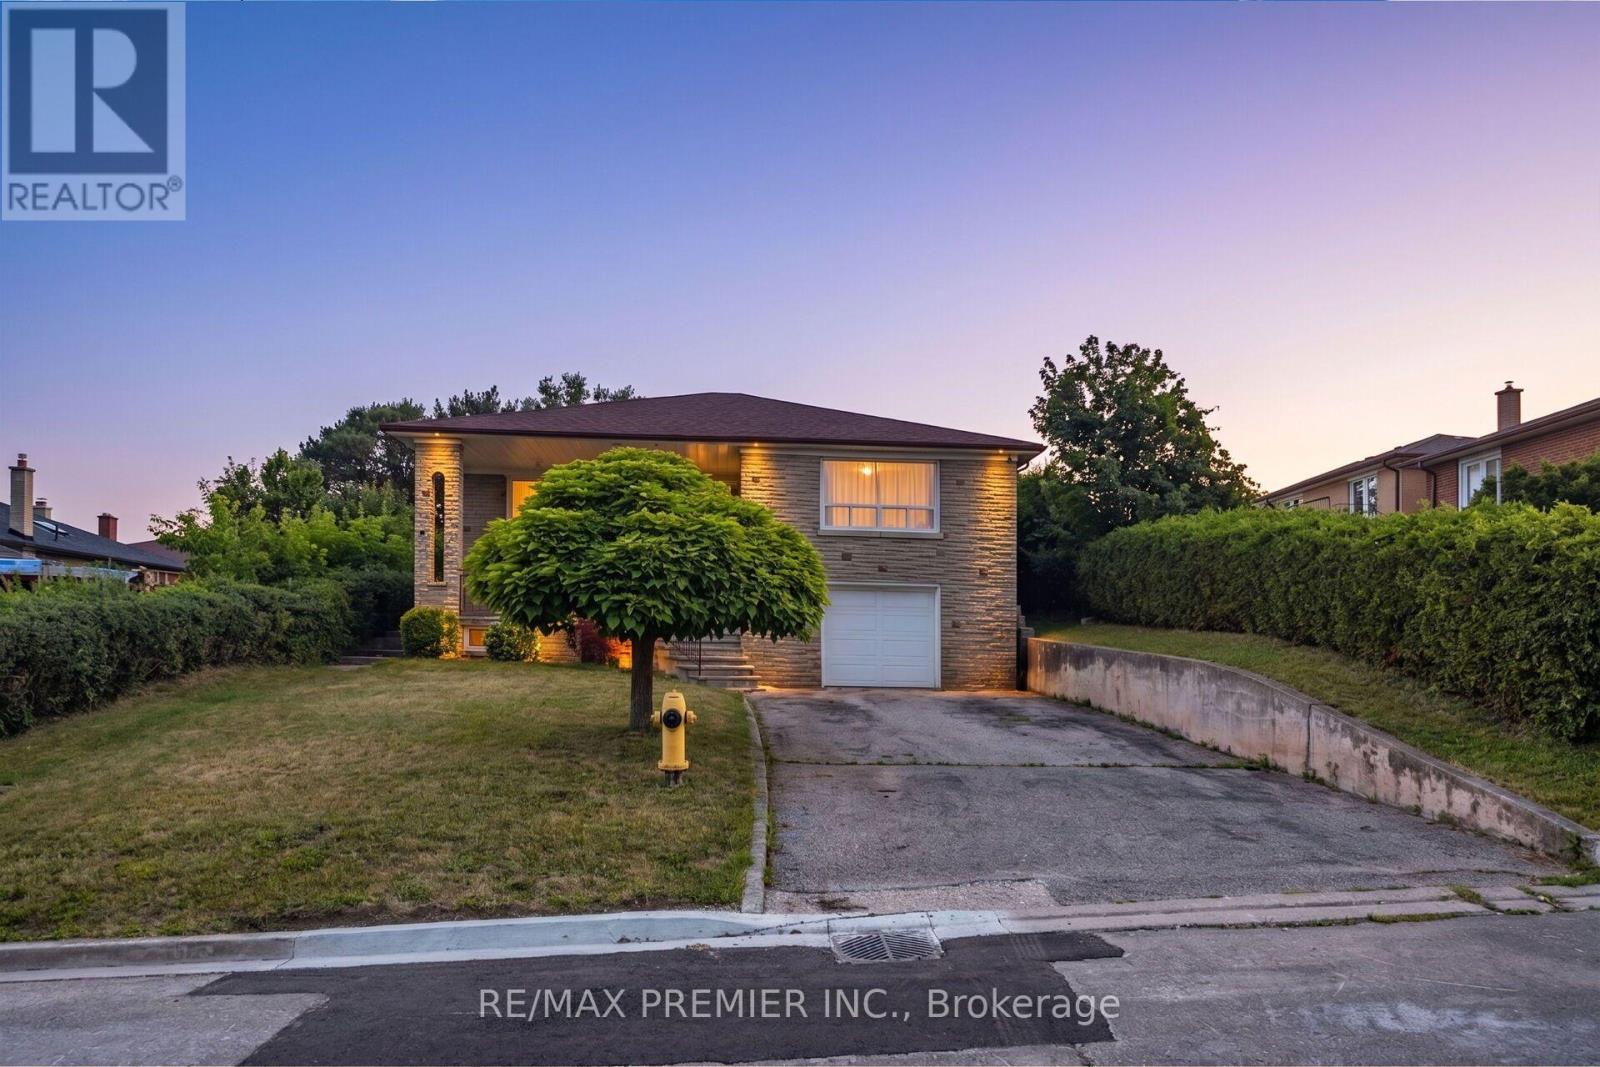
Bright & Spacious 3 + 2 bedroom raised bungalow on a large lot ((( 50 x 150 feet )))) !!! Very safe family friendly neighborhood !!!!! Garden Suite Potential !!!! Upgraded Modern Kitchen Overlooking Large Backyard!!!!Generous Sized Living And Dining Rooms !!!Very Spacious Three Bedrooms !!!! Complete Two Bedroom basement with Separate Entrance !!!!!Huge Driveway to accommodates 4 vehicles in addition to garage !!!!! Great Location .... Just a few minutes from Hwy 401,Yorkdale Shopping Centre, Two Major Subway Stations, Top-Rated Schools, Parks & all other major amenities !!!!! (id:60365)

© 2026 Proptech Realty Inc., Brokerage.