

3345 Monica Drive
Mississauga, Ontario
Come & Check Out This Very Well Maintained & Spacious Home Situated On A Rare 107 Ft Deep Lot! Comes With A Finished Basement Featuring A Separate Entrance. The Main Floor Showcases An Elegant Layout With Combined Living & Dining Room Filled With Natural Light. Spacious Kitchen With Way Out To A Huge Backyard. Features 3 Good Size Bedrooms & 2 Full Washrooms On The Main Floor. Finished Basement Offers 3 Bedrooms, 2 Kitchens & 2 Full Washrooms. Loaded With Upgrades Including New Flooring Throughout, Pot Lights, New Driveway, Concrete All Around & Parking For 8+ Cars. Ideally Located In A Prime Neighborhood Close To Top-Rated Schools, Highways, Public Transit, Shopping Malls, Parks & All Major Amenities. (id:60365)
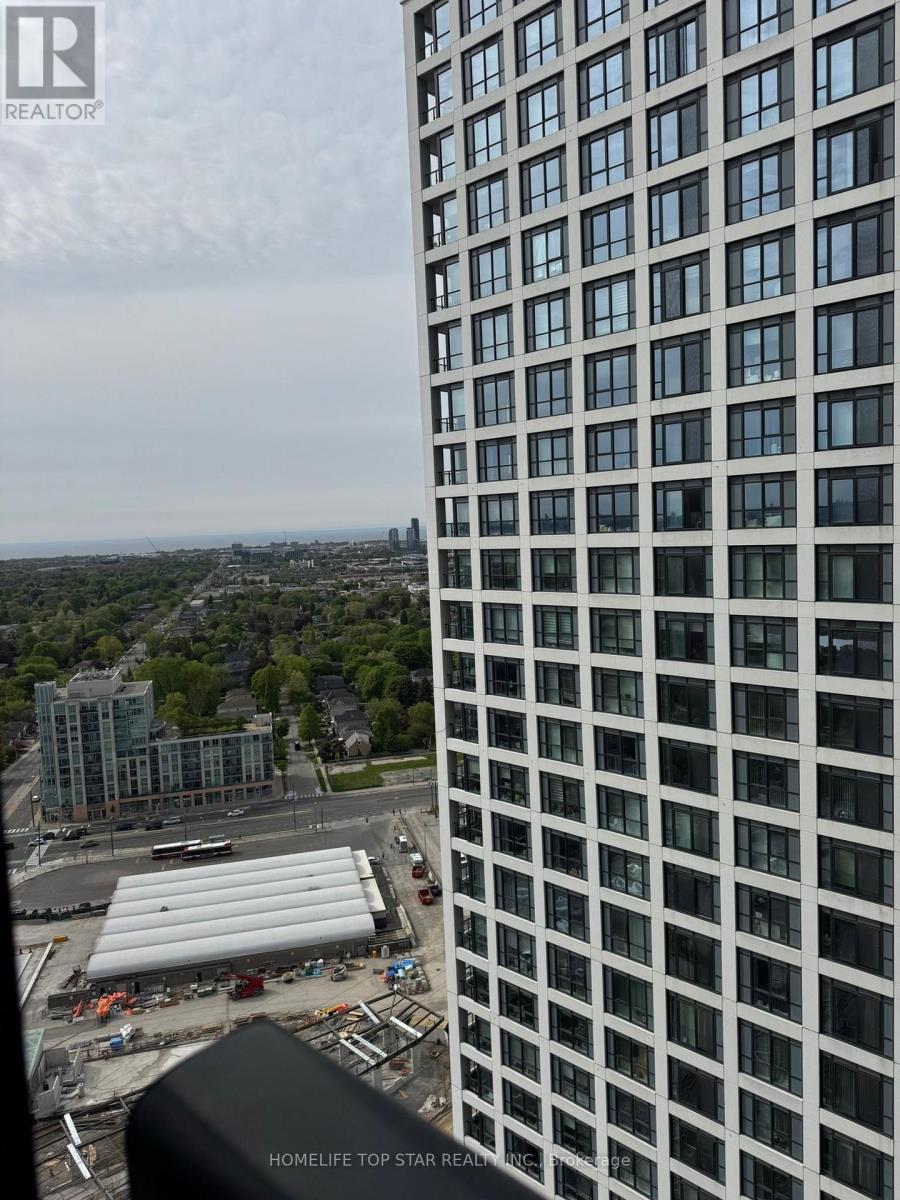
2930 - 5 Mabelle Avenue
Toronto, Ontario
One bedroom luxury Condo at Bloor Promenade by Tridel is available for lease. This suite offers open-concept layout, floor-to-ceiling windows, modern kitchen, ensuite bath in primary bedroom and Juliette balcony. Conveniently located steps away from Islington subway station and minutes to Hwy 427 and QEW. Close to Parks, Schools, Public transits and grocery stores. This well-maintained luxury condo offers state of the art amenities, including gym, swimming pool, sauna, party room, rooftop patio, BBQ dining terrace, kid's playground, outdoor calisthenics gym, theatre, basketball court, yoga room, guest suites and visitor's parking. Move-in ready and ideal for convenient urban living. Unit comes with Free Internet. (id:60365)

1270 Pallatine Drive
Oakville, Ontario
Welcome to 1270 Pallatine Drive. This semi-detached backsplit features four bedrooms, three bathrooms.The house is situated on a pie-shaped lot along a quiet street in Oakville, close to nearby schools. The home was tastefully renovated throughout in 2026. The main floor has an open-concept layout with a 3-panel front window and luxury vinyl plank floors that extend through the house. The kitchen is equipped with custom bespoke cabinetry, a reeded-accent island and quartz countertops with matching backsplash. It includes a Frigidaire Professional Series stainless steel appliance set including a flat-top electric convection range, French-door refrigerator, dishwasher, and microwave, all purchased in 2026. Energy-efficient LED pot lighting with adjustable dimmer controls is installed throughout the main level. The three full bathrooms have been updated with modern glass and tile finishes. A custom hand-stained staircase adorned with brushed metal spindles adjoins the levels. The finished basement, with an open space includes a custom laundry room featuring bespoke cabinetry, quartz counter with matching backsplash, and an undermount laundry sink. It is outfitted with new Wi-Fi-enabled Samsung laundry machines. Interior updates include contemporary doors, hardware, baseboards, and trim. The exterior features a backyard with a deck (2026). This property is close to Montclair Public School, White Oaks Secondary School, and Sheridan College. It offers convenient access to the highway and is a short drive to the GO station. The private driveway accommodates approximately three vehicles. Welcome home. OPEN HOUSE: 11am to 1pm Sunday May 31, 2026. (id:60365)
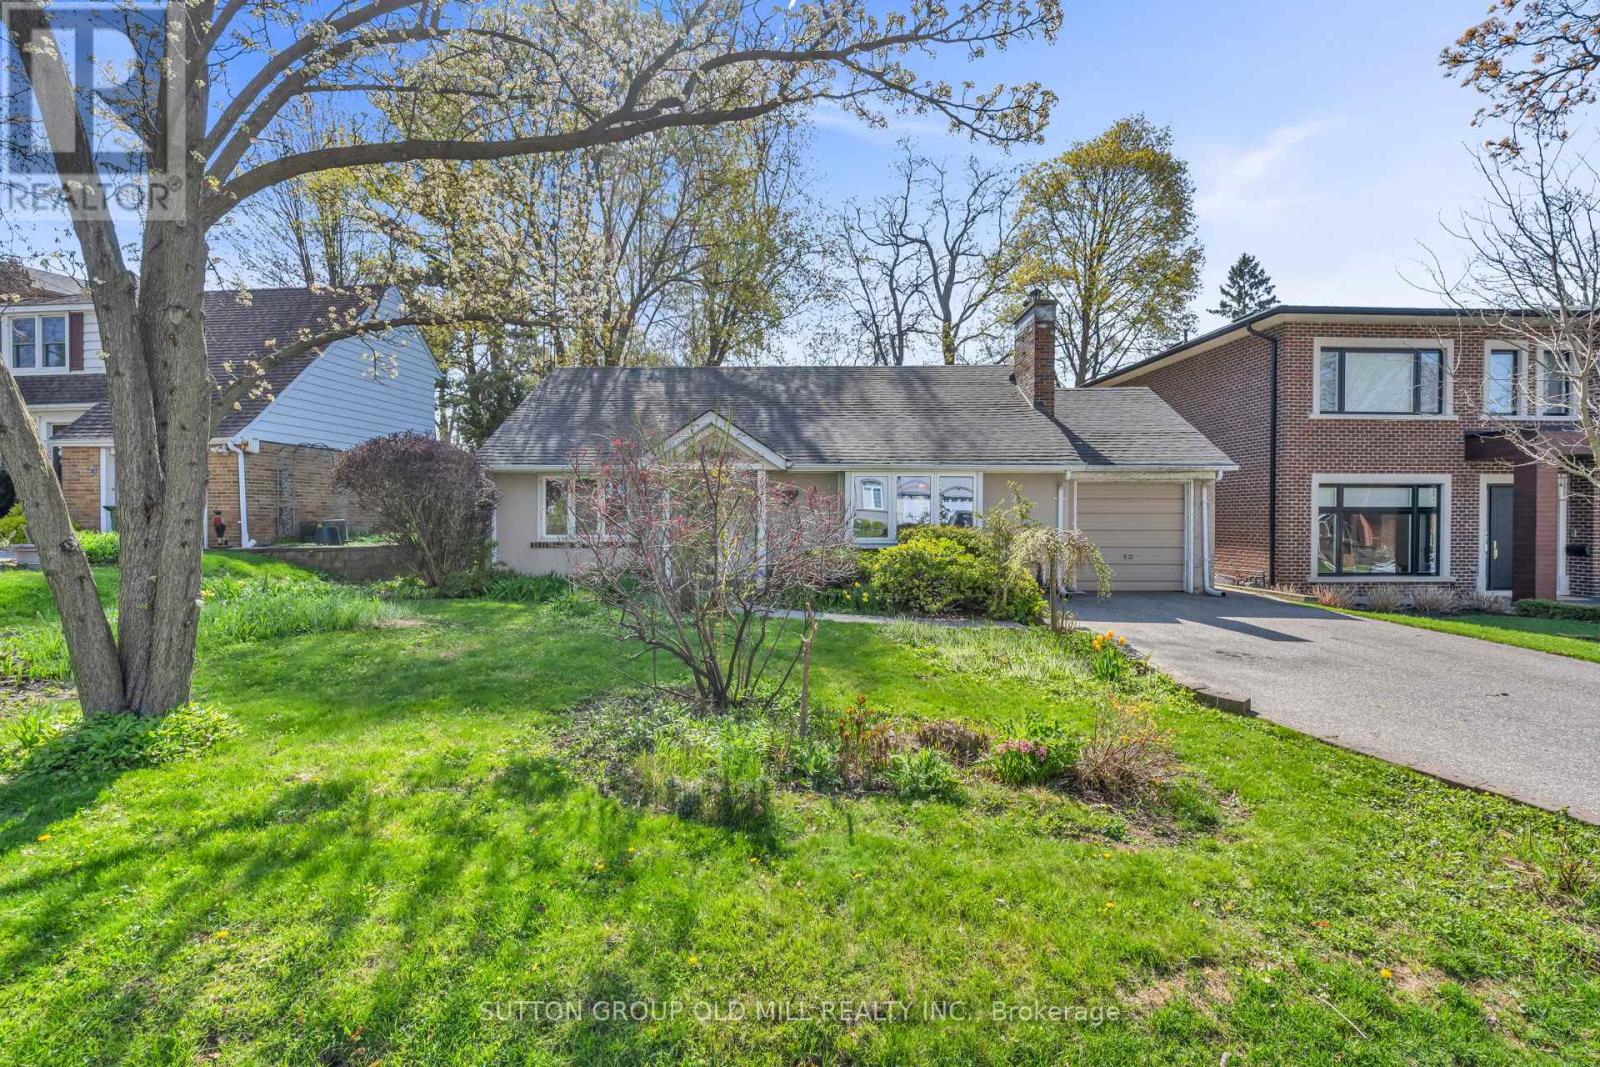
29 Robin Hood Road
Toronto, Ontario
Location! Location! Location! Opportunity Awaits in this Bright & Spacious 2+1 Bedroom Bungalow in the Heart of Humber Valley Village! This South - East Facing Home Offers a Rare Opportunity to Live, Renovate or Build a New Custom Home on Prestigious Robin Hood Road. Main Floor Offers Open Concept Living /Dining Area, Hardwood Floors Throughout, Large Family Room Features: Cathedral Ceiling, Lots of Windows & Gas Fireplace Overlooking Gardens. 2 Spacious Bedrooms with Double Closets. Lower level Features a Large Recreation Room with Newly Installed Vinyl Flooring, Laundry Room & 3rd Bedroom. Lots of Space for Storage. Large Deep Lot! Steps to TTC, Kingsway College School, Islington Golf Club & Chestnut Hills Park! (id:60365)
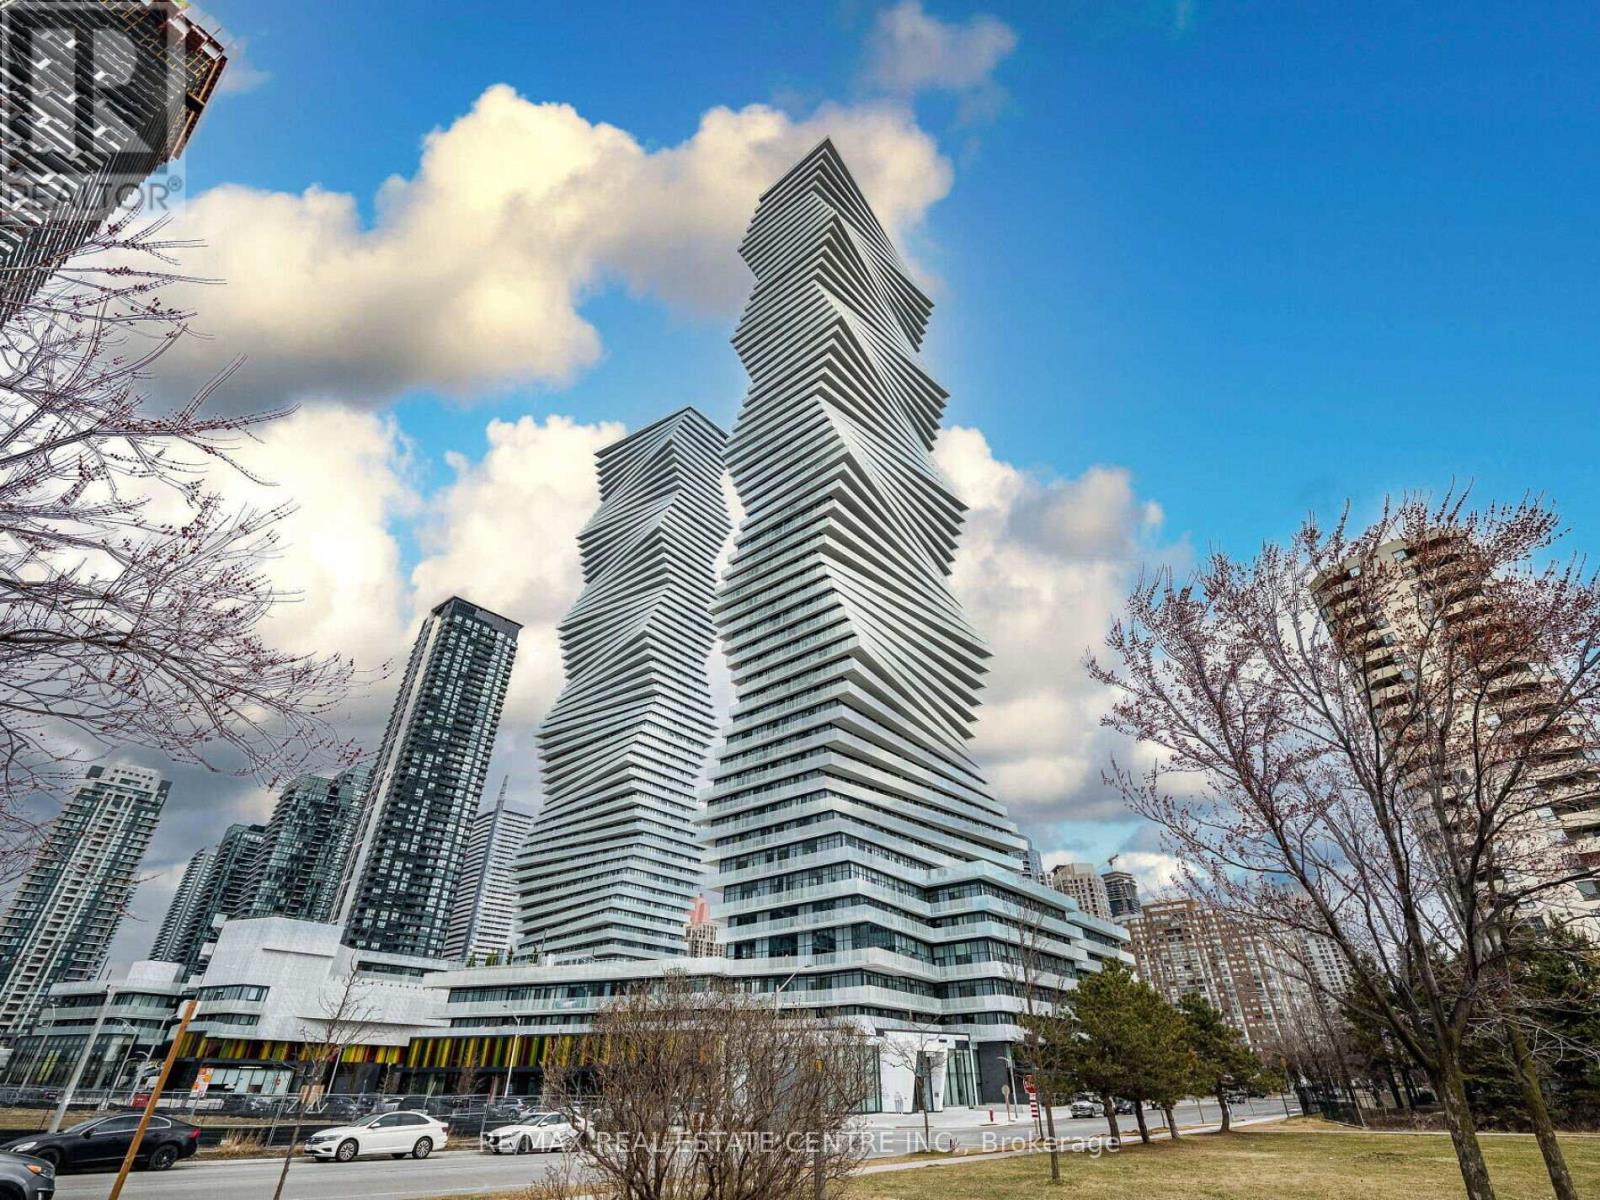
6011 - 3883 Quartz Road
Mississauga, Ontario
Welcome to one of Mississauga's most exceptional condo units. This rare two-story penthouse on the 60th floor of the iconic M City 2 building offers breathtaking, unobstructed views of the Toronto skyline, Lake Ontario, and floor-to-ceiling windows with electric roller blinds throughout the unit. Remotely controlled motorized Blinds throughout the unit. Spanning two levels, this fully 2-bedroom, 2.5-bath unit has been thoughtfully upgraded throughout and features brand-new furniture, fresh paint, and a clean, modern aesthetic. The open-concept living space is flooded with natural light, making it ideal for both everyday living and entertaining. Walking distance to Square one and entertainment district around Sq One! Internet is included, and the unit comes with one underground parking space and one storage locker. Located at 3883 Quartz Road, you're steps from Square One (Entertainment district), public transit, major highways, dining, and shopping. LRT will be available from Sq One. Landlord will consider short term lease minimum 6 (six months) A truly standout penthouse unit in the heart of the city. Wrap around balcony on both floors with spectacular South West View (LAKE).Freshly painted. (id:60365)
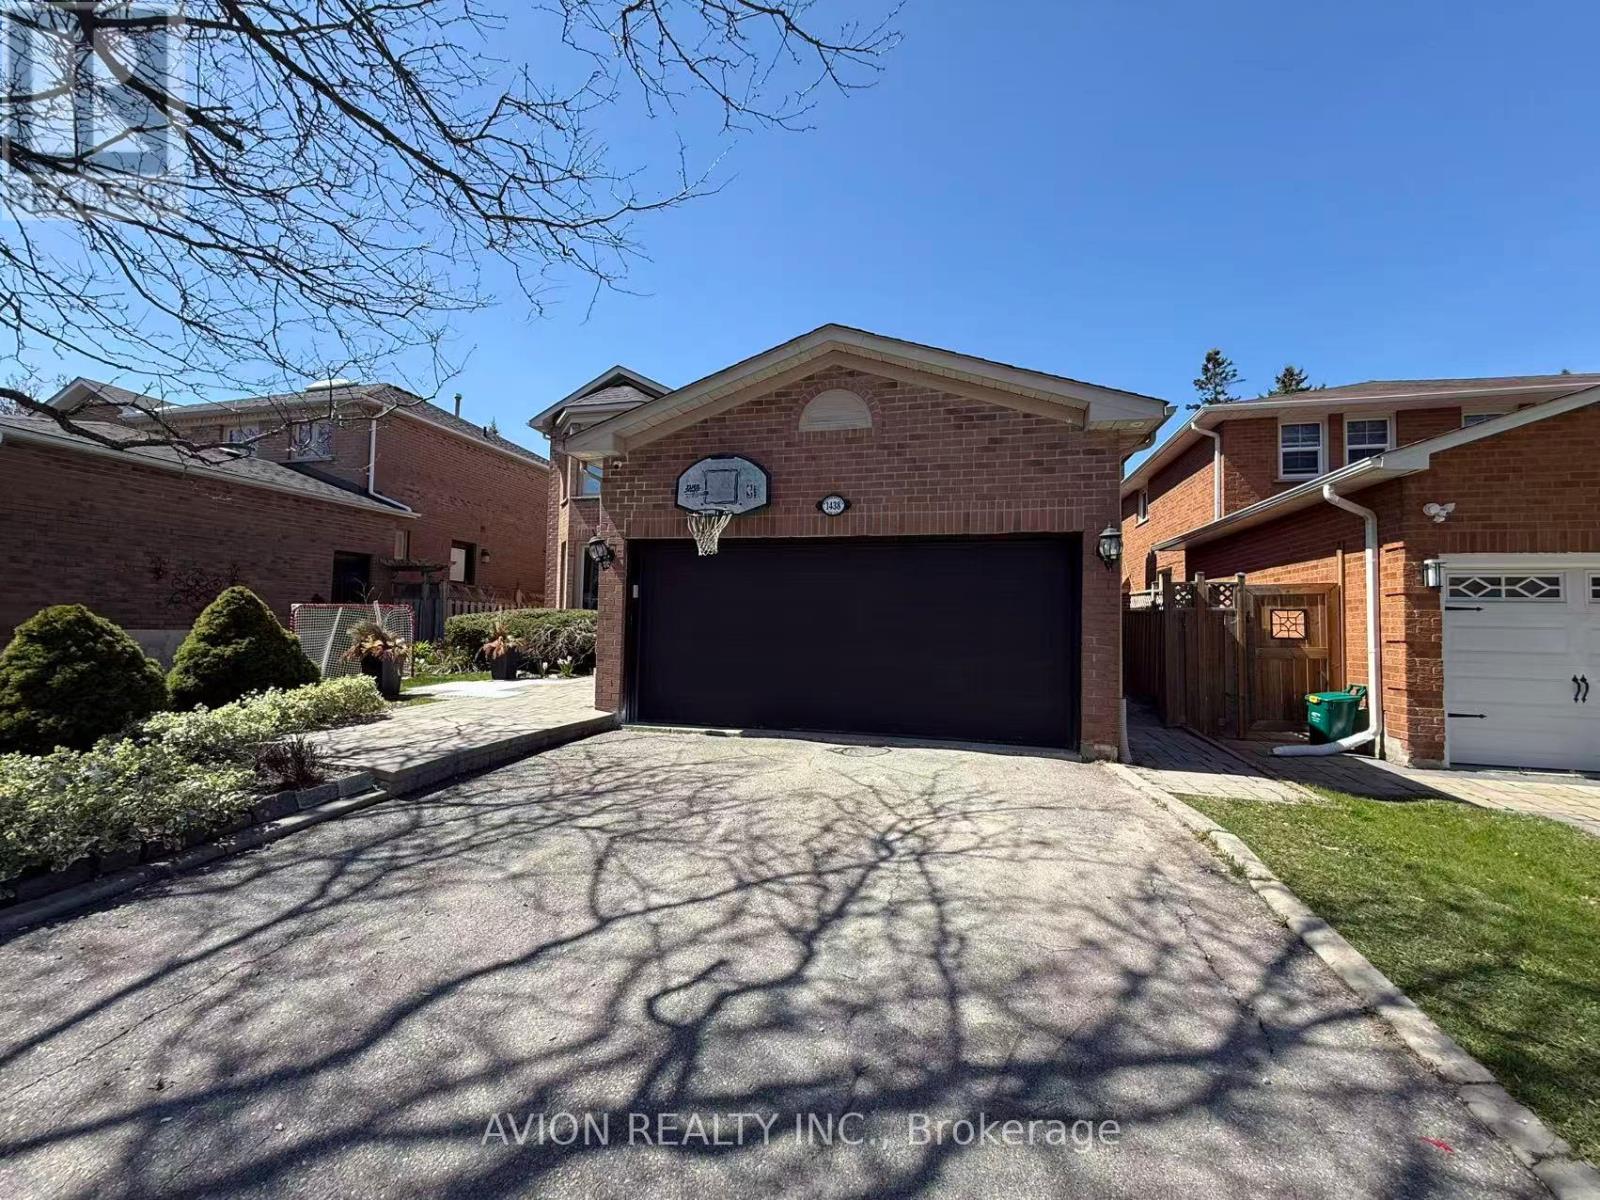
Bsmt 1438 Winterbourne Drive
Oakville, Ontario
Brand-new, fully renovated basement apartment available for lease in Oakville's highly sought-after Clearview neighborhood, known for its quiet, family-friendly atmosphere, excellent schools, and convenient access to major highways including the QEW and 403.This bright and spacious unit features a well-designed layout with a comfortable bedroom finished with modern laminate flooring, and a welcoming living area with durable ceramic tile flooring. The unit offers a clean, contemporary feel throughout, ideal for tenants seeking both style and functionality. Private living space with quality finishes, perfect for a single professional or couple. Conveniently located close to major highways, public transit, shopping, and amenities. (id:60365)
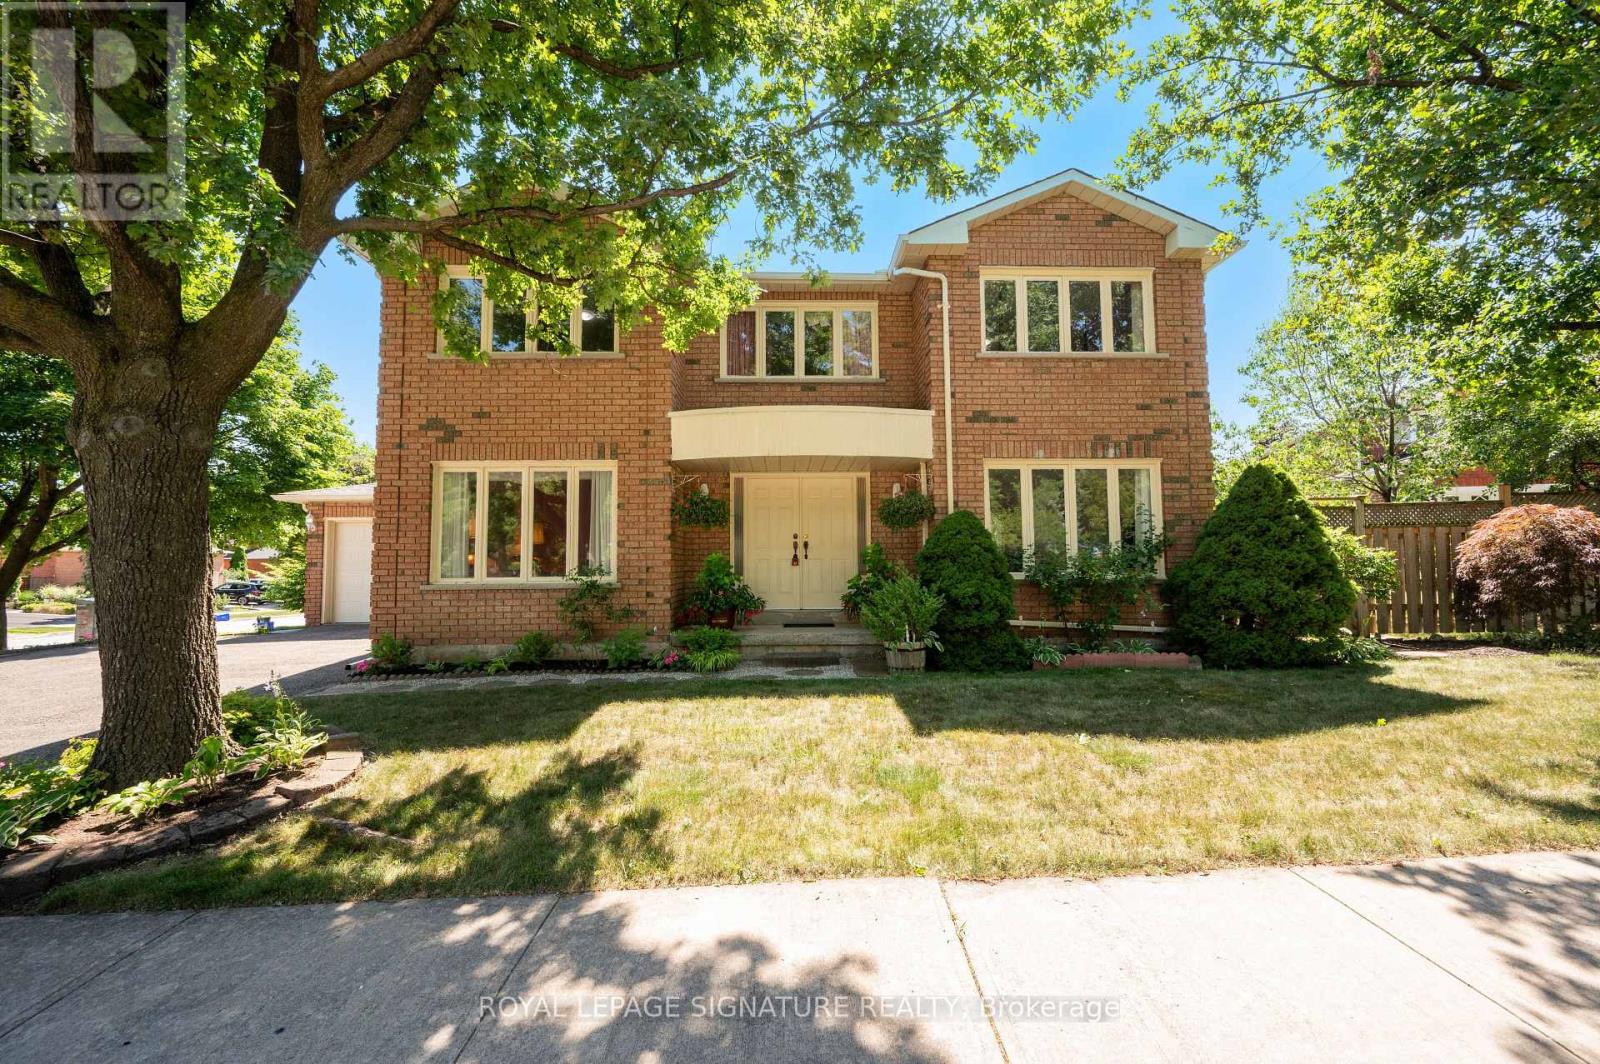
2921 Caradoc Lane
Oakville, Ontario
Welcome to 2921 Caradoc Lane in Oakville's prestigious Clearview neighbourhood - a rare opportunity to own a spacious, family home on a premium corner lot (98.43 x55.77 ft). This well-loved 4+1 bedroom, 4-bathroom home offers almost close to 2,700 sq ft of above-grade living space plus a fully finished basement - ideal for large or multi-generational families. The bright main floor features gleaming hardwood floors throughout, a classic centre-hall layout with separate formal living and dining rooms, and a cozy family room with a fireplace -perfect for everyday living and entertaining. The updated kitchen showcases quartz countertops and a generous breakfast area with a walk-out to the backyard. Upstairs, the expansive primary suite includes a walk-in closet and private 4-piece ensuite. Three additional generously sized bedrooms offer flexibility for family, guests, or a home office. The finished basement adds exceptional value with a large rec room, a 5th bedroom, a 4-piece bathroom, and three storage areas - perfect for extended family, in-law living, or a private guest suite. Additional highlights include main floor laundry with garage access, parking for up to 6 vehicles, and a large corner lot with room to enjoy the outdoors. All of this in a top-ranked school catchment - St. Luke Catholic Elementary, James W. Hill Public School, and Oakville Trafalgar High School - and just minutes to Clarkson GO Station, QEW, 403, and 407. (id:60365)
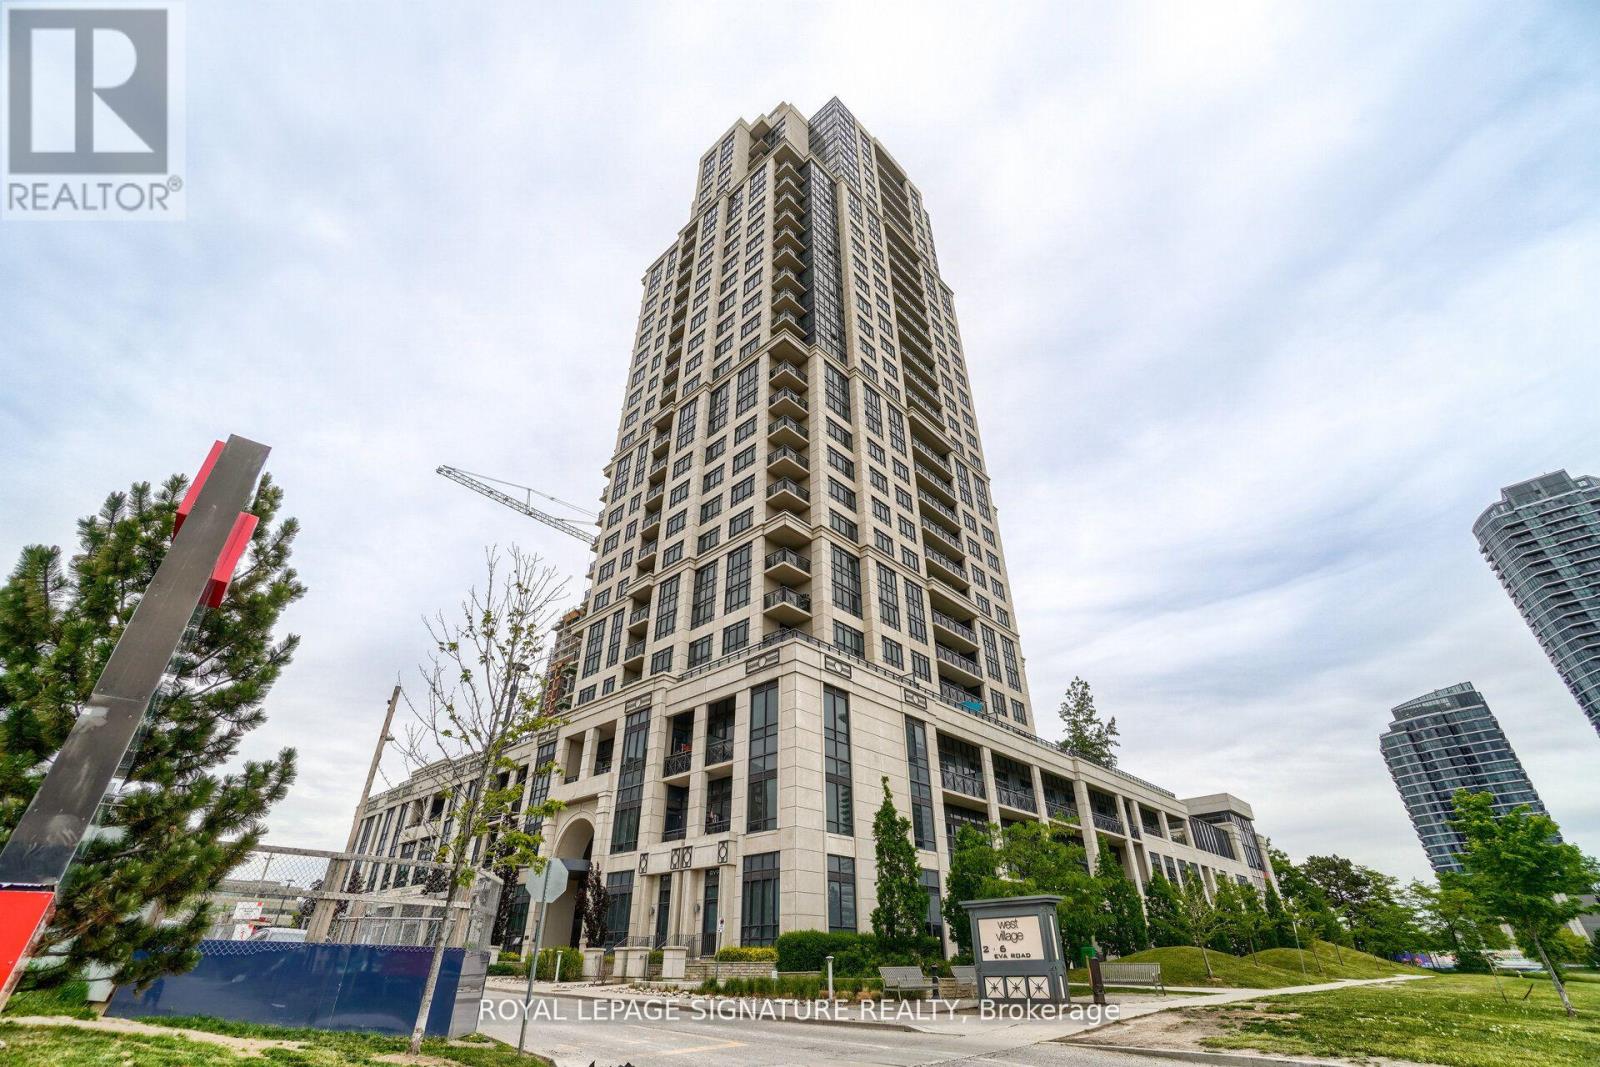
926 - 2 Eva Road E
Toronto, Ontario
Welcome to West Village by Tridel, a landmark community in prime Etobicoke. This bright and functional 754 sq ft suite offers a well-designed layout maximizing every inch of space. Featuring a modern kitchen with ample cabinetry and open sightlines to the living and dining area, this unit is ideal for professionals, first-time buyers, or investors. Enjoy the rare bonus of 2 lockers, providing exceptional additional storage, along with a well-located one-car parking space on P2 for added convenience. Residents enjoy resort-style amenities including an indoor pool, gym, BBQ area, guest suites, visitor parking, 24-hour concierge, and an elegant two-storey lobby. Conveniently located with quick access to Hwy 427, 401 & QEW, close to Pearson Airport, TTC, and Kipling Subway Station - perfectly positioned between Downtown Toronto and Mississauga. A fantastic opportunity in a well-managed Tridel building offering comfort, convenience, and connectivity. (id:60365)

209 Nottingham Drive
Oakville, Ontario
Signature College Park family home on a quiet, tree-lined street in one of Oakville's most establishedneighbourhoods. This well-maintained residence offers one of the larger floor plans in the area, featuring agrand foyer with spiral staircase and elegant wainscoting, crown molding and hardwood floors, and anexpansive living and dining room ideal for family gatherings and entertaining. A main floor den/office provides a private space for work or study.The family room is anchored by a gas fireplace and walk out to patio. The foyer flows into the bright eat-in kitchen with classic white cabinetry, overlooking a private,mature backyard. Renovated two-piece powder room and main floor laundry with exterior access to the the side and back yards.The upper level offers five spacious bedrooms, including a generous primary suite with walk-in closet and a 4-piece ensuite featuring a separate glass shower and Jacuzzi soaker tub. Four additional well-sized bedrooms, all with hardwood flooring, share a renovated 5-pc main bath.The finished lower level includes two additional bedrooms, a beautifully appointed full 3-pc bath, a bar/kitchenette , and flexible space suitable for recreation or a nanny/in-law suite. Key updates: Roof (2018), Furnace (2024) A/C (2020), soffit, eavestroughs, (2025) front porch enclosure (2026) and exterior soffit lighting (2005). Clean, bright, and move-in ready with evident pride of ownership throughout. A solid, functional family home offering exceptional space and long-term potential. (id:60365)
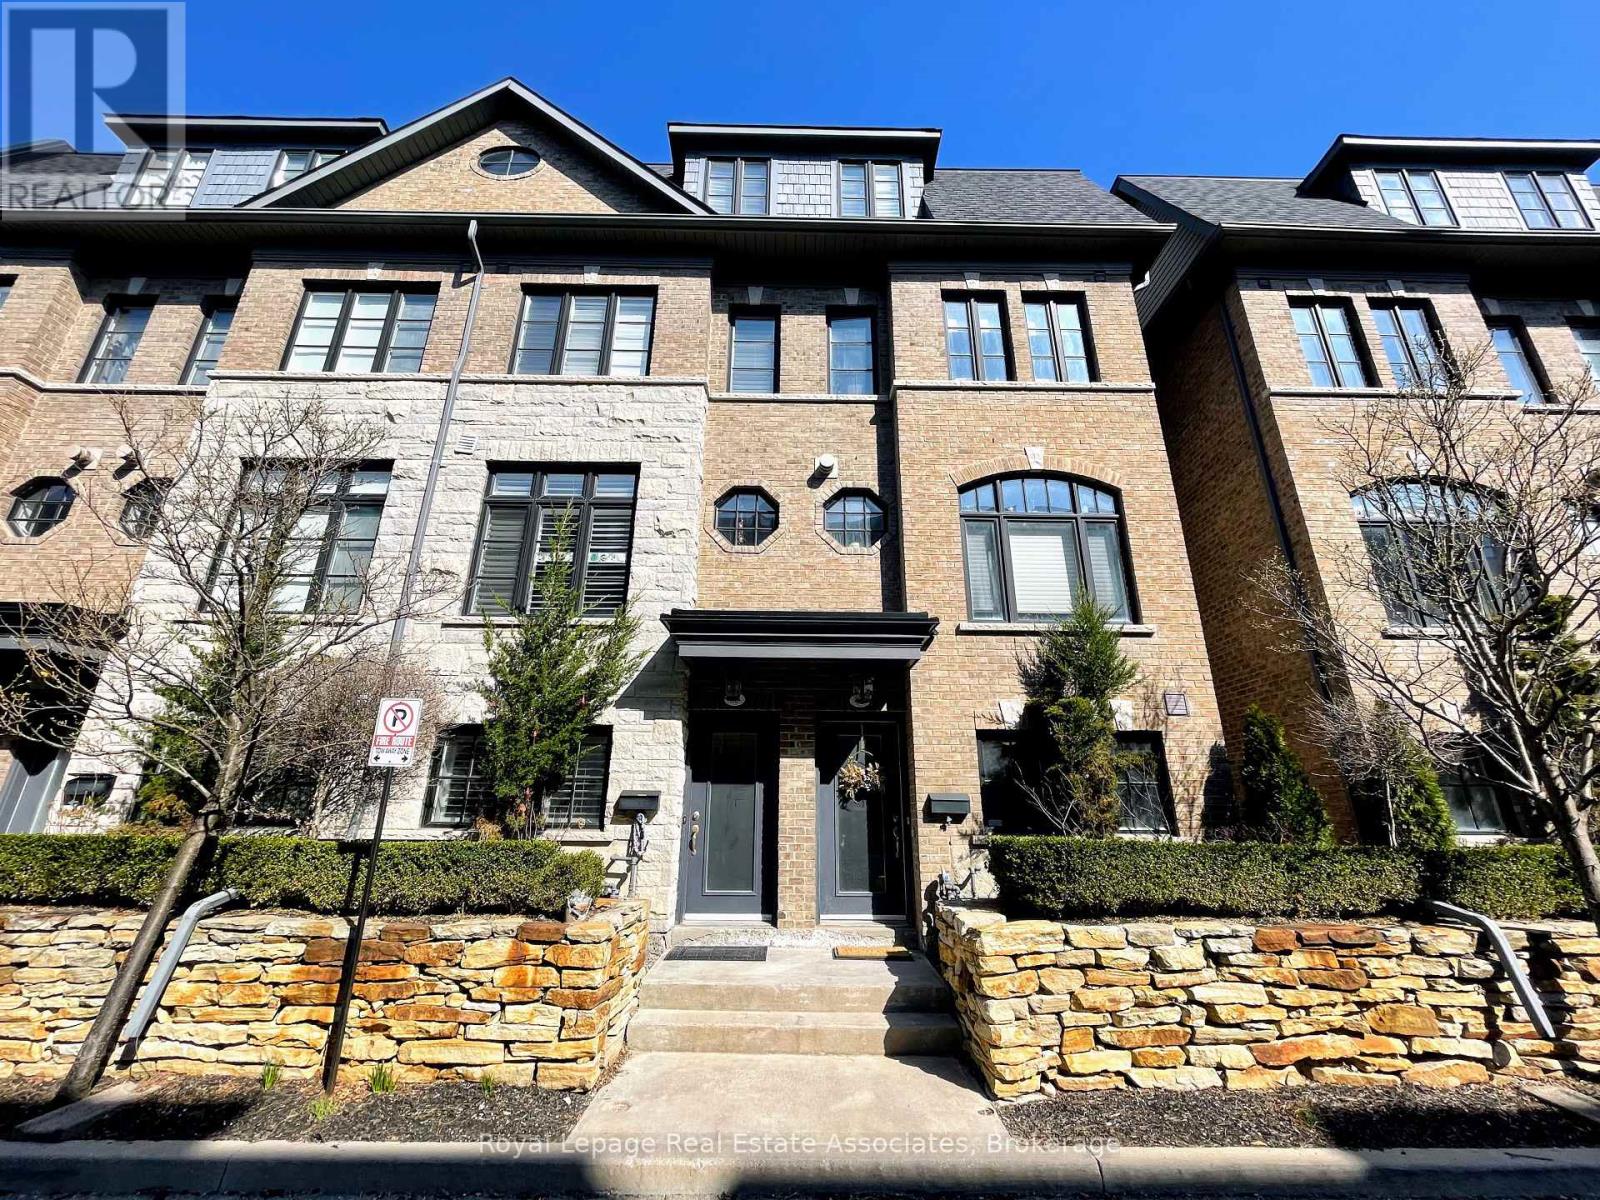
56 Lobo Mews
Toronto, Ontario
Executive Townhouse Situated In Prime Central Etobicoke - Welcome To 56 Lobo Mews! This Stunning Home Is Loaded With Upgrades And Offers Everything On Your Wish List. Featuring a Spacious Primary Retreat with a Spa-Like Ensuite Bathroom, Private Balcony, Convenient 2nd-Floor Laundry, Generously Sized Bedrooms with Large Closets, and an Open-Concept Main Floor Perfect for Everyday Living and Entertaining. Large Windows Fill the Home with Natural Sunlight, Showcasing the High-End Finishes, Elegant Design, and Rich Hardwood Floors in living area. Bright Modern Kitchen with Centre Island, Ample Cabinetry, Stainless Steel Appliances, and Walkout to a Private Terrace - ideal for morning coffee or summer evenings. Rare 2-Car Garage Offers Exceptional Convenience and Storage. Located in a Highly Desirable Family-Friendly Community Close to Parks, Schools, Transit, Shopping, Major Highways, and All Amenities. Water, Lawn Maintenance, and Snow Removal Are All Included for Easy, Low-Maintenance Living! (id:60365)
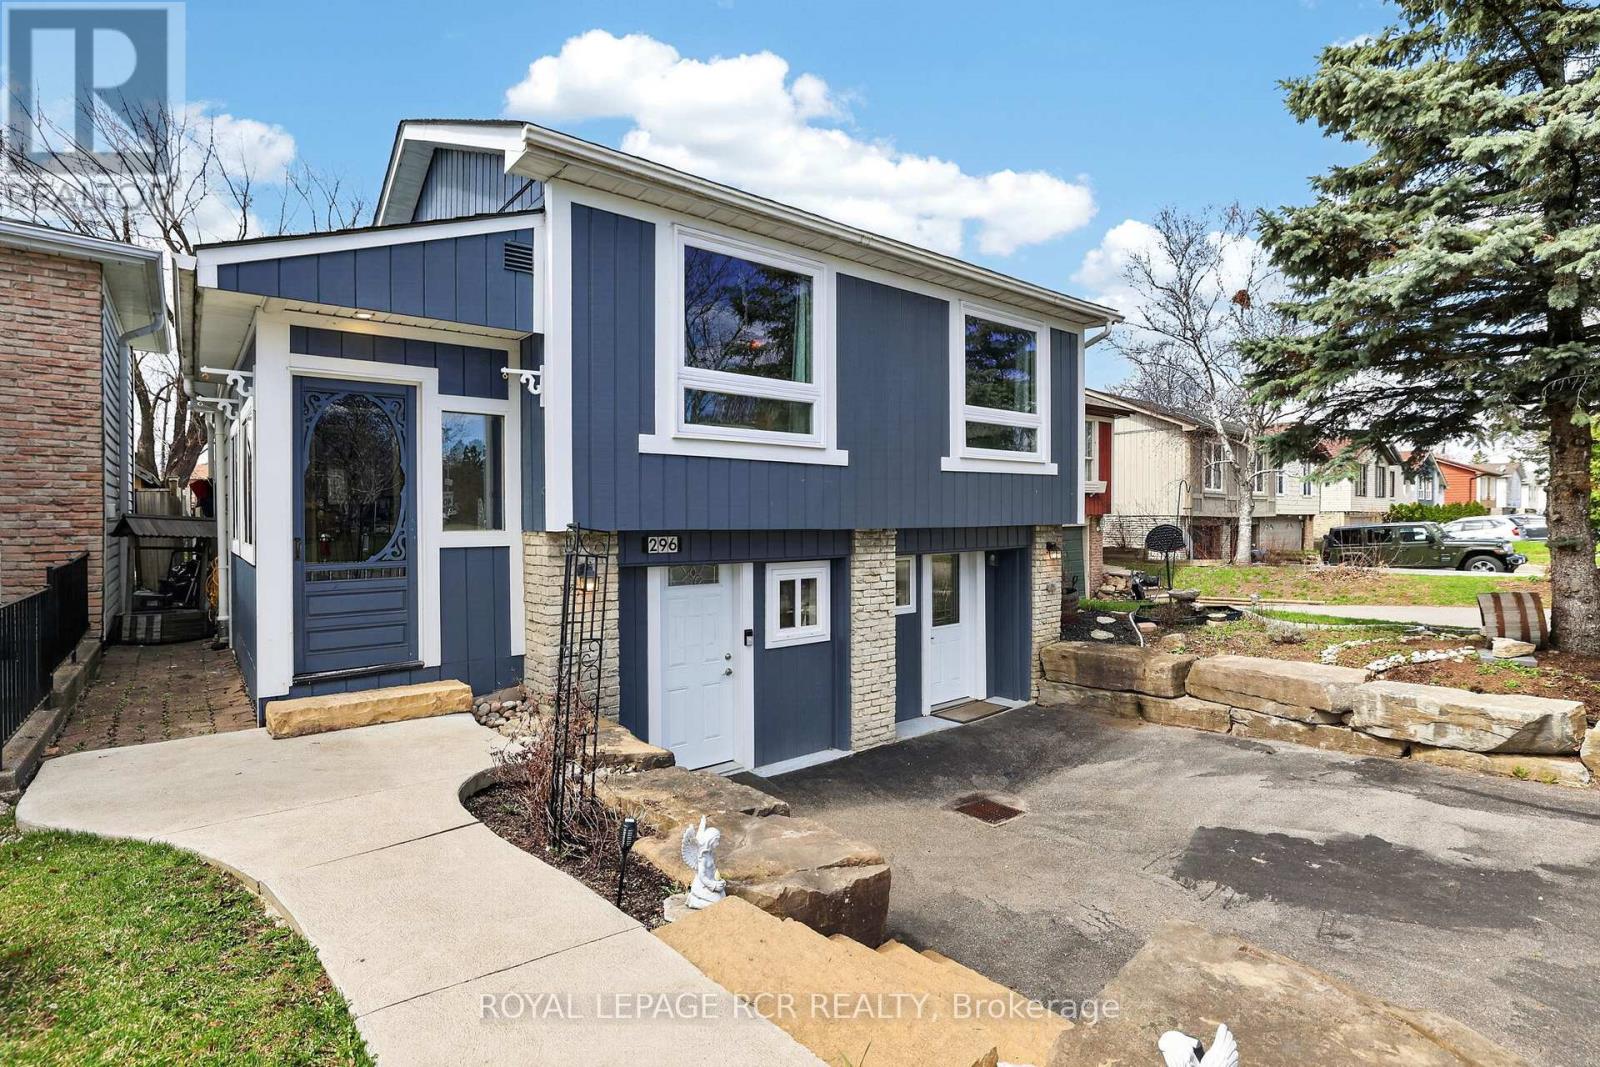
296 Whitehead Crescent
Caledon, Ontario
Welcome to 296 Whitehead Crescent, nestled in Bolton's highly sought-after North Hill-one of the most desirable, family-friendly neighbourhoods in the area. This beautifully maintained raised bungalow offers exceptional versatility, making it an ideal fit for families, investors, or those seeking multi-generational living. A standout feature of this home is the fully self-contained two-bedroom lower-level apartment with its own private entrance, complete with a kitchen, ensuite laundry, and a 3-piece bath-perfect for generating rental income or providing comfortable, independent space for extended family. For those who prefer a traditional layout, the home can easily function as a spacious 3+2 bedroom residence. Part of the garage has been adapted to maximize functionality, offering a separate private space ideal for a home office, studio, or small business-creating a true work-from-home solution without compromising your living space. Outside, enjoy a massive fully fenced backyard-perfect for entertaining, kids, and pets-along with a large driveway accommodating up to six vehicles.Major updates have already been taken care of, including windows, roof, furnace, and air conditioning, providing peace of mind and true move-in readiness.All of this is ideally located within walking distance to schools, parks, trails, recreation centres, and the vibrant charm of downtown Bolton.This is more than just a home-it's an opportunity to live, invest, and grow in one of Bolton's most coveted communities. (id:60365)
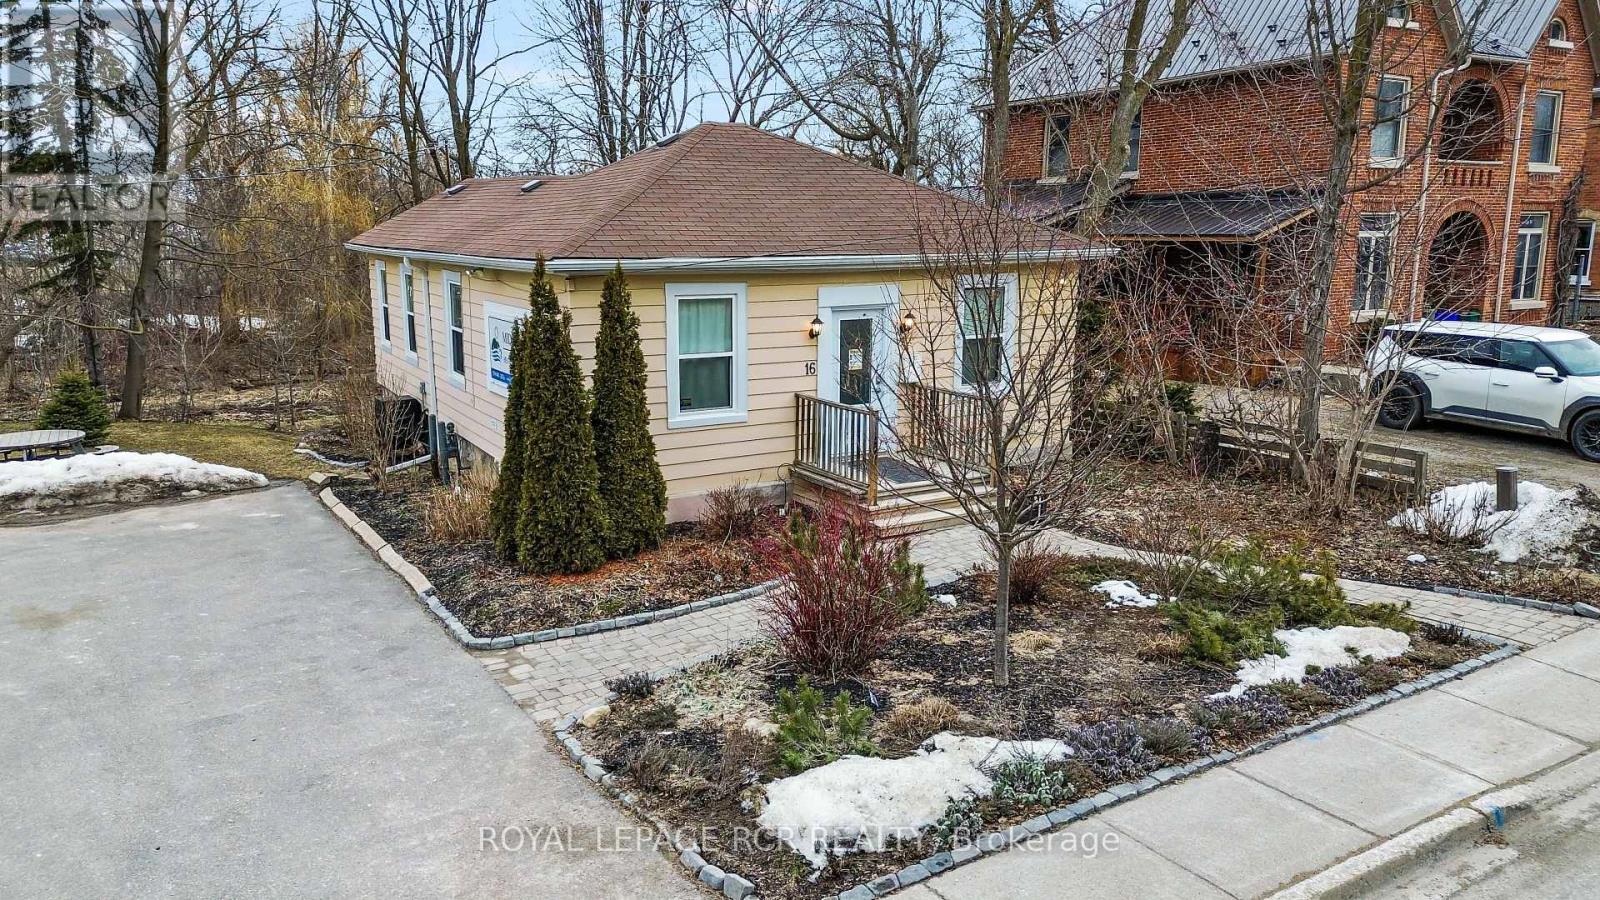
16 Church Street
Orangeville, Ontario
Positioned in the heart of Orangeville's vibrant downtown core, this freestanding commercial building offers a rare opportunity to secure a versatile asset with built-in income and long-term potential while benefiting from the proximity to the hustle and bustle of Broadway and Mill Street without the hassle of parking. Zoned Central Business District (CBD), the building supports a wide range of permitted uses, including retail, restaurant, office, and more, making it an ideal fit for investors or future owner-occupiers looking to establish a presence in Orangeville's historic core. The approximately 1,000 sq ft space is complemented by on-site parking for up to 12 vehicles, a rare and valuable feature of this property. Set on an irregular lot with the Mill Creek running through, it offers a unique natural backdrop that adds character and distinction rarely found in commercial offerings. The building is also equipped with air conditioning and high-efficiency on-demand hot water forced air heating for year-round comfort. A compelling blend of location, flexibility, and secure tenancy, this is a standout opportunity to invest in the future of downtown Orangeville while enjoying consistent returns today. Currently tenant pays $4,500 per month. (id:60365)

© 2026 Proptech Realty Inc., Brokerage.