
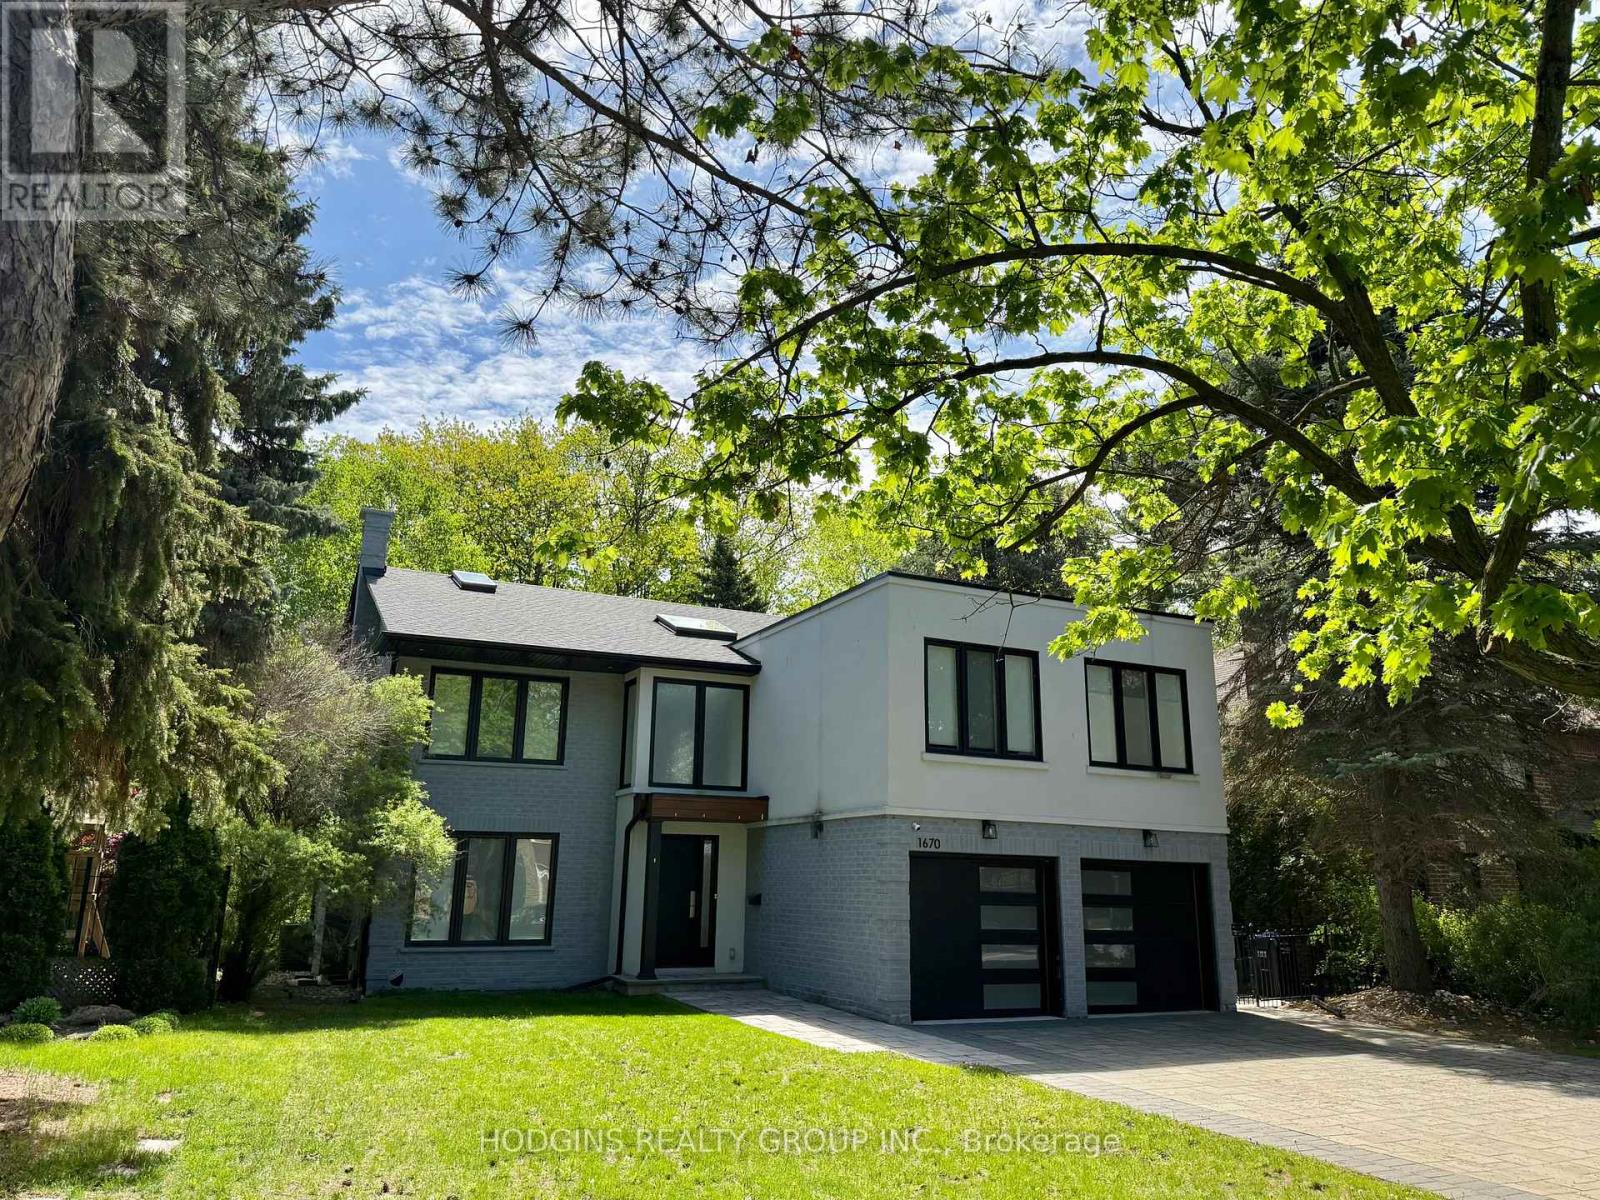
1670 Caverly Court
Mississauga, Ontario
Upscale modern living backing onto breathtaking Mullet Creek & Credit River natural sanctuary. Brilliant open design featuring contemporary 2 story entry, open stairs, glass doors & walls, skylights, sleek open kitchen, posh primary ensuite & mega closet. Perfect for large family + work from home with 5+2 bdrms, 5 baths + office. Elegantly finished with inspiring natural wood & oversized porcelain tile floors. Spacious & open finished lower level with full bath, gas fireplaces, chill & gym zones+ 2 bdrms. Exclusive ravine backyard with generous cabana offering radiant gas heating & gas fireplace for year round enjoyment! Striking upscale roadside appeal with expansive stone drive & walk way. Custom family haven on prestigious quiet court just steps to best Credit River, best nature trails + walk to UTM & GO. (id:60365)
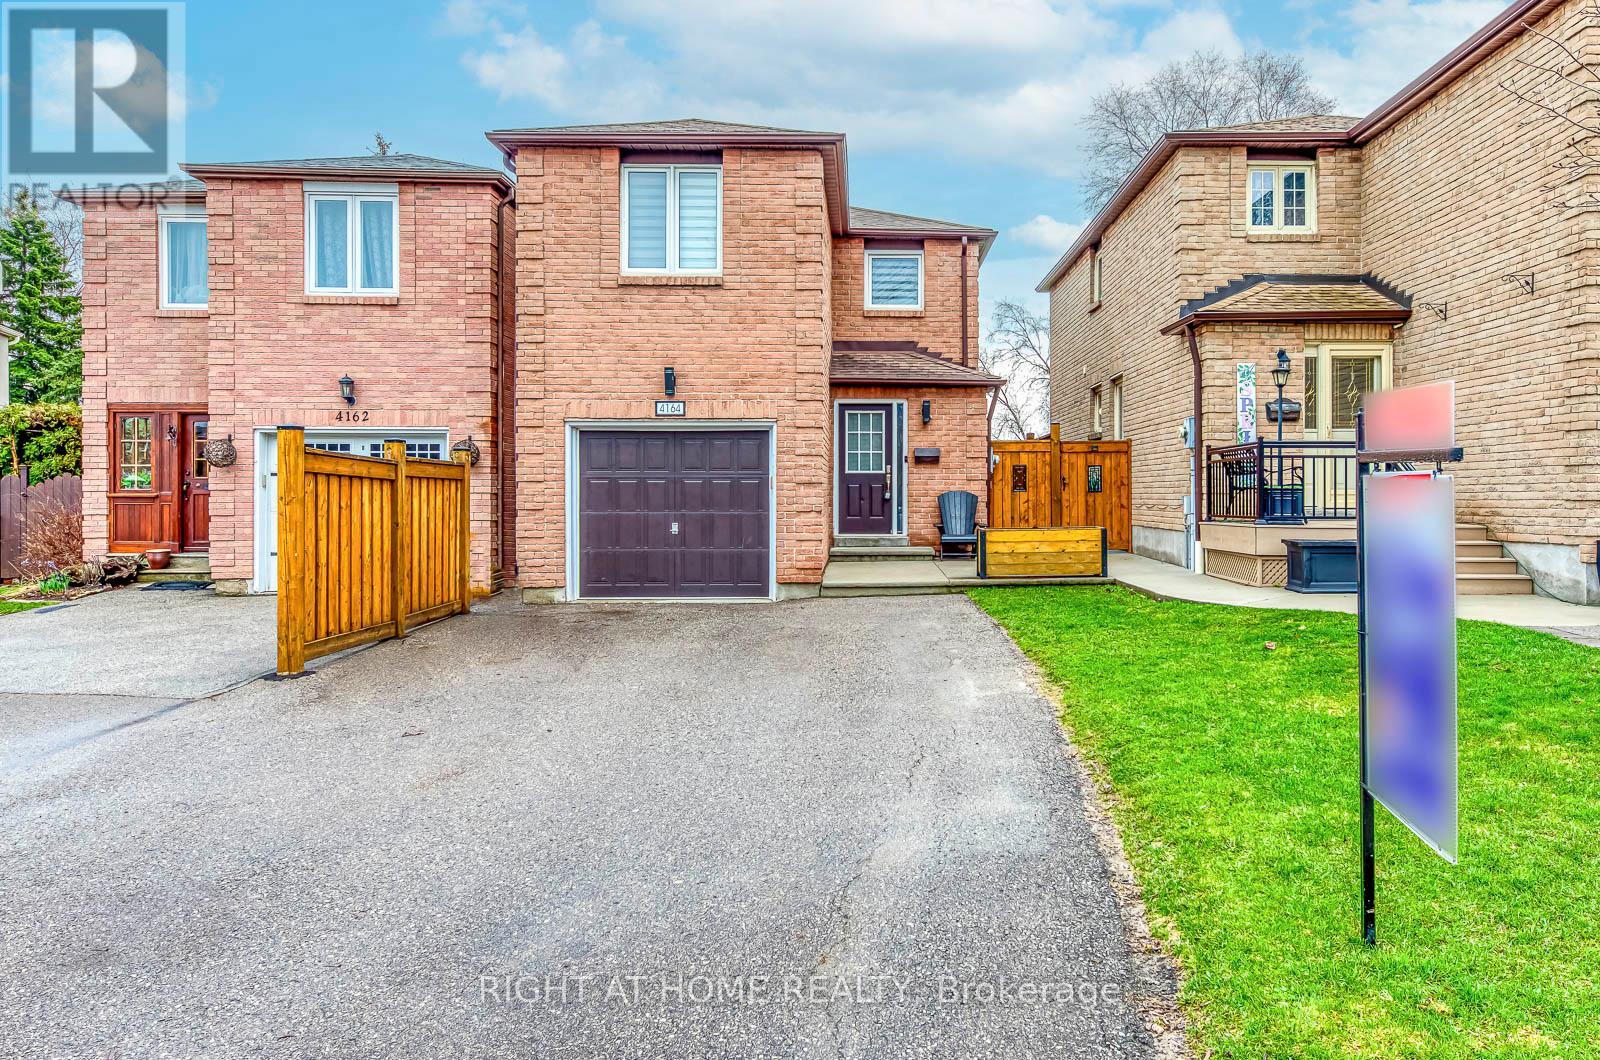
4164 Forest Fire Crescent
Mississauga, Ontario
Welcome to 4164 Forest Fire Cres. This beautifully maintained, custom designed, open concept home is nestled on a quiet, family friendly crescent that offers the perfect blend of comfort and convenience. This home also boasts hardwood Flooring throughout and an oak staircase with wrought iron pickets, access to the Garage from the main floor, three spacious bedrooms, with double door closets and each complete with its own private ensuite, providing exceptional comfort and privacy for family members seeking both, space and functionality. EVERY BEDROOM UPSTAIRS HAS A FULL ENSUITE BATHROOM. Location, Location!!! The location of this gem is truly exceptional, tucked away from through traffic, yet just minutes from major highways 401, 403, 410, 427 providing effortless access for commuters and easy connections to nearby amenities, shopping and schools. Enjoy the best of both worlds,: a serene residential setting with unbeatable convenience. The finished basement offers a three piece bathroom and the ability to make an additional bedroom if needed. Don't miss out on this rare opportunity to own a move-in ready home in a highly desirable location where comfort, style and convenience come together effortlessly. ** This is a linked property.** (id:60365)
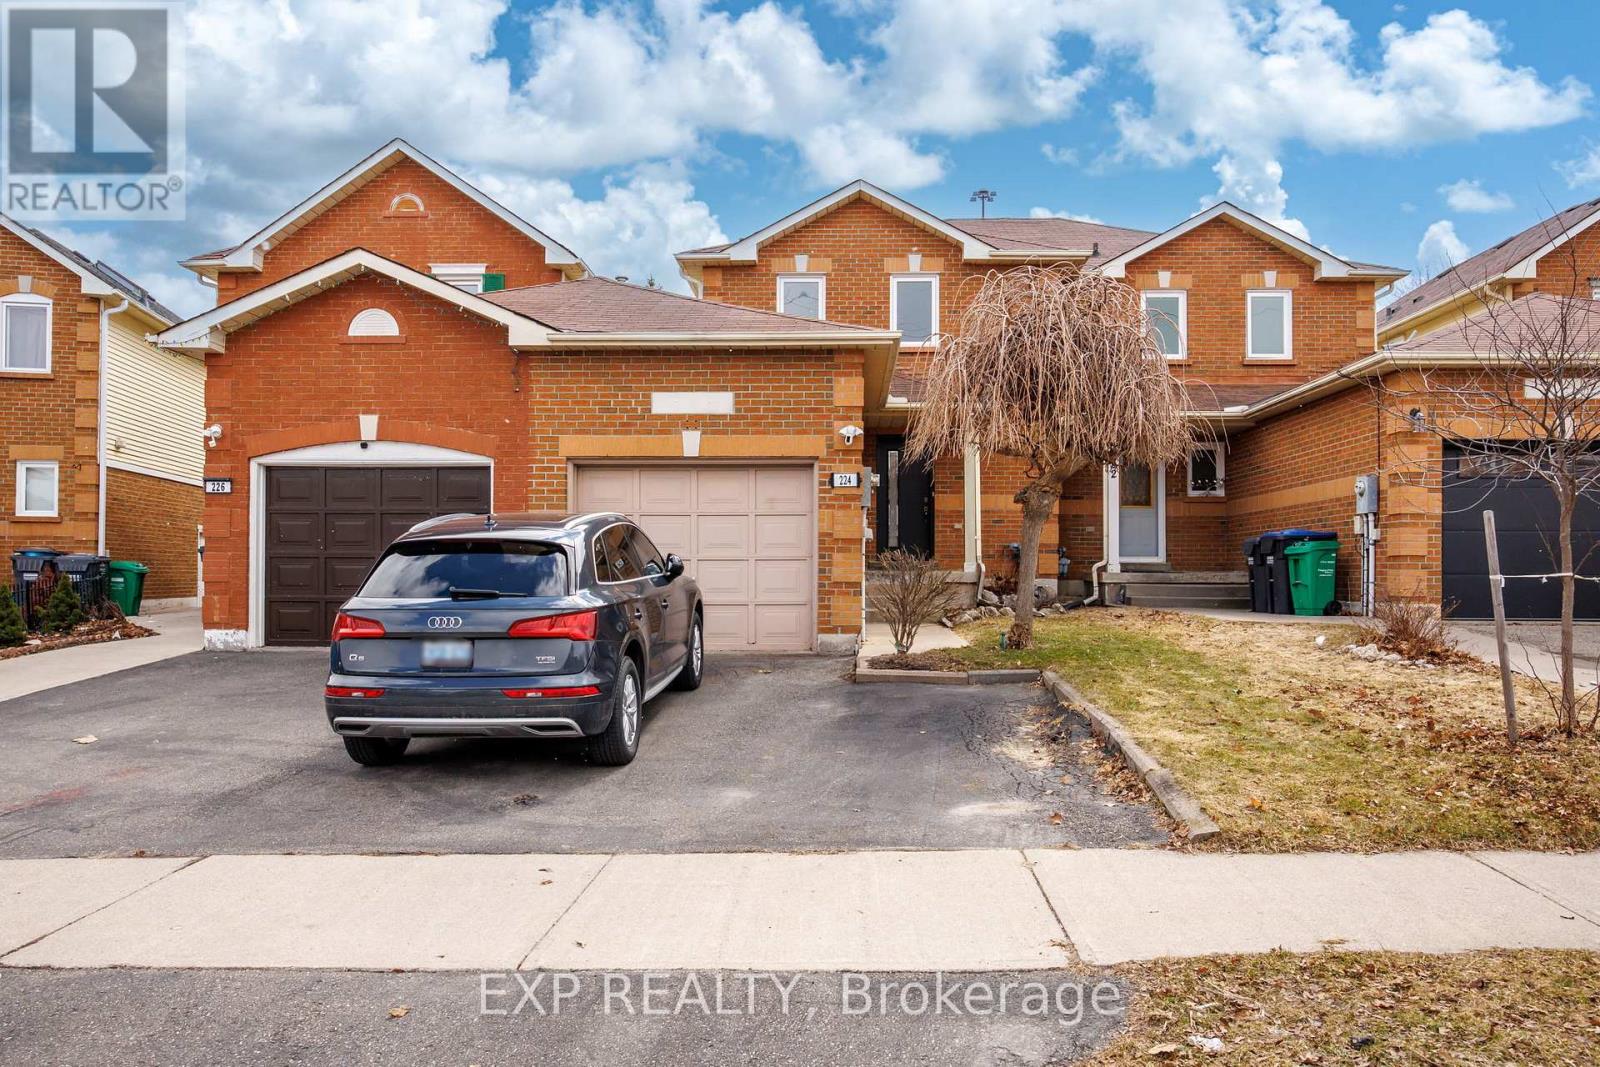
224 Timberlane Drive
Brampton, Ontario
Welcome to one of the very few homes located on the premium, quiet cul-de-sac part of Timberlane Dr. This linked property is fully attached to one neighbour only and therefore feels like a semi-detached. As soon as you open the brand new front door of this beautifully maintained house and step into the renovated foyer, you will feel at home in the bright and modern space that is presented to you. Hardwood floors and designer light fixtures provide a sophisticated touch. The updated kitchen has contemporary cabinetry, quality countertops and stainless steel appliances.It's a versatile space with a breakfast bar and lots of room for cooking and entertaining. Enjoy abundant natural light throughout the home, with a large, sun-filled backyard that is perfect for relaxing, gardening, or hosting gatherings. 224 Timberlane features 3 bedrooms and 3 renovated washrooms, plus a bonus full bathroom in the basement. The primary bedroom is very spacious and includes a modern and very convenient ensuite powder room. The finished basement offers additional living space, highlighted by a rec room with brand new flooring, ideal for a family room, home office, kids play area or a comfortable space for overseas guests. All your parking needs are taken care of with a one car garage and additional parking on the driveway. Located right at the border with Mississauga, it's walking distance to Gurdwara Nanaksar and close to the GO bus station, Susan Fennell Sportsplex, grocery stores, restaurants, schools and parks. Don't sleep on this one! (id:60365)
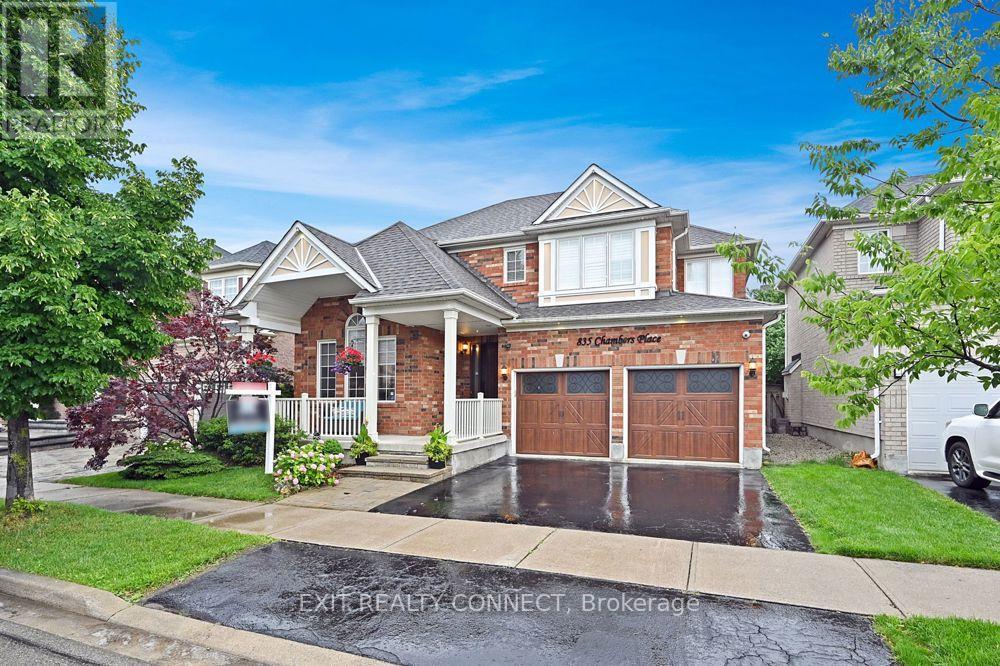
835 Chambers Place
Milton, Ontario
Welcome to this beautifully upgraded 4+1 bedroom, 3-bathroom detached home in the highly desirable Beaty neighbourhood. Offering approximately 2,000-2,500 sq ft, this home features a functional layout designed for growing families.Extensively updated with over $100,000 in improvements, highlights include hardwood flooring, a modernized kitchen, updated lighting, fresh paint, California shutters, and a custom sauna. The home also features a gas furnace, central air conditioning, upgraded exterior finishes, a security system, and a striking wood front door with matching garage doors.The main floor offers open-concept living and entertaining space, while the finished basement provides additional versatility with a 5th bedroom-ideal for in-laws, guests, or a private retreat for a teenager.Enjoy a fully landscaped, private backyard and a welcoming front porch. The attached 2-car garage and double driveway provide ample parking.Located close to parks, top-rated schools, shopping, and all amenities, this home is ideal for families seeking space, comfort, and a strong community environment. (id:60365)
334 Perry Road
Orangeville, Ontario
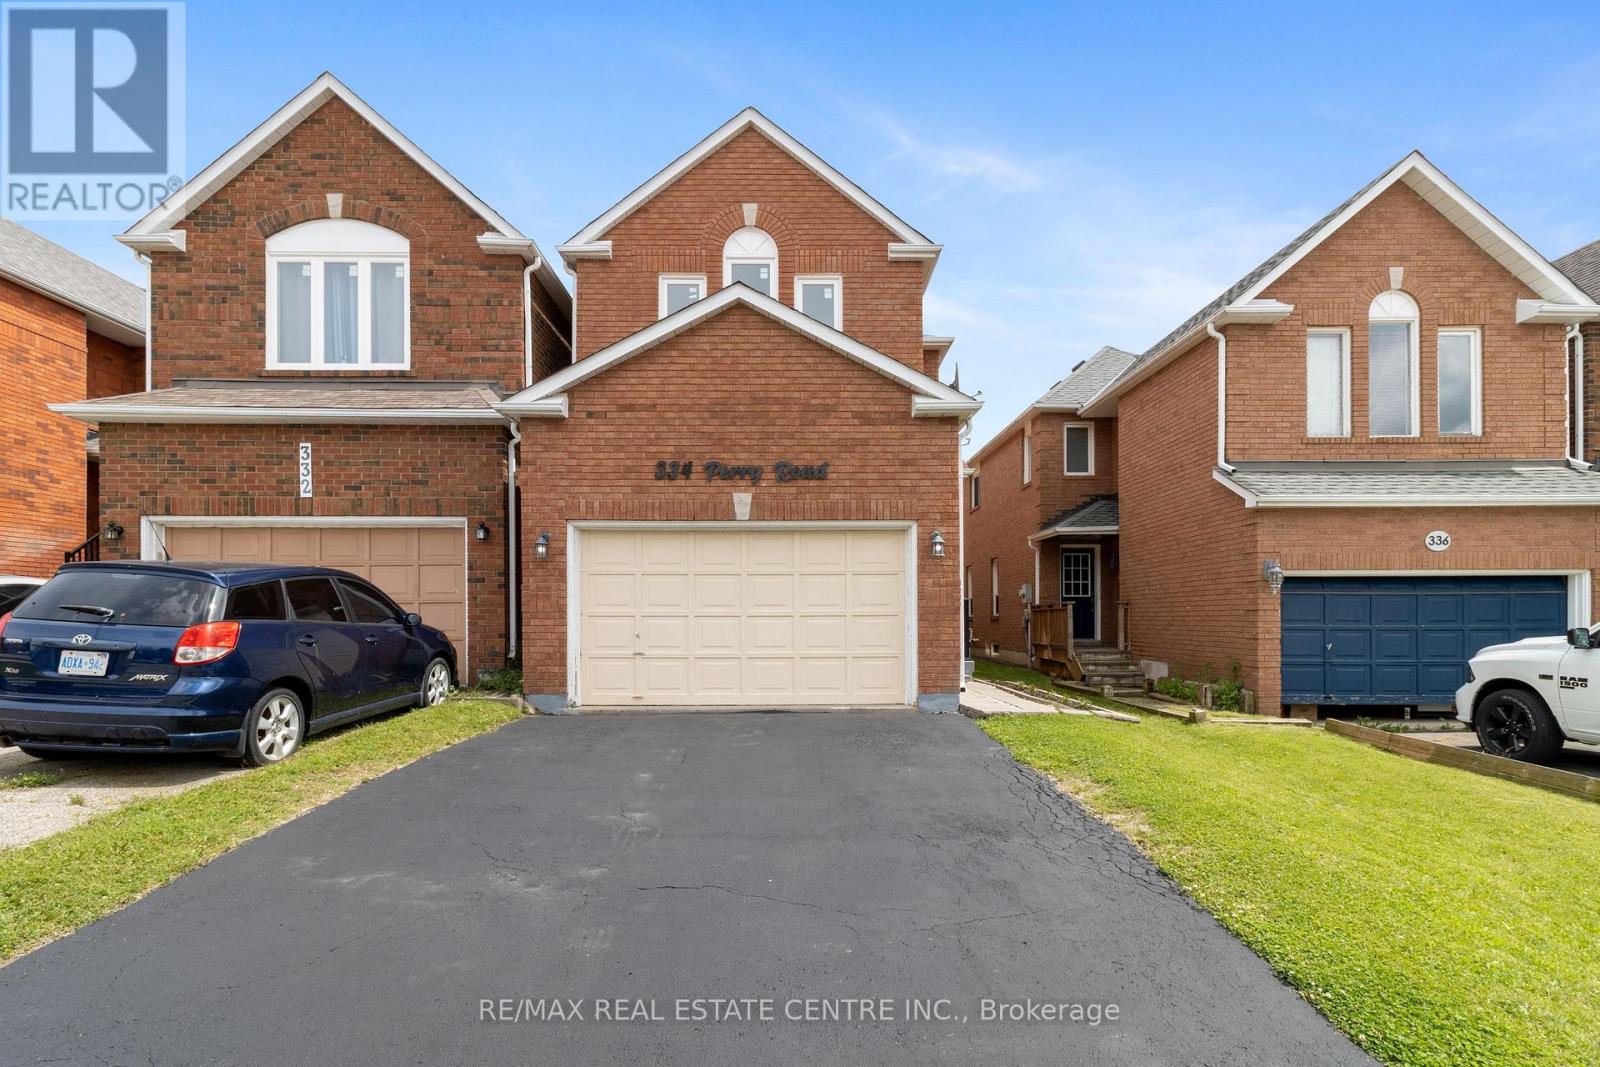
Stunning & Immaculately Maintained 4 Bedroom & 2.5 Bath Brick Detached Home With Many Updates! Beautiful Kitchen With Quarts Counters, Backsplash, SS Appliances, Soft Close Cabinets & Pot Lights, Opens Up To Large Breakfasts Area & Family Room. Family Room Features Updated Gas Fireplace With Stunning Stone Wall, Pot Lights On Dimmers, Laminate Flooring And Two Large Windows For Lots Of Natural Light! Large Living/Dining Room With Dark Laminate Floors & Pot Lights & Two Large Windows Opens Up To Family Room & Front Entrance. The Seller Opened Up The Wall Between Family Room & Living Room, Makes That A Great Feature For Entertaining. Second Level Offers 4 Great Size Bdrms All With Laminate Floors, Large Closets & Large Windows. Large Primary Bedroom Features Ensuite Bath & Walk In Closet. Main Bath & Powder Room Updated in 2024, New Entrance From The House Into The Garage With Stairs Added In 2021 For Your Convenience. 1821 Sqft Plus Unfinished Basement. Fully Fenced In Yard W/Gate, Stone Patio & Garden Shed. No Carpet In The House Except Upper Hall & Staircase, Pot Lights Through Out Main Floor & Pot Lights In Bsmnt. Water Softener (Owned), 1.5 Garage Is Ideal For Extra Storage. Driveway Painted Summer 2024 & Outside Stairs With New Railing Also Summer 2024. Come And See It, This One Is Almost Perfect. ** This is a linked property.** (id:60365)
334 Perry Road
Orangeville, Ontario
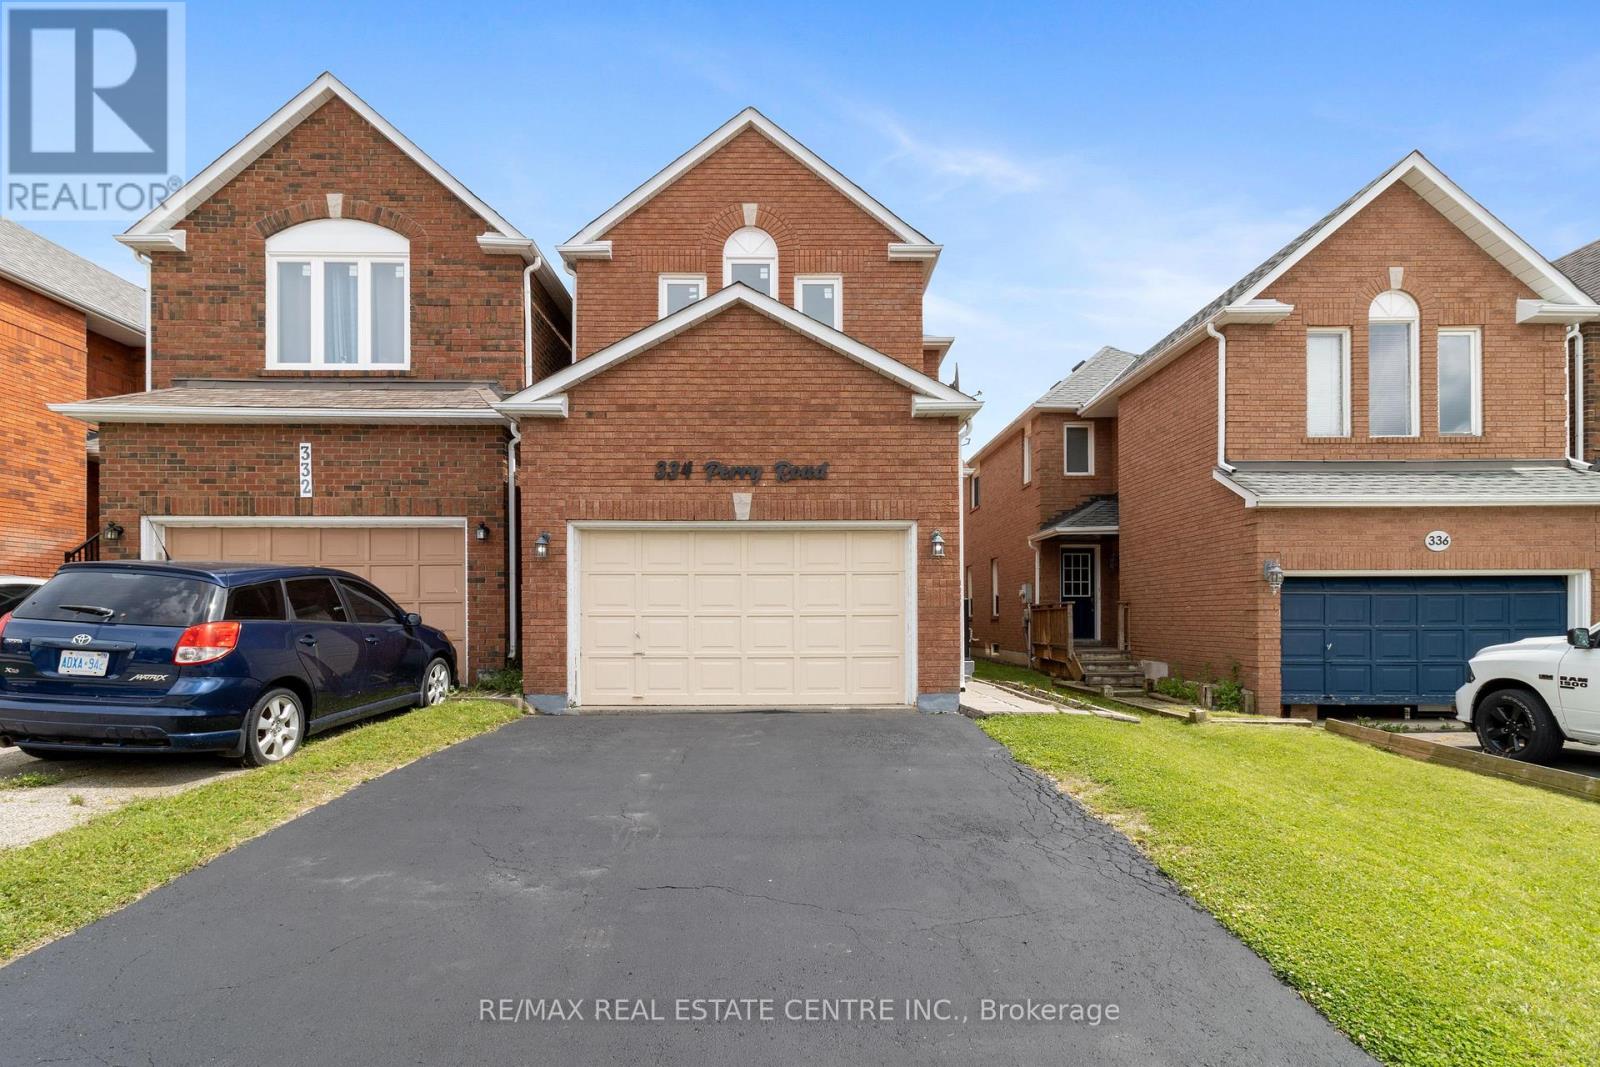
Stunning & Immaculately Maintained 4 Bedroom & 2.5 Bath Brick Detached Home With Many Updates, Available For Lease! Beautiful Kitchen With Quarts Counters, Backsplash, SS Appliances, Soft Close Cabinets & Pot Lights, Opens Up To Large Breakfasts Area & Family Room. Family Room Features Updated Gas Fireplace With Stunning Stone Wall, Pot Lights On Dimmers, Laminate Flooring And Two Large Windows For Lots Of Natural Light! Large Living/Dining Room With Dark Laminate Floors & Pot Lights & Two Large Windows Opens Up To Family Room & Front Entrance. The Seller Opened Up The Wall Between Family Room & Living Room, Makes That A Great Feature For Entertaining. Second Level Offers 4 Great Size Bdrms All With Laminate Floors, Large Closets & Large Windows. Large Primary Bedroom Features Ensuite Bath & Walk In Closet. Main Bath & Powder Room Updated in 2024, New Entrance From The House Into The Garage With Stairs Added In 2021 For Your Convenience. 1821 Sqft Plus Unfinished Basement. Fully Fenced In Yard W/Gate, Stone Patio & Garden Shed. No Carpet In The House Except Upper Hall & Staircase, Pot Lights Through Out Main Floor & Pot Lights In Bsmnt. Water Softener (Owned), 1.5 Garage Is Ideal For Extra Storage. Driveway Painted Summer 2024 & Outside Stairs With New Railing Also Summer 2024. Come And See It, This One Is Almost Perfect. Tenant Pays Utilities. ** This is a linked property.** (id:60365)
1380 Birchwood Heights Drive
Mississauga, Ontario
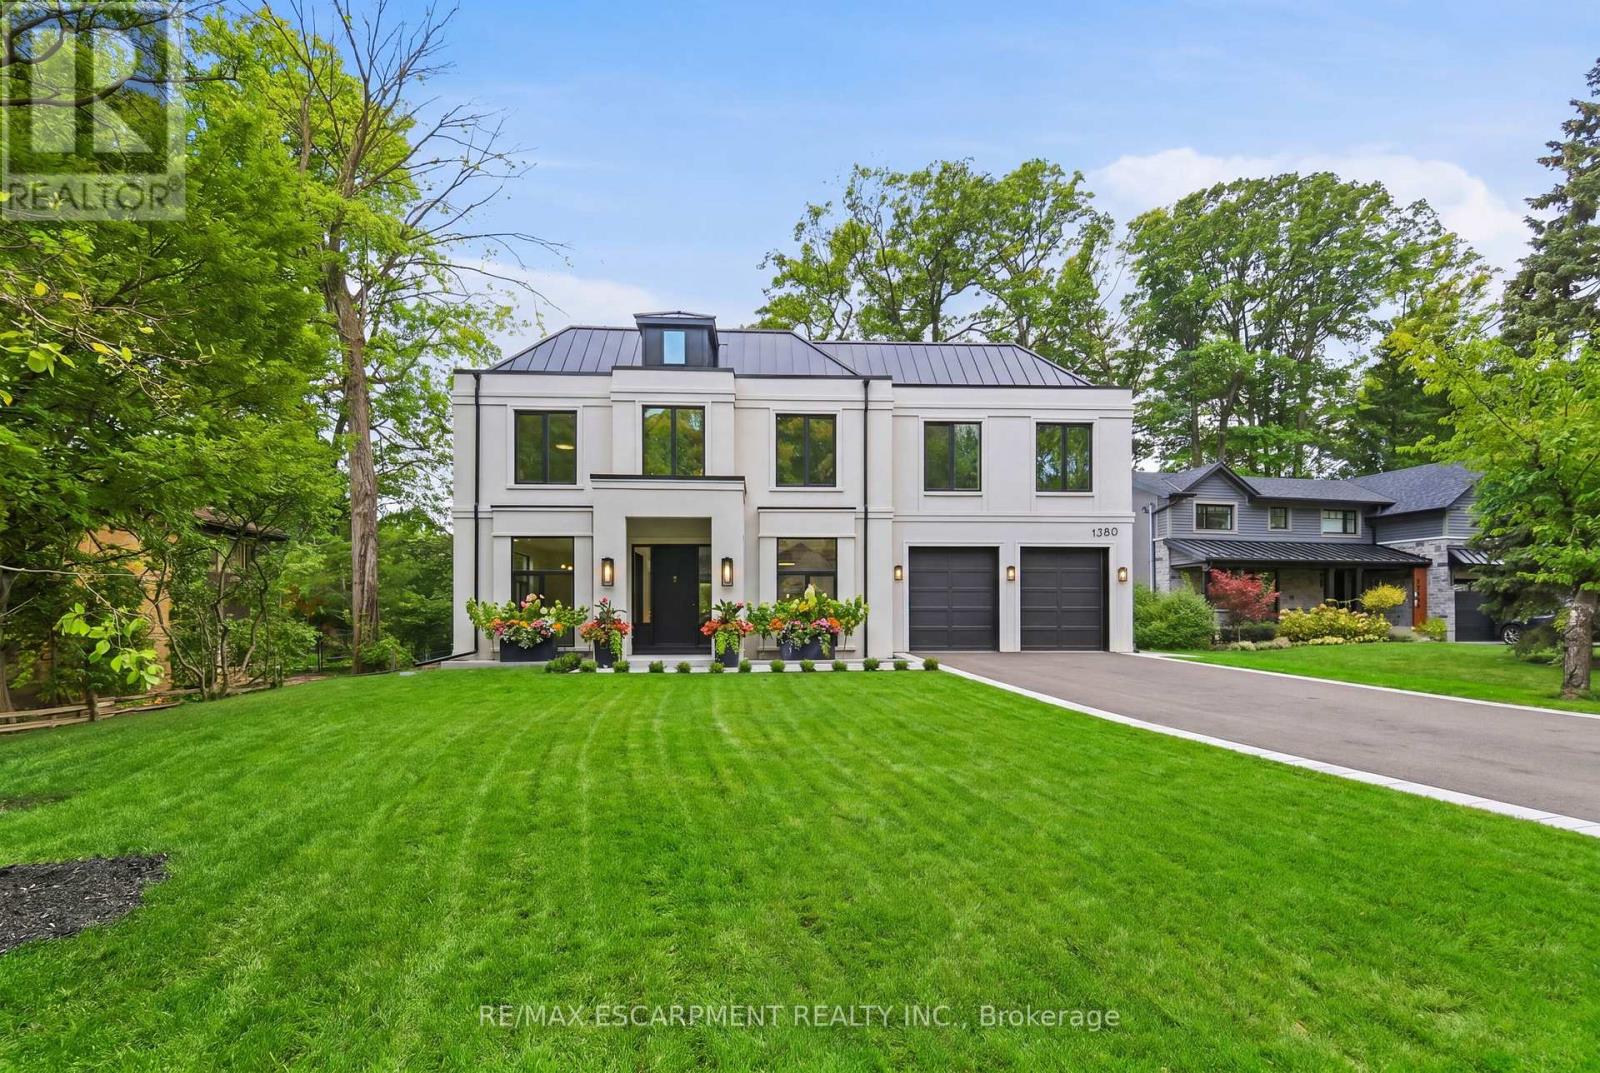
SELLER CAN FININSH BASEMENT **THIS LISTING IS LOCATED IN THE AREA OF THE #1 ELEMENTARY SCHOOL IN ALL OF ONTARIO (as per the most recent Fraser Report)** An exceptional custom-built estate, this stunning Modern Georgian masterpiece offers over 7,500 sq. ft. of refined living in the heart of Mineola West, just 400 meters from Kenollie Public School. Set on a quiet, private lot, the home blends timeless elegance with cutting-edge design. The striking stone facade, black-framed windows, and metal roof with dormer accents exude curb appeal, while manicured gardens and an 8-car driveway complete the impressive exterior. Inside, a 26-ft grand foyer with a showstopping chandelier introduces soaring ceilings, herringbone white oak floors, and sleek Italian quartz tile throughout. The chef's kitchen is a showpiece, with a waterfall island, premium appliances, and custom cabinetry, opening to a skylit covered porch with a gas fireplace and outdoor kitchen rough-in-perfect for year-round entertaining. The two-storey great room stuns with a 26-ft feature wall, modern fireplace, and 42-bulb chandelier. Upstairs, the primary suite offers a private terrace, a custom walk-in, and a spa-worthy ensuite with heated floors. Each additional bedroom features bespoke detailing and designer finishes. Every bathroom has heated floors. The lower level with heated floors, walkout, and bath/bar rough-ins offers endless possibilities - home theatre, gym, or in-law suite. With dual furnaces, EV charging, smart home readiness, and professional landscaping, this home defines luxury living just minutes from Port Credit Village, top schools, marinas, parks, and the QEW. Experience the art of living-refined, inspired, and absolutely unforgettable. Luxury Certified. (id:60365)
176 Daphne Avenue
Mississauga, Ontario
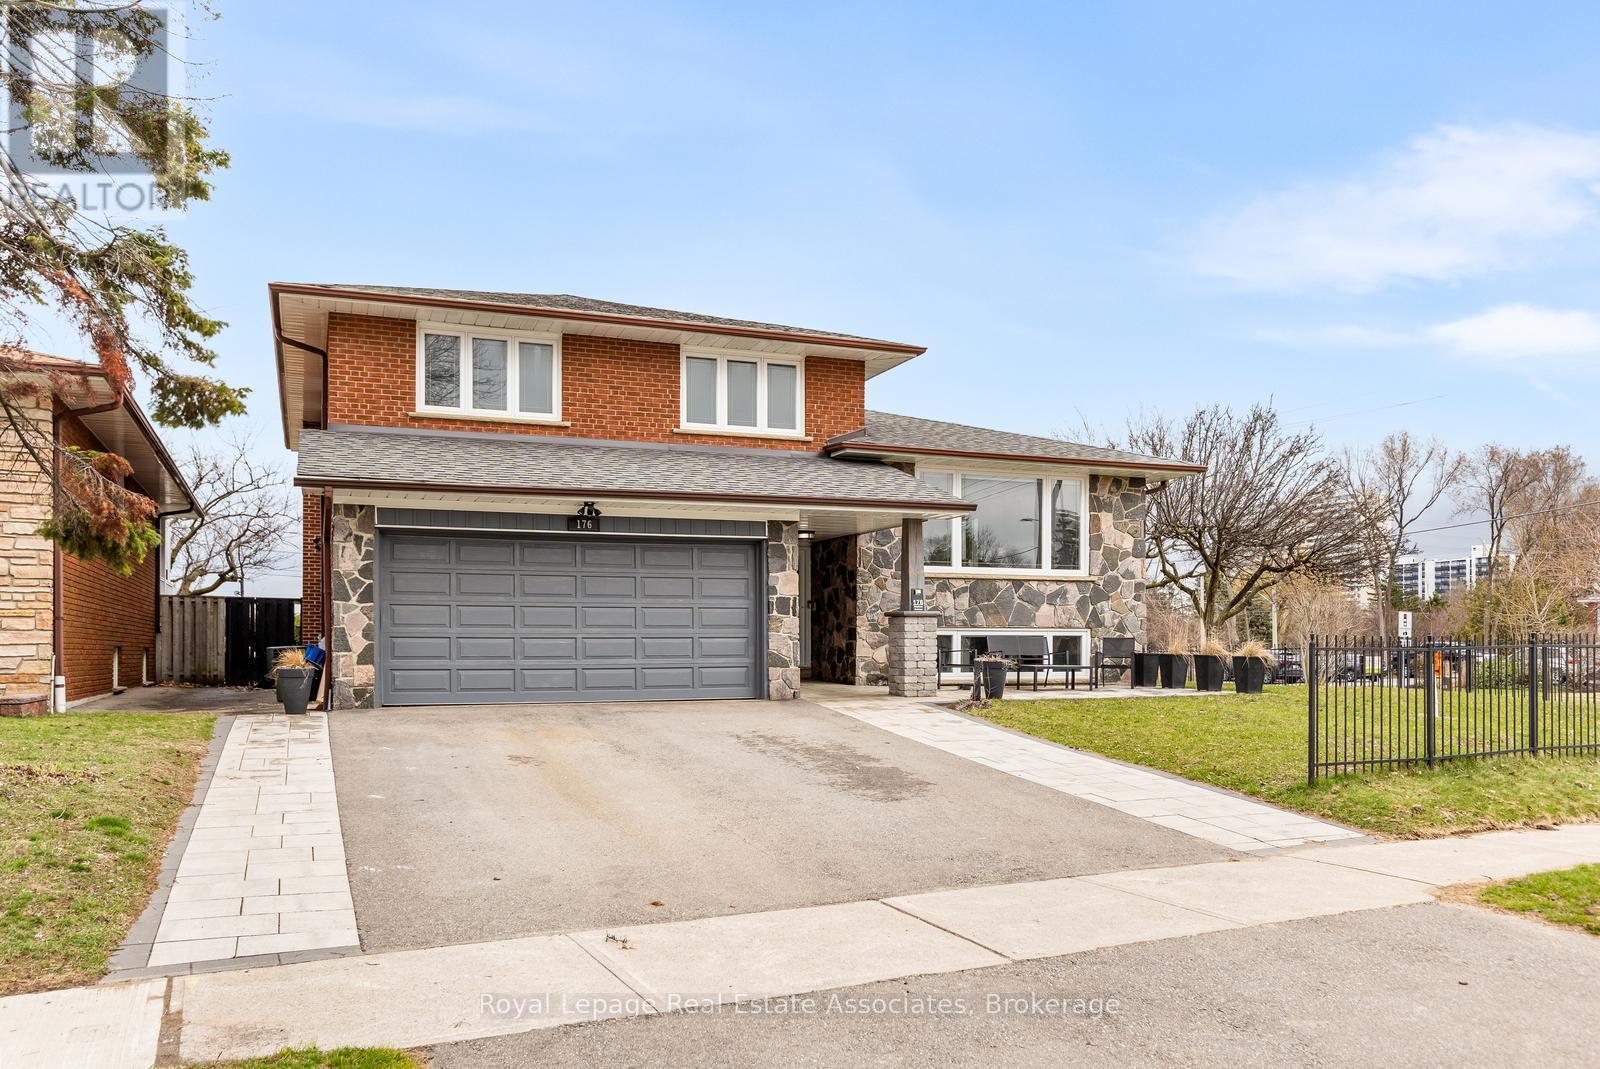
Welcome to this extensively renovated 4-bedroom, 4-level sidesplit in Mississauga's highly sought-after Cooksville community, offering over 3,000 sq. ft. of beautifully finished living space on a premium corner lot. This solid masonry home has been thoughtfully updated throughout, blending timeless quality with modern style.The renovated kitchen (2012) is both functional and stylish, while the bathrooms were tastefully updated in 2018. Hardwood flooring throughout the main and upper levels adds warmth and elegance. Designed for everyday living and entertaining, the home features multiple walk-outs from the kitchen, family room, and basement for seamless indoor-outdoor access.Enjoy cozy nights by one of two wood-burning fireplaces, and take advantage of the separate backyard entrance-ideal for extended family living or potential in-law suite options.Major updates include shingles (2020), windows (2013), and electrical panel (2013), offering added peace of mind. Complete with a sprinkler system and ideally located near walking trails, parks, top-rated schools, transit, and shopping, this turnkey home is a rare opportunity in a prime family-friendly neighbourhood. (id:60365)
98 Cobblehill Road
Halton Hills, Ontario
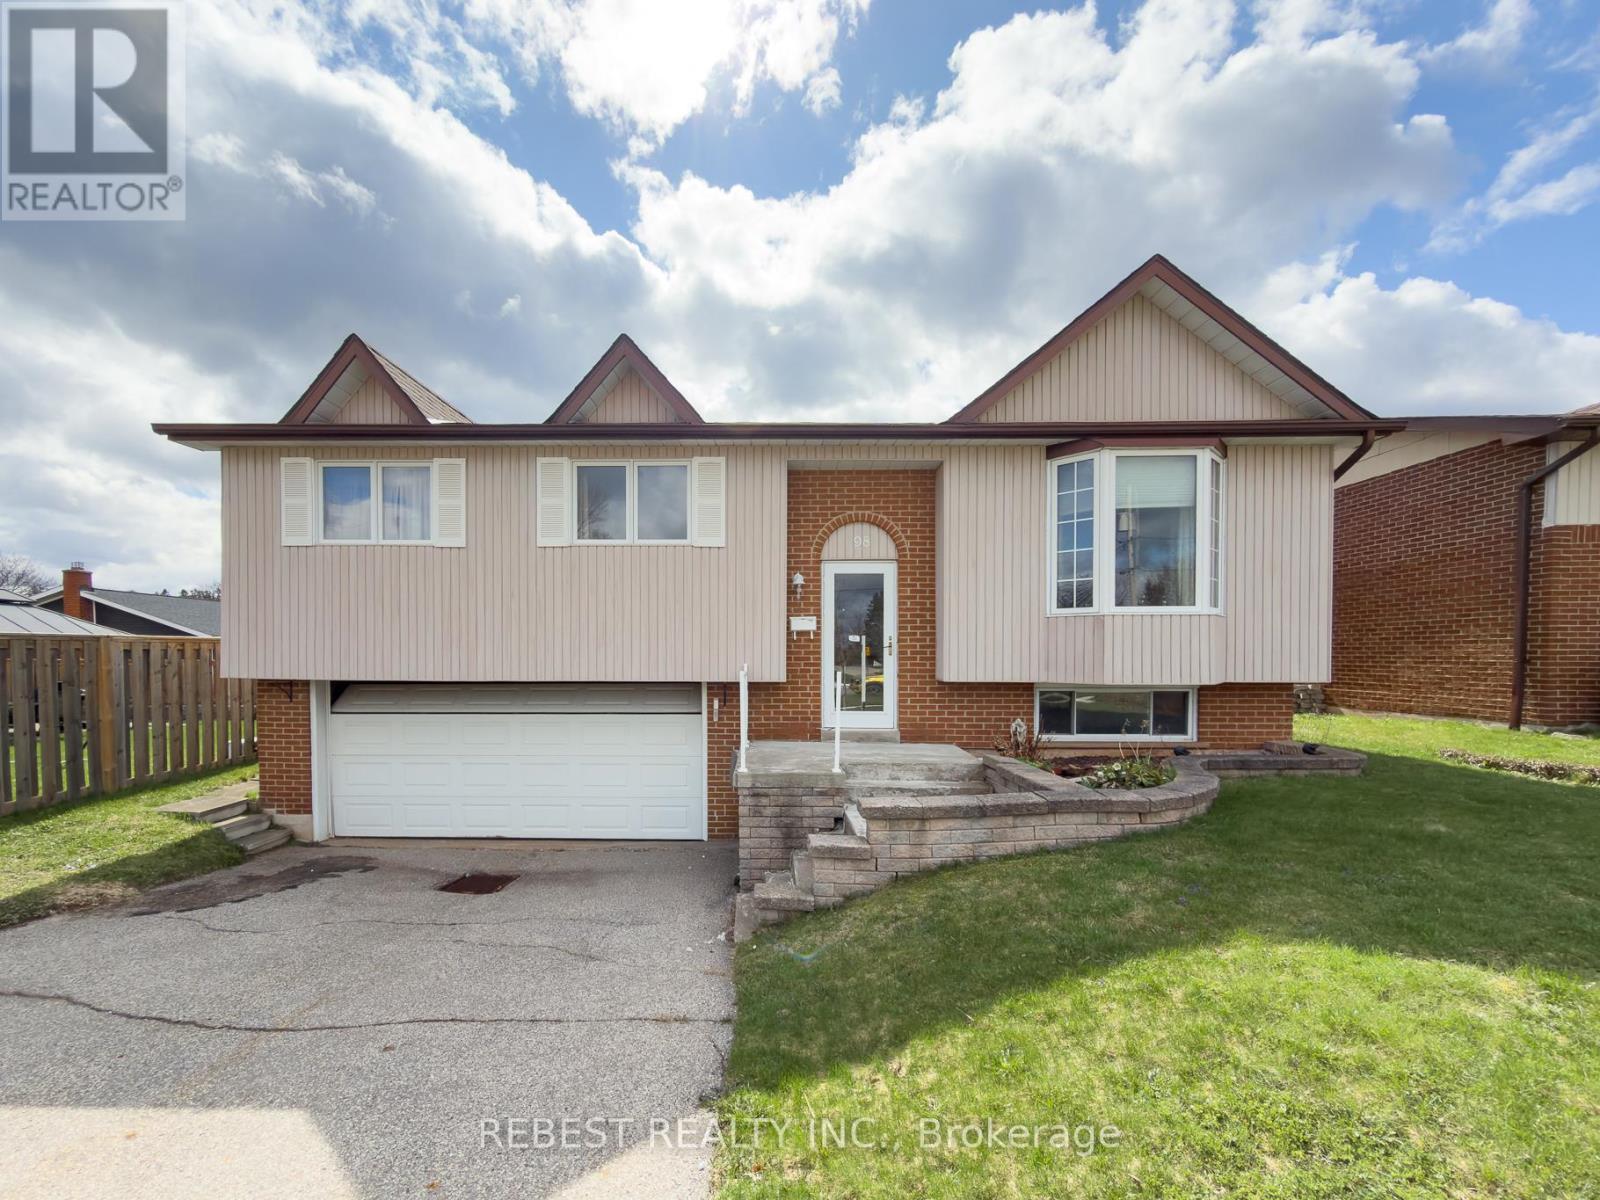
This is a Power of Sale listing-an excellent opportunity for first-time home buyers, renovators, investors, or flippers. This spacious raised bungalow features 3 generously sized bedrooms, 2 full washrooms, and a large living, dining, and kitchen area. The basement offers a sizeable rec room/family space with great potential to be converted into a rental unit or in-law suite.Situated on a premium 50 ft lot, the property offers direct access to a massive backyard, complete with an additional deck-perfect for outdoor enjoyment and entertaining. Additional highlights include a double car garage and a driveway accommodating up to Six vehicles.Located on a quiet street in a family-friendly neighbourhood, close to schools, parks, and everyday amenities. Conveniently situated near Downtown Acton, St. Joseph Catholic Elementary School, Prospect Park, Fairy Lake, and just 5-7 minutes to Acton GO Station, with easy access to Highway 401.A fantastic opportunity in a desirable location-this property won't last long! Property sold as is under power of sale. (id:60365)
43 Alice Springs Crescent
Brampton, Ontario
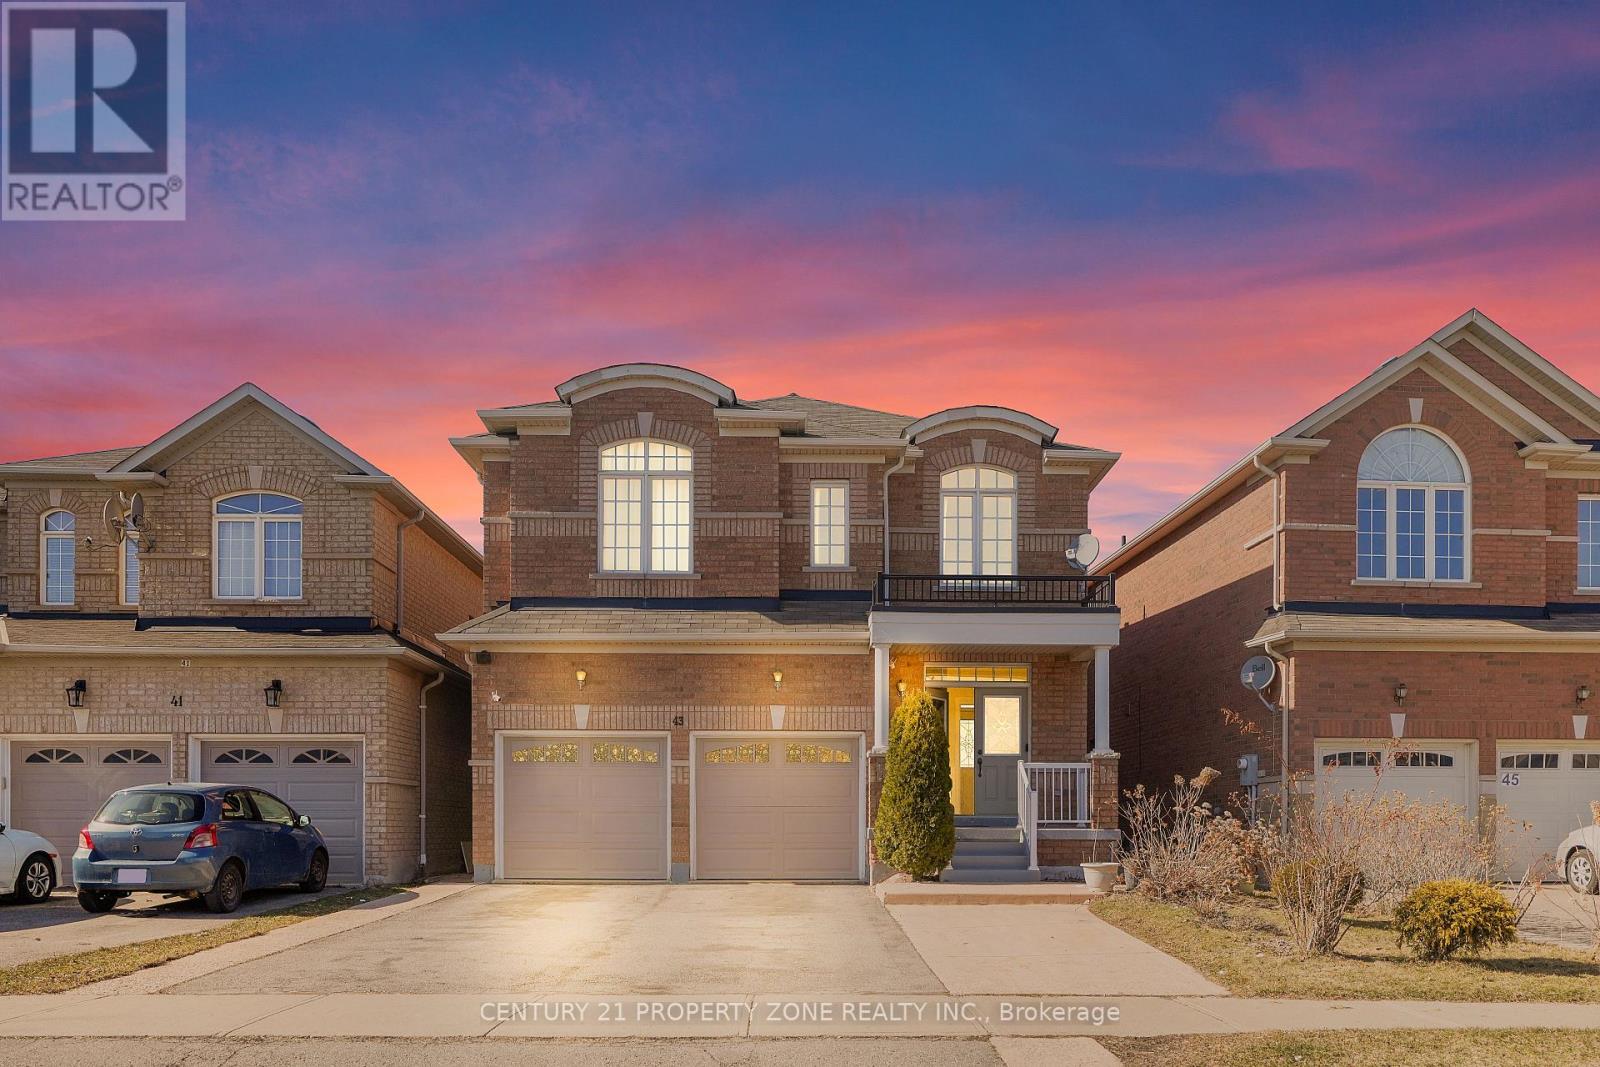
Welcome to this stunning 4+2 bedroom, 5 bathrooms detached home located in the prestigious Credit Valley neighborhood. This bright, carpet-free residence features a grand double-door entry and a spacious open-concept layout designed for modern living. The sun-filled family room with a cozy fireplace seamlessly connects to the living area, while oversized windows throughout the home bring in abundant natural light. The kitchen is thoughtfully designed with stainless steel appliances, a built-in microwave, and an open layout perfect for entertaining. Upstairs, the *primary bedroom* offers a custom closet and a luxurious 5-piece ensuite complete with a separate tub and shower. A second bedroom features its own 4-piece ensuite, ideal as a *second primary suite*, while the remaining two bedrooms are generously sized and share a Jack & Jill bathroom, with their own closets. Every bedroom enjoys direct access to a bathroom, and all feature *custom closets*. The fully finished basement includes 2 additional bedrooms, a kitchen, living area, and a separate entrance-perfect for extended family or guests. Outside, enjoy a spacious backyard and a fully concreted driveway and backyard, recently completed for low-maintenance living. Ideally located just 3 minutes from the GO Station, with the station directly across the street, this home offers exceptional convenience. *Recent upgrades* include new garage doors and renovated primary bathroom and powder room. Hardwood flooring runs throughout the home, except kitchen & basement. Main-floor laundry adds everyday convenience. Experience refined living in this meticulous home in a prime location. (id:60365)
227 - 652 Cricklewood Drive
Mississauga, Ontario
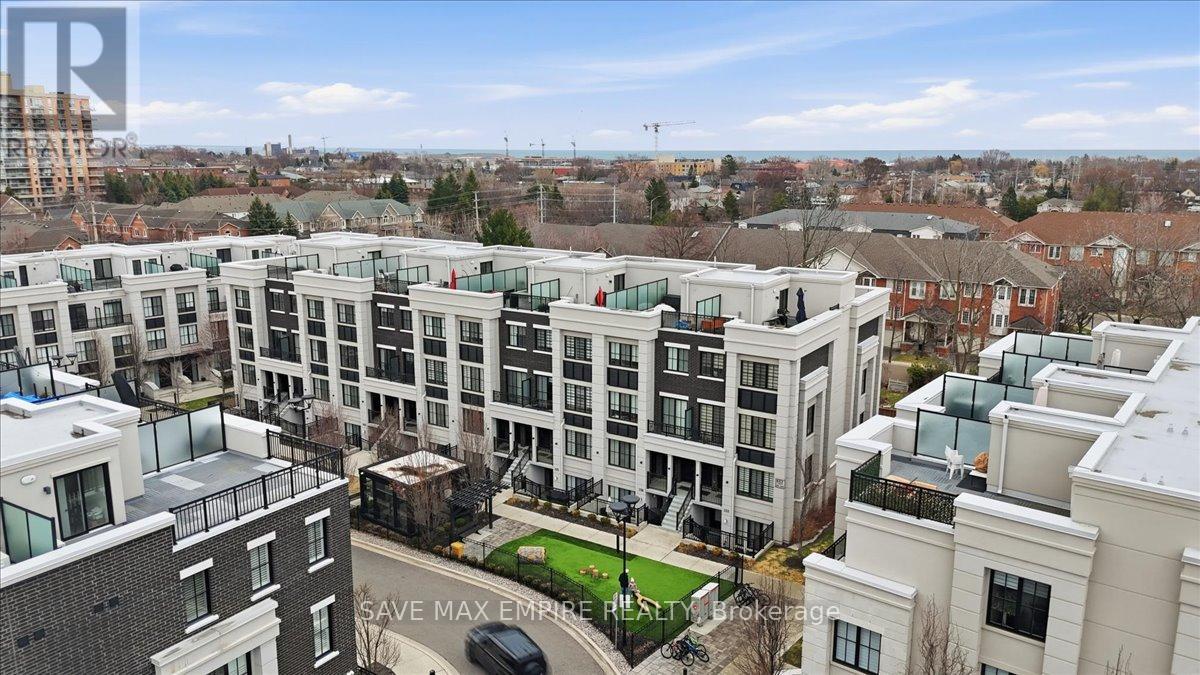
2 Bed, 2 Bath Executive Terrace Townhome in Sought-After East Mineola, Just Minutes from PortCredit. Bright and modern with a functional open-concept layout, large windows, and highceilings throughout. Features laminate flooring with no carpet, a stylish kitchen withstainless steel appliances, quartz counters, upgraded backsplash, and a generous bar-stylecountertop perfect for entertaining. Well-designed layout with spacious bedrooms, including aprimary with ensuite, and a versatile second bedroom with added electrical outlets-ideal for ahome office or guest room. Private balcony for outdoor enjoyment. Close to the lake, waterfronttrails, parks, top-rated schools, and vibrant Port Credit shops and restaurants. Easy access toGO Transit, major highways, and the airport. Includes 1 underground parking space and locker. (id:60365)
47 Monument Trail
Brampton, Ontario
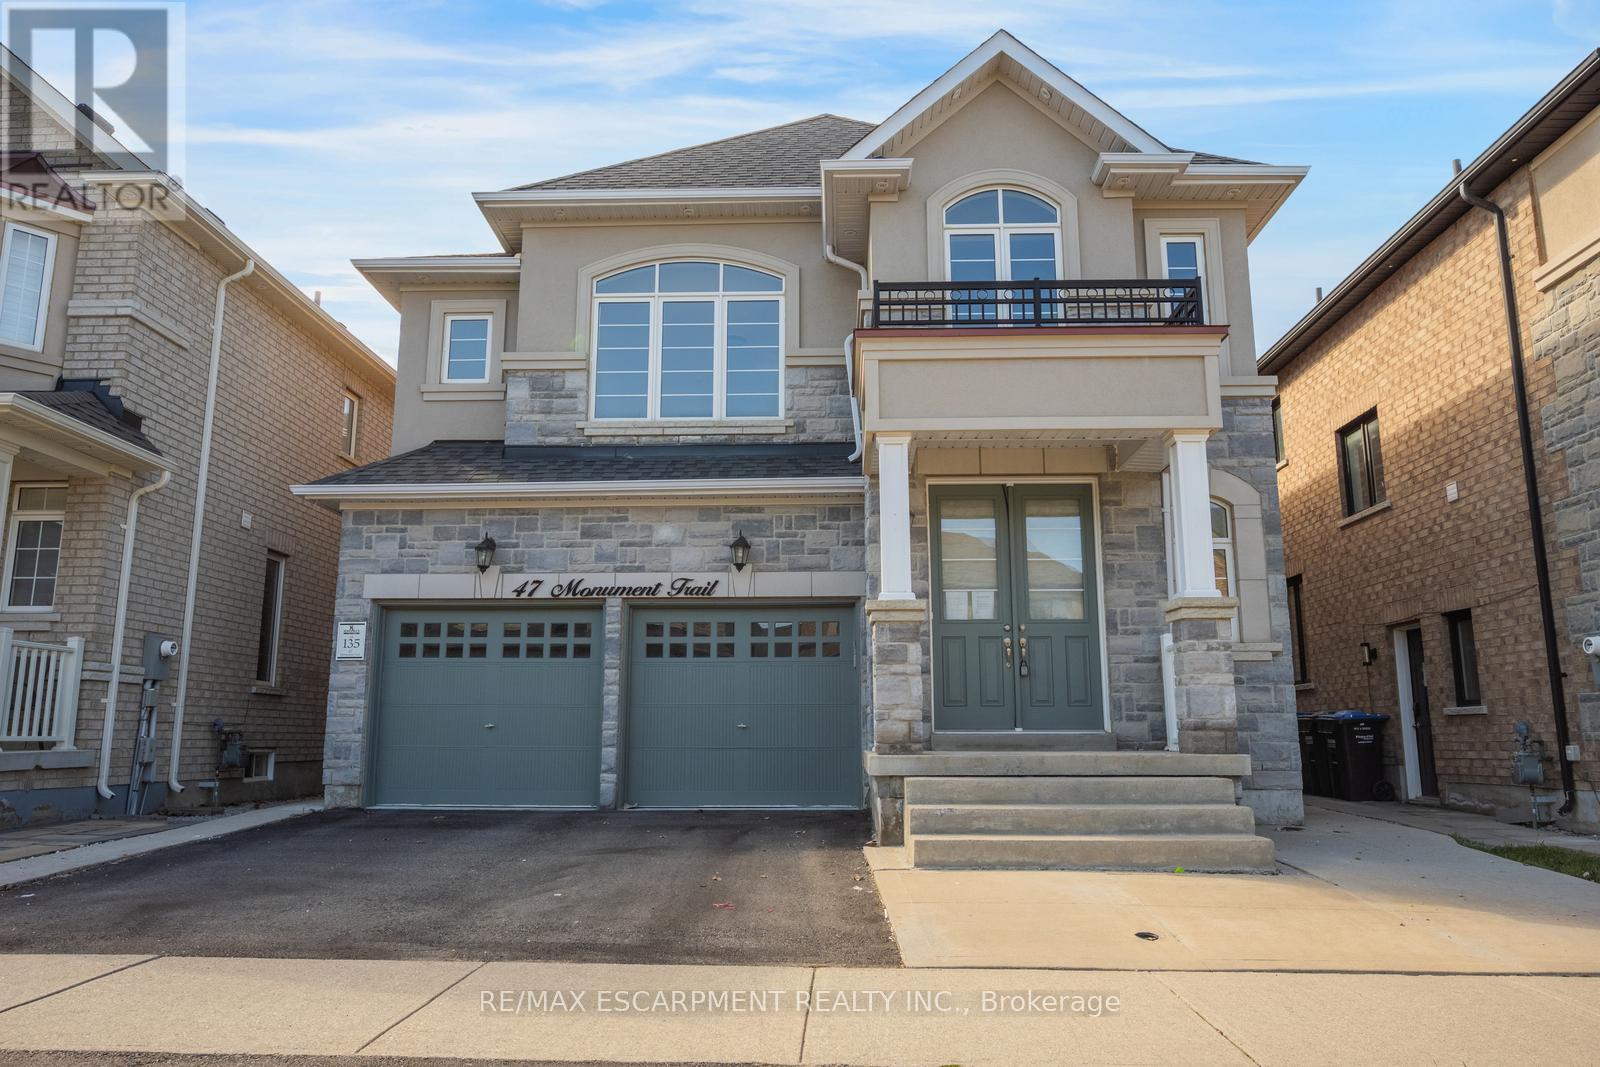
Beautiful and large executive home offering stately curb appeal with 4+2 bedrooms, 5+1 bathrooms, 2 kitchens and a double garage. Enjoy large principal rooms, ample windows, and stylish modern details including elegant wainscotting and coffered ceilings. The bright main floor hosts a spacious foyer, a large open living room and dining area, a large family room with a statement wall, a spacious kitchen and breakfast area with backyard access, a 2-piece bathroom, and a mudroom which has a side entrance and inside entry from the garage. Upstairs, you'll find the large primary suite, a retreat of its own, with French doors, a private 5-piece ensuite bathroom and a large walk-in closet. Three additional large bedrooms, each with bathroom access, and convenient bedroom-level laundry complete the second floor. The basement offers a second kitchen with a walk-up leading to the backyard, a recreation room, two bedrooms, two 3-piece bathrooms, and storage. The backyard offers both patio and green space. Located near schools, parks, trails, amenities, commuting routes, and more, your next home awaits. (id:60365)
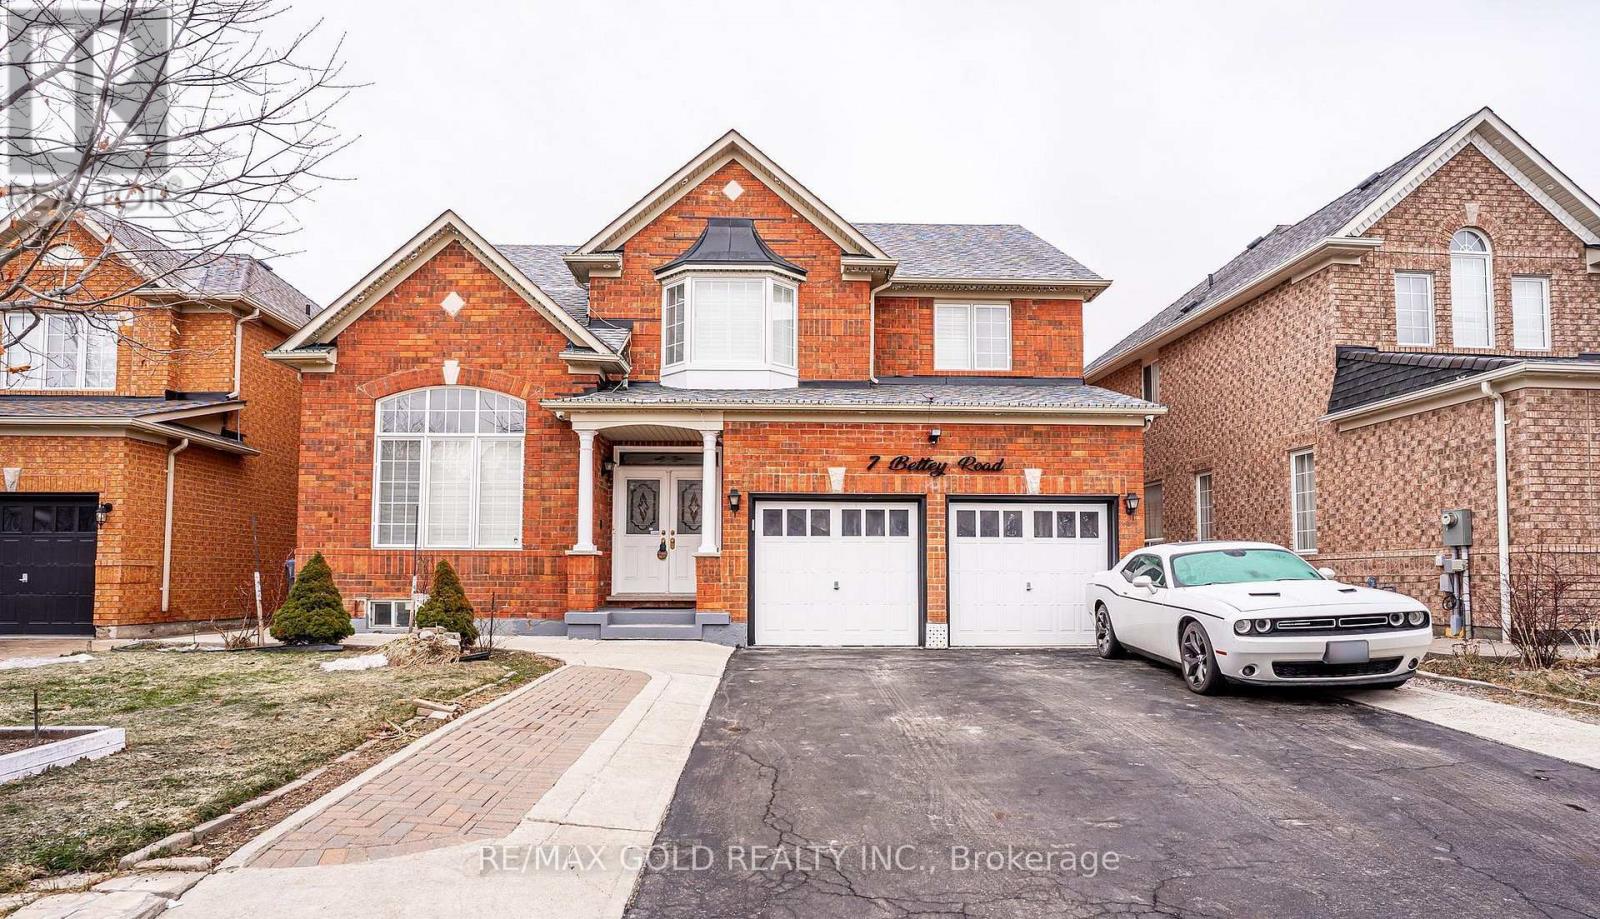
7 Bettey Road
Brampton, Ontario
Legal 2 Bedroom Basement!!Step into the epitome of luxury living at 7 Bettey Rd. Beautiful, well maintained bright and spacious 4 bedroom detached home with a unique blend of comfort and style in high prestigious area of Castlemore. A Fabulous House with 4 Car Drive way parking features Separate Living, Family and Dining Room, great size beautiful Kitchen, Office on main floor. Master bedroom with ensuites and three other generously sized bedrooms, Laundry room completes the upper level. Roof(2020),Furnace(2022). The fully finished 2 Bedroom Legal basement with Separate entrance extends the living space, boasting a bright, open-concept layout with an Additional bedroom in the basement. Concrete Backyard add to the home's curb appeal and out door charm. A must see!! (id:60365)
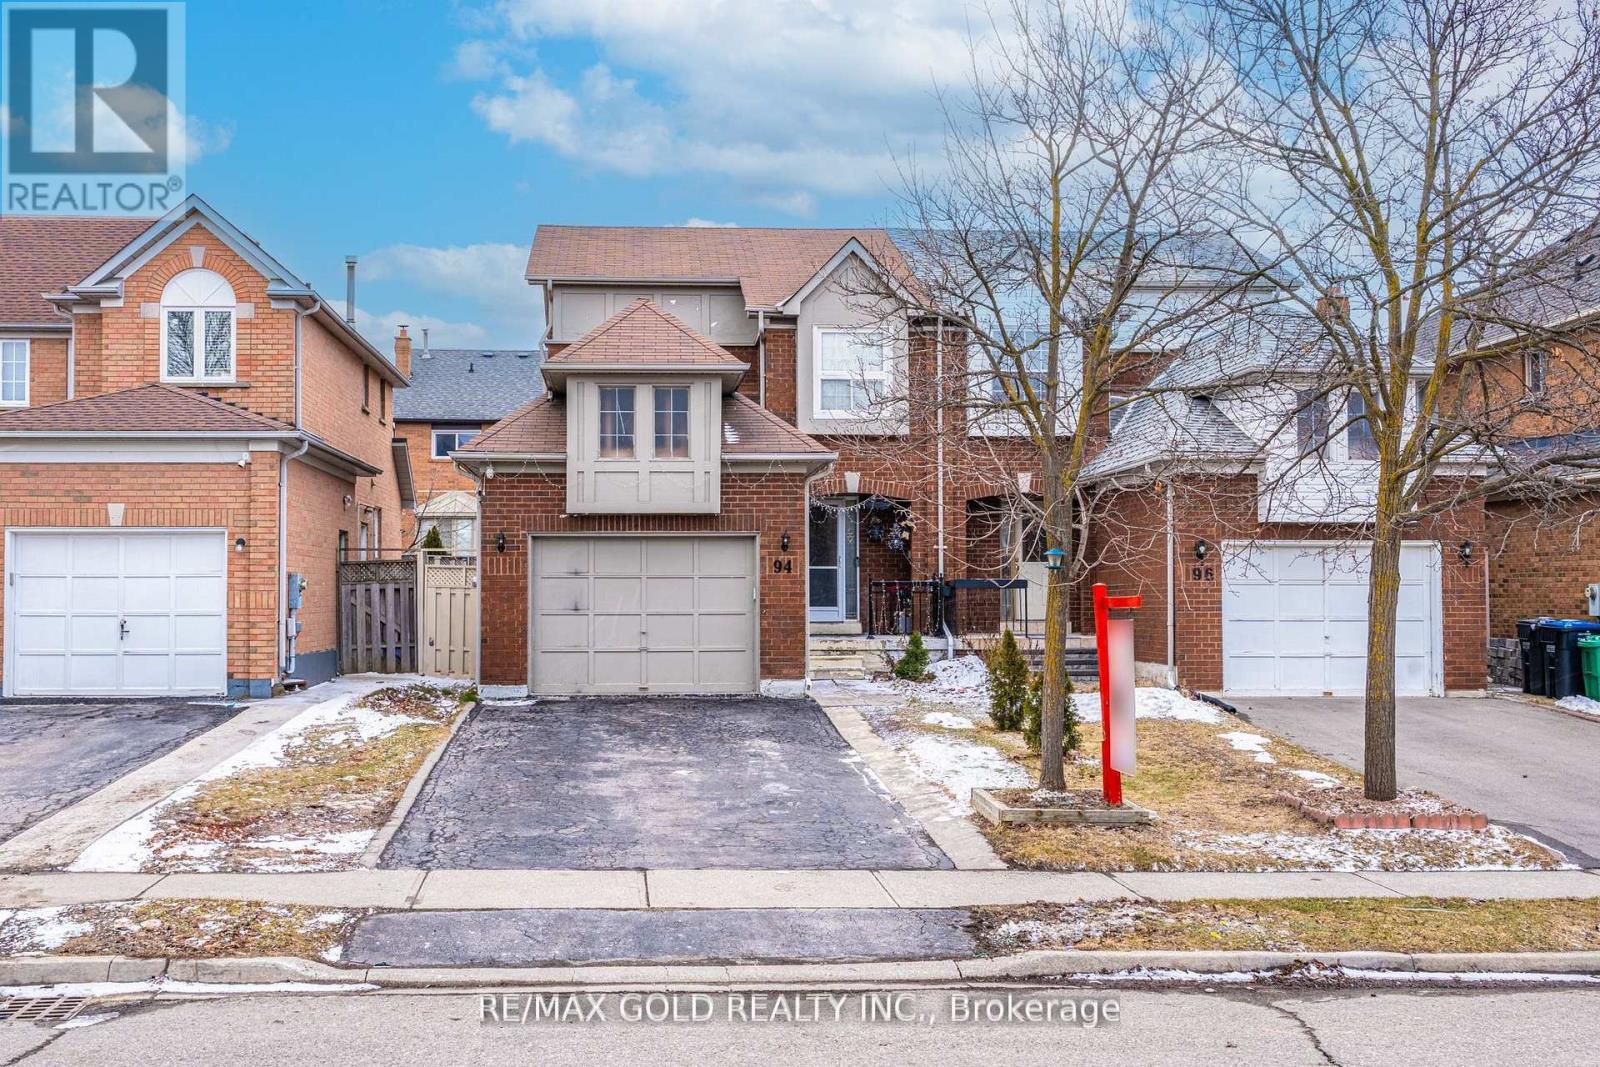
94 Bighorn Crescent
Brampton, Ontario
Location! Location! Location! Spacious semi-detached home featuring a fantastic layout with 3+1 generously sized bedrooms and a finished basement with separate entrance. Enjoy a private driveway accommodating up to 4 cars, a large great room perfect for entertaining, and a family-sized kitchen equipped with stainless steel appliances. Professionally painted throughout with numerous pot lights, plus a newly upgraded second-floor washroom. Conveniently located close to Brampton Civic Hospital, within walking distance to Karol Bagh Plaza, near two bus routes, top-rated schools, and all essential amenities. Don't miss this incredible opportunity! (id:60365)
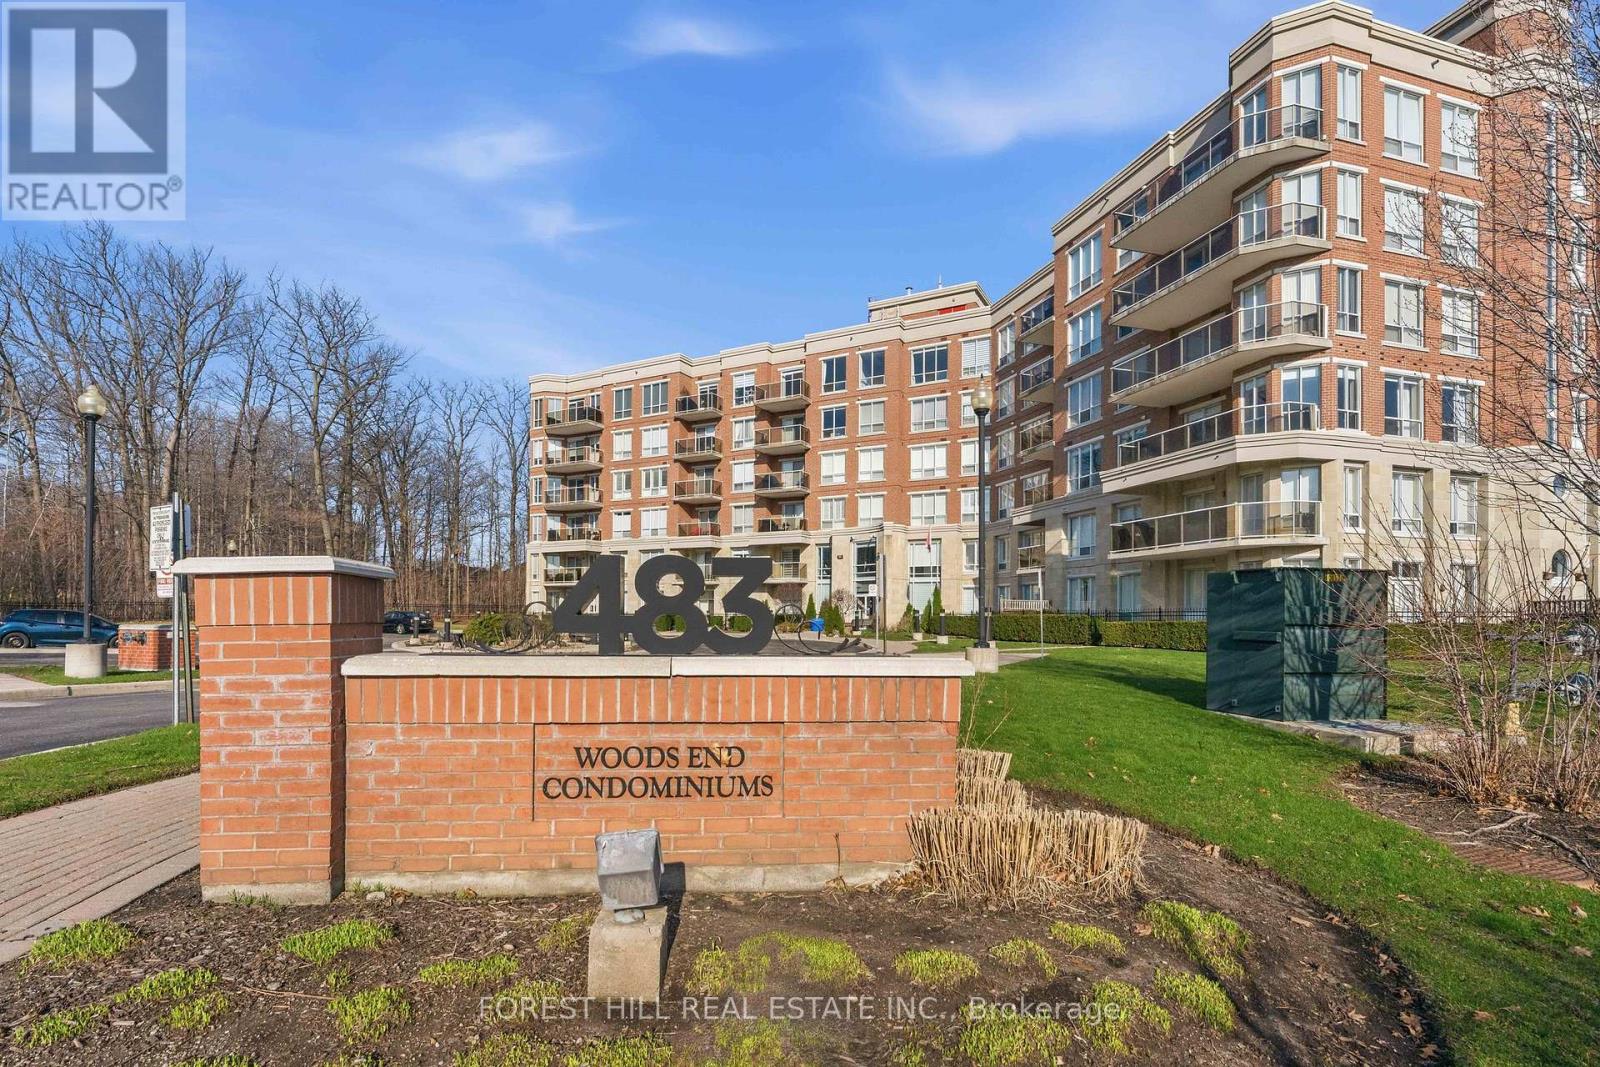
203 - 483 Faith Drive
Mississauga, Ontario
MOVE IN READY. Welcome to this Woods End, bright open concept 2 bedroom condo unit set amongst green space in a quiet Hurontario neighbourhood. This unit features modern decor throughout, spacious principal rooms, dark Espresso flooring and cabinetry, crown molding, in suite laundry, and 2 full sized bathrooms. The kitchen with island and granite countertops offers plenty of space for entertaining. The master bedroom features an en suite bathroom. Move in and enjoy this modern living space, relax in its tranquil setting, and delight in its close proximity to all amenities. All existing furniture can be included. (id:60365)
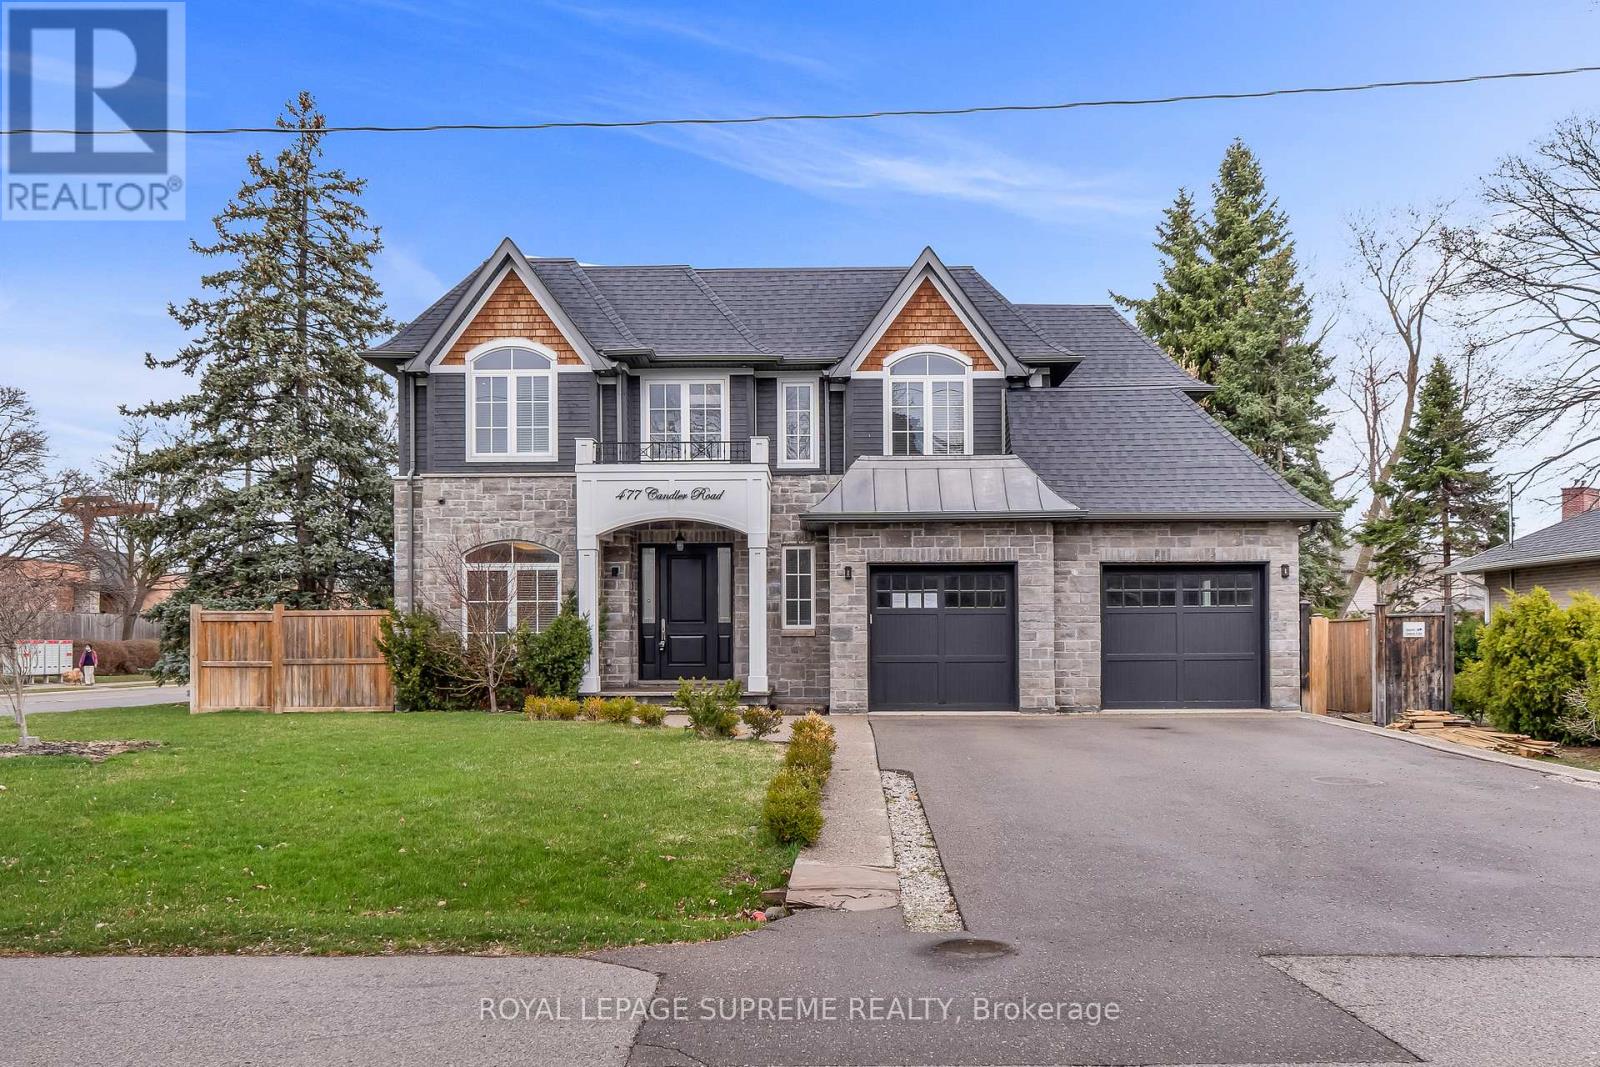
477 Candler Road
Oakville, Ontario
Custom-built home in a highly desirable Southeast Oakville location. Set on an expansive corner lot, this impressive two-storey residence offers over 3,000 sq. ft. of beautifully finished living space-ideal for growing families. A refined transitional design is showcased throughout, beginning with the elegant living and dining rooms just off the welcoming front foyer. The thoughtfully designed chef's kitchen features, stunning two-toned cabinetry, and seamless flow into the spacious family room, complete with a gas fireplace and sliding doors leading to a fully fenced backyard with a covered porch-perfect for entertaining. Upstairs, the bright and airy primary suite boasts large windows, a private balcony, walk-in closet, and a well-appointed ensuite. Three additional generously sized bedrooms offer ample closet space and convenient washroom access. Lower level provides exceptional versatility with a large recreation room, home theatre, gym, fifth bedroom, and an additional washroom. Ideally located within walking distance to Oakville Trafalgar High School, Maple Grove Public School, and a wide range of everyday amenities, this home offers both comfort and convenience in one of Oakville's most sought-after neighbourhoods. Property sold as is. (id:60365)
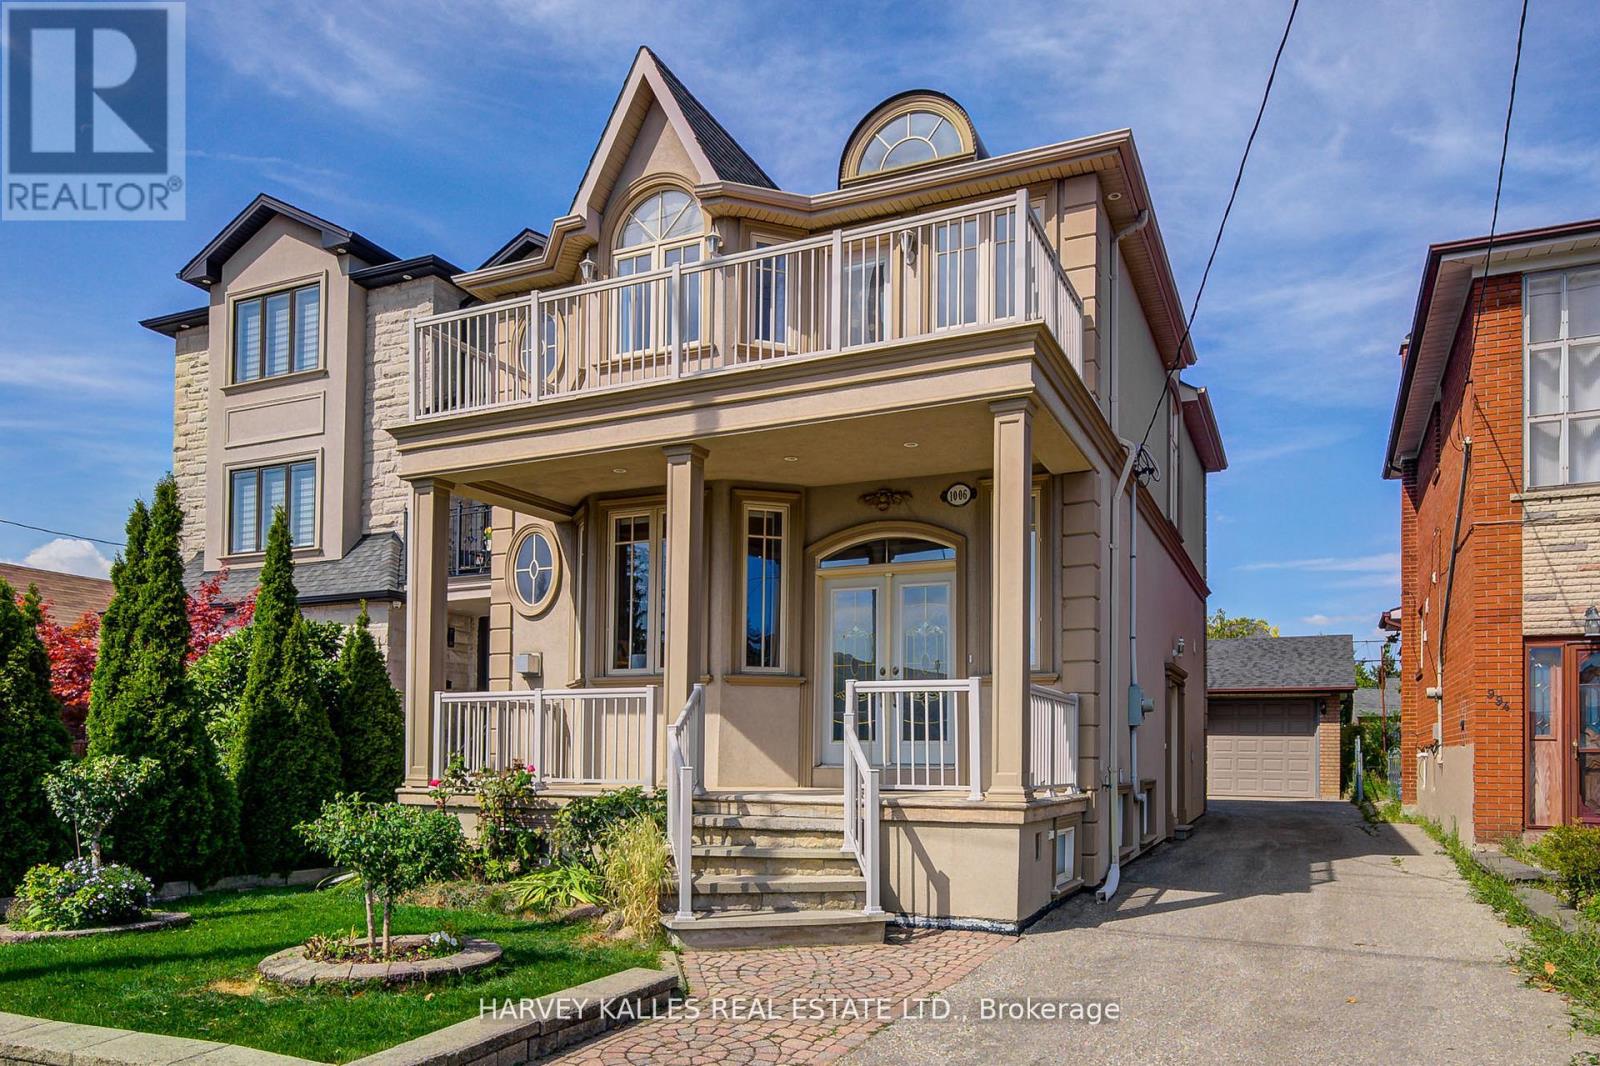
1006 Briar Hill Avenue
Toronto, Ontario
Welcome to this exceptional detached residence in the heart of Briar Hill-Belgravia where space, versatility, and skyline views meet. This expansive home offers 3 generously-sized bedrooms and 4 bathrooms (including an en-suite with jacuzzi and powder room for ultimate comfort!). Enjoy a stunning large balcony off of the primary bedroom with CN Tower views, a charming front porch, and beautifully maintained outdoor spaces with irrigation system. The backyard features a gas line for B.B.Q. and plenty of space to live, dine, play and garden! Updated A/C (2022), Central Vac, humidifier & water softener are just some of this home's perks. Thoughtfully designed for both family living and income potential due to its finished basement with separate entrance, appliance rough-ins and excellent ceiling height. Featuring a long private driveway, rare oversized double-car garage with workshop and future garden suite potential, this property delivers unmatched flexibility. Located just steps to the subway, highways, top-rated schools (West Prep district), parks, coffee, restaurants, shopping and other amenities, this home offers the perfect blend of convenience and lifestyle. Ideal for end-users, investors, or multi-generational families - this is a rare opportunity to own a feature-rich home in a rapidly growing Toronto neighbourhood. Priced for immediate action - don't miss out! (id:60365)
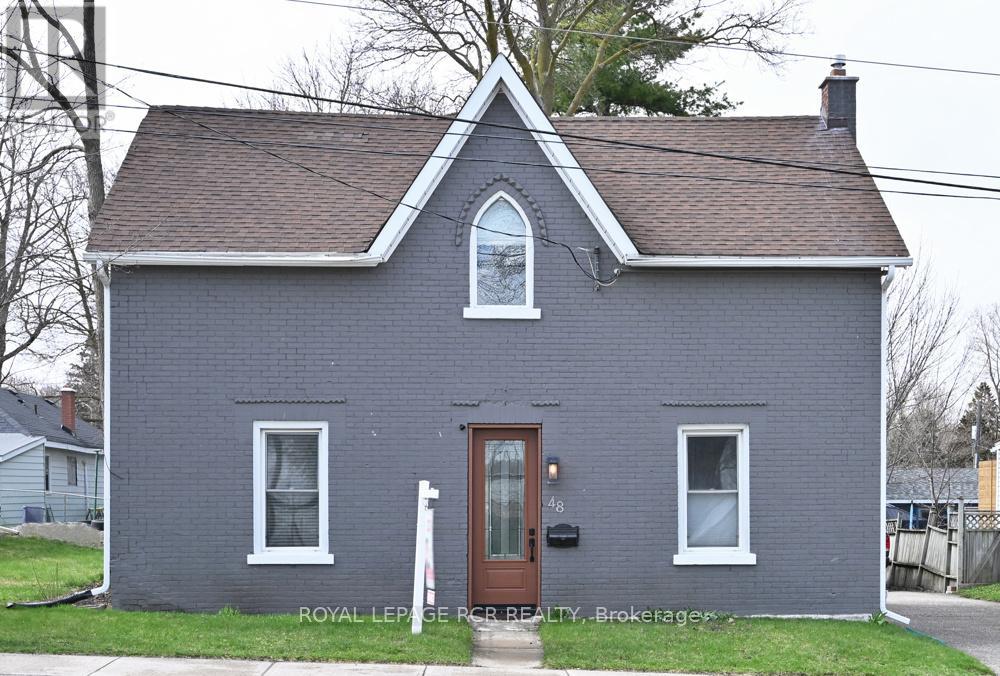
48 Townline
Orangeville, Ontario
Welcome to 48 Townline, a truly charming Century Home built in 1890, where timeless character meets everyday comfort. From the moment you step inside, you'll appreciate the warmth and craftsmanship of a bygone era, showcased through soaring 9-foot ceilings, original pine plank floors, oversized baseboards, and classic crown mouldings that add elegance throughout. Set on a spacious in-town lot, this inviting property offers wonderful privacy and a peaceful outdoor retreat. Enjoy morning coffee or evening gatherings on the lovely deck, framed by mature surroundings that create a cozy, tucked-away feel-right in the heart of town. The generous driveway provides parking for up to five vehicles, making it easy to host family and friends. Location is everything, and this home delivers. Take a leisurely stroll to downtown Orangeville to explore local shops, restaurants, farmers' markets, schools, parks, and beloved summer festivals. Commuters will love the quick one-minute access to the Orangeville Bypass with seamless connections to Highway 10. Whether you're drawn to the charm, the convenience, or the lifestyle, this special home offers exceptional value and an opportunity to create lasting memories. Don't miss your chance to make it yours! (id:60365)
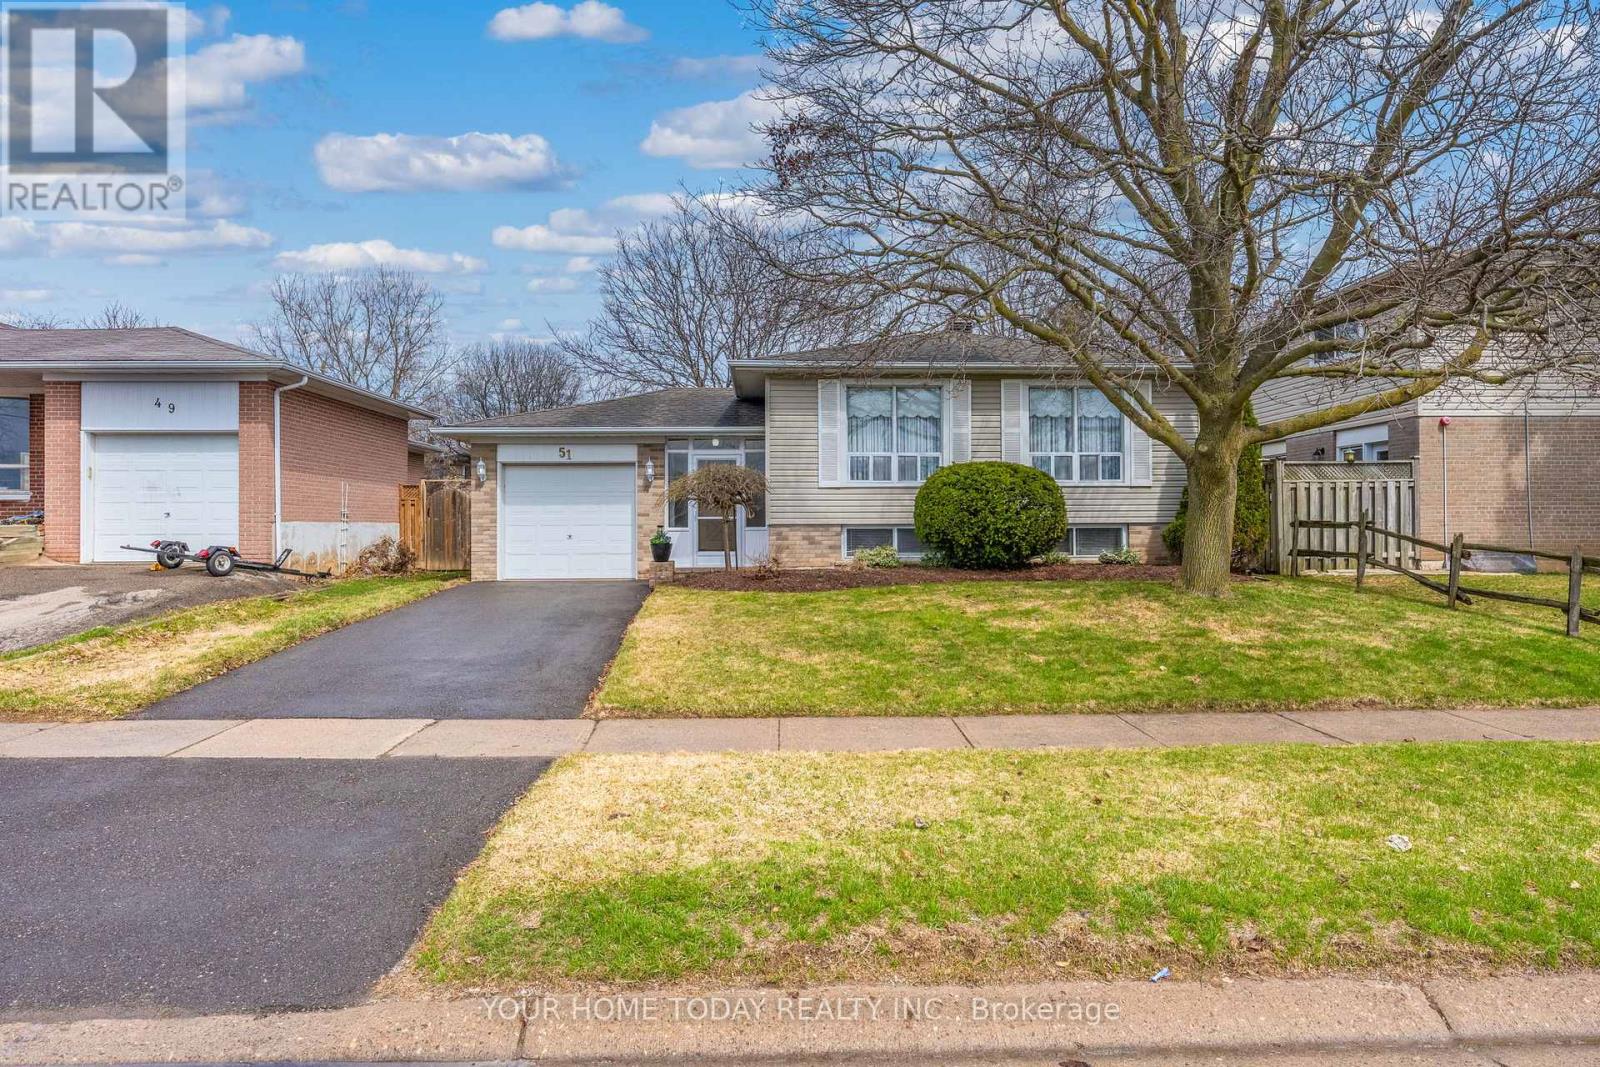
51 Faludon Drive
Halton Hills, Ontario
Popular Raised Bungalow set on a large, fenced lot with beautifully landscaped front and back yards. A convenient enclosed porch/mudroom opens into a large, family-friendly foyer with walk-through access to the yard - perfect for busy households, kids and pets, while keeping everyday comings and goings organized. The home has been beautifully maintained both inside and out, reflecting pride of ownership from top to bottom. The main level features tasteful hardwood and porcelain tile flooring, along with a bright 'L'-shaped living and dining room where large windows allow natural light to pour in, creating a warm and inviting atmosphere. The kitchen has been tastefully updated and offers both function and style for everyday living. The main level is completed by three spacious bedrooms and a nicely appointed 3-piece bathroom. The fully finished basement adds valuable additional living space, featuring a spacious rec room, fourth bedroom, 3-piece bathroom, workshop, laundry area, and plenty of storage - ideal for growing families, hobbies (workshop) and guests. An attached garage adds everyday convenience along with additional parking. Ideally located in a family-friendly neighbourhood, you're just steps to Centennial Middle School and nearby park, with shops, restaurants, and easy access to the scenic Hungry Hollow Trail system all close at hand. (id:60365)
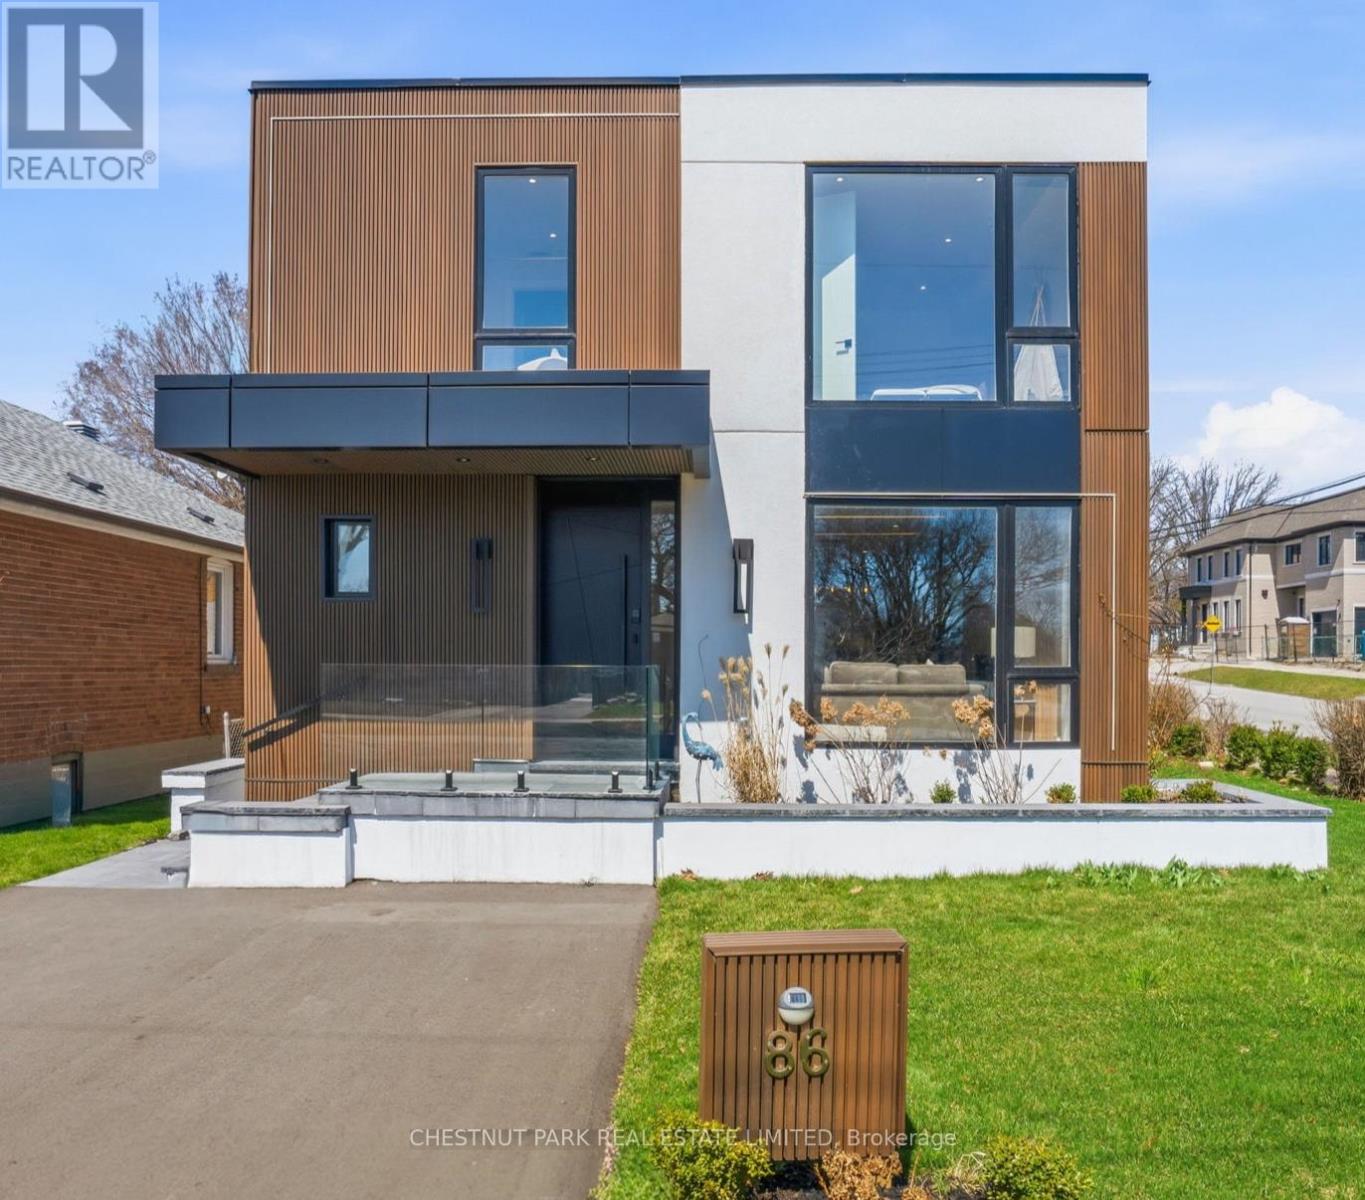
86 Edgecroft Road
Toronto, Ontario
This newly completed top-up blends stunning contemporary design with modern family functionality. Upon entry, the sun-drenched great room makes a striking first impression with high ceilings & oversized windows. Framed by a gorgeous fluted fireplace, you're soon drawn into the heart of the home - the kitchen. Draped in stunning gold accents mixed w/ warm woods, the space is anchored by a magnificent oversized quartz island. Other features include premium appliances, a panelled double fridge/ freezer, wine display, dual sinks, and abundant storage. The kitchen area opens to both the living/dining room and the family room. Whether you're planning to host Christmas dinner by the fireplace, entertain 25 energetic 6-year-olds for a birthday party, or cook dinner and watch a movie, this space is the dream. The large main floor office has seamless access to the garage, side yard, and backyard deck. Drenched in sunshine, it provides an ideal WFH space or study area. Upstairs, the primary suite offers a true sense of retreat, privately set behind elegant, tall doors. Highlights include a generously sized bedroom, a walk-in closet w/ thoughtful custom organizers, and a 5 pc en-suite. The icing on the cake? A walkout to a private deck overlooking the garden for those times when you just need a few moments away from the happy chaos of the main floor! The 2nd, 3rd & 4th bedrooms all have en-suite bathroom access and are generously sized. An upstairs laundry area offers the ultimate in convenience. The basement of the home offers a legal 2-bedroom apartment (including a separate entrance), complete with a laundry room, new kitchen appliances, and a beautifully appointed bathroom. At over 1,000 sq ft, this is the perfect opportunity for rental income or the ideal home for grandparents downsizing and looking to stay close to family. This is the perfect family home located in a wonderful and welcoming community. (id:60365)
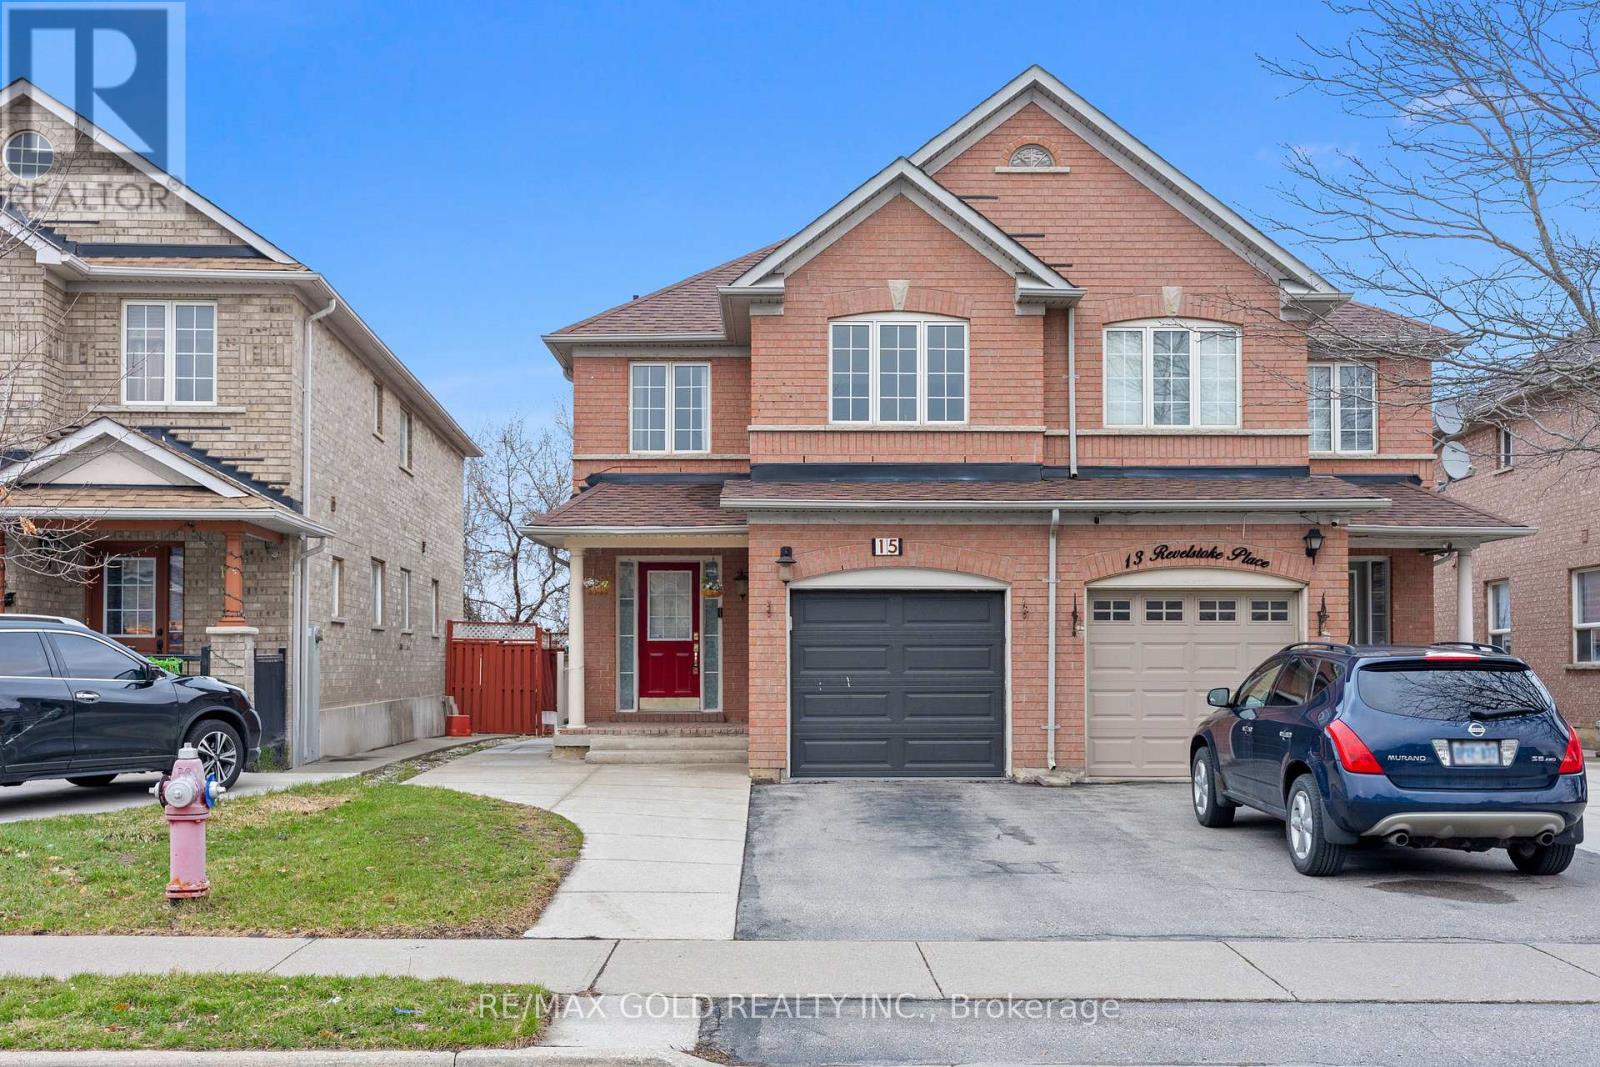
15 Revelstoke Place
Brampton, Ontario
Welcome to 15 Revelstoke Pl, a beautifully maintained 3-bedroom semi-detached home in Brampton's highly desirable Sandringham-Wellington community. Set on a premium ravine lot backing onto a beautiful pond, this property offers rare unobstructed water views, exceptional privacy, and no rear neighbours, creating a peaceful, nature-filled setting that is hard to find. The main level features a functional layout with separate living, dining, and family areas, an upgraded kitchen with ample cabinetry and workspace, and large windows that fill the home with natural light while highlighting the stunning backyard scenery. The second floor offers three generously sized bedrooms, including a comfortable primary retreat, along with two full bathrooms ideal for growing families. The finished basement with a separate entrance adds valuable flexibility for extended family, additional living space, or potential rental income. For added convenience, the home also includes laundry on the main floor as well as separate laundry in the basement. Step outside to enjoy a private backyard retreat with a cottage-like feel, mature surroundings, and tranquil pond views, perfect for relaxing or entertaining. Conveniently located close to schools, parks, shopping, transit, and major amenities, this home offers an exceptional blend of space, privacy, and location. (id:60365)
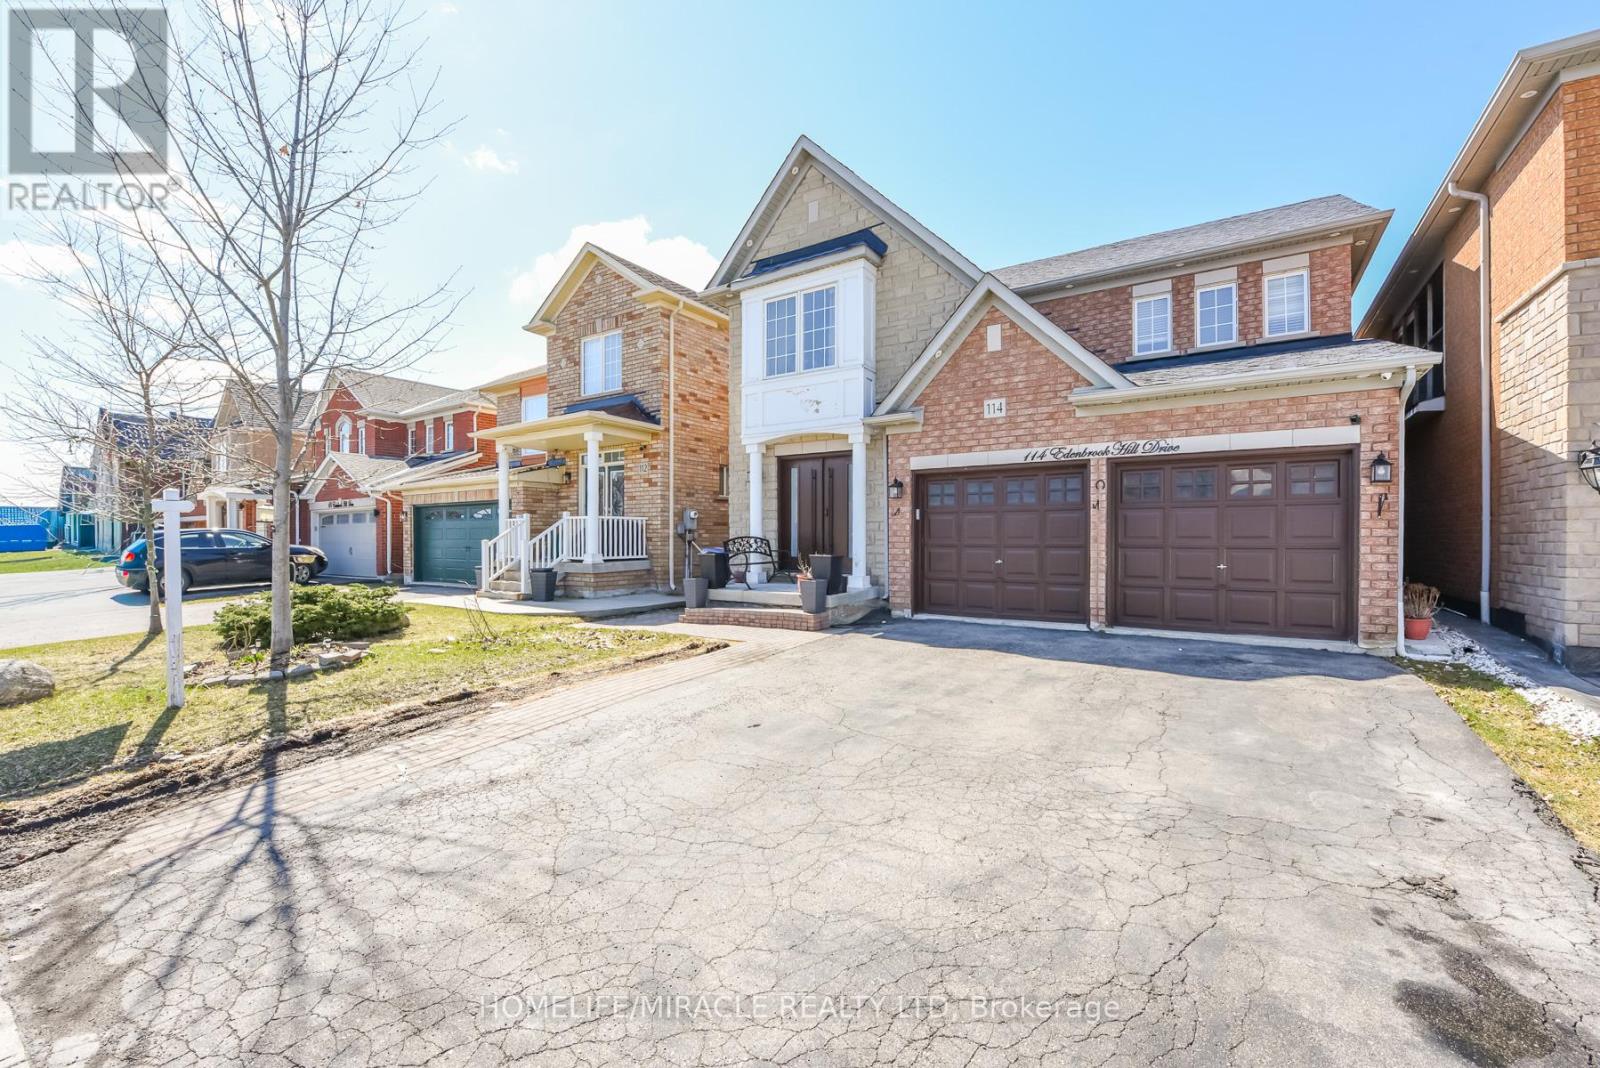
114 Edenbrook Hill Drive
Brampton, Ontario
Gorgeous Detached Home In A Great Neighborhood, Beautiful Layout, Well-Kept, 4 Spacious Bedrooms, 3 Bath, Double Car Garage. Finished Basement w/ Kitchen, Bathroom, and Bedroom. Hardwood Flooring Throughout, S/S Appliances, Tile Backsplash. Entry Door From The Garage to House. Near All Amenities Including Parks, Schools, Plaza, Highways, etc. Must See! (id:60365)
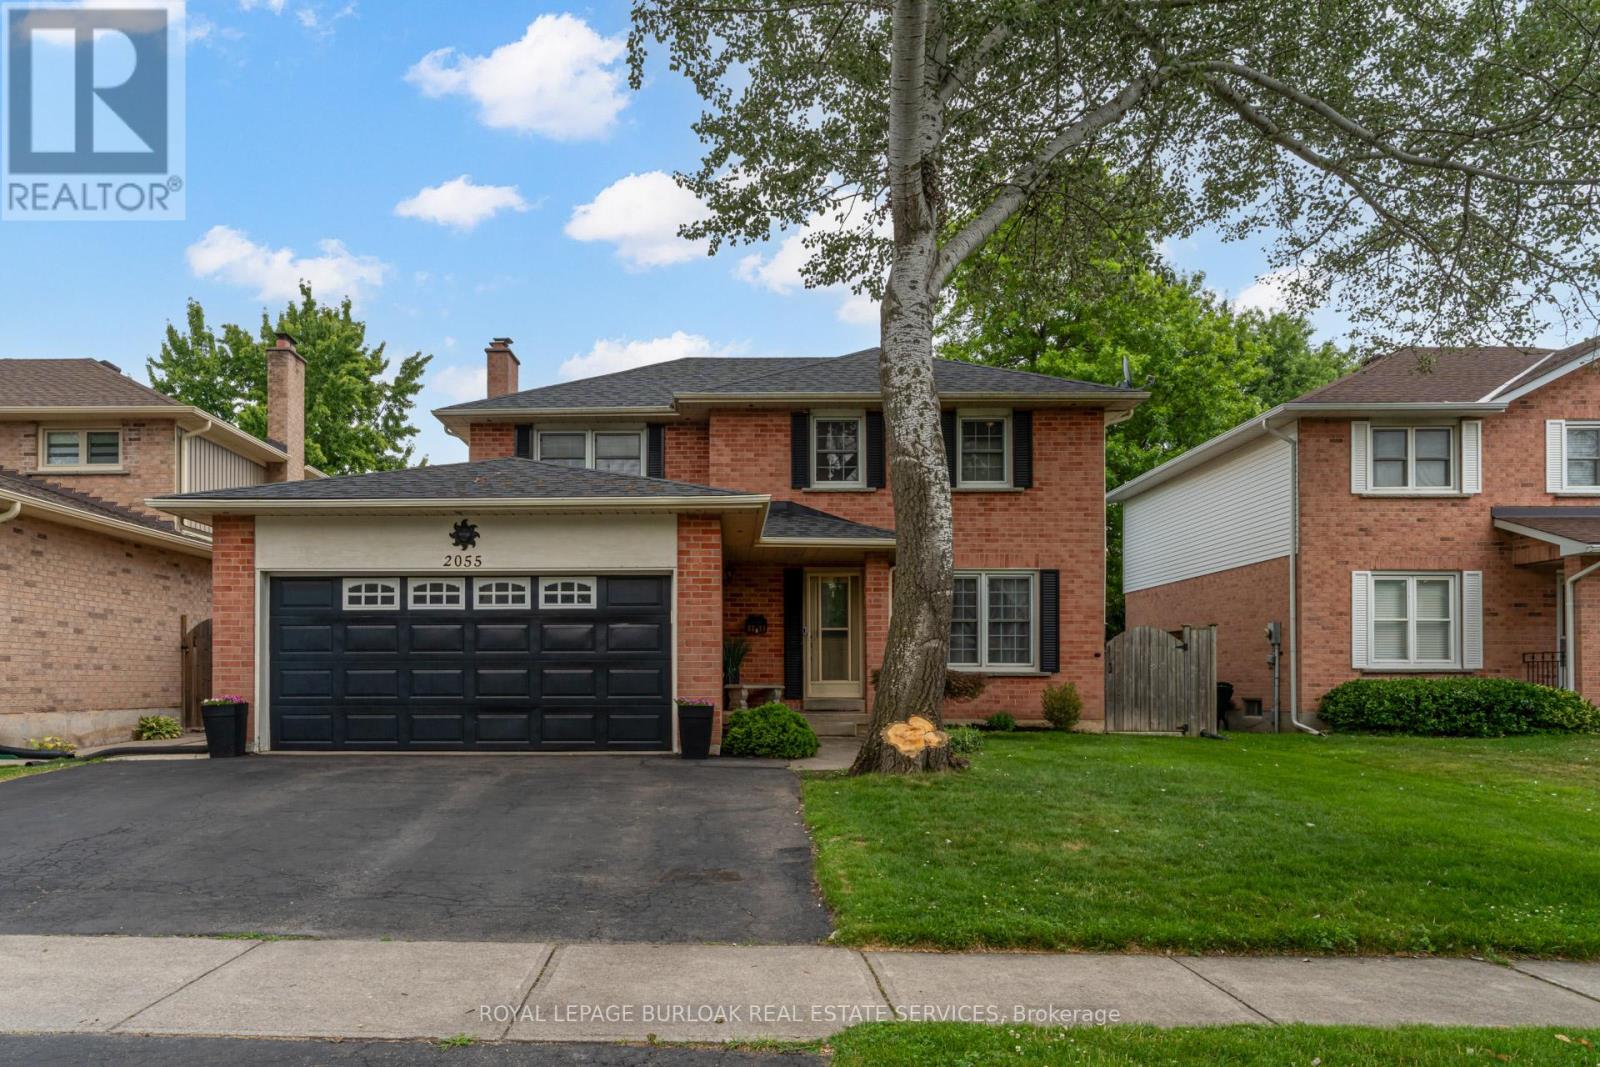
2055 Hunters Wood Drive
Burlington, Ontario
Welcome to 2055 Hunters Wood Drive, ideally situated on a quiet, tree-lined street in Burlington's sought-after Headon Forest community. This beautifully maintained 4-bedroom, 3-bathroom detached home offers an exceptional blend of space, comfort, and everyday functionality-perfect for growing families. Step inside to a bright and welcoming foyer that flows effortlessly into the open-concept living and dining areas, ideal for both entertaining and daily living. The main floor also features a spacious family room, perfect for cozy movie nights or gathering with friends and family. A convenient main floor laundry room and powder room add to the home's thoughtful design. The sun-filled eat-in kitchen overlooks the private backyard, offering ample cabinetry and desirable counter space, with a walkout to your own backyard oasis. Enjoy summer to the fullest with the heated in-ground saltwater pool-a true highlight of the home-offering a luxurious, low-maintenance swimming experience. Surrounded by a fully fenced yard and spacious decking, it's the perfect setting for relaxing afternoons, family fun, and unforgettable out door entertaining. Upstairs, you'll find four generously sized bedrooms, including a primary retreat complete with a walk-in closet and private ensuite. The additional bedrooms provide excellent flexibility for family, guests, or home office needs. The finished lower level expands your living space with a large recreation room, cozy berber broadloom, a versatile office or potential guest bedroom, and a substantial workshop for hobbies or storage. Complete with a triple-wide driveway and double-car garage, this home offers ample parking and convenience. Ideally located just minutes from parks, top-rated schools, shopping, and easy access to the QEW and 407. A rare opportunity to own a family home with a resort-style backyard in one of Burlington's most desirable neighbourhoods-this is the lifestyle you've been waiting for. (id:60365)
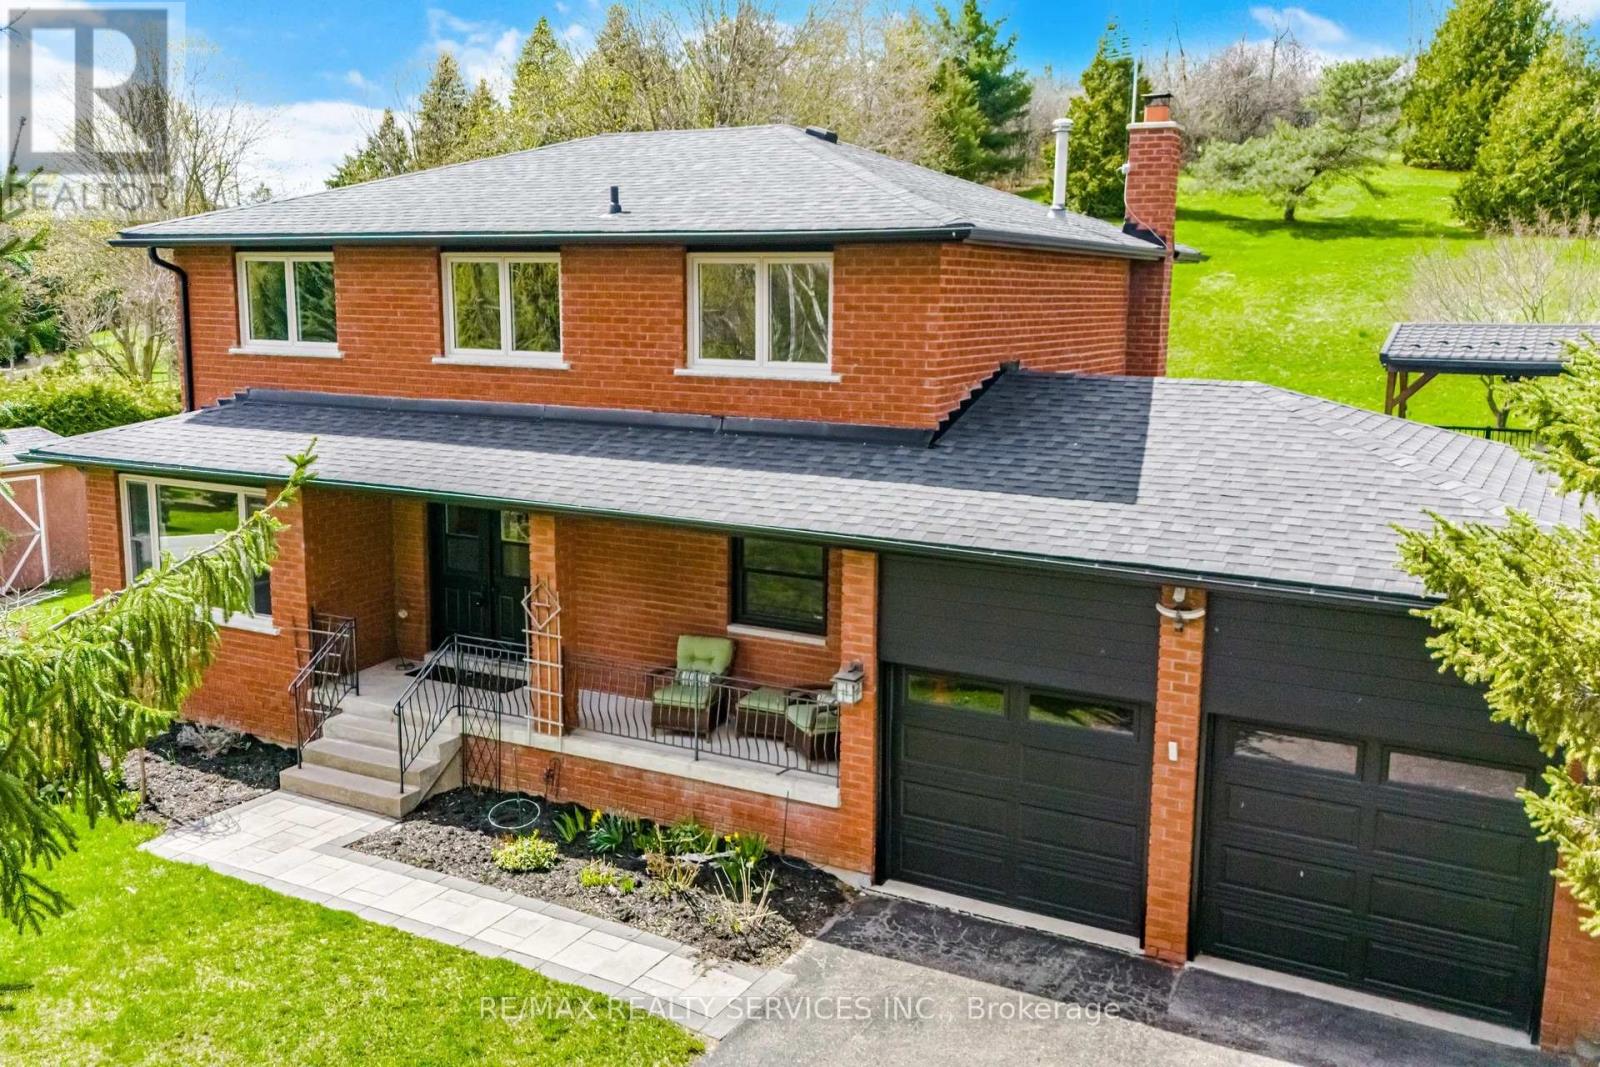
38 Marilyn Street
Caledon, Ontario
Rare Caledon East Private One Acre Retreat with Sun-Filled Great Room, Resort Pool & Easy GTA Access. Welcome to a home that feels like a private retreat-where light, space, and nature come together in perfect harmony. Set on over an acre and surrounded by mature trees, this exceptional property offers a rare blend of tranquility and everyday convenience. The stunning great room is truly the heart of the home, wrapped in floor-to-ceiling windows across three walls that flood the space with natural light and create a seamless connection to the outdoors. Whether it's morning coffee bathed in sunlight or evenings filled with warmth and conversation, this space is designed to inspire. The home's thoughtful layout offers both functionality and flexibility, with generous living areas and the opportunity to create even more. The high-ceiling basement provides incredible potential-perfect as a move-in-ready in-law suite, a guest space, or an expansive games and play area tailored to your lifestyle. Step outside and experience a true outdoor oasis. A beautiful pool anchors multiple levels of thoughtfully designed entertaining space, creating the perfect setting for summer gatherings, quiet afternoons, or evenings under the stars. With no neighbours out the back, the property delivers a sense of privacy that is increasingly hard to find.Located in an excellent school district and with shops, restaurants and multiple community sports facilities all within minutes, this home offers not only an exceptional living environment but also long-term value and peace of mind for families. This is more than just a property-it's a lifestyle opportunity. A rare chance to own a light-filled, private estate with incredible indoor-outdoor flow and endless possibilities to make it your own. (id:60365)

© 2026 Proptech Realty Inc., Brokerage.