
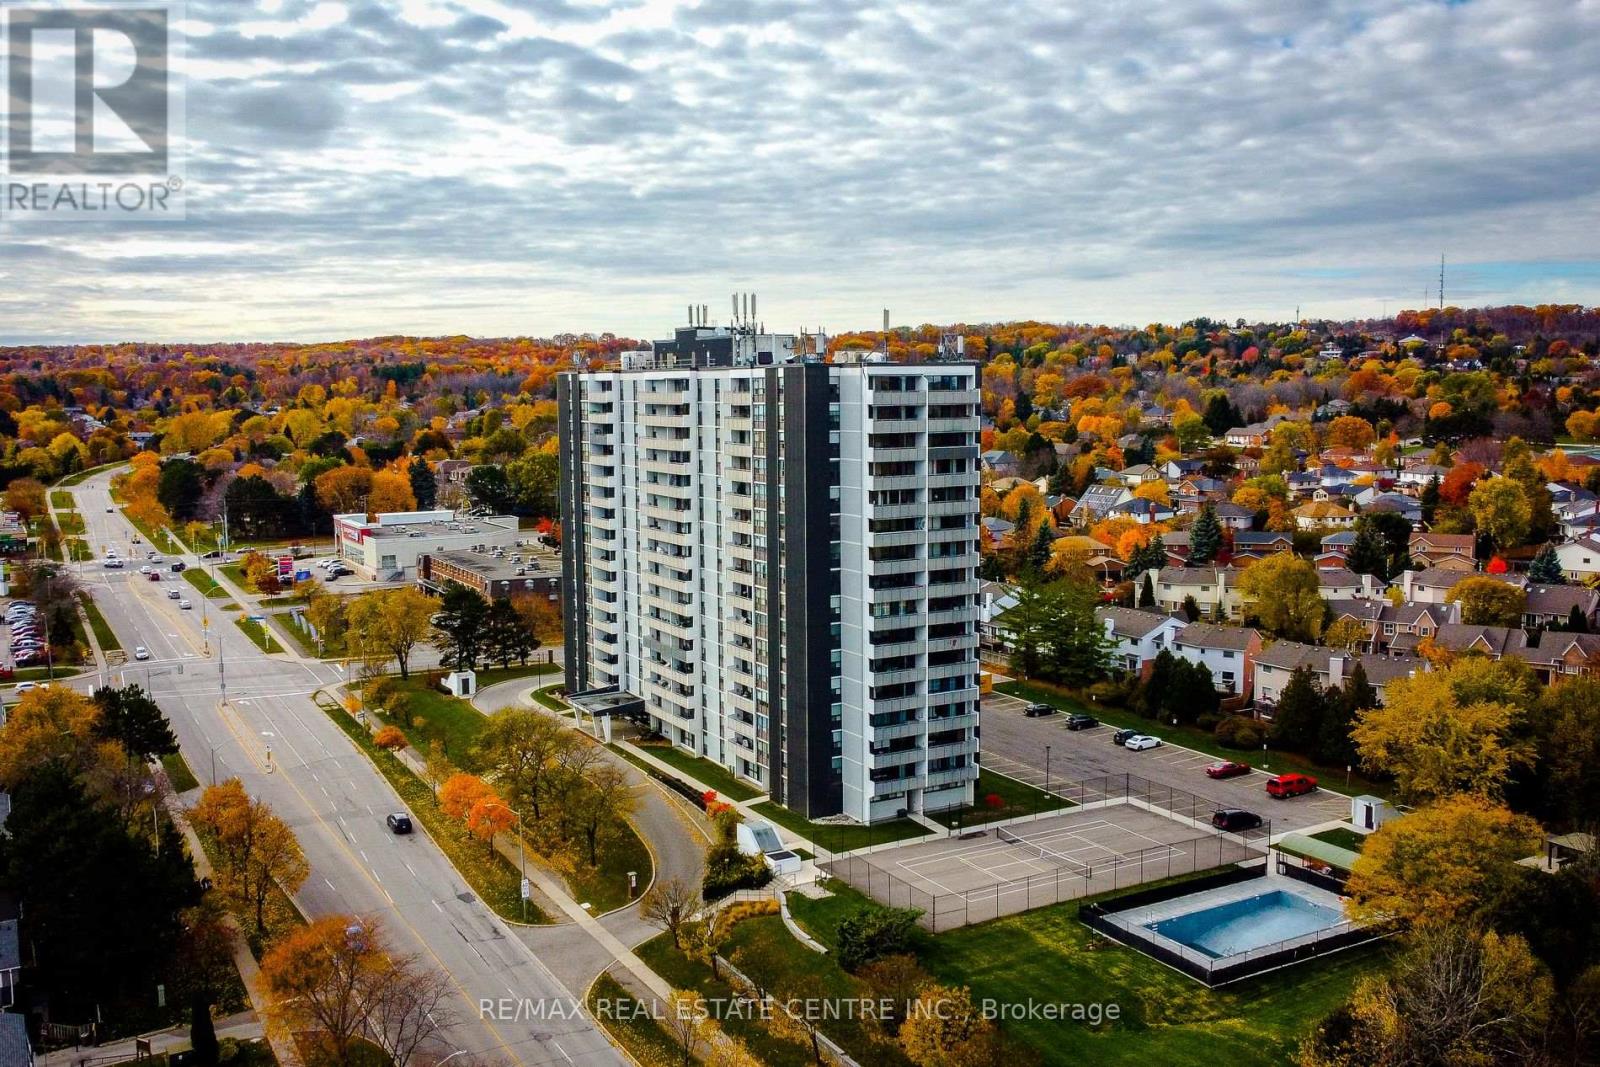
602 - 2055 Upper Middle Road
Burlington, Ontario
Bright And Spacious 3-Bedroom, 2-Bathroom Corner Unit Offering A Highly Functional Layout And Excellent Natural Light Throughout. The All Inclusive Style Condo Fee Covers Water, Hydro, Heat, Central Air Conditioning, Building Insurance, Exterior Maintenance, Common Elements, Parking, Visitor Parking And Bell Fibe TV, Providing Exceptional Value And Convenience. The Open-Concept Living And Dining Area Features Large Windows And Open Views, With A Walk-Out To A Large Private Balcony Showcasing Beautiful Views Of The Lake & Surrounding Nature. The Kitchen Provides Lots Of Cupboard Space And A Large Pantry For Added Storage. This True 3-Bedroom Unit Features Three Generously Sized Bedrooms, Each With Its Own Window And Closet.The Primary Bedroom Features A Walk-In Closet & A Private 4-Piece Ensuite Bathroom. Additional Highlights Include In-Suite Laundry And A Well-Designed Floor Plan That Offers Both Privacy And Flow. Residents Enjoy A Full Range Of Building Amenities, Including A Gym, Tennis Court, Outdoor Pool, Library, Games Room, Craft Room, Workshop, Community BBQ Area & Guest Suite. Conveniently Located Within Walking Distance To Shopping, Transit And Everyday Amenities, And Close To Parks And Major Highways. One Parking Spot Included. (id:60365)
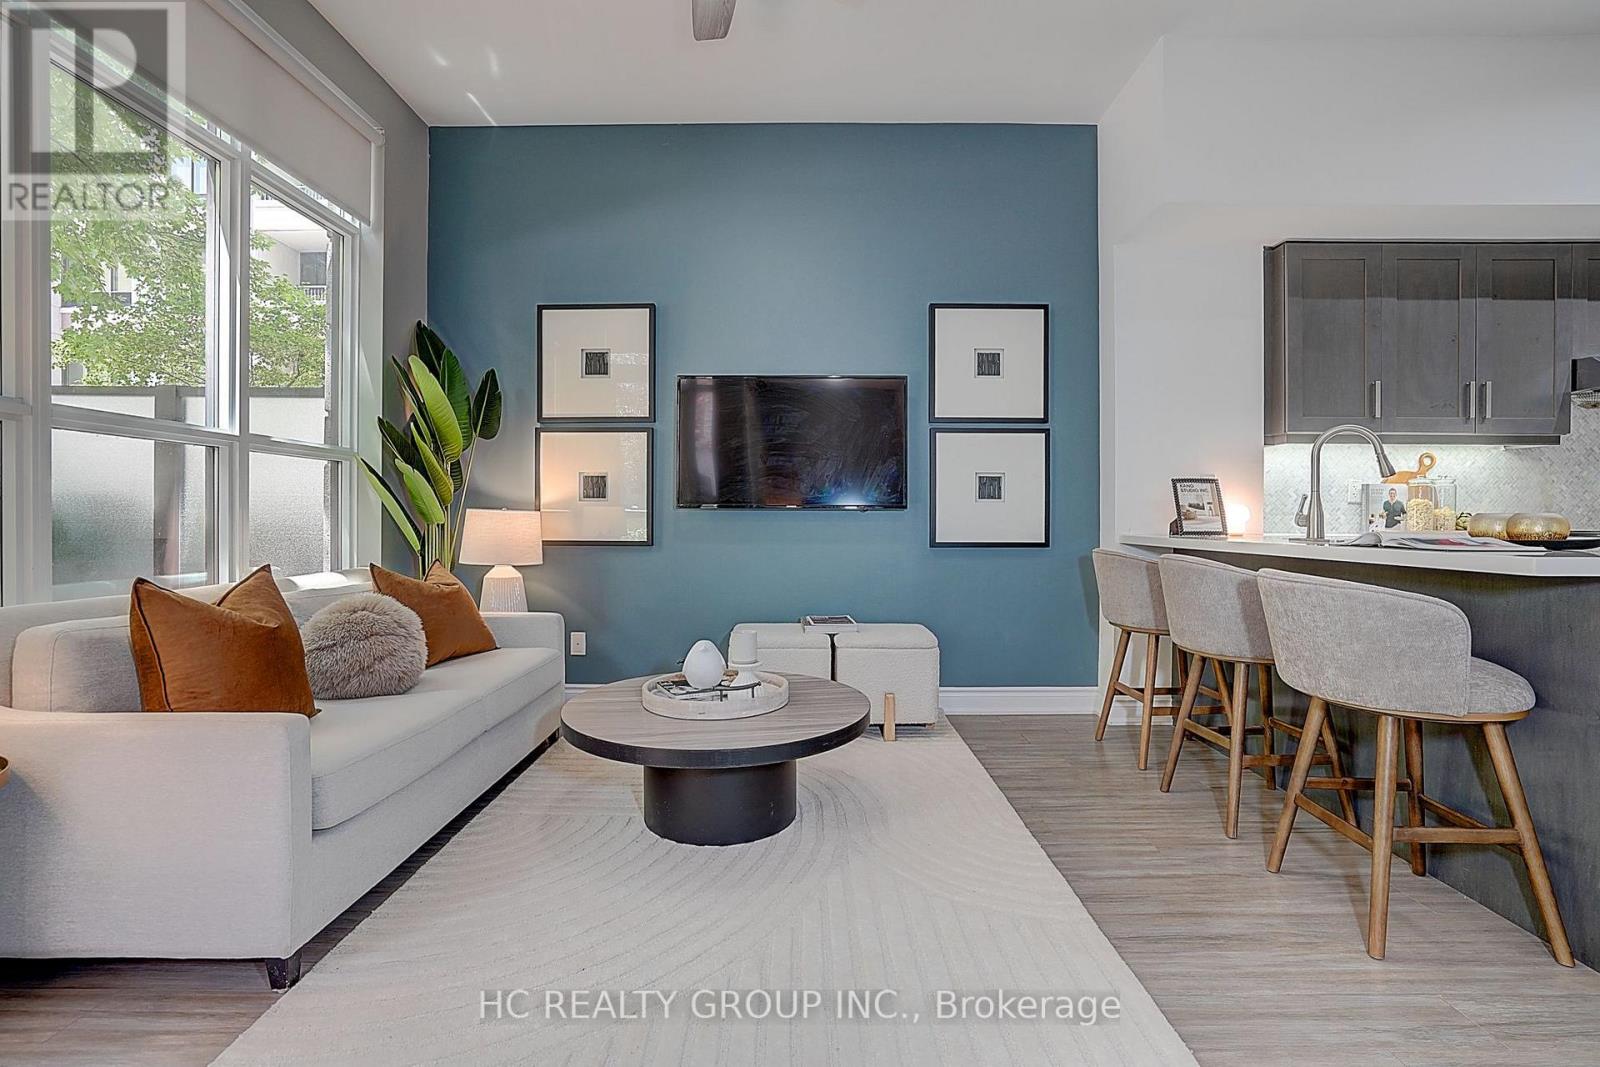
205 - 33 Clegg Road
Markham, Ontario
Experience luxury living in this stunning ground-level corner unit featuring soaring ~10 ft smooth ceilings, oversized windows, and a rare large private garden terrace with walk-out access. This bright and spacious suite offers a versatile layout with a huge den that can be used as a second bedroom or home office, a primary bedroom with ensuite, and an additional full bathroom for added convenience.The modern kitchen features upgraded cabinetry, stone countertops, premium appliances, breakfast bar, stylish backsplash, and under-mount lighting. Enjoy numerous quality upgrades throughout, including a custom California Closet in the primary bedroom, upgraded glass walk-in shower, and thoughtful finishes designed for comfort and functionality.Additional highlights include a large locker conveniently located on the same floor and one underground parking. Ideally situated in prime Unionville, close to top-rated schools, shopping, restaurants, parks, transit, and everyday amenities. A rare opportunity to own a beautifully upgraded home in one of Markham's most desirable communities. (id:60365)
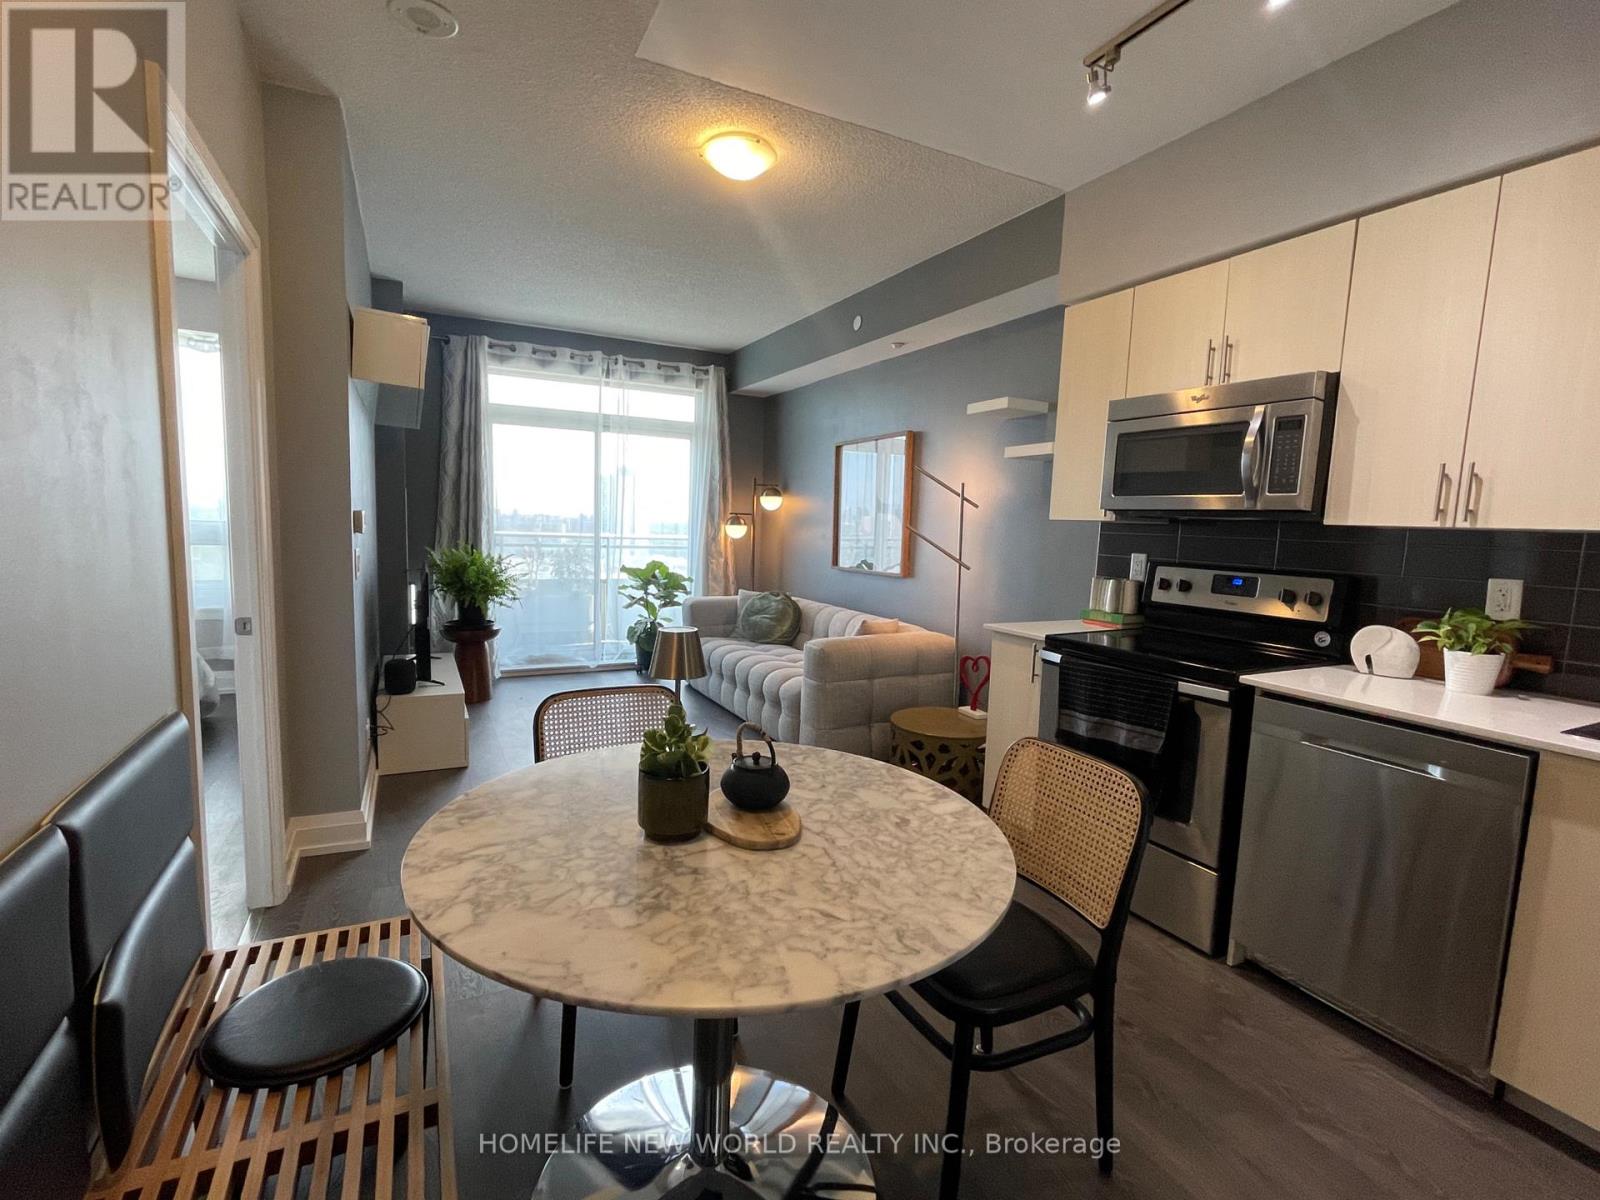
1906 - 7890 Bathurst Street
Vaughan, Ontario
Fully furnished & all inclusive. Experience turnkey living in this beautifully curated 1+Den, 2-bath residence. Bathed in natural southern sunlight, this thoughtfully furnished suite offers a warm, modern interior designed for both comfort and style. The open-concept living space flows seamlessly into a contemporary kitchen, while the versatile den provides the perfect home office or guest space. The spacious primary bedroom features its own ensuite, complemented by a full bathroom for added convenience.Rent included heat, hydro, water, and high-speed internet. Simply unpack and enjoy a refined living experience in one of Thornhill's most convenient locations, steps to shopping, dining, transit, parks, and everyday amenities. (id:60365)
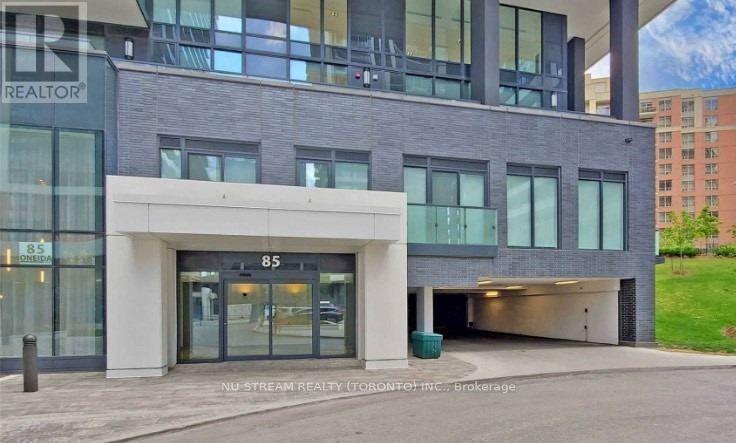
706 - 85 Oneida Crescent
Richmond Hill, Ontario
Newer Luxury Condo At Prime Yonge/Hwy 7; Whole Unit Freshly Painted, Bright & Spacious, Move-In Ready; 1+1 Bdrn W/ 2 Full Baths, The Den With Door Can Be Use As 2nd Bdr; Flr To Ceiling Windows W/ Unobstructed Views, 9' Ceilings; Functional Open Concept Layout, Modern Designer Kitchen With Quartz Counter And High End Finishes Throughout; Large Balcony; Underground /Parking + Locker; Desirable Neighborhood, Steps To Parks, Schools, Shopping, Hwy 407/404, Restaurants & Much Much More + .... (id:60365)
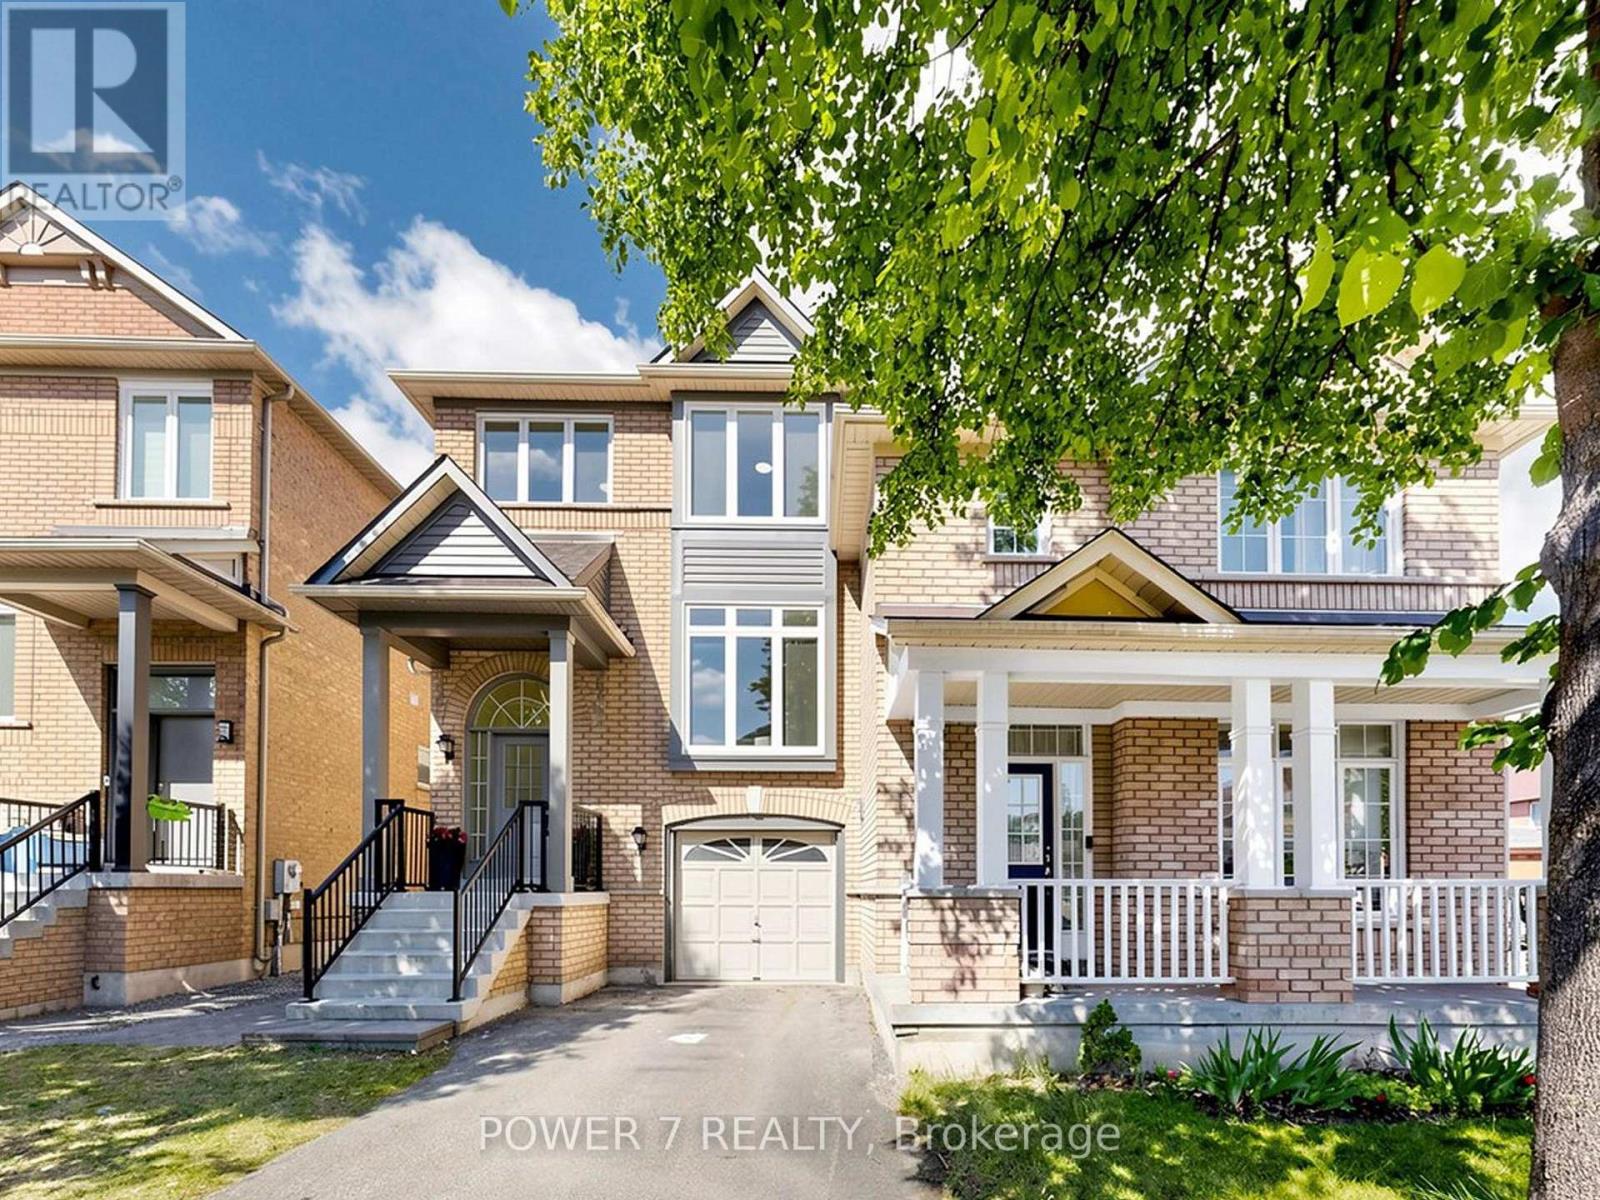
20 Mccaul Street
Markham, Ontario
Stunning, Beautifully renovated Semi-Detached home in the prestigious Berczy community, in the heart of Markham's top-ranked school zone - just a 2-minute walk to Pierre Trudeau High School! Over $100,000 invested in a professionally designed, top-to-bottom renovation. Living Space approximately 1,750 sq ft (including walk-out basement). Main and second floors feature engineered hardwood flooring throughout, plus a re-designed, more spacious and functional main-floor layout with soaring 9-foot ceilings and an elegant bay window. The chef-inspired kitchen boasts quartz countertops, a matching quartz backsplash, oversized ceramic flooring, and all-new appliances. Every bathroom and powder room has been fully redesigned with premium, top-notch fixtures. Extensive exterior upgrades include new vinyl siding, porch soffit, frieze board, and aluminum garage frame with an upgraded porch style (Oct 2023); newly painted front door and garage door with replaced exterior handrails (July 2024); new backyard concrete slabs and new vinyl casement windows (Oct 2022); and a brand new air conditioner (Aug 2024). Enjoy the convenience of an extended 2-car driveway with no sidewalk. The professionally finished walk-out basement apartment offers a separate entrance - ideal for extended family or rental income potential. A true turn-key home in one of Markham's most sought-after neighborhoods! (id:60365)
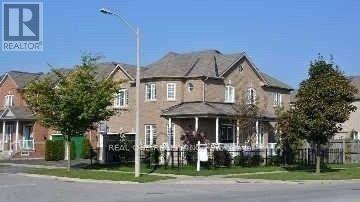
24 Yoho Avenue
Richmond Hill, Ontario
Fantastic Home In Highest Desirable Communities. Double Door Entrance With High Ceiling Foyer. Double Garage W/ Storage Space. 9' Ceilg, H/W Flr Thruout. Numerous Exterior & Interior Pot Lite. Professionally Finished Bsmt W/Recrm. Expensive Patterned Concrete Front & Back Patio W/Wrough Iron Fence, Wlk To Park, Plaza, Bus + Well Known School (id:60365)
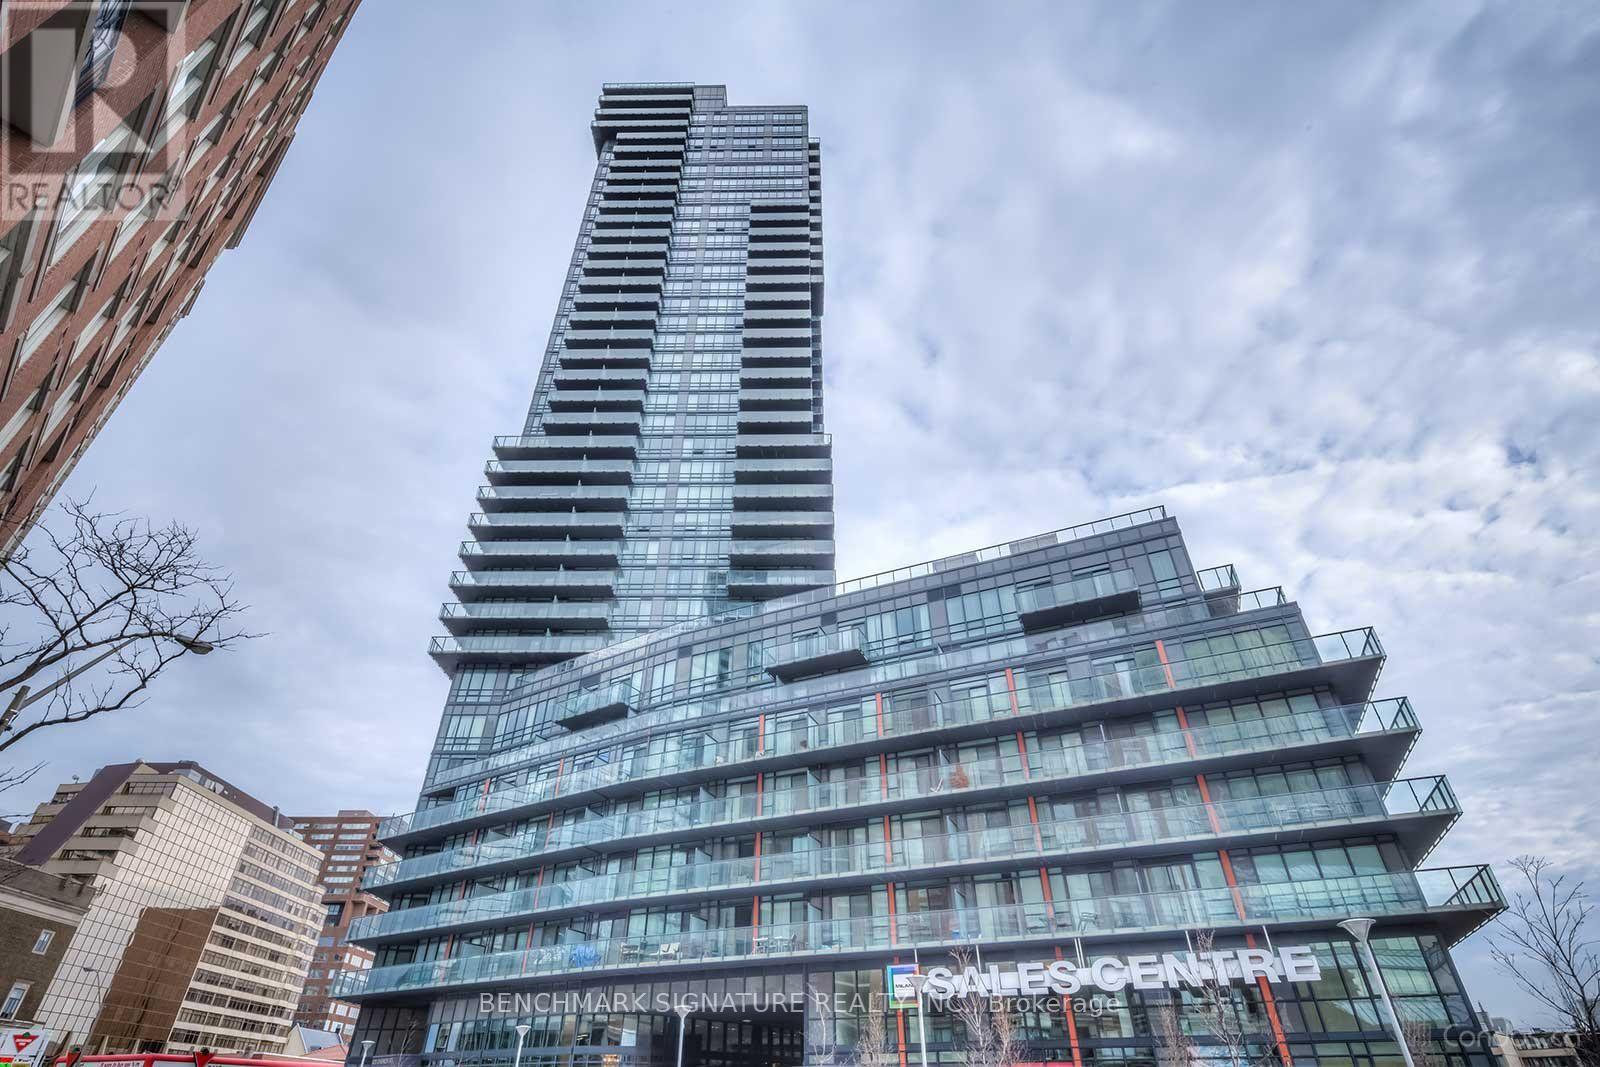
2907 - 825 Church Street
Toronto, Ontario
Welcome to Milan Condos, perfectly situated where Yorkville meets Rosedale. This bright, spacious corner unit features unobstructed South and East views, 9-foot ceilings, and excellent natural light. The modern kitchen includes a breakfast area and premium finishes. Enjoy unbeatable convenience-steps to the Yonge/Bloor subway lines, U of T, Yorkville boutique shopping, fine dining, Whole Foods, and Rosedale Valley trails. Exceptional building amenities feature a 24-hour concierge, 2-storey indoor pool and whirlpool, fitness centre with saunas, rooftop terrace with fire pits and cabanas, party room, theatre, guest suites, and visitor parking. Currently vacant and easy to show! (id:60365)
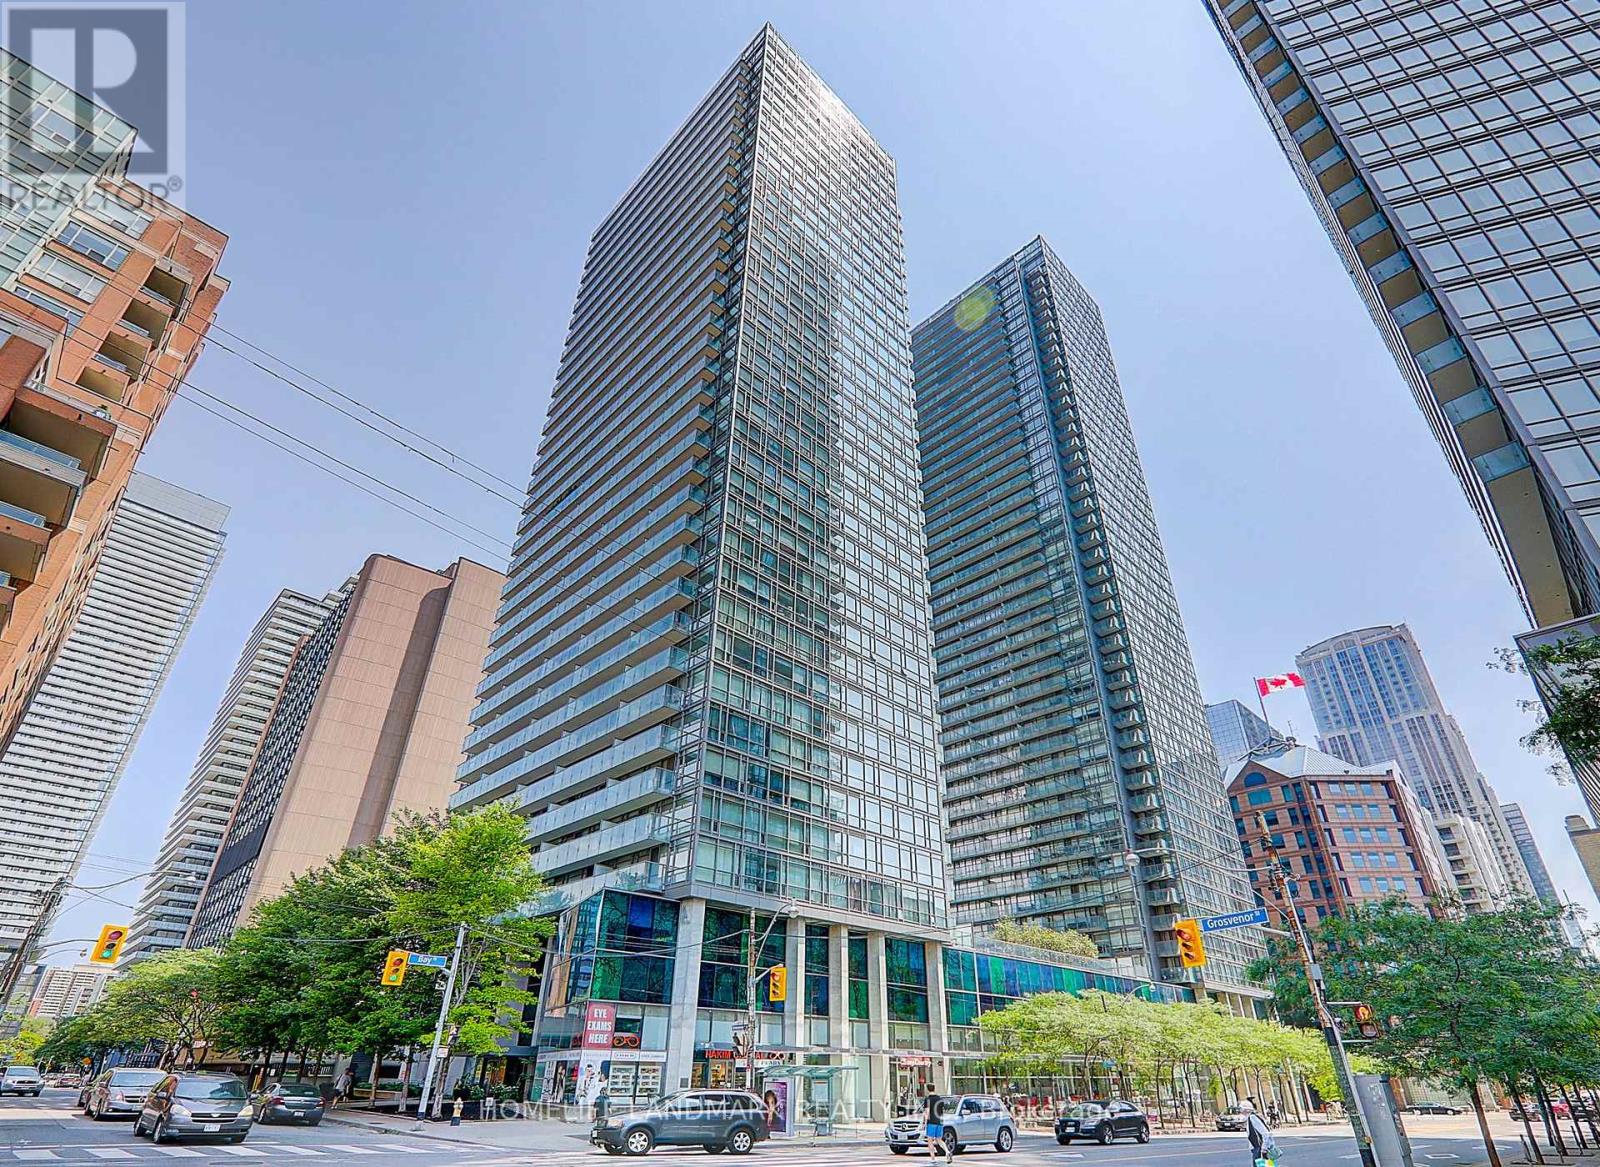
3301 - 38 Grenville Street
Toronto, Ontario
This Luxury Property Is Located In The Sought-after College Park District. This Thoughtfully Laid-out Condo Features Two Bedrooms and Two Full Bathrooms, 9 Feet High Ceiling, Rarelly Find Accompanied By Three Private Storage Lockers Plus A Private Underground Parking . Nestled Within Easy Walking Distance of The University of Toronto, This Prime Residence Enjoys Unrivaled Proximity To Top-Tier Academic Institutions, Comprehensive Transit Links And Convenient Local Amenities. (id:60365)
5 - 427 Crawford Street
Toronto, Ontario
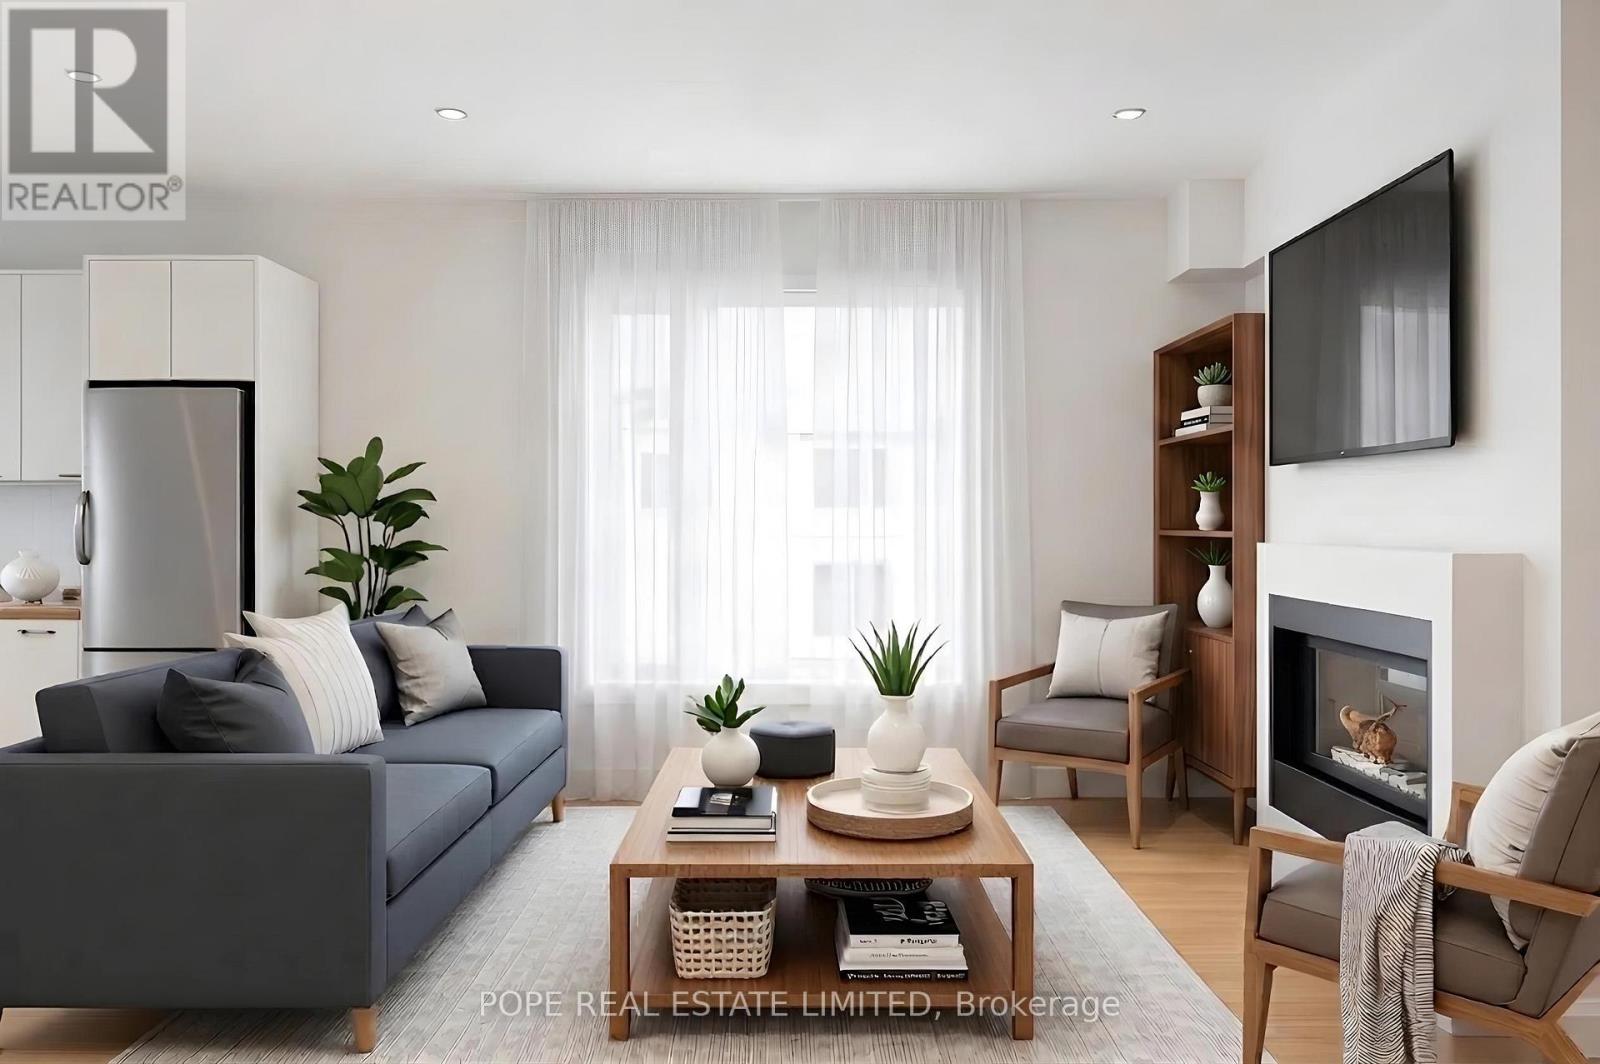
A rare opportunity to lease a top-floor suite in a charming 6-plex. Originally built in 1915 and thoughtfully updated within the last decade, this bright and spacious 2-bedroom apartment blends character with modern comfort. Featuring hardwood floors throughout, a contemporary white kitchen with centre island, quartz countertops, built-in stainless steel appliances and gas cooking, all overlooking an inviting living area complete with a gas fireplace.Enjoy a spa-inspired bathroom, two generously sized bedrooms, and a private balcony walkout off the kitchen. Perfectly situated within walking distance to the restaurants, cafés, and shops of College West and Ossington Ave. Convenient access to TTC including the 506 College streetcar and Ossington bus routes. Steps to Metro, Shoppers Drug Mart, LCBO, parks, and everyday amenities. Permit street parking available through the City of Toronto. (id:60365)
Ph106 - 87 Peter Street
Toronto, Ontario
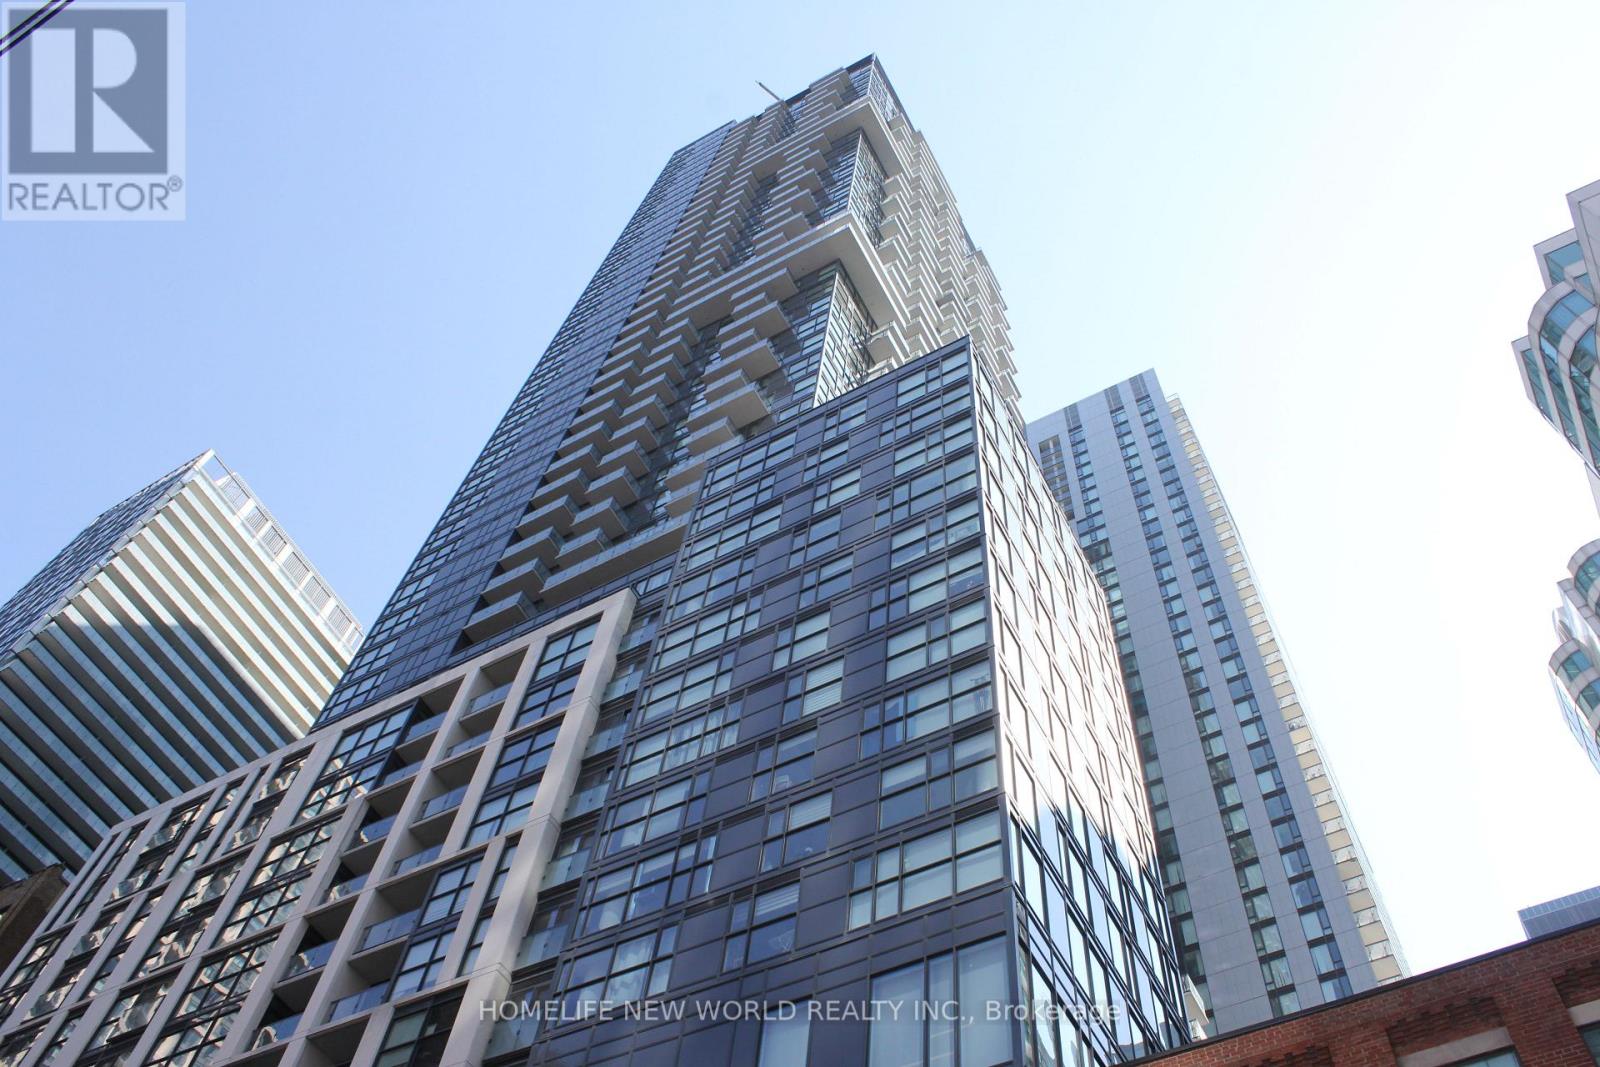
Stunning Penthouse 1+Den Suite by Menkes at **Noir Residences**. Situated on the top floor, this exceptional unit features exclusive 10-ft ceilings, laminate flooring throughout, floor-to-ceiling windows, and a spacious balcony with breathtaking unobstructed city views. The modern open-concept kitchen is equipped with built-in appliances and sleek contemporary finishes. Ideally located in the heart of Toronto's Entertainment District, just steps to the Financial District, shopping, grocery stores, restaurants, public transit, and all downtown amenities. Residents enjoy premium building amenities, including a fully equipped fitness centre, party room, games room, media room, hot tub, sauna, yoga studio, and 24-hour concierge service. (id:60365)
1210 - 500 Wilson Avenue
Toronto, Ontario
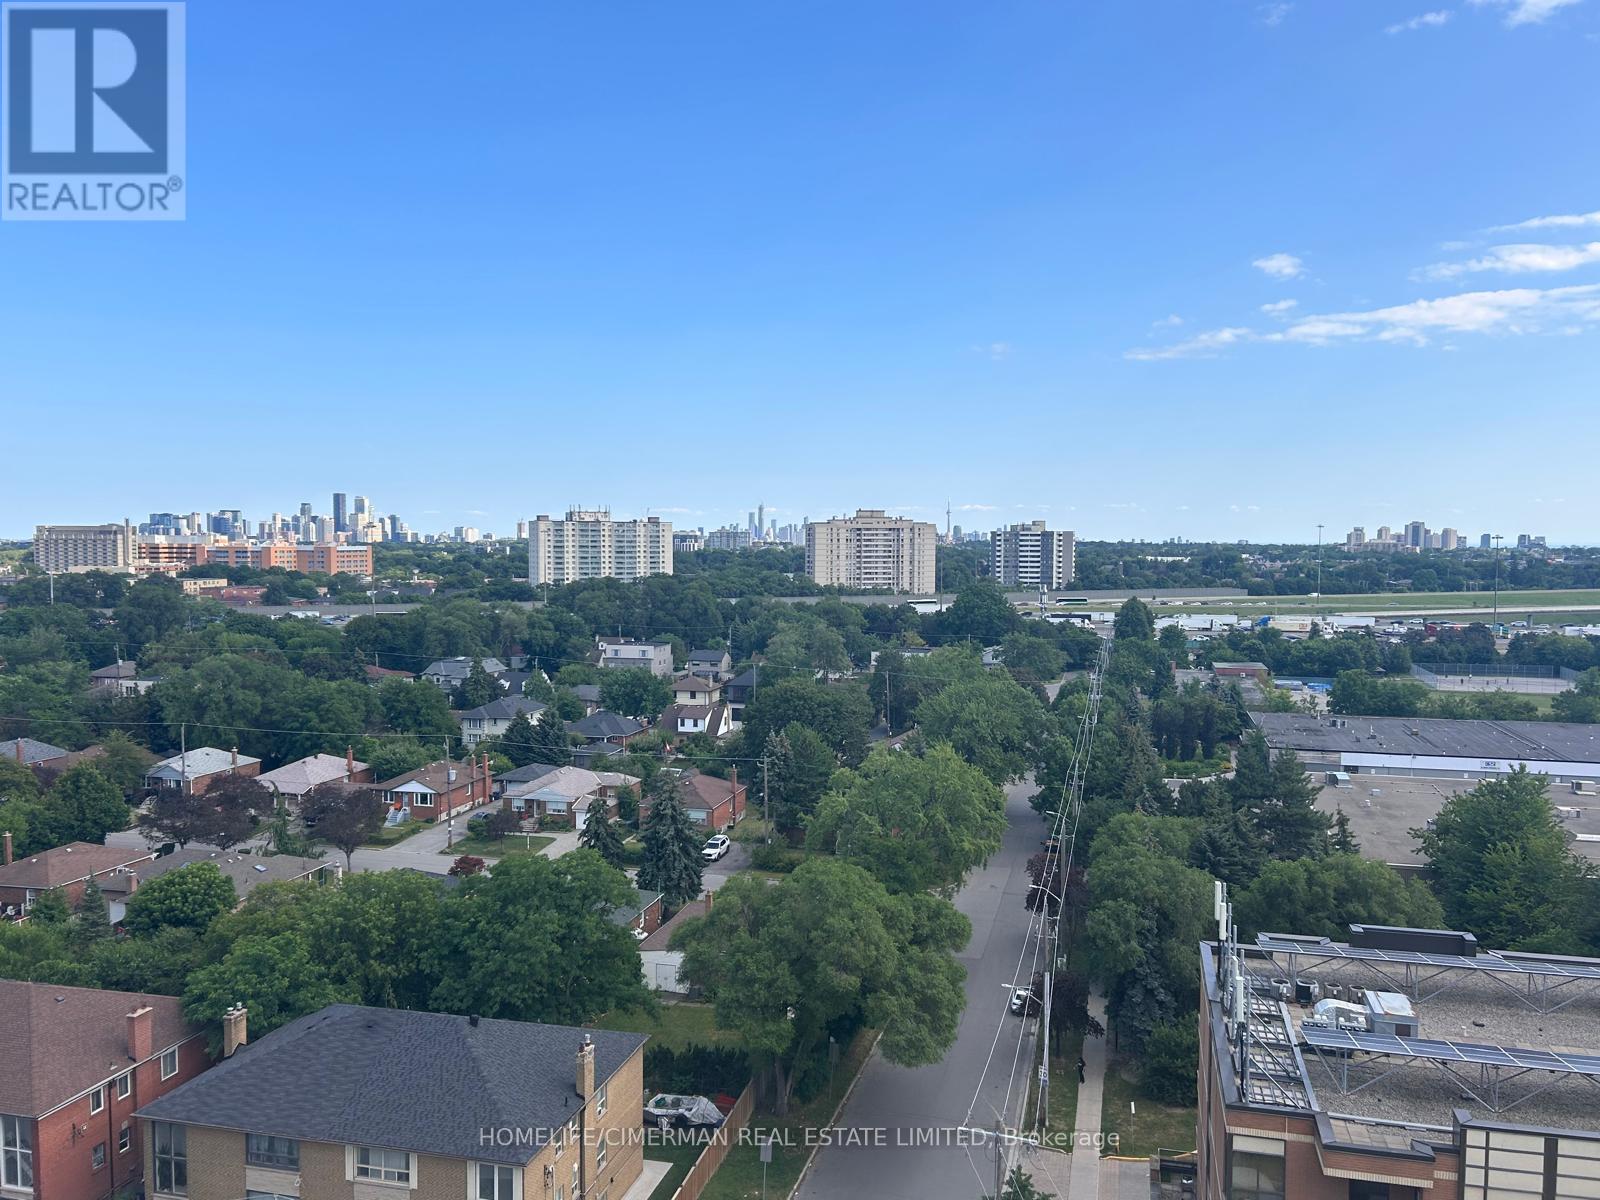
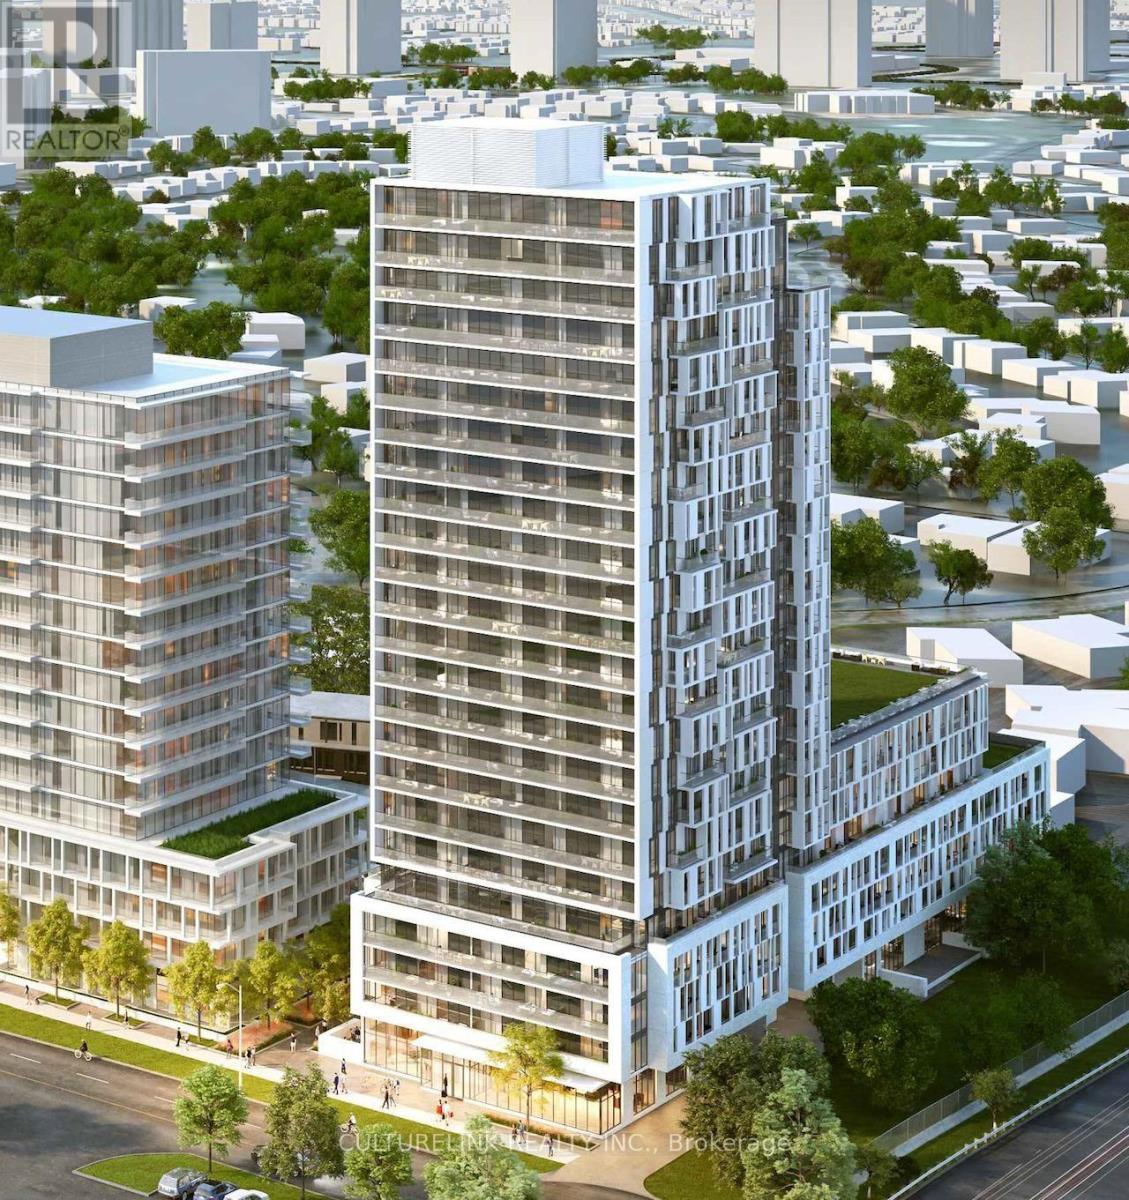
Welcome to Nordic Condos In Clanton Park. Extensive Green Space, Thoughtfully Designed Amenities, Innovative Architecture And Integrated Connectivity To Everything Around. Elevate your lifestyle with our premium amenities: a sleek catering kitchen, round-the-clock concierge, serene fitness studio featuring a yoga room, inviting outdoor lounge areas with BBQs, high-speed Wi-Fi-enabled co-working space, versatile multi-purpose room with a second-level catering kitchen, soft-turf children's play area, outdoor exercise zone, convenient pet wash stations, and a vibrant playground. A Community Where Every Element Contributes To Creating The Perfect Home. Central Location! Close to Wilson Subway Station, Hwy 401, Allen Rd, Yorkdale Mall & Much More! Community Oriented Lively Neighbourhood. Close To Parks, Shopping, Restaurants & Transit. Welcome to the pinnacle of comfort and convenience in Wilson Heights. (id:60365)
1605 - 188 Fairview Mall Drive
Toronto, Ontario
Beautiful Bachelor Unit, Bright, Spacious, Move-In Condition, Next To Fairview Mall, Convenience To All, Easy Access To 401 / 404 / DVP & Don Mills Rd. Sheppard Ave., At Your Door Steps, Steps To Library, Subway Station, Will Save You Tons of Time In Your Daily Routine, Easy Showing With LB and 24 hours Notice. No Pets & Non-Smoker As Per Landlord's Preference. (id:60365)

© 2026 Proptech Realty Inc., Brokerage.