
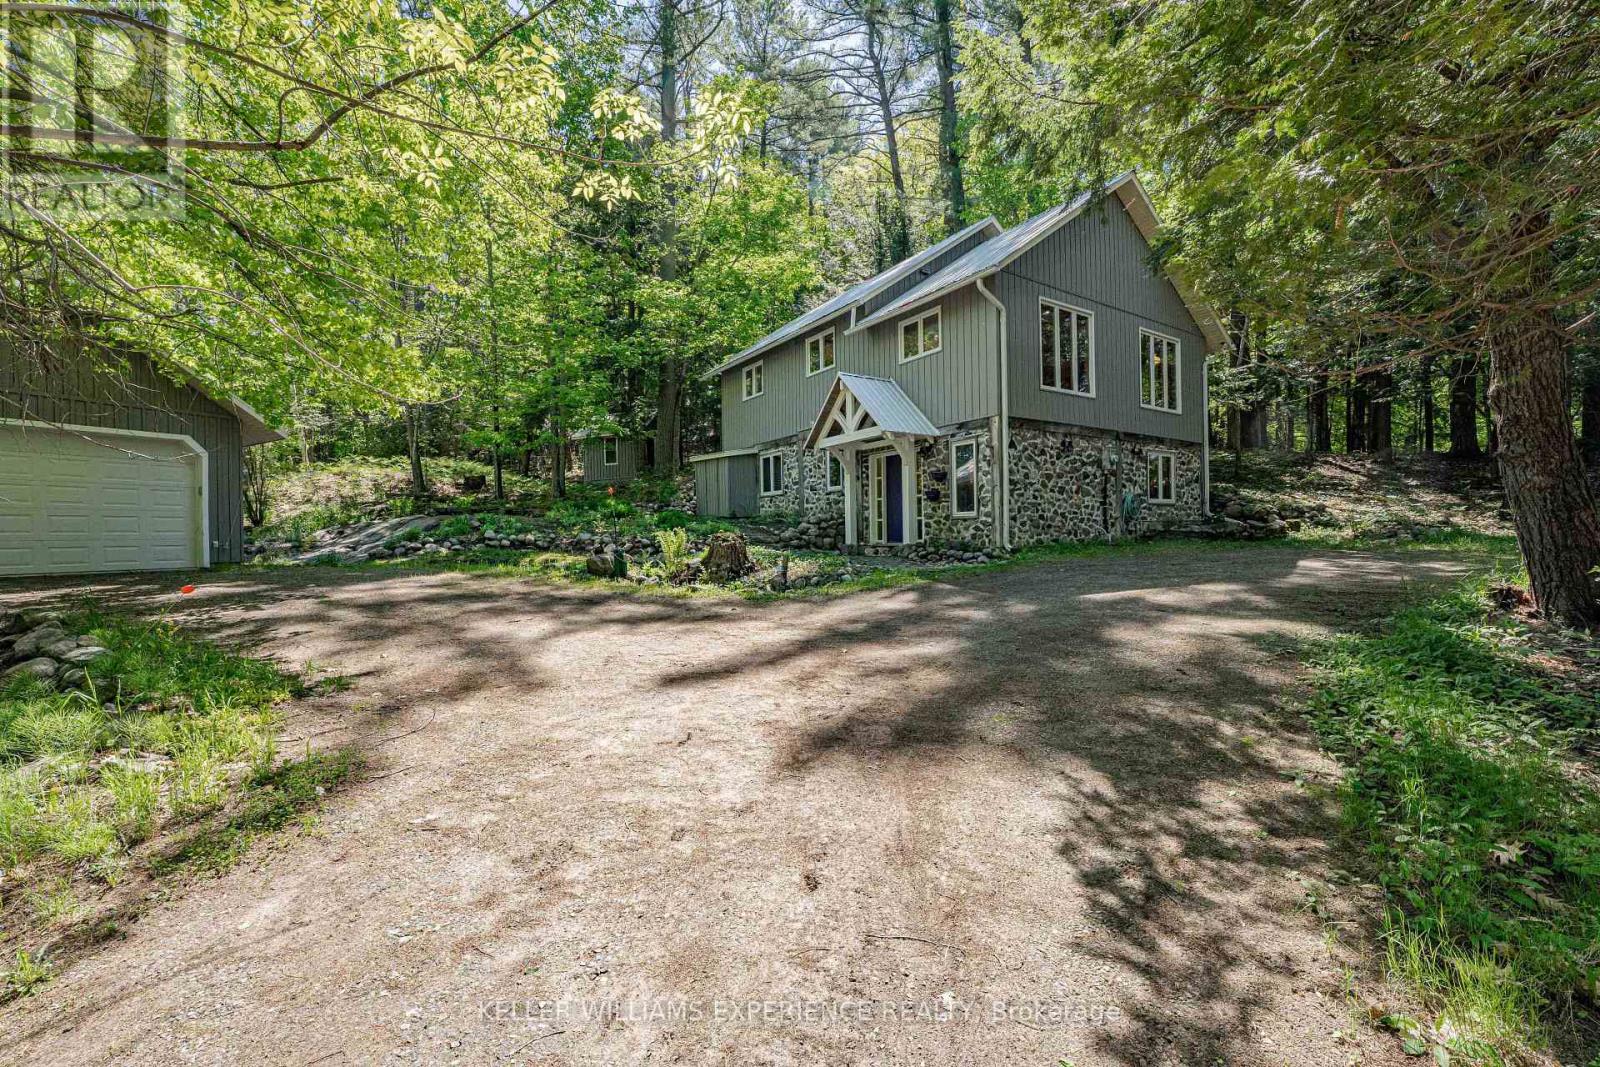
55 Mary Lake Crescent
Huntsville, Ontario
Welcome to your private Muskoka sanctuary. Tucked away on an exceptionally private lot via a quiet right-of-way, this charming two-bedroom, two-bathroom home perfectly blends secluded country living with a desirable lakeside lifestyle. The ground level features a large foyer, a spacious family room, a three-piece bath, a comfortable second bedroom and space for storage. Upstairs, the bright main level showcases beautiful pine flooring, an abundance of natural light, and picturesque living room views. This level also includes a spacious kitchen and dining area, a second full bath, a generously sized primary bedroom, and a convenient laundry room-making it an ideal year-round residence or serene weekend getaway. For peace of mind, the home features an efficient electric forced-air furnace, a rustic backup propane stove, and a durable, low-maintenance steel roof. Car enthusiasts and hobbyists will love the massive 18-by-30-foot detached four-car garage, fully powered with a 100-Amp sub-panel. The property also includes an 8-by-10-foot garden shed with great potential to become a cozy guest bunkie. Enjoy the best of Port Sydney living with coveted shared waterfront access, located just a five-minute drive from the iconic Port Sydney Beach. Properties offering this level of privacy, substantial garage space, and waterfront proximity are rare-don't miss your chance to own a slice of Muskoka paradise. (id:60365)

156 Mcknight Avenue
Hamilton, Ontario
Welcome to 156 McKnight Ave, Waterdown. Step into a home that truly lives as beautifully as it looks. Located in one of Waterdown's most sought after neighbourhoods, this inviting property offers generous, light filled spaces designed for the way modern families actually live. The main floor impresses with large, well-proportioned primary rooms that lend themselves to easy entertaining and everyday comfort, along with a versatile bonus room, perfect as a home office, playroom, or guest space. Natural light pours throughout, creating a warm and welcoming atmosphere at every turn. Downstairs, a spacious unfinished basement presents a blank canvas ready for your vision. Whether that's a recreation room, home gym, or additional living space, the possibilities are yours to define. Outside, enjoy a fully fenced backyard, ideal for kids, pets, and summer gatherings. Set within a beautiful, established neighbourhood that checks every box. Top rated schools, scenic parks, and everyday amenities are all just minutes away. A rare opportunity to settle into a home that offers space, light, and community in equal measure. Don't miss your chance to make 156 McKnight Ave yours. (id:60365)
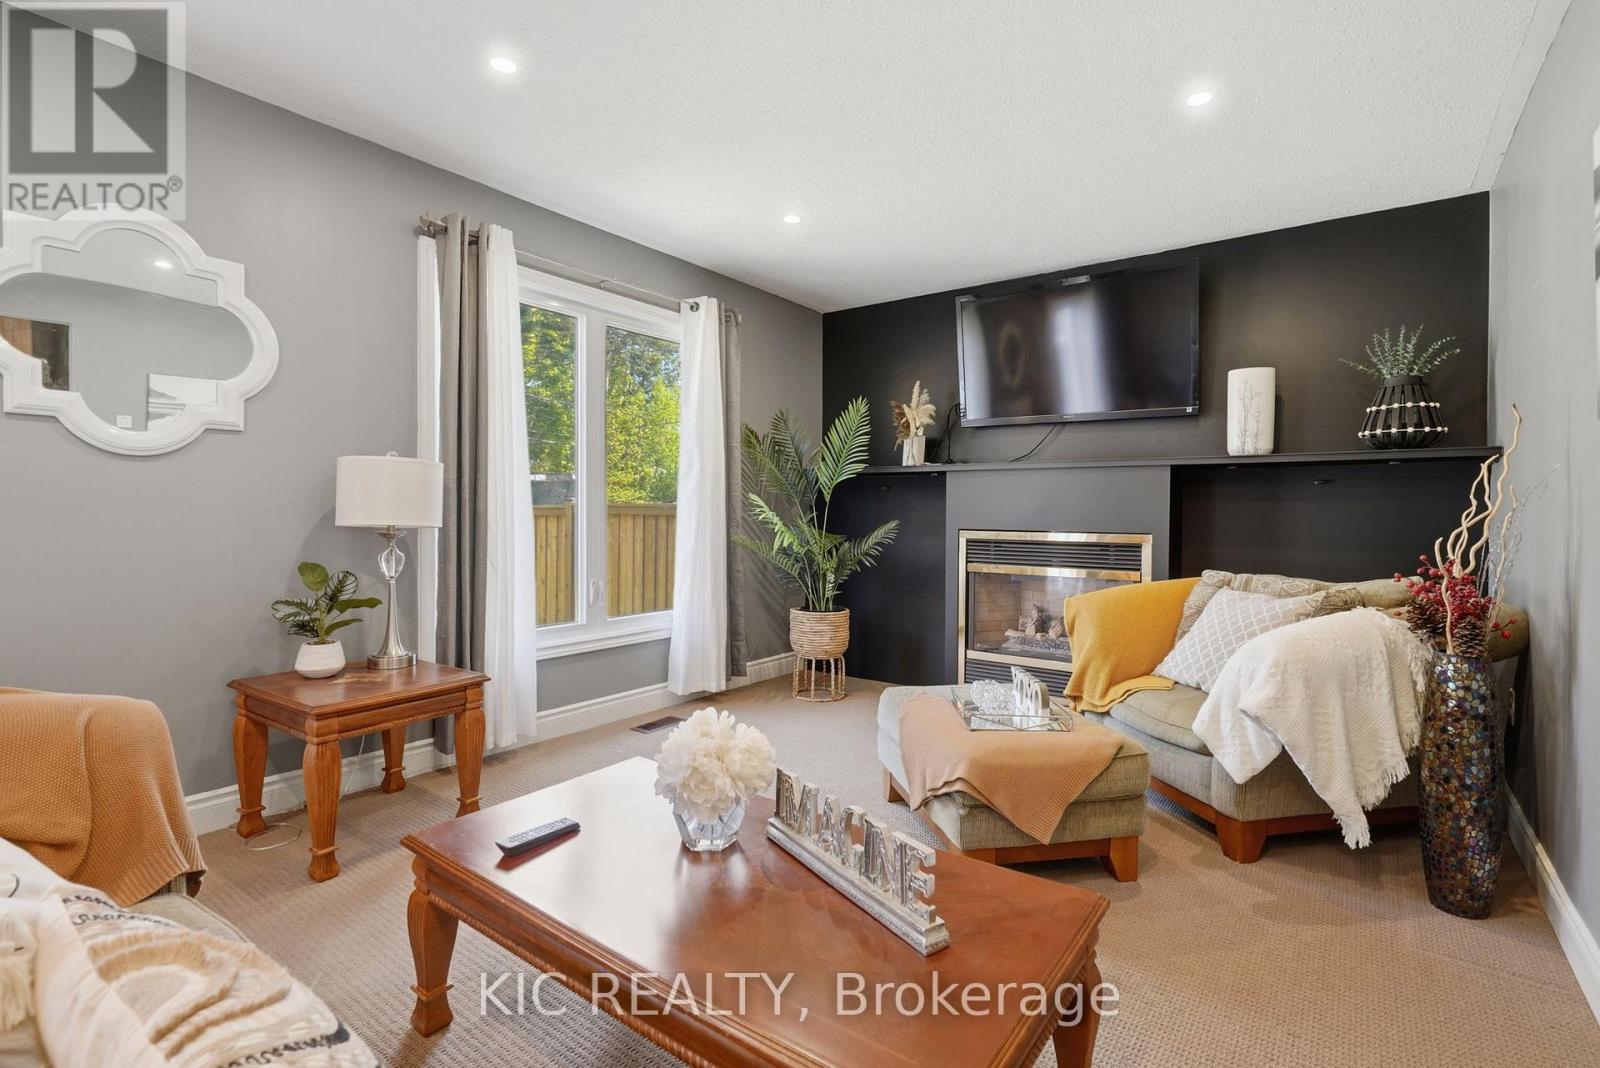
320 Centre Street
Shelburne, Ontario
Welcome to this beautifully updated 4 bedroom 2 bathroom family home located on a quiet, family friendly street in the heart of Shelburne. Offering bright, spacious living throughout, this home features large windows that flood the space with natural light and an inviting open concept layout designed for modern living. The main floor boasts a warm and welcoming living room complete with a cozy gas fireplace, perfect for relaxing with family and friends on those chilly nights. The recently renovated basement provides exceptional additional living space, featuring a brand new full bathroom, an oversized bedroom and a family room- ideal for growing families, teenagers seeking their own retreat, or accommodating extended family and in-laws. Step outside to enjoy the large, fully fenced backyard, offering plenty of room for children, pets, entertaining, or gardening. The heated attached garage includes a convenient mini workshop, making it the perfect space for hobbyists, or extra storage. With numerous recent updates throughout the home, this property is move-in ready and offers incredible flexibility for both homeowners and investors alike. Conveniently located just steps from downtown Shelburne, schools, parks, shopping, restaurants, and everyday amenities, you'll enjoy small town charm with easy access to everything you need. Commuters will appreciate the approximately one-hour drive to Toronto, making this an excellent opportunity for those seeking more space and value outside the city. Whether your looking for the perfect family home or an investment property with income potential, this versatile and well maintained home checks all the boxes. (id:60365)
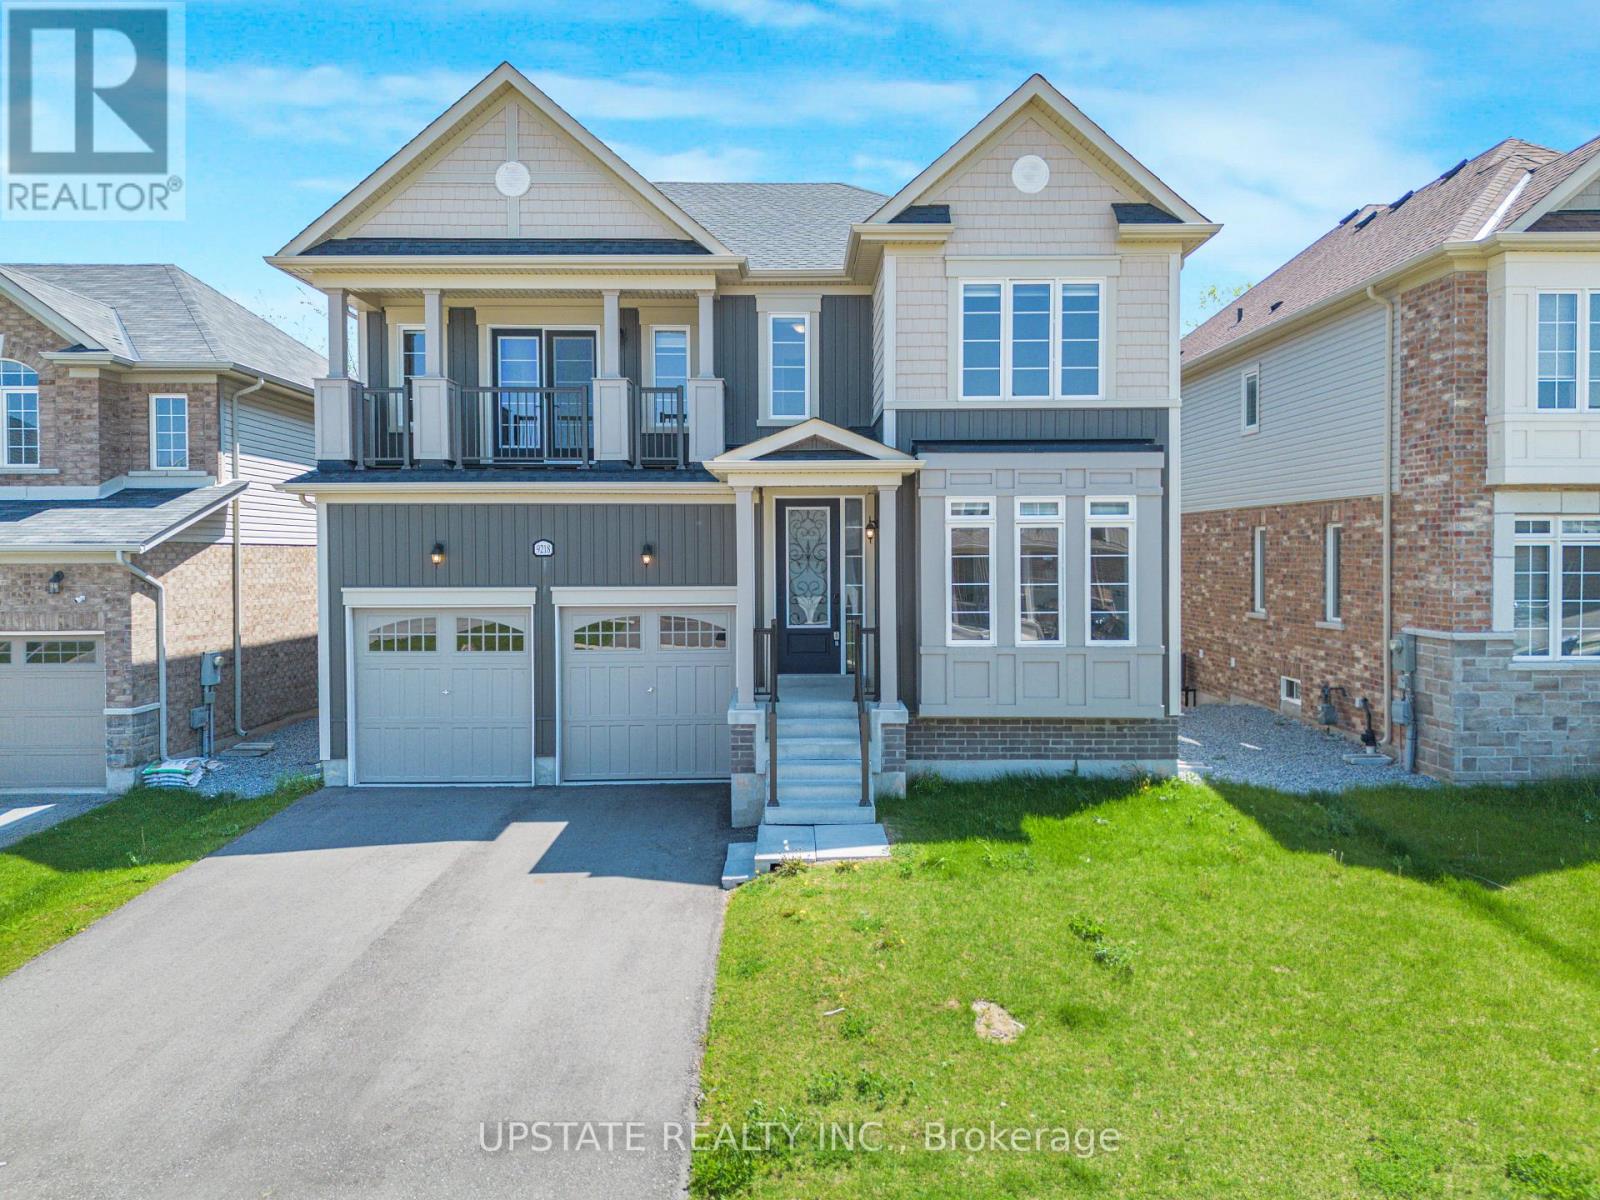
9218 White Oak Avenue N
Niagara Falls, Ontario
Stunning 4 Bed, 4 Bath Detached House with 3,135 sq. ft. above grade, located in the prestigious Lyon's Creek community of Niagara Falls, backing onto a beautiful ravine with a walk-out basement. Built in 2022, this modern home features hardwood floors, separate living and dining rooms, a cozy gas fireplace, an upgraded gourmet kitchen with stainless steel appliances, quartz counters, a centre island, backsplash, and a spacious breakfast area with a walk-out to deck. Elegant stained oak staircase with iron pickets. The spacious primary bedroom features a luxurious 6-pc ensuite with a frameless glass shower and walk-in closet. The second bedroom features an attached bathroom, making it perfect for use as a second master bedroom., while two additional generously sized bedrooms share a 5-pc Jack & Jill semi-ensuite. There are two balcony in the house.Unfinished walk-out basement offers endless possibilities for future customization. Enjoy a premium ravine lot with a private backyard, perfect for entertaining and family enjoyment. Conveniently located close to schools, parks, shopping, and easy QEW access in one of Niagara Falls' most desirable family-friendly communities. (id:60365)

1 Pelican Lane
Hamilton, Ontario
Beautiful 3 Bed 2.5 Bath Two Storied, features a spacious, foyer leading into an open - concept living and dining area with large windows, perfect for entertaining .The modern kitchen boasts a center island, quartz counter top, Stainless steel appliances and stylish backsplash. Upstairs, the primary bedroom offers a 4 piece ensuite and walk-in closet with two additional bright and spacious bedroom and the convenience of an upstairs laundry. Located in a family -friendly neighborhood, school just 3 mins , recreation center 3 mins and close to go station, plaza and serene creeks , close to highways and transit. Perfect blend of convenience and comfort. Available For Immediate Possession. (id:60365)
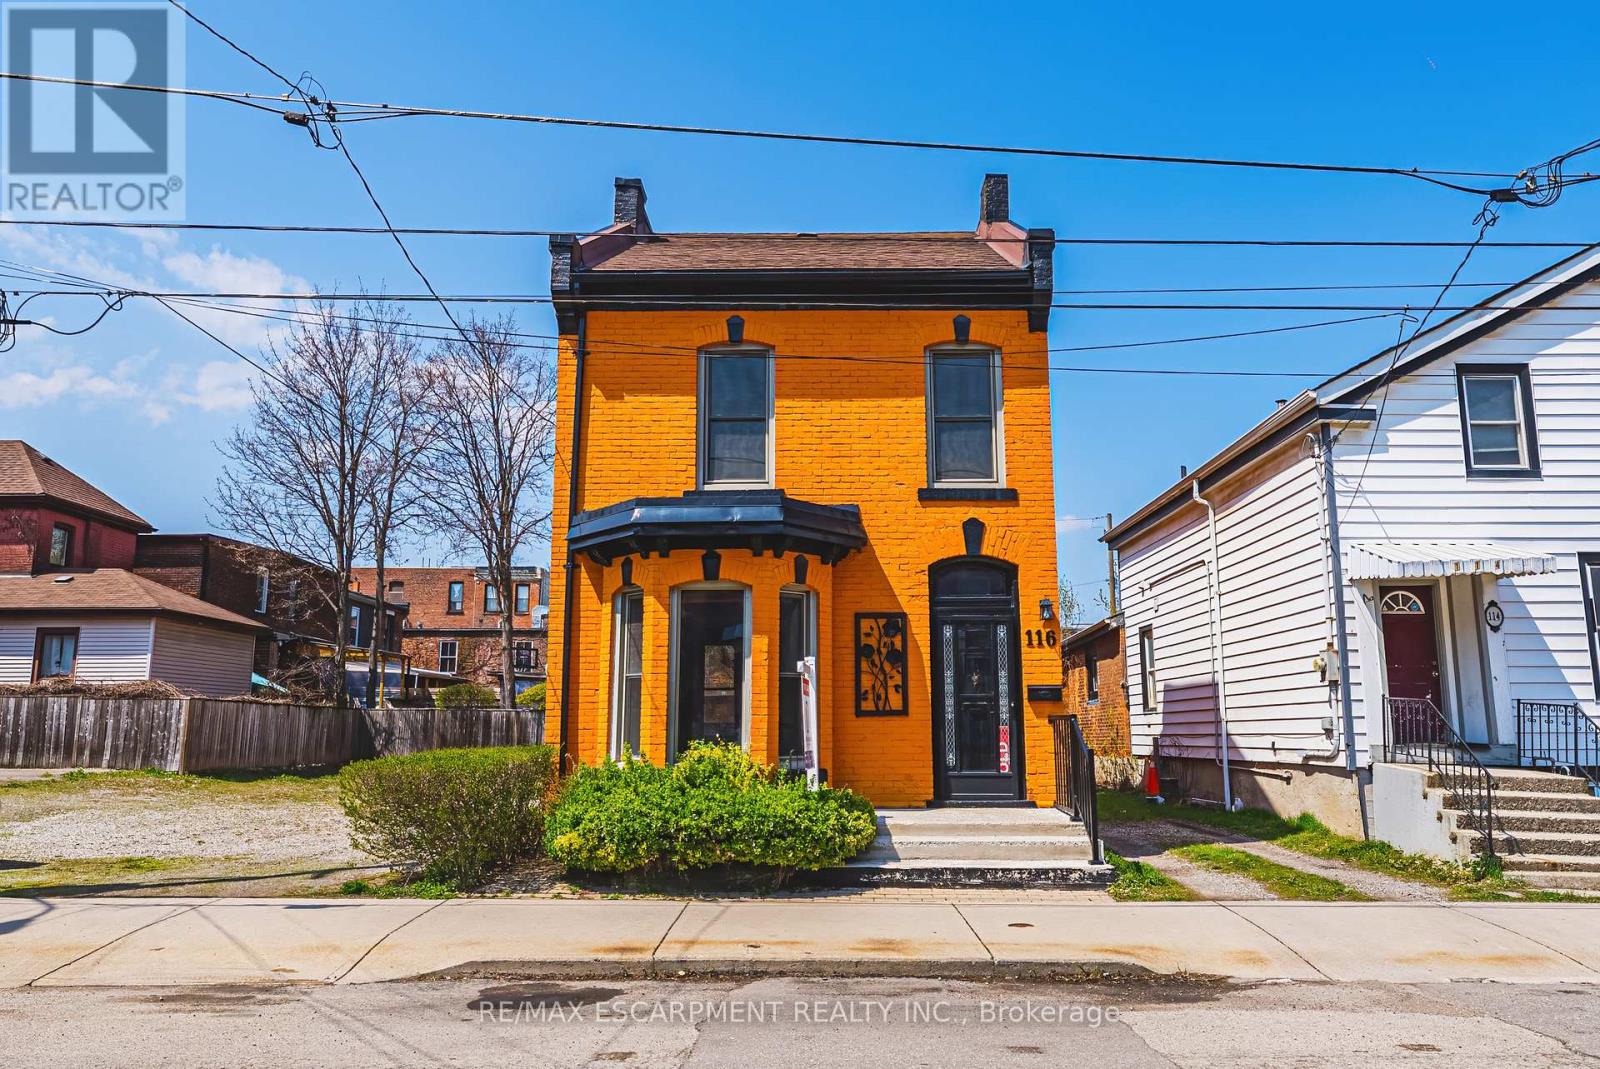
116 Catharine Street S
Hamilton, Ontario
Solid, well-built, century home in a fantastic location, only steps to Augusta, trendy Corktown, and many top-rated restaurants. Property features large main floor living spaces, 3 bedrooms, 1 bath and a high & dry basement. Don't miss the chance to live in one of Hamilton's most walkable and vibrant neighbourhoods! (id:60365)
43 Third Road E
Hamilton, Ontario
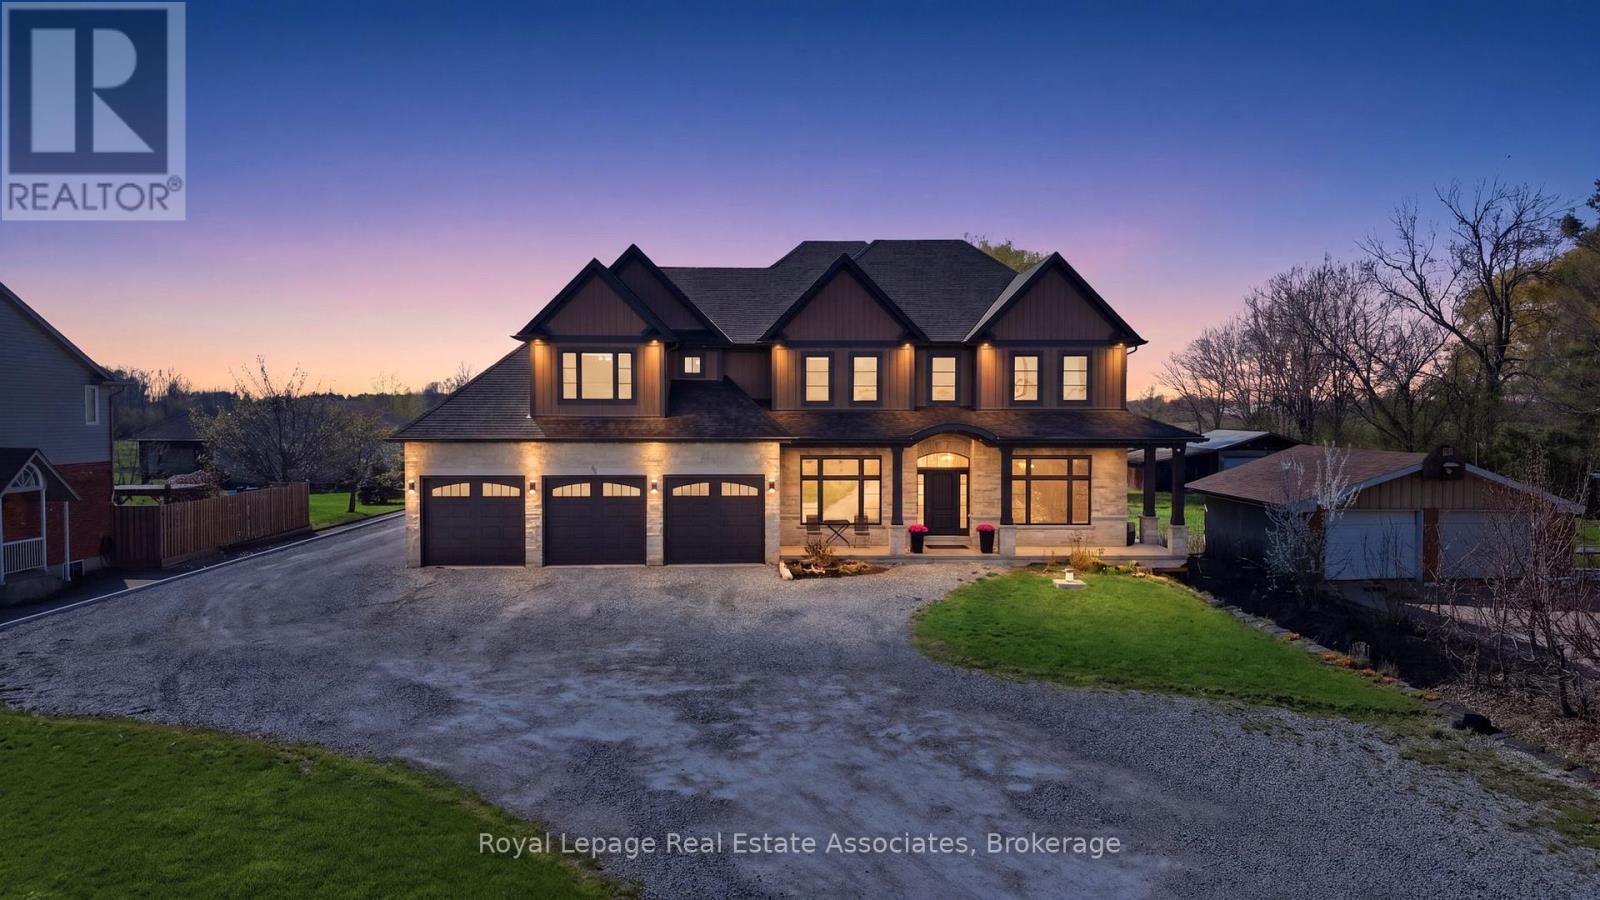
Don't miss this incredible opportunity to own a stunning custom built home (2019) that offers the privacy of country living on a 1.4 acre lot, while still being very close to all the city amenities! With over 5,000 sq ft of living space (not including the full , unfinished basement with endless potential -9 ft ceilings and over 2600 sq ft), this home is ideal for multi-generational families with a seperate 1 bedroom in-law suite on the main level- with it's own laundry room and direct entry into the 4 car garage. Enjoy the beautiful sunsets on the covered porch with no rear neighbours and create your dream backyard oasis on this expansive lot! When you walk into this home, you will be amazed by the elegant detailed finishings including 10 ft coffered ceilings on the main level, hardwood and tile floors and a chef's dream kitchen with a walk-in pantry, oversized centre island, breakfast area and beautiful stonework around the stove. Relax in the family room with a gas fireplace or enjoy your favorite book in your own library! Enjoy the convenience of having a mudroom with custom built shelves and closets and lots of storage space. On the upper level, you will find the primary bedroom retreat with a 5 pc spa-like ensuite, walk-in closet and a direct walkout to your private balcony. Enjoy family time in the upstairs game room that overlooks the backyard or work from home in your own private office. There are also 3 additional bedrooms with walk-in closets, hardwood floors and large windows overlooking the front yard (with no neighbours at the front and a view of an open field). This luxurious custom home is a must-see! (id:60365)

17 Shangrila Terrace
Caledon, Ontario
This 2 storey, 4-bedroom, 4-bathroom home with a finished walkout basement is sure to please everyone. Located in the Humber Meadows executive subdivision of detached homes only. Landscaped front stairs and walkway. Modern and stylish home boast 2356 sq. ft. plus the finished walk out basement. 9 ft ceilings. Hardwood floors on the main and upper levels. Family room has a 2-sided fireplace. Living room is bright and airy. Kitchen has granite counters, stainless appliances, breakfast bar and walk out to a deck with views for miles. The spacious dining room with the 2-sided fireplace is perfect for entertaining. Built in cabinets for extra storage space. Primary bedroom is large enough to accommodate a king size bed. Lovely sitting area. The updated 5 pc ensuite is outstanding with the soaker tub, glass shower and double sinks. Walk in closet. Main bathroom on upper level is updated. The deck of this home provides beautiful views over the Humber Valley Heritage trail/forest. Finished walk out basement with epoxy flooring. Bedroom with egress window and a 3pc bath .St. St. Michaels Catholic Secondary and St. John Paul II school district. (id:60365)
19 - 7895 Tranmere Drive
Mississauga, Ontario
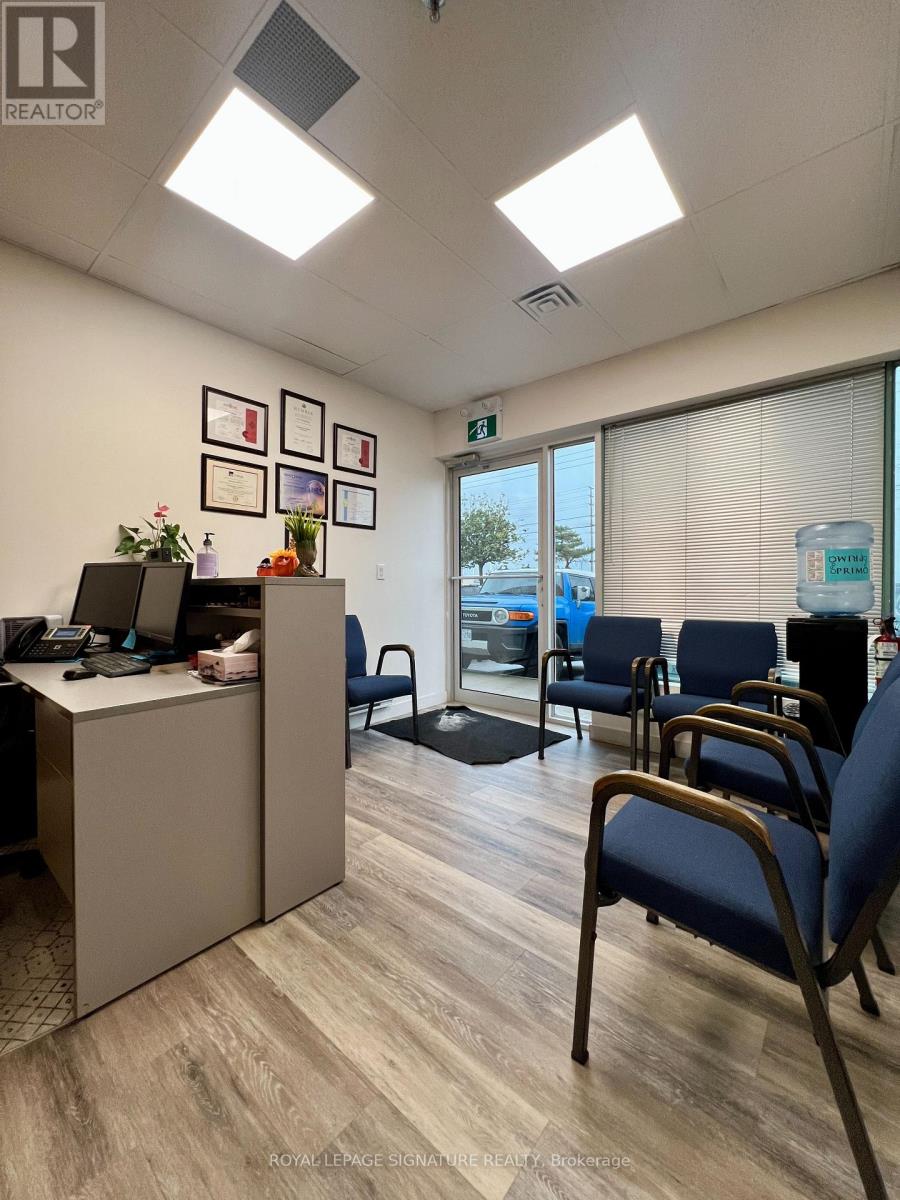
Excellent opportunity to lease a fully renovated, approximately 1,100 sq. ft. ground-floor office unit in a prime Mississauga location. Prominent exposure facing Derry Road with excellent signage visibility. Conveniently located near Toronto Pearson International Airport, Highways 401, 407 and 410, and Mississauga's major business districts. The functional layout includes four private offices, a boardroom, kitchen, open workspace with six bullpen workstations, and a welcoming reception/open area. Situated within a well-maintained and attractive commercial condominium complex. Gross monthly rent of $4,200. Ideal for a variety of professional office uses. (id:60365)
1002 - 1150 Parkwest Place
Mississauga, Ontario
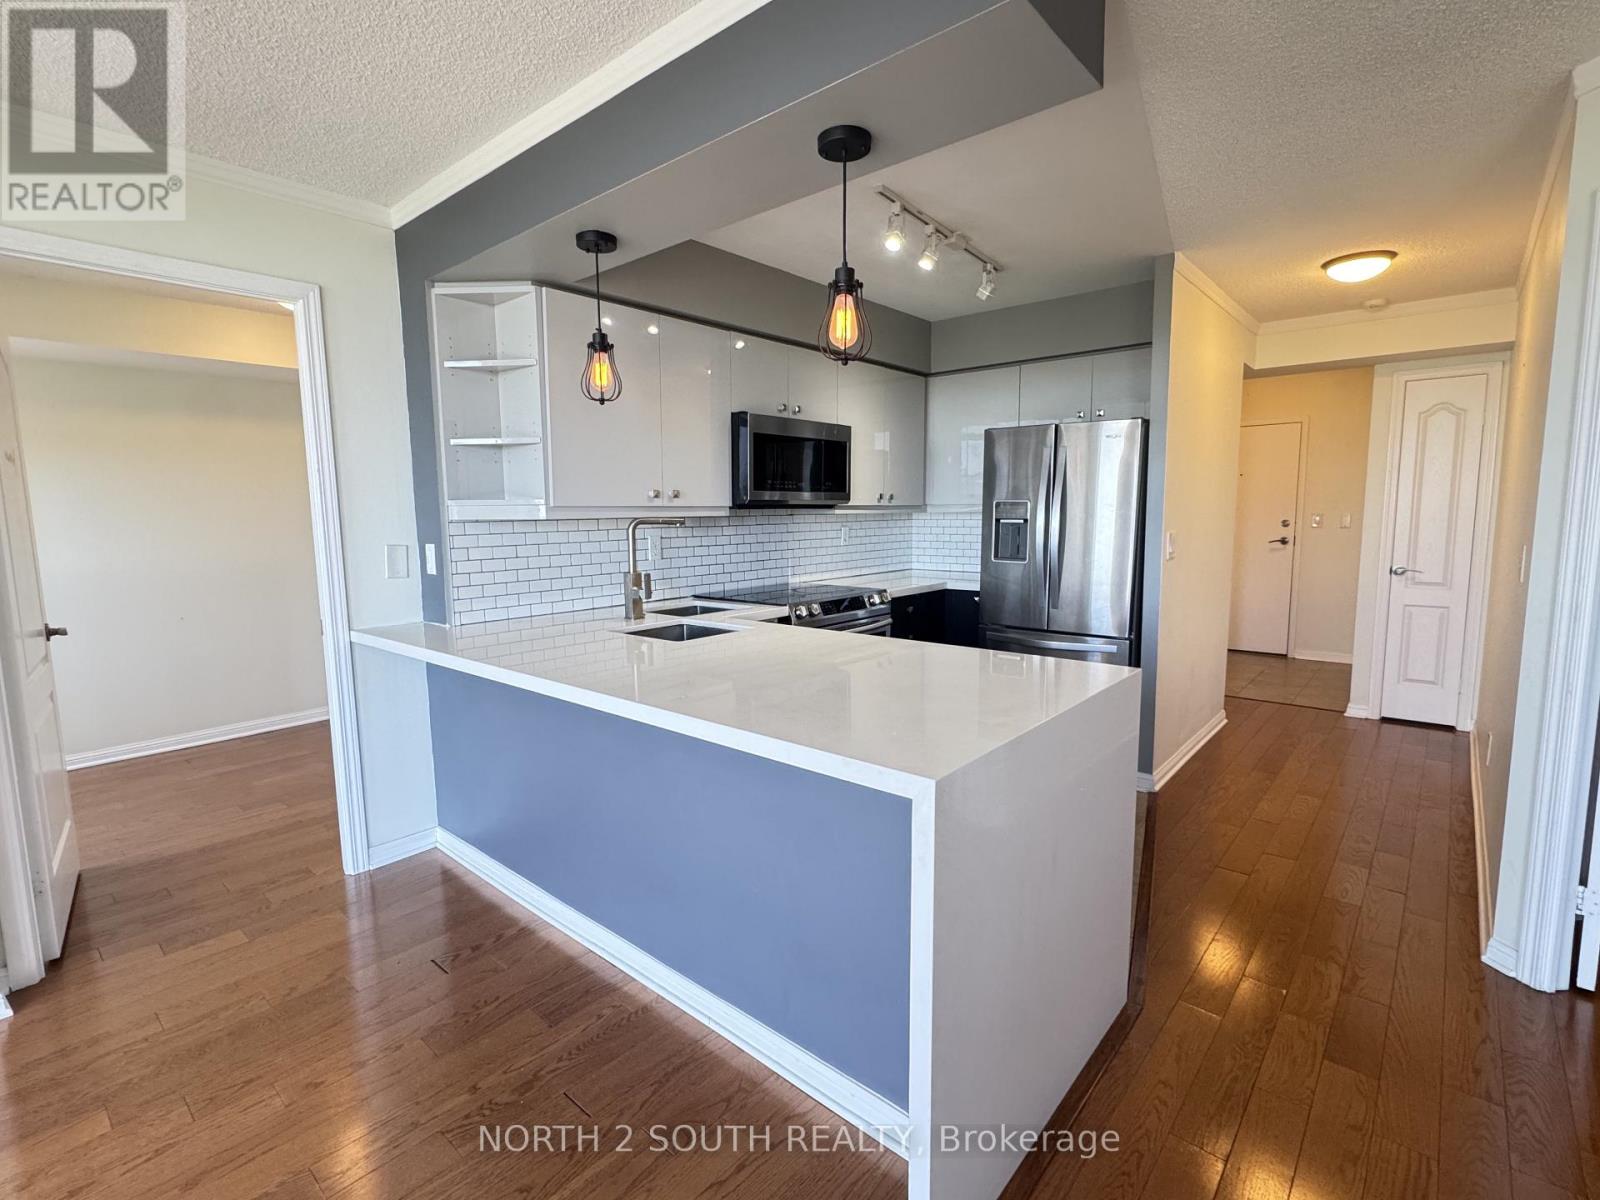
TWO CAR PARKING INCLUDED! Beautifully maintained condo in the sought-after Lakeview neighbourhood, available immediately! This bright and spacious 2-bedroom, 1.5-bath suite offers an open-concept layout filled with natural light. Enjoy stunning southwest-facing lake views and unforgettable sunsets from your private 10th-floor balcony. The well-maintained kitchen features a convenient breakfast bar overlooking the dining area, making it ideal for both everyday living and entertaining. The dining room offers a walk-out to the balcony, creating a seamless indoor-outdoor experience. The primary bedroom includes a walk-in closet and access to a relaxing soaker tub. Conveniently located close to transit, shopping, and waterfront amenities. Newcomers and international students are welcome to apply!. (id:60365)
406 - 800 Lawrence Avenue W
Toronto, Ontario
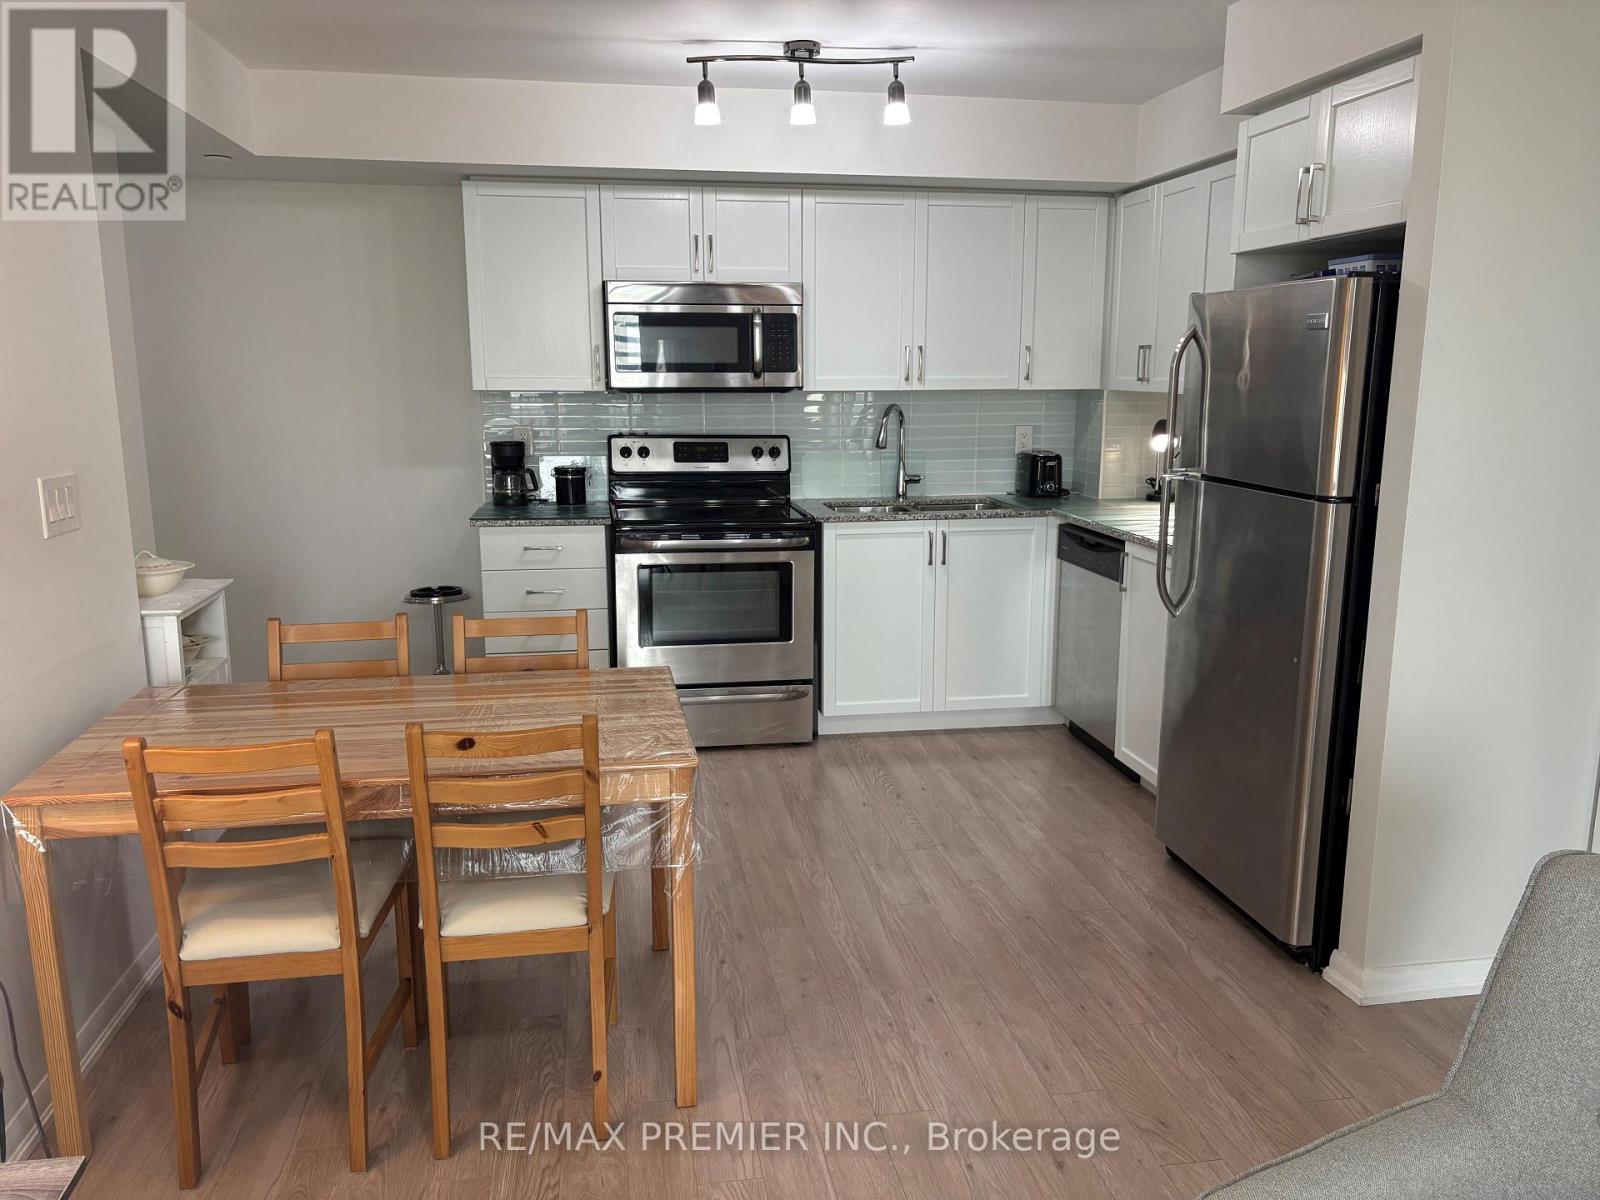
SUPER CLEAN AND MUST BE SEEN! BEST PRICED PER SQ FT AT TREVISO 1! 714 SQ FT FRESHLY PAINTED SUPER BRIGHT 2 BED 1 BATH" CORNER UNIT WITH 2 BALCONIES WITH UNOBSTRUCTED VIEWS BOTH EAST FACING- MORNING SUN! RECESSED FROM LAWRENCE-INTERIOR UNIT VERY QUIET! 2" ACTUAL" BEDROOMS WITH LITES! BOTH WITH CLOSETS AND W/OUT TO BALCONY OR PICTURE WINDOW! MASTER BEDROOM FITS A KING BED! 2ND BEDROOM HAS BARN DOOR- VERSATILE- WORK FROM HOME? OPEN CONCEPT "WHITE" KITCHEN WITH 4 STAINLESS STEEL APPLIANCES, GRANITE COUNTERTOP AND GLASS BACKSPLASH! FAMILY SIZED KITCHEN EATING AREA-ROOM FOR TABLE OF 6! COMBINED WITH LARGE LIVING AREA WITH W/OUT TO 2ND BALCONY-COFFEE TIME! OVERSIZED 4 PC BATH WITH VERY RARE WINDOW! ENSUITE LAUNDRY, 1 PARKING & 1 LOCKER. UPGRADED BLINDS AND LAMINATE FLOORING THRU OUT! STEPS TO STAIRWELL FOR EASY VACATE AND ALARM FOR SAFETY! A MUST SEE! THIS ONE SHINES!! LBX FOR EASY SHOW AND CLOSING ANYTIME! BUILDING IS LOADED WITH AMENITIES!(OUTDOOR POOL....HOT TUB!) +++STEPS TO ALL AMENITIES, ALLEN/LAWRENCE SQUARE TTC(LAWRENCE WEST STN) AND YORKDALE MALL, EASY ACCESS TO ALLEN/401! (id:60365)
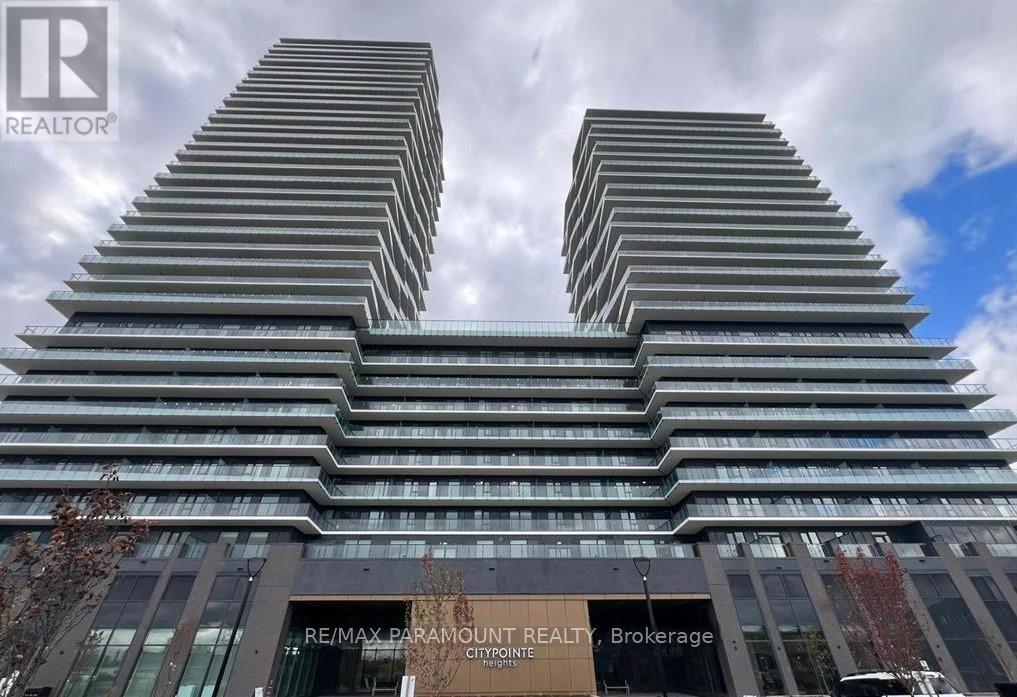
414 - 15 Skyridge Drive
Brampton, Ontario
CityPointe Heights Condos - Where Modern Living Meets Natural Beauty! Welcome to this West-facing, bright 1 Bedroom + Den suite in one of the most desirable areas of Brampton, located right on the Brampton-Vaughan border. Thoughtfully designed, this 735 sq ft spacious suite offers the perfect blend of comfort, convenience, and contemporary style. Flooded with natural light, the open-concept layout creates a warm and inviting atmosphere - ideal for relaxing, entertaining, or working from home. Step outside to a huge private balcony, perfect for enjoying your morning coffee or unwinding at the end of the day. Enjoy an unbeatable location with easy access to major routes, including Hwy 427 and Hwy 50, as well as nearby Costco, Pearson International Airport, places of worship, and numerous retail plazas. Public transit is conveniently accessible, making commuting effortless to Humber College, the Toronto-Vaughan Subway line connecting Toronto Downtown, and BCC. (id:60365)

© 2026 Proptech Realty Inc., Brokerage.