
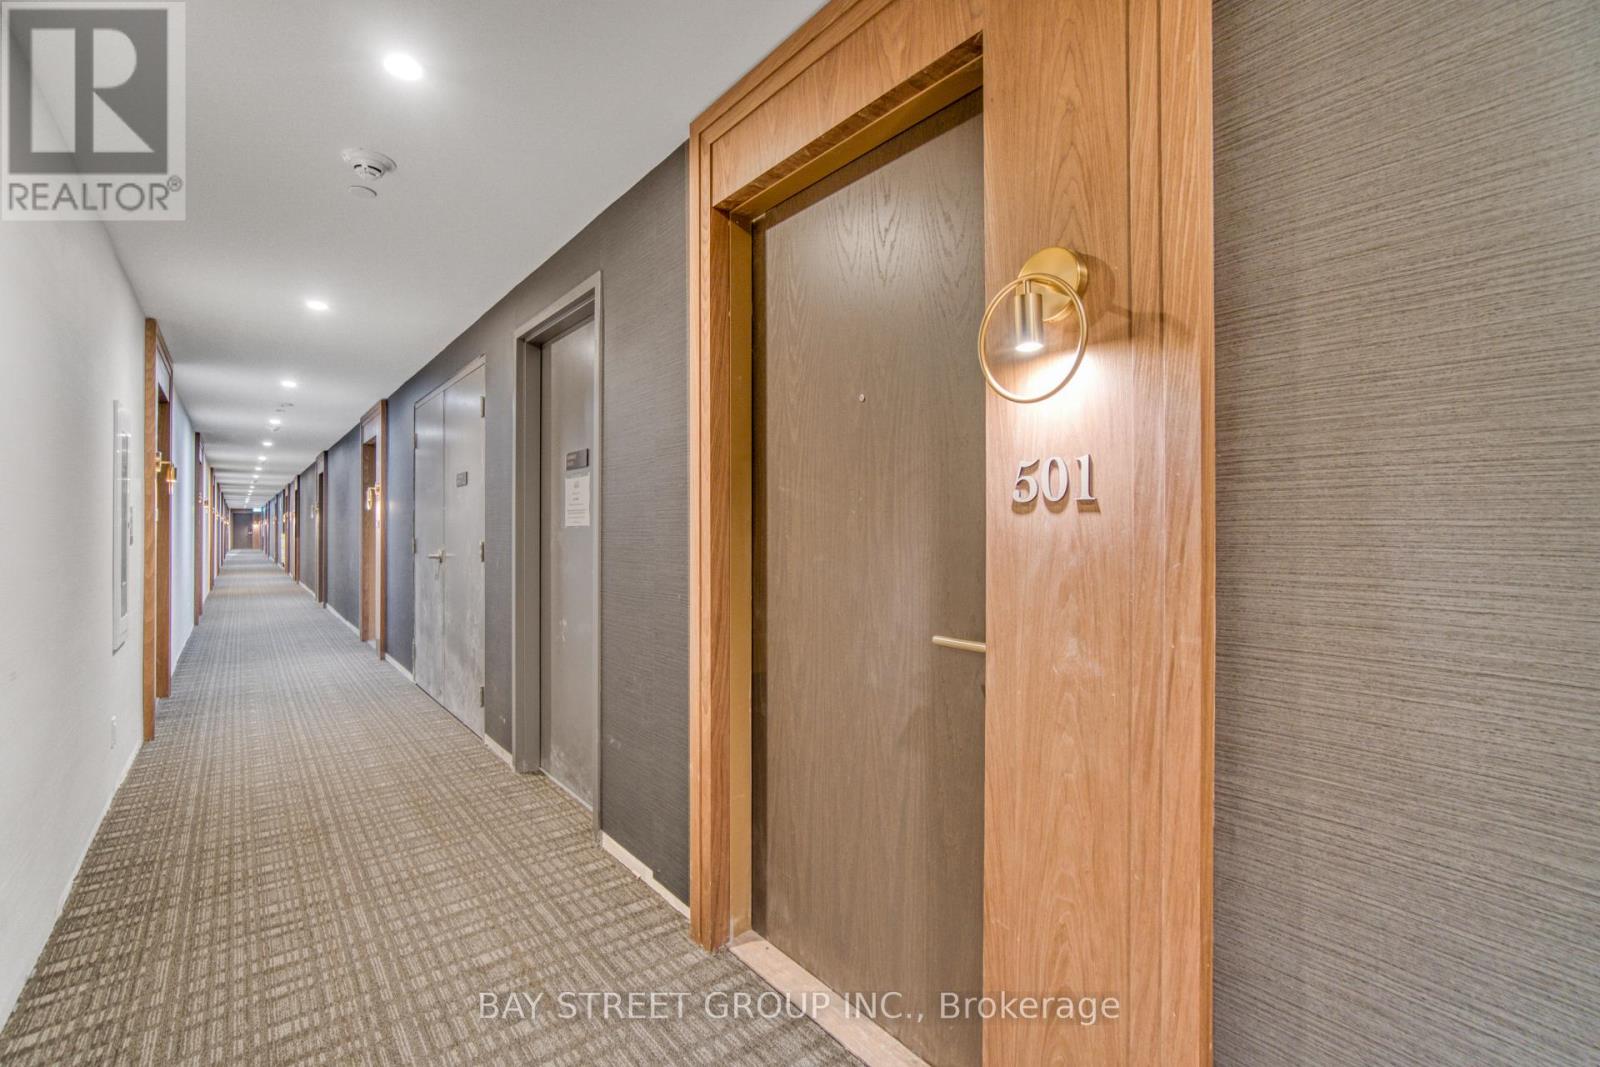
501 - 6 Greenbriar Road
Toronto, Ontario
1Bedroom + 1 Den! Master bedroom with bathroom features its own private ensuite for ultimate privacy. Outdoor Space: Includes a private balcony with excellent natural light and open views-the perfect spot for your morning coffee or evening relaxation. Modern Interior: Open-concept kitchen equipped with premium built-in stainless steel appliances, sleek quartz countertops, and a bright, contemporary finish throughout. Premium Location & Lifestyle Subway at Your Doorstep: Just a few minutes' walk to Bessarion or Bayview Subway Stations, making daily commutes to downtown or universities effortless. Everyday Conveniences: Steps away from a large Loblaws, local parks, and the brand-new Bessarion Community Centre. Minutes from Bayview Village Shopping Centre, home to upscale dining, boutiques, and Pusateri's Fine Foods. Commuter's Dream: A 2-minute drive to Highway 401, with quick access to the 404/DVP, connecting you easily to the rest of the GTA. (id:60365)
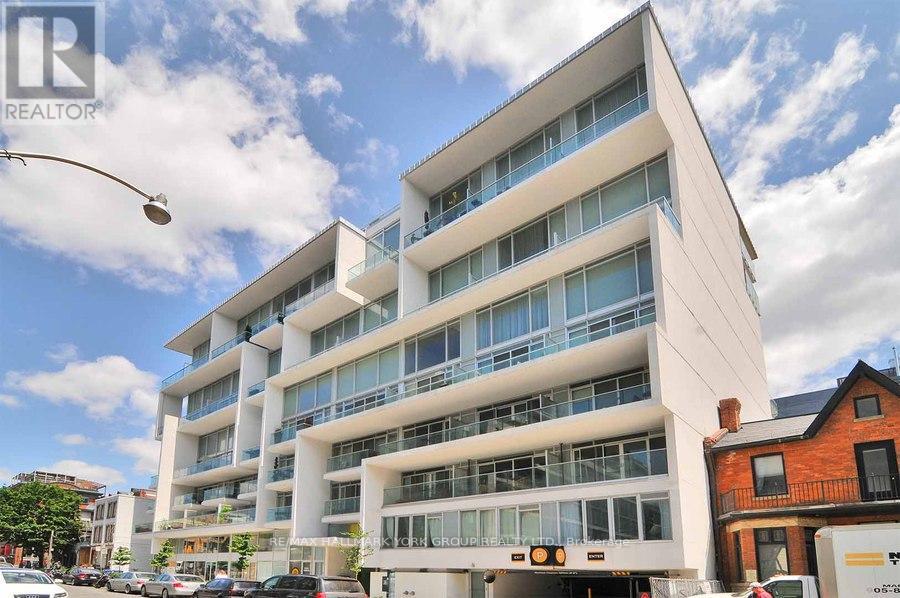
316 - 75 Portland Street
Toronto, Ontario
Philippe Starck Inspired Seventy5 Portland In Toronto's Exploding Fashion District. Open Concept Absolutely Gorgeous 1 Bedroom, 9Ft Exposed Concrete Ceilings, Scavolini Kitchen W/Upgraded Slab Carrera Marble Back Splash & Extra Cabinets, Gas Range, Engineered Hardwood Flooring Throughout. 125Sf Balcony With Gas hookup for Barbecue. Steps To Transit, Victoria Memorial Park, And King West Restaurants. Locker and underground Parking Available At Additional Fee of $250/month (id:60365)
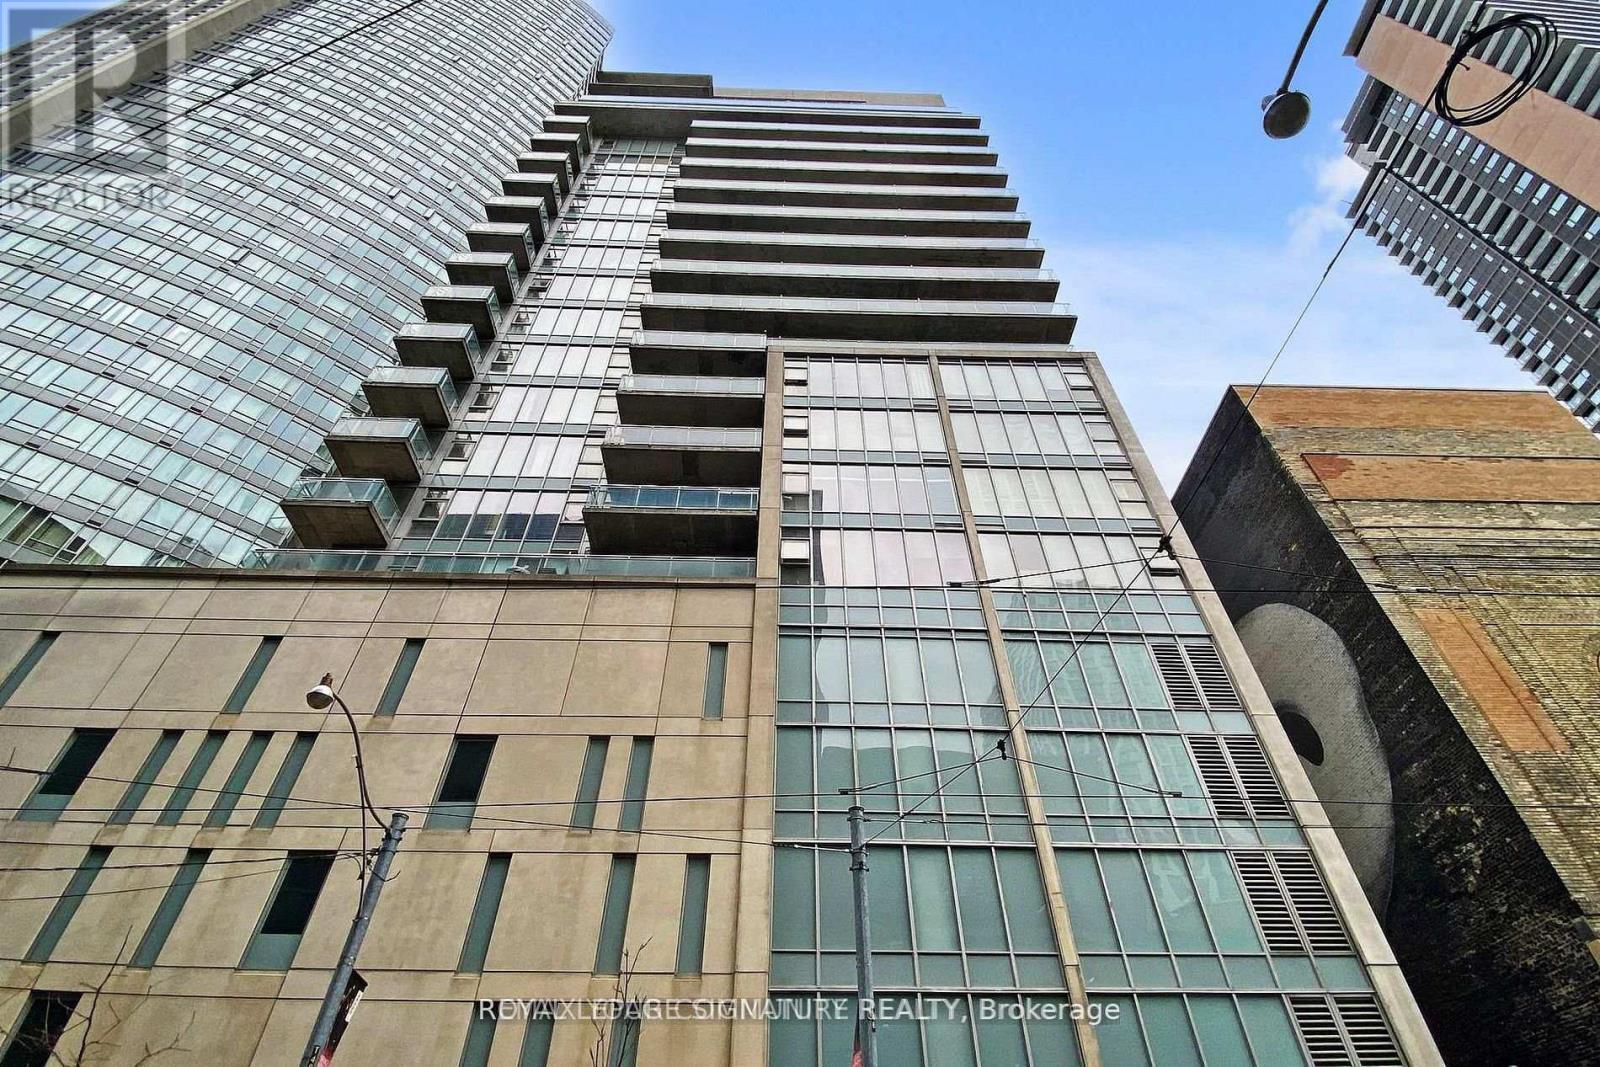
1702 - 220 Victoria Street
Toronto, Ontario
Welcome to the Boutique "Opus at Pantages" in the heart of downtown Toronto! Enjoy all-inclusive living with hydro, water, and heat included in the lease - a rare and valuable perk for downtown tenants. This oversized 1-bedroom + den, 2 full bath suite offers exceptional space, comfort, and convenience. Freshly painted and move-in ready, the unit features a refurbished kitchen with a functional island, stone countertops, and brand-new full-sized appliances.The bright open-concept living area boasts soaring 9-ft ceilings, floor-to-ceiling windows, anda spacious oversized balcony. The versatile den is ideally positioned beside the second full bathroom, making it perfect for a home office or guest space. Includes an oversized locker conveniently located one floor above the unit.Unbeatable downtown location just steps to TMU, Eaton Centre, St. Michael's Hospital, transit,restaurants, and the Financial District. Ideal for professionals seeking stylish urban living in a prime location. (id:60365)
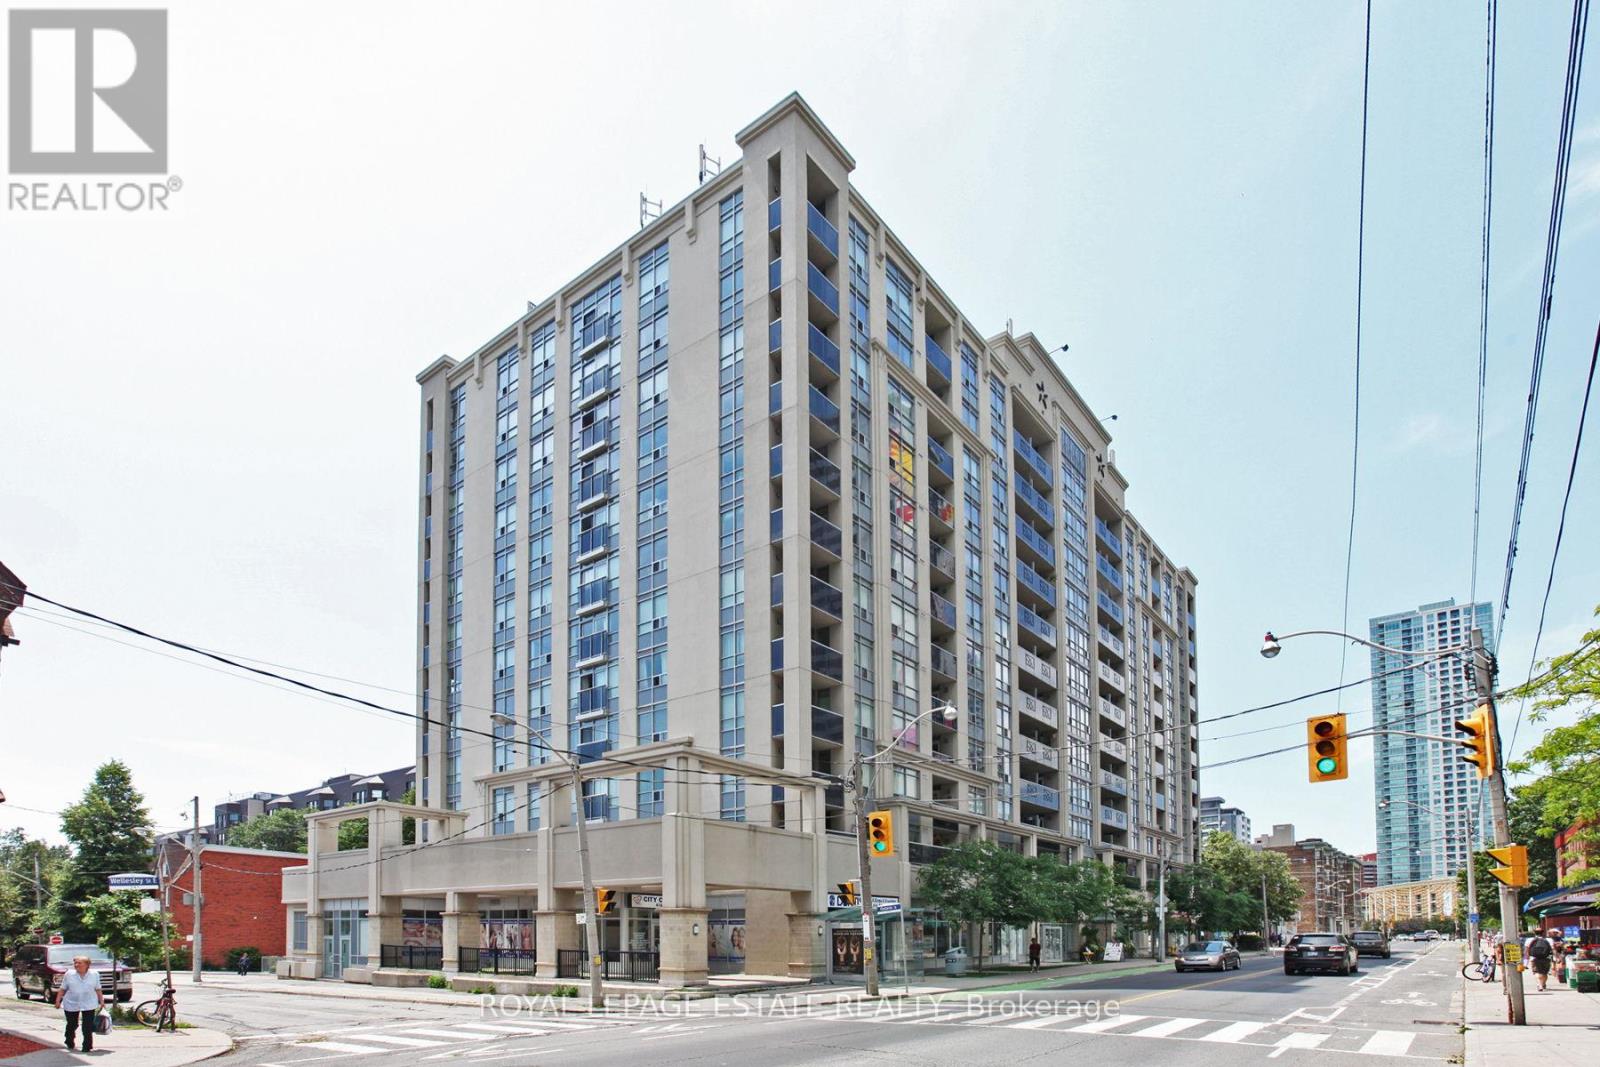
512 - 225 Wellesley Street E
Toronto, Ontario
Experience the perfect blend of Cabbagetown's historic soul and modern luxury. 225 Wellesley stands as a landmark of sophisticated urban living, with a stellar walk score and world-class transit at your doorstep. Spanning 854SF, this 2 bedroom 2 bathroom corner suite is far from cookie-cutter. The interior aesthetic boasts an industrial cool vibe throughout. The primary suite is a true sanctuary featuring a stunning barn-wood accent wall that adds warmth and texture. The three piece en-suite has a sleek infinity floor for a seamless, modern look. The custom built in side tables and closet outfitted with professional organizers and drawers maximize every inch of space. The kitchen is a chefs delight and the layout is as functional as it is stylish. Featuring all stainless steel appliances, including an induction stove, an oversized sink, microwave exhaust fan, bar seating and a waterfall countertop. This unit is designed for a streamlined lifestyle with custom closet organizers in the second bedroom and the main hallway closets. Interior comfort is guaranteed year round with two separate heating and cooling units. The building amenities are hard to beat, with a fully equipped gym, men's and ladies change rooms with showers and steam rooms, a cozy library, a vibrant party/reception room, and both rooftop and ground floor terraces. The rooftop terrace has cooking stations and lots of lounging and dining spaces. One parking space (complete with a bike rack), a storage locker, and your own dedicated garden area. This is a pet friendly building. Your new life at The Star of Downtown awaits. (id:60365)
2505 - 33 Sheppard Avenue E
Toronto, Ontario
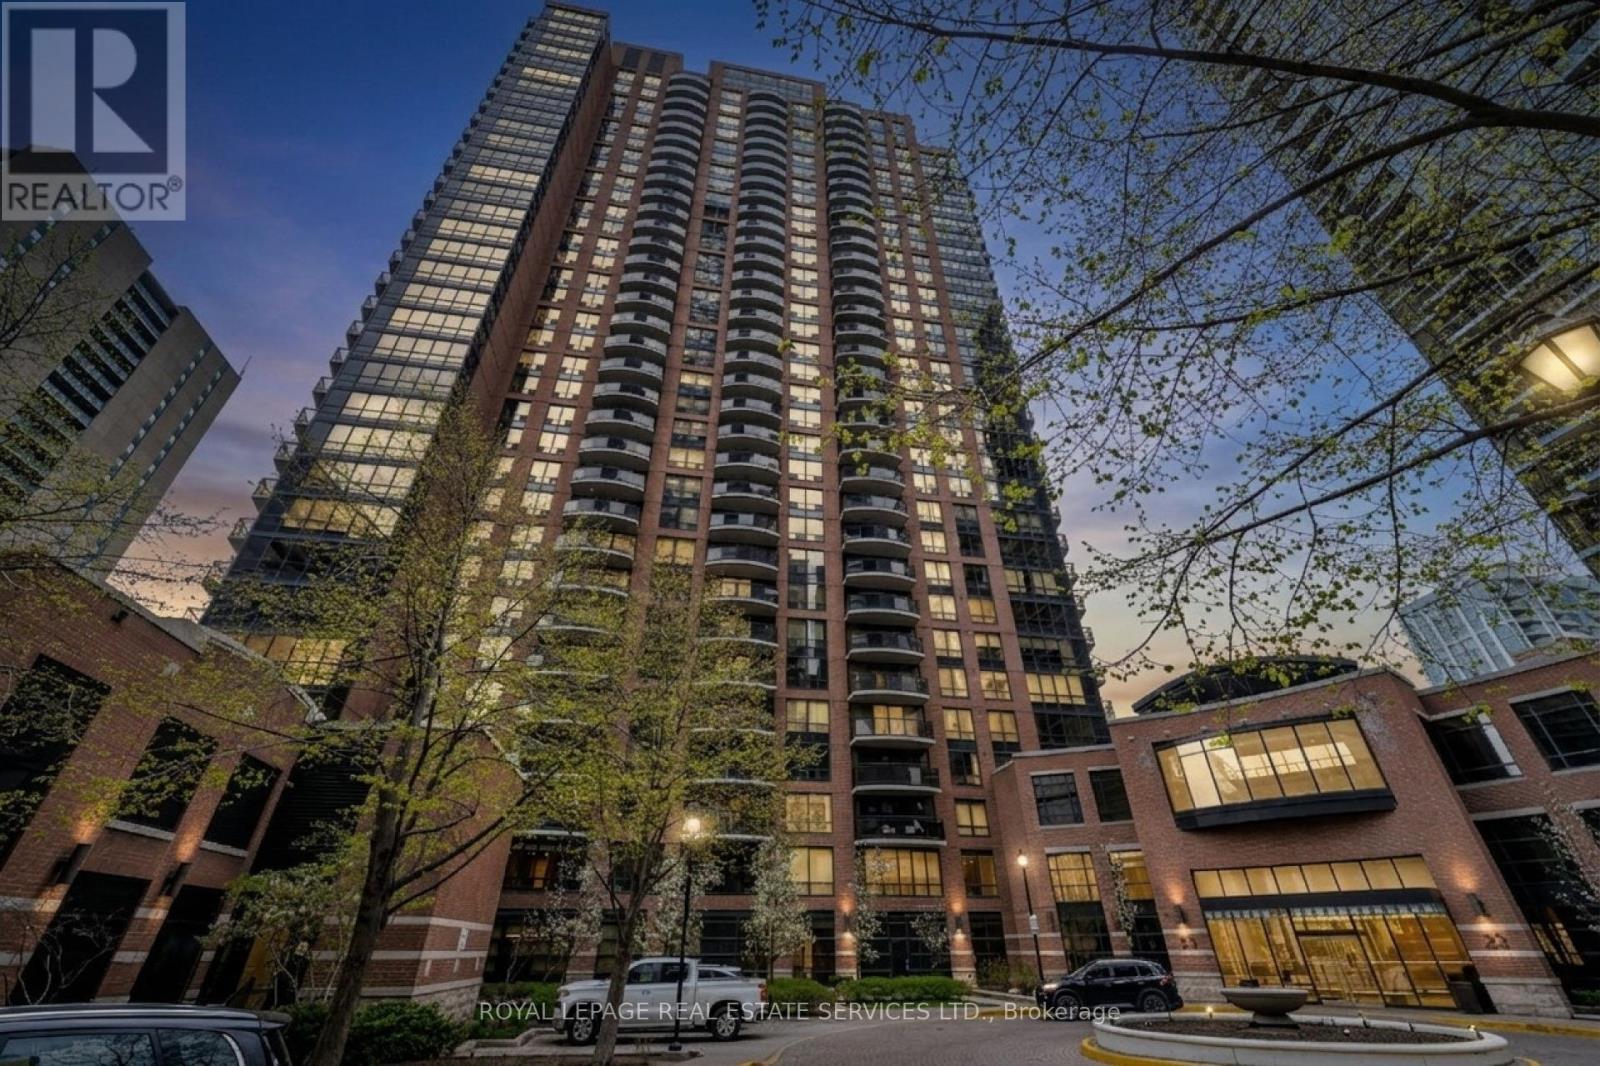
Bonus features: PARKING and LOCKER included, plus unbeatable DIRECT subway access. Elevate your lifestyle at Suite 2505 in the prestigious Minto Gardens. A beautifully updated 1+den residence perched high above the city in the heart of vibrant Yonge & Sheppard. Bathed in natural light through expansive floor-to-ceiling windows,this meticulously maintained suite showcases sweeping skyline views, modern finishes, stainless steel appliances, upgraded flooring & bathroom, and a highly functional open-concept layout designed for both comfortable everyday living and stylish entertaining. The spacious den offers exceptional versatility as a dedicated home office, guest space, or creative retreat, whilethe private balcony provides a serene escape above one of Toronto's most dynamic urban neighbourhoods. Highly sought after for its unbeatable transit connectivity, walkability, and larger, more functional layouts, Minto Gardens continues to stand out as one of North York's most desirable condo communities. Residents enjoy premium amenities including a 24-hour concierge, indoor pool, fitness centre, sauna, party rooms, media lounge, beautifully landscaped grounds, and visitor parking. Just steps from Sheppard-Yonge subway station, Longo's, Galleria, H Mart, Food Basics, Dollarama, LCBO, cafés, restaurants, parks, banks, and everyday essentials. With quick access to Highway 401. This address delivers the complete lifestyle package today's buyers value most: convenience, livability, and long-term investment potential in one of Toronto's premier urban corridors. (id:60365)
Sph 10 - 117 Mcmahon Drive
Toronto, Ontario
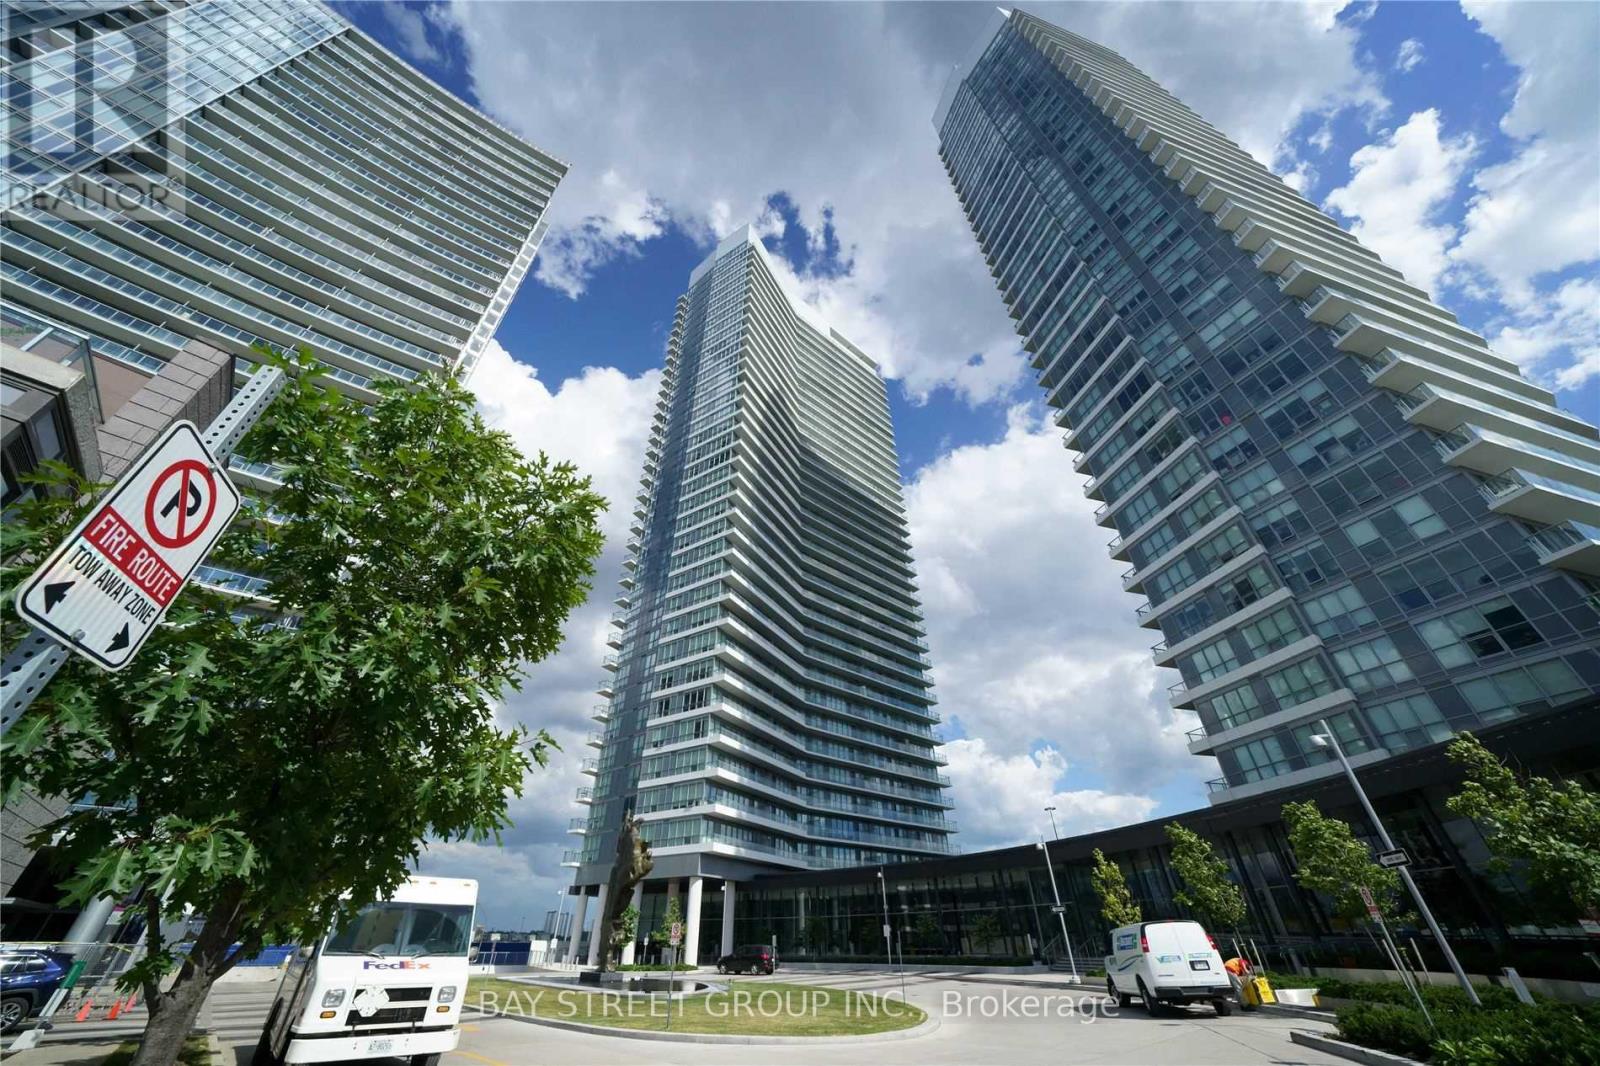
Luxury Condo At Prime Location! 668 Sqft + 138 Sqft Balcony 1+Den 9 Ft Ceiling Modern Open Concept Practical Layout. Sub-Penthouse Level Breath Taking Unobstructed East View Full Privacy. Top Notch B/I Ss Appliances Marble Tiles Quartz Countertop. Right Next To Ttc, Go Station, Hwy401, Shopping Within Walking Distance. Amenities: Car Wash, Basketball Court, Gym, 10 Pins Bowling Alley, Pool Table And More. (id:60365)
807 - 47 Mutual Street
Toronto, Ontario
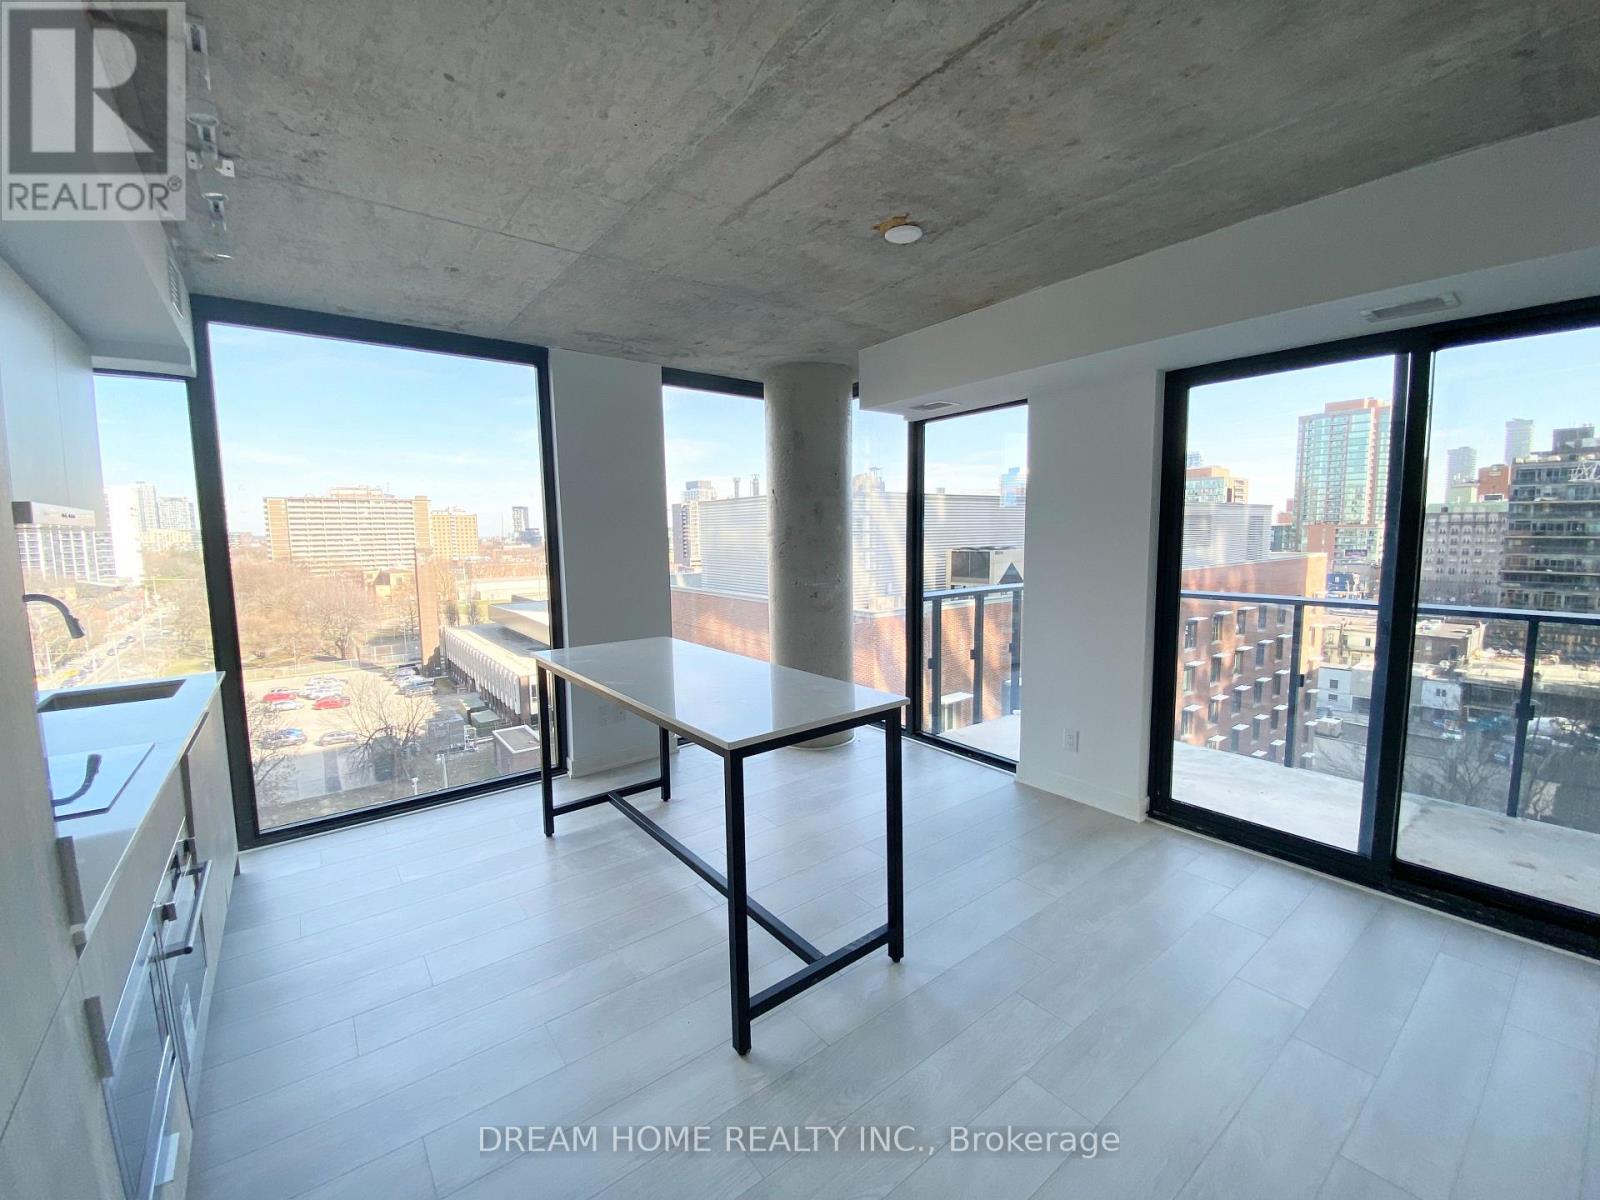
Welcome to this modern and spacious 2 bedroom, 2 bathroom suite at 47 Mutual St, ideally located at Shuter Street and Mutual Street in the heart of downtown Toronto, offering a functional layout perfect for comfortable urban living. This stylish residence is ideal for professionals, students, or roommates seeking convenience, connectivity, and vibrant city living. Residents enjoy a range of premium amenities including 24-hour concierge service, a fully equipped gym, pet spa, meeting room, game room, as well as beautifully designed kitchen, dining, and lounge areas for relaxing or entertaining. Situated in a highly walkable neighborhood, this address places you just steps from Dundas Station, providing seamless TTC access across the city, and within walking distance to the renowned Toronto Eaton Centre for shopping, dining, and entertainment. Surrounded by top institutions including University of Toronto, Toronto Metropolitan University, and George Brown College, this location is ideal for students and academics. Everyday conveniences are at your doorstep with Metro and Rabba Fine Foods nearby, as well as dining options such as J San Sushi Bar. Close proximity to St. Michael's Hospital further enhances the convenience of this central location, offering an exceptional downtown lifestyle with everything you need just minutes away. (id:60365)
242 Parkview Avenue
Toronto, Ontario
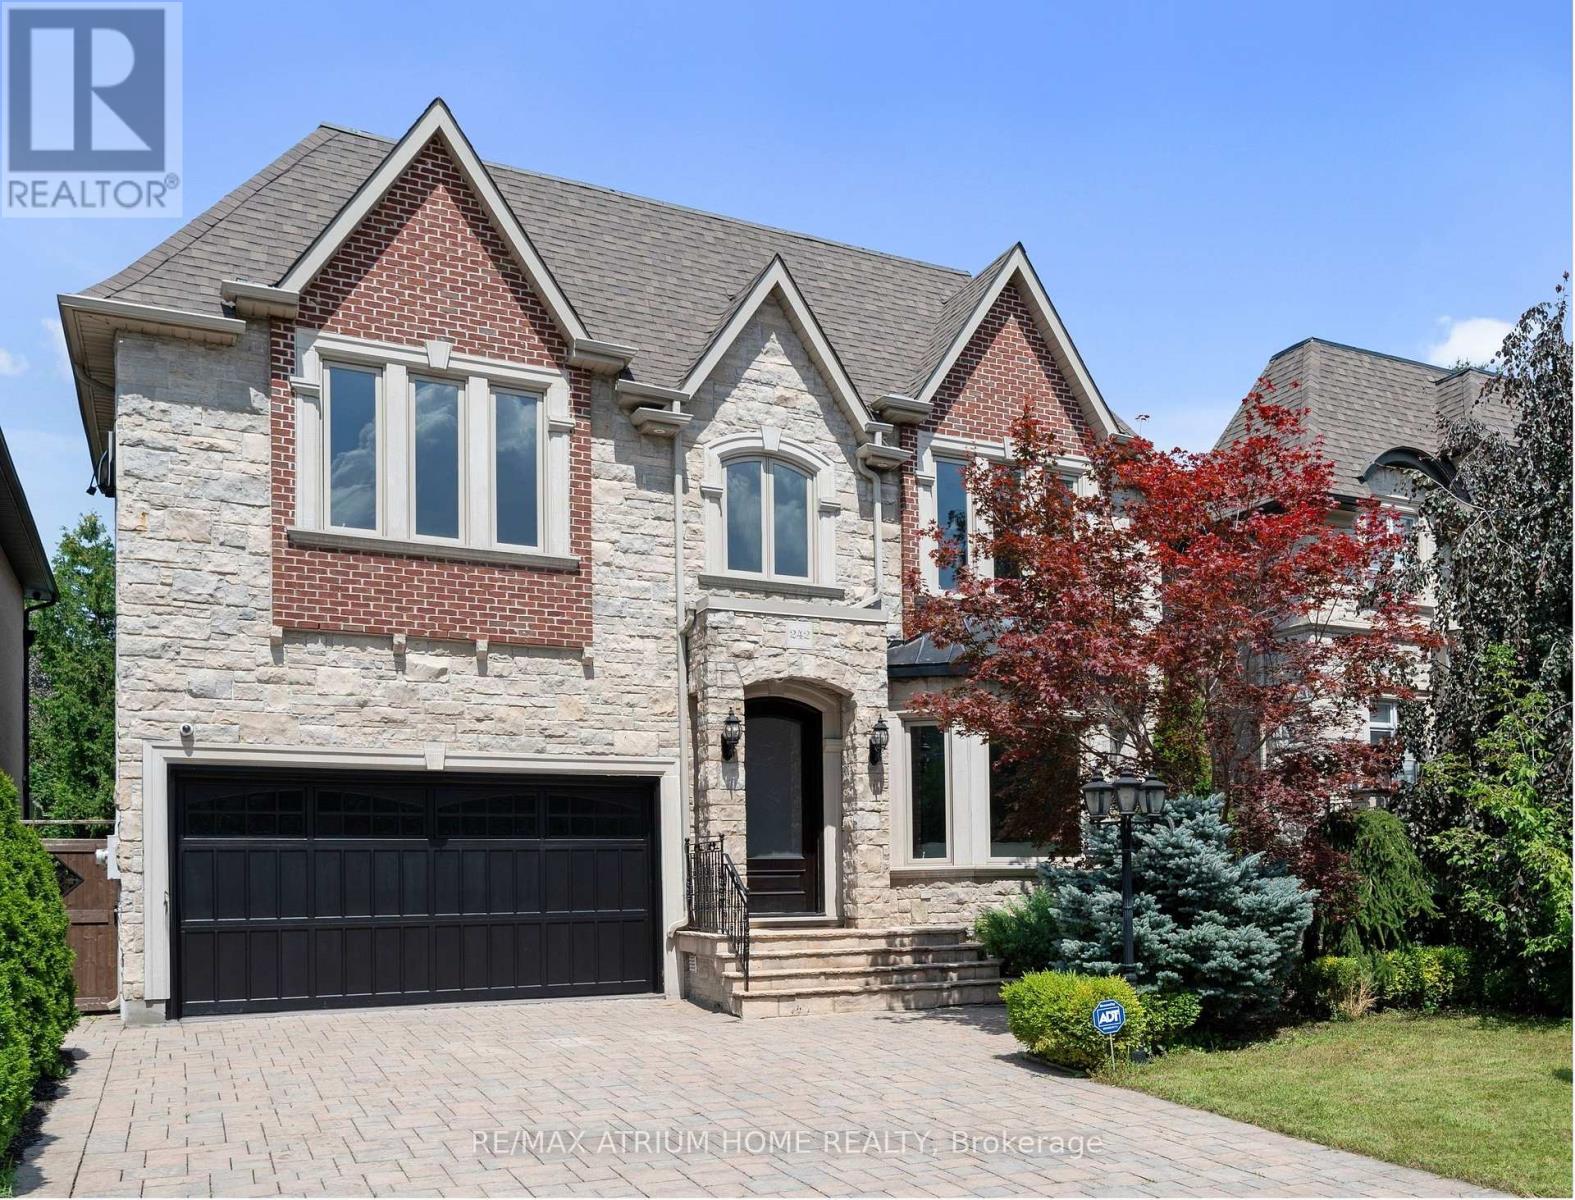
-- Elegant Custom Luxury in The Prestigious Willowdale Area, Rarely lived in and immaculately cared for, this home feels Brand New -- Welcome to this spectacular, custom-built masterpiece set on an impressive 50x152 ft. lot in one of Willowdale's most desirable locations. Showcasing timeless architecture with a stately stone and brick facade, this home offers an extraordinary blend of classic elegance and modern luxury. Step inside to soaring ceilings across all levels, detailed millwork, and stunning finishes throughout. The Open-Concept layout features a grand living and dining area, a spacious family room with built-ins, and a sun-filled breakfast nook. The Chefs Kitchen is a true showstopper complete with custom cabinetry, Brand New high-end built-in KitchenAid appliances, and an oversized island. The main floor office is refined with custom wall paneling and built-ins, perfect for work-from-home days. Retreat upstairs to a lavish Master suite with a spa-like 7-piece Ensuite and walk-in closet. Each additional bedroom is generously sized and features its own Ensuite bath. The fully finished lower level is ideal for entertaining, offering a large rec room with built-ins, a pantry, and a gym area. Additional Highlights Include: - 4 gas fireplaces, - Central vacuum , -Water softener & purifier-Coffered ceilings, - LED Pot Lights & elegant chandeliers, Fresh paint & meticulously maintained interior, Limestone & newer hardwood floors Expansive sundeck, flagstone porch, and beautifully landscaped grounds. (id:60365)
305 Gleave Terrace E
Milton, Ontario
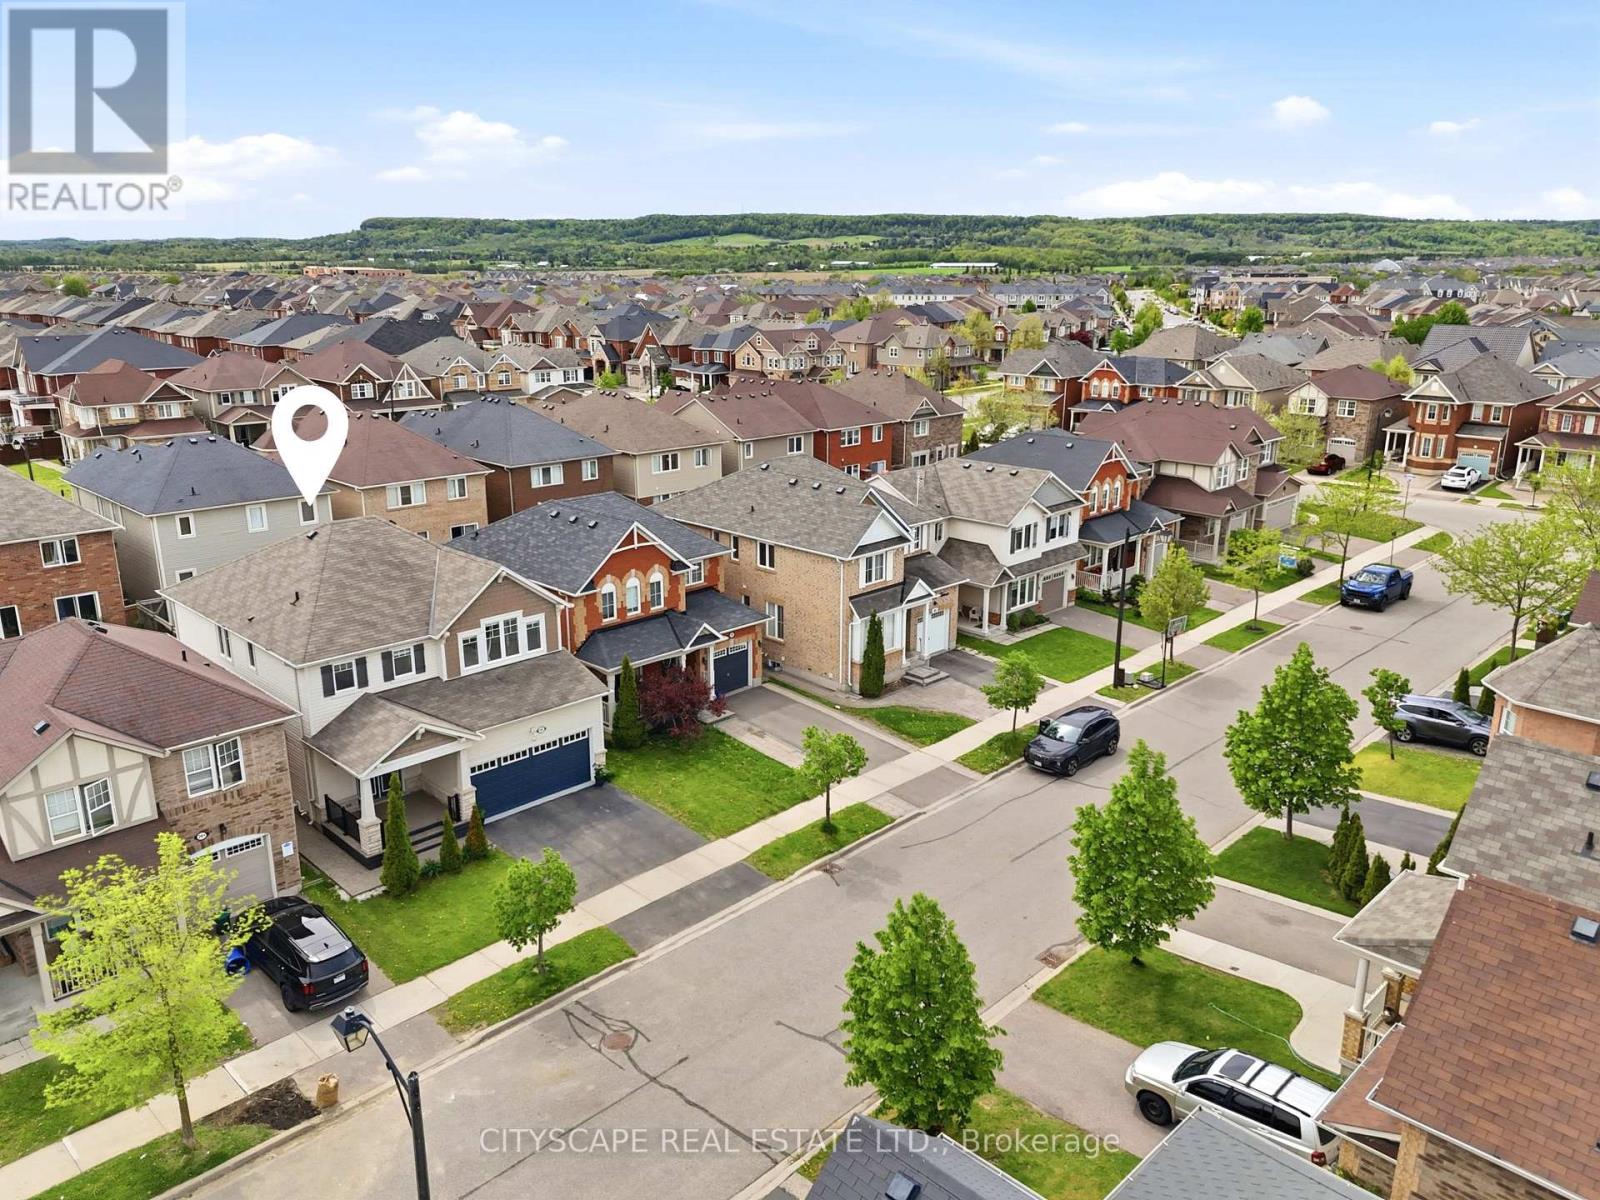
4+1 Bedrooms. 1+1 Kitchen. 3+1 Bathroom. Basement entrance through garage separated with custom 9 foot sounds resistant door. Built 2013 and fully upgraded house with lots of smart features including EV Outlet. SMART home with TONS of MODERN UPGRADES and APPLIANCES. Beautifully designed basement with tons of upgrades including new kitchen appliances and projector. Custom-built kitchen. Oversized island. Upgraded light fixtures, pot lights. Samsung refrigerator with screen. Samsung Smart hood-range with bluetooth. Samsung gas stove. Bosch oven with microwave. Freshly painted interiors. Stylish media wall. Nest doorbell camera. August lock on door that is wirelessly controlled for easy access Driveway camera. Motion-sensor exterior lighting. Ecobee smart thermostat, Garage door with phone access through App plus 2 garage door openers. Backyard, front porch and side walkway connecting front and back fully upgraded. New heat pump, furnace, and water heater (2024) fully paid off with no monthly rental costs. HRV unit. Under-sink water filtration system.40 amp outlet in Garage for EV Charging already installed. New LG washer and dryer. New Samsung dishwasher. Upgraded lighting throughout with pot lights covering completely around the house and backyard lighting both are wirelessly controlled (id:60365)
1209 Owls Head Road
Mississauga, Ontario
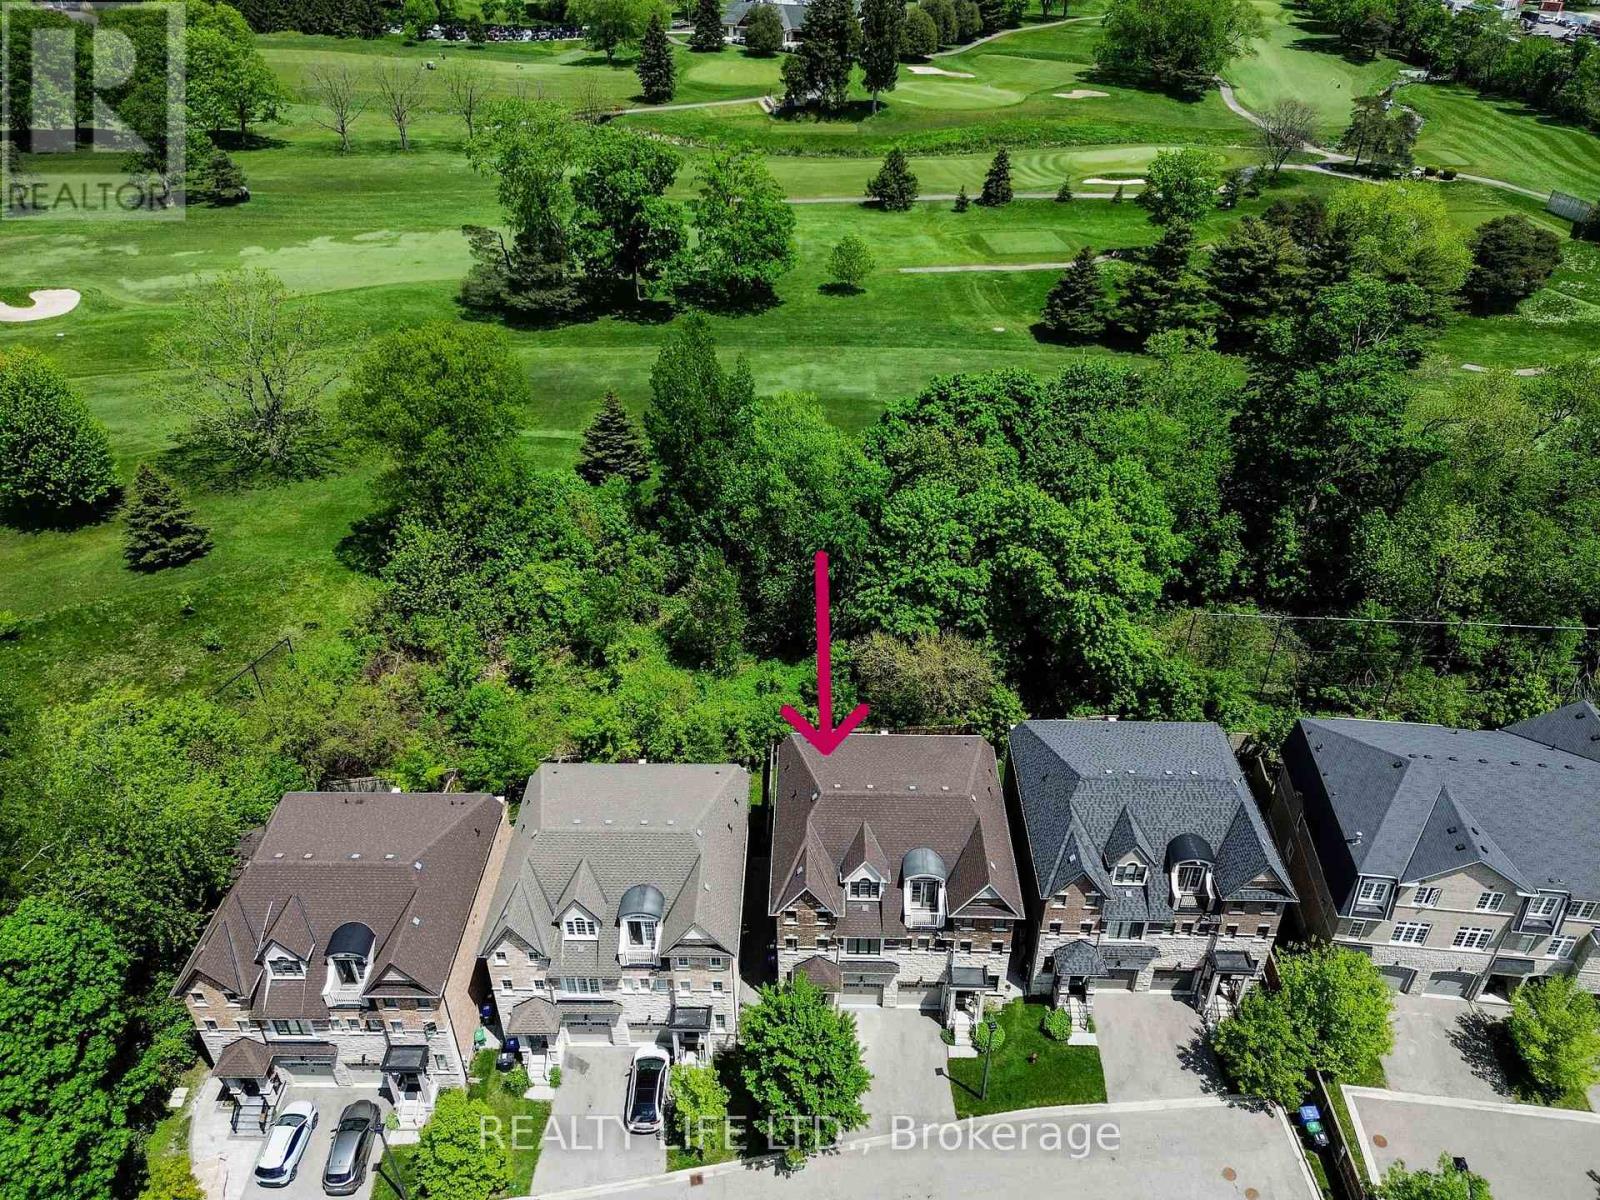
Backing Onto Treed Open Space & Overlooking the Lakeview Golf Course! Luxurious 3 Storey Home - 4 Levels of Living Space - Shows Well! Three Large Bedrooms "Plus" The Home Also Features An Open Concept Den/Loft on the 3rd Floor! 5 Bathrooms. Desirable Lakeview Neighborhood! Superb Floor Plan. Bright & Spacious. Large Gourmet Kitchen With Breakfast Bar Island, Beautiful Granite Counters, Ceramic Backsplash & Stainless Steel Appliances. Modern Open Concept Design. Main Floor Living Room With Electric Fireplace And Walk-Out To Yard. Hardwood Floors On Main Floor. Large Primary With His and Hers Walk In Closets & 5Pc Ensuite (Separate Glass Shower and Tub, and Large Vanity With 2 Sinks). 3rd Floor Bedroom Has 4Pc Ensuite And Walk Out To Balcony Overlooking Yard & Golf Course. Convenient 2nd Floor Laundry. Finished Rec Room In Basement With 4 Pce Bathroom. Beautiful Wood Staircase With Iron Pickets From Main Floor To 3rd Floor. New Broadloom on 2nd and 3rd Floors. Fenced Rear Yard. Great Curb Appeal! Excellent Location. Close To Shopping, Schools, Parks, Trails and Lake. (id:60365)
1303 - 2075 Lakeshore Road
Burlington, Ontario
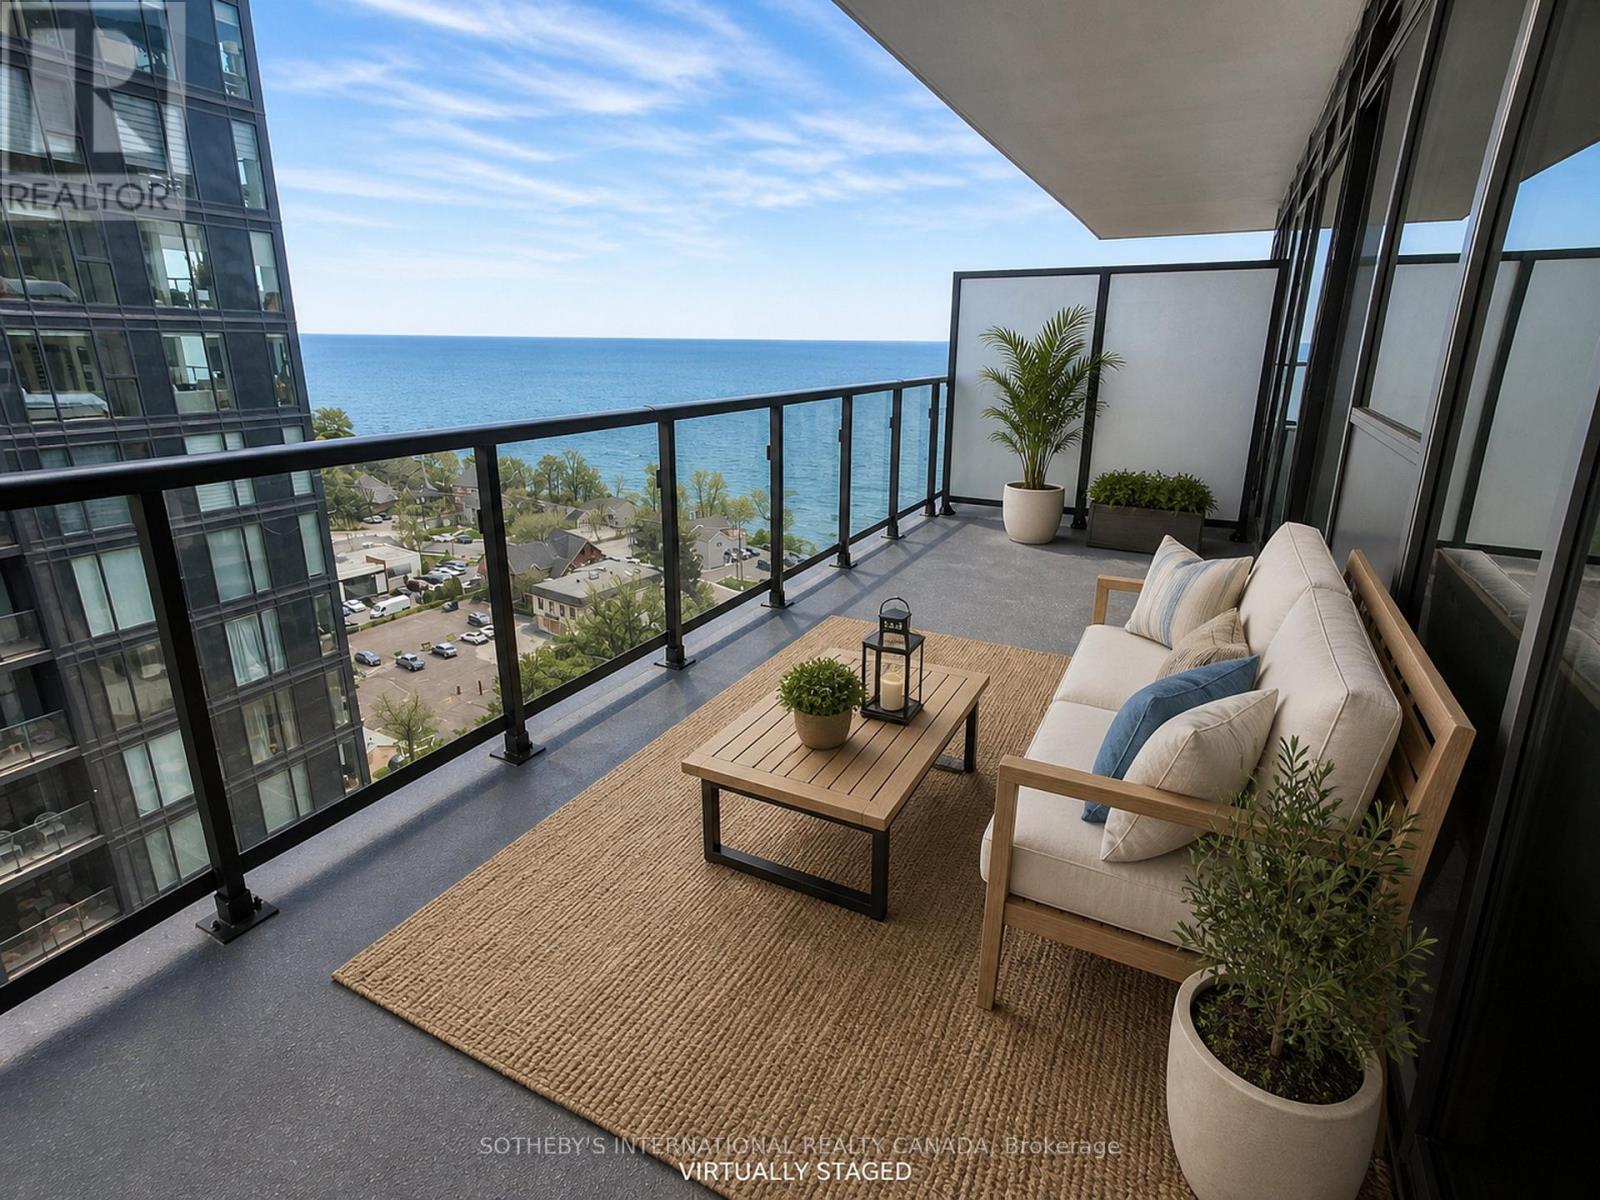
Welcome to Beau Soleil. One of Burlington's newest and most sought-after waterfront residences. This brand new 1-bedroom suite offers a bright open-concept layout feautring a modern kitchen with centre island, quartz countertops, and premium samsung appliances. Stylish laminate flooring and porcelain tile run throughout, complemented by a spacious bedroom with a large wall to wall mirrored closet. Enjoy seamless indoor-outdoor living with a walk-out to an oversized 169 sq ft balcony offering breathtaking views of Lake Ontario with both southwest and northeast exposures. Additional features include: keyless entry, concierge/security, 1 Parking and 1 Locker. Residents enjoy over 11,000 square feet of indoor and outdoor amenity spaces including 5th level amenity area with outdoor pool, outdoor lounge w/bbq stations, fitness centre, co-working/meeting rooms, rooftop sky lounge w/private dining, bar, 24 hr concierge, secure parcel storage, dedicated pet wash station and much more! (id:60365)
201 - 221 Adelaide Street
Saugeen Shores, Ontario
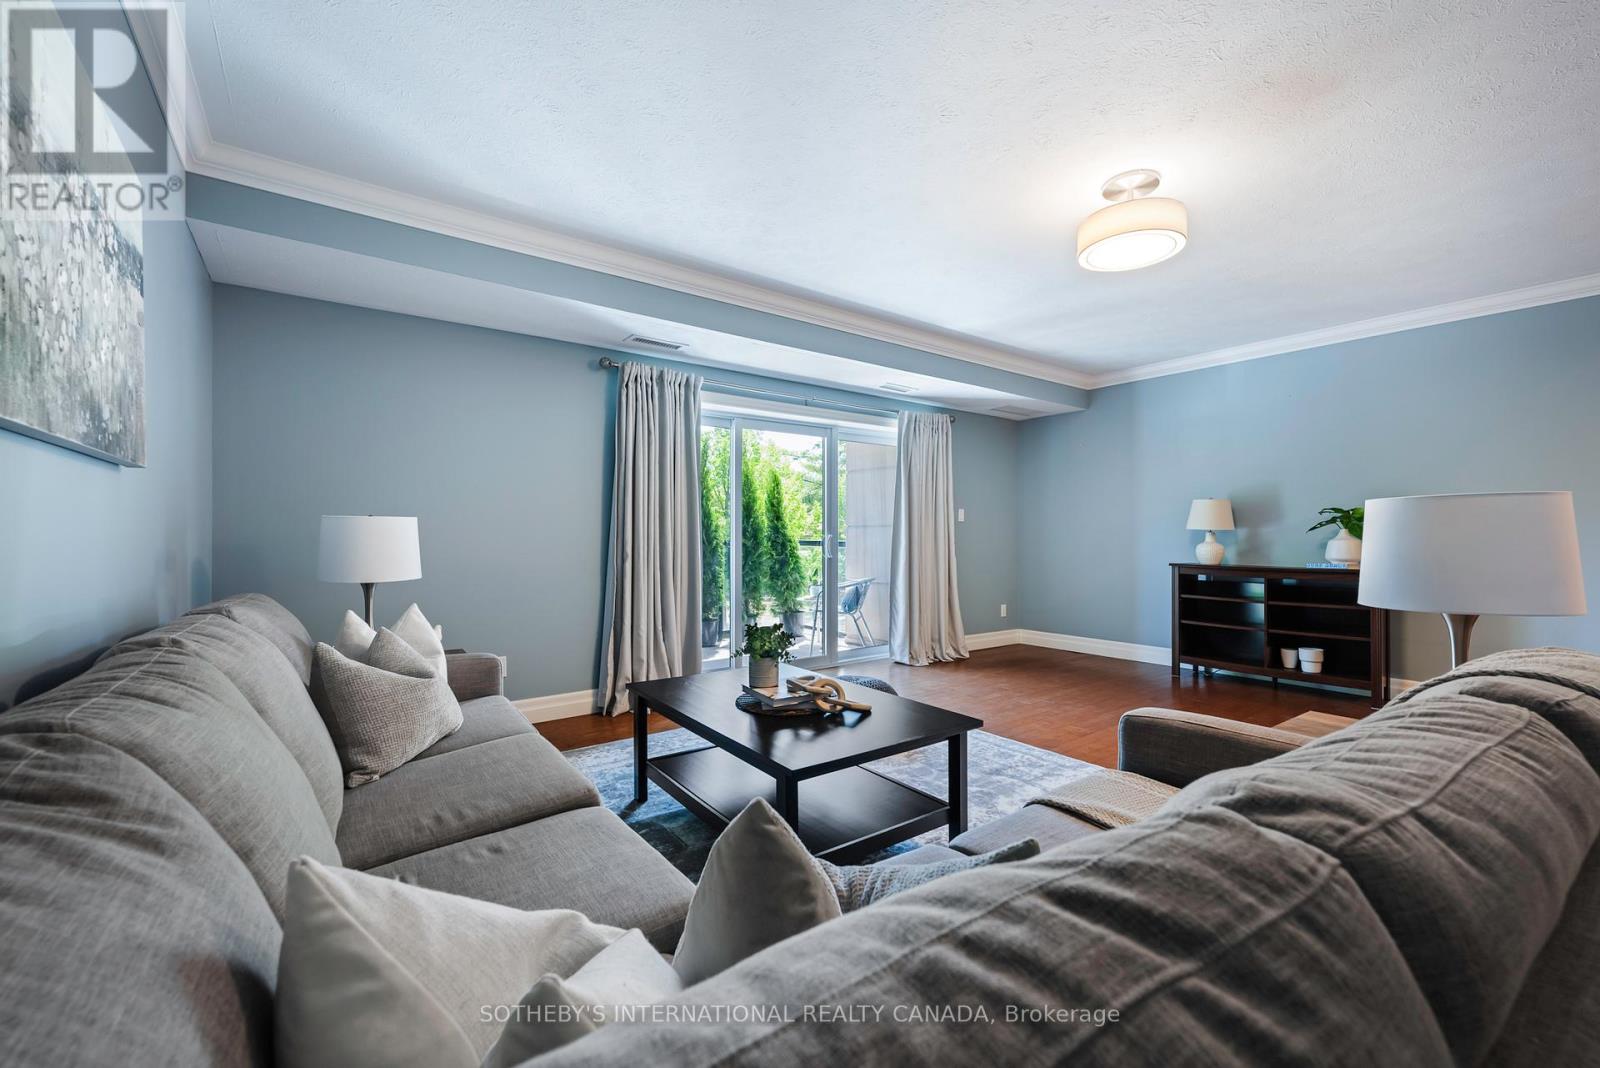
No longer a best-kept secret, rare opportunities like this seldom arise in the heart of Southampton, Ontario -a charming,historical beach town nestled along the majestic,sandy shores of Lake Huron.Welcome to the Songbird Model, with approx.1,240 sq.ft of interior living+over 350 sq.ft of private outdoor space.The residence includes a well located heated parking spot & a secure,spacious storage locker.Designed for both comfortable daily living & effortless entertaining,the bright, open-concept plan includes 2 bedrooms & 2 bathrooms.The spacious floor plan offers generous dining & living spaces, as well as a walk-out to an east-facing balcony perfect for enjoying morning coffee accompanied by natural light & birdsong.The modern kitchen is equipped with plenty of storage, & stainless steel appliances.The large primary bedroom provides a peaceful retreat with a wall-to-wall closet.The 4 piece bath offers a soaking tub,walk-in shower & a window letting in natural light.Separate laundry room & linen closet.A standout feature of this home is the private use & access to an expansive terrace-1 of only 4 suites in the building with this exceptional design feature.A perfect vantage point for enjoying lounging & alfresco dining -sunrise to sunset&starry skies.This functional & spacious condo provides a low-maintenance lifestyle within a boutique 4-story building of just 26 units.Residents enjoy a variety of amenities,including a fitness center,elevator,catering kitchen,gazebo, shared rooftop terrace & BBQ, as well as ample visitor parking.Embrace a walkable, active lifestyle just steps from the renowned High Street, Fairy Lake, sandy beaches, Rail trails & the Boardwalk.The vibrant community offers easy access to golf, tennis, library,art gallery, museum, & local hospital, alongside various cafes, shops, & restaurants.Whether you are a 1st time buyer, smartsizer,or investor this property offers a significant lifestyle upgrade & flexibility without the upkeep of a detached home. (id:60365)

© 2026 Proptech Realty Inc., Brokerage.