

7 Rolling Meadow Drive
Caledon, Ontario
Welcome to 7 Rolling Meadow - an exceptional private custom estate nestled on 3.6 acres, featuring an expansive 316 ft frontage approximately 4,600 sq ft of living space, set within one of East Caledon's most desirable communities on a quiet dead-end street. Surrounded by mature trees & scenic natural beauty, this impressive property offers the perfect blend of luxury living, privacy, and everyday comfort. Set well back from the road, a large circular driveway and 3-car garage provide direct access to the mudroom & laundry. This beautifully maintained residence offers oversized principal rooms, timeless finishes, custom carpentry, a seamless indoor-outdoor living designed for both entertaining and family life.The heart of the home features a stunning designer kitchen complete with granite countertops, custom cabinetry, a centre island, breakfast bar, & high-end stainless steel appliances. The sun-filled breakfast area walks out to a sprawling deck overlooking the breathtaking property and its endless natural scenery - creating the perfect setting for morning coffee or evening gatherings. The bright open-concept great room boasts soaring ceilings, rich hickory hardwood flooring, elegant pot lights, electric fireplace, & large windows that bring the outdoors in. The spacious primary retreat offers a private escape: a walk-in closet, a 5-piece spa-like ensuite, and direct walkout access to the deck.This property is loaded with thoughtful upgrades including abundant storage, California shutters throughout, & Santos Mahogany hardwood flooring in the bedrooms. The finished lower level is ideal for multi-generational living or entertaining, featuring additional bedrooms, a private office, an exercise room, and a spacious recreation area boasting an electric fireplace custom finishes throughout. Substantial outbuildings - a 24 x 20 steel-built structure an 18 x 11 cedar-built - both serviced by electrical, complete this remarkable offering. Click the 3D Virtual Tour! (id:60365)
E4 - 2475 Appleby Line
Burlington, Ontario
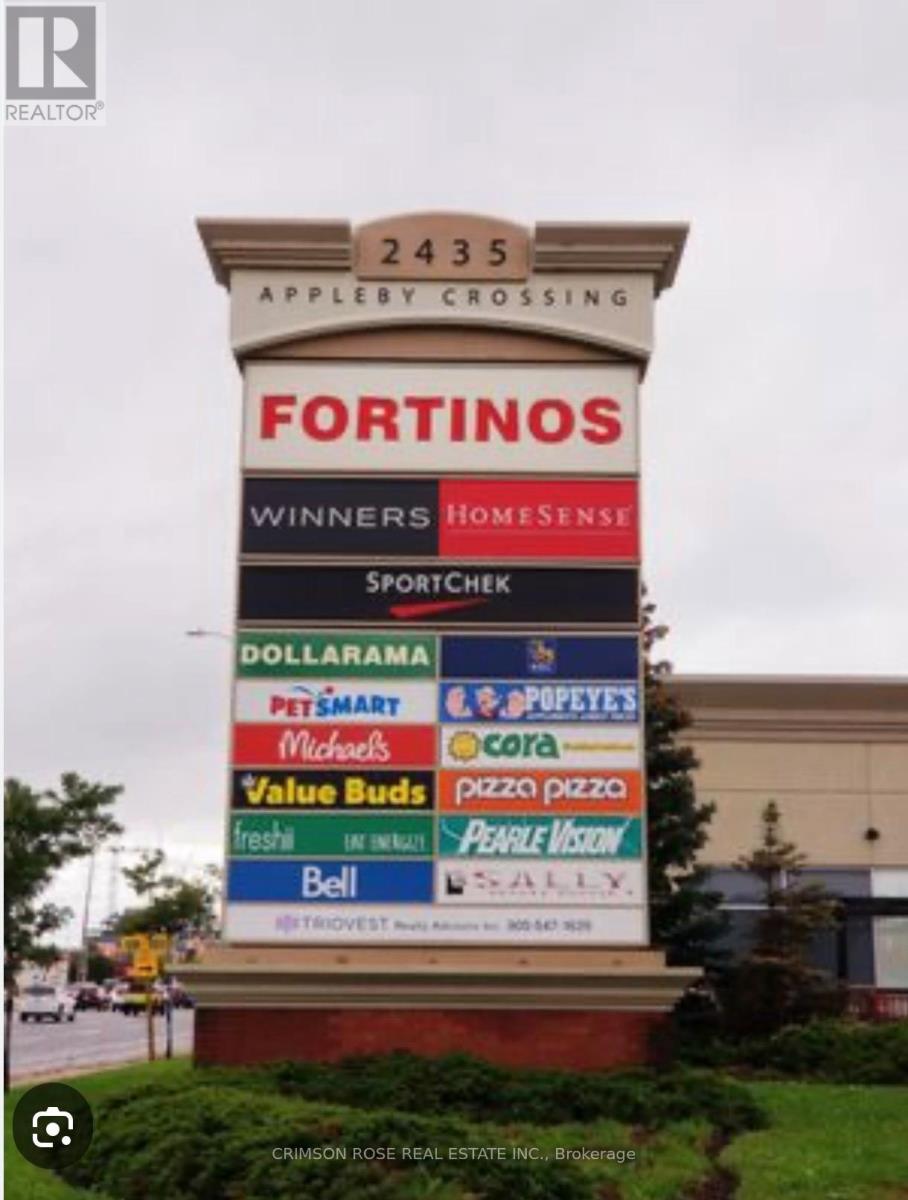
Be your own boss - and get paid like one! Exceptional opportunity to own a well-established, profitable Hakka and Asian restaurant in a prime, high-traffic plaza with outstanding signage exposure on a major intersection. Successfully operating for years, this turnkey business is ideal for a family or couple seeking stable income and an easy-to-manage operation.Featuring a long commercial hood and numerous equipment updates, the kitchen offers excellent flexibility and efficiency, supporting a variety of menu concepts. The business enjoys a strong reputation with a loyal, repeat customer base drawn from surrounding high-density residential, retail, and commercial communities. Strategically located among major anchor tenants including Fortinos, HomeSense, Winners, Sport Chek, and RBC, ensuring excellent visibility and consistent daily traffic. A Must See! Lots of opportunities to grow! (id:60365)
73 James Walker Avenue
Caledon, Ontario
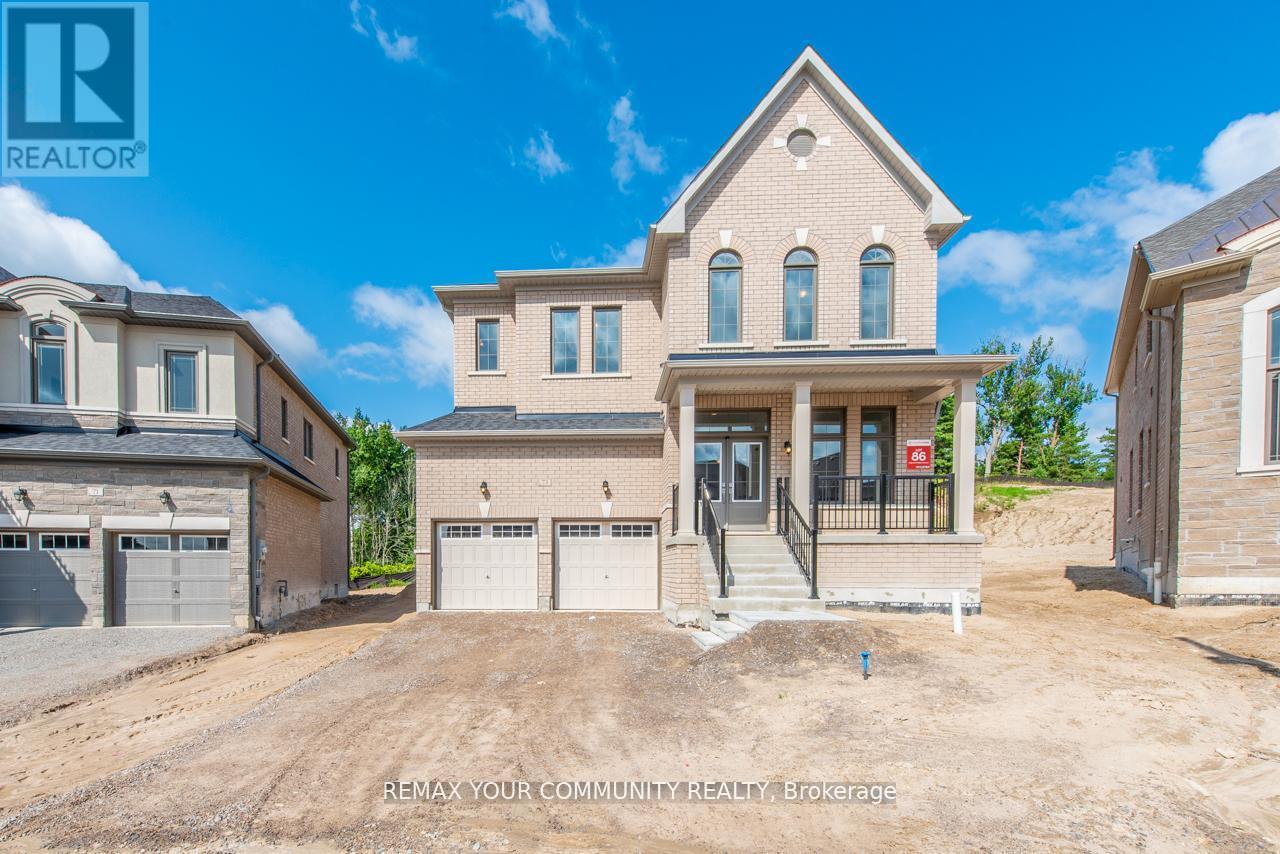
Welcome to 73 James Walker Avenue - Luxury Redefined Experience refined living in this spectacular 3,630 sq. ft. detached home, ideally situated on an oversized irregular ravine lot in a prestigious community. This stunning residence offers 5 spacious bedrooms and 6 bathrooms, with each bedroom featuring its own private ensuite and walk-in closet-perfect for ultimate comfort and privacy.Designed with elegance and functionality in mind, this home boasts 10-foot ceilings on the main floor, and 9-foot ceiling as on the upper level and basement, creating a Bright, open-concept atmosphere throughout. The gourmet kitchen is a chef's dream, complete with ample cabinetry, a large working space, a dedicated servery, and two pantries-ideal for entertaining and everyday living.The breakfast area walks out to serene ravine views, offering a peaceful backdrop, while the great room with a fireplace provides a warm and inviting space. A beautiful library with cathedral windows and French doors adds charm and sophistication.A separate side entrance enhances the home's versatility and potential.This impeccable home combines luxury, space, and a premium lot-truly a must-see. (id:60365)
8 Lockheed Boulevard
Toronto, Ontario
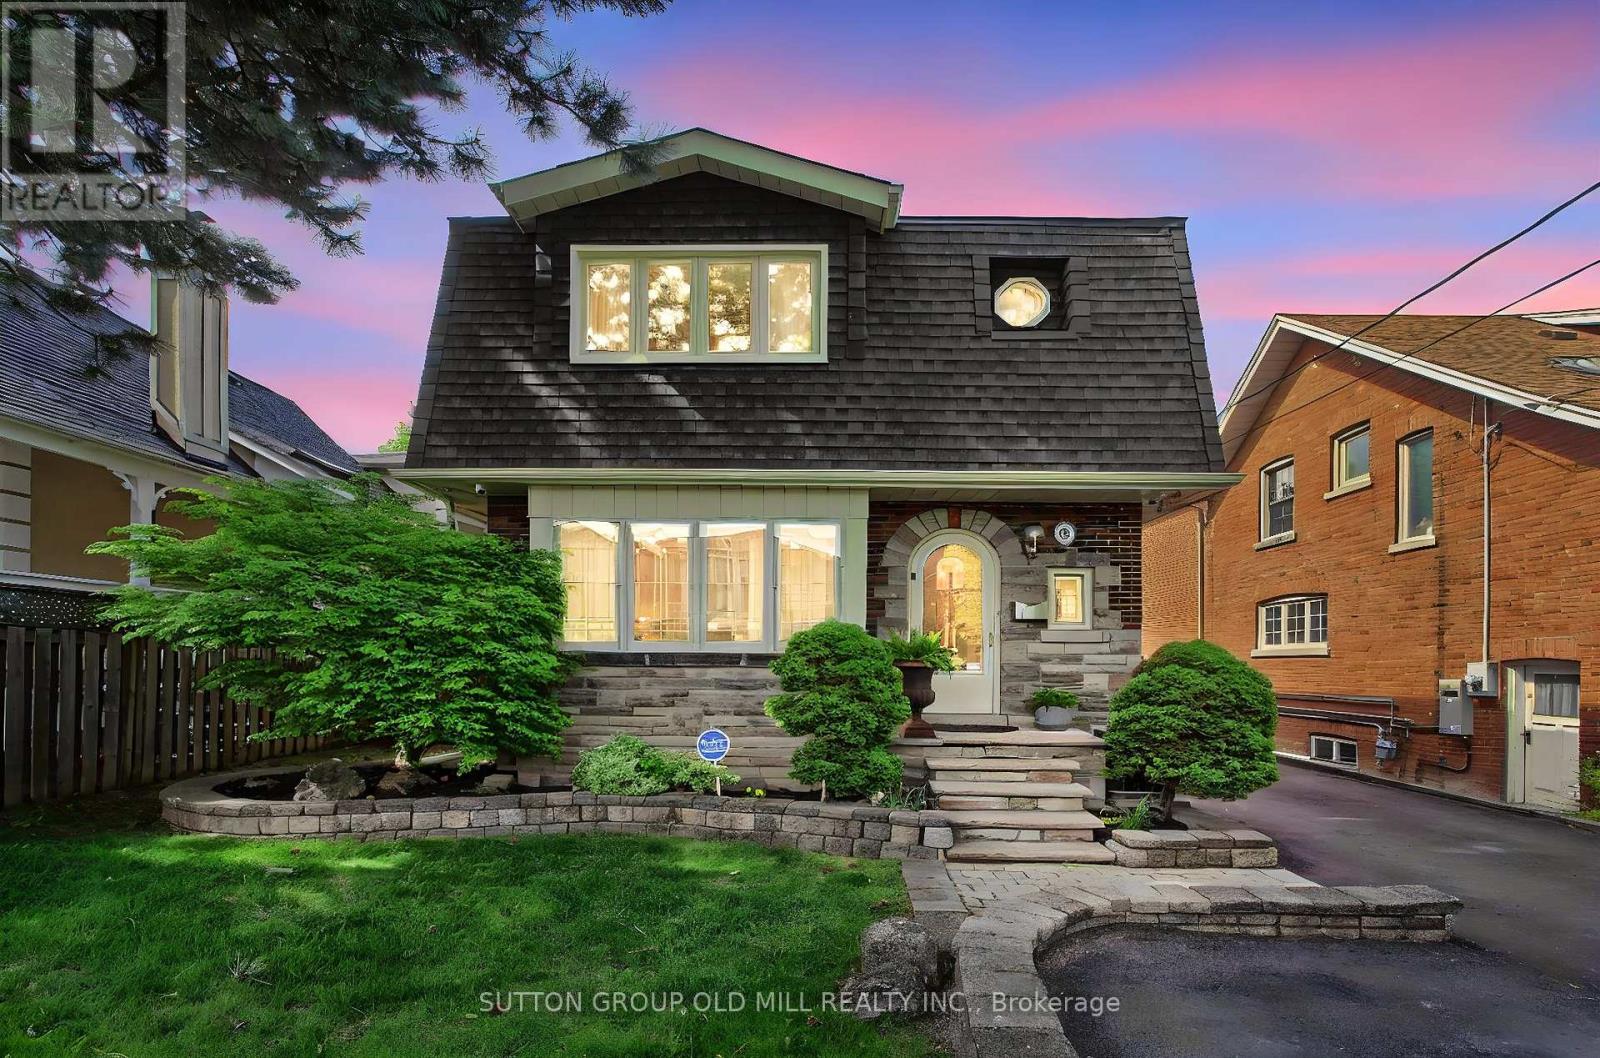
Welcome to one of Etobicoke's most versatile and thoughtfully designed properties - an extraordinary opportunity for extended families, multi-generational living, or savvy investors seeking incredible value under one roof.The main residence offers a bright and beautifully updated 3-bedroom layout, filled with natural light courtesy of 4 skylights throughout the home. The showpiece of this property is a stunning sunroom - the perfect year-round retreat - featuring 2 of those skylights, plus two private deck walkouts: one opening to a serene, fully fenced side yard and the other overlooking the driveway. Whether you're sipping your morning coffee or hosting an intimate gathering, this space is truly special. The renovated main floor kitchen (2022) is ideal for the home chef, while the spacious backyard provides the perfect backdrop for summer entertaining, family gatherings, or simply unwinding in your own private oasis.For extended family or guests, the fully finished basement offers a comfortable 2-bedroom suite complete with a newly renovated kitchenette (2024). Above the double car garage, a self-contained 1-bedroom apartment with its own renovated kitchen (2014) provides added flexibility - whether for aging parents, adult children, or a live-in nanny.All major mechanicals are updated and worry-free. The furnace and hot water tank are both new (2024), the main house A/C was replaced in 2021, the garage apartment A/C in 2023, and the roof was replaced in 2017 - giving you confidence and peace of mind from day one.Parking is never a concern here. The double car garage paired with an exceptionally long private driveway accommodates up to 8 vehicles, a truly rare find in the city. Whether your family is looking to live together while maintaining privacy and independence, or you're seeking a property that works as hard as you do - this home delivers on every level.Seller and Agent do not warrant the retrofit status of the basement apartment or garage apartment. (id:60365)
151 Campbell Avenue
Toronto, Ontario
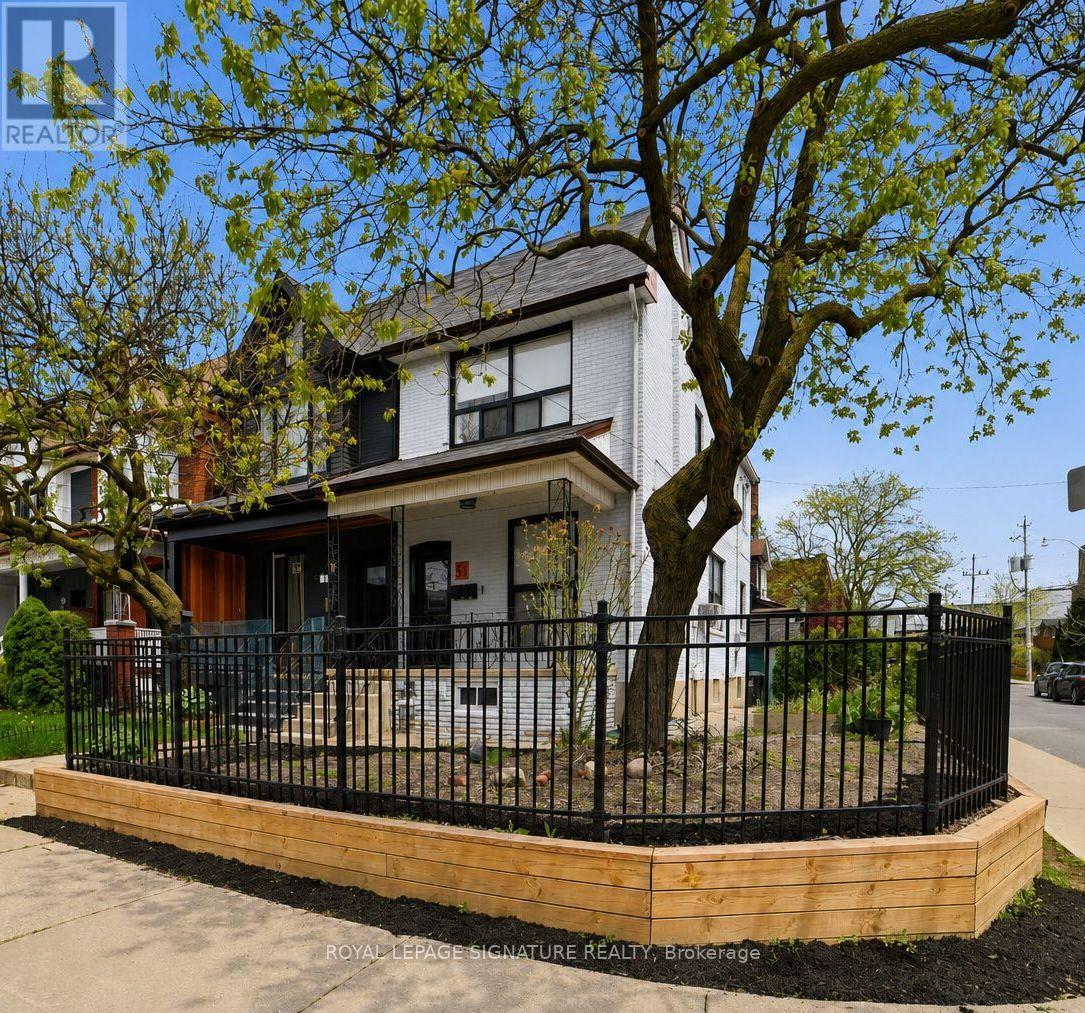
Welcome To This Rarely Offered Legal Triplex On A Premium Corner Lot! Ideally Located In The Heart Of Trendy Junction. This Exceptional Property Has Been Tastefully Renovated From Top To Bottom With Quality Finishes Throughout, Offering A Turn-Key Opportunity For Investors, End Users, Or Multi-Generational Families. Featuring Bright And Spacious Suites With Functional Layouts, Chic New Bathrooms, Stylish Vinyl Flooring, High Ceilings, Modern Kitchens, And Ensuite Laundry In Each Unit. Attention To Every Detail Has Been Carefully Considered To Create Comfortable And Contemporary Living Spaces. Excellent Income Potential With Separate Self-Contained Units And Strong Rental Appeal In One Of Toronto's Most Vibrant And Sought-After Neighbourhoods. Fantastic Location Just Steps To Trendy Cafes, Restaurants, Boutique Shops, TTC, Subway Access, Schools, Parks, And All Essential Amenities. A Rare Opportunity To Own A Beautifully Updated Legal Triplex In An Unbeatable Location. Don't Miss It! (id:60365)
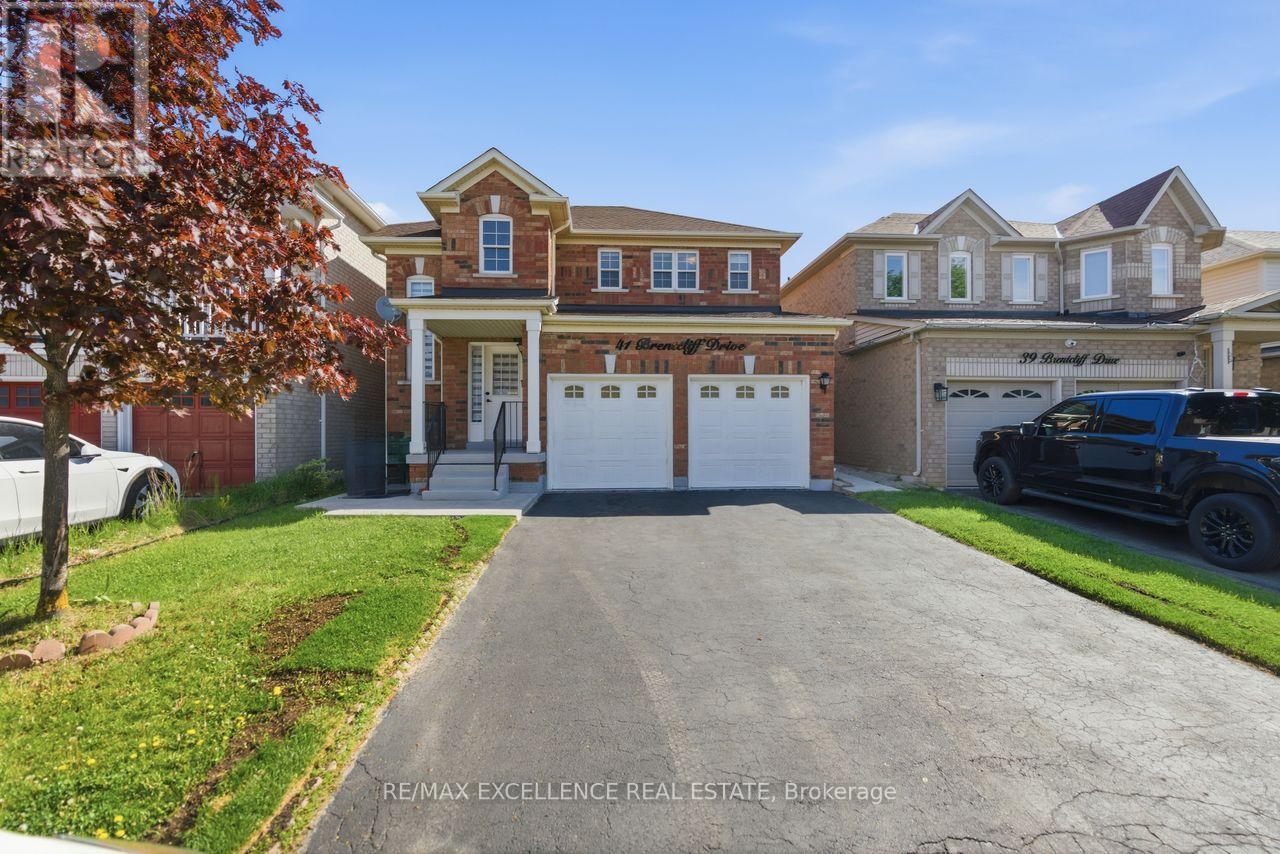
41 Brentcliff Drive
Brampton, Ontario
**Legal Basement Apartment** Beautifully renovated from top to bottom, this stunning home features 4 spacious bedrooms upstairs and is completely carpet-free with brand new flooring throughout. Freshly painted and move-in ready, it offers a modern brand new kitchen with elegant quartz countertops, upgraded washrooms, and stylish finishes throughout the home. The property also includes a fully legal basement apartment registered as a second dwelling, featuring 2 bedrooms, 1 washroom, and a separate entrance from the back - perfect for extended family or excellent rental income potential. A true turnkey opportunity waiting for your personal touch! (id:60365)
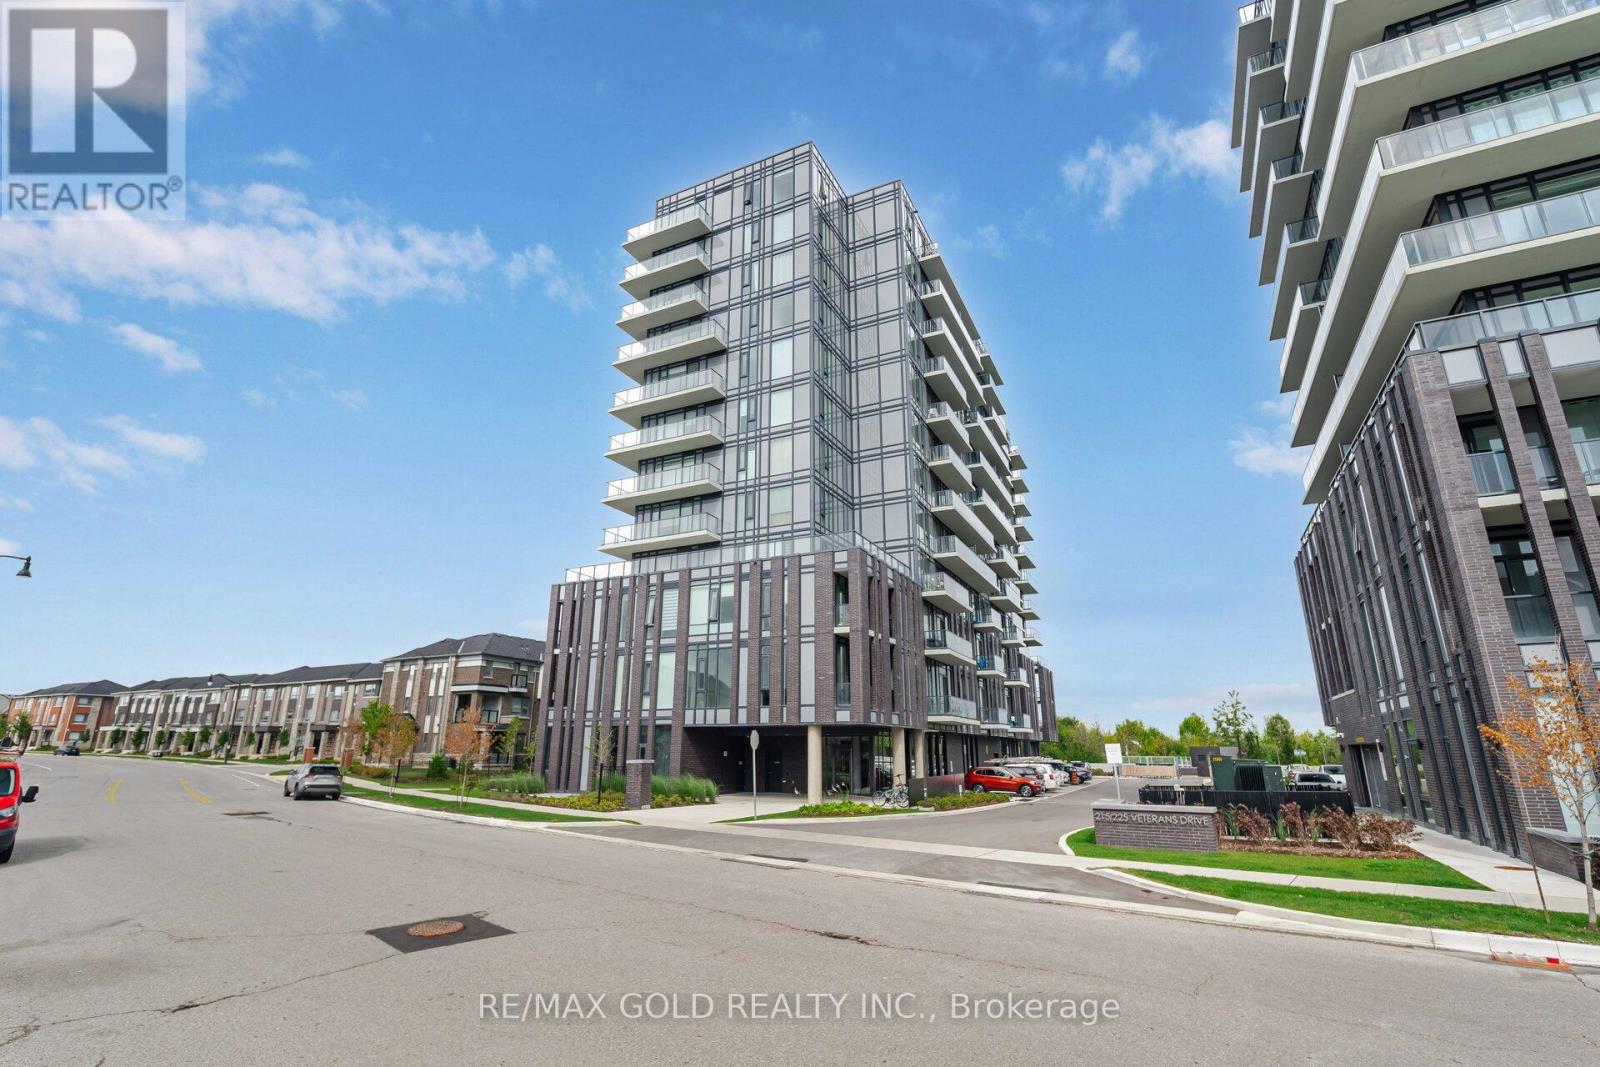
1203 - 225 Veterans Drive
Brampton, Ontario
Experience upscale condo living in this stunning end-unit suite featuring 2 bedrooms, 2 full bathrooms, and an open-concept layout with panoramic views. Offering 693 sq. ft. plus a spacious 248 sq. ft. balcony and 9-ft ceilings, this bright and modern unit includes a stylish kitchen with quartz countertops and stainless steel appliances, ensuite laundry, 1 underground parking space, and 1 locker. Enjoy premium amenities including 24-hour concierge, gym, party room, and BBQ area. Conveniently located minutes from Mount Pleasant GO Station, major highways, parks, and grocery stores. Upgrades include pot lights, accent wall, ceramic tiles, upgraded cabinetry, and modern washrooms. A perfect blend of comfort, style, and convenience! (id:60365)
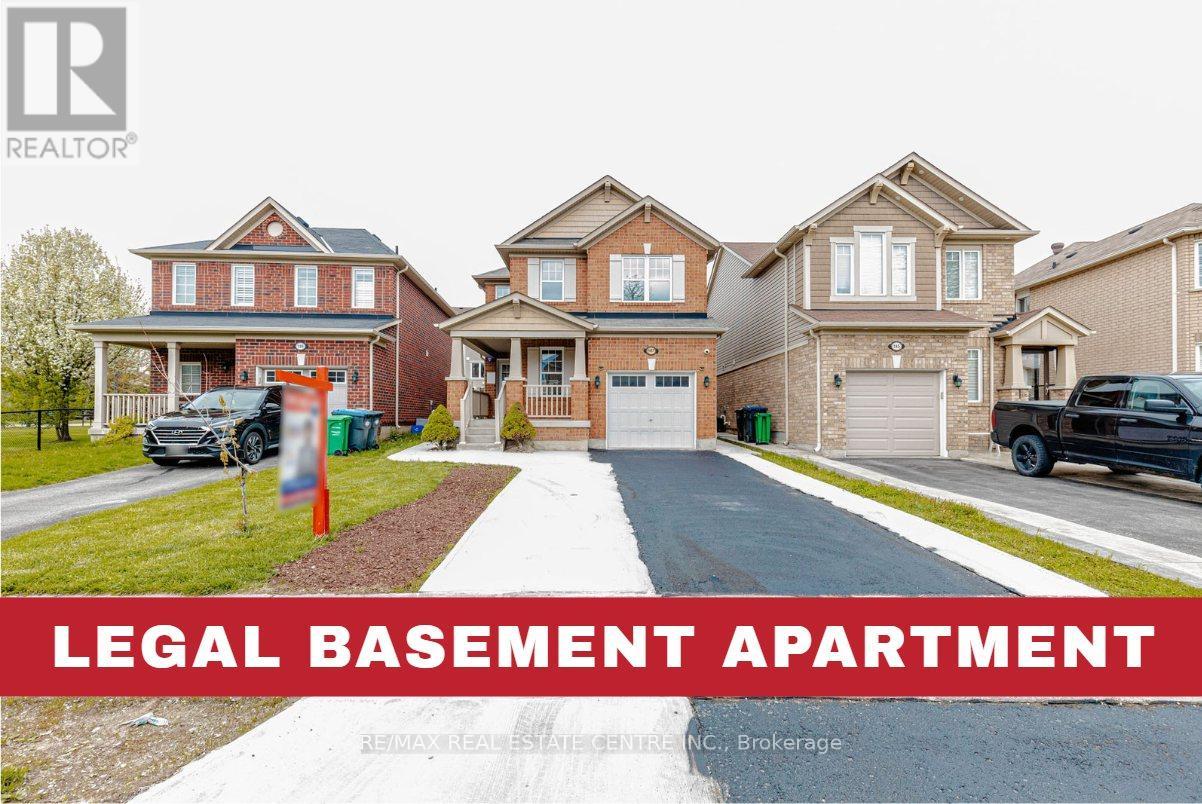
187 Lockwood Road
Brampton, Ontario
** Legal Basement Apartment *** Welcome to this 2014 built detached home with about 2700 sq/f of living space . Featuring a bright open-concept layout on the main floor, this home is ideal for families and entertainers alike. The spacious main-floor den is perfect for a home office, study, or flex space. The modern kitchen features stainless steel appliances, quartz countertops, a convenient breakfast area, and overlooks the inviting great room, complete with a cozy gas fireplace. Enjoy added convenience with direct garage access and hardwood flooring throughout the main floor, complemented by an elegant oak staircase and stylish pot lights. Upstairs, you'll find 3 generously sized bedrooms and 2 full bathrooms, including a spacious primary suite. The primary bedroom includes a 5-piece ensuite and a walk-in closet. The second-floor laundry room adds everyday convenience. The legal 2-bedroom basement apartment features a separate entrance, separate laundry and offers excellent rental income potential from day one. shows 10++++ (id:60365)
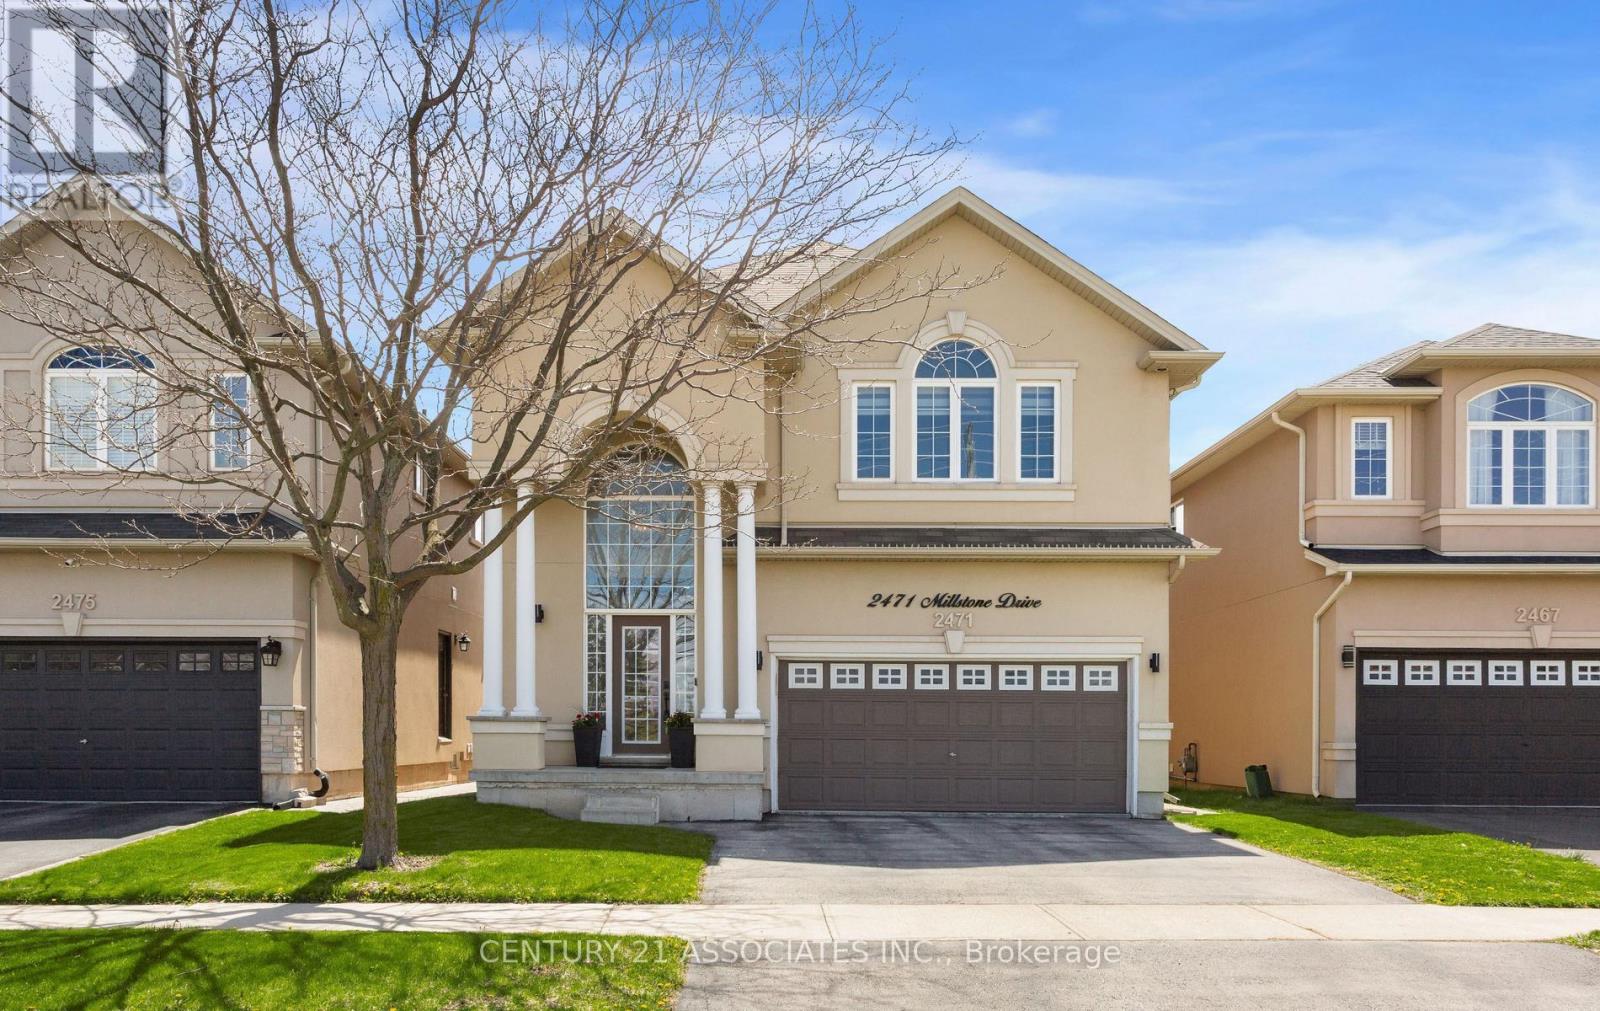
2471 Millstone Drive
Oakville, Ontario
Upgraded detached,Spectacular 3+1 Bedroom, 3 1/2 Bath Home, Approx 3000 sqft of living space with basement In Desirable West Oaks Trails . Pride of ownership. Freshly Painted & No carpet in entire house.Main Floor Features Spacious & Bright Open Concept Living Rm W/Gas Fireplace & Custom Millwork Throughout, Along W/Updated Kitchen W/Granite Countertops. Walkout To Lg Rear Patio. 2nd Level Features Large MasterBedroom With Ensuite Bath, 2 Spacious Bdrms & Bath. Professionally Finished Basement W/Rec Rm, Bedroom, Bath W/Heated Floors. New Furnace 2022 & Guest Washroom remodel 2025. Near Oakville Hospital and Close to Schools, Shopping, Transit , Hwy 407 & 403.Hurry won't last long! (id:60365)
114 - 1050 Main Street E
Milton, Ontario
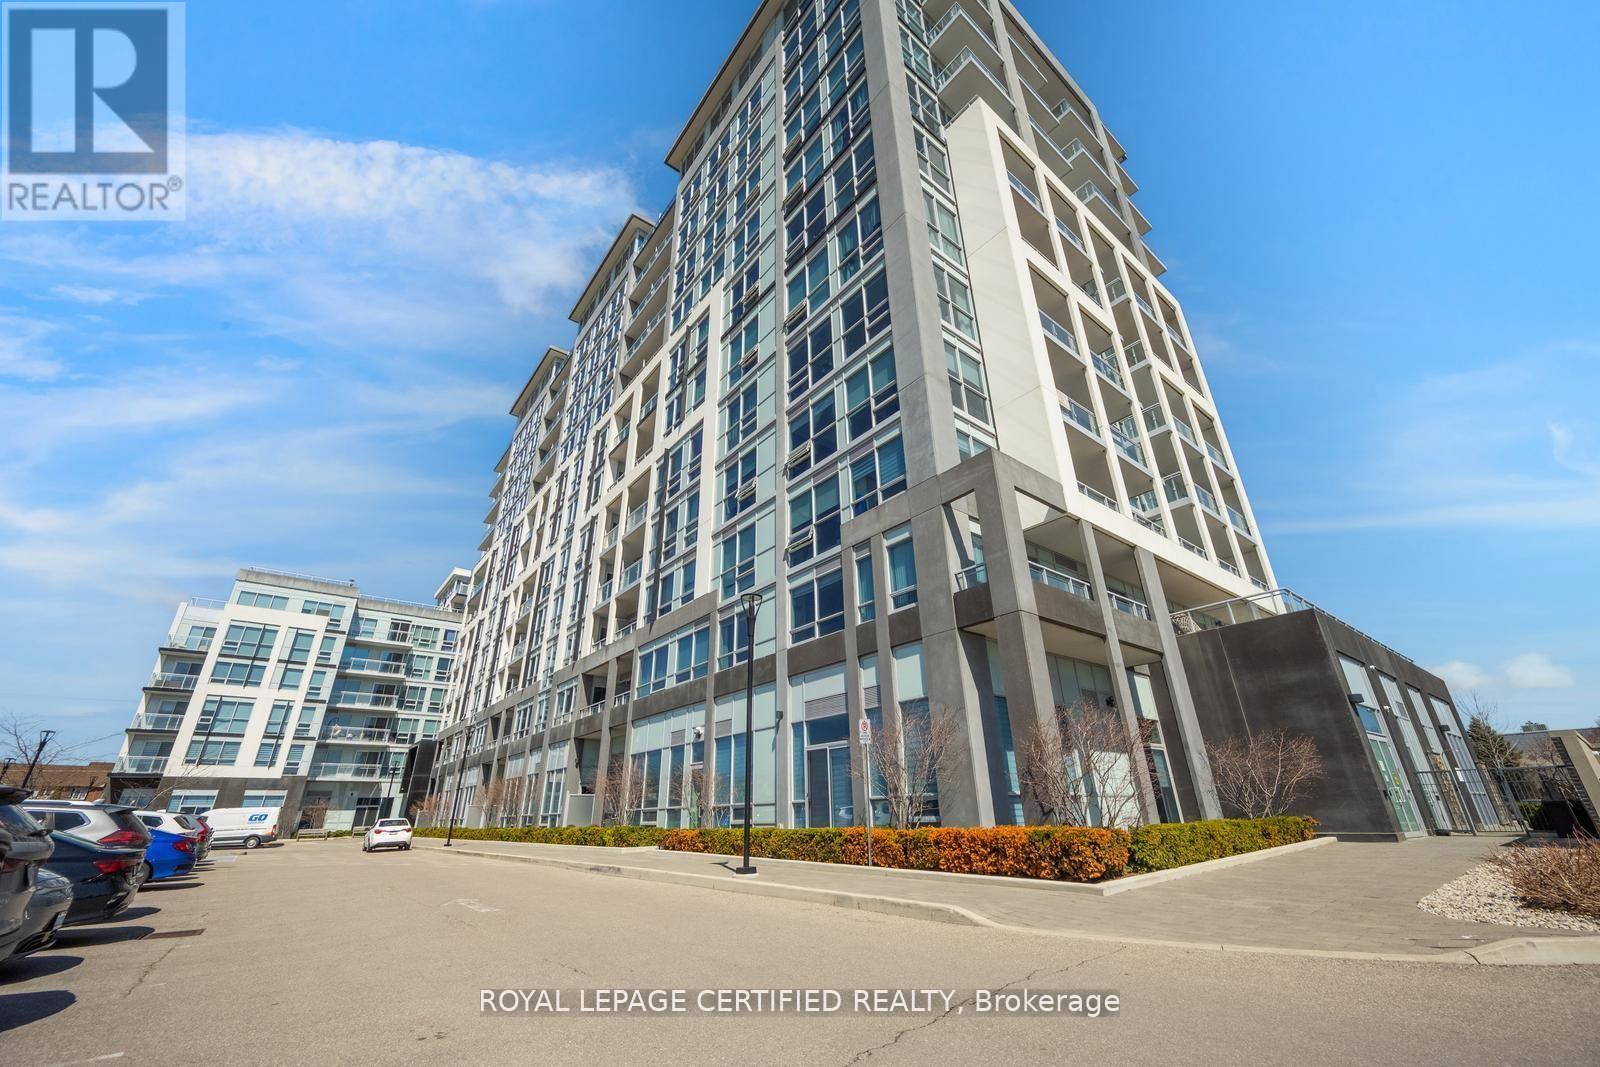
DON'T MISS THIS ONE ! WOW- Welcome to the Prestigious Art on Main, where luxury meets lifestyle in this amazing layout of 744 square foot ground-floor residence. This 1+1 Bed is really like a 2 Bedroom place. The second room is very spacious and can be used as another bedroom or as your home office. This home has a rare privilege of direct outdoor access with a private large walkout patio having a gas hook for your very own BBQ unlike other units. A great addition for dining and entertaining. Carpet free through out, 10-foot ceilings and floor-to-ceiling south-facing windows with discreet privacy film bathe the space in natural light, complementing the beautiful open-concept design. The king-sized primary bedroom with a spacious layout. The enclosed den ideal as a second bedroom or executive home office. A chef inspired kitchen features quartz countertops, premium stainless-steel appliances, and a refined hardware. Custom-built dry bar with a stunning walnut waterfall counter and built-in beverage chiller. Upgrades include in-suite laundry, designer lighting, and a spa-like 4-piece bathroom. High end executive style amenities, including a pet spa, guest suites, heated outdoor pool, steam room, state-of-the-art fitness centre, rooftop terrace, library, events room with chef's kitchen, party lounge, games room, and ample visitor parking. Perfectly positioned across from the Milton Public Library and mere minutes from the GO Station, top-rated schools, parks, boutique shops, restaurants, hospital, and major highways. This exquisite suite offers an a blend of convenience, comfort, and contemporary luxury that you don't want to miss ! (id:60365)
109 - 1220 Thorpe Road
Burlington, Ontario
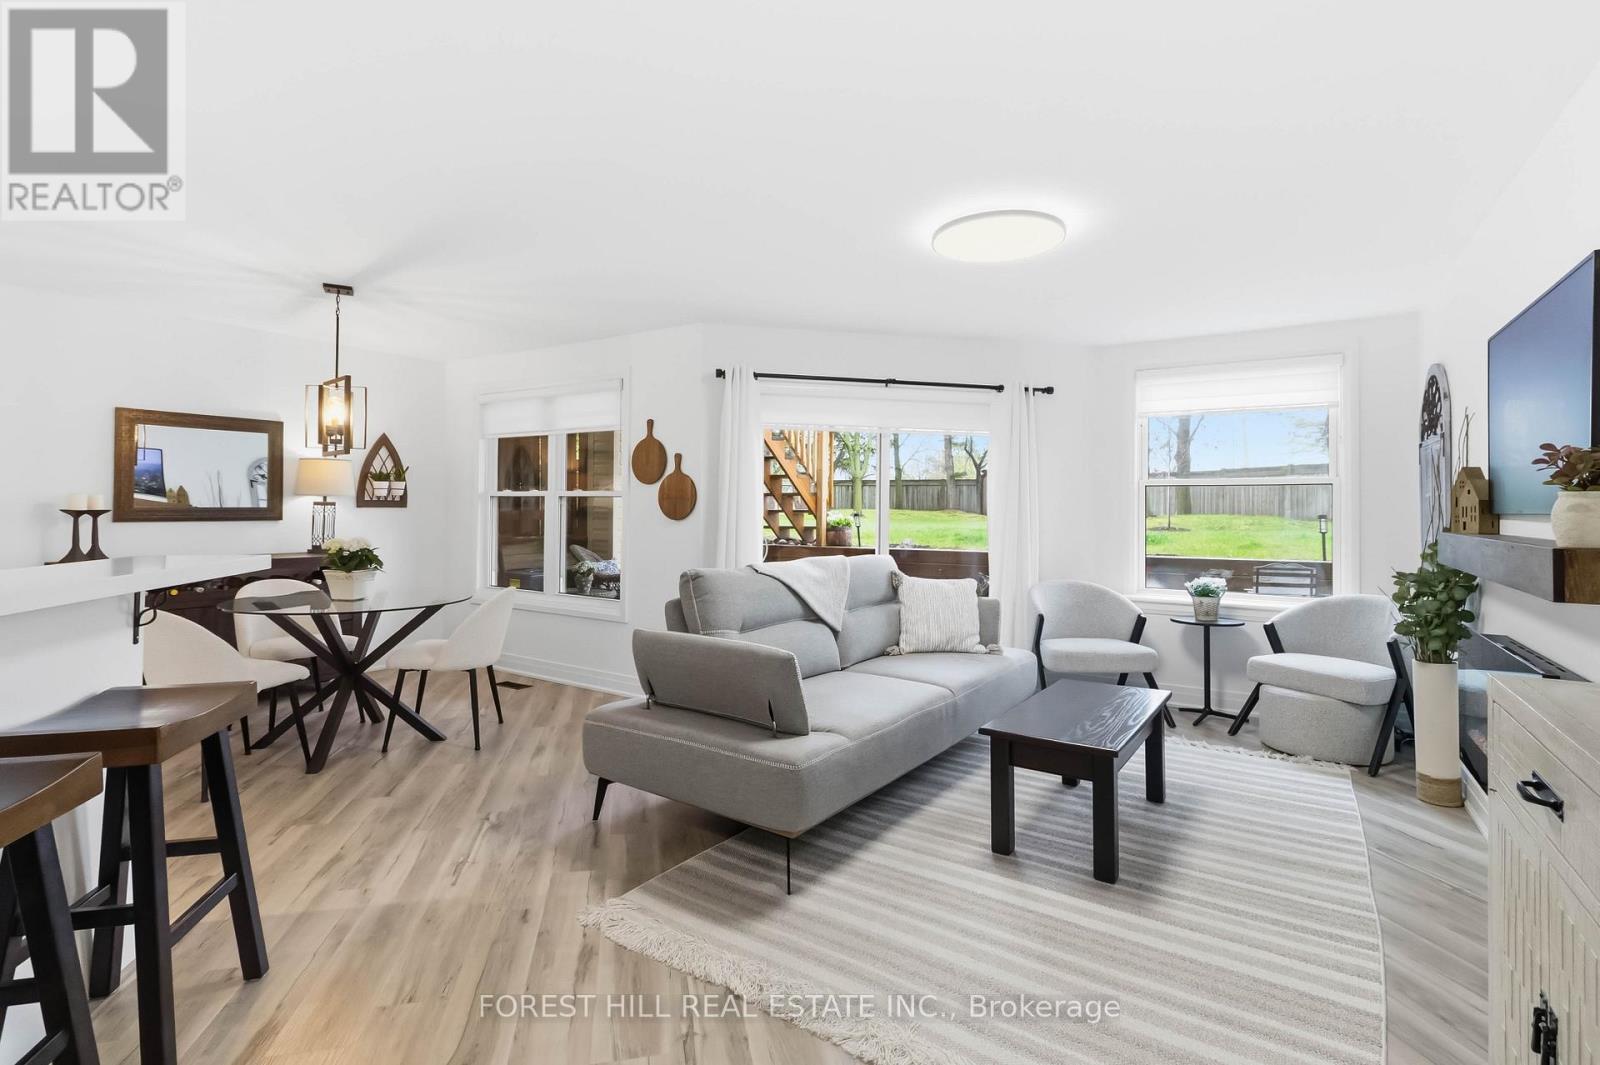
One of the loveliest units in this sought after family community. Perfectly nestled on a lush green yard with mature trees, a peaceful ravine stream with one of the larger backyard exposures in the complex. Enjoy your own garden while drinking your morning coffee or take in peaceful sunsets. The south facing backyard exposure fills the home with natural sunlighthout the day.This turnkey, recently renovated home features custom cabinetry, modern finishes, custom blinds throughout & plenty of windows that flood your open concept space with natural light, creating a bright and inviting atmosphere! The stunning modern kitchen offers a peninsula countertop with seating, a dining area, large pantry & functional living space designed for both comfort and entertaining alike. The fireplace adds warmth and ambiance to the living area.Two generously sized bedrooms with ample closet & storage space. The oversized primary bedroom also features a ceiling fan for added comfort!Located just minutes from downtown Burlington's vibrant waterfront, Spencer Smith Park, restaurants, cafes, bakeries, Maple view Shopping Centre, Longo's/Fortino's, banks & convenient highway access. Enjoy a dog friendly community with nearby parks and beautifully maintained grounds.Large 1 car garage with additional storage locker, private driveway & ample visitor parking. This is truly a "well cared" for home offering a move in ready opportunity in an exceptional setting. (id:60365)
394 Maidstone Crescent
Oakville, Ontario
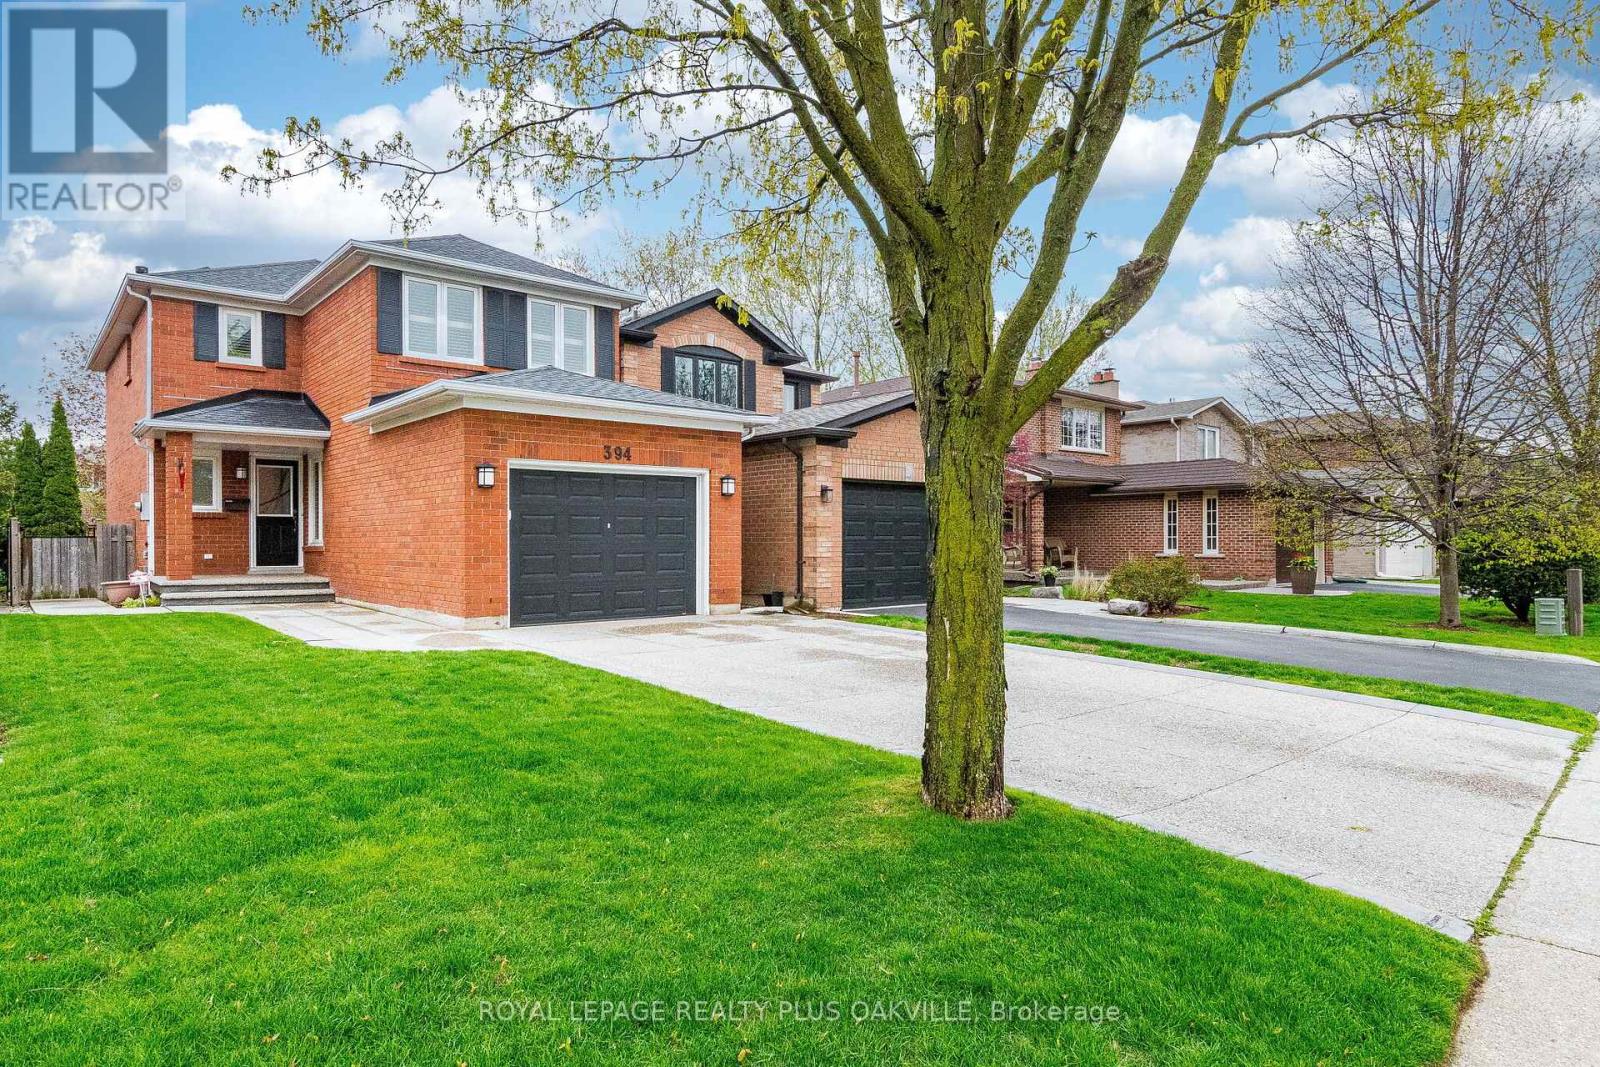
Welcome to this beautiful 2 storey home in Glen Abbey neighbourhood. Boasting 3 spacious bedrooms and 3 bathrooms. This home offers a bright open concept living and dining area perfect for entertaining. The kitchen features a cozy breakfast area and a walk-out to a fenced yard - ideal for family gatherings. Hardwood and ceramic floors on main level. Family room with gas fireplace. Spacious master bedroom offers walk-in closet and ensuite bath. The finished basement provides a versatile rec room and ample storage space and bathroom roughed-in. Beautifully landscaped, ideally located, close to schools, parks, shopping centre, Hwy and Glen Abbey Golf Course. This home truly has it all. Don't miss your chance to make it home! Water Tank (2024), Roof (2024), Garage Door (2021), Patio, Sidewalk & Driveway (2018), Soffit Lights (2022), Windows (2018). (id:60365)

© 2026 Proptech Realty Inc., Brokerage.