
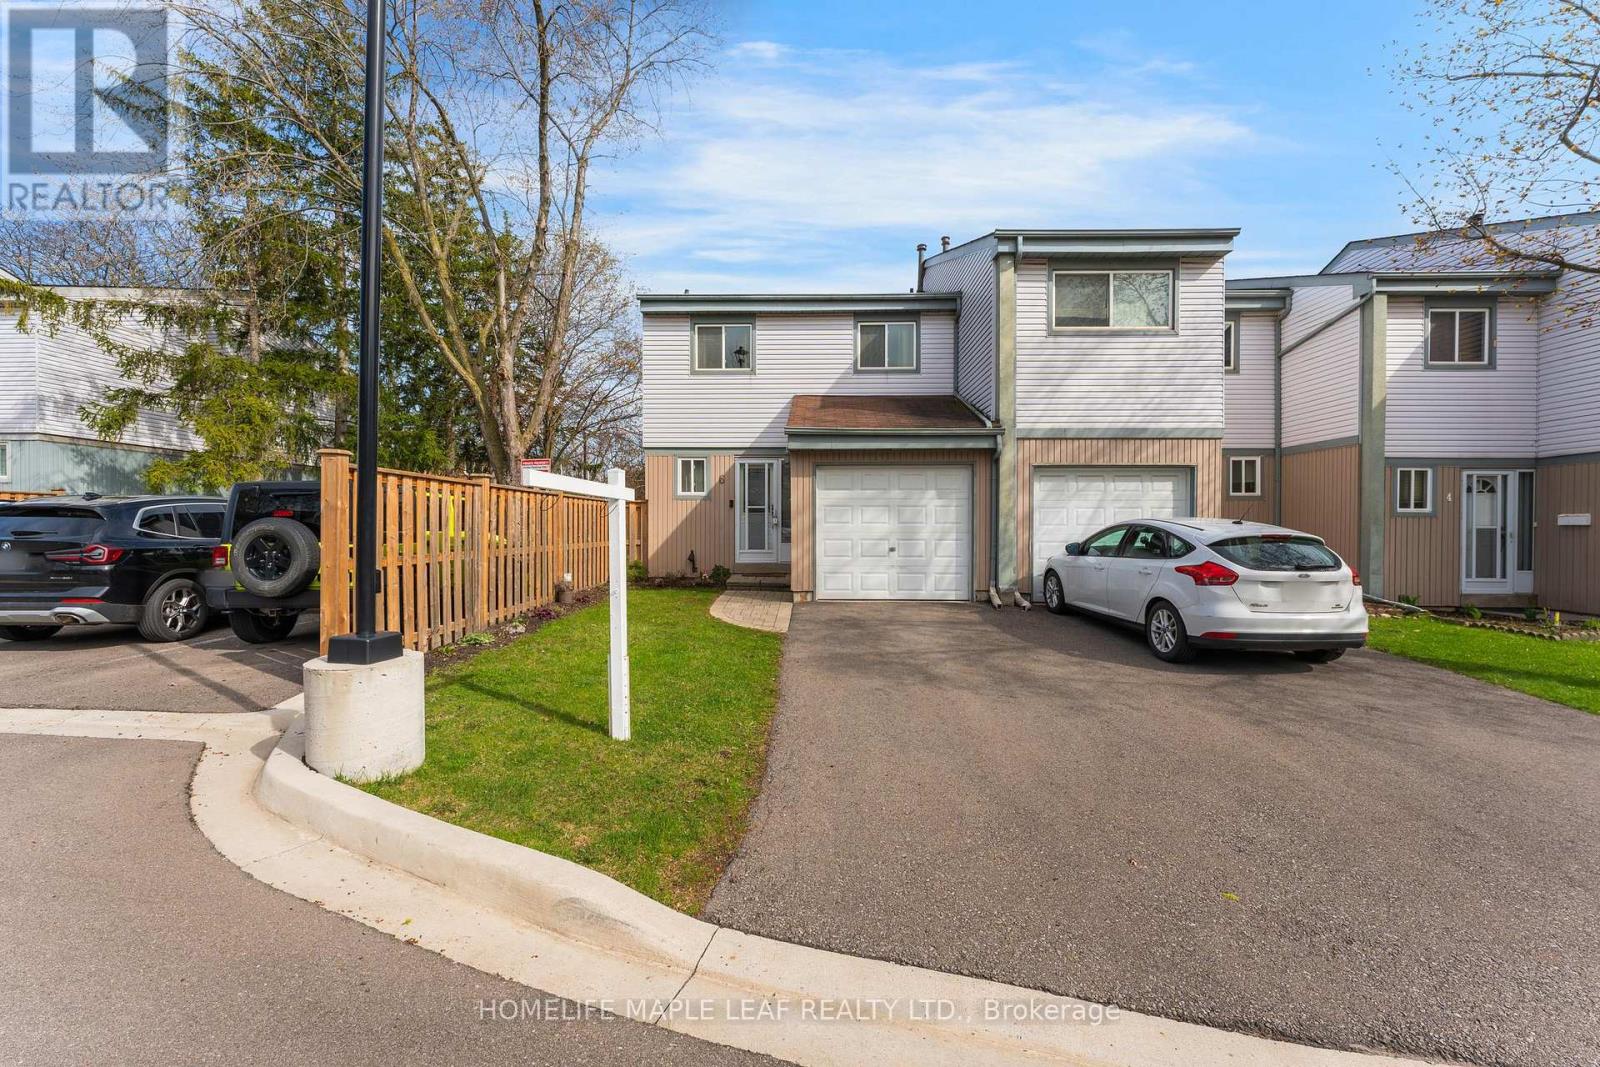
6 - 121 Falconer Drive
Mississauga, Ontario
Welcome To This Beautiful End-Unit Condo Townhouse Located In The Highly Sought-After Streetsville Community-Known As "The Village In The City" For Its Unique Charm and Vibrant Local Amenities. This Bright And Spacious 3- Bedroom Home Offers A Functional Layout With Modern Finishes Throughout. Enjoy The Added Privacy Of An End Unit Along With An Abundance Of Natural Light. The Interior Features A Tastefully Updated Kitchen With Stainless Steel Appliances, Stylish Flooring, And Updated Bathrooms, Making it move-in ready for Today's Buyer. Perfectly Situated In A Family-Friendly Neighbourhood, This Home is Just Steps To Parks, Schools, Transit, And The Quaint Streetsville Village Filled With Shops, Cafes, And Restaurants. Experience The Perfect Blend Of Comfort, Convenience, And Community Living In One Of Mississauga's Most Desirable Areas. Don't Miss This Opportunity To Own A Move-In Ready Home In a Prime Location! (id:60365)
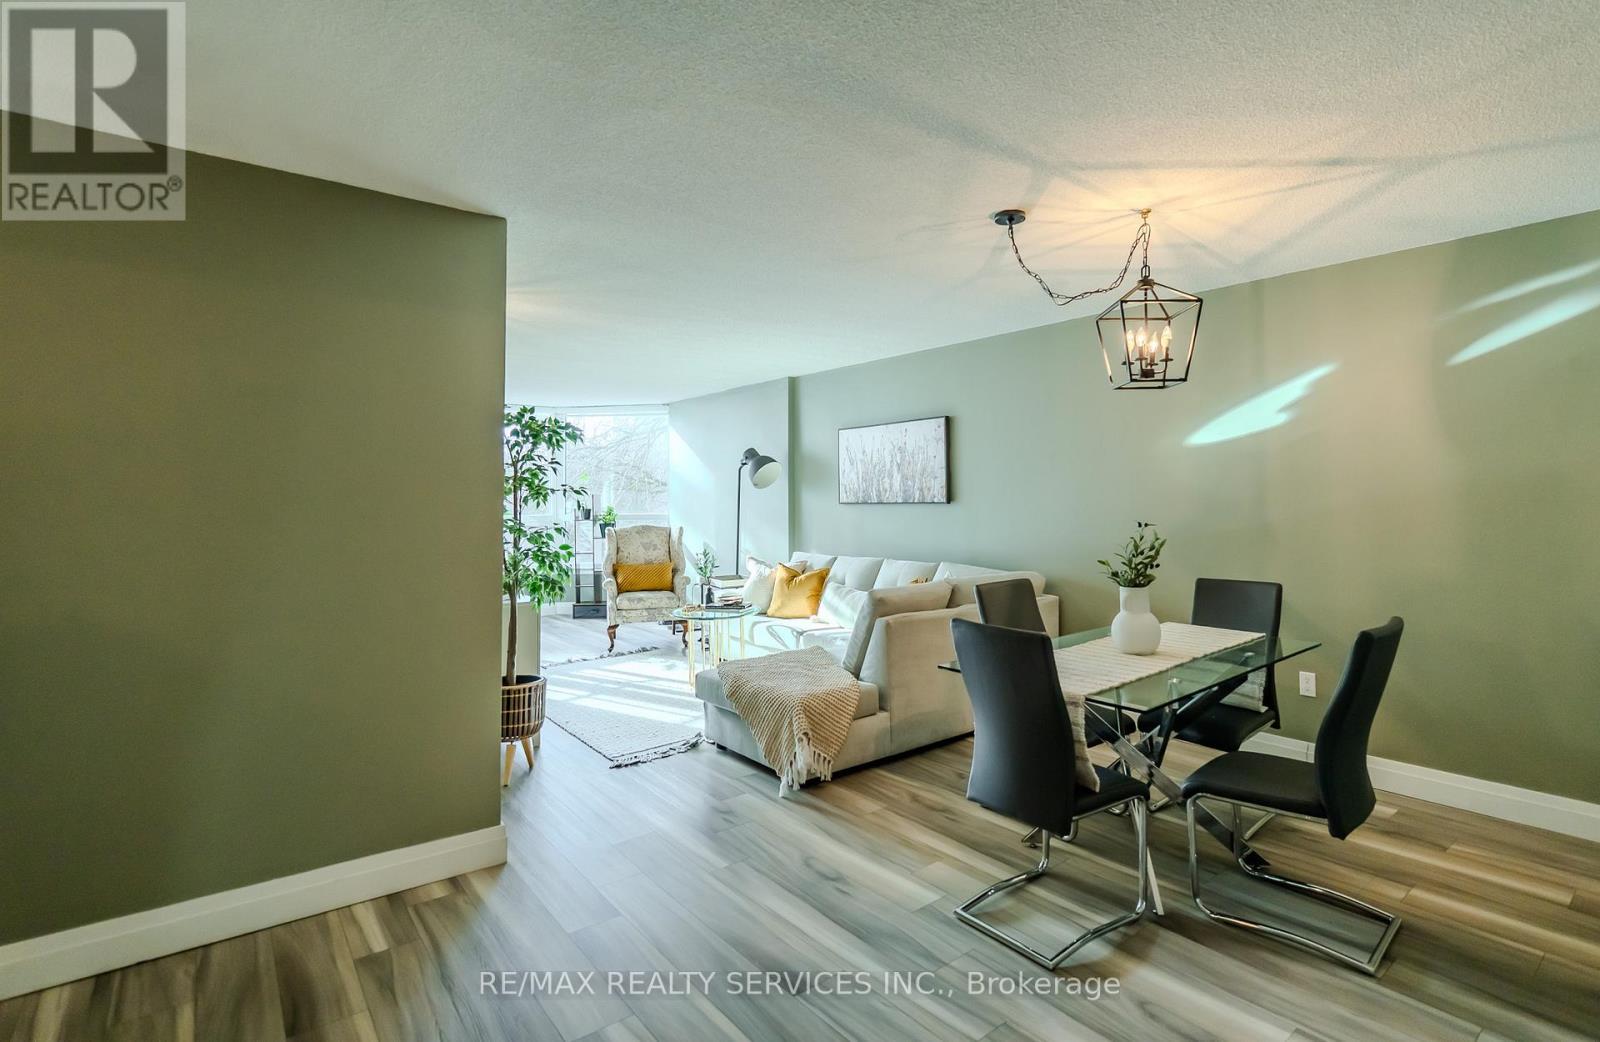
203 - 8 Lisa Street
Brampton, Ontario
Looking for a place to truly call home? This beautifully renovated unit has it all. Spaciousand inviting, no expense has been spared in the extensive upgrades. Enjoy peace of mind withall-new everything, including flooring, a modern kitchen, updated bathrooms, new custom blinds,new appliances, light fixtures with added pot lights, a new electrical panel, fan coil system,and fresh paint throughout. Meticulously maintained and move-in ready. Located in an unbeatable setting right by Bramalea City Centre, this residence offers theperfect balance of convenience and nature. The building is set on 10 acres of lush greenbelt,featuring access to a serene lake and scenic walking trails - truly are sort-style lifestyle. Exceptional amenities include 24-hour security, indoor and outdoor swimming pools, tennis andracquetball courts, a fully equipped gym, party room, snooker room, and BBQ/picnic areas. A rare bonus: two side-by-side parking spots - keep both or rent one out fora dditional income.Ideally situated just minutes from shopping, top-rated schools, major highways, and the GOTrain. Luxury, convenience, and nature come together in one exceptional offering. Don't missthis opportunity-this unit won't last long! (id:60365)
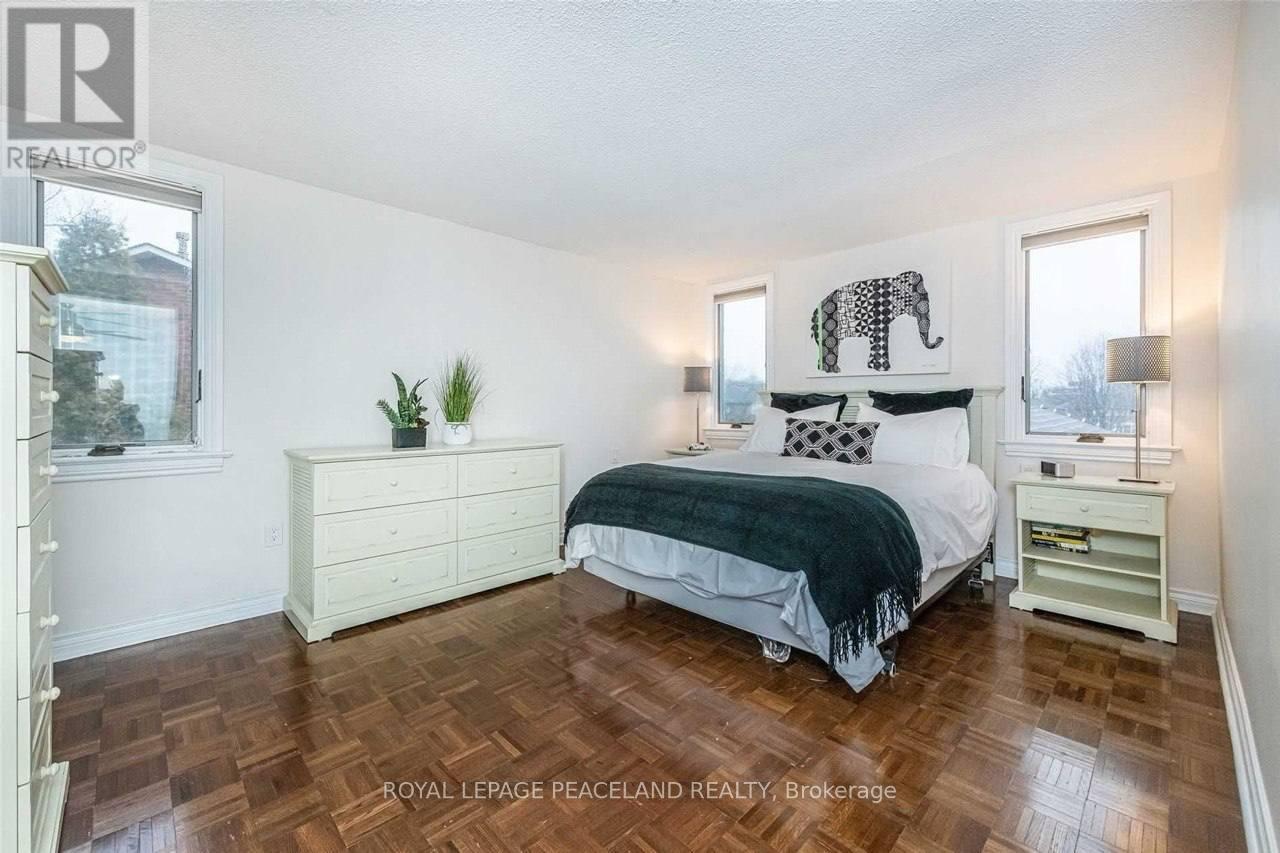
2 - 4239 White Spruce Court
Mississauga, Ontario
Your Perfect Home Nestled On One Of The Most Sought After Courts In Deer Run. Only 10 Homes On This Quiet Cul De Sac. Premium Pie-Shaped Lot Features An Oversized Backyard. Hardwood Floors On Main And 2nd Floors. Open Concept Functional Layout, Large one Bedrooms with Good Sized Closets on second floor, lots day light and very clean. Close To All Amenities in the Heart of Mississauga. Very Highly Rated Schools. (Both Public and Catholic). Conveniently Located Near Public Transportation And Highways. Less Than a 10 Minute Walk to Erindale GO Station. Close to Riverwood Park/Trails, Deer Run Park, Shops, Restaurants, Square One and Golden Square. (id:60365)
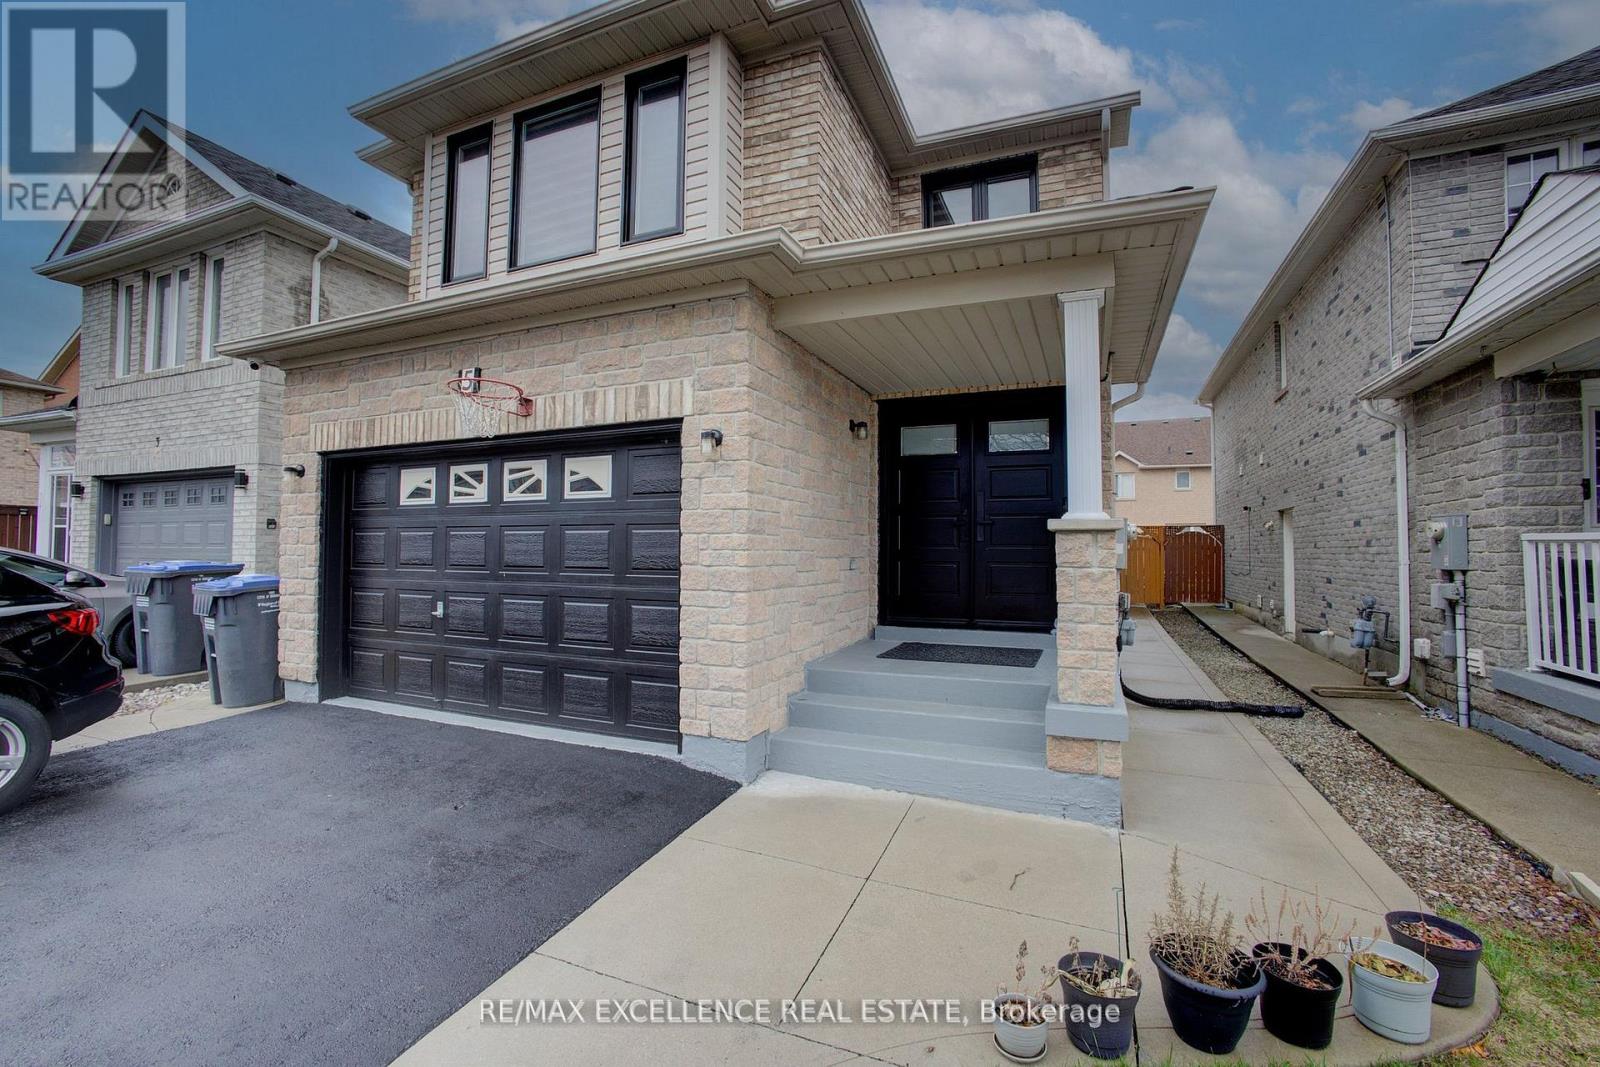
5 Wildsky Road
Brampton, Ontario
Beautifully upgraded 4-bedroom home with a 2-bedroom legal basement, located in a highly sought-after area near Hwy 407 and Mavis Rd, right on the border of Mississauga. This carpet-free home features wide hardwood flooring and elegant 2x2 ft tiles throughout the main and second floors.The home is loaded with upgrades including new triple-pane windows, fresh paint, pot lights throughout, new AC, and owned tankless water heater. Stylish California shutters and zebra blinds are installed throughout. The modern kitchen comes with granite counter top and back splash, stainless steel appliances, a gas stove, and quality finishes.The upgraded master bedroom includes a renovated ensuite bathroom. Additional highlights include a newly installed front double door, a spiral oak staircase with iron pickets, and separate switches for lights and fans in each room.The extended driveway offers parking for up to 6 cars plus 1 in the garage, with a garage door opener installed. Paved concrete backyard (no lawn care tension). Top-of-the-line video surveillance cameras installed at both the front and rear of the home are included, with no monthly monitoring fees. A perfect move-in ready home for families or investors looking for comfort, style, and income potential. Note: Bedroom Furniture edited virtually in photos. (id:60365)
44 Fawnridge Road
Caledon, Ontario
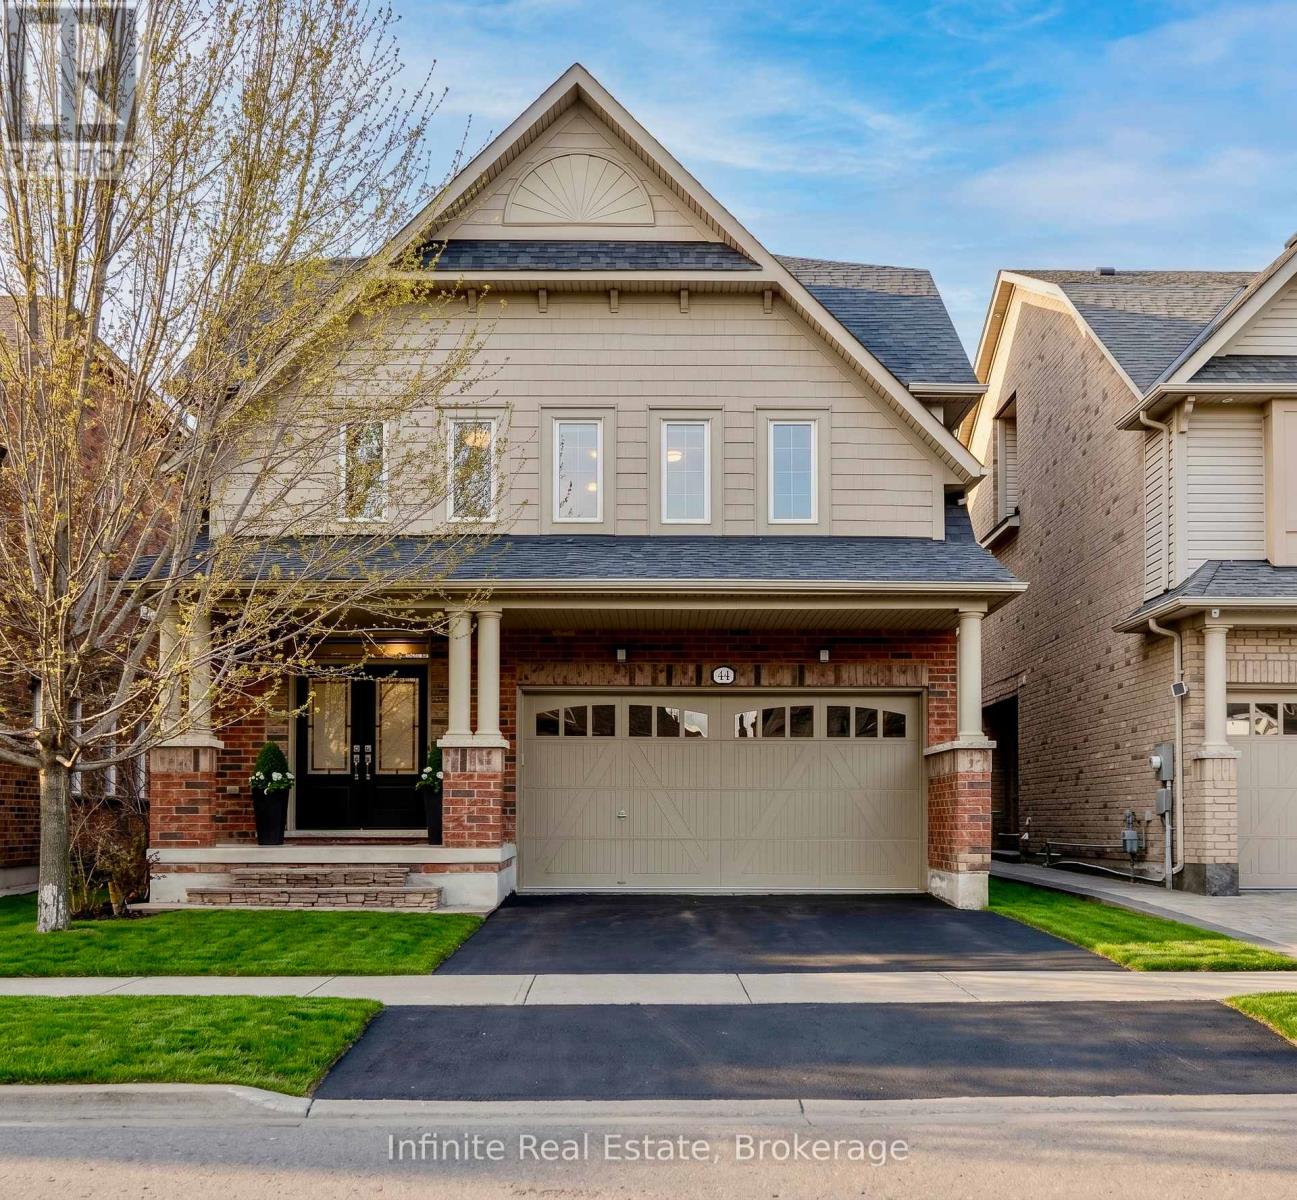
Welcome to 44 Fawnridge Road, a beautifully maintained, single-owner 3-storey detached home on a premium lot backing onto the peaceful Bonnieglen Farm Park with no rear neighbours in Caledon's desirable Southfields Village. Boasting approximately $80,000 in recent renovations, this carpet-free home offers over 4,100 sq ft of updated living space featuring brand-new hardwood flooring throughout. The main floor boasts 9-foot ceilings, separate living and dining rooms, a dedicated office, a renovated laundry room, and a chef's linear kitchen with granite countertops, an 8' island, double wall ovens, and a 36" induction cooktop. On the second floor, you will find four bedrooms, all with ensuite bathrooms, including two primary suites with walk-in closets-the main primary features custom built-in organizers and a spa-like ensuite with a frameless glass shower and soaking tub. The third-floor loft serves as a private oasis with an additional bedroom, full bath, and an open family room, while the finished basement offers a +1 bedroom, kitchenette, and a full bath with heated tile floors. Step outside to a large backyard cedar deck overlooking the park, or enjoy the convenience of a double car garage with 4 total parking spaces and a brand-new furnace. Ideally located, this property is walking distance to Southfields Village PS, Tony Pontes school, and the community centre, and just minutes from Mayfield SS, Kennedy Road plazas, Hwy 410, and the Mount Pleasant GO station. 5+1 Bed | 6 Bath | 4,133 Total Sq Ft. (id:60365)
1314 - 86 Dundas Street E
Mississauga, Ontario
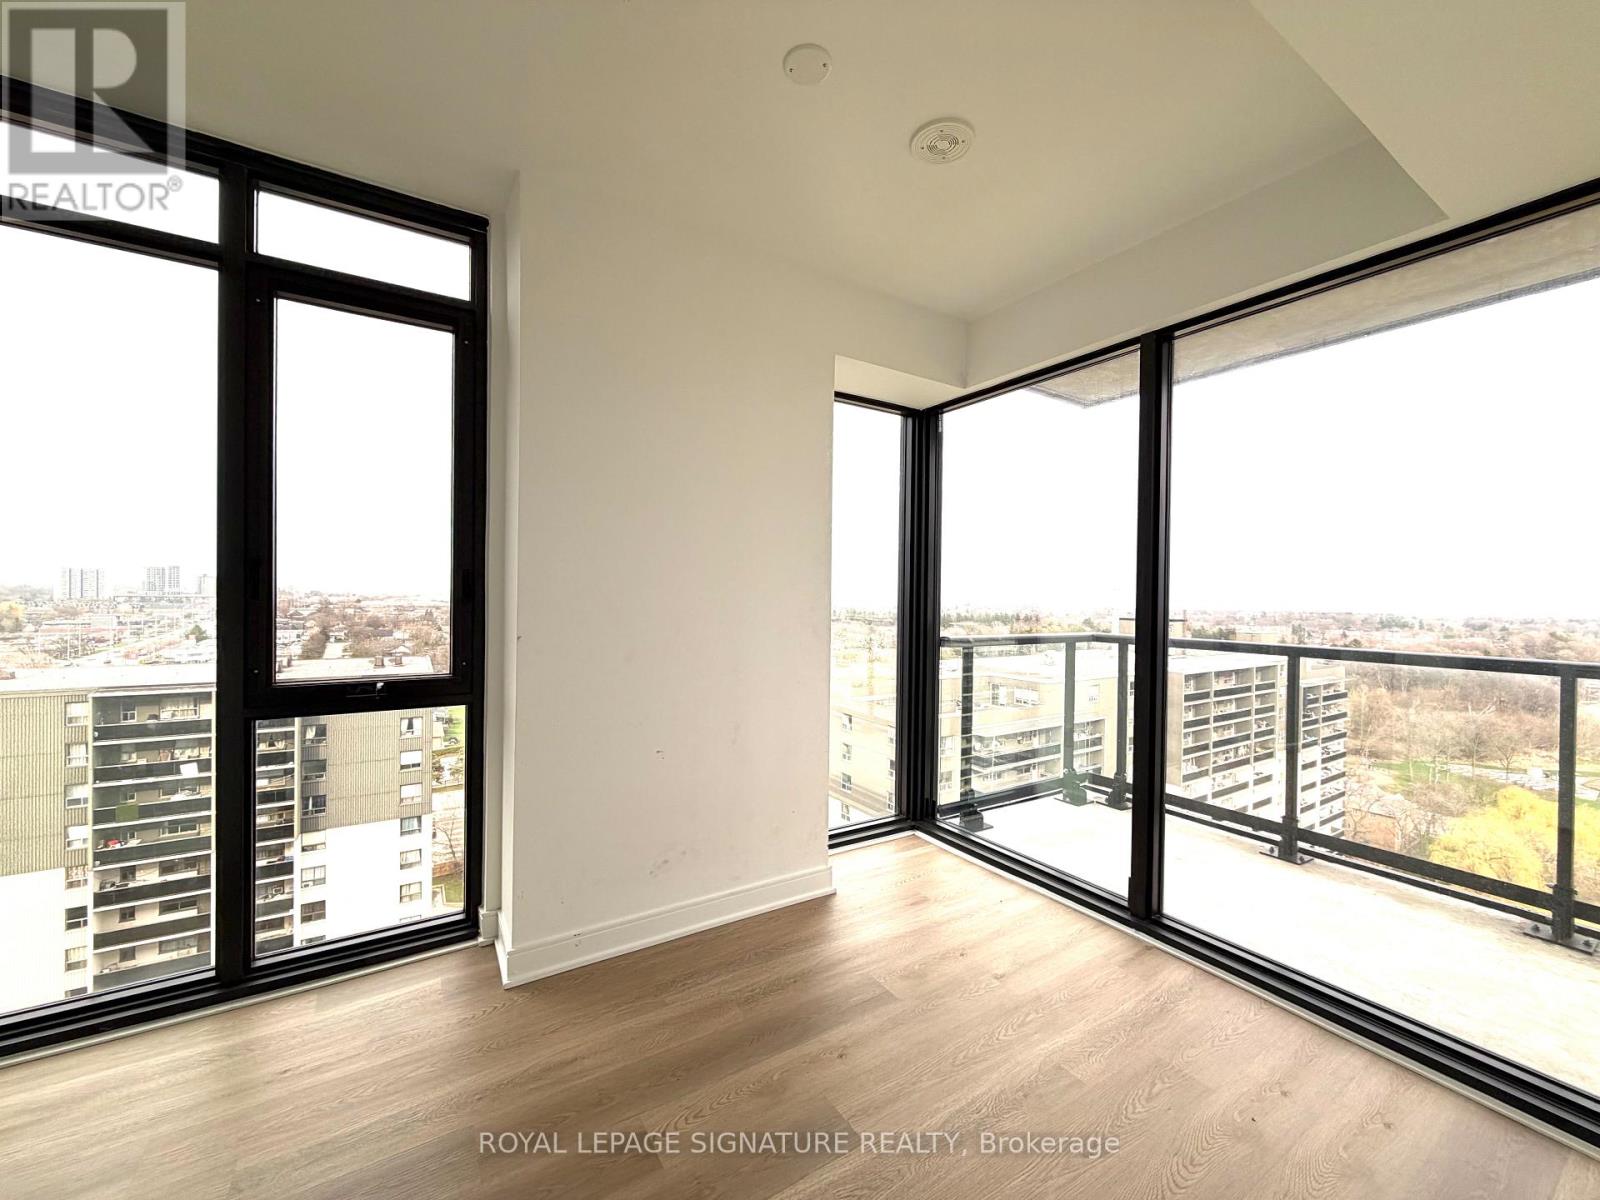
Beautiful 2 bed room + Den, 2 bath with modern finish. Perfect for students sharing or family. Large master room with ensuite bathroom. The den is perfect for office and study room. Corner unit with 101 square feet south east view balcony. Floor to ceiling windows with clear view and abundant natural light. Open dinning and living room. The contemporary kitchen features sleek cabinetry extended to the ceiling, and premium stainless steel appliances including a built-in cooktop, oven, hood fan, dishwasher, and microwave.Building amenity includes outdoor terrace, party room, movie screening room, Gym, Yoga room, library and co-working space.22 mins to University of Toronto Mississauga by bus, 15 mins walk to Cookville Go, easy transit to Square One Shopping, Sheridan College, major highway QEW, 403. Future LRT station. (id:60365)
427 Cairncroft Road
Oakville, Ontario
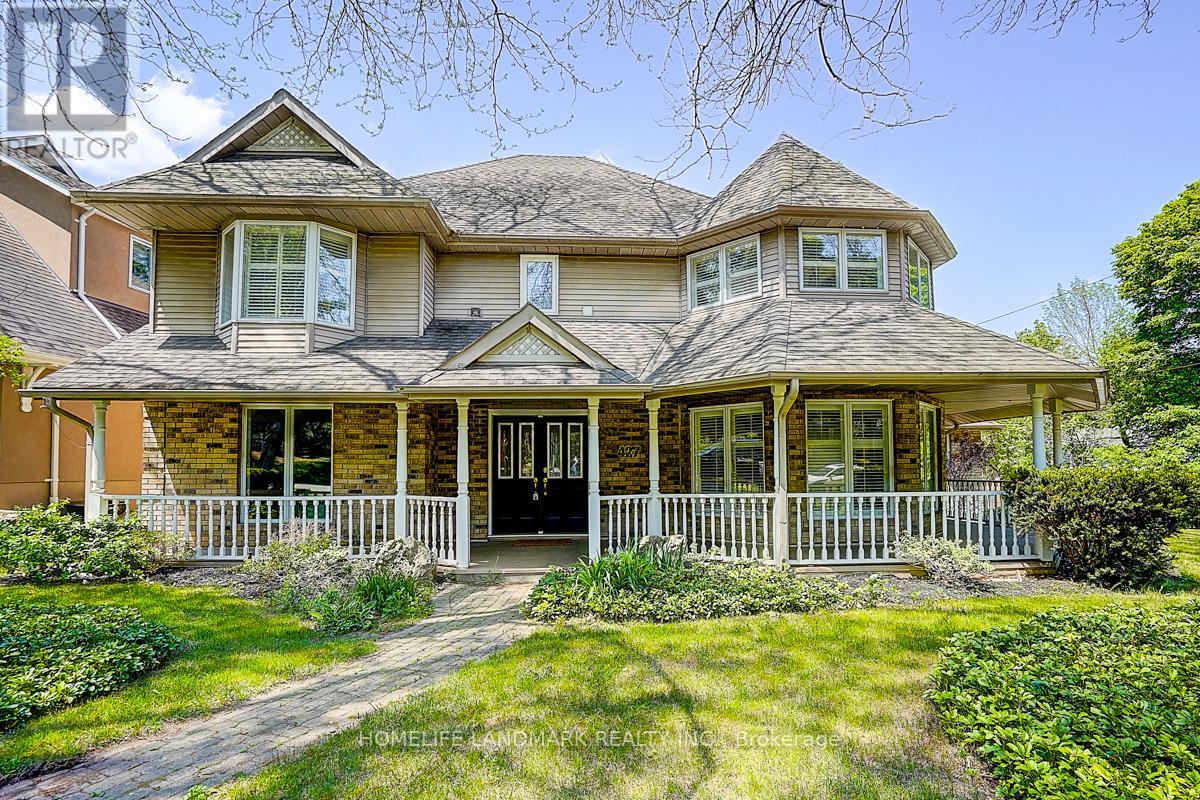
Nestled in the heart of Morrison, this distinguished Southeast Oakville residence offers a rare blend of privacy, elegance, and family functionality. Set on a premium 81 x 140 ft lot backing onto King's Forest, the home is framed by a charming wraparound porch and mature landscaping. Freshly renovated and meticulously maintained, the home features hardwood floors throughout, a freshly painted interior, and a bright open-concept kitchen with stainless steel appliances, an oversized island, and floor-to-ceiling windows that flood the space with natural light. The breakfast area flows seamlessly into the family room with a gas fireplace and custom built-ins-ideal for both everyday living and entertaining. The main level offers a large office, easily convertible to a main-floor bedroom, complemented by a 3-piece full bathroom-perfect for extended family, guests, or a nanny suite. The upper level features three full bathrooms, including two private ensuites, along with convenient second-floor laundry. The finished lower level provides additional recreation space and ample storage. Outdoors, the professionally landscaped backyard is surrounded by mature trees, offering exceptional privacy and a serene retreat. Ideally located within walking distance to Oakville's top-ranked schools, including: Oakville Trafalgar HS,EJ James, Maple Grove PS, , St. Vincent's, St. Mildred's, and Linbrook, parks, shopping, and the GO station. Equipped with a security system, irrigation system, and sump pump.A rare opportunity to own a refined family residence in one of Oakville's most prestigious neighborhoods. Don't miss the opportunity to make it your own!!! (id:60365)
458 Silver Birch Drive
Tiny, Ontario
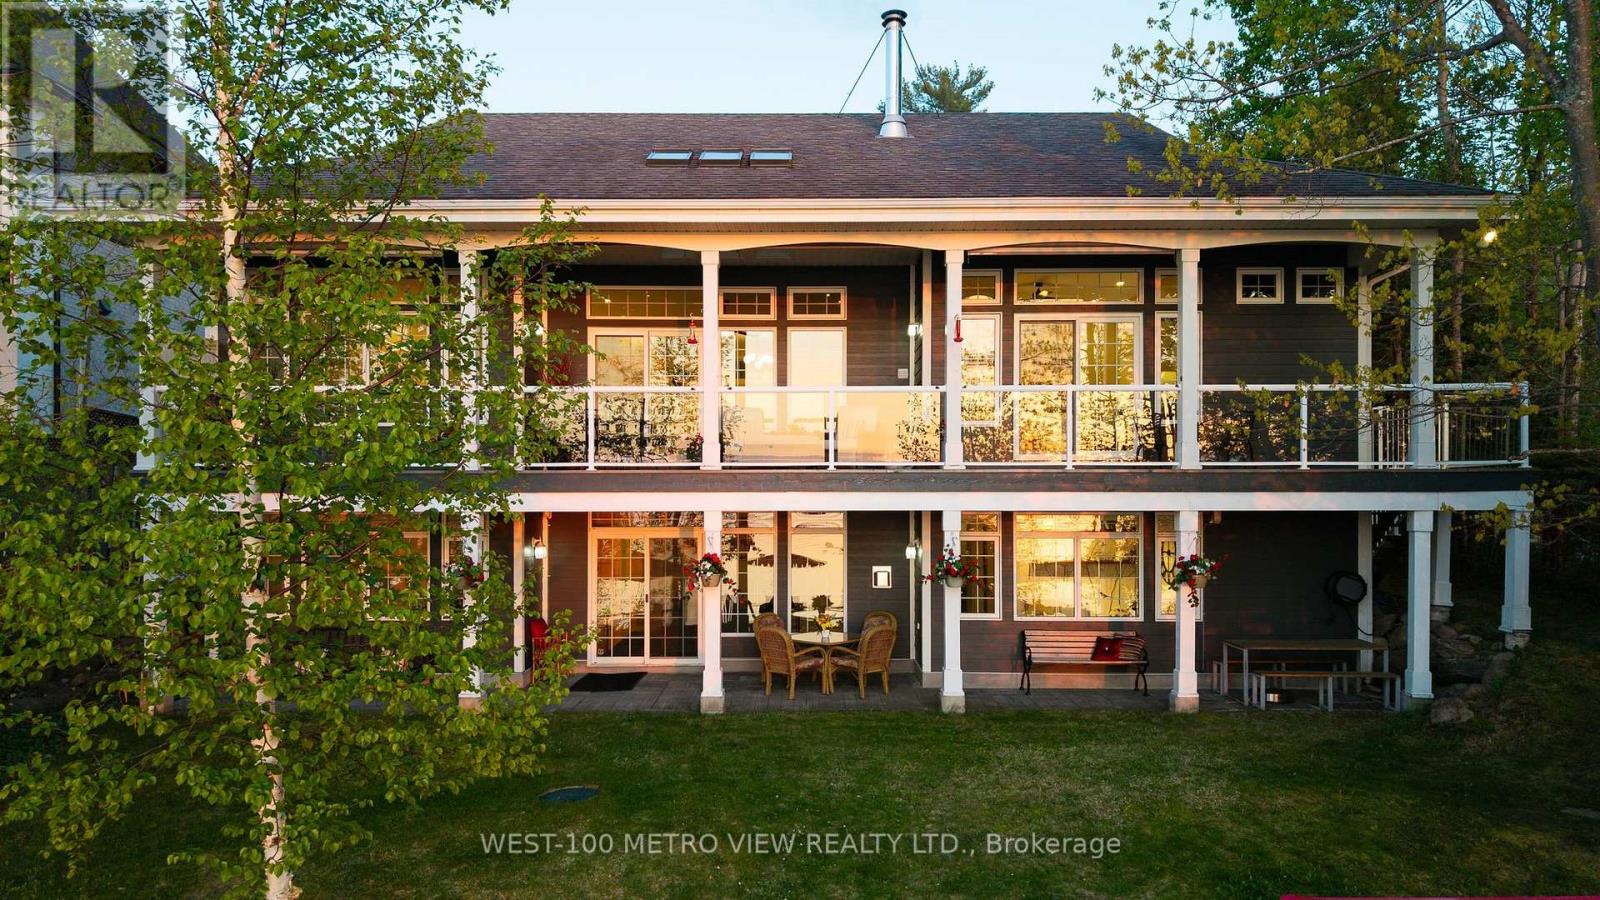
Welcome to this spectacular custom-built year-round waterfront home on the prestigious shores of Georgian Bay in sought-after Thunder Beach. Offering pristine waterfrontage and breathtaking northwest-facing panoramic views, this exceptional property showcases some of the most stunning sunsets on Georgian Bay.This beautifully designed 2-storey home features 6 spacious bedrooms, 3 bathrooms, soaring 10-foot ceilings, oversized windows, radiant in-floor heating, air conditioning, and over $400,000 in upgrades. The open-concept layout is perfect for entertaining, highlighted by a gourmet chef's kitchen with top-of-the-line appliances, large walk-in pantry, and spectacular views throughout.Enjoy a main-floor office with custom built-in desk and incredible bay views, two fireplaces (wood and gas), a walkout lower level, and abundant storage.Outdoor living is exceptional with multi-tiered decks, covered porches, balcony overlooking the bay, and a 56-foot Naylor Dominator dock complete with aluminum stairs, handrail, and removable swim ladder.Additional features include a spacious double garage, Generac generator, waterfront storage room with hydro, garden shed, water softener, reverse osmosis system, and ample guest parking.Located less than 2 hours from Toronto and minutes to Midland and Penetanguishene, enjoy boating, fishing, golf, skiing, tennis, and private club living in one of Georgian Bay's most desirable communities.A truly rare opportunity to own a spectacular waterfront retreat built for family, entertaining, and unforgettable memories. (id:60365)
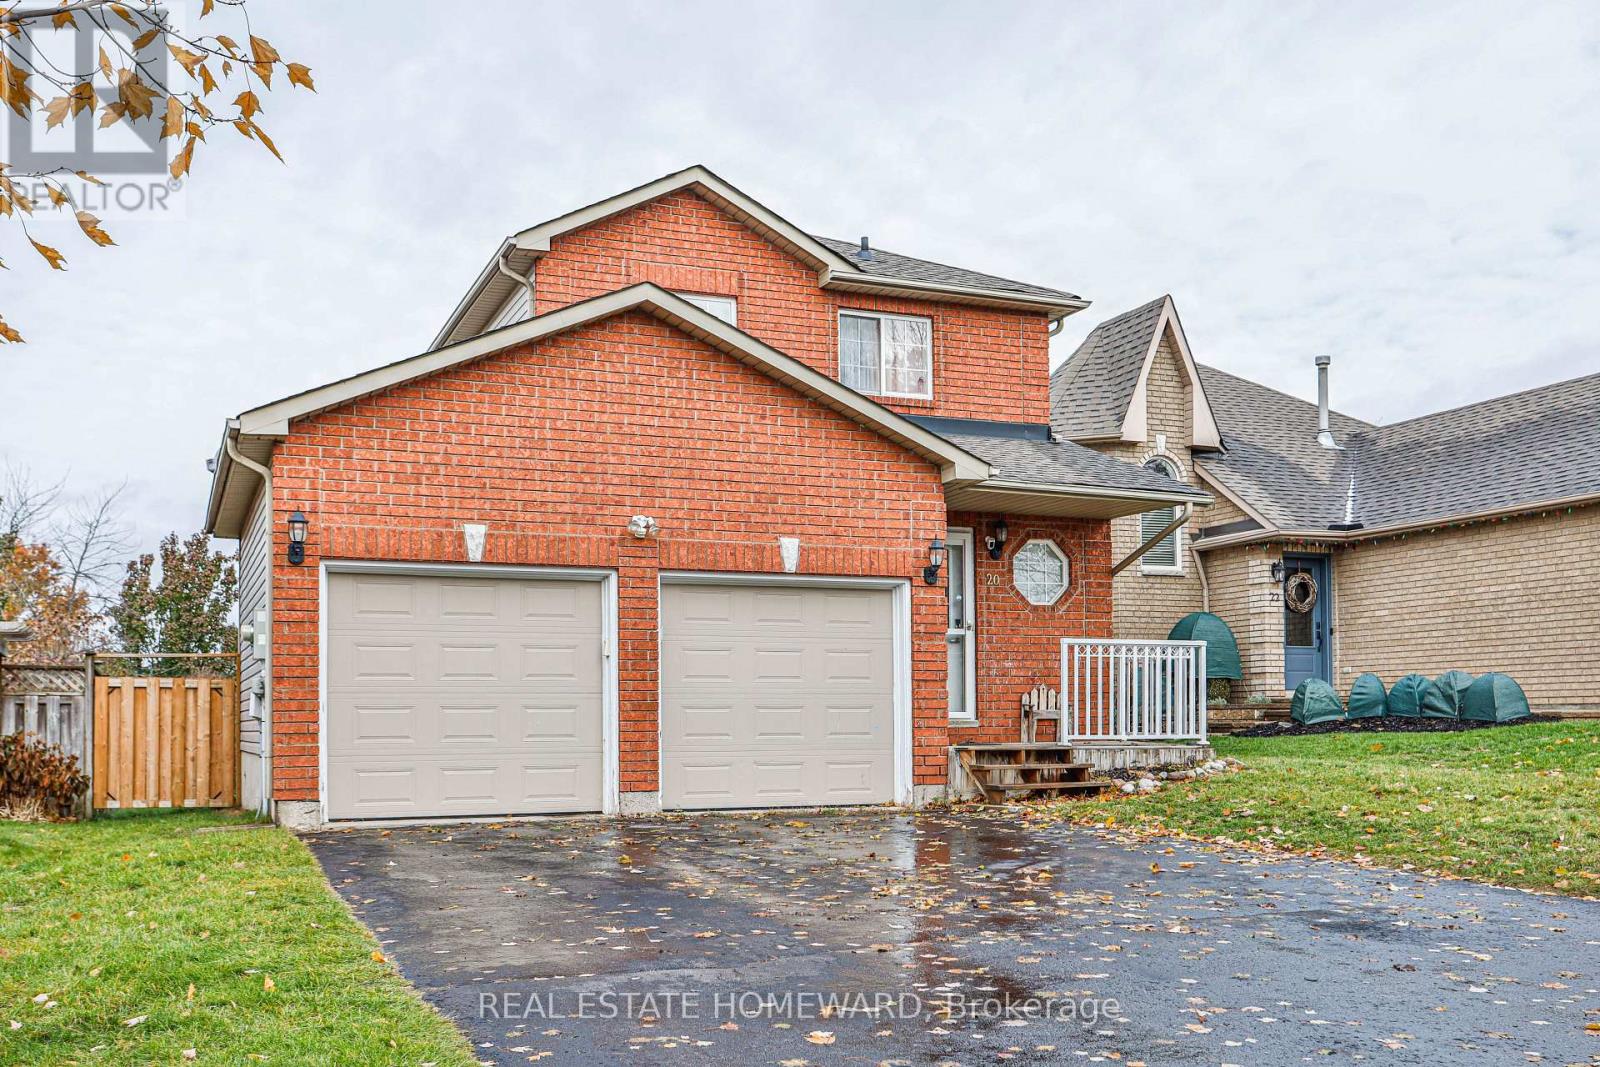
20 Masters Drive
Barrie, Ontario
Beautifully Renovated Family Home in Barrie!**This fully renovated, freshly painted 3-bedroom home has been upgraded from top to bottom with modern finishes and quality craftsmanship. Enjoy hardwood floors throughout, elegant wainscoting in the living room, upgraded trim, and beautifully renovated bathrooms. The stunning kitchen features high-quality cabinets and built-in stainless steel appliances, offering both style and functionality. A convenient 2-car garage with direct access to the home adds everyday ease and extra storage. Large windows fill the home with natural sunlight, and the walkout leads to a patio and a spacious, fully fenced backyard-perfect for relaxing or entertaining. The finished basement provides valuable extra living space ideal for a rec room, office, or play area. Located in a family-friendly neighborhood close to parks, amenities, and some of Barrie's top-ranked Catholic and public schools-this move-in-ready home is a must-see! (id:60365)
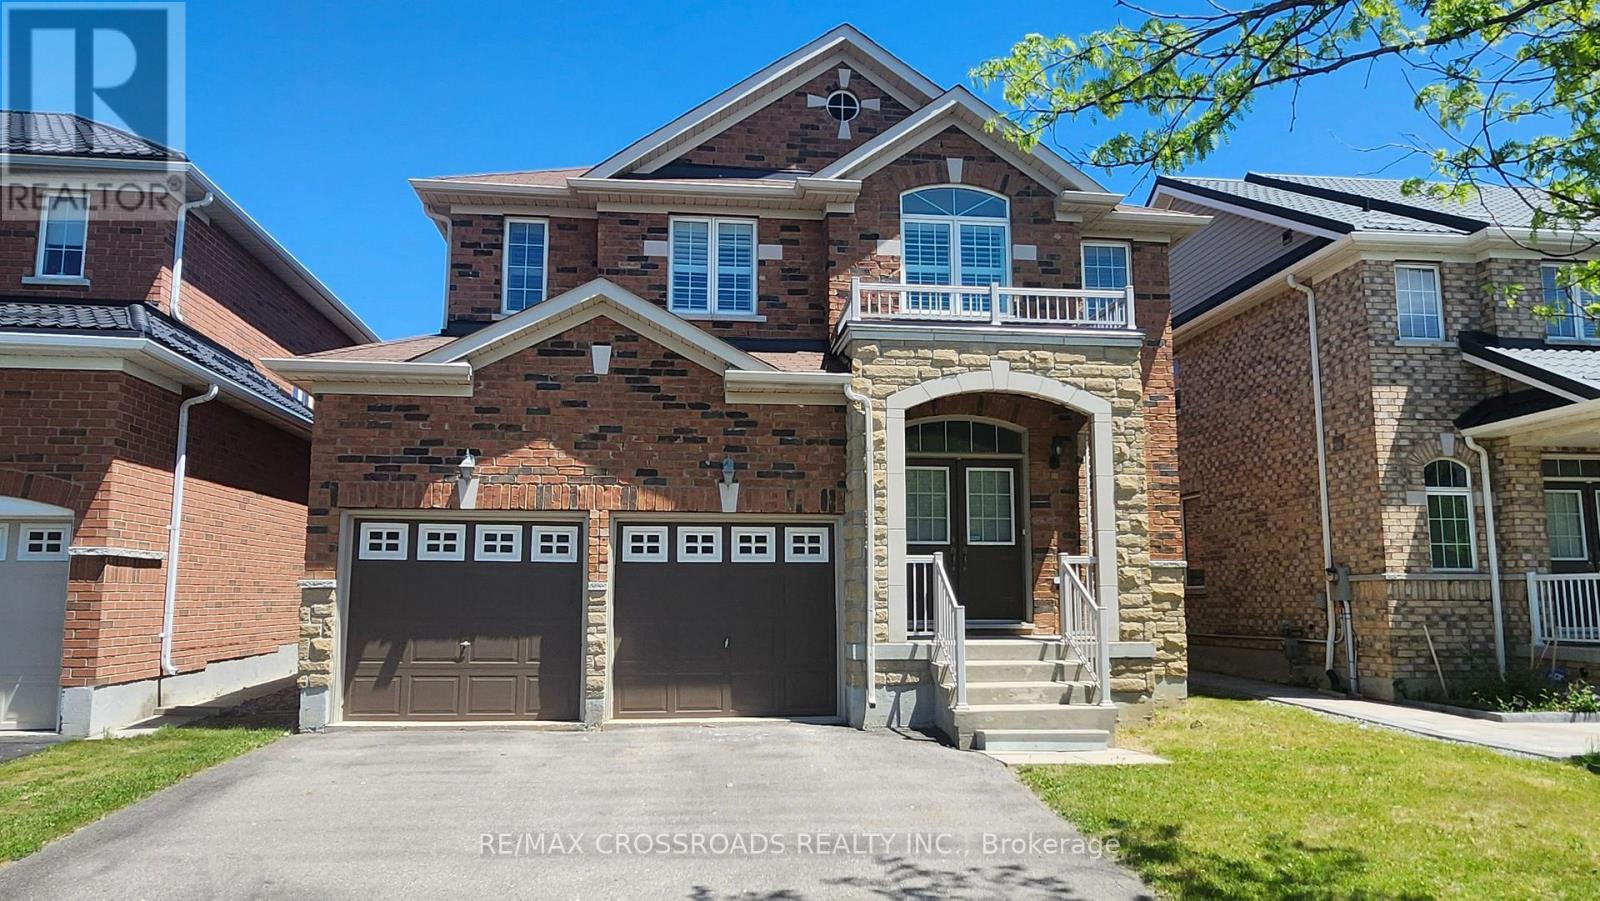
73 Eakin Mill Road
Markham, Ontario
Welcome to this elegant and spacious 4-bed/4Wr detached home in the highly desirable Wismer community. This beautiful home offers nearly 3,000 sq. ft. of luxurious living space with many latest-standard upgrades that make it move-in ready and truly exceptional. The gorgeous hardwood flooring on 2nd level remains in pristine condition as installed around a year ago. The kitchen has been exquisitely renovated and recently upgraded with a fresh new backsplash. Extended Cabinets. Granite countertops. & undermount double sink. The 2nd floor now boasts three full bathrooms, including two brand-new ones with luxurious walk-in showers, premium glass doors, and upgraded vanities. Plus guests w/r on the main floor. The spacious master/primary bedroom comes with a large 6-piece ensuite and double sinks. All four bedrooms are generously sized and perfect for a growing family. Additional highlights include a main-floor office, a second-floor spacious den, an oak staircase, smooth ceilings, and California shutters on all windows for privacy and elegance. The entire home now features brand-new light fixtures throughout, creating a bright and modern atmosphere. Located in one of Markham's most popular neighborhoods, this home is in a top-ranked school zone (Donald Cousens PS & Bur Oak SS), close to shopping centres, restaurants, transit, parks, and all daily conveniences. It offers the perfect blend of comfort, quality, and convenience that many families are looking for. This is a rare opportunity to own a beautifully upgraded home in the heart of Wismer. Don't miss it! (id:60365)
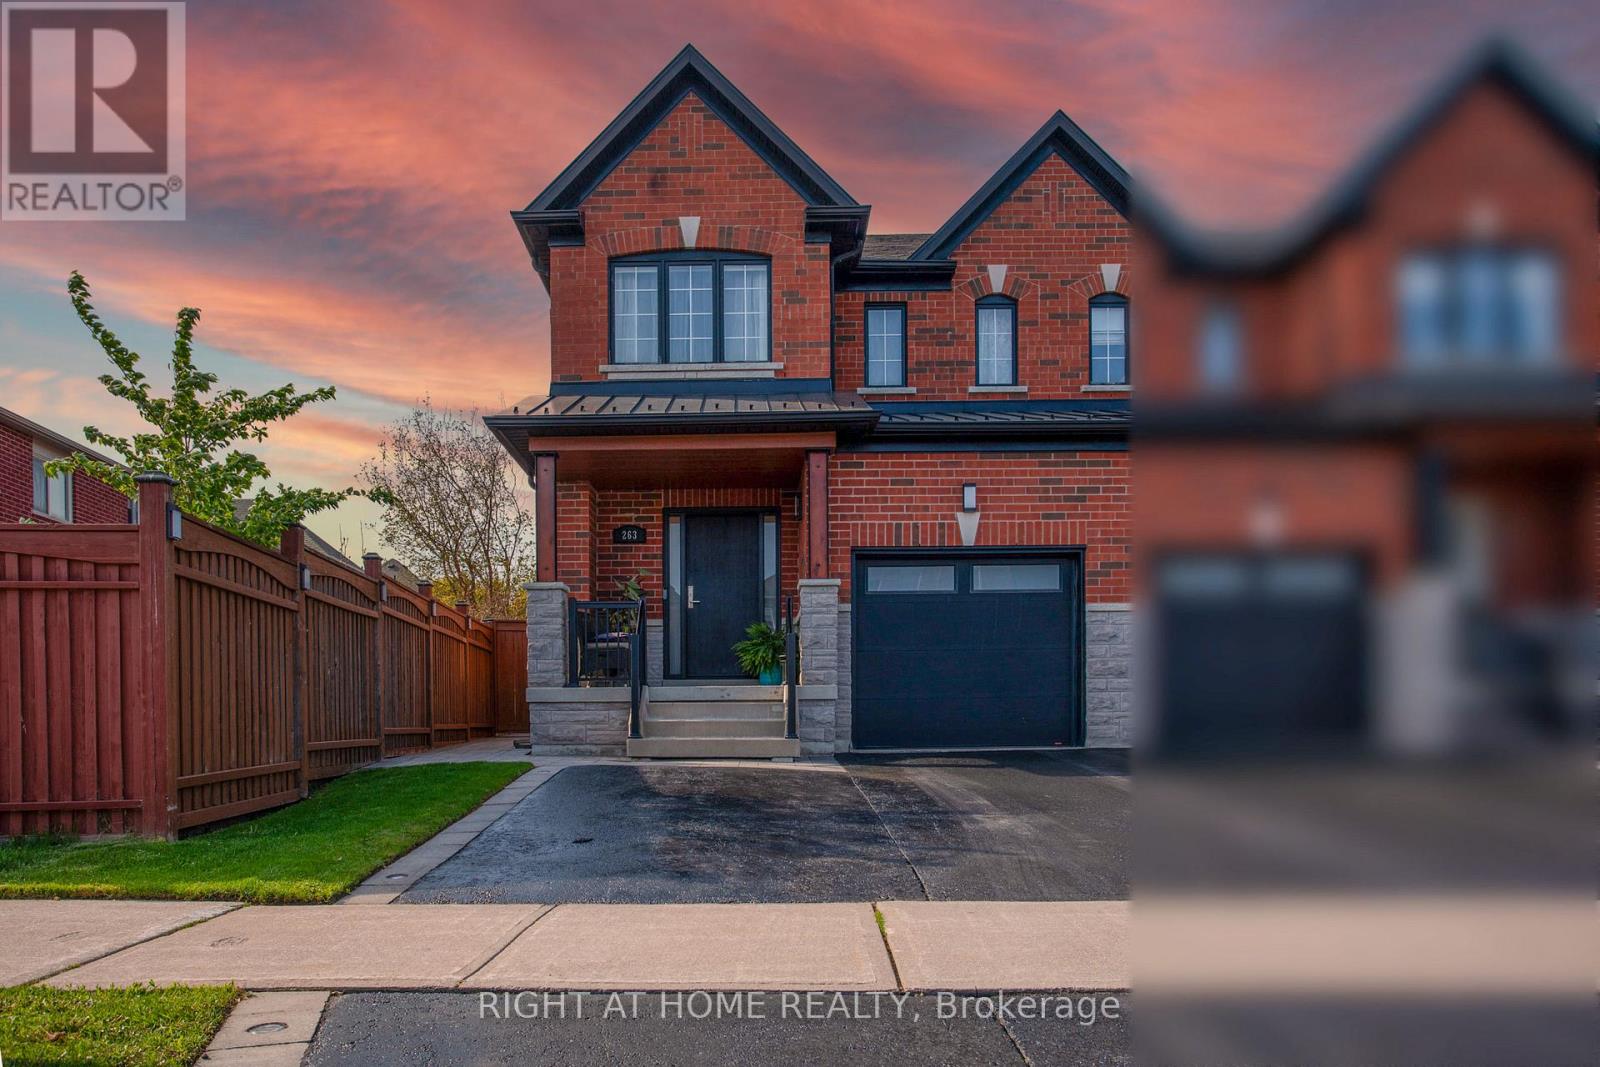
263 Golden Orchard Road
Vaughan, Ontario
Beautifully maintained 3-bedroom semi-detached home located in the highly desirable Patterson community. Step inside to a spacious family room featuring a cozy GAS fireplace - perfect for everyday living and relaxation. The dining room is filled with natural light from a large window and offers ample space for family gatherings.The eat-in kitchen is a chef's delight, showcasing granite countertops, stainless steel appliances, and a breakfast area with a walkout to a large, private, fully fenced backyard-one of the largest backyards among similar homes in the community. Potlights throughout the main floor enhance the bright and modern ambiance.right and generously sized bedrooms. The primary bedroom is a true retreat, complete with a large walk-in closet and a 5-piece ensuite featuring a separate soaker tub and stand-up shower.Recent upgrades and features include: Fiberglass security front door ($6000); Gas fireplace; Nature Gas line for BBQ connection in the backyard; Newly Upgraded attic insulation (R-67 Level); New windows on the primary bedroom side; Newly refinished hardwood floors on the main floor; Commercial-grade carpeting on the second floor (replaced 4 years ago); Brand-new 85" Sony Smart TV included; Brand-new renovated washroom featuring a new vanity and waterproof vinyl flooring.; Newly renovated powder room; New furnace (1 year old); Owned hot water tank- Roof (Upgraded 2021) with 25-year warranty on shingles and a 50-year warranty on the metal; Google Nest monitoring system for the entire home included; Brand new washing machine and dryer; Garage Door (Installed 2019): R-16 upgraded metal door with a 25-year warranty. Top-rated schools, parks, shopping, and GO Train access just steps away. Vaughan Mills shopping district satisfies all your shopping desires, with seamless connections to the city via Highway 400 and the metro. Cortellucci Hospital and excellent school districts safeguard the health and future of the whole family. (id:60365)
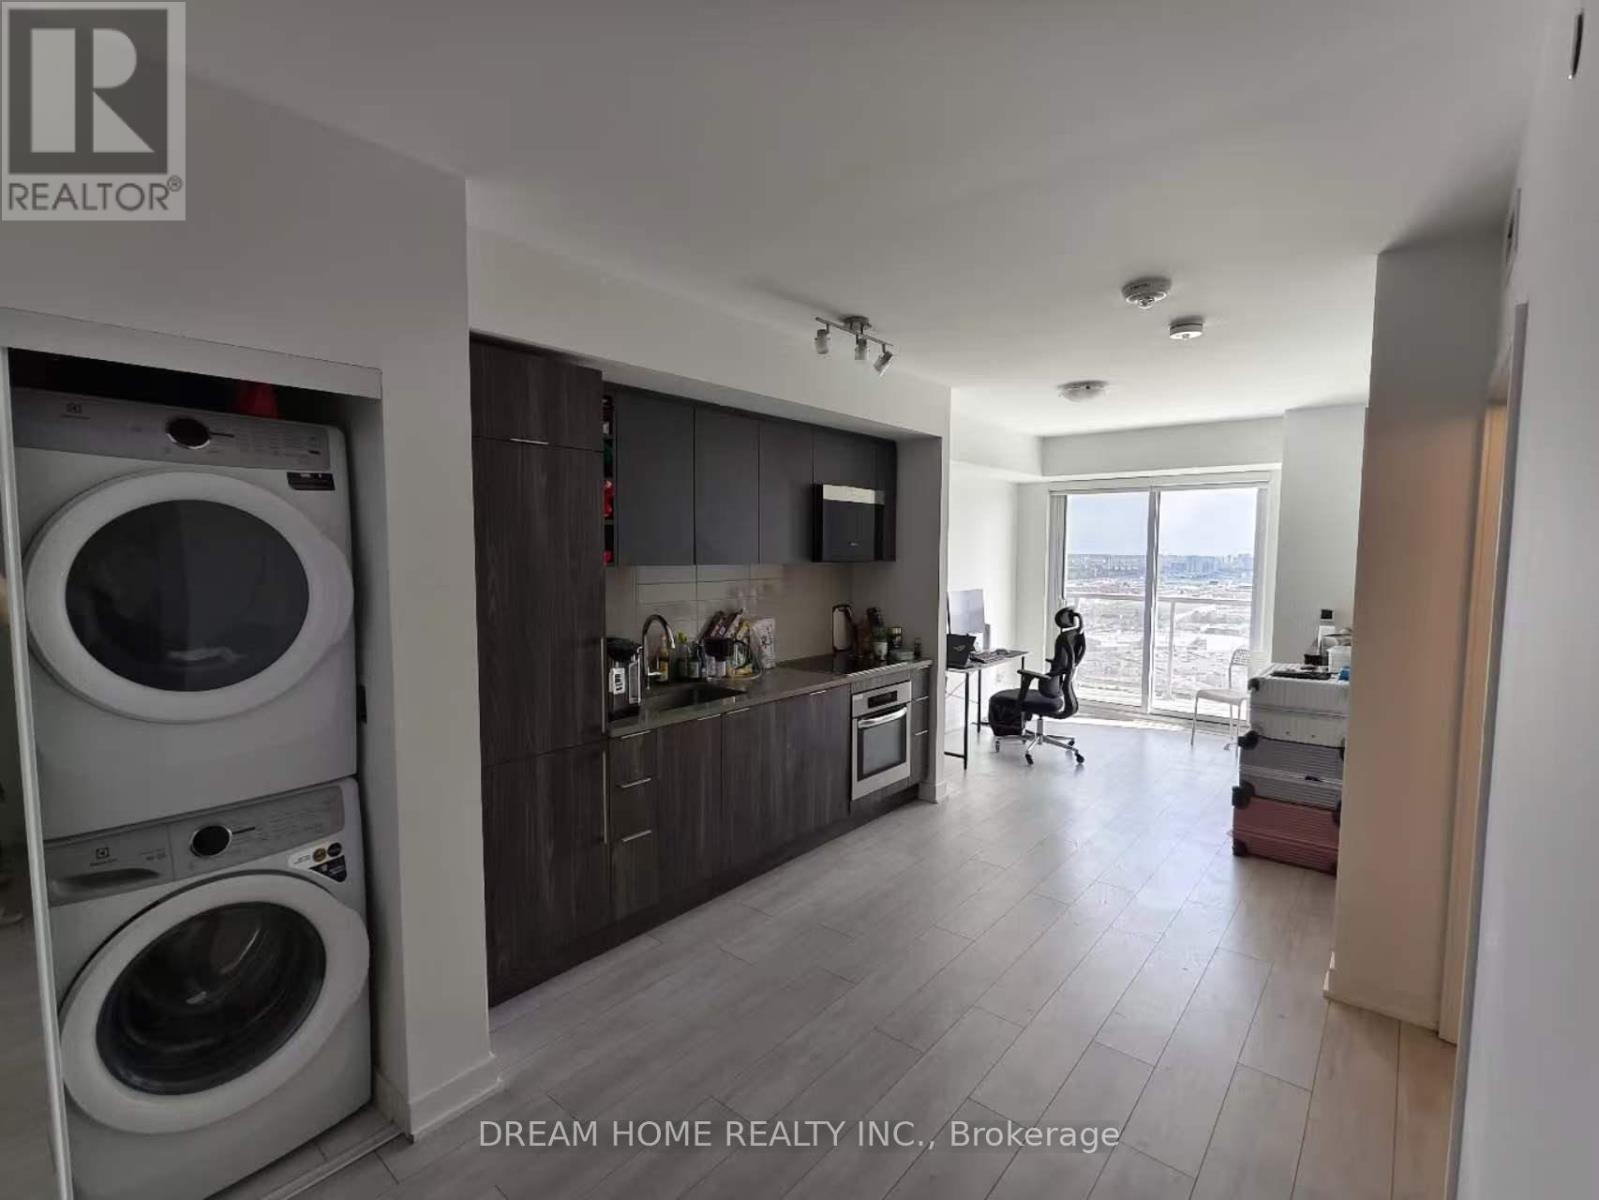
3012 - 2031 Kennedy Road
Toronto, Ontario
Cozy & Bright One Bedroom, One Washroom, One Parking Unit! Ideal for a single working individual or a couple. 9' Ceiling, Laminate Floor Throughout, Functional Layout, Full of Natural Light, Convenient Location, Steps To Agincourt GO, Just Mins Drive To Hwy 401 & 404. Walk To TTC, Shopping, Grocery, Restaurants & More. (id:60365)

© 2026 Proptech Realty Inc., Brokerage.