
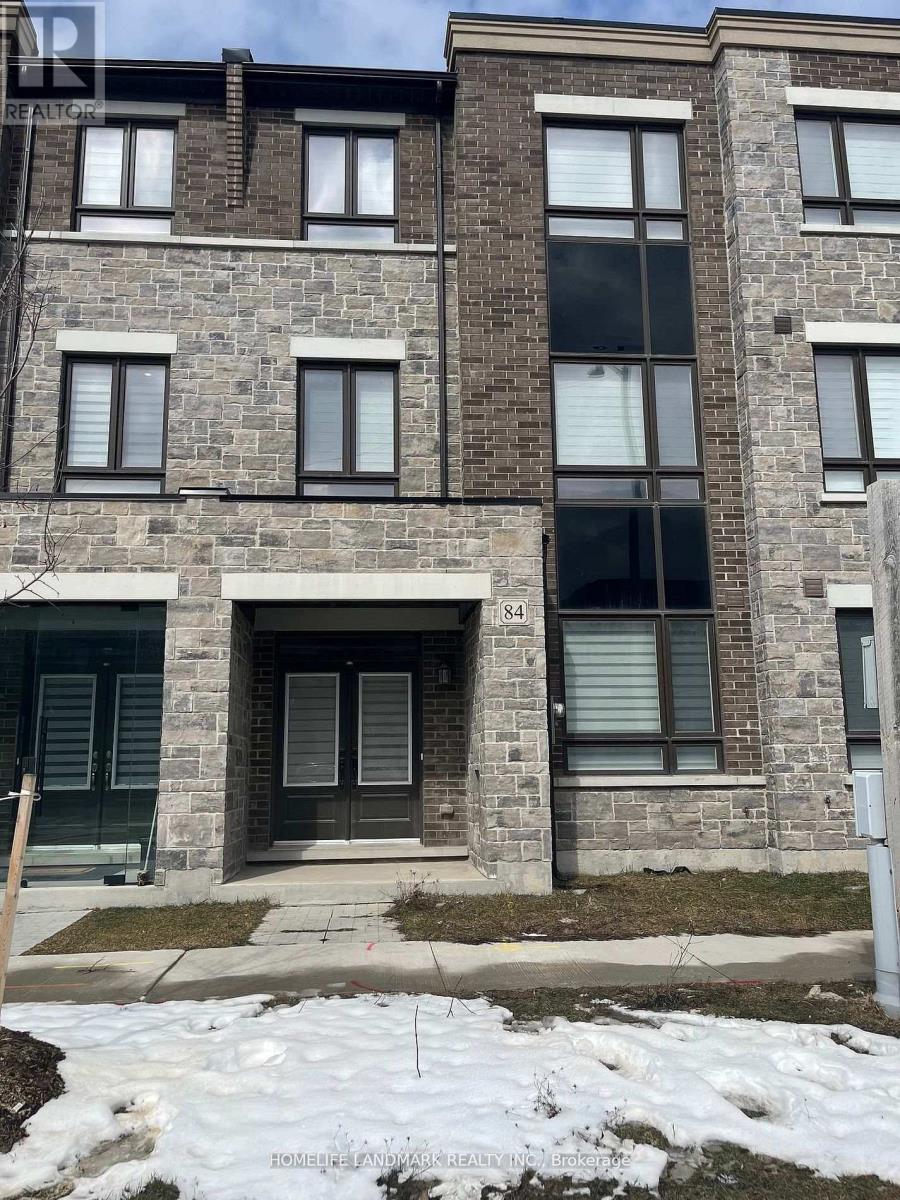
84 Robert Eaton Avenue
Markham, Ontario
New Townhome, Situated In A Desirable And Well-Established Community. 3 Bedroom, Double Car Garage, Huge Private Terrace, Hardwood Flooring Through Out, Primary Bedroom With Large Walk-In Closet And W/O To Private Balcony. Near Markville Mall & Hwy7/407. Close To Lush Parklands, Cycling Trails, and Markham's Best Schools and Shopping. Don't Miss Your Chance To Live In One Of Markham's Best Neighbourhoods. (id:60365)
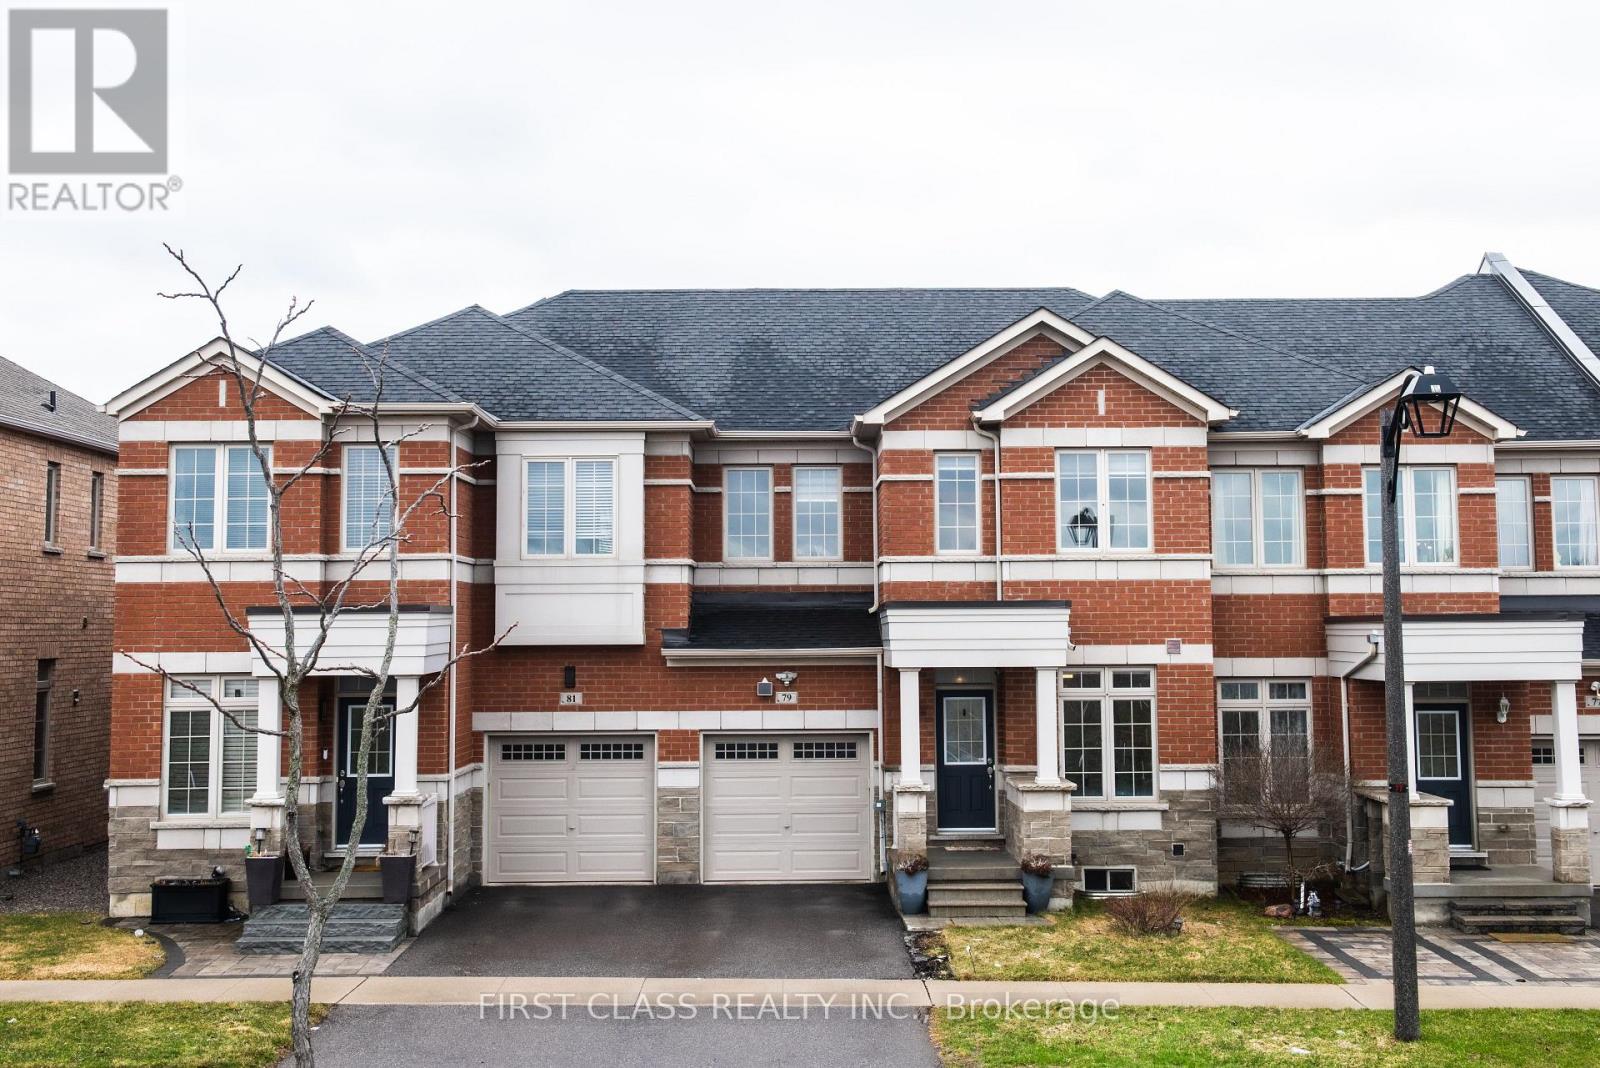
79 Decast Crescent
Markham, Ontario
2017 Built by Arista 3 Bedroom Freehold Townhous with an ensuite in the finished basement. In the heart of Box Grove. This Approx 1850 sqft home Features A South-Facing Backyard Offering Plenty Of Sunshine and Natural Light. This home is ready to move in with Nicely finished with Composite Decking with Glass Railing & Interlock Backyard/portion of the area for gardening. Garage direct walk-in to house with EV 22kW home charger Ready. Main floor feature 9 ft. ceiling, Pot Lights, Hardwood floor. Hardwood flooring/stairs with Steel Pickets. Open Conept Kitchen combined with Dining Rm. Kitchen comes with 5 S/S appliance, Backslash, granite coutertops,Dining Rm w/o to backyard. ////Second Floor 3 nice layout Bedrooms. Primary Bedroom with spacious Walk-In Closet & 4 Pc Ensuite Washroom. 2nd bedroom and 3rd bedroom lots of lights with South Open View. Finished basement nicely layout with a recreational room and an 3 pieces ensuite bedroom. This townhouse have direct access to garage Steps To Box Grove Plaza, Walmart, Eatery, Hwy 407, Stouffville Hospital, Parks & Schools. School district : Elementary School Legacy Public School, Secondary School Markham District High School . Great opportunity for those looking for Nice Neighbourhood with great accessability. This home comes with water filter system and in house water softener system. S/S Stove , B/l Dishwasher, Exhaust , AC, Washer & Dryer. Buyer/buyer agent to verify all measurements Video for this lovly home : (Please noted some of the photos are virtually staged) https://app.realmmlp.ca/shared/L3nWNQQbyBhnzgjDOPLj/gzXykYZrBaheZ3p69K58twDQ7zPwl9tDJpzylqnRs3VqZoPJPjta9D5jLWoaFjPbOlgpkmc15ZJq9RpzSWJQyLWML8Fl3bwOwk3wSZAPy2yNAyF56WbnR2byc96z1VR79YhZ3ZDrW (id:60365)
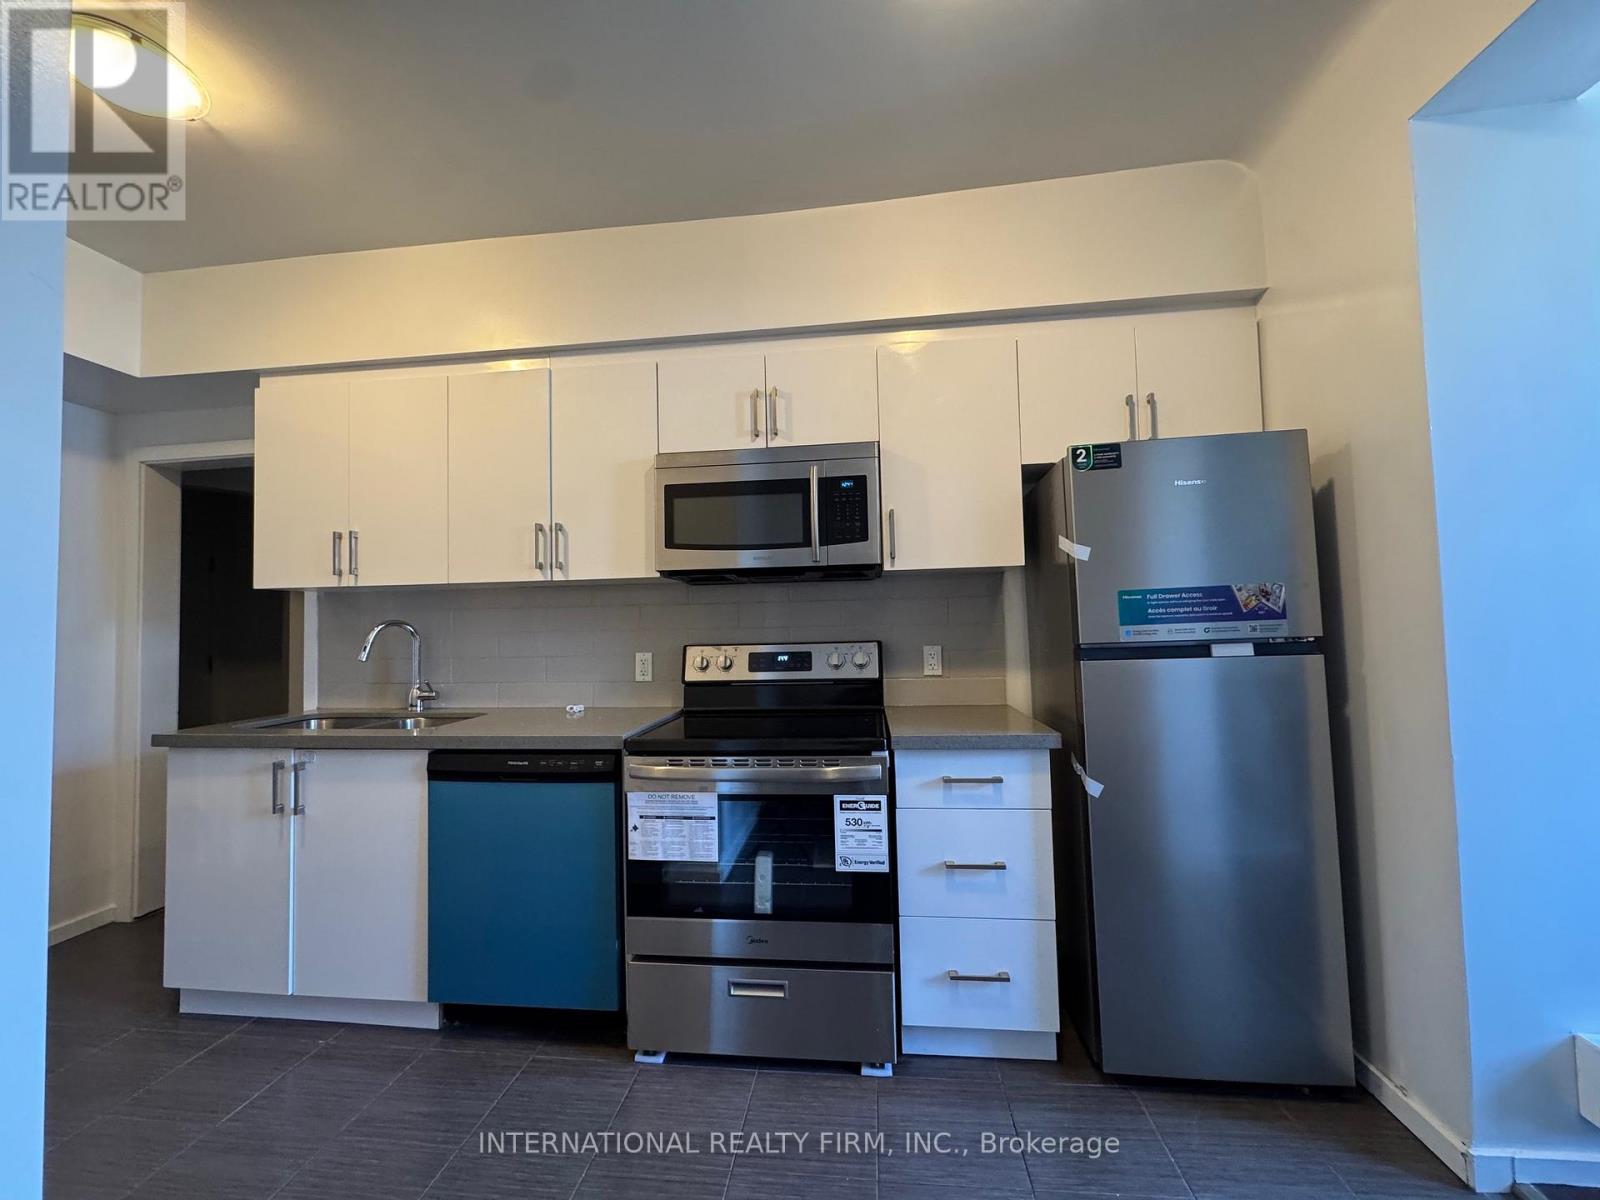
1 - 159 Montrose Avenue
Toronto, Ontario
Rent Specials $1500 off June 1st lease or $1000 off July 1 lease. All utilities (heat, water, trash and hydro) are included in lease price. Main floor apartment, with access to front porch and small backyard. 3 rooms (one is smaller, one is very big), all have closets, plus kitchen and with a den. Landlord has upgraded kitchen appliances to stainless steel - dishwasher, stove, and fridge. Excellent location, on a quiet street. 15 mins walk to University of Toronto and steps to College Street with many cafes and bars. In the heart of little Italy and a right next to 24hr Metro store. Street permit parking available. Coin laundry in the basement (id:60365)
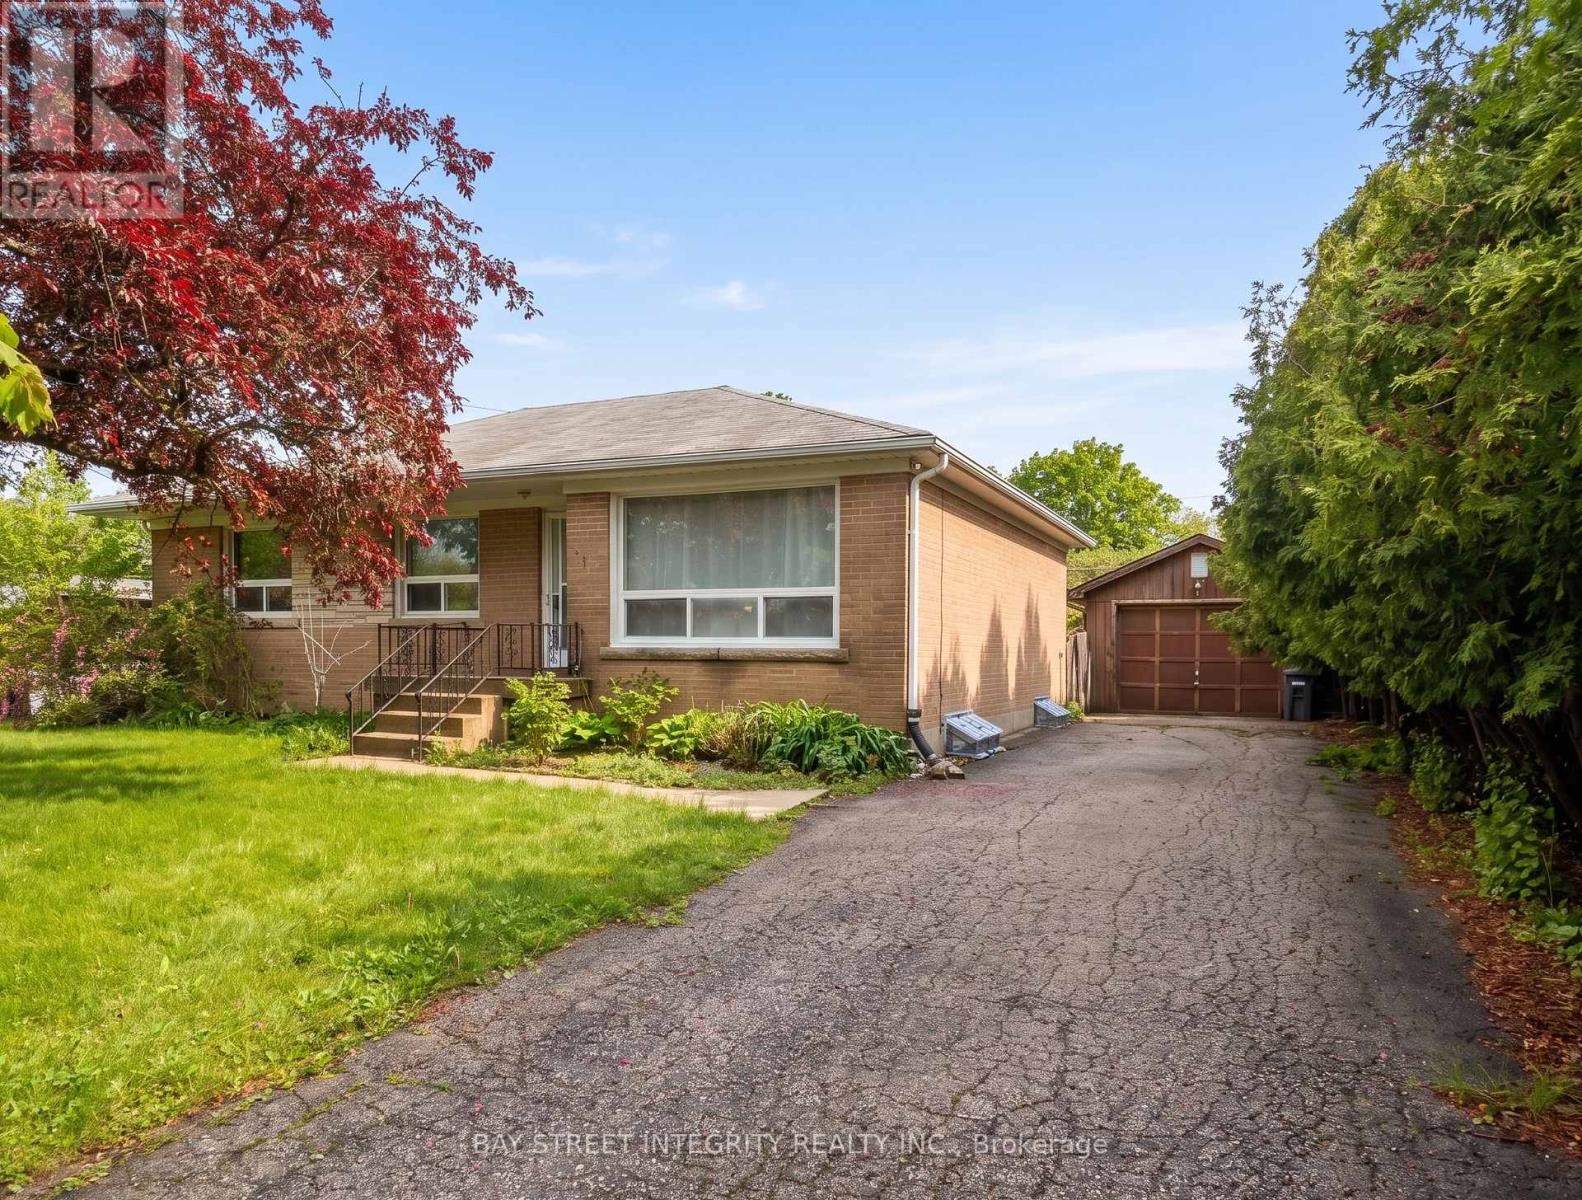
505 Sandmere Place
Oakville, Ontario
Exceptional opportunity in desirable South Oakville! Situated on a quiet court in a transitioning neighbourhood surrounded by luxury custom homes, this well-maintained 3+1 bedroom, 2 bathroom bungalow sits on an impressive 65 x 115 ft lot and offers outstanding lifestyle and future potential. The bright main floor features spacious living and dining areas, an updated kitchen, detached garage/workshop, and parking for up to 5 vehicles. The finished basement with separate entrance offers flexible additional living space with a recreation area, extra bedroom, den area, and excellent potential for an in-law suite or future secondary unit conversion. Enjoy a large private backyard with plenty of room for outdoor entertaining, gardening, or future expansion. Conveniently located close to parks, schools, shopping, Lake Ontario, GO Transit, and major highways, this property is ideal for families, investors, renovators, or builders looking to secure a premium lot in one of Oakville's most sought-after communities. Current tenants are scheduled to vacate at the end of June 2026, allowing for future vacant possession. (id:60365)
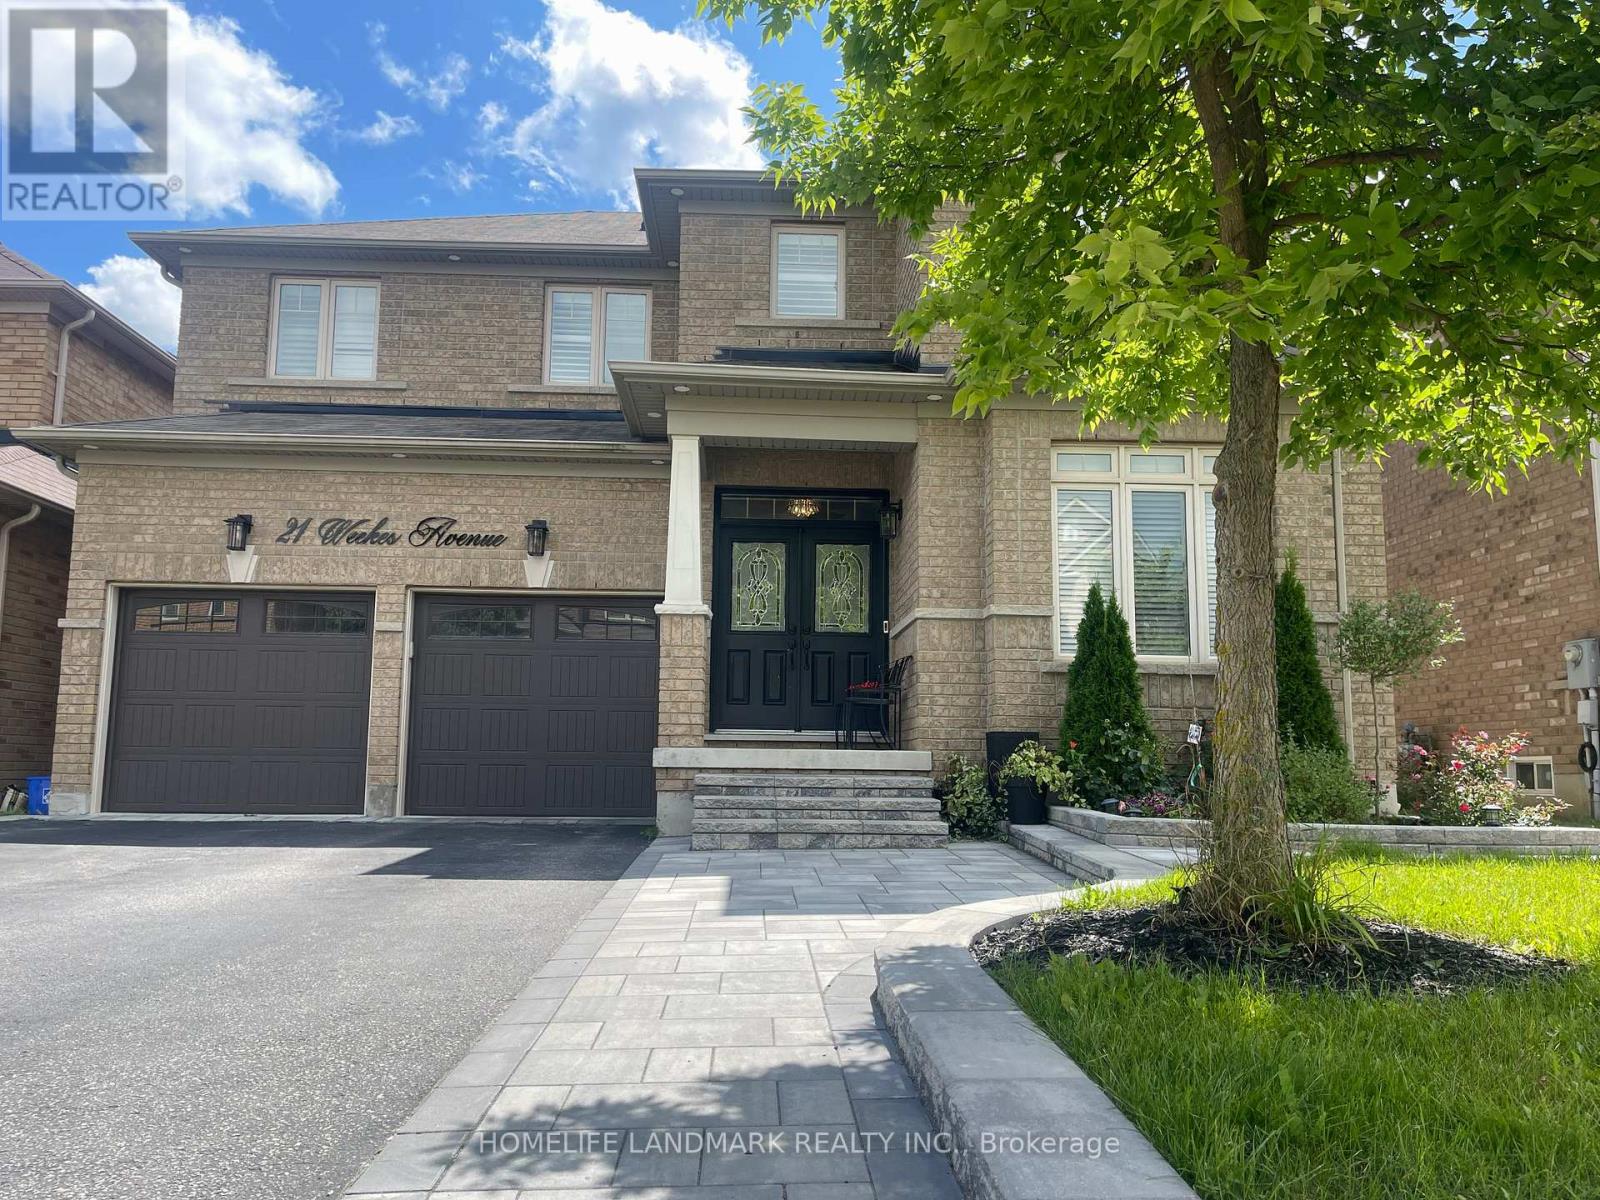
Basement - 21 Weekes Avenue
Richmond Hill, Ontario
Luxuriously renovated basement apartment in a gorgeous Aspen home, located on a friendly and quiet street in desirable Oak Ridges. This bright and spacious unit features two bedrooms with large above-grade windows, a modern kitchen with granite countertops and high-end stainless steel appliances, and a stylish 4-piece bathroom with double sinks and a multi-function shower. Enjoy vinyl flooring, pot lights, LED lighting throughout, ensuite laundry, and a private garage entrance for easy access. Two driveway parking spaces available. Walking distance to top-rated schools, transit, parks, and minutes to Hwy 404/400 and all amenities. Don't Miss Out. (id:60365)
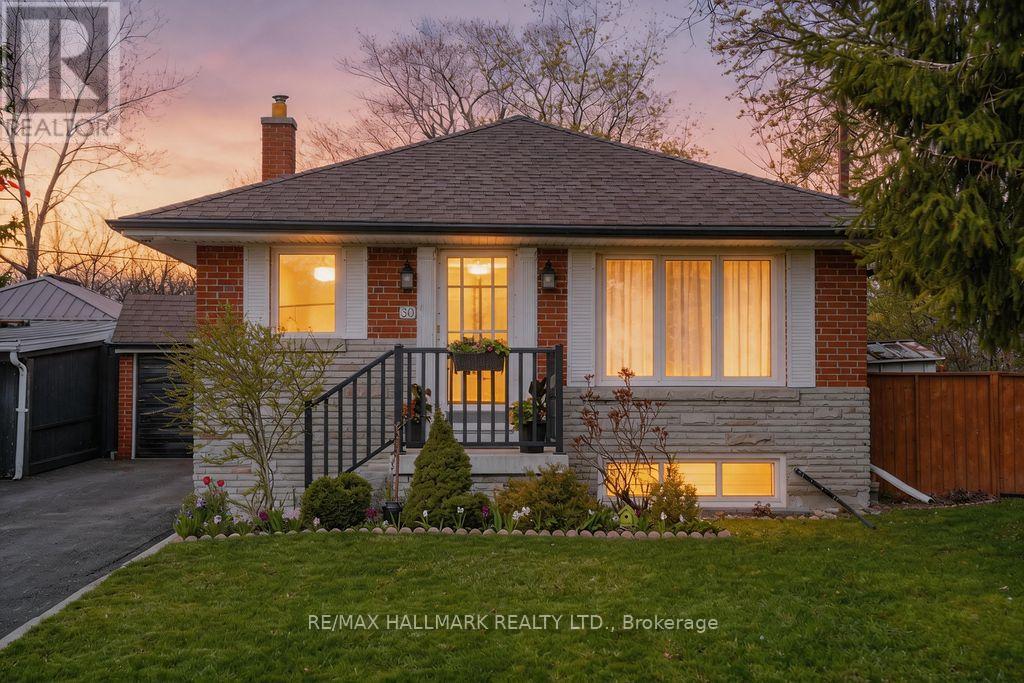
30 Shandon Drive
Toronto, Ontario
Large solid brick , well maintained and cared for 3-bedroom bungalow with a fully finished 3-bedroom basement - excellent multi-family / income or extended-family opportunity in highly sought after Wexford/Maryvale Neighborhood. Approx. 1,090 sq. ft. main floor on a spacious pie-shaped lot at the quiet southeast corner of Victoria Park & Hwy 401. Main features; Main floor: bright 3-bedroom bungalow with lots of sunlight. Lower level: separate entrance to finished basement with 3 bedrooms, eat-in kitchen, 3-piece bath with separate shower area, living room and common-area laundry. In-law potential or rental income with private access. Resilient channel ceiling with additional noise insulation in the basement. Significant renovations, upgrades & mechanicals 2012: upgraded electrical panel with added GFCI & arc-fault protection2013: high-quality roof2015: asphalt driveway2016: main-floor kitchen upgraded with granite countertop and granite island; foyer closet with mirror2018: six windows replaced 2024: main floor kitchen vinyl flooring redone. Basement new vinyl flooring in the living room, kitchen and laundry; basement shower redone. Sewage pipe replacement plus sump pump. Pie-shaped lot offering deck and extra yard space. Versatile layout for homeowners, investors or multi-generational living. Quiet crescent location with easy access to Hwy 401 and local amenities (id:60365)
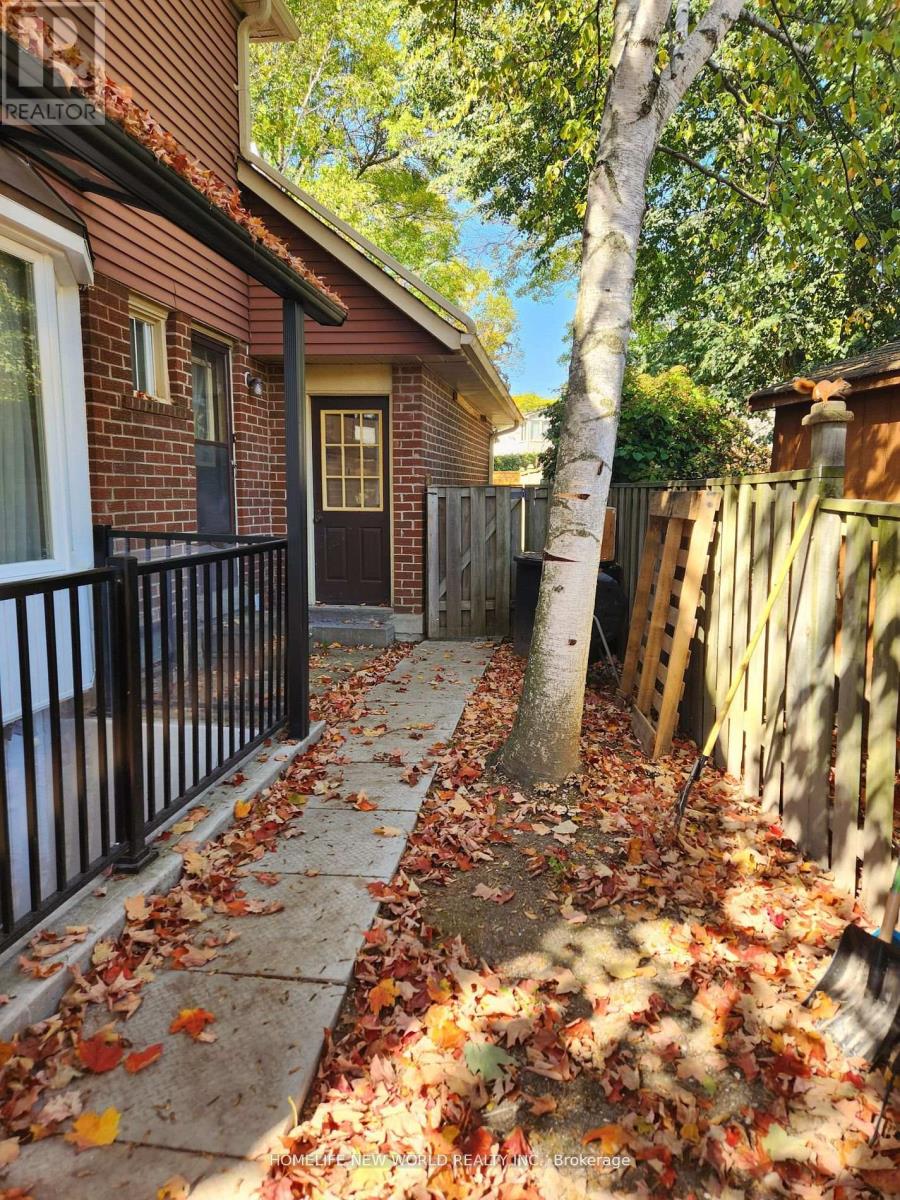
Basement - 23 Hartsville Avenue
Toronto, Ontario
Large 2+ bedrooms Basement for rent. Part of side yard for your exclusive use! Very private. Prime West Rouge Lakeside Community: Nested On A Sunny South Pie-Shape Lot On A Highly Desirable Hidden Quiet Low Traffic Street! Near Excellent Schools, Go Train,Ttc,Shops,401,Beach&Waterfront Trails. Make this your affordable home! Tenant pays 40% of heat, water and hydro. (id:60365)

11 Niagara Street
Toronto, Ontario
Welcome to TH14 at 11 Niagara St-a rare opportunity to own a stylish and comfortable home in one of downtown Toronto's most dynamic neighbourhoods. Beautifully updated with fresh paint, new luxury vinyl flooring, and modern broadloom throughout. Functional open-concept main level featuring a spacious living and dining area combined with a sleek, contemporary kitchen-ideal for both everyday living and entertaining. Two generously sized bedrooms on the third level offer ample closet space and privacy. Direct access to private garage-a rare convenience in the downtown core. Private rooftop terrace with BBQ and dining area, showcasing panoramic city views and stunning sunsets. Unbeatable location just steps to shops, restaurants, parks, schools, TTC, and quick access to major highways. Ideal for first-time buyers, end-users, or investors. Additional Features: Includes storage located on basement/parking level (approx. 35-40 sq ft). Access to on-site gym included in maintenance fees. (id:60365)
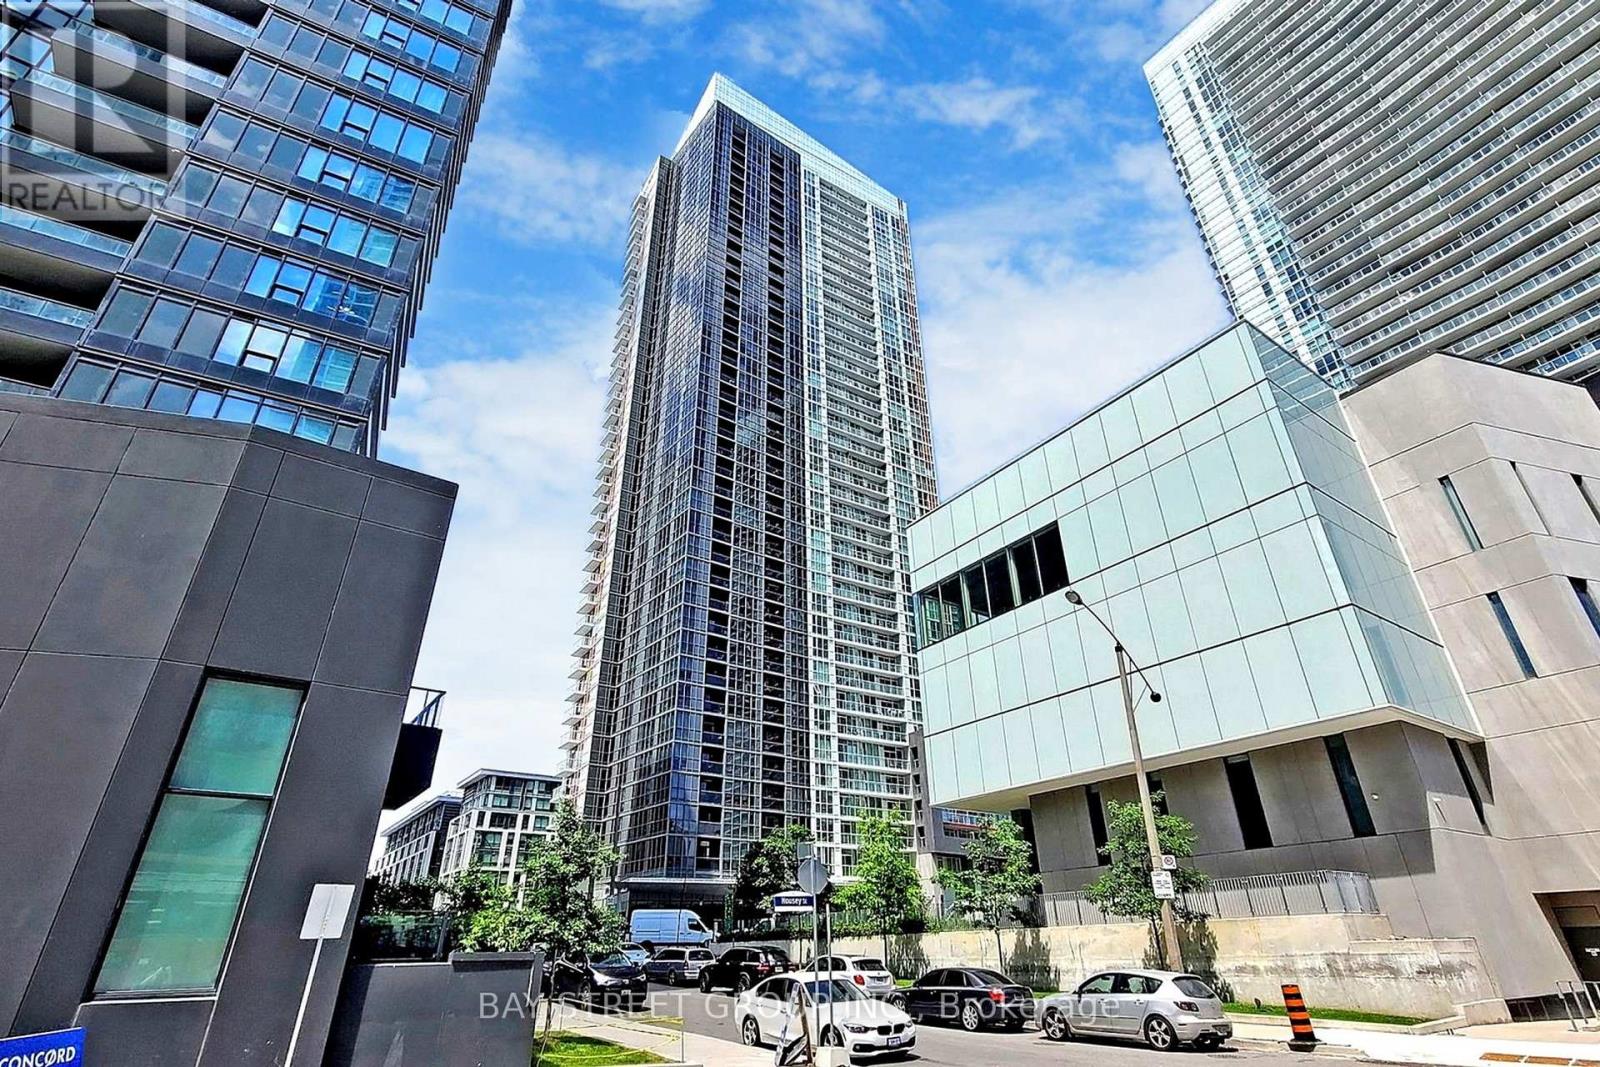
4102 - 85 Queens Wharf Road
Toronto, Ontario
Den Is A Spacious & Functional SECOND Bedroom! Come See For Yourself and Be Amazed By The Breathtaking Views of Lake Ontario! Fabulous Location & Spacious One Bedroom Plus Den Condo In High Demand Toronto Waterfront Community, Functional Open Concept Living/Ding Layout With Contemporary Design, Modern Kitchen With Premium B/I Appliances, Large Den Can Be Used As Second Bedroom, Amazing South Lake View , 9 Ft Ceiling, State Of The Art Amenities: Basketball Court, Gym, Yoga, Hot Tube, Indoor Pool, Theatre, Rooftop Garden With BBQ, Steps From Waterfront Lakeshore, King West Entertainment District, Loblaws, Starbucks, Restaurants & Bars, CN Tower, TTC And More! NOTE: Previous Staging Photos Used In Listing, Property Does Not Come Furnished! (id:60365)
18 - 677 Park Road N
Brantford, Ontario
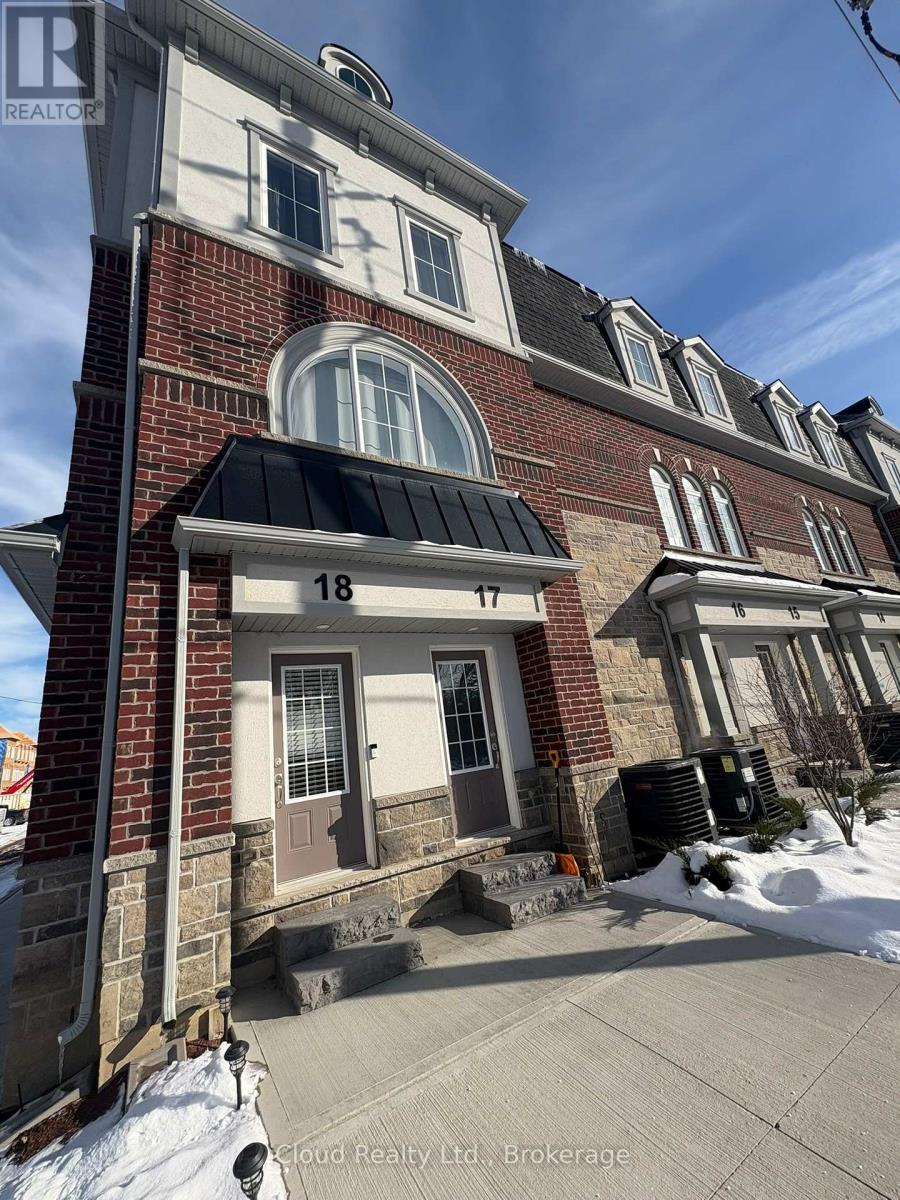
Welcome to 677 Park Road North, Unit 18, in the thriving city of Brantford - a meticulously maintained bungalow offering nearly 1,500 square feet of beautifully finished and future-ready living space. This stunning one-bedroom end-unit bungalow blends modern luxury with exceptional potential. Built just over a year ago, the current owners thoughtfully invested in premium upgrades throughout, creating a home that truly stands out from the rest. The bright and airy main floor features soaring smooth ceilings, upgraded trim, doors, and hardware, along with elegant designer tile in both the kitchen and bathroom. The stylish kitchen showcases extended-height cabinetry, upgraded finishes, and modern pot lighting that flows seamlessly into the sun-filled living space .As an end unit, the home is flooded with natural light and offers enhanced privacy. Double-wide patio doors lead to a spacious, fully fenced outdoor patio - perfect for entertaining, relaxing, or enjoying your morning coffee. What truly sets this home apart is the full basement - a rare feature for a one-bedroom condo - bringing the total living potential to approximately 1,446 square feet. Perfectly located and completely move-in ready, this exceptional home offers low-maintenance living without compromising on space, style, or future opportunity. Don't miss your chance to own this beautifully upgraded bungalow in one of Brantford's most desirable north-end communities. (id:60365)
Main - 106 Ridge Road
Fort Erie, Ontario
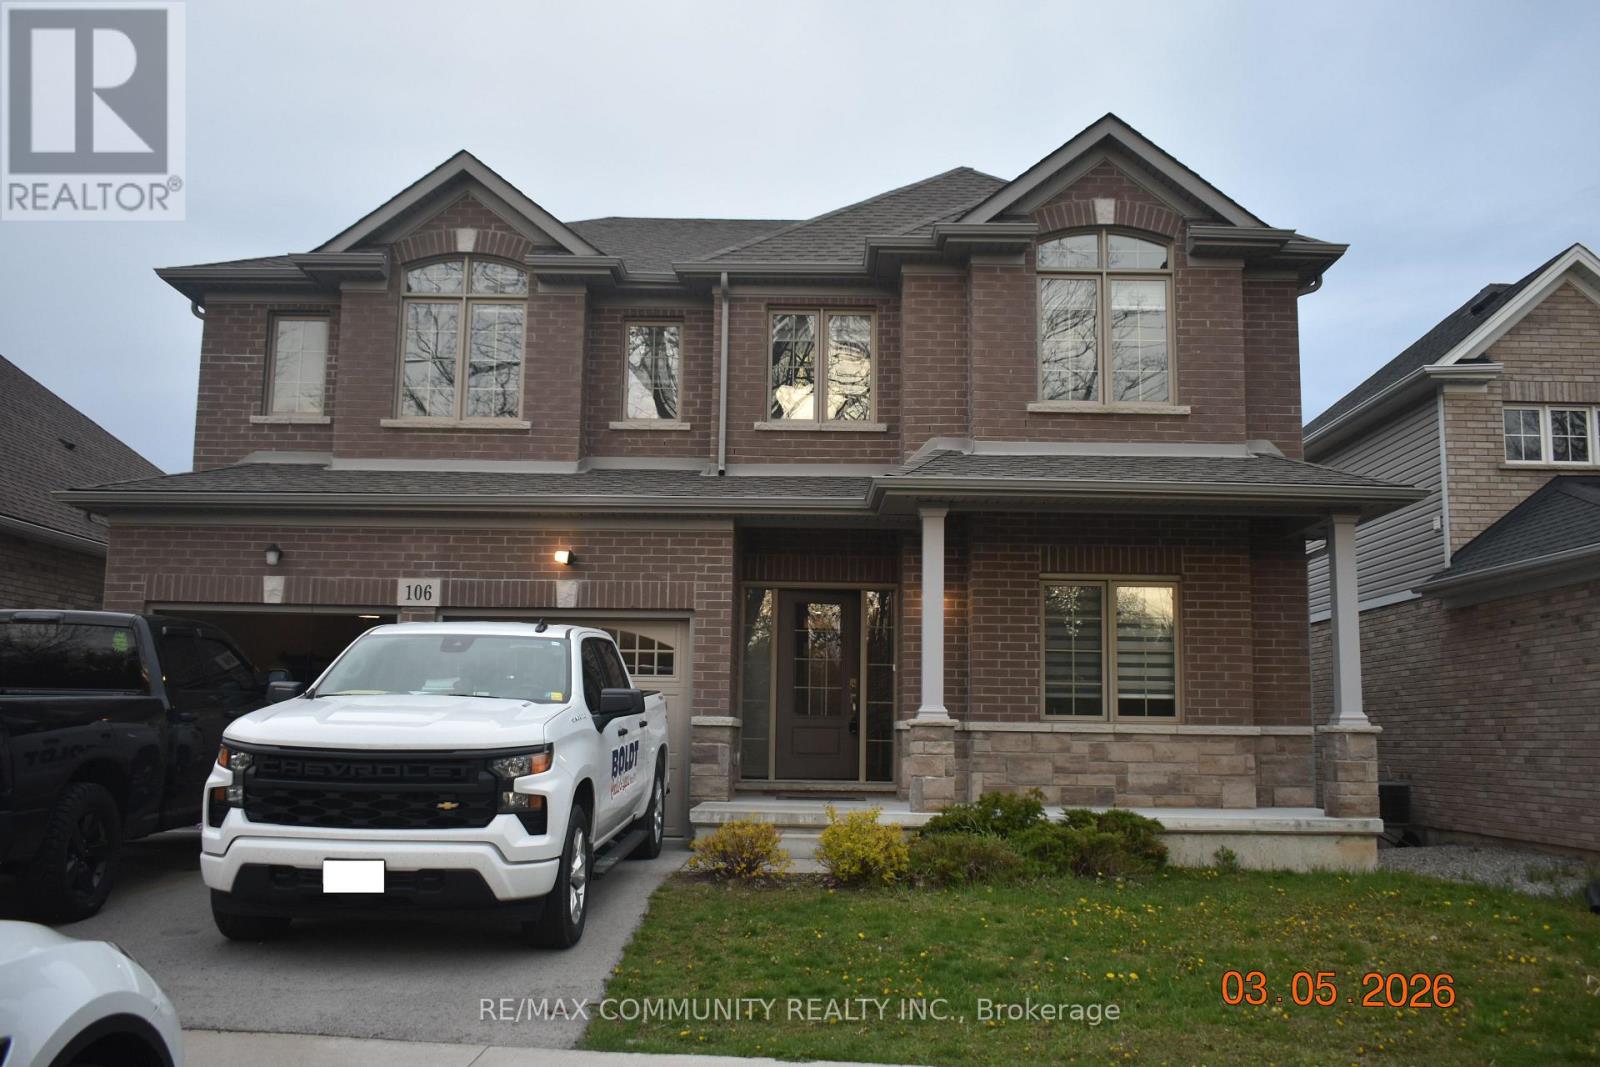
Welcome to 106 Ridge Road North in Fort Erie (By Crystal Beach)!!!Bright, spacious, and open-concept detached home offering 5 bedrooms + 3.5 washrooms with approximately 2,850 sq. ft. of living space. Featuring 10-ft ceilings on the main floor, this beautifully designed home offers a separate living room with large windows, plus a spacious family room breakfast area perfect for everyday living and entertaining. The oversized family room overlooks the backyard, while the gleaming upgraded kitchen features extended cabinetry, stainless steel appliances, a large island, and a separate pantry closet. Convenient main floor 5th bedroom or office located beside the family room provides an ideal flexibility for growing families or work-from-home needs. The second floor opens to a large media/entertainment area along with FOUR (4) very spacious bedrooms. The primary bedroom features a luxurious 5-piece en-suite and his & her walk-in closets. The second bedroom includes its own private 4-piece en-suite bathroom. Direct access to the garage from inside the home adds everyday convenience. Ideally located within walking distance to John Brant Public School, shopping centres, Walmart, grocery stores, parks, and scenic trails. Enjoy quick access to Crystal Beach and only a 30-minute drive to Niagara Falls. Minutes to the Peace Bridge for a seamless commute to Buffalo. Utilities - 65% of Gas, Hydro and Water (id:60365)
2502 - 3985 Grand Park Drive
Mississauga, Ontario
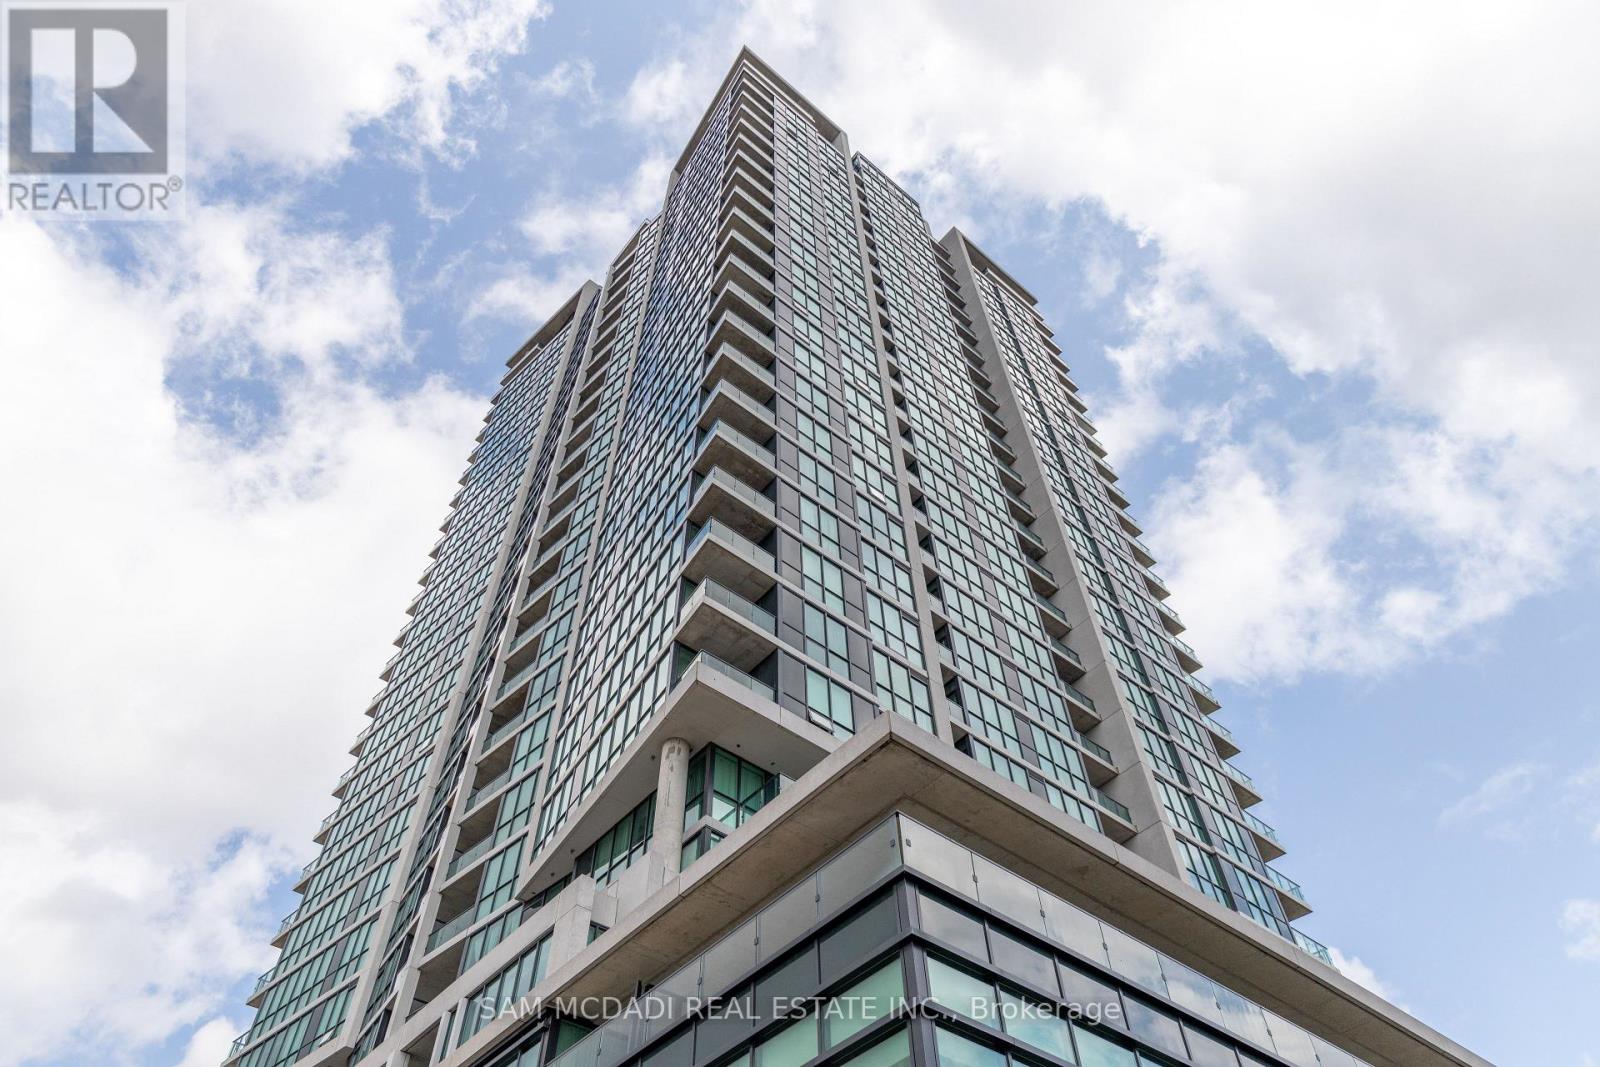
Two Bedroom Condo, Open Concept, 9' Ceiling, Floor To Ceiling Windows, Bright And Sunny Corner Unit With Unobstructed View. Walks To Square One, Public Transport, Supermarket, Restaurants, Tim Hortons, Second Cup, Starbucks, Lcbo, Shopper's Drug Mart, Banks, Minutes To 401 And 403, One Parking And One Locker Included, 24 Hour Concierge. (id:60365)

© 2026 Proptech Realty Inc., Brokerage.