
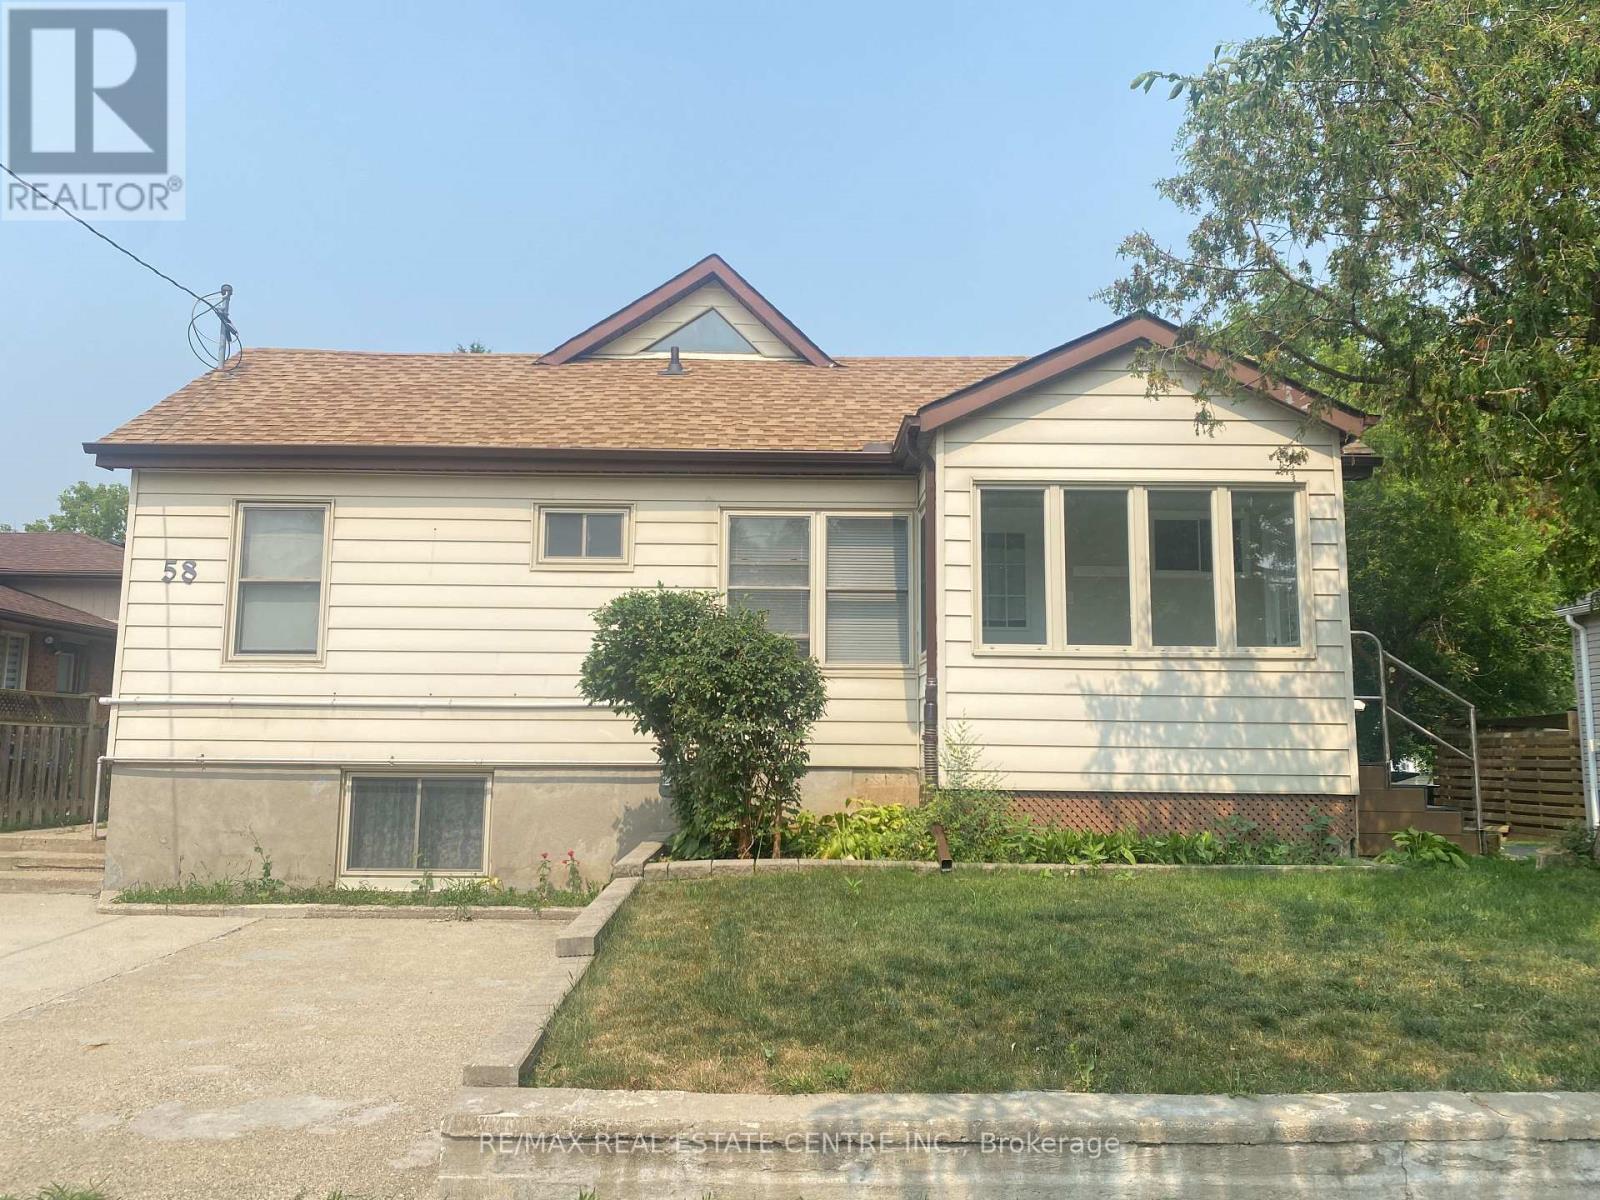
58a Fifth Avenue
Kitchener, Ontario
Welcome to 58A Fifth Avenue, Kitchener! Available for immediate occupancy, this bright and well-maintained main-floor one-bedroom apartment offers comfort, convenience, and privacy in a desirable central location. Featuring a private entrance, this inviting unit offers a bright, open living area, a well-equipped kitchen complete with a refrigerator, stove, and convenient all-in-one washer/dryer, a comfortable bedroom, and a well-maintained three-piece bathroom. One parking space is included for added convenience. Perfect for a single professional of a couple seeking a clean, move-in-ready home with low maintenance living. Ideally located close to shopping, restaurants, public transit, parks, schools, and other everyday amenities, with easy access to major routes throughout Kitchener-Waterloo. (id:60365)
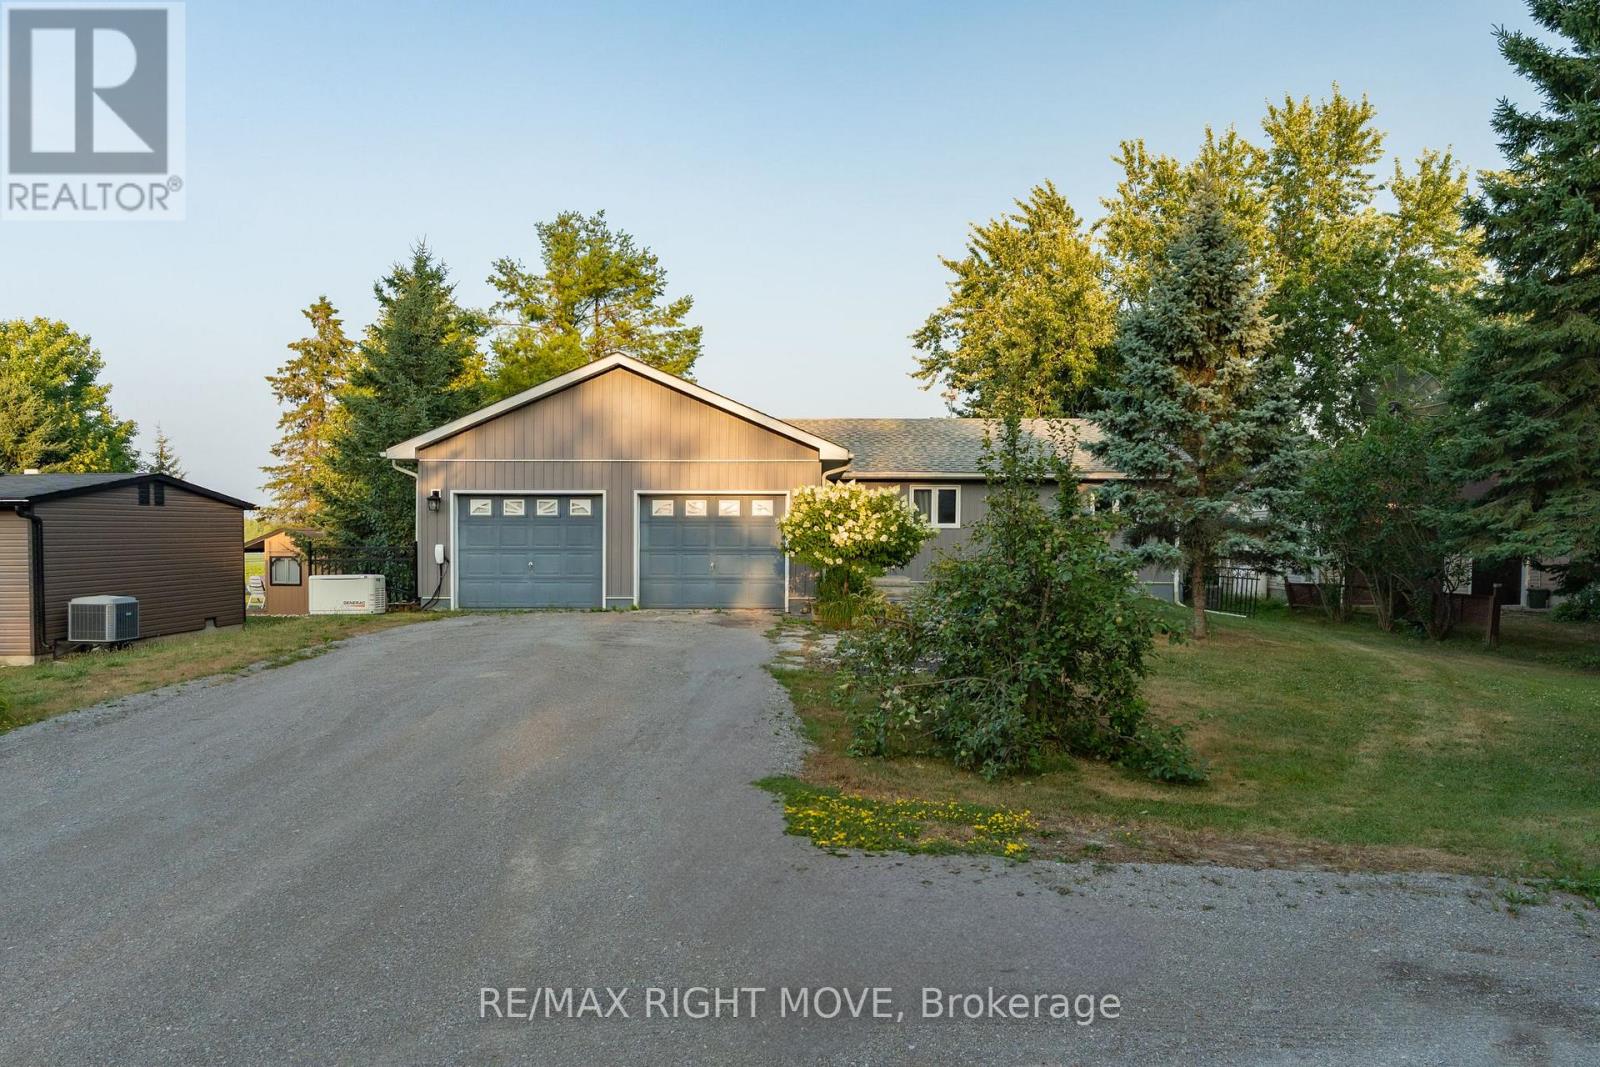
35 Cedar Bay Road
Kawartha Lakes, Ontario
Tucked away on a quiet street and right on the school bus route, this warm and welcoming 3+1 bedroom, 3-bath waterfront home offers everything you need for comfortable, year-round lakeside living with 103 feet of water frontage and a beautiful dock extending onto Canal lake, part of the renowned Trent-Severn Waterway.Inside you will find a bright, open-concept layout, freshly painted throughout. The main floor includes three generous bedrooms, a large dining room, spacious living room, main floor laundry, and a primary suite with a 4-piece ensuite and a walkout to the back deck the perfect spot to catch gorgeous sunrises.The kitchen is updated with sleek Quartz counters (2021) and top-of-the-line Samsung appliances, including a smart fridge (2022) .Downstairs, the newly renovated basement (2025) offers plenty of extra living space, featuring a 4th bedroom, dedicated office, home gym, and a large Family/ Rec room with a cozy wood-burning stove.Outside, theres room for everyone with a driveway that fits 8-10 cars, plus an attached 2-car garage converted into a comfortable bonus space with new flooring and a heat pump. You will also find a detached shop for extra storage or a workshop.Additional highlights include a Generac generator(2022) for peace of mind this home is ready for whatever life brings.Whether you're looking for a full-time residence or a weekend retreat, this property has the space, the views, and all the extras to make every day feel like a getaway. (id:60365)
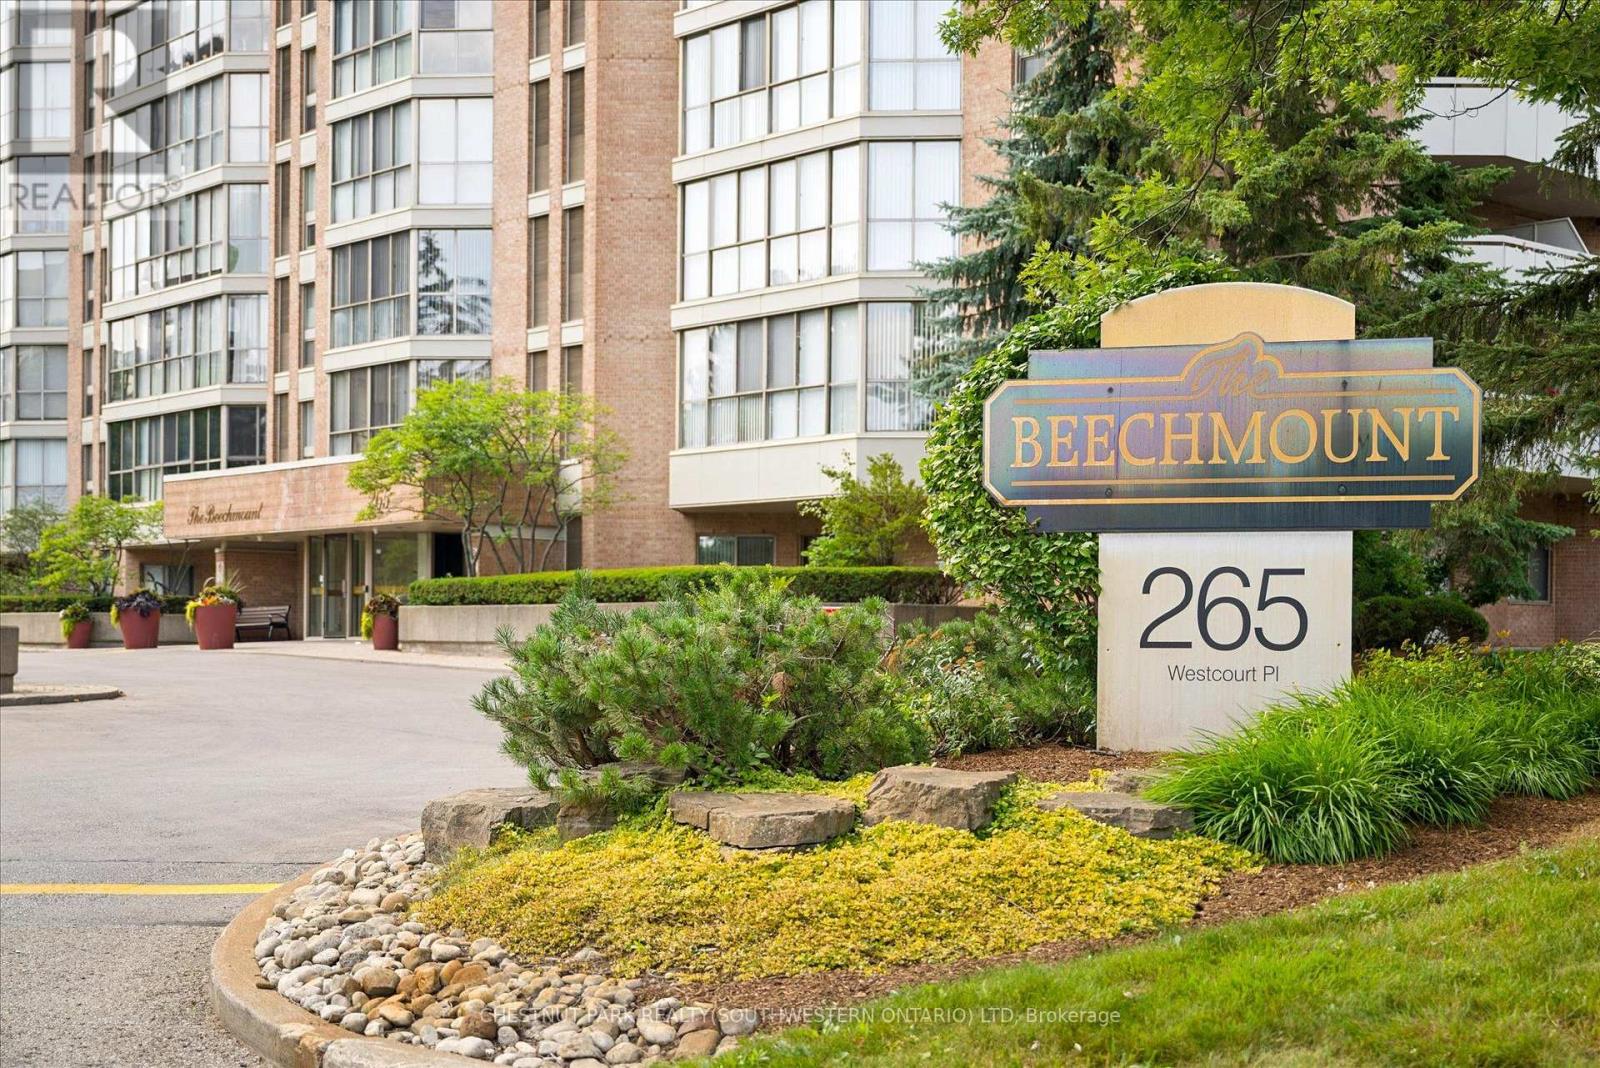
Ph9 - 265 Westcourt Place
Waterloo, Ontario
Welcome to PH9 at 265 Westcourt Place, an exceptional penthouse offering over 2,200 sq. ft. of refined living space in the heart of Waterloo. Created by combining two original suites, this expansive residence offers a scale rarely found in condominium living, with impressive craftsmanship, western exposure and beautiful views overlooking protected green space. 5 YEARS OF CONDO FEES INCLUDED! A grand foyer with Italian marble flooring leads into a spectacular great room designed for everyday living and entertaining. Wall-to-wall windows fill the space with natural light, while cherry hardwood flooring, custom German cabinetry, a wet bar with Italian marble countertop, built-in speakers and balcony access create an unforgettable gathering space. The beautifully appointed kitchen features granite countertops, slate flooring, under-cabinet lighting, reverse osmosis, two built-in Bosch ovens and a JennAir five-burner cooktop. The spacious dining room comfortably accommodates 12+. The remarkable primary retreat spans approximately 665 sq. ft. with a sitting area, balcony access, two walk-in closets and two private ensuites finished with Italian marble, including a Jacuzzi tub, walk-in shower and distinctive 24-karat gold fixtures. Additional highlights include two Florida rooms, in-suite laundry, a climate-controlled wine cellar accommodating approximately 200 bottles, Hunter Douglas window coverings, triple-glazed windows (2016), two furnaces (2021), two parking spaces and two lockers. Offered substantially furnished with custom built-ins, and electronics for a turnkey lifestyle. The well-managed building offers a party room, two-bedroom guest suite, fitness room, library, workshop, car wash and secure entry. Ideally located steps from Waterloo Park and the Recreation Complex, with Uptown Waterloo, universities, shopping, dining, transit and Westmount Golf & Country Club nearby. A rare penthouse with exceptional space, comfort and lasting views. (id:60365)
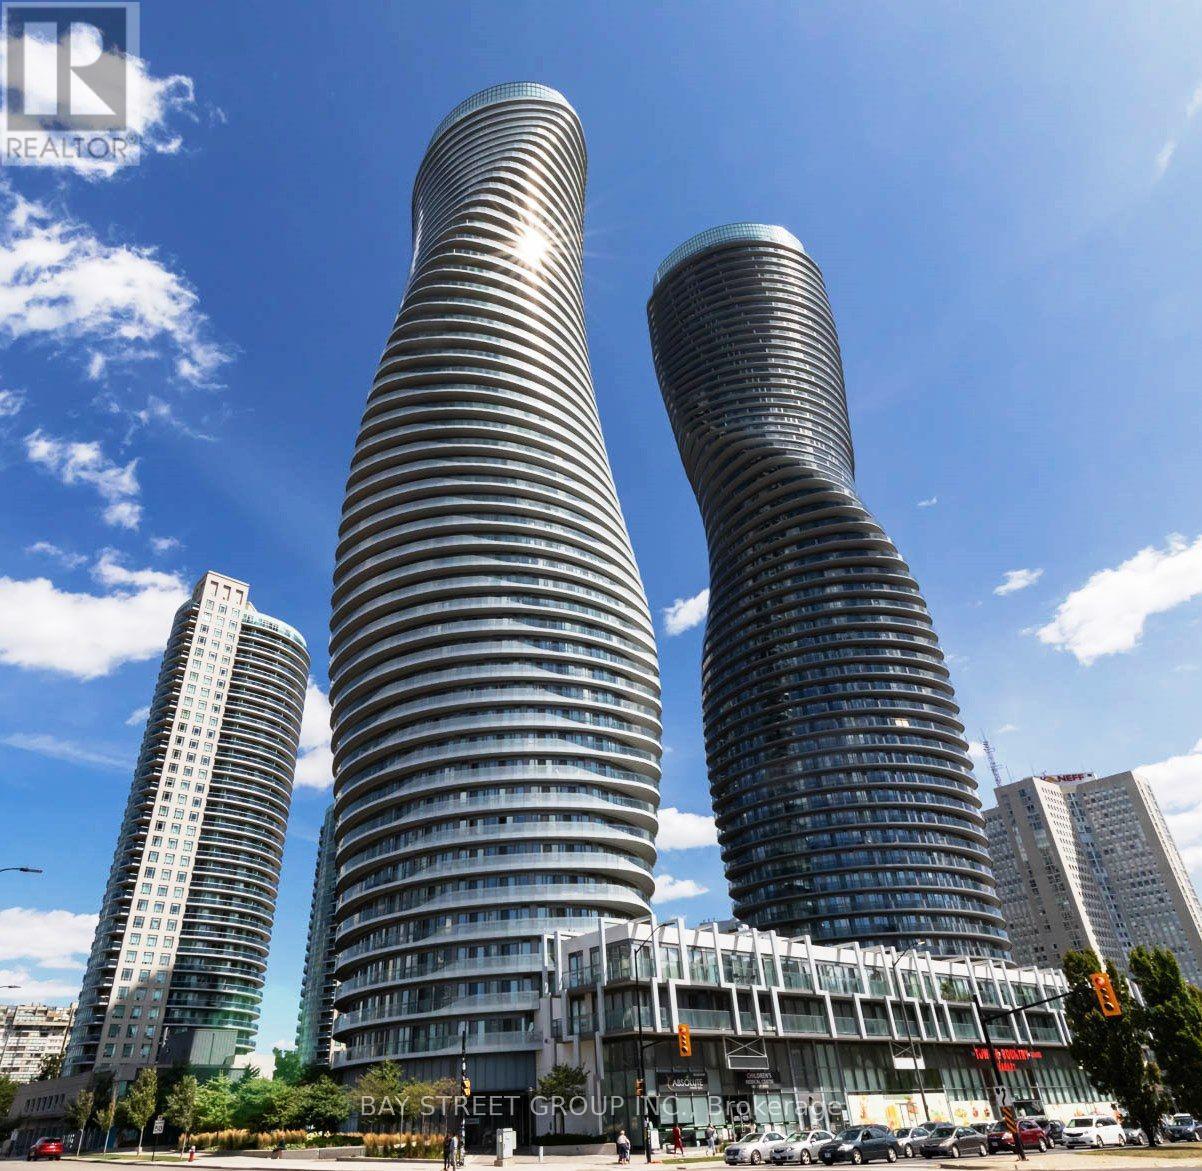
5006 - 60 Absolute Avenue
Mississauga, Ontario
Experience luxury living in the iconic "Marilyn Monroe" towers, renowned for their striking architecture and over 30,000 sq. ft. of world-class amenities. This bright and spacious 2-bedroom, 2-bathroom suite features an open-concept layout, 12-foot ceilings, floor-to-ceiling windows, and 1 underground parking space. Sunlight pours into the living space through expansive windows, while the modern kitchen is appointed with elegant granite countertops. Step out from multiple walkouts onto your private wraparound balcony and take in breathtaking south-facing panoramic views of Lake Ontario, the Mississauga skyline, and Square One. The open-concept living and dining area provides the perfect setting for both everyday living and entertaining. Residents enjoy exceptional amenities including 24-hour concierge/security, an indoor pool, fitness centre, guest suites, basketball and squash courts, a car wash, and more. Ideally located in the heart of Mississauga, you're just steps to Square One Shopping Centre, restaurants, entertainment, parks, public transit, and Sheridan College, with quick access to major highways and transit hubs, making commuting and weekend getaways effortless. (id:60365)
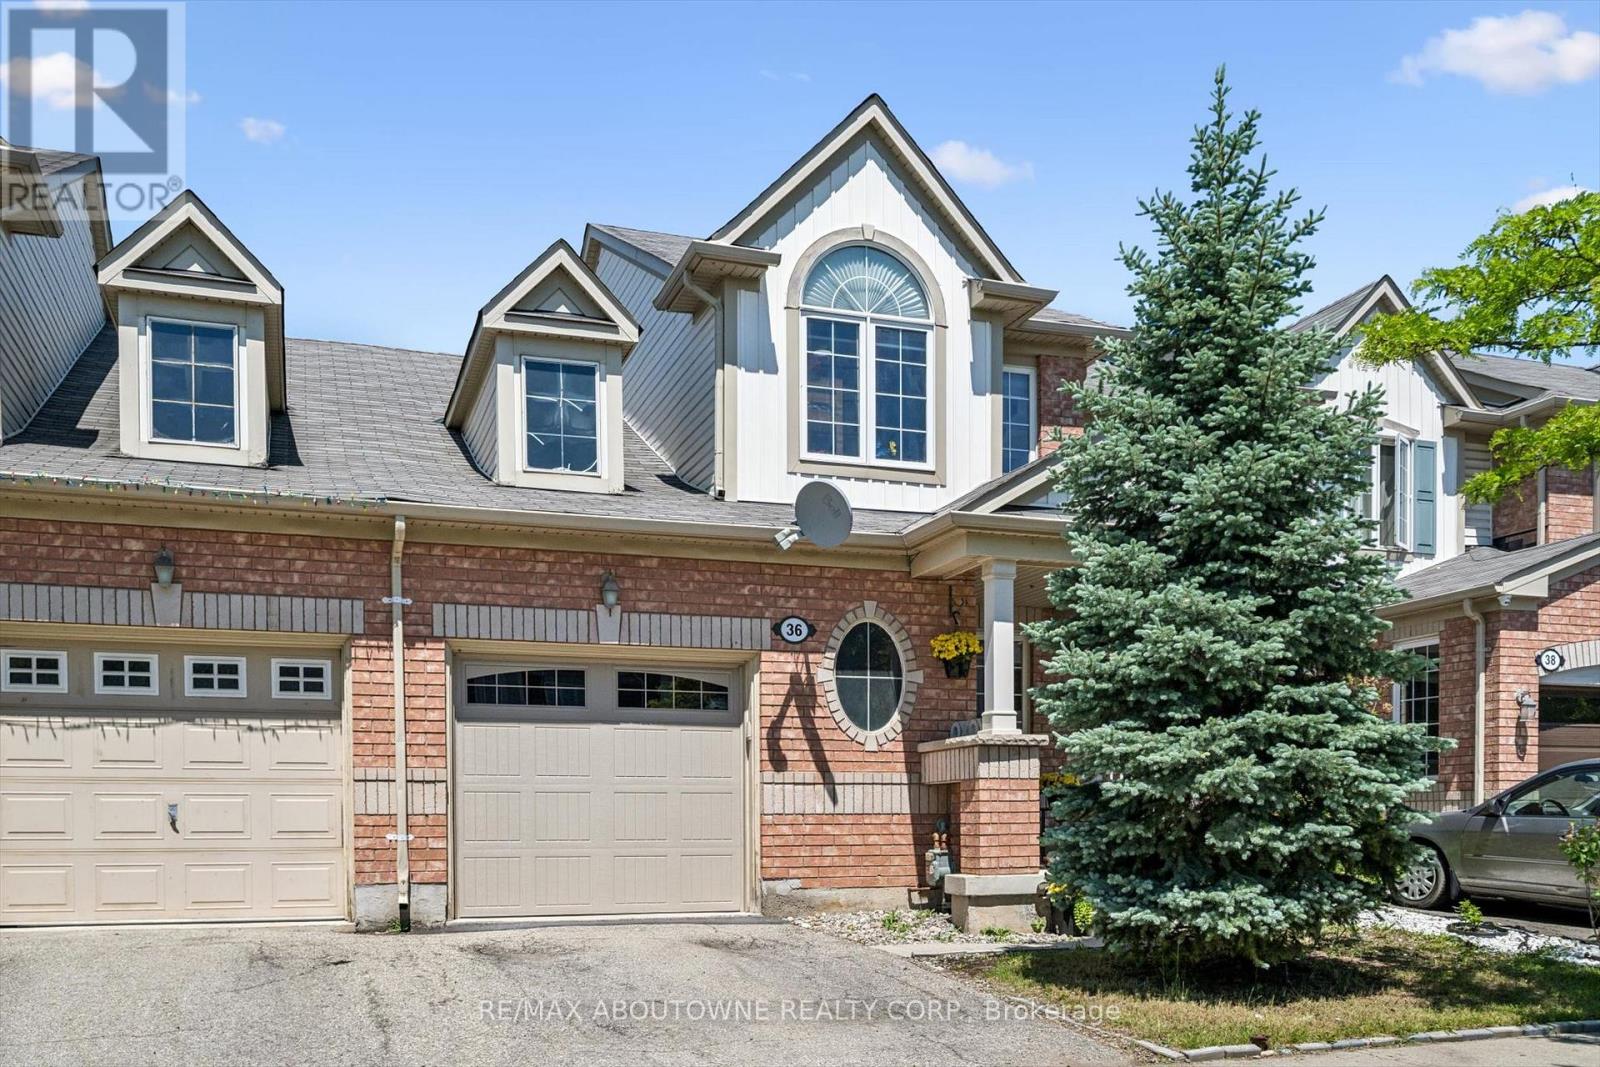
36 Van Fleet Terrace
Milton, Ontario
Perfect for First-Time Buyers & Young Families! Welcome to this light filled freehold townhome offering the perfect blend of comfort, style, and convenience. This move-in-ready home features an upgraded kitchen with quartz countertops, Rain-Fresh undersink water filtration system and breakfast area, a bright living and dining area with a cozy fireplace and refinished flooring, convenient inside access to the garage with a new garage door, zebra blinds throughout all principal rooms, central vacuum, and elegant wooden stairs completed in recent years.Upstairs, the spacious primary bedroom features a semi-ensuite bathroom, creating a practical and comfortable retreat. The finished basement adds exceptional flexibility with an additional bedroom and full bathroom - ideal for guests, extended family, a home office, or additional living space. Bright backyard with no grass to cut. Enjoy an unbeatable location within walking distance to schools, grocery stores, restaurants, and Milton District Hospital. Commuters will love being just minutes to Milton GO Station and quick access to Highway 401. Close to Glen Eden Ski center, 7 min drive to Springridge Farm and more. A fantastic opportunity to own a stylish home in a sought-after family-friendly neighbourhood! (id:60365)
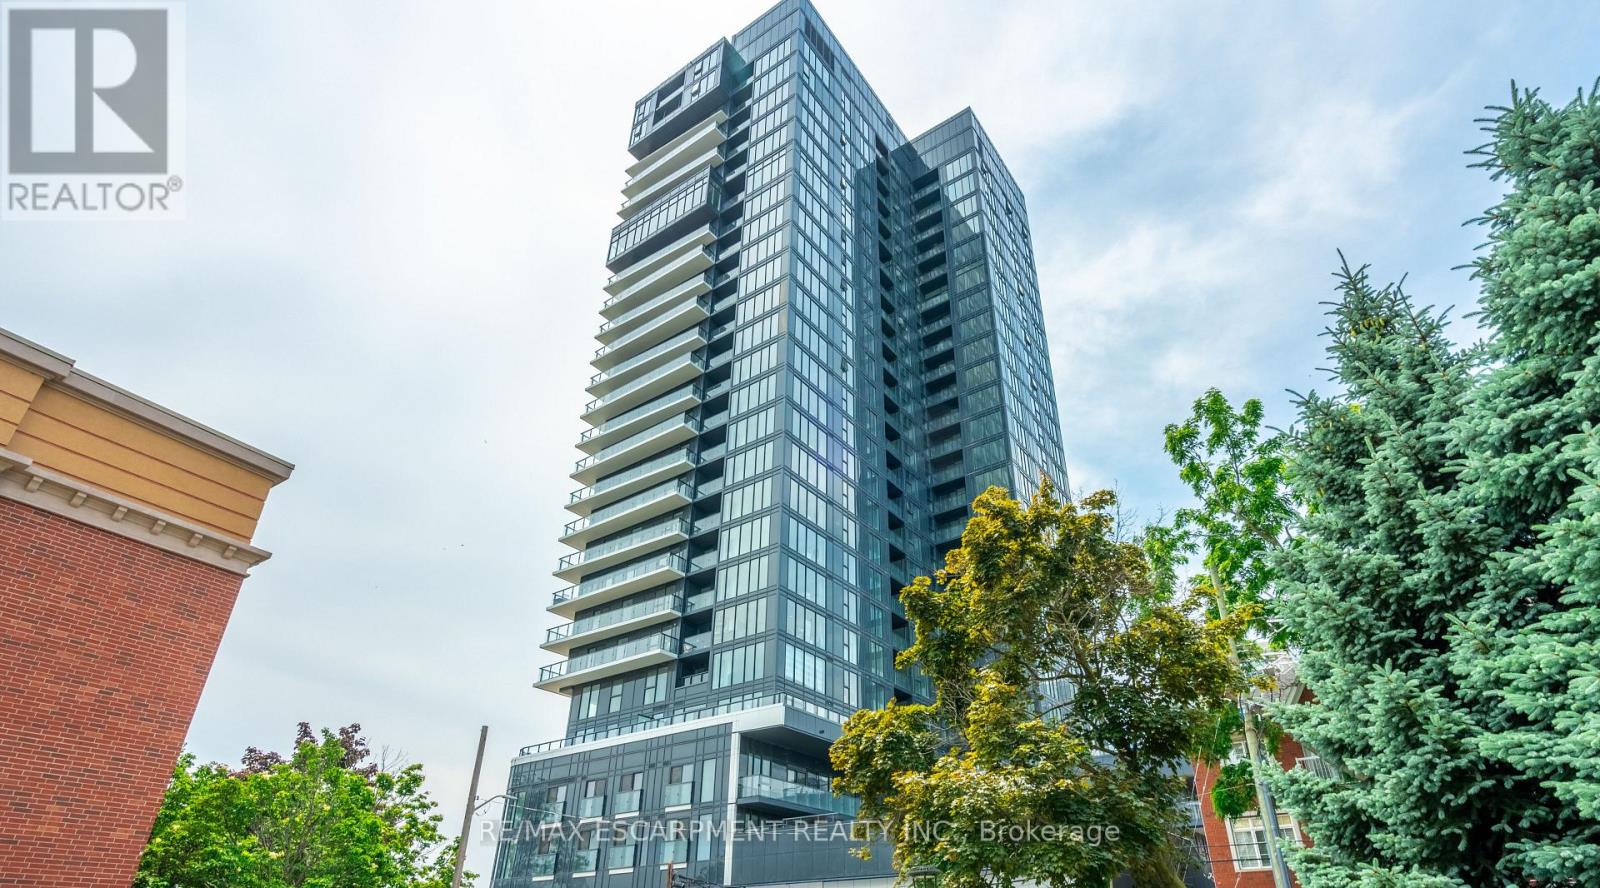
309 - 370 Martha Street
Burlington, Ontario
Bright 2-bed, 2-bath condo with direct Lake Ontario views, 928 sq ft of living space, a Juliette balcony, and floor-to-ceiling windows. Enjoy an upgraded kitchen with Whirlpool appliances, porcelain countertops, backsplash, and kitchen island. In-suite laundry and window coverings installed throughout. The primary bedroom features lake views, double closets, and a 4-piece ensuite, while the second bedroom includes double closets and a separate 4-piece bathroom. This unit also includes one underground parking spot and one locker. Over $40,000 in Upgrades. Building amenities include gym, party room, rooftop patio, outdoor pool, and 24-hour concierge. Walk to lake, restaurants, and shops. Move in and enjoy! (id:60365)
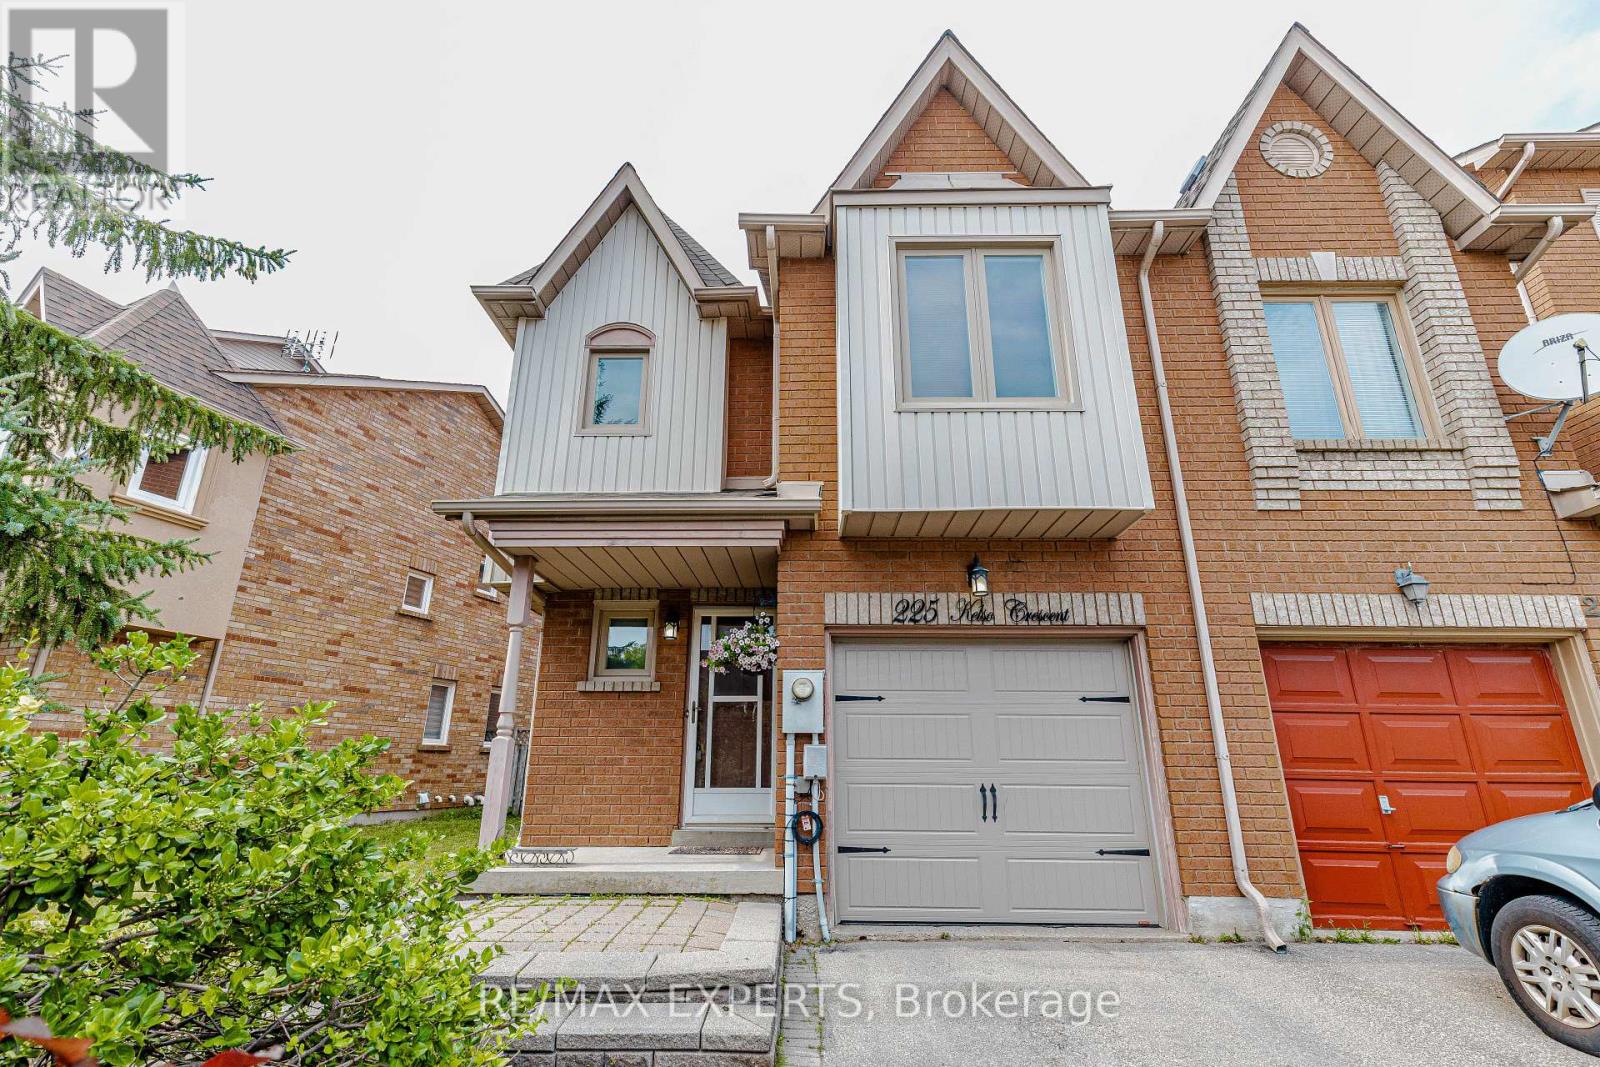
225 Kelso Crescent
Vaughan, Ontario
Welcome to 225 Kelso Crescent, a beautifully maintained freehold townhome nestled in one of Maple's most desirable neighbourhoods. They say location is everything, and this home truly delivers. Offering 3 bedrooms, 3 bathrooms, and situated on an incredible 33.69 ft x 90.57 ft reverse pie-shaped lot, this home provides the perfect blend of space, comfort, and potential.The bright open-concept main floor creates a warm and inviting atmosphere, making it ideal fo rboth everyday living and entertaining. Upstairs, you'll find three generously sized bedrooms,while the finished basement offers additional living space perfect for a recreation room, home office, gym, or play area.With ample parking, a spacious backyard, and a functional layout throughout, this home offers incredible value and endless possibilities for families, first-time buyers, or those looking to downsize without compromise.Conveniently located just minutes from top-rated schools, parks, walking trails, community centres, shopping, restaurants, Vaughan Mills Mall, Cortellucci Vaughan Hospital, public transit, and easy access to Highways 400, 407, and GO Transit, you'll quickly understand why Maple is one of Vaughan's most sought-after communities.A fantastic opportunity to own a freehold townhome in one of Vaughan's most desirable communities. Don't miss your chance to call this beautiful property home! (id:60365)
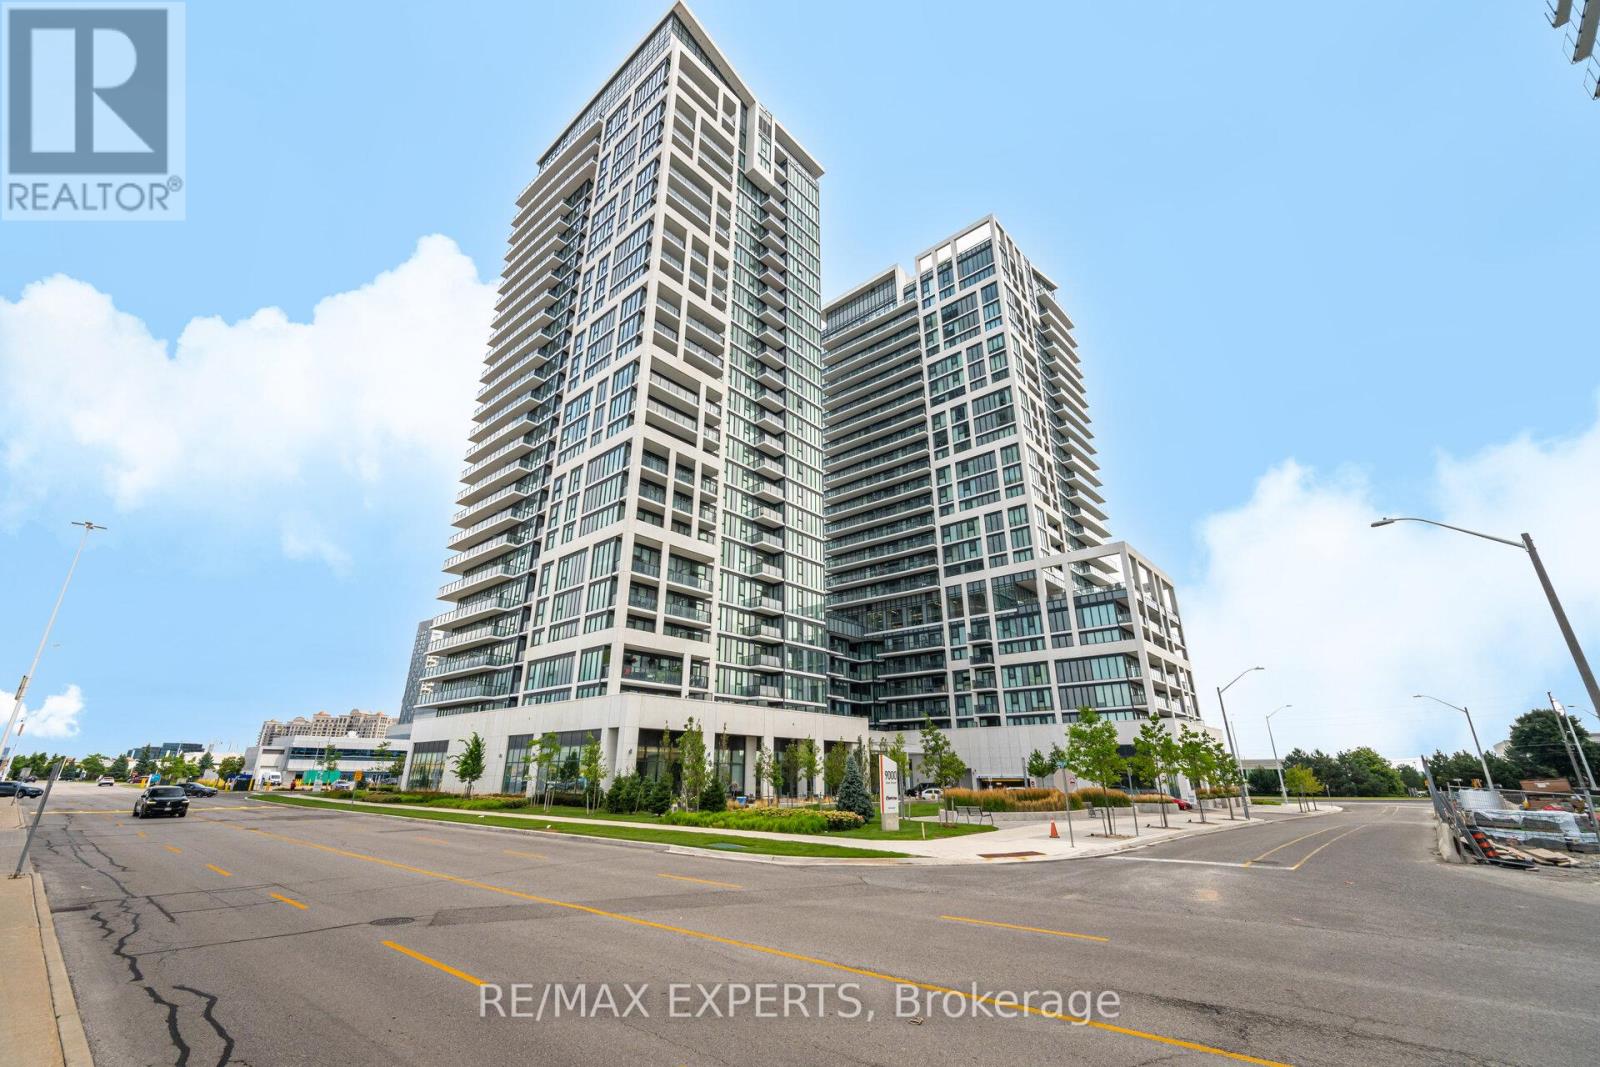
221 - 9000 Jane Street
Vaughan, Ontario
The "Rare Find" Luxury Listing Welcome to Unit 221 at 9000 Jane Street-A Rare Gem in the West Tower. This 2-bed, 2-bath corner residence offers a lifestyle that is nearly impossible to find in the current market. While most condo dwellers are limited to small, narrow balconies, Unit 221 boasts a massive 400 sq ft premium private terrace. A True Outdoor Sanctuary: Terraces of this size are a limited-edition feature at Charisma Condos, with only a handful ever constructed. This isn't just a balcony; it's an outdoor living room, a garden, and a high-end entertaining space all in one. Whether you're hosting a summer dinner party or enjoying a quiet morning coffee, this 200 sq ft extension provides a level of freedom and fresh air that standard units simply cannot match. Interior Sophistication & Unmatched Value: Inside, you'll find 874 sq ft of perfectly balanced open-concept space. The sleek chef's kitchen features quartz countertops and high-end stainless steel appliances, all framed by $7,000 worth of brand-new, designer Zebra window coverings already installed for your privacy and style.The Ultimate "Storage Trifecta": Functionality is taken to the next level with a storage setup rarely seen in Vaughan: 1 Dedicated Parking Spot 2 Premium Lockers located conveniently on the same floor as your suite.1 Secure Bike Locker Prime Location & Amenities: Enjoy an outdoor swimming pool, fitness center, theater room, and 24/7 concierge. You are steps from Vaughan Mills, Canada's Wonderland, and minutes from the Cortellucci Vaughan Hospital andmajor highways (400/407).Why settle for a standard condo when you can own one of the few units designed with "extra" everything? Experience the Charisma of Vaughan living. (id:60365)
6863 Fifth Line
New Tecumseth, Ontario
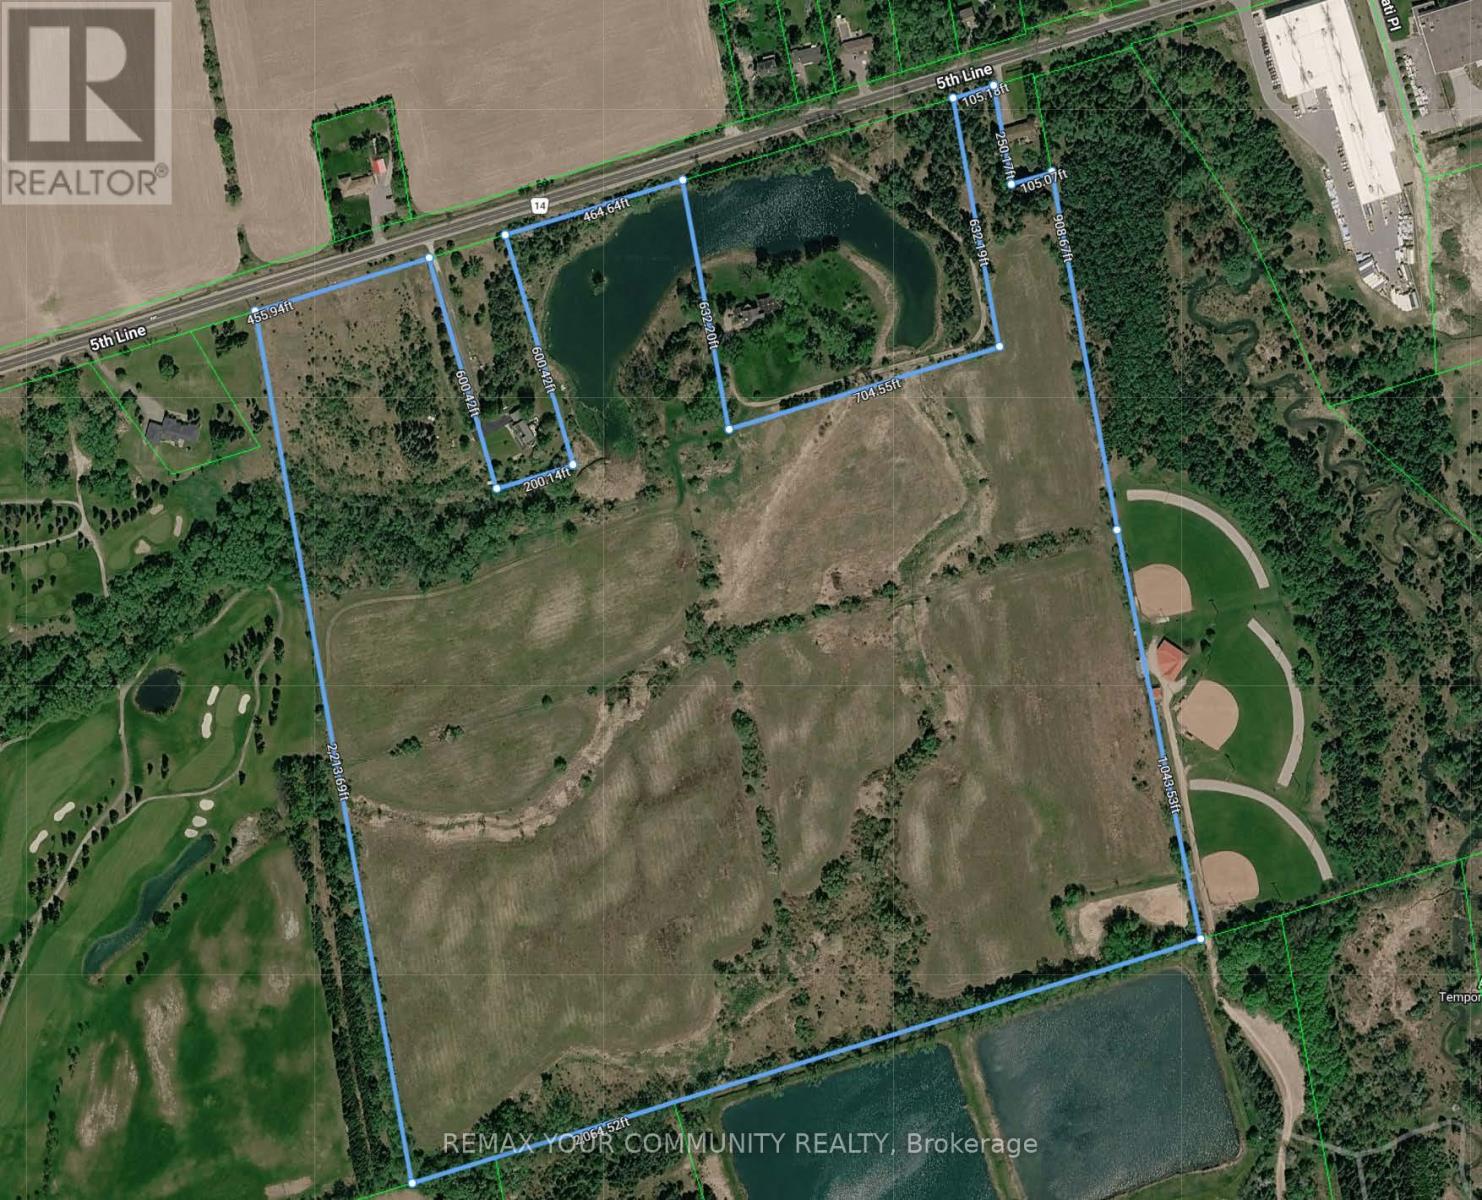
Exceptional Power of Sale opportunity to acquire a (6863a 10.16 and 6863 89.46) combined 99.62 acres of contiguous, largely vacant land with frontage on the south side of 5th Line, steps from Tottenham. Ideally situated between the edge of the Tottenham urban boundary and Woodington Lake, these parcels offer prime exposure and growth positioning in one of Simcoe Countys fastest-growing communities. Immediate proximity to the western border of Tottenham places the site just 600 metres from urban amenities, Coventry Park, and Woodington Lake Golf Club. Rapid regional highway access enhances connectivity for future development and investment appeal. Official Plan designations include Rural, Environmental Protection, Oak Ridges Moraine Countryside and Natural Linkage Areas. Zoning supports agricultural, residential, conservation, limited commercial/industrial, and institutional use, with agri-tourism potential. Municipal water and sewer services are nearby; the majority of the land is unimproved except for one single-family residence. A unique offering as as is, where is, under Power of Sale, presenting exceptional land banking and future development prospects in a robust growth corridor. (id:60365)
402 - 2908 Highway 7 Road
Vaughan, Ontario
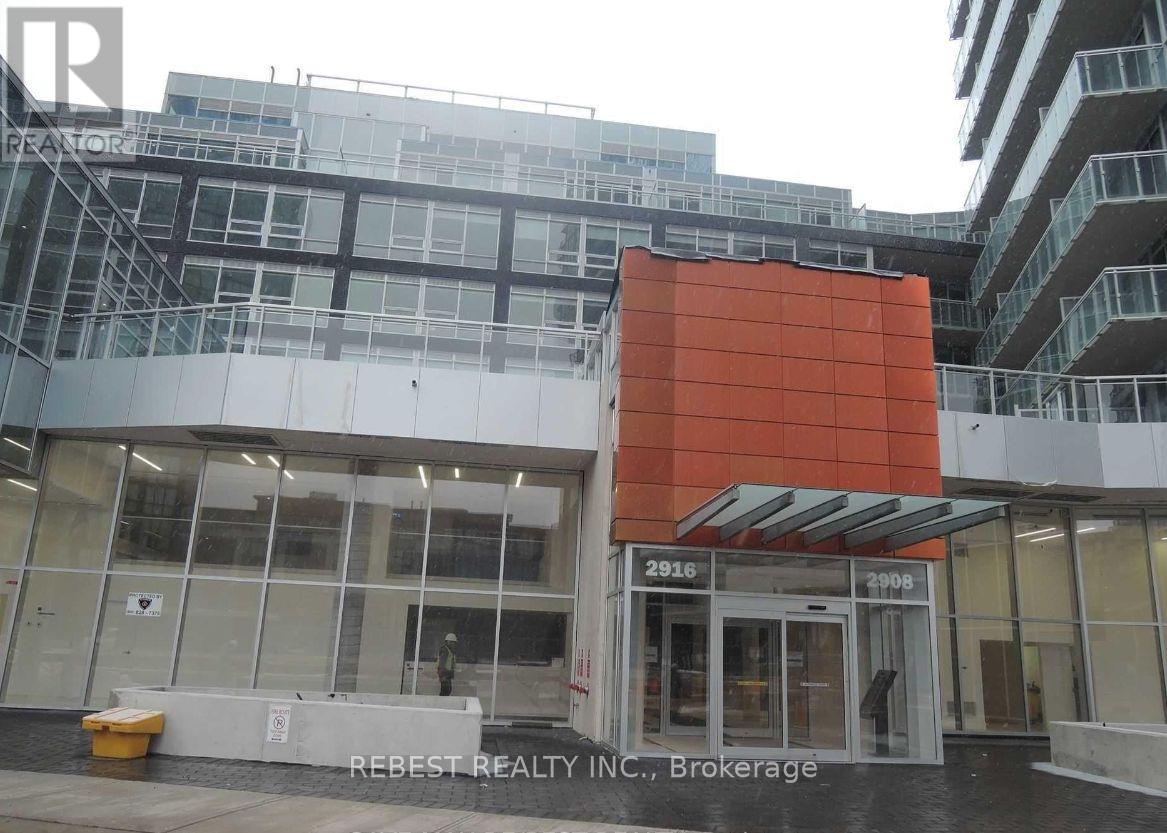
*Corner* Unit In A Newer Building At Sought After Location, Walkable To Vaughan Metropolitan Sub Way Station. Close To 400/407, Steps To Viva Transit, Shops, Restaurants, Park. Large About 851 Sft(Builder Plan, Lexington Model)2 Bedroom+ Den, 2 Full Bath. Bright And Sunny Unit With Floor To Ceiling Windows. Se Exposure. Euro Style Kitchen With Backsplash, Integrated Fridge & Dw, B/I Cooktop, Microwave, Washer & Dryer. 9 Ft Ceilings, Window Shades. Photos from previous listing. (id:60365)
Lower - 134 James Street
King, Ontario
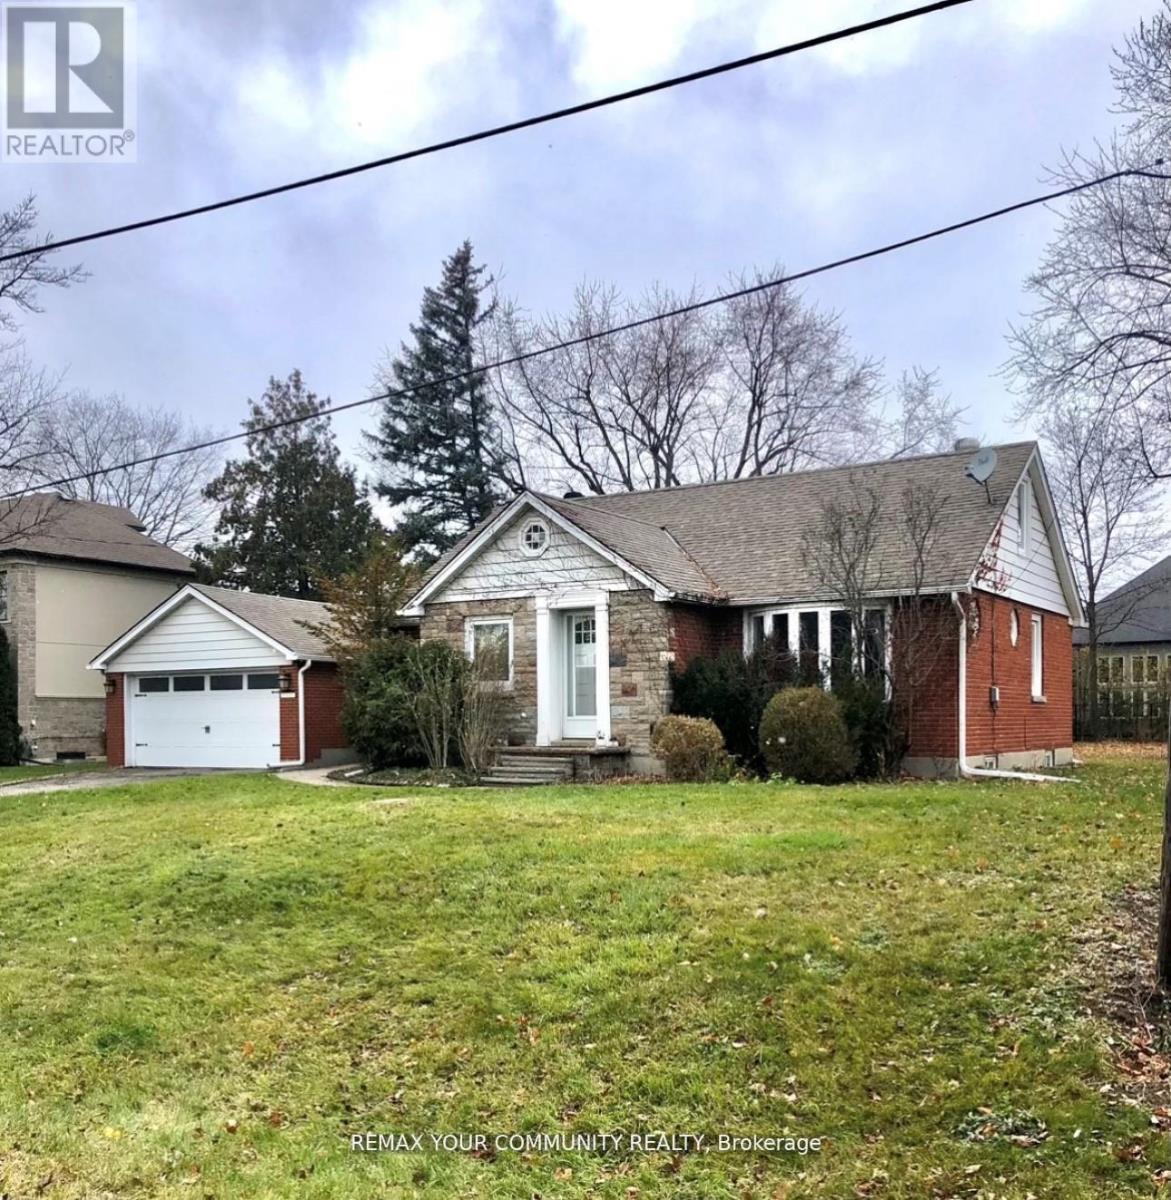
Welcome to 134 James st. in King. A Well maintained newly renovated cozy basement apartment in the heart of King City. Many upgrades displaying true pride of ownership. Quiet and peaceful area. Granite counter tops, window coverings. Shared Laundry on site. Short walk to transit, banks, restaurants and shps. 2 minutes to Hwy 400 and 12 minutes to Hwy 404. A true gem i the highly sought after King City core. (id:60365)
North - Office (2 Storey) - 2550 Danforth Avenue
Toronto, Ontario
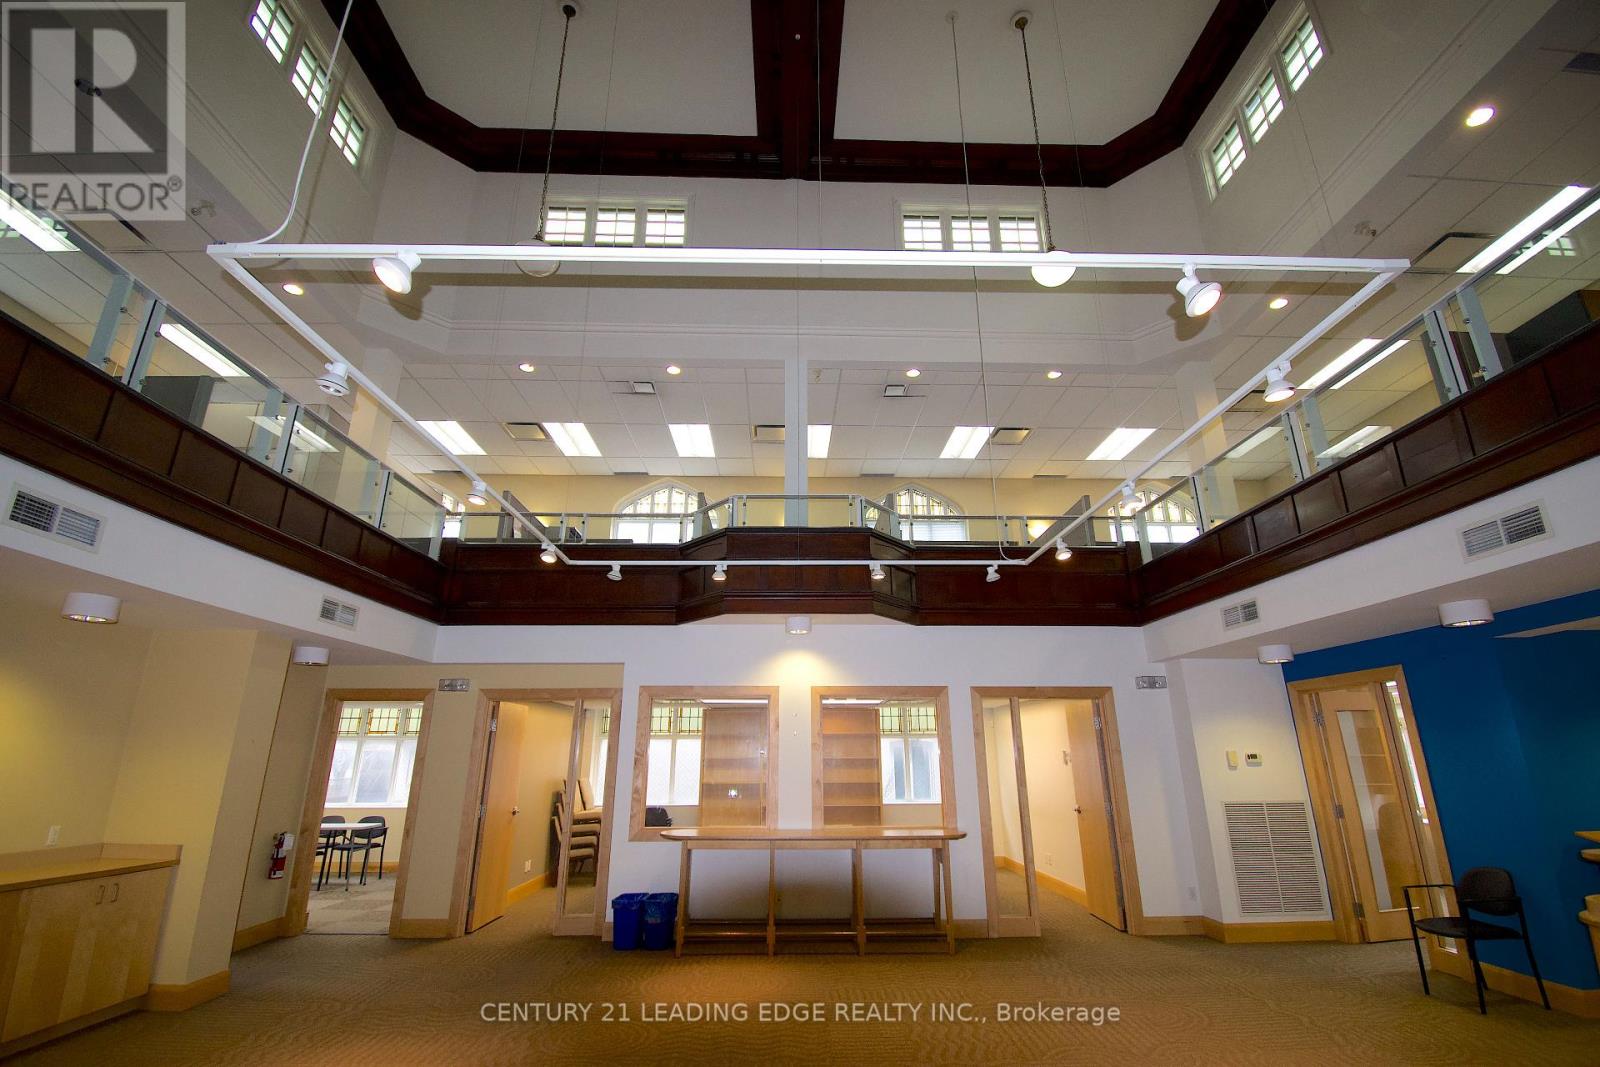
Discover a truly distinctive and affordable office opportunity, offering 4,777 square feet across two thoughtfully designed levels and fully furnished. This one-of-a-kind space is highlighted by stunning stained glass windows that fill the interior with vibrant natural light, creating an inspiring and creative atmosphere rarely found in traditional office environments. Ideal for teams seeking a workspace that fosters innovation, the character-rich setting blends functionality with architectural charm. The main floor features a series of bright private offices, a fully equipped kitchen, and a generous open-concept area perfectly suited for collaborative work, events, or creative programming. Above, the mezzanine level overlooks the main floor, providing a unique vantage point that enhances the open feel of the space. The upper mezzanine level includes eight cubicles, a kitchenette, a private office and/or office/meeting room, and two washrooms, including one with a shower-offering convenience for a variety of professional uses. Positioned in a highly accessible and well-connected area along The Danforth, the property is located just steps from Main Subway Station and Main GO Station, ensuring seamless access to the TTC and the broader Greater Toronto Area. Surrounded by a vibrant and densely populated community, this location offers both convenience and visibility, making it an exceptional choice for businesses looking to establish themselves in a dynamic urban setting. The Office Levels are accessible via FOB security controls and provide flexibility to suit a wide range of tenant needs. (id:60365)

© 2026 Proptech Realty Inc., Brokerage.