
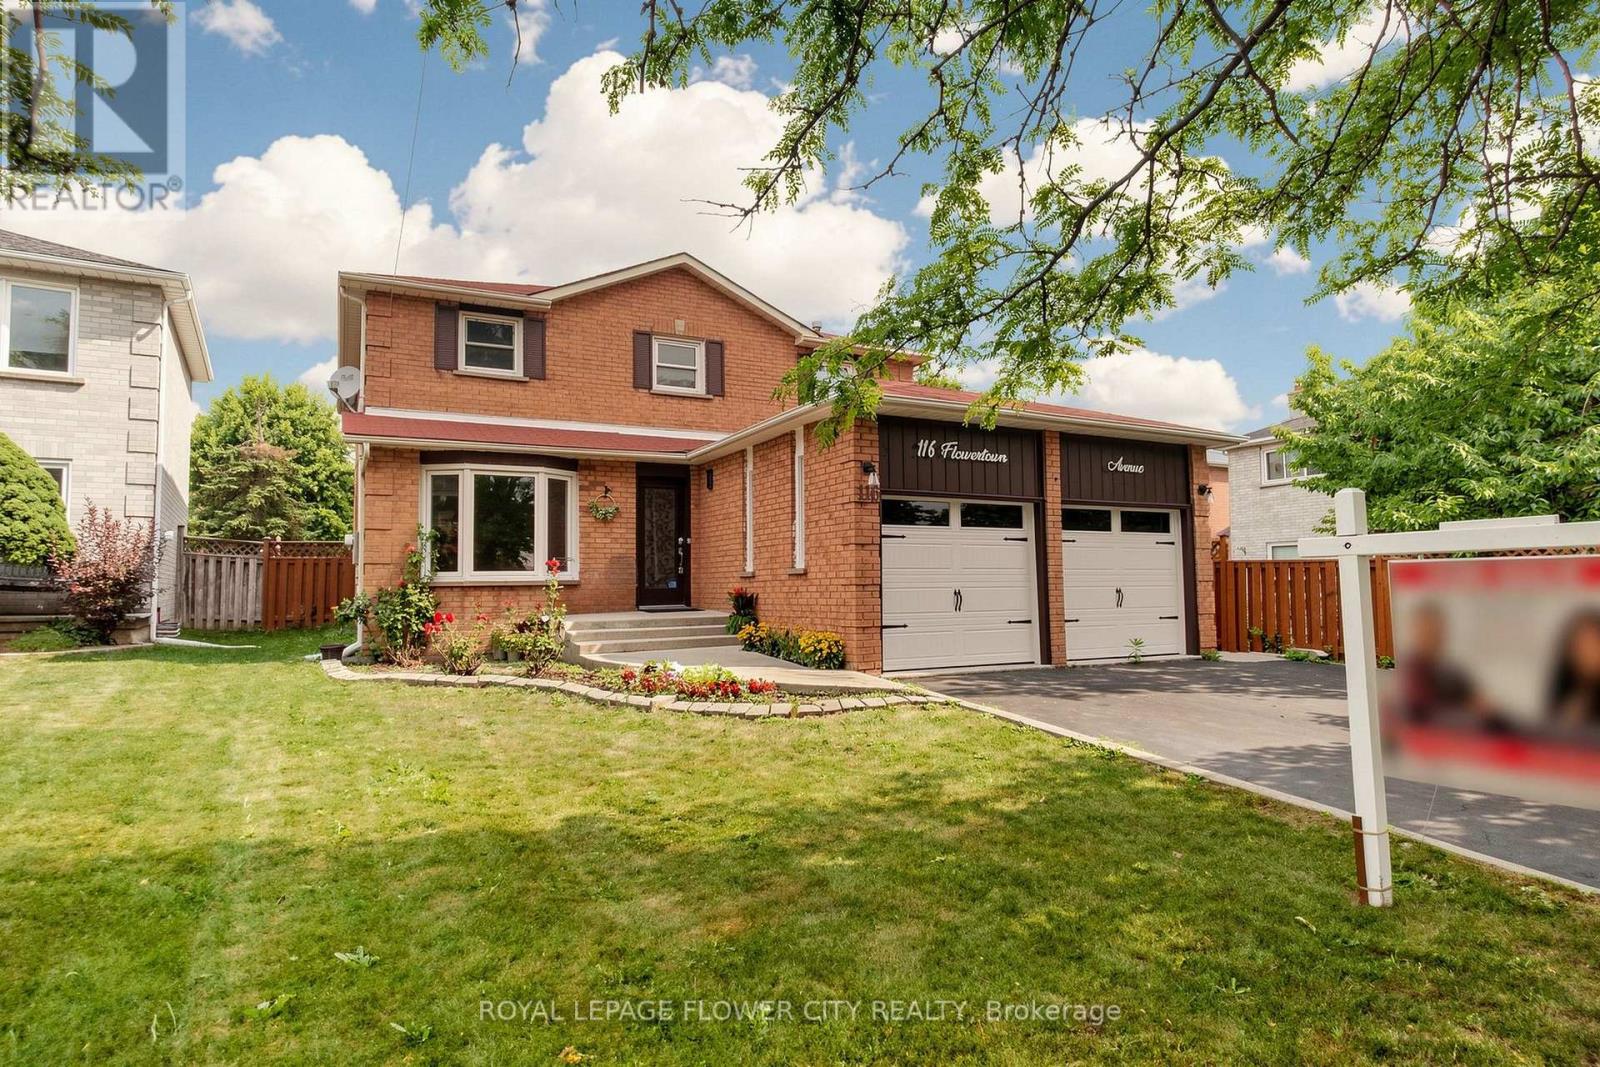
116 Flowertown Avenue
Brampton, Ontario
Shared accomodation in a 2500+ sq ft home, renting master bedroom separately and 2 bedrooms in the second floor. Located At Most Desirable Northwood Park Community Of Brampton. Welcome To 116 Flowertown Ave -Freshly PaintedMaster Bedroom- $1350, includes parking and utilities,Shared laundry in basement2 Bedrooms-$1000 each, shared washroom,includes parking and utilities,Shared laundry in basement Basement- seperately rented.Renovated Kitchen ,Windows & Bathroom, Entire House Hardwood Flooring With New Tiles On Main Level And Pot Lights Interior & Exterior, Wooden Deck, .Conveniently Located To Major Retail/Restaurants, Hwy 401/407, Public Transit(On Door Steps), Parks Schools And Places Of Worships. (id:60365)
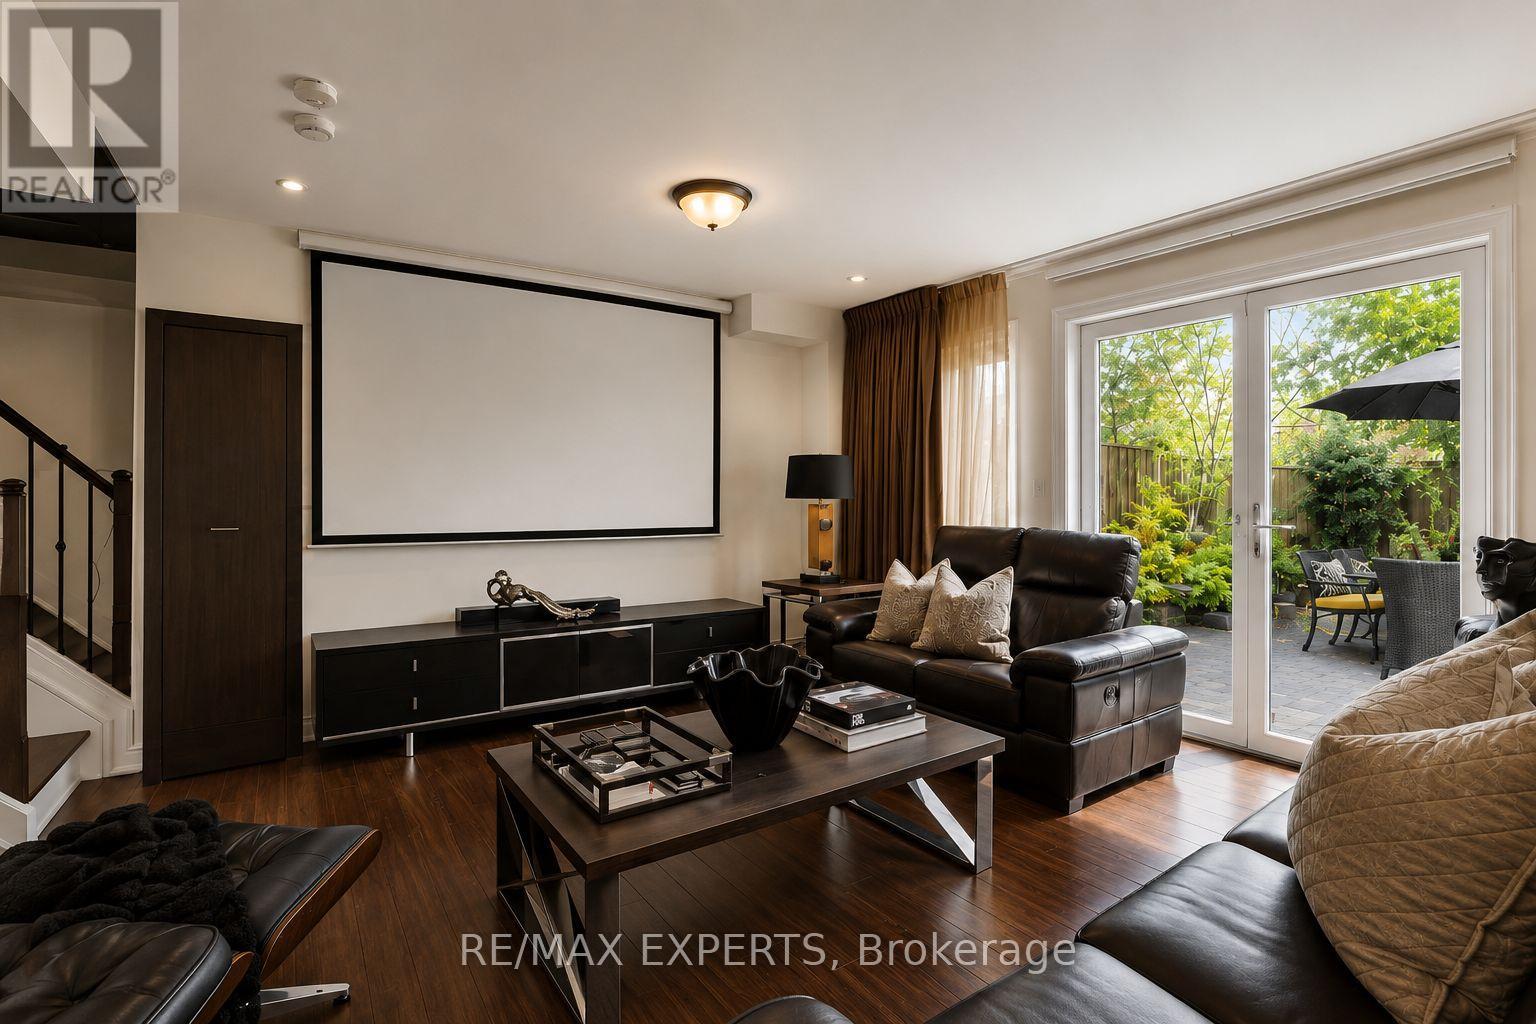
22 Matthew Court
Toronto, Ontario
Welcome to this luxurious freehold townhome in the prestigious Princess Margaret community of Etobicoke, ideally situated on a rarely available court location. Offering 3 spacious bedrooms and 3 beautifully appointed bathrooms, this elegant residence showcases high ceilings, upgraded finishes throughout, and a bright open-concept layout designed for modern living.Thoughtfully upgraded with custom-built kitchen cabinetry and a custom front entrance closet, the home also features premium European tilt-and-turn windows, designer lighting, a stunning mirror feature wall, blackout blinds and drapery, a Bosch gas stove, and a Fisher & Paykel refrigerator. Additional flood and pot lighting enhance the warm, sophisticated atmosphere throughout the living and kitchen spaces.Step outside to your own private backyard retreat, framed by professionally selected low-maintenance shrubs that thrive beautifully through every spring and summer season. A rare blend of luxury, comfort, and timeless design surrounded by custom built homes in one of Etobicoke's most sought-after neighbourhoods. (id:60365)
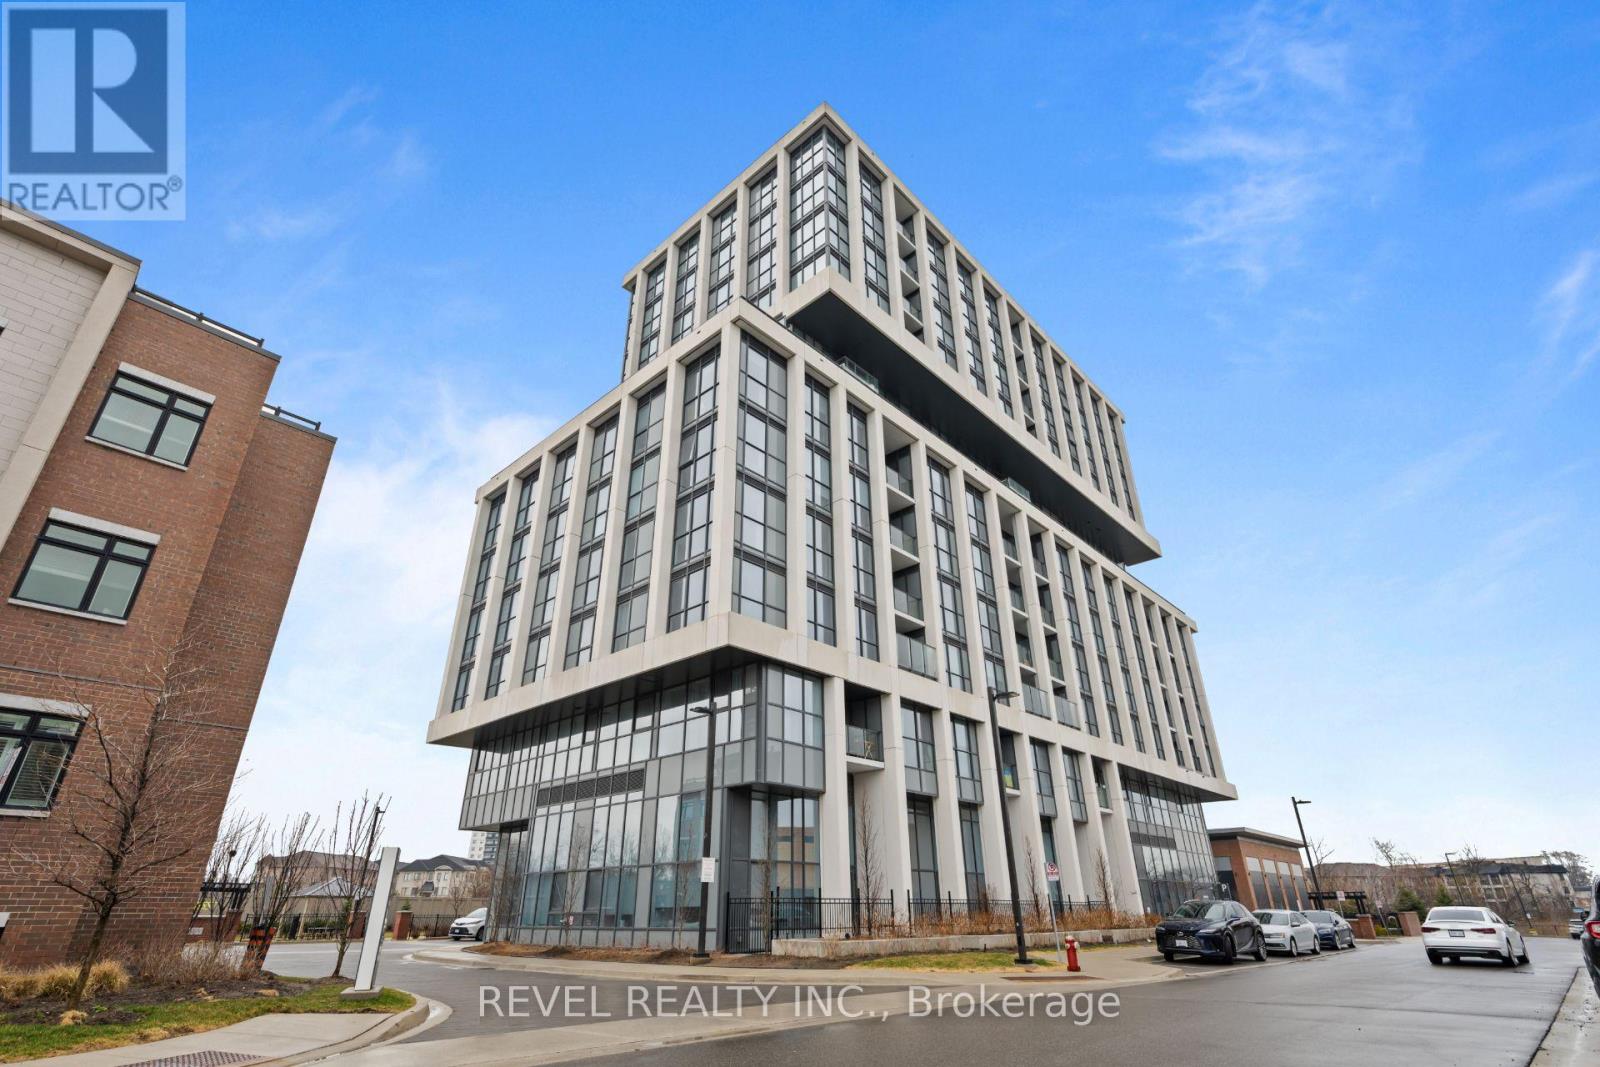
901 - 1063 Douglas Mccurdy Common
Mississauga, Ontario
Welcome To #901 - 1063 Douglas McCurdy Common. This Brand New 2-Bedroom Suite Offering A Perfect Blend Of Modern Design And Everyday Comfort In A Highly Desirable Location. Thoughtfully Designed With An Open-Concept Layout, The Living And Dining Areas Are Filled With Natural Light And Extend Seamlessly To An Expansive Private Balcony With Open Views Ideal For Morning Coffee Or Entertaining. The Contemporary Updated Kitchen Features Sleek Countertops, Updated Backsplash, Ample Cabinetry, And Modern Appliances, Creating A Functional And Stylish Space, While The Primary Bedroom Offers A Private Updated Ensuite And Generous Closet Space, And The Second Bedroom Provides Flexibility For Guests, A Home Office, Or Additional Living Space. Ideally Situated With Close Proximity To The Vibrant Amenities Of Port Credit, Residents Can Enjoy Boutique Shopping, Dining, And Entertainment, As Well As Scenic Trails And Waterfront Paths Overlooking Lake Ontario. Commuting Is Effortless With Easy Access To Major Highways, The Port Credit GO Station, And Nearby Shopping Destinations Including Sherway Gardens, Making This A Fantastic Opportunity For First-Time Buyers, Downsizers, Or Investors Seeking Stylish Living In An Exceptional Location. (id:60365)
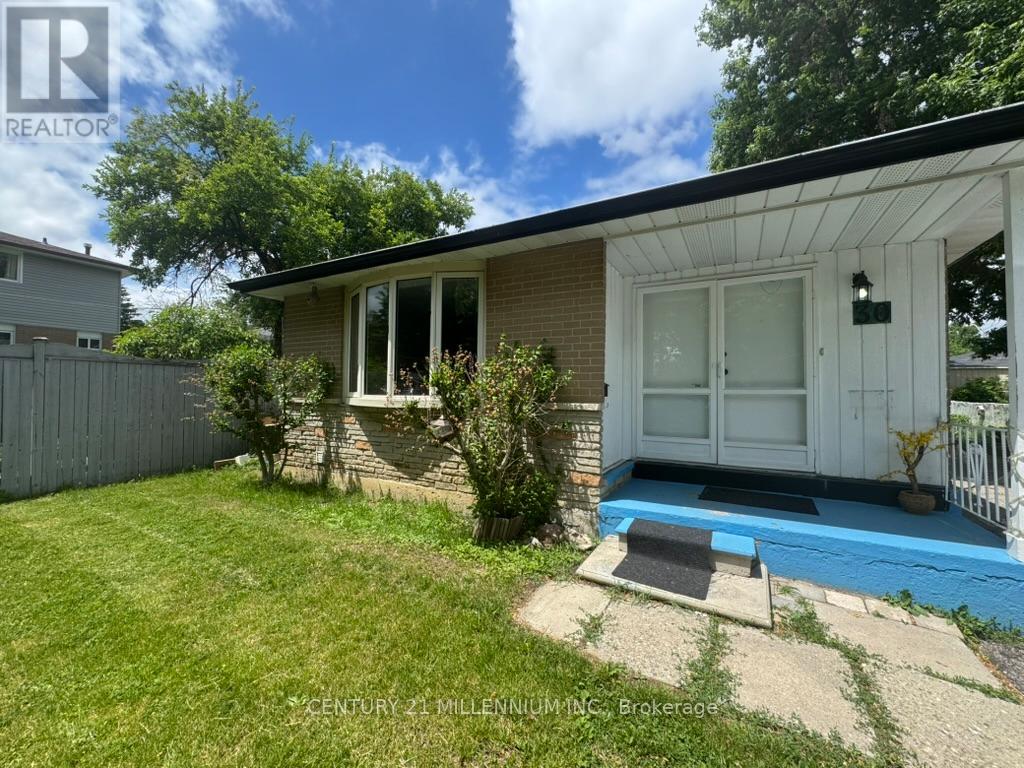
Upper - 30 Kenilworth Road
Brampton, Ontario
3 Bedroom Home With A Great Layout! 3 Bedrooms On The Upper Floor, A Spacious Kitchen, Bright And Open Living And Dining Room, New 4-Piece Washroom, And Plenty Of Natural Light! Shared Separate Laundry Downstairs And Two Parking Spaces! Located In A Great Location: Close To Schools, Parks, And Public Transportation! Add $200 Every Month For Utilities. (id:60365)
1405 - 1300 Bloor Street
Mississauga, Ontario
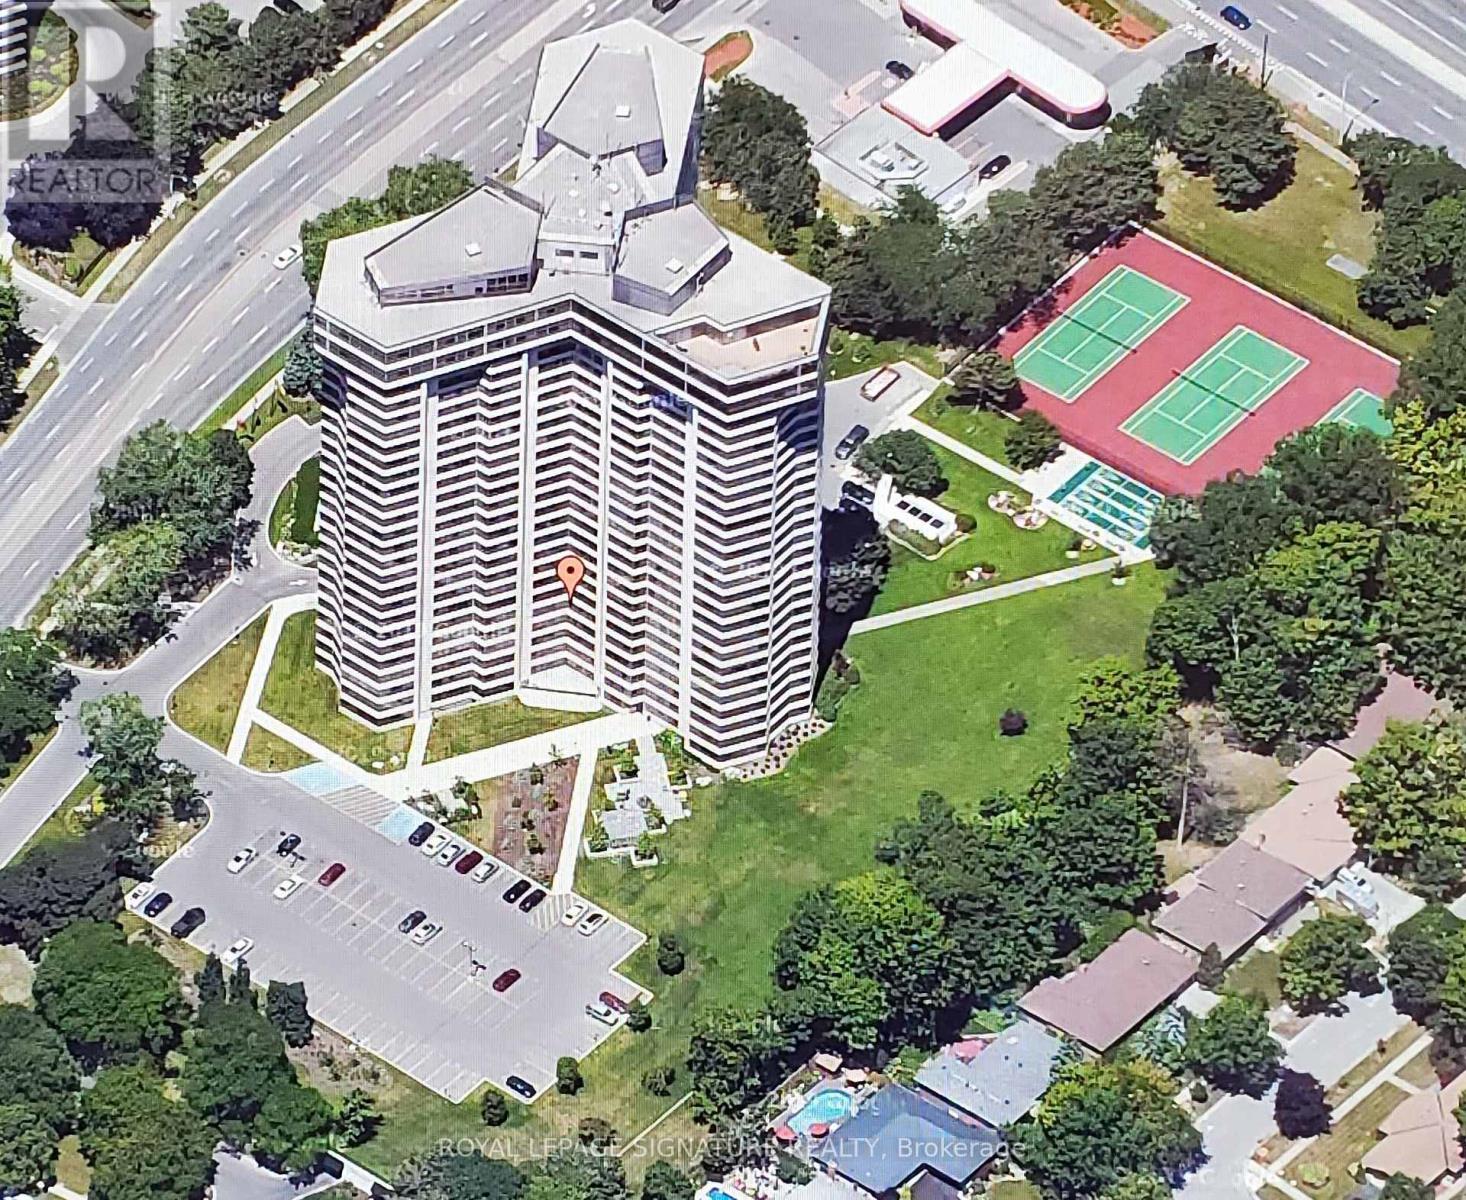
Applewood Landmark, 1060 Sq.Ft 1+1 Bdrm/1 Bath Condo with SE to South PANORAMIC LAKE VIEWS. Open Concept, Carpet Throughout, Updated Kitchen, Large Master With double Closet & Lake Views. Ensuite Laundry,24 Hr. Concierge and Security. Bldg. Amenities: Rooftop Deck, Indoor Rooftop Pool, Dual Health Clubs, Tennis & Pickle Ball Courts, Shuffleboard, Billiard Rooms, Guest Suite, Rooftop Party Rooms, Wood Working Shop, Inside Car Wash & General Store in Bldg.,OWNED Underground Parking. EV CHARGING STATIONS, Bell "FIBE" internet included In Fees, Min. To GO, Subway, 427, QEW, 403, Pearson & Costco (id:60365)
7 Sandlewood Trail
Ramara, Ontario
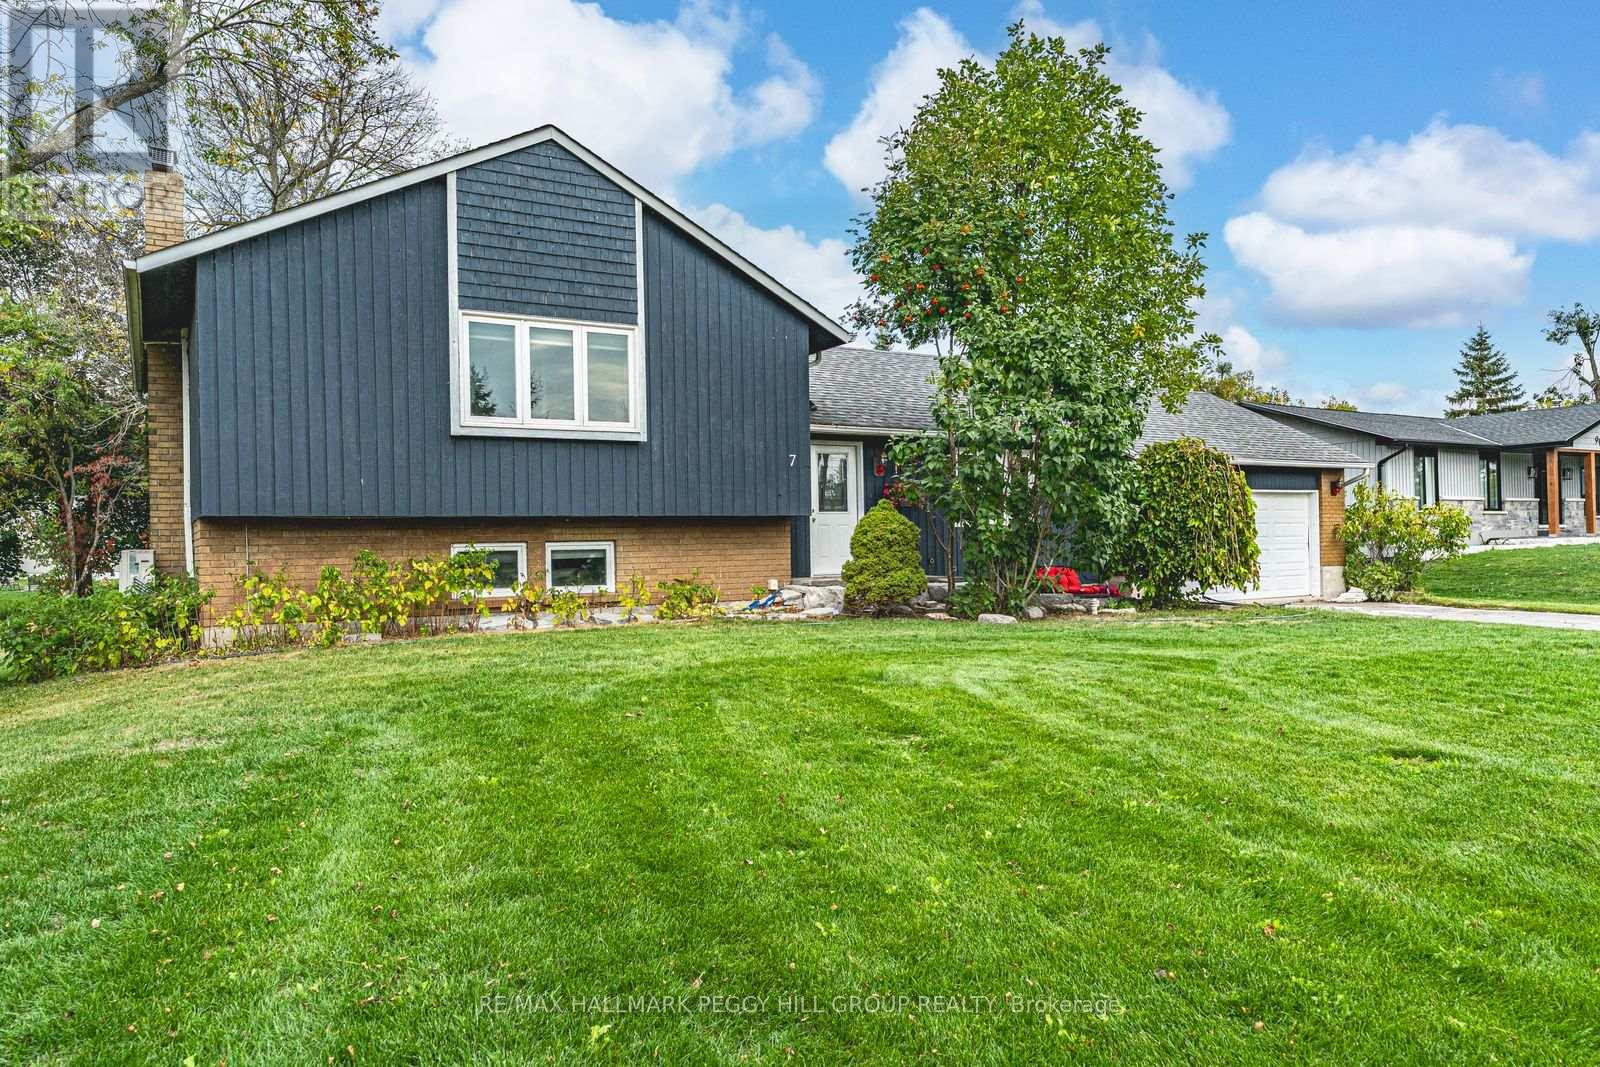
GORGEOUS SIDESPLIT ON HALF AN ACRE IN BAYSHORE VILLAGE - SPACE, PRIVACY, & A BACKYARD YOU'LL NEVER WANT TO LEAVE! Boasting city services and low property taxes, this beautifully maintained property creates a private outdoor retreat with a huge two-tier deck, a professionally installed ArmourStone fire pit, an irrigation system, extensive raspberry gardens, and a large glass-topped wooden gazebo. The nearly 2,100 sq ft interior features a kitchen with espresso cabinetry, tile backsplash and slate tile flooring, with the adjoining dining area offering a walkout to the deck. Hardwood floors extend through the dining and living rooms, while a cozy wood stove adds comfort to the main living space. The lower level offers incredible flexibility with a rec room featuring a 2nd wood stove, a family room, a full bath and a laundry/mud room with yard access. The home also includes a finished basement with a den and office space. The primary bedroom includes a 3-piece ensuite, while two additional upper bedrooms share a 4-piece bath with a jetted tub. Say goodbye to the city and work from home with lightning-fast 1.5 GHz unlimited internet (Bell Fibe). Additional highlights include a heat pump system for heating and A/C, custom blinds, a water softener, an attached 2-car garage with an automatic opener and a level 2 EV charger, and a driveway with parking for 8. Close to Brechin and Orillia for shopping, dining and daily essentials, and with quick access to Hwy 11/Hwy 12, the location delivers the ideal balance of relaxation and accessibility. Welcome to the sought-after community of Bayshore Village on the shores of Lake Simcoe. Spend your days exploring nearby waterfront parks and beaches, boating on the lake, or taking advantage of a Bayshore Community Association membership providing amenities including a pool, marinas, golf, pickleball and tennis courts, an eco park and more. Escape the ordinary and discover why this Bayshore Village property is the ultimate #HomeToStay. (id:60365)
304 - 145 Clapperton Street
Barrie, Ontario
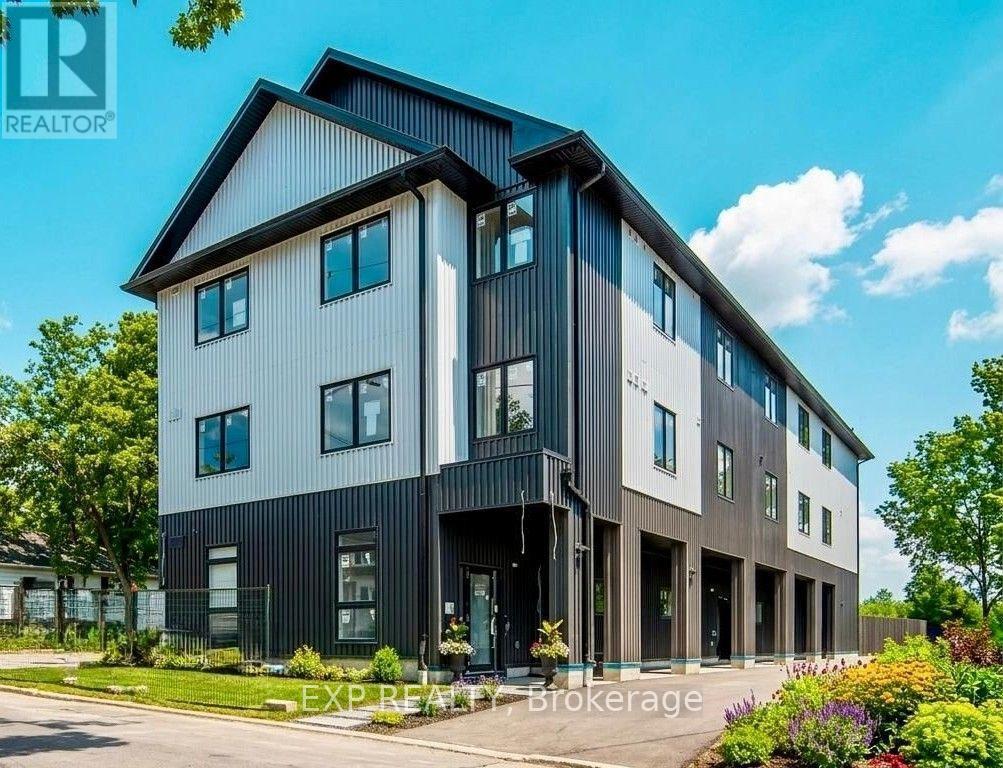
Brand-New Apartments - Now Leasing2 & 3 Bedroom Suites From $2,450-2,750/month FREE Parking for 1 Year FREE Utilities for 1 Year High Ceilings Premium Finishes Keyless Entry Secure Building. Building One is complete and ready for occupancy. Clapperton Village is a new wellness-focused rental community currently under development. Future phases are under construction. Welcome to Clapperton Village - Barrie's only health and wellness-focused residential community. This boutique residence is the first phase of a master-planned nine-property community designed around connection, well-being, and quality of life. Current residents enjoy exclusive access to private, tenant-only amenities including a complimentary coffee and espresso lounge, co-working space, fitness and yoga room, games lounge, and dedicated social gathering areas designed to support productivity, wellness, and community connection. As Clapperton Village continues to grow, the next phase will introduce an expanded collection of resident-exclusive amenities, including a Nordic-inspired wellness spa vibe featuring sauna, hot-tub, cold plunge and recovery spaces, outdoor BBQ and gathering areas, professionally designed biophilic landscapes, EV charging stations, co-working hubs, cafe-style lounges, dog-friendly amenities, bicycle storage, and additional community-focused spaces designed to promote an active and connected lifestyle. Thoughtfully designed with modern finishes, with energy-efficient sustainability focused construction, and smart-home technology, Clapperton Village delivers a living experience that stands apart from traditional rental communities. Located just steps from Downtown Barrie, Lake Simcoe's waterfront, trails, restaurants, cafes, and GO Transit, residents enjoy the perfect balance of convenience, nature, and community. Created for those who value wellness, connection, and a higher standard of living. Welcome home to Clapperton Village! (id:60365)
48 Ridge Avenue
Ramara, Ontario
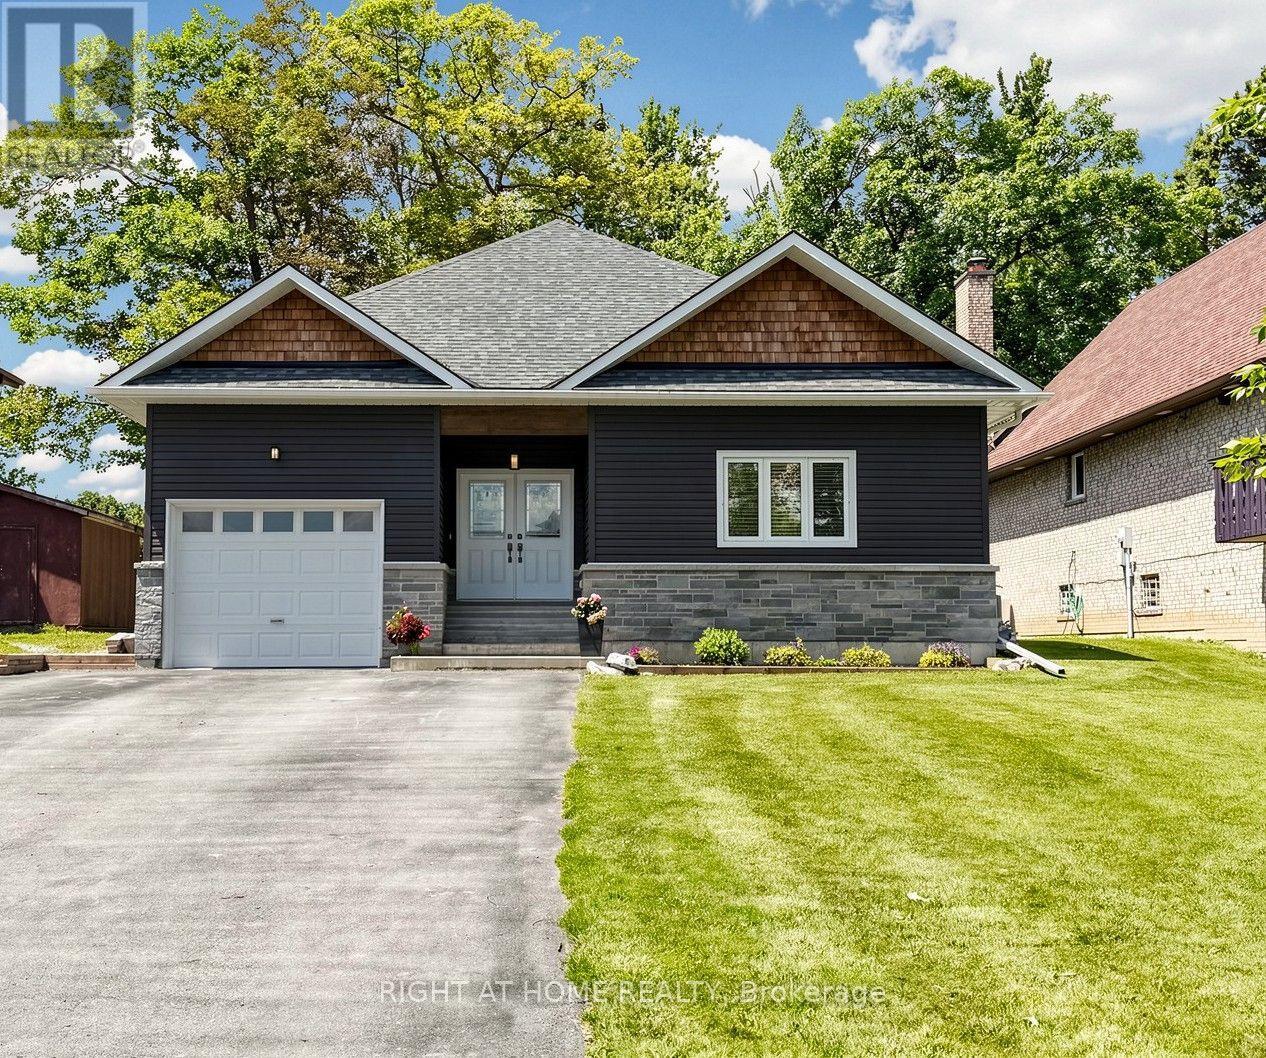
The minute you step inside this , custom built bungalow you will be impressed by the modern open concept where the living room, dining area and custom kitchen blend seamlessly together. Maple flooring flows through the open space into the 3 bedrooms. The dream kitchen has quartz counters, maple cabinets, premium appliances, all the bells and whistles. Here the patio door allows access to the massive elevated deck, all with panoramic water views. The main floor boosts over 2000 sq ft, 9 ft smooth ceilings, Napoleon gas fireplace, and premium trim, all contributing to the look of perfect symmetry and craftsmanship. The primary bedroom has water views, a walkout to the deck, walk in closet and a luxurious ensuite. The main bath has quartz counters and a sparkling jacuzzi tub. The main floor laundry has a convenient side door entrance . This well designed floor plan makes the upper floor an easy to navigate luxurious space for all stages of life. Downstairs you have another approx. 2000 sq ft. space that has smooth ceilings and premium finishes like upstairs. You have room for all your games/billiards, home theatre and exercise equipment. The custom wet bar and wood stove is perfect for entertaining . Adding more value is a walk up separate entrance . This offers potential for multigenerational living or an income producing basement suite. The waterfront features a new Tiki Hut, PVC dock and a private shore wall to moor your watercraft with easy access to Lake Simcoe and beyond. This gem was built by the original owner/ career contractor in accordance and compliance with stamped architectural drawings adding more value. It sits on a quiet crescent that has been experiencing revitalization with other custom builds coming. Truly an investment that will bring worry free home ownership well into the future. Nothing to do! Just move in! Book your showing today, you will say "wow" the minute you step inside! (id:60365)
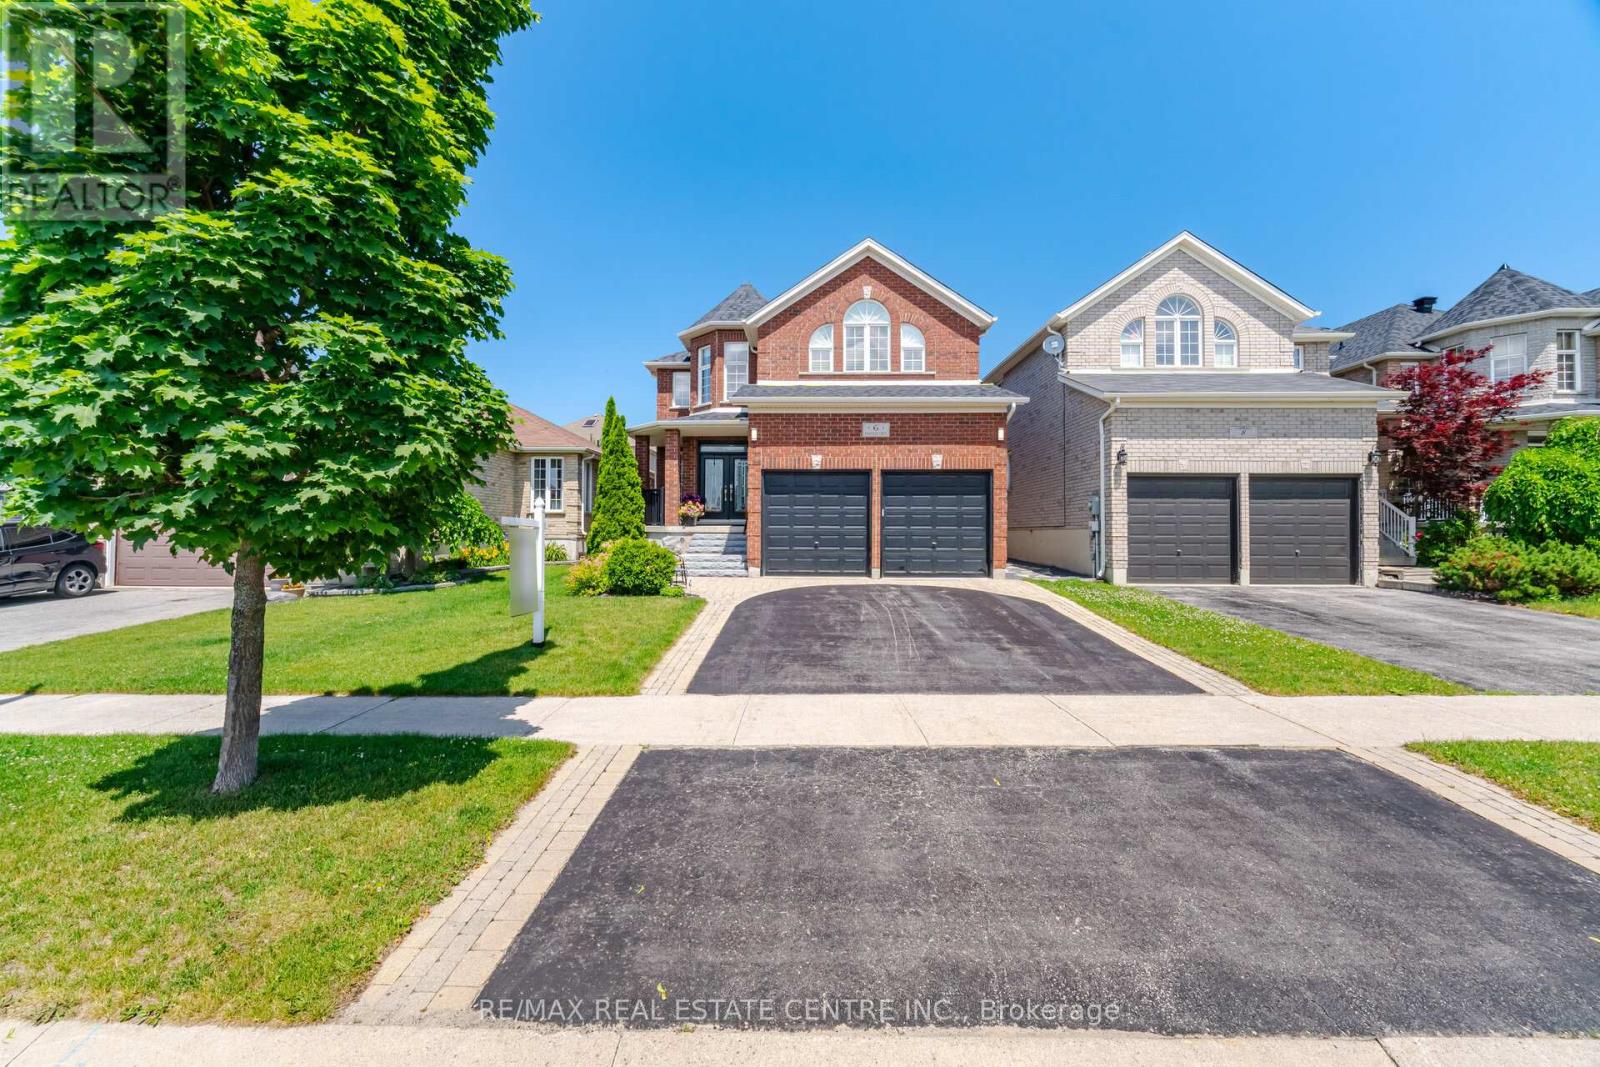
6 Parisian Crescent
Barrie, Ontario
Welcome to 6 Parisian Crescent, a complete family home in South Barrie offering 3,025 sq. ft. above-grade living space + approximately 1,100 sq. ft. of beautifully finished lower-level living area. The functional main floor boasts a formal living, separate dining & an impressive open-to-above family room with a gas fireplace.The second floor features three spacious bedrooms with a primary ensuite and second full bath.Thoughtfully designed for growing and multi-generational families, the finished basement features a spacious 2nd family room with fireplace, wet bar with granite countertops & custom cabinetry, two versatile bedrooms/offices, a full bath with double vanity & glass shower and large above-grade windows ideal for an in-law suite or extended family living. There is also a cold room. Quality finishes and features include hardwood flooring, custom Levolor blinds, water softener, interlocked backyard patio, in-ground sprinkler system and a dedicated 60-amp exterior electrical connection for a future hot tub. Lovingly maintained & extensively updated, this home offers a custom gourmet kitchen with premium appliances (2022), renovated ensuite & powder room with quartz countertops (2022), new roof (2021), front door with transom inserts (2023), air conditioner (2024), front steps (2025), sump pump (2026). This exceptional home is minutes from Highway 400 & Barrie South GO Station, providing convenient access throughout Simcoe County and the GTA.Enjoy excellent schools, 44-acre park, sports facilities, scenic walking & cycling trails.Park Place Shopping Centre, grocery stores, restaurants, and everyday amenities are all nearby.Outdoor enthusiasts will appreciate the proximity to Kempenfelt Bay, waterfront parks, beaches, marinas, golf courses & year-round recreation.An outstanding opportunity to own a meticulously updated family home in one of Barrie's most desirable neighbourhoods, offering the perfect blend of space, comfort, convenience & lifestyle. (id:60365)
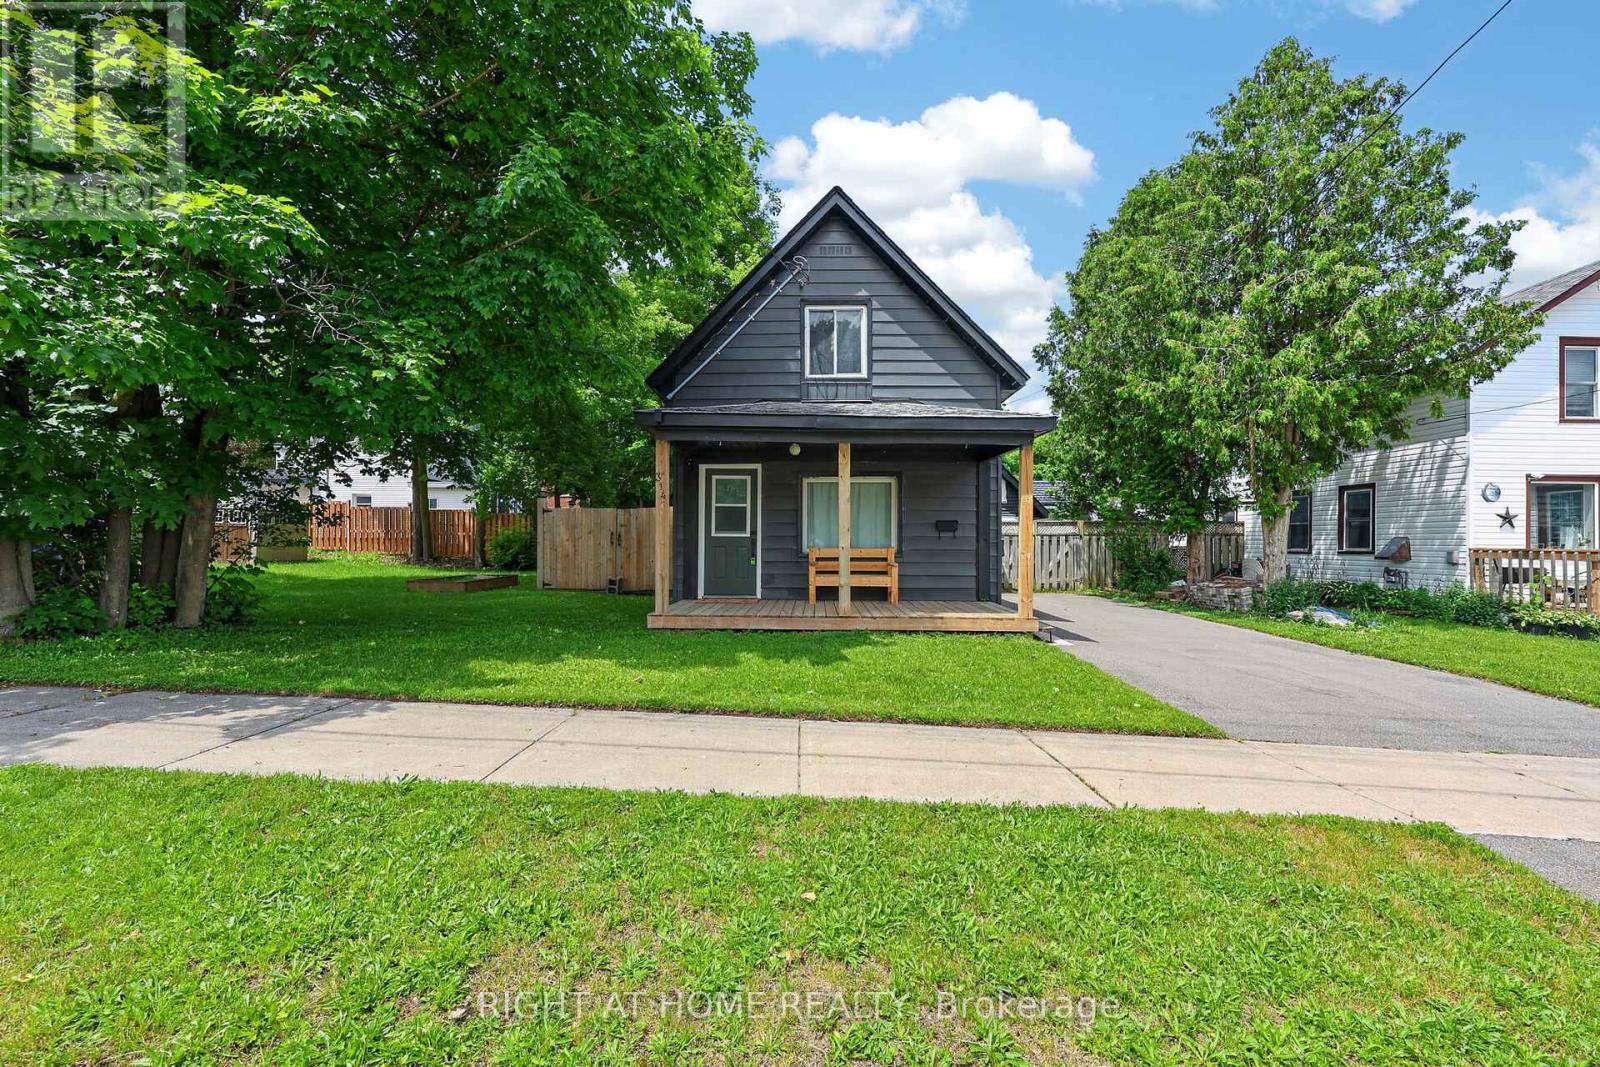
314 Bay Street
Midland, Ontario
A wonderful opportunity for first-time buyers or downsizers, this charming detached 2-bedroom home is move-in ready. From the moment you arrive, the inviting curb appeal draws you in. Inside, you'll find a bright living and dining space featuring updated finishes, while the stylish kitchen completes the main floor with quartz countertops, a newer dishwasher, and a walkout to a brand-new deck, perfect for entertaining. Upstairs, an updated bathroom adds a modern touch, and two well-sized bedrooms complete the space. The backyard is fully fenced for privacy, creating a great setting for relaxing or spending time with family and friends. A workshop and storage shed with hydro provide excellent additional space for hobbies or storage. With a paved driveway and thoughtful updates throughout, this home is the perfect place to put down roots, conveniently located close to amenities and Midland Bay. New 100AMP Electrical Panel & Wiring Throughout Home (2026), New Stairs to Basement (2026) (id:60365)
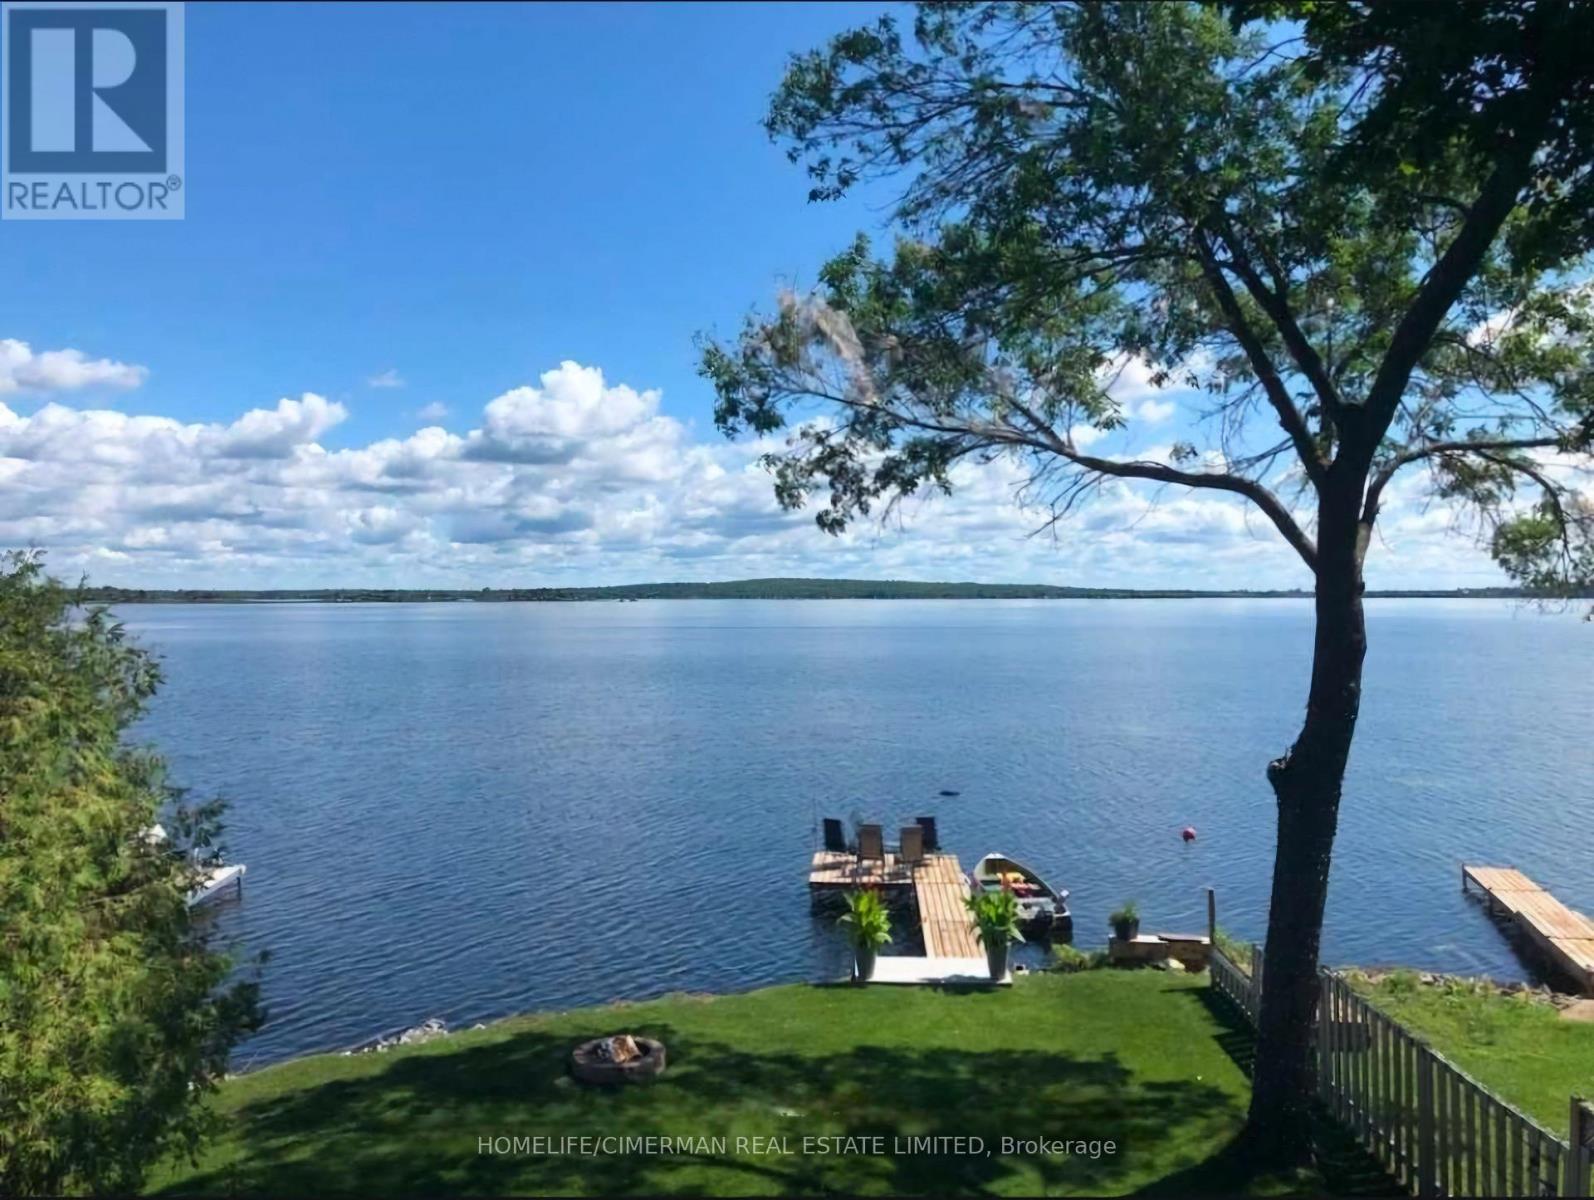
314 Robins Point Road
Tay, Ontario
Waterfront Dream House Facing Directly Toward Georgian Bay, This Is A Unique And Cozy House Cottage Combo, Which Is Rare To Find In The Prestigious Victoria Harbour Area. Full Range Of Activities At Your Fingertip Including: Boating, Fishing, Swimming, Canoeing, Kayaking, Water Skiing & Entertaining Your Family & Friends. The Heated & Insulated Garage Has Been Converted To A Great Game Room To Maximize The Fun And Enjoyment. Majestic View Of Georgian Bay From The Bedroom Upstairs, Main Level, and Living Room. Almost 170 ft Depth From The Road And 45 ft Water Frontage Gives You Ample Space To Enjoy This Gem Of Waterfront Properties (id:60365)
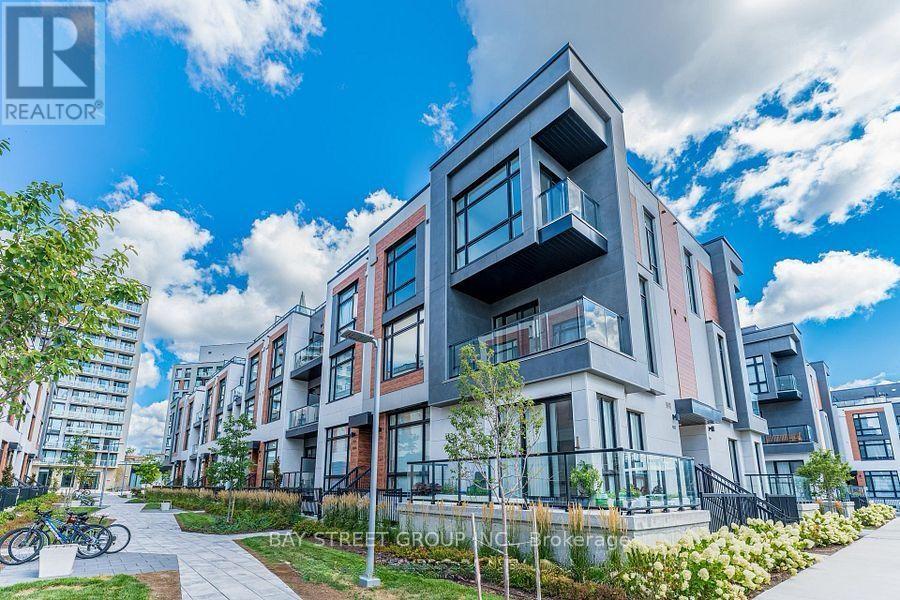
1007 - 14 David Eyer Road
Richmond Hill, Ontario
Welcome to the Boutique Stacked Townhouse With 1268Sq.Ft, Living Space+364 Sq.Ft Outdoor Space, include 1 EV (TESLA )underground parking.ElginEast at Bayview! Chic&Contemporary Stacked 2 Bedroom Townhome available in one of the most in-demand suburban neighbourhoods in the GTA - don't miss this once in a lifetime investment opportunity! Fresh painted throughout.Enjoy 10', smooth finish ceilings throughout, as well as engineered wood flooring (excl.bath/laundry); custom designer finishes - on the 2nd floor is spacious open concept living, powder room & seamless kitchen with built-in, integrated appliances, Quartz countertops, CentreIsland/Breakfast Bar, Under Cabinet Lighting & much More! Up on the third floor are the Bedrooms, Baths & Laundry - Walk-out to the private balcony from the main bedroom which also features a 3Pc.Located steps from Richmond Green Park with its extensive sports facilities and year-round family activities, and close access to Costco, shopping and dining. Easy Access to Highway 404, Top School Zone: Richmond Hill S.S./ H.G. Bernard P.S.***BONUS!! 1 EV (TESLA )underground parking, and all 2-year-new modern furniture, patio furniture, and BBQ are included in price, (total around $20,000 Value )as a bonus for the buyer*** (id:60365)

© 2026 Proptech Realty Inc., Brokerage.