
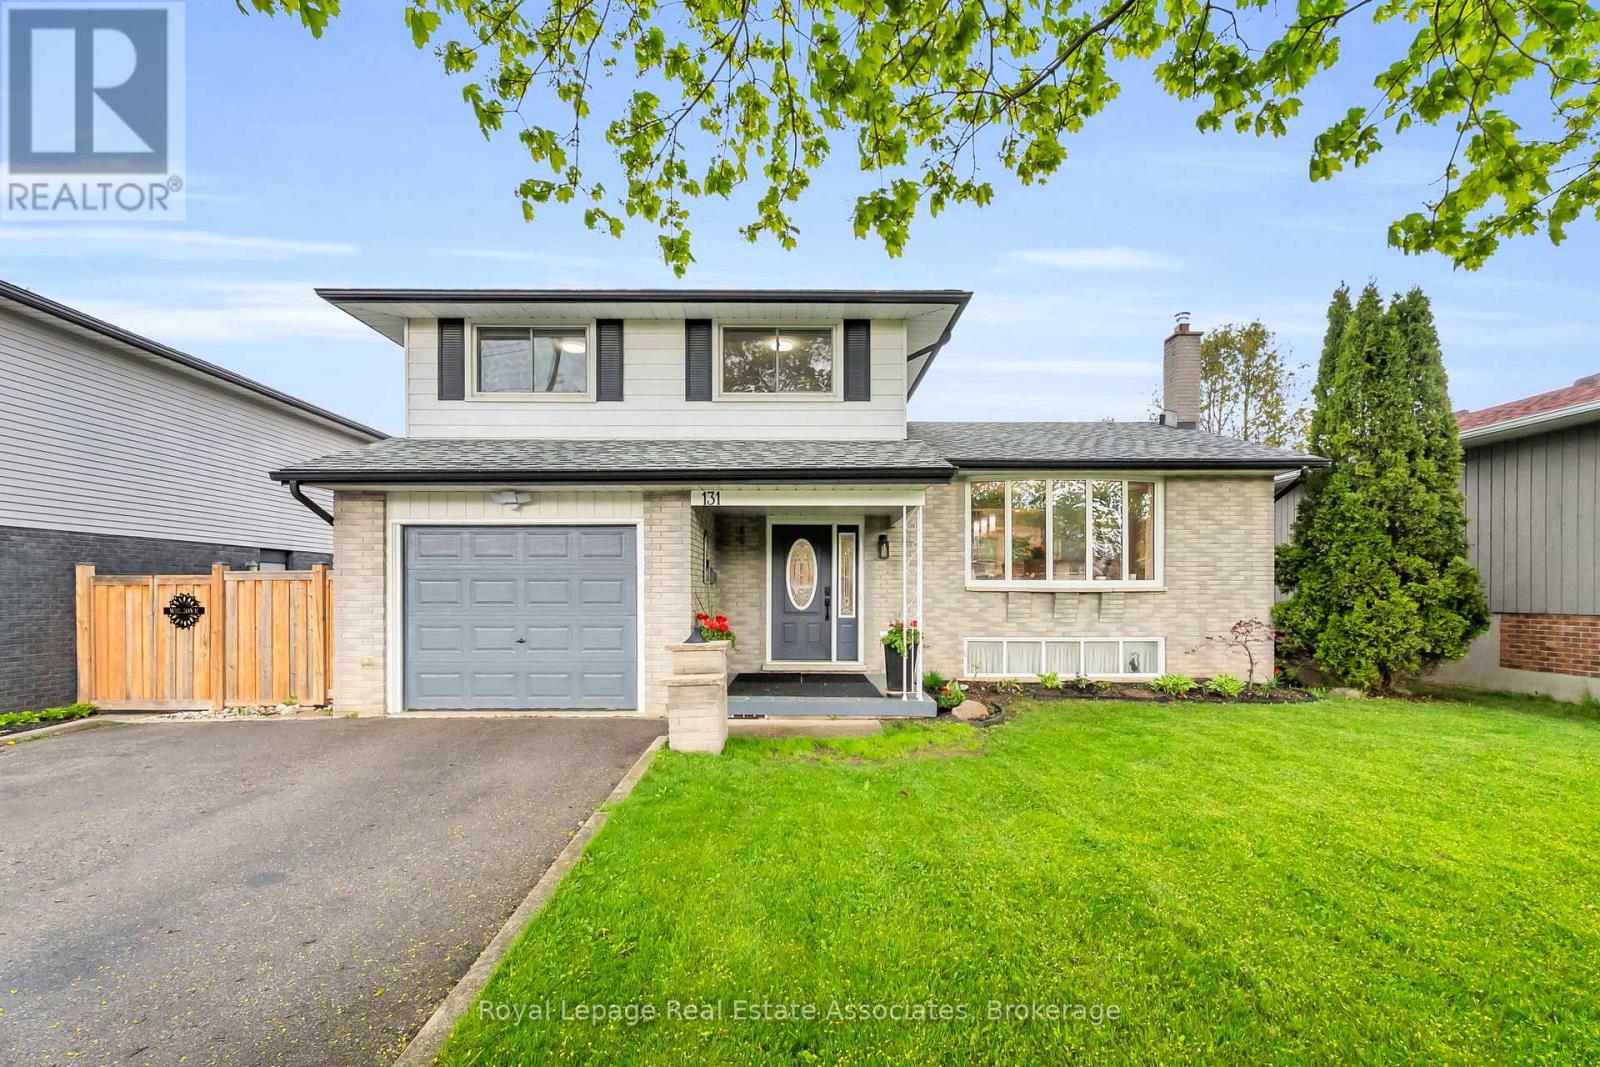
131 Fife Road
Guelph, Ontario
Welcome to 131 Fife Road. A thoughtfully updated, well-maintained side split situated on a 54' x 139' lot that offers space, privacy, and endless potential. The heart of the home is the beautifully renovated kitchen, featuring updated cabinetry, ceramic flooring, stainless steel appliances, and a large island with bar-stool seating-perfect for both everyday living and entertaining. The adjoining dining area provides ample space for family gatherings and convenient walk-out access to the backyard. You'll appreciate the updated bathrooms, including a stylish 2-piece bath on the main floor and a fully upgraded main bath upstairs complete with a glass-enclosed shower, soaker tub, heated tile flooring, modern vanity, and heated towel rack-creating a spa-like retreat. Throughout the home, newer flooring enhances both comfort and style, including updated laminate on the main floor and refreshed finishes in the basement. The backyard is a standout feature, offering a spacious fully fenced setting with mature trees, a patio for outdoor entertaining, a children's swing set, and a shed-ideal for families and those who enjoy outdoor living. The updated basement adds valuable living space with new flooring and carpeted stairs, creating a bright and versatile rec-room with additional storage. Conveniently located close to HWY 124 & the Hanlon Expressway, Costco, schools, public transit, and Springdale Park, this move-in ready home is an excellent opportunity for first-time buyers, growing families, or commuters alike. Book your private showing today! (id:60365)
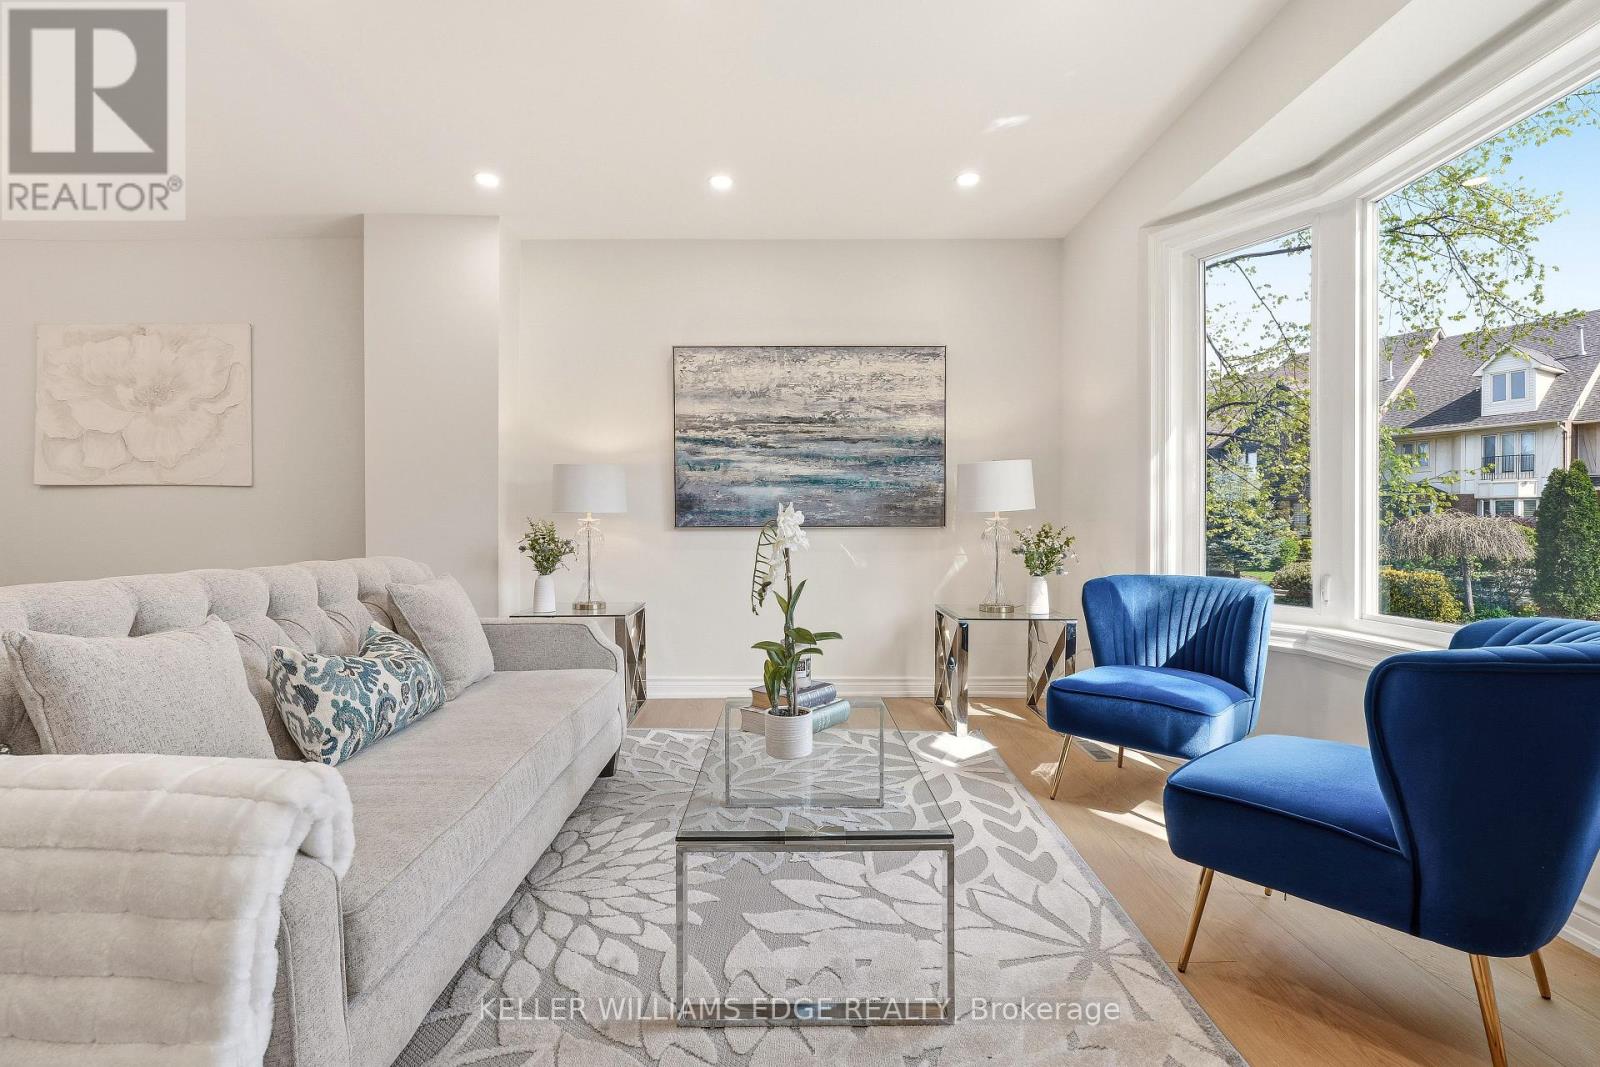
14 Harbour Drive
Hamilton, Ontario
Freehold living by the water at Newport Marina and Yacht Club in Stoney Creek. This 3-bedroom townhome is fully renovated and built forfamilies who want real space, a two-car garage, and a lake community address that is hard to find at this price point. The layout delivers: asunken living room with bay window, separate dining room, and a kitchen with breakfast bar and generous counter and cupboard space. Themain floor family room has a walk-out to a 20x20 patio with a landscaped yard. Upstairs, the primary bedroom has a Juliette balcony withescarpment views and a private ensuite with large shower, soaker tub and double vanity. Carpet-free throughout, with new flooring, updatedbathrooms, fresh paint, and lighting fixtures. Outside the door you will find well-rated schools, daycares, parks, and groceries all within reach,with fast QEW access for the Toronto commute. The Centennial GO station nearby adds another layer of connectivity for commuters. StoneyCreek's lake community has that small-neighbourhood feel. Kids play outside, neighbours wave, and streets turn over slowly because people donot want to leave. (id:60365)
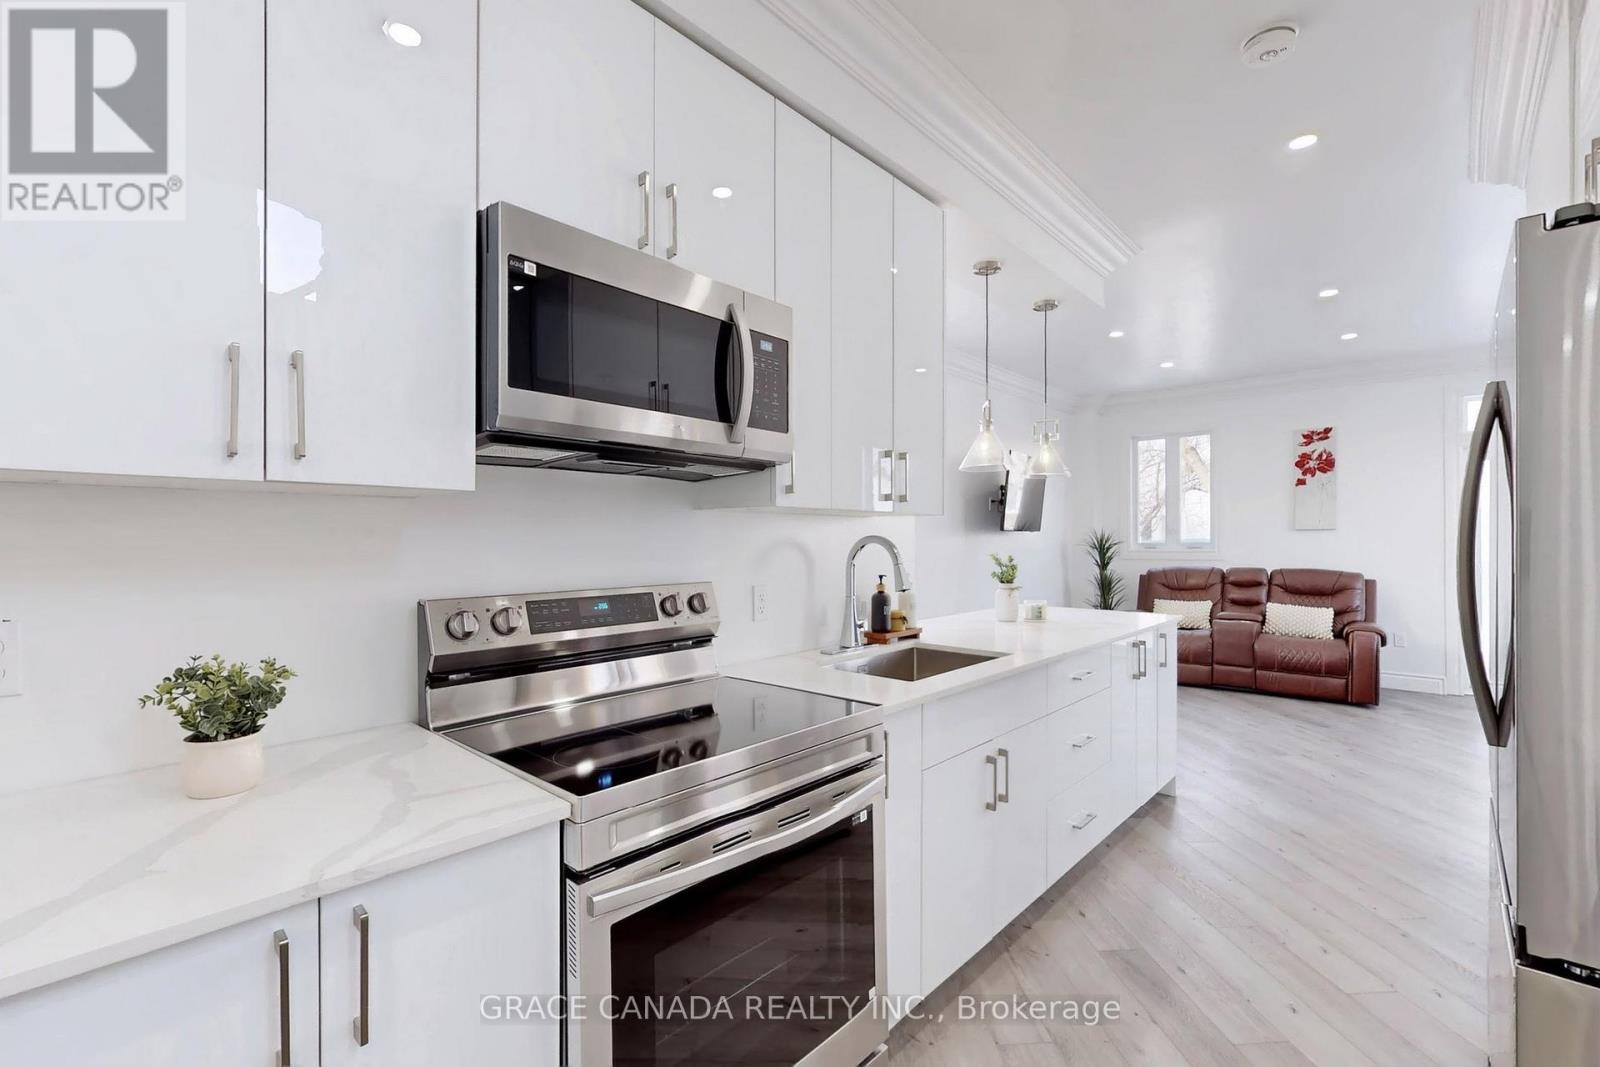
85 Albany Avenue
Hamilton, Ontario
Welcome to 85 Albany Ave- A fantastic opportunity for first time home buyers or investors, This Beautifully built 2025 home offers 3 spacious bedrooms and 2.5 modern bathrooms, designed with comfort and functionality in mind. The home features brand-new stainless steel appliances, an open concept layout, and walkout access to a back deck, perfect for entertaining or family gatherings. fenced in back yard. This is a 2025 built with comes with new plumbing, electrical , upgraded waterline, hot water tank, furnace and A/C all owned with no rental fees for peace of mind and long term savings. The unfinished basement with a separate entrance have a great potential for a future inlaw suite or a second legal unit with excellent income potential . New Concrete driveway completes this move in ready home. A rare opportunity offering modern living, flexibility and investment potential .Don't miss it , Grass will soon be completed. (id:60365)
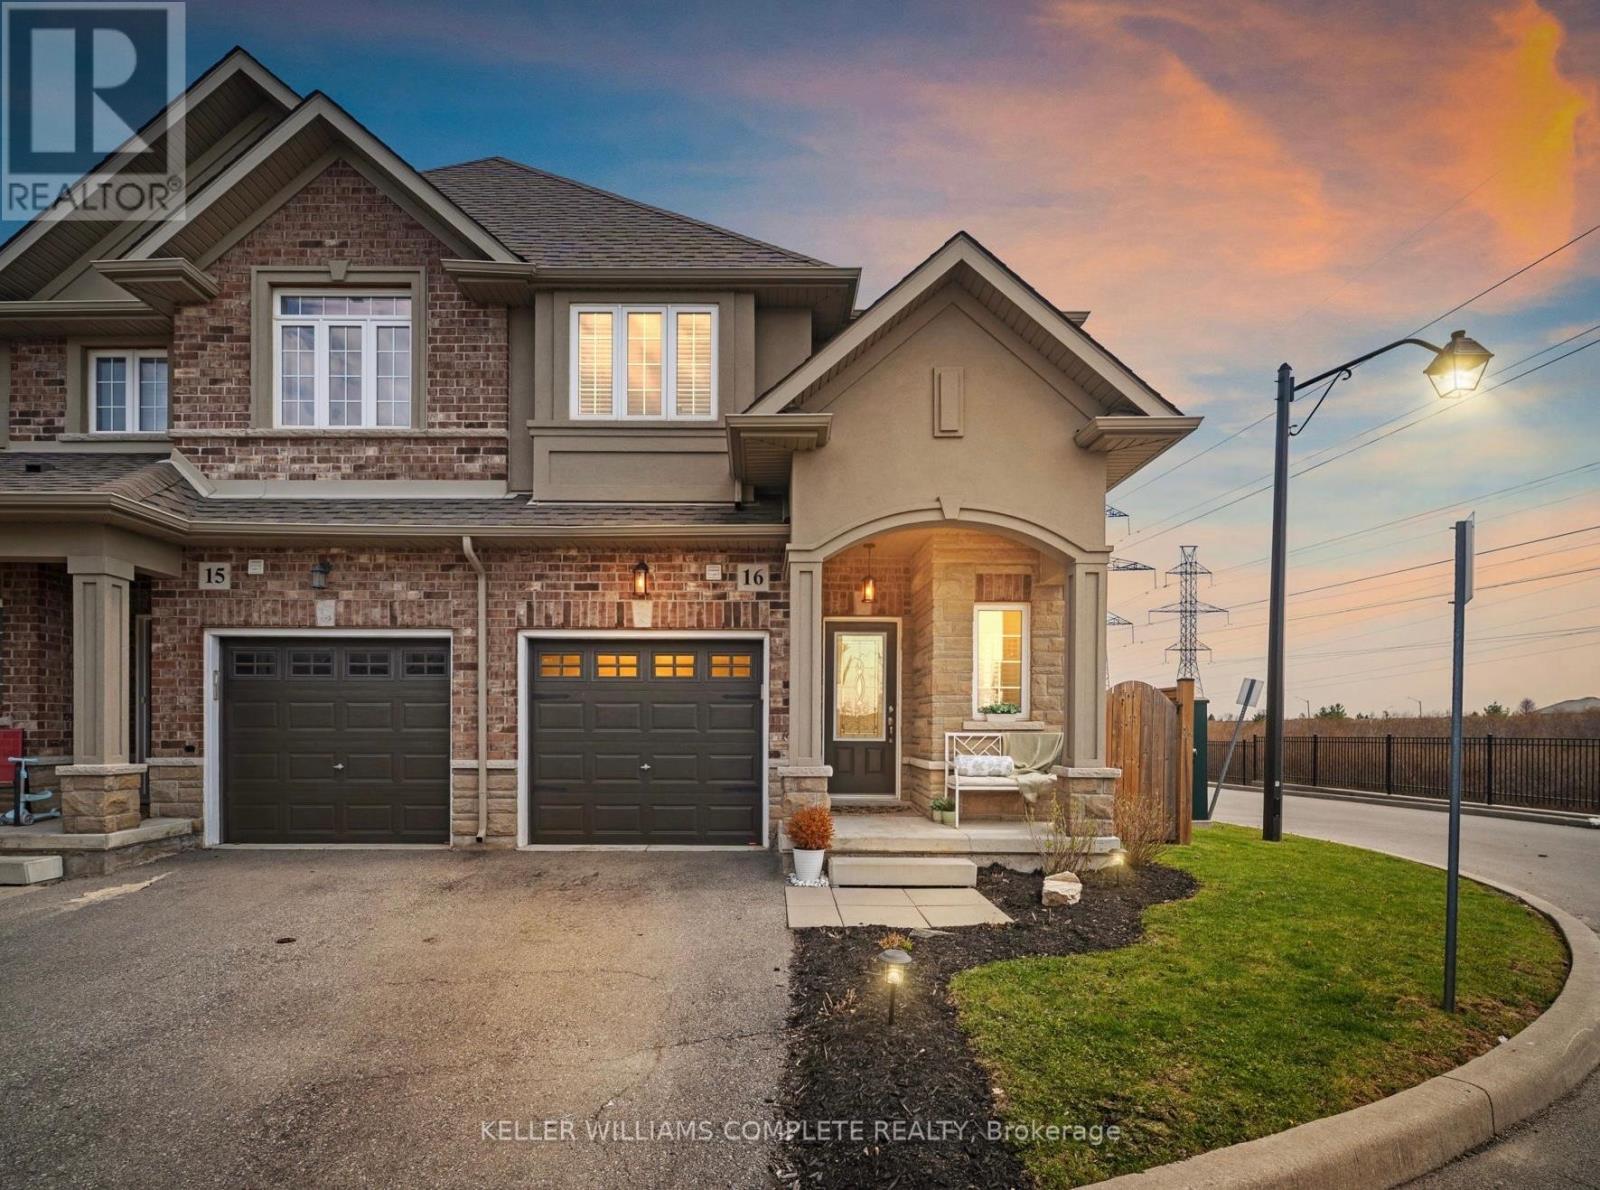
16 - 21 Madonna Drive
Hamilton, Ontario
Premium end-unit townhome tucked beside an open field in one of the quieter, more desirable pockets of the Hamilton Mountain. With no neighbour on one side, extra windows, and sun pouring in throughout the day, it has a noticeably brighter and more open feel than a typical interior unit. Inside, the layout just works. The main floor offers a bright, comfortable living and dining space with a fireplace, set up in a way that actually feels livable day-to-day. The kitchen connects seamlessly and features a clean, modern look with granite countertops, high-end stainless steel appliances, extended cabinetry, a larger island, and a gas stove - a great setup for both everyday use and entertaining. Hardwood floors run throughout the home, complemented by updated light fixtures, pot lights, and a consistent, well-kept finish. Upstairs, you'll find three well-sized bedrooms, including a primary with a walk-in closet and its own ensuite, along with a full second bathroom. The layout works well for a family, a couple needing extra space, or anyone working from home. The backyard is fully fenced and private, giving you your own outdoor space to relax, entertain, or let kids and pets play. What really sets this one apart is the positioning - backing onto open field so you're not boxed in, with that exposed side bringing in natural light all day. The large basement is perfect to use as storage now or finish in the future to add additional living space. An insulated garage door and clear pride of ownership carry throughout the home. Located close to schools, parks, shopping, and with quick access to major routes, this is an easy place to live day-to-day. End units in this kind of setting don't come up often - and this is one that really shows even better in person. Book a showing and see for yourself! (id:60365)
96 Hay Crescent
Cambridge, Ontario
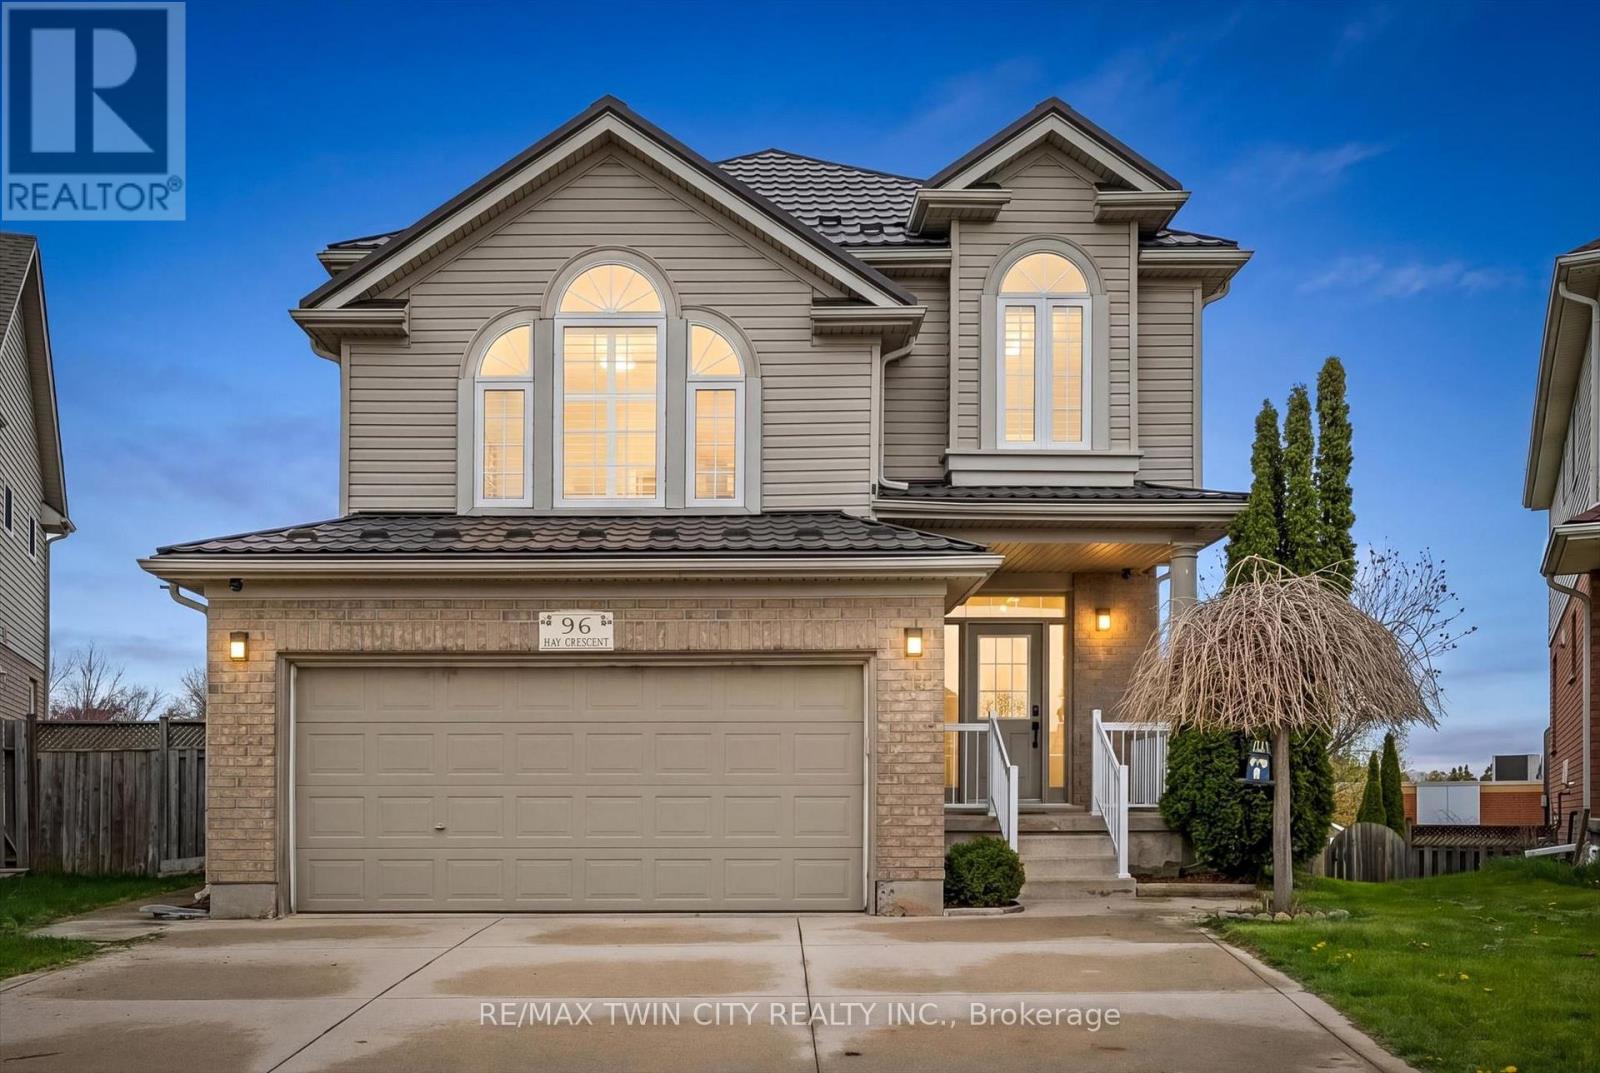
Welcome to 96 Hay Crescent - a rare opportunity to own the largest lot on the street, offering exceptional outdoor space and endless possibilities for entertaining, relaxing, gardening, play, or creating your dream backyard retreat. Nestled on a quiet crescent in a desirable family-friendly neighbourhood, this impressive home combines generous indoor living with an incredible outdoor setting. Boasting over 3,000 sq ft of finished living space, this well-appointed home offers room for the whole family to live and grow comfortably. The main floor features a spacious living and dining room ideal for hosting gatherings, along with a large bonus family room perfect for movie nights, a kids' play area, or additional entertaining space. Large windows throughout fill the home with natural light and create a warm, inviting atmosphere. The thoughtfully designed layout offers flexibility for multi-generational living, guests, or growing families. The fully finished walk-out basement includes a bedroom and full bathroom, making it an ideal space for extended family, a private guest suite, home office, or potential in-law setup. The walk-out access seamlessly connects indoor and outdoor living while adding functionality and convenience. Outside, the oversized lot truly sets this property apart. Whether you envision summer barbecues, a pool, outdoor sports, lush gardens, or simply extra room for kids and pets to roam, this backyard delivers unmatched potential rarely found in the area. Located close to parks, schools, shopping, and everyday amenities, 96 Hay Crescent offers the perfect blend of space, comfort, and lifestyle - inside and out. A unique property with exceptional lot size and versatile living space, this is one you won't want to miss. (id:60365)
22 Paris Road
Brantford, Ontario
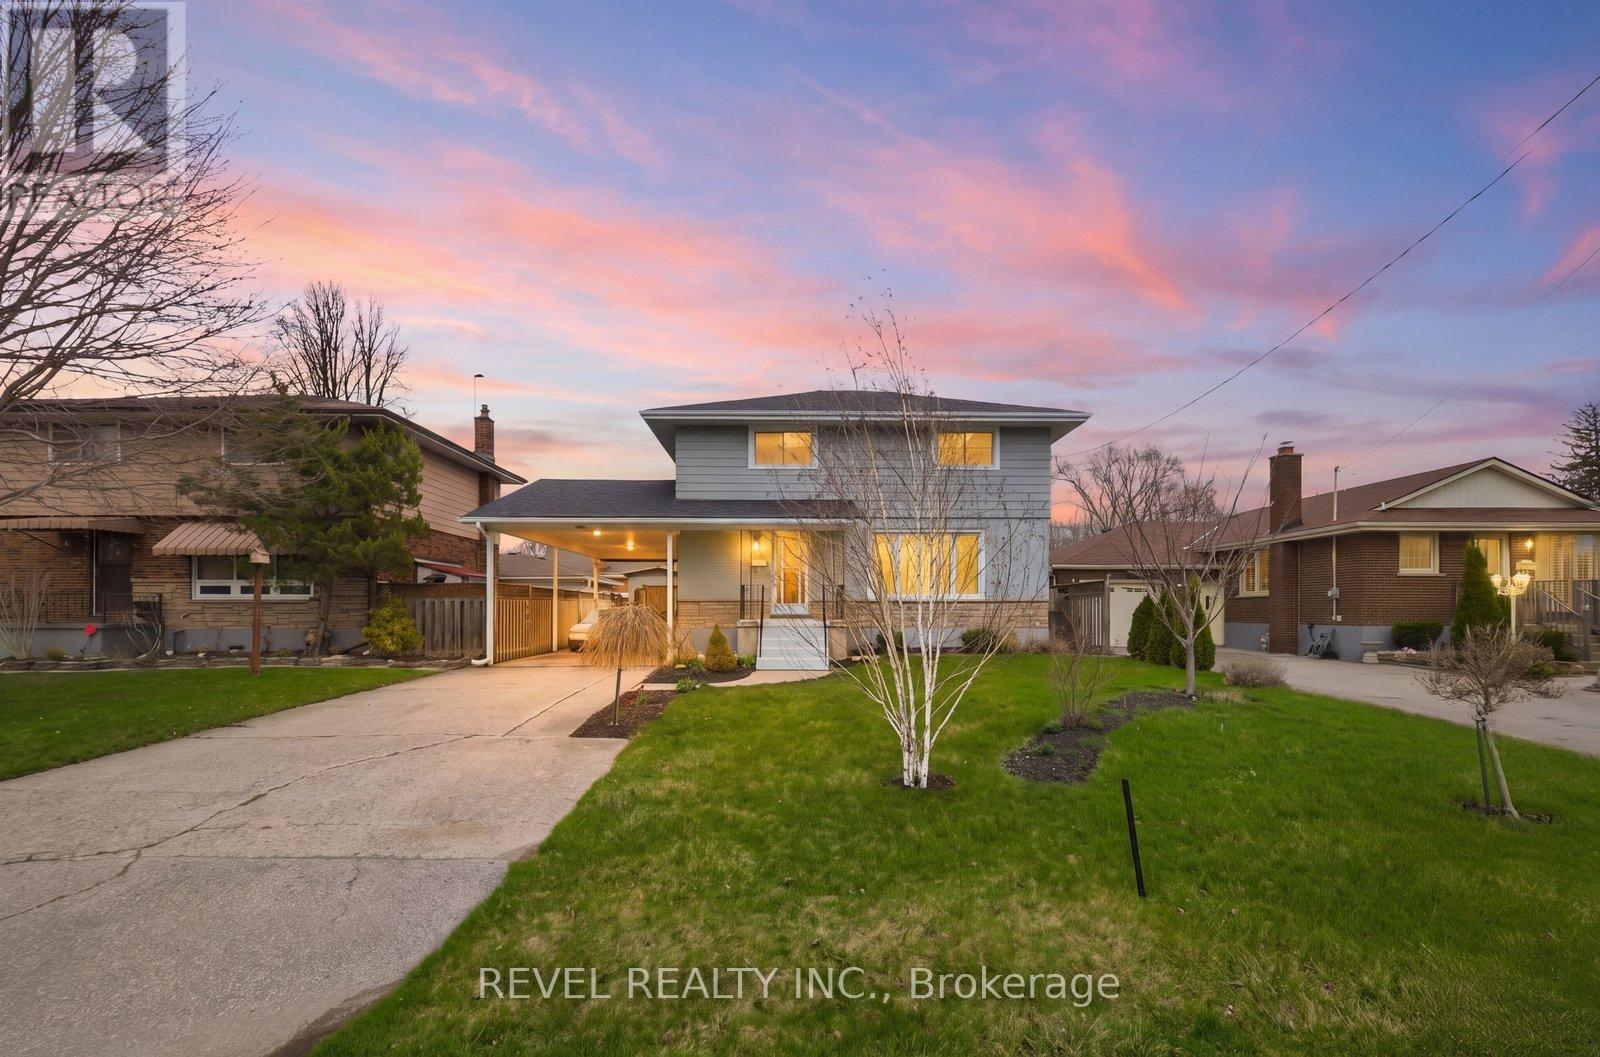
Welcome to 22 Paris Road in Brantford, a spacious family home offering comfort and convenience in the highly desirable Henderson neighbourhood. This turnkey, bright, spacious, newly renovated two-storey home features 4 bedrooms and 1.5 bathrooms, ideal for growing families, first time buyers or investors. The main floor offers a illuminated living room, separate dining area, and a functional kitchen perfect for everyday living and entertaining. Upstairs you'll find four generously sized bedrooms and a full bathroom. The finished basement adds valuable living space with a recreation room and laundry area-ideal for a family room, gym, or play space. Set on a generous irregular lot (approx. 51 x104ft) with parking for up to three vehicles and roof replaced in 2021. Conveniently located near excellent schools, large parks, the Brantford Golf and Country Club, shopping, public transit, and a stone's throw away to the 403 highway access, all conveniently located in one of Brantford's established communities. (id:60365)
21 Farrow Road
Brantford, Ontario
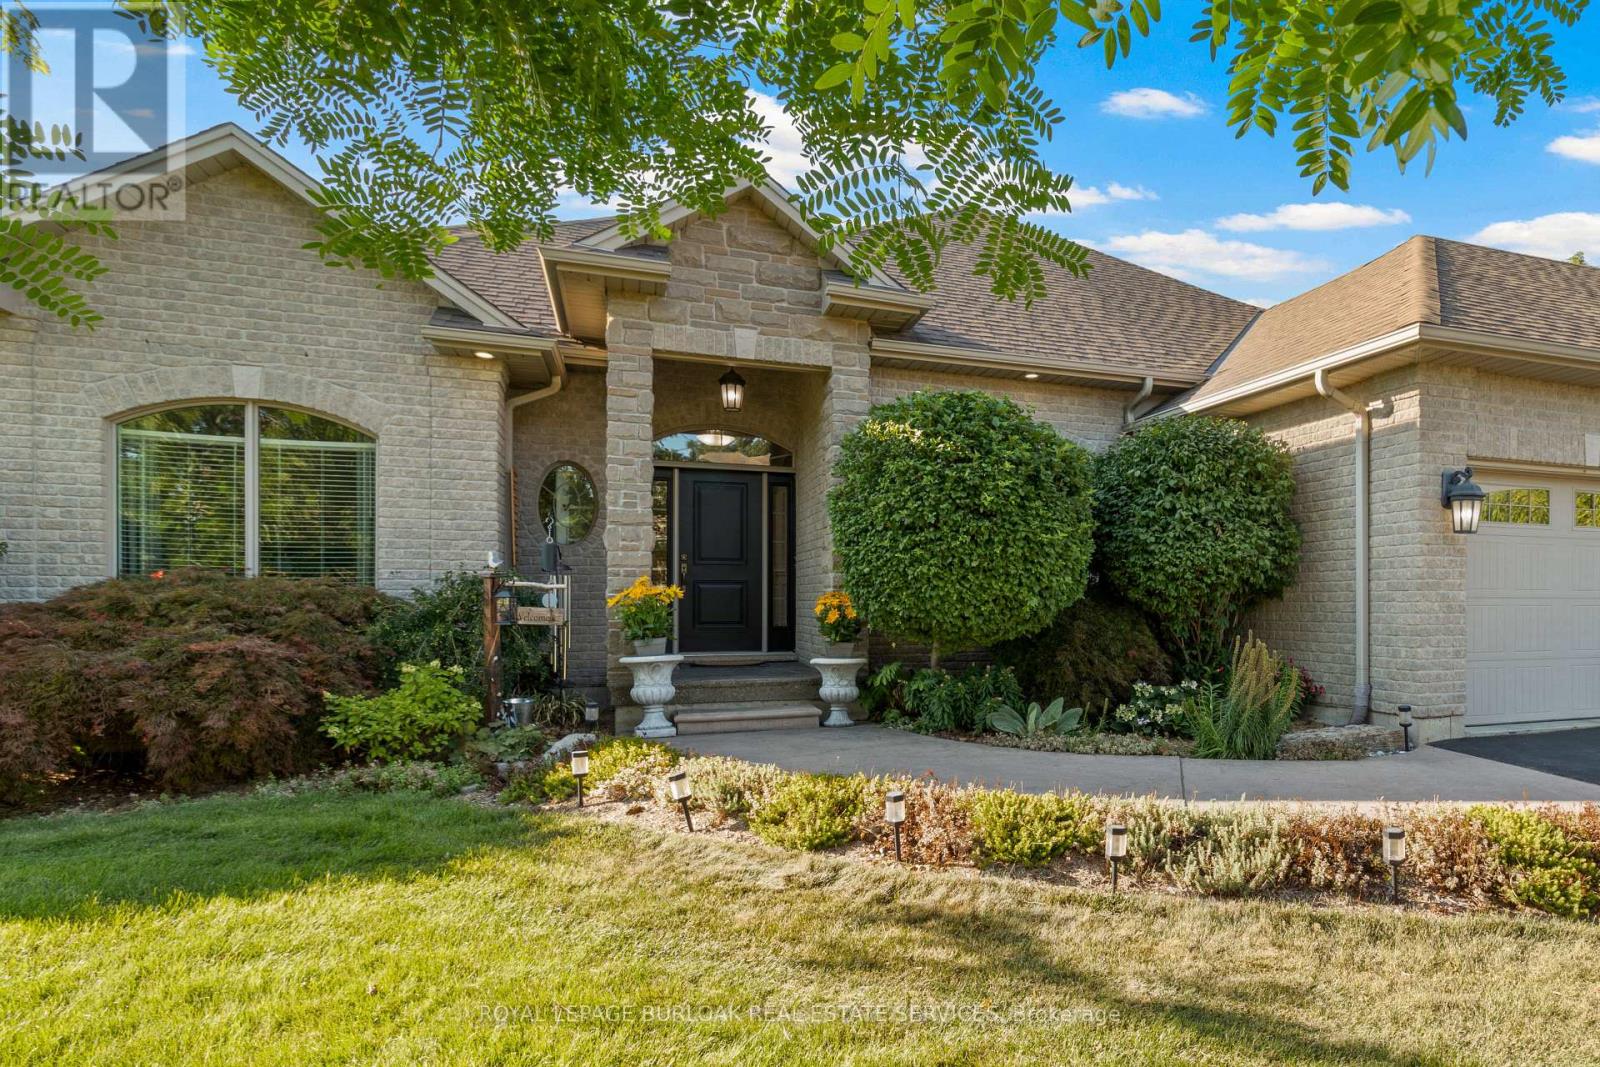
Designed with modern family living in mind, this Foxhill Estates bungalow offers almost 4,000sq ft of finished living space on a private acre lot surrounded by mature trees, ideal for growing families and multi-generational needs. Inside, the home feels warm and inviting with hand-scraped oak flooring, oversized windows, and quality finishes throughout. The grand family room, centred around a striking stone fireplace, creates a natural gathering place. The kitchen is thoughtfully designed with custom cabinetry, granite surfaces, a beverage fridge, and a spacious breakfast bar, with a bright dinette that walks out to the backyard. A formal dining room and private office add flexibility for both entertaining and working from home. The main level features 3 spacious bedrooms, including a primary suite with walk-in closet and spa-inspired ensuite, along with a full bath and convenient laundry/mudroom. The fully finished lower level offers excellent in-law potential, complete with a large recreation and theatre area, wet bar, games space, two additional bedrooms, and a 3-piece bath, ideal for extended family or guests. Outside, enjoy a private backyard with heated saltwater pool, cabana, covered seating area, stamped concrete patio, and fully fenced yard. Triple car garage. A rare opportunity to own a home that offers space, flexibility, and the ability to adapt to your family's changing needs. (id:60365)
9 Kandracs Crescent
Norfolk, Ontario
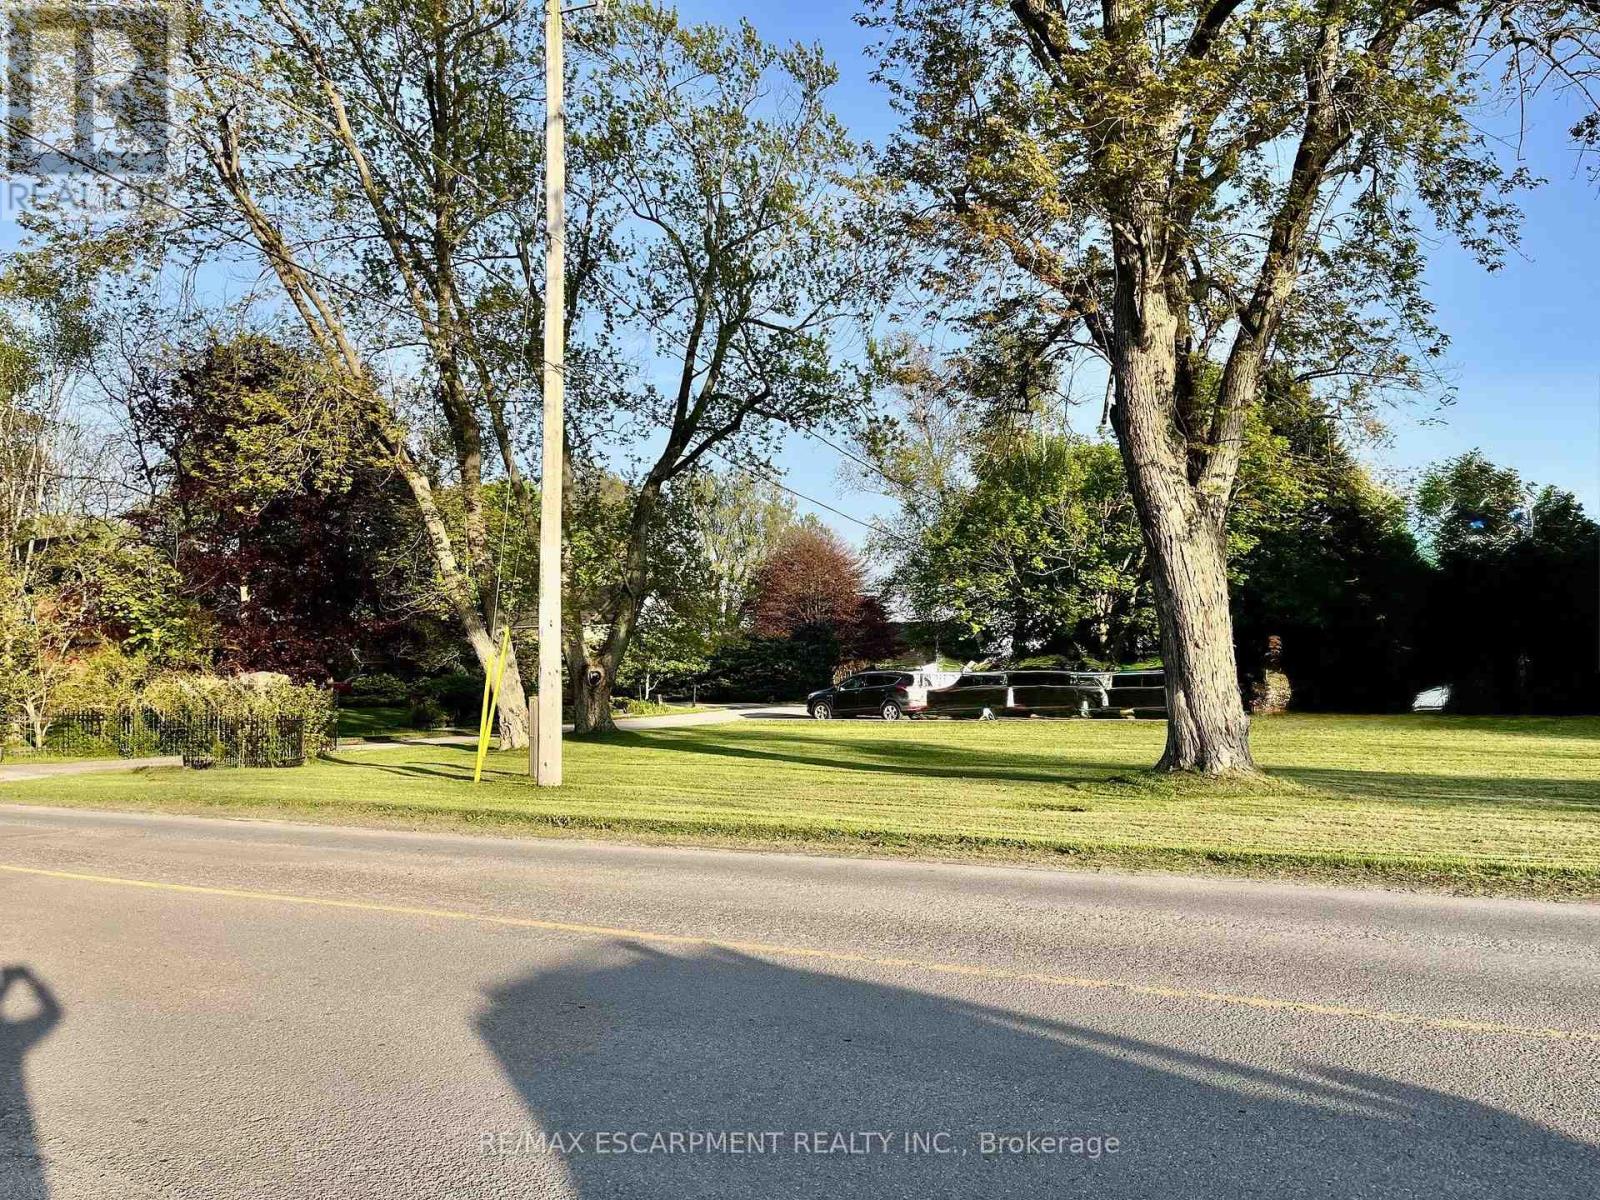
Exclusive Port Dover prime building lot with deeded access to the beach. Convenient located on quiet cul-de-sac and only a short walk downtown. Don't miss this opportunity to be on vacation all year round. and capture great dining, theatre, boutique shopping, the Pier, Marina, Golf, Trails and so much more! (id:60365)
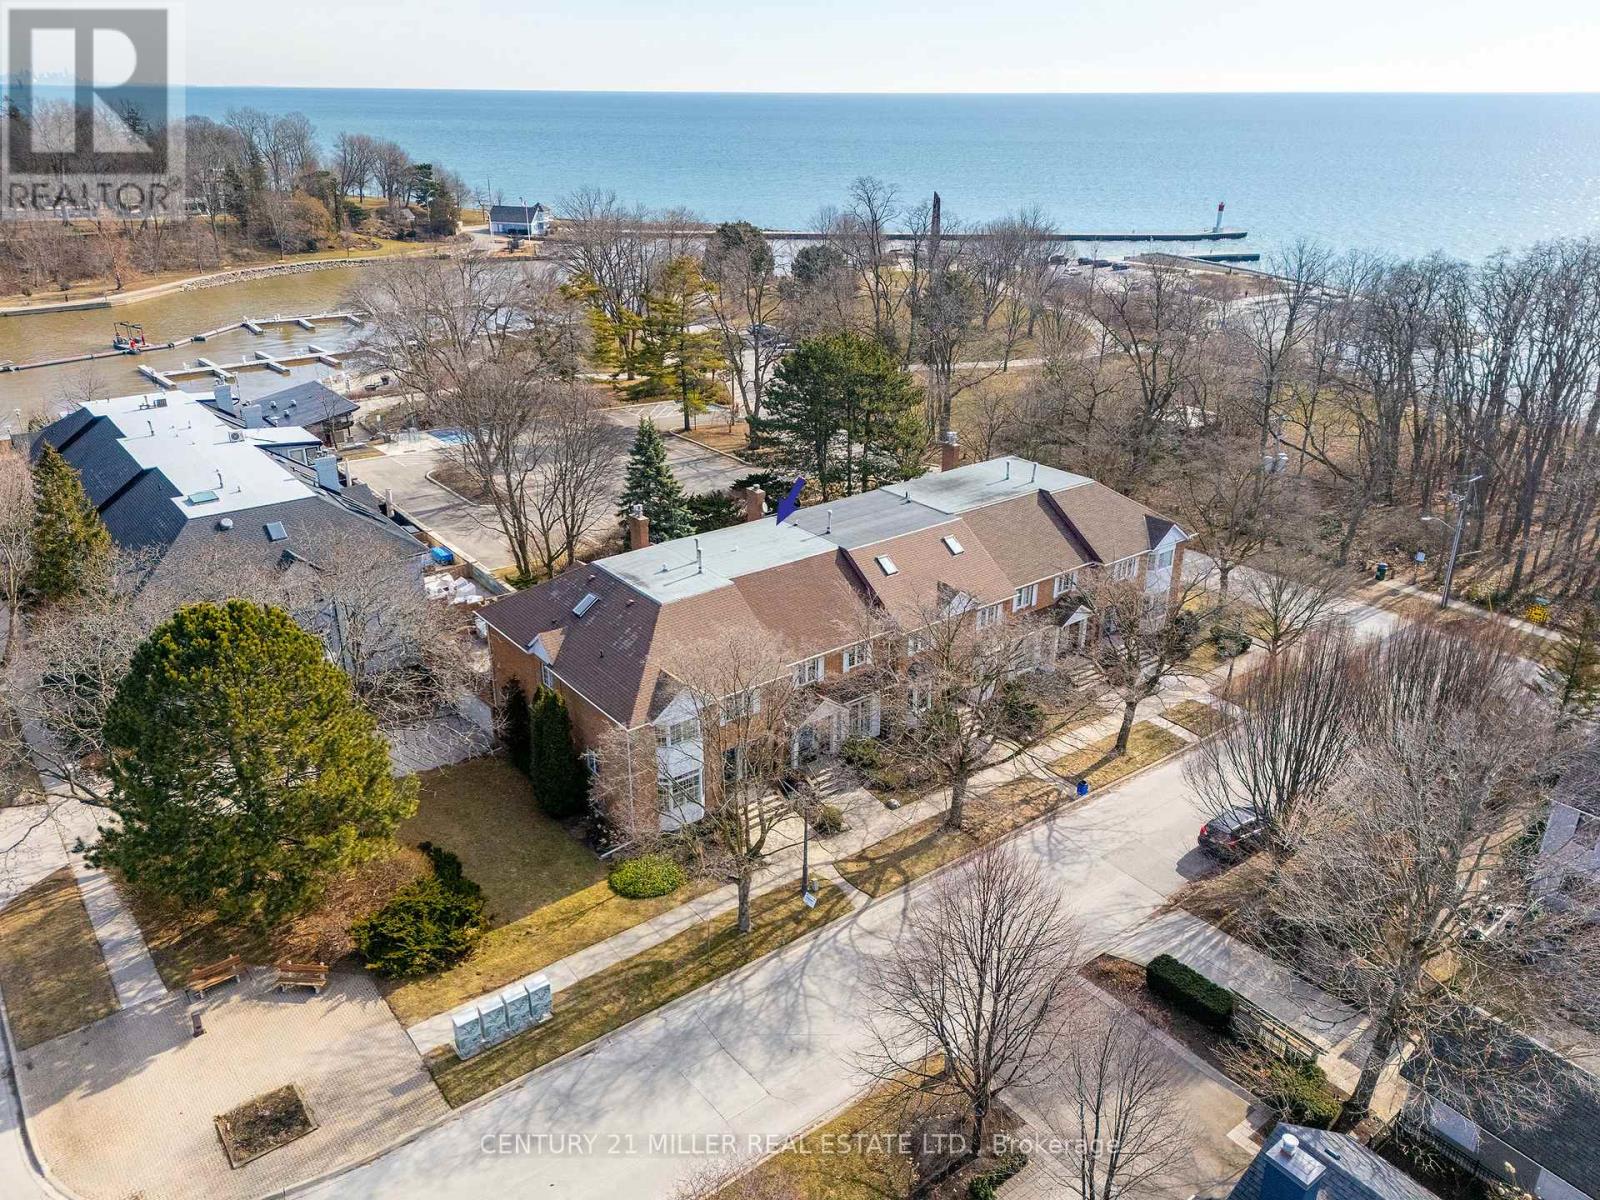
23 Chisholm Street
Oakville, Ontario
Designed with both form and function in mind, this freehold townhouse unfolds across four finished levels, delivering almost 3,900 square feet of refined living space. Every floor has been thoughtfully planned to support modern lifestyles. Balancing open, light-filled entertaining areas with quiet, private retreats. The main level sets the tone with a welcoming sense of scale. A beautifully appointed kitchen anchors the home, seamlessly connecting to expansive family and dining spaces warmed by a gas fireplace. Whether hosting intimate dinners or larger gatherings, the flow to the private outdoor terrace creates an effortless indoor-outdoor lifestyle. The second floor is home to three generously proportioned bedrooms, including an elegant primary suite. A dedicated sitting area, walk-in closet and spa-inspired ensuite create a true personal sanctuary. Elevated sightlines capture glimpses of the surrounding harbour and lake. A large, well-appointed laundry room is also conveniently located on this floor, offering ample storage, workspace and everyday practicality. The third-floor loft is a highly versatile and inviting space, seamlessly adapting to a variety of lifestyles. Whether envisioned as a light-filled home office, a private guest suite, a fourth bedroom, or a relaxed lounge, this level offers a lot of flexibility. The finished lower level extends the living experience with a spacious recreation room, ample storage and direct access to an oversized double garage. Perfectly positioned just moments from the lake, Tannery Park and the charm of downtown Oakville, this exceptional three-storey residence offers a rare blend of space and walkable waterfront living. (id:60365)
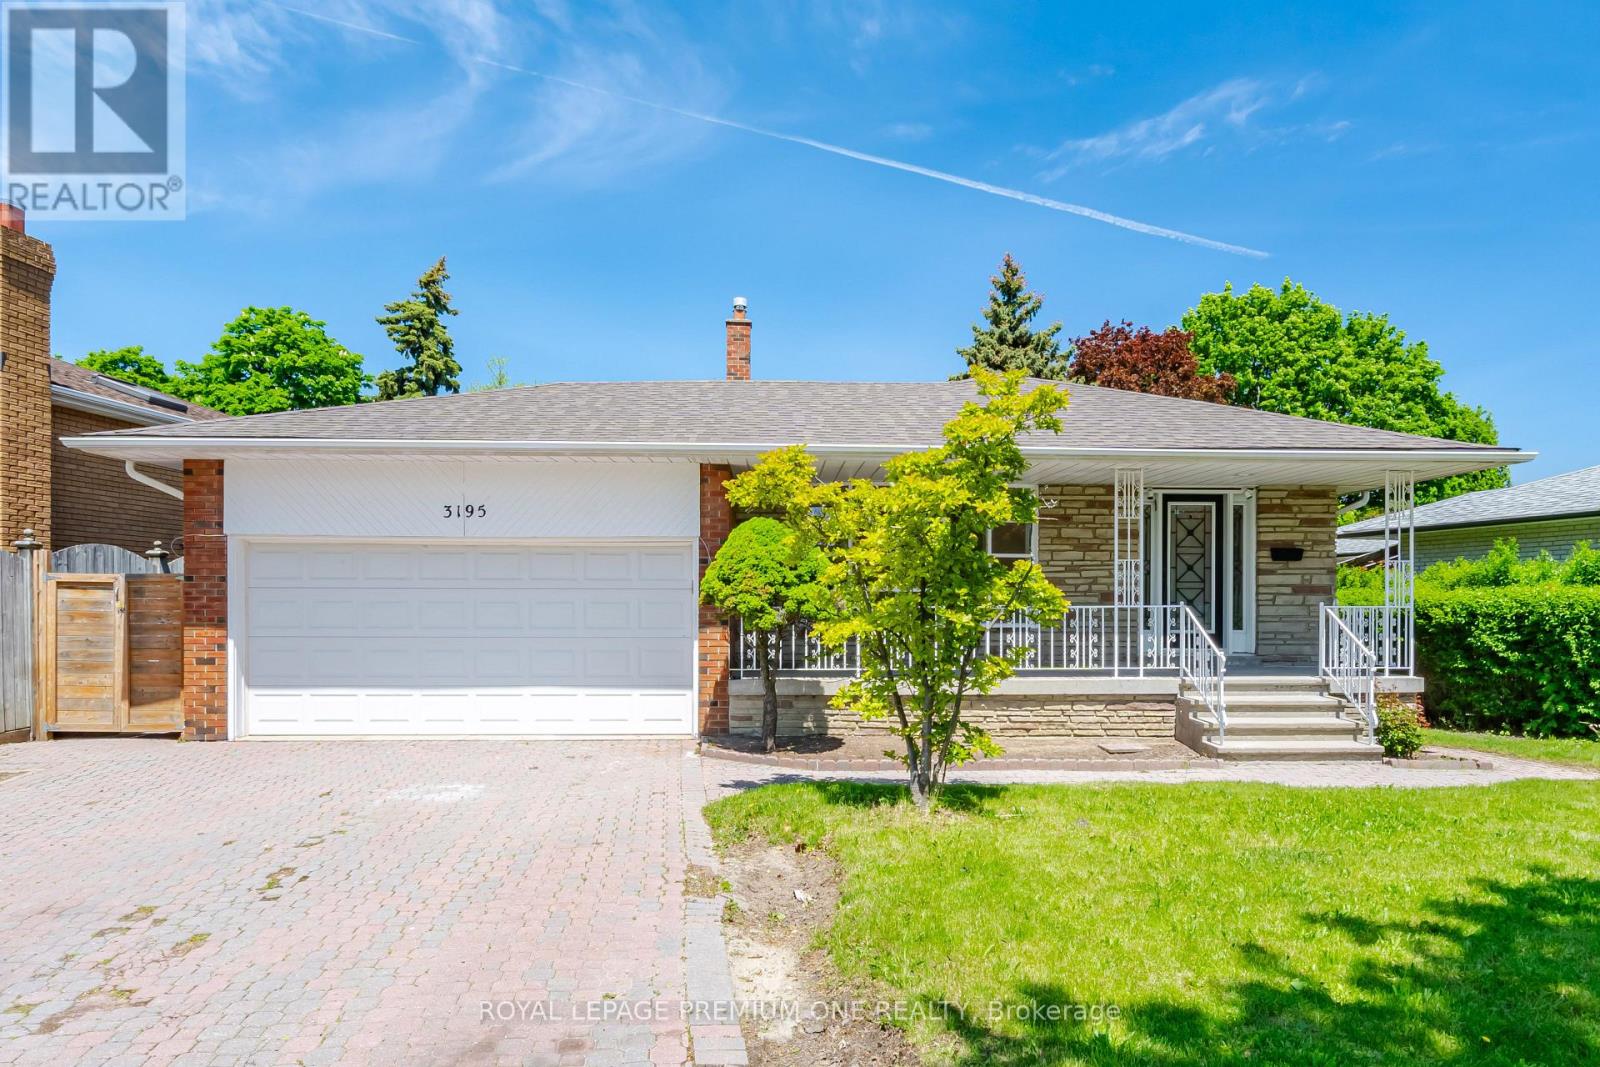
3195 Golden Orchard Drive
Mississauga, Ontario
WELCOME TO 3195 GOLDEN ORCHARD DR., A LOVINGLY MAINTAINED FAMILY HOME LOCATED IN THE HIGHLY SOUGHT-AFTER APPLEWOOD COMMUNITY OF MISSISSAUGA. PROUDLY CARED FOR OVER THE YEARS, THIS SPACIOUS FOUR-BEDROOM RESIDENCE OFFERS WARMTH, FUNCTIONALITY, AND EXCEPTIONAL POTENTIAL FOR GROWING FAMILIES AND PROFESSIONALS ALIKE. STEP INSIDE TO FIND BEAUTIFULLY REFINISHED ORIGINAL HARDWOOD FLOORS THOUGHOUT THE MAIN AND SECOND LEVELS, ADDING TIMELESS CHARM AND CHARACTER TO THE BRIGHT, FRESHLY PAINTED INTERIOR. FEATURING FOUR GENEROUS BEDROOMS AND NEWLY RENOVATED BATHROOMS, THIS HOME PROVIDES AMPLE SPACE FOR COMFORTABLE FAMILY LIVING, GUEST ACCOMODATIONS, OR DEDICATED WORK-FROM-HOME OFFICES. CENTRAL AIR CONDITIONER (2025), ROOF (2023). PLEASE NOTE, SOME PHOTOS ARE VIRTUALLY STAGED. (id:60365)
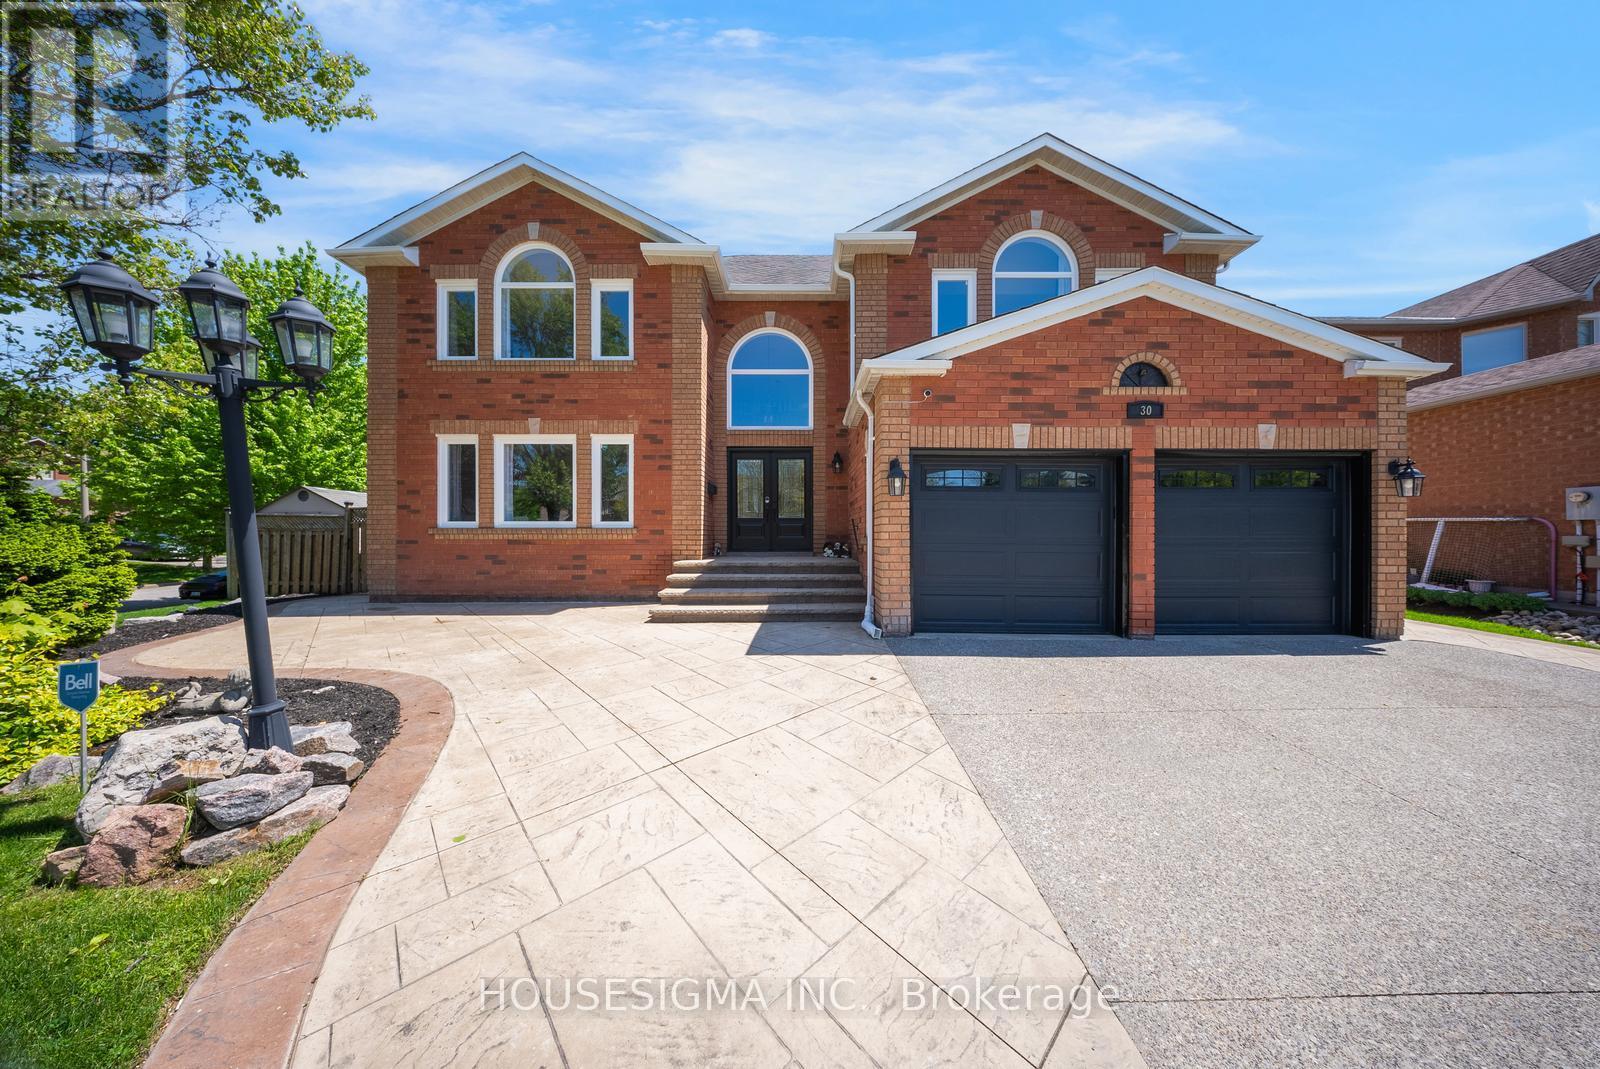
30 Gooderham Drive
Halton Hills, Ontario
Welcome to this exceptional family home with a pool, situated on a premium 69.85 x 114.83 ft lot with a beautiful parkette directly in front of the home. Offering just under 6,000 sq. ft. of total living space, this impressive 4+2 bedroom, 5 bathroom residence delivers the perfect blend of luxury, space, & functionality for large or multi-generational families.Pride of ownership is evident throughout this beautifully maintained home. The main level showcases updated flooring, spacious principal rooms, an updated kitchen featuring granite countertops, a high-end built-in appliances, abundant cabinetry, a bright eat-in area ideal for everyday family living. With a main floor office, the functional layout offers comfort & excellent space for work & entertaining.Step outside to your own private backyard retreat featuring an inground salt water pool, a Hot-Tub & 2 gazebos, creating the perfect setting for summer gatherings, outdoor dining, relaxing with family & friends.The upper level offers generously sized bedrooms, including an impressive primary suite complete with a walk-in closet & a spa-inspired ensuite designed for comfort & relaxation. Additional bedrooms provide ample space for growing families, guests.The fully finished basement adds incredible versatility & expands the living space even further, featuring a second kitchen, additional bedrooms, spacious recreation area, plenty of storage. Ideal for extended family, in-law potential, multi-generational living, or creating additional living & entertaining space.Additional highlights include parking for up to 8 vehicles, main floor laundry with a side entrance, direct garage access, an unbeatable location close to schools, parks, shopping, everyday amenities. Rarely does a home offering this combination of lot size, living space, features, family functionality become available. An outstanding opportunity to own a truly exceptional home in one of Georgetown's most desirable communities. (id:60365)
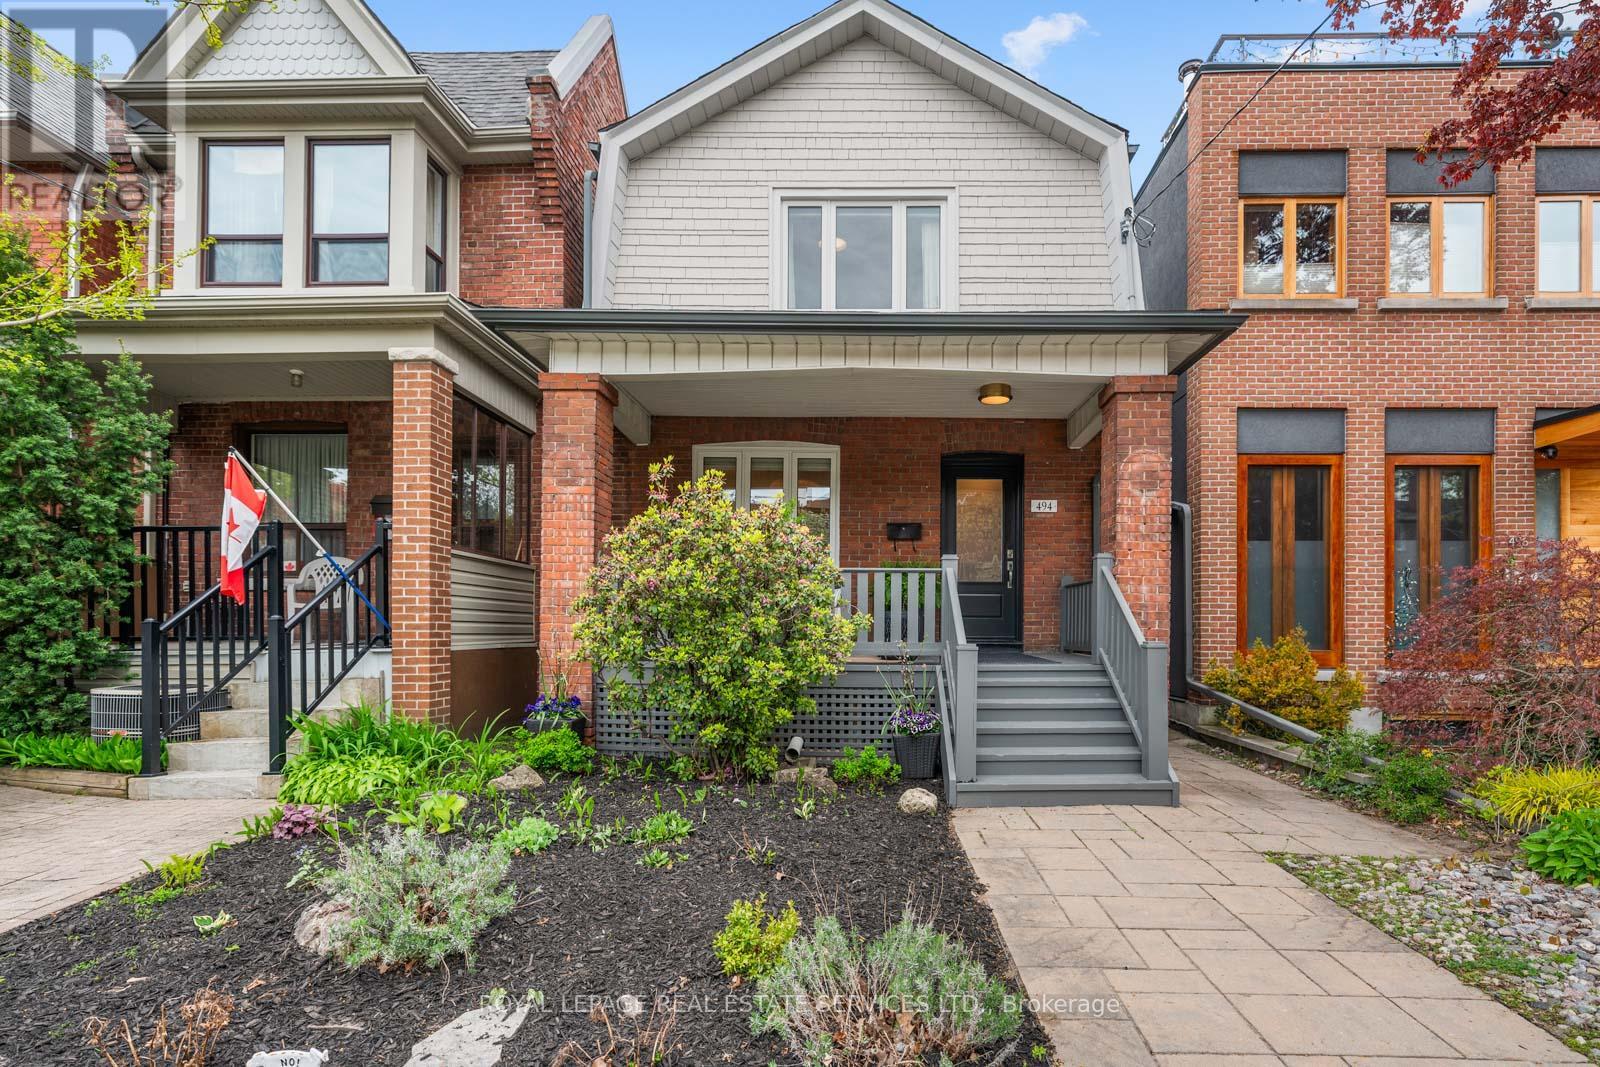
494 Durie Street
Toronto, Ontario
494 Durie Street, a beautifully renovated detached home in the heart of prime Bloor West Village, where modern design, thoughtful functionality, and an incredible family friendly community come together in one of Toronto's most loved west end neighbourhoods. From the moment you arrive, this home feels warm and inviting. The charming east facing wood porch is the perfect place to enjoy a quiet morning coffee, catch up with neighbours, and watch the neighbourhood come to life. Inside, the welcoming front hallway features a floor to ceiling custom storage solution designed to keep busy family life beautifully organized. The main floor offers an airy open concept layout with spacious living and dining areas that flow seamlessly for both everyday living and entertaining. At the heart of the home is a newly renovated kitchen with modern finishes, generous storage, and a breakfast bar where family and friends naturally gather. Sliding doors lead directly to a large rear deck, creating effortless indoor outdoor living through the warmer months. A striking modern staircase with glass railings leads to the bright and airy second floor. The king sized primary bedroom offers a peaceful retreat, while two additional bedrooms and a beautifully updated family bathroom provide the ideal layout for young families, guests, or work from home flexibility. The renovated lower level adds even more living space with a spacious recreation and office area, a stylish new bathroom, and a dedicated laundry room. The backyard is a private urban oasis designed for easy enjoyment, complete with low maintenance turf and plenty of space to relax, entertain, and play. At the rear, a newly renovated & drywalled garage with automatic door entry provides exceptional storage and convenient parking. The laneway behind has become its own little community hub, where kids gather to play basketball, hockey, skateboard, and ride bikes with neighbours. Runnymede Jr &Sr PS and Humberside Collegiate catchments. (id:60365)

© 2026 Proptech Realty Inc., Brokerage.