
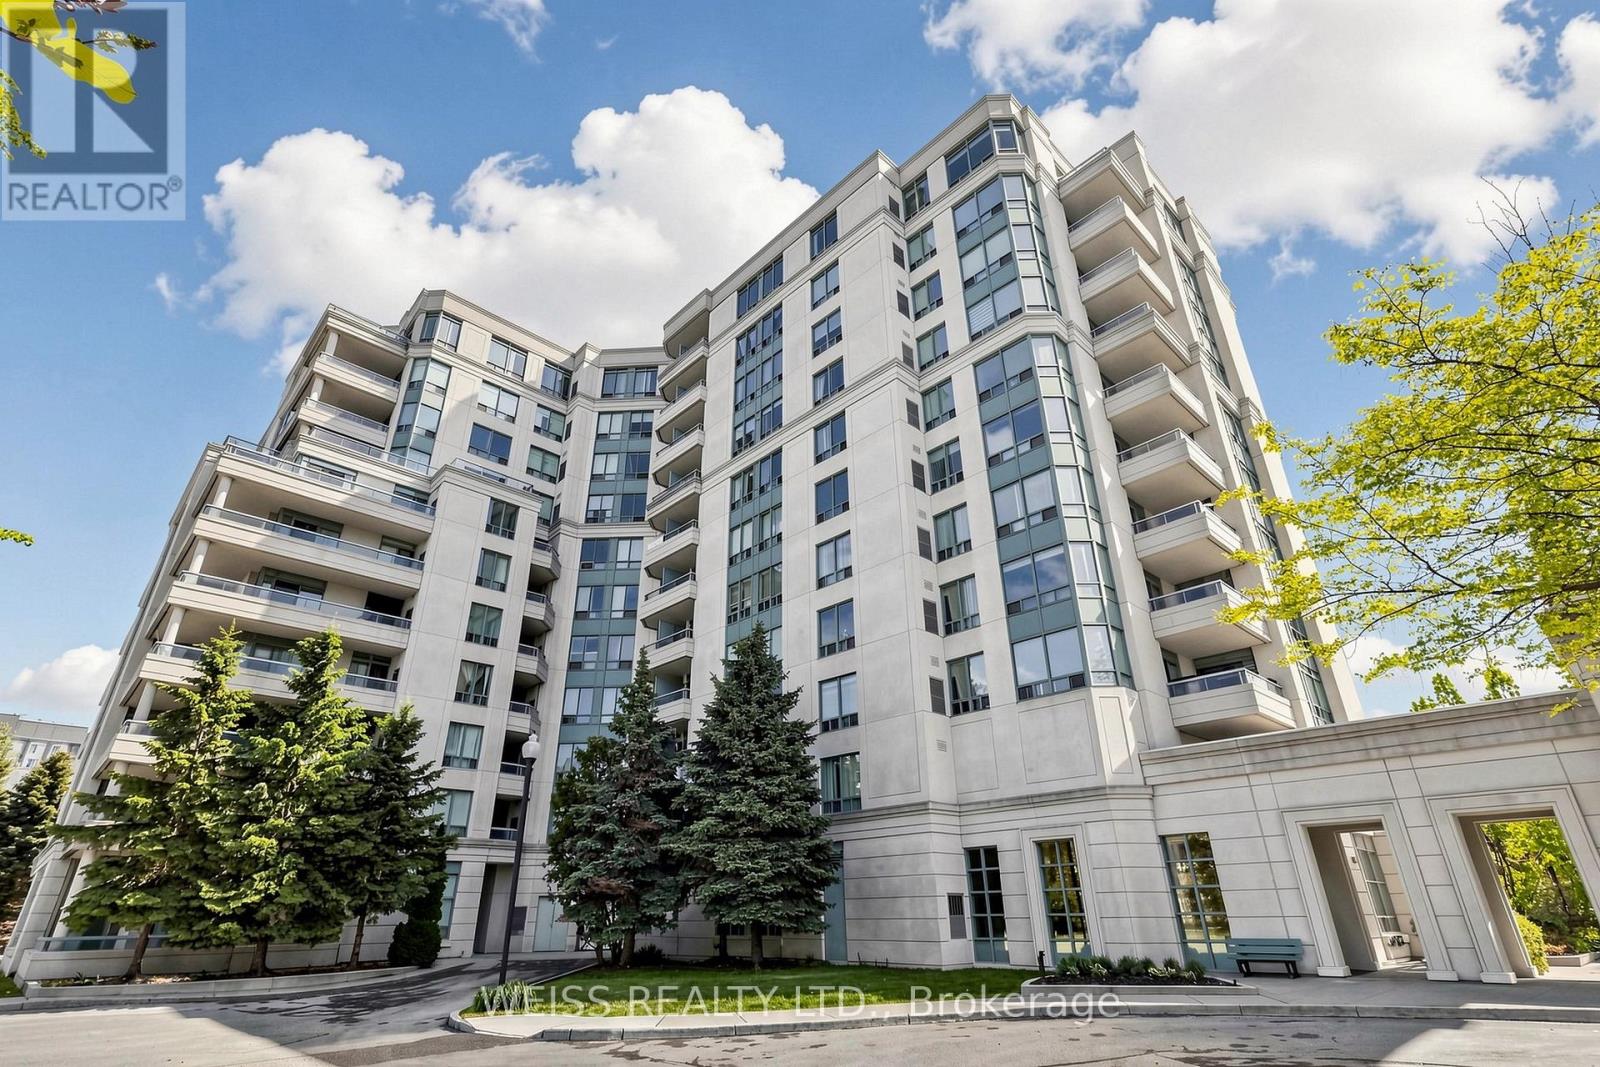
710 - 5 Emerald Lane
Vaughan, Ontario
Spacious, 1 bedroom condo within walking distance to TTC. grocery stores, parks and minutes to Hwy 407. The unit itself is well laid out with an open-concept layout and a large balcony offering a great view. Very well maintained building with the lobby recently renovated lobby, outdoor swimming pool, gym, games room, guest suite and 24 hour gatehouse for added security. The best part is that the condo is in York Region so no double land transfer tax is applicable. (id:60365)
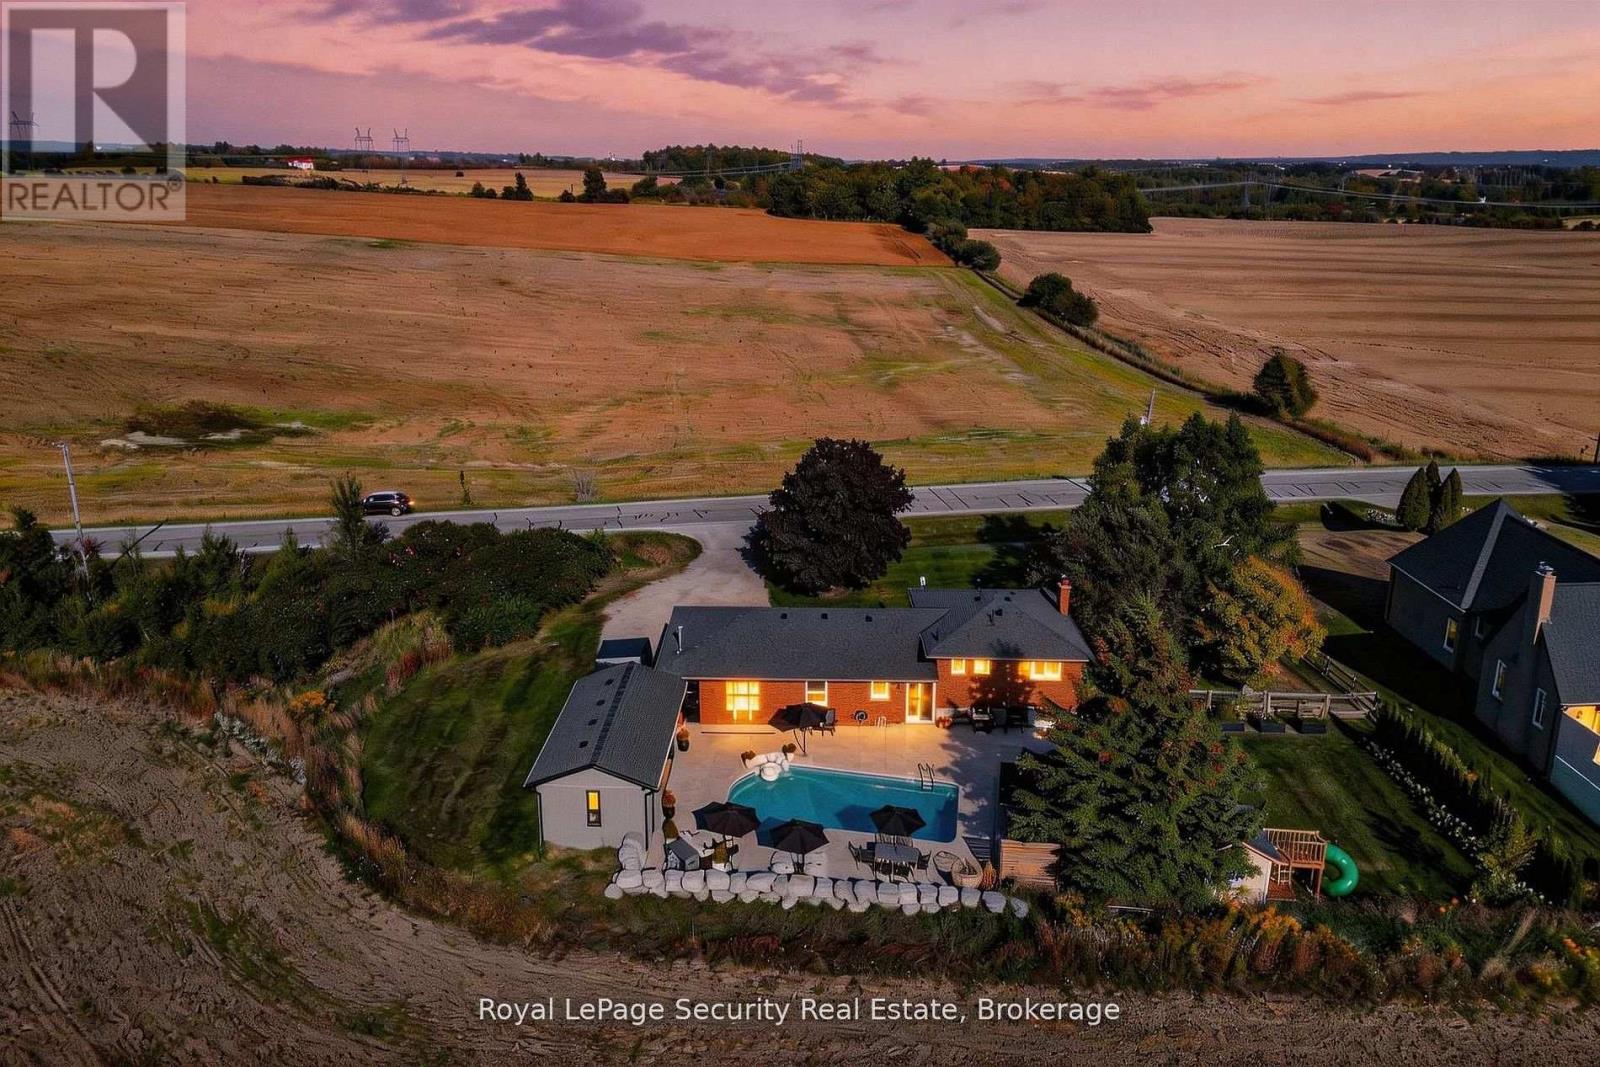
2564 15th Side Road
New Tecumseth, Ontario
Experience rural living at its finest in this beautifully finished 4-level side-split, set on approximately half an acre with breathtaking field views both front and back. Enjoy stunning sunrises and sunsets from your own private retreat, just minutes to Schomberg, Beeton andTottenham, and with convenient access to Highway 400 in under 10 minutes. This meticulously maintained 3-bedroom home features a fully renovated interior, including a stunning kitchen with an impressive 8-foot centre island, perfect for entertaining. Hardwood flooring -no carpeting anywhere-complemented by three cozy fireplaces located in the living room, family room, and primary bedroom. Two fully updated bathrooms offer a spa-like experience with heated floors, while custom closet organizers add functionality and style. Step outside to your personal backyard oasis featuring a heated saltwater pool, expansive pool deck, outdoor hot tub, and a spectacular pool house with a fully opening glass wall-ideal for seamless indoor-outdoor living. If golf's your game this property is minutes away from the Championship Course at "The Club at Bond Head" (2x 18 hole courses) Additional highlights include gardens, a storage shed, and a heated 2-car garage. Equipped with a propane generator for backup power, this home offers peace of mind along with exceptional comfort and lifestyle. A rare opportunity to enjoy country living with modern upgrades and easy access to nearby amenities. (id:60365)
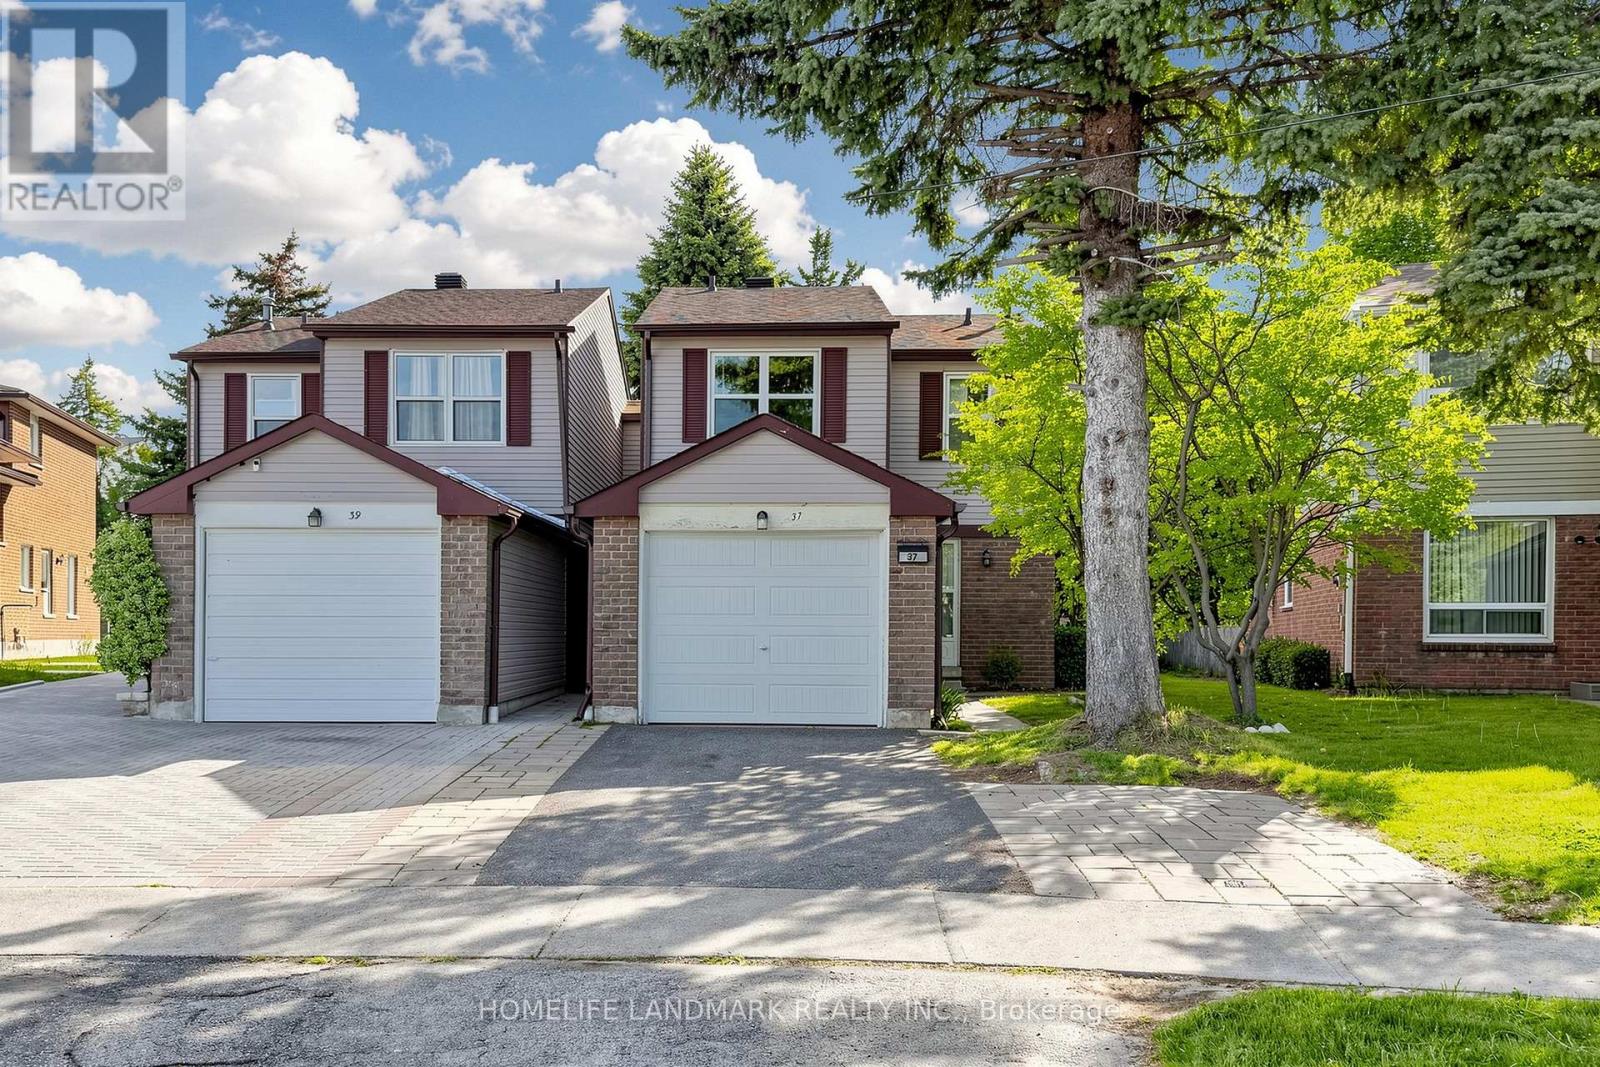
37 Treetops Court
Toronto, Ontario
Welcome To This Beautifully Updated And Well-Maintained Detached Home Nestled On A Quiet And Safe Cul-De-Sac In The Highly Desirable Milliken Community Of Scarborough! This Bright And Functional Home Offers 3+1 Spacious Bedrooms And 4 Bathrooms, Perfect For Growing Families And Extended Family Living. Filled With Natural Light Throughout, Every Room Is Spacious, Bright And Sun-Filled, Creating A Warm And Inviting Atmosphere. Featuring Upgraded Flooring, Freshly Painted Interiors, Smooth Ceilings And Pot Lights Throughout The Main Floor, This Move-In Ready Home Blends Comfort And Modern Style. The Renovated Kitchen Features Granite Countertops, Stylish Backsplash And Stainless Steel Appliances, Ideal For Everyday Living And Entertaining. Major Updates Include New Roof (2020), New Garage Door (2020), Renovated Primary Ensuite Bathroom (2020), Finished Basement Renovation (2020) Featuring An Additional Bedroom, Living Area And Bathroom, Plus Updated Dryer And Stove. The Finished Basement Provides Excellent Additional Living Space Ideal For Recreation, Home Office Or Extended Family Use. Located Within Walking Distance To Top-Ranked Schools, TTC, GO Transit, Milliken Park, Tennis Courts, Shops, Restaurants, Golf Course And Everyday Amenities. Easy Access To Highways 401, 404 And 407 Makes Commuting A Breeze. Enjoy The Privacy And Peacefulness Of Cul-De-Sac Living In One Of Scarborough's Most Convenient And Family-Friendly Communities! ** This is a linked property.** (id:60365)
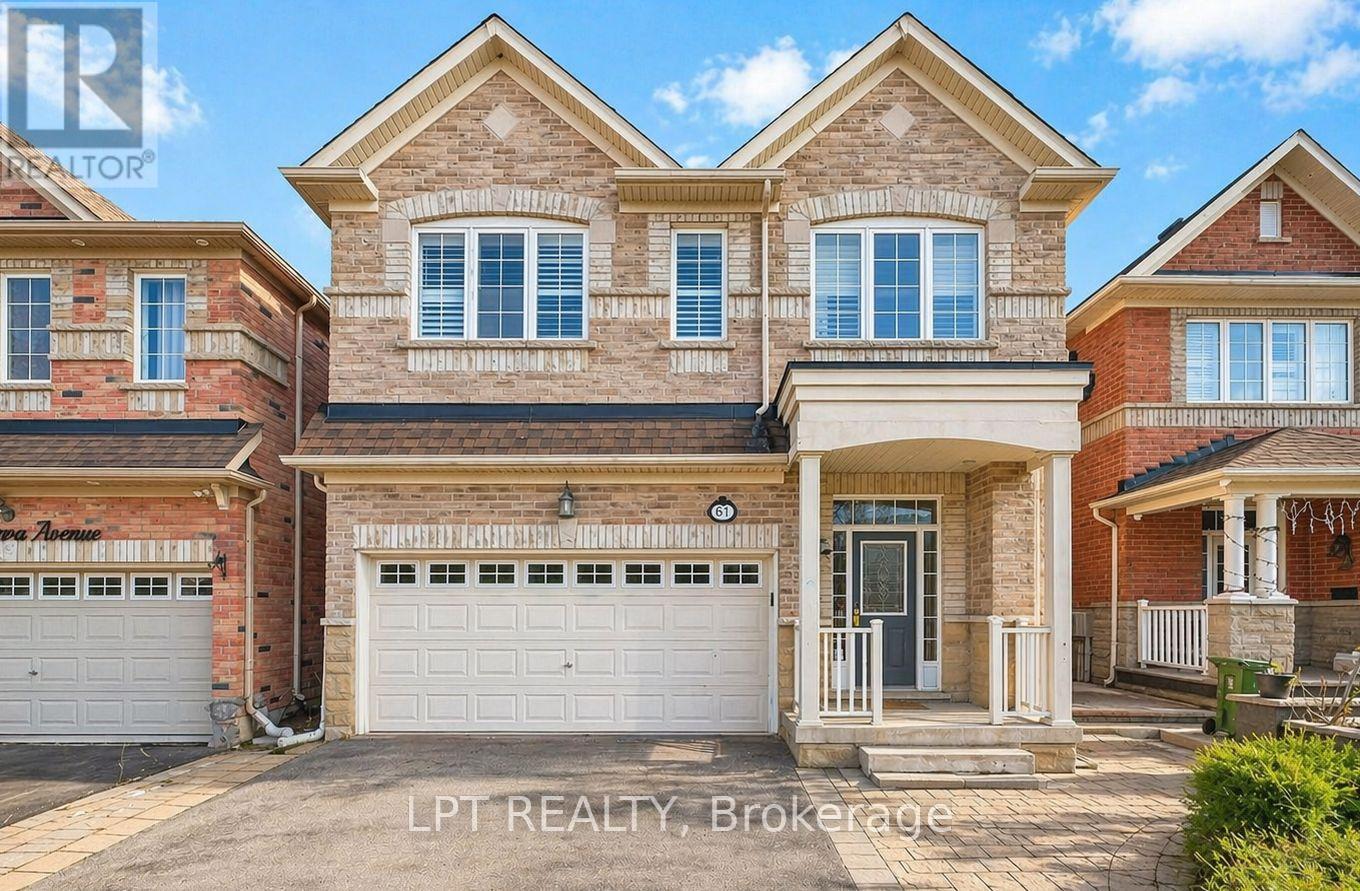
61 Minerva Avenue
Toronto, Ontario
Welcome to 61 Minerva Avenue, a Monarch-built detached home constructed in 2010, offering 4+2 bedrooms and 5 bathrooms, ideal for growing families, multi-generational living, or buyers who want extra room for working from home. The main level features a bright, south-facing layout that floods the living areas with natural light all day, with hardwood flooring, and a spacious living room, dining room, breakfast area, and kitchen. The family-sized kitchen includes granite countertops, upgraded cabinetry, stainless steel appliances, and a double stainless steel sink. Upstairs you will find 4 bedrooms, three full bathrooms, and upper level laundry, with two bedrooms featuring private ensuites, including a spacious primary retreat with a walk-in closet and an upgraded ensuite with a stand-up shower and glass door. A rare highlight is the primary bedroom connected to the second bedroom, perfect for a nursery or home office. The fully renovated finished basement includes 2 bedrooms, a full bathroom, a kitchenette, a second living room, and two storage rooms, offering excellent flexibility and income potential. Step outside to one of the deepest lots in the neighbourhood, a large backyard with plenty of room to entertain and unwind, plus an upgraded garden shed and a double car garage with electric opener. Updates include a brand new furnace in 2025, professionally steam-cleaned carpets, and the home has been fully painted in 2026. This home is also built to LEED H Standard in Monarch's Evergreen community, designed for better efficiency and comfort, helping keep utility bills lower over time. Located in the sought-after Cliffcrest neighbourhood, close to RH King Academy, TTC, shopping, parks, and around the corner from Scarborough GO Station with an approximate 20-minute ride to Union Station. (id:60365)
250 Ridgewood Road
Toronto, Ontario
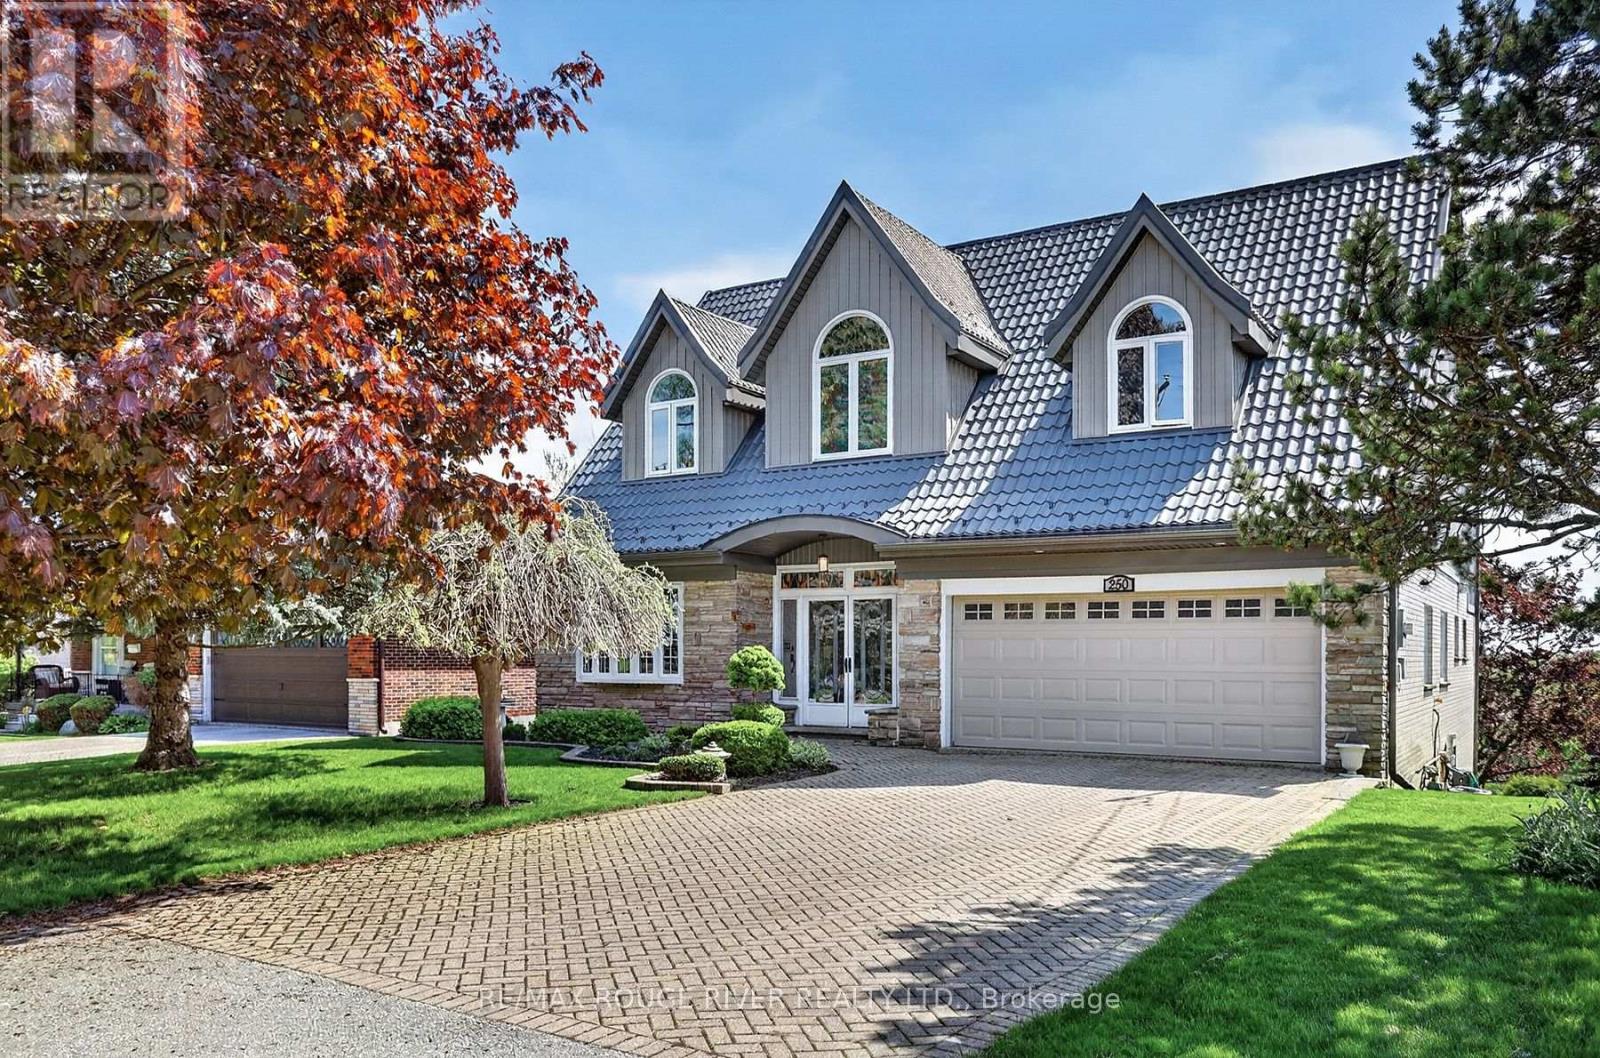
Welcome to this High Demand & Desirable Street in the West Rouge Waterfront. Community with A stunning Million dollar West Panoramic views of the City, CN Tower and Lake from the 1st and upper floor! A second floor addition in 2016 added 1661 square ft (MPAC).The upper bedroom offers a unique Hotel Chic Suite with Ensuite and 2 Walk in closets, plus 2 additional upper bedrooms with walk in closets. Main floor and upper floors boost 3238 sq' (MPAC)AND the lower walkout level offers 1340 sq' of finished living area with 2 additional bedrooms, kitchen, laundry area, and more. Perfect for the in-laws or a large family. In total 7 bedrooms all above grade! 2 Gas Fireplaces. Massive walk out from living room to an entertaining composite deck. Another walk out from the lower level to a covered patio. Another walk out from the 2nd floor upper deck. A very unique and rare lifestyle opportunity with excellent amenities. Go Train, transit, 401, Shops, Schools, Restaurants, A very special plus Waterfront Trail and The "Rouge National Urban Park" (id:60365)
611 - 3520 Danforth Avenue
Toronto, Ontario
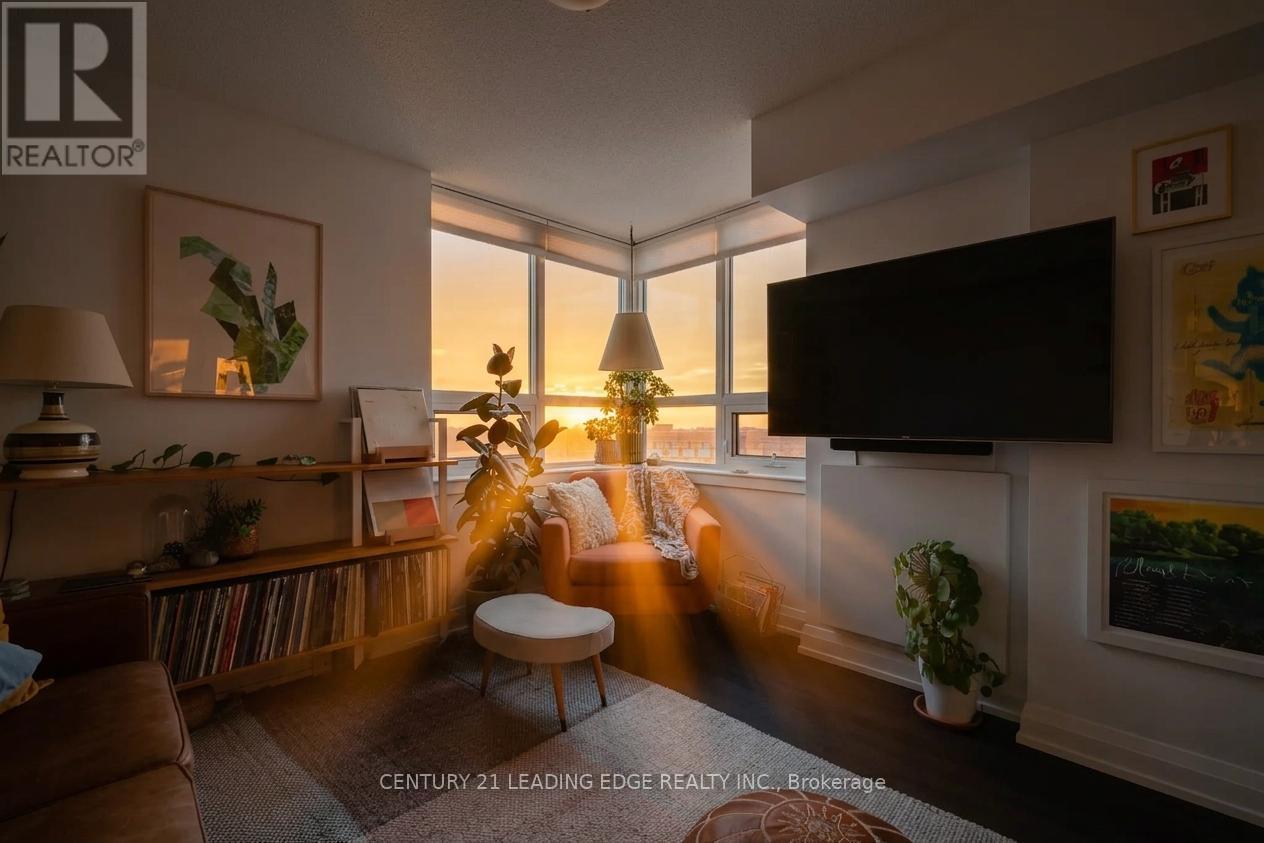
Look no further-this is THE ONE. Welcome to Terrace on Danforth, a bright southwest-facing, split-layout, corner suite with two bedrooms and wide-open views. Uniquely positioned with no unit above and only one neighbour on one side, it's exceptionally quiet-perfect for sunset unwinds over the lake and Birchcliff's treetops.Live at the corner of Warden and Danforth Ave with unbeatable connectivity: three nearby subway stations plus Main Street GO. The bus stop at your door makes the 20 bus to the subway effortless, and the 300B Bloor-Danforth Blue Night bus arrives about every 15 minutes. Prefer to drive? Enjoy your owned underground parking. Guests get free visitor parking.The building is meticulously maintained and thoughtfully equipped: a large party room, a bright, well-appointed fitness room, and secure package lockers so deliveries are simple and safe. On the 6th floor, natural light pours in from the adjacent north-facing communal terrace-accessible year-round, with patio seating, gardens, and a BBQ in the warmer months.Well-managed and about 10 years young, the condo keeps maintenance fees lower than many nearby (including newer) buildings-without sacrificing quality. Inside the suite, tasteful upgrades elevate everyday living: a custom kitchen island and sideboard with butcher block tops, a stylish backsplash with coordinated plugs/covers, new pull-down faucet, and under-cabinet lighting. The bathroom features an updated vanity, cabinet, and lighting. Laundry is upgraded with a Miele washer. Built-in storage in every closet makes perfect use of every space. Flexible layout options add to the appeal: the second bedroom is currently set up as a living room, while the living room serves as a combined kitchen/dining space-easily reconfigured to suit your lifestyle.Quiet. Connected. Move-in ready. Your Terrace on Danforth corner retreat awaits. (id:60365)
27 Bellhaven Road
Toronto, Ontario
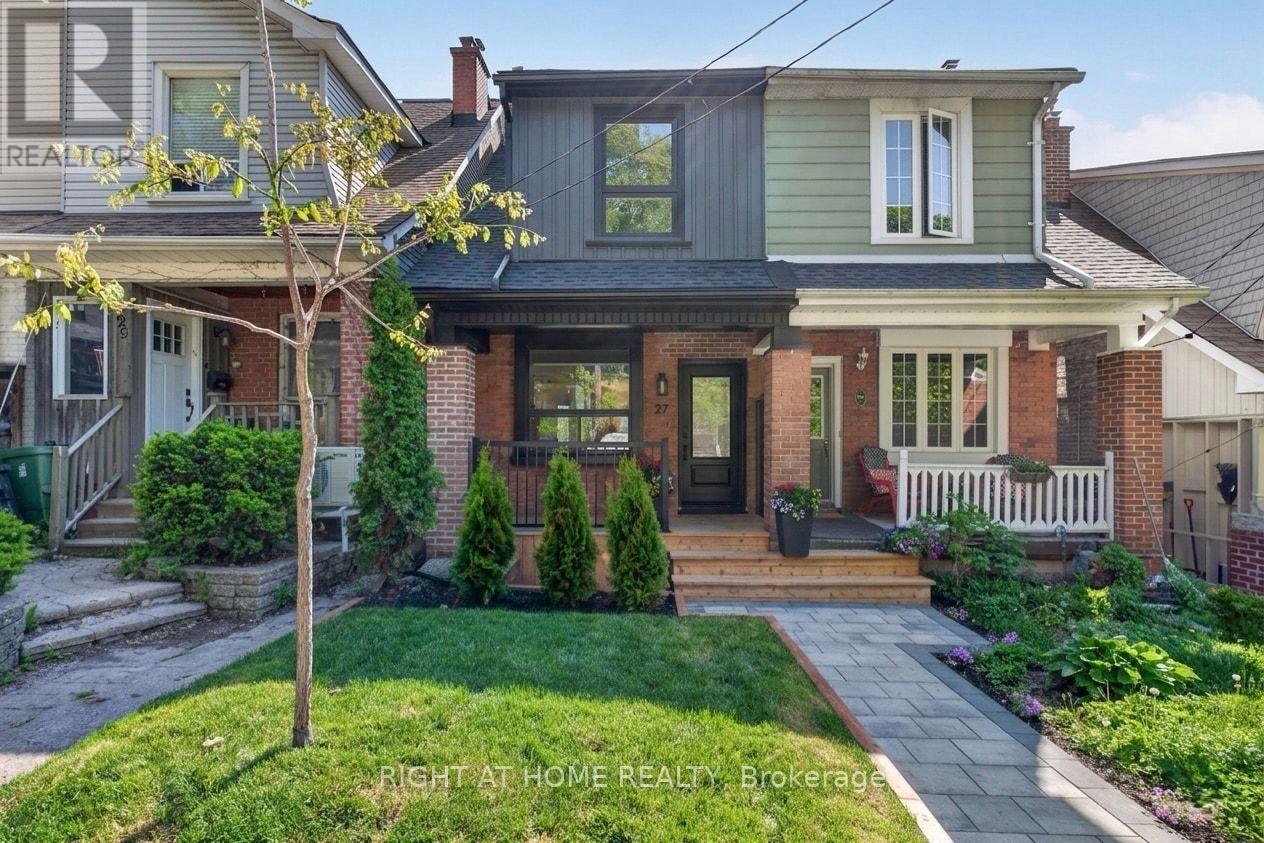
Welcome to the Beauty of Bellhaven! Flooded with natural sunlight, this 3 bedroom with a legal basement studio apartment walk-out is truly one-of-a-kind! In the prime Upper Beaches with incredible neighbours and a great community. Renovated head-to-toe and professionally designed home by city permit with no details spared. Open-concept main living space with the charm of the original fireplace. Stunning, warm, and fully loaded kitchen, including all brand new stainless steel appliances (gas stove!) and a beautiful cabinet to hide the washer & dryer. Upstairs you will find 3 spacious bedrooms with tons of closet space and a gorgeous, warm bathroom. Tired of low 6 ft and under ceilings? The basement is a true rare gem with soaring 10 ft ceilings, a walk-out to the backyard & laneway, a full kitchen with brand new stainless steel appliances and washer & dryer, and a full bathroom. The basement has so many use options for an in-law suite, nanny suite, Airbnb, and rental apartment (rental income of easily $2000/month). All brand new windows, doors, full interior waterproofing, all electrical updated, and sump pump installed. Brand new front and back decks perfect for morning coffees or sunsets. Backyard includes 1 laneway parking spot and space for two separate parties to enjoy. Steps or short drive to so many amenities nearby; Schools, Bus or Streetcar, 10 min walk to shoppers & Nofrills & the Gerrard East Strip of Cafes, Bars (Belle Isla, Godspeed Brewery), Restaurants (Lake Inez), Parks (Fairmount), and the Beaches! The potential is endless at 27 Bellhaven. Move-in ready to start your next chapter on Bellhaven Road! (id:60365)
493 Jones Avenue
Toronto, Ontario
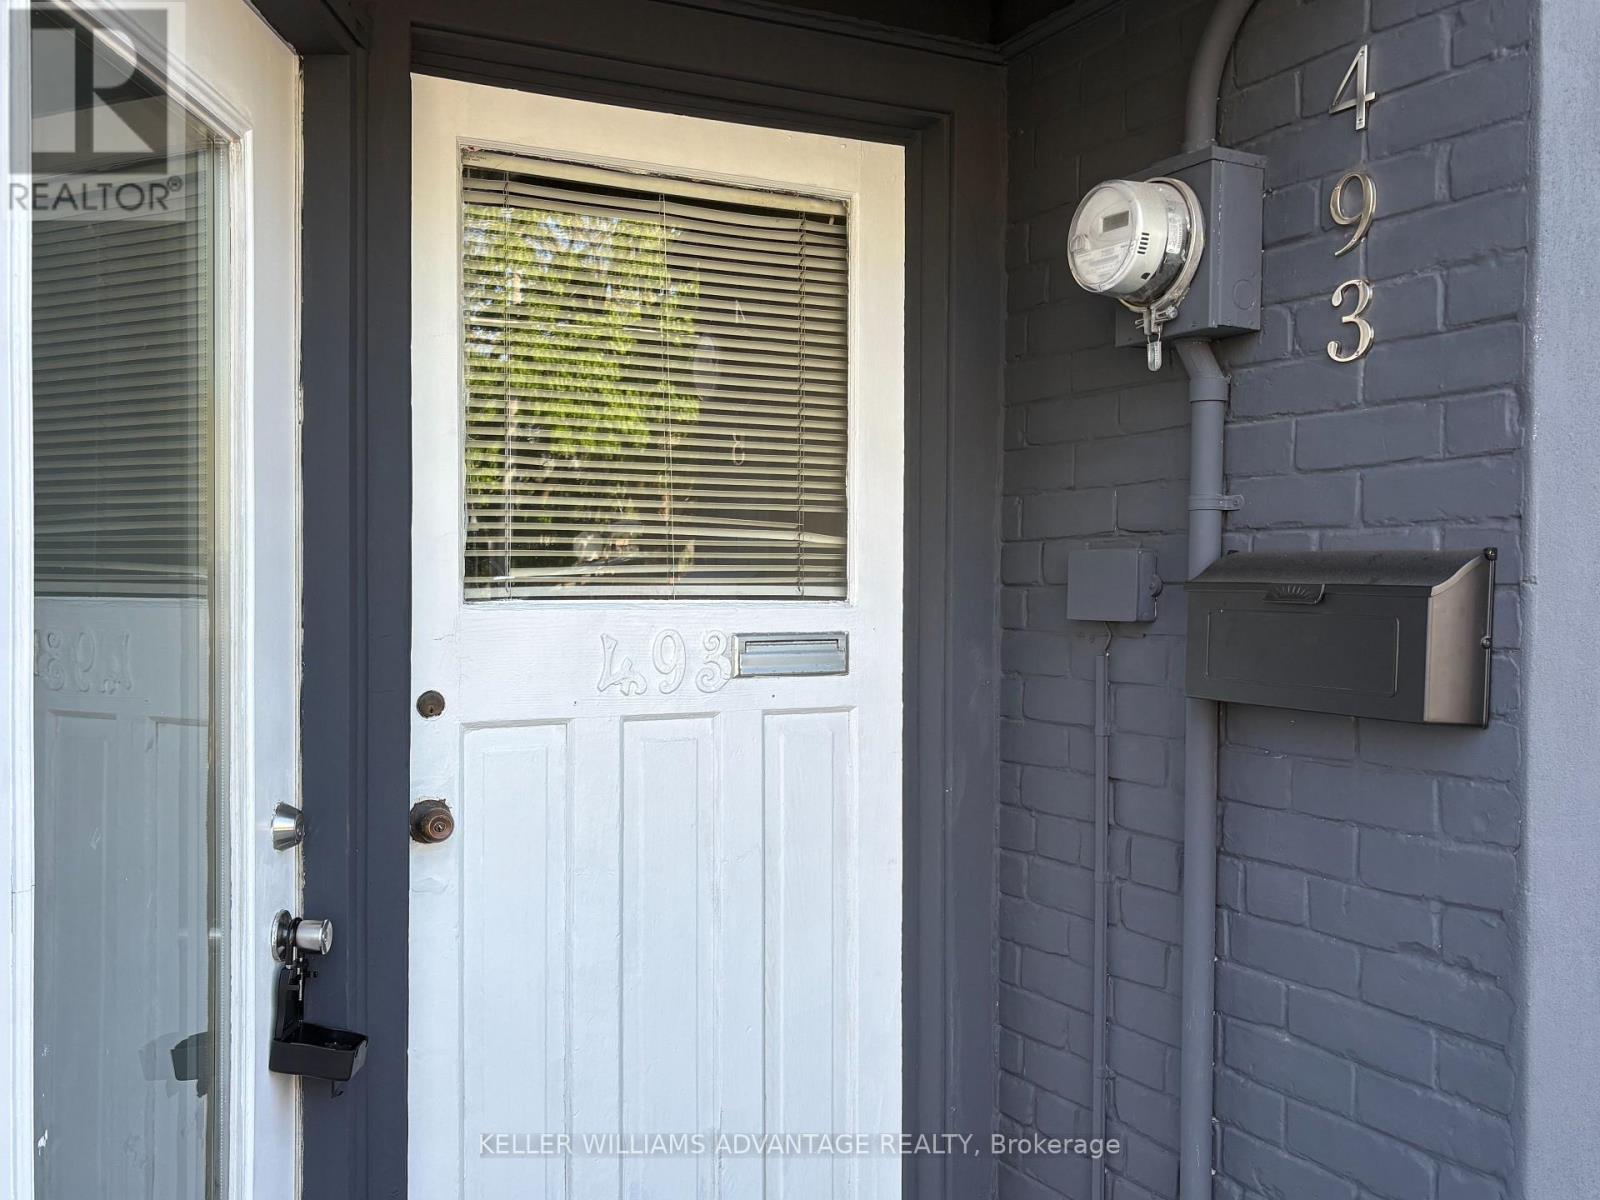
Exceptional income-producing property in the highly sought-after Jones & Danforth neighbourhood, just steps to Donlands Station. This versatile property features three self-contained units, each with two separate entrances/exits, enhancing privacy, safety, and rental flexibility. Main Floor Unit: Spacious 2-bedroom layout with both front and rear access. The main level also offers commercial/office potential (buyer to verify permitted uses), making it ideal for professional services, live/work arrangements, or additional income opportunities. Upper Unit: Bright and functional 1-bedroom suite with front entrance and rear access via private back deck. Excellent natural light and efficient layout attractive to tenants. Basement Unit: Self-contained 1-bedroom suite with approximately 7-foot ceiling height. Features rear entrance plus interior access from the main level. Situated in a high-demand rental pocket steps to transit, Danforth shops, restaurants, schools, and parks. Strong rental appeal driven by location, layout efficiency, and multiple access points. Laneway parking adds valuable convenience and additional tenant appeal. Ideal for investors seeking stable cash flow with upside potential, or end users looking to occupy one unit while generating income from the others. Projected market rents suggest attractive investor returns. A rare opportunity to secure a flexible, income-generating property in one of Toronto's most vibrant east-end communities. (id:60365)
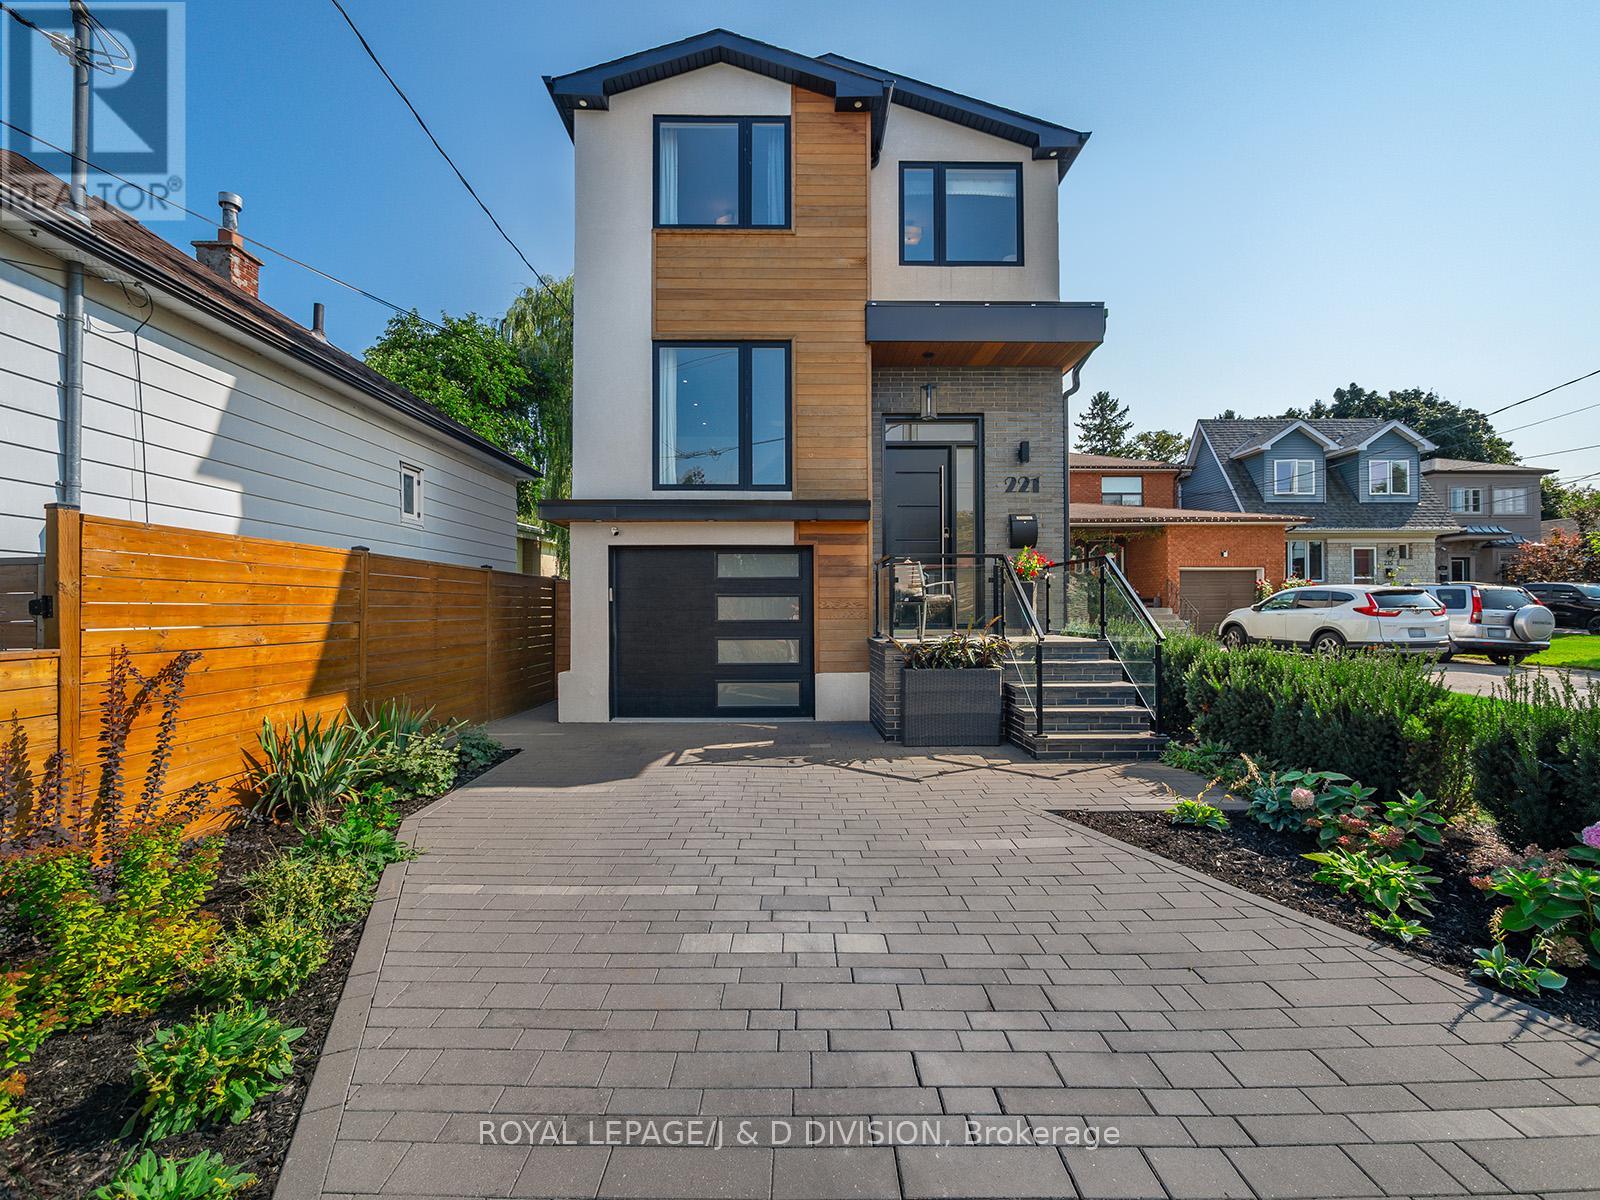
221 Virginia Avenue
Toronto, Ontario
This bright, modern detached home in Woodbine/Lumsden offers a seamless blend of space, light, and contemporary design. Sunlight pours through oversized windows, ceilings soar above, and each room flows effortlessly into the next. An elevated family room overlooks the open-concept kitchen, dining, and living spaces below - creating a layout that feels both connected and distinct. The kitchen is thoughtfully designed with a large waterfall-edged island, sleek cabinetry, and ample workspace, making it as functional as it is inviting. Just beyond, the living room is a natural place to unwind or entertain, centered around a stunning fireplace feature wall and with easy access to the backyard through sliding glass doors. Upstairs, the primary suite offers a calm retreat, complete with a walk-in closet and a spa-inspired ensuite. Two additional bedrooms and a well-appointed bathroom with double sinks provide flexibility, while second-floor laundry adds everyday convenience. The lower level expands the living space with a generous recreation room and two additional rooms - ideal for guests, a home office, fitness, or creative use as your needs evolve. Outside, the home continues to impress with a private drive and built-in garage, landscaped front yard, and a deep backyard featuring an elevated deck, patio, and a quiet tucked-away corner for relaxing. Located near Stan Wadlow Park, Taylor Creek, and scenic ravine trails, and just moments to the shops, cafes, and transit along the Danforth, this home offers a well-rounded lifestyle in a connected east-end community. (id:60365)
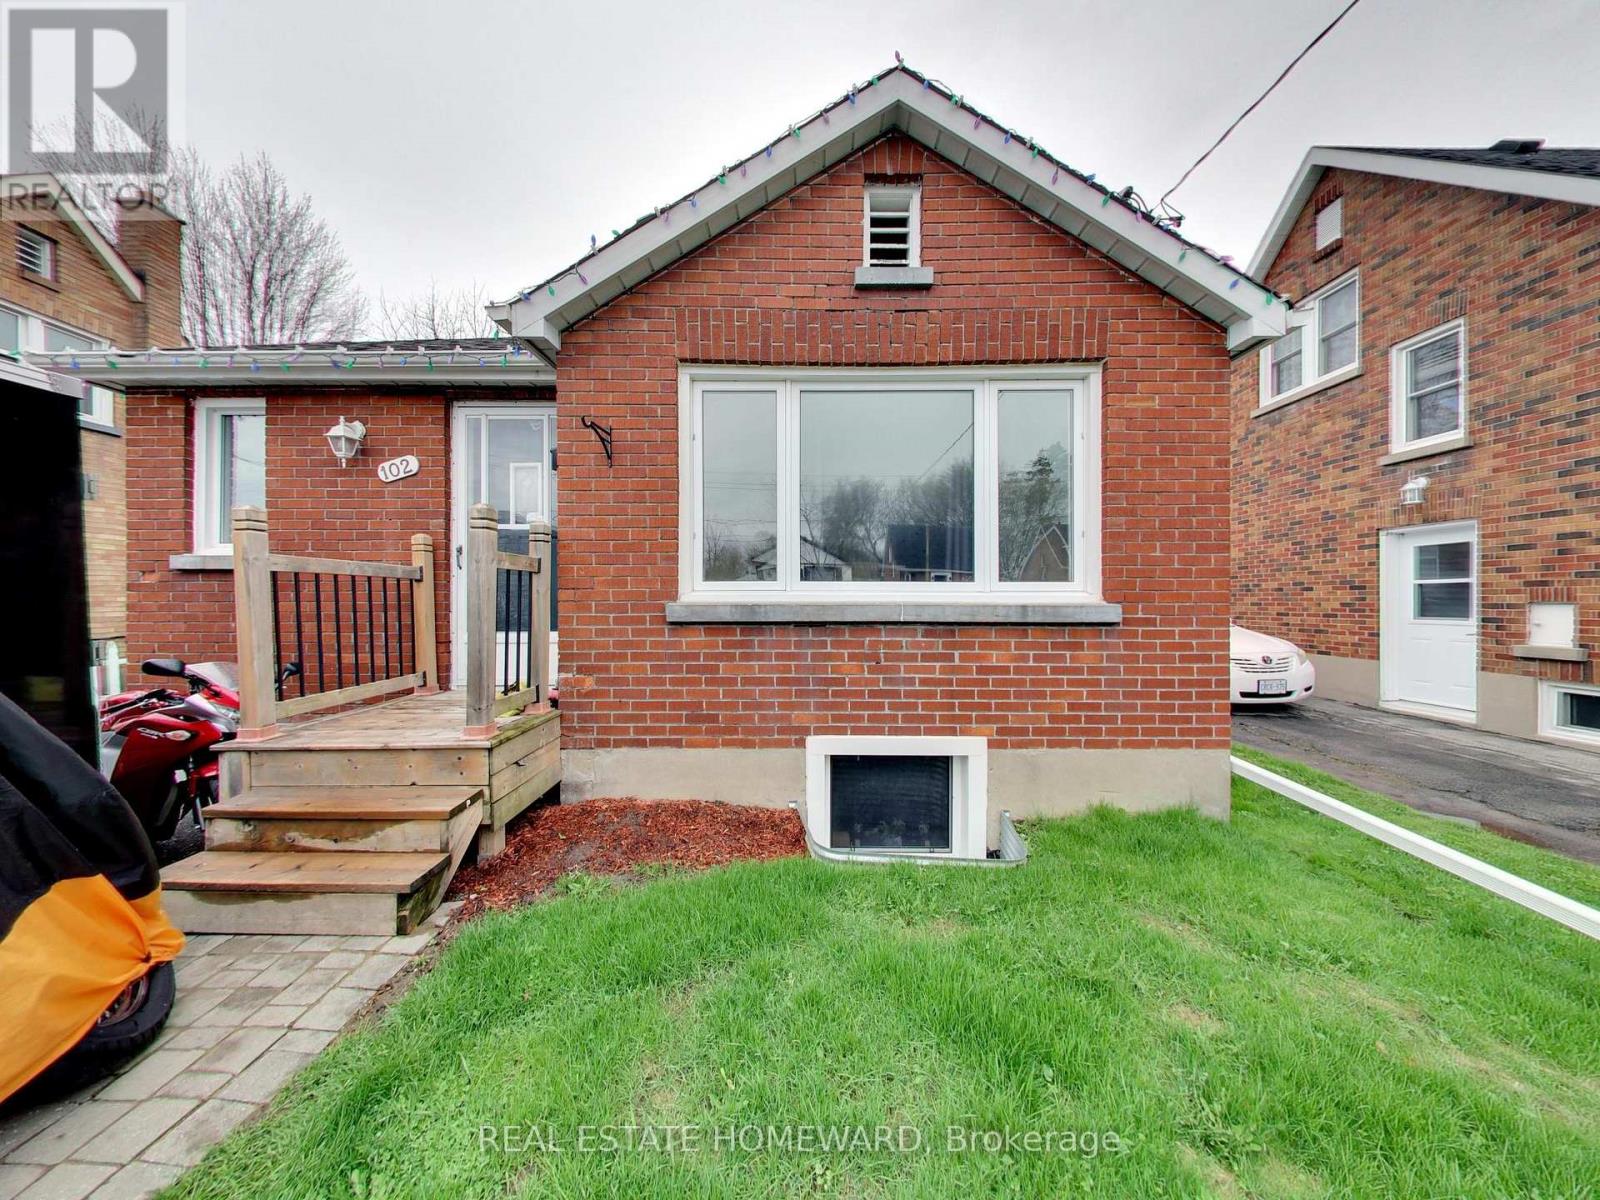
102 Central Park Boulevard N
Oshawa, Ontario
Legal Duplex, Registered with the municipality! Great finishes in both the Main & Lower units. Main: Large open concept area, combining the Dining & Living Rooms, adjacent to the Kitchen, with its granite counters & centre island. 4pc main bathroom. Primary Bedroom has its own 2Pc Ensuite Washroom. Basement unit has its own, separate entrance. 4pc bathroom. Separate hydro meters. Roof & Furnace 2016 - still many years of operation. Street is all residential & quiet, with pleasant grass verge providing distance from road. Yet retail, commercial, and office areas are all nearby. Very short drive to the 401 (id:60365)

6 Grayson Road
Ajax, Ontario
Experience refined living at its finest-welcome to 6 Grayson Rd in Ajax. This exceptional residence offers over 5,000 sq. ft. of luxurious living space on an impressive 50 x 200 ft. lot, where no expense has been spared. Designed with elegance and comfort in mind, the home features a bright open-concept layout with 10-ft ceilings on the main floor and 9-ft ceilings on both the second level and basement. Three fireplaces add warmth and sophistication throughout. The gourmet kitchen is a true showpiece, complete with quartz countertops, a stylish backsplash, and high-end stainless steel appliances. It overlooks a stunning saltwater swimming pool and a private backyard oasis surrounded by lush greenery-perfect for summer entertaining or peaceful relaxation.The expansive lower level is built for entertaining, featuring high ceilings, a fireplace, a custom bar, and space for a pool table-ideal for hosting unforgettable gatherings or enjoying quiet evenings at home. Upstairs, you'll find four spacious bedrooms. The primary suite offers a luxurious 5-piece ensuite, while the second bedroom features its own 4-piece ensuite. Another bedroom includes a private balcony-perfect for enjoying your morning coffee. Don't miss this rare opportunity to own a standout property that perfectly blends luxury, space, and comfort. (id:60365)
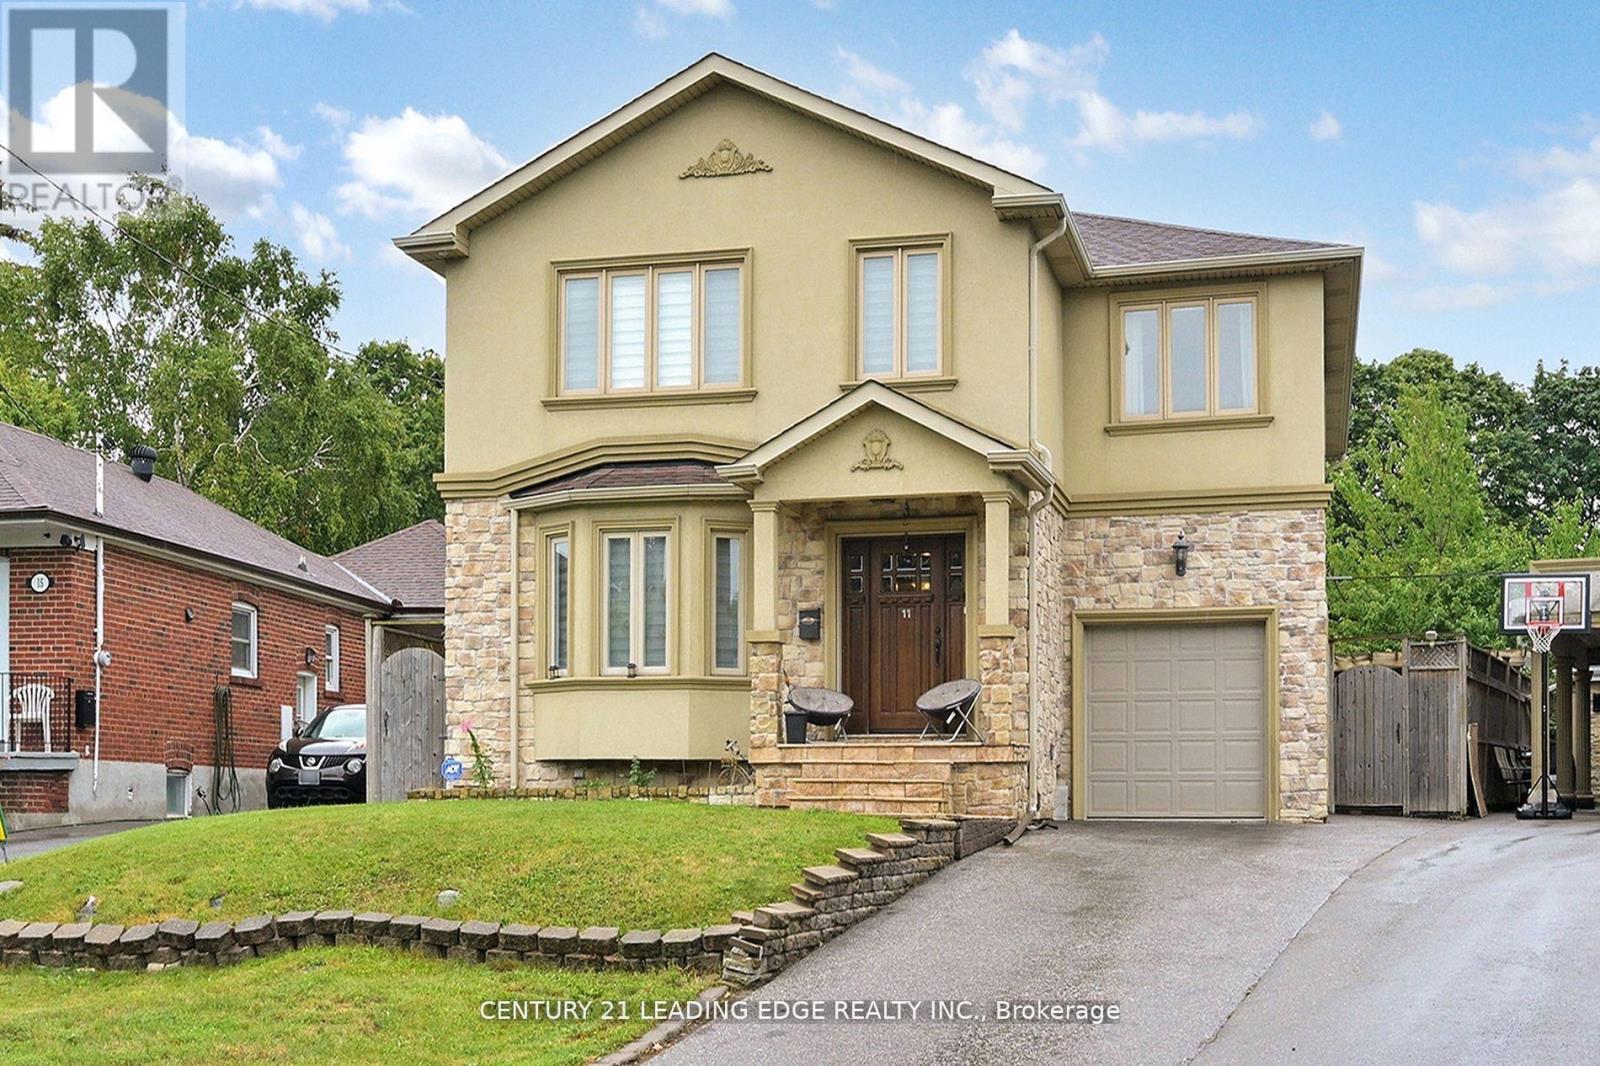
11 Bellvare Crescent
Toronto, Ontario
Welcome to this well built four-bedroom dream home, featuring over 4,000 sq. ft. of living space in the heart of Wexford. The main floor impresses with a grand foyer, Crown molding,pot lights & hardwood floor throughout, a combined living and formal dining room with a 9-foot ceiling and bay window, and a spaciouce powder room. Step into the grand family kitchen with Custom solid wood cabinets, stainless steel appliances, granite countertop and a breakfast bar and table area with walks out to the large backyard. Spaciouce private family room overlooks the backyard, gas fireplace large windows for natural light. Solid Oak open-riser stairs leading to the second floor, Skylight for natural light. Spacious 4 bedrooms, hardwood floors throughout, including a primary suite with a walk-in closet and a 5-piece ensuite, solid wood vanity. 2nd bedroom with 3 piece ensuite bathroom and walk-in closet. 3rd and 4th bedroom with Jack and Jill 5-piece bathroom. Professionally finished basement boasts a separate entrance, above ground windows, high ceiling, an oversized bedroom with above ground windows and gas fireplace. 2nd bedroom with window. large functional solid wood kitchen cabinets with a peninsula for breakfast area and living space ideal for an in-law suite. Long 3 car spaces driveway leading to the 1 car garage. Enjoy the massive, 60-foot-wide backyard with stone patio, all while being just steps from public transportation, great schools, and shopping, with a short drive to the Don Valley Parkway and Highway 401. (id:60365)

© 2026 Proptech Realty Inc., Brokerage.