
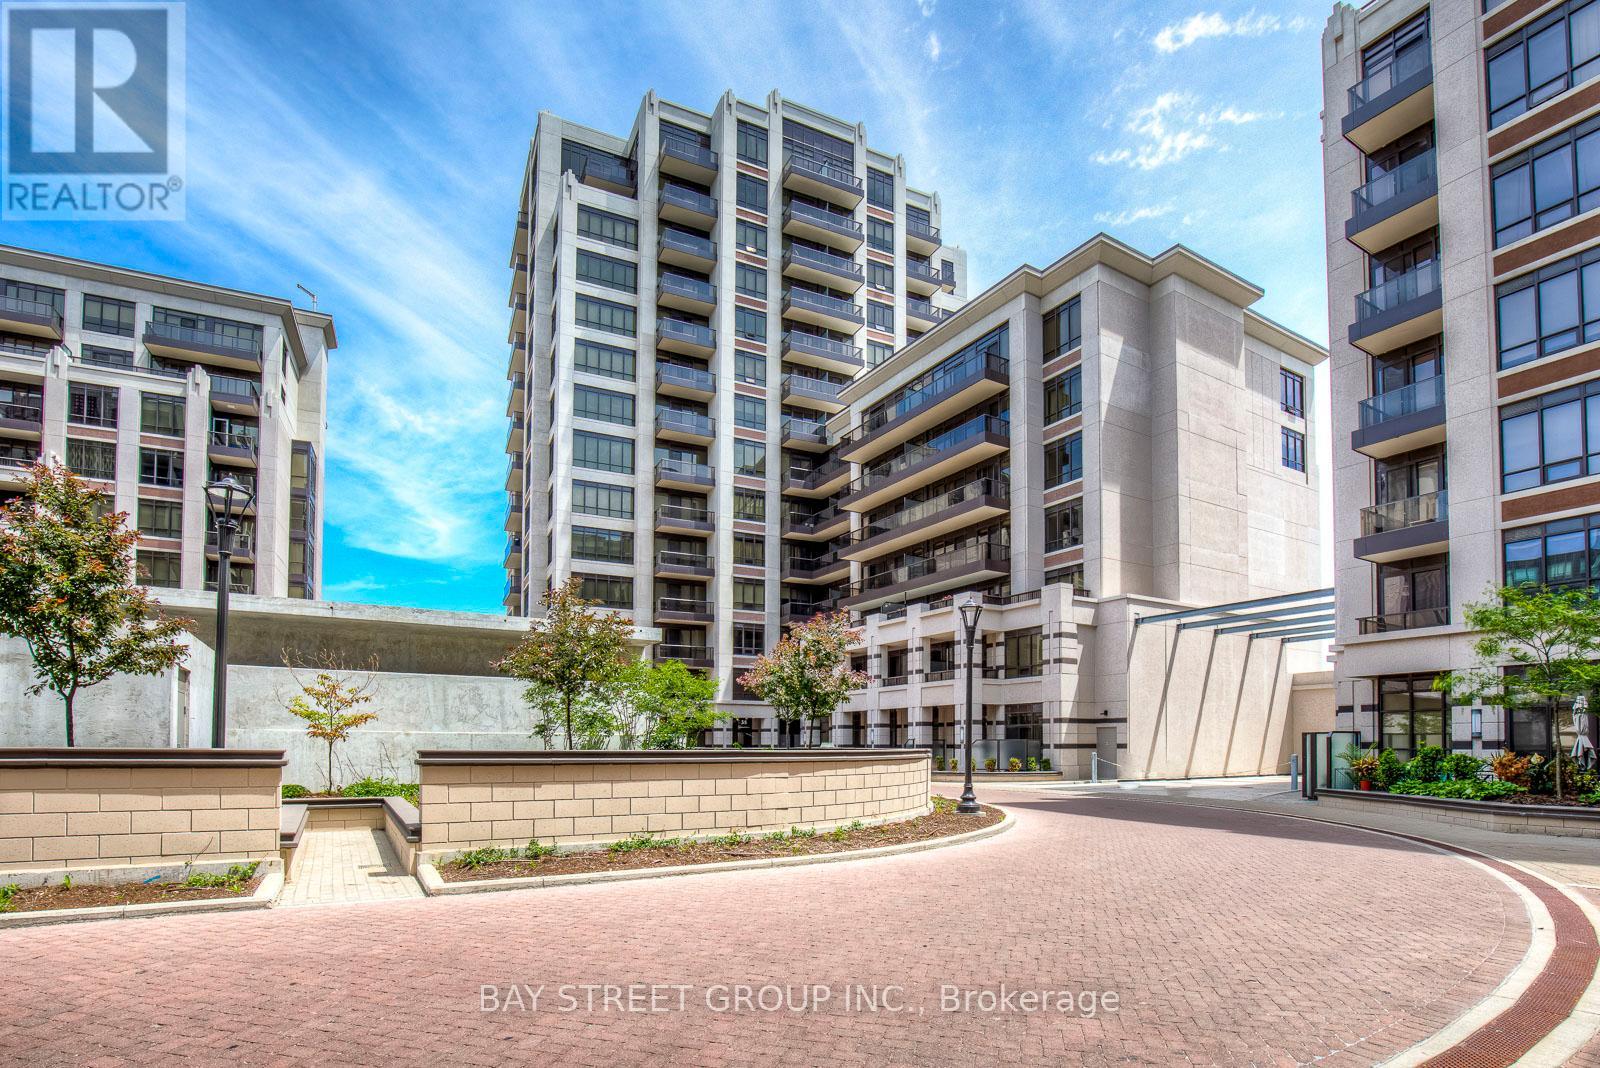
911 - 38 Cedarland Drive
Markham, Ontario
Welcome to elevated living in the heart of Downtown Markham's prestigious Unionville community-where lifestyle, convenience, and long-term value come together.This sun-filled 1+Den residence (easily functions as a 2-bedroom) offers a rare combination of 2 full bathrooms, soaring 10-foot ceilings, and floor-to-ceiling windows that flood the space with natural light. Enjoy unobstructed south-facing views overlooking the Rouge River and tranquil treetop scenery-an exceptional backdrop rarely found at this price point.Designed for modern living, the suite features a sleek open-concept kitchen with stainless steel appliances, seamlessly integrated with the living and dining areas-perfect for both everyday comfort and upscale entertaining. The primary bedroom includes a walk-in closet, while the versatile den provides flexibility for a second bedroom, private office, or guest suite.One parking space and a conveniently located same-level locker add to the everyday ease and practicality.Positioned in one of Markham's most desirable and rapidly growing urban centres, this property offers strong rental demand and excellent long-term appreciation potential-making it an ideal choice for both investors and end-users. Steps to vibrant dining, cafés, shopping, and daily essentials, with quick access to Hwy 404 & 407, Downtown Markham, York University Markham Campus, and top-ranking schools including Unionville High School.A rare opportunity to own a premium unit in a high-demand location-perfect for refined living or strategic investment. (id:60365)
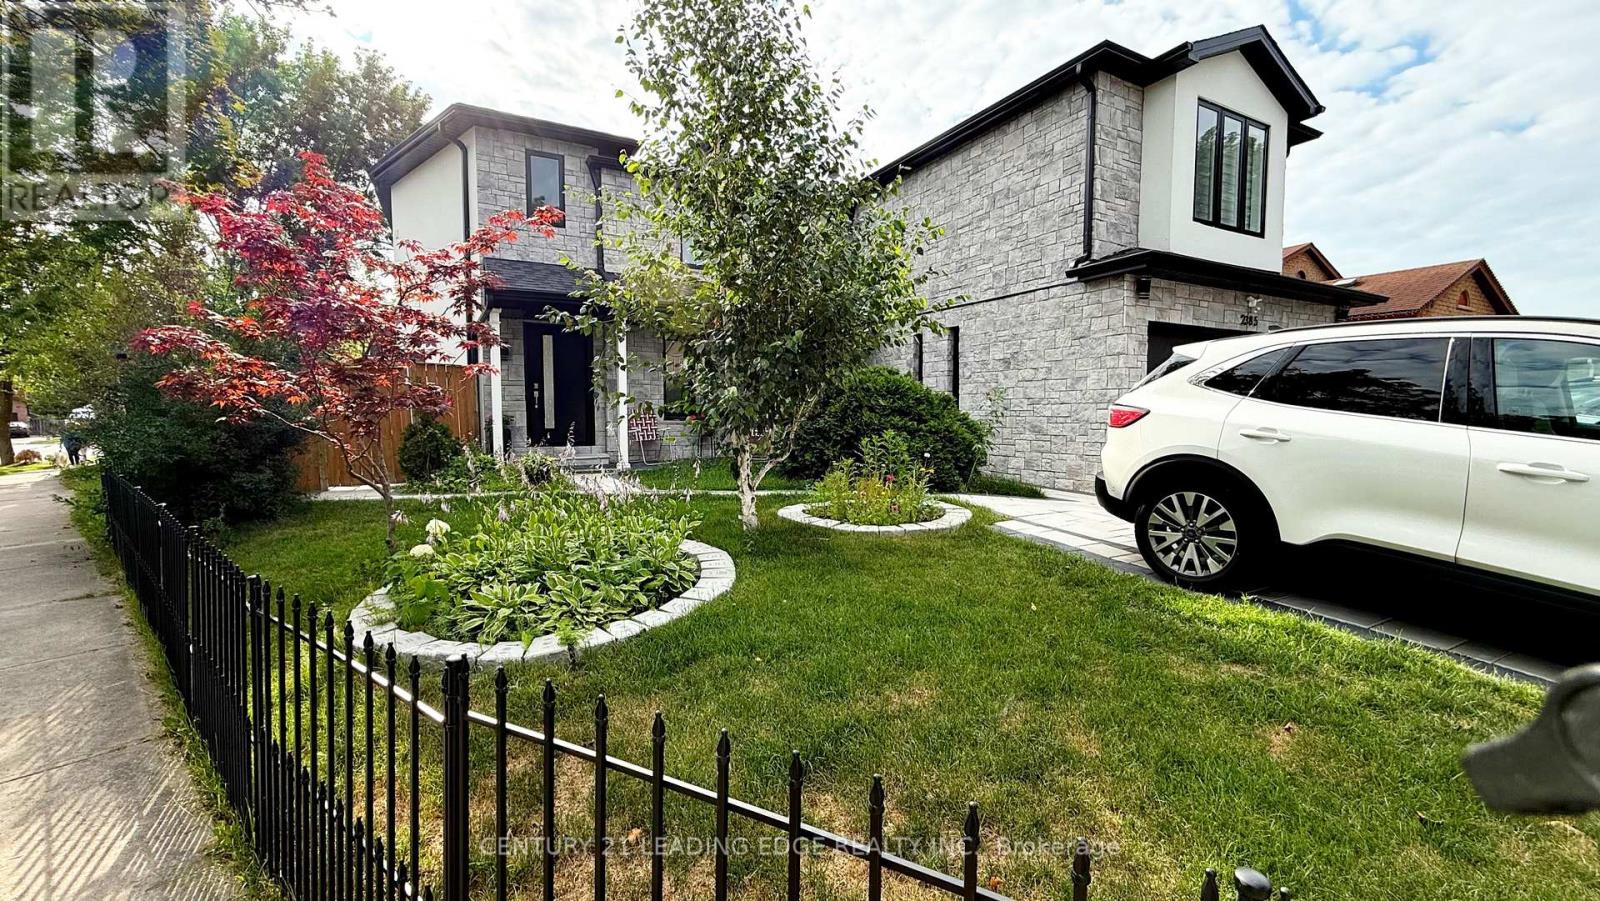
Bsmt - 2385 Strathmore Crescent
Pickering, Ontario
Brand New Bachelor Basement Apartment with a private separate entrance in one of Pickering's most prestigious neighborhoods. This bright and modern unit features an open-concept layout, private ensuite laundry, and free high-speed internet. Tenant pays only 25% of utilities. Conveniently located close to parks, shopping, restaurants, transit, and major highways. Ideal for a single professional. No pets and no smoking, please. (id:60365)
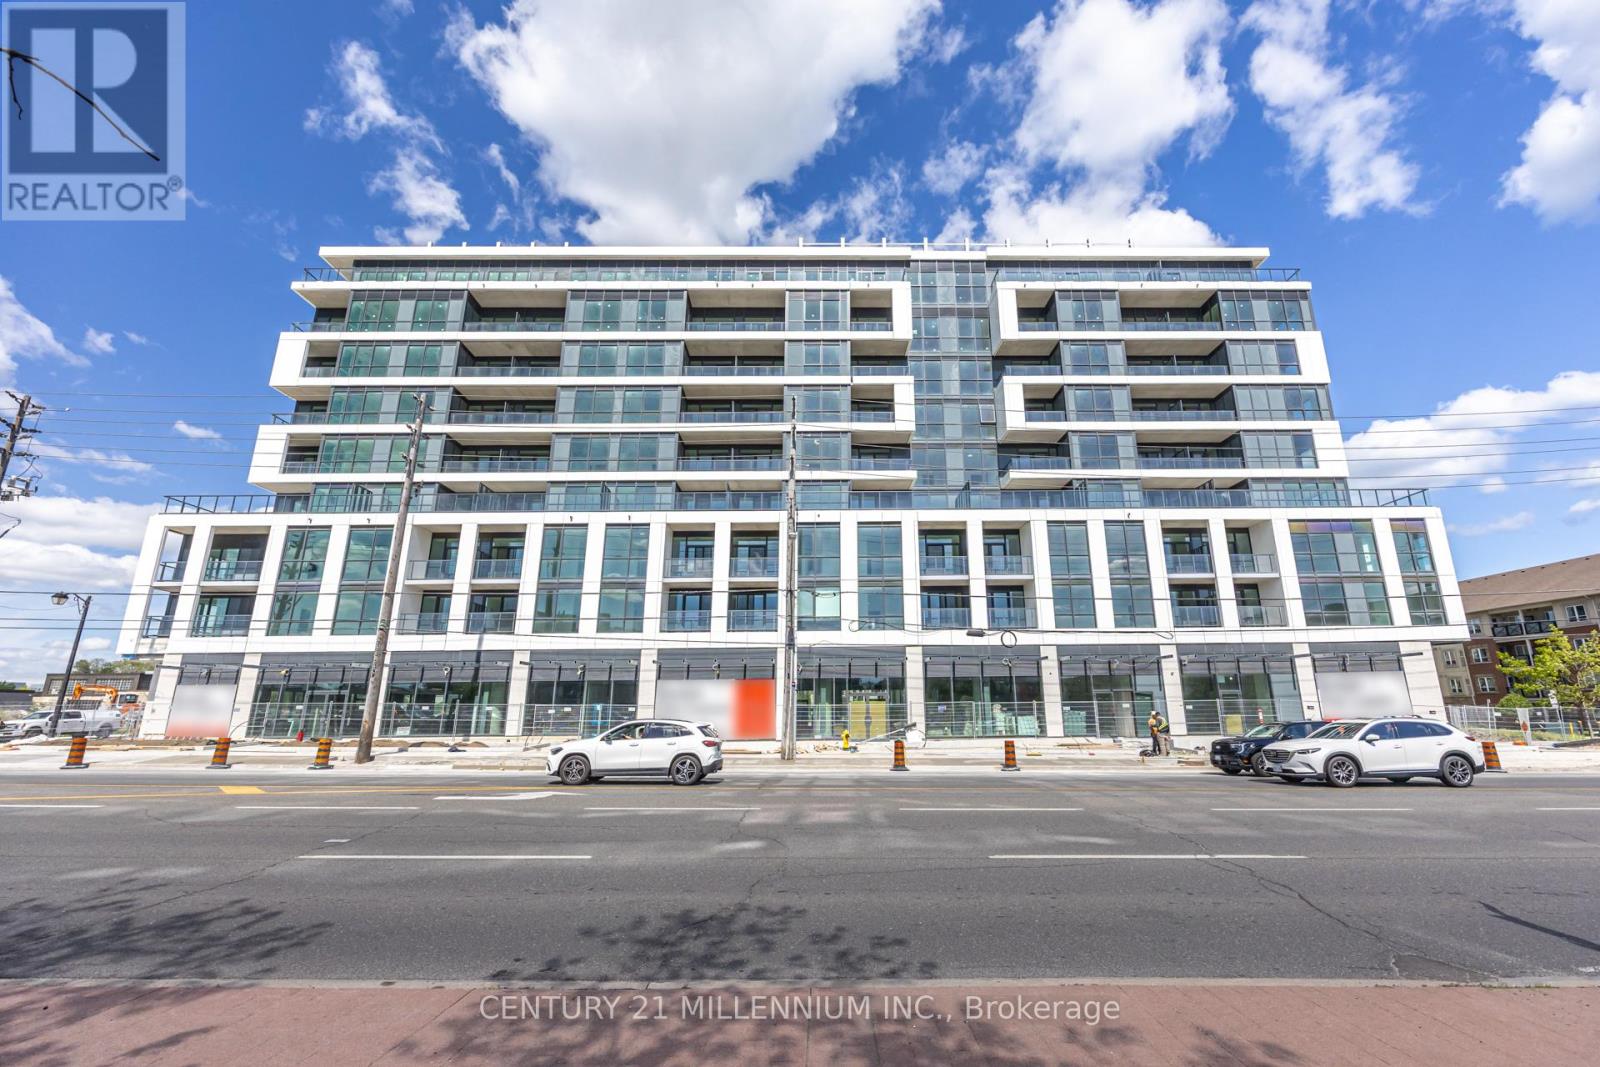
415 - 20 Deans Drive
Toronto, Ontario
20 Deans Dr Unit 415, Scarborough $2,100/Month + Hydro & Water. Be the first to live in this brand new modern 1 Bedroom + Den condo offering soaring ceilings, sleek contemporary finishes, and an incredible oversized 176 sq ft private terrace perfect for entertaining or relaxing outdoors. Functional open-concept layout filled with natural light flows into a fully upgraded kitchen featuring quartz countertops, stainless steel appliances, and modern cabinetry flowing seamlessly into the living area with walkout to the massive terrace. The versatile den can easily function as a second bedroom, nursery, or private home office. Spacious primary bedroom featuring his & hers closets and modern bathroom finishes throughout. Immediate occupancy available. No parking. Immediate occupancy. Unbeatable Scarborough location close proximity to TTC transit, Scarborough Town Centre, Highway 401, Centennial College, University of Toronto Scarborough Campus, restaurants, shopping, parks, trails, and everyday amenities offering exceptional convenience for commuters, students, and professionals seeking stylish modern living. (id:60365)
358 Hillcrest Avenue
Toronto, Ontario
Steps to subway , bayview village shopping mall,YMCA restaurant, mins to highway 401 and 404, 3 bright and large basement room all with ensuite, Separate kitchen and laundry ,2 parking space included (id:60365)
1913 - 36 Olive Avenue
Toronto, Ontario
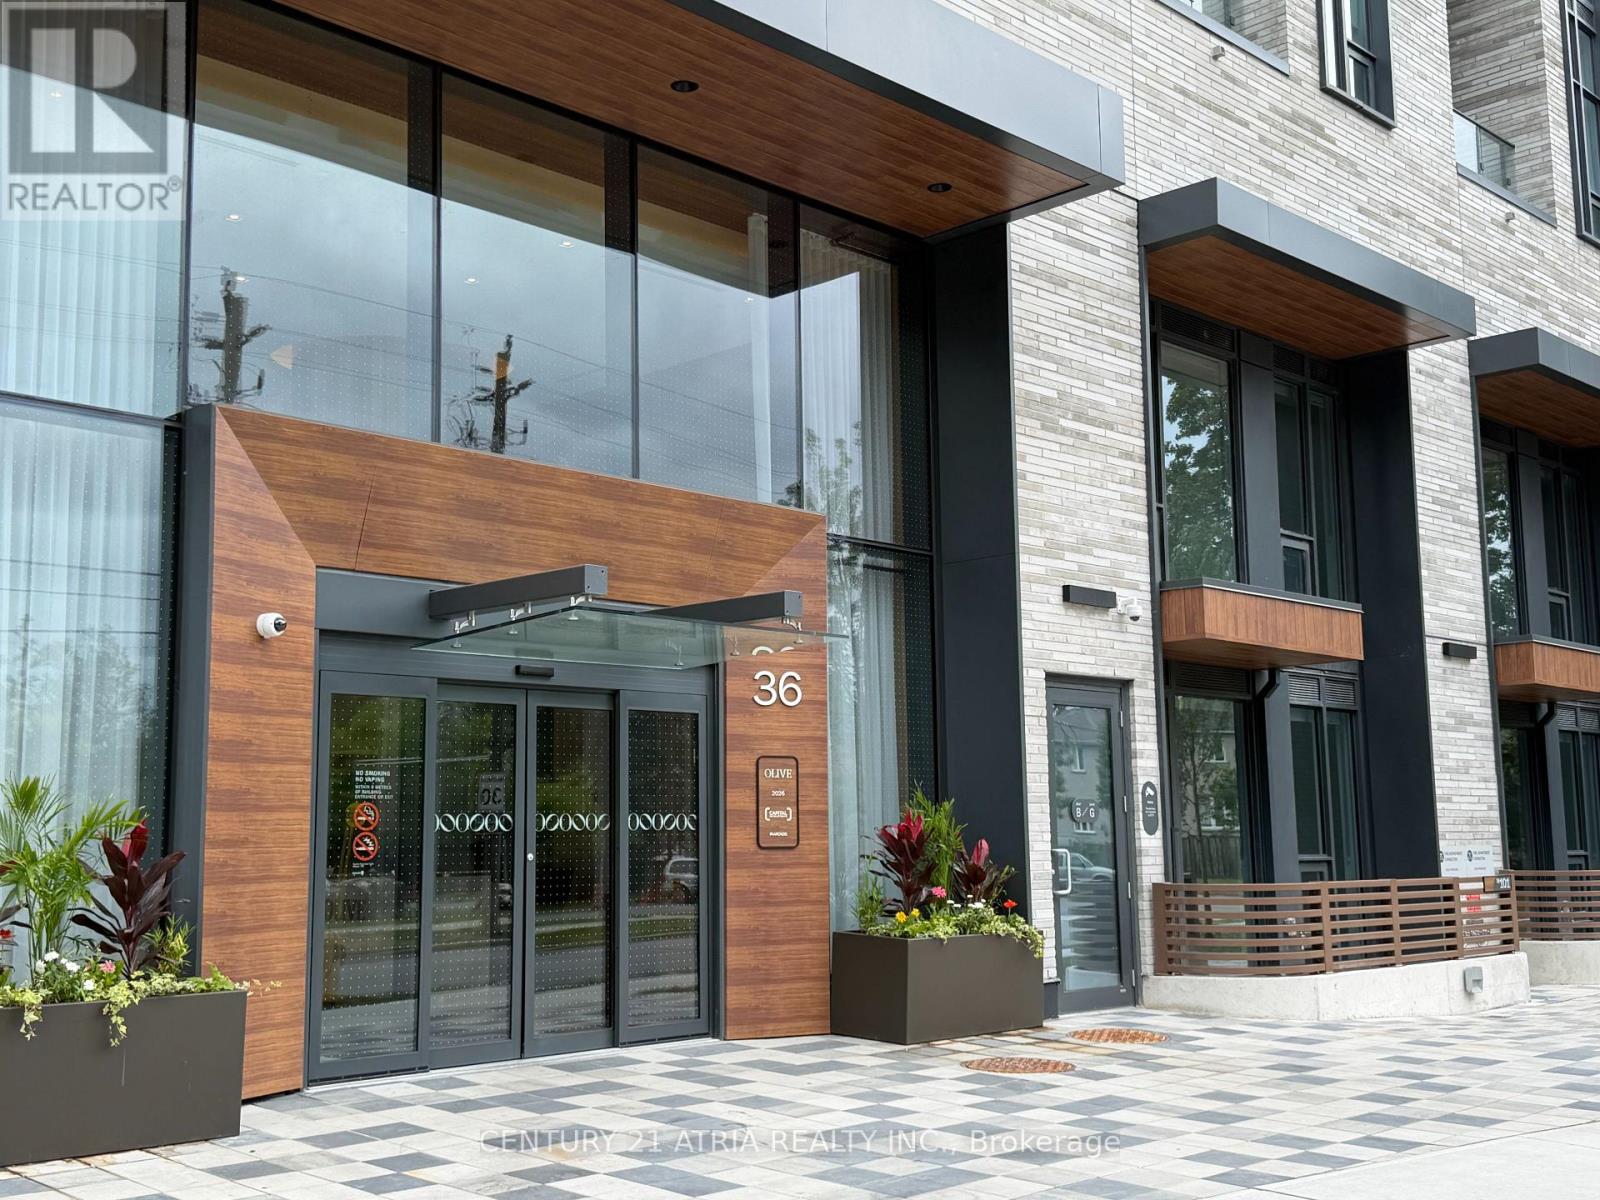
Welcome to Olive Residences at Yonge & Finch! Be the first to live in this brand-new,never-lived-in 1-bedroom plus den suite in one of North York's most sought-afterneighbourhoods. Featuring a bright, functional open-concept layout, floor-to-ceiling windows, contemporary finishes, and a spacious west-facing balcony, this thoughtfully designed home offers the perfect blend of style and comfort. The versatile den with sliding doors is ideal asa home office, guest room, or nursery. Enjoy a sleek modern kitchen with stainless steel appliances, quartz countertops, and ensuite laundry. Residents have access to exceptional building amenities, including a concierge, fitness centre, yoga studio, party room, cateringkitchen, and more. Just steps from Finch Subway Station, TTC, GO Bus Terminal, restaurants,cafés, grocery stores, shopping, parks, and everyday conveniences, with easy access to Highway 401. Experience the best of urban living in this vibrant, transit-friendly community. Some photos have been virtually staged to illustrate the property's potential. (id:60365)
4103 - 634 Church Street
Toronto, Ontario
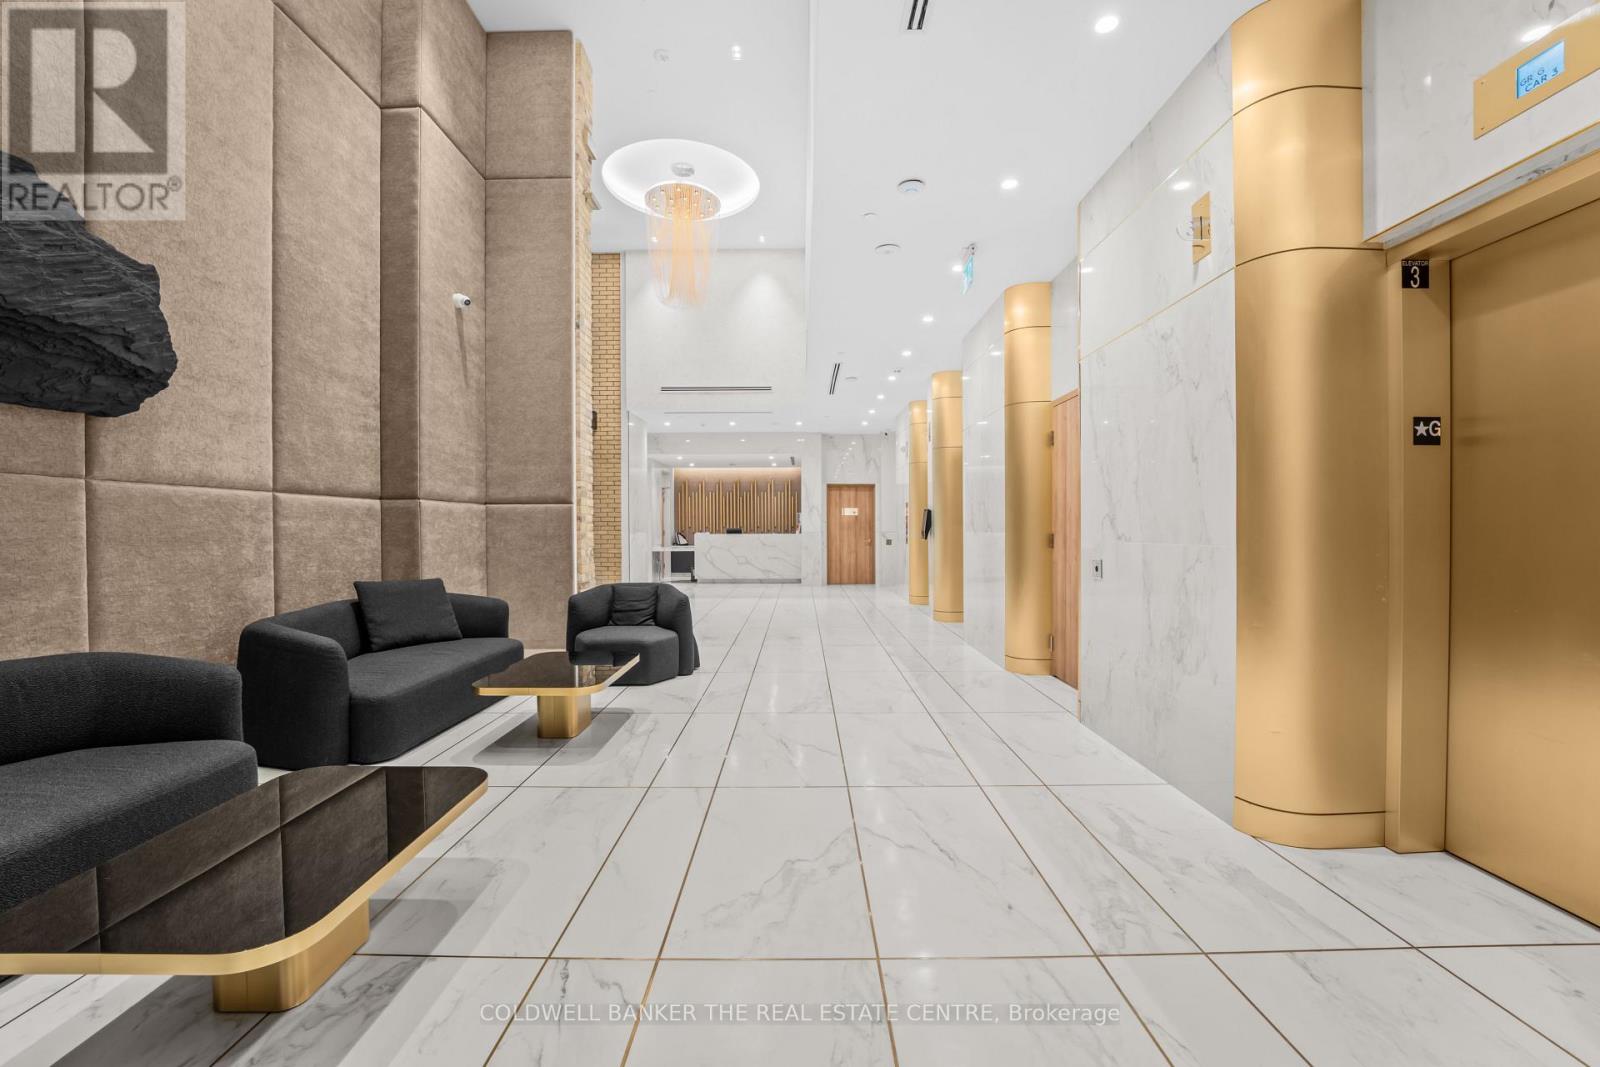
Experience Elevated Downtown Living In This Stunning 2 Bedroom 2 Bathroom Suite In "The Charles At Church" at Church St and Charles St. Brand New And Never Lived In, Perfectly Positioned At The Edge Of Yorkville, This Luxurious Residence Blends Sophistication With Everyday Comfort. This Well Designed Unit Features An Open Concept Living And Dining Area, Floor To Ceiling Windows. The Contemporary Kitchen Offers Upscale Miele Built In Appliances, Stone Countertops, And Ample Storage. This Unit Has a Unique Wraparound Balcony That Spans 332 sqft. It Also Comes With Many Upgrades Such As Vinyl Flooring, Upgraded Tiles In The Bathroom And Shower.Just Steps To Transit, Groceries, Yorkville, U of T, And Countless Restaurants And Cafés. Enjoy Luxury Living Surrounded By World-Class Dining, Shopping, And Transit. A Perfect Opportunity To Live In One Of Toronto's Most Desirable Locations.VERY UNIQUE, YOU CAN ALSO ADD A PARKING SPOT FOR AN ADDITIONAL $500/MTH (id:60365)

Lph2 - 777 Steeles Avenue
Toronto, Ontario
Step into this bright, stylish and spacious 2+1 bedrooms 2 full bathrooms corner condo apartment in a quiet boutique building in the most sought after and vibrant neighborhood of Uptown Toronto. This west and south facing beautiful apartment offers a living space of 1286 sq ft plus a private balcony of 139 sq ft is beautifully planned to provide great comfort, style and functionality. A room size den with a French door can easily be used as third bedroom or a home office. Boasting 9 feet ceiling, hardwood floors all across, high quality brilliant white paint and stylish electrical light fixtures in an open concept layout add up a lot to the fanciness of this beautiful apartment! Complete with 1 underground owned parking spot, 1 owned locker, essential appliances including s/s fridge, s/s stove, s/s dishwasher and s/s over the range microwave, ample kitchen cabinetry, granite counter tops, in-suite washer and dryer, this retreat ensures a lifestyle of effortless elegance. An automatic remote controlled entrance door has added a great convenience to enter into the apartment. Great location!! Minutes to York University, Finch and Downsview Subway, Transit at doorstep. Major grocery stores - Metro, No Frills, Freshco, all within 5 min drive. Shopping - Centrepoint Mall 3 min drive, Canadian Tire, LCBO, Shoppers Drug Mart, Winners, Banks. Coffee / Food Tim Hortons, Starbucks, McDonald's, Popeyes. Transit - Steeles West Buses, Bathurst 7 bus, TTC, YRT, future Steeles West subway station Parks - Earl Bale Park with ski hill, trails community center, dog park, Schools - Newton Brook Secondary School, multiple elementary schools Libraries - North York Central Library 10 min Community - Prosserman JCC, Baycrest Hospital Complex Highways - Quick access to Hwy 401 via Bathurst or Yonge, to 407 via Bathurst or Dufferin. Selling as is. Your dream home search ends here with this beautifully maintained Condo Apartment. (id:60365)
1110 Flanagan Trail S
Gravenhurst, Ontario
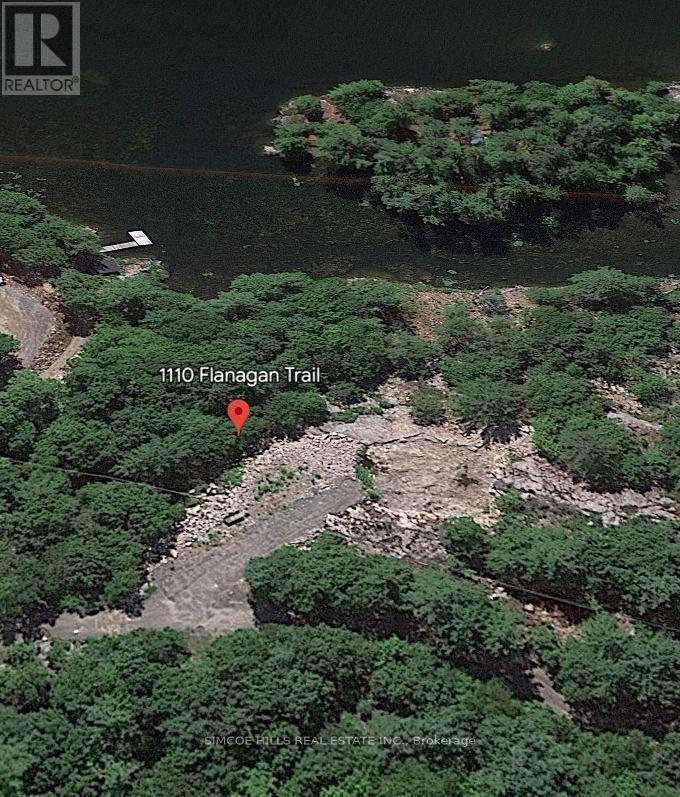
Just over an acre of prime waterfront, almost 300 feet of shoreline, with southern exposure, located in south Muskoka on the Trent Severn Waterway System -very close to Sparrow Lake. Great swimming. Perfect for boaters who want to access all the places on the Trent Severn Waterway, you can go almost anywhere from here. It's a perfect, natural canvas for your dream cottage - or year-round home or a wise long-term investment in land. With an elevated topography, the property is ideally suited for building high and dry, with benefit of a flat section along the shoreline. This package has everything you need to get started, the building envelope has been blasted and levelled, house plans are available. Hydro is at the road. Year-round road access is via private road association (maintenance fee) Buyer is responsible for Lot Levies and Development Charges. Enquire about potential financing options or previous site plan approval. A majestic property with Iconic granite outcroppings and mature trees it 's just as magical untouched as it would be developed. (id:60365)
850 Muskoka Road N
Gravenhurst, Ontario
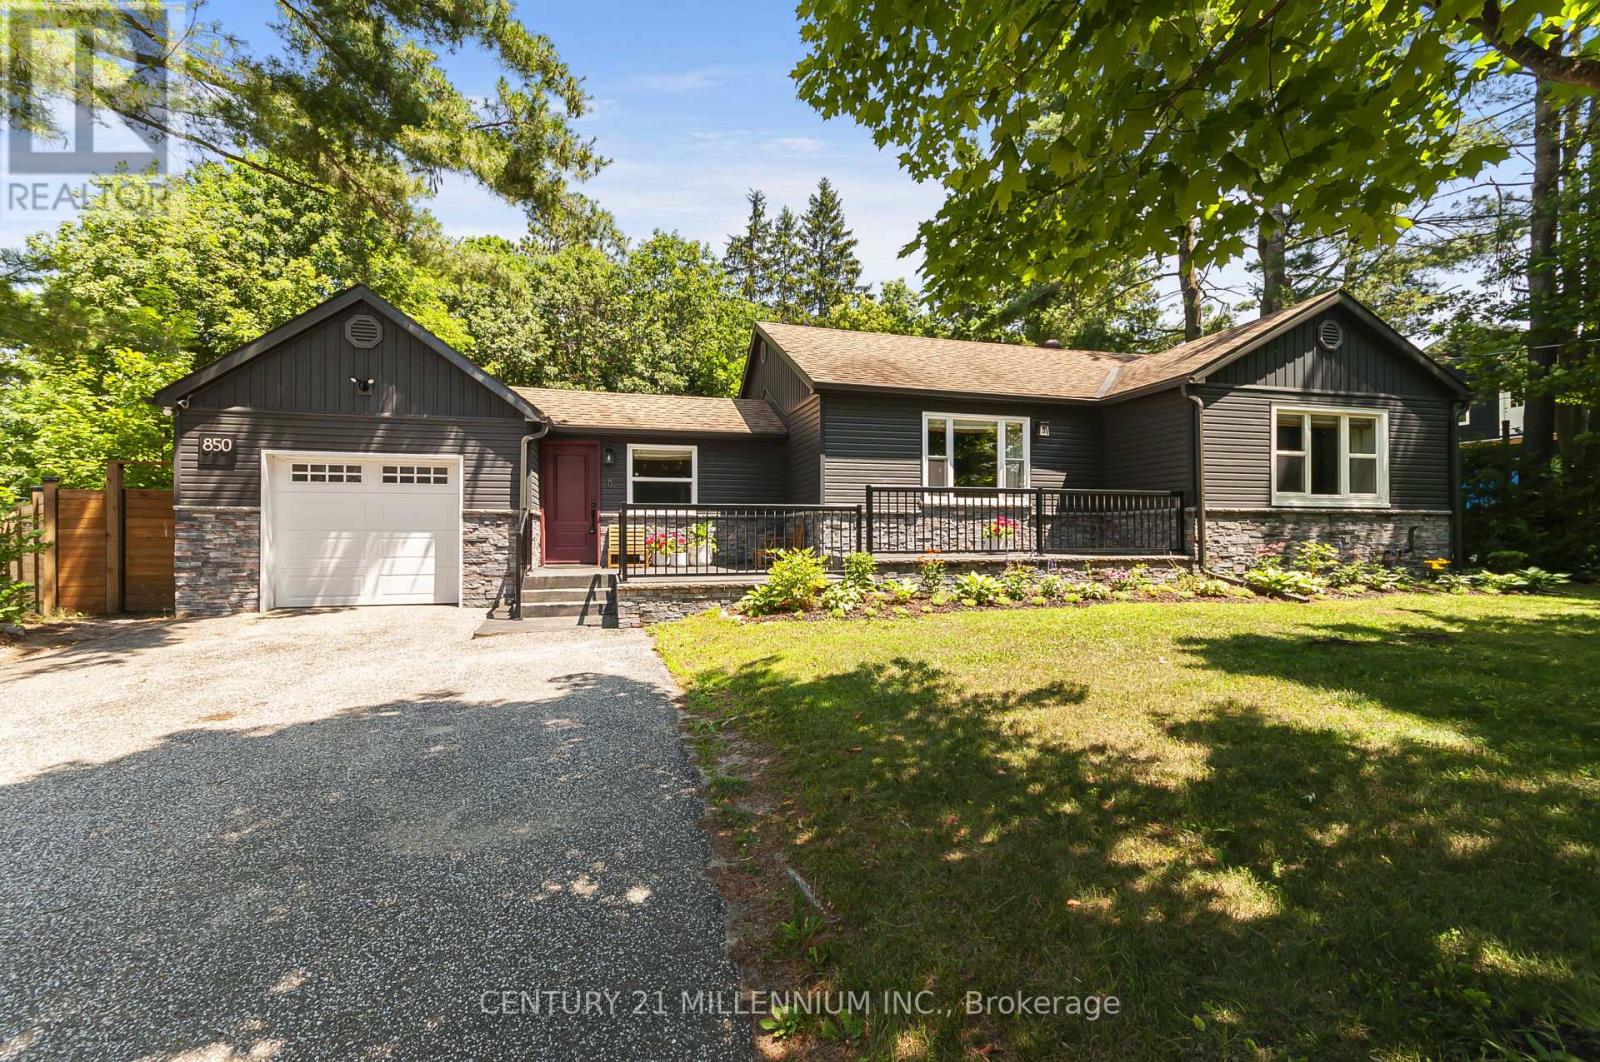
CANCELLED OPEN HOUSE SUNDAY, July 26, 2 pm to 4 pm. Welcome to your dream home in the heart of Gravenhurst. This stunning, modern-style bungalow was totally renovated from top to bottom and landscaped in last 6 years, Step into the bright foyer, featuring convenient direct inside access to the garage. The main floor boasts gorgeous hardwood flooring, and a seamless open-concept layout designed for effortless entertaining. The heart of the home is the modern eat-in kitchen, complete with a center island and stainless-steel appliances with a gas stove, The kitchen flows beautifully into an open concept living room centered around a cozy electric fireplace, and an elegant dining area with built in cabinets. Walk out from the kitchen to a spectacular outdoor patio with a soft top gazebo-perfect for summer BBQs-overlooking your very large, fully fenced backyard. Back inside, the main level features a primary bedroom with walk out to patio and a 5 -piece bathroom. The finished basement expands your living space, offering a recreation room with an electric fireplace perfect for movie nights, one additional bedroom, a 3-piece bathroom, office and a laundry room. This premium property is packed with exceptional upgrades, including an irrigation system for the rear large lawn, "Electric Car Charger", a one-car garage, a 2-car front driveway and a 5-car rear driveway in the backyard. This turnkey property combines a premium location minutes walking to downtown, modern updates, and exceptional back yard space, making it an absolute must-see! (id:60365)
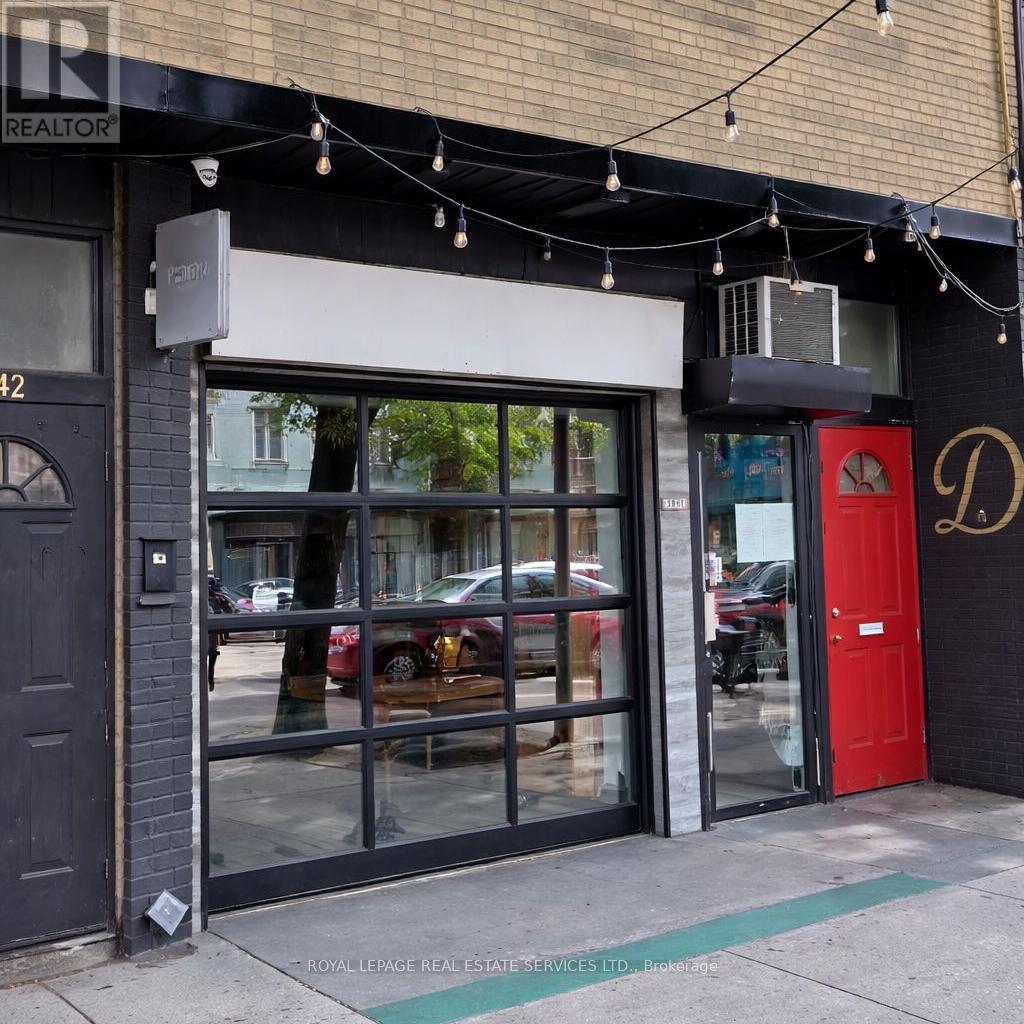
2840 Dundas Street W
Toronto, Ontario
Exceptional opportunity to own a well-established Breakfast, Restaurant and Italian wine bar in Toronto's sought-after Junction neighbourhood. Beautifully designed space featuring a stylish interior, long bar, welcoming dining area, and functional basement suitable for seating, storage, or expansion. Approx. 2,400 sq. ft. (main + basement). Currently operating as both a breakfast service and Italian restaurant, offering strong daytime and evening revenue potential. LLBO licensed for 30 seats with potential to increase. Seasonal patio opportunity available.Fully equipped commercial kitchen with 10-12 ft exhaust hood, brand new walk-in freezer, and significant recent renovations/improvements-turnkey operation. Long-term lease(Apr 1, 2024 - Mar 31, 2034) with favourable terms: $4,600/month net rent (Years 1-5),increasing to $6,000/month (Years 6-10) plus TMI & HST. Ideal for restaurateur, investor, or entrepreneur seeking a profitable turnkey business in a high-traffic location. Seller open to full sale, partnership, or joint venture. (id:60365)
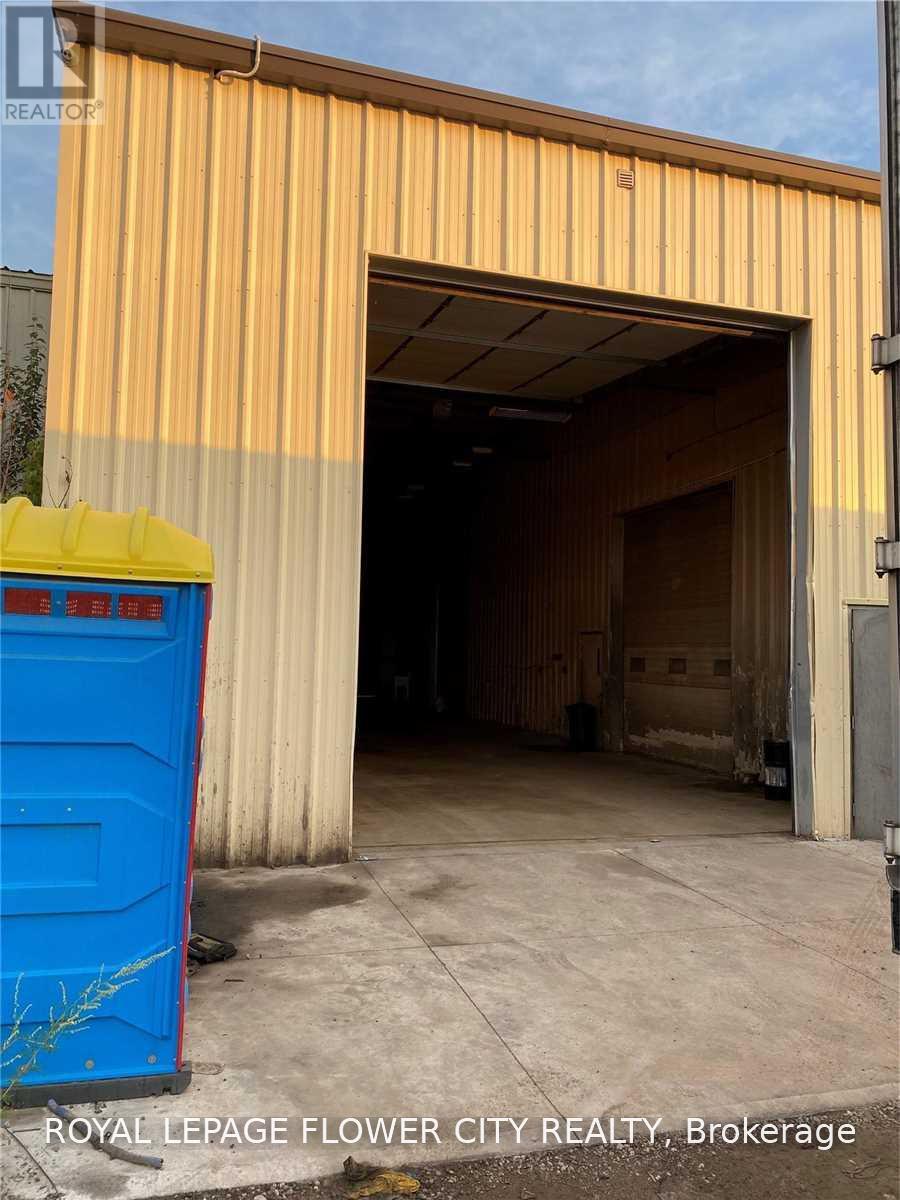
183 Rutherford Road S
Brampton, Ontario
Rare opportunity to lease a well-located commercial tow yard in the heart of Brampton's established industrial district. 183 Rutherford Rd S offers a functional and secure property ideally suited for towing companies, vehicle storage, fleet operations, equipment storage, contractors, and other approved outdoor industrial uses. Strategically positioned with quick access to Highways 410, 407, and 401, this location provides exceptional connectivity throughout Brampton, Mississauga, Toronto, and the Greater Toronto Area, allowing for efficient dispatch and transportation operations. The property offers ample outdoor yard space with easy access for tow trucks, transport vehicles, and commercial fleets, making it an ideal base for day-to-day operations. Surrounded by established industrial and commercial businesses, this high-demand location combines convenience, accessibility, and functionality for businesses seeking a strategic operational hub. (id:60365)
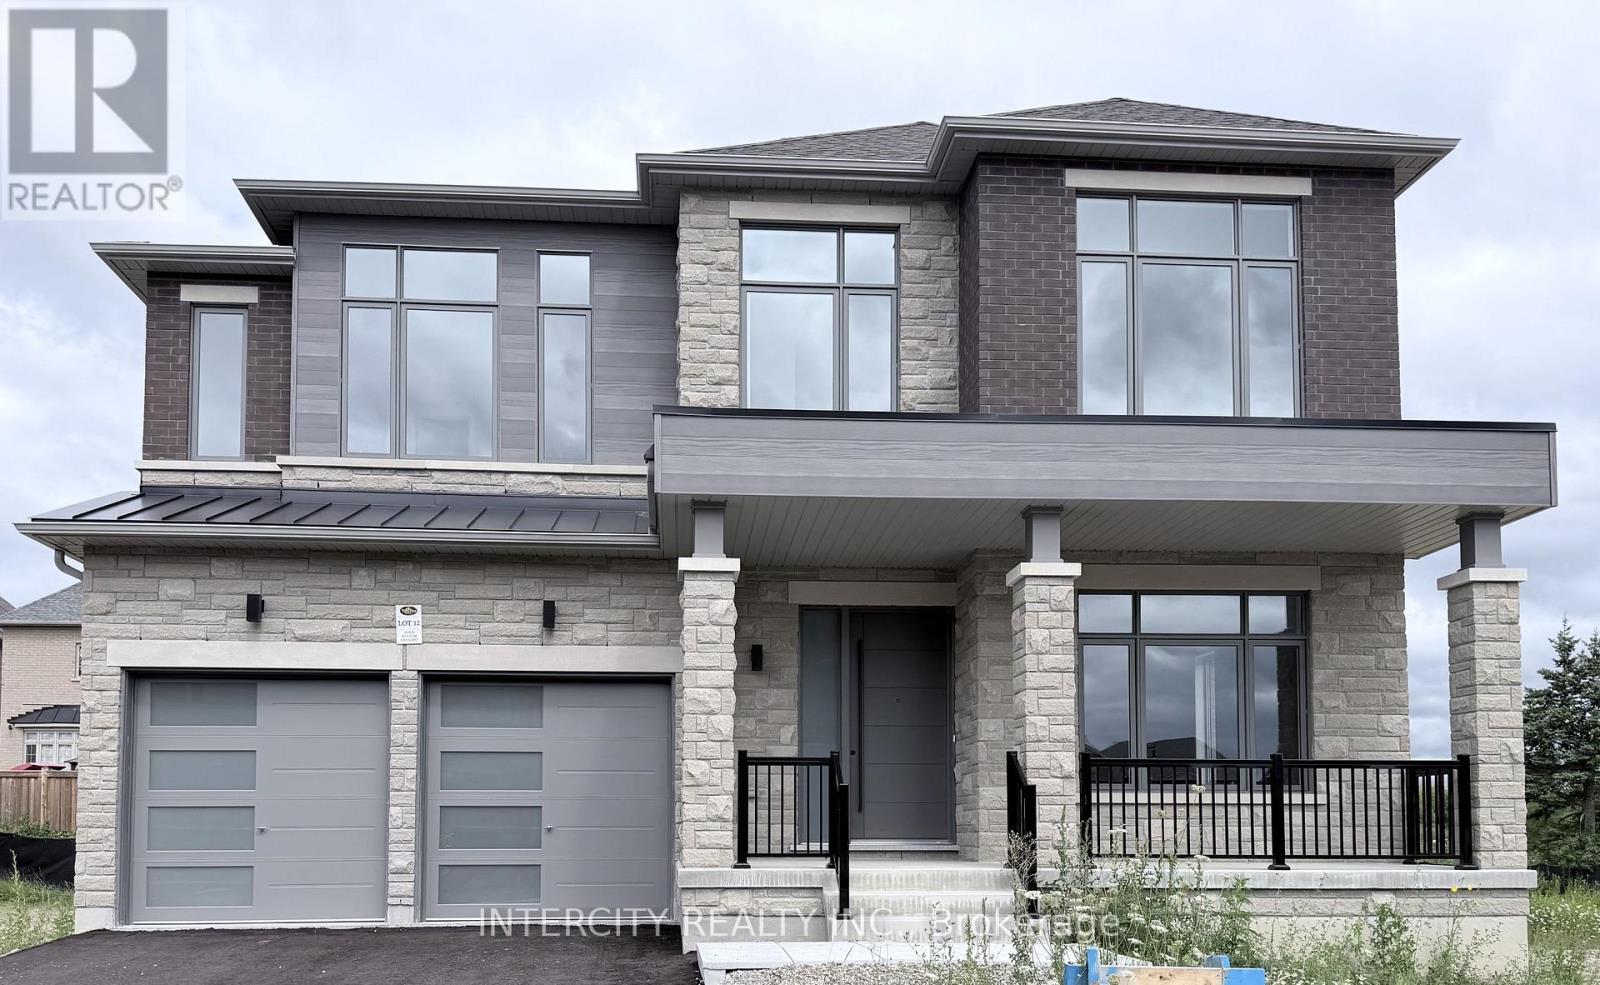
6 Gold Bottom Crescent
Brampton, Ontario
WELCOME TO ROYAL PINE HOMES "WEST RIVER ESTATES" BRAND NEW SPECTACULAR MODEL HOME "THE AMHERST" OFFERING YOU THE TRUE WAY TO IMPRESS YOUR FAMILY MEMBERS OF THE FINEST LEVEL OF LIVING. QUIET CRESCENT LOCATION OF THE COMMUNITY OF "VALES OF THE HUMBER". OFFERING YOU 3445 SQFT. OF TRUE HIGH END WORKMANSHIP AT IT'S FINEST. THIS LOVELY 4 BEDROOMS OFFERS YOU 4 ENSUITE BATHROOMS ON SECOND FLOOR WITH ALL BEDROOMS HAVING WALK-IN CLOSETS. MAIN FLOOR DEN WITH LOADS OF NATURAL LIGHT. OVER $200,000.00 WORTH OF UPGRADES INCLUDED IN THE HOME THAT FINALLY IT'S HERE JUST WAITING FOR YOU TO TURN THE KEY AND LIVE THE DREAM OF DREAM LIVING THAT YOU ALWAYS WERE WAITING FOR. KITCHEN LOADED WITH ITS FINEST HIGH END CABINETRY INPLACE ALREADY WAITING FOR YOUR OWN BUILT IN APPLIANCES THAT WILL NOT BE OFFERED BY THE SELLER. "BUYER TO PURCHASE AT THEIR OWN EXPENCE" BUILDER WILL SUPPLY KITCHEN CABINET SPEC'S & RSO'S FOR APPLIANCES. PREFERABLY APPLIANCES TO BE INSTALLED AFTER CLOSING BUT IF NEED BE BUILDER WILL ACCOMMODATE ENTRANCE BUT WILL NOT BE RESPONSIBLE FOR ANY LOSE OR DAMAGES THAT MAY ARISE. BUYER IS PURCHASING THE HOME AS BUILT NO FURTHER UPGRADES TO ASK FOR AS THE HOME IS FULLY COMPLETED AND IS AWAITING FOR THE BUYER TO MOVE IN AS EARLY AS TWO WEEKS. THIS HOME IS NOT MEANT FOR MORE THAN 30-45DAY CLOSING DATES. BUYER WILL BE SIGNING ON BUILDERS OFFER FORMS WITH FULL WARRANTIES FROM THE BUILDER/SELLER. LET YOUR DREAMS COME TRUE ACT TODAY IN BOOKING YOUR APPOINTMENT. (id:60365)

© 2026 Proptech Realty Inc., Brokerage.