
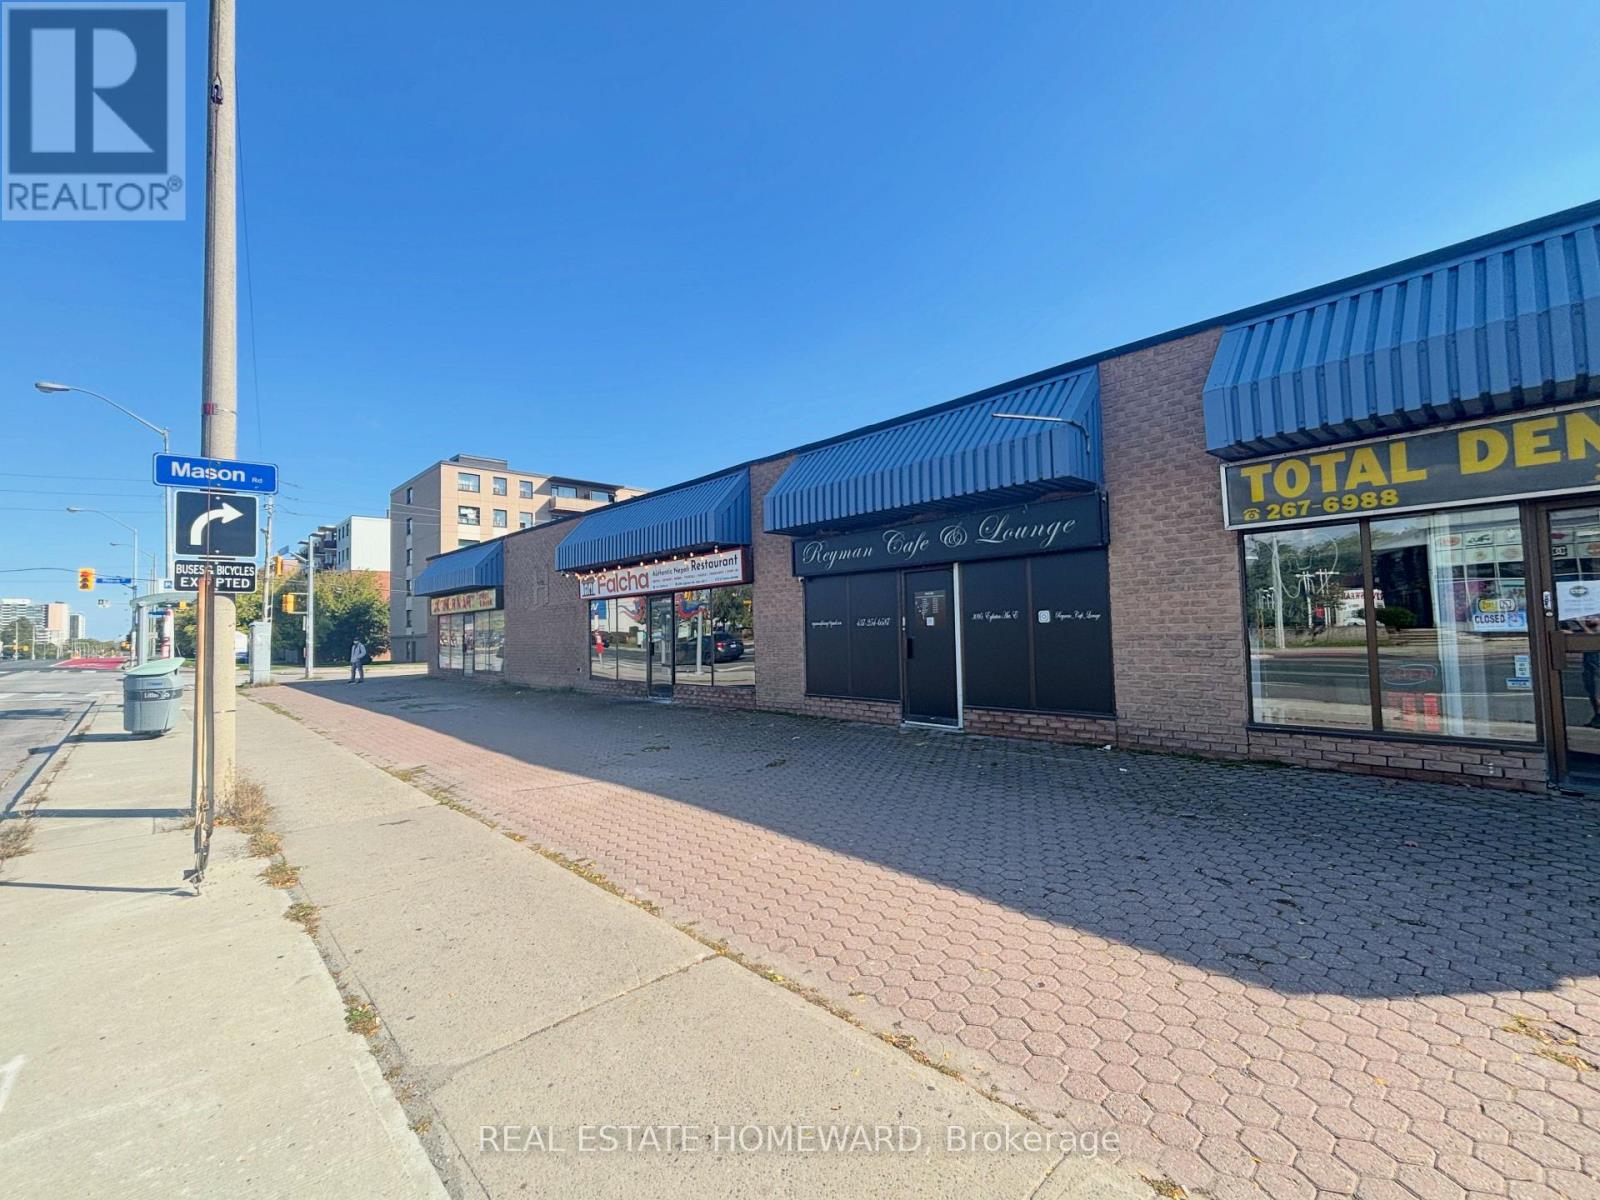
#4 - 3095 Eglinton Avenue E
Toronto, Ontario
Eglinton-Facing Retail Unit with Prime Exposure Unit 4, 3095 Eglinton Ave E. Outstanding opportunity to lease 900 sq ft of versatile commercial space in a high-traffic, densely populated area. This Eglinton-facing retail unit offers excellent visibility, ideal for a variety of uses including restaurant, retail, or professional services. The space features its own kitchen and private washroom, with ample communal parking in a convenient plaza setting. Located steps from Eglinton GO Station and just 5 minutes to Kennedy TTC Station, this unit is easily accessible by transit and car. Surrounded by residential neighborhoods with growing demand a perfect multiple-use opportunity for your business to thrive. (id:60365)
236 - 1099 Kingston Road
Pickering, Ontario
Nicely Finished 2nd Floor Suite In A Newly Renovated Professional Office Building | Very Close To All Amenities | Minutes To Highway 401 And Pickering Go | Ample Surface Parking | Drt Pulse Bus Stops In Front Of Building And Connects To Go Train And Pickering Town Centre | On-Site Property Management | On-Site Amenities Include: 6 Restaurants, Nail Salon, Yoga, Medical And Pharmacy. (id:60365)
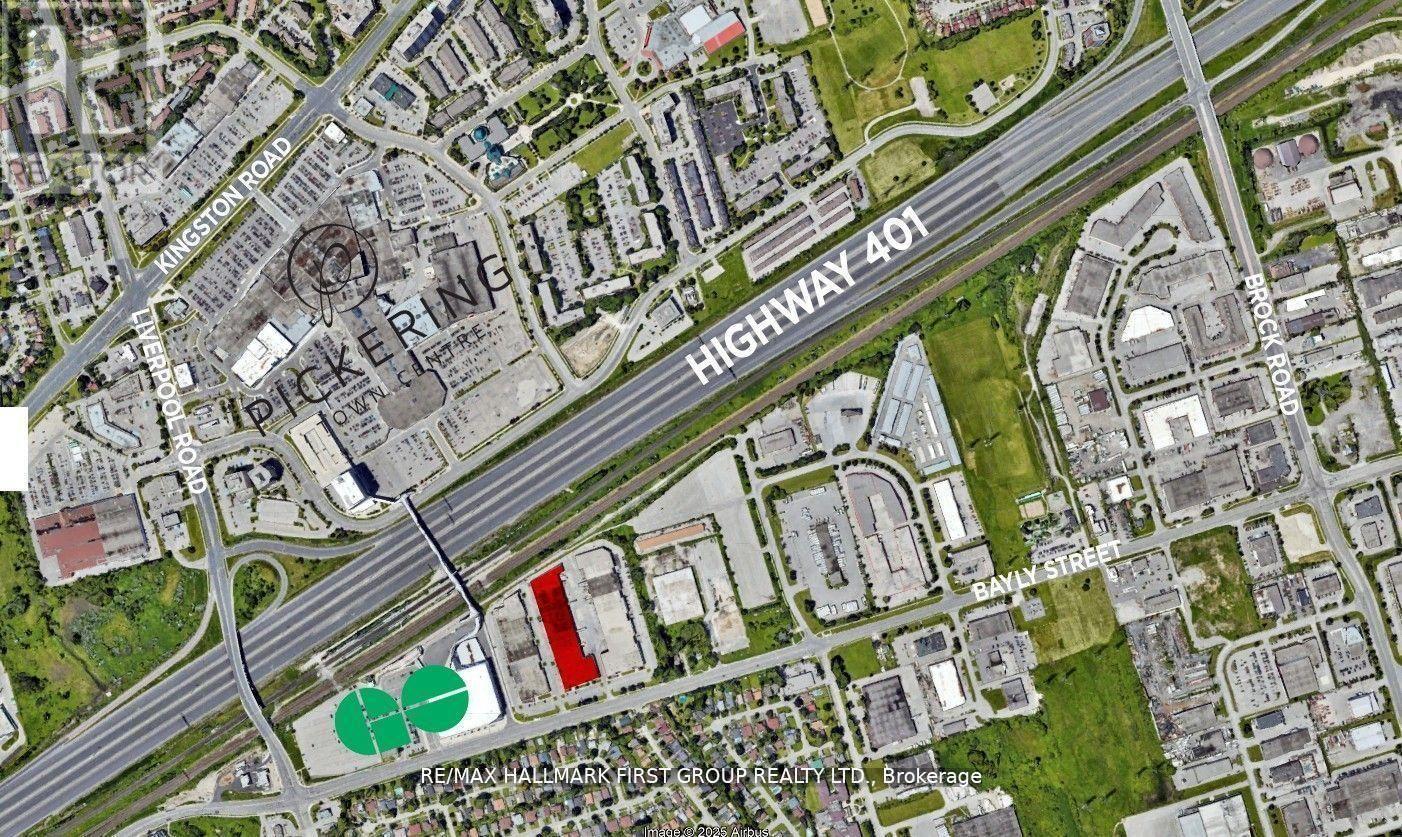
15 - 1410 Bayly Street
Pickering, Ontario
Very Clean And Functional Industrial Unit. 2 Truck Level Doors. 18' Clear. Generous Shipping Area. Excellent Location Adjacent To Pickering Go Station, Pedestrian Bridge To Pickering Town Centre And Just Minutes To Highway 401. On-Site Amenities Include 3 Restaurants (Thai, Pub & Bbq). Just Minutes To All Amenities Including Tim Horton's, Starbucks, Goodlife Fitness, Loblaw's, The Beer Store, Shopper's Drug Mart, Gas Stations, All Major Banks, And A Large Selection Of Fast Food & Sit Down Restaurants. (id:60365)
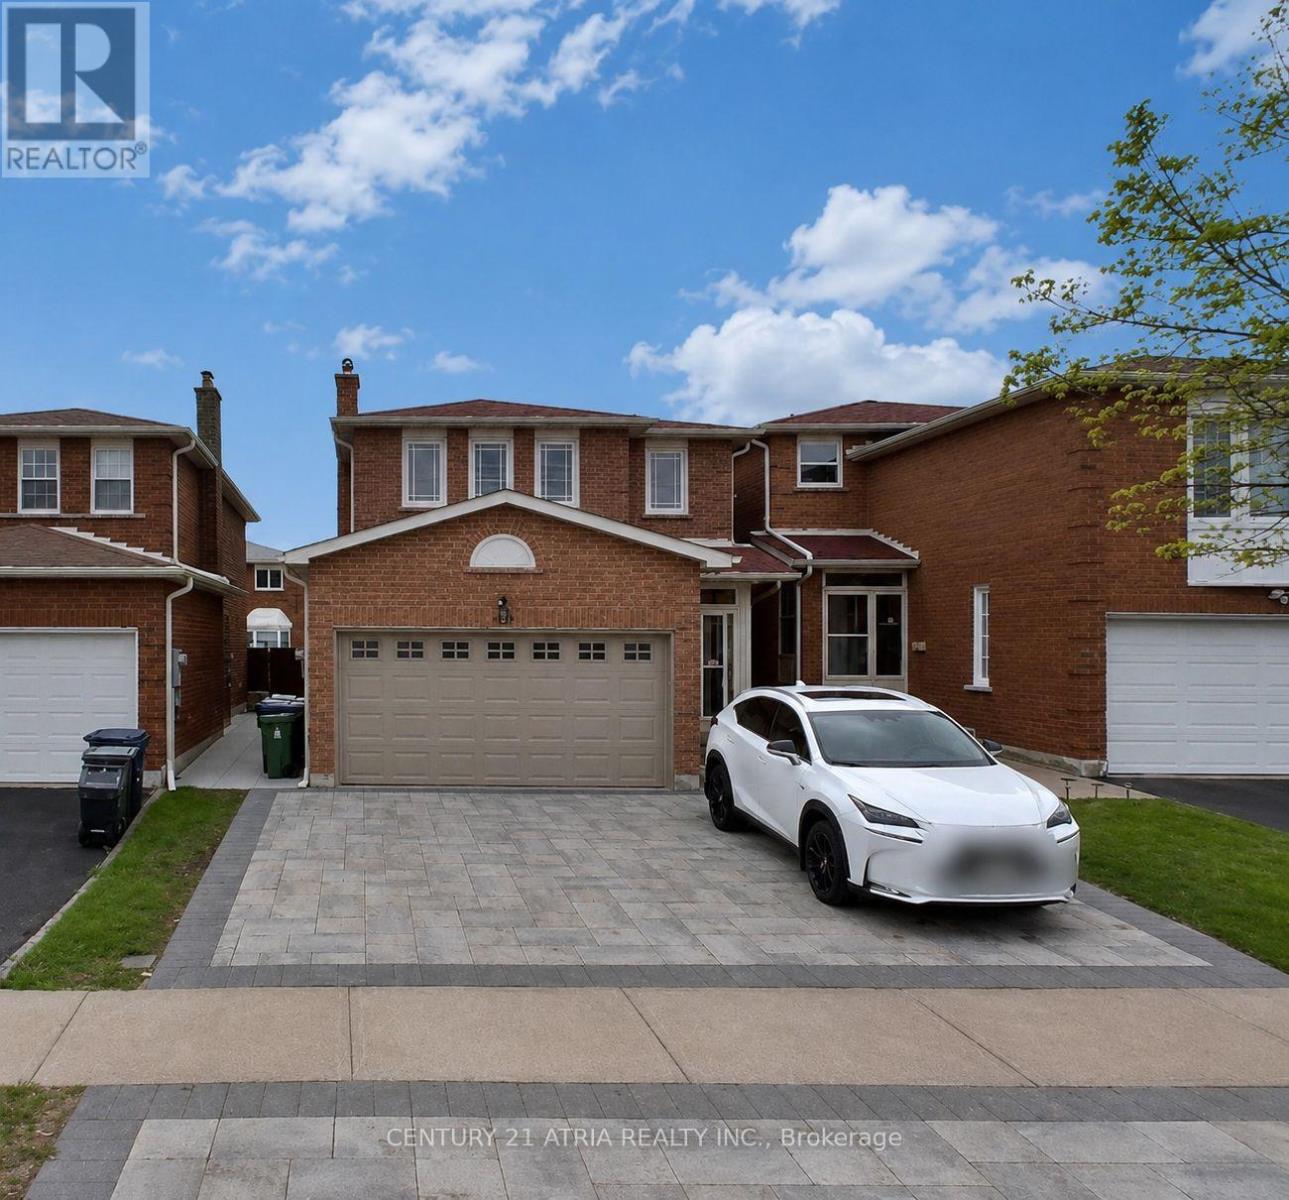
40 Alanbull Square
Toronto, Ontario
Modern Designed, 4 Bedroom Home In A Quiet, Family Friendly Neighbourhood W/ $$$ Spent On Upgrades, Located In High Demand, Convenient, Milliken Community. Beautiful Gourmet Kitchen W/ Plenty Of Storage, Functional Layout, Spacious Room W/ Lots Of Sunlight, & Hardwood Floors Throughout Home. Close To All Amenities, Walking Distance To Ttc, Milliken Mill Park, Schools, Supermarket, Pacific Mall, Library & So Much More! *Garage & Basement Are Not Included* Private laundry. (id:60365)
131 Allanford Road
Toronto, Ontario
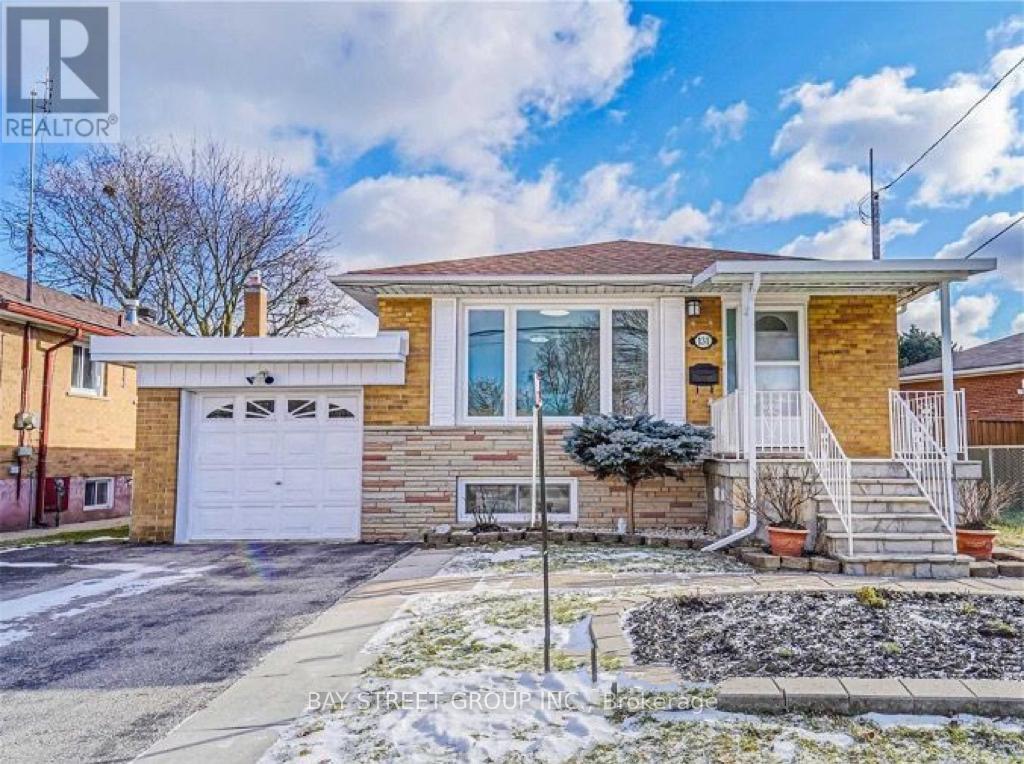
Location Location Location! Surrounded by parks, Private Entrance for added privacy and convenience! This 3-bedroom basement apartment offers a generous layout, ideal for families looking for a cozy yet private living space! A spacious living area is perfect for relaxing or entertaining guests; Three well-sized bedrooms, each with ample closet space; Enjoy New Kitchen Countertop; New Flooring, Fresh Wall & Ceiling Paint and Stylish Lighting throughout! Access to a shared backyard is perfect for outdoor relaxation! Hydro, Water, AC, Parking Included! **EXTRAS** All Elfs, All Existing Window Coverings, Fridge, Stove, Washer, Dryer, A/C, Range Hood; Utilities share with upper floor. Bedrooms are available for Separate Rental. (id:60365)
59 Courcelette Road
Toronto, Ontario
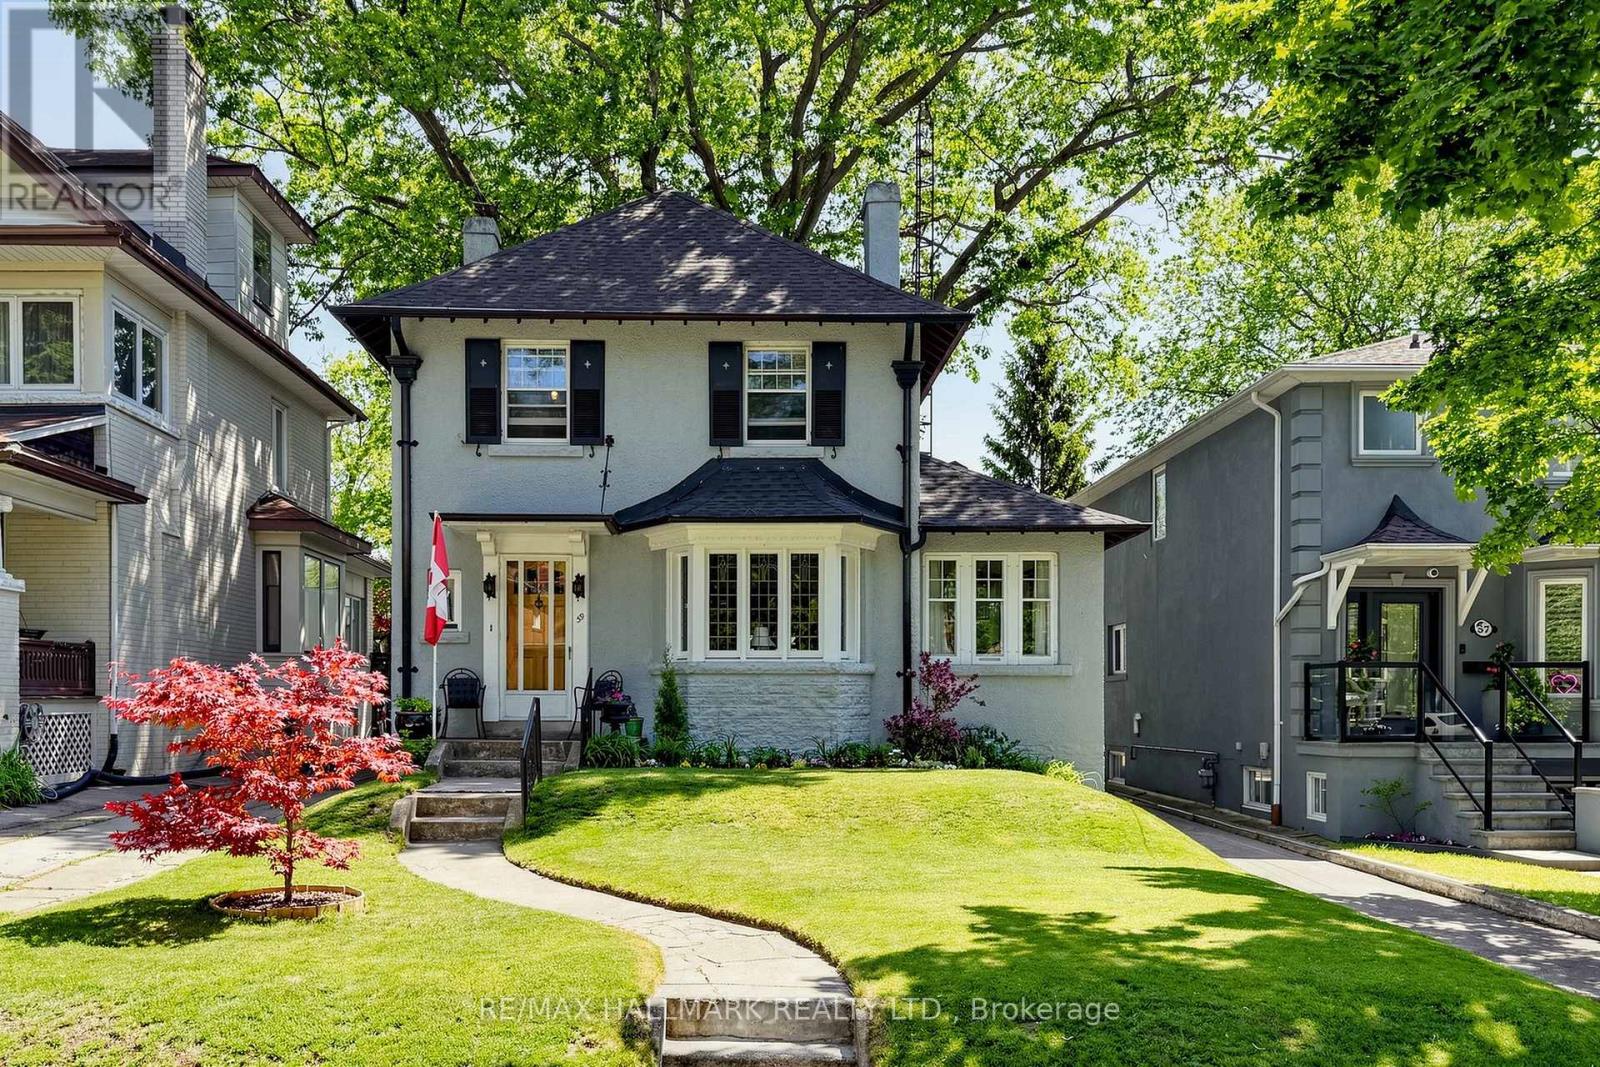
Welcome to 59 Courcelette Road, a truly special detached home in the heart of Toronto's beloved Beach neighbourhood-where community, nature, and timeless charm come together. Lovingly cared for and filled with character, this home carries a sense of warmth the moment you arrive. Set on a premium 40-foot wide lot along a quiet, tree-lined street just steps to Queen Street East and close to the lake, it offers not just a place to live, but a lifestyle rooted in connection-to the water, the neighbourhood, and the feeling of home. From the street, enjoy gorgeous views of the lake, a daily reminder of the exceptional setting this home enjoys. Morning light fills the principal rooms, where a welcoming living room, separate formal dining room, and sunroom create inviting spaces for gathering, reflection, and everyday living. At the back of the home, a family room opens directly to a cottage-like backyard-lush with a beautifully established perennial garden that changes with the seasons and feels like a private retreat in the city. Original trim details and a wood-burning fireplace add warmth, character, and a sense of history that gives the home its enduring charm. Every room tells part of a story-one ready for its next chapter. A private driveway and detached two-car garage provide rare convenience in this cherished neighbourhood, while the generous lot offers space to grow, dream, and reimagine. Located within the highly sought-after Courcelette Public School district, and just moments from Queen Street East, waterfront trails, parks, and local cafes, this is a home where daily life feels grounded, vibrant, and deeply connected. (id:60365)
2872 Kingston Road
Toronto, Ontario
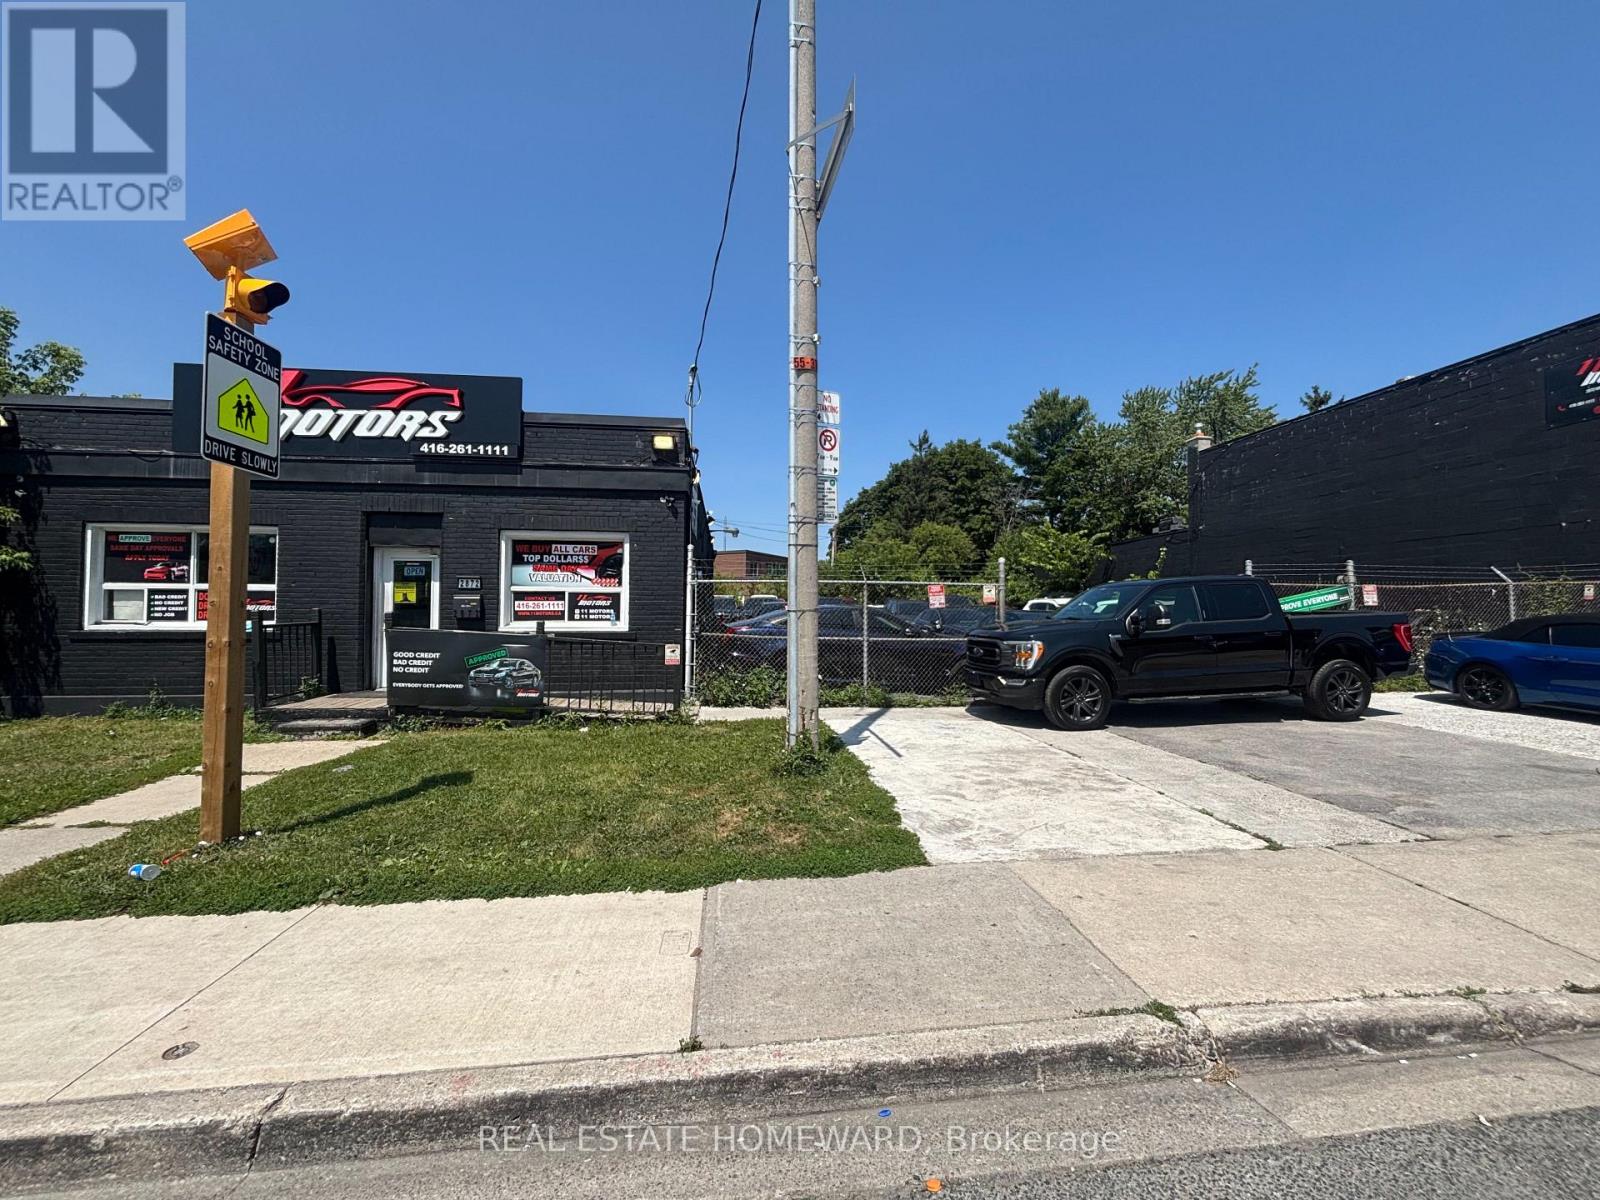
Prime freestanding commercial building available for lease in a high-exposure corner location at Kingston Rd. & St. Clair Ave. E. Featuring exceptional frontage, prominent signage opportunities, and an exclusive parking lot with approximately 25 spaces, this property is ideally suited for a variety of commercial uses including retail, office, professional, medical, showroom, and automotive (subject to permitted uses). Benefit from strong daily traffic counts, excellent visibility, and convenient access in a well-established commercial corridor. An outstanding opportunity to establish your business in a premier location. High Traffic Count Over 60,000 Vehicles Both Directions Per Day - Based On Average Weekday, 24Hr Traffic Volume 2021. (id:60365)
4710 Sideline 8 Side Road
Pickering, Ontario
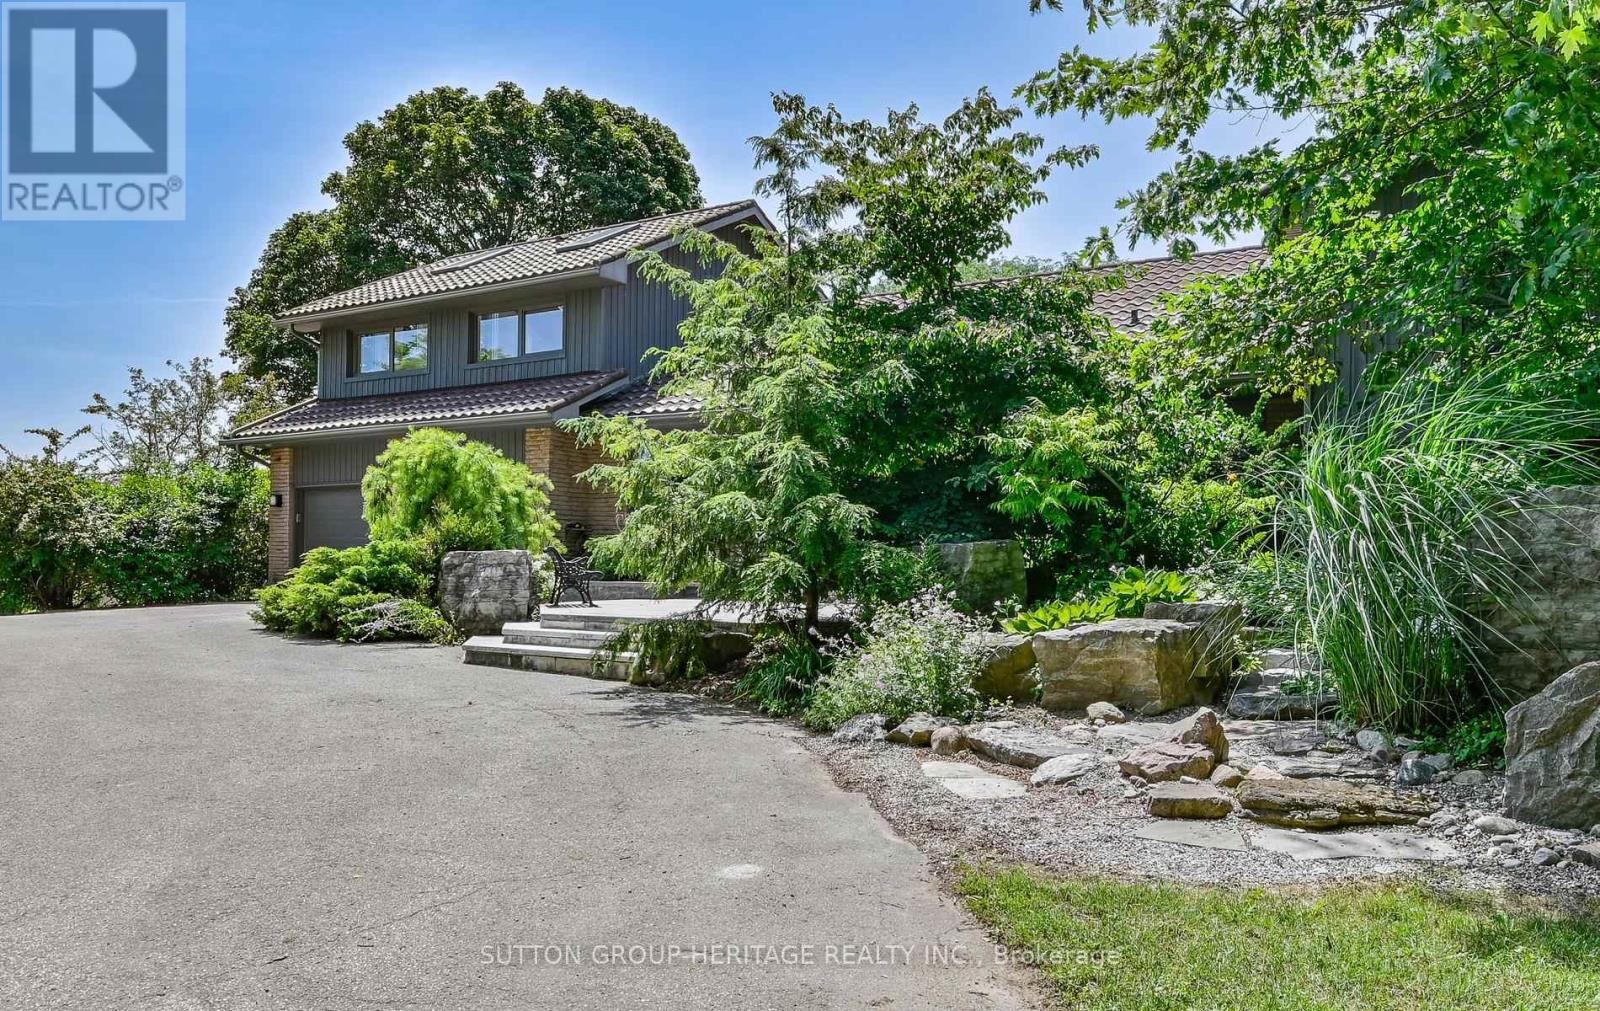
Welcome to refined country living on 15 acres, situated on a no through street, you find a peaceful retreat where luxury, nature and privacy come together. Mins to the 407. The paved and interlocking driveway lead to this lovely 3 + 2 bedroom home w an oversized 2 car garage w access to the home.The main floor is designed for everyday living & entertaining. Great your guests in the spacious foyer which opens to the main floor. The chef inspired kitchen awaits you, large centre island w breakfast bar, granite counters, pantry +S/S appliances. Entertain in the open concept living room, sitting area and dining room w walk-out to covered stone patio, outdoor kitchen w b-in barbecue & more! The guest bathroom + laundry complete the main floor.The 2nd floor great room features vaulted ceiling, hardwood floors, wall to wall windows that allow the light to flow in. Upstairs the primary suite provides a private escape, complete w 2 w-in closets, hardwood floors, spa like 5pc ensuite w jacuzzi tub, separate w-in shower & w/o to private balcony overlooking the gardens. There is one additional bedroom on this floor and a 3rd bedroom on the main floor + 4 pc bath w tub & glass shower. The family room has a warm ambiance w its wood burning fireplace, feature brick wall, + w/o to stone patio & rock water feature. The in-law suite on the lower level features 2 brs, living & kitchen w A/G windows & separate entrance from garage. Geothermal heating + solar panels makes this home environmentally friendly & economical to run.The forest management program ensures the preservation of flora & fauna plus provides a tax reduction. Duffin's Creek courses gently through the property, with its walking trails to explore the forest, century old hemlocks & deciduous trees. The pond w dock & ladder for swimming, plus extensive landscaping, all gives you a sense of calm. Work from home - the spacious shop provides possibilities for hobbyist or contractors w 2nd floor loft storage or office space. (id:60365)
49 Cranfield Road
Toronto, Ontario
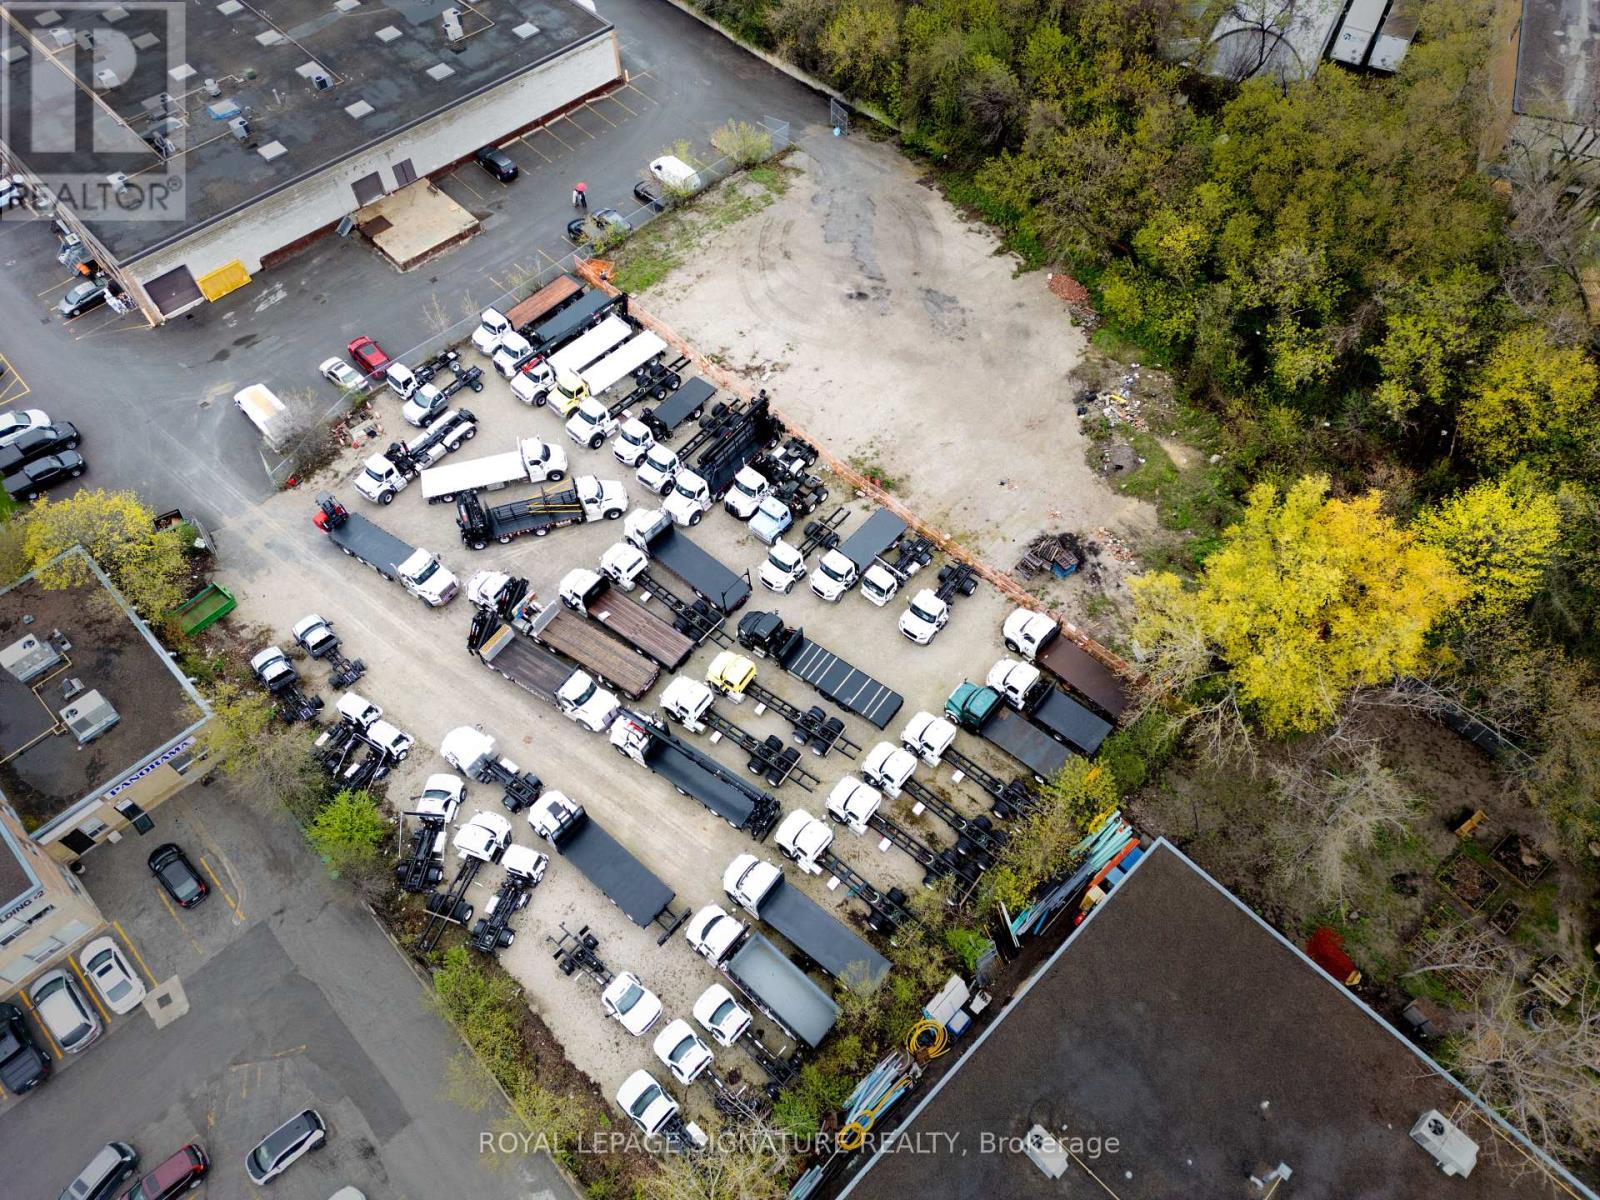
Rare 1.33 acre (57,813 SF) infill Employment Industrial land in O'Connor-Parkview. $4,499,000 priced at 5.38% going-in cap on projected stabilized NOI of $242,087 from two industrial outdoor storage (IOS) tenancies anchored by Atlas Polar Co. Ltd. (occupancy since 2021; term to June 30, 2027). Zoning E 1.0 (x229) permits IOS. Embedded value-add: Vendor commissioned architectural drawings (A& Associates, 2019-2020) for an 83,233 SF, 872-unit, 5-storey self-storage facility, plus draft amending by-law (Tribunal File PL171477, without prejudice). Also a strong industrial condo candidate evidenced by adjacent 45 Cranfield precedent. (id:60365)
10 Hamstead Avenue
Toronto, Ontario
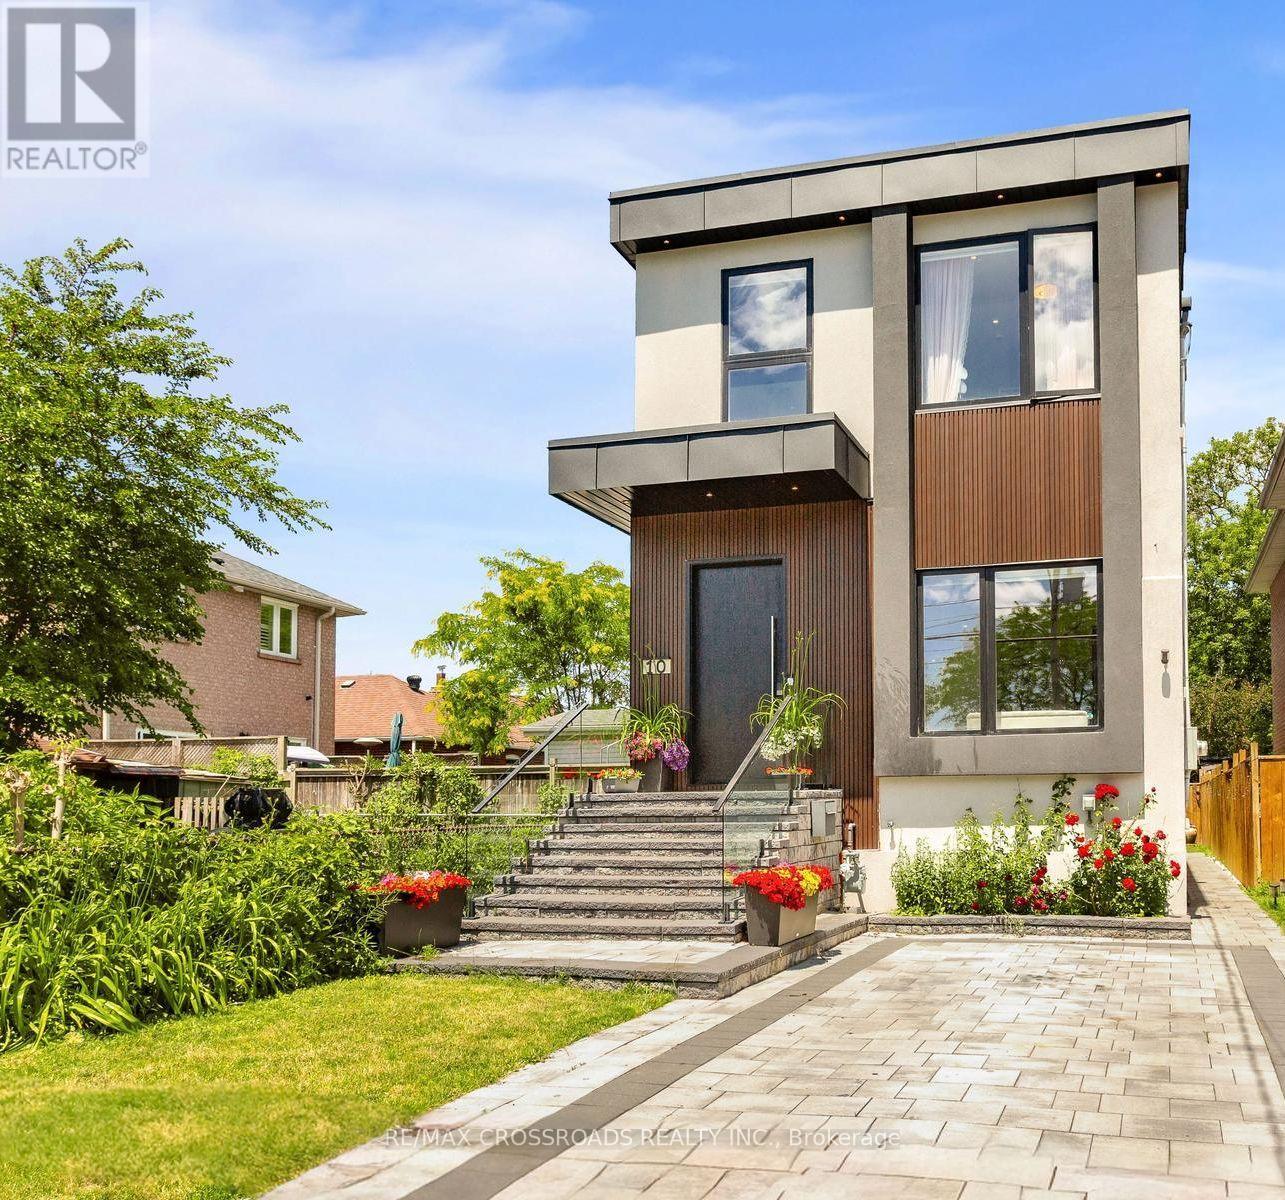
Welcome to this masterfully designed modern custom home, offering Fully furnished 4 bedrooms and 4 beautifully appointed washrooms. This exceptional residence combines everyday comfort, luxury, and functionality with thoughtfully designed living spaces throughout.The main floor features a spacious open-concept living and dining area, perfect for entertaining, with soaring ceilings that enhance the sense of light and space. A cozy family room with a stunning fireplace seamlessly flows into the show-stopping chef's kitchen. Designed for both style and performance, the kitchen boasts a large central island, sleek quartz countertops, high-end appliances, and a custom backsplash.The gorgeous primary suite offers a luxurious ensuite bathroom and access to a private balcony, perfect for relaxing. The second bedroom also features its own private 3-piece ensuite, providing added comfort and convenience. Two additional generously sized bedrooms share a beautifully finished bathroom, making this home ideal for families or guests.A finished long driveway completes this exceptional property and Good size back yard. (id:60365)

2992 Range Line Road
Ajax, Ontario
A Lakeside Sanctuary Hidden Near Paradise Park. Nestled in one of South Ajax's most coveted community where privacy is paramount. This neighborhood boasts an average household income of $195K. It is just a 3-minute stroll to the serene shores of Lake Ontario. In the summer, the lake turns into your personal resort with a gorgeous white sand beach perfect for swimming, paddleboarding, and kayaking. Mostly within 10 minutes drive to Costco, major supermarkets, premium shopping centers, GO Station & Hwy 401. Masterfully renovated with true self-occupancy standards at costs about $200K. High-Efficiency Furnace & A/C (both 2025). All Brand New Energy-Efficient Windows + Brand New Interior & Exterior Doors + A Sleek Garage Door (2026). Brand New Kitchen Cabinet, Quartz countertop & Premium Appliances (All 2026/The Range Hood Has Touchless Switch). The Kitchen floor is Supported by Firm Cement Boards. Premium Wide-Plank Engineered Oak Hardwood Floors. All 4 New Washrooms. New Hardwood staircase w/Iron Railing. New Asphalt front Driveway. Finished Bsmt w/an upscale recreation pavilion featuring a brand-new ceiling packed with modern pot lights, a 2PC washroom & moisture-resistant vinyl flooring with a Guise of Laminate Boards. Rare Opportunity! You are not Buying a "Flip" but a Certified-quality Asset. (id:60365)
4 Beaumont Drive
Ajax, Ontario
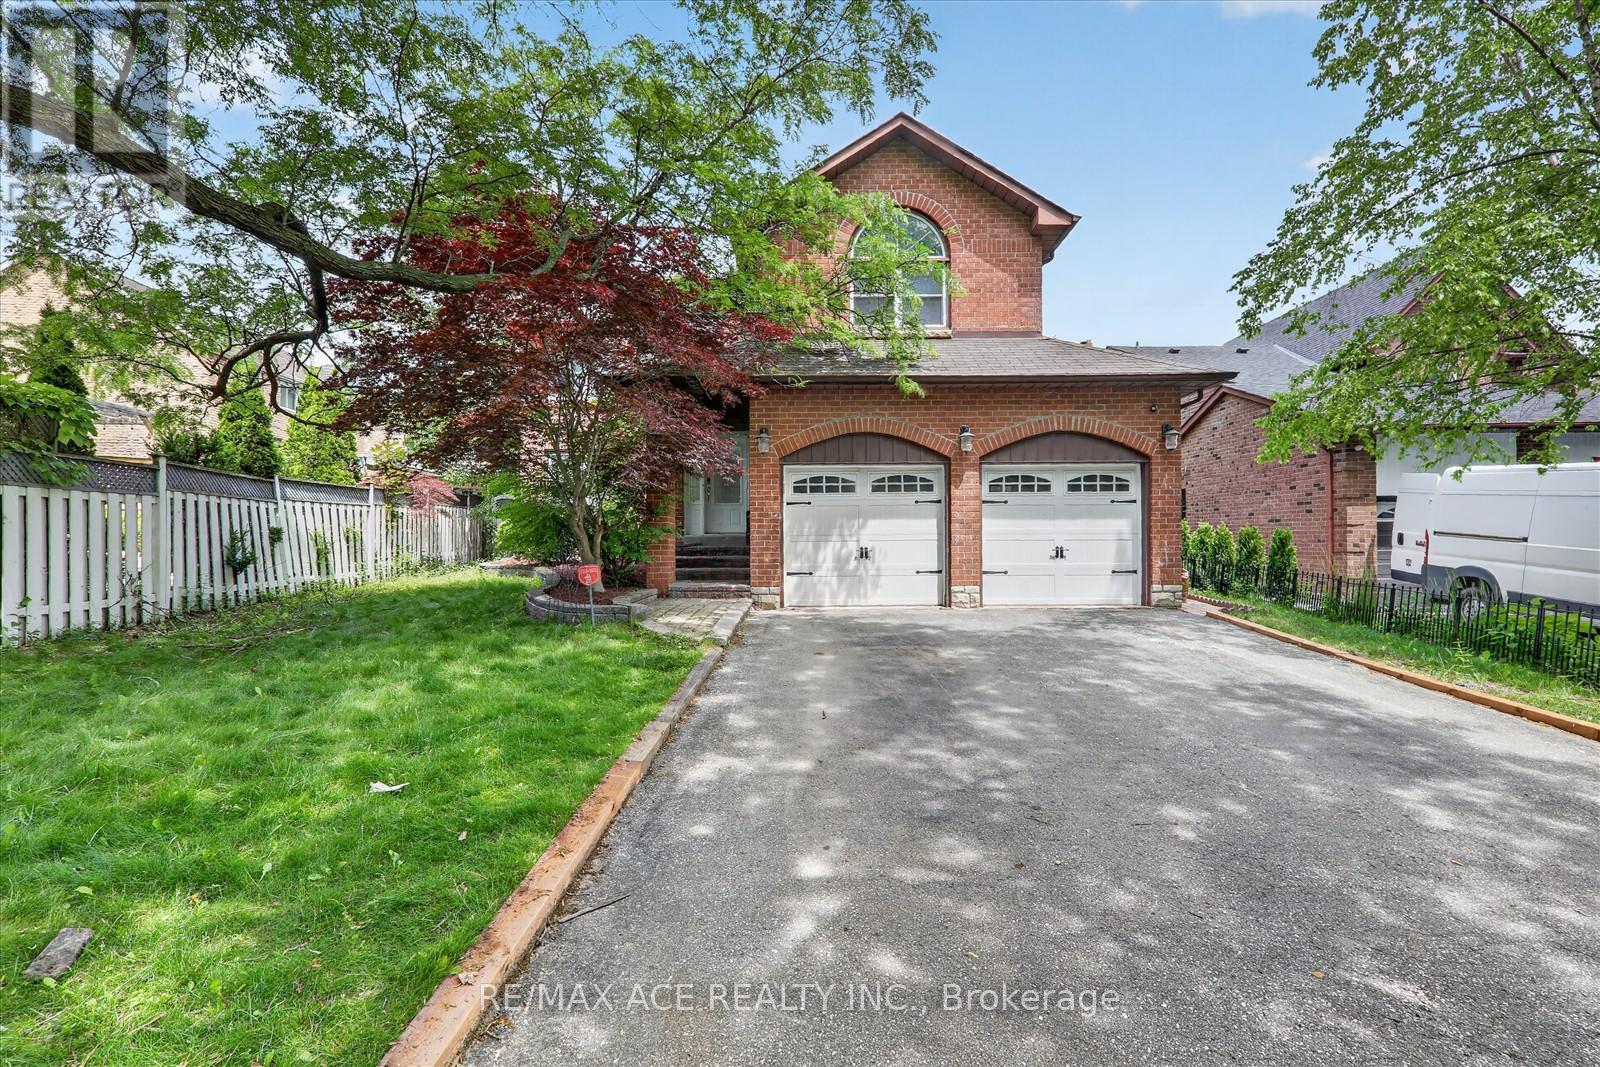
Welcome to this exceptional family residence nestled on a spacious premium lot in a peaceful, low-traffic neighbourhood. Featuring Over 2800 sqft 4+1 generously sized bedrooms, this beautifully maintained home is designed for both comfortable everyday living and effortless entertaining. Step outside to your private backyard retreat, complete with a heated 16' x 32' inground pool-perfect for summer enjoyment. Inside, the main level showcases elegant hardwood and ceramic flooring, a convenient main floor laundry room, and two inviting fireplaces that add warmth and charm throughout the home. The fully finished lower level offers additional living space, complete with a bedroom and a convenient 2-piece bathroom-ideal for guests, extended family, or a home office. The spacious primary suite includes a relaxing sitting area, creating the perfect private escape. Additional highlights include a double-car garage, driveway parking for up to four vehicles, and outstanding curb appeal. Ideally located just minutes from schools, shopping, public transit, Highway 401, and the GO Train, this home offers the perfect blend of comfort, convenience, and lifestyle. A fantastic opportunity not to be missed (id:60365)

© 2026 Proptech Realty Inc., Brokerage.