
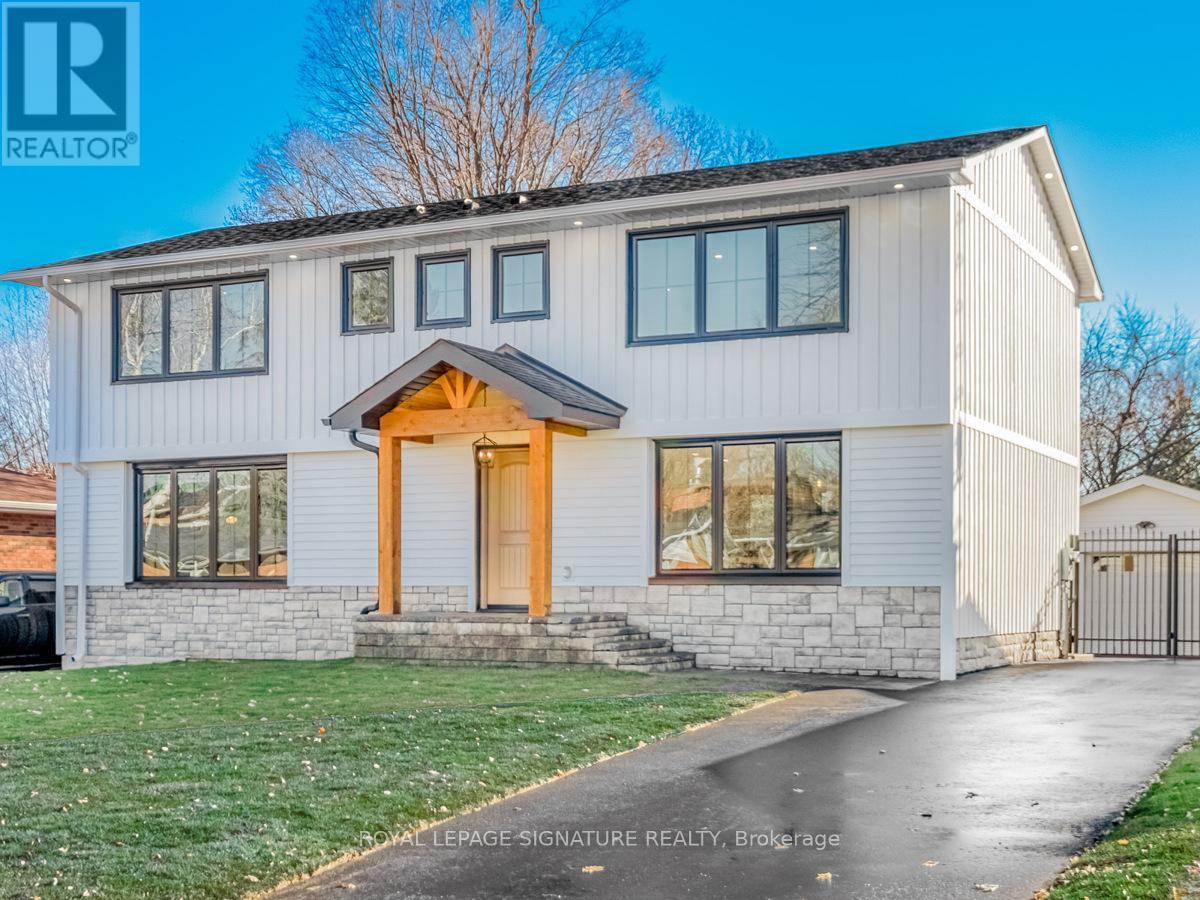
5502 Eaton Avenue
Burlington, Ontario
A luxurious lifestyle awaits in this one-of-a-kind two-storey farmhouse, nestled in the prestigious Elizabeth Gardens. This elegant 3+2 bedroom detached home showcases stunning interior details and a captivating main-level view of the pool. Offering 2,618 sq. ft. of above-grade living space, it features premium finishes throughout, including a new five-car driveway, engineered hardwood flooring, LED lighting, an open riser staircase, Brian Gluckstein lighting, and heated bathroom floors. The fully landscaped backyard is a private retreat, complete with an in-ground pool, new fencing, landscape lighting, a hot tub, and a covered outdoor living area featuring ceiling fans, pot lights, and a Napoleon fireplace. The thoughtfully designed main level boasts an open-concept dining area and a chef-inspired kitchen overlooking the backyard oasis. The kitchen is equipped with quartz countertops, GE Café Signature appliances, two sinks, a pot filler, and an oversized breakfast bar. A stylish home office with custom built-ins and modern finishes completes the main floor. Upstairs, you'll find a beautifully appointed laundry room and three spacious bedrooms, each with its own ensuite and finished walk-in closet. The fully finished basement adds exceptional versatility with two additional bedrooms, a gym, and a recreation area. Your new home awaits you! (id:60365)
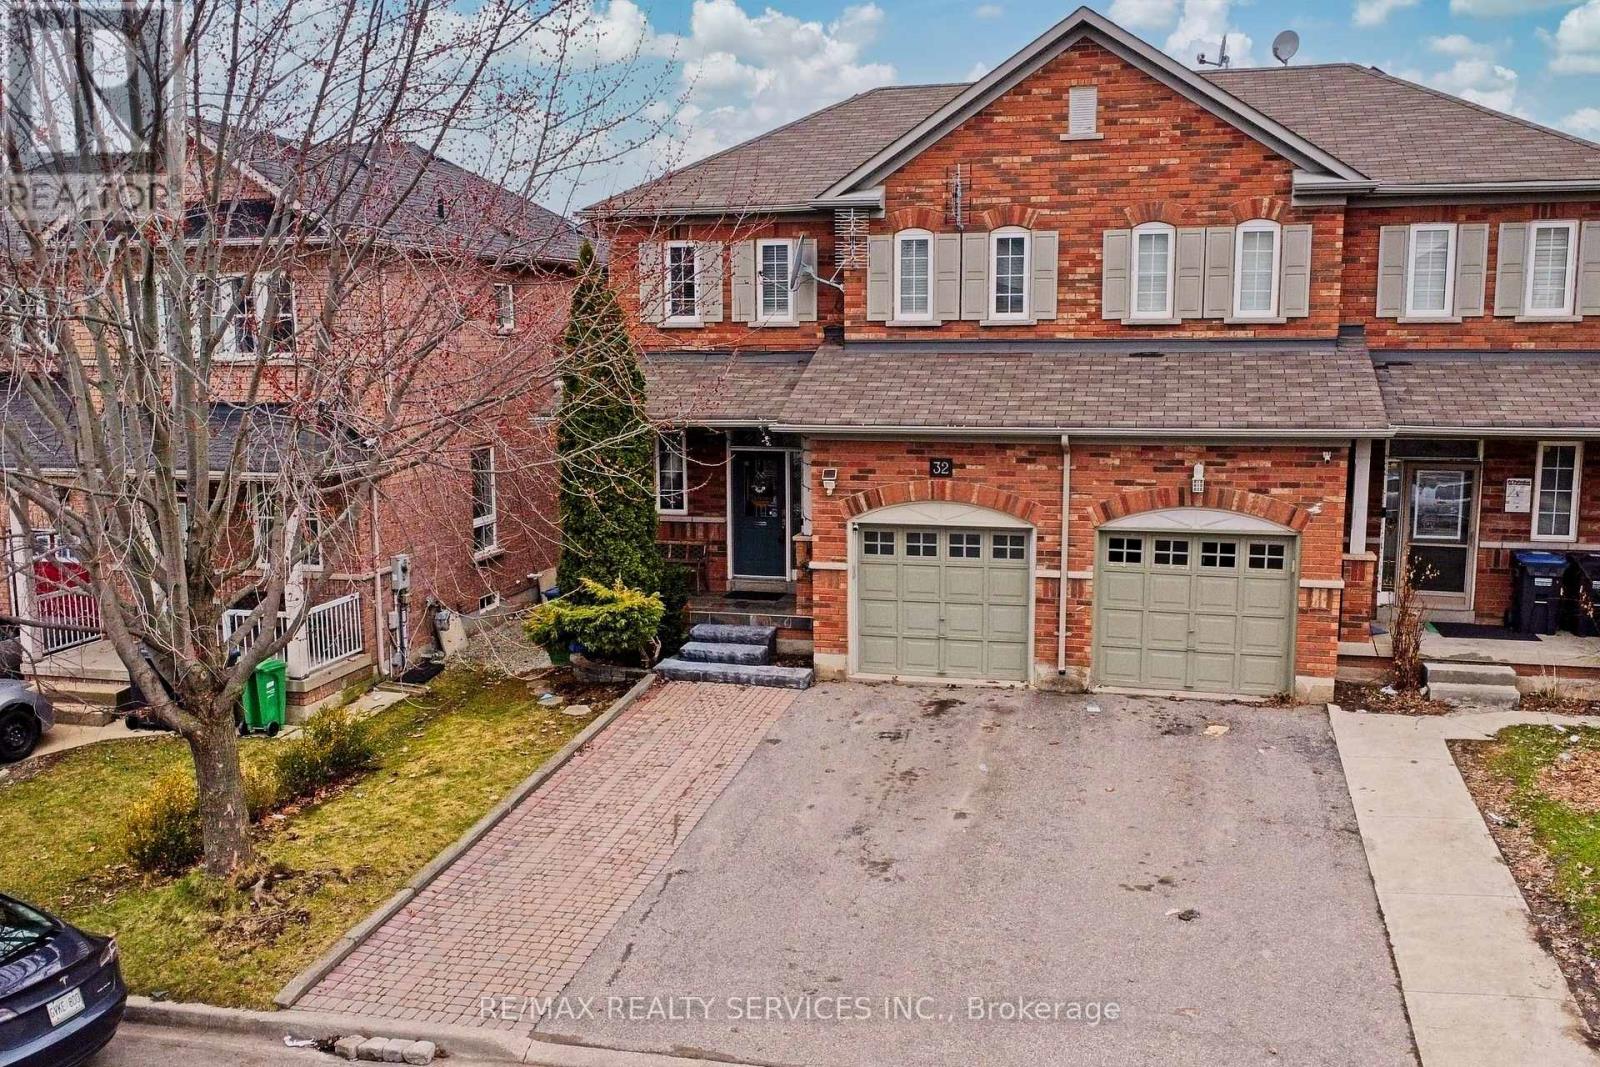
32 Ashdale Road
Brampton, Ontario
Top 5 Reasons to Love This Home 1) Prime Location - Ideally situated on the border of Mississauga, offering convenient access to highways, transit, shopping, and top amenities. 2) Elegant & Spacious Main Level - Featuring 9-ft ceilings and pot lights throughout, creating a bright and modern living space. 3) Functional Family Layout - Offers 3 generously sized bedrooms and 4 washrooms, perfect for comfortable family living. 4) Finished Basement with Potential - Includes office space, washroom, and a separate access near the garage entry, ideal for in-law suite or future rental potential. 5) Move-In Ready with Great Curb Appeal - Exceptionally well-maintained home with a beautifully landscaped yard, interlock paving, and ample parking. (id:60365)
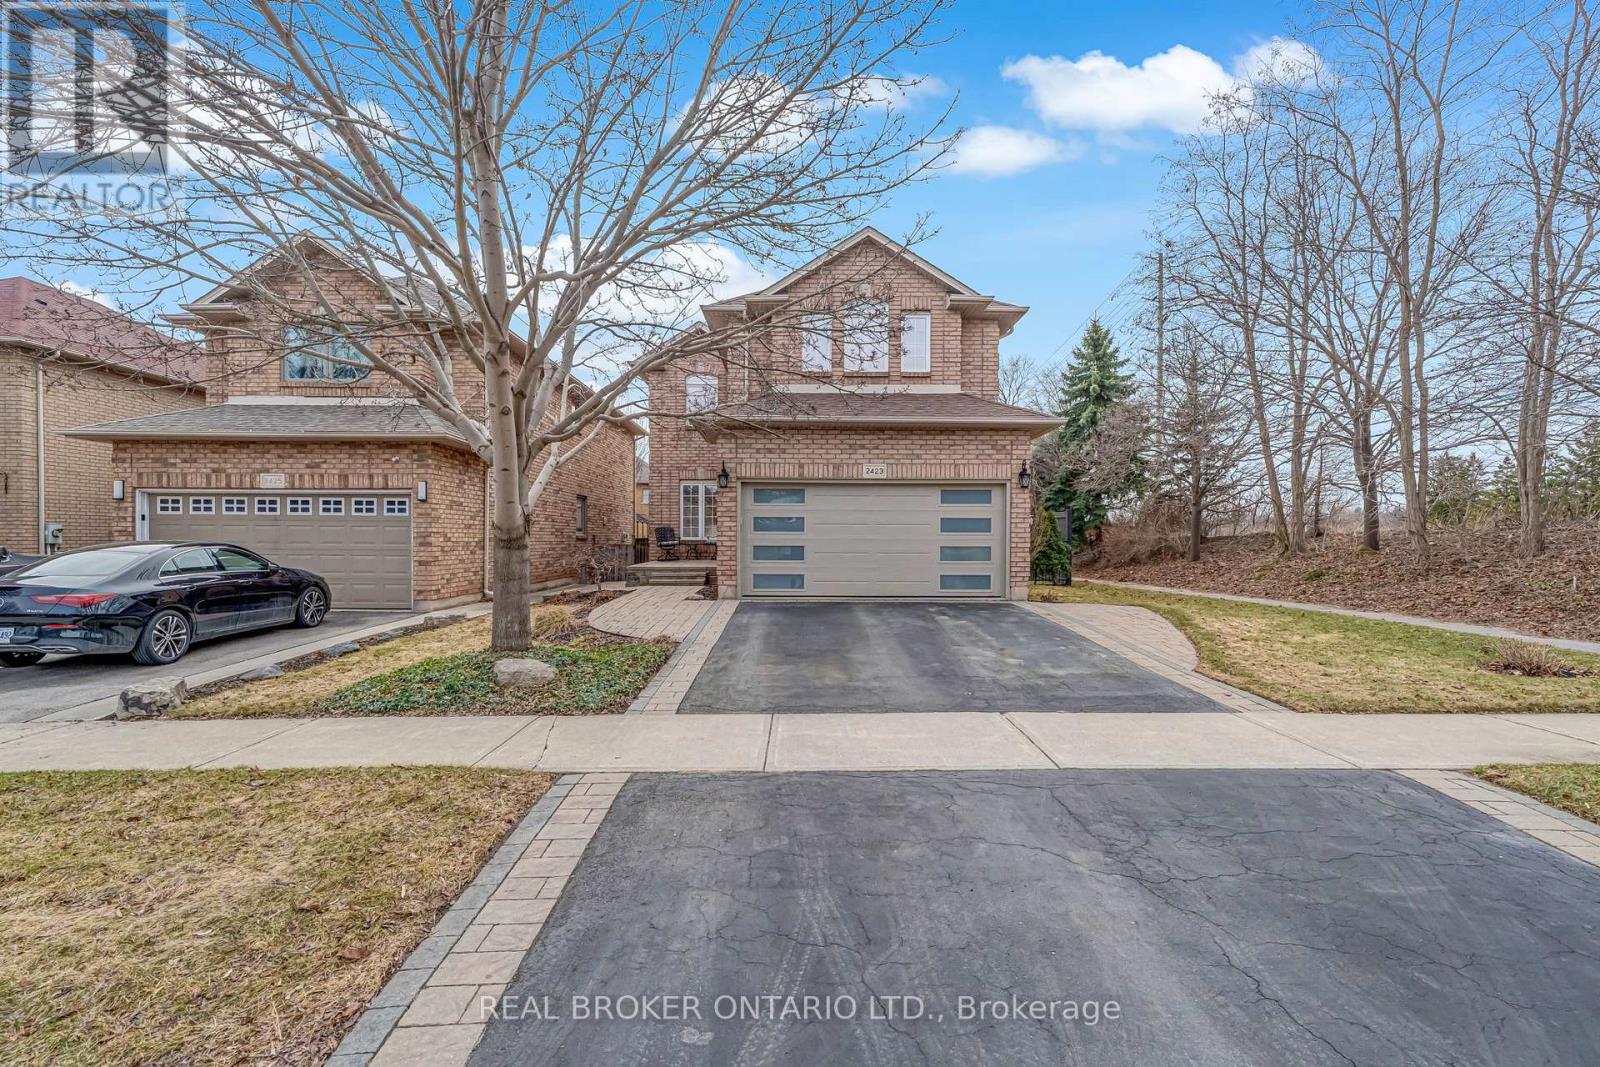
2423 Valley Heights Crescent
Oakville, Ontario
Welcome to Valleyview, one of River Oaks' most sought-after family enclaves, known for its quiet tree-lined streets, strong community feel, and proximity to parks, trails, top schools, and everyday amenities. Ideally positioned on a sun-filled corner lot at the top of a quiet crescent with no neighbours on one side, this 4 bedroom family home offers rare privacy and an exceptional setting within the neighbourhood. Offering approximately 2,190 sq ft above grade plus a fully finished basement, this home provides the space, layout, and lifestyle today's families are searching for. The main level features a functional layout with spacious principal rooms designed for both everyday living and entertaining. The kitchen sits at the heart of the home overlooking the backyard and connects seamlessly to the family room, creating a natural gathering space. Upstairs, four generously sized bedrooms provide flexibility for growing families, guest rooms, or work-from-home needs. The primary suite offers a comfortable retreat complete with ensuite bath and ample closet space. The fully finished basement adds valuable additional living space ideal for a recreation room, media area, home gym, or kids' play space. The backyard is designed for summer enjoyment featuring a fiberglass pool and space for outdoor dining and entertaining. Recent major updates provide confidence for years to come including furnace, A/C, humidifier and water softener (2024). Located minutes to highly regarded schools including River Oaks PS, Sunningdale French Immersion, and White Oaks Secondary, as well as River Oaks Community Centre, Sixteen Mile Sports Complex, trails along Sixteen Mile Creek, shopping, Oakville Trafalgar Memorial Hospital, and major highways. A rare opportunity to own a family home on a premium lot in one of Oakville's most established neighbourhoods. (id:60365)
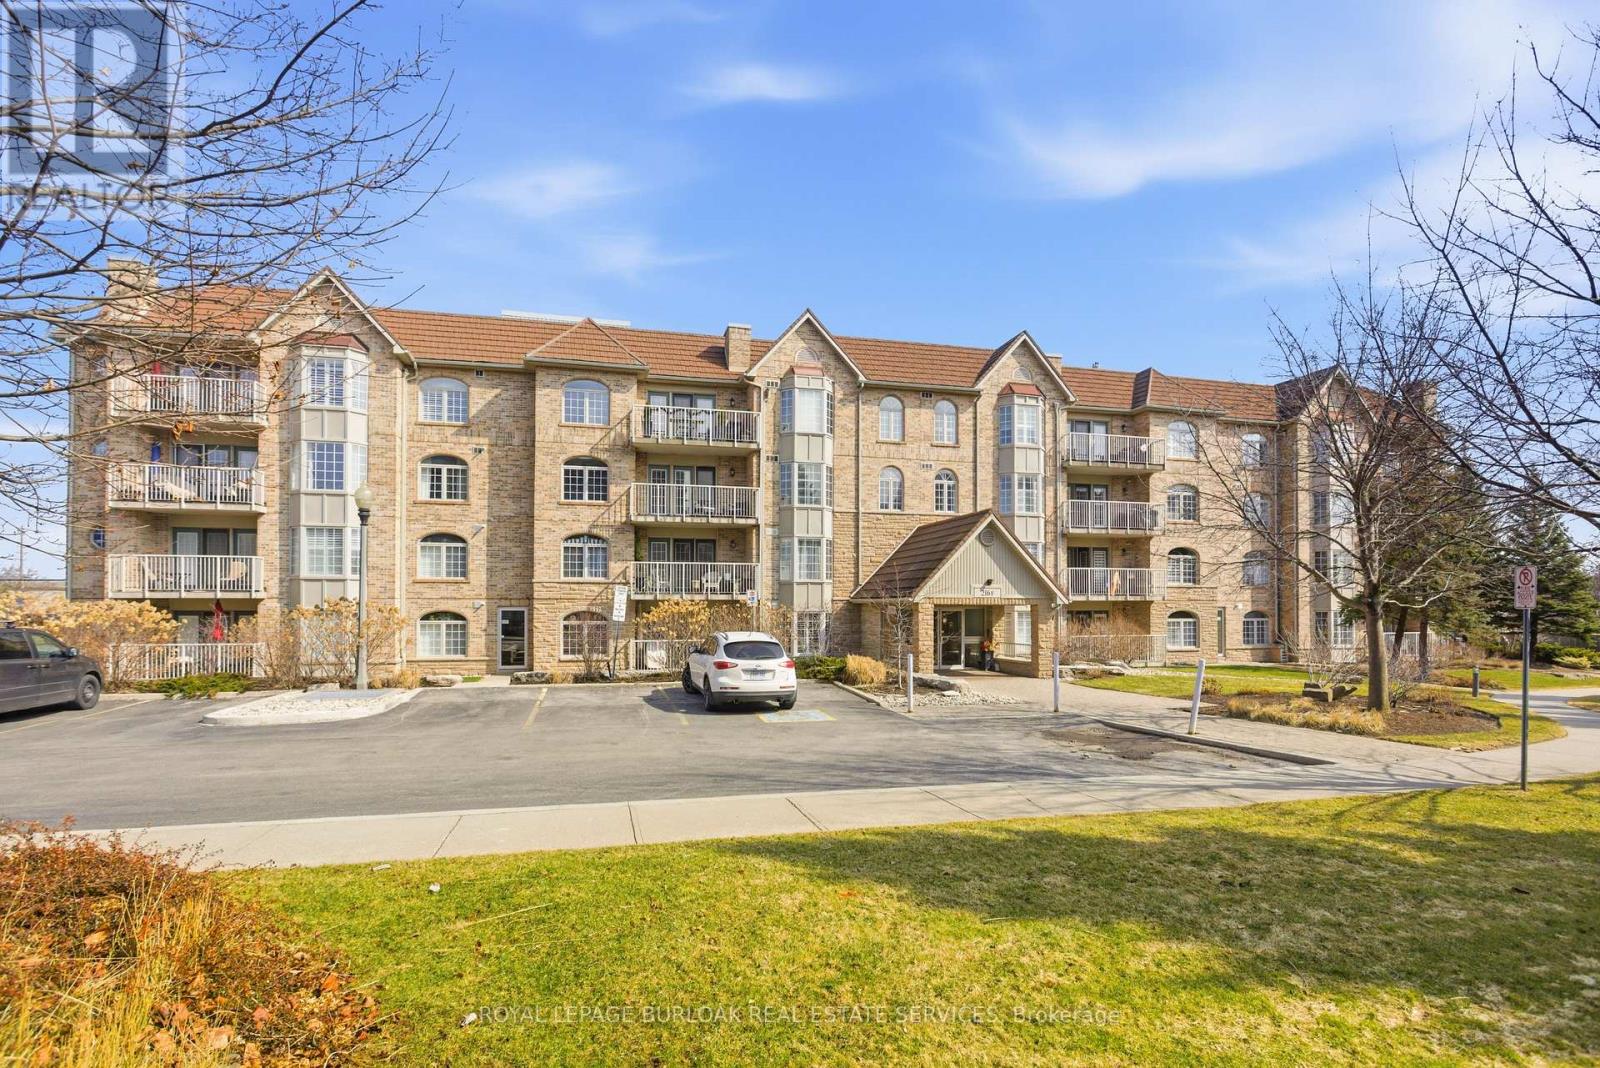
F304 - 216 Plains Road W
Burlington, Ontario
Lifestyle and Location! This beautifully updated 2 bed, 2 bath condo in Aldershot's sought after Oaklands Green community offers effortless living from the moment you arrive. Every space feels bright & inviting, The galley style kitchen stands out with its crisp white Shaker cabinetry, new fridge, dishwasher and microwave, ('25) abundant storage, backsplash, glass front uppers, and granite overlay counters with a sleek silgranite undermount sink. Just off the kitchen is a convenient in suite laundry/utility room. The generous open concept living and dining area, features west facing windows and double French doors with screens that open to the balcony and fill the room with fresh air and warm afternoon light. The spacious primary bedroom features large windows, a walk in closet, and a 4 piece ensuite complete with a double vanity and easy step in shower and grab bars. The entire unit is carpet free, finished with ceramic tile and rich mid tone engineered hardwood, and every window is fitted with California shutters for a clean, timeless look. This condo includes one underground parking space and two storage lockers. Residents also enjoy a dedicated Community Centre with library, meeting and party room. There's ample visitor parking. The location is ideal-minutes to the Aldershot GO Station, Royal Botanical Gardens, Lasalle Park, Golf, and quick highway access. A perfect blend of comfort, convenience, and community. Come see what your lifestyle could be in Aldershot! (id:60365)
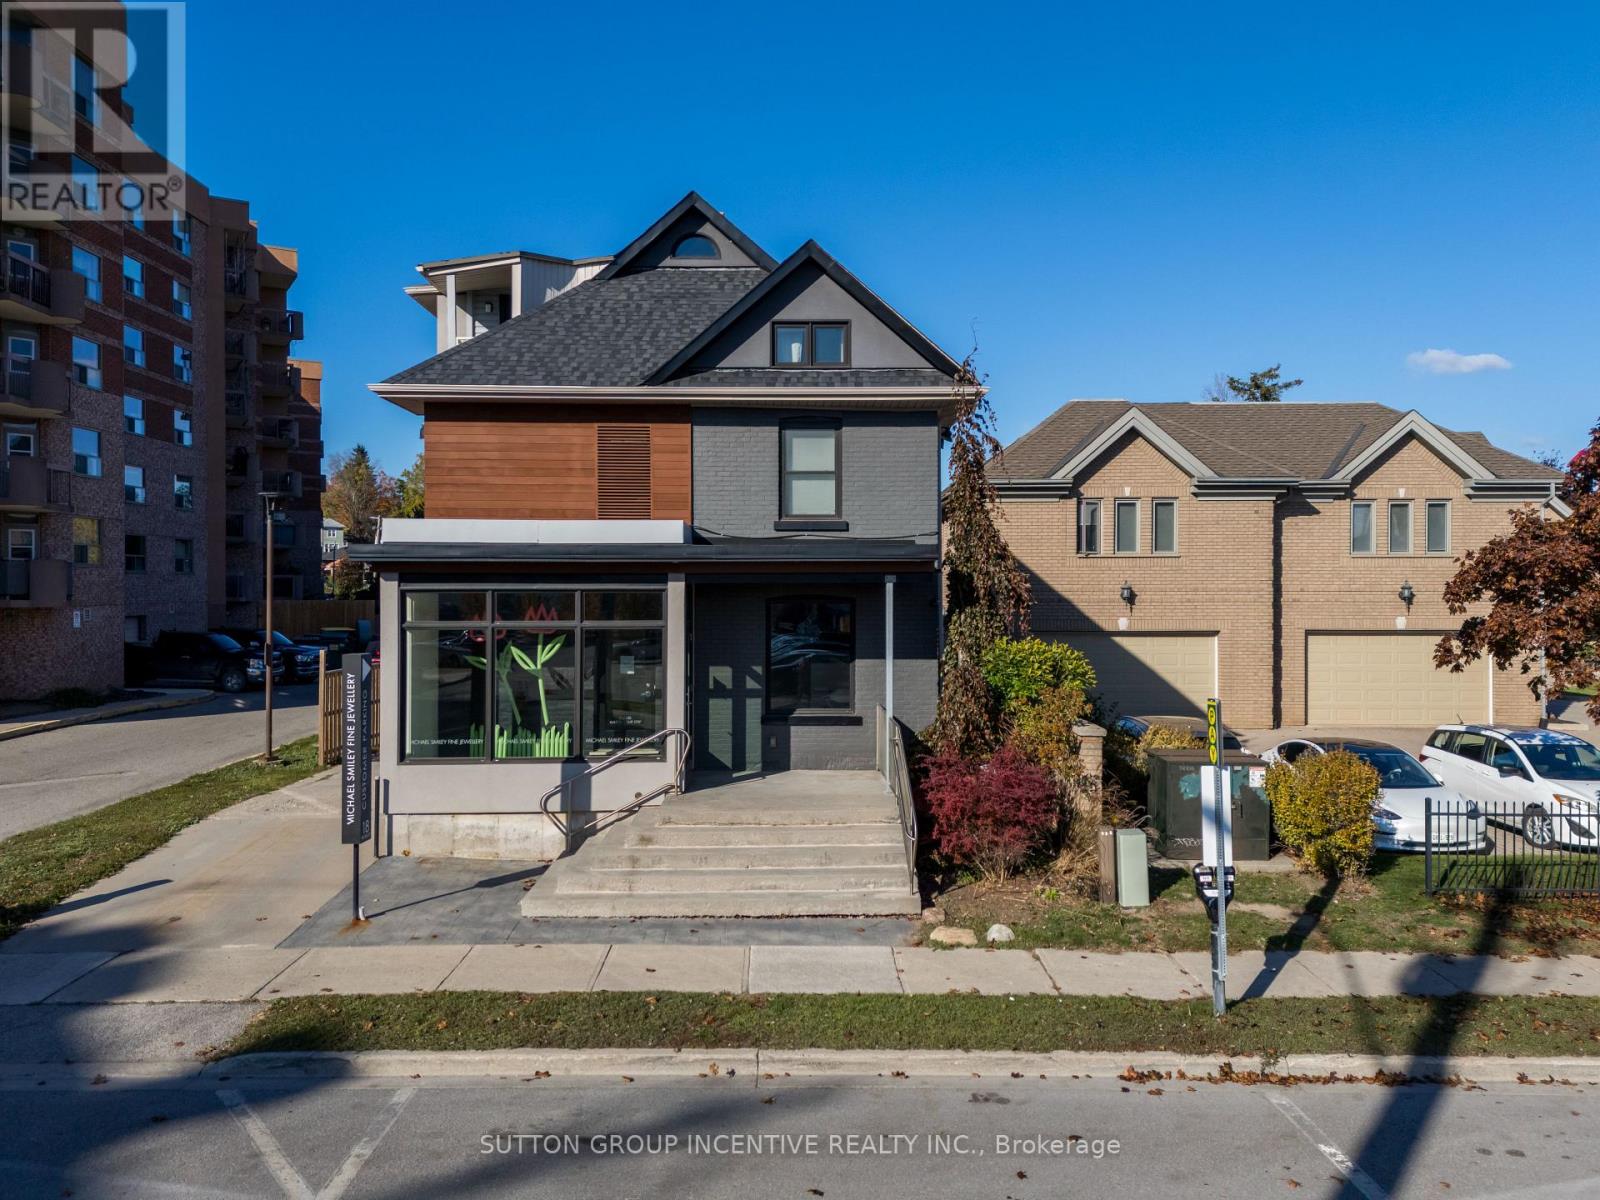
18 - 18 Worsley Street
Barrie, Ontario
Main Level - 907.84 SF - Bright storefront with large display windows, modern finishes, vestibule entry, private washroom, and access to the lower level. Lower Level - 761.54 SF - Workspace suitable for studio, workshop, storage, or operational support. Features exposed brick chimney and open work area. 8 free parking spots in the rear lot. (id:60365)
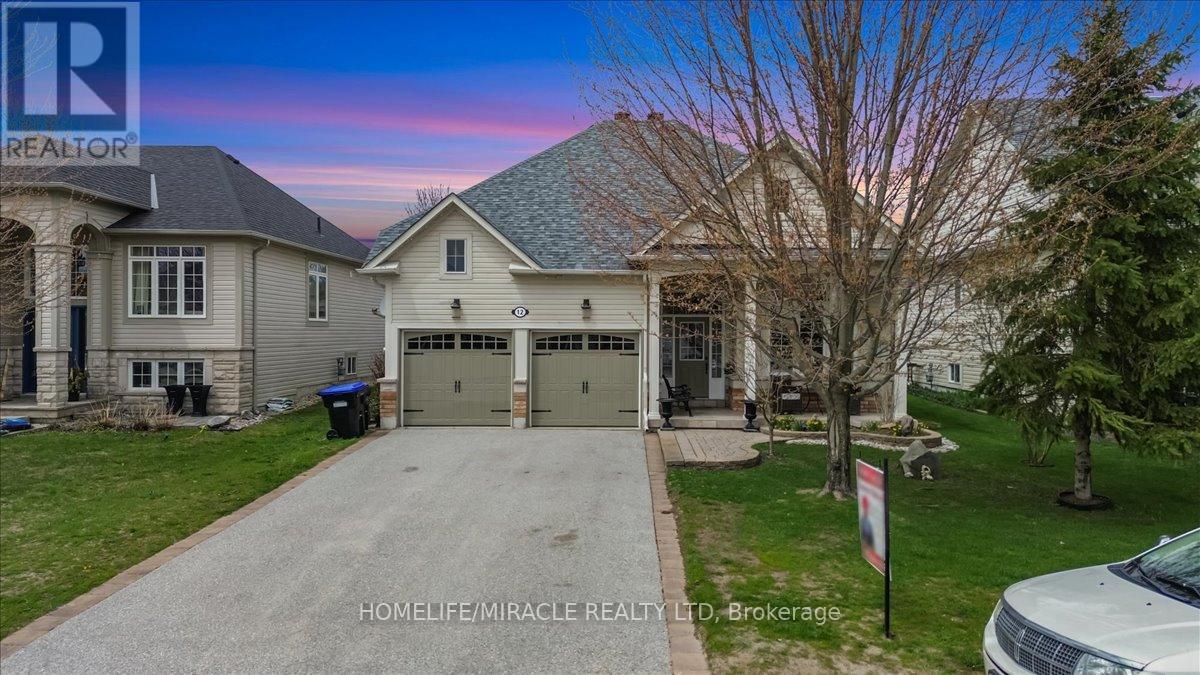
12 Broadpoint Street
Wasaga Beach, Ontario
Discover the perfect blend of comfort, space, and lifestyle at 12 Broadpoint St in beautiful Wasaga Beach. This charming bungalow offers a well-designed open-concept floor plan featuring spacious living and dining areas filled with natural light, a functional kitchen with breakfast area, and walkout access to a large backyard deck perfect for entertaining family and friends.The main level includes a spacious primary bedroom, second bedroom, full bathroom, and a versatile den/library ideal for a home office or guest space. The fully finished basement adds exceptional value with a large rec room, additional bedroom, and full bathroom, offering plenty of room for extended family, overnight guests, or recreational use. Step outside and enjoy your own private backyard oasis featuring a massive deck and above-ground pool, perfect for relaxing and summer gatherings. Located in a quiet and family-friendly neighborhood close to the beach, parks, trails, golf courses, shopping, and all amenities, this property offers the ideal opportunity for year-round living or a weekend getaway. A true move-in-ready home in one of Ontario's most sought-after beach communities. (id:60365)
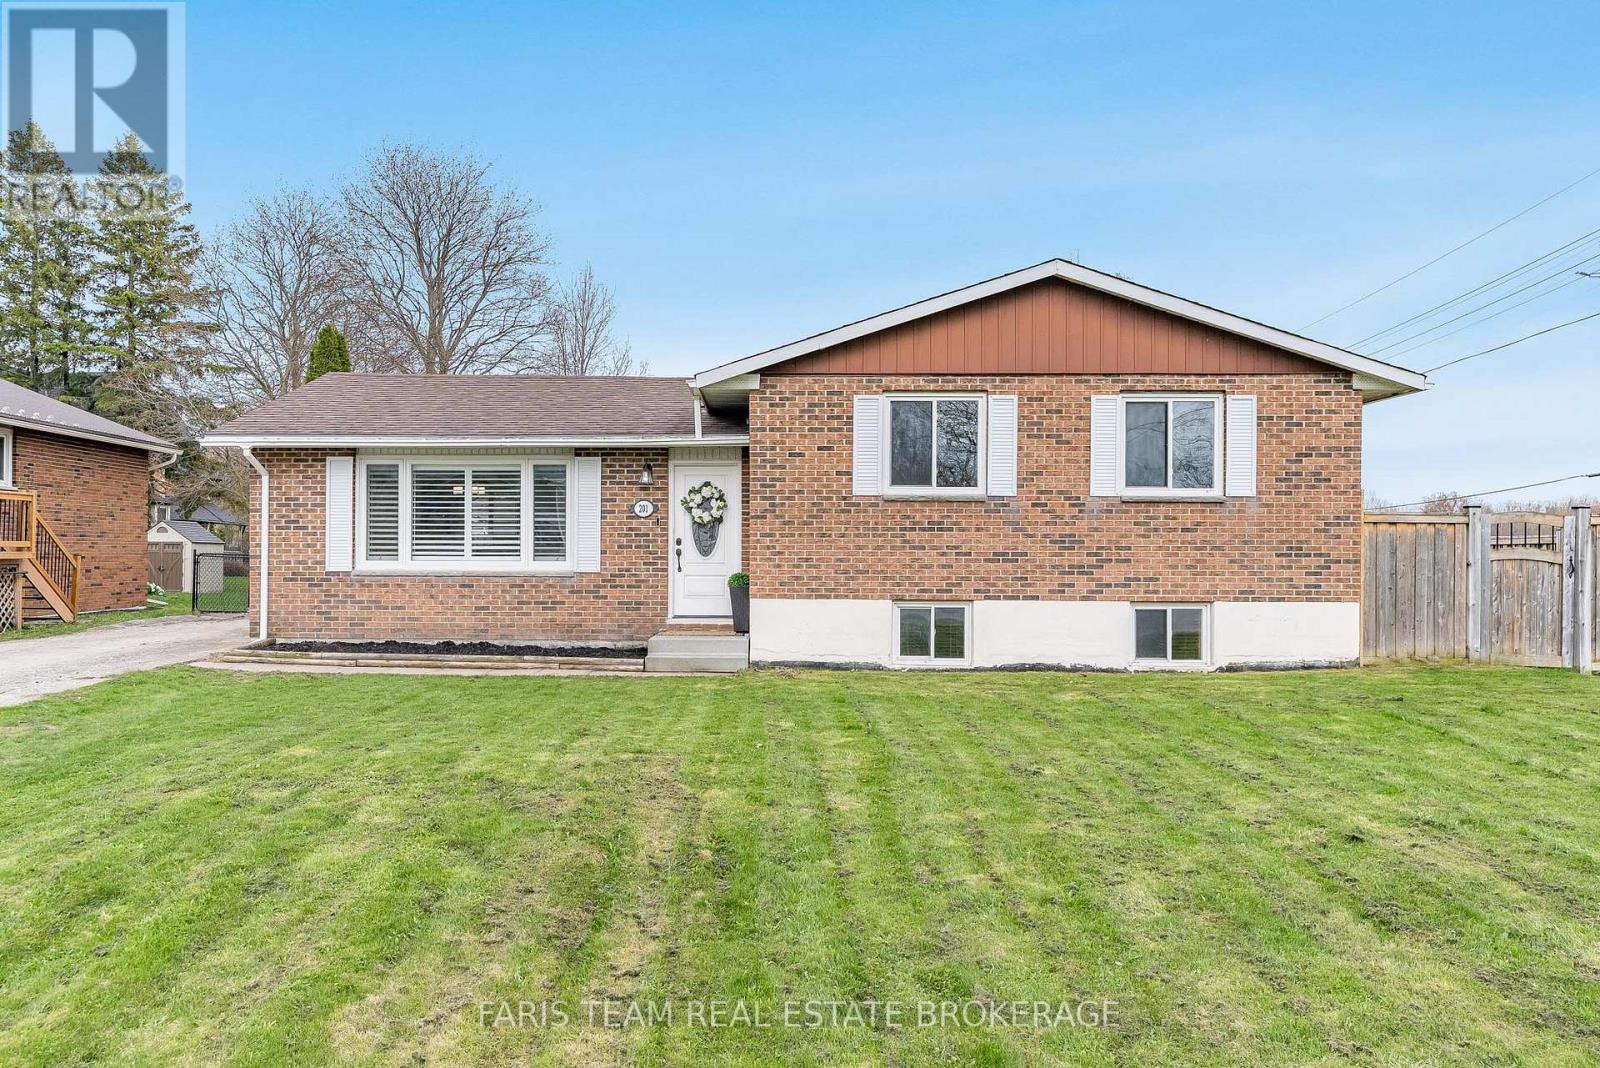
201 Christopher Street
Clearview, Ontario
Top 5 Reasons You Will Love This Home: 1) Enjoy peace of mind with major upgrades already completed, including a brand new furnace, hot water tank, washer and dryer, and updated basement flooring, all completed in 2025, creating a true turn-key opportunity with modern finishes throughout 2) Thoughtfully designed for everyday living, this three bedroom, two bathroom home features custom cabinetry in the foyer for added organization, while the finished lower level adds valuable living space and a large crawl space for extensive storage 3) Situated on a desirable corner lot, the fully fenced backyard offers an ideal setting for kids and pets, complete with a spacious deck, a new hard-top wooden gazebo for entertaining, and a convenient backyard shed 4) Located in the growing community of Stayner, this home is just minutes from Wasaga Beach, Collingwood, and Blue Mountain, with a new Costco Wholesale planned for Fall 2026, and within walking distance to local parks and the community outdoor pool 5) Offering a great combination of modern updates, functional space, and a welcoming community setting, this home is perfectly suited for families or first-time buyers seeking comfort, value, and lifestyle. 1,224 above grade sq.ft. plus a finished lower level. (id:60365)
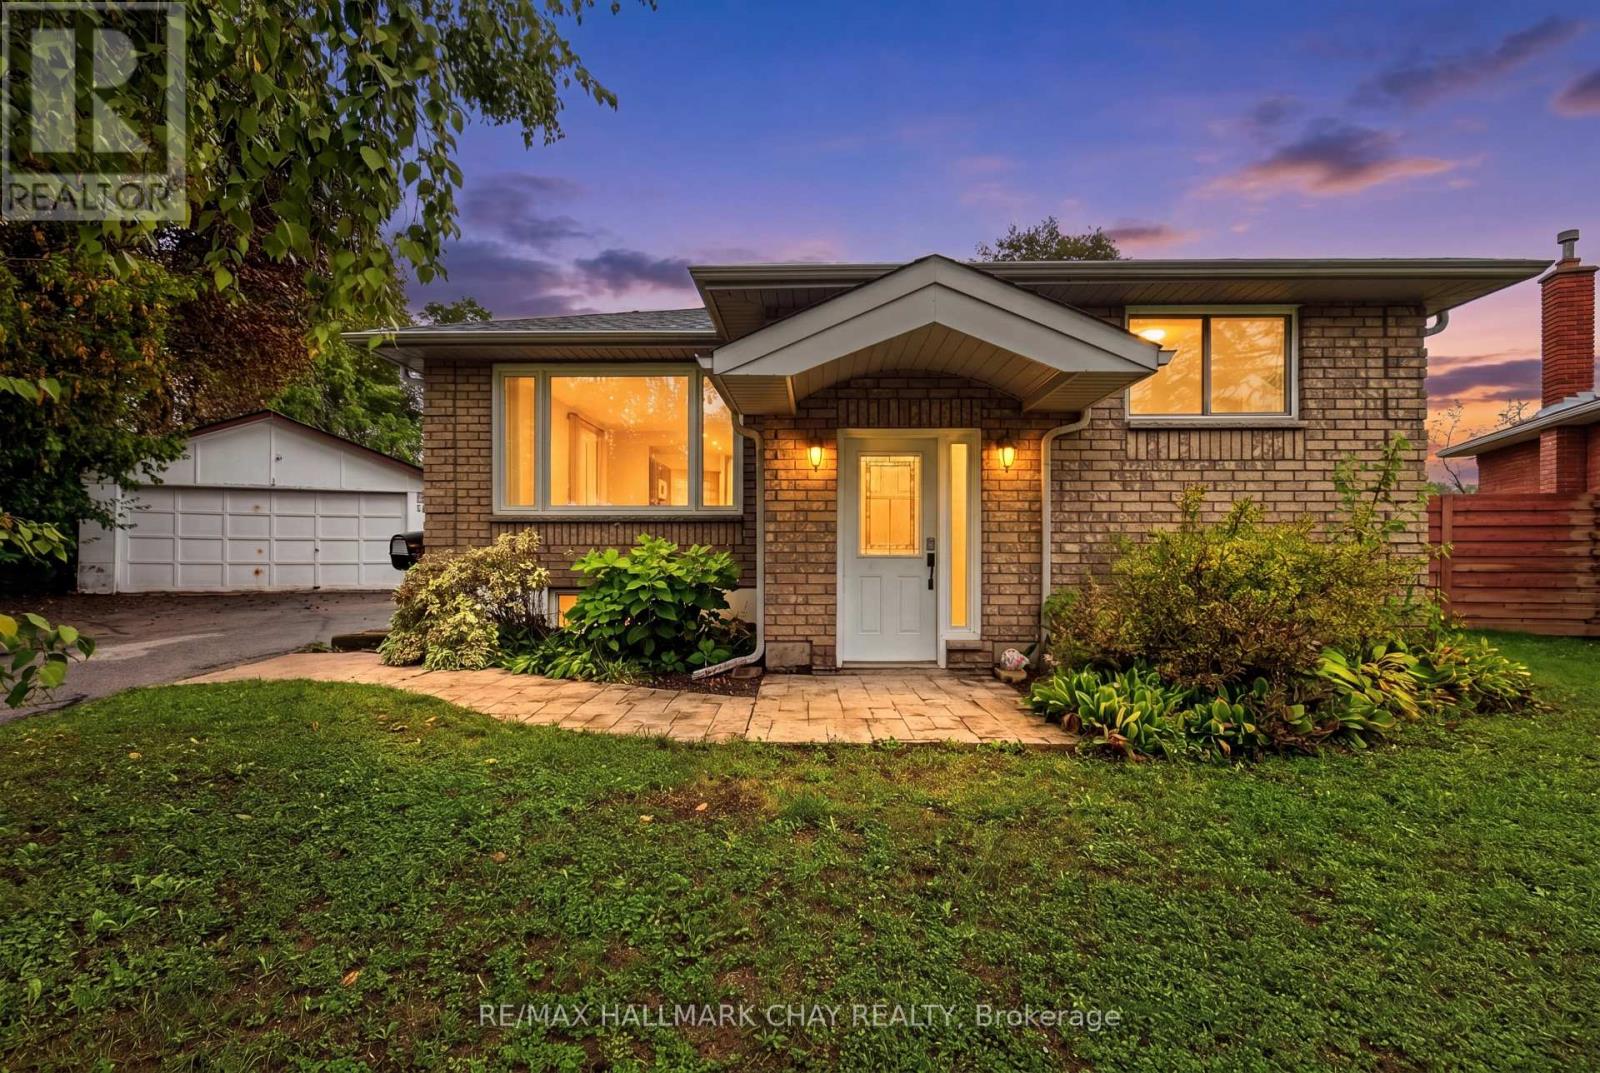
29 Oakley Park Square
Barrie, Ontario
Welcome to this move-in-ready 3-bedroom, 2-bath bungalow in Barrie, set on an oversized pie-shaped lot with incredible outdoor space and future possibilities. Whether you're a car enthusiast, hobbyist, investor, or growing family, the huge detached double garage and spacious property offer flexibility that's hard to find.Inside, the home has been freshly painted in modern neutral tones and features hardwood flooring throughout. Major renovations completed approximately 14 years ago included the kitchen, bathrooms, wiring, windows, doors, and shingles-giving you stylish updates and added peace of mind.Designed to be wheelchair-friendly, the home offers accessible and comfortable living for a variety of lifestyles. The primary bedroom includes double closets, a private 4-piece ensuite, and garden doors leading to a large deck recently treated with GoNano wood sealant. Downstairs, the unfinished basement offers exciting potential for additional living space or a future in-law suite with separate entrance capability. Add in the possibility for a future garden suite (subject to city approval), and this property becomes an exceptional opportunity packed with value and versatility. (id:60365)
41 Thoroughbred Drive
Oro-Medonte, Ontario
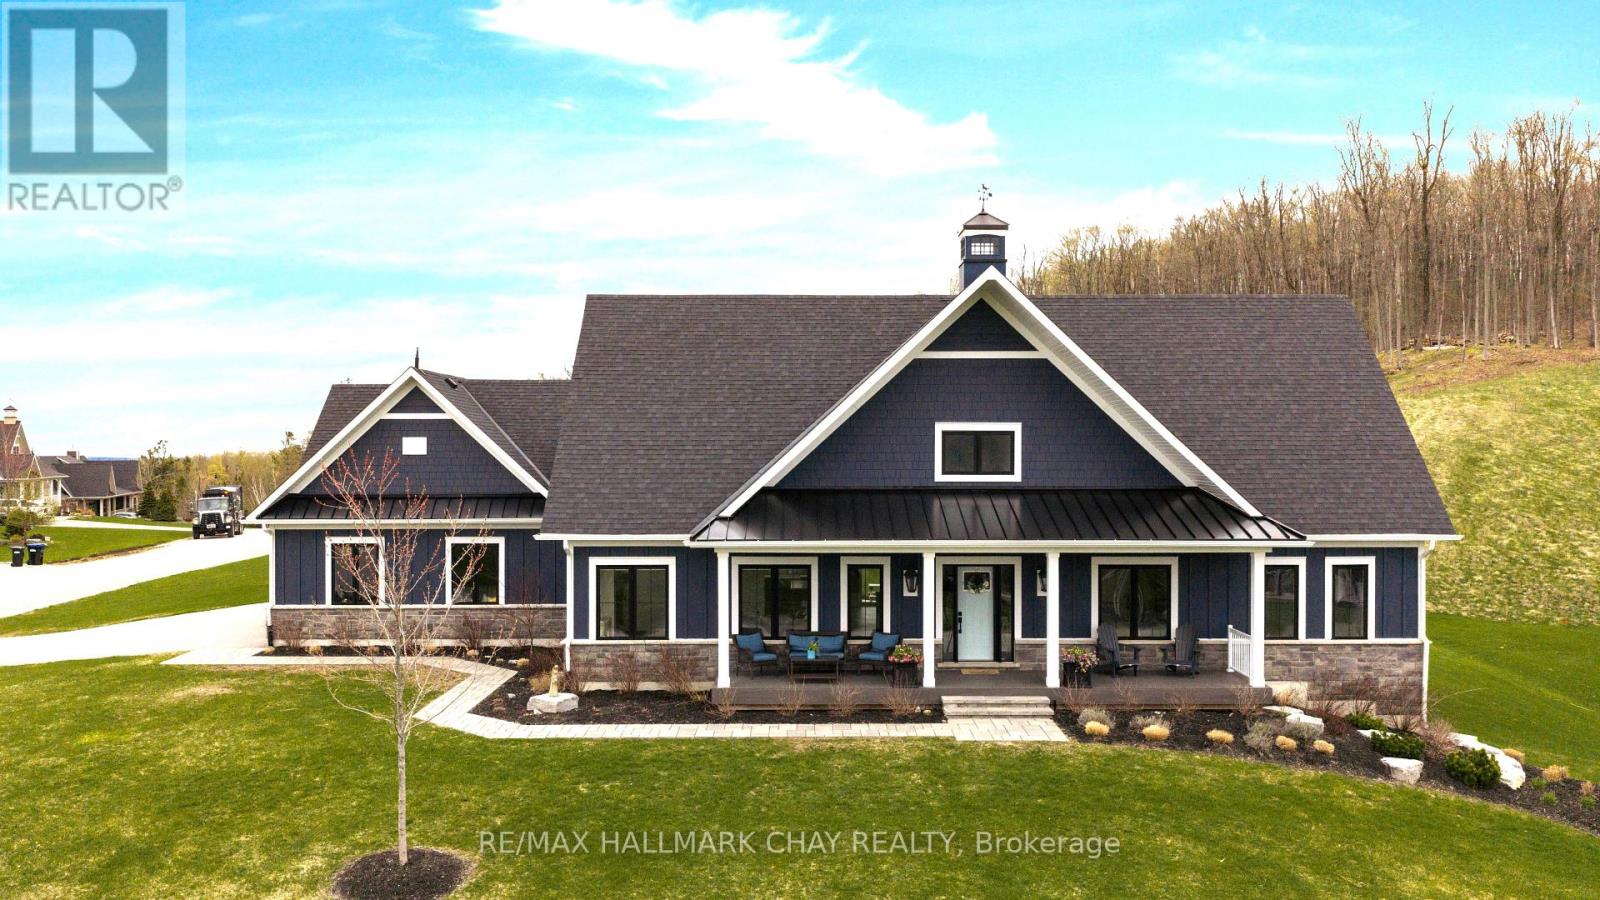
Nestled in Braestone, one of Oro-Medonte's most coveted neighbourhoods, 41 Thoroughbred Drive is situated on an expansive 136' x 260' estate-sized lot perched high enough for long forested views from the covered composite front porch. This pristine home offers 3,970 sq ft of impeccably designed living space. With 3+1 generously proportioned bedrooms and 3 1/2 bathrooms, this gorgeous bungalow blends modern farmhouse design with thoughtfully planned functionality. The combined kitchen/dining room serves as the centrepiece of the home and is appointed with a large island, quartz countertops, pantry and stainless appliances. For ease, walk out from the kitchen to back patio with convenient gas connection for BBQ. The bright living room is defined by a 42 in Napoleon gas fireplace and coffered ceilings. The primary suite is a serene retreat and offers forested hill views and features a walk-in closet and 5-pc ensuite with heated floor, double sinks, glass shower and deck tub. Two family bedrooms, a 4-pc bath and spacious laundry room round out the main level. The fully finished lower level provides additional living space all kept cozy with radiant in-floor heat. A large rec room and games room, exercise room, office, guest bedroom and 3-pc bath complete this great home. Additional highlights include: Beautifully landscaped grounds with full irrigation system, 22 KW generator, triple garage with storage mezzanine, alarm system, and firepit. Be part of this fabulous close knit community united by amenities on the Braestone Farm; enjoy kms of trails, pond skating, berry and apple picking, pumpkins, maple sugar shack, & community events on the Farm. Located approx 1 hr north of Toronto and just minutes from skiing at Horseshoe and Mount St. Louis, various golf courses, biking, hiking, and the luxurious Vetta Nordic Spa. (id:60365)
34 Hay Lane
Barrie, Ontario
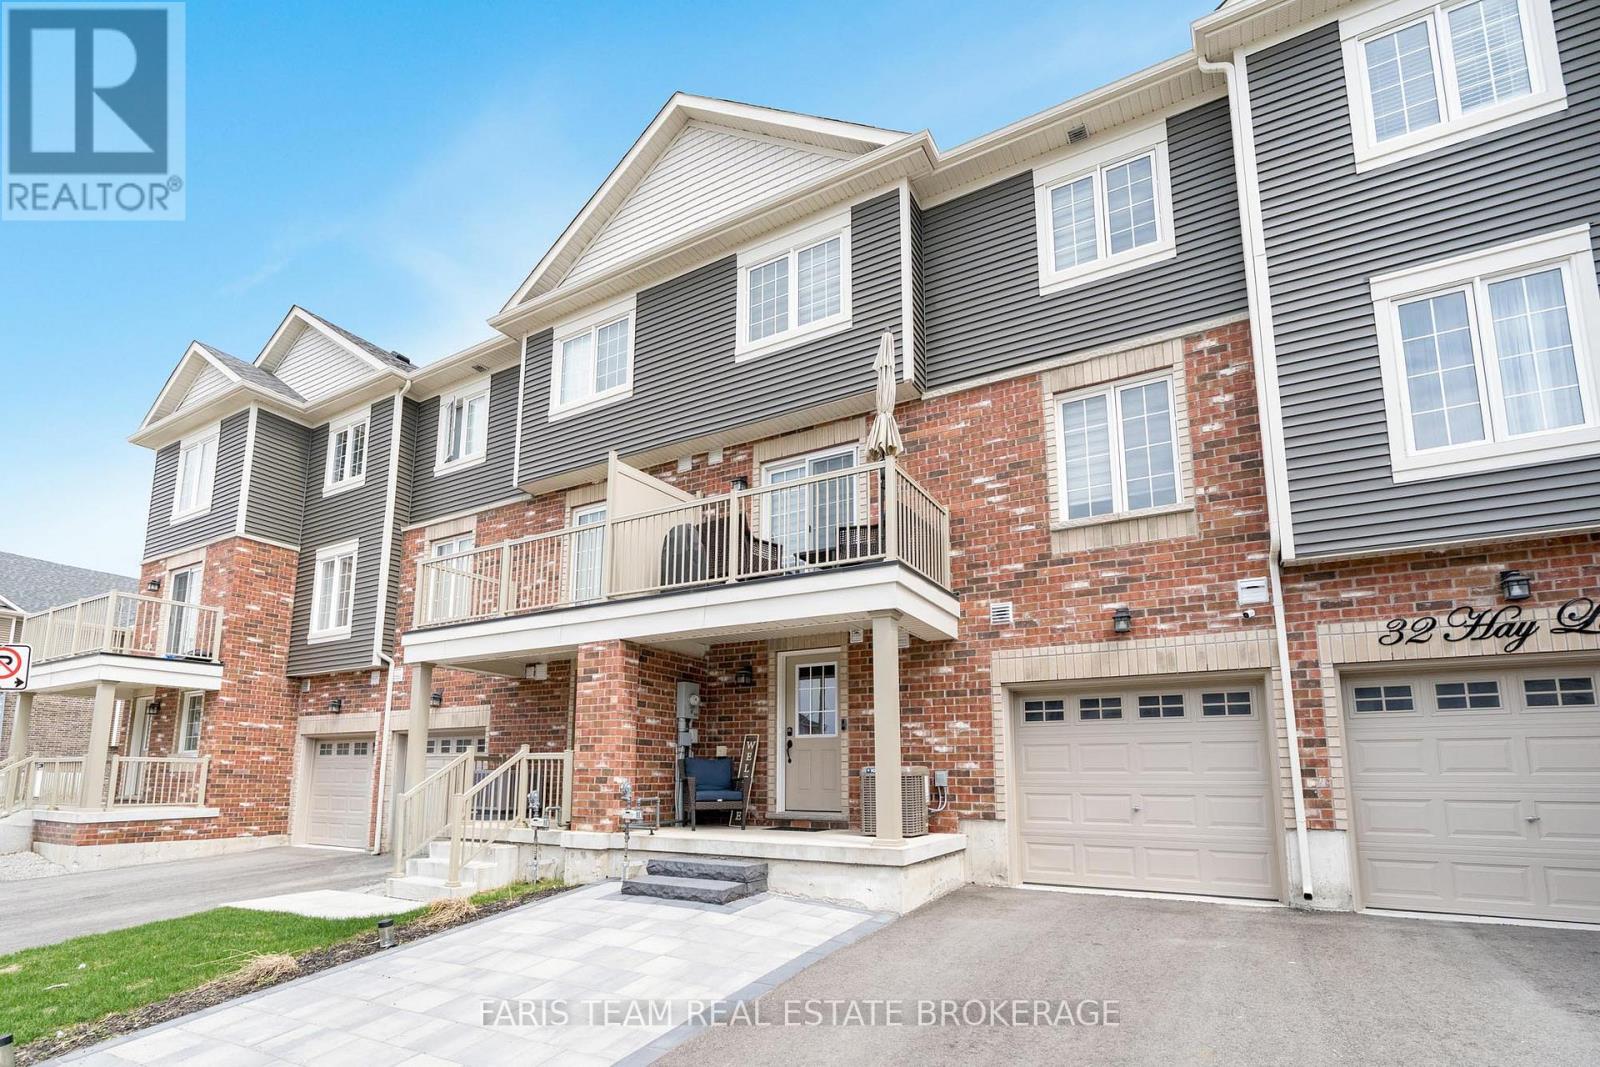
Top 5 Reasons You Will Love This Home: 1) Built in 2023, this modern 3-storey townhouse showcases a bright, energy-efficient, fully above-grade layout designed for comfortable everyday living, offering a move-in-ready interior with a thoughtful floorplan throughout, making it an ideal opportunity for buyers seeking a newer home without the need for renovations or updates 2) Set within a sought-after, well-established neighbourhood, this location presents an excellent opportunity for commuters with Barrie South GO Station conveniently close by, while also offering easy access to a newer high school, parks, scenic walking trails, and a variety of everyday amenities 3) Second level showcasing an open-concept layout that effortlessly connects the kitchen and living area, creating an inviting space for both everyday living and entertaining, while the kitchen offers direct access to a private balcony, providing a comfortable outdoor retreat without the maintenance of a traditional backyard 4) Featuring two bedrooms plus a versatile den positioned just off the living room, ideal for a home office, dining area, or additional living space, while the garage is equipped with added storage racks, providing practical and well-organized storage solutions throughout 5) Low-maintenance exterior highlighted by professionally completed interlock landscaping at the front of the home, creating space for an additional parking spot alongside the garage and driveway.1,260 fin.sq.ft. (id:60365)
236 Cox Mill Road
Barrie, Ontario
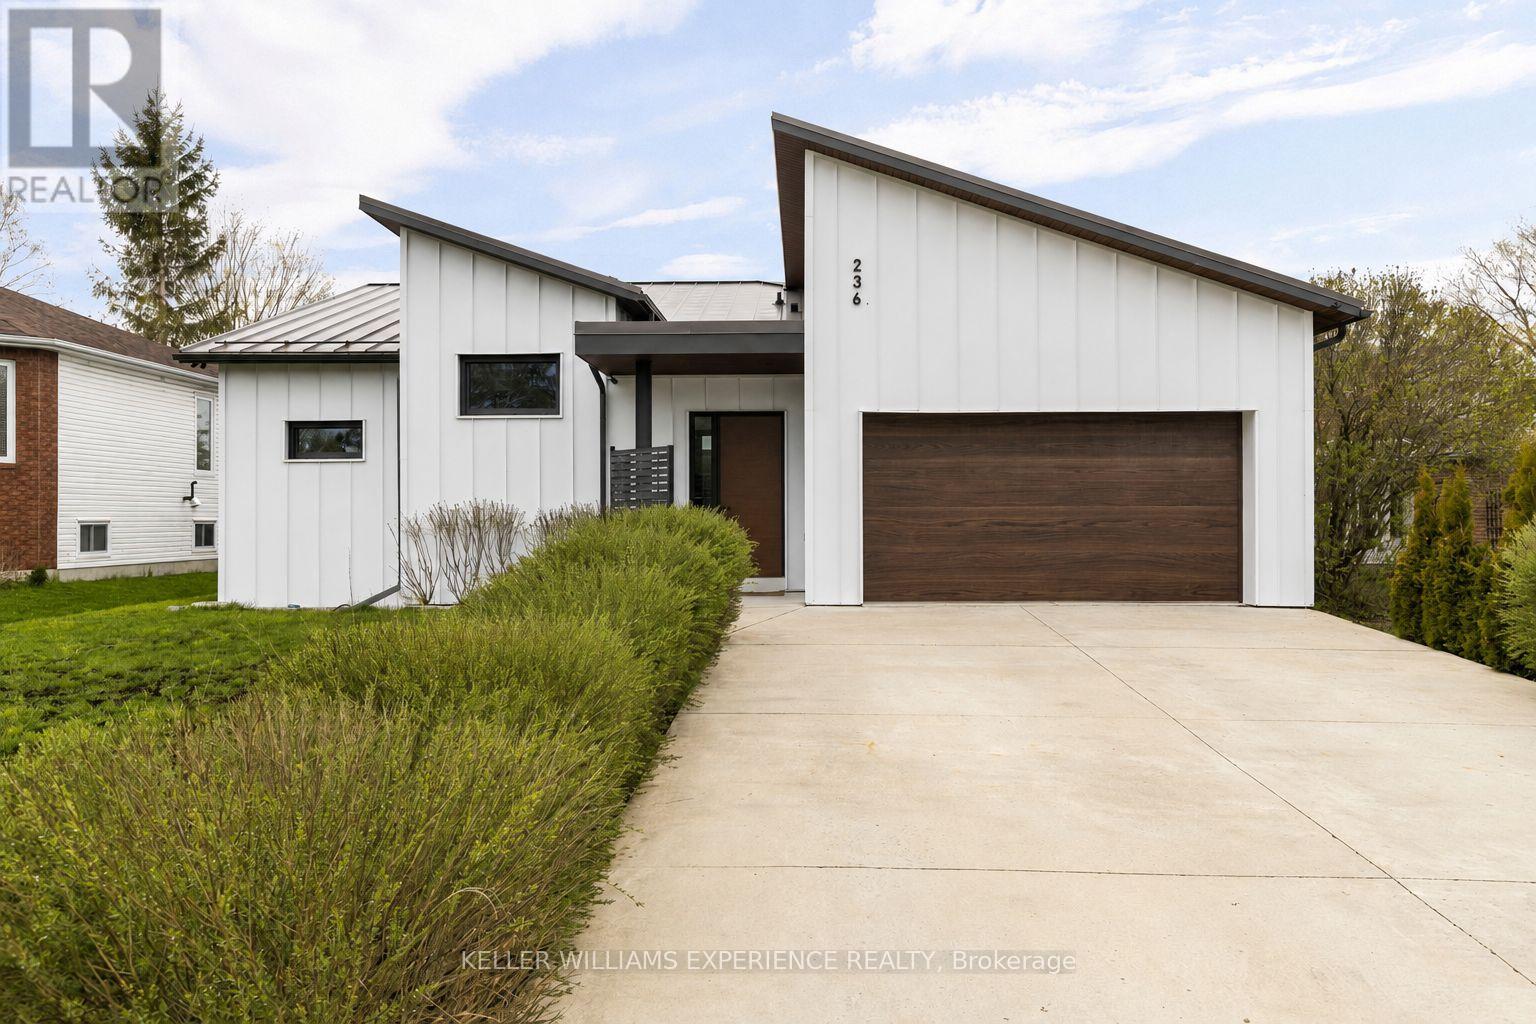
Architectural. Refined. Turn-Key. Exceptional custom-built bungalow (2021) offering over 4,300 sq ft of finished living space, complete with a private courtyard retreat, insulated Quonset hut, and summer house. Constructed with R35 ICF for superior efficiency and durability, and finished with a Standing Seam aluminum roof, aluminum siding, and aluminum windows. Striking angular rooflines, rich wood accents, and professionally landscaped grounds create remarkable curb appeal. Open-concept interior featuring 17-ft cathedral ceilings, engineered hardwood flooring, and a chef-inspired kitchen imported from Greece with porcelain countertops, waterfall island, premium KitchenAid and Monogram appliances, and a full butler's pantry. All main-level bedrooms offer private ensuites, including a spa-like primary with freestanding tub and glass shower. Fully finished lower level with 9-ft ceilings, rec room with fireplace, wet bar, office, bonus room, additional bedroom, laundry, and 4-piece bath. Gas hot water on demand. 200-amp service (home), 100-amp (garage), 60-amp (Quonset hut). Outdoor courtyard includes gas line; raised garden beds and greenhouse complete the property. A rare, design-forward offering combining craftsmanship, efficiency, and lifestyle. (id:60365)
37 Brookfield Crescent
Barrie, Ontario
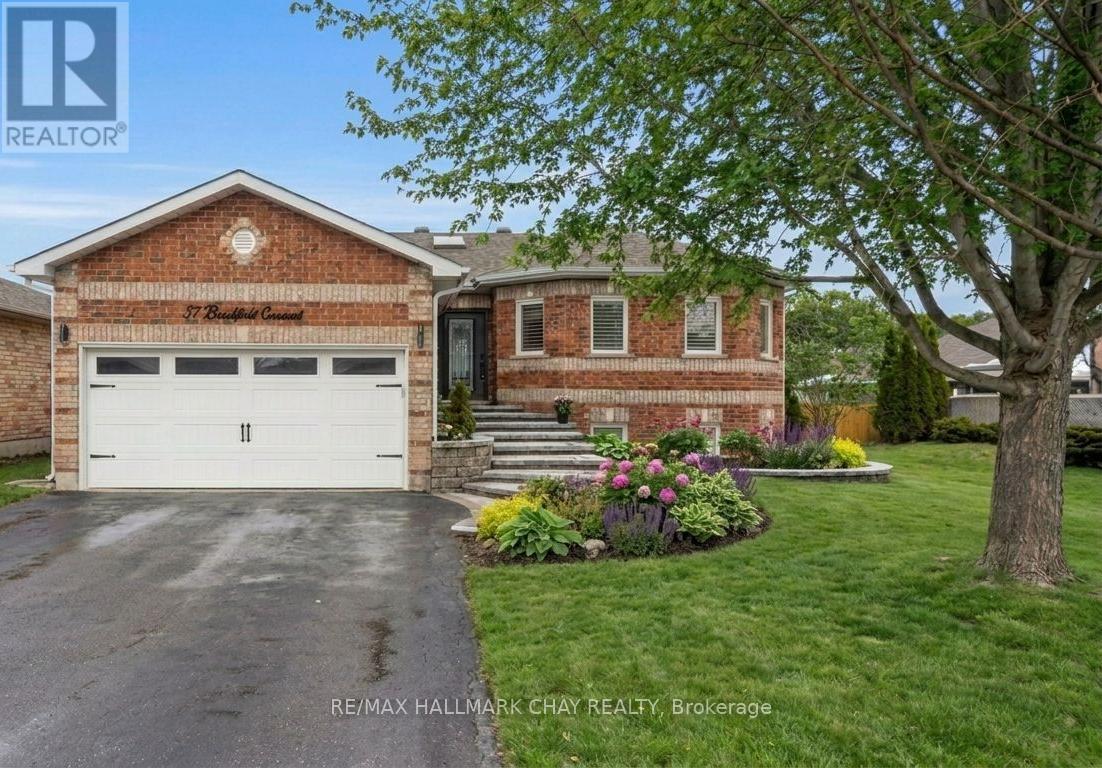
PRESENTING 37 Brookfield Crescent - a one of kind customized all brick detached bungalow in Barrie's sought-after family-centric Kingswood neighbourhood. This ~2,700 sq.ft. immaculately maintained open concept home has been updated with tasteful, modern design elements - professionally finished top to bottom for maximum functional living space. From the moment you enter this home, along the custom stonework pathway to the front door entrance with glass insert detail, you are welcomed by natural light flowing from foyer's custom, oversized skylight. The open floor plan of the main level is ideal for spending valued time with family, and perfect for hosting and entertaining. Spectacular custom kitchen with oversized granite island for prepping/serving. Formal dining room where memories are made around the table at festive meals. Seamless flow takes you into the living room with feature wall gas-burning fireplace, 9' ceilings, crown moulding - with walk out to the raised back deck and lower patio seating areas in the fully fenced rear yard. Private living space of this home includes primary suite with w/i closet, exceptional ensuite with glass-walled shower. Main 4pc bath, second bedroom (nursery, home office, study zone, etc) complete this private living zone. Full, finished lower level (~1300 sq.ft.) includes a multi-purpose rec room with feature wall fireplace, an additional 2 bedrooms, another full bath. Double garage with single garage door, as well as parking for four vehicles in the private paved driveway. Original owners customized the builder's plan to create this gem, situated in a quiet neighbourhood that offers a great community vibe. Walking distance to Algonquin Ridge Elementary School and Lake Simcoe's waterfront. Incredible hiking trails, plenty of dedicated green space to enjoy in all seasons. Close to all key amenities - shopping, services - and commuter routes - public transit, GO Train/Bus service, highways. Welcome to this truly move-in ready gem! (id:60365)

© 2026 Proptech Realty Inc., Brokerage.