
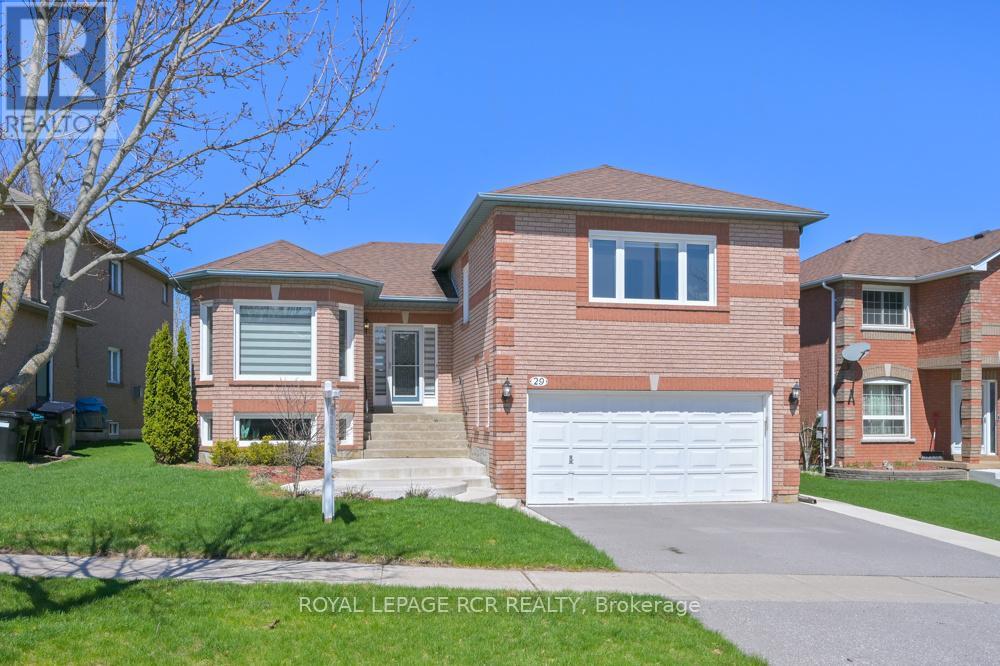
29 Depeuter Crescent
Bradford West Gwillimbury, Ontario
Designed with comfort and convenience in mind, this all brick, 3 + 1 bedroom bungalow has so much to offer. Located on a desirable crescent with easy access to school, shopping and park. This beautifully maintained home offers approx. 2200 sf of living space with large windows for excellent natural light on all levels and carpet free with hardwood, laminate and tile flooring. The lower level is finished with a side door entrance, 2nd kitchen, family room and 4th bedroom with 3pc ensuite. The main level provides a private primary bedroom with 3pc ensuite, a chef's style kitchen, a living room with large windows & gas fireplace, spacious foyer, powder room, walkout from dining area to generous deck (rebuilt in '22) providing a private view of fully fenced yard and scenic park beyond. Just minutes to Highway 400 and Go Train for your commuting convenience. (id:60365)
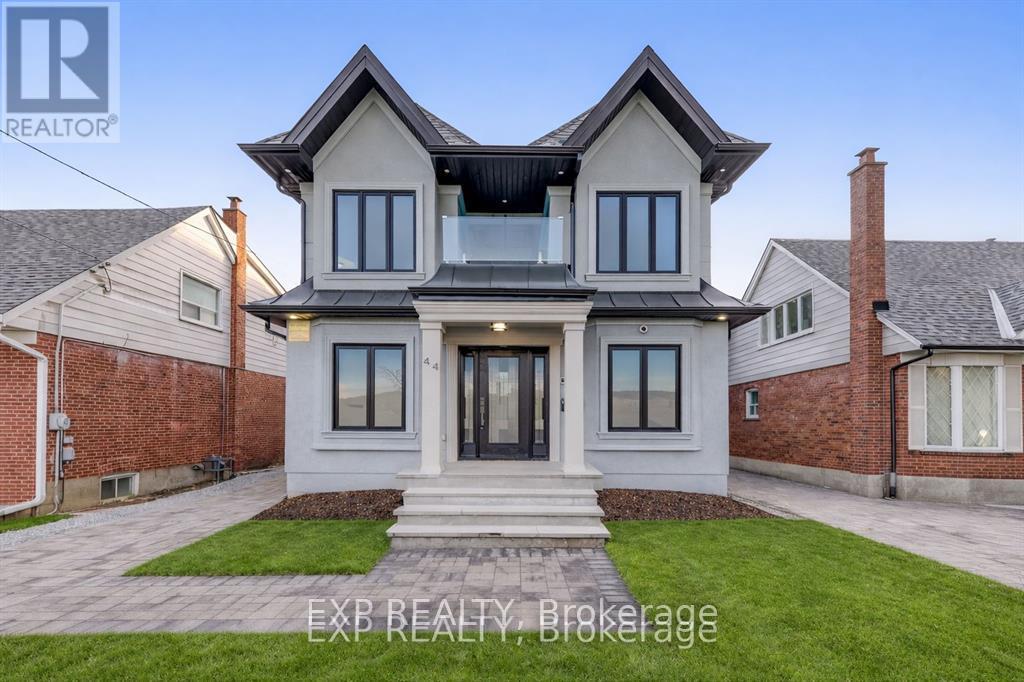
44 Tower Drive
Toronto, Ontario
Gorgeous Fully Renovated Homes W/ Addition Completed In 2022! Stunning Features Over 2700 Sf In High Demand "Wexford" Neighborhood, Newly Modern Finishes Throughout, Hi-End Craftmanship (Approx., 500K Upgrades). Work From Home Office Beside Full Bath. Huge Open Concept U-Shape Kitchen, Water Fall Island, Spicy Kitchen, Quartz Countertop, Backsplash, Dining And Breakfast Area, Spacious Living & Family Room, Top-Of-The-Line All New Appliances: Oven/Microwave Combo, 36" Cooktop & Ss 36" Fridge. Luxury, Lifestyle With 2 Modern Balcony Glass Railings, Pot Lights Throughout, C/Speakers & Huge New Deck. Upgraded Quality Engineer Hardwood Floors, Oak Stairs With Glass Railings, 9 Ft Smooth Ceiling, Large Master Bdr W/ 5Pcs Ensuite, Ceramic Tiles Shower, Free Standing Bath, Skylight, & Huge Walk-In Closet. Back Yard New New Fenced New Interlock: Long Driveway To Private Backyard. Private side entrance to basement apartment. Vacant on possession. Rooms are staged with AI. (id:60365)
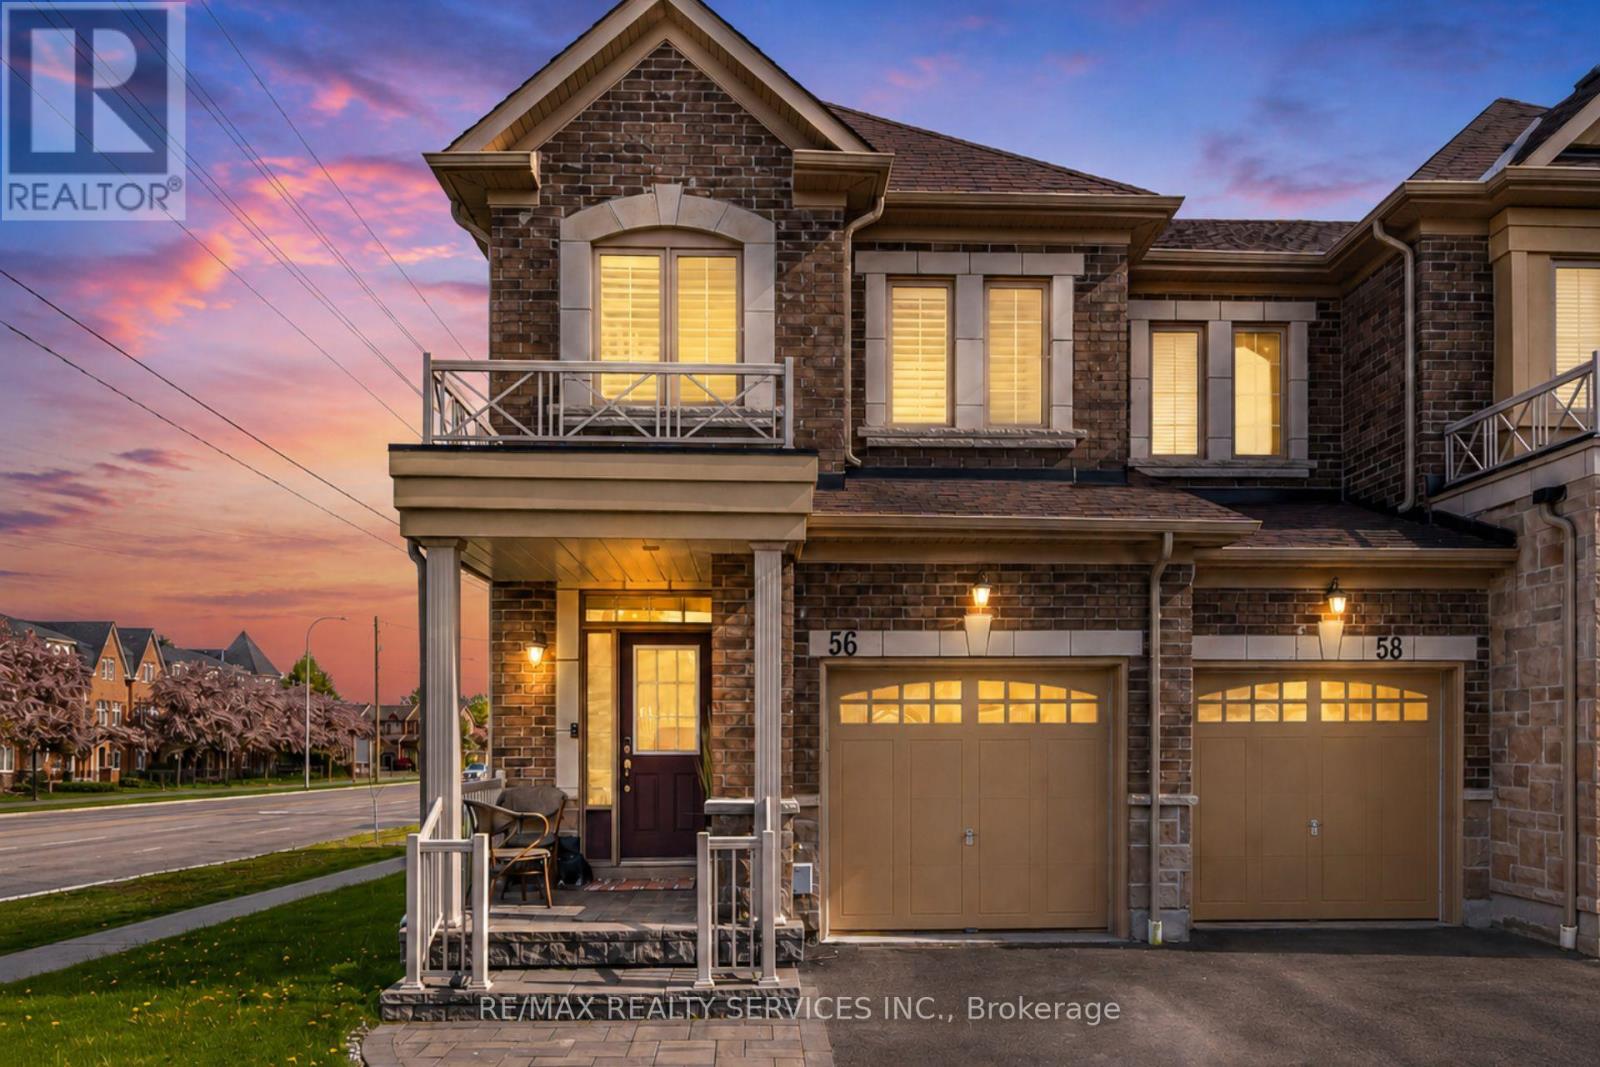
56 Rimrock Crescent
Whitby, Ontario
Rare corner-unit townhome in a prime Whitby location, offering extra windows, great natural light, added privacy, and one of the largest backyards in the complex. This spacious 3-bedroom, 4-bathroom home features hardwood floors throughout, a functional main floor layout, and a convenient powder room. The second level offers three well-sized bedrooms, including a primary bedroom with ensuite, plus a full bathroom. The finished open-concept basement adds incredible flexibility with a family room, bar, and 3-piece bathroom, perfect for entertaining, movie nights, a home gym, playroom, or office. Complete with a built-in garage plus private driveway parking for two additional cars. Centrally located near supermarkets, Tim Hortons, Starbucks, dry cleaning, dental offices, restaurants, FedEx/UPS, parks, schools, transit, Downtown Whitby, and Whitby GO. A fantastic opportunity in a connected, convenient neighbourhood! (id:60365)
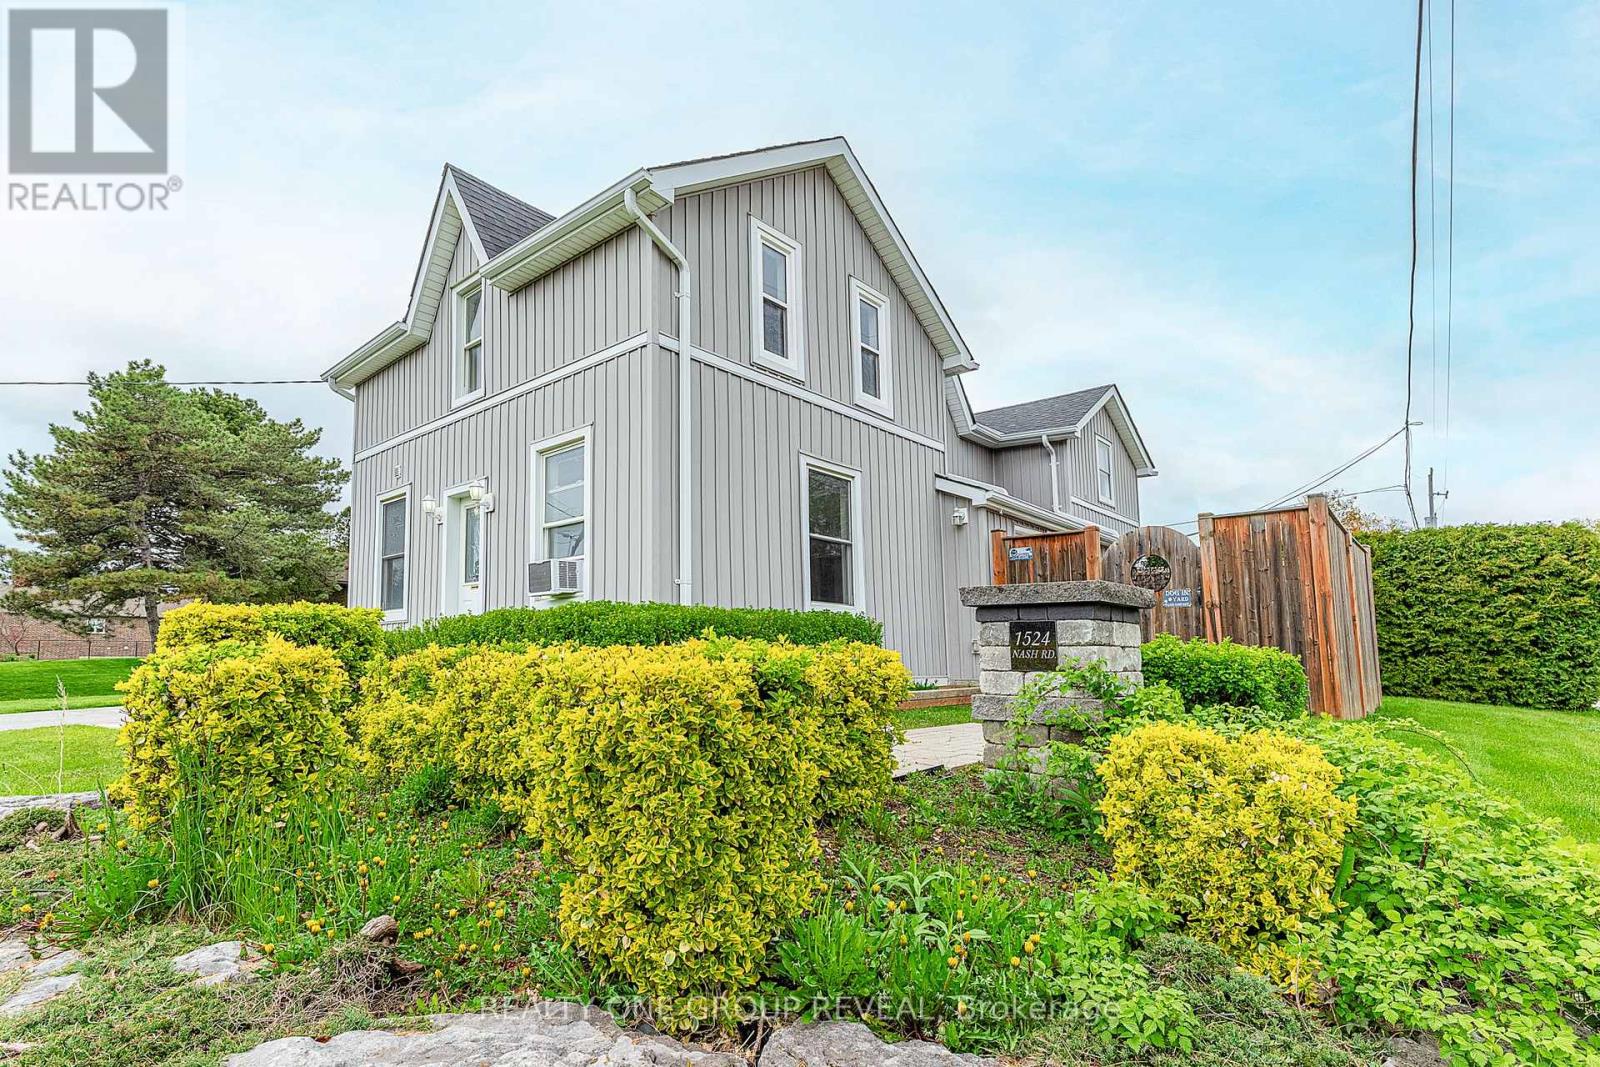
1524 Nash Road
Clarington, Ontario
Vacant side-by-side LEGAL DUPLEX in desirable Courtice Community - opportunity for investors, first time home buyers or multi-generational living! Both units have been freshly painted, with one unit featuring brand new vinyl flooring. Each unit offers separate laundry facilities for added convenience and privacy. Property includes ample parking, two separate decks, two furnaces, and two hydro meters, making it perfectly set up for independent living. Spacious backyard with storage shed included. Great opportunity to set your own rents or live in one unit while generating income from the other! (id:60365)

24 Nearco Crescent
Oshawa, Ontario
Modern 3-Storey Townhouse In Desirable North Oshawa. Built-in Single Car Garage With Direct Access Into Foyer, Long Driveway without sidewalk Can park 2 more cars. 2nd Floor Living & Dining Room W/O To Private Balcony. Pantry in Kitchen Area for plenty of storage. Ensuite Laundry. Energy Star Home. Minutes To Durham College/Ontario Tech University, 407, Shopping And Amenities, walking Distant to the NewCostco. (id:60365)
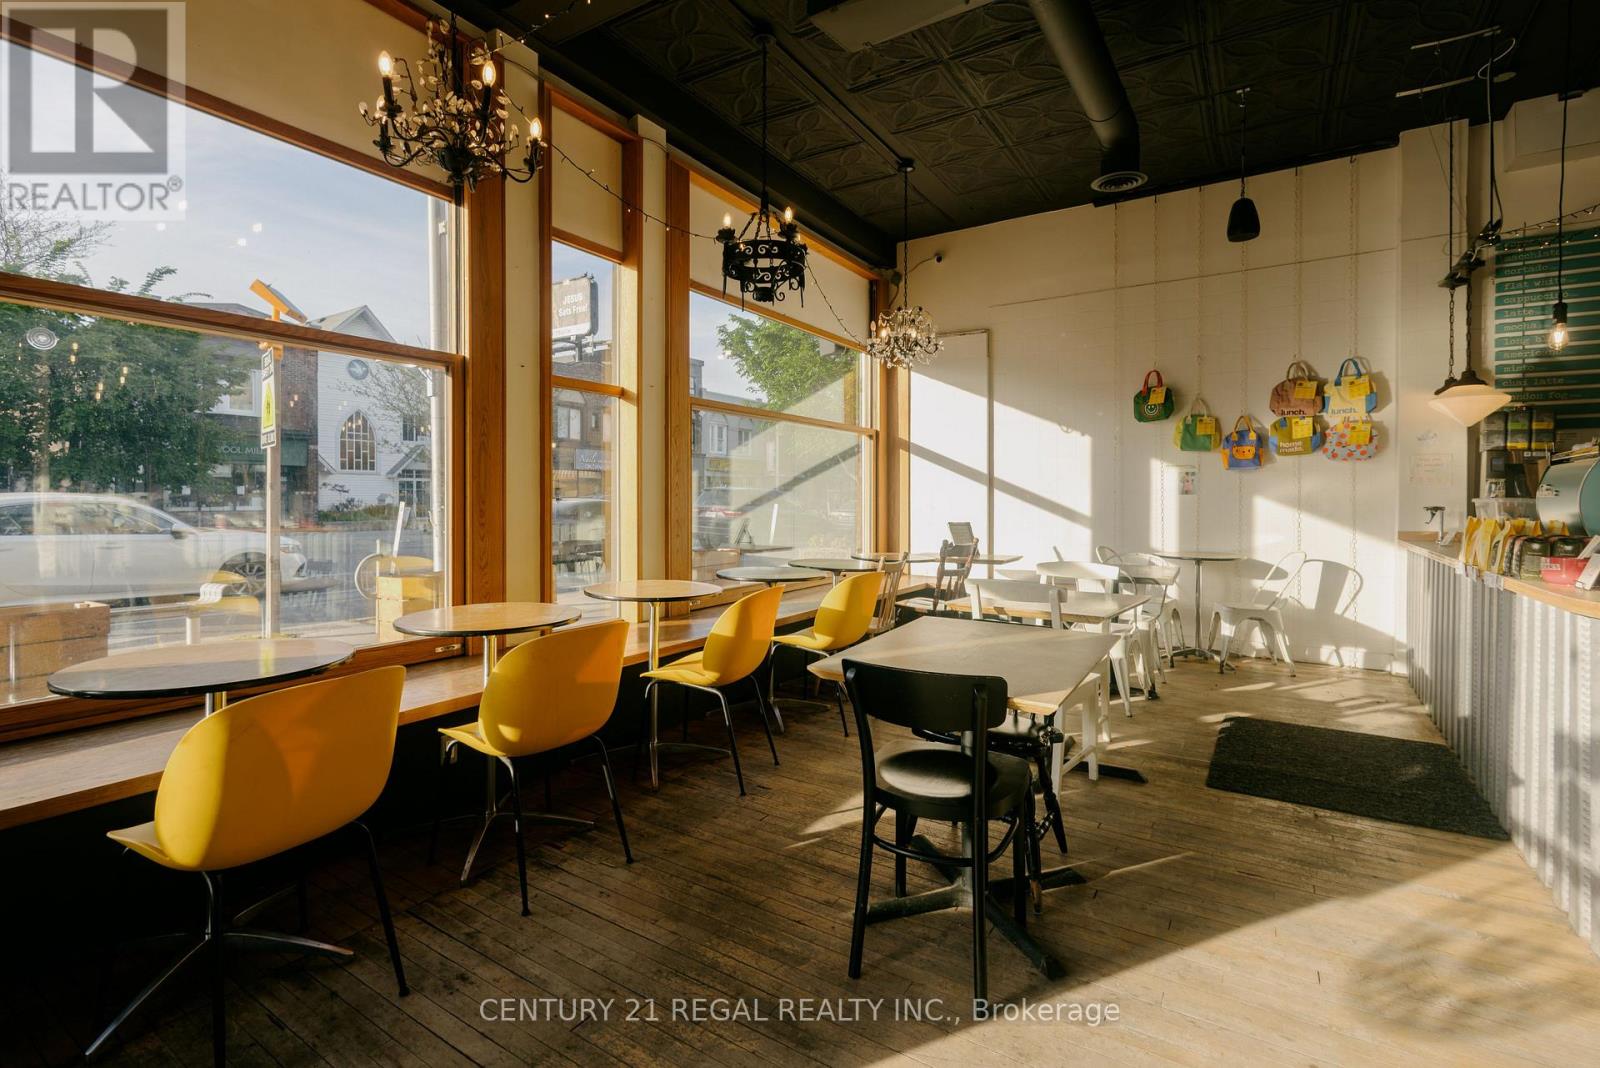
2165 Danforth Avenue
Toronto, Ontario
ESTABLISHED AND WELL RUN CORNER CAFE FOR SALEON THE DANFORTH. KNOWN FOR GREAT COFFEE, COMMUNITY AND A FOCUS ON SUSTAINABILITY AND ECO-FRIENDLY LIVING. EFFICIENT LAYOUT AND DESIGN GREAT VISIBILITY AND BIG BRIGHT WONDOWS THAT OPEN OUT TO THE STREET PROVIDE AN AIRY AND OPEN FEEL. STRONG SALES AND A GOOD BOTTOM LINE. THIS BUSINESS IS IDEAL FOR A LIKEMINDED, OWNER OPERATOR LOOKING TO STEP IN AND TAKE THE REIGNS OF A THRIVING OPERATION. (id:60365)
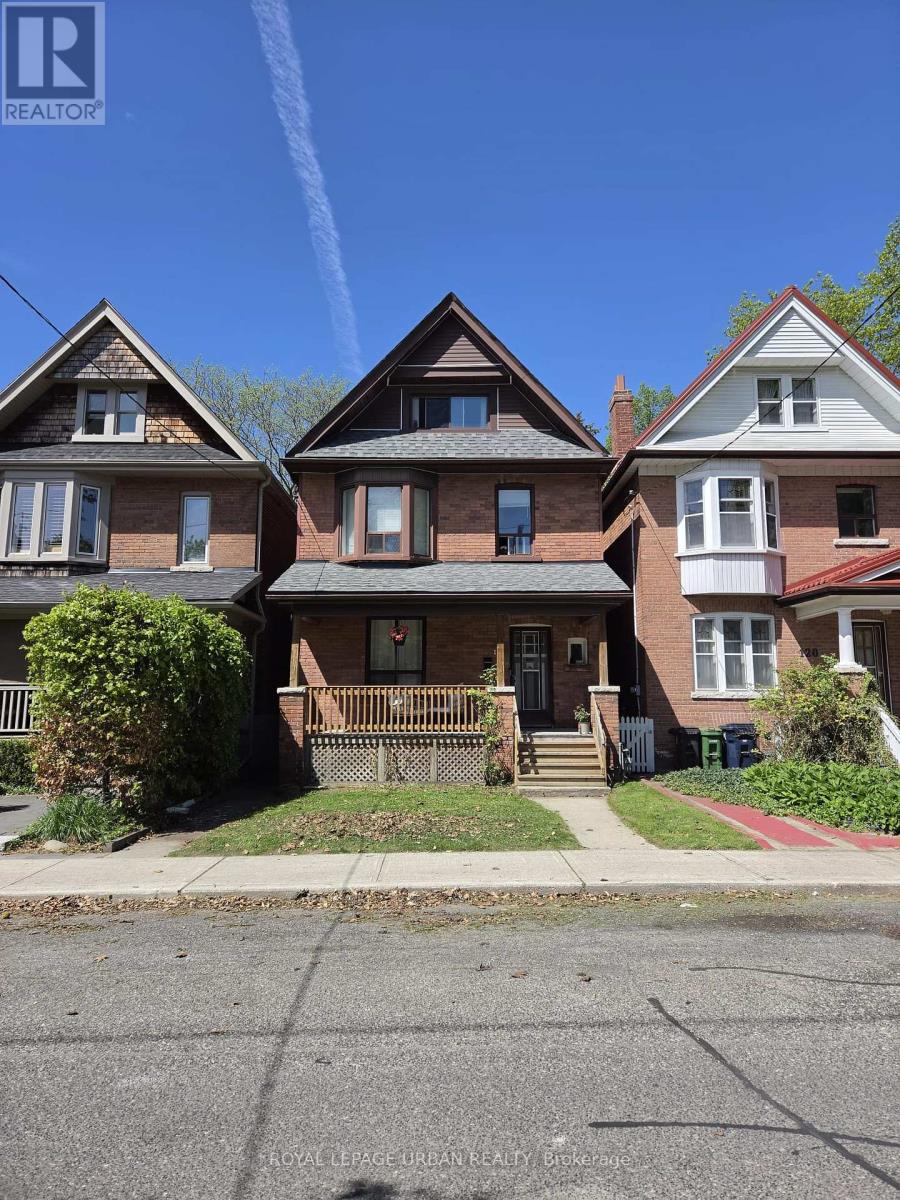
118 Ferrier Avenue
Toronto, Ontario
Rare Opportunity In The Coveted Jackman School District! Welcome To An Exceptional Opportunity In One Of Toronto's Most Prestigious And Highly Sought-after Neighbourhoods. Situated On A 25 X 100 Ft Lot, This 2.5 Storey Home Offers Endless Potential For Renovators, Investors, Builders, Or Families Looking To Create Their Dream Residence In A Premier Location.Being Sold As Is, Where Is, The Property Features A Spacious Backyard, A Walk-out From The Kitchen, And A Separate Basement Walk-out, Providing Excellent Possibilities For Redesign, Multi-generational Living, Or Future Income Potential. With Laneway Access At The Rear, Buyers May Also Explore The Potential For A Laneway Suite/coach House, Offering Exciting Possibilities For Additional Living Space, Rental Income, Or Future Value, Subject To All Required Zoning, Building, Tree, And Municipal Approvals. Whether You Envision A Stunning Custom Renovation, An Investment Property, A Multi-unit Conversion, Or A Forever Family Home, This Address Offers The Foundation, Location, And Upside To Make It Happen.A True Diamond In The Rough - Bring Your Vision And Unlock The Potential. (id:60365)
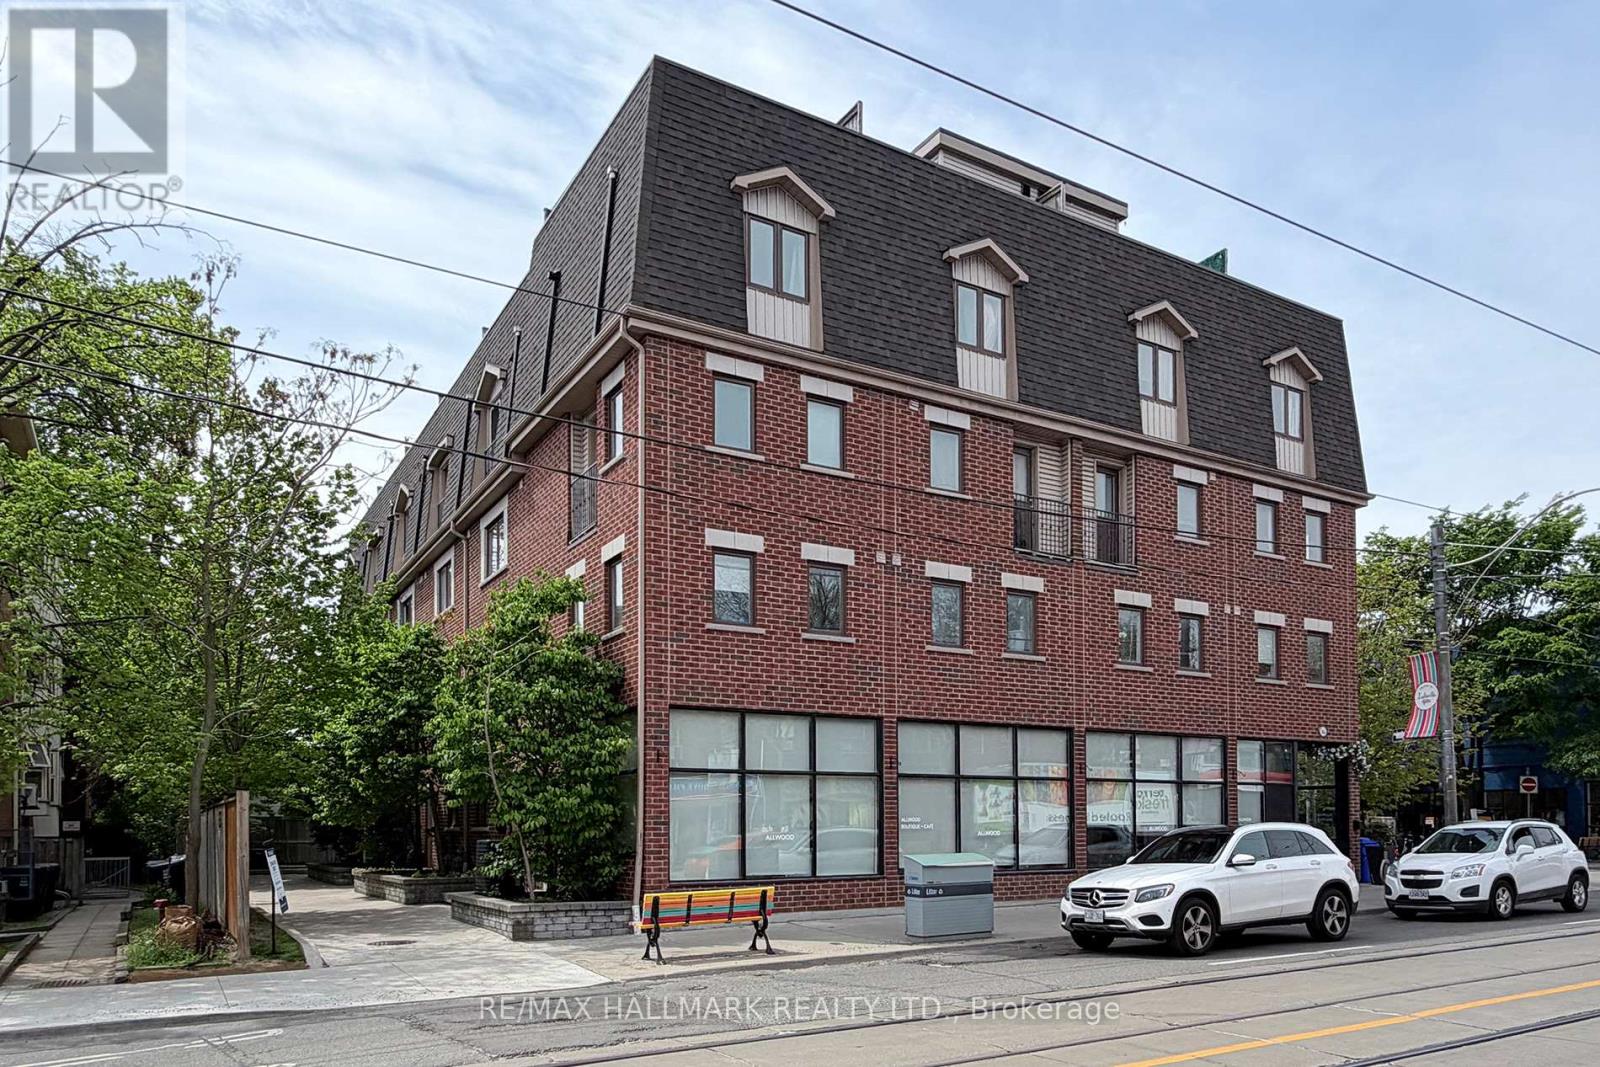
F - 1185 Queen Street E
Toronto, Ontario
Welcome to 1185 Queen St. E., in the heart of Leslieville. Tucked away on a private lane, this beautiful end-unit townhouse offers stylish urban living with a private garage, and thoughtful upgrades. Freshly painted throughout, the home features 9-ft ceilings, wide stairways, generous closet space, and a gorgeous custom-built front entry door, blending comfort, function, and design. The open-concept main floor is filled with natural light from floor to ceiling windows and anchored by a cozy gas fireplace - the perfect setting for both everyday living and entertaining. The kitchen features a breakfast bar, stainless steel appliances and an ultra-quiet dishwasher installed in 2025.The second floor is home to a spacious primary retreat complete with two large double closets and a beautifully renovated ensuite (2021) featuring a double vanity, heated floors, and a custom glass shower enclosure.The third floor offers two additional bedrooms, including one currently configured as a bright home office with a closet & skylight, while the other features a charming Juliet balcony. This level is completed by a stunning renovated 4-piece bathroom (2025).Be sure to check out the spectacular 340 sq. ft. private rooftop patio, complete with a gas hookup for your BBQ and an exterior water faucet for your garden. The perfect outdoor retreat for entertaining friends and family, relaxing in the summer sun, or taking in stunning fireworks views from Ashbridges Bay during holiday celebrations. (id:60365)
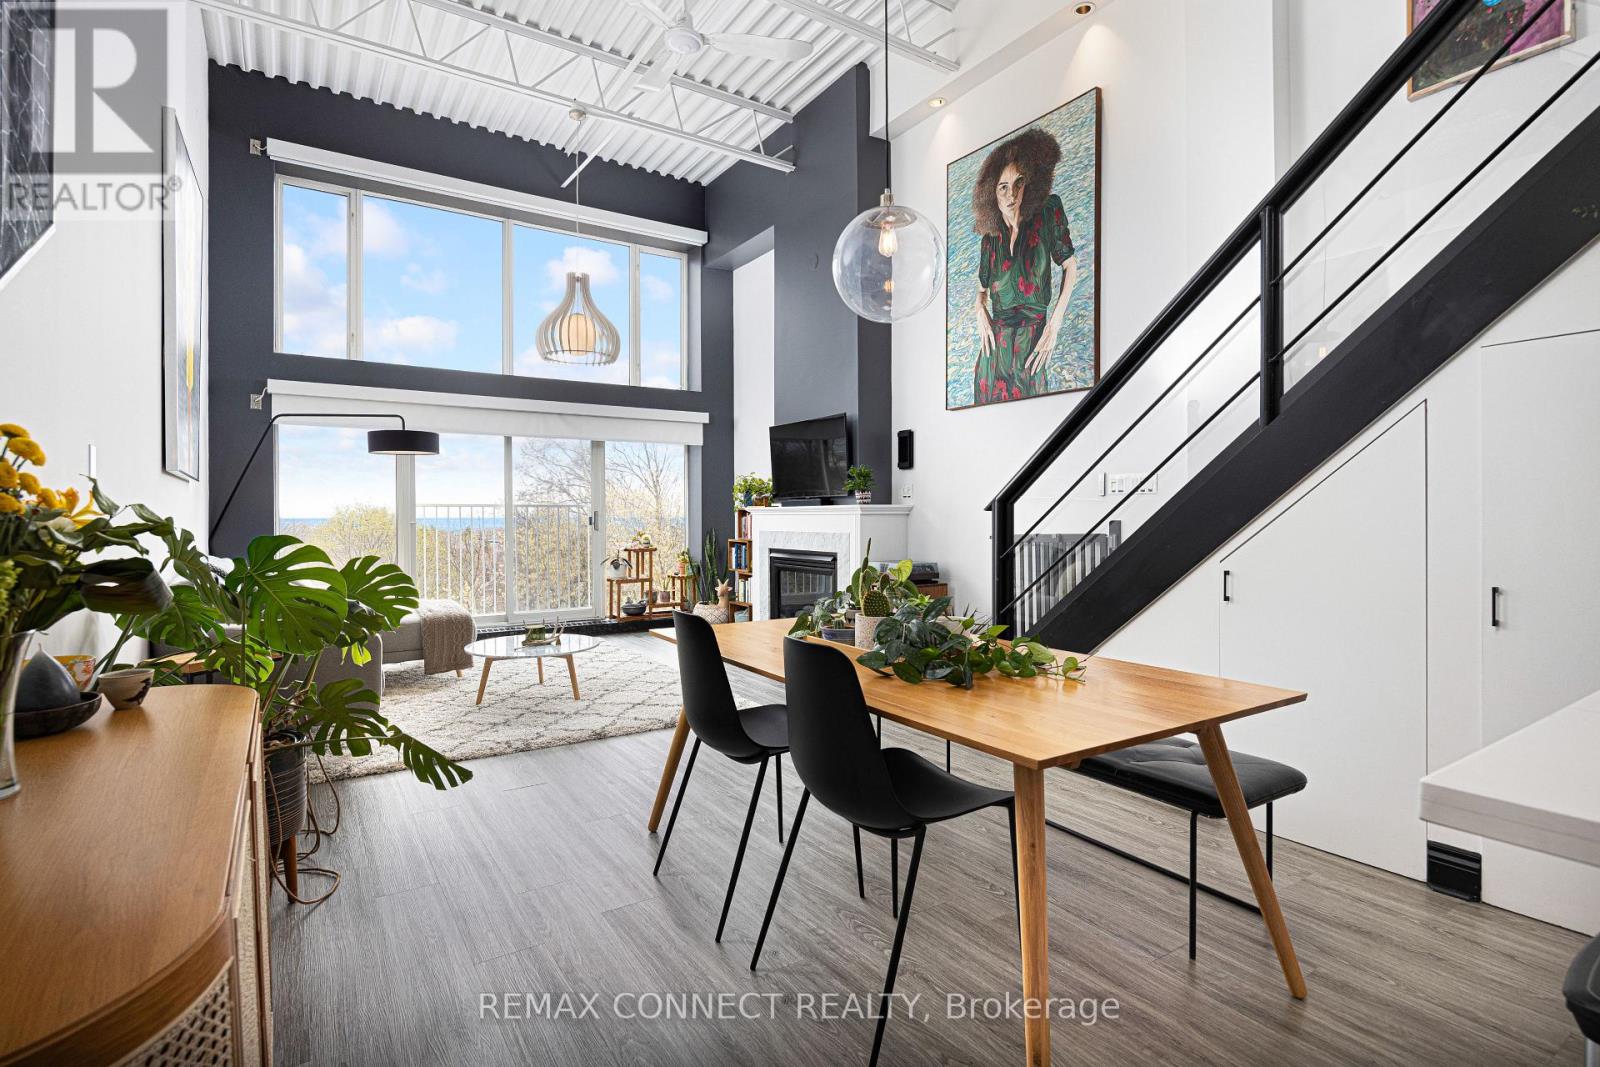
4 - 517 Kingston Road
Toronto, Ontario
Your dream life near the beach is not out of reach! Welcome to 517 Kingston Rd. Unit 4, a purpose-built 3-storey loft with views you could only imagine. Step into the foyer, perfect for leaving your coats & shoes out of sight, & up the stairs & feel your jaw drop. Sky high ceilings & huge south-facing windows make this space feel airy & special - you don't come across a loft like this every day. The main level is open concept with a modern kitchen with stainless steel appliances, a Spanish tile backsplash, & a breakfast bar - perfect for chatting with your guests while you cook up a storm. The dining room is large enough for your ideal dinner party guest list. The living room has tons of space for your perfect lounging vignette & features a cozy gas fireplace. And did we mention the windows? Don't worry - the blinds are motorized! Also on the main level find the guest bedroom complete with a three-piece ensuite bathroom. When you're ready, head upstairs (with storage underneath!) & check out the huge primary bedroom complete with a 5-piece ensuite bathroom, a large closet, & a massive separate laundry room with custom built-in shelving. Now that's convenient! The real pièce de résistance? Head up the metal stairs to the breathtaking rooftop terrace with a BBQ gas line & sprawling views of the lush green neighbourhood & deep blue lake beyond! Imagine your summers up here hosting daytime BBQs & sunset soirées with family & friends. A large exclusive-use locker & dedicated underground parking round off this incredible loft. When it's time to finally step outside, you're in one of the east end's best & most family-friendly neighbourhoods. Woodbine Beach & Queen St. E. are a quick stroll away. Heading into our out of the city? Danforth GO Station is a 15-minute walk away & will bring you to Union Station in minutes, & hopping onto Lake Shore Blvd. E. takes no time at all. Ready to make your dreams come true? This dream loft by the beach may be the one for you! (id:60365)
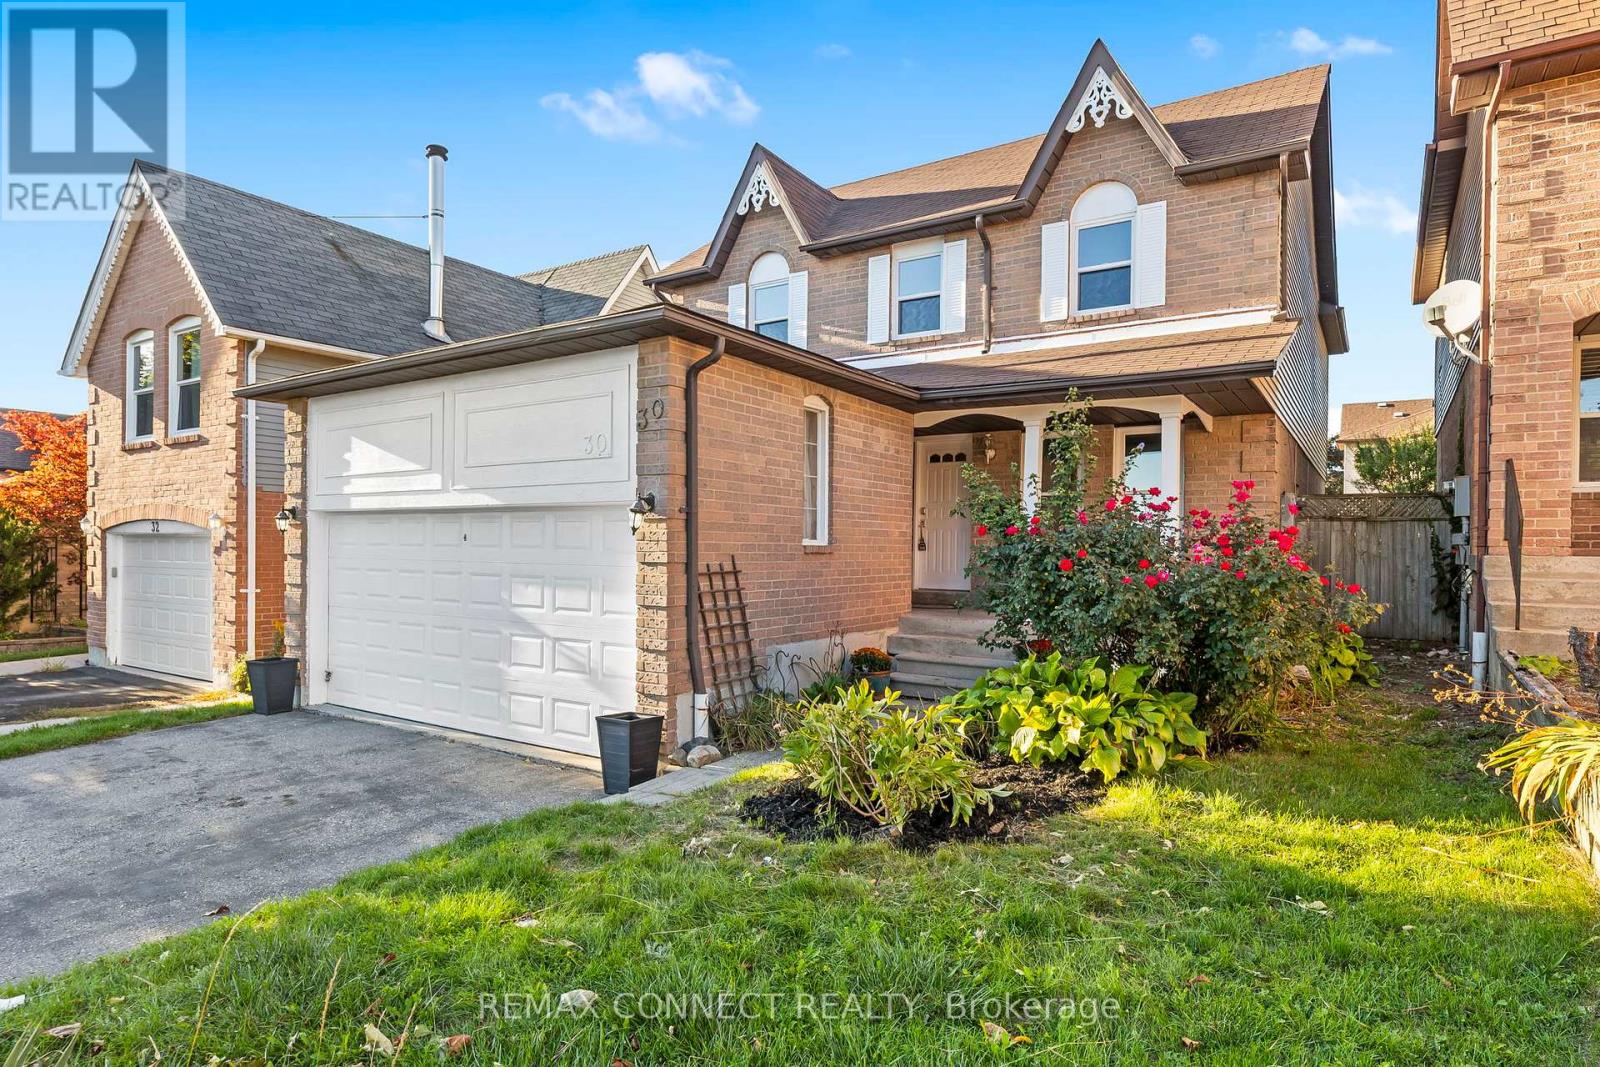
30 Chapman Drive
Ajax, Ontario
Welcome to 30 Chapman Dr., a beautifully updated 4-bedroom, 4-bath home in the heart of Ajax! Freshly painted and move-in ready, this spacious property features a bright open layout, a fully finished basement, and plenty of room for the whole family. The modern kitchen and living areas flow seamlessly, perfect for entertaining or everyday comfort. Upstairs, generously sized bedrooms provide ideal space for rest and relaxation. Enjoy the convenience of a double car garage, recent updates throughout, and a private yard for outdoor enjoyment. Located close to top schools, parks, shopping, and transit, this home combines style, space, and unbeatable convenience. Don't miss your chance to own in this sought-after family-friendly community! (id:60365)
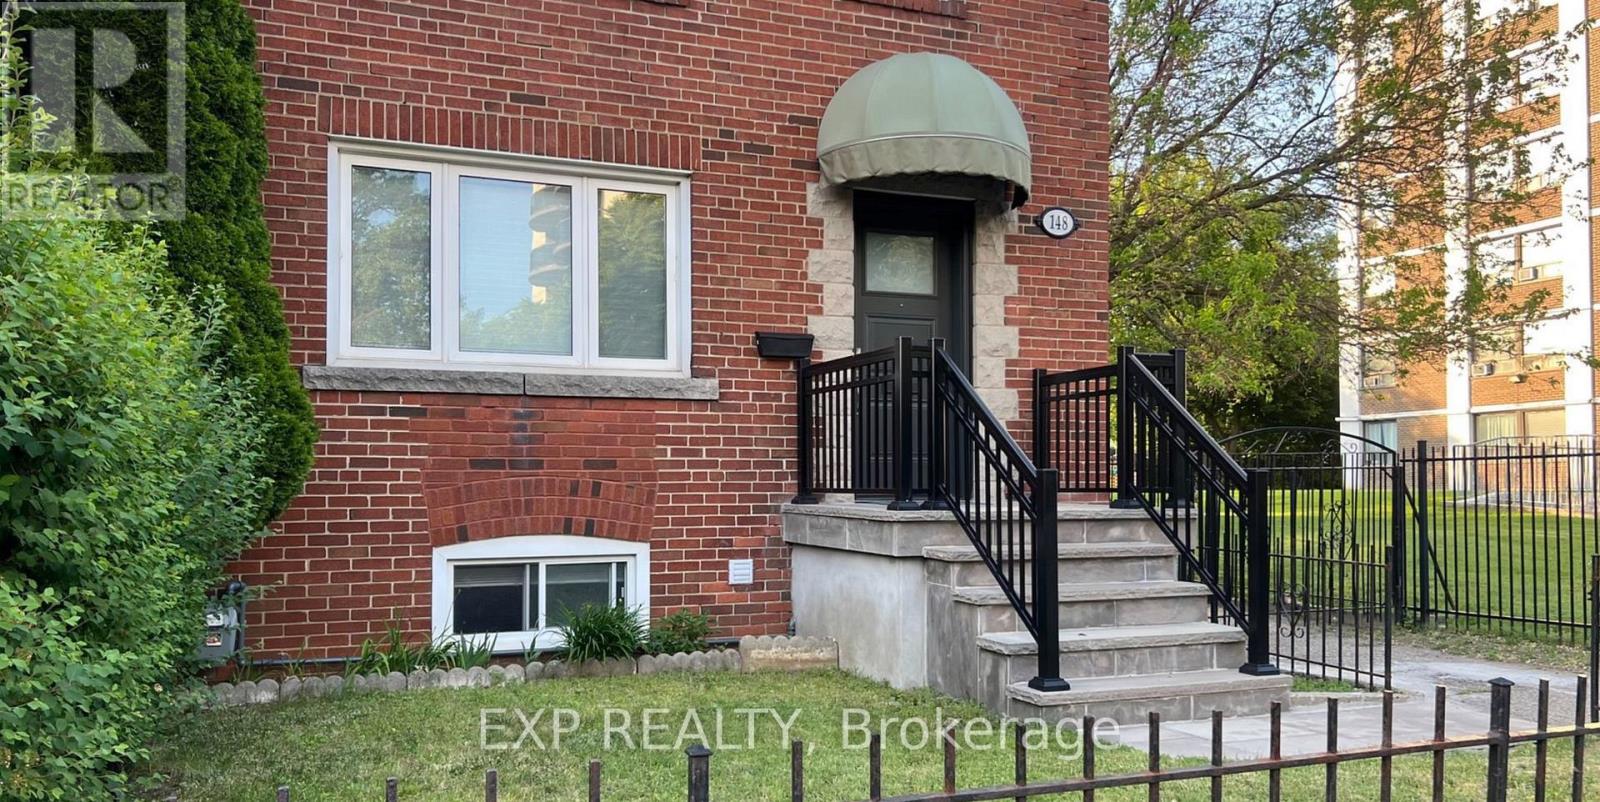
Bsmt - 148 Cosburn Avenue S
Toronto, Ontario
Bright and spacious basement apartment in a highly convenient East York neighbourhood! Features a private entrance, functional open-concept layout, updated kitchen and bathroom, and generous living space. Includes 1 parking spot for added convenience. Close to TTC, parks, shopping, restaurants, schools, and everyday amenities. Comfortable and accessible living in a great location. Tenant Pays 40% of Utilities. (id:60365)
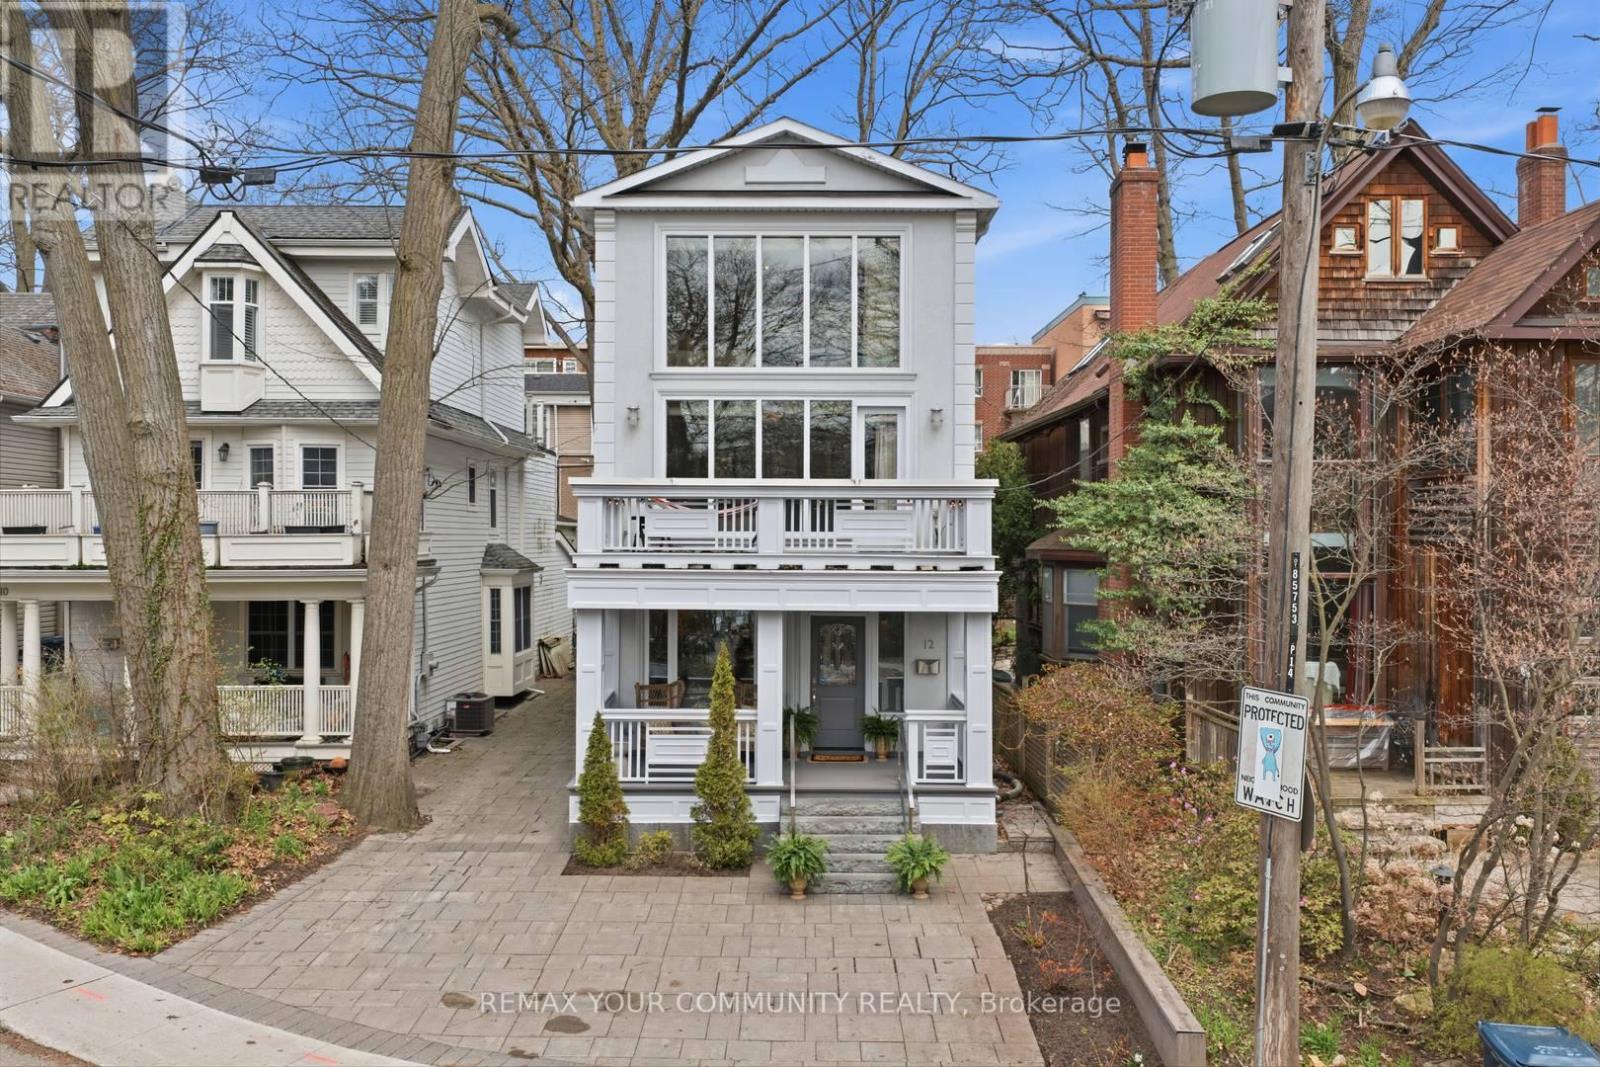
12 Hazel Avenue
Toronto, Ontario
Prime Beaches Location. Situated in the highly coveted Hazel-Fernwood pocket just south of Queen Street and steps to the boardwalk, this exceptional home offers year-round lake views from all three levels and is tucked within a quiet, close-knit neighbourhood that blends privacy with a strong sense of community, all within walking distance to top-rated schools. The residence features over 3,250 square feet of sophisticated living space filled with natural light, highlighted by rich oak hardwood on the main floor and a stunning gourmet kitchen designed for both everyday living and elegant entertaining, while the exterior provides five-car parking plus a detached garage with space for an additional vehicle, along with laneway home potential supported by preliminary designs from Lanescape-making it an outstanding opportunity for families seeking space in the heart of the Beach in a welcoming, family-friendly setting. (id:60365)

© 2026 Proptech Realty Inc., Brokerage.