
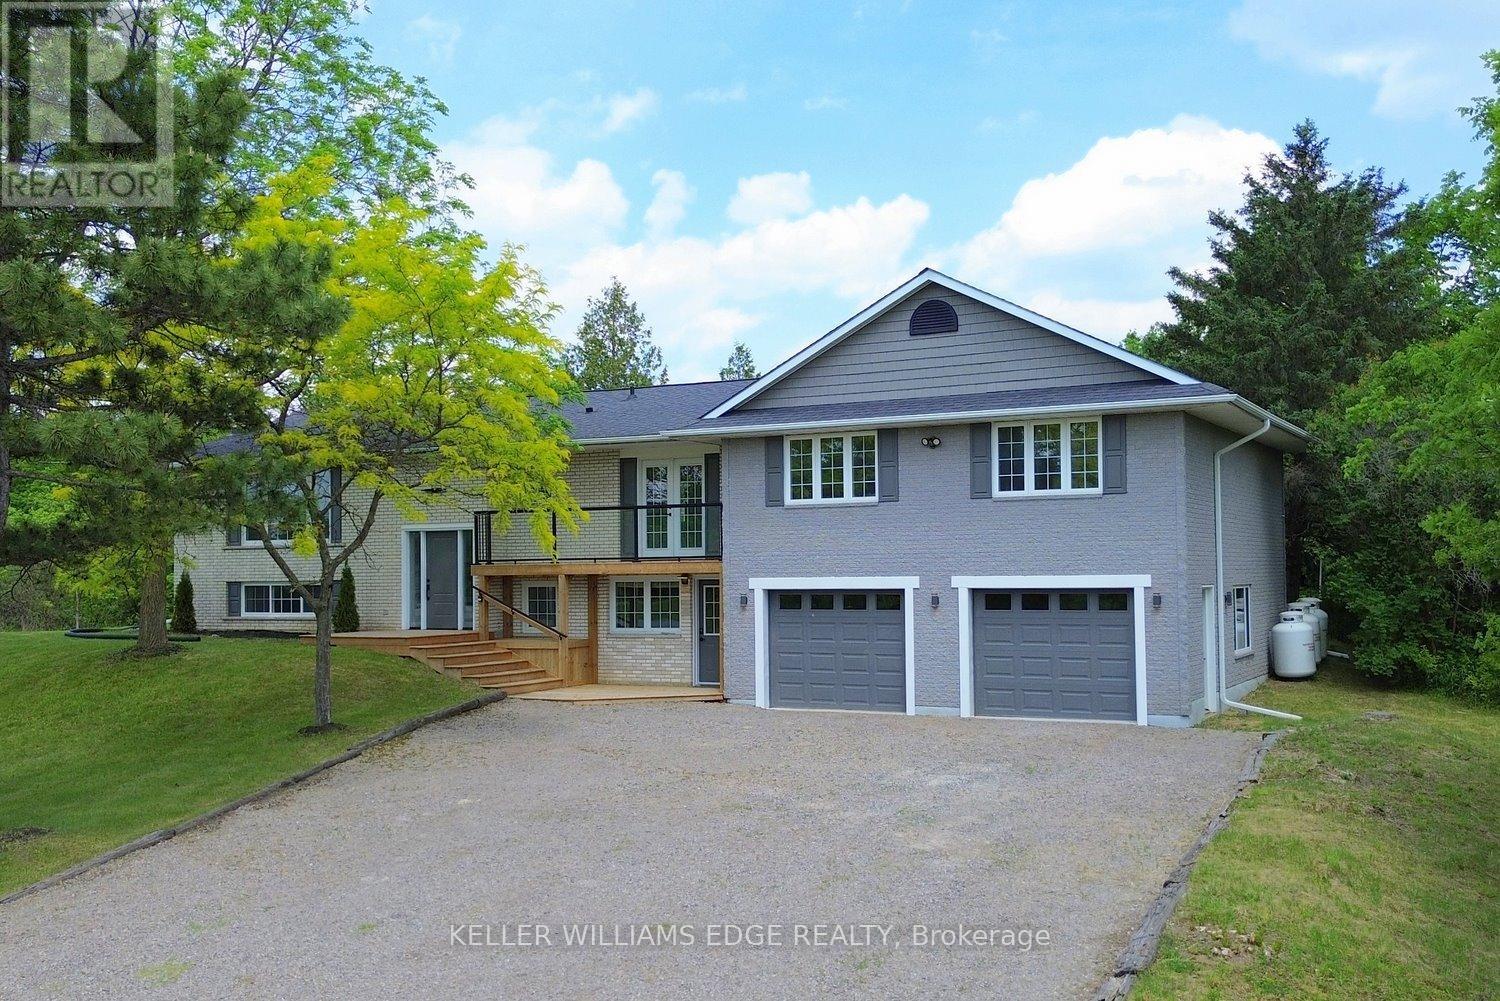
1837 6th Con Road W
Hamilton, Ontario
Properties like this do not come along very often and this is a home you will not want to miss. Located in the community of Kirkwall you will enjoy country living with the amenities of the city just up the highway. This peaceful country property is located close to several Conservation areas, the African Lion Safari, Westfield Heritage Village and many horse farms are in the area. This large family home has terrific street appeal with the recent up grades to the front of the house, the deck and stairs. On the main level you have 4 updated bedrooms, a new kitchen with quartz countertops and backsplash and a bathroom with the convenience of the laundry room down the hall from the bedrooms. The bedrooms have an added feature... heated floors! Heating in the floors is controlled by separate thermostats in each room. The upgrades on the main level include flooring, fresh paint and new light fixtures. Just outside the sliding doors from your dining room is a private yard with access to trails through the forested area. The lower level is finished with 2 bedrooms, a recreation room with a gas fireplace and a bathroom. There is also inside entry from the large 2 car garage. Other upgrades in the home include a tankless water system 2017, submersible well pump 2022, high efficiency furnace 2017 and a new roof 2017. The house is serviced with 200 amp service and the internet provider is Rogers. (id:60365)
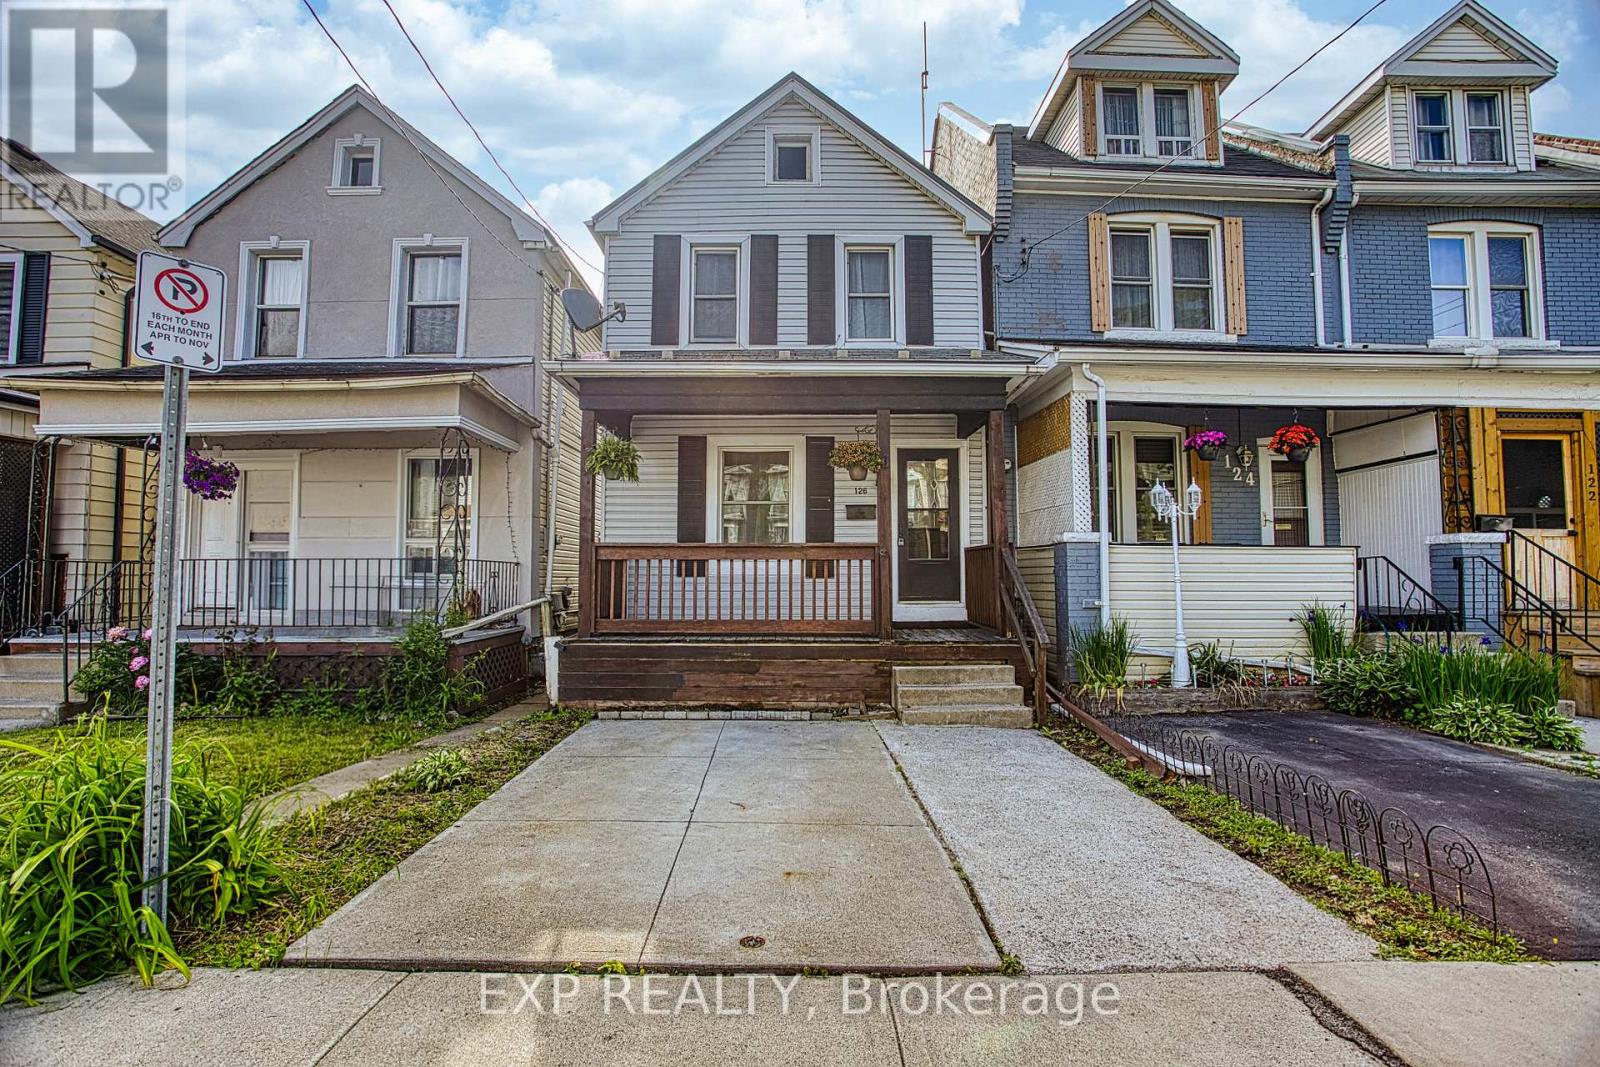
126 Belmont Avenue
Hamilton, Ontario
Welcome to 126 Belmont Avenue. A Move-In Ready Gem in Crown Point West! This beautifully renovated 4 + 2 bedroom, 3-bathroom home checks all the boxes for buyers looking for style, comfort, and long-term peace of mind. Fully updated in late 2022, every detail has been thoughtfully considered, just move in and enjoy. Step onto the charming covered front porch and into a bright, open-concept main floor that's perfect for both everyday living and entertaining. With 2.5 washrooms, busy mornings are a thing of the past. Convenient front parking adds to the everyday ease this home offers. Out back, a patio door leads you to your own private deck, ideal for summer gatherings, morning coffees, or simply unwinding after a long day. The big-ticket items are already done: a lifetime warranty metal roof and basement waterproofing (2016) provide lasting protection, while a new AC and furnace (2021) ensure year-round comfort. The basement waterproofing comes backed by a transferable lifetime warranty. A rare and valuable bonus for any homeowner. Situated in the heart of Crown Point West, you're steps from the trendy shops and restaurants of Ottawa Street, with easy access to transit and major routes. (id:60365)
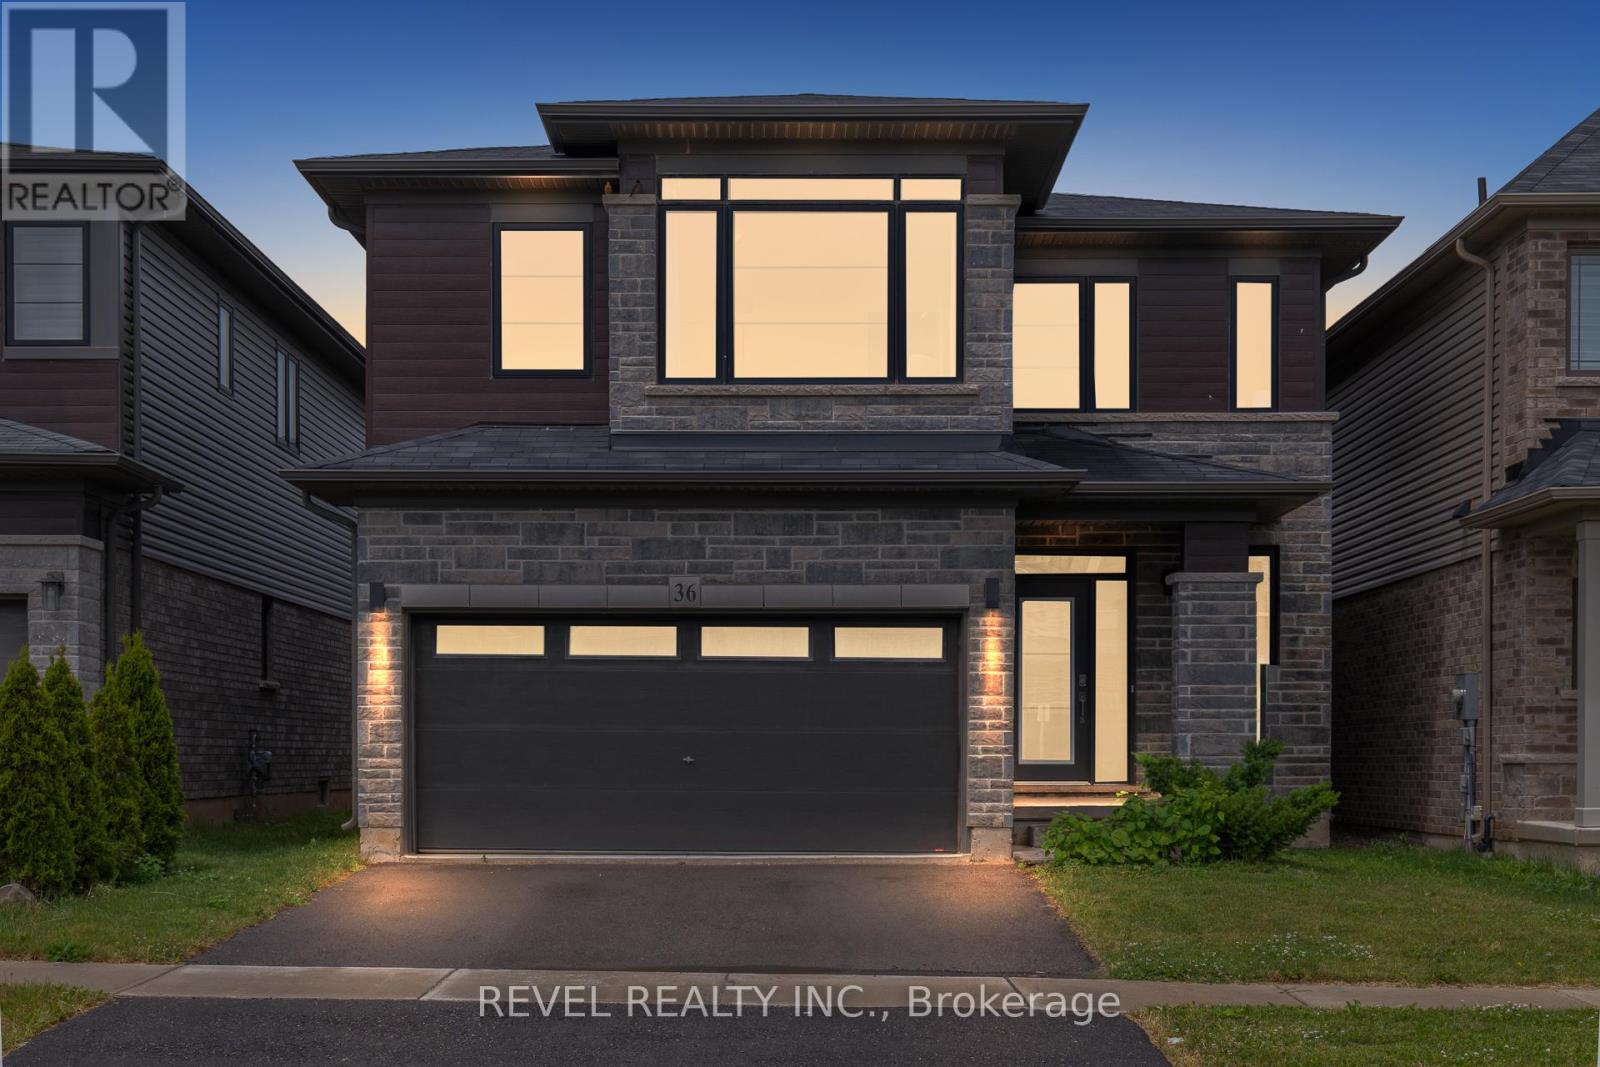
36 Ladd Avenue
Brantford, Ontario
Welcome to this exceptional 4-bedroom, 3-bathroom family home located in one of Brantford's desirable residential communities. Thoughtfully designed for modern family living, this home offers a bright and functional layout with spacious principal rooms and an inviting open-concept main floor ideal for both everyday living and entertaining. At the heart of the home, the well-appointed kitchen features ample cabinetry, generous prep space, and overlooks the dining and living areas, creating a seamless flow throughout the main level. Large windows fill the home with natural light, enhancing the warm and welcoming atmosphere. The upper level offers four generously sized bedrooms, including a spacious primary retreat complete with a walk-in closet and a beautifully finished 5-piece ensuite. Additional bedrooms provide flexibility for growing families, guests, or a dedicated home office. The lower level, complete with a bathroom rough-in, offers endless possibilities for future expansion, recreation, or multi-generational living. Step outside to enjoy a private backyard perfect for entertaining, family activities, or relaxing evenings outdoors. A double-car garage and thoughtful floor plan further enhance the home's practicality and appeal. Ideally situated close to schools, parks, walking trails, shopping, recreation facilities, and convenient commuter routes, this is an outstanding opportunity to enjoy comfortable family living in a sought-after Brantford neighbourhood. (id:60365)
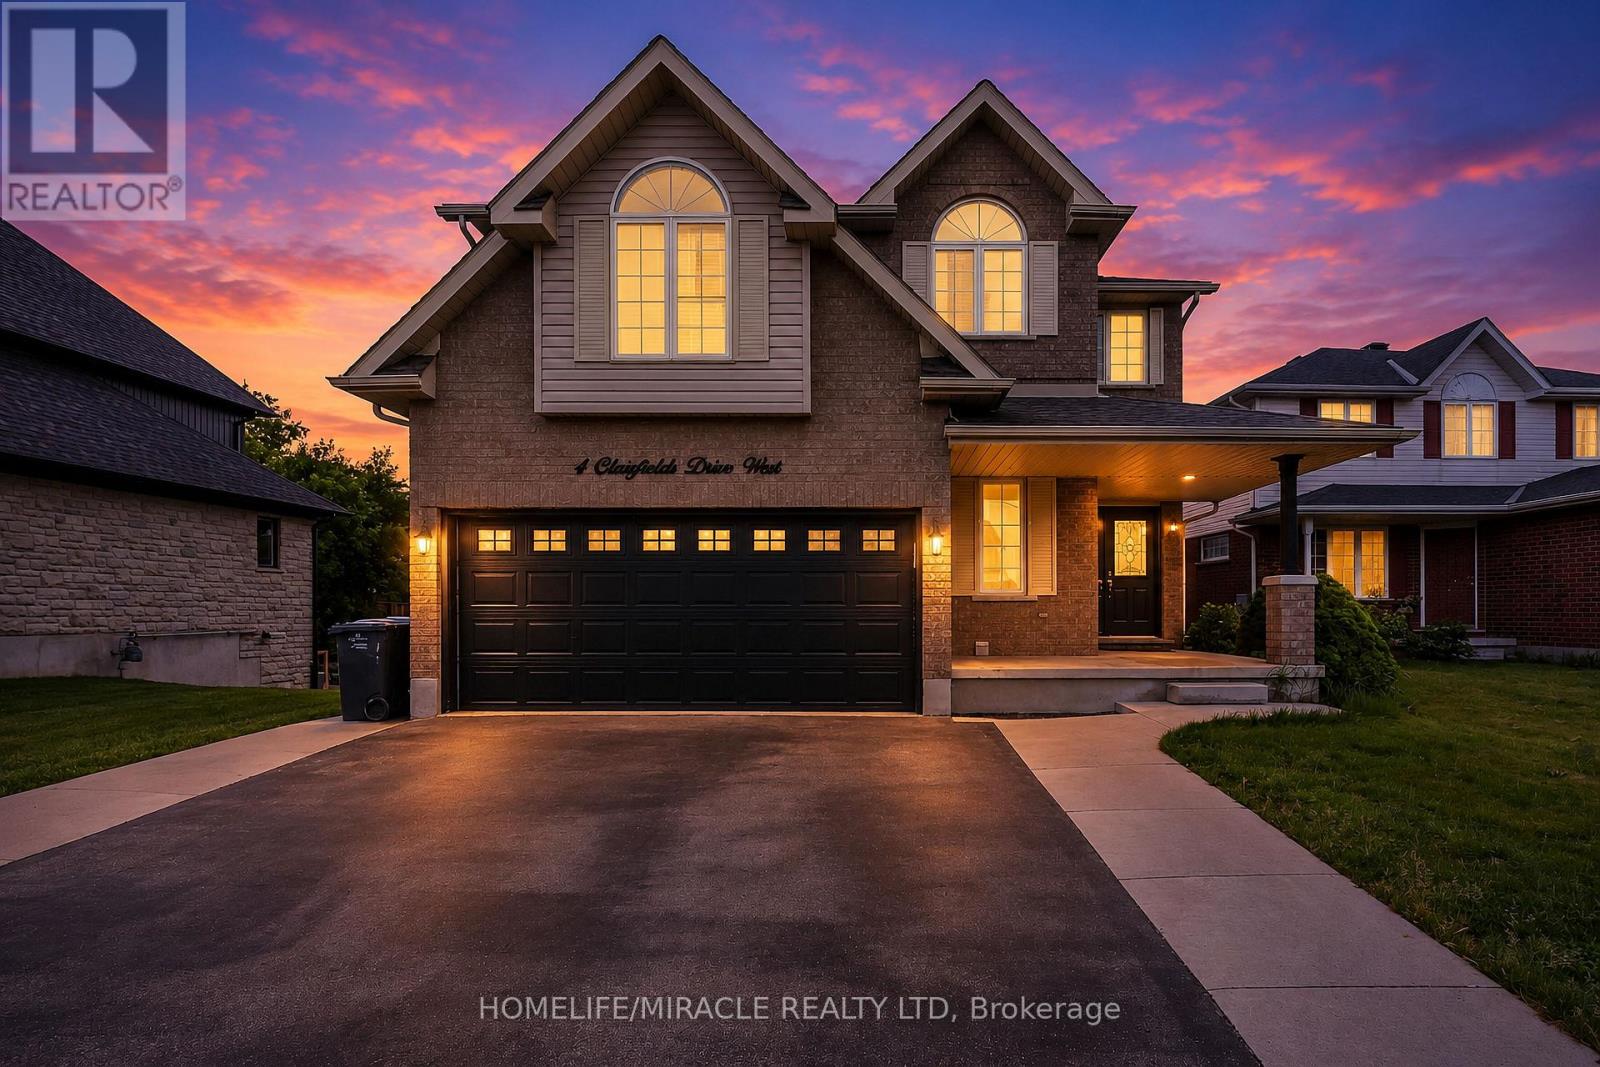
4 Clairfields Drive W
Guelph, Ontario
OPEN HOUSE Sat 20 June & Sun 21 June from 2pm - 4pm. Discover the perfect blend of space, flexibility, and income potential at 4 Clairfields Dr W! This 2007 Builtexceptional south-end property is ideal for large families, investors, or anyone looking foradditional rental income without compromising privacy.Boasting 5+3 bedrooms and 5 bathrooms, this well-cared-for two-storey home offers 3,967sq. ft. of finished living space. A standout feature is the completely self-contained 3-bedroomWalkout Legal Basement apartment with a private entrance and separate laundry - an excellent opportunity formulti-generational living or potential rental income of approximately $30,000 annually.The main level is vacant & designed for comfortable everyday living and entertaining, featuring spaciousliving and family rooms, a bright kitchen with dinette area and walkout to the backyard deck, amain floor bedroom or office, laundry room, and a full 3-piece bath. Upstairs, you'll find fourgenerously sized bedrooms including a large primary retreat with walk-in closet and privateensuite.Enjoy outdoor living in the beautifully landscaped, fully fenced backyard with plenty of room fora pool, gatherings, or peaceful evenings outdoors. The double garage and oversized triple-widedriveway provide abundant parking space for family and guests alike.Situated in the highly desirable Clairfields community, this home is conveniently close toschools, shopping, parks, public transit, and quick access to the Hanlon Parkway and Highway 401.Whether you are searching for a family home with room to grow or a smart investment opportunity,this property truly checks all the boxes. (id:60365)
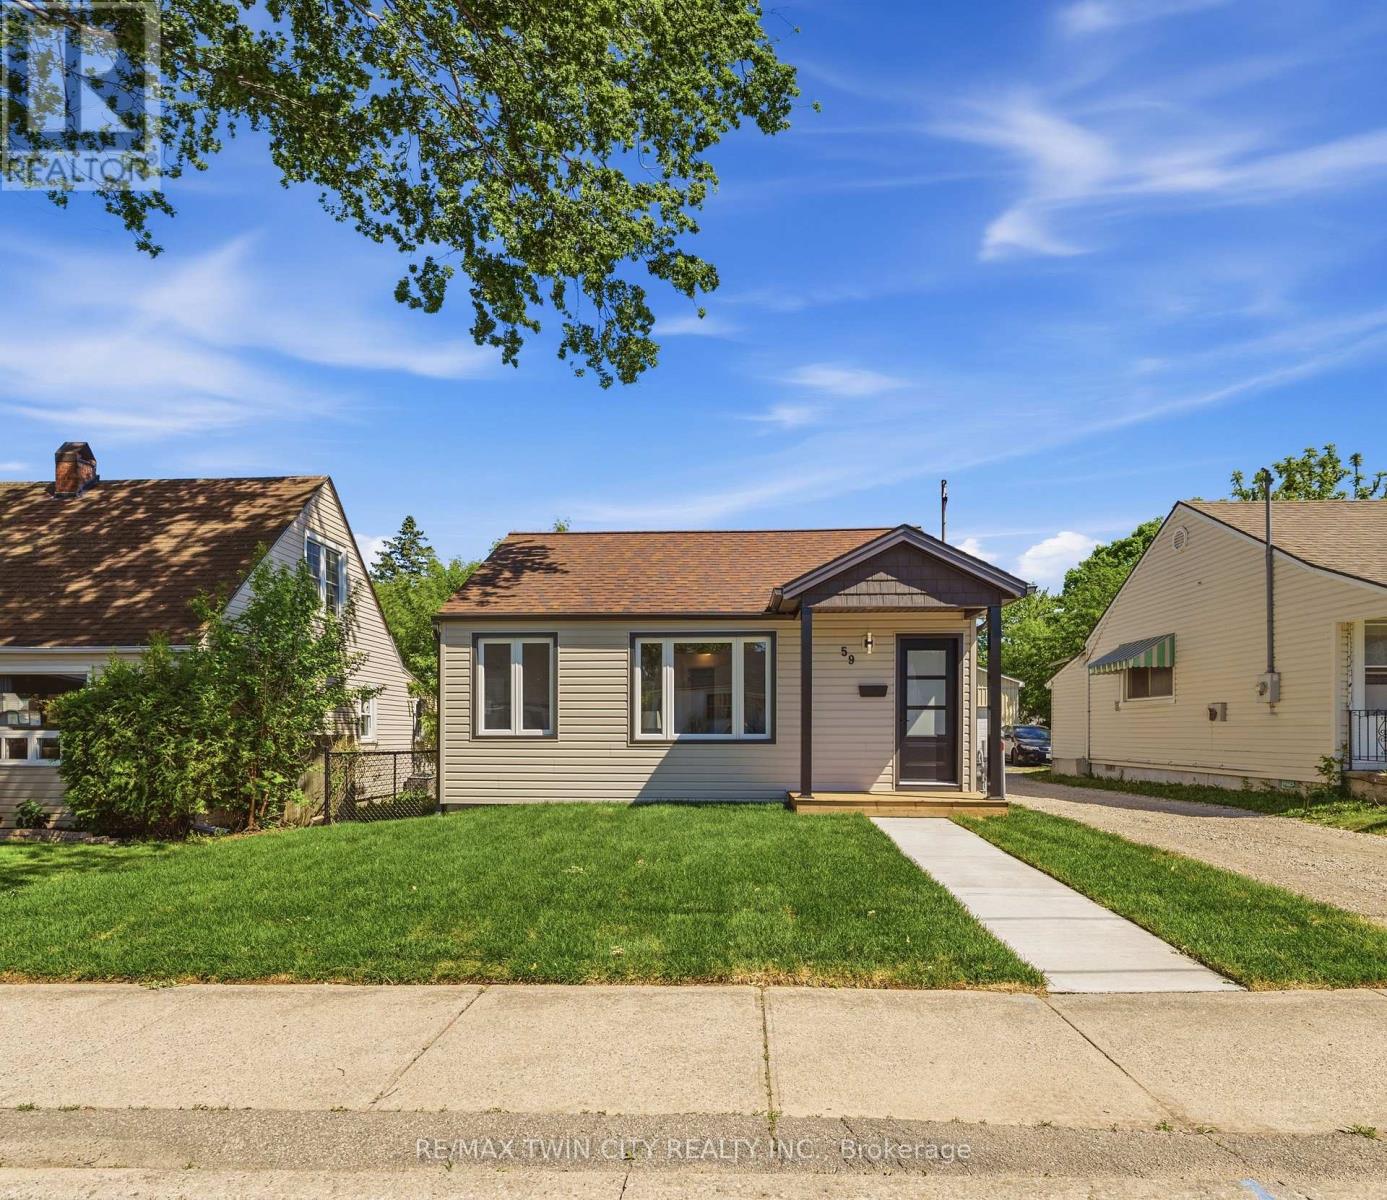
59 Salisbury Avenue
Brantford, Ontario
Move right into this stunning 2-bedroom, 1-bathroom home, fully renovated inside and out with modern finishes! Perfect for first-time buyers, small families, or professionals, this turnkey property combines style, comfort, and functionality. Inside, a bright living room flows seamlessly into the kitchen and back bonus room-ideal as a dining area, reading nook, home office, or extra living space. Step outside to the brand-new deck for relaxing summer evenings or entertaining guests. The deep driveway leads to a detached double-car garage, complete with a kitchenette-perfect for a hangout, workshop, or car enthusiast's dream setup. With all major updates already completed, this Brantford home is move-in ready. Don't miss this opportunity to make it yours! (id:60365)

1169 Nebo Road
Hamilton, Ontario
Custom-Built Home on a Premium Private Lot. Proudly offered by the original owners, this custom-built home presents a rare opportunity to enjoy exceptional privacy with no side or rear neighbours. Situated on a generously sized lot in desirable Mount Hope, this residence has been thoughtfully designed. Enjoy the peace and tranquility of a private setting while still benefiting from convenient access to local amenities, schools, parks, and major transportation routes. The spacious lot provides plenty of room for outdoor entertaining, gardening, or future enhancements, making it ideal for families and those seeking extra space. A truly unique property that combines custom craftsmanship and a hard-to-find private location. (id:60365)

8 - 1093 Cooper Point Road
Muskoka Lakes, Ontario
Rare Lake Muskoka Retreat with Sandy Shoreline & Spectacular Southeast Views. Nestled in a quiet, protected bay on prestigious Lake Muskoka, this charming open-concept 4-bedroom cottage offers the perfect blend of privacy, natural beauty, and family-friendly waterfront living. Ideally located just minutes from Port Carling and only two hours north of Toronto, this highly sought-after property is an exceptional Muskoka getaway.Set on an exceptionally flat lot, the property provides effortless access and ample space for outdoor recreation, making it ideal for families of all ages. Enjoy a rare hard-packed sandy shoreline with a gradual entry into the lake, perfect for young children and swimming enthusiasts alike.Approximately 101 ft shoreline length providing significantly more usable waterfront and lake views.The open-concept kitchen, dining, and living areas are designed to maximize breathtaking southeast-facing lake views, creating a bright and inviting atmosphere throughout. Step outside to the expansive waterside deck spanning the entire front of the cottage, where you can relax, entertain, and take in the stunning scenery.Spend your evenings gathered around the lakeside fire pit, listening to the iconic call of the loons from the dock, or enjoying the tranquility of the bay under the stars. Completing this remarkable waterfront package is a newly permitted dock measuring approximately 70 feet by 8 feet, offering abundant space for boating, sunbathing, and lakeside entertaining.A rare opportunity to own a quintessential Lake Muskoka cottage featuring flat land, a sandy shoreline, expansive southeast lake views, and an unbeatable location. (id:60365)

91 - 11 Harrisford Street
Hamilton, Ontario
Welcome to this beautifully maintained, move-in ready townhouse nestled in one of the area's most family-friendly communities, just a short walk to the scenic Red Hill Valley Recreational Trail. Offering stylish updates, functional living space, and a private backyard retreat, this home combines comfort, convenience, and exceptional value. Featuring engineered hardwood flooring, neutral designer finishes, and spacious principal rooms, the thoughtfully designed layout is ideal for both everyday living and entertaining. The bright eat-in kitchen is a standout feature, providing a dedicated dining area that adds flexibility and everyday convenience while offering the perfect space for family meals, morning coffee, or homework time. Overlooking the impressive living room with soaring 12-foot ceilings, the separate dining area creates an open and inviting atmosphere filled with natural light. The upper level offers generous bedrooms with flexible space for growing families, guests, or a home office, while the finished lower level provides endless possibilities as a recreation room, home gym, media lounge, or playroom. An updated bathroom with modern fixtures and contemporary lighting adds to the home's fresh, turnkey appeal. Step outside to your own private outdoor oasis featuring a spacious backyard with low-maintenance landscaping-large enough to accommodate a gazebo lounge, BBQ area, and outdoor seating for summer entertaining or relaxing evenings with family and friends. Set within one of the most sought-after family-oriented townhouse communities in the area, residents enjoy a welcoming neighbourhood atmosphere along with condo fees that remain lower than many comparable townhouse condominiums nearby. (id:60365)
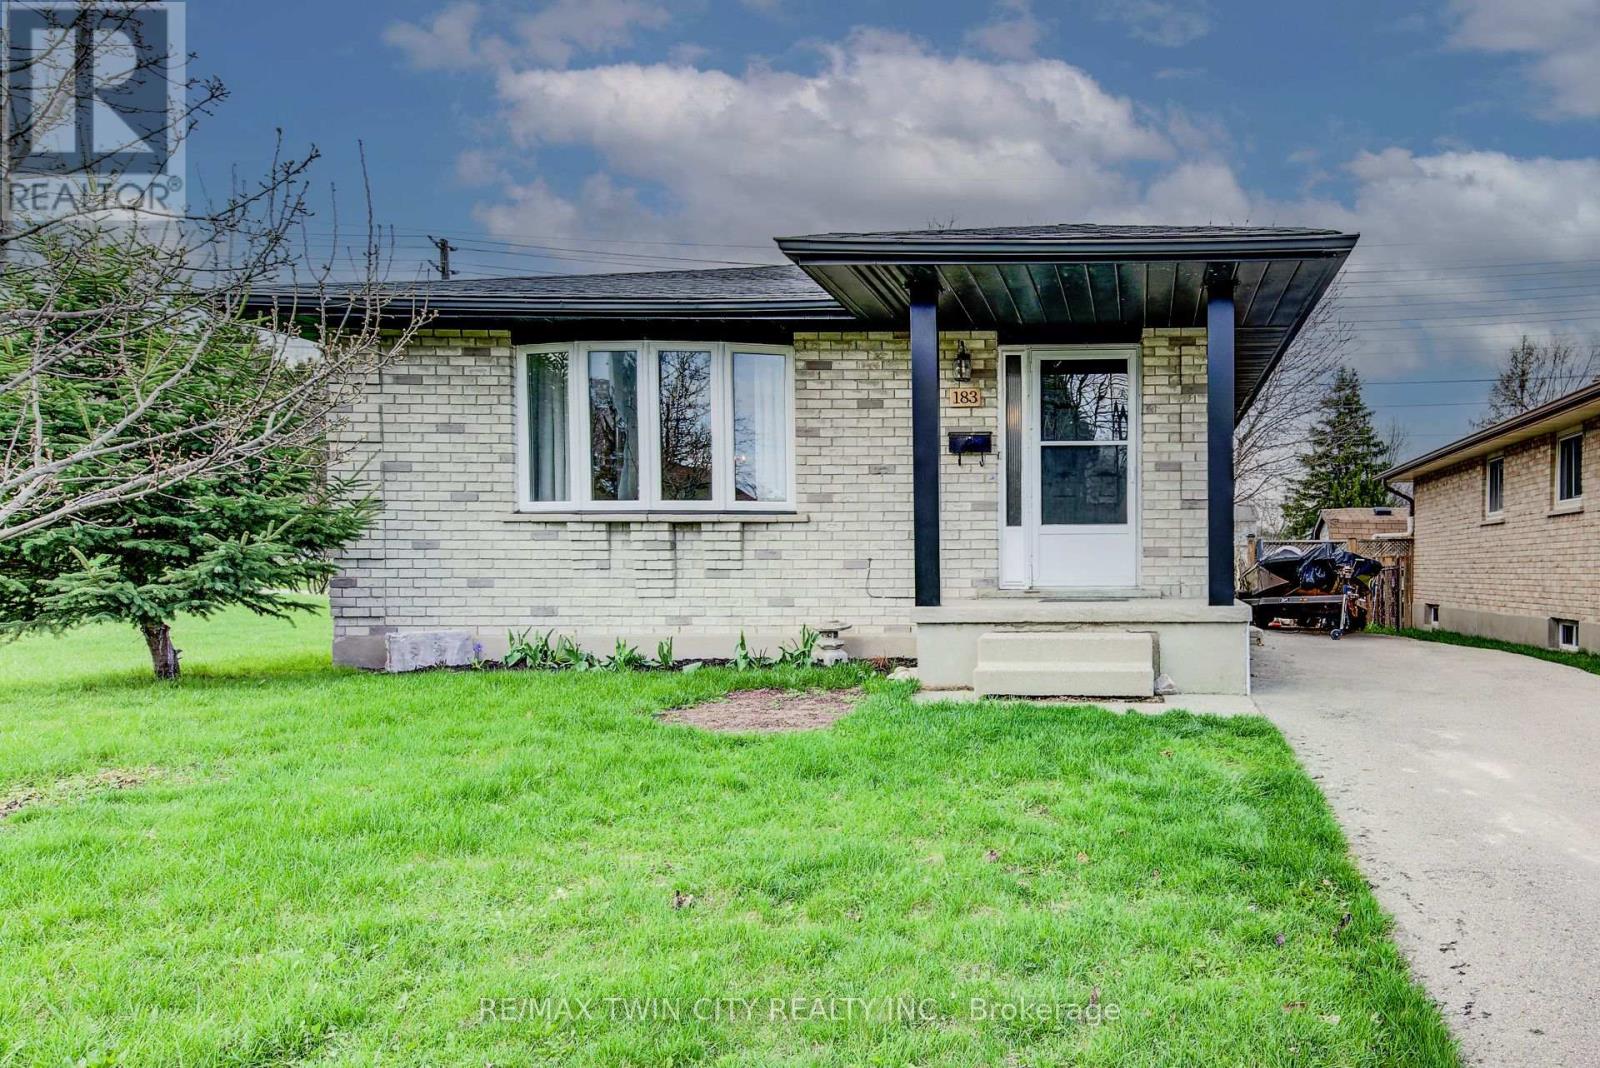
183 Dinison Crescent
Kitchener, Ontario
Welcome home to this beautifully updated, all- brick detached 3-bedroom bungalow perfectly situated on a family friendly crescent with a large fenced lot backing unto a scenic trail. Ideally located near the expressway and highway 401 , this home offers parking for up to 3 vehicles. You will also love the convenience of the childrens' park next door, nearby grocery stores, restaurants and even a walking distance Starbucks or Tim Horton's for your morning coffee. This home features a separate side entrance leading to an already framed lower level in-law suite ready for your finishing touches - an excellent opportunity for first time buyers, down-sizers or investors looking for a mortgage helper. The main floor is carpet free and designed for low maintenance living with numerous updates completed in 2024 and 2025. These include a newer kitchen, countertops and backsplash with stainless steel fridge and stove. The 4-piece bathroom was completely redone with a new vanity, tub, sink and toilet. Additional updates include newer laminate and tile flooring throughout, updated hardware, faucets, trim, baseboards, lights, doors, windows, painting, roof shingles, furnace and convenient stackable main floor washer and dryer. The bright and spacious main floor living room is perfect for family gatherings, while the formal dining room is great for enjoying meals with family and friends. The primary bedroom is generously sized complimented with 2 additional bedrooms and a main floor laundry. Downstairs, the framed lower level with its separate entrance offers excellent potential for a secondary suite, with space for a kitchen, 2 bedrooms, bathroom and additional laundry. Step outside to enjoy the large fenced yard - perfect for kids, pets or hosting family or friends. Located in a desirable neighbourhood close to trails, parks, schools, restaurants, shopping, transit and major routes, truly this home has it all. Book your showing today (id:60365)

44 Stillwater Crescent
Hamilton, Ontario
This stunning Waterdown home has so much to offer - and it's ready to impress from the moment you walk in! Boasting over 1,900 sq ft above grade and built in 2017, every detail has been thoughtfully designed with modern living in mind. Engineered hardwood flooring flows throughout both the main and second level, and the open concept kitchen features beautiful quartz countertops - ideal for entertaining family and friends. A main floor office and a chic powder room complete the main level with both function and flair. Upstairs you'll find 3 spacious bedrooms plus the potential for a 4th, served by 2 well-appointed bathrooms including a luxurious private ensuite. The fully finished basement offers even more living space complete with a gym and rec room, plus ample storage throughout. Step outside to your private, fully fenced backyard oasis featuring a gazebo and hot tub - the perfect place to relax and unwind. With parking for 5 vehicles, easy highway access and just minutes to Aldershot GO Station, this one checks every box. Don't miss it! (id:60365)
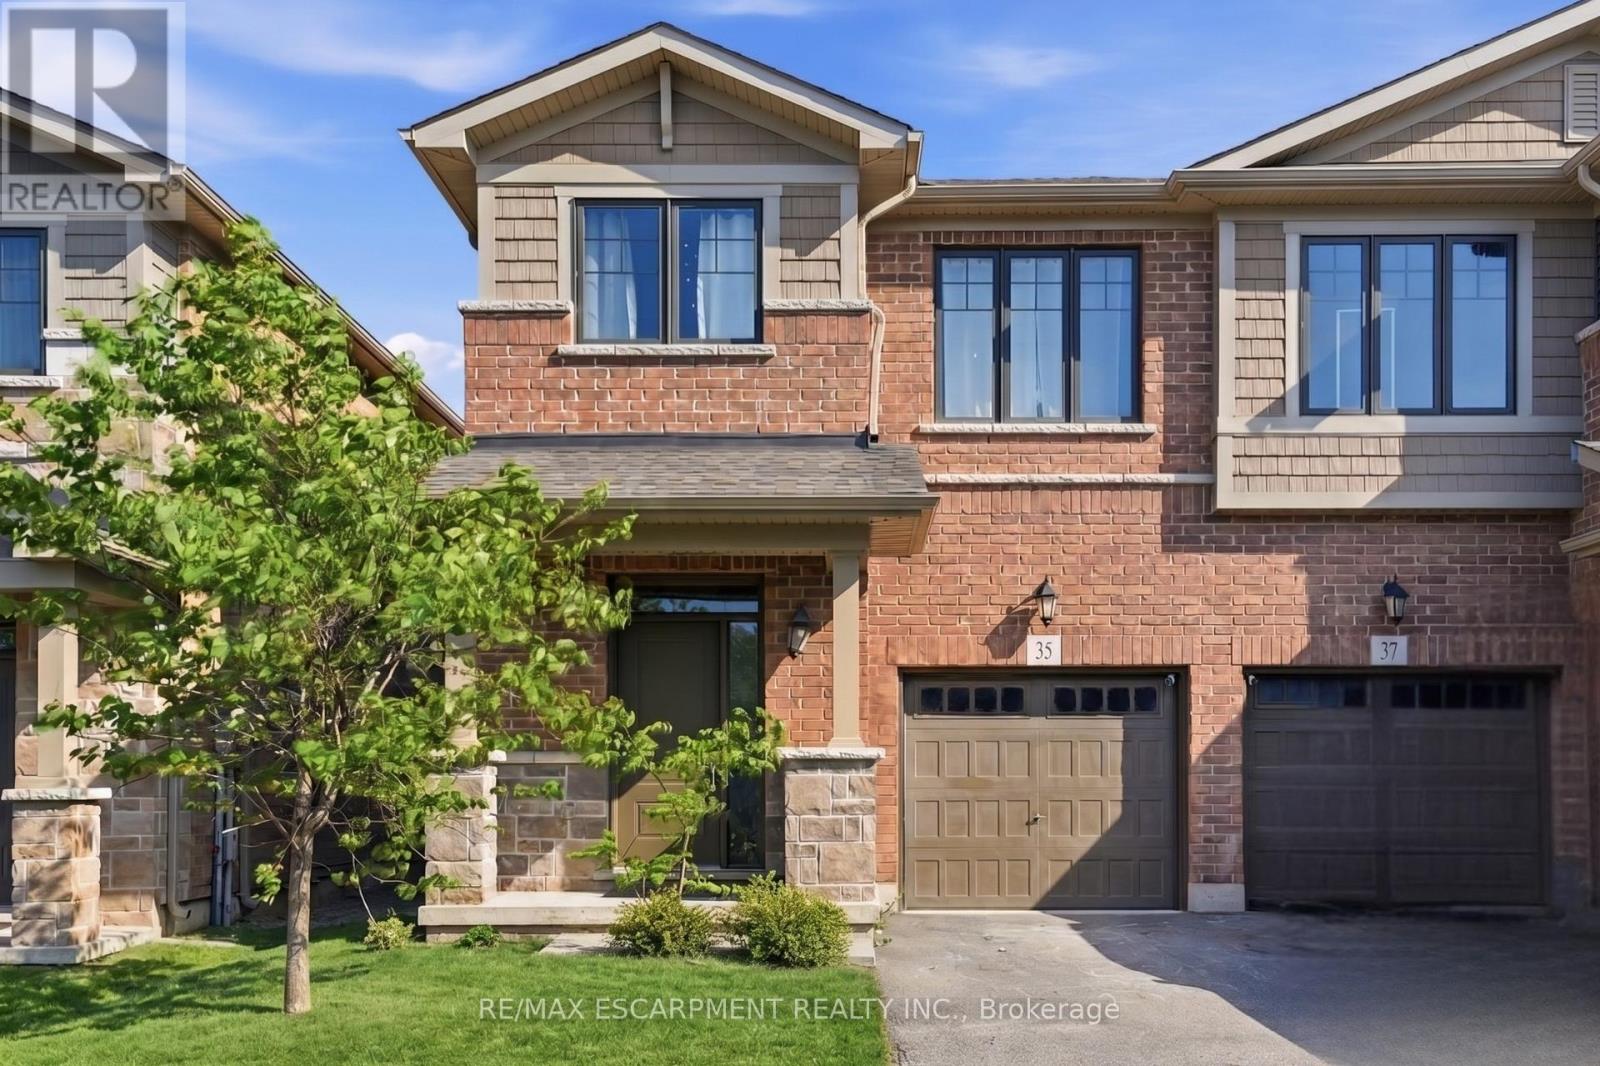
35 Pelican Lane
Hamilton, Ontario
BRIGHT AND AIRY 2-storey semi-detached home located in the leafy green Vincent neighbourhood. 35 Pelican Lane is ready for you to move in. The open-concept main floor flows seamlessly and is filled with natural light, featuring laminate flooring throughout. The kitchen offers generous counter space, ample cabinetry, and an undermount sink. A wide staircase leads to three well-sized bedrooms, convenient upper-level laundry, and a spacious primary bedroom complete with a 4-piece ensuite and a generous walk-in closet. Conveniently located just steps from the local recreation centre, schools, parks, walking trails, and major commuter highways, this beautiful home offers easy access to everyday amenities while being situated on a quiet residential street. Private road fee: $70/month. (id:60365)

493 Ridge Road E
Grimsby, Ontario
Luxury Living on the Niagara Escarpment with Creek & Seasonal lake view and Waterfall Nestled in the heart of Niagara's Escarpment, this exceptional residence offers more than 2,830 sq. ft. of elegantly upgraded living space on a private, park-like setting of over one acre. The property is enhanced by the natural beauty of 30 Miles Creek meandering through the grounds and a picturesque waterfall, creating a tranquil retreat just minutes from the QEW, town amenities, and award-winning wineries such as Peninsula Ridge. Inside, refined details and upscale finishes set the tone for sophisticated living. The chef's kitchen features professional-grade appliances, granite counter-tops, a grand island, and custom maple cabinetry-perfect for both entertaining and family gatherings. The panoramic family room windows frame sweeping views of the ravine, lush greenery, and adjacent Bruce Trail conservation lands, bringing nature indoors. The home includes 3 spacious bedrooms and 3 full bathrooms, highlighted by a stunning primary suite with an oversized picture window, modern soaker tub, waterfall shower, and double vanity. A wine cellar, integrated sound system, heat pump, fireplace, and independent water system with purification add comfort and luxury. Outdoor living is equally impressive with two expansive decks, one overlooking the ravine and creek, plus a stone observation patio and rock garden with a charming pathway leading to the falls. The professionally landscaped grounds provide both privacy and natural beauty, making this an ideal haven for nature enthusiasts and wine lovers alike. Whether envisioned as a distinguished private residence or a boutique B&B/RB&B, this property offers a rare opportunity to enjoy the very best of Niagara living-serenity and sophistication. Luxury Certified. (id:60365)

© 2026 Proptech Realty Inc., Brokerage.