
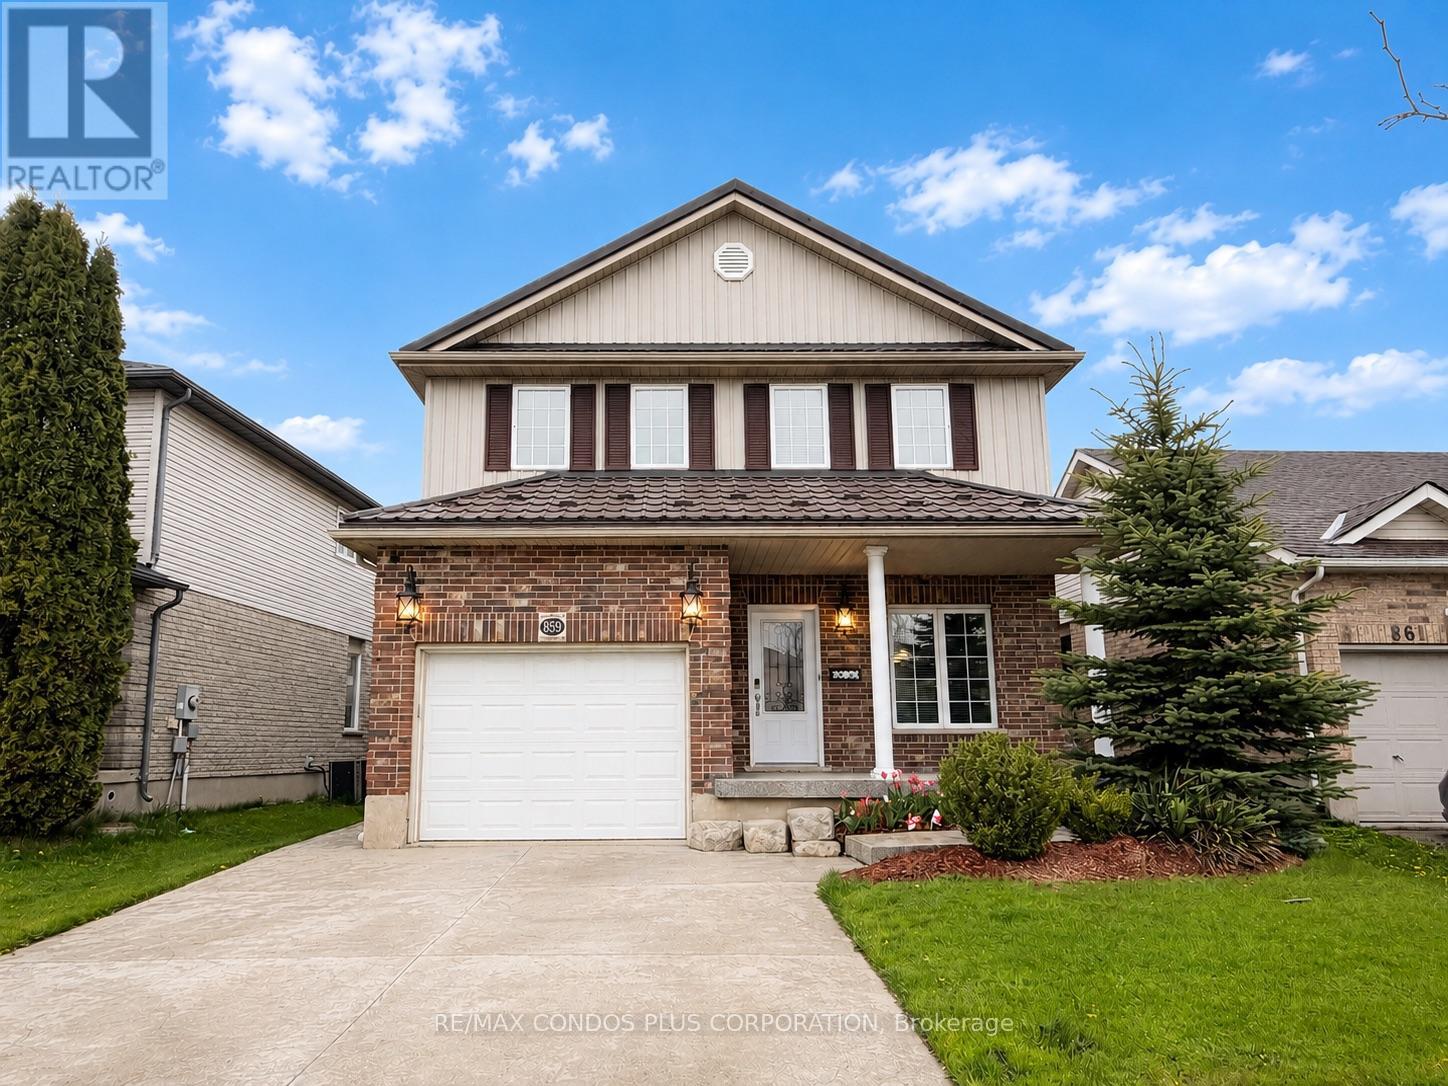
859 Brandenburg Boulevard
Waterloo, Ontario
Stunning Detached 2-Storey Home In Highly Sought-After Clair Hills! This Well-Maintained Home Offers 1940 Sqft 3 Bedrooms & 2.5 Bathrooms With Finished Basement. A Bright Open-Concept Kitchen, Dining, and Living Area. Family-Sized Kitchen Featuring A Large Centre Island, Samsung Stainless Steel Appliances, And Granite Countertops.Spacious Primary Bedroom With A 5-Piece Ensuite. The Finished Basement Provides Approx.958 Sq. Ft. Of Additional Living Space-Ideal For A Recreation Area, Home Office, Or Extended Family Use.Professionally Landscaped Exterior With A Fully Fenced Backyard And A Patio With Pergola-Perfect For Outdoor Enjoyment. Stamped Concrete Driveway And Durable Steel Roof.Conveniently Located Near Major Shopping Plazas, Grocery Stores, Parks, And Everyday Amenities. Close To Schools, Easy Access To Public Transit And Highways. (id:60365)

117 Thackeray Way
Minto, Ontario
TO BE BUILT - THE HARRISON model by Finoro Homes offers a stunning modern farmhouse design blending timeless curb appeal with warm contemporary finishes. Featuring striking gabled rooflines, natural wood inspired details, and a welcoming covered front porch, this thoughtfully designed home delivers style and functionality for modern family living. Inside, 9 foot main floor ceilings and an open concept layout create a bright, airy atmosphere with seamless flow throughout the main living spaces. The spacious kitchen features upgraded cabinetry, stone countertops, a large centre island with breakfast bar seating, and direct connection to the dining and living areas, making it ideal for entertaining and everyday life. The main floor also offers a practical mudroom entry from the attached two car garage, welcoming foyer, and convenient powder room. Upstairs features 3 spacious bedrooms, beautifully finished bathrooms, second floor laundry, and a thoughtfully designed primary retreat complete with a walk in closet and private ensuite. Large windows and an oversized patio door help fill the home with natural light throughout. Standard features include central air conditioning, asphalt driveway, garage door opener, holiday receptacle, perennial garden and walkway, fully sodded yard, basement egress window, stone countertops in kitchen and baths, upgraded kitchen cabinetry, and more. Located in the desirable Maitland Meadows community in Harriston, buyers can select their preferred lot, floor plan, and interior finishes to create a home tailored to their lifestyle. Multiple lots and floor plans available. Photos are artist renderings and may not be exactly as shown. Visit the model home at 122 Bean Street, Harriston. Open house hours are Mondays and Wednesdays from 10:00 AM to 2:00 PM, with additional weekend availability as posted on REALTOR.ca. Private tours are also available by appointment (id:60365)
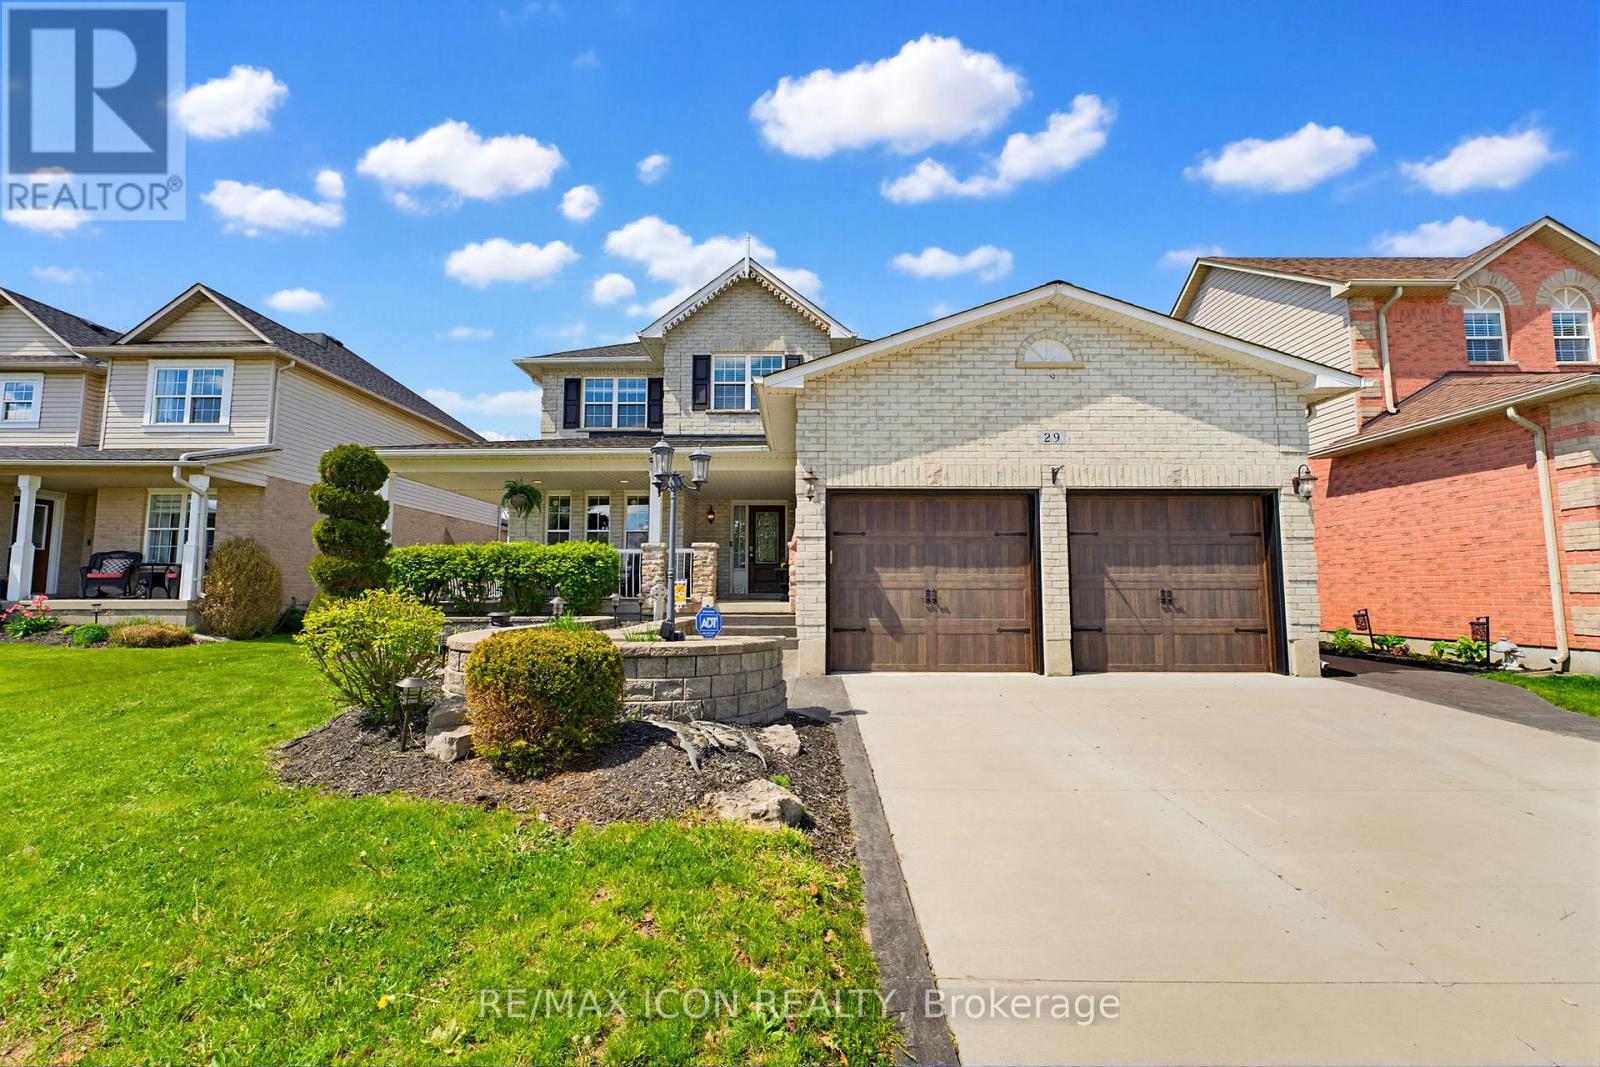
29 Watson Crescent
North Dumfries, Ontario
Welcome to 29 Watson Crescent in the charming community of Ayr - a stunning all-brick family home tucked away on a quiet crescent with no through traffic, offering the perfect blend of luxury, comfort, and family-friendly living. From the moment you arrive, this home boasts incredible curb appeal with a concrete driveway, stamped concrete walkways, composite front and garage doors, and beautifully maintained exterior finishes.Step inside to a bright and spacious open foyer highlighted by a brand new finished wood staircase and elegant hardwood flooring throughout the main level. Designed with both entertaining and everyday family living in mind, the main floor offers two generous living/family room spaces, a formal dining room, private office, convenient mudroom off the garage, and a main floor bathroom.The heart of the home is the impressive kitchen featuring floor-to-ceiling cabinetry, granite countertops, and a bright eat-in dining area overlooking the backyard oasis.Upstairs, you'll find 4 spacious bedrooms and 3.5 bathrooms, including an oversized primary retreat complete with a large walk-in closet and luxurious 4-piece ensuite. Three additional generously sized bedrooms and another full 4-piece bathroom provide plenty of room for the growing family.The fully finished basement is an entertainer's dream featuring a large recreation area complete with a pool table space and bar area - perfect for hosting family and friends year-round.Step outside to your own private backyard oasis situated on a massive deep lot, featuring an inground pool and outdoor kitchen designed for unforgettable summer entertaining.Located in a sought-after family-friendly neighbourhood close to schools, parks, and amenities, this exceptional home truly has it all. (id:60365)
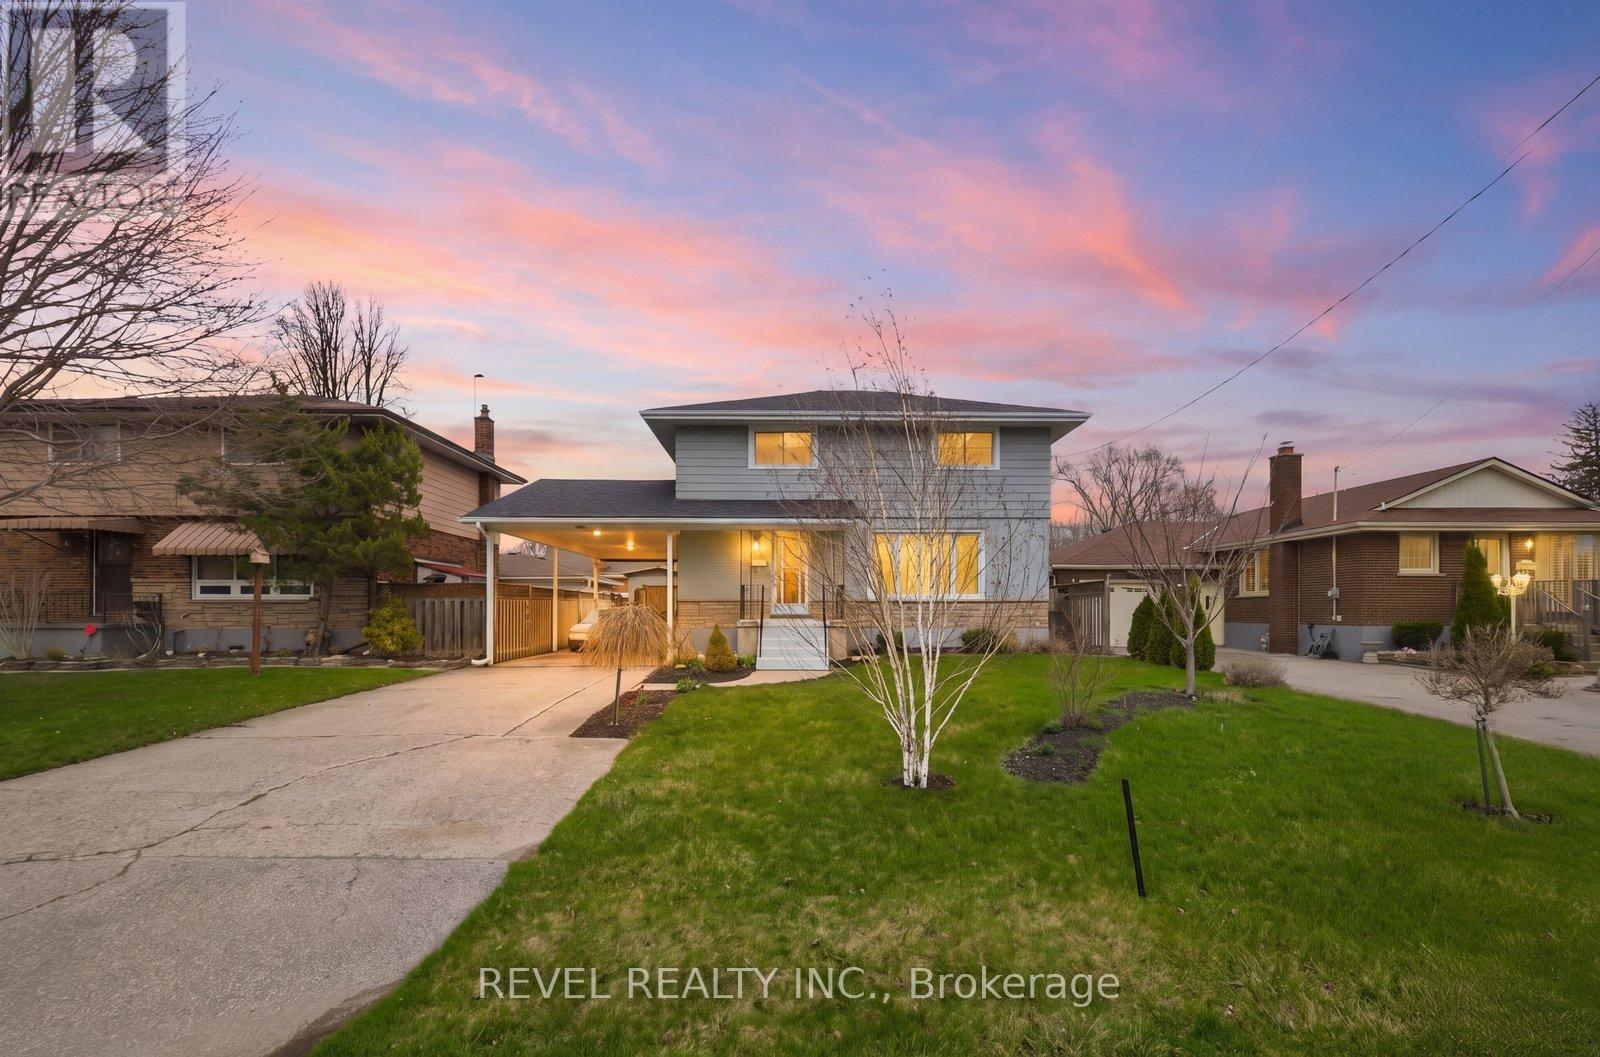
22 Paris Road
Brantford, Ontario
Welcome to 22 Paris Road in Brantford, a spacious family home offering comfort and convenience in the highly desirable Henderson neighbourhood. This turnkey, bright, spacious, newly renovated two-storey home features 4 bedrooms and 1.5 bathrooms, ideal for growing families, first time buyers or investors. The main floor offers a illuminated living room, separate dining area, and a functional kitchen perfect for everyday living and entertaining. Upstairs you'll find four generously sized bedrooms and a full bathroom. The finished basement adds valuable living space with a recreation room and laundry area-ideal for a family room, gym, or play space. Set on a generous irregular lot (approx. 51 x104ft) with parking for up to three vehicles and roof replaced in 2021. Conveniently located near excellent schools, large parks, the Brantford Golf and Country Club, shopping, public transit, and a stone's throw away to the 403 highway access, all conveniently located in one of Brantford's established communities. (id:60365)
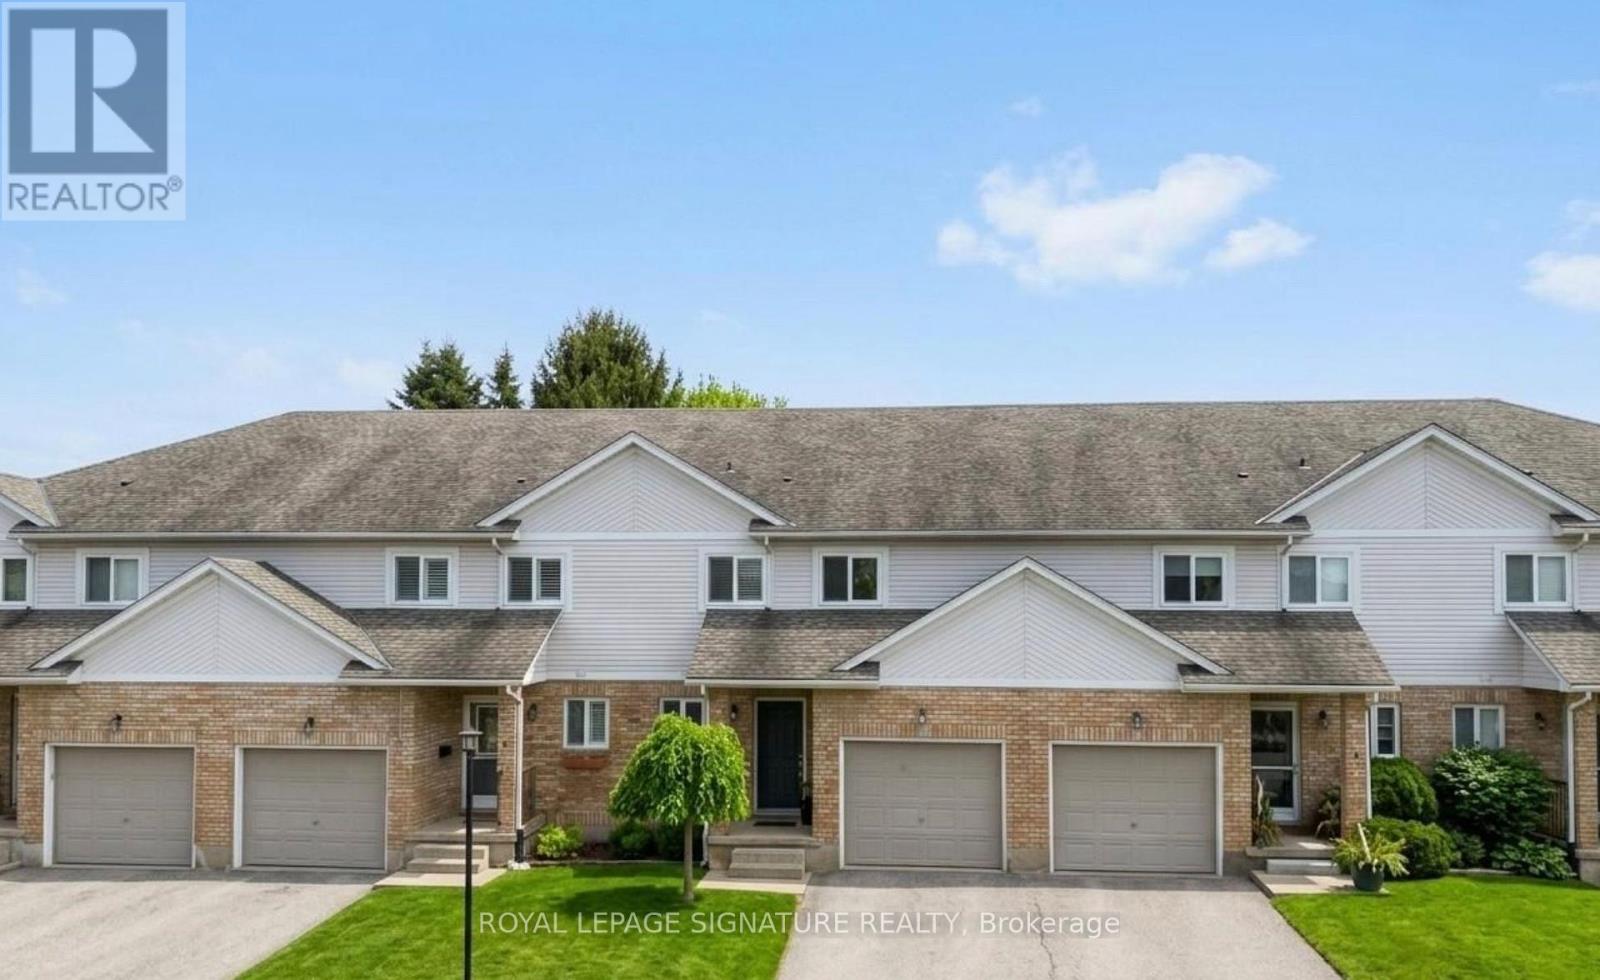
3 - 25 Meadowvale Drive
Pelham, Ontario
Experience the perfect blend of privacy, comfort, and low-maintenance living in this rare end-unit condo townhome, tucked away in an exclusive enclave of just eight residences in prestigious Fonthill. Backing onto tranquil greenspace, this sun-filled home offers a peaceful retreat with a private deck perfect for relaxing or entertaining.Inside, the open-concept layout features a bright kitchen with ample cabinetry, seamlessly flowing into the spacious living and dining areas. Large windows and patio doors fill the home with natural light throughout. The upper level offers three generously sized bedrooms, including a spacious primary suite with a private ensuite.The partially finished basement provides endless possibilities for a rec room, home office, gym, or additional living space. Complete with a single attached garage, this home is ideal for families, professionals, or retirees seeking comfort and convenience.Located close to parks, schools, shopping, dining, and major commuter routes, this exceptional location is less than 30 minutes to Niagara Falls, Niagara-on-the-Lake wineries, and the U.S. border, with the added convenience of travelling through Buffalo Niagara International Airport. Enjoy creating lasting family memories with nearby access to Clifton Hill's attractions, restaurants, and entertainment.Rarely offered, this is your opportunity to enjoy the charm, tranquility, and connected lifestyle that FontHill living has to offer. (id:60365)
54 Province Street S
Hamilton, Ontario
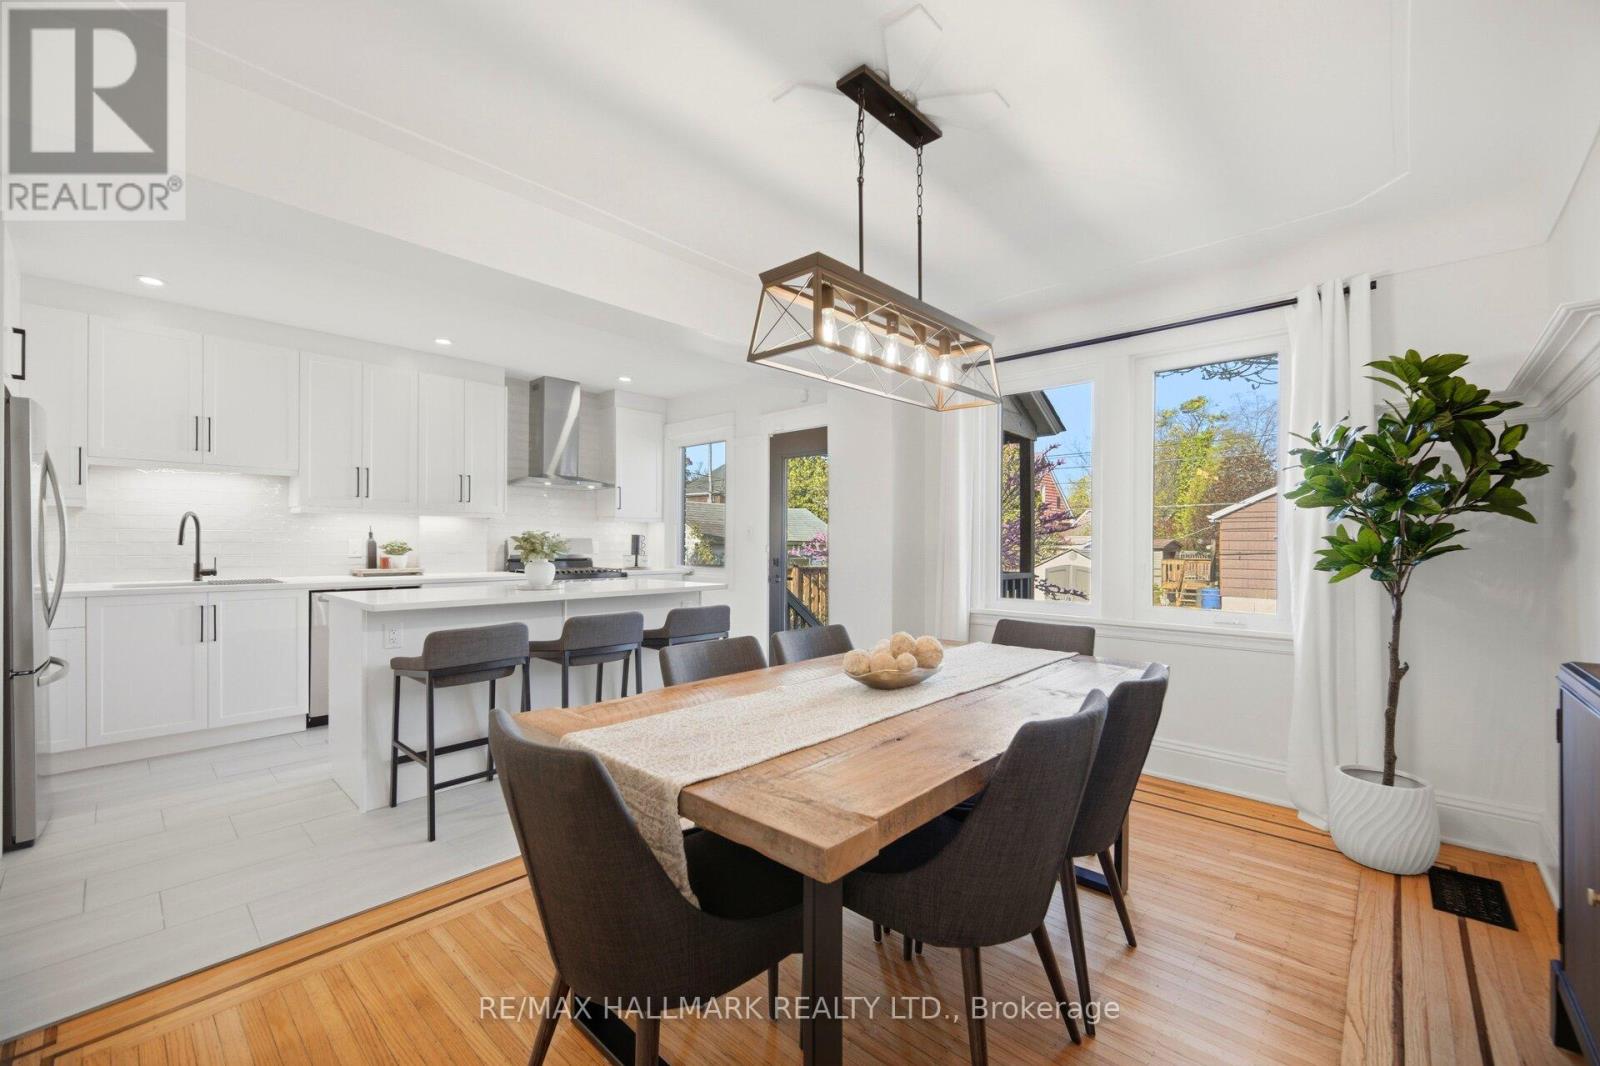
Welcome to this beautifully reimagined detached home in Hamilton's highly desired Delta neighbourhood where timeless character meets modern living. From the stunning curb appeal, enhanced by an updated front porch, updated windows, A paved driveway that can comfortably fit two vehicles, this home makes a lasting impression.The main floor beautifully showcases the home's timeless character while seamlessly incorporating modern updates. Meticulously restored hardwood with custom wood inlay, gorgeous coved ceilings, stained glass accents and pocket doors create a warm and elegant feel throughout the space. The open-concept kitchen and dining area is bright and inviting, featuring a custom-designed kitchen with ample cabinetry and drawers, quartz countertops, under cabinet lighting, stainless steel appliances, and a large island perfect for entertaining. A renovated powder room completes the main level.Upstairs features three spacious bedrooms, and a fully renovated bathroom with sleek modern finishes. The finished loft/attic adds exceptional bonus living space with a decorative staircase, a cozy fireplace, and office space with additional storage. The backyard offers excellent outdoor living space with a utility shed, deck area perfect for a patio set and entertaining, plus a large grass area to enjoy.Whether you're hosting dinner parties in the spacious dining area, gathering with friends and family around the oversized island, or celebrating life's special moments for years to come, this is a home that truly brings people together, all in one of Hamilton's most desirable neighbourhoods. (id:60365)
292 Fairfield Avenue
Hamilton, Ontario
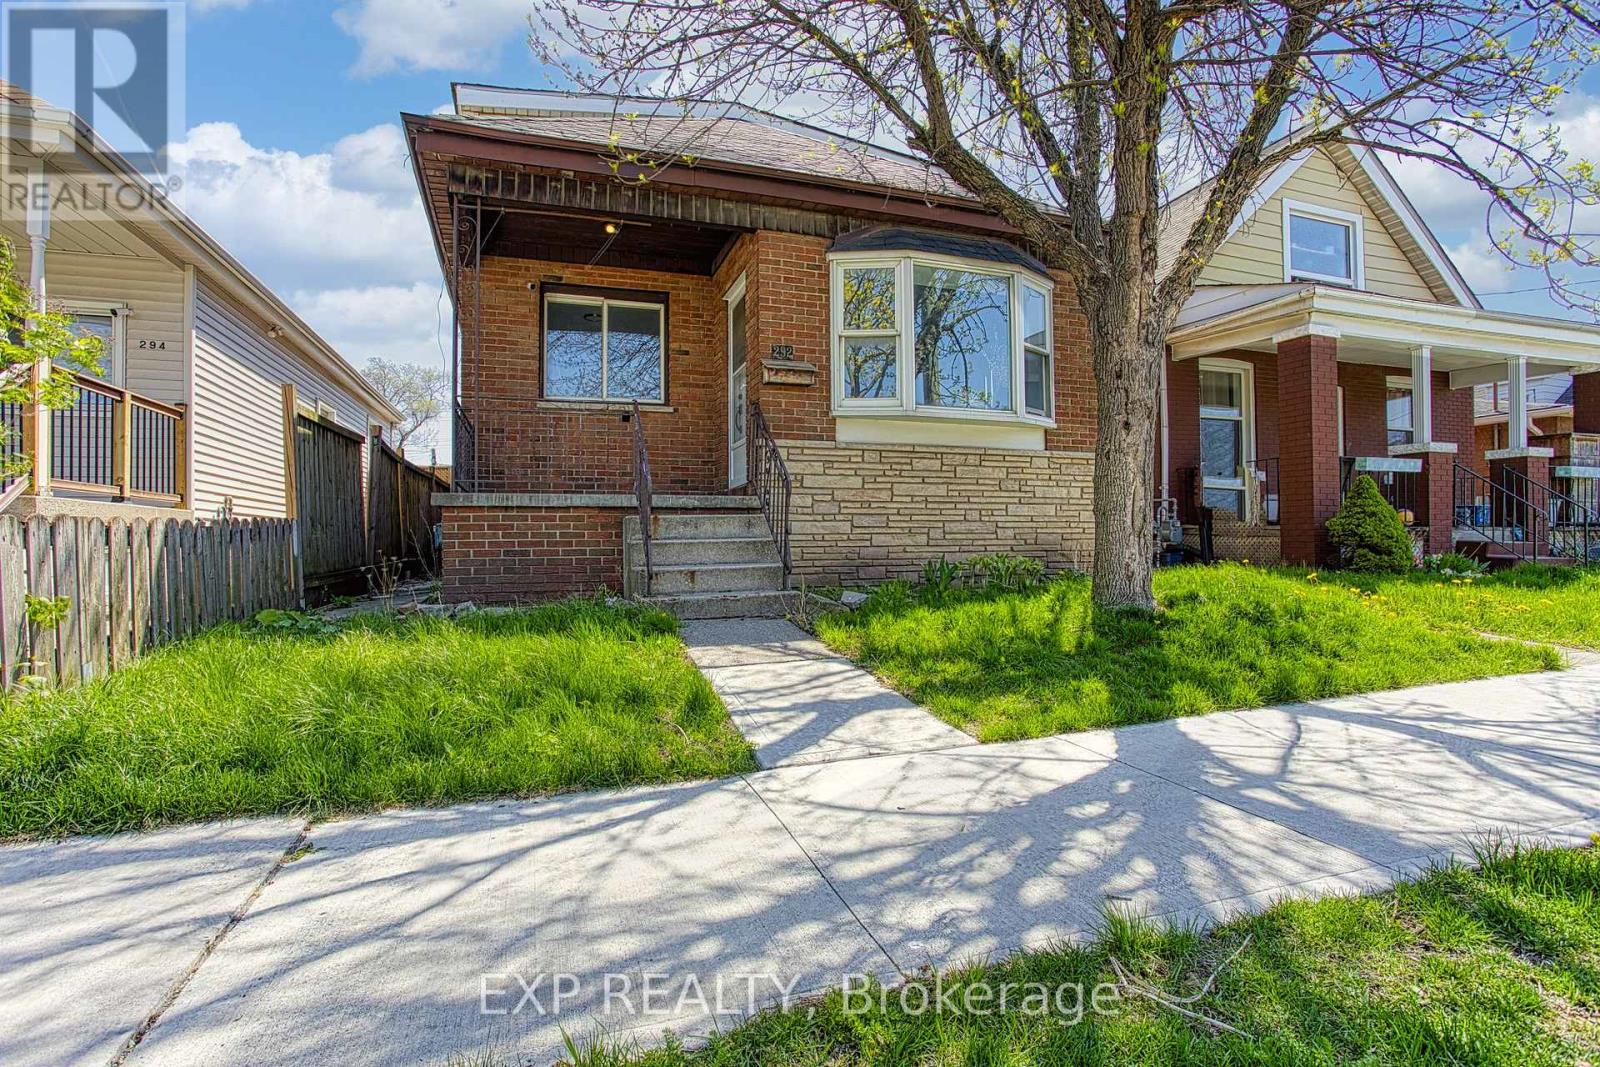
Welcome to 292 Fairfield Ave in Hamilton, a beautifully renovated home that perfectly blends modern style, functionality, and outdoor living. Thoughtfully updated throughout, this move-in ready property offers bright, inviting spaces with contemporary finishes designed for comfortable everyday living and effortless entertaining. From the moment you step inside, you'll appreciate the care and attention to detail that make this home truly stand out. The backyard is your own private retreat, featuring a stunning inground pool that creates the perfect setting for summer gatherings, family fun, or simply relaxing at the end of the day. Whether you're hosting friends or enjoying a quiet evening outdoors, this space was designed to be enjoyed year-round. Adding even more value and convenience is the rare 2-car garage, offering plenty of room for parking, storage, or hobby space. Situated in a desirable Hamilton neighbourhood close to parks, schools, shopping, restaurants, and major commuter routes, 292 Fairfield Ave offers the ideal combination of updated living, outdoor enjoyment, and everyday convenience. This is a home you'll be proud to call your own. (id:60365)
17 Bridle Path
Puslinch, Ontario
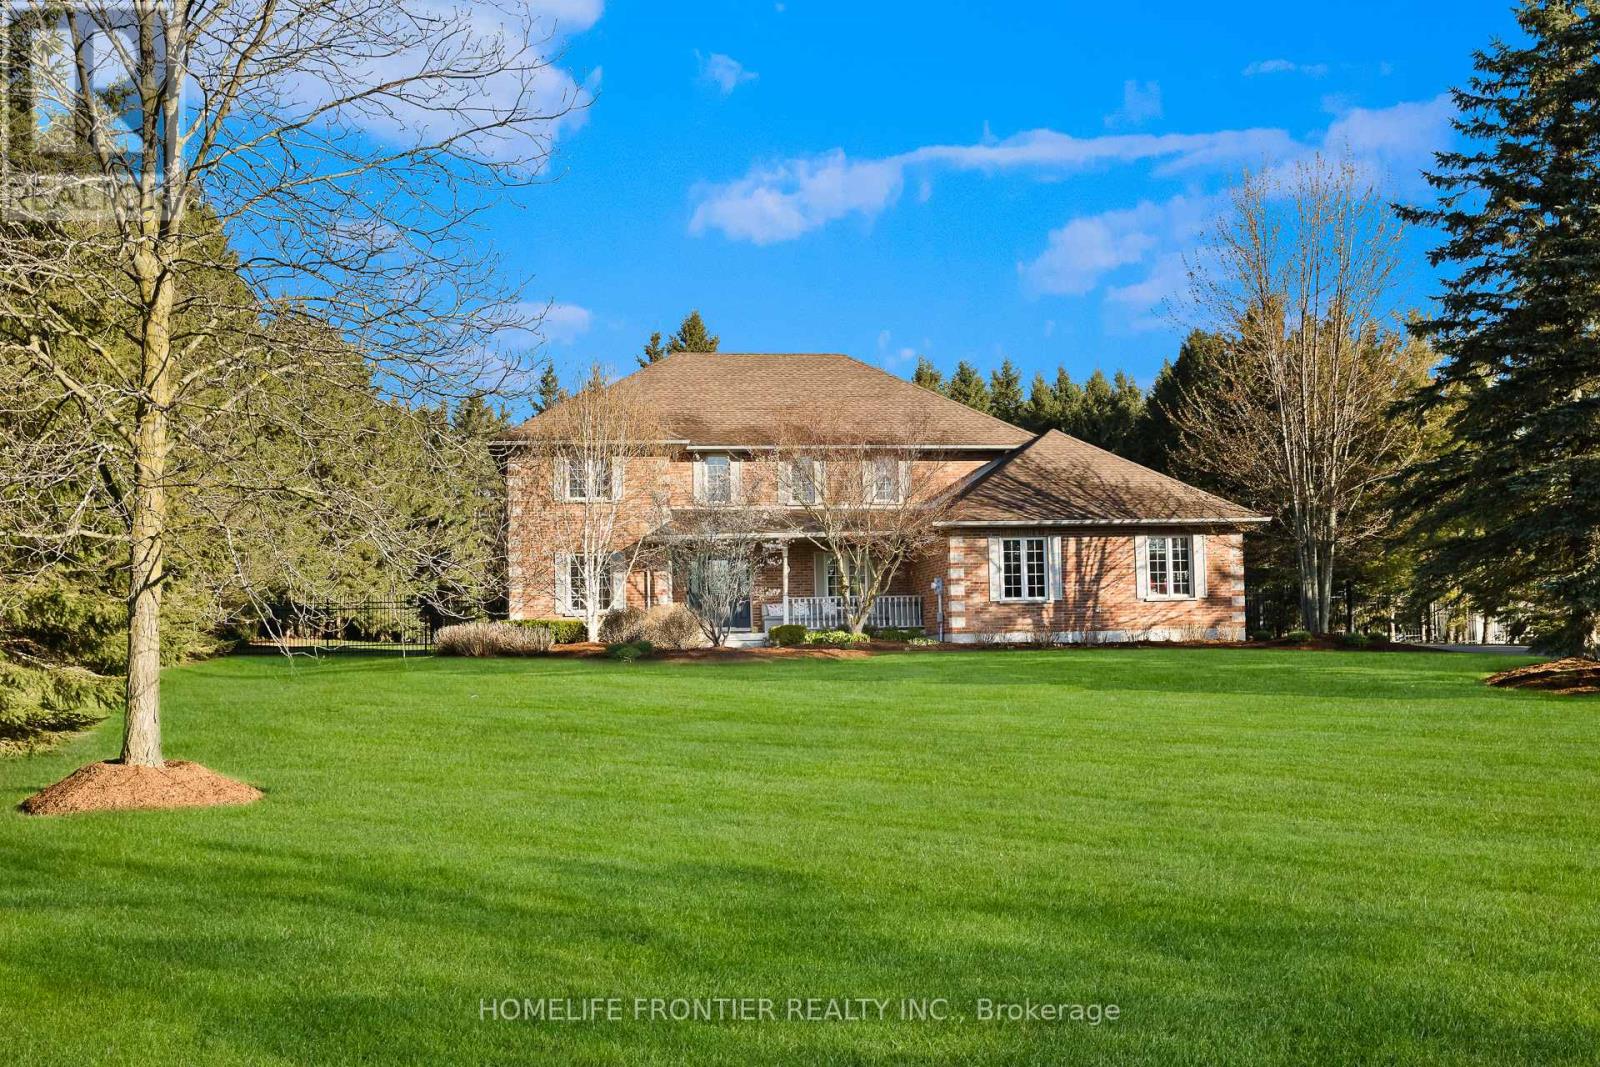
Prepare yourself to experience one of Real Estate's Most Desirable Offerings! This custom designed masterpiece is nestled on 1.25 Private Acres in one of the most coveted & sought-after streets of south end Guelph. Extraordinarily comprised of mixed woods & manicured lands & featuring over 4,612sqfeet of luxurious living space, this home is everything you'd expect & more. Undeniable craftsmanship throughout, rich wood floors, grand two-story foyer & a private front veranda. The heart of the home is an oversized kitchen, perfect for multiple cooks that enjoy views of the woodlands. New granite counters that flow with vaulted ceilings in the family room, custom built-ins, & charmed by a fireplace. The main floor also includes a formal dining room & two versatile rooms perfect for remote work or a playroom. Four generous bedrooms, including a primary suite with a walk-in closet & a jacuzzi ensuite. The lower level is modernized, fully finished & ideal for both an in-law suite or nanny quarters. The perfect escape to entertain or host, few properties can equal the attention to detail you find in this exceptional residence including its mechanical workings. Your dream home awaits! (id:60365)
114 College Avenue N
Sarnia, Ontario
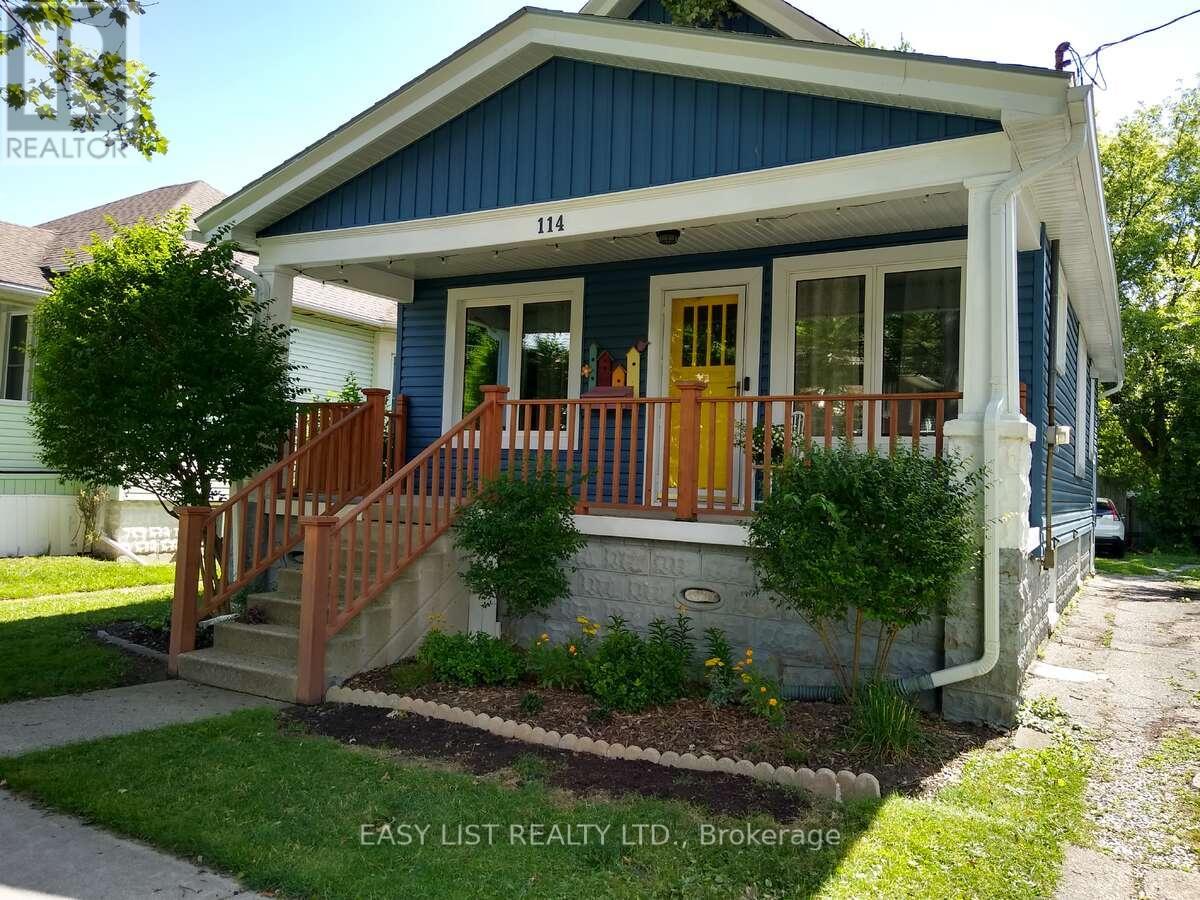
*** Visit the REALTOR website for further information about this Listing *** Step inside this updated 1920s bungalow where charm meets modern comfort! From the moment you arrive, the curb appeal will draw you in, but it's the inside that will steal your heart. This well-loved, pet and smoke-free home bursts with cheerful colour, soaring 9-foot ceilings, and a perfect blend of restored original details and modern upgrades. MAJOR UPGRADES include: New triple-pane, energy-efficient casement windows (high R-value = lower bills!); vinyl siding, soffit, eaves, and fascia (with gutter guards - say goodbye to clogged gutters!); new roofing with extra vents, proper flashing, and OSB sheathing (code-compliant and built to last). The FULLY RENOVATED KITCHEN features: maple cabinetry stacked to the ceiling (maximizing storage!); quartz countertops and tiled backsplash (elegant and easy to clean); under-cabinet lighting and vinyl plank flooring (bright and durable); a hood fan vented outside (no cooking odors lingering!); exposed brick accent and restored original woodwork. RESTORED ORIGINAL FEATURES you'll love: Gleaming hardwood floors; 10-inch baseboards and solid wood doors (stripped and refinished); and an antique fireplace (cozy for chilly evenings). Step out from the kitchen directly onto the deck and into your backyard, perfect for the barbecue and outdoor entertaining. The covered front porch is ideal for watching the world go by, rain or shine. The basement is bright and partially finished, this space offers excellent storage and tons of potential - imagine a home gym, office, or extra living area. LOCATION, LOCATION, LOCATION - A family friendly neighbourhood within walking distance of Mitton Village and downtown Sarnia. This century home is A RARE FIND. It's move-in ready, so you can skip the renovations and start enjoying the space. Don't just take our word for it, come see for yourself! Discover why this home is worth the visit. (id:60365)
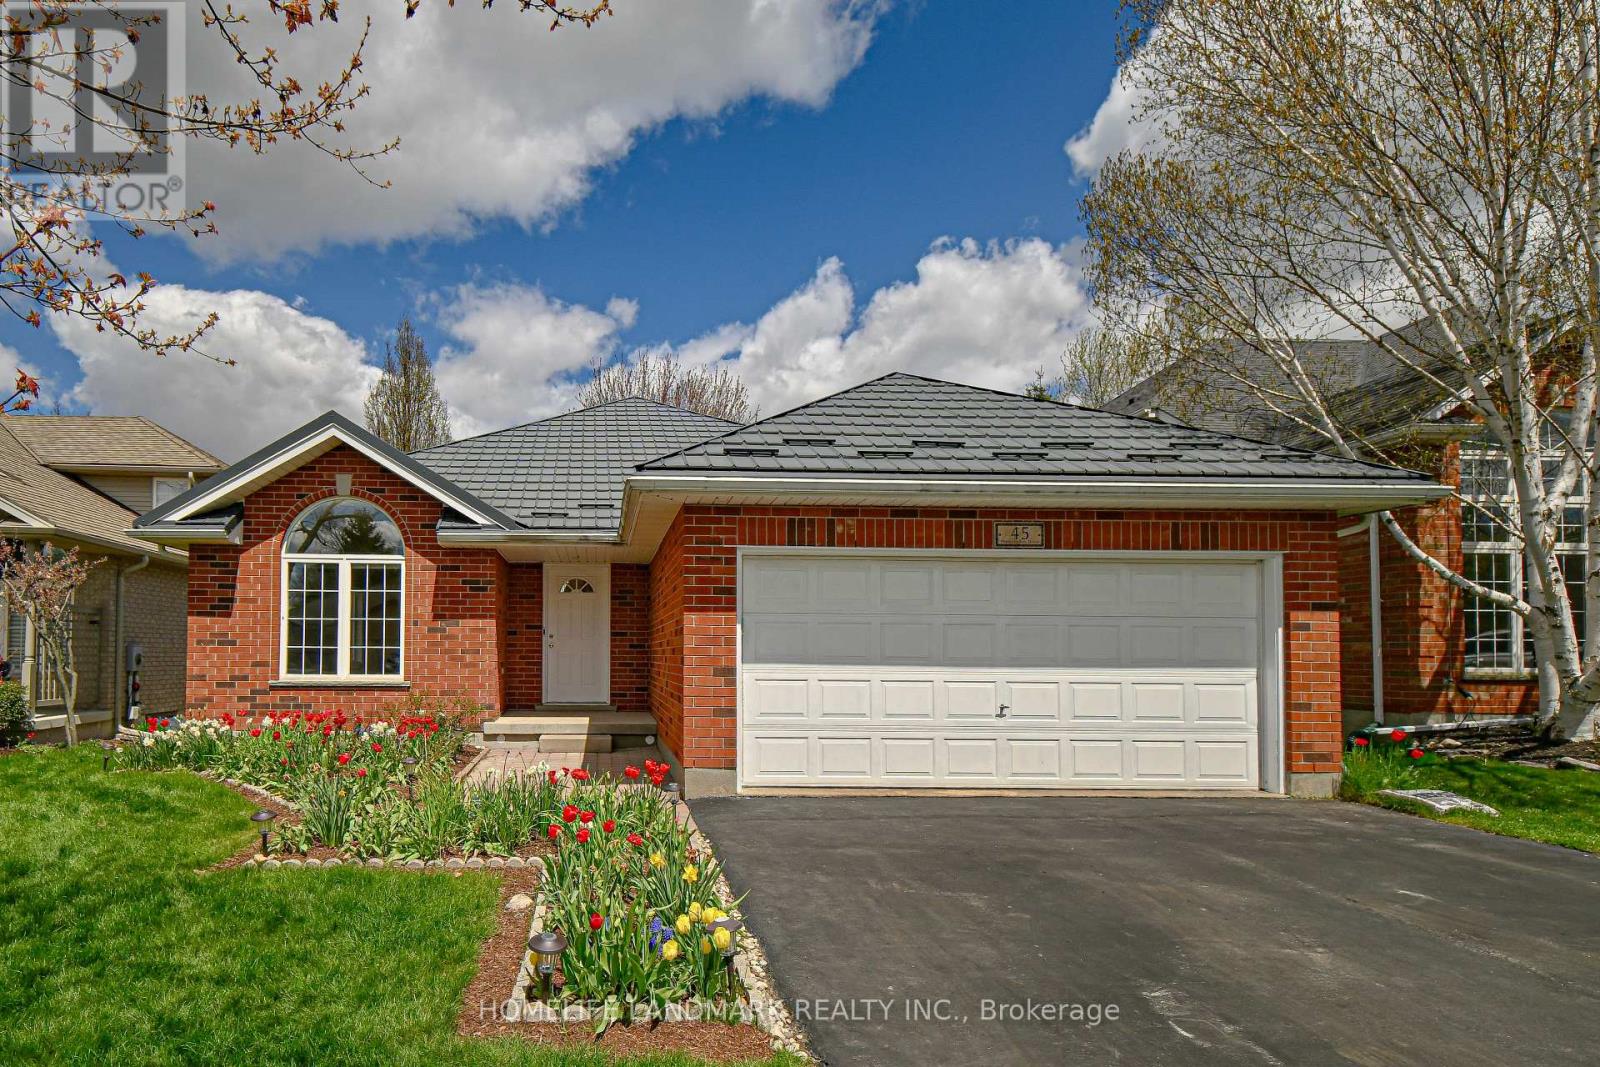
45 Pheasant Run Drive
Guelph, Ontario
Spacious&Bright 4-Level Backsplit Detached Home With Double Garage In The Highly Desirable Kortright Hills Community Of Guelph. Situated On A Premium 50 x 119 Ft South-Facing Lot, This Beautifully Maintained Red Brick Home Offers A Functional Layout Filled With Natural Light. 4 Spacious Bedrooms Above Grade, A Finished Basement Plus Plenty Of Storage Space.Numerous Updates Throughout.Step Inside To 9-Ft Ceilings And A Grand Open-Concept Living & Dining Area With Large Picture Windows Overlooking The Beautiful Front Garden. The Stunning Cathedral Ceilings Soaring Over 11 Ft Create An Impressive Sense Of Space And Elegance In The Kitchen Area. The Modern Kitchen Features Upgraded Cabinetry And Countertops, A Large Centre Island, Ample Storage, And A Cozy Breakfast Area. Patio Doors Lead To A Private Deck And Gardens - Perfect For Summer BBQs And Outdoor Relaxation.Overlooking The Kitchen, The Bright Family Room With A Gas Fireplace Creating A Warm And Inviting Space For Family Gatherings. This Level Also Includes A Spacious Fourth Bedroom, 3-Piece Bathroom, And Convenient Laundry Room - Perfect For Guests, A Teen Retreat, Or A Home Office. Upstairs Offers 3 Bedrooms Including A Large Primary Suite With Walk-In Closet & Private 4-Piece Ensuite, Plus Another 4-Pc Bath For The Other Bedrooms. Well Maintained And Freshly Painted With Updated Kitchen & Bathroom Cabinets. Quality Hy-Grade Metal Roof Installed In 2011 With Original 50-Year Transferable Warranty .A Quiet Family-Friendly Street With Great Neighbours, Close To Parks, Trails, YMCA, Shopping, Costco, And Highly Ranked Schools. Quick Access To Hanlon Expressway(Hwy 6 )& Hwy 401 Makes Commuting Easy. A Wonderful Place To Call Home - Don't Miss This Opportunity! (id:60365)
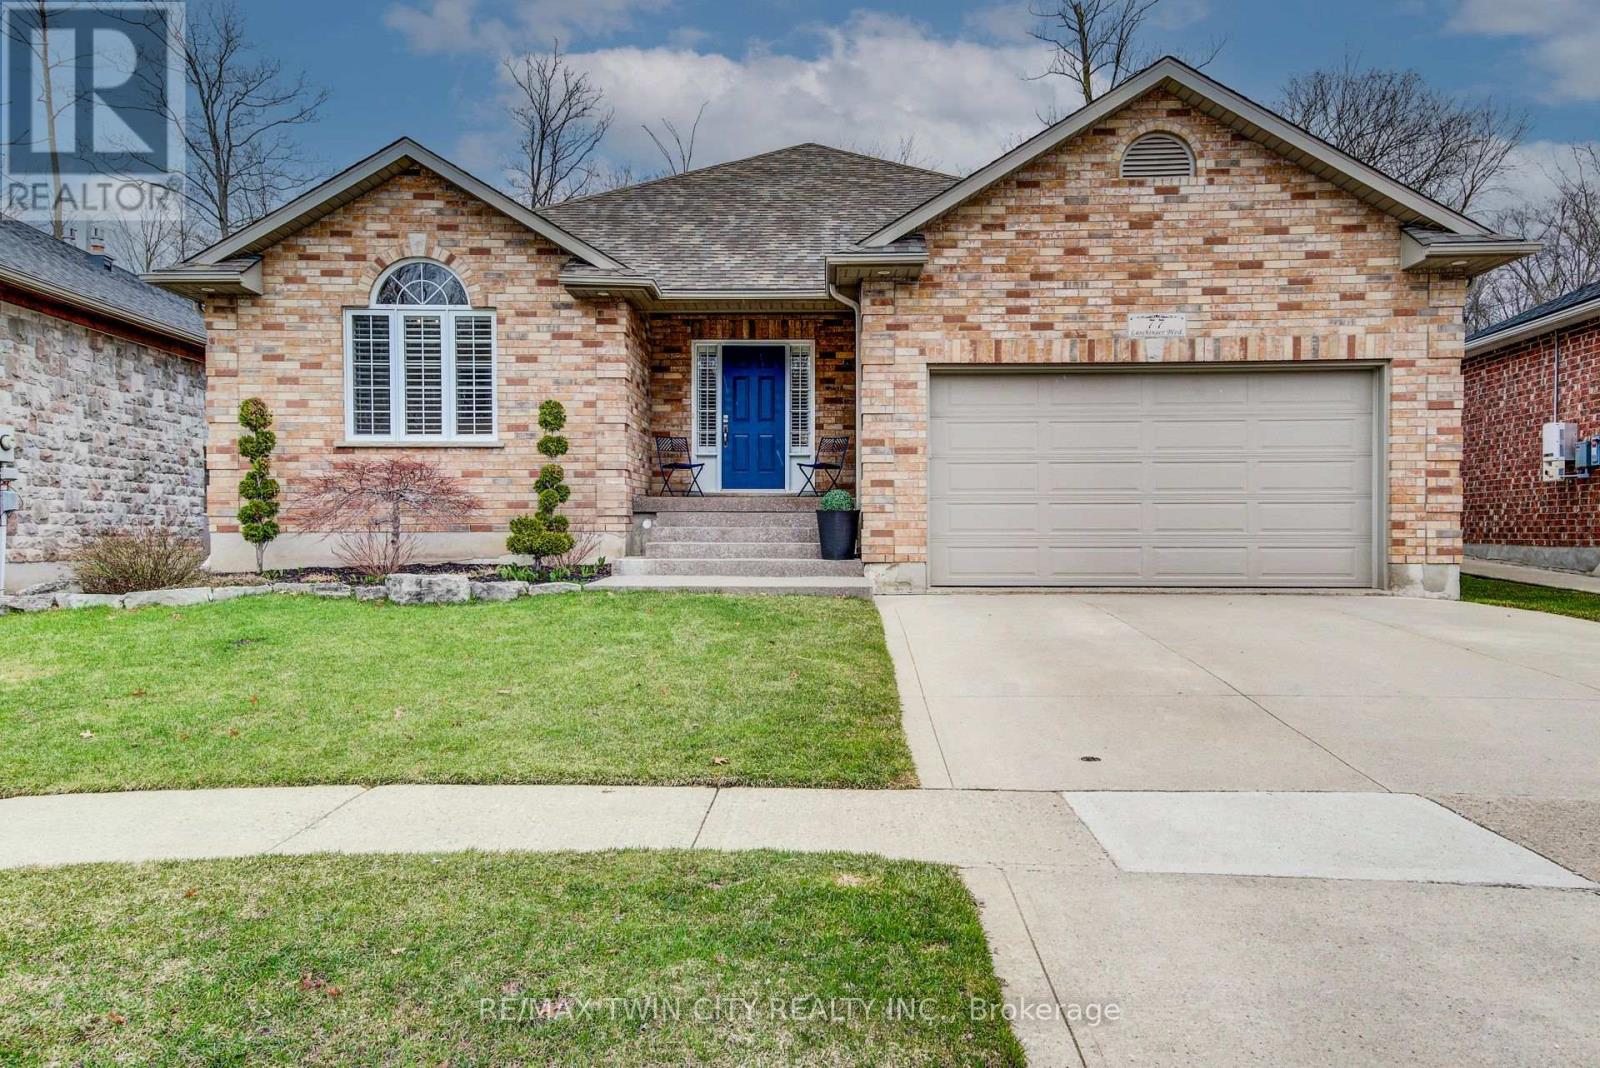
77 Laschinger Boulevard
Wilmot, Ontario
THIS LARGE AIRY BRICK BUNGALOW IS WELL SITUATED ON A PIE LOT ON ONE OF THE NICEST STREETS IN THE BEAUTIFUL TOWN OF NEW HAMBURG! THE LARGE INVITING FOYER OPENS ONTO THE GREAT ROOM WITH VAULTED CEILINGS AND A GAS FIREPLACE. THE CUSTOM CERWOOD KITCHEN HAS PLENTY OF STORAGE SPACE, GAS RANGE, NEW FRIDGE AND A GRANITE PENINSULA FOR THE CHEF OF THE FAMILY AS WELL AS A GOOD SIZED EATING AREA WITH A DOOR TO THE FENCED REAR YARD BACKING ON TO PROTECTED FOREST AREA. THE PERFECT SETTING TO RELAX AND ENTERTAIN FAMILY AND FRIENDS. NICE SIZED PRIVATE PRIMARY BEDROOM WITH ENSUITE AND WALK IN CLOSET. 2 MORE BRIGHT BEDROOMS AND A FULL BATH COMPLETE THE MAIN FLOOR. THE FULLY FINISHED BASEMENT ADDS PLENTY OF LIVING SPACE. 2 MORE LARGE BEDROOMS AND A FULL BATH IN THE BASEMENT ARE PERFECT FOR THE TEENAGERS. HUGE REC ROOM WITH A GAMES ROOM BESIDE IS PERFECT FOR WATCHING A MOVIE OR HAVING YOUR FRIENDS IN TO WATCH THE BIG GAME. CUSTOM BUILT BY A LOCAL BUIDER THIS HOME IS WORTH A LOOK! NEW FRIDGE AND DISHWASHER IN 2025, ROOF 2019. (id:60365)
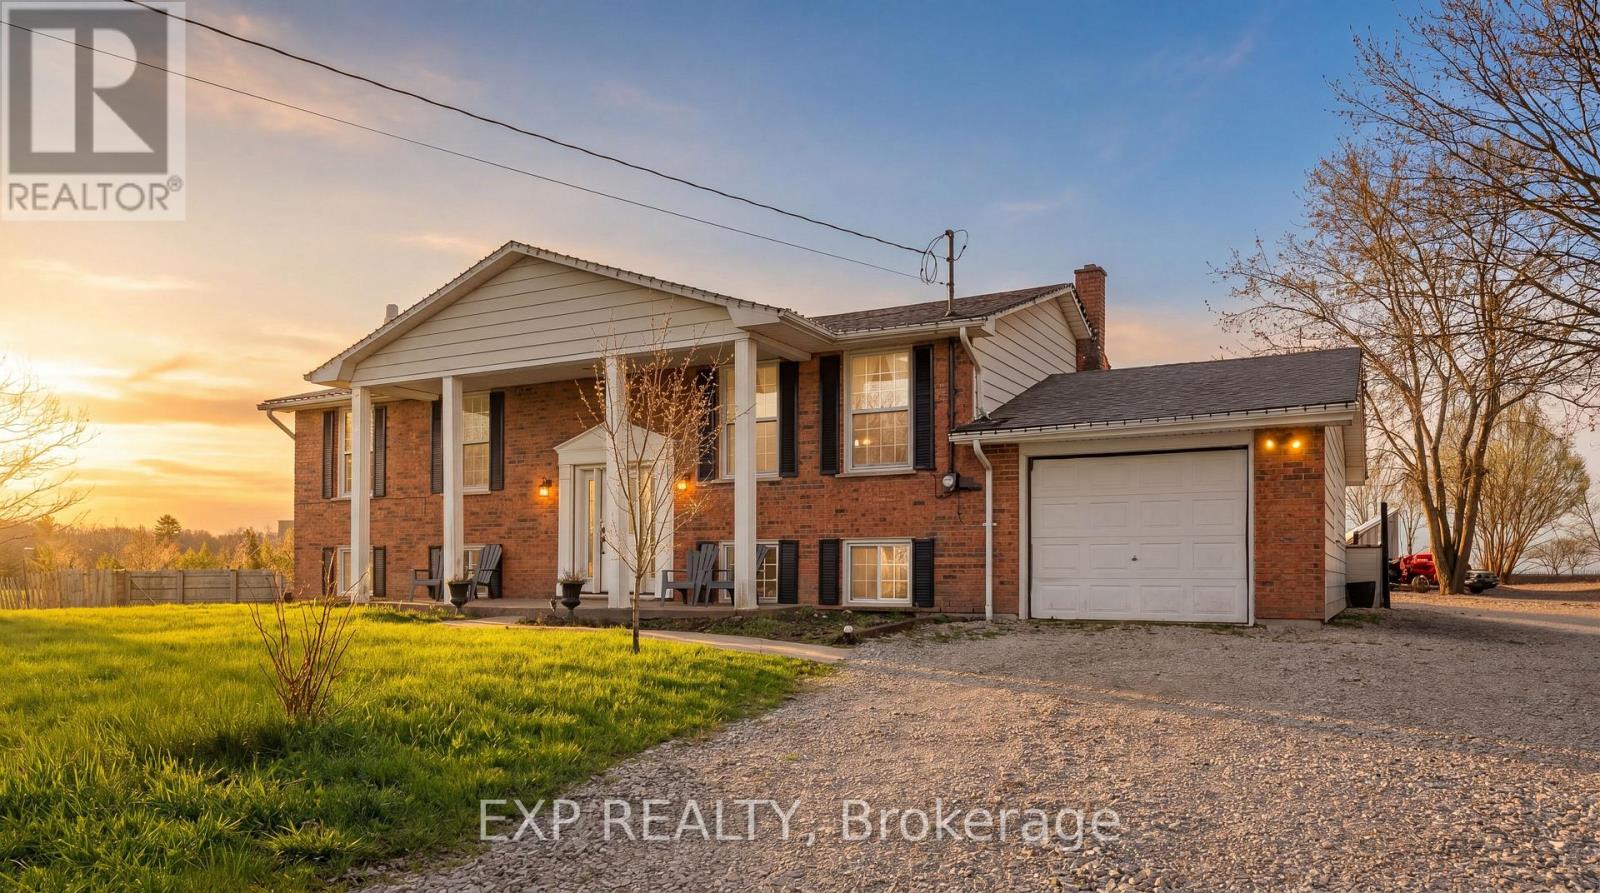
238 Port Maitland Road
Haldimand, Ontario
Escape to your own private retreat set on approximately 1 acre beside a peaceful tree farm, with glimpses of the Grand River and wide-open country views. Enjoy the tranquility of rural living while being just minutes from the charming town of Dunnville, known for its local shops, restaurants, and easy access to fishing along the Grand.The home features a bright open-concept main level with sliding doors leading to a spacious deck and a heated saltwater above ground pool-perfect for entertaining or relaxing. With 3+2 bedrooms, 2 kitchens, 2 bathrooms, and 2 laundry areas, there's plenty of space for a growing or multi-generational family. The primary bedroom includes a private balcony to take in the surrounding views.The fully finished lower level offers a separate walk-up entrance and functions as a complete in-law suite, featuring a modern kitchen, full bathroom, and its own laundry room. Recent updates include a new furnace and A/C (2021) and fencing (2020). A standout feature is the impressive 30' x 60' detached garage/workshop-fully insulated, equipped with hydro, heating, A/C, 220-volt service, and roughed-in for water-ideal for hobbyists, contractors, or extra storage. (id:60365)

© 2026 Proptech Realty Inc., Brokerage.