
14 Orangeville Street
Erin, Ontario
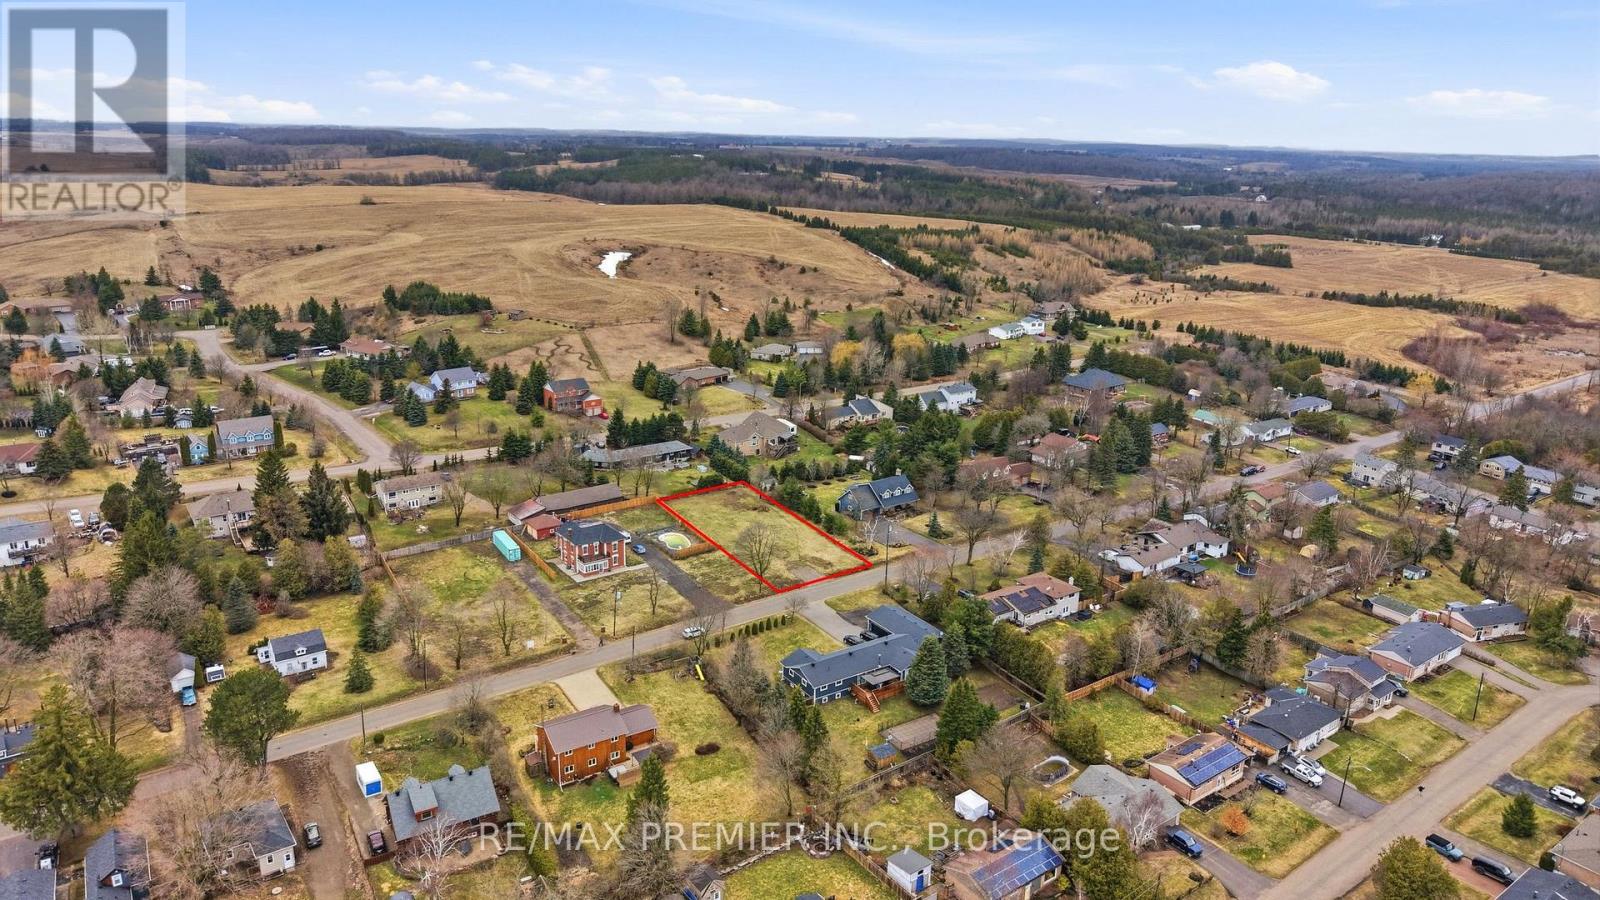
Discover The Perfect Canvas To Build Your Dream Home In The Charming Community Of Hillsburgh. This Exceptional Parcel Of Vacant Land Offers A Rare Opportunity To Create A Custom Residence Tailored To Your Lifestyle, Surrounded By The Natural Beauty And Tranquility That This Sought-After Area Is Known For.Set Amidst Rolling Countryside And Mature Surroundings, This Property Provides The Ideal Balance Of Privacy And Convenience. Enjoy The Peaceful Atmosphere Of Rural Living While Still Being Just A Short Drive To Nearby Towns, Amenities, Schools, And Commuter Routes.With Ample Space To Design And Build, Envision Everything From A Modern Estate To A Timeless Country Retreat, Complete With Outdoor Living, Gardens, And More. Whether You're A Builder, Investor, Or End-User, This Is Your Chance To Secure A Premium Piece Of Land In A Growing And Desirable Location.Don't Miss The Opportunity To Bring Your Vision To Life In Hillsburgh-Where Space, Serenity, And Possibility Come Together. (id:60365)
2039 Victoria Street
Howick, Ontario
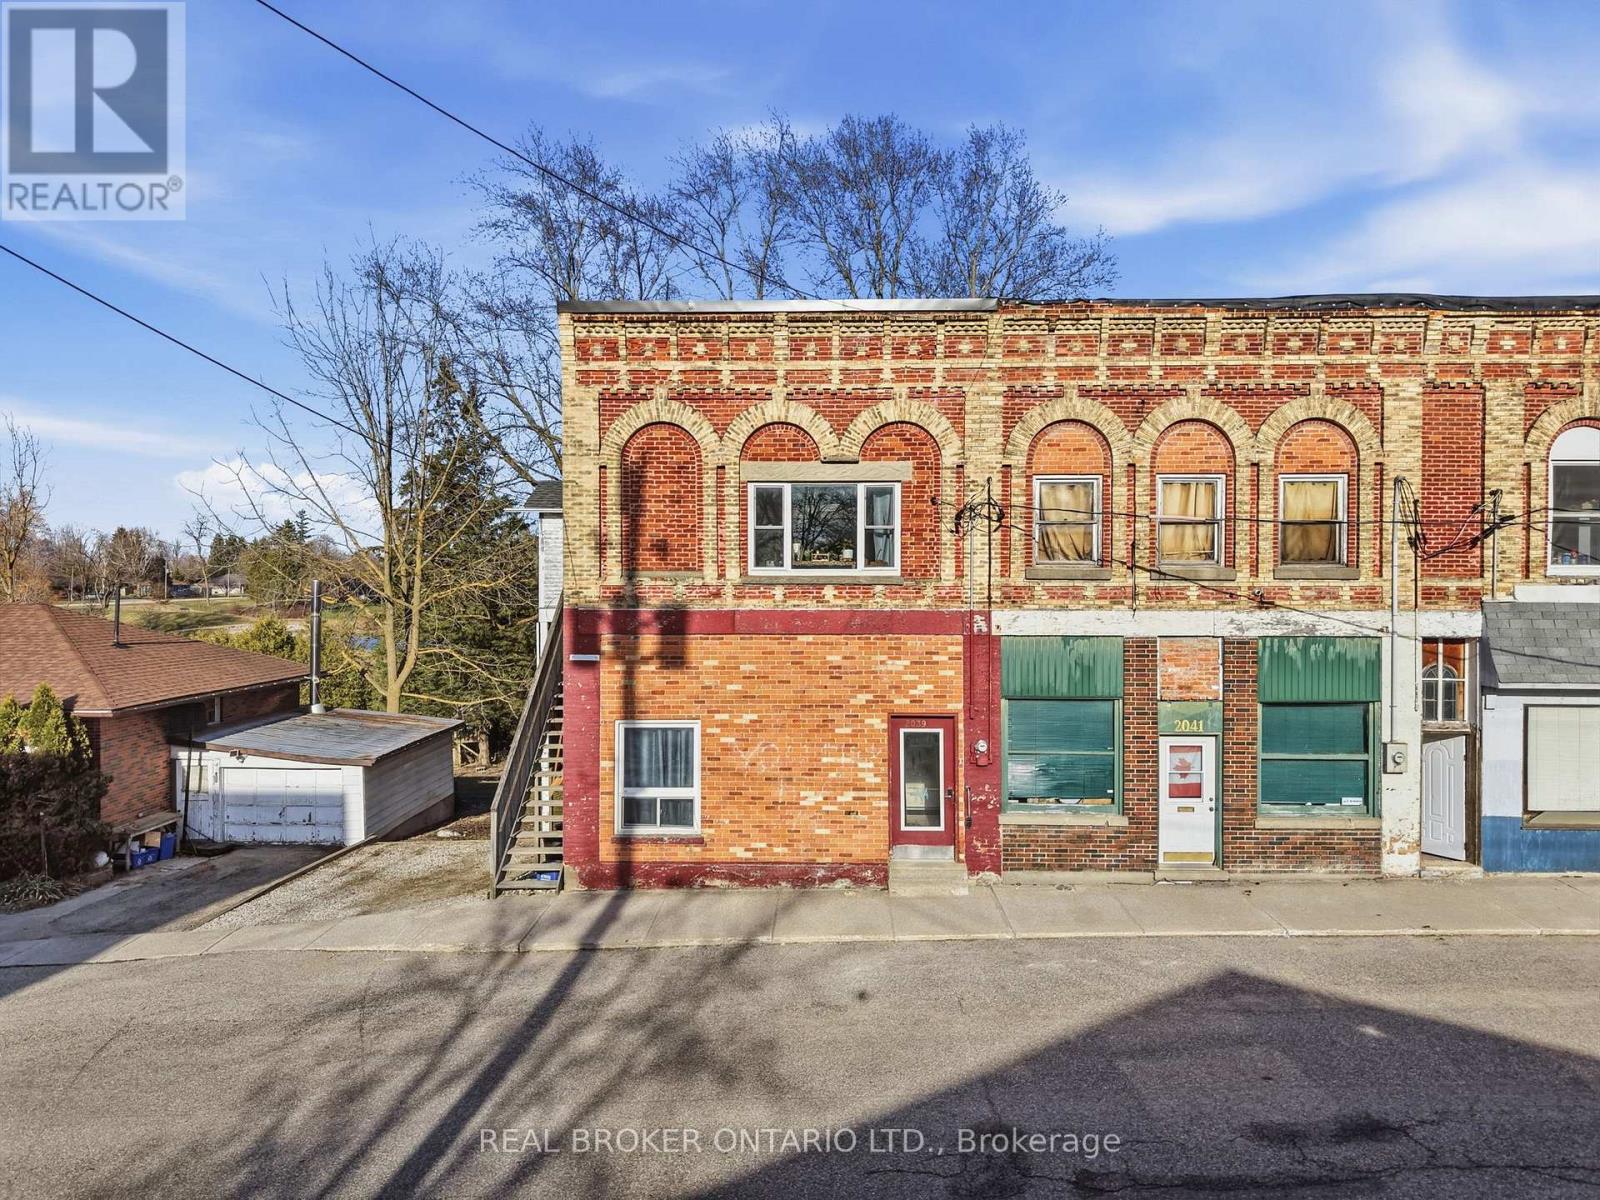
Located in the quiet community of Gorrie, this triplex presents a solid opportunity for anyone looking to step into real estate investment or make a smart move toward more affordable homeownership. The property features three separate units, including one 1 bedroom, one 2 bedroom, and one 3 bedroom layout, each well cared for and full of character. With reliable tenants already in place who take pride in their spaces, there's an immediate sense of stability that makes this an easy property to step into and manage.Whether you're looking to build your portfolio or live in one unit while the others help carry the mortgage, this setup offers flexibility that can work in a number of ways. One of the units spans over 1,200 square feet, offering a larger layout that stands out for both living space and rental appeal. Set in a small town setting with steady demand for rental housing, this property brings together location, practicality, and long term potential in one place.Major updates in the last two years take much of the heavy lifting off the next owner, new exterior siding with insulation, updated water lines, a new hot water heater, fully renovated kitchens and washrooms in two of the three units, and fresh paint throughout. If you've been waiting for the right opportunity to get started or expand, this could be worth a closer look.Reach out today for the full investment package, rental income, floor plans, and everything you need to make a confident decision. (id:60365)
865 Mohawk Road
Hamilton, Ontario
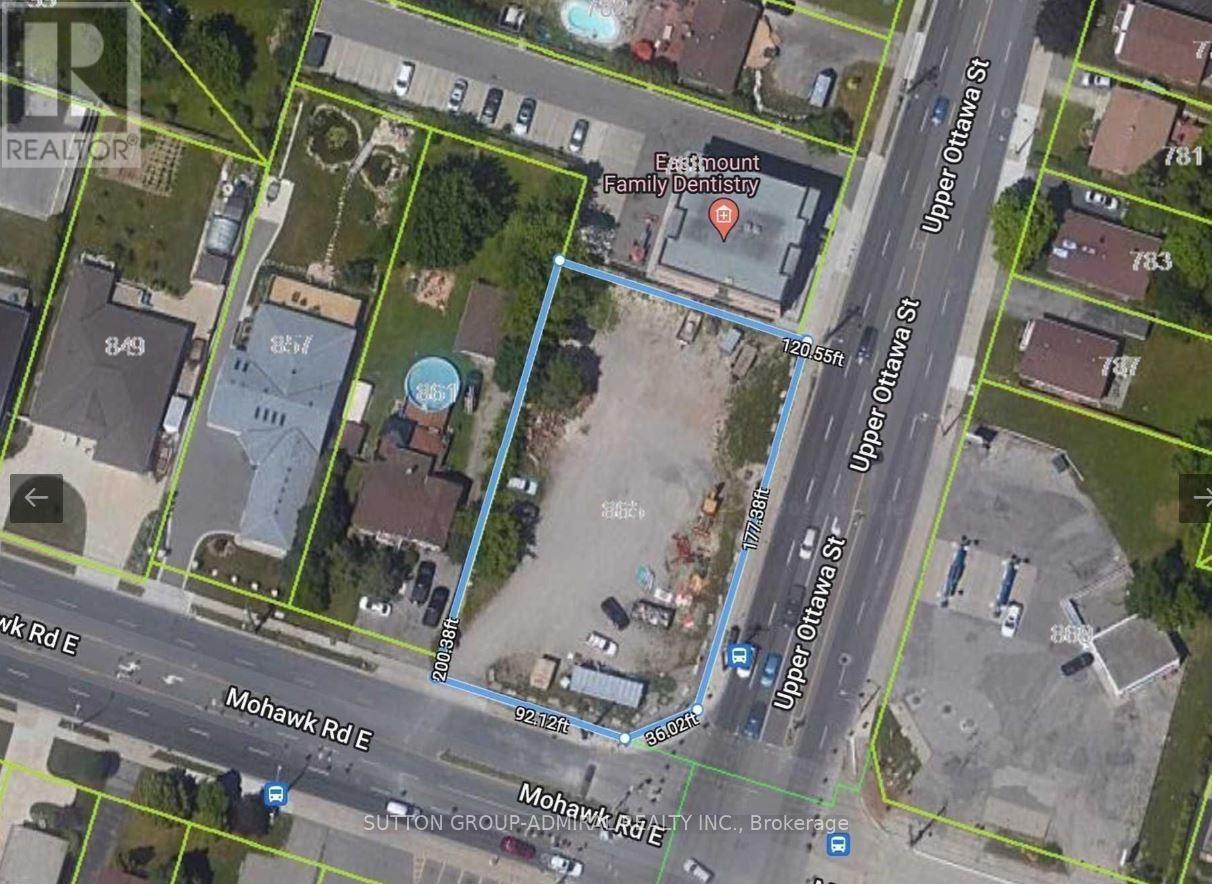
Prime corner property at Mohawk Rd E & Upper Ottawa St offering exceptional exposure, strong traffic visibility, and convenient access. Zoned C2 - Neighbourhood Commercial, this designation permits a wide range of uses including retail, professional offices, medical clinics, restaurants, veterinary services, and residential units integrated with commercial space, providing excellent flexibility for various end users and development strategies. The adjacent property at 861 Mohawk Rd E is also available, presenting a unique opportunity for assembly to increase site area, enhance density potential, and unlock larger-scale development possibilities. (id:60365)
350 Concession 6 Walpole
Haldimand, Ontario
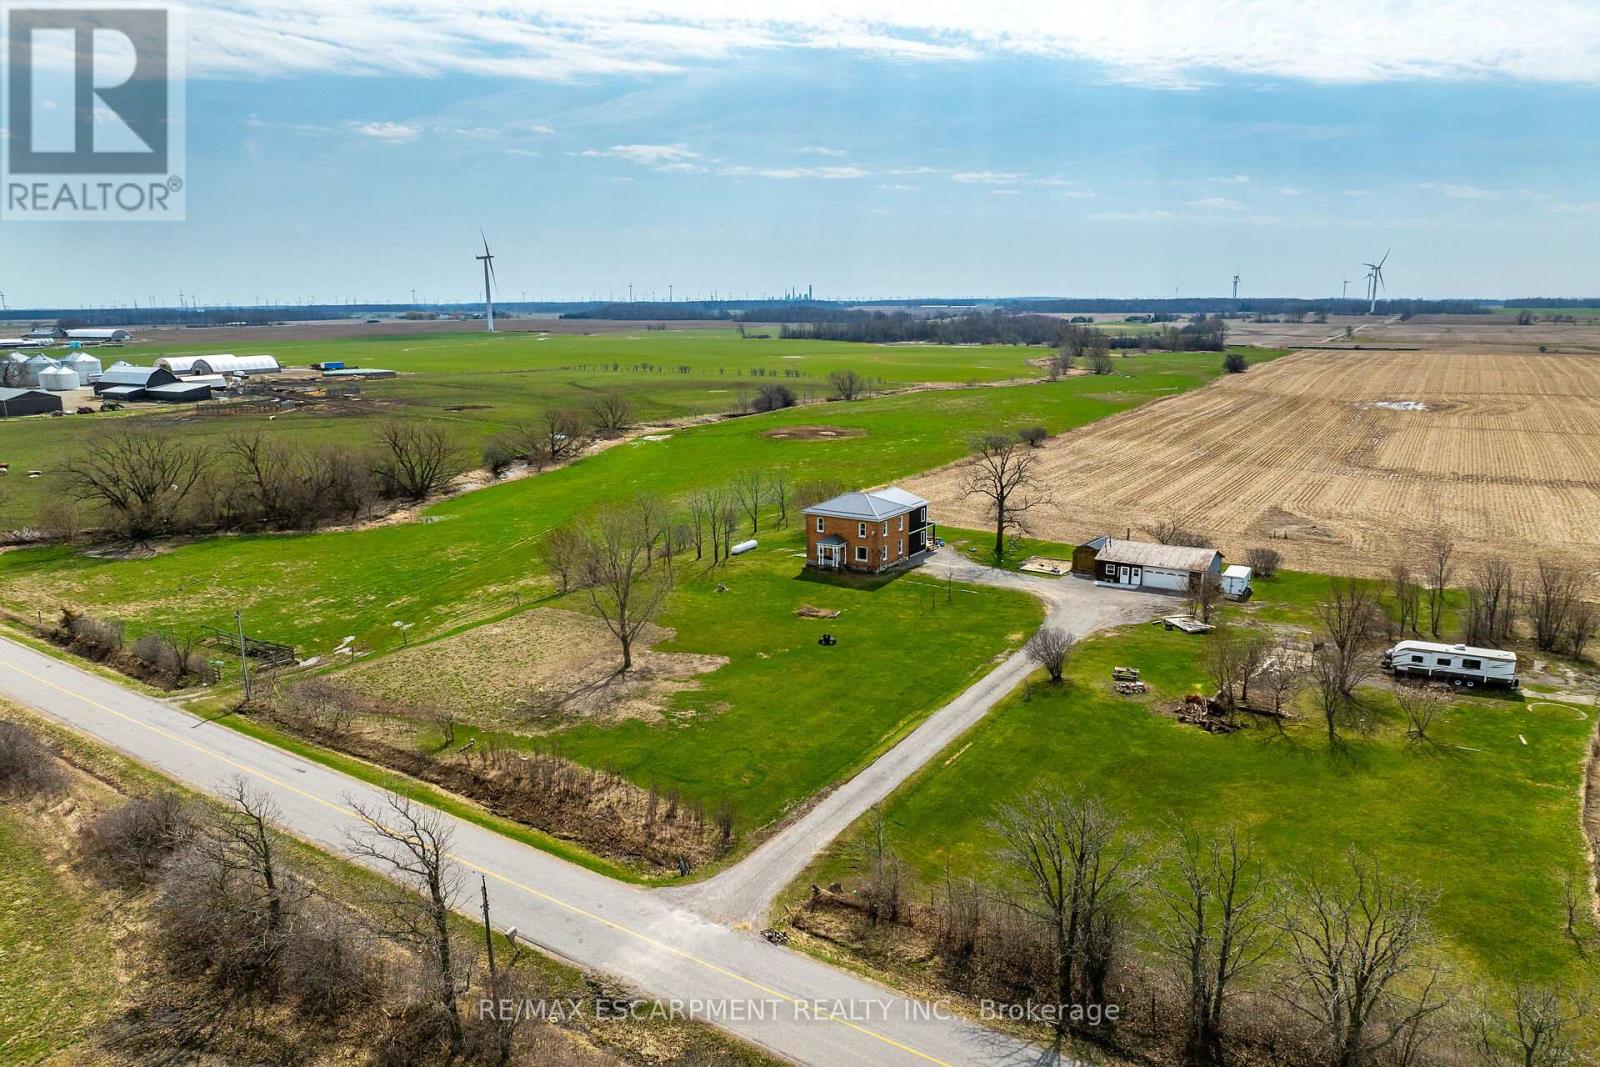
Experience country living at it's best as you view 350 Concession 6 Road property surrounded by endless acres of farm fields - ideally located mins south of Jarvis - 20 min commute to Simcoe's amenities - less than 15 min drive to Port Dover/Lake Erie attractions - 50 mins to Hamilton. Positioned proudly on this 1.32 ac rectangular shaped lot is totally renovated 2 storey brick century home (circa 1894) incs 2024 addition accented w/stylish vertical vinyl siding, renovated 35x22 multi-purpose garage offers "Toy Shop" bay & finished office (currently used as home based aesthetician shop) + 20x10 "Mennonite" built B&B shed. Quaint covered front porch introduces 2349sf of open concept main floor living area boasts roomy foyer enjoying centre staircase flanked by impressive living area & family sized kitchen sporting abundance of quality cabinetry, SS appliances & adjacent dining area. Low maintenance vinyl flooring, exposed original brick feature walls, 9ft & 10ft tray ceilings loaded w/LED pot lights & oversized vinyl windows compliments opulent main level design w/definite vintage vibe. Continue to 2024 constructed south addition where roomy common area accesses office, chicly presented 2pc bath, laundry room & mud room ftrs patio door WO to 390sf covered rear deck extending to 24ft round swimming pool-2022. Enormous family room showcases spacious upper level incs 4 extra large bedrooms & modern 4pc bath. Utilitarian storage-style basement is divided in 4 sections housing dwelling's mechanicals. Desired 2018 upgrades incs p/g furnace, owned water heater, spray foam insulated exterior walls (basement to roof line), 200 amp hydro, wiring, plumbing, drywall, light/bath cabinets & fixtures, vinyl windows, metal roof, facia/soffit/eaves & vinyl flooring. Extras -owned propane tank, 2000 gal cistern, new septic tank/tile field-2024. recently groomed aggregate drive w/massive parking area & fibre internet. Watch your children grow & thrive at this "Riveting Rural Retre (id:60365)
Ehs - 715432 1st Line
Mono, Ontario
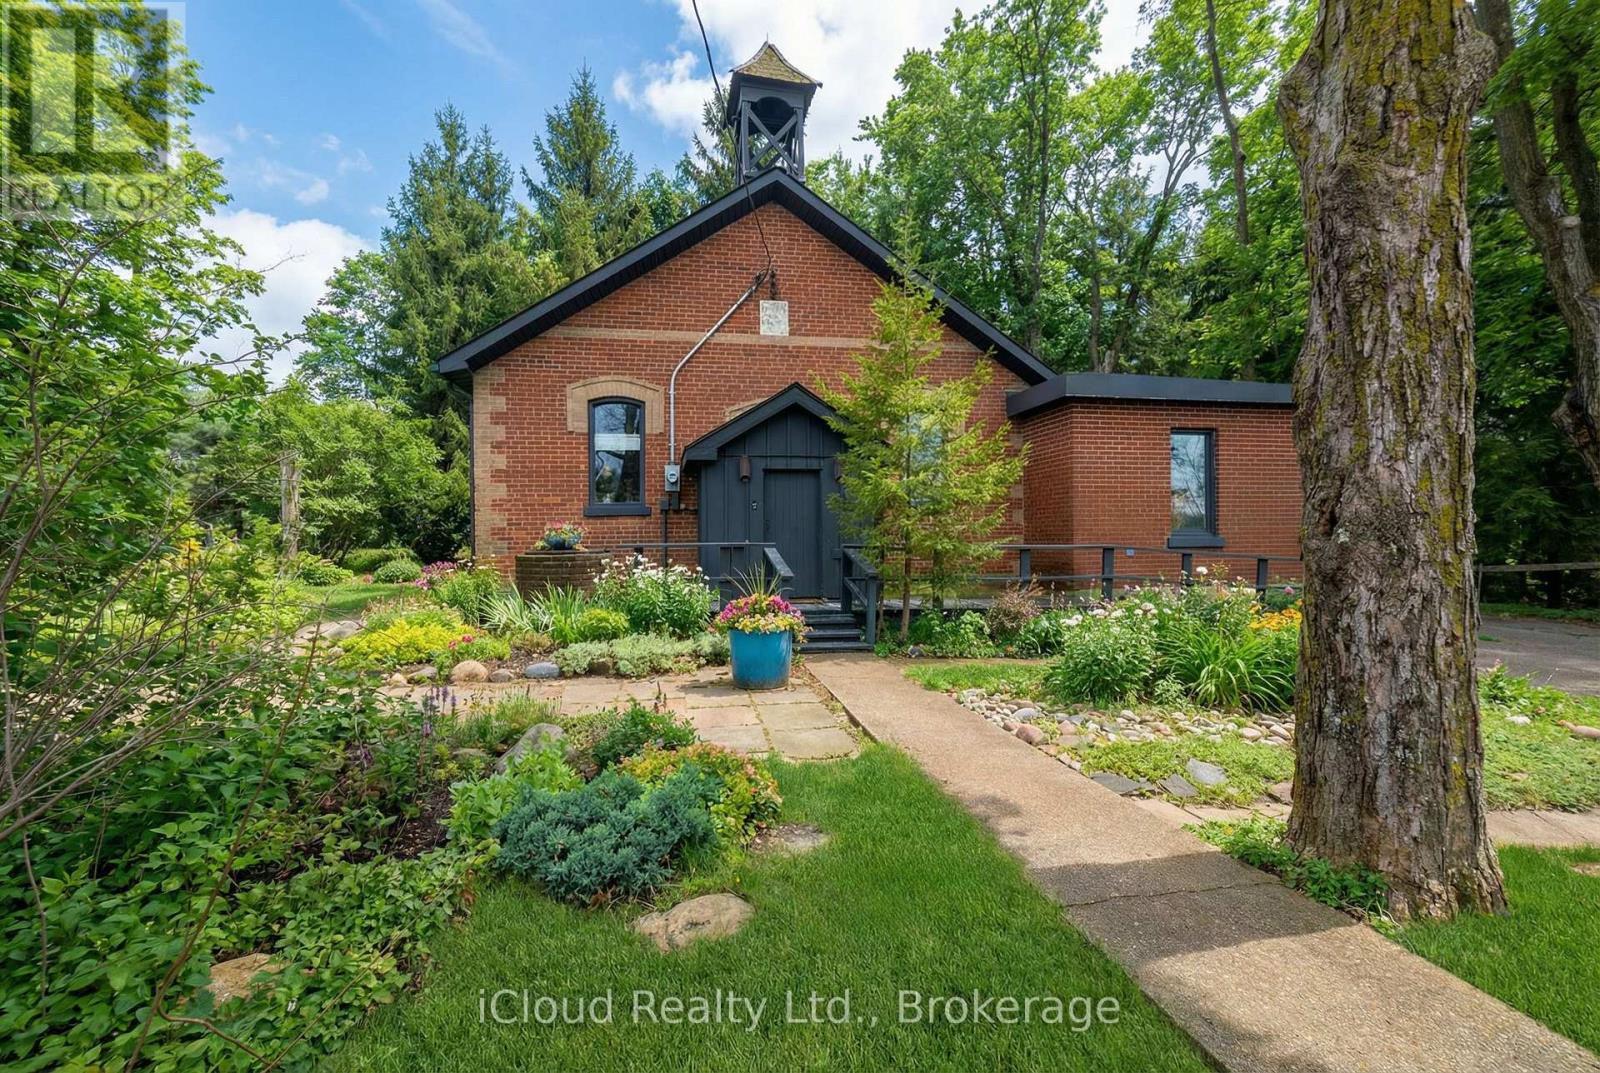
Discover a truly rare find, an extraordinary converted schoolhouse set on a serene half-acre along a quiet country road, surrounded by towering trees and rolling countryside. This beautifully updated ~2,007 sq. ft. 3-bedroom bungalow rests on the Niagara Escarpment, perfectly balancing natural seclusion with everyday convenience, just minutes from Orangeville, Brampton, and the GTA. Inside, soaring high ceilings and an abundance of oversized windows fill every room with warm natural light. Charming rustic accents pay homage to the home's unique heritage, while a fresh modern aesthetic keeps it feeling welcoming and move-in ready throughout. The open-concept kitchen, dining, and living room is ideal for family living and entertaining, anchored by a cozy gas heating stove and sleek ceramic flooring. The kitchen, primary bedroom, and both bathrooms are equipped with in-floor radiant heating, ensuring warmth and comfort year-round. Two fully renovated bathrooms add a polished feel, and a high-and-dry partial basement provides generous storage, keeping your living spaces tidy and uncluttered. Step outside to your own private retreat. A walk-out deck surrounds the attached Swim Spa Pool - perfect for swimming, exercising, and unwinding year-round. On the opposite side of the home, a second generous deck offers a wonderful setting for relaxing, entertaining, or dining al fresco amid the natural beauty. The property may also have the potential to accommodate a detached garage. Bordering the iconic Bruce Trail with provincial parks just minutes away, nature and adventure are always at your doorstep. With a few personal updates, this one-of-a-kind home is the perfect canvas for a growing family or a peaceful retirement. (Roof/2023 - Water On Demand Owned) (id:60365)
48 Pleasant View Crescent
Kawartha Lakes, Ontario
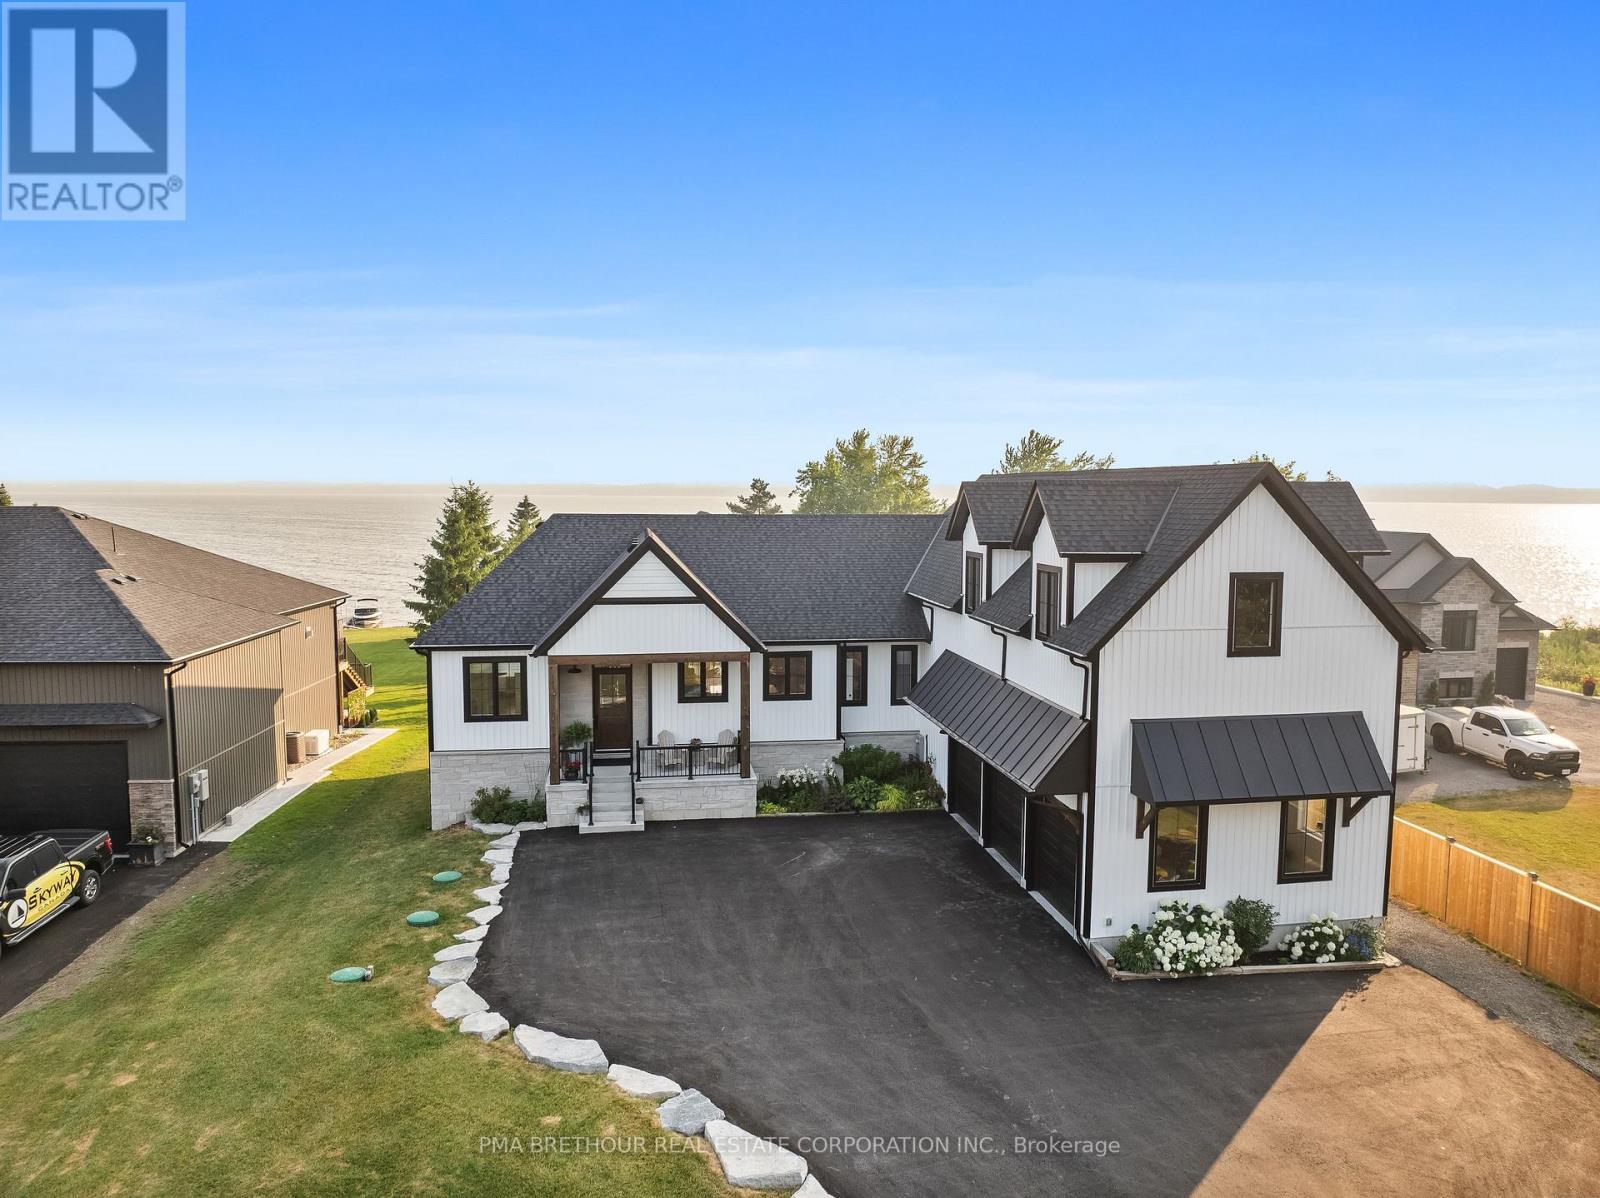
Luxurious Waterfront Living on Lake Scugog! This extraordinary custom-built masterpiece by Jeffery Homes sits on a premium 89' x 376' lot featuring breathtaking south-facing open water views. Designed for the discerning buyer, the interior boasts soaring 18ft cathedral ceilings in the Great Room and 9ft ceilings throughout the main floor and finished above grade basement. Entertain in style with a versatile multi-purpose outbuilding-perfect for a lakeside cabana, games room, or elite toy storage-featuring French doors and oversized sliders opening directly to the water. This tech-forward home is equipped with in-floor heating, a tankless boiler system, air-to-air heat pump, and a hardwired full Generac generator for total peace of mind. The gourmet main floor kitchen is complemented by a fully finished basement featuring a second kitchen/bar area. Premium upgrades include a 4-year-old septic, UV water filtration, 200-amp service, and a garage roughed-in for heat. Included: 2 sets of appliances (main/basement), projector & screen, and all ELFs. Truly a "forever home" where luxury meets the lake! (id:60365)
547 Guillemette Road
West Nipissing, Ontario
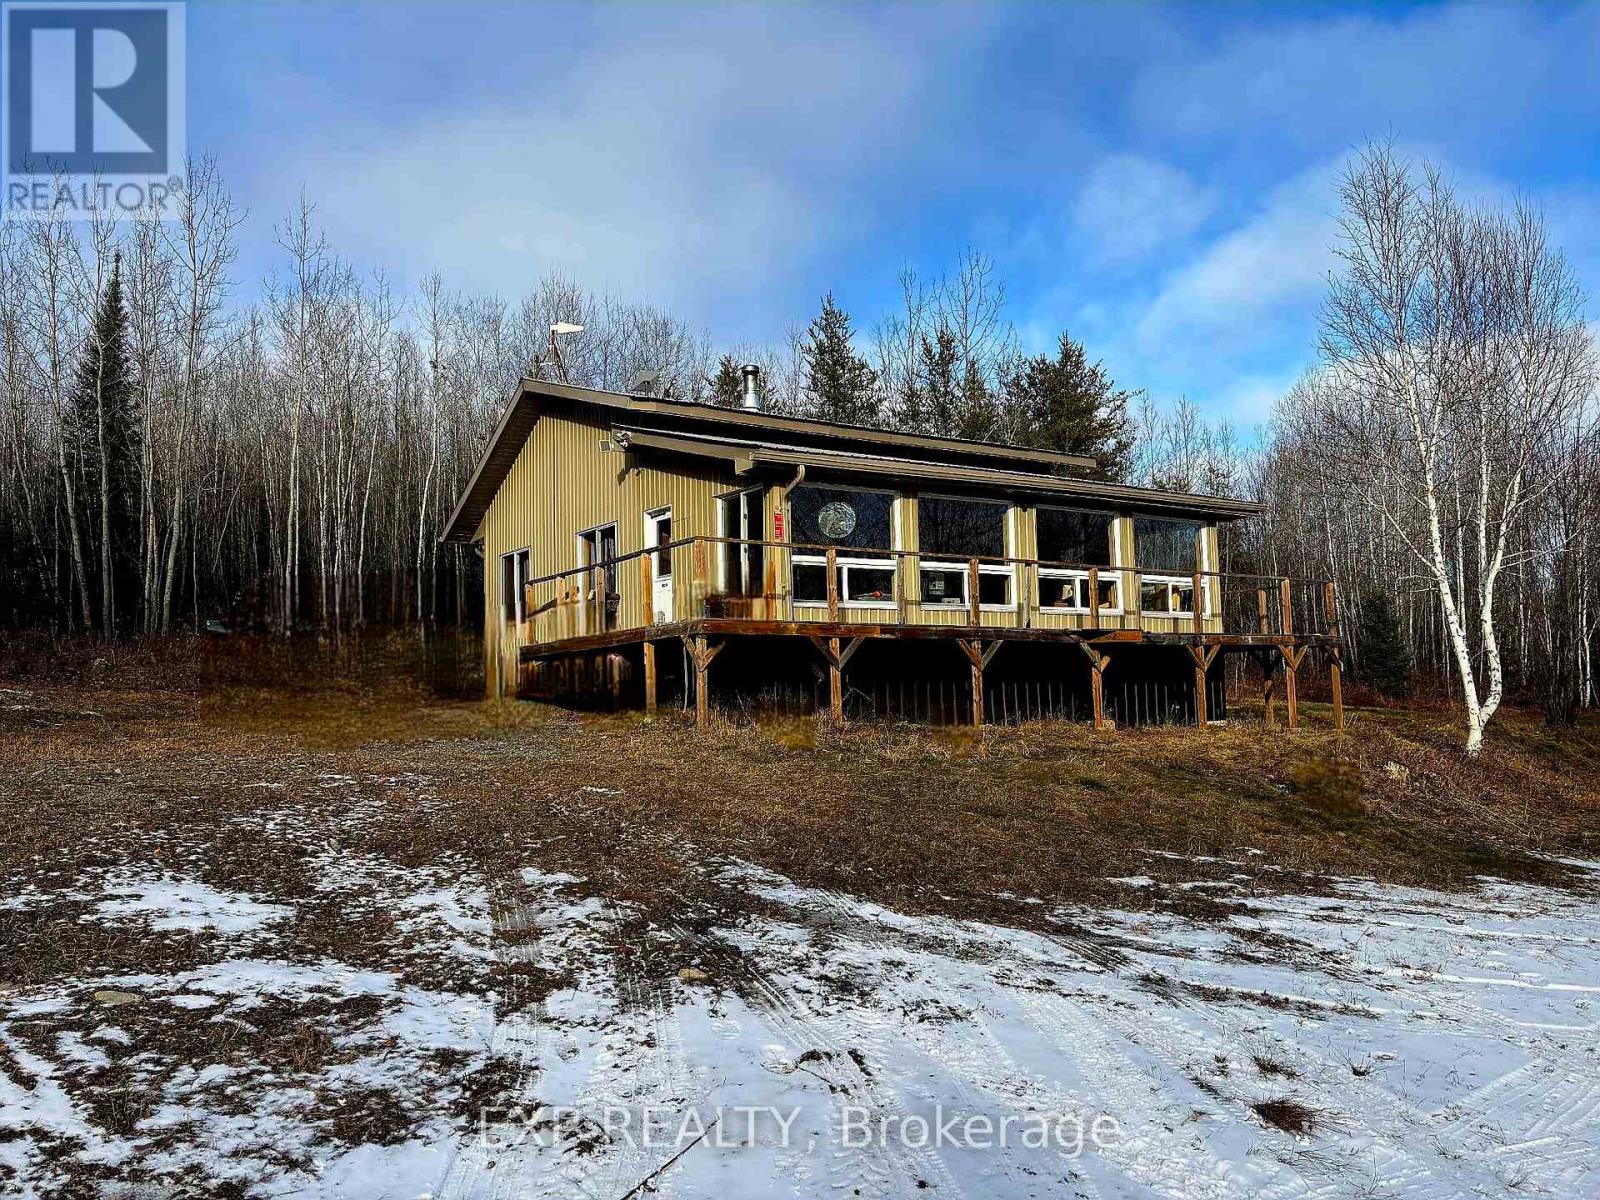
OFF THE GRID LIVING OR YOUR OWN PERSONAL RECREATIONAL PARADISE, this exceptional 158 acre property will not disappoint. A 1000 sqft bldg (bldg & occupancy permits issued in 2009) with updated renovations done through 2020 - 2025 sits in the WMU 41 district surrounded by hardwood and mixed bush. FEATURES include a wraparound deck with ramps; professionally installed 48V solar system (2020) & updated in (2025); cell booster (2025); Starlink (2025); shallow dug well with submersible pump (2020) supplying water to the camp; UV disinfection system (2020); insta hot water tank (2020); 3-piece bathroom complete with underground 1,000-gallon septic holding tank; 1,000-litre propane tank 2025 (rental); propane stove, solar DC powered fridge, chest freezer, wood stove, propane heater(2021); and propane rough-in for a barbecue; Spray foam insulation underneath and in exterior walls and crawl space walls insulated; Physically Handicapped-Equipped; Property is being monitored by hidden cameras connected to the internet. INCLUDED; All pots, pans, utensils and furniture (couches, beds, dressers), ride-on lawn mower, brush cutter, chainsaw, axes, ladders, miscellaneous materials/outdoor tools, BBQ and hunting equipment (tree stands and shaker barrels), Shed with abundant stored firewood, exterior generator, and a 20' Sea-Can. COTTAGE can be accessed with a 2 wheel Dr vehicle on a gravel Driveway. Driveway & Trails on the property have been recently cleaned & brush-hogged. Property abuts Crown land, providing access to thousands of acres and abundant wildlife (moose, bear, grouse, deer, rabbits, etc.), and very good fishing lakes within 30 minutes. This Turnkey property is suitable for hunting, recreation or off-grid living! (id:60365)
347 Queen Street S
Hamilton, Ontario
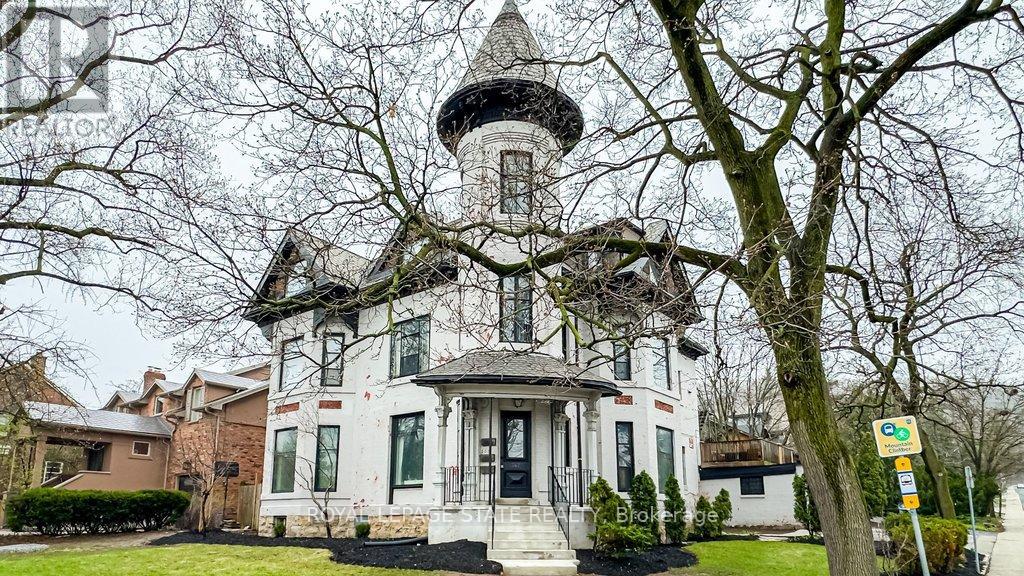
An extraordinary opportunity to own one of Hamilton's most iconic residences. Known as the "Queen St Castle," this circa 1881 Victorian masterpiece commands a prominent corner in the prestigious Durand neighbourhood, at the base of the escarpment. With its signature turret and timeless architectural detail, this historically significant home is recognized among the city's most admired properties. Rich in character and carefully preserved, the home offers remarkable flexibility. Currently grandfathered as a legal non-conforming triplex in 2014, it presents a rare chance to create a truly exceptional single-family estate, maintain a strong income-producing property, or live in one unit while generating revenue from the others. Inside, original charm blends with scale and potential-featuring soaring ceilings, intricate period details, and six fireplaces, including a wood-burning fireplace on the main level. Each space reflects the craftsmanship and elegance of a bygone era, ready to be elevated further. Outside, the property continues to impress with a fully fenced yard offering privacy and space to entertain, along with a rare triple-car covered carport and an additional driveway off Aberdeen for parking for up to seven vehicles. Set in one of Hamilton's most sought-after neighbourhoods, you are just steps to Locke Street's boutiques and dining, and within walking distance to Augusta, James, and Hess Village. Nature meets city living with immediate access to the escarpment and Bruce Trail, while nearby hospitals, McMaster University, Mohawk College, and GO stations ensure unmatched convenience. Recent updates include a new boiler (2026), carport roof (2023), chimney cap (2024), soffit and fascia (2020 & 2024), one flat roof (2025) a new porch (steps and railings, and interior paint (2024). A rare offering of architectural significance, income potential, and lifestyle that must be seen to be fully appreciated! (id:60365)
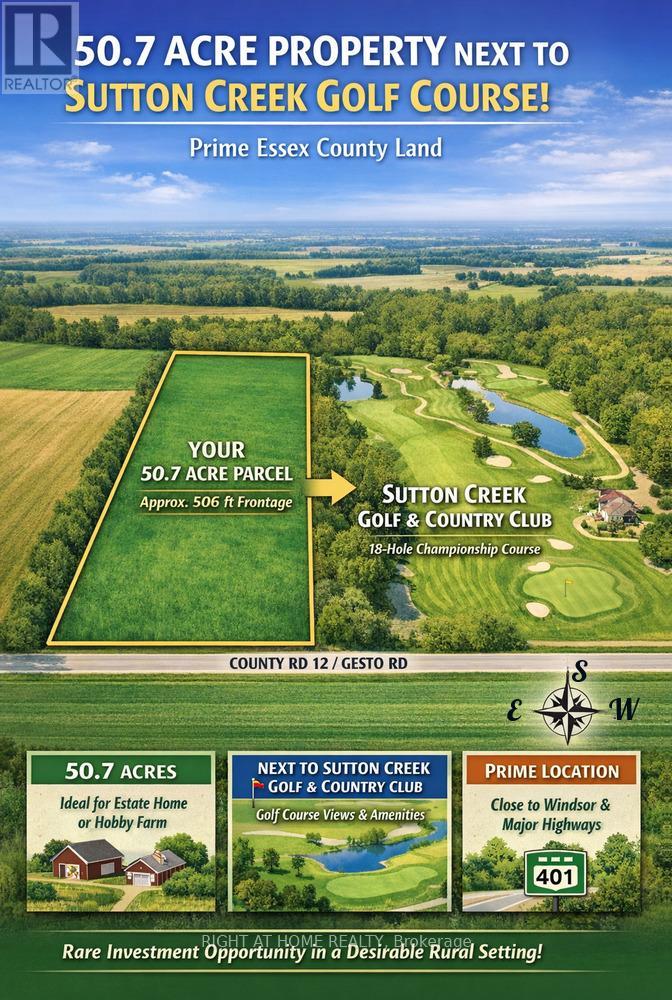
Part Lot 3 Con Gesto / Country 12 Road
Essex, Ontario
Prime 50.7-Acre Investment Opportunity in Essex County! Exceptional parcel ideally located beside the prestigious Sutton Creek Golf & Country Club, offering approximately 506 ft of frontage and an impressive 4,400 ft depth. This expansive property presents a rare opportunity to own a large tract of level, usable farmland in one of Southwestern Ontario's most desirable rural growth corridors. Perfect for investors, end-users, or land bankers - this property offers excellent potential to build a custom dream estate, hobby farm, or future country retreat. The generous frontage and depth provide flexibility for various agricultural and residential uses. Strategically positioned close to Windsor, major highways, U.S. border access, and growing communities, while still offering privacy and scenic surroundings near golf, trails, and recreational amenities. With limited supply of large acreage parcels in Essex County and increasing demand for land investment, this property represents a strong long-term hold with upside potential. Seller may consider a Vendor Take-Back (VTB) first mortgage for qualified buyers - a rare opportunity for flexible financing. Don't miss this rare opportunity to secure premium farmland in a rapidly developing region! (id:60365)
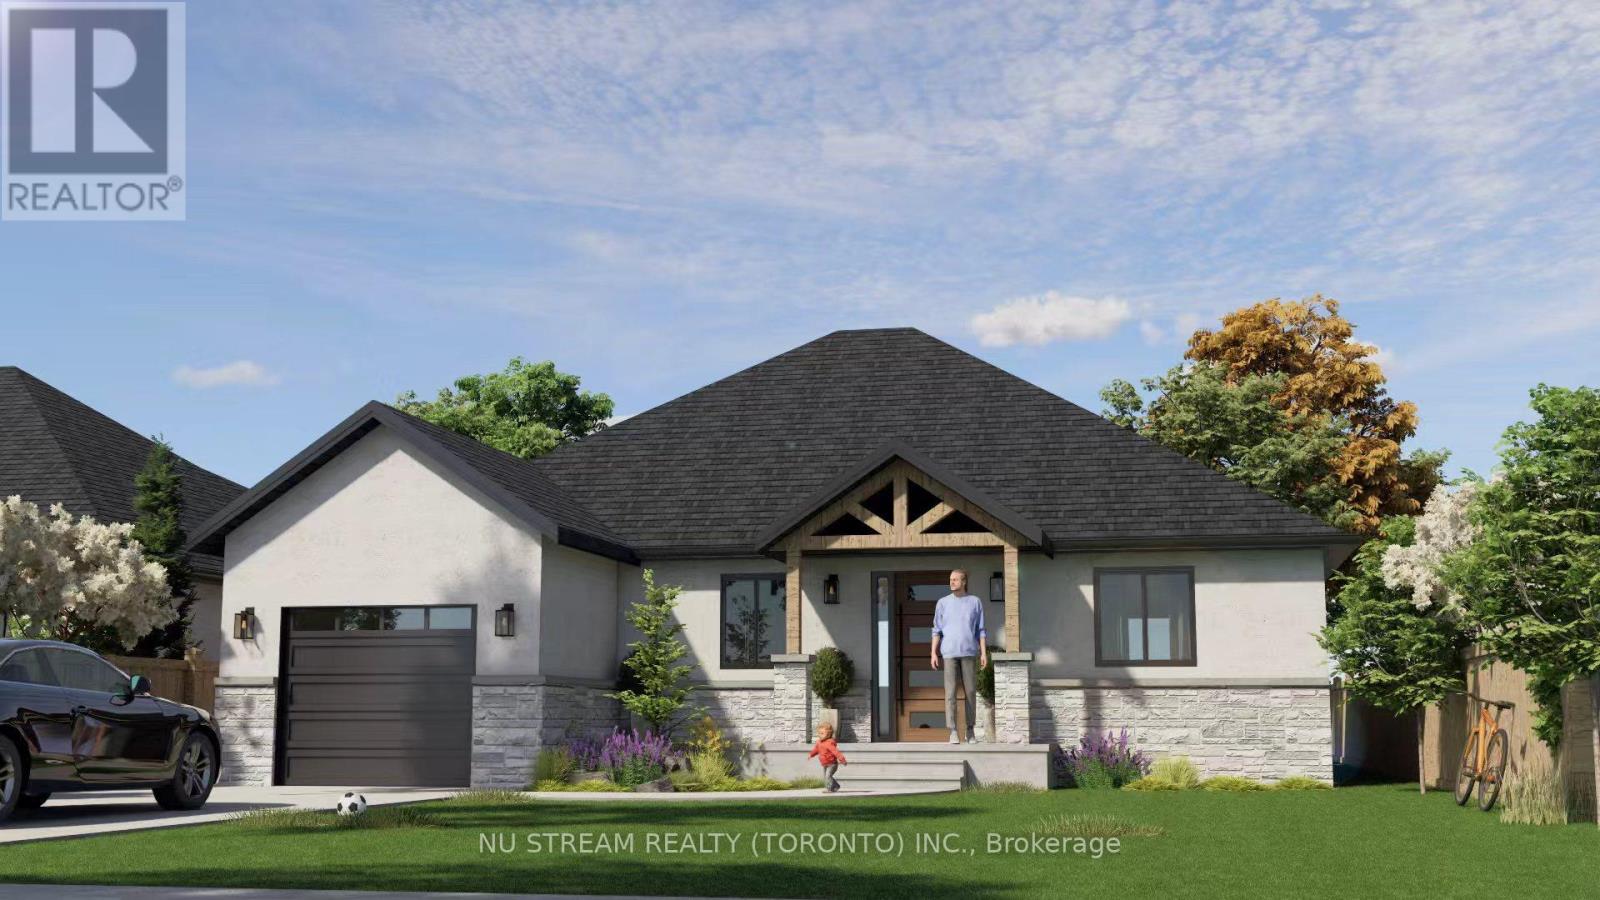
Lot #23 Ambassador Beach Road
Essex, Ontario
A compelling investment opportunity in Southern Ontario-secure a beautifully designed ranch-style home in the new Colchester Heights subdivision, a thoughtfully planned and high-demand community in Essex County, located in the heart of Lake Erie's renowned wine country. This pre-construction offering presents a valuable early-entry opportunity in a growing area, just steps from the waterfront, beach, and marina. Beyond its investment appeal, the community also offers an exceptional lifestyle-ideal for family living with its peaceful surroundings, access to nature, and strong sense of community, as well as an attractive option for retirees seeking a relaxed, scenic, and low-maintenance environment. Built with premium Insulated Concrete Form (ICF) and reinforced concrete, the home is designed for superior durability, energy efficiency, and sound insulation. It will feature an advanced HVAC system, including Aeroseal technology, an air-source heat pump, an ERV system, and an electric water heater for optimal performance. The raised bungalow layout also offers potential for a second unit, providing an excellent opportunity to generate additional rental income and maximize overall return on investment. (id:60365)
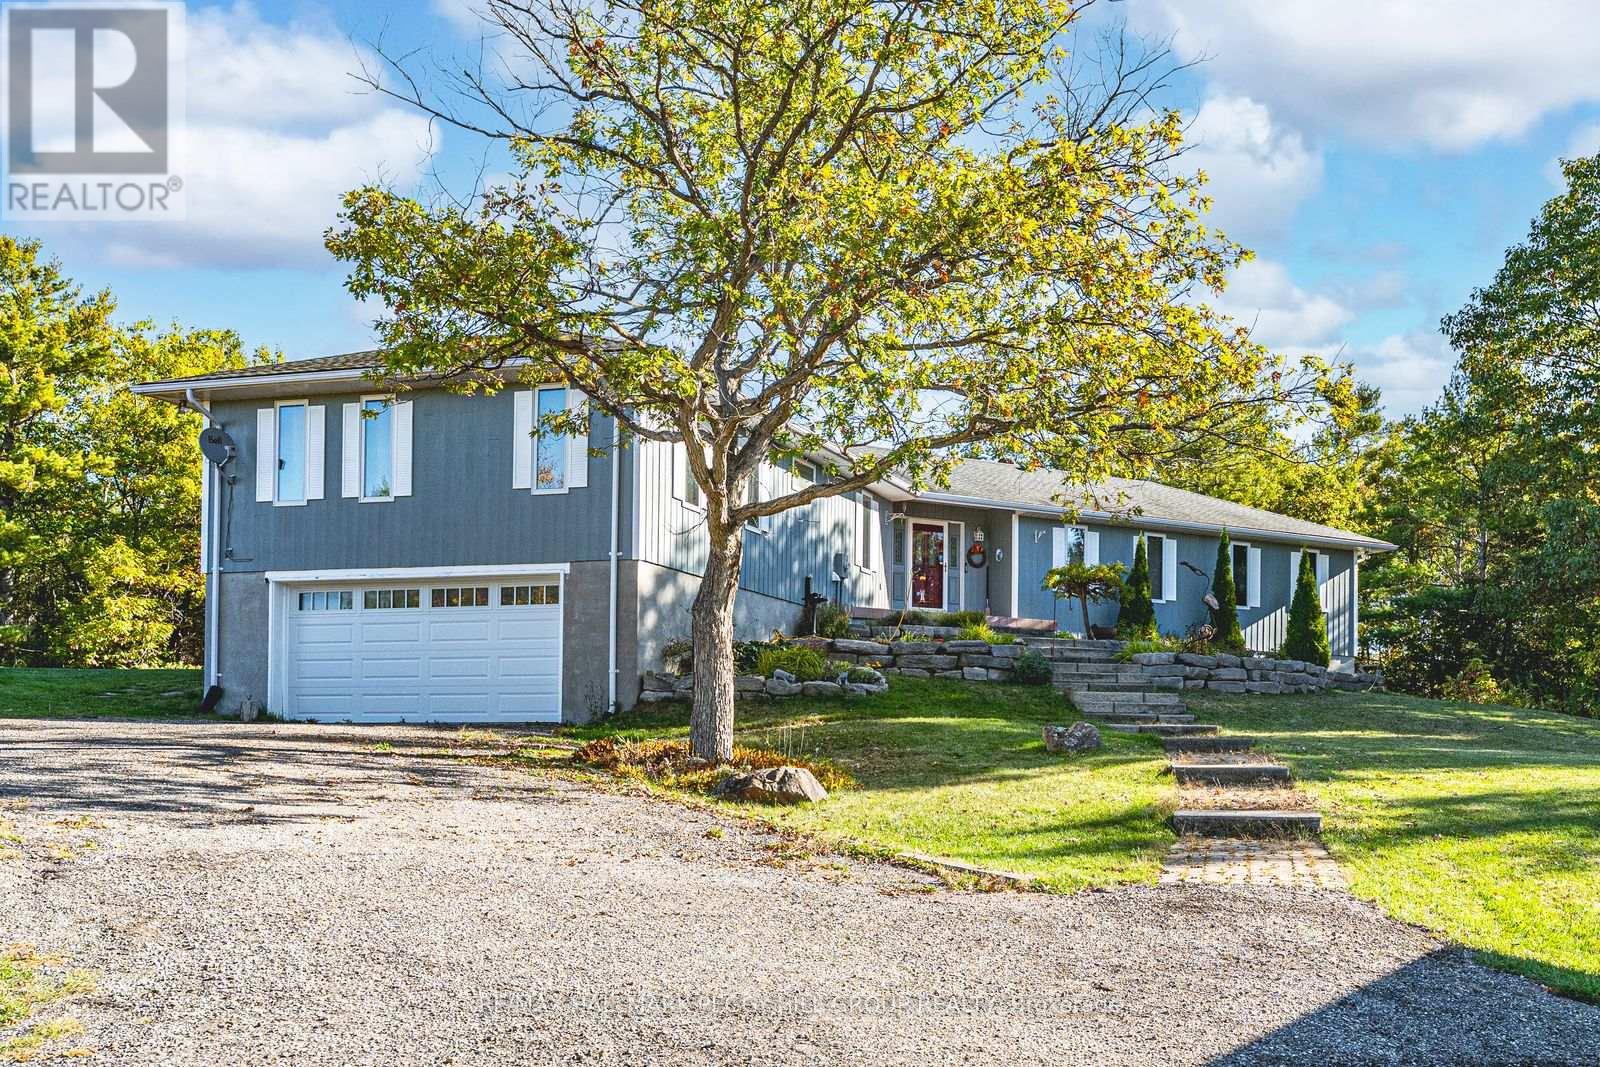
1564 Honey Harbour Road
Georgian Bay, Ontario
SPACIOUS BUNGALOW SET ON 7.81 ACRES WITH AN ATTACHED GARAGE, HEATED DETACHED SHOP WITH LIVING/OFFICE SPACE & MINUTES TO GEORGIAN BAY! Discover the kind of property buyers dream about but rarely find: 7.81 acres of privacy and natural beauty just minutes from Georgian Bay. Towering trees and rugged Canadian Shield rock frame beautifully landscaped grounds, with armourstone accents, flower beds, and an interlock walkway with steps leading to the front door. A triple-wide driveway provides parking for up to 15 vehicles, complemented by an attached double-car garage and an impressive 30 x 40 ft detached heated shop/garage featuring a finished office or living area and a 14 ft door, offering endless possibilities for hobbyists, contractors, or anyone in need of additional space. This bungalow presents over 2,300 sq ft on the main level with spacious, light-filled living areas, including a great room with a 15 ft beamed cathedral ceiling, a fireplace, and an adjoining dining area, plus a separate living room with crown moulding. The well-appointed kitchen showcases a centre island, pantry, a mix of white and warm wood cabinetry, tile flooring, and a second fireplace, while the vaulted sunroom with large windows and a walkout to the expansive back deck provides the perfect place to enjoy the view. Four generously sized bedrooms include a primary retreat with a 4-piece ensuite featuring a relaxing jetted tub and a glass-walled shower, while another bedroom also offers its own 3-piece ensuite. Main floor laundry adds everyday convenience with a handy sink. Practical features include forced-air propane heating in both the home and the shop/garage, a heat pump in the home for efficient heating and cooling, a drilled well, and 200-amp service. All of this is just minutes from beaches, marinas, the public school, library, LCBO, church, parks, and everyday essentials in Honey Harbour. (id:60365)
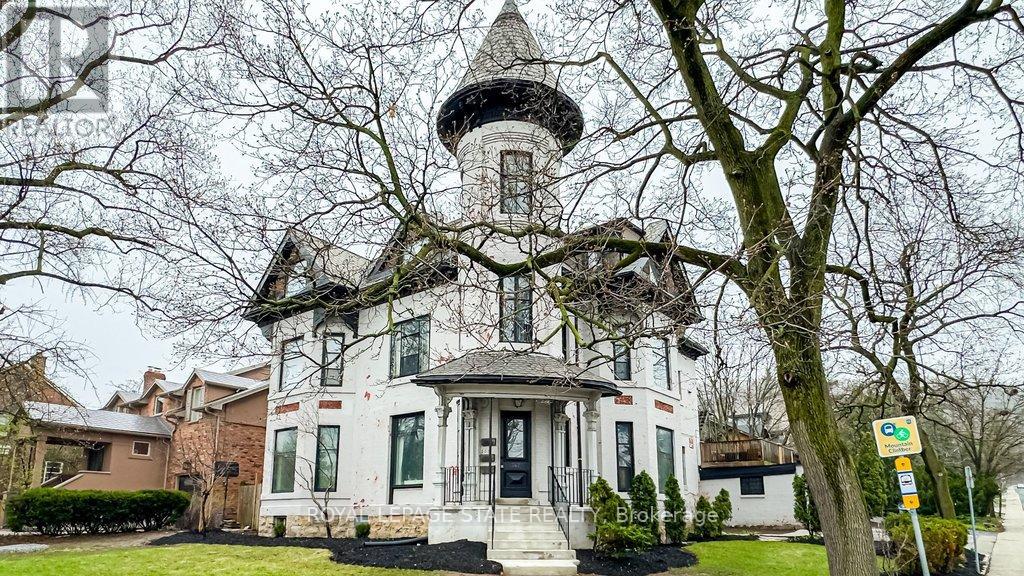
347 Queen Street S
Hamilton, Ontario
An extraordinary opportunity to own one of Hamilton's most iconic residences. Known as the "Queen St Castle," this circa 1881 Victorian masterpiece commands a prominent corner in the prestigious Durand neighbourhood, at the base of the escarpment. With its signature turret and timeless architectural detail, this historically significant home is recognized among the city's most admired properties. Rich in character and carefully preserved, the home offers remarkable flexibility. Currently grandfathered as a legal non-conforming triplex in 2014, it presents a rare chance to create a truly exceptional single-family estate, maintain a strong income-producing property, or live in one unit while generating revenue from the others. Inside, original charm blends with scale and potential-featuring soaring ceilings, intricate period details, and six fireplaces, including a wood-burning fireplace on the main level. Each space reflects the craftsmanship and elegance of a bygone era, ready to be elevated further. Outside, the property continues to impress with a fully fenced yard offering privacy and space to entertain, along with a rare triple-car covered carport and an additional driveway off Aberdeen for parking for up to seven vehicles. Set in one of Hamilton's most sought-after neighbourhoods, you are just steps to Locke Street's boutiques and dining, and within walking distance to Augusta, James, and Hess Village. Nature meets city living with immediate access to the escarpment and Bruce Trail, while nearby hospitals, McMaster University, Mohawk College, and GO stations ensure unmatched convenience. Recent updates include a new boiler 2026), carport roof (2023), chimney cap (2024), soffit and fascia (2020 & 2024), one flat roof (2025) a new porch (steps and railings, and interior paint (2024). A rare offering of architectural significance, income potential, and lifestyle that must be seen to be fully appreciated! (id:60365)

© 2026 Proptech Realty Inc., Brokerage.