
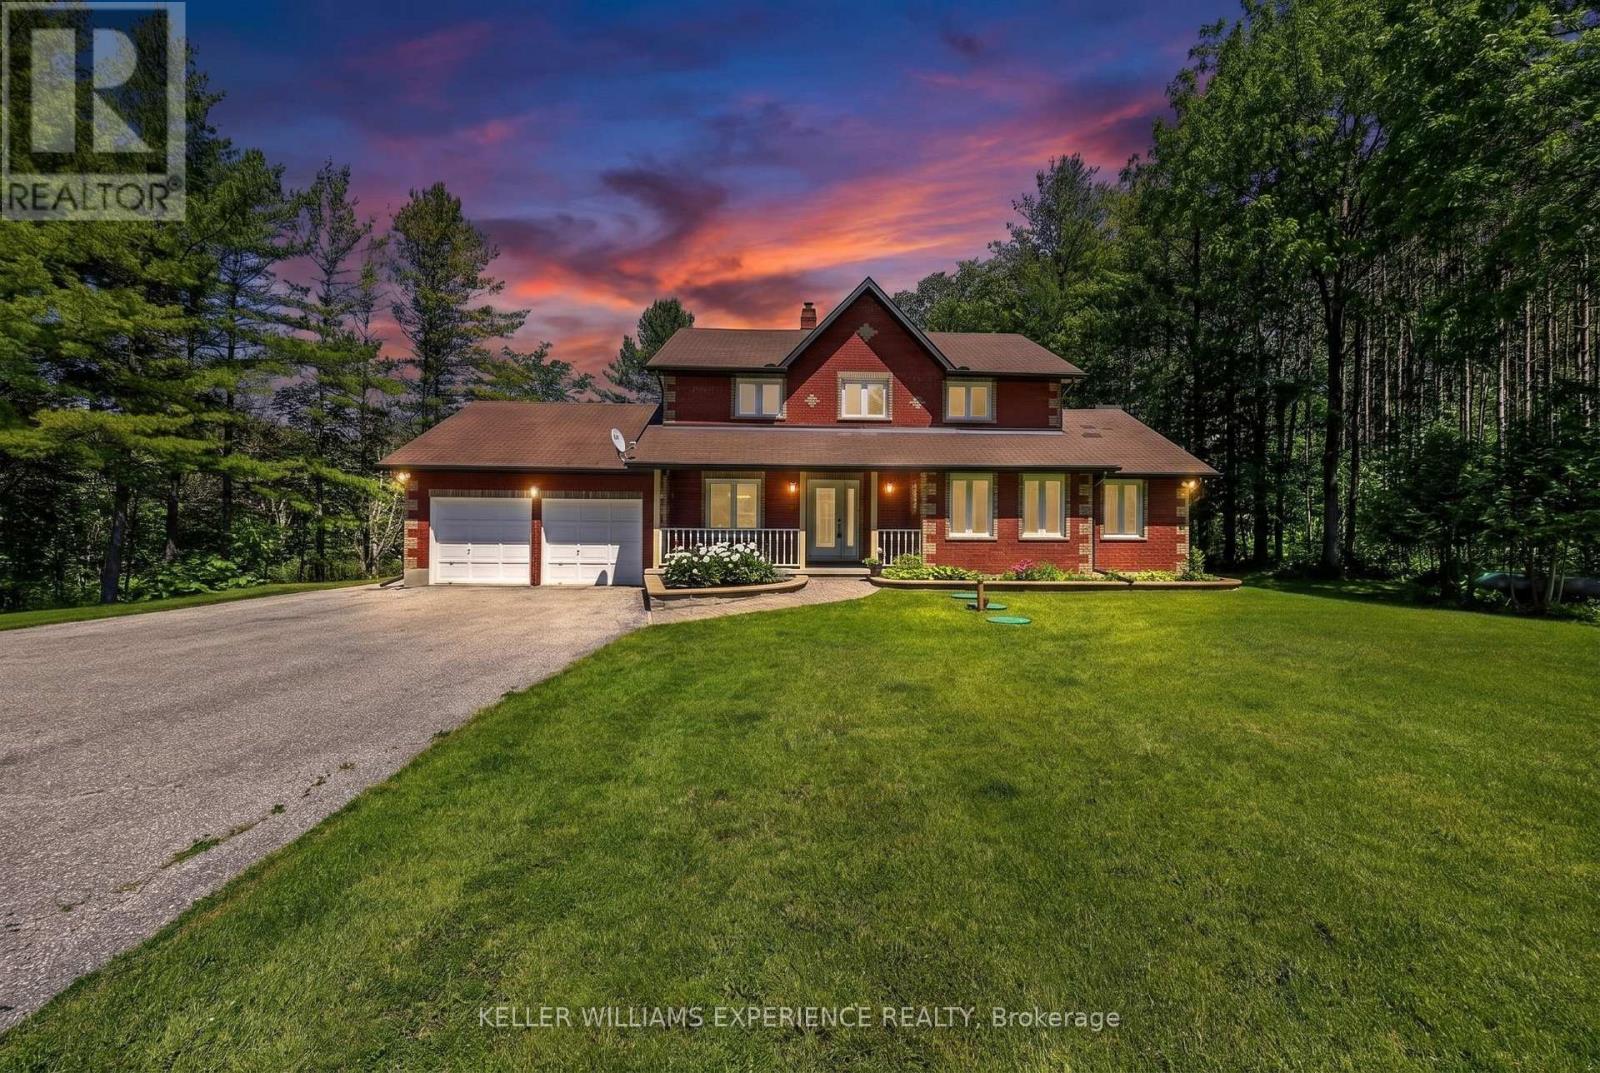
7831 5th Line
Essa, Ontario
Welcome to 7831 5th Line, Essa: a private country retreat where winding drives, towering trees and more than five acres create a setting that feels worlds away from the everyday. Set well back from the road, this classic red-brick two-storey home offers space to gather, unwind and enjoy every season. Start your mornings on the private balcony off the primary suite, overlooking the woods as sunlight filters through the trees. Spend afternoons exploring your own trails, watching wildlife pass through the property or heading down to your private access to the Nottawasaga River, where salmon can be seen during their seasonal run. Inside, the home offers a warm and functional layout with flexibility for changing family needs. The upper level features three bedrooms, including a spacious primary retreat with dual walk-through closets, a private balcony and an ensuite designed for relaxation. On the main floor, a fourth bedroom, three-piece bathroom and separate office or sitting room provide excellent options for guests, multigenerational living or working from home. Outside, a fenced area offers additional space for pets, gardening and recreation. From summer evenings around the campfire and colourful autumn walks to winter adventures in your own backyard, this is a property made for enjoying the outdoors. More than a home, this is a place for quiet mornings, nature walks and lasting family memories, all while remaining conveniently connected to nearby amenities. Located on a school bus route and served by Baxter Central Public School, which has received funding for a $6-million addition, the property also offers flexible closing to suit your plans. Enjoy peaceful country living just eight minutes from Angus and less than 15 minutes from both Barrie and Alliston. (id:60365)
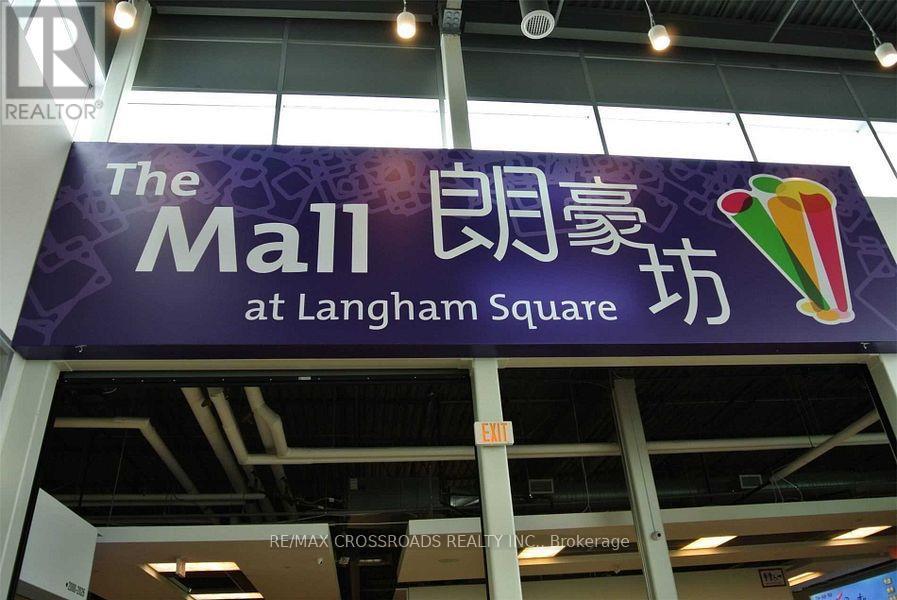
2607 - 8339 Kennedy Road
Markham, Ontario
Vibrant and dynamic shopping complex surrounded by residentials, offices, services, school, community centre, GO transit, auto dealerships,....anchor tenant including TnT, 2 levels of underground parking and ample surface parking. Corner unit inside the mall at 2nd level close to elevator....at high traffic Aisle. (id:60365)
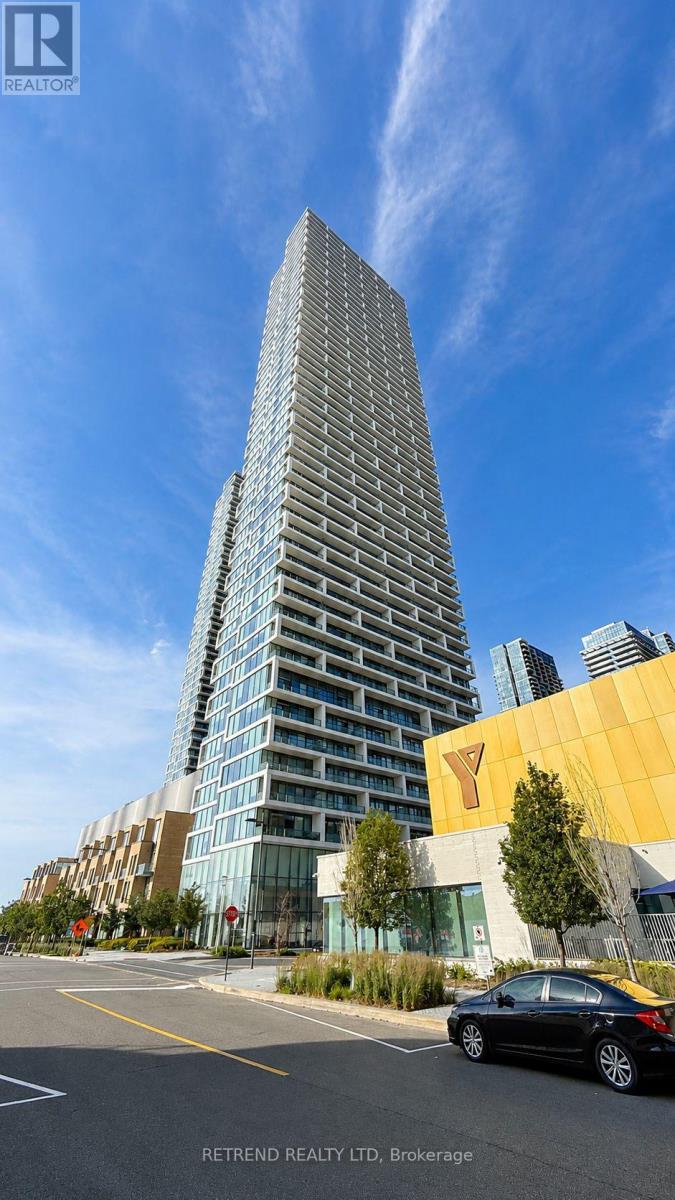
1902 - 5 Buttermill Avenue
Vaughan, Ontario
Welcome to Transit City 2 at Jane & Hwy 7. This brand-new, spacious 3-bedroom, 2-bath corner suite offers an exceptional layout with a private balcony in the heart of Vaughan Metropolitan Centre. Featuring 9-foot smooth ceilings, floor-to-ceiling windows, abundant natural light, a modern kitchen with quartz countertops, built-in stainless steel appliances, and one parking space. Just steps to the VMC Subway Station, Viva and Züm transit, with only a 5-minute subway ride to York University. Enjoy the convenience of restaurants, shopping, banks, parks, and everyday amenities all within walking distance, plus quick access to Highways 400 and 407 for effortless commuting. (id:60365)
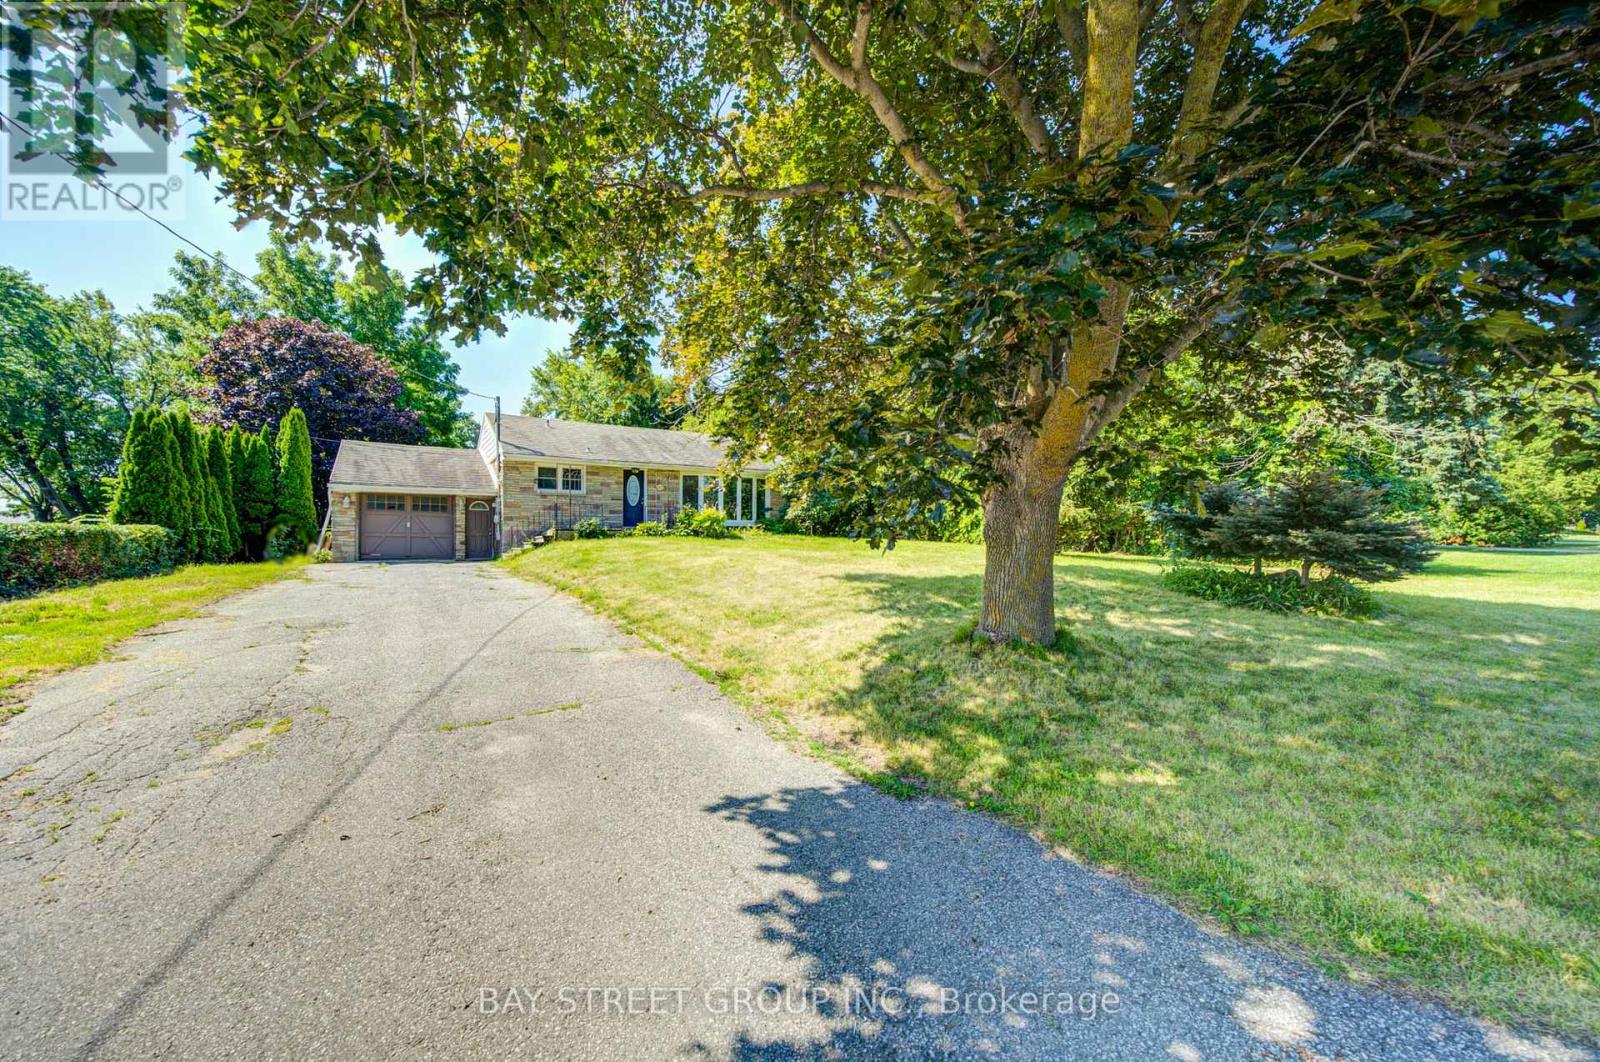
1421 Old Green Lane E
East Gwillimbury, Ontario
Well-maintained brick and stone bungalow situated on a generous 87.6 x 201.6 ft lot overlooking open fields. Features 2 bedrooms on the main floor, 2 additional bedrooms in the finished basement, 2 bathrooms, a bright living room with fireplace, separate dining area with walkout to the deck, and a spacious recreation room. The finished basement offers a private entrance and additional kitchen, ideal for extended family use. Parking for up to 4 vehicles, including an attached garage. Enjoy large backyard. Conveniently located near Green Lane, Leslie Street, Highway 404, shopping, schools, and amenities. (id:60365)
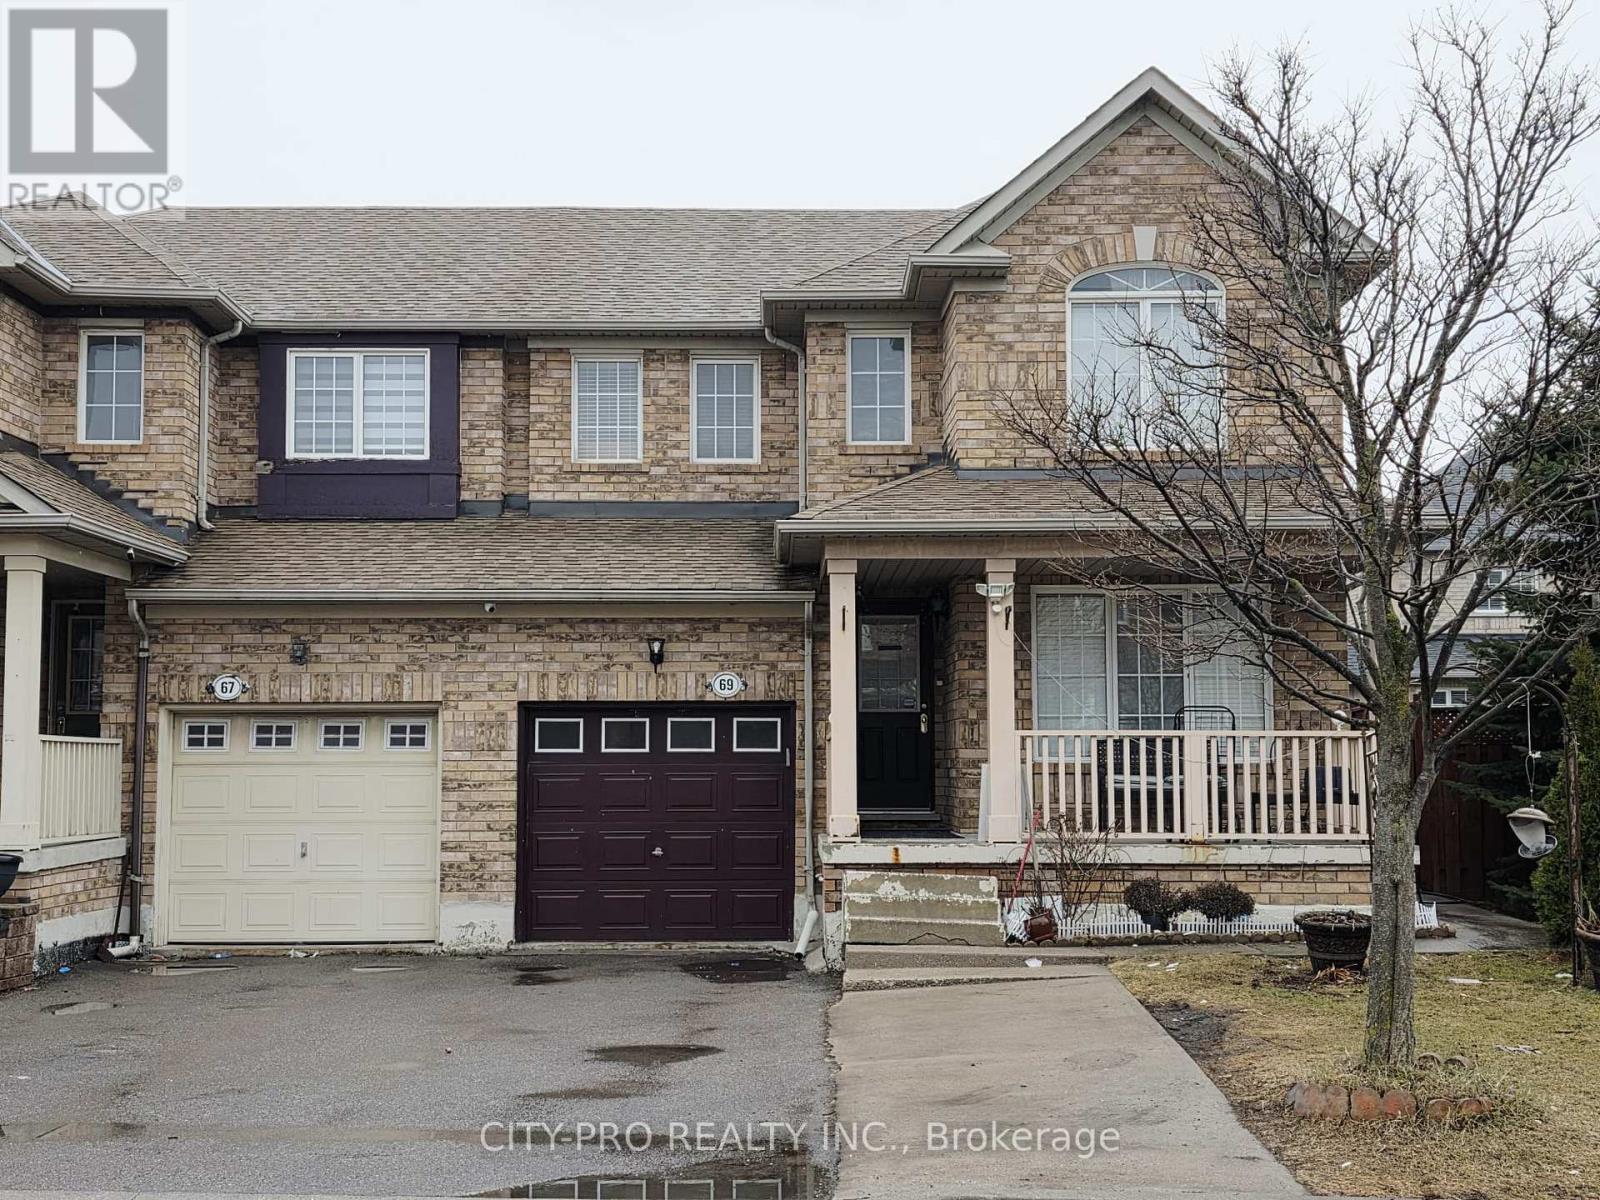
69 Mainland Crescent
Vaughan, Ontario
Wow... Semi-detached 4 bedroom with total 4 washroom home in the heart of prestigious Vellore Village. Large front porch and Hardwood Main floors. The family sized eat-in kitchen has ceramic floor which flows seamlessly to backyard. The finished basement includes a second kitchen and two spacious bedrooms which has the convenience with direct garage access for entrances & exit. The house has a fully fenced yard, and a long 2 Car driveway with no sidewalk. Close to schools, Vaughan Hospital, Vaughan Mills, Canada Wonderland, Hwy 400, place of worship and many more amenities. (id:60365)
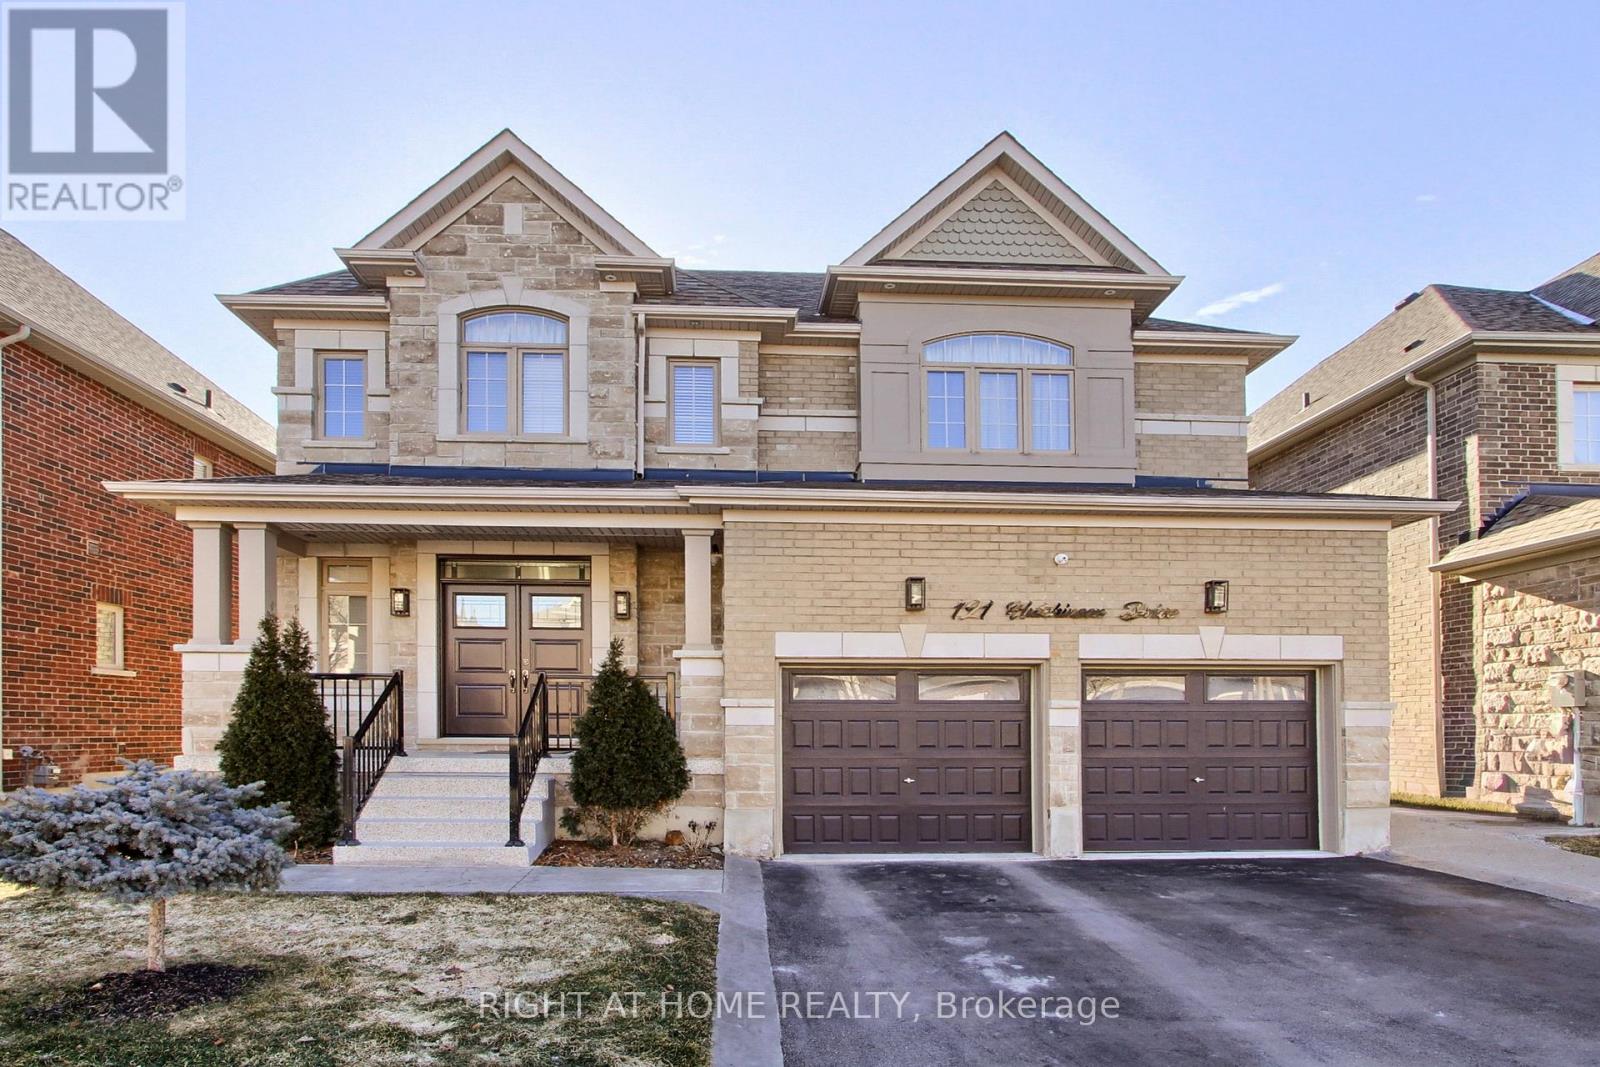
121 Hutchinson Drive
New Tecumseth, Ontario
Welcome to the home that truly has it all. Nestled in a highly sought after, family friendly neighbourhood, this beautifully upgraded and well-maintained residence shines with pride of ownership from the moment you arrive. Step inside to discover 9 ft ceilings with elegant pot lights, hardwood flooring, and an upgraded staircase that sets the tone for the rest of the home. The spacious primary bedroom offers a generous walk-in closet and a luxurious 5 piece ensuite featuring a frameless glass shower. A second bedroom includes its own private ensuite, while two additional large bedrooms share a stylish 4 piece jack-and-jill bath-perfect for a growing family. The heart of the home is the large eat in kitchen, complete with a massive island, solid wood cabinetry, and high end stainless steel appliances. The inviting family room, highlighted by a cozy fireplace, creates the ideal space for everyday living and entertaining. Convenience continues with an upgraded laundry room featuring premium washer and dryer units. Outside, the property impresses with professional landscaping, a stamped concrete driveway, epoxy porch flooring, a sprinkler system in both front and back yards, and a striking new double entry door. The expansive backyard is summer ready, offering plenty of room to relax or entertain, along with a shed for additional storage. Located close to schools, parks, shopping, and restaurants, this home offers the perfect blend of luxury, comfort, and convenience. (id:60365)
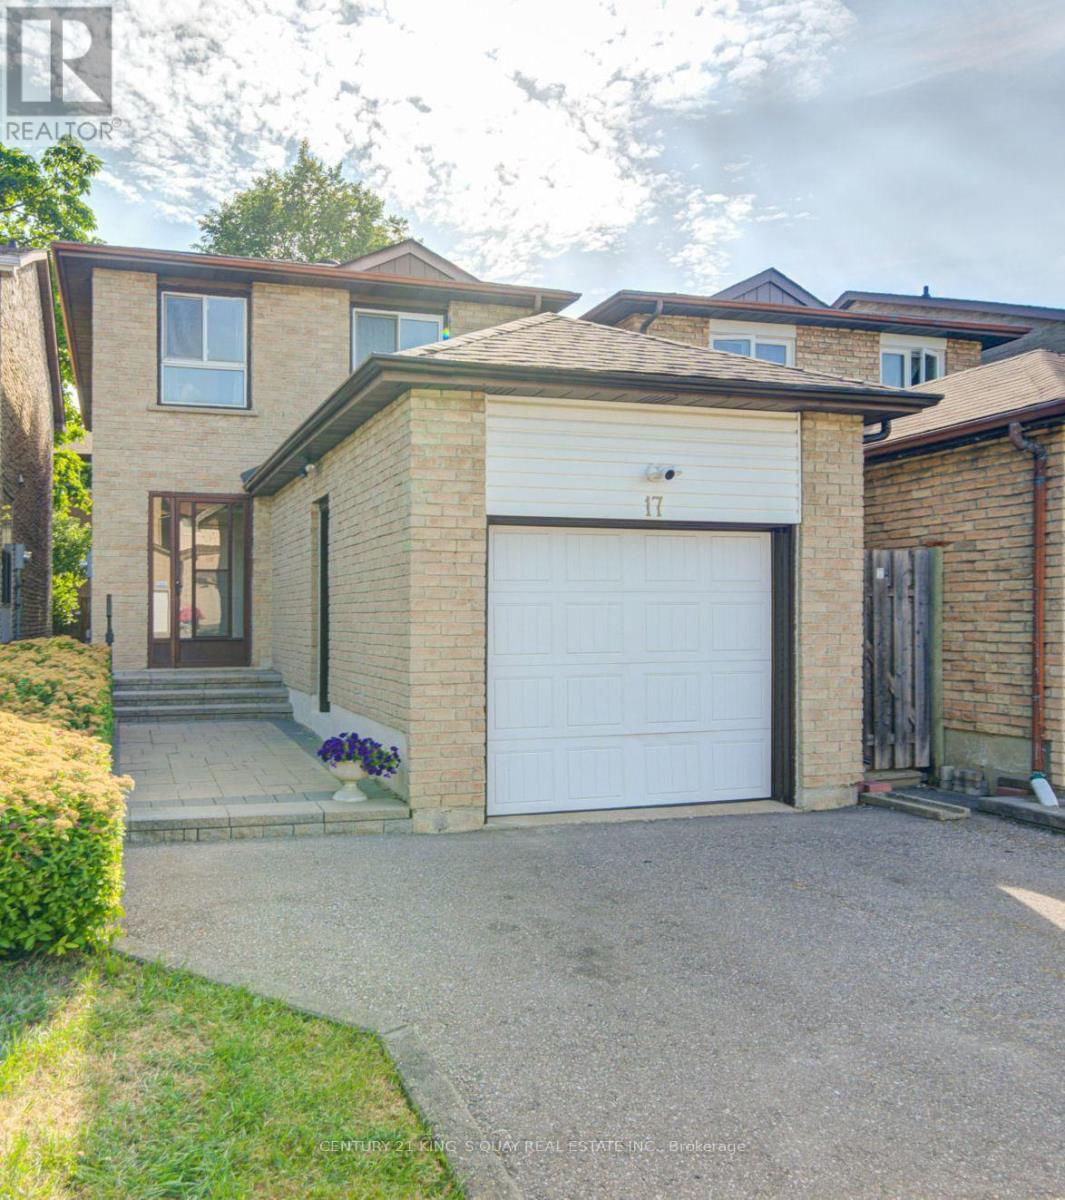
17 Croxley Green
Markham, Ontario
Welcome to this well-maintained 3-bedroom, 2-bathroom home located in one of Markham's established and family-friendly neighbourhoods. Offering a bright and functional layout, this residence features spacious living and dining areas designed for both comfortable everyday living and entertaining. Large windows throughout fill the home with abundant natural light, creating a warm and inviting atmosphere. The well-appointed kitchen offers ample cabinetry and workspace, seamlessly connecting to the main living areas. Extensively updated and meticulously maintained, the home features freshly painted main floor, second floor, and basement (2026), upgraded light fixtures on the main and second levels, laminate flooring throughout the main floor and basement (2019), a new roof (2018), front and backyard interlocking including front steps (2018), LG washer and dryer (2021), professionally cleaned air ducts (2025), and security cameras installed at the front and rear of the home. The beautifully landscaped front yard with mature shrubs enhances the home's curb appeal, while the private backyard provides an ideal space for outdoor relaxation and entertaining. Ideally located just steps to parks and schools, and within walking distance to Pacific Mall, this home also offers convenient access to shopping, restaurants, public transit, and major highways, making it an exceptional opportunity for families seeking comfort, convenience, and lasting value in the heart of Markham. (id:60365)
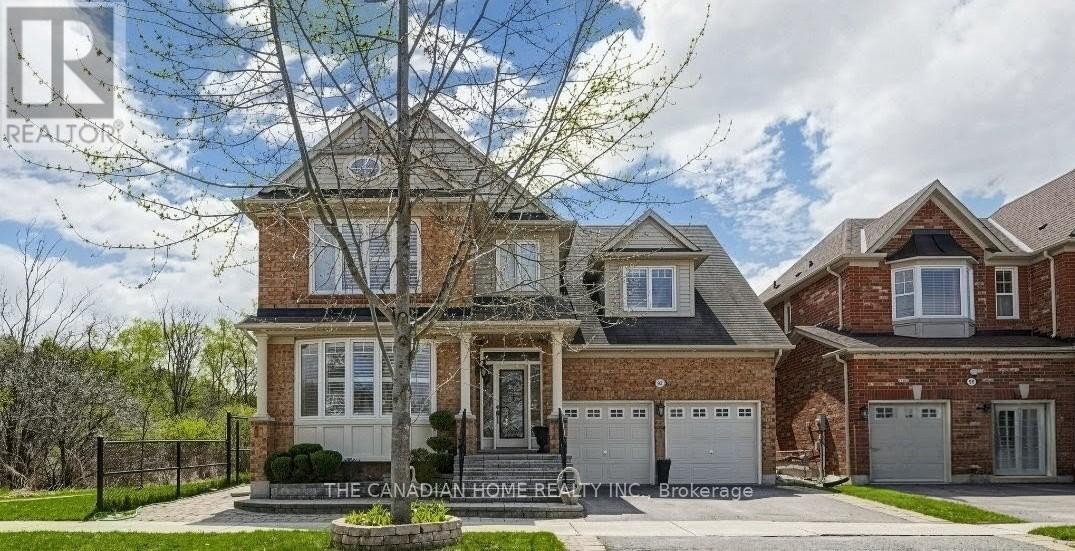
92 Clausfarm Lane
Whitchurch-Stouffville, Ontario
Welcome to this fabulous Mattamy built home on a premium corner lot adjacent to ravine and a3km trail and with over $100k+ spend in upgrades, it offers over 4500+ sq.ft of finished living space ideal for everyday living. Set on a rare appx 50x103ft irregular lot, the home enjoys an open concept layout, a private backyard framed by cedar hedges on two sides, mature maple trees, landscape garden beds, custom stone steps and beautiful interlocking on front, rear and side. The chef's kitchen features built in appliances, granite countertops, backsplash, tall cabinetry with valance lighting, pot lights and a centre-island overlooking the garden plus pantry. Upstairs, find glass showers and premium tiles in the primary ensuite and a second bathroom and laundry room with countertop and cabinetry. The professionally finished basement adds valuable extra space with a wet bar/kitchen, granite breakfast bar, recreation area, 5thbedroom, 3 pc bathroom and games/entertaining area. Additional highlights include pot lights on all floors including exterior and an upgraded 200 amp electrical panel. Lots of storage space with closets having glass covered sliding doors in bedrooms and basement and storage shelves in furnace room and garage. Convenient Stouffville location with minutes to schools, park, gas station, banks, Stouffville GO station and major shopping Walmart, Canadian Tyre, Shoppers, No-Frills, others with easy access to the Whitchurch-Stouffville Leisure Center and Markham-Stouffville Hospital. (id:60365)
3991 Major Mackenzie Drive
Vaughan, Ontario
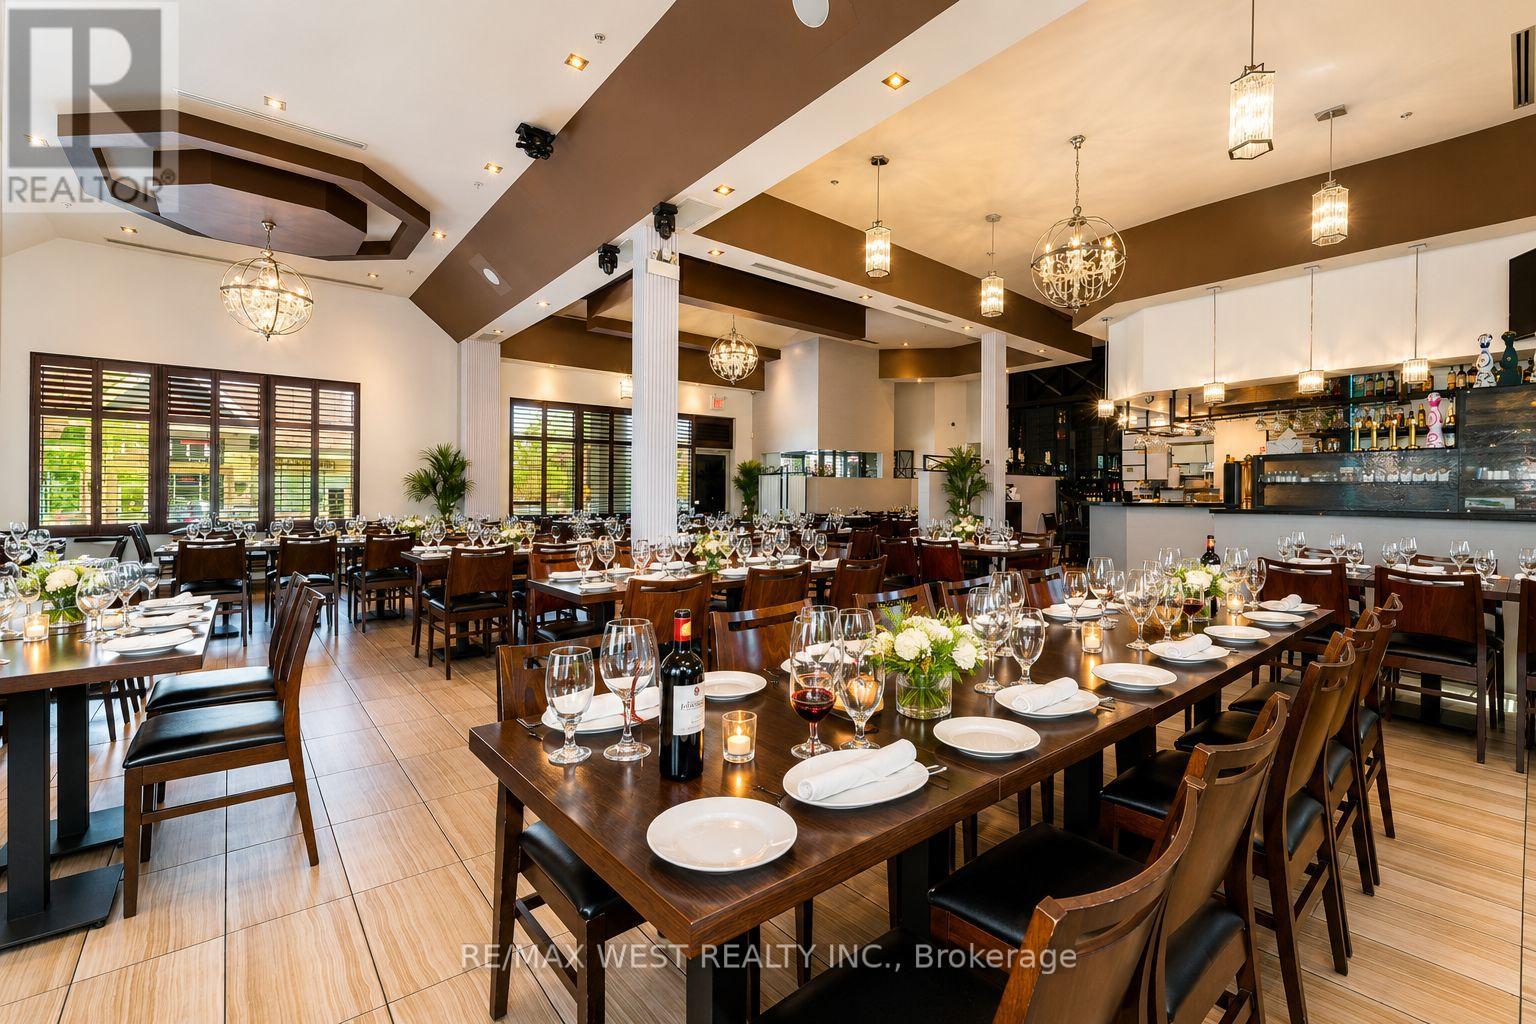
Exceptional opportunity to acquire a fully equipped, turnkey restaurant in a prime Vaughan location. This established operation features approximately 128 seats, a liquor license, wood-fired pizza oven, walk-in fridge and freezer, full commercial kitchen, and newer equipment throughout. Long-term lease in place until 2029 with renewal options. Significant leasehold improvements already completed, offering substantial replacement value. Ideal opportunity for an owner-operator, established restaurateur, franchise conversion, or hospitality group seeking a second location or expansion opportunity. Located in a high-traffic area surrounded by established residential communities and commercial amenities. Business sale only. (id:60365)
12 Jonquil Crescent
Markham, Ontario
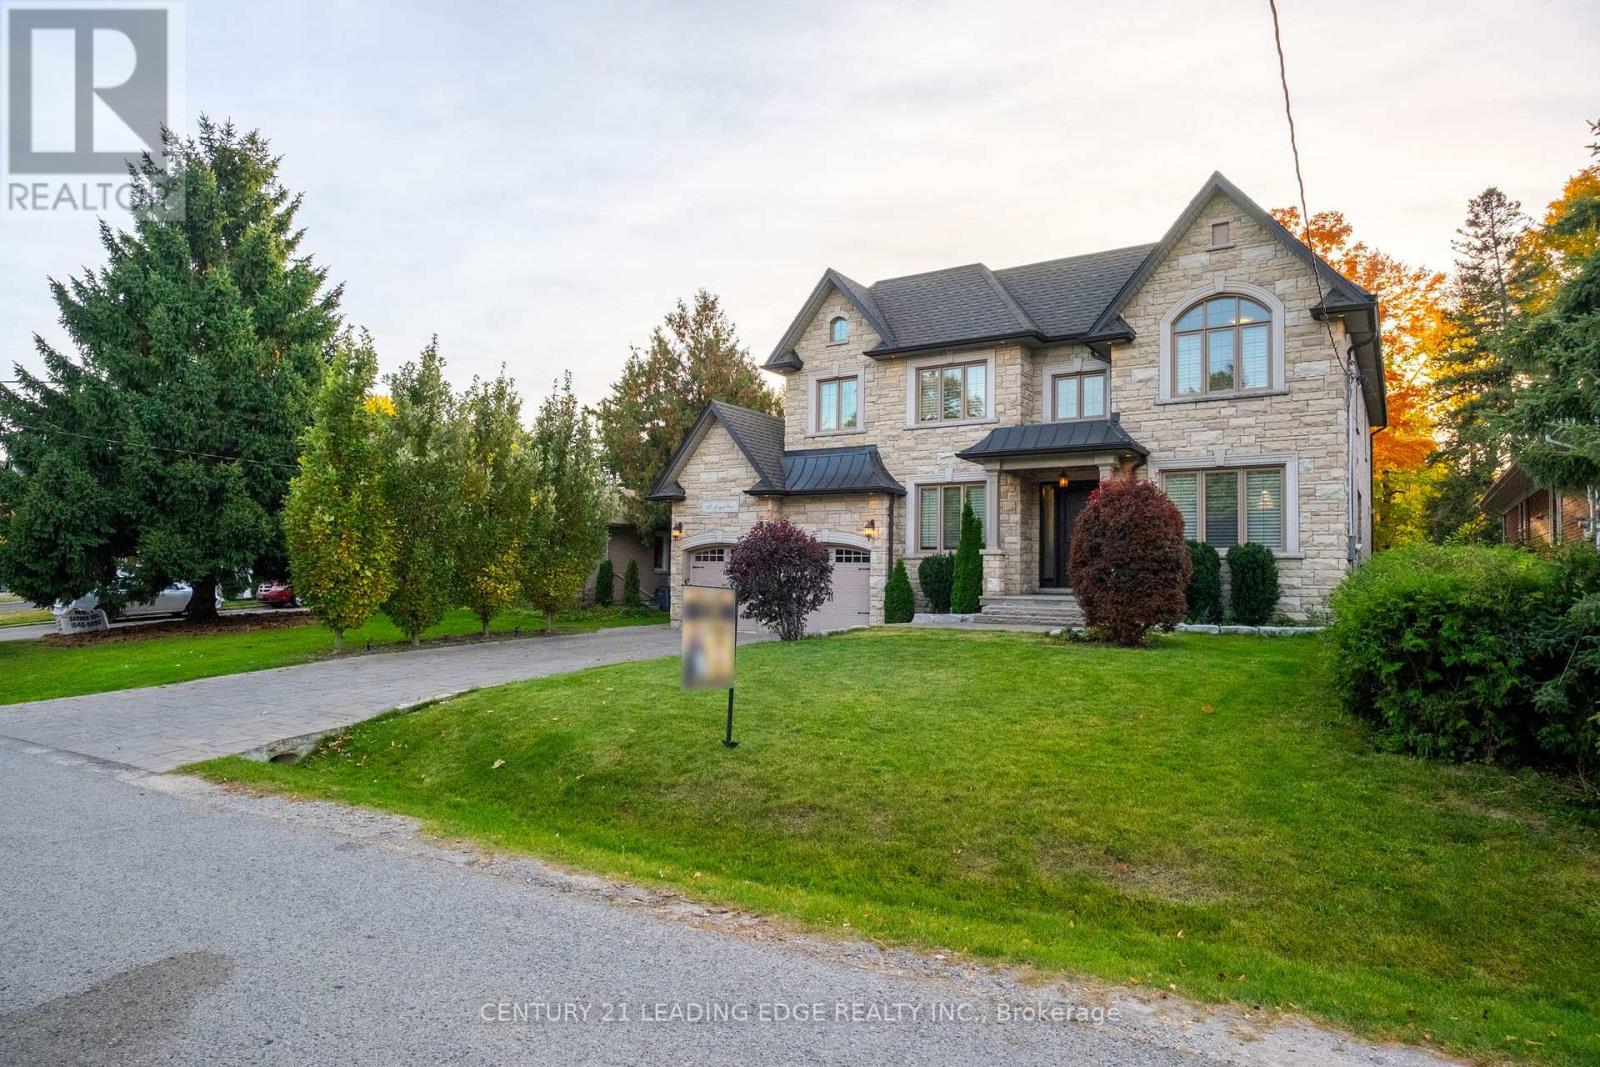
Welcome to the Prime Location in Markham, Bullock. A Custom-Built Family Home that seamlessly combines elegance & functionality. Many potential to remodel to your dream home. Features: 2 Separate side Entrances to the Basement. 2 Separate Stairs access to the Basement from inside the house. Walk-up basement to Large Backyard. One Modern Den with Large window, use as guest room or work room on Main floor. Extra One 3 pieces washroom on Main Floor. This contemporary open-concept design is bathed in natural light,w/large windows overlooking the tree-lined Lyndale Drive.The spacious living areas feature stunning chandeliers,rich crown molding & premium hardwood flooring throughout.The family Rm,w/its soaring cathedral ceiling,is flooded with sunlight. This home offers ample parking, including a Double garage & space for more cars on the driveway for larger Family. This significant residence boasts 4000 sq.ft.of living space,with an additional 2000sq.ft.unfinished walk-up basement featuring High ceilings w/two separate entrances. Another Features: 4 bedrooms, each w/its own EnSite, ensuring privacy & comfort for all. A modern library on the main fl. adds a touch of sophistication. The custom kitchen is a chef's dream, featuring a gas range, oversized fridge, and a spacious walk-in pantry equipped with extra drinks fridges and electrical outlets to accommodate all your countertop appliances.Entertaining is effortless with the Butler's Area, providing ample space and amenities for hosting gatherings. The main level impresses with 10-foot ceilings, while the upper and lower levels Both feature 9-foot ceilings, creating an open and airy atmosphere that enhances the sense of space.Direct Walk-Out From The Kitchen To The Large depth Private Backyard like your own park, Large Windows in Basement ideally to built 2 bedrooms with open living room as entertainment time with family & friends!Don't miss the chance to own this Deep lot Custom Built Home in the heart of Markham. (id:60365)

338 Prince Of Wales Drive
Whitby, Ontario
Welcome to this Beautifully Renovated Detached Home on a Premium Ravine Lot in the Sought-after Blue Grass Meadows Community. The Spacious, Private Backyard Offers Peaceful Wooded Views and Direct Gated Access to the Adjacent Trail; an Ideal Setting for Relaxing, Entertaining and Enjoying Nature. Inside, the Home Features Four Generously Sized Bedrooms Upstairs, Including a Primary Bedroom with a Private Ensuite. The Newly Renovated Kitchen Showcases Quartz Countertops, a Waterfall Island, Abundant Cabinetry and Stainless Steel Appliances. Bright and Spacious Living and Dining Areas Flow into a Welcoming Family Room with a Gas Fireplace and Walkout to the Deck. The Bathrooms have also been Fully Renovated with Modern Finishes. The Finished Walkout Basement adds Valuable Living Space and Offers Excellent Potential for an in-law Suite. A Permanently Installed Whole-home Standby Generator Provides Added Peace of Mind During Power Outages. Conveniently located Near Parks, Schools, Shopping Mall and Public Transit, with Easy Access to Thickson Road and Dundas Street East. Minutes to Highways 401 and407. (id:60365)
768 Olive Avenue
Oshawa, Ontario
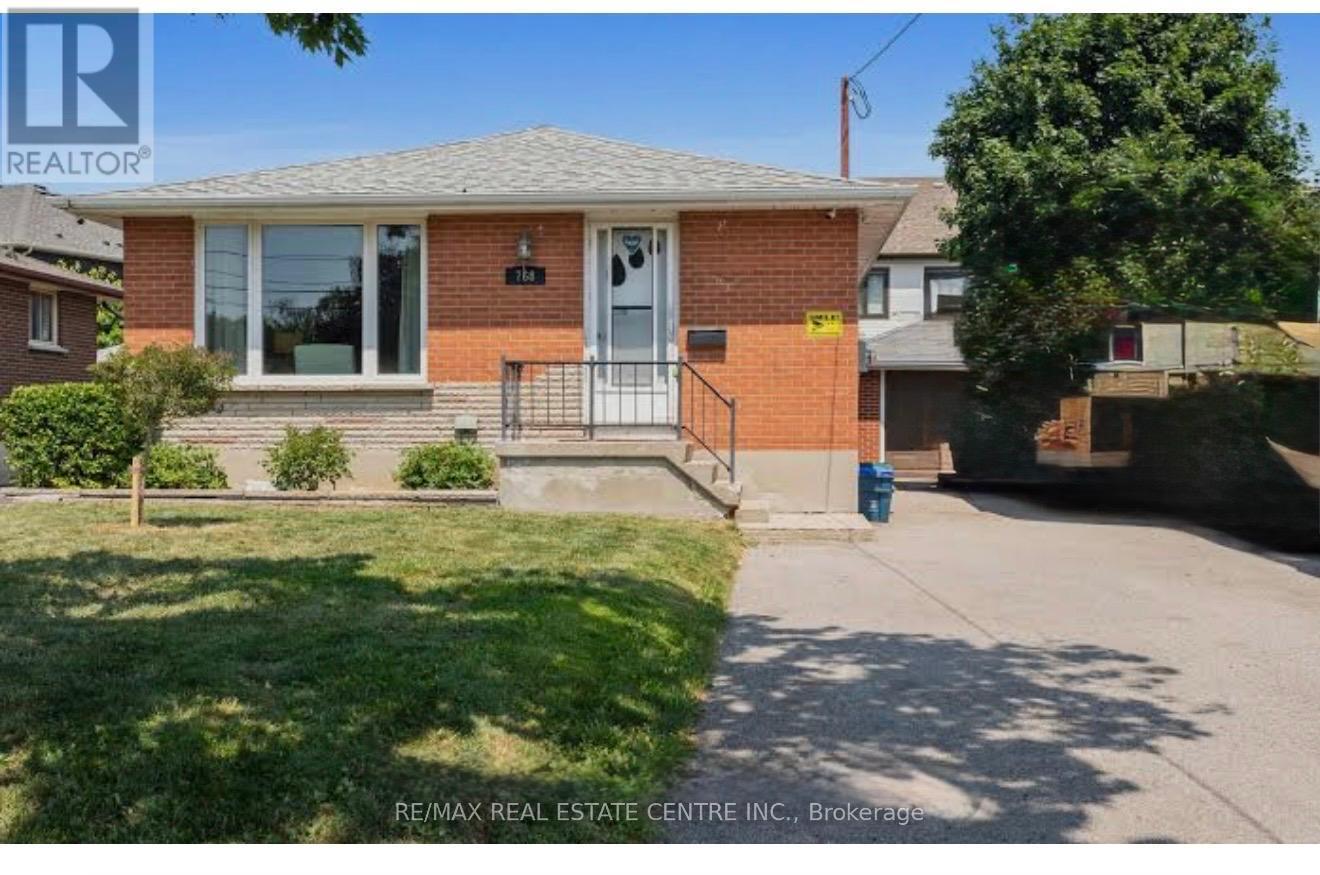
Well-maintained freehold basement apartment located in a desirable Oshawa neighborhood. This bright and functional unit features 1 spacious bedroom, 1 full bathroom, and a modern kitchen with ample cabinet space. Designed for comfortable living, the layout offers privacy and convenience, making it ideal for a single professional or a couple. Conveniently situated close to schools, parks, public transit, shopping, and major highways, this home provides easy access to everyday amenities. A great opportunity to enjoy affordable living in a quiet, family-friendly community. (id:60365)

© 2026 Proptech Realty Inc., Brokerage.