
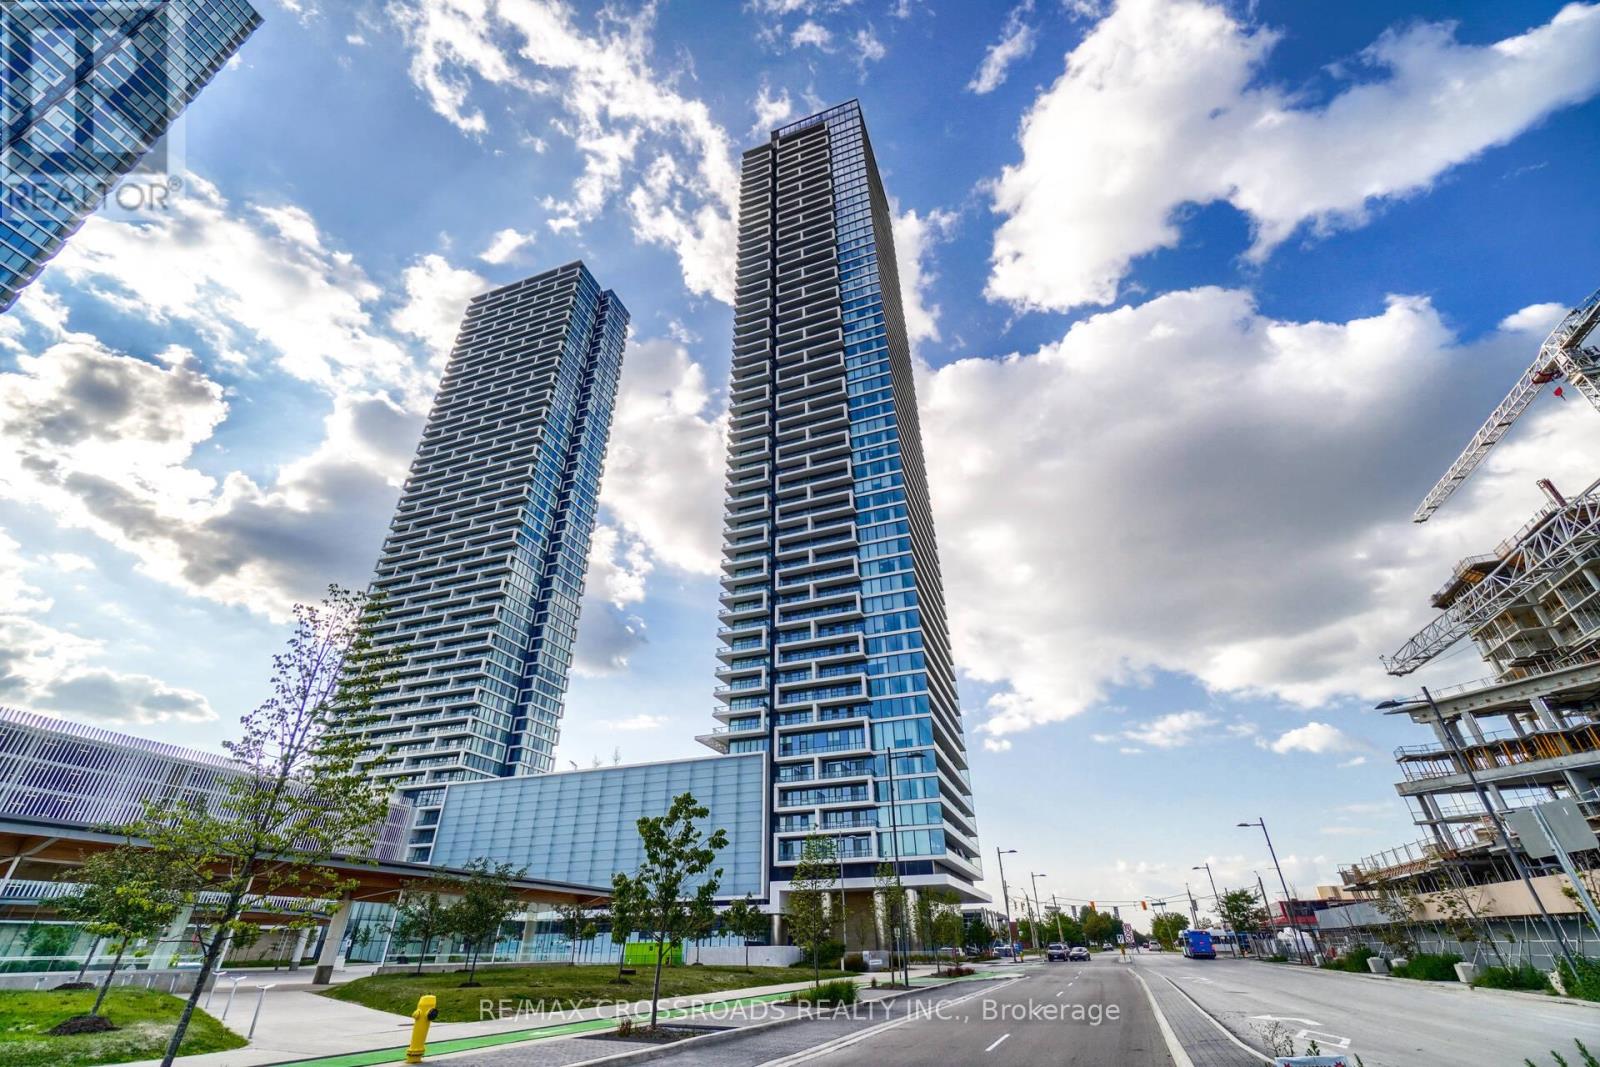
4009 - 950 Portage Parkway
Vaughan, Ontario
Welcome To Transit City 3! Move In To This 2 Bedroom Condo Unit Right Next To The VMC Subway Station. Convenient Located With Everything You Need That Surrounds You From Groceries, Restaurants, Costco, Shopping, Cafes And Much Much More. This Unit Features A Unobstructed South West View With A Large 300+ Sq Ft Wraparound Balcony From The 40th Floor. (id:60365)
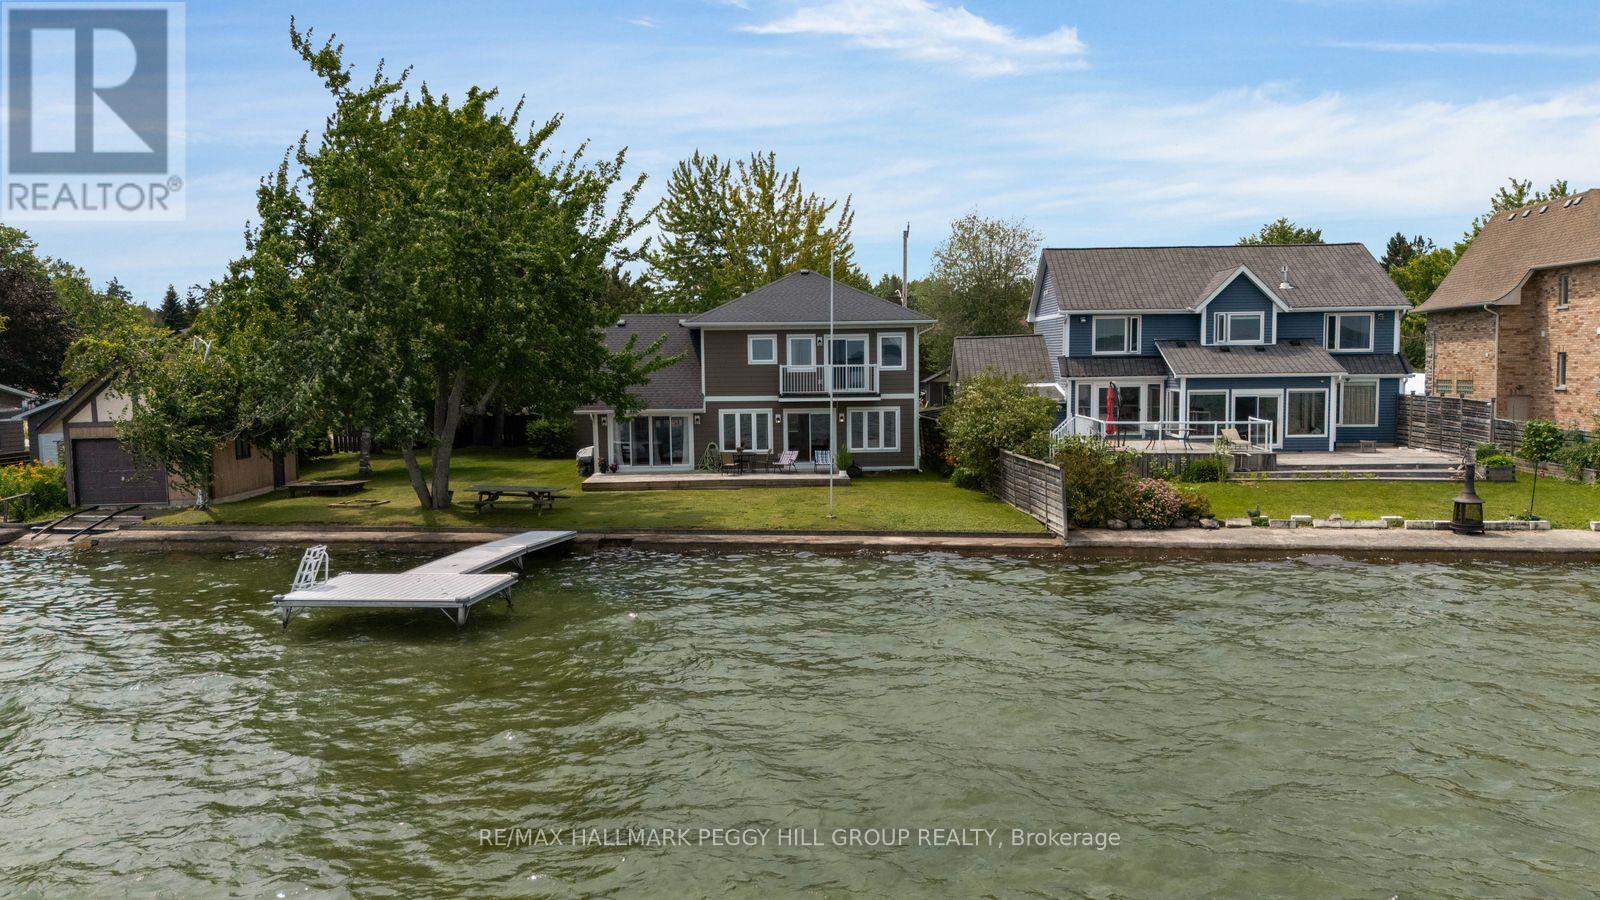
2261 Crystal Beach Road
Innisfil, Ontario
101 FT OF LAKE SIMCOE WATERFRONT WITH A PRIVATE DOCK, BOATHOUSE, DETACHED 2-CAR GARAGE & PRIMARY SUITE BALCONY OVERLOOKING THE WATER! Picture 101 feet of Lake Simcoe stretched out in front of you, with a sandy lake bottom, a private dock, a boathouse for paddleboards and lake toys, and a detached 2-car garage providing valuable parking and storage. This 4-bedroom, 3-bath home offers over 2,300 sq ft with updated finishes throughout, beginning with a sunlit main floor where the white shaker kitchen, granite countertops, large island and stainless steel appliances flow into an open living and dining area with large lake-facing windows and a walkout to the deck. The separate family room off the kitchen features a fireplace, a second walkout and a more intimate setting for relaxed evenings overlooking the property. The primary suite has its own private balcony overlooking the water, a walk-in closet, a versatile den suited to a reading room, nursery or home office, and a spa-style 5-piece ensuite with a soaker tub, glass shower and double vanity. Three additional bedrooms provide generous space for family and guests. Outdoors, the spacious lawn extends toward the shoreline past mature trees, a firepit area and a sun-soaked deck built for long summer days, all just minutes from Innisfil Beach Park, schools, groceries and Highway 400 for the Toronto commute. (id:60365)
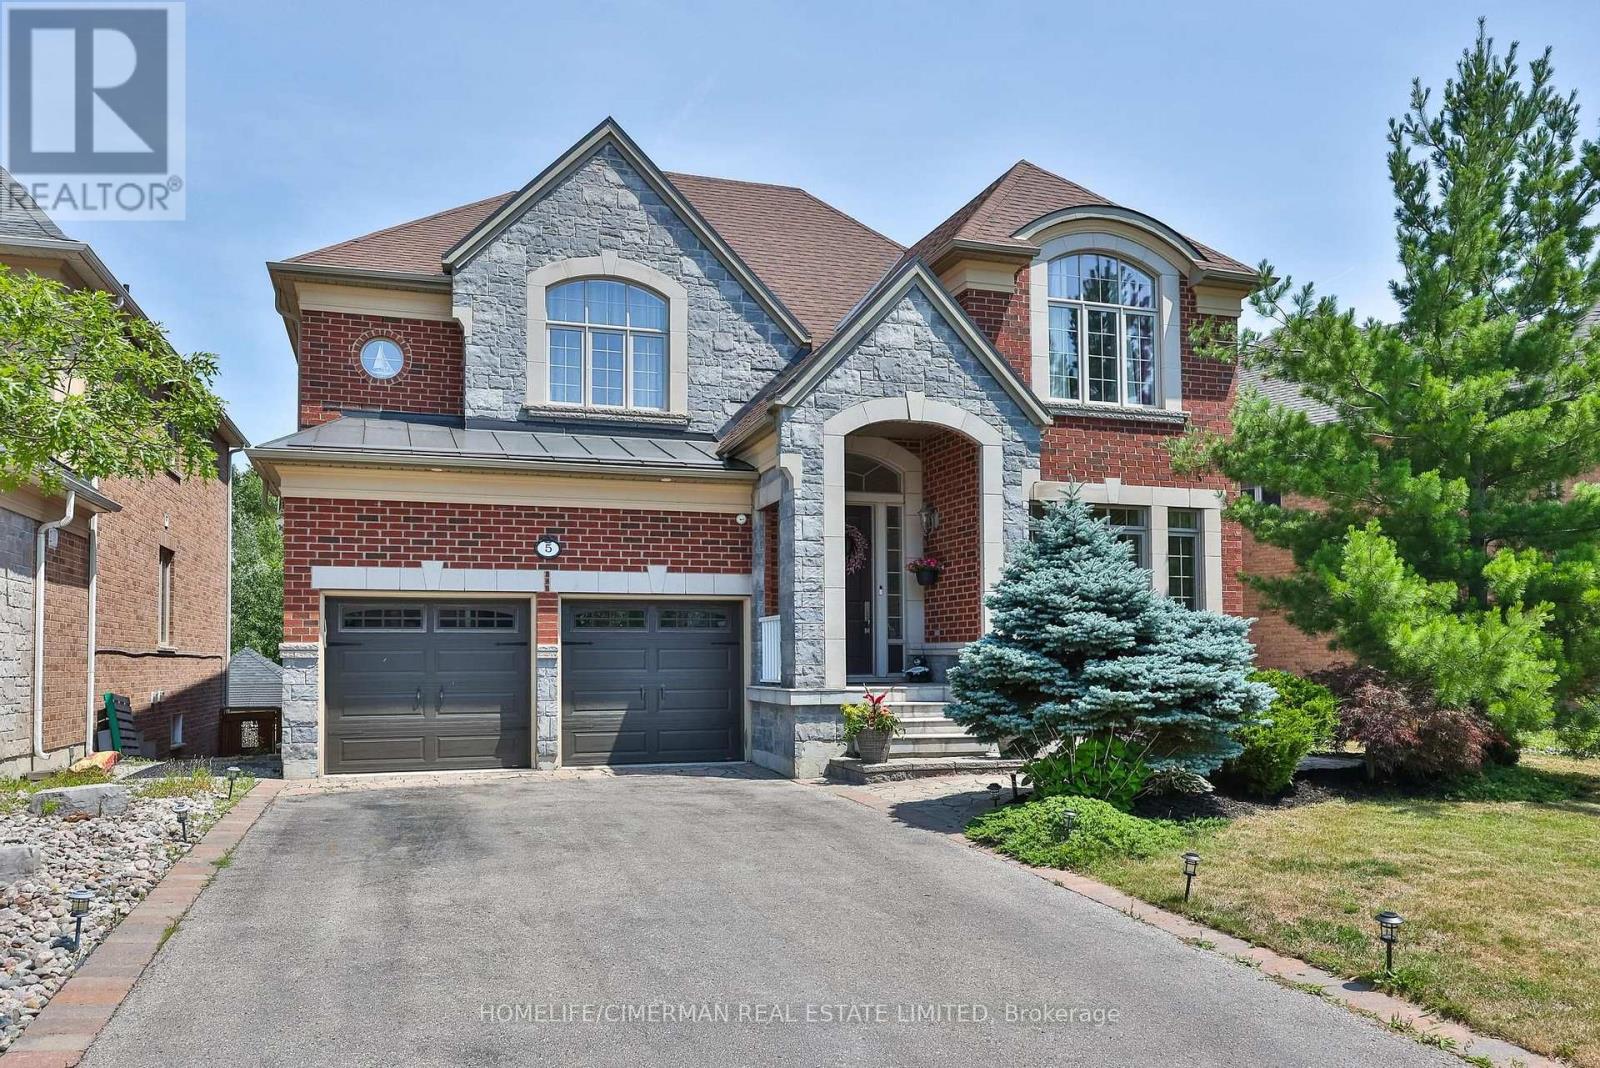
5 Pheasant Drive
Richmond Hill, Ontario
***Spectacular 4-bedroom family home on a premium ravine lot at the end of a quiet, family-friendly cul-de-sac in the prestigious Oak Ridges community*** Backing onto protected conservation lands with mature trees, walking trails, ponds, and Kettle Lakes, this extensively upgraded home offers over 4,000 sq. ft. of beautifully finished living space across three levels.Thoughtfully designed with a functional open-concept layout, generous principal rooms, and three ensuite bathrooms on the upper level. The elegant main floor features 9-ft ceilings, hardwood flooring, extensive pot lights, crown mouldings, a private office, and a convenient laundry room with custom built-in cabinetry. The gourmet family-sized kitchen is appointed with designer cabinetry, granite countertops, an oversized pantry, and a bright breakfast area with walkout to the oversized deck overlooking the private, fully fenced backyard and breathtaking ravine views.The luxurious primary retreat features panoramic ravine views, a spa-inspired 5-piece ensuite, and a custom-designed walk-in dressing room. Custom closet organizers are found throughout the home.The professionally finished walkout basement offers exceptional flexibility with a designer kitchen and bar, fireplace, custom built-in glass display cabinets and niches, abundant storage, and a spacious recreation area-perfect for entertaining, multi-generational living, guests, or a potential in-law suite.Additional highlights include a rare 3-car garage, no sidewalk with parking for up to 7 vehicles, professionally landscaped front and rear gardens, and countless premium upgrades throughout*** An exceptional opportunity to own a luxury home that perfectly blends elegance, privacy, and nature in one of Richmond Hill's most sought-after neighbourhoods*** (id:60365)
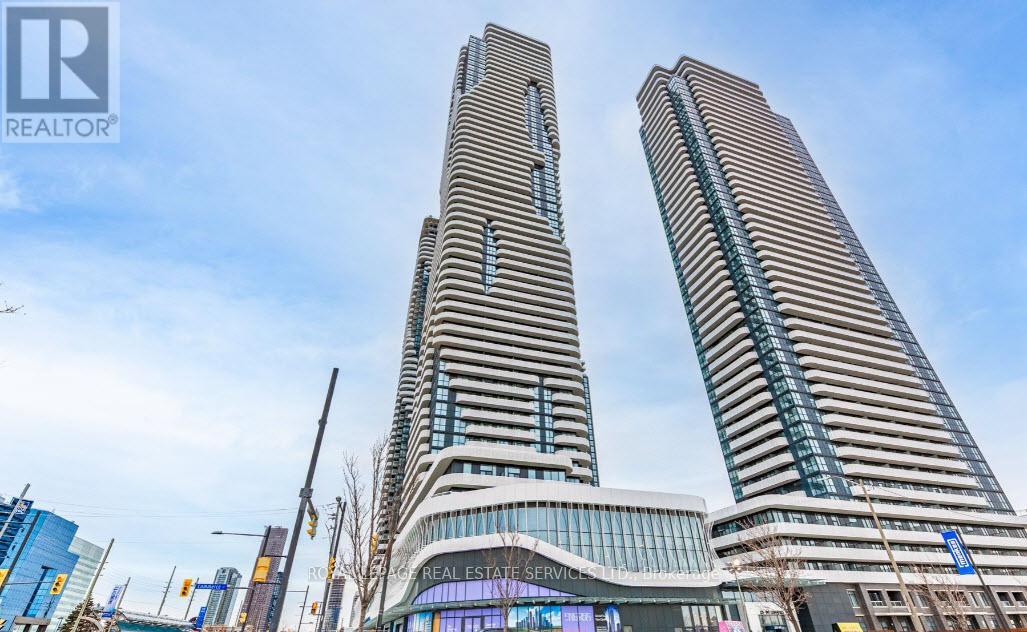
5701 - 225 Commerce Street
Vaughan, Ontario
Stunning 1-bedroom plus den, 1-bathroom condo in Festival - Tower A, a premier master-plannedcommunity in one of Vaughan's most sought-after locations. This modern suite offers a bright,open-concept layout with premium finishes, making it ideal for professionals, couples, or investors. Dencan be used as a office or 2nd bedroom.The contemporary kitchen is beautifully appointed with quartz countertops, custom cabinetry, and stainlesssteel appliances, seamlessly flowing into the spacious living and dining area. The versatile den providesthe perfect space for a home office, study, or guest room, while the private balcony offers an ideal spot torelax and enjoy the outdoors.Residents will enjoy access to an exceptional 70,000 sq. ft. amenity centre, featuring:State-of-the-art fitness centre , Resident lounge, Rooftop terrace, Kids' playroom, Music studio, Farmers'market, Co-working and social spaces, And many more resort-inspired amenitiesPerfectly situated just steps from the Vaughan Metropolitan Centre Subway Station, this prime locationoffers effortless commuting and convenient access to Highways 400, 407, and 7. You'll also be minutesfrom Vaughan Mills Shopping Centre, IKEA, Costco, Walmart, Cineplex, YMCA, Canada's Wonderland,countless restaurants, entertainment, and everyday amenities.Experience modern urban living in one of Vaughan's most exciting new communities, where luxury,convenience, and lifestyle come together.Don't miss this opportunity to own or lease a beautiful brand-new home in Festival - Tower A. Scheduleyour private showing today! (id:60365)
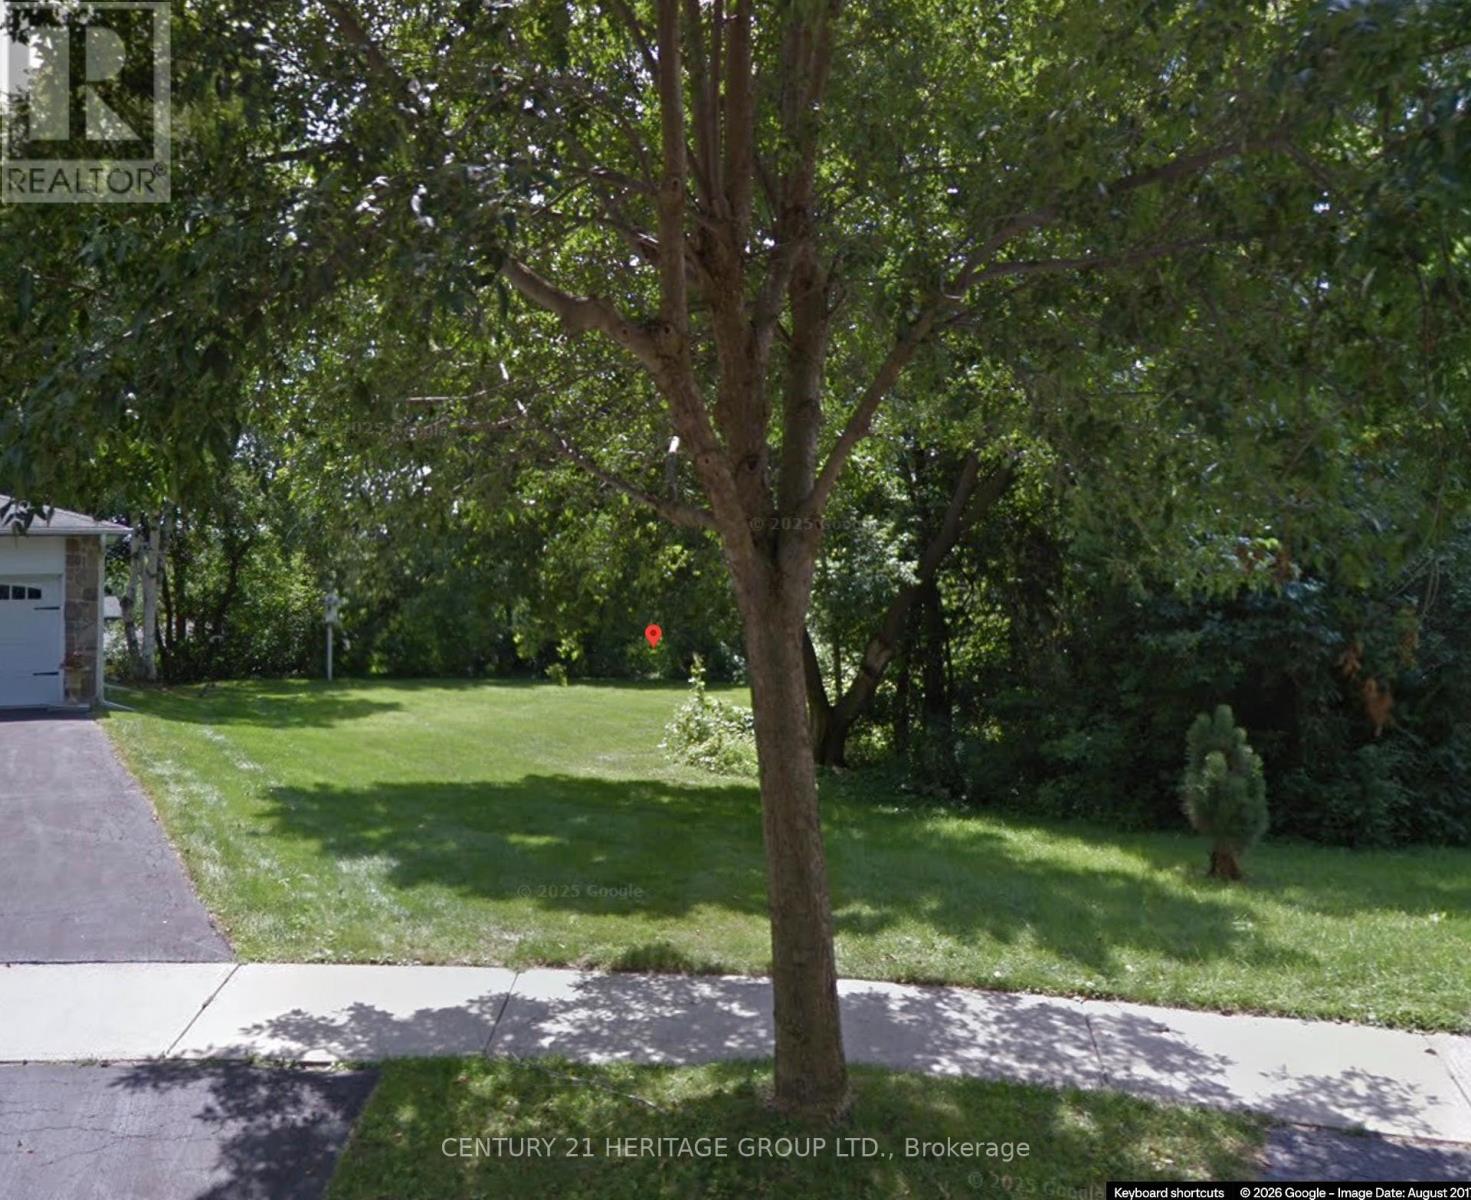
N/a Queens Crescent
Newmarket, Ontario
Rare opportunity to build your dream home on a premium residential lot in one of Newmarket's most established and desirable neighbourhoods. Located on quiet and picturesque Queens Crescent, this heavily treed property offers exceptional privacy and a tranquil natural setting. Zoned R1-D with ICBL designation, the lot backs directly onto green space, providing beautiful views and a peaceful backdrop with no rear neighbours. Surrounded by mature homes and towering trees, this unique parcel combines the charm of an established community with the flexibility to create a custom residence tailored to your lifestyle. Conveniently located close to Southlake Hospital, parks, schools, shopping, transit, and all the amenities in historical Main Street Newmarket has to offer. A rare chance to secure a premium building lot in a highly sought-after location. (id:60365)
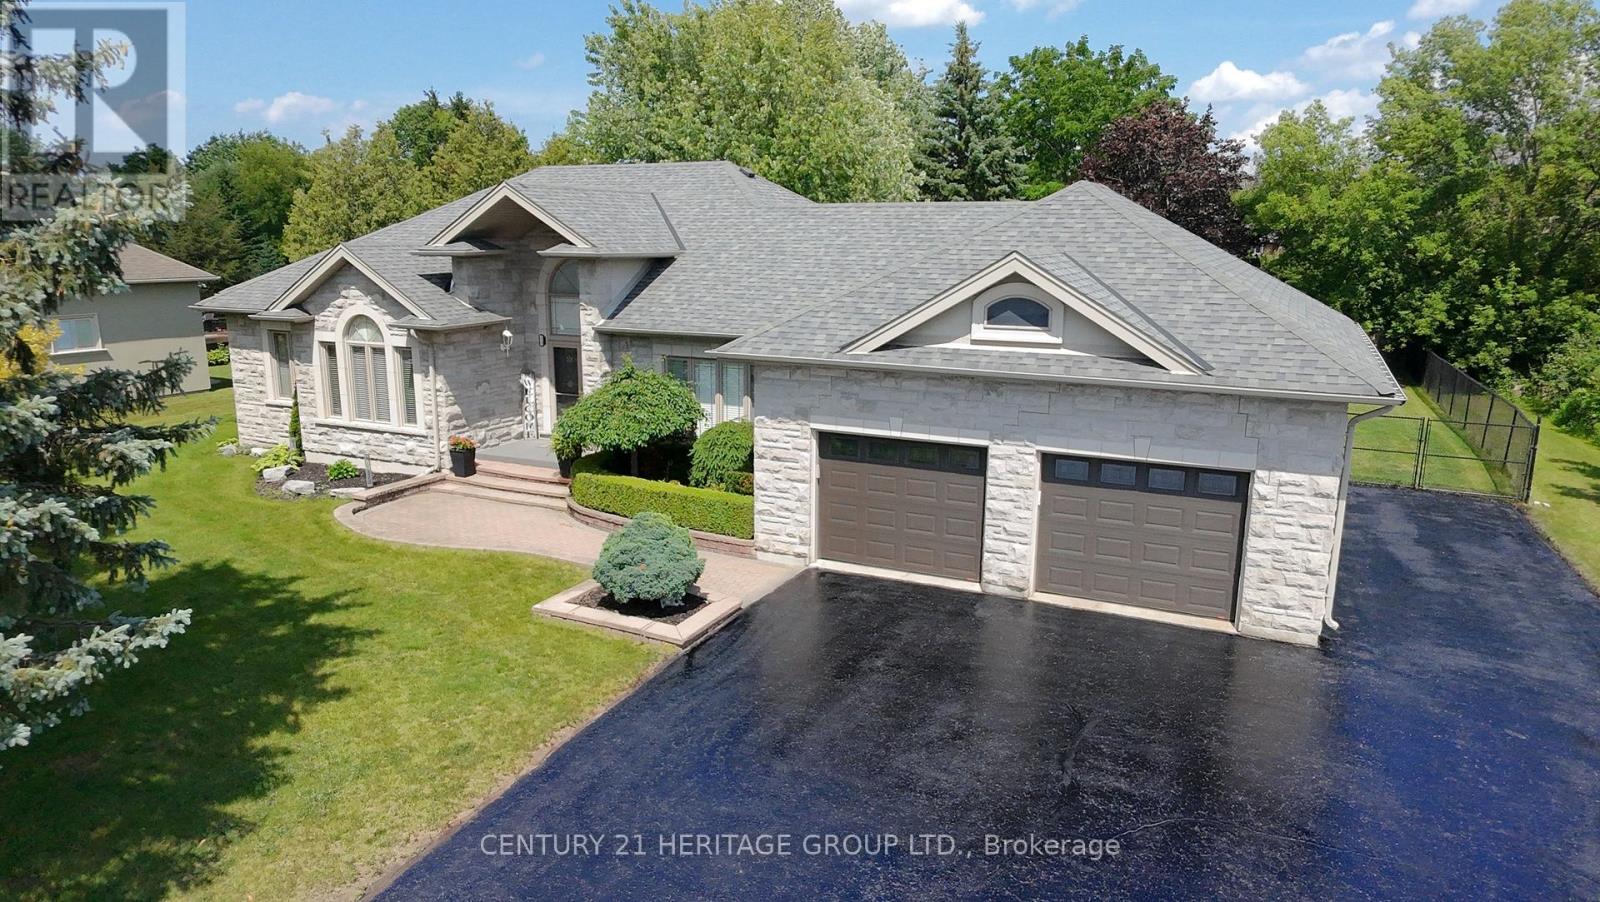
49 Shore Crescent
Georgina, Ontario
Welcome to this stunning custom-built stone bungalow, nestled in a highly sought-after neighbourhood of estate homes. Set on an impressive 115 x 196 ft. lot, the property is surrounded by mature trees and features a private, two-level interlock deck-perfect for entertaining family and friends. Built with durable steel construction, this exceptional home offers approximately 2,485 sq. ft. on each level. The thoughtfully designed interior showcases hardwood flooring, heated ceramic tile, and soaring 10-ft. ceilings in the Great Room and Primary Bedroom. The spacious kitchen is complete with stainless steel appliances, granite countertops, a stylish backsplash, and flows seamlessly into the inviting living area with a cozy gas fireplace. Large windows throughout flood the home with natural light, creating a bright and welcoming atmosphere. The fully finished lower level includes an in-law suite, providing flexibility for extended family or guests. Conveniently located just 15 minutes from Highway 404, approximately one hour from Toronto, and only a short walk to scenic trails and beautiful Lake Simcoe, this home offers the perfect balance of luxury, comfort, and lifestyle. Perhaps 49 Shore Crescent is the home you've been waiting for. (id:60365)
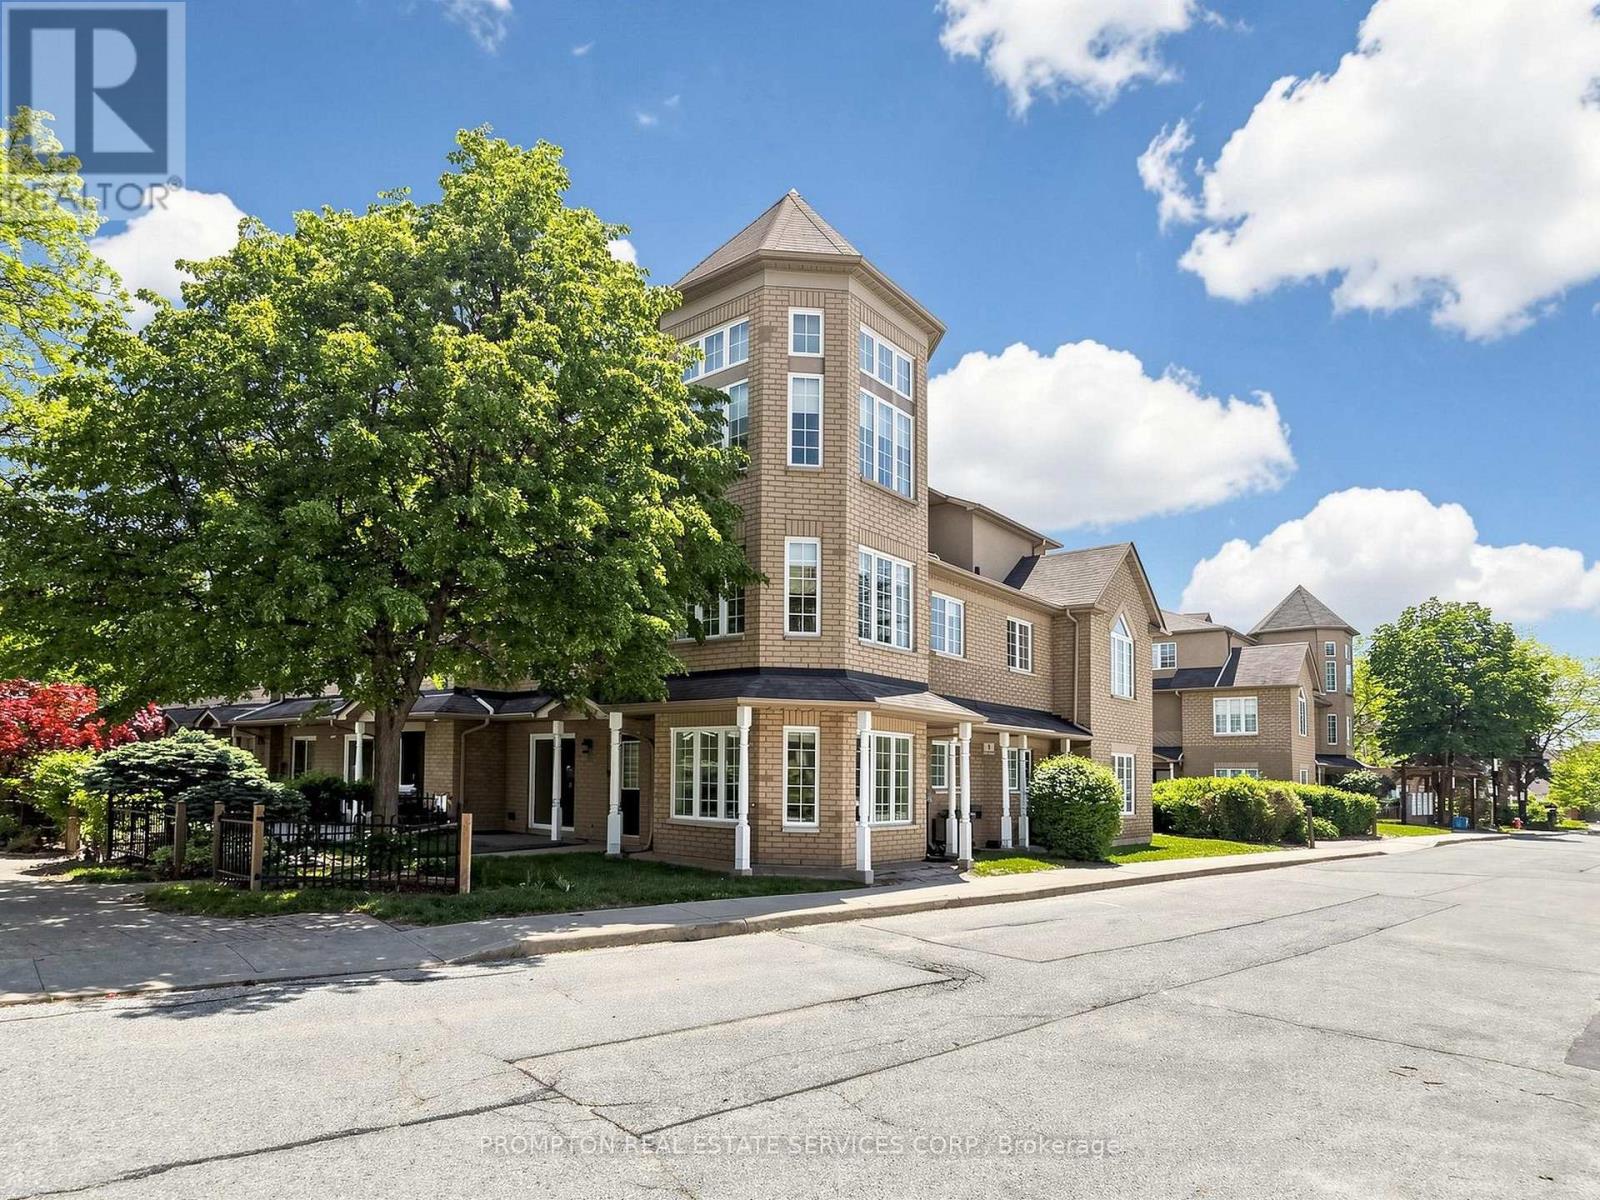
21 - 5 St.moritz Way
Markham, Ontario
Charming Luxury End-Unit Townhome In the Highly Sought-After Markham Unionville Area * This Home Offers 2,030 Sq Ft Of Thoughtfully Designed Living Space, Including A Builder Professionally Finished Basement * This Elegant & Spacious Family Residence is Bright, Modern & Meticulously Updated By Owner, Perfectly Blending Style & Functionality * Main Floor: Sun-Filled, Open-Concept Formal Living Room With Sliding Door Walk-out To The Front Garden; Formal Dining Room W/Bay Window Overlooking South & West Gardens; Bright, High-End Updated Modern Kitchen Featuring Stainless Steel Appliances, Backsplash; 9-Ft Ceilings * Second Level: Three Generously Sized Bedrooms, All With Large Windows, Providing Ample Space To Meet Family Needs * Third Level: The Luxurious Primary Suite Occupies the Entire Floor, Featuring A Stunning 11-Ft High Ceiling & Two-Storey Bay Window Crowned With An Elegant Turret, Bathing The Interior In Natural Light & Creating A Dramatic Focal Point; Additional Sitting Area Offers A Private Retreat; While The 4-Piece Ensuite Boasts A Glass Shower and Ample Storage; The Walk-In Closet. * 8.5-Ft Ceiling Lower Level: A Large Size Family Room With Powder Room (Potential Space To Be Converted To A Full Bathroom) * Two Side-By-Side Underground Parking Spots Are Conveniently Located Just Outside The Low Level Entrance - No Snow-Shoveling Worries * Location: Unionville High School & Coledale Public School Zone * Walking Distance To Markham City Hall, Main St. Unionville, Parks, Toogood Pond, Whole Foods, LCBO, Banks, A Variety Of Restaurants, And Coffee Cafes * A Must-See Home That Perfectly Balances Nature, Luxury, Space, And Convenience. Move-In Ready! (id:60365)
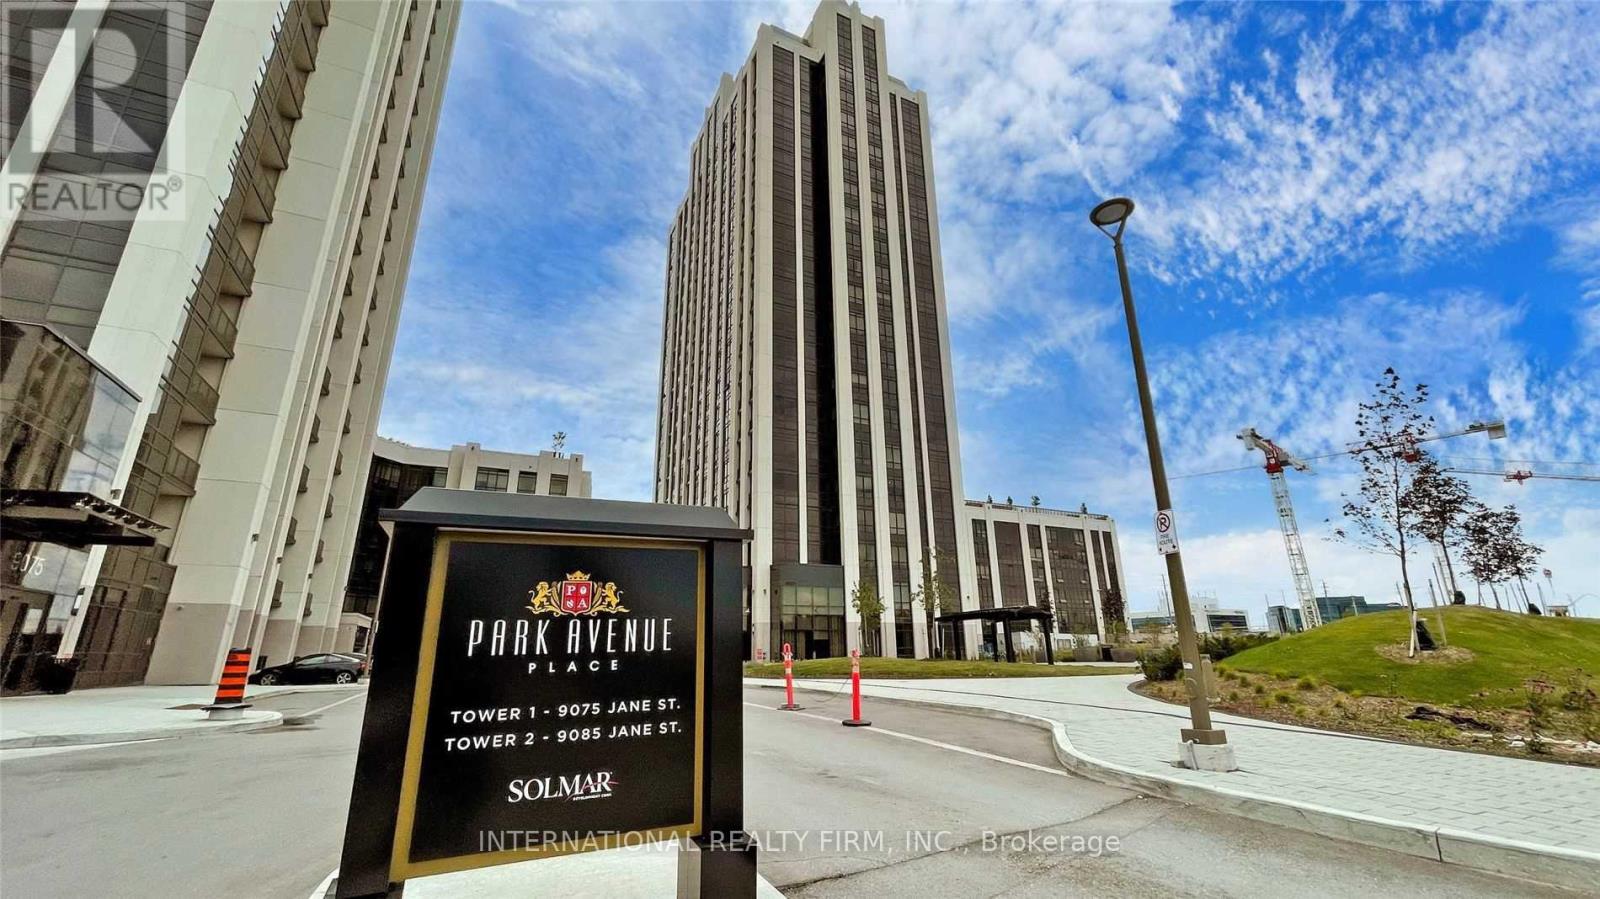
516 - 9085 Jane Street
Vaughan, Ontario
Located At Prestigious Park Avenue Place in the heart of Vaughan. This one bedroom, two bathroom Condo offers a practical layout, modern finishes and unobstructed balcony views. Features include laminate flooring, subway tile back splash, rainfall shower, white stone counter tops, modern applicances, and 24--hour concierge/security. Conveniently located across from Vaughan Mills, minutes to hwy 400&7, minutes to hwy 7, transit and shopping (id:60365)
1342 Corm Street
Innisfil, Ontario
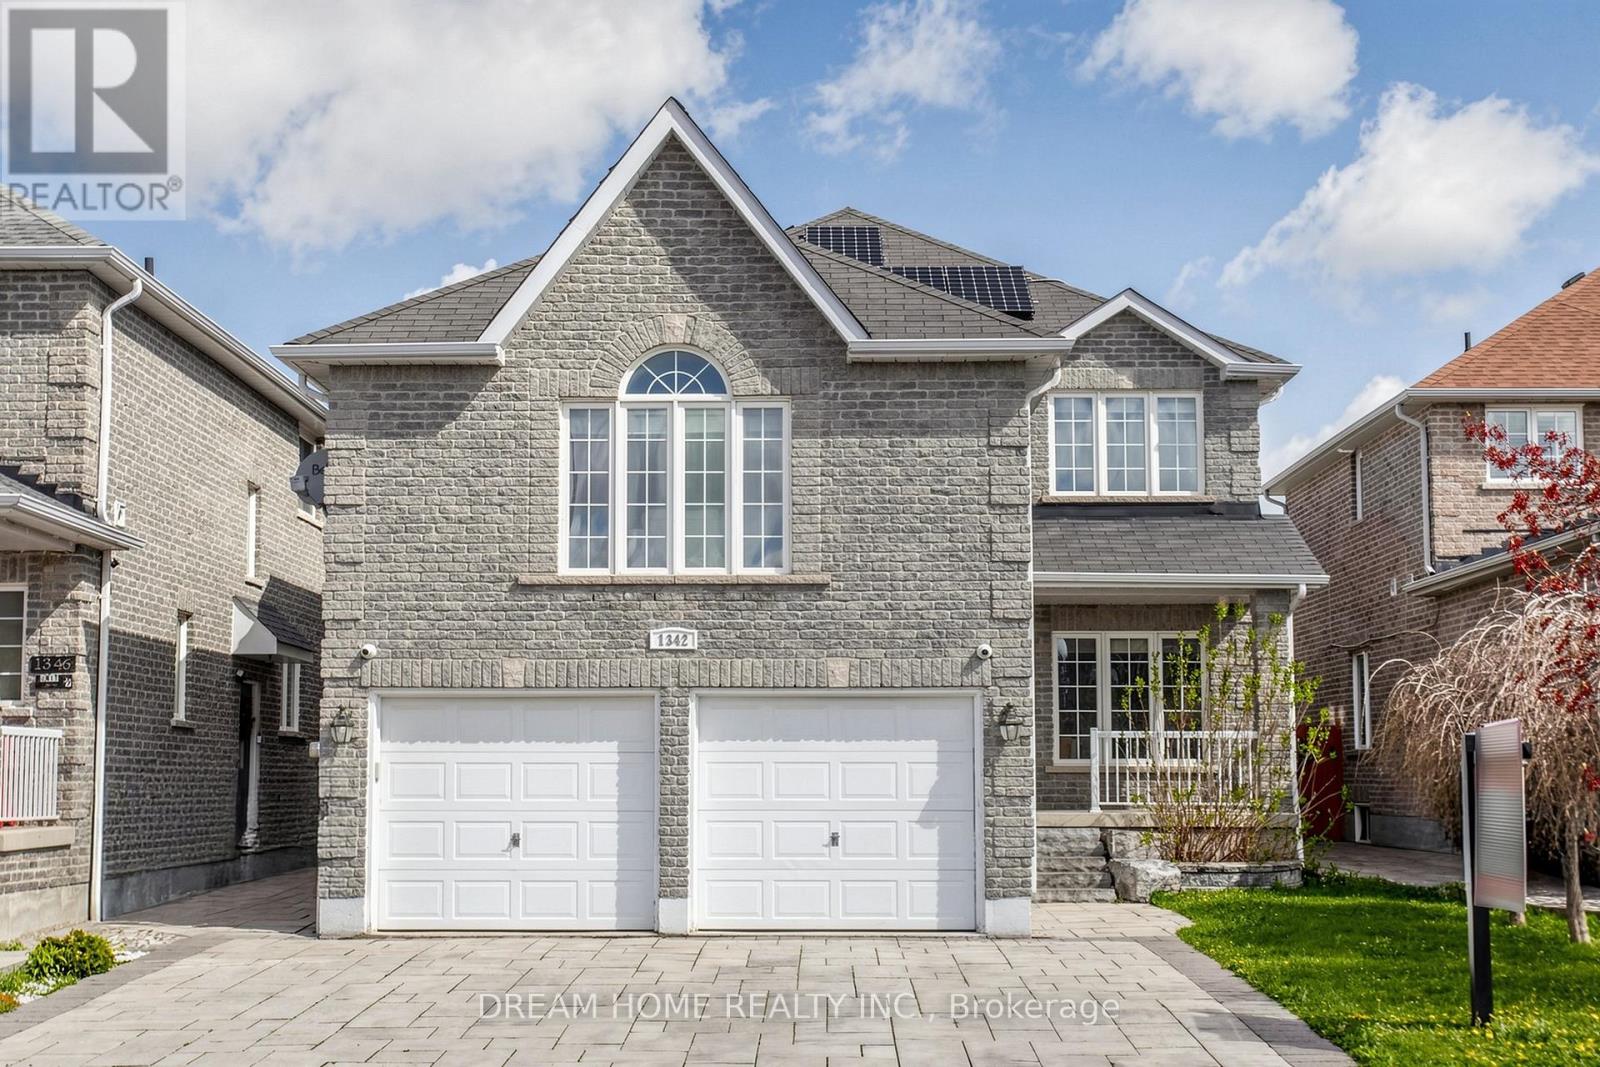
Welcome to your dream home in Innisfil! This stunning, upgraded two-storey residence offers approximately 3,700 sq. ft. of living space, perfectly blending luxury, comfort, and practicality-ideal for large or multigenerational families. The backyard is a private entertainer's paradise, featuring an inground pool with waterfall ($100K value), full interlock stonework, and low-maintenance paver stone landscaping-perfect for relaxing or hosting gatherings. Inside, the home showcases 9-foot ceilings, crown moulding, and hand-scraped hardwood floors. The main floor includes a dedicated home office, oversized living room filled with natural light, spacious dining area, and ample extra space for your family's needs. The modern kitchen boasts quartz countertops, stainless steel appliances, and a bright breakfast nook overlooking the backyard retreat. Upstairs, you'll find four generously sized bedrooms, including a luxurious primary bedroom with large closets and private ensuite. The finished basement, with a separate entrance via the garage, features a large recreation area and full bedroom, offering excellent potential for an in-law suite or rental income. This home also features solar panels installed under a 15-year contract with Grasshopper, with approximately 6 years remaining. Currently, the sellers pay nothing for the system, and after the contract ends, all electricity generated will belong entirely to the new owners. Nestled in a quiet, family-friendly neighbourhood, the home is just minutes from Sobeys, No Frills, Tim Hortons, Starbucks, banks, Lake Simcoe, beaches, parks, schools, and more. Truly a one-of-a-kind dream oasis in the heart of Innisfil! (id:60365)
119 Colborne Street E
Oshawa, Ontario
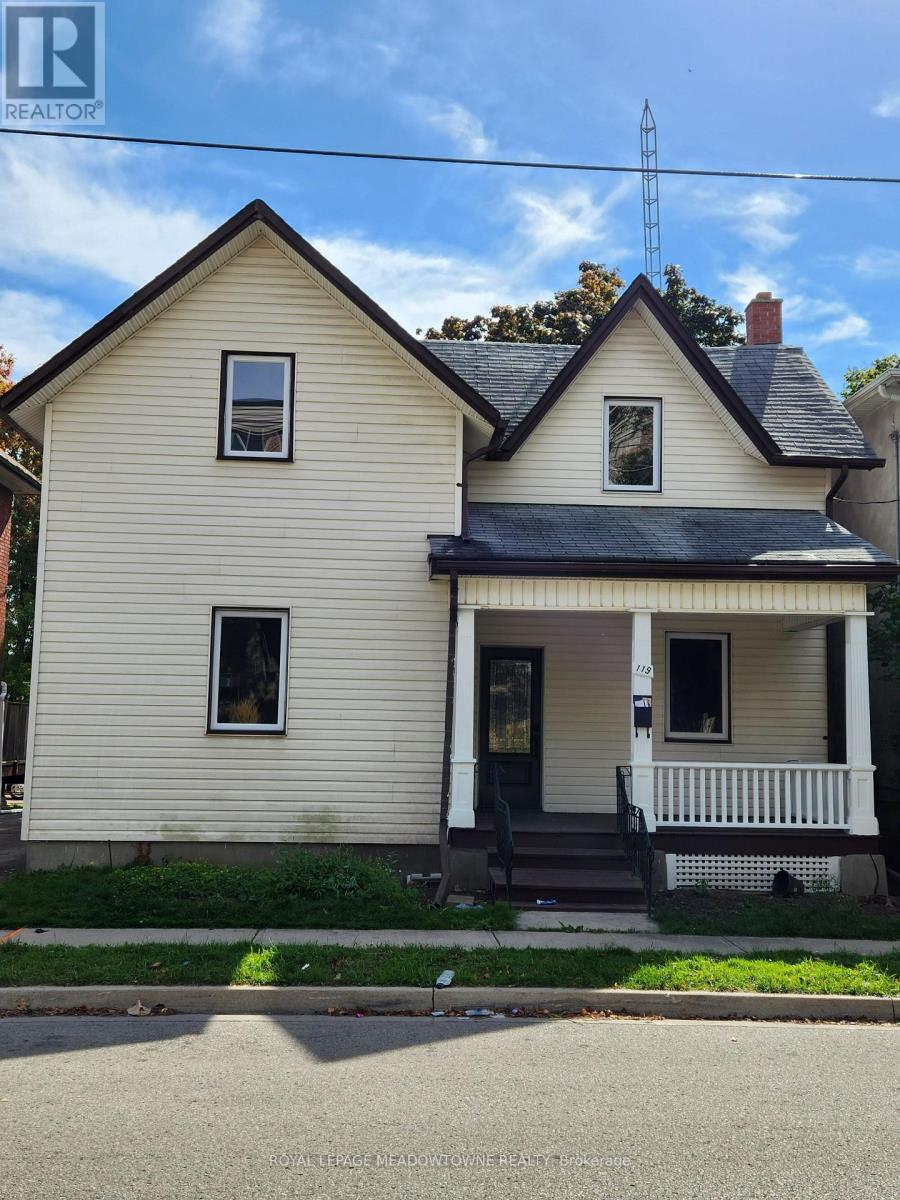
Welcome to this beautifully upgraded home in the heart of Oshawa, offering the perfect blend of style, space and versatility. From the moment you walk in, you'll notice an abundance of natural light enhanced by pot lights that make this home bright and inviting after a long day. Take a look around and fall in love with the tasteful upgrades, modern finishes and spacious rooms that make this home the one. The finished basement has its own separate entrance, providing excellent flexibility for an in-law suite. You can even set it up as a private home office, entertainer's den or playroom. The choice is yours! Conveniently located close to schools, parks, groceries, restaurants, entertainment, shopping, hospital, transit and more, it's an opportunity you don't want to miss! (id:60365)
1609 - 2150 Lawrence Avenue E
Toronto, Ontario
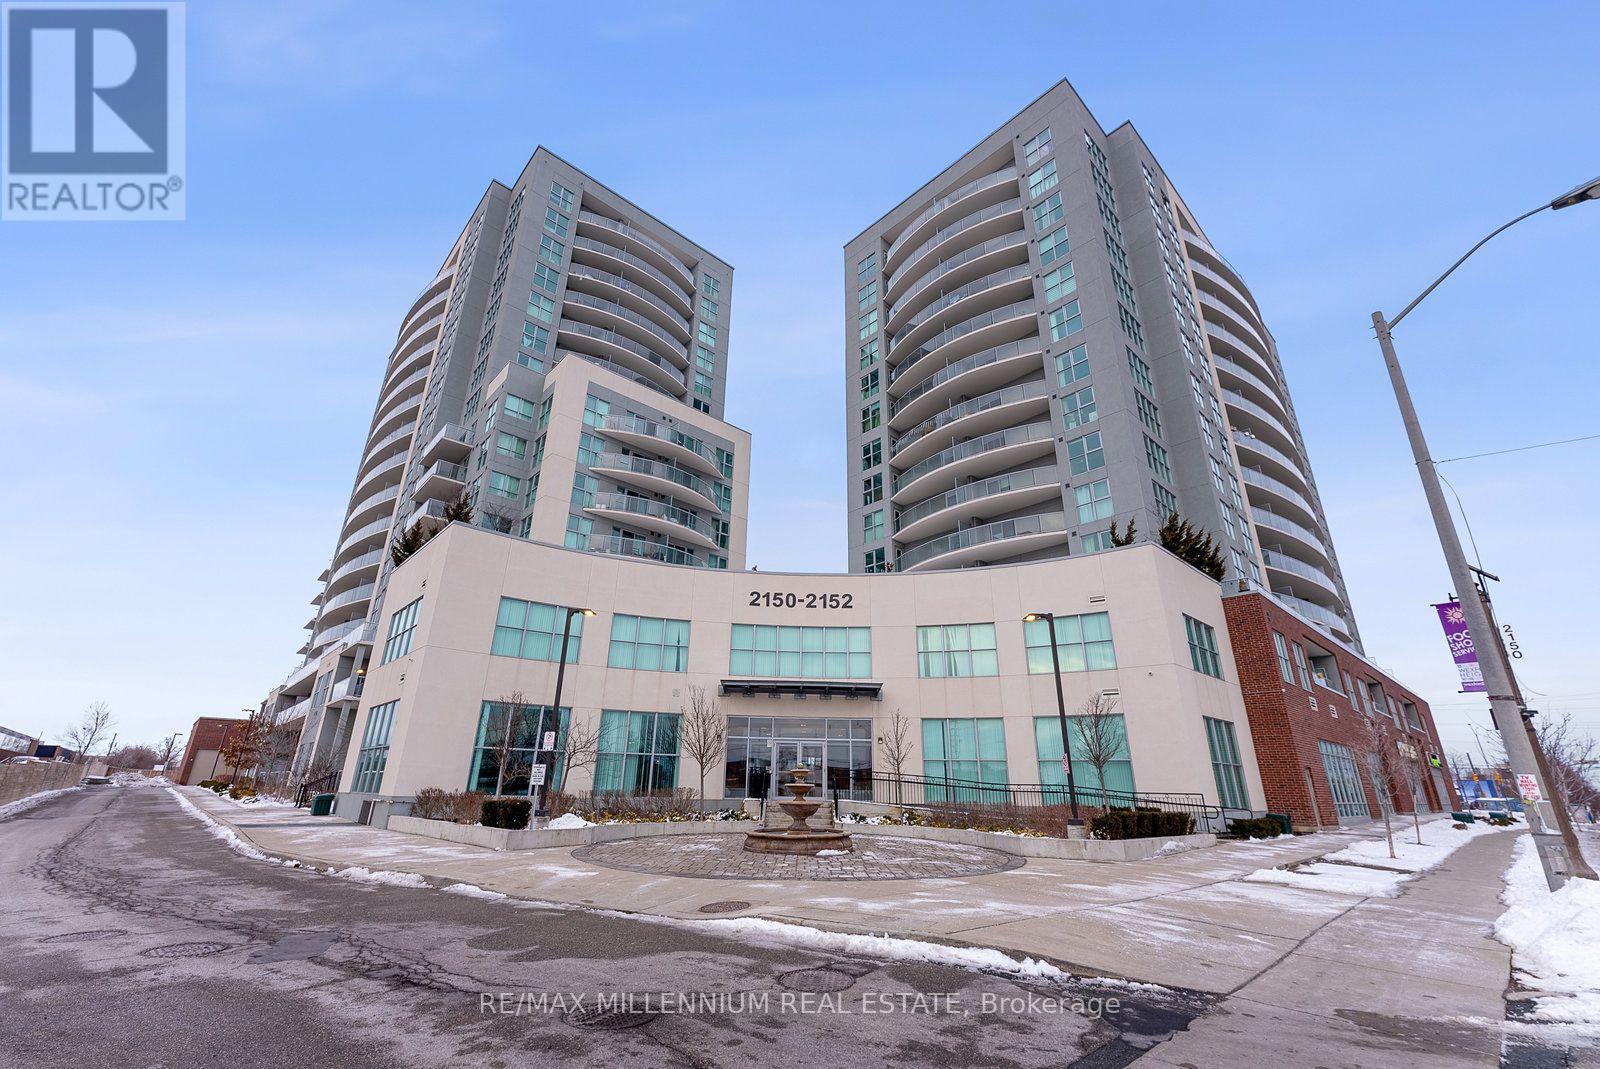
Corner Unit With Floor To Ceiling Windows & Unobstructed Downtown Skyline Views! Incredible OpportunityTo Own A New Luxurious 2 Bed + 2 Full Bath Condo In The Heart Of Toronto! This Impeccably MaintainedCorner Unit Boasts An Abundance Of Natural Light Streaming In Through Its Floor-To-Ceiling Windows,Creating A Warm And Inviting Ambiance Throughout. This Unit Features Tons of Builder Upgrades IncludingQuartz Countertops, Premium Laminate Floors, And New Stainless Steel Appliances In The Well-AppointedOpen-Concept Kitchen. Relish The Convenience Of Included Parking And Locker Unit, Along With AccessTo An Indoor Swimming Pool For Year-Round Relaxation. Situated Within Walking Distance Of Schools,Transit, Groceries, Shopping, And An Array Of Restaurants, This Location Offers Unparalleled Convenience.Easy Access To The 401/DVP And Just A 15-20 Minute Drive To Downtown Toronto. Commuting Has NeverBeen More Convenient. Don't Let This Opportunity Pass You BySchedule Your Viewing Today! (id:60365)
Basement - 56 Silversted Drive
Toronto, Ontario
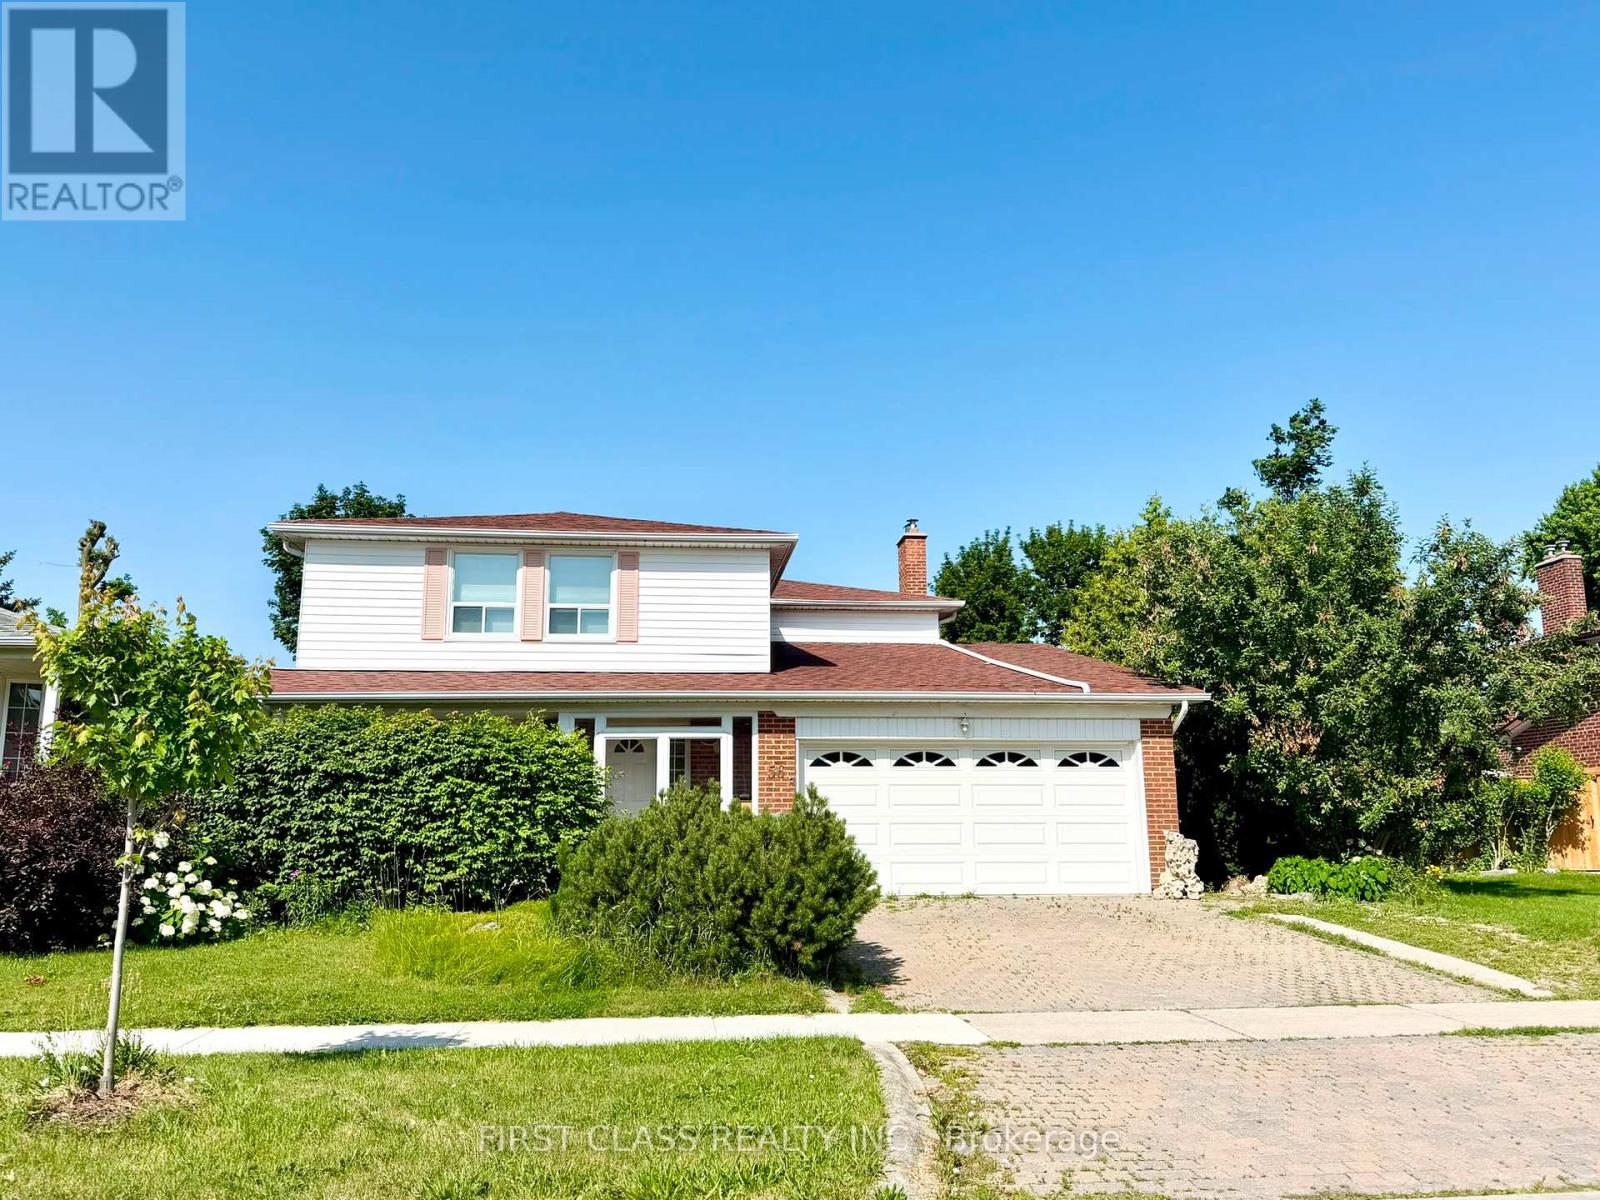
Huntingwood and Brimley, convenience location, separate entrance for your own living with parking spot!! Easy access to Hwy and TTC, Quiet & beautiful neighbourhood, all inclusive except TV programme (internet only provided with landlord standard speed, any upgrading at tenant's cost), tenant has to maintain snow sholve on the access pathway to the basement entrance, 2 hrs notice in advance for showing, thank you for your interest (id:60365)

© 2026 Proptech Realty Inc., Brokerage.