
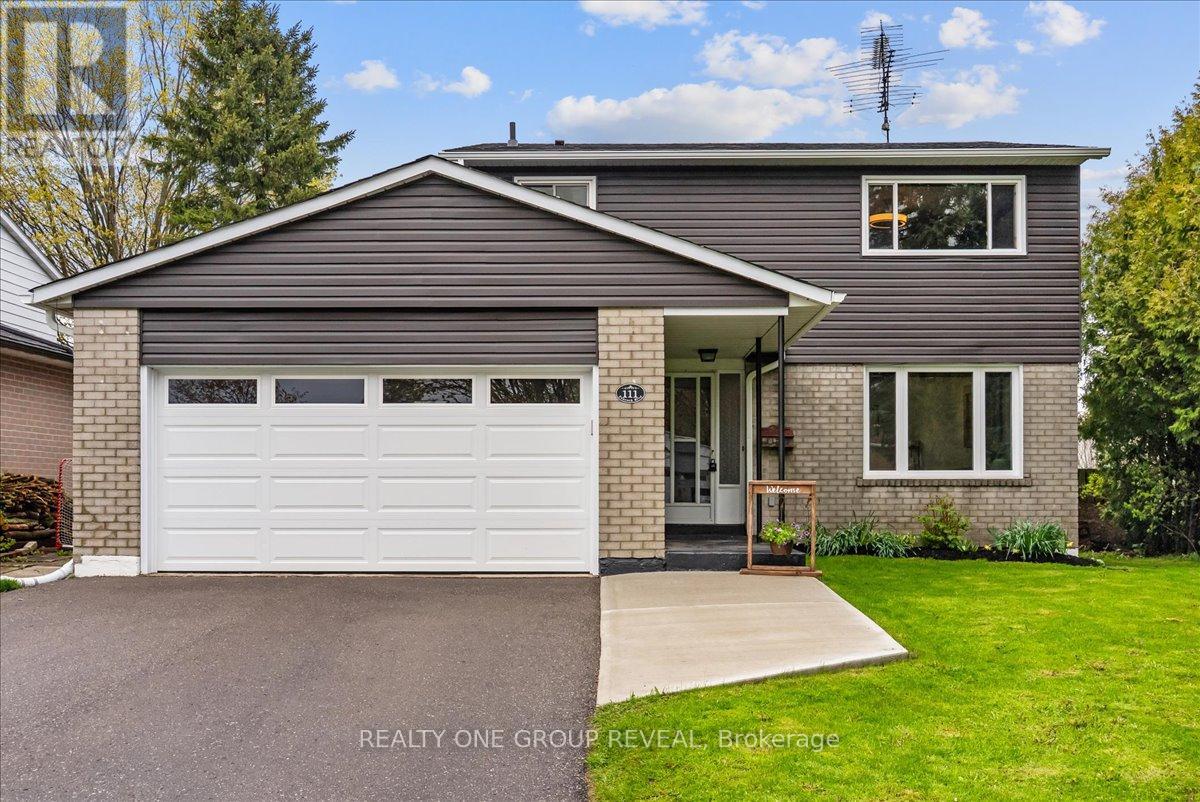
111 Peacock Boulevard
Port Hope, Ontario
This Beautifully Maintained Home Sits On A Large Premium Lot With No Sidewalk & Only One Direct Neighbour, Offering Exceptional Privacy & Rare Pond Views From The Backyard. The Setting Is Peaceful Year-Round, With Birds Chirping In The Warmer Months, Evenings By The Fire, & A Picturesque Winter Backdrop When The Pond Is Used Locally For Skating. The Fully Fenced Yard & Newer Deck Create An Ideal Space For Relaxing And Entertaining. Inside, The Home Has Been Extensively Upgraded Between 2024-2026, Offering A Long List Of Thoughtful Improvements That Enhance Both Style & Function. Upgrades Include A New Deck, Living Room Pot Lights, All Bedroom Ceiling Lights, Professional Painting Throughout, Scraped Ceilings, Carpet And Duct Cleaning, New Interior Doors And Hardware, Garage Door Opener, Custom Feature Wall, Custom Electric Zebra Blinds Throughout, Updated Light Fixtures, All Appliances Replaced, Upper & Main Bathroom Refresh, New Roof, Blown-In Attic Insulation, & A Full Electrical Upgrade. The Main Floor Is Bright, Carpet-Free, & Highly Functional, Featuring Interior Access To The Garage And A Walkout To The Deck. The Kitchen Is Finished With Black Stainless Steel Appliances, Offering A Clean, Modern Space For Everyday Living & Entertaining. The Living Room Showcases A Custom Feature Wall With Both Built-In Storage & Elevated Design, Seamlessly Connecting To The Dining Area & Kitchen- Creating A More Open-Concept Feel That Improves Flow And Functionality Within A Traditional Layout. Upstairs Offers Four Carpet-Free Bedrooms Filled With Natural Light, Providing A Fresh, Comfortable, & Low-Maintenance Space Ideal For Families. The Partially Finished Basement Includes A 2-Piece Bathroom & A Shower Rough-In, Offering Excellent Potential For Future Finishing And Customization To Suit Your Needs. Ideally Located Just Steps To Parks, Schools, The 401 & Amenities. This Home Delivers The Perfect Balance Of Comfort, Updates, & Location! (id:60365)
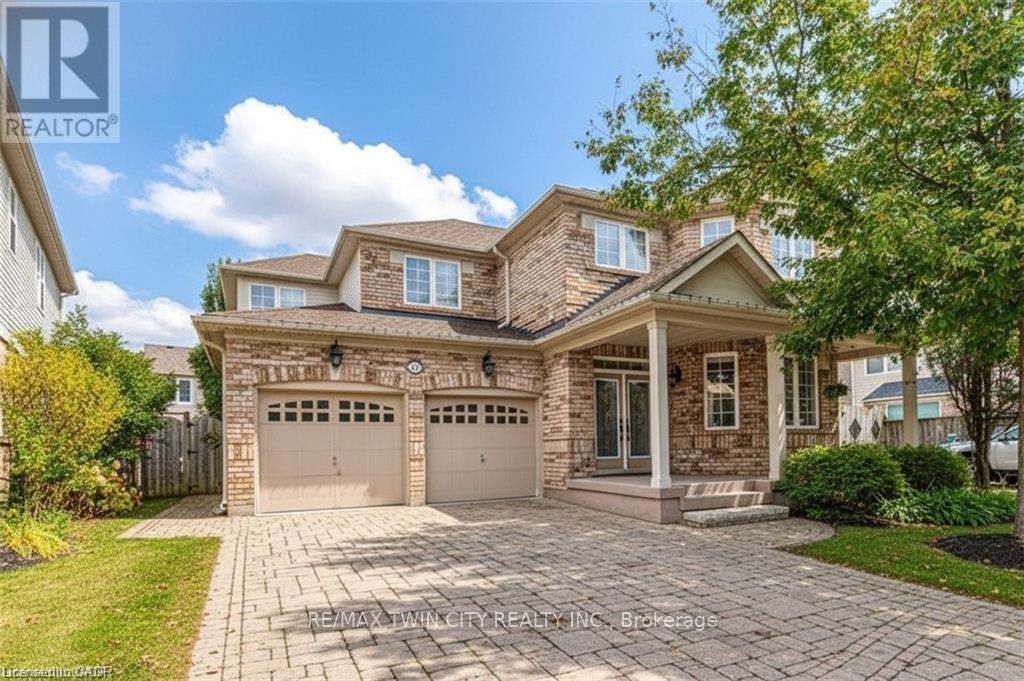
47 Dellgrove Circle
Cambridge, Ontario
Welcome to this beautifully maintained, move-in-ready home offering over 3,900 sq. ft. of finished living space designed for modern family living. Bright, spacious, and filled with natural light, this home delivers the perfect blend of comfort, flexibility, and an unbeatable location. Ideally situated just minutes from Highway 401, commuting is effortless, while top-rated schools, parks, shopping, and everyday amenities are all close by-making this an ideal setting for growing families. The open-concept main floor is both inviting and functional, featuring a dedicated office space that can easily serve as a main-floor bedroom if needed, offering excellent flexibility for multi-generational living or guests. A well-appointed pantry adds valuable storage and everyday convenience, enhancing the practicality of the kitchen and main living area. Upstairs, a versatile loft provides even more adaptable space and can be converted into a fourth bedroom or enjoyed as a separate family lounge or media area. The primary suite is a true retreat, featuring a generous ensuite and two large walk-in closets, delivering both luxury and everyday ease. The fully finished basement extends the living space even further, complete with a full bathroom and ample room for recreation, guests, or a home gym. With pride of ownership evident throughout, this exceptional home offers space, versatility, and location-all ready for its next family to move in and enjoy. (id:60365)
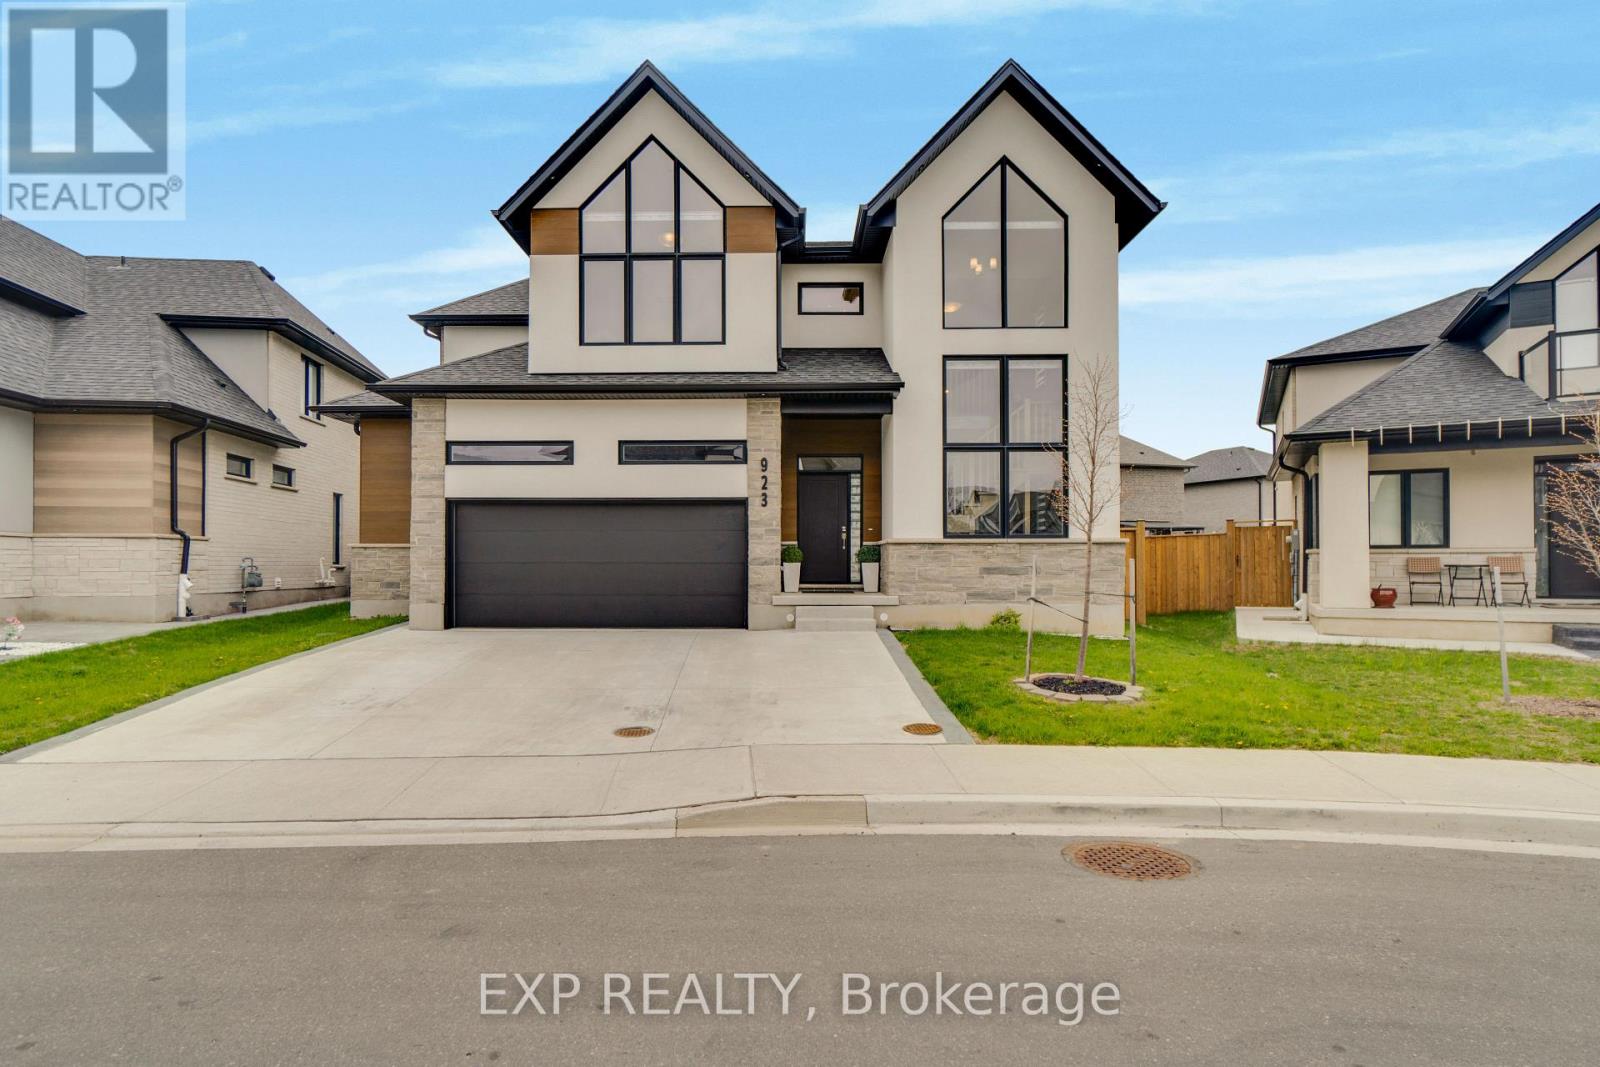
5 - 923 Stonecliffe Walk
Kitchener, Ontario
Experience Luxury Living In This Stunning Detached Condo Offering Approx 2,800 Sq Ft Of Upgraded Space In Desirable Doon South *This Carpet-Free Home Showcases Soaring 10 ft Ceilings, 8 ft Doors, Pot Lights, And Expansive Windows Flooding The Open-Concept Layout With Natural Light *The Chef-Inspired Kitchen Features Upgraded Granite Counters, Built-In Microwave, Gas Stove, Undermount Sink, Stylish Cabinetry, And A Large Island With Upgraded Sliding Door To The Yard *The Living Room Boasts A Sleek Fireplace, While The Main Floor Bedroom With Ensuite Is Perfect For Guests *Upstairs Offers 9 ft Ceilings, 3 Spacious Bedrooms Including A Luxurious Primary With Walk-In Closet And Fully Tiled Spa-Like Ensuite *The Basement Features 9 ft Ceilings, Extra Window, Cold Room, And Bathroom Rough-In *Enjoy A Fenced Yard, Completed Driveway, Double Garage, And Exterior Pot Lights-Close To Highways, Schools, Parks, Trails, And Amenities! (id:60365)
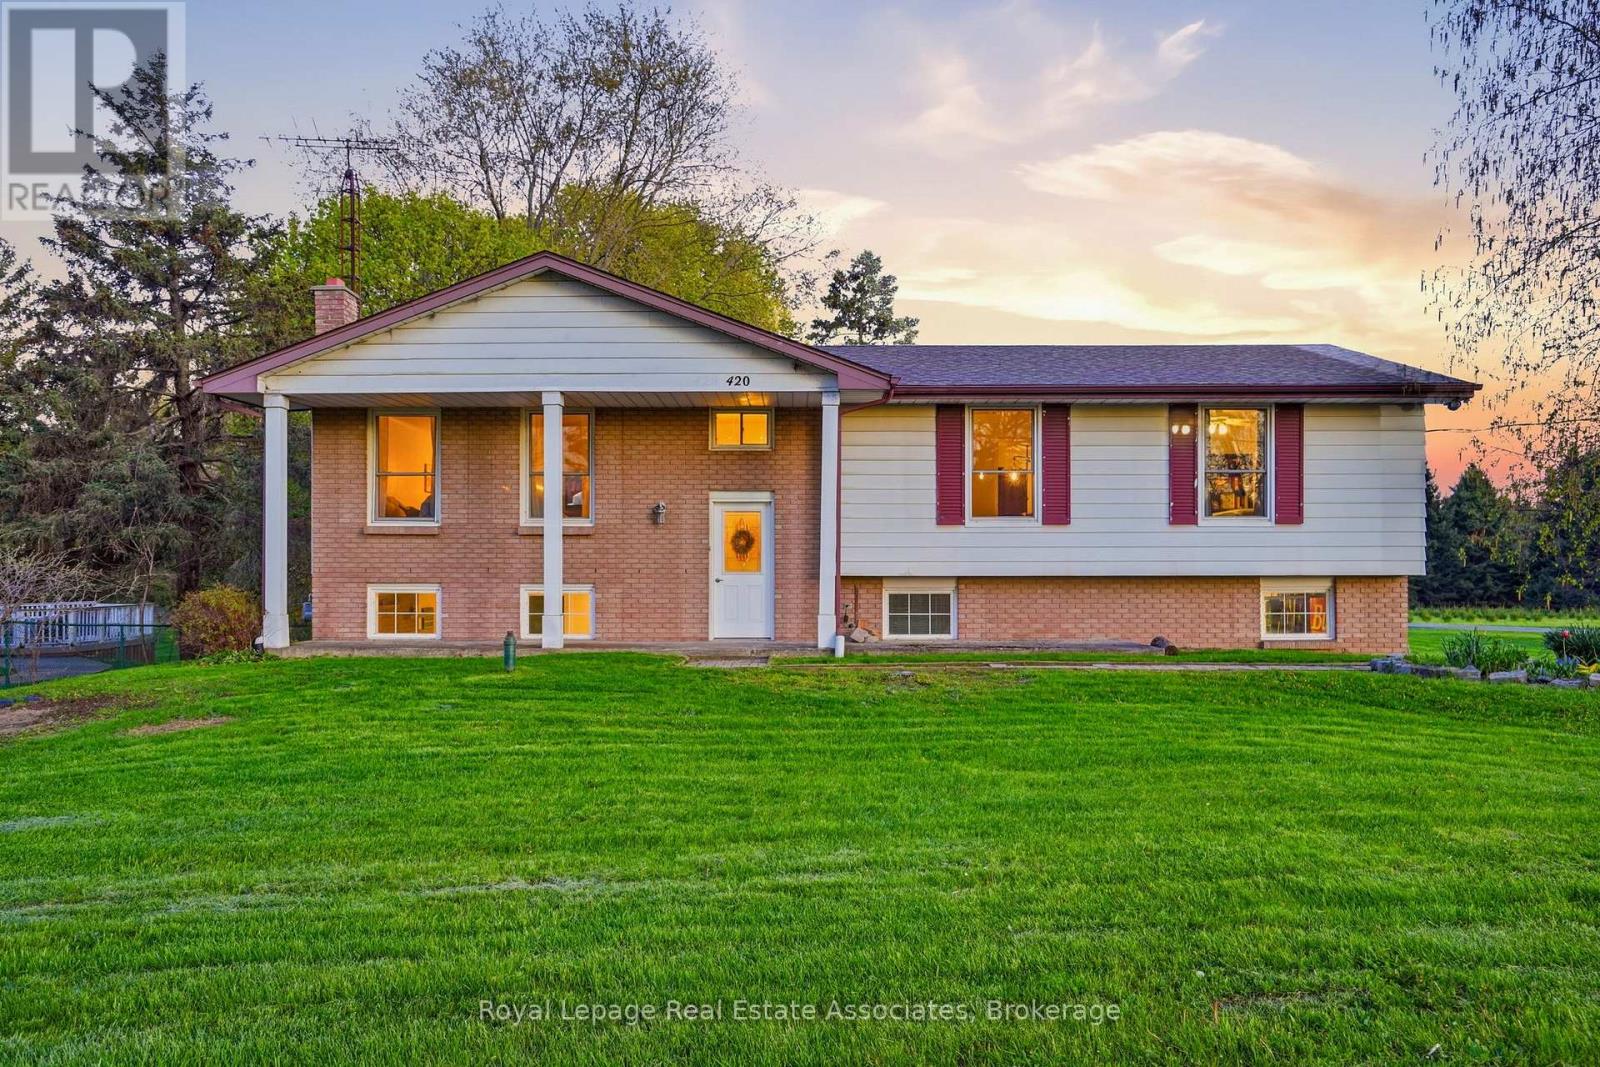
420 Concession 5 Road W
Hamilton, Ontario
Welcome to 420 Concession Road 5 West! This beautiful raised bungalow is nestled on just under an acre of property. Featuring 3 Bedrooms, 2 Bathrooms, and double car garage this home offers the perfect blend of comfort, space, and scenic beauty. The main level of this home offers a formal living room with strip hardwood, and beautiful front yard view, a spacious dining area adjacent to your eat-in kitchen area with maple cabinetry, and ample counter space. With an ideal layout this space is perfect for quiet family dinners, or a night of entertaining with an upper level balcony perfect for your morning coffee or a glass of wine at sunset. The main floor also features three spacious bedrooms all with double closets, and strip hardwood. The main 4 piece bath features an oversized vanity, shower/tub combination and is bright and functional. Downstairs, you'll find a cozy hosting area complete with a fireplace, perfect for gathering with family and friends. The convenient walk-out leads directly to the expansive backyard, offering ample room for yard games, gardening, or unwinding around a bonfire. The basement set up is perfect for additional recreation space, or make your own with a bonus bedroom! The large backyard offers ample space for activities, or to build your own dream workshop! Enjoy breathtaking sunsets and a peaceful backdrop of a neighboring Christmas tree farm-this property delivers a tranquil rural lifestyle just waiting to be enjoyed. (id:60365)
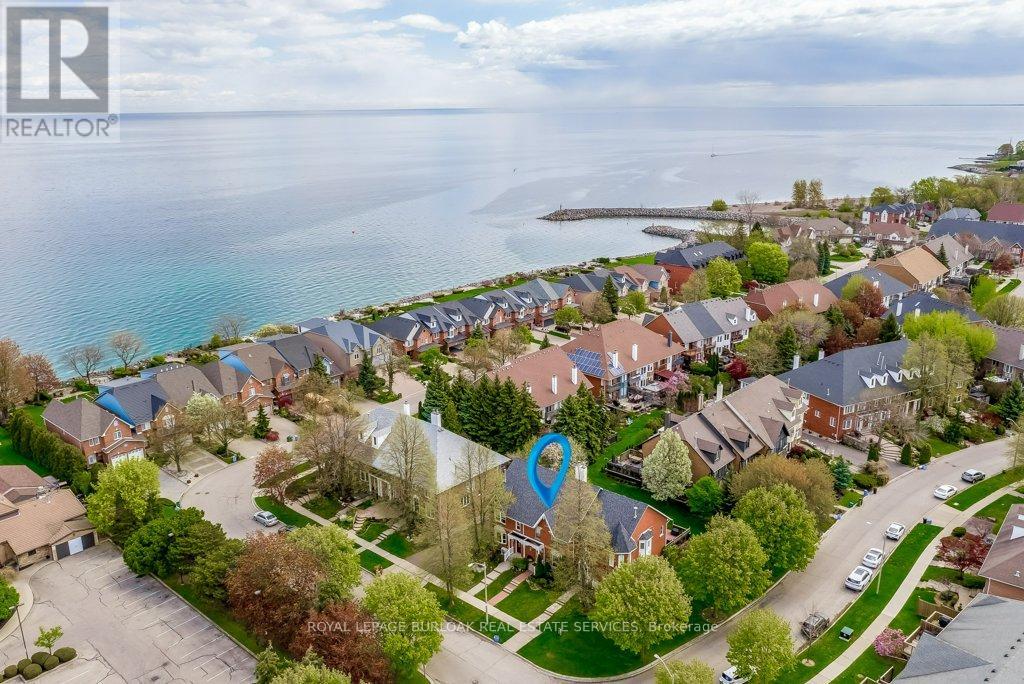
4 Edgewater Drive
Hamilton, Ontario
Lakeside Living. Steps to the lake and a short walk to Newport Marina & Yacht Club. Beautiful three bedroom, two bathroom, with double garage Freehold Townhouse. Elegant features throughout, eat-in kitchen, granite counter tops, breakfast bar, stainless steel appliances. Living room is graced with decorative columns, gas fireplace, hardwood floors and walkout to spacious backyard oasis that includes patio with bbq area and garden views. Upstairs the primary bedroom features a generous walk-in closet, 2 more generous sized bedrooms, Juliette balcony and a five piece bathroom. The fully finished lower level offers a family room, laundry/utility room. Double car garage with automatic garage door and inside entry. One minute to QEW, close to Costco and all amenities. (id:60365)
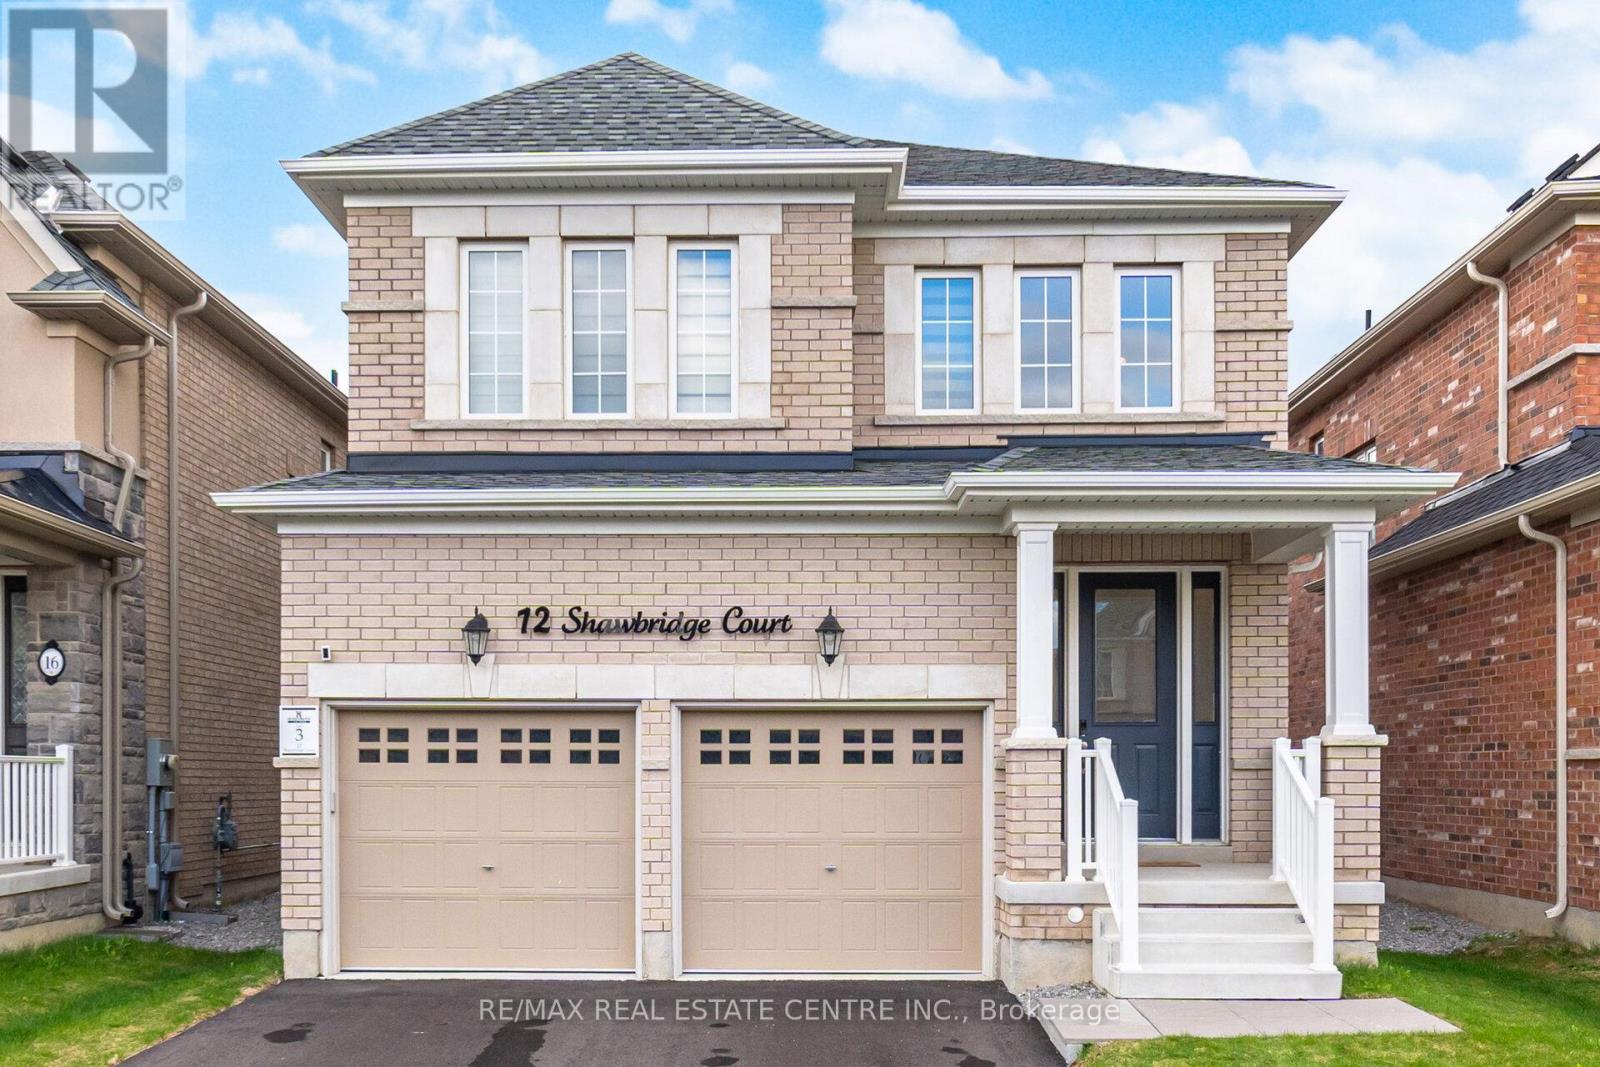
12 Shawbridge Court
Hamilton, Ontario
Welcome to 12 Shawbridge Court, a stunning executive detached home nestled on a quiet family-friendly court in one of Stoney Creek Mountain's most sought-after communities. Offering the perfect blend of luxury, comfort, and functionality, this beautifully upgraded residence is designed to impress from the moment you arrive. Featuring exceptional curb appeal, spacious principal rooms, modern finishes, and a thoughtfully designed open-concept layout, this home is ideal for families, professionals, and buyers seeking turnkey living in a prime location.Step inside to discover a bright and elegant interior filled with natural light, oversized windows, and stylish finishes throughout. The main floor offers a seamless flow perfect for both everyday living and entertaining, featuring spacious living and dining areas designed with comfort and sophistication in mind. The heart of the home is the upgraded chef-inspired kitchen complete with premium cabinetry, stone countertops, stainless steel appliances, a large centre island, and ample storage space, creating the perfect setting for hosting family and friends.Upstairs, you'll find generously sized bedrooms including a luxurious primary retreat featuring a spa-inspired ensuite bathroom and walk-in closet. The additional bedrooms offer flexibility for growing families, guest accommodations, or home office space. Every inch of this home has been thoughtfully designed to provide both style and practicality.Located in a highly desirable neighbourhood close to parks, schools, shopping, restaurants, trails, and major highway access, this property offers the convenience of city living while maintaining the charm of a quiet residential community. Whether you're looking for your forever family home or a move-in ready property in an exceptional location, 12 Shawbridge Court delivers an incredible opportunity to own a beautifully maintained home in one of Hamilton's most desirable areas. (id:60365)
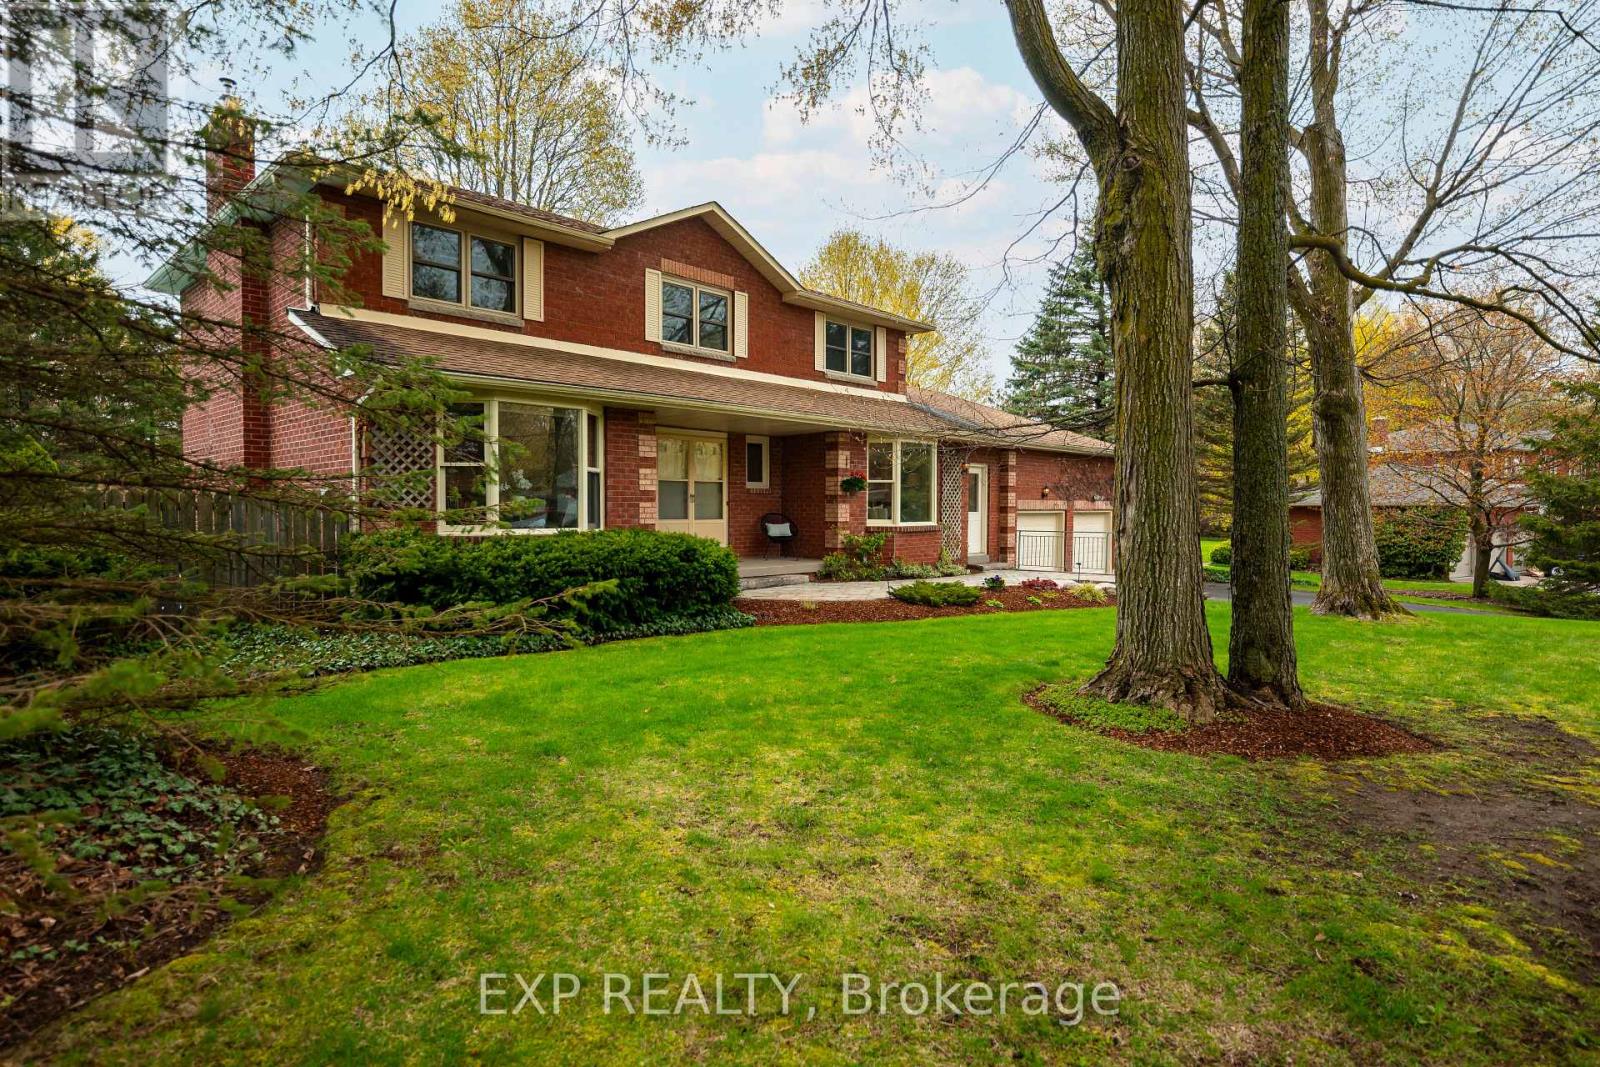
5 Beechnut Street
Mono, Ontario
Welcome to 5 Beechnut St, lovingly named "The Maple", nestled on one of the most sought after streets in the area where homes rarely come available. Set on a breathtaking 0.65 acre lot, this thoughtfully designed 4 bedroom, 4 bathroom home with original owners has been planned from the ground up with real family life in mind. From the sun-drenched eat-in kitchen with wood cabinetry, gas stove and oversized newer windows framing that stunning maple tree, to the expansive primary suite with soaker tub ensuite, to the jaw-dropping 4th bedroom with massive corner windows that make you feel like you are living in the treetops, every detail has been considered. The main floor flows beautifully from the grand entryway through the family room with its showstopping brick gas fireplace, into the dining room and out to the deck. A home office with French doors, main floor laundry and a functional mudroom with 3 points of access round out a layout that genuinely works for busy families. The finished lower level adds a bright family room, versatile den, workshop and full bathroom with excellent in law suite potential. The backyard is nothing short of spectacular, anchored by a magnificent mature maple tree framing views from nearly every room. The fully fenced heated inground pool with gorgeous landscaping and large backyard deck & vegetable gardens make this a summer paradise. Located on a quiet street, steps to Purple Hill Park, walking distance to Island Lake Conservation Area, top rated schools and all of Orangeville's amenities, with the added bonus of lower Mono taxes. Come see it. Walk the yard. Stand under that maple tree. You will understand why this one is special. (id:60365)
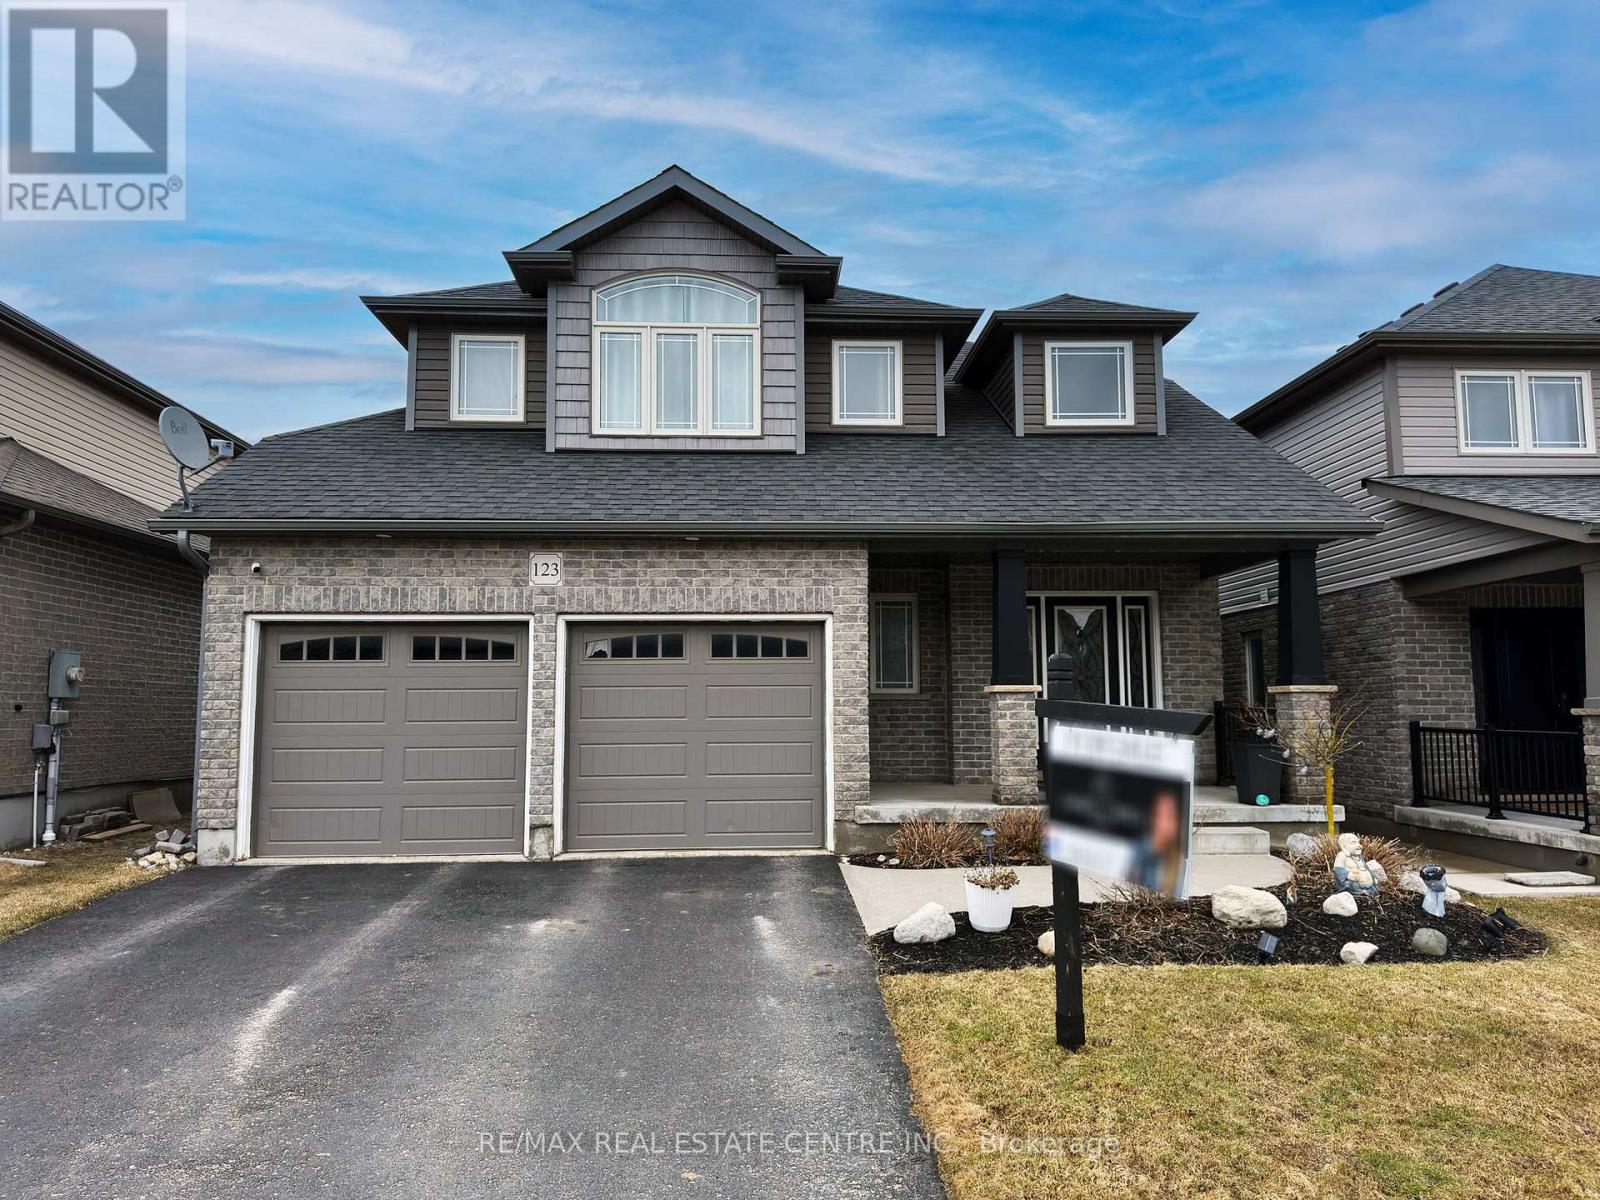
123 Taylor Drive
East Luther Grand Valley, Ontario
Welcome to 123 Taylor Drive in Grand Valley, Ontario, a detached Thomasfield-built home in the Mayberry Hill community. Set on a quiet, family-friendly street, this 3-bedroom home sits on a 40-foot lot with a two-car garage and a private, fully fenced backyard that stands out for its mature trees and more secluded feel. With a gazebo and shed already in place, the outdoor space is ready for summer dinners, kids, dogs, weekend projects, or simply enjoying a backyard that feels more established than the typical newer subdivision lot. Inside, you have 2,332 square feet above grade as per MPAC and a layout that works well for everyday living. Large windows bring in natural light, dark hardwood adds warmth to the main living area, and the living room centres around a gas fireplace. The kitchen offers stainless steel appliances, plenty of counter space, a large pantry, and generous cabinet storage. Main floor laundry and direct access to the garage make daily routines easier. Upstairs, three bedrooms plus a skylit den or flex space give you options for a home office, kids' zone, reading area, or play space. The primary suite includes two walk-in closets and a five-piece ensuite with double vanities, a spacious walk-in shower, and a soaker tub. Downstairs, the basement stays open and unfinished, giving you a clean blank canvas for a rec room, home gym, extra bedroom, or additional family space. A bathroom rough-in and cold room add useful function from the start. Living in Grand Valley means you get small-town Ontario living with multiple parks and trails nearby, easy access to outdoor recreation, and convenient reach to Orangeville, Fergus, and the GTA for commuting and day-to-day errands. (id:60365)
361 Prospect Avenue
Kitchener, Ontario
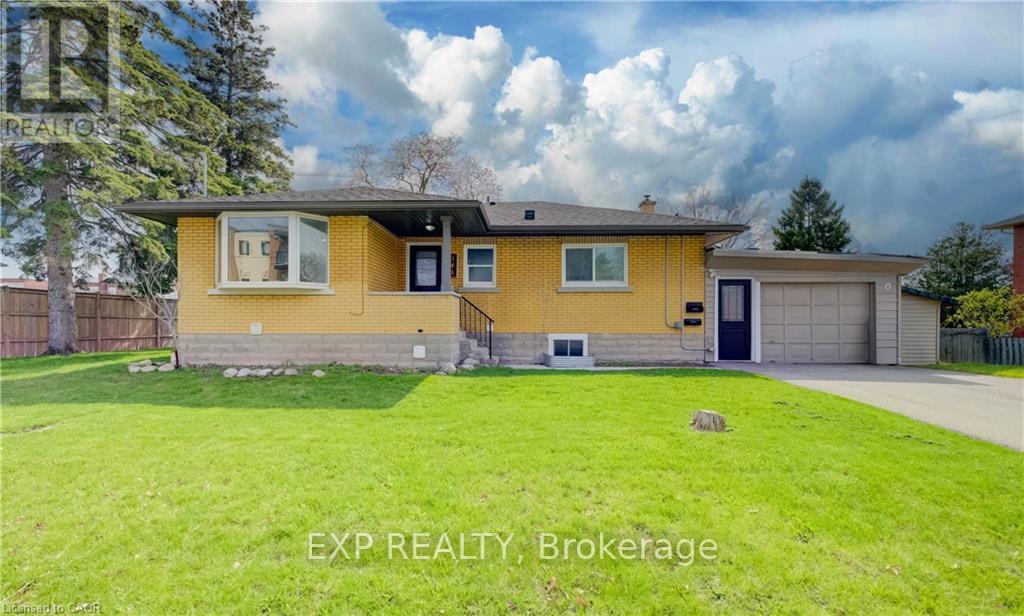
Turnkey legal duplex in a desirable Kitchener location. The property was converted to a legal duplex in 2020, creating two self-contained units ideal for investors or multi-generational living. Each unit is equipped with its own 100 amp hydro panel and in-suite laundry for added convenience. Enjoy a spacious 6-car asphalt driveway installed in 2020, offering ample parking for both units. Additional updates include a new furnace in 2025 and a new garage roof in 2026, adding long-term value and peace of mind. The basement is fully finished with the exception of the utility room. Located just 2 minutes from Sunnyside Public School, making school pick-up and drop-off quick and easy. Well-maintained and income-generating, this is a solid opportunity in a great location for those looking to invest or offset living costs with rental income. (id:60365)
18 Main Street
Erin, Ontario
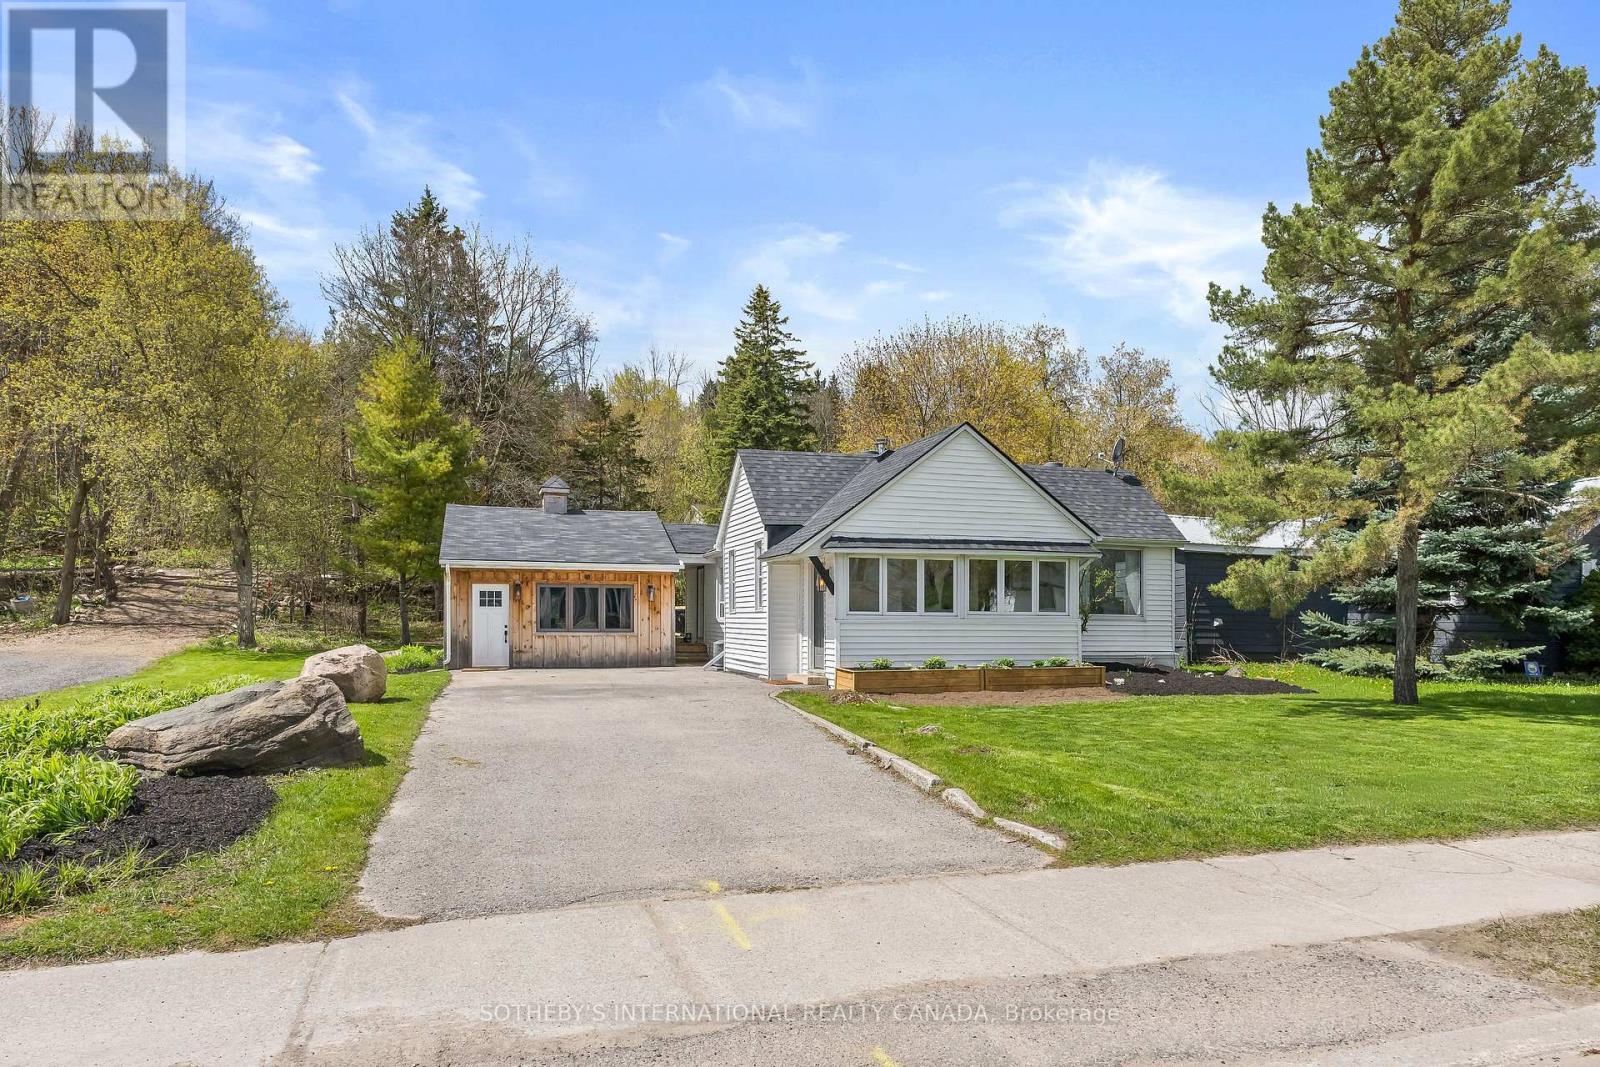
Welcome to 18 Main Street, Erin - a combination of detached ownership with the simplicity and ease of condo-sized living. Ideal for downsizers, professionals, first-time buyers, or those seeking a low-maintenance lifestyle without sacrificing privacy, flexibility, or outdoor space. Perfectly positioned in the heart of historic Erin, this thoughtfully designed home is within walking distance to cafés, restaurants, boutiques, and everyday amenities, creating an effortless village lifestyle in one of Wellington County's most desirable communities. The bright main level features a spacious living room filled with natural light, connected to an inviting dining area and functional kitchen layout. Patio doors lead to a large wood deck, creating an ideal extension of the living space for outdoor dining, entertaining, or quiet mornings. Two comfortable bedrooms and flexible living areas provide excellent versatility for a variety of lifestyles, including work-from-home professionals. The detached garage adds exceptional value and potential - ideal as a private office, small business space, gym, hobby workshop, creative studio, man cave, or gathering retreat. A smart alternative for buyers currently paying separately for both home and office space. Rogers high-speed internet is available for seamless remote work and connectivity. Recent upgrades completed within the last year include new roof shingles, on-demand hot water system, air conditioning unit, and new washer and dryer, offering peace of mind and modern efficiency. (id:60365)
291 Park Avenue
Brantford, Ontario
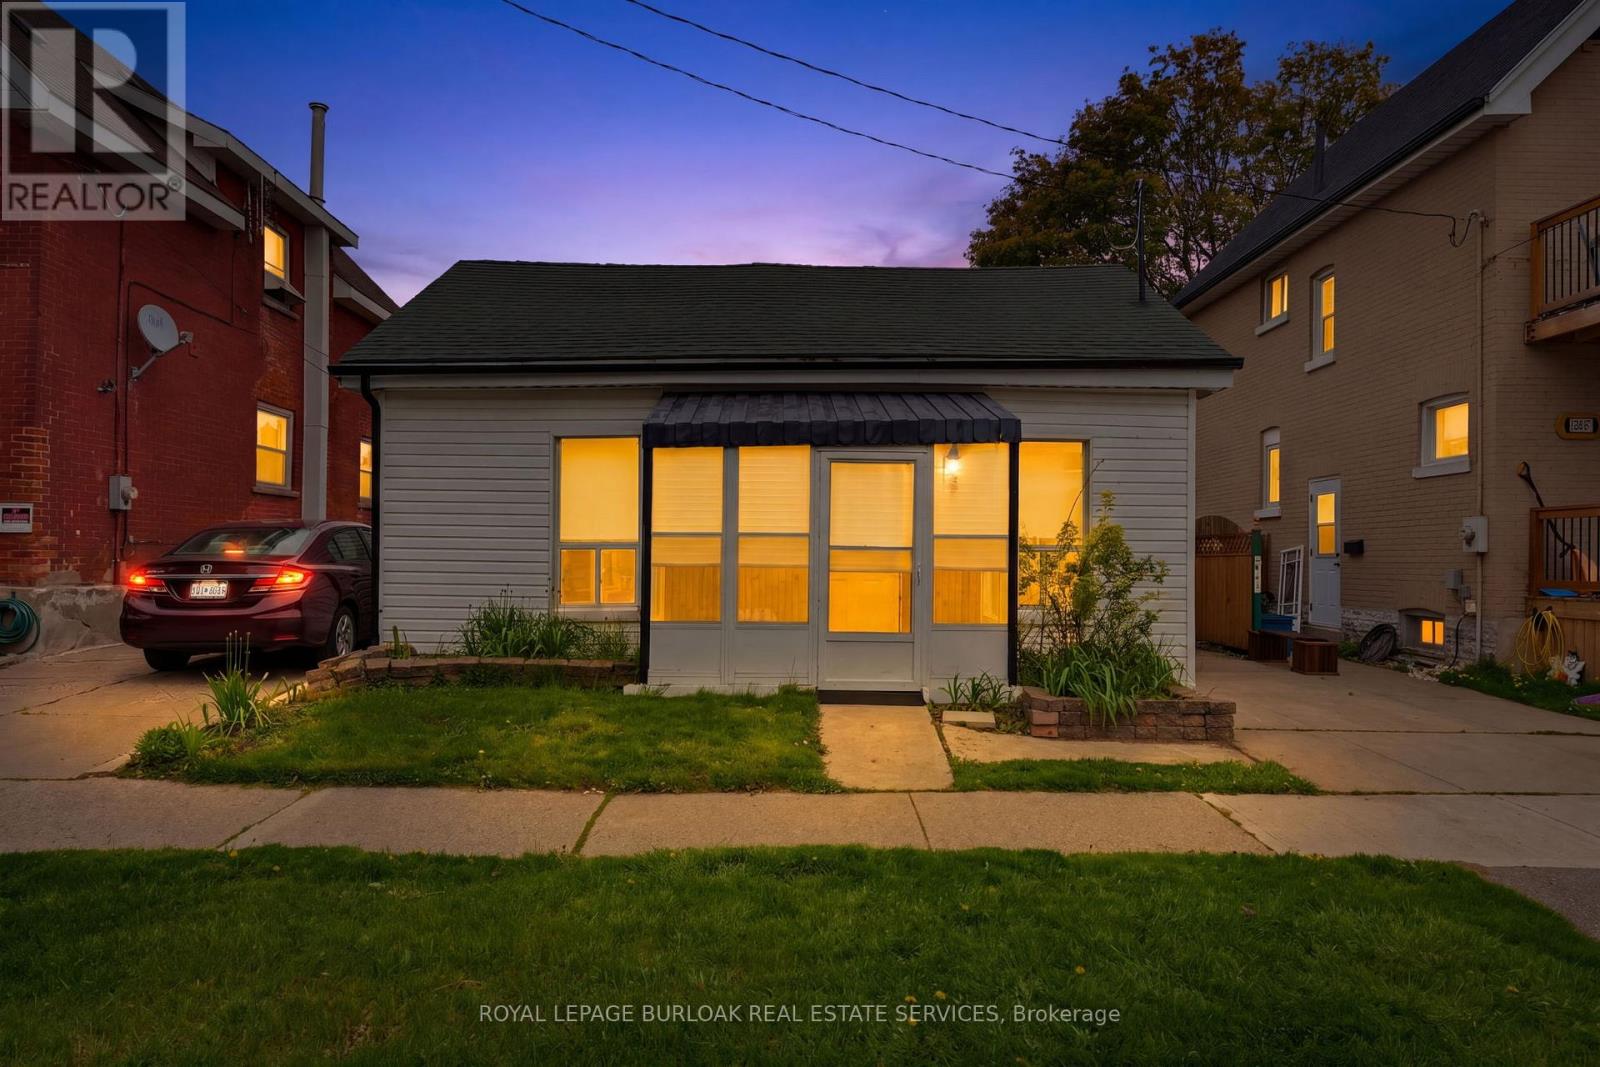
Great for First Time Home Buyers - Down Sizers and Retirees ! Welcome to 291 Park Avenue, Brantford. Fully Renovated and Move in Ready Features Large Living /Dining Room, 2 Bedrooms and 2 Bathrooms and Beautiful Fully Fenced Backyard with Walk-Out Deck. Renovated in 2021. This house has newer flooring, Newer Furnace, Newer Electrical and Pot Lights, Newer Plumbing, Newer Kitchen with quartz counter-top and SS appliances, Newer Washrooms, Newer Foam Insulation, Newer Vinyl Siding, Some Newer Windows & Doors and Much More. Low taxes and utilities. Mutual Drive and ample street parking. Quiet street close amenities, schools and Wilfred Laurier Brantford. (id:60365)
65 Algoma Drive
Guelph, Ontario
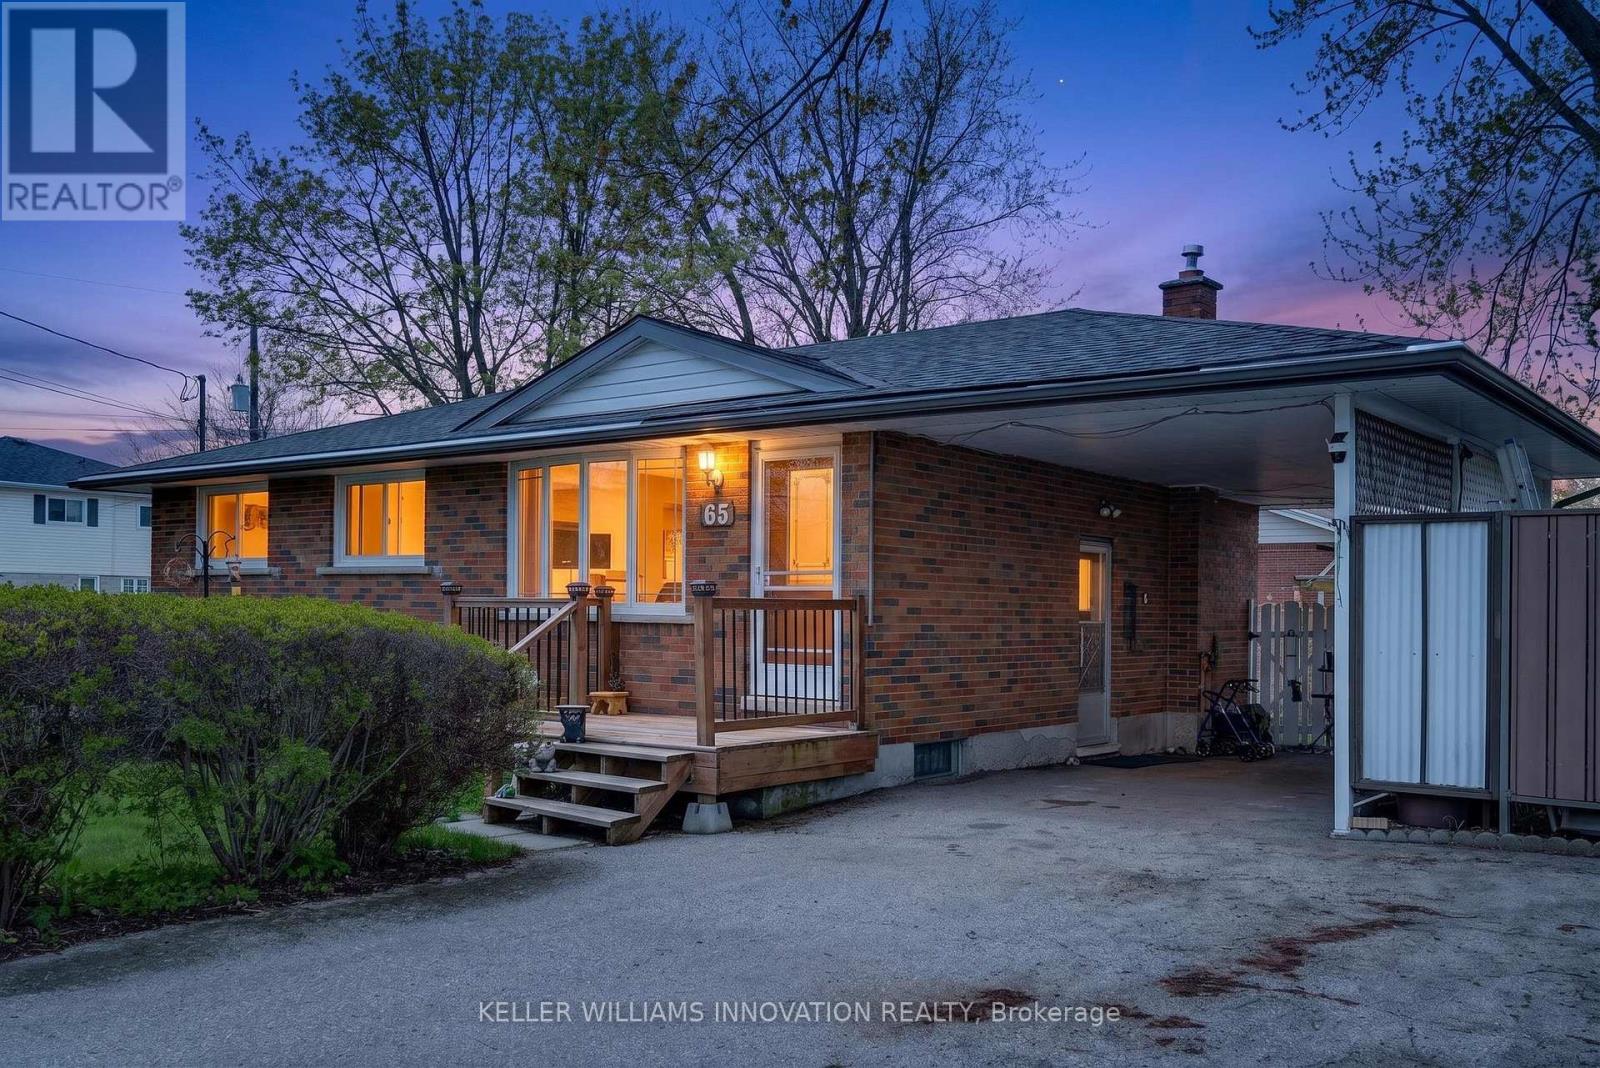
Welcome to this solid brick bungalow, built in 1969 and full of opportunity. Set on a desirable corner lot, this home offers great curb appeal, a convenient carport, and a practical layout that will appeal to first-time buyers, downsizers, investors, or anyone looking for a home with strong bones and future potential.Inside, the main level features three bedrooms, one full bathroom, and a bright, functional living space. The home proudly carries its original 1970s character, offering a nostalgic charm that could be embraced, refreshed, or fully transformed to suit your personal style. Whether you appreciate vintage details or are looking for a property you can modernize over time, this bungalow provides an excellent canvas.The front and side entrances add everyday convenience and flexibility, while the finished basement expands the usable living space. Downstairs, you'll find additional room for recreation, hobbies, storage, or future possibilities, along with a three-piece bathroom for added functionality.Located near schools, shopping, and everyday amenities, this home offers the kind of convenience buyers are looking for. The corner lot provides added space, visibility, and a sense of openness, while the carport offers covered parking and practical protection from the elements.With its brick exterior, established neighbourhood setting, finished basement, and classic bungalow layout, this property is a fantastic opportunity for someone ready to bring their vision to life. Whether you choose to move in and enjoy it as-is, update it gradually, or renovate with a modern touch, this home has the foundation to become something truly special. (id:60365)

© 2026 Proptech Realty Inc., Brokerage.