
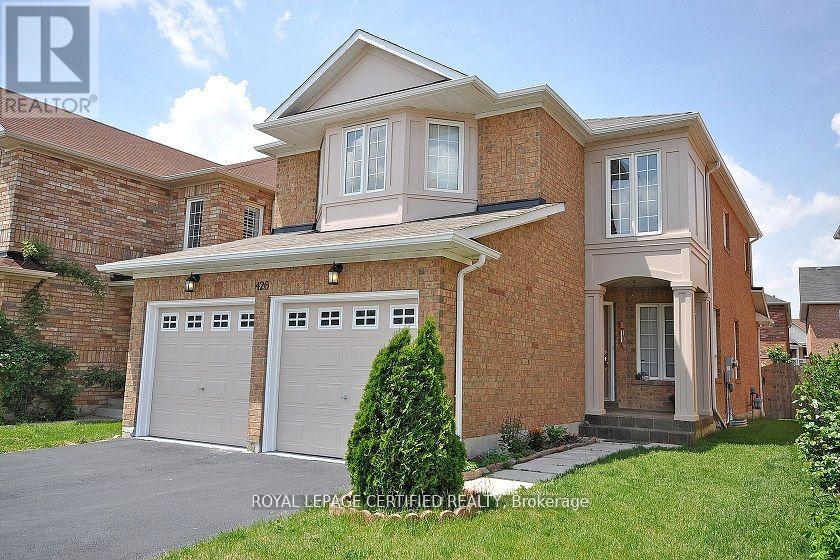
426 Orange Walk Crescent
Mississauga, Ontario
Well Upgraded, Mint condition Detached Home Located In High Demand Area Of Central Mississauga.Full house available for lease without any sharing. 4 Bedrooms & 3 Wshrm, Model Kitchen With ExoticGranite Counter Top And Lots Of Cabinetry & Stainless Steel Appliances. Front Load Clothes Washer &Dryer. Hardwood Flr on main and second floor. Garage To Home Entry. Basement rec room providesextra living space for growing family. Freshly painted throughout. (id:60365)
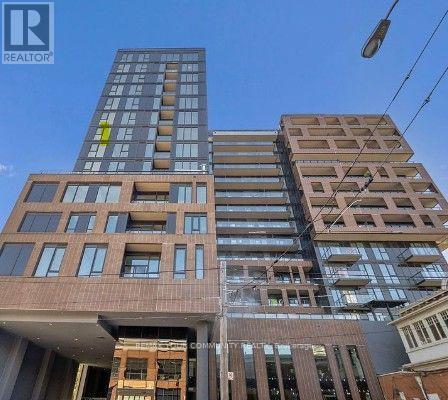
601 - 270 Dufferin Street
Toronto, Ontario
XO Condominium - fabulous building and location and spacious Condo unit - over 600sqft! 1-bedroom plus den with a balcony and views of CN Tower. Modern sleek kitchen open to living area, good sized bedroom and large closet with organizers, well placed decent sized versatile den. In exciting Liberty Village, near King St. & Dufferin St., close to TTC & Exhibition GO Station (LTR 504A provides easy access to downtown & financial district and SmartTrack Station). Great walk score with restaurants and shops all nearby. Great building amenities include a BBQ Terrace, Kids Zone, Outdoor Terrace, Spin Room, Gym, etc... Great sized condo apartment with over 600sqft of living space, not a shoe box! Lease it before its gone! (id:60365)
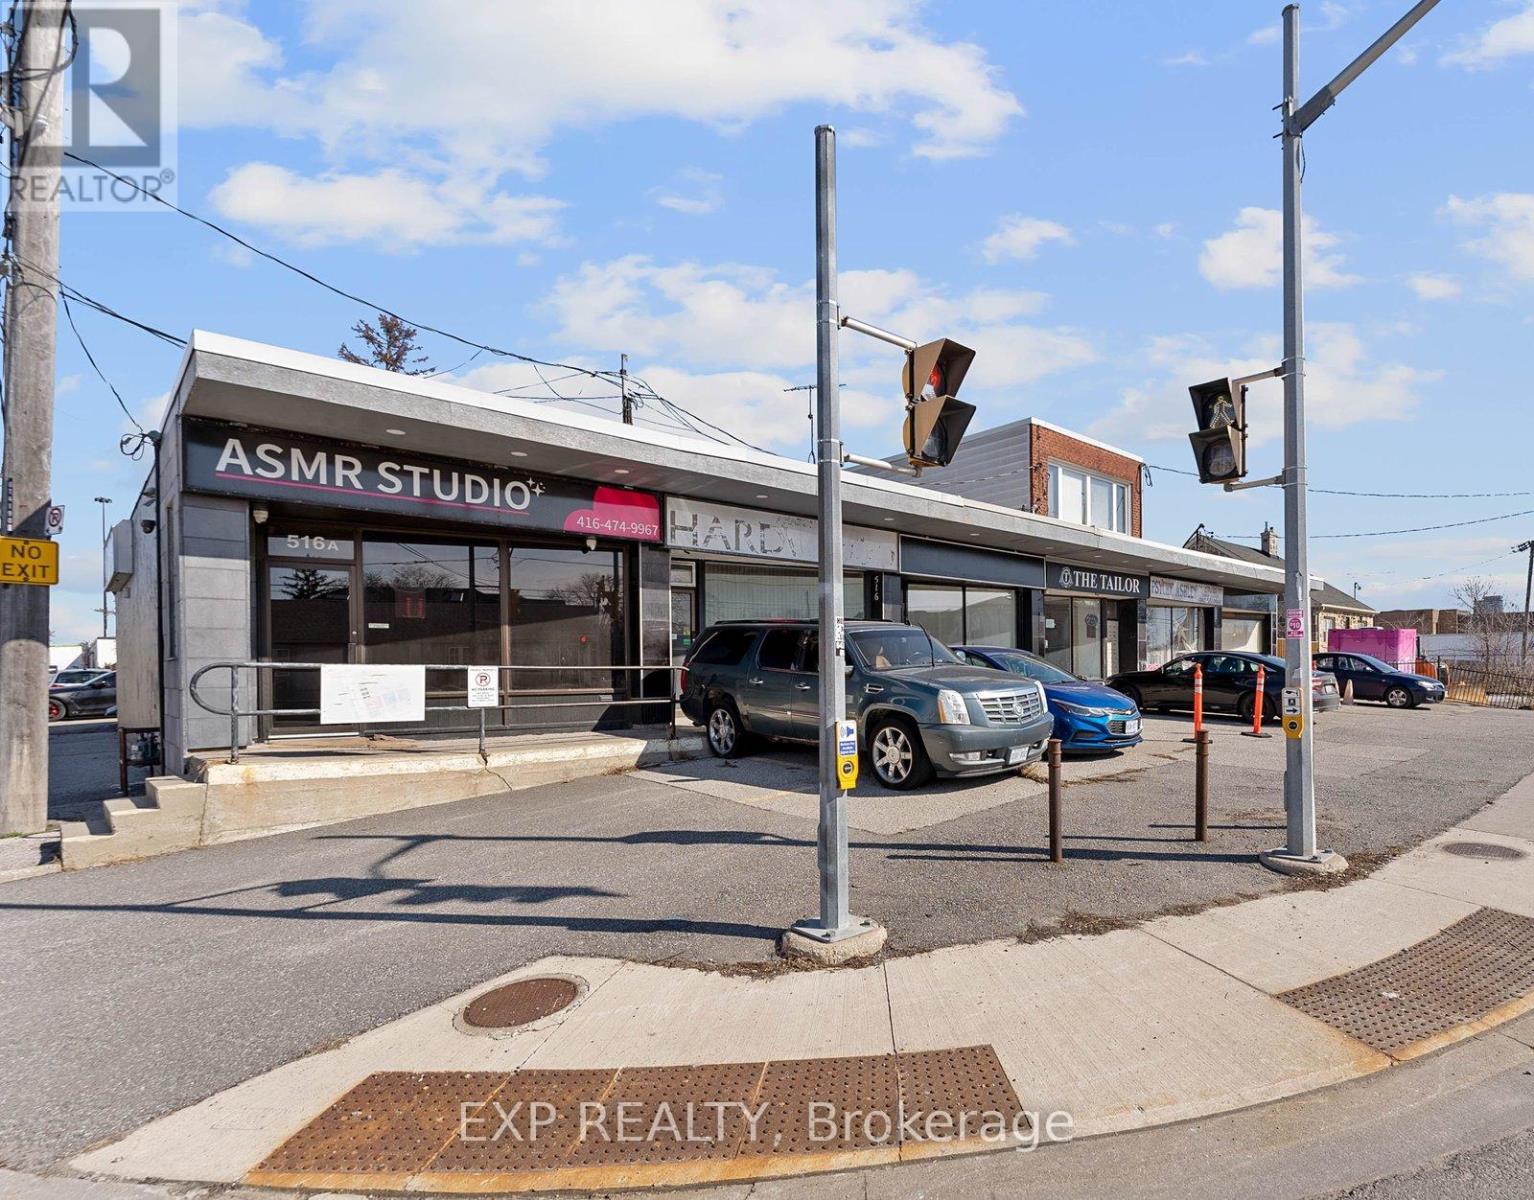
514a Evans (Main) Avenue
Toronto, Ontario
Position your business in this newly renovated 800 sq. ft. main-floor commercial space located in Toronto's Employment Industrial Zone. Available for immediate occupancy, this turnkey unit is well suited for a variety of permitted E 1.0 uses, including professional office, service shop, production studio, custom workshop, software development, and more. The lower level is separately occupied, providing a private and functional main-floor workspace. Features include one dedicated onsite parking space, nearby public parking, modern finishes throughout, and excellent access to the Gardiner Expressway, QEW, and Highway 427 (id:60365)
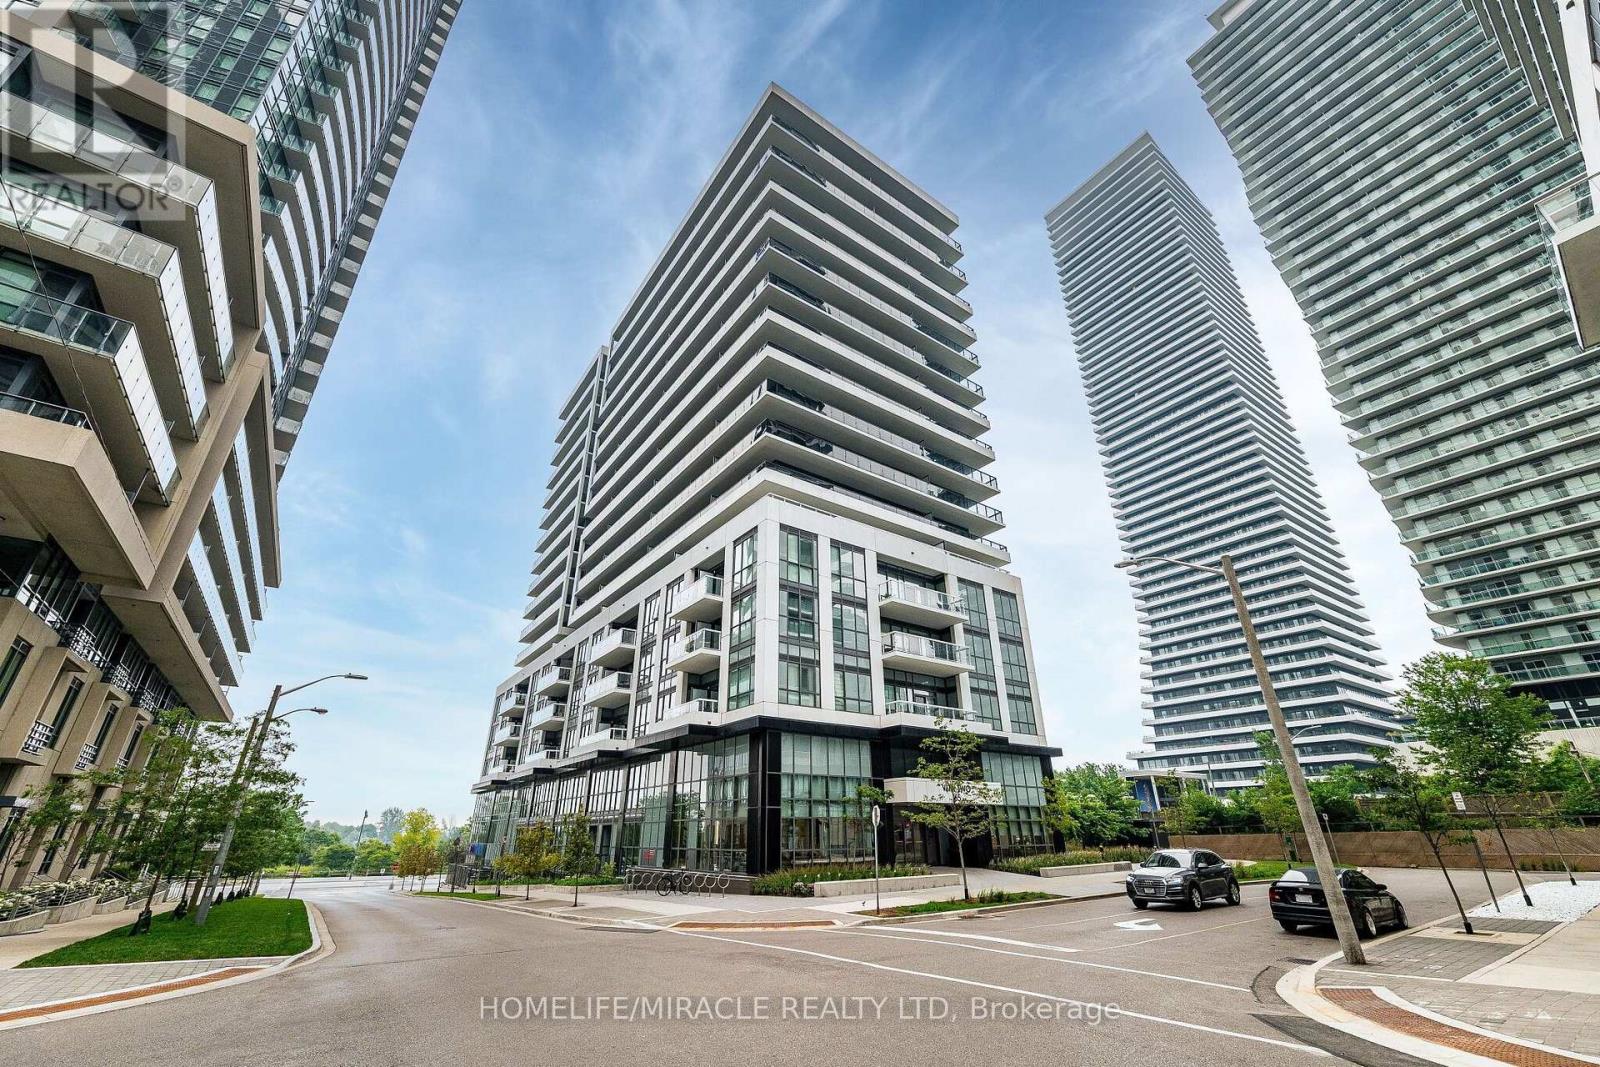
303 - 65 Annie Craig Drive
Toronto, Ontario
Fall in love with this beautifully finished one-bedroom plus den condo right on Toronto's vibrant lakeshore! Designed for comfort and style, this elegant suite features a bright, open-concept layout with luxury finishes throughout. Enjoy a sleek kitchen with stainless steel appliances, quartz countertops, and generous storage, plus a spacious living area with floor-to-ceiling windows and a walkout to your private balcony with breathtaking views. This sought-after building offers exceptional amenities, including a fully equipped gym, relaxing sauna, indoor pool, and 24-hour concierge service. Step outside and enjoy waterfront strolls, bike paths, and easy access to some of Lakeshores best restaurants and charming cafes. Experience lakeside living at its finest. (id:60365)
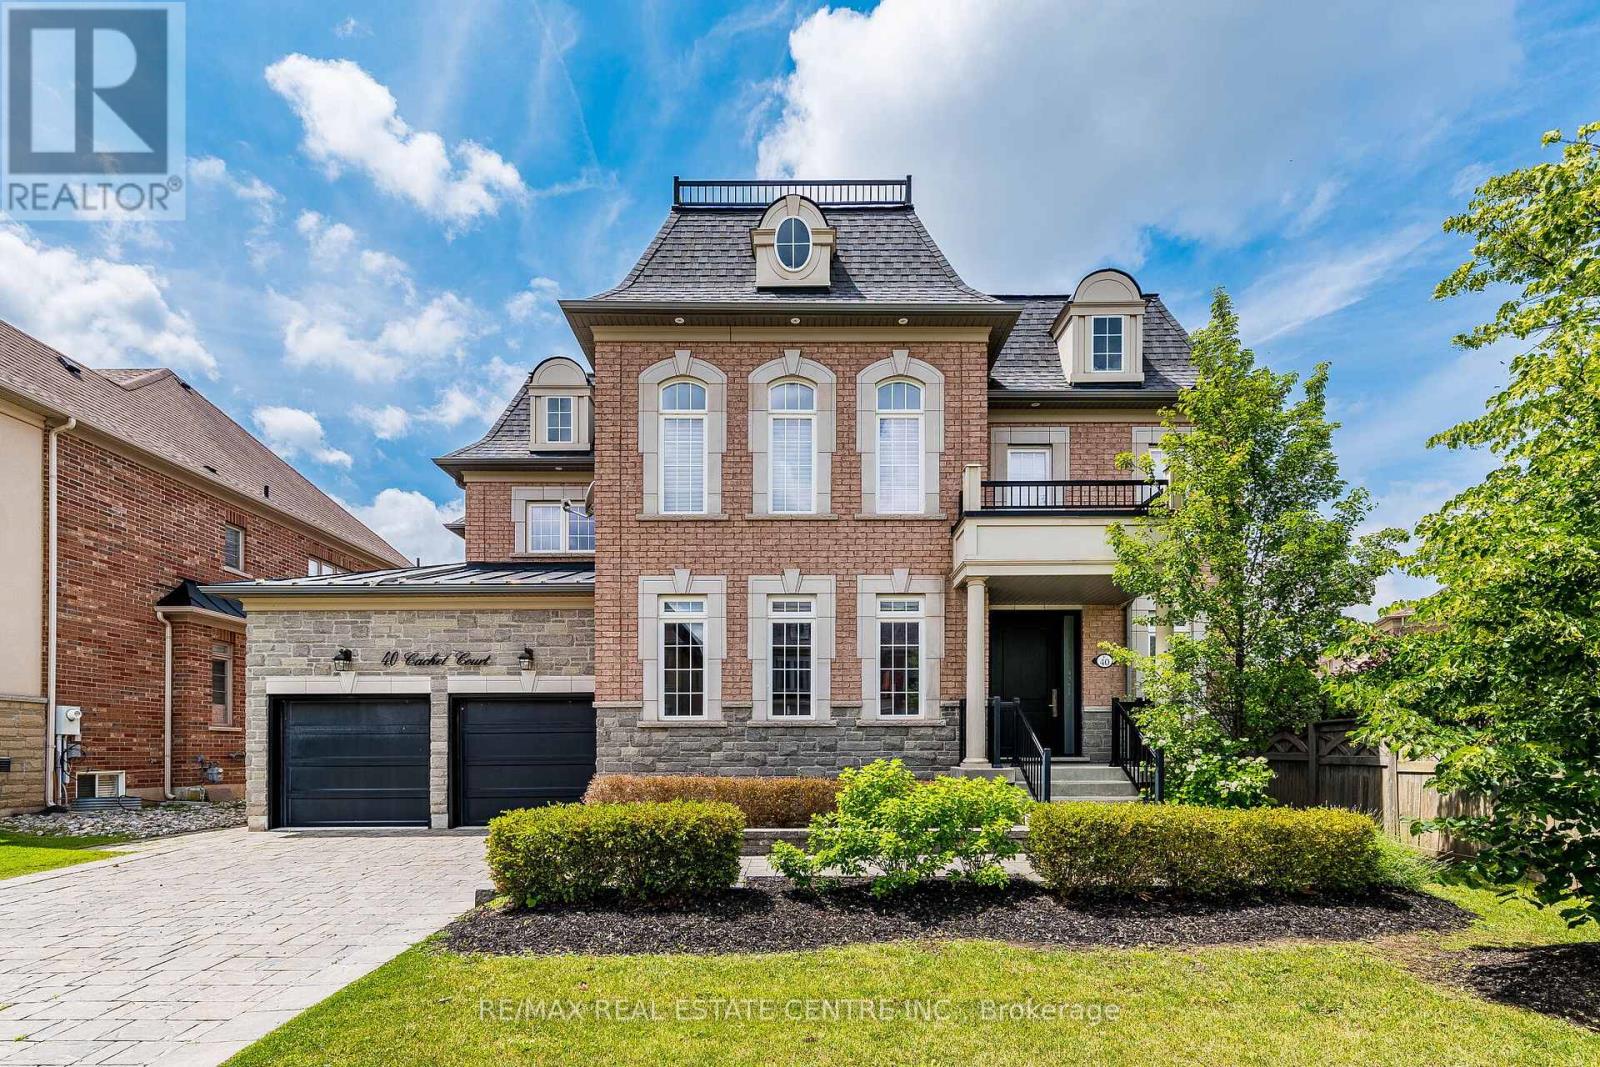
40 Cachet Court
Brampton, Ontario
Welcome to 40 Cachet Court, Brampton-an extraordinary Cachet Estate Home where timeless elegance, resort-inspired living, within the award-winning Estates of Credit Ridge. This remarkable residence offers over 5,000 square feet of thoughtfully designed living space, created for families who desire room to grow without compromising on luxury. Featuring 4 spacious bedrooms, 5 beautifully appointed bathrooms, and an oversized 3-car garage with parking for two additional vehicles, this home delivers the perfect balance of sophistication, comfort, and functionality. Designed with an open-concept layout filled with natural light, every space flows effortlessly from one room to the next, creating the ideal setting for both elegant entertaining and everyday family living. Premium finishes, refined architectural details, and a thoughtfully designed multi-generational floor plan provide flexibility for growing families while maintaining an atmosphere of understated luxury. Step outside into your own private resort. The professionally landscaped backyard features a stunning inground pool, a fully equipped outdoor kitchen with built-in BBQ, and an entertainment fridge, creating the ultimate destination for unforgettable summer gatherings with family and friends. Located within the exclusive Estates of Credit Ridge-an award-winning enclave of only 112 executive homes recognized with the 2008 Urban Design Award-this exceptional property offers privacy, prestige, and natural beauty, while remaining just minutes from Mississauga, top-rated schools, parks, golf courses, and major commuter routes. This is more than a beautiful home-it's a place where families can create lasting memories, celebrate life's milestones, and enjoy a lifestyle few properties can offer.Rarely does a home of this calibre become available. Experience 40 Cachet Court for yourself before this except (id:60365)
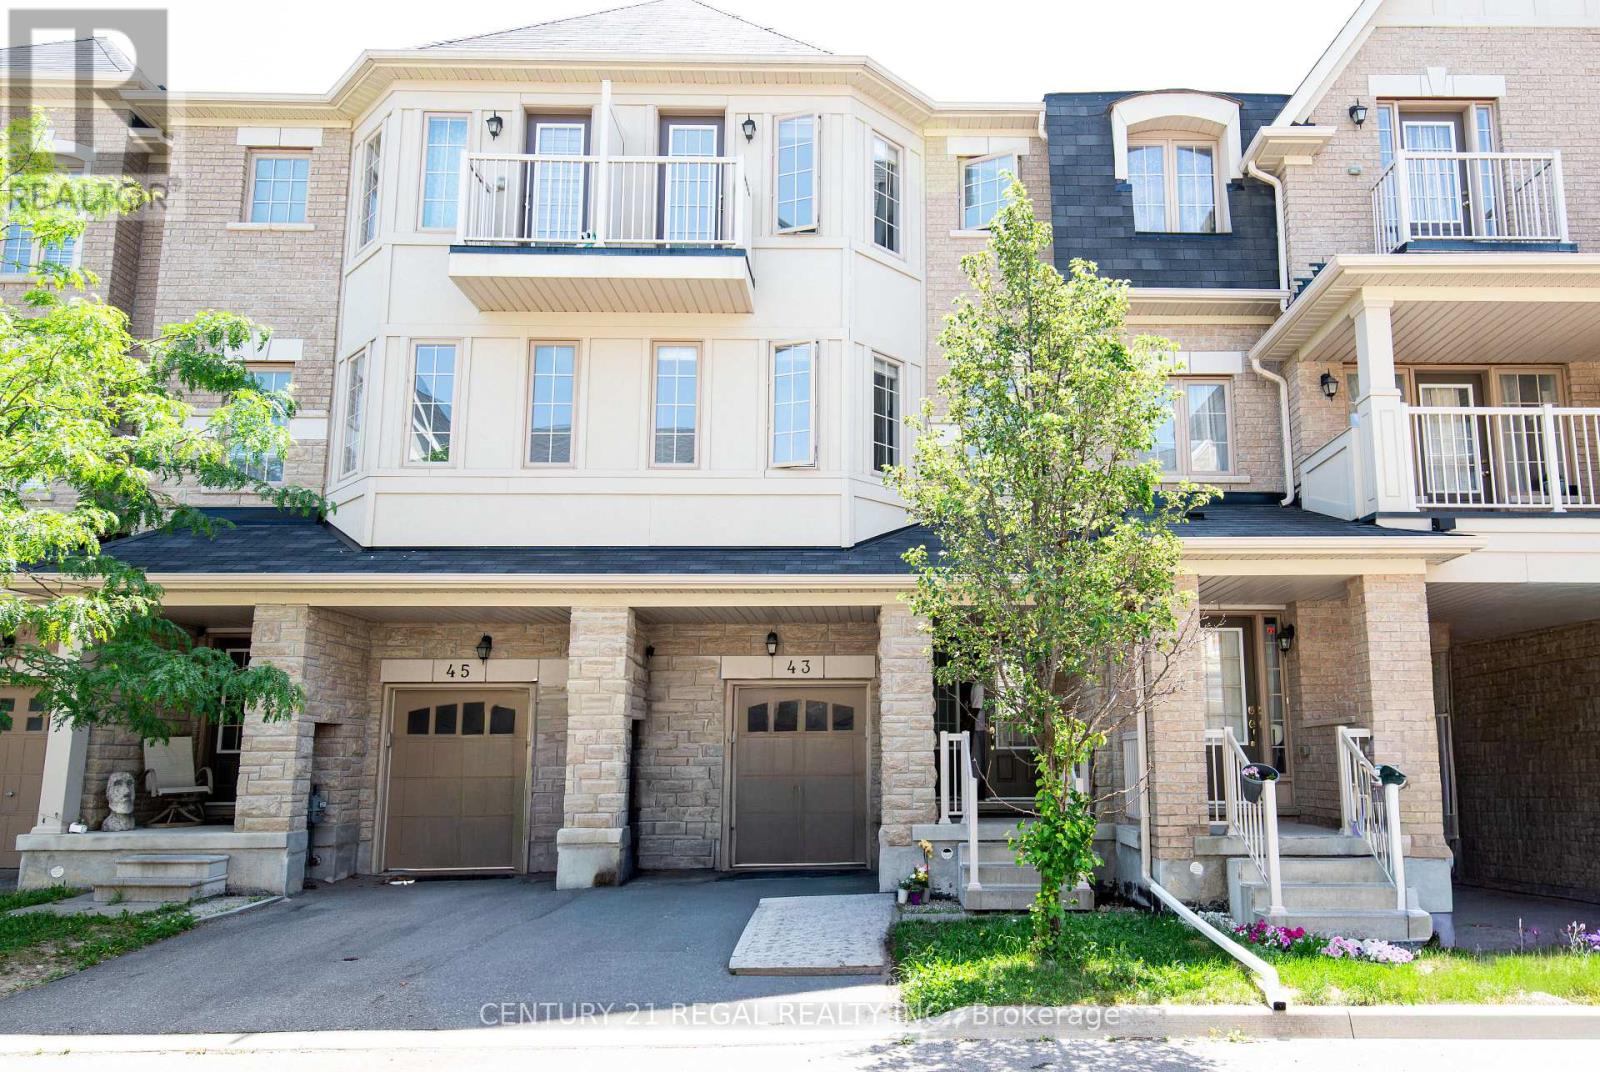
Upper - 43 Tollgate Street
Brampton, Ontario
Beautiful 2 level unit(Second and 3rd floor) with access to shared garage and backyard. SS appliances. Washer/Dryer shared with tenant living in basement unit. Minutes away from Golf Courses, Schools, Bus Transit and Hwy 410. Tenant will pay 70% hydro. (id:60365)
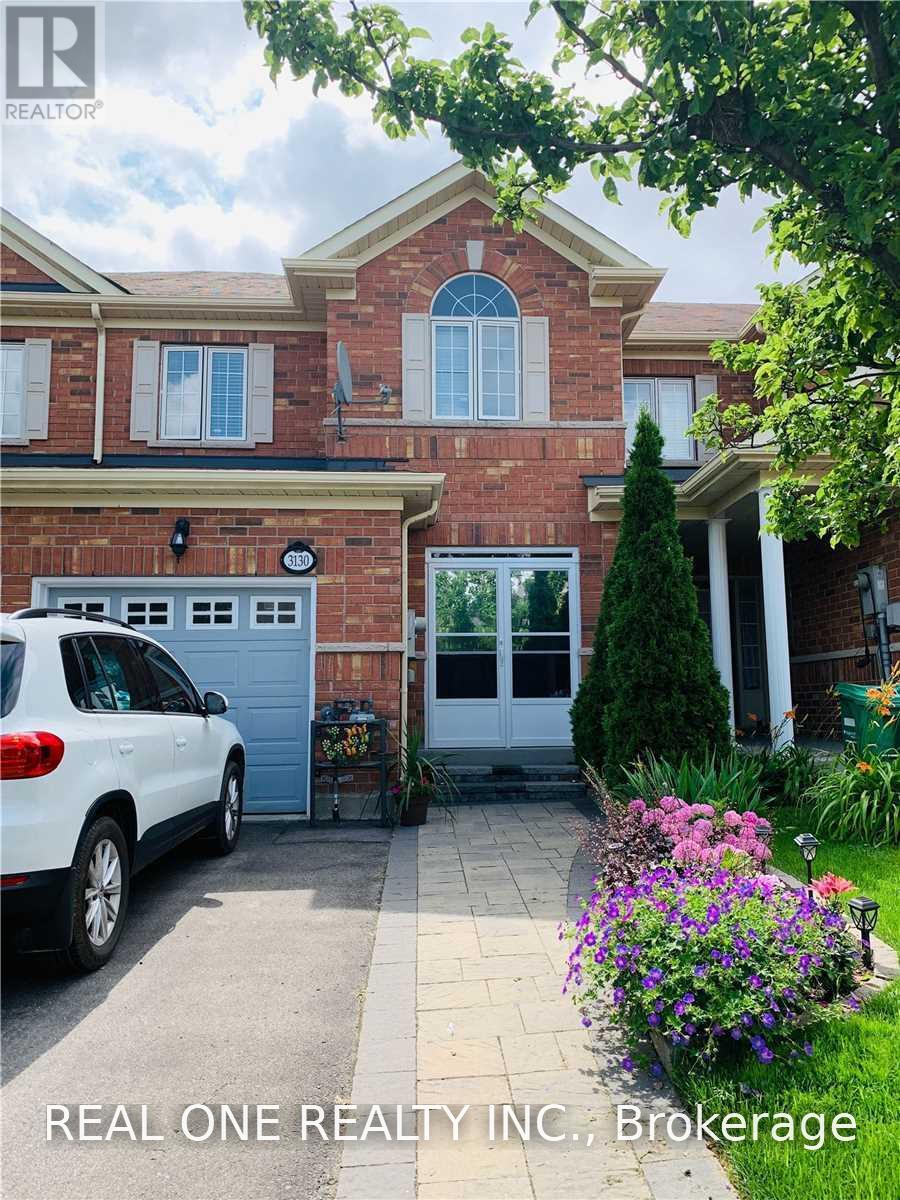
3130 Cabano Crescent
Mississauga, Ontario
Well Maintained Spacious 3Br,4Baths Freehold Townhouse! Garage Access Directly To Home, Laundry At 1st Floor! Beautiful Back Yard With Large Deck. Large Foyer Area, Hardwood On Main Floor, Bright Basement Full With Nature Light can be used as familyroom! Upper Hallway & Study Area.Family Size Kitchen/Backsplash/Pot Lights/S/S Appliances W/Breakfast Area, Update Light Fixtures Throughout,Very Functional Open Concept Layout Family/Dining Area.Master Bdrm With Walkin Closet And Ensuite Thanks for your interest, Out of respect for the current tenant and to avoid unnecessary showings, please submit your client's supporting documents for the landlord's review prior to requesting a showing. Showings will be confirmed only for qualified applicants. Thank you for your cooperation (id:60365)
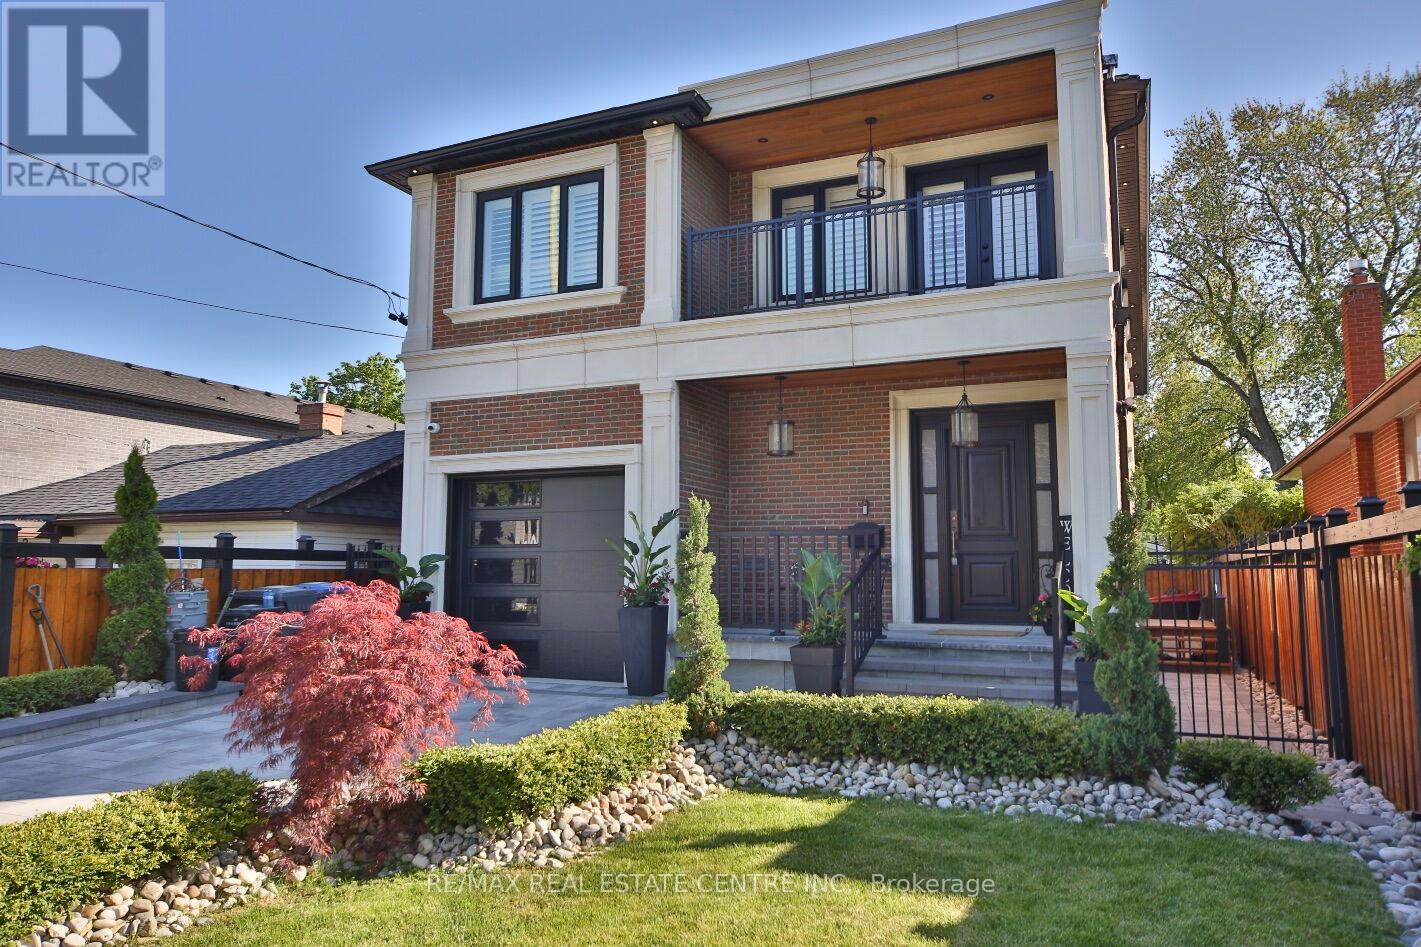
1098 Meredith Avenue
Mississauga, Ontario
Ultra-luxurious custom-built home in the Lakeview community of Mississauga! This exceptional home offers the perfect blend of luxury, comfort, and modern design in one of the city's most sought-after neighbourhoods. Featuring 4+1 spacious bedrooms and 5 elegant bathrooms, the home showcases a bright open-concept layout with expansive windows that fill the interior with natural light, along with soaring ceilings and premium finishes throughout. The main floor is designed for both everyday living and entertaining, featuring spacious principal rooms, a convenient mudroom with direct garage access, and an oversized chef-inspired kitchen with high-end finishes, abundant cabinetry, and ample space for gatherings. A built-in surround sound system throughout enhances the living experience, while the home's fully integrated smart home setup offers modern convenience and seamless control of key features. The upper level offers generously sized bedrooms, including a luxurious primary retreat and a convenient Jack-and-Jill bathroom. The fully finished basement features impressive 10-foot ceilings, an additional bedroom, a home theatre, wine cellar, and expansive recreation space ideal for guests or extended family. Step outside to a private backyard oasis with a stunning in-ground pool, perfect for summer relaxation, entertaining, or everyday living. Ideally located just moments from Lake Ontario, waterfront trails, parks, and green spaces, this home offers an unmatched lifestyle. Close to top-rated schools, shopping, restaurants, and everyday amenities, with easy access to Long Branch and Port Credit GO Stations and the QEW for a seamless commute to downtown Toronto. A rare opportunity to own a one-of-a-kind luxury residence in the heart of Lakeview, offering exceptional craftsmanship, resort-style amenities, smart home technology, and an unbeatable location. A true gem not to be missed! (id:60365)
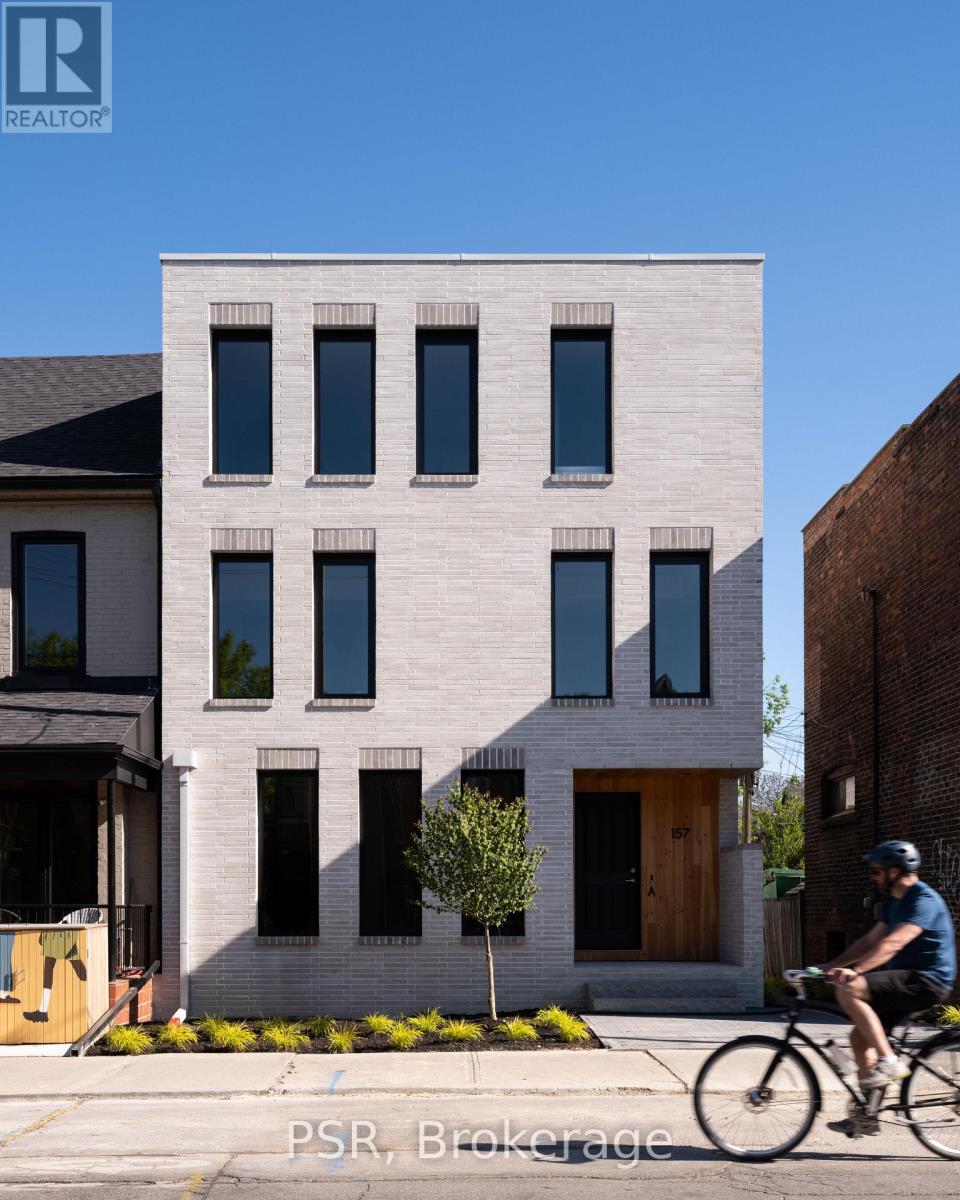
D - 157 Hallam Street
Toronto, Ontario
Welcome to this exceptional luxury condo apartment unit in the heart of Dovercourt Village, perfectly situated steps from transit, local amenities, and an incredible selection of cafés and restaurants. Offering 1 bedroom, 1 beautifully appointed bathroom, and thoughtfully designed living spaces filled with natural light, this home blends timeless design with exceptional craftsmanship. The spacious bedroom features direct access to a private balcony, creating the perfect extension of your living space for morning coffee or evening relaxation. An open-concept layout maximizes functionality and comfort, making this home ideal for both everyday living and entertaining. Premium finishes include custom Sapele millwork, 3/4 inch engineered white oak flooring, European tile, Ontario-made European-style windows, a solid wood entry door, and designer lighting sourced locally and abroad. The kitchen is appointed with Laminam porcelain countertops, while the bathroom features a Corian countertop with an integrated sink for a seamless finish. High-quality brushed gold, brushed nickel, and chrome plumbing fixtures and flush-mount air grilles reflect the home's exceptional attention to detail. A rare opportunity to own a beautifully crafted residence in one of Toronto's most sought-after neighbourhoods. (id:60365)
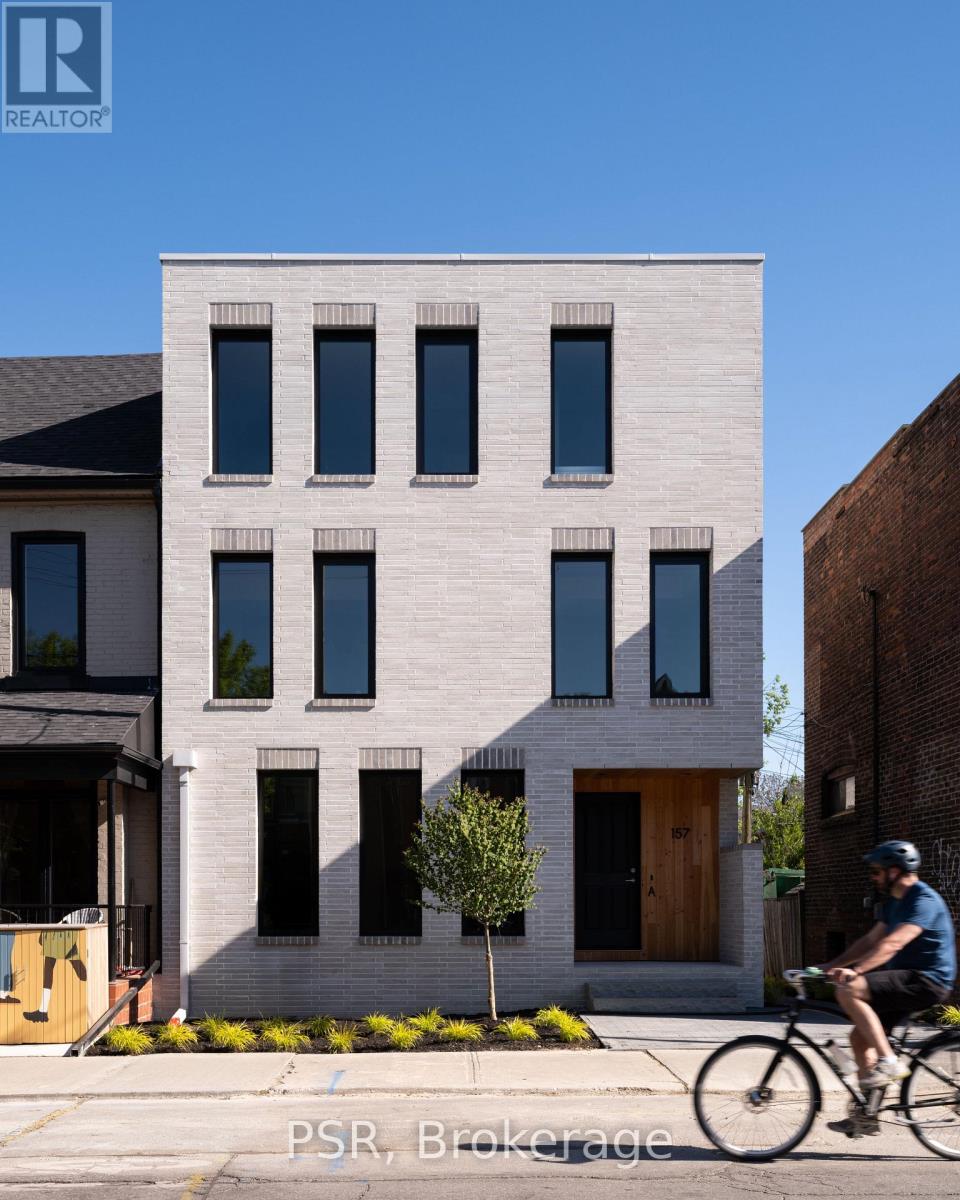
C - 157 Hallam Street
Toronto, Ontario
Welcome to this exceptional luxurious 3-storey home in the heart of Dovercourt Village, perfectly situated steps from transit, local amenities, and an incredible selection of cafés and restaurants. Offering 3 bedrooms, 3 bathrooms, and thoughtfully designed living spaces filled with natural light, this home blends timeless design with exceptional craftsmanship. The spacious primary suite features an expansive walk-through closet with abundant storage and a luxurious 6-piece ensuite with natural stone flooring. The bright, open-concept main floor offers seamless access to a private patio and backyard, while the finished lower level provides the perfect media room or additional family living space. A private one-car garage completes the home.Premium finishes include custom Sapele millwork, 3/4 inch engineered white oak flooring, solid natural white oak stair treads, European tile, Ontario-made European-style windows, a solid wood front door, and designer lighting sourced locally and abroad. The kitchen is appointed with Laminam porcelain countertops, while Corian countertops with integrated sinks elevate the bathrooms. High-quality brushed gold, brushed nickel, and chrome plumbing fixtures, integrated step lighting, and flush-mount air grilles showcase the home's exceptional attention to detail. A rare opportunity to own a beautifully crafted home in one of Toronto's most sought-after neighbourhoods. (id:60365)
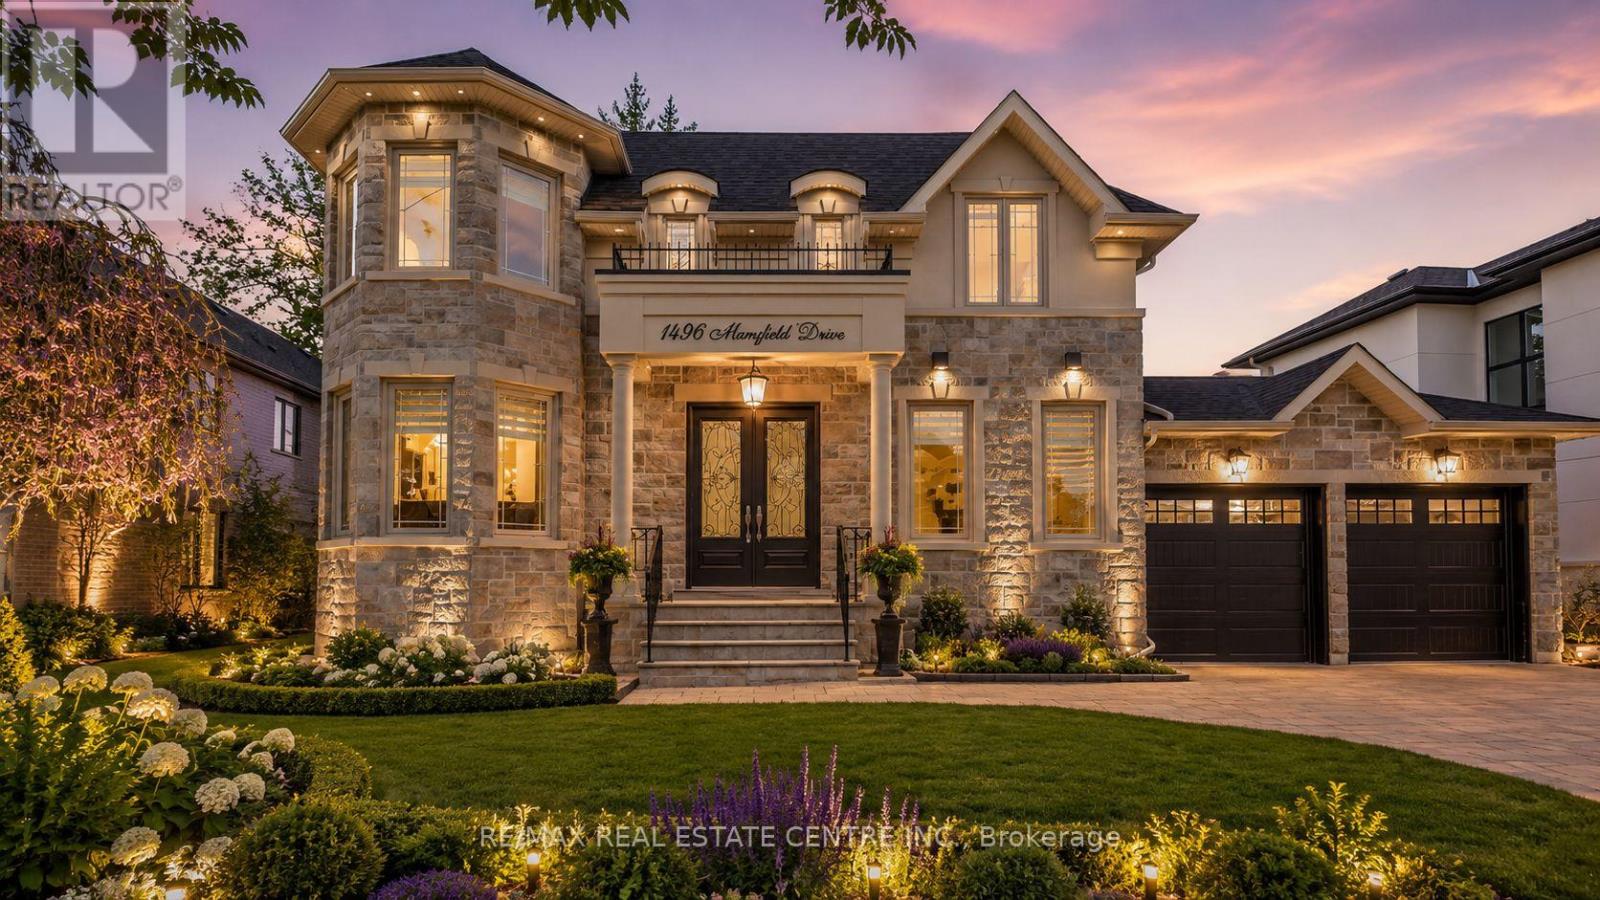
1496 Mansfield Drive
Oakville, Ontario
Welcome to this exquisite home in Oakville's College Park community, where timeless design meets everyday functionality. The main and upper levels feature impressive ceiling heights, smooth ceilings, pot lights throughout, rich hardwood flooring, luxury oversized tile, and elegant architectural details, including a waffle ceiling in the family room and custom ceiling treatments in the living & dining rooms. Expansive windows fill home with natural light, creating a bright and inviting atmosphere. The chef-inspired kitchen is the heart of the home, featuring S/S appliances, a gas cooktop, quartzite countertops, a massive centre island, built-in beverage fridge, premium soft-close cabinetry, and abundant workspace. With direct access to the finished wood deck, it's ideal for everyday living and entertaining. The adjoining family room features a dramatic floor-to-ceiling stone accent wall with a built-in electric fireplace, creating a warm and elegant space to gather. A versatile main-floor office with an adjacent full bathroom can easily serve as a fifth bedroom, making it ideal for guests, multi-generational living, or a private home office. The upper level offers 4 spacious bedrooms, including a luxurious primary retreat, two ensuite bathrooms, a third full bathroom, second-floor laundry, and custom built-in closet organizers throughout. Every bathroom features quartz countertops and premium soft-close cabinetry. The finished walk-up basement offers exceptional flexibility with a full kitchen, wet bar, and private nanny or in-law suite, making it ideal for extended family, overnight guests, or entertaining. Set on an oversized lot, the backyard features a finished wood deck and an interlocked driveway extending to the rear yard, offering added convenience and functionality. Ideally located near top-rated schools, parks, shopping, transit, and highways, this home offers luxury, comfort, and convenience in one of Oakville's most desirable neighbourhoods! *V-TOUR ATT* (id:60365)
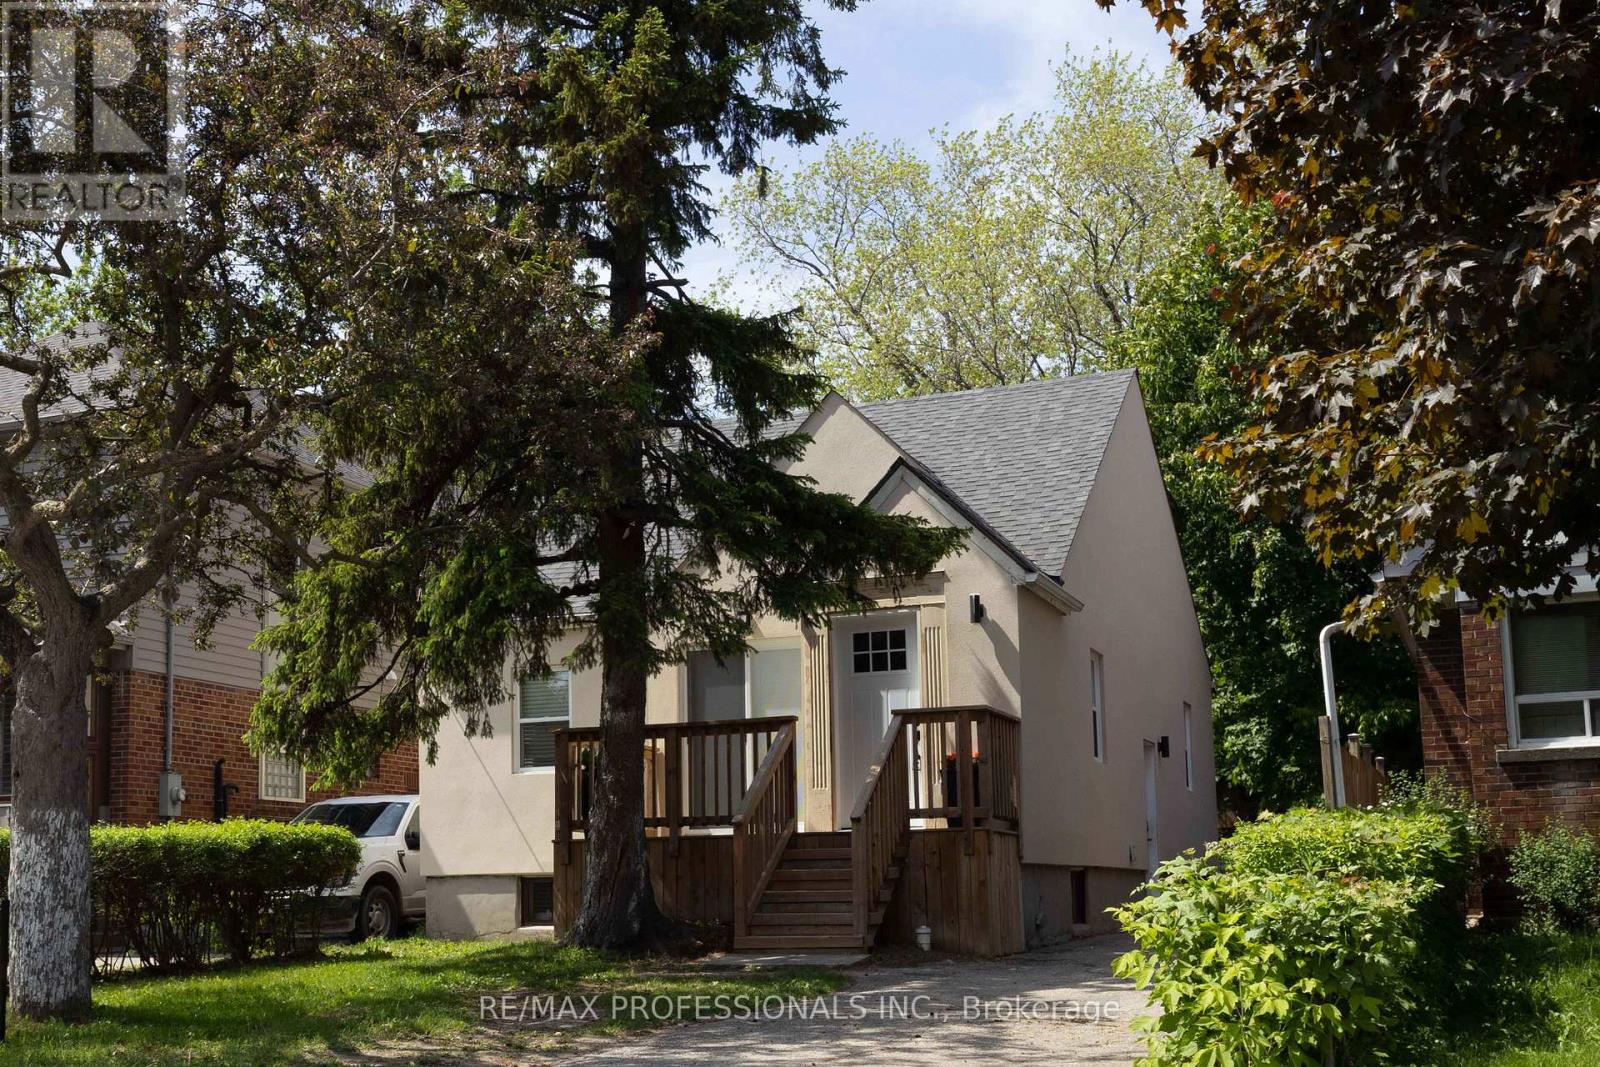
76 Macdonald Street
Toronto, Ontario
Maximized Mimico Property | 4+2 beds | 7 baths | 2 Kitchens | Finished Basement with Side Entrance | 1543 sf + 920 sf | Private Driveway | 35' x 125' lot | Invest or Live-in | Practical & Efficient Multi-Bedroom Layout | Offering a highly functional layout ideal for large or multi-generational families, this detached home features a rare and efficient floorplan where every bedroom has its own dedicated ensuite bathroom! Nestled behind a mature canopy of trees that offers an inviting sense of privacy, this updated property blends modern style with cozy, low-maintenance living. A spacious, natural wood deck welcomes you at the entrance, creating the perfect spot for morning coffee. Complete with a long private driveway offering ample parking and framed by lush, established hedges, this home delivers exceptional curb appeal from the moment you pull up. Inside, the main floor features an open-concept living/dining area, a freshly updated kitchen (2026), two bedrooms, and three bathrooms. The upper level offers two additional bedrooms, both with private ensuite baths, alongside a large, separate space perfect for a laundry room, home office, or extra storage. The fully finished basement adds great extra living space, complete with a separate side entrance and a second functional kitchen featuring stainless steel appliances and stone countertops. Enjoy peace of mind with extensive practical updates, including a new roof (2026), furnace and central AC (2022), tankless hot water heater (2022), and bright pot-lights throughout. Located right in the heart of highly desirable Mimico! Enjoy an incredible neighborhood lifestyle just minutes away from the GO Station, local parks, schools, popular shops, amazing eateries, and legendary local favorites like San Remo Bakery. (id:60365)

© 2026 Proptech Realty Inc., Brokerage.