
1611 - 1055 Bay Street
Toronto, Ontario
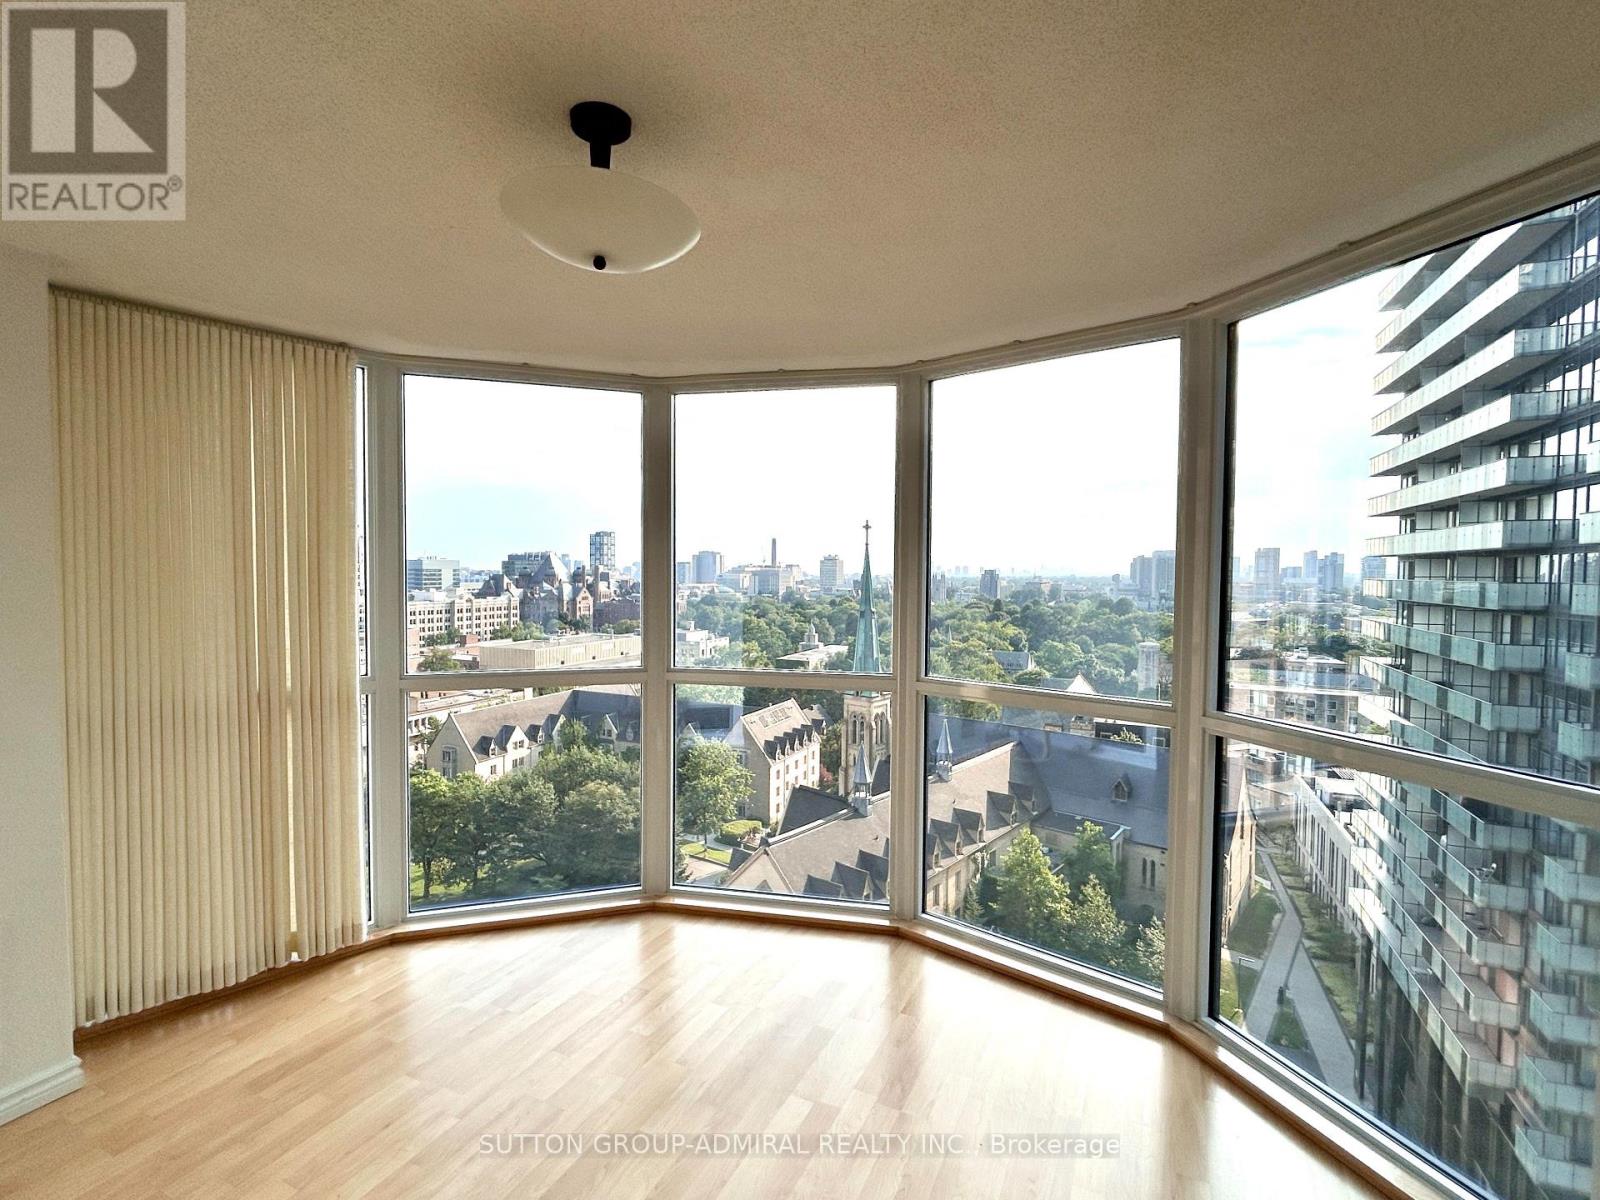
Breath-Taking Sw Exposure O/L Queens Park Circle, Victoria College Campus Of U Of T, & Lake Ontario, Solarium Is 180 Degrees Of Curved Glass Allowing For Lots Of Light & Beautiful Sunsets. Most Desirable Unit In Polo I & (Even) Polo . Open Concept 1 Bedroom Plus Den Suite Of 770 Sf In Tridel Built Polo I Condo Building. Mainteness Fee Includes All Utilities, Locker & Parking & Cable. Well maintained Building and unit. Newly Renovated Exterior Windows and upgraded Ventilation System in the Building in Recent Years. Steps From Ttc Bus Stop And Subway Station, U Of T, Bloor Street And Yorkville. Owned Underground Parking And Locker. (id:60365)
2nd Fl - 97 Christie Street
Toronto, Ontario
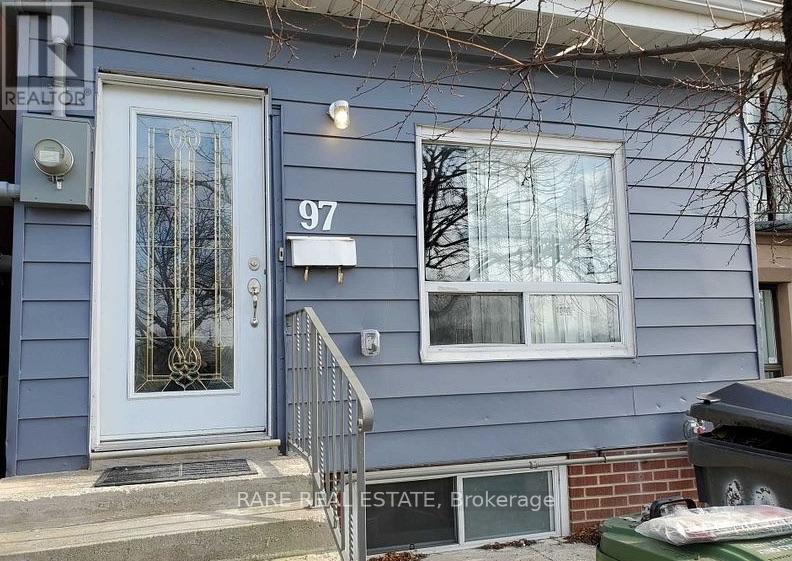
Location, Location, Location. Prime Annex, Fully Renovated 2nd Floor Unit With 3 Bedrooms,2 Beautifully Renovated Bathrooms & Ensuite Laundry. Entrance From Front, Overlooks Christie Park To Enjoy Watching A Baseball Game From Your Bedroom & Steps Away From Christie Station For Easy Transportation, Along With Great Eats At Bloor St. 2nd Bdrm Has W/O To Deck & 3rd Bdrm Is Loft Style Living. (id:60365)
603 - 863 St Clair Avenue
Toronto, Ontario
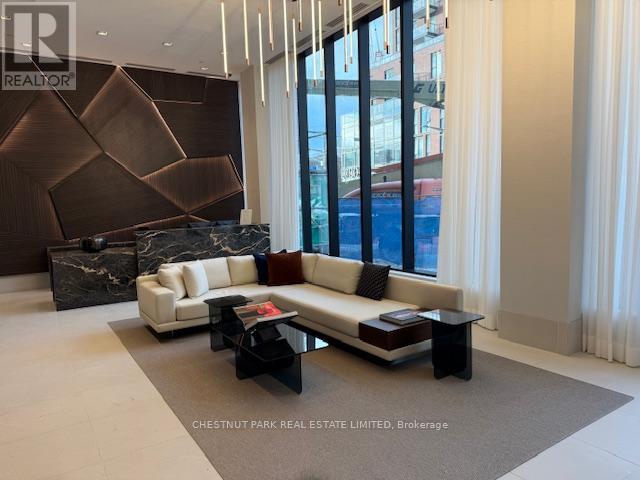
Fabulous new building. 76 suites. Designer done!! Split 2 bedroom plan.2 full bathrooms. Primary bedroom with walk through closet and 3 piece ensuite. Unobstructed views. Open concept kitchen, living and dining rooms. Built-in desk - perfect work from home. Please see attached floor plan. Amazing amenities: state of the art gym, concierge, Rooftop outdoor dining and patio lounge , bbqs, rooftop lounge. Parking and locker included. Tenant pays hydro, heat, internet and cable tv. Perfectly located to wonderful dining, cafes, bakeries, streetcar, TTC, shopping, Wychwood Barns and all you need and desire. A vibrant neighborhood! Move right in! (id:60365)
Ph1008 - 399 Adelaide Street W
Toronto, Ontario
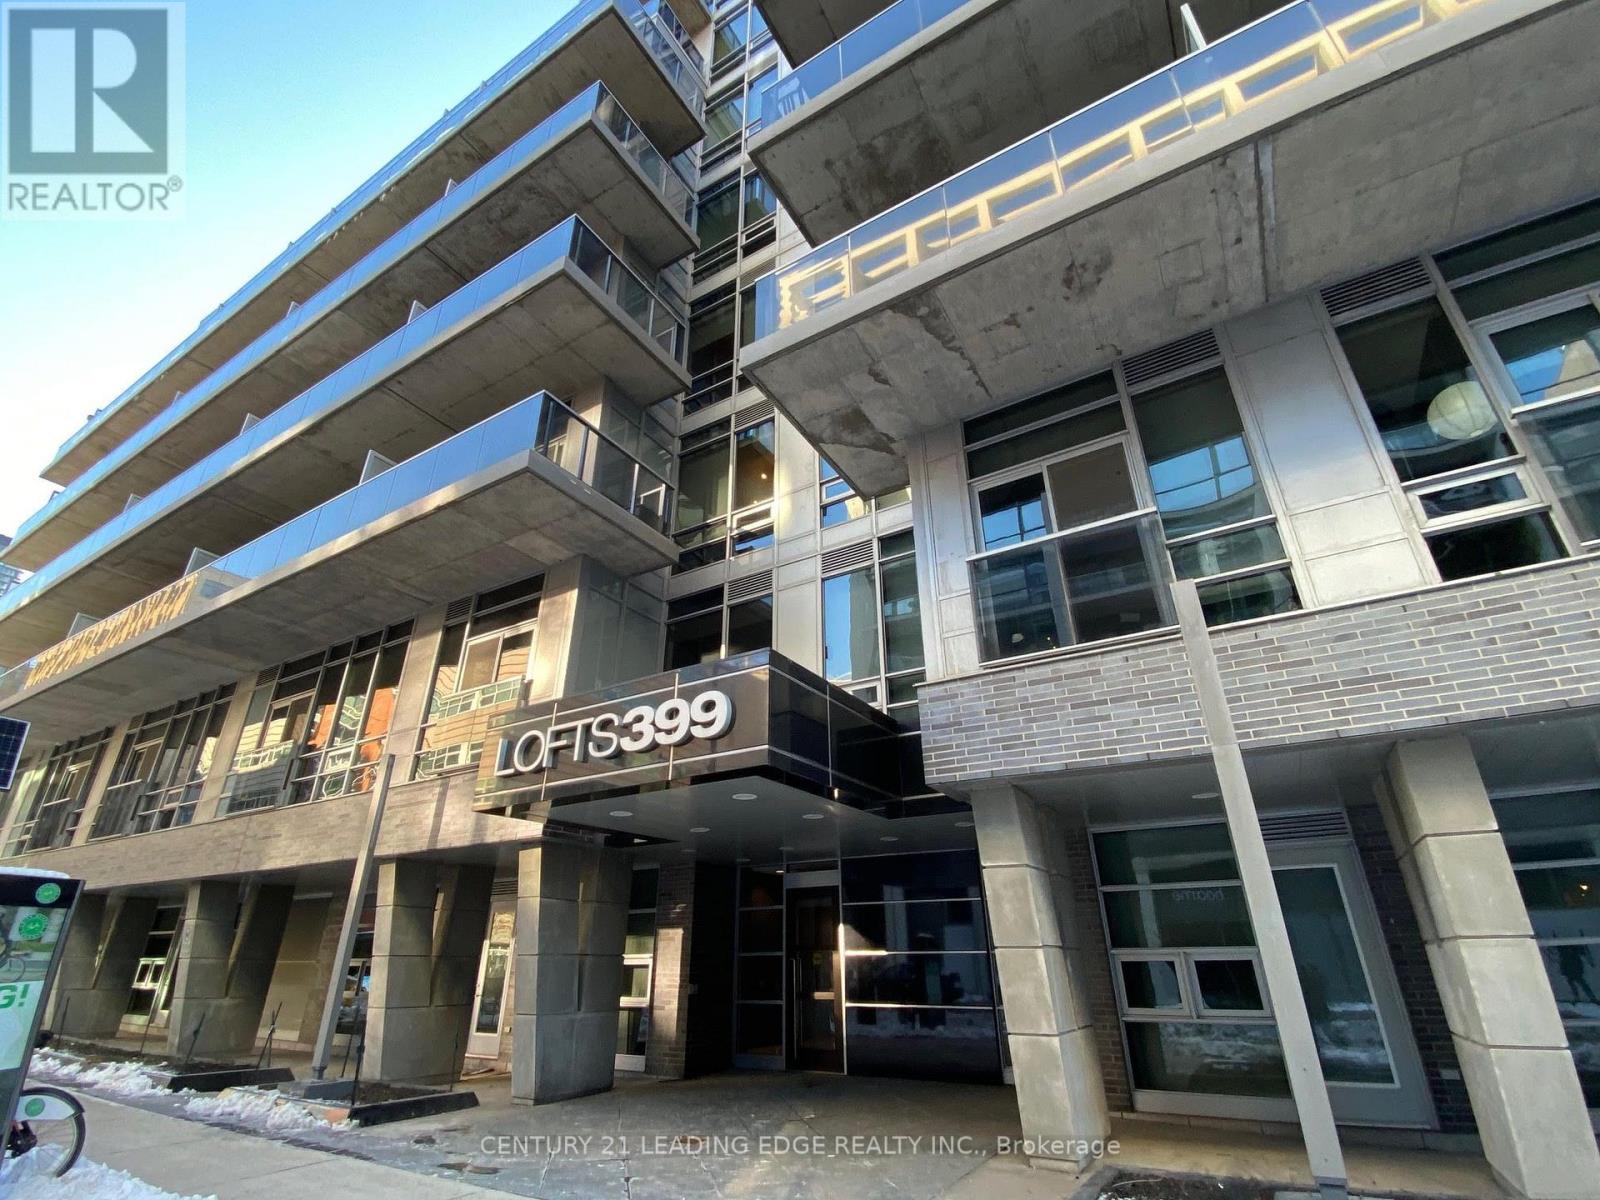
Trendy Loft 399 at King West. Penthouse unit with 12 feet ceiling height. Walkout to 120 sf+ balcony with gas barbeque. Open south view overlooking quiet courtyard. Hardwood flooring throughout. Floor to Ceiling windows. Stainless steel appliances. Bedroom with Semi-Ensuite bathroom. One parking and one locker included. (id:60365)
1604 - 88 Blue Jays Way
Toronto, Ontario
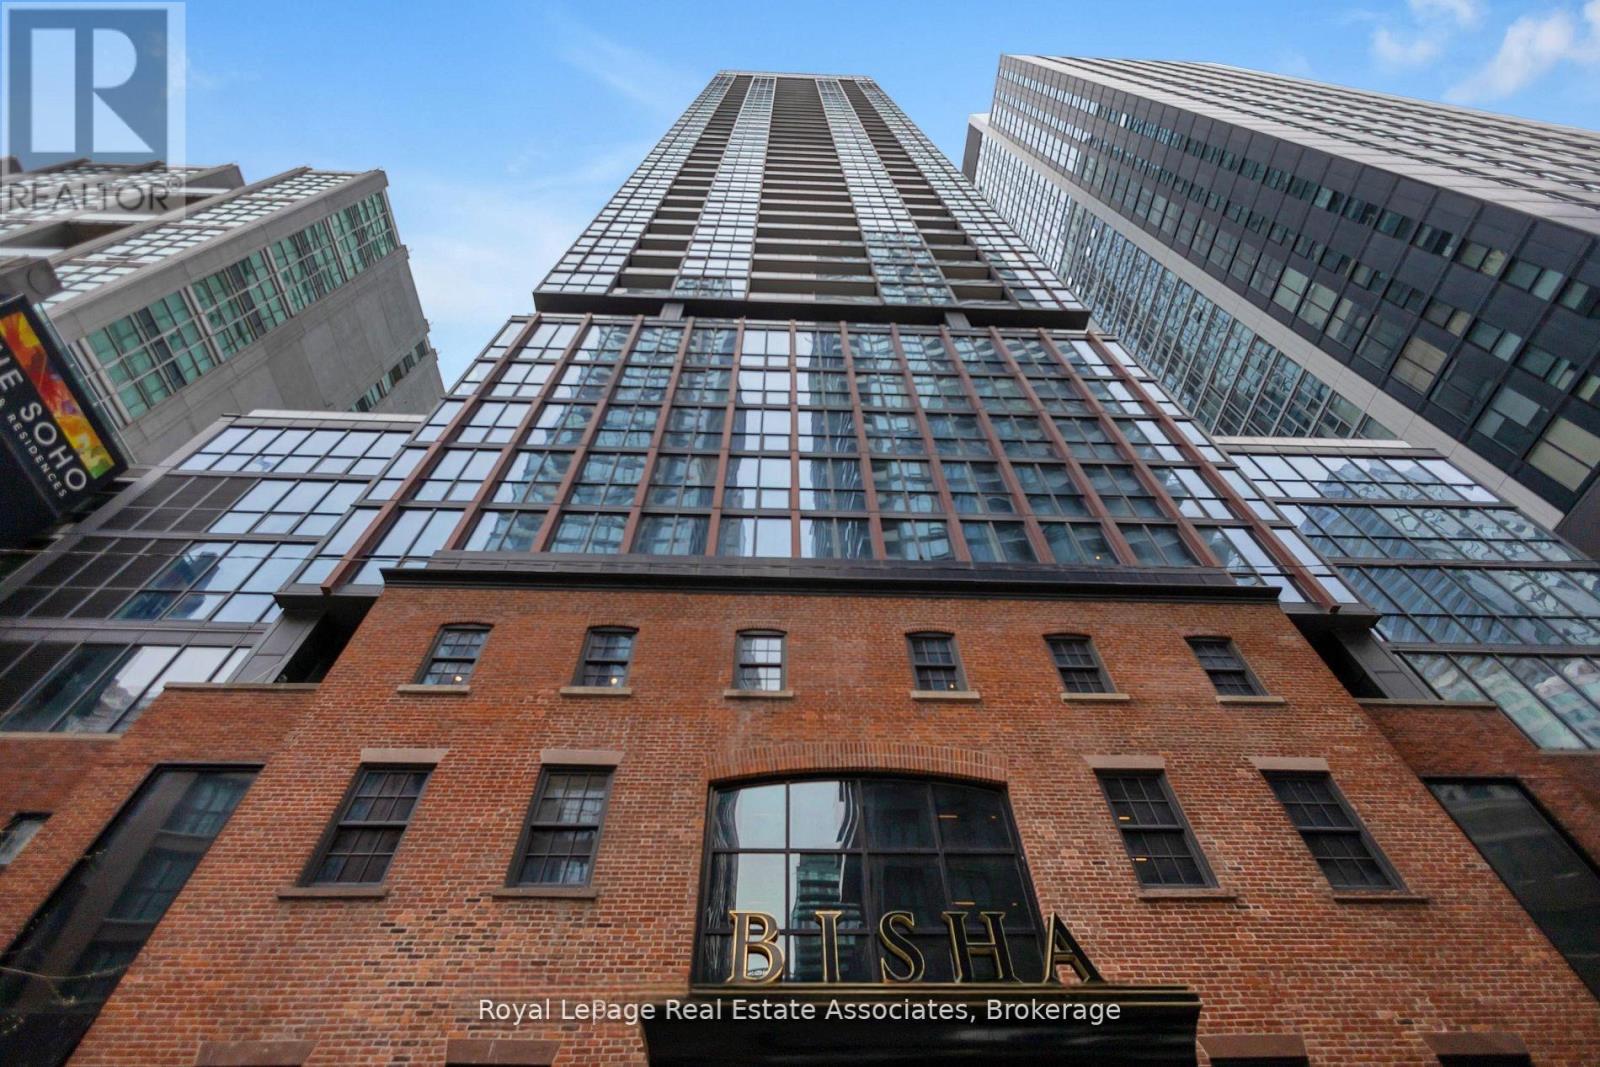
Welcome to the Renowned Bisha Hotel & Residences. This beautifully designed 1-bedroom + den suite offers one of the largest 1-bedroom + den floor plans in the building, with approximately665 sq. ft. of thoughtfully designed living space that blends contemporary design with hotel-inspired luxury in the heart of Toronto's Entertainment District. Step inside to a welcoming foyer that opens to a large den, ideal as a dedicated home office or creative workspace. The hallway leads into an open-concept living with a custom designer feature wall and dining area where exposed concrete ceilings, and floor-to-ceiling windows create a sophisticated, loft-inspired atmosphere. Designed by Studio Munge and Kravitz Design Inc the sleek kitchen features quartz countertops, a centre island, a custom marble backsplash, integrated stainless steel appliances, and generous prep space, seamlessly connecting to the living area for effortless entertaining and everyday living. Sliding doors open to a private balcony with sweeping views of the downtown skyline and the CN Tower. The thoughtfully separated bedroom offers a peaceful retreat with ample closet space and convenient access to a beautifully updated 4-piece bath. Residents enjoy an exceptional collection of amenities, including a rooftop infinity pool, state-of-the-art fitness centre, party lounge, billiards room, 24-hour concierge, and more. Indulge in world-class dining without leaving home at Akira Back and KOST, one of Toronto's most sought-after rooftop destinations. Located just steps from Rogers Centre, Scotiabank Arena, TIFF Bell Lightbox, the PATH, King Street's renowned restaurants and nightlife, and the city's Financial District, this residence offers an exceptional opportunity to experience downtown living at one of Toronto's most prestigious addresses. (id:60365)
508 - 12 Rean Drive
Toronto, Ontario
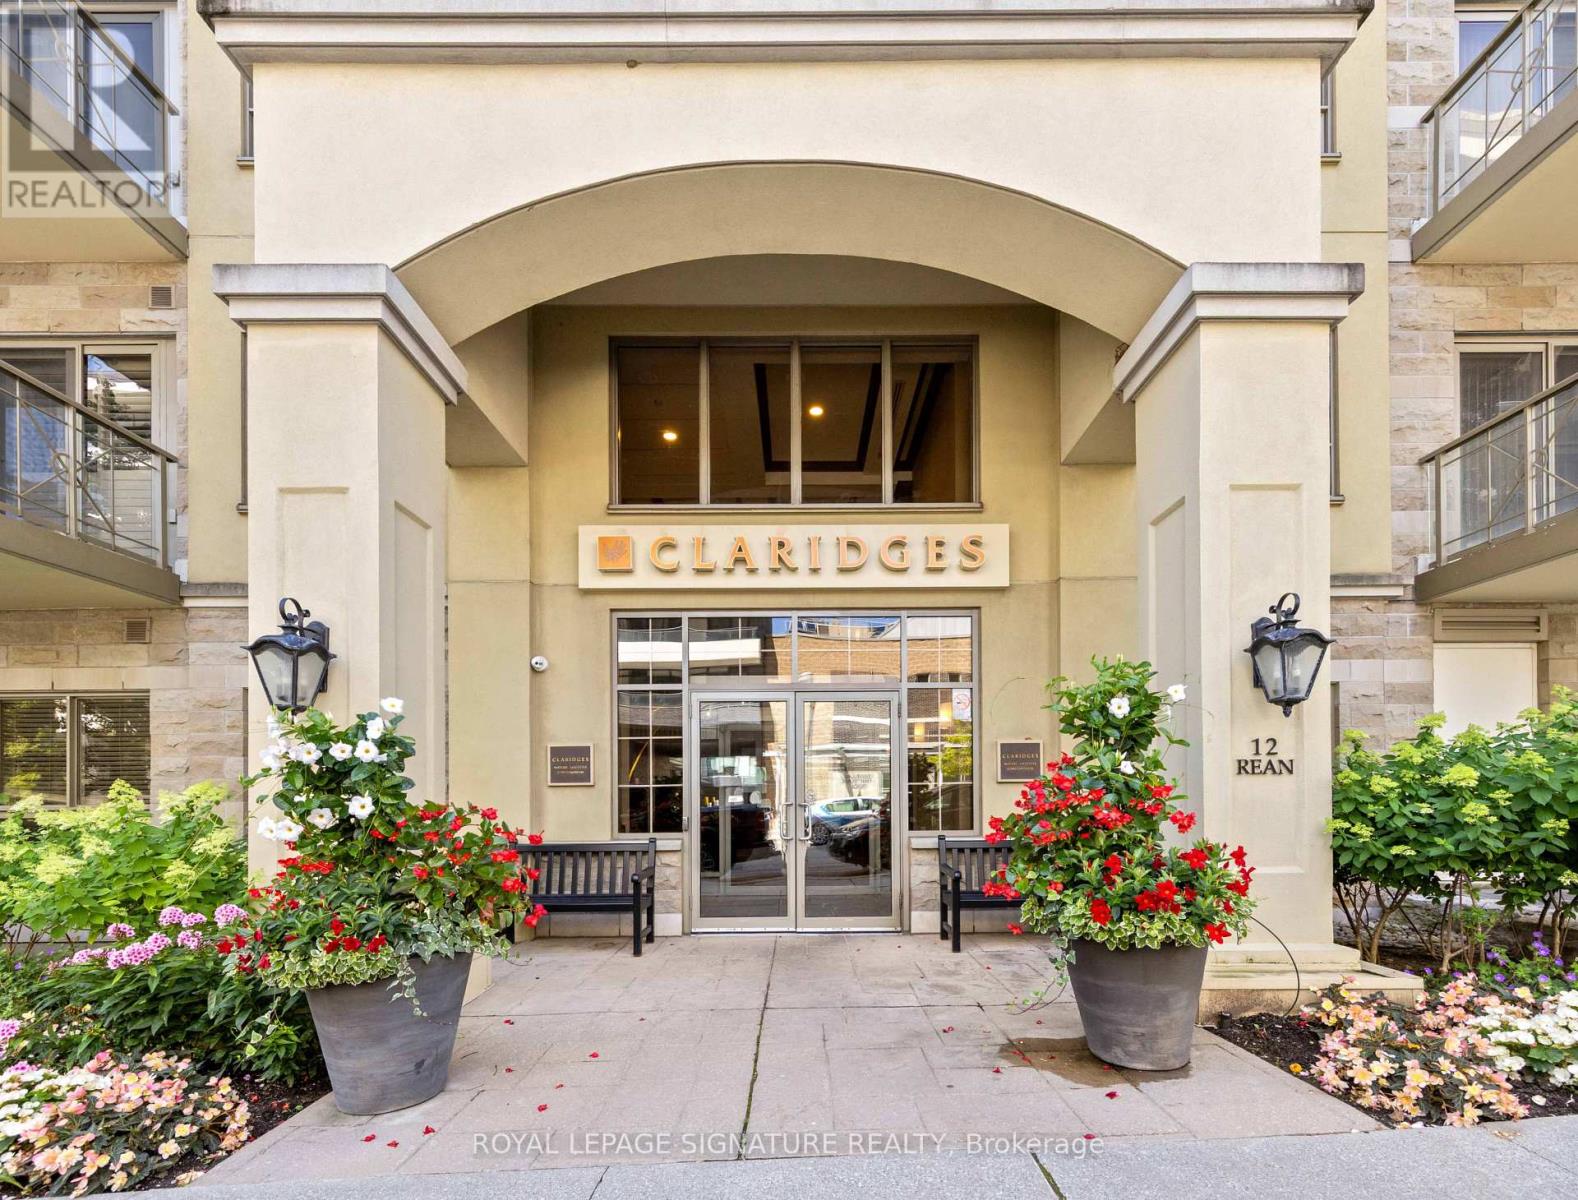
Luxurious lifestyle, with hotel like amenities in the heart of Bayview village. Welcome to this generously sized 1,167 sq. ft. suite, offering a well-designed split floor plan, this two-bedroom, two-bathroom home provides excellent separation of space and privacy ideal for professionals, or downsizers alike. Located in a quiet, well-maintained building known for its mature and respectful resident community, and high owner occupancy, this unit offers a peaceful living environment while still being close to everything Bayview Village has to offer, including shopping, dining, parks, and transit.The large, functional layout allows for comfortable furniture placement and flexible living, whether you're entertaining guests or enjoying quiet nights in. Both bedrooms are generously sized, with the primary suite offering a private ensuite bath, while the second bedroom, which is perfect for guests or a home office, sits conveniently near the main bathroom. This home also includes one parking spot and one locker, adding valuable convenience and storage. Residents enjoy the use of the facilities at Amica, which include: Fitness centre, pool, bus trips, meet and greet organized by the social committee, coffee time, events for residents, exercise classes and more! Residents can also use the dining room at Amica for a fee. (up to three times per week) 12 Rean has an event space, private garden, theatre, lounge, visitor parking. (id:60365)
25 Overton Crescent
Toronto, Ontario
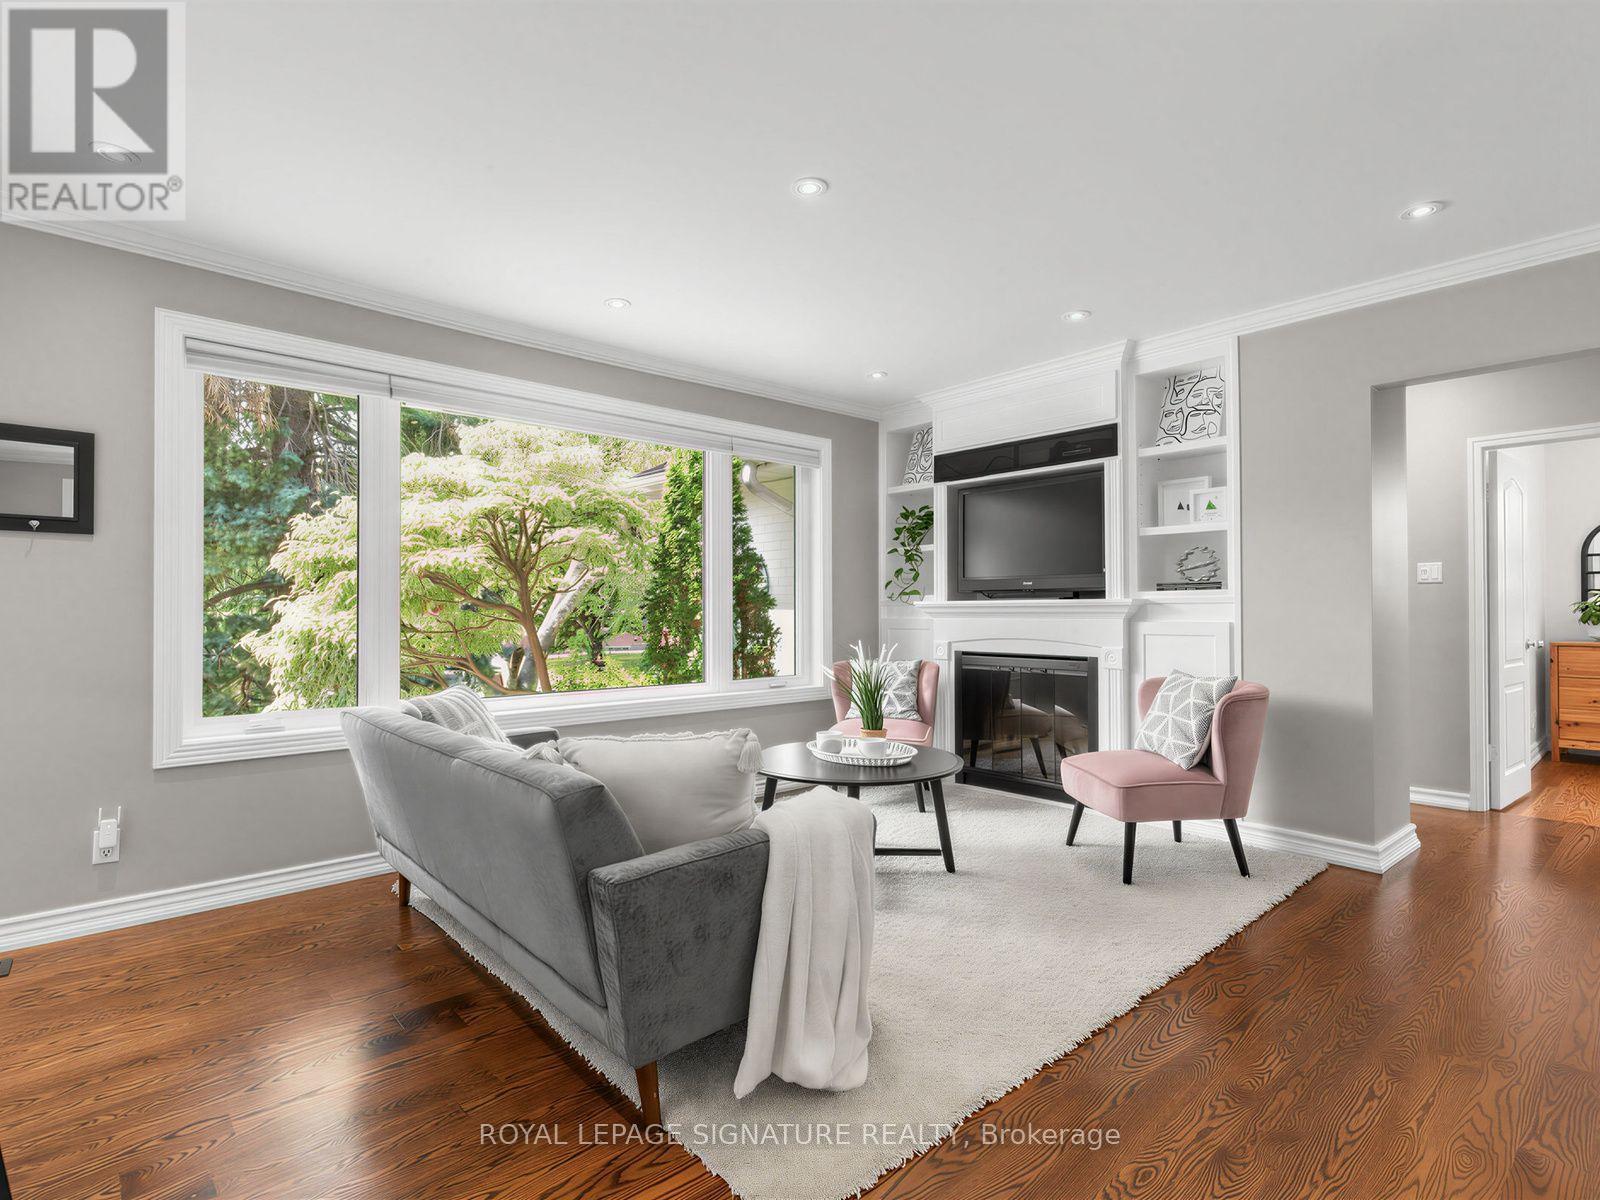
Welcome to 25 Overton Crescent, where timeless design meets modern living in the heart of Don Mills. Beautifully renovated from top to bottom, this exceptional home is the definition of move-in ready. The stunning open-concept kitchen is truly the heart of the home, featuring built-in appliances, a wine fridge, quartz countertops, an abundance of prep space, a large quartz breakfast bar, and a beautiful skylight that fills the space with natural light. Whether you're hosting friends or enjoying a quiet family dinner, this space was designed to bring people together. The sun-filled living and dining areas offer warmth and elegance with pot lights, crown moulding, honeycomb blinds, custom built-ins, and a cozy fireplace, creating the perfect setting for entertaining or simply relaxing with family and friends. The main level features three spacious bedrooms and a beautifully renovated spa-inspired 4-piece bathroom. The bright lower level offers above-grade windows, a generous recreation room, a fourth bedroom, and a stylish 3-piece bathroom-ideal for guests, a growing family, or a private home office. Step outside to enjoy the welcoming front porch, attached garage, and spectacular private backyard oasis-a peaceful retreat that's perfect for summer entertaining, morning coffee, or unwinding at the end of the day .Ideally located in one of Don Mills' most desirable neighbourhoods, you're just steps from Norman Ingram, Bond Park, the Don Mills Walking Trail, Edwards Gardens, and the Shops at Don Mills. Surrounded by outstanding schools, parks, shopping, and recreation, this is more than a beautiful home-it's an exceptional lifestyle. (id:60365)
1403 - 158 Front Street E
Toronto, Ontario
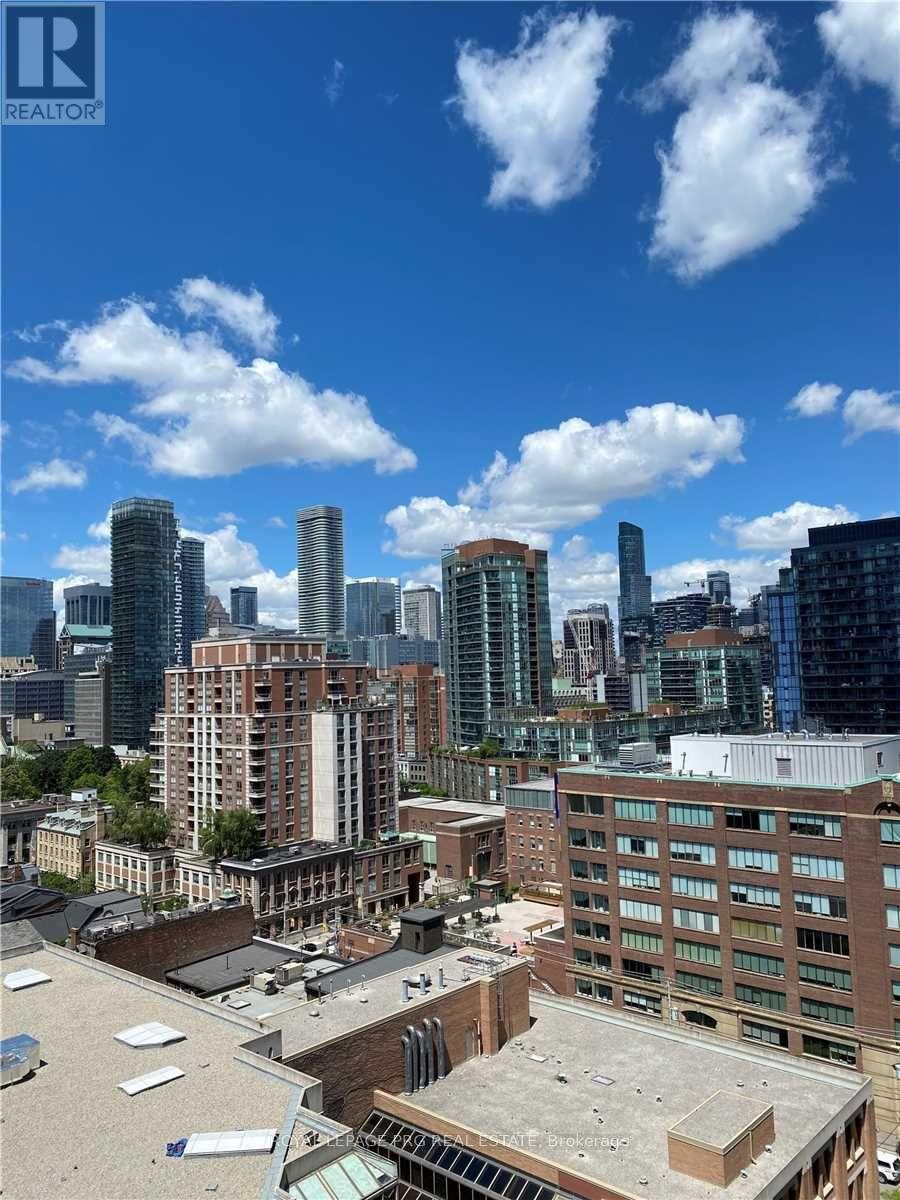
Welcome to The St. Lawrence Condos in the heart of downtown Toronto. This bright 1-bedroom, 1-bathroom suite at 158 Front St. E., Unit 1403 features unobstructed views of the Toronto skyline and CN Tower from the private balcony. Enjoy premium amenities including a gym, rooftop pool, theatre, yoga studio, party room, and guest suites. Steps to Union Station, TTC, the Financial District, Harbourfront, restaurants, shopping, and entertainment-an excellent opportunity for first-time buyers, investors, or professionals. (id:60365)
Ph16 - 3800 Yonge Street
Toronto, Ontario
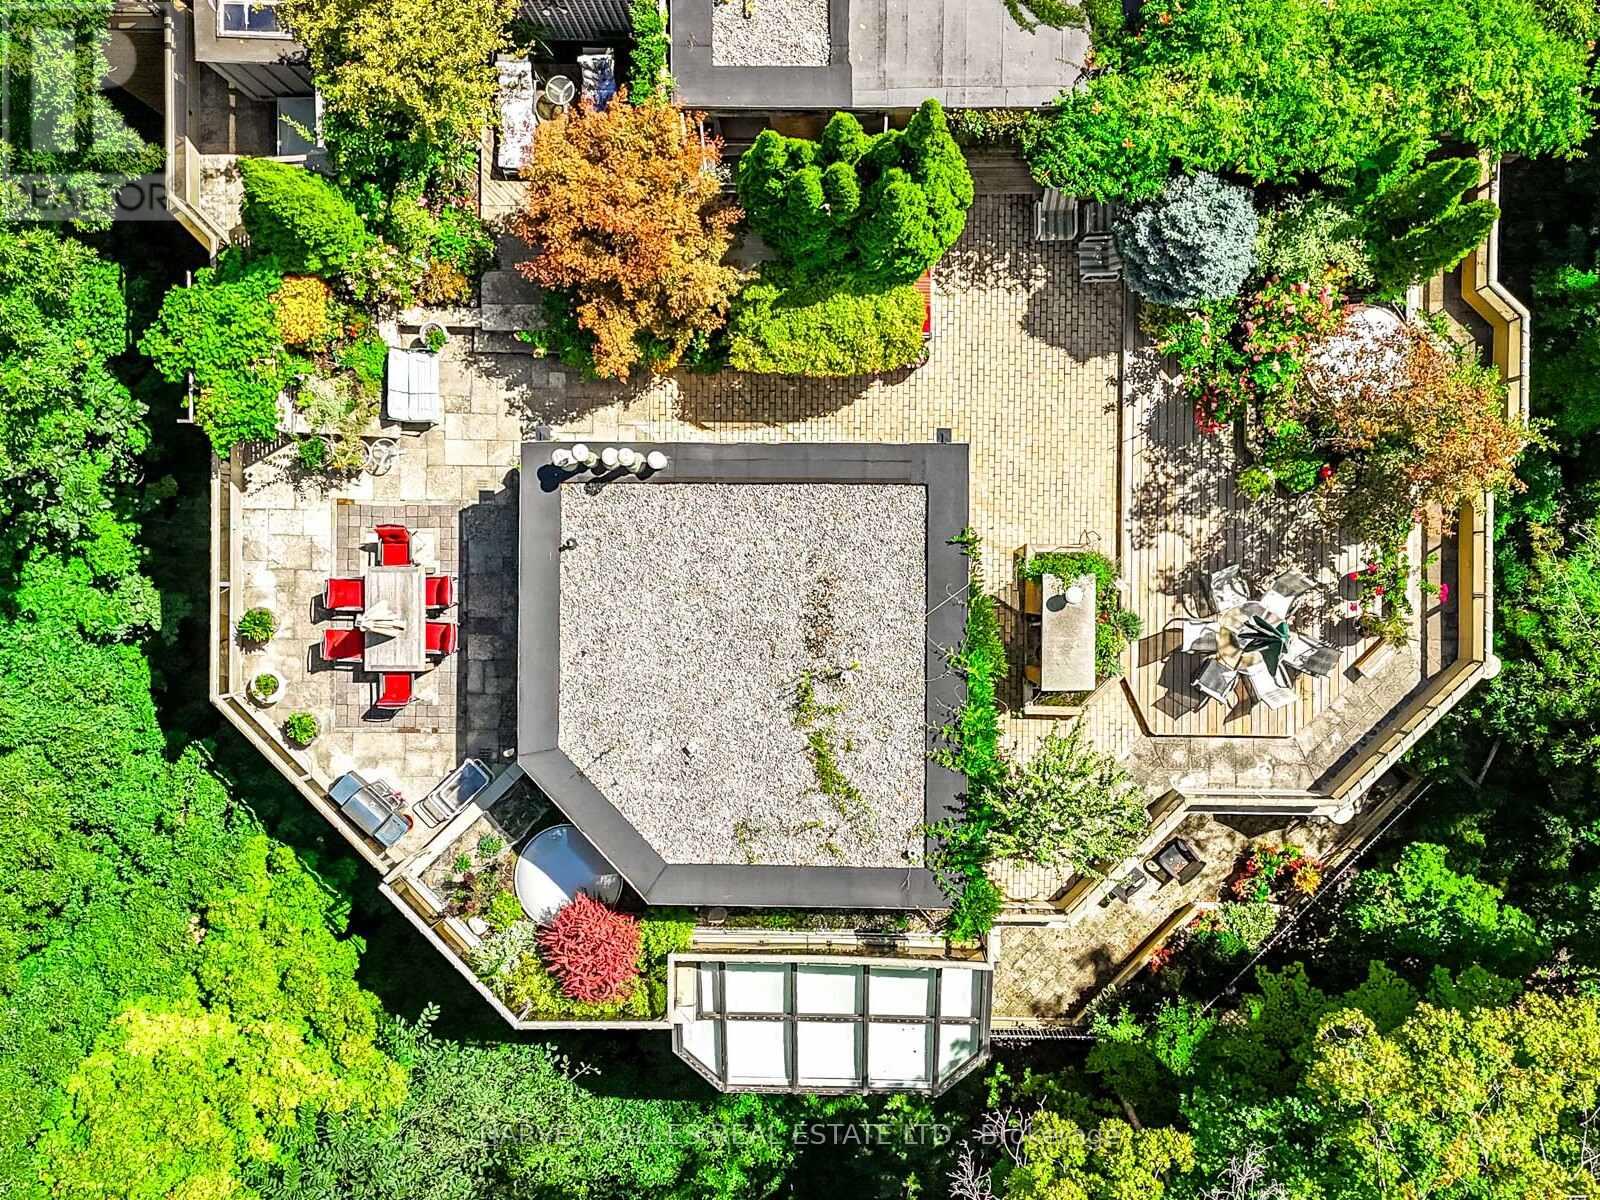
Welcome to Penthouse 16 at Governors Hill, one of Toronto's most prestigious luxury residences. Offering an extraordinary 6,375 square feet of refined living, this one-of-a-kind penthouse combines a beautifully appointed 3,755-square-foot interior with an unparalleled 2,500-square-foot private terrace overlooking a spectacular ravine with south & west exposures. Ravine views from every room. With floor-to-ceiling windows & multiple skylights, the interior is immersed in natural light. The principal spaces flow effortlessly from the expansive living room to a dramatic glass-enclosed dining room & a chef's kitchen appointed with custom millwork, 48" Sub-Zero Fridge, Miele dishwasher, a Jenn-Air cooktop, breakfast area, & a dumbwaiter to the terrace. A warm & inviting family room, complete with a fireplace & custom wet bar, offers the perfect setting for intimate gatherings. Upstairs, a remarkable flex space with a 3pc ensuite presents endless possibilities as a media lounge, executive office, fitness studio, or guest suite. The primary suite is a private sanctuary, opening directly onto the main floor terrace, featuring a dressing room & a spa-inspired 8-piece ensuite with a jetted soaker tub & private sauna. All 3 bedrooms have ensuite washrooms, generous proportions, exceptional storage, & ravine views.The approximately 2,500 sqft spectacular terrace is unlike anything else in the city, a private, very quiet, outdoor oasis surrounded by mature trees & lush landscaped gardens, complete with multiple entertaining & dining areas, full irrigation, & service elevator access. Life at Governors Hill is defined by impeccable service & exceptional amenities. Residents enjoy a 24-hr gated entrance & concierge. Resort-like amenities inc. a saltwater indoor pool, squash courts, indoor pickleball court, gym, fitness facilities, several guest suites, library, large party room with kitchen, elegant entertaining spaces, beautifully maintained grounds, billiard room & guest parking (id:60365)

27 Leith Drive
Bradford West Gwillimbury, Ontario
Every detail of this beautiful 3014 sq ft , 4 bedrooms, 4 bathrooms plus media room, reflects exceptional attention to design, creating spaces that are both elegant and inviting. Decorative wall moldings and indirect lighting add architectural interest, while oversized windows fill the home with natural light, enhancing its open feel. The spacious main floor offers 9-foot ceilings, hardwood flooring, and an open-concept layout. At the heart of the home, the kitchen features granite countertops, stainless steel appliances, abundant cabinetry, a movable island, and a butler's servery to the dining room. The adjoining family room, features a gas fireplace. The upper floor has fifth bedroom potential (media room) and its versatility in the area adapts as a home office, media room, playroom, or additional family living space. The primary suite features a his and her walk-in closet and a spacious 5-piece ensuite. One secondary bedroom includes a private 4-piece ensuite, while another features convenient semi-ensuite access to the main bathroom. The unfinished basement offers exceptional potential to create additional living space tailored to your needs and includes a bathroom rough-in, an hrv/erv, furnace humidifier providing a head start for future expansion. The fully landscaped fenced backyard has added privacy with a large iron gate for that added touch. An extra-wide driveway with no sidewalk provides parking for four vehicles plus; in addition to the attached two-car garage. Ideally located in a sought-after family neighborhood, close to parks, walking trails, shopping, restaurants, Harvest Hills Public School and the new Catholic Elementary school, yet to be named, with convenient access to Highway 400 and the future Bradford Bypass connecting Highways 400 and 404. A home where thoughtful design, generous living spaces, and an exceptional location come together beautifully. (id:60365)
Bk 46 Pt2 Street B
Bradford West Gwillimbury, Ontario
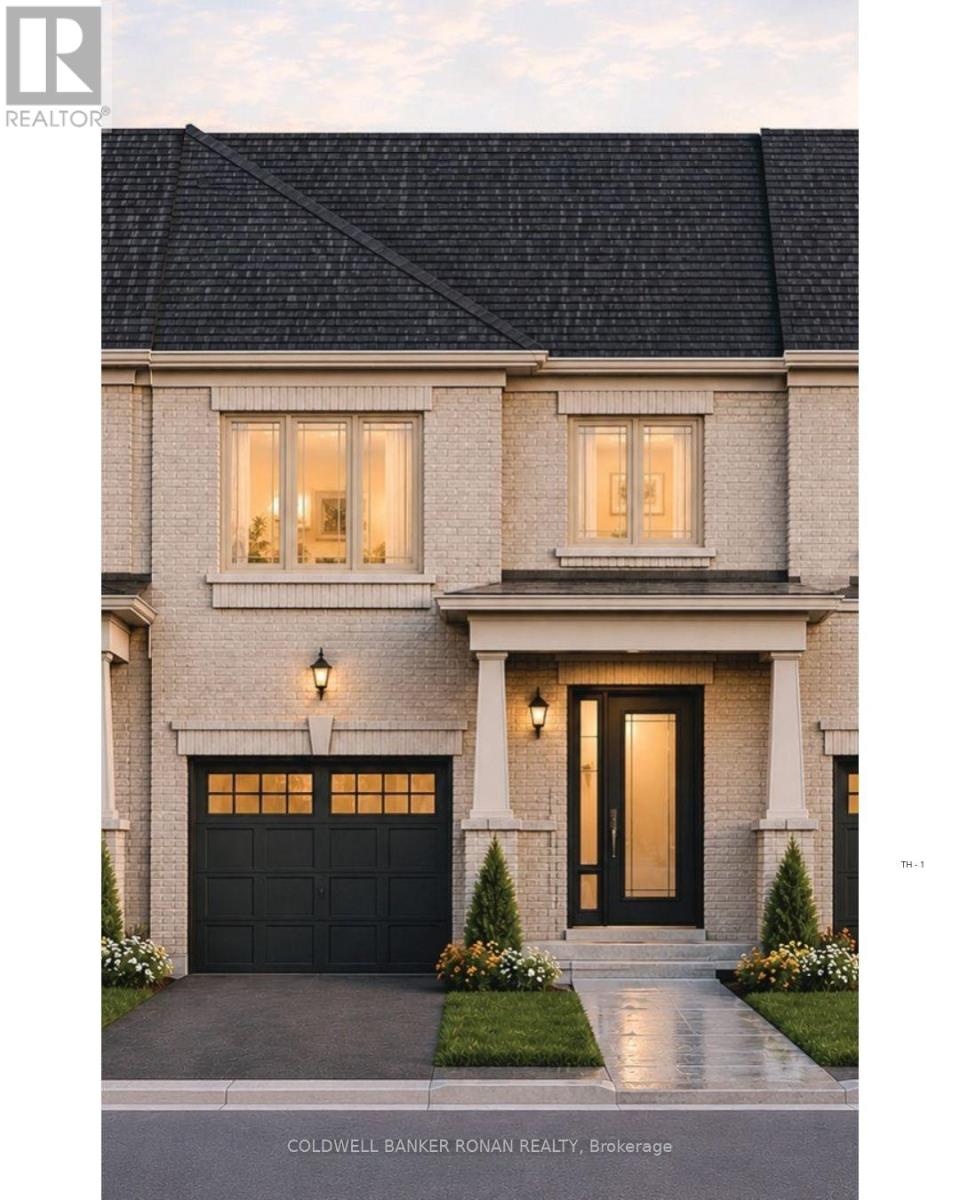
Your New Beginning Starts Here! Discover the Pisa-a beautifully designed 1,314 sq. ft. all-brick freehold townhome in an exciting new community, with anticipated closing dates of July/August 2027. Construction isn't scheduled to begin until Spring 2027, giving you plenty of time to personalize your dream home by selecting your own interior finishes and colours while benefiting from a convenient monthly deposit schedule designed to make your purchase even more manageable. Enjoy a sought-after south-facing backyard, filling your living space with natural light, plus no sidewalk, allowing parking for 3 vehicles with a two-car driveway and one-car garage.Inside, you'll find impressive 9-foot ceilings on the main floor, stained oak hardwood flooring, a designer kitchen featuring tall upper cabinetry, quartz countertops, a center Island with an extended Breakfast bar , and a bright dining area with a sliding patio door leading to your full backyard to enjoy your outdoor living. A stained oak staircase leads to the second level, where you'll find three spacious bedrooms, convenient upper-level laundry, a generous linen closet, and a thoughtfully designed layout. The primary retreat offers a walk-in closet and a 3-piece ensuite, while the third bedroom features convenient semi-ensuite access. The unfinished basement with a cold cellar provides endless possibilities for future living space.Perfectly located for today's lifestyle, you're just minutes to parks, the library, recreation centre, cultural square, GO Transit, Highway 400, and an abundance of shopping, restaurants, cafés, and everyday conveniences-all within easy reach.Whether you're buying your first home, investing in your future, this is your opportunity to own a brand-new freehold home in one of the area's most exciting new communities. Make the move you've been waiting for, reach out for additional information. (id:60365)
369 Southam Drive
Kawartha Lakes, Ontario
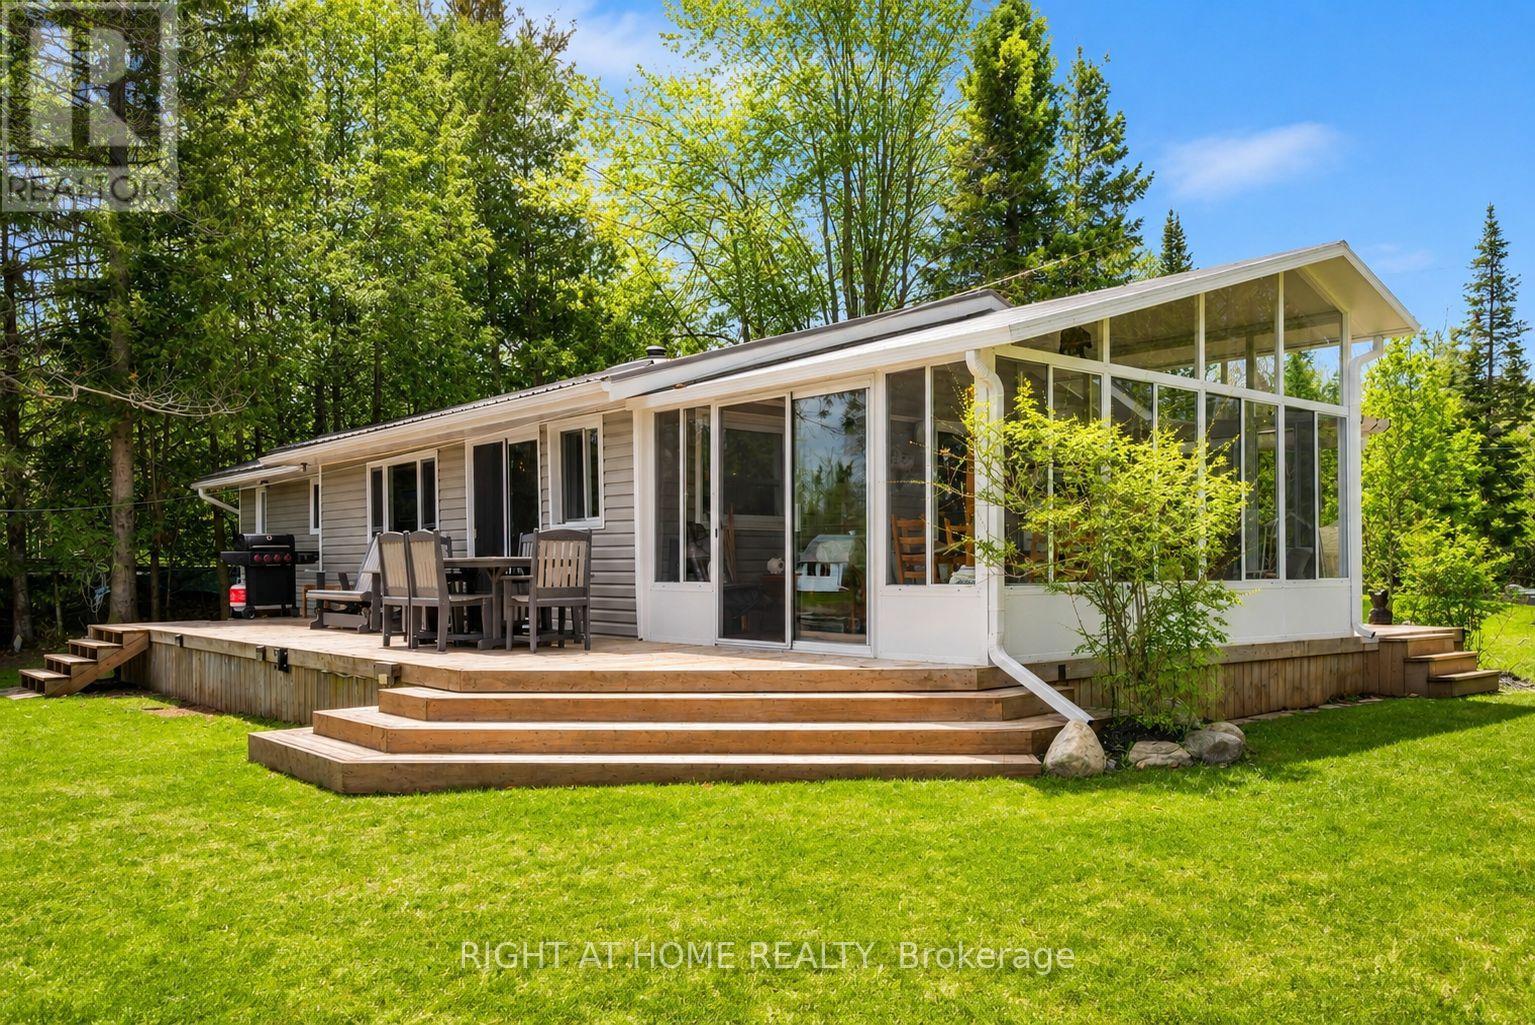
Welcome to Kawartha Lakes waterfront living at its finest. This extensively improved home or cottage sits on 100 feet of pristine Burnt River frontage, offering the rare combination of a turn-key property where every major capital item has already been done - and done right. The waterfront itself has been fully transformed with armour stone shoreline protection and a substantial permanent dock system, delivering clean, stable water access that's built to last with virtually no upkeep. A new three-season sunroom and wraparound deck extend your living space outdoors, creating effortless spots to enjoy morning coffee or evening river views across every season. Inside and out, the upgrades are thorough: a new drilled well, new septic system, and 200-amp electrical service with EV charging give you the infrastructure for comfortable, worry-free ownership. A fully permitted addition expands the home with an oversized bathroom, laundry, and additional storage. A steel roof, updated windows, updated siding, and improved insulation round out a property that performs as well in January as it does in July. A detached garage, multiple storage buildings, and ample parking on a flat, accessible lot add everyday practicality. The property sits near the end of a year-round maintained road, and fibre optic internet is available - so whether you're working remotely or simply unwinding, this is a waterfront property that keeps up with your life. The Burnt River provides direct access into Cameron Lake and the rest of the Trent Severn Waterway for endless boating adventures. Properties this complete on the Burnt River don't come along often, and almost never at this price point. Come see it for yourself. (id:60365)

© 2026 Proptech Realty Inc., Brokerage.