
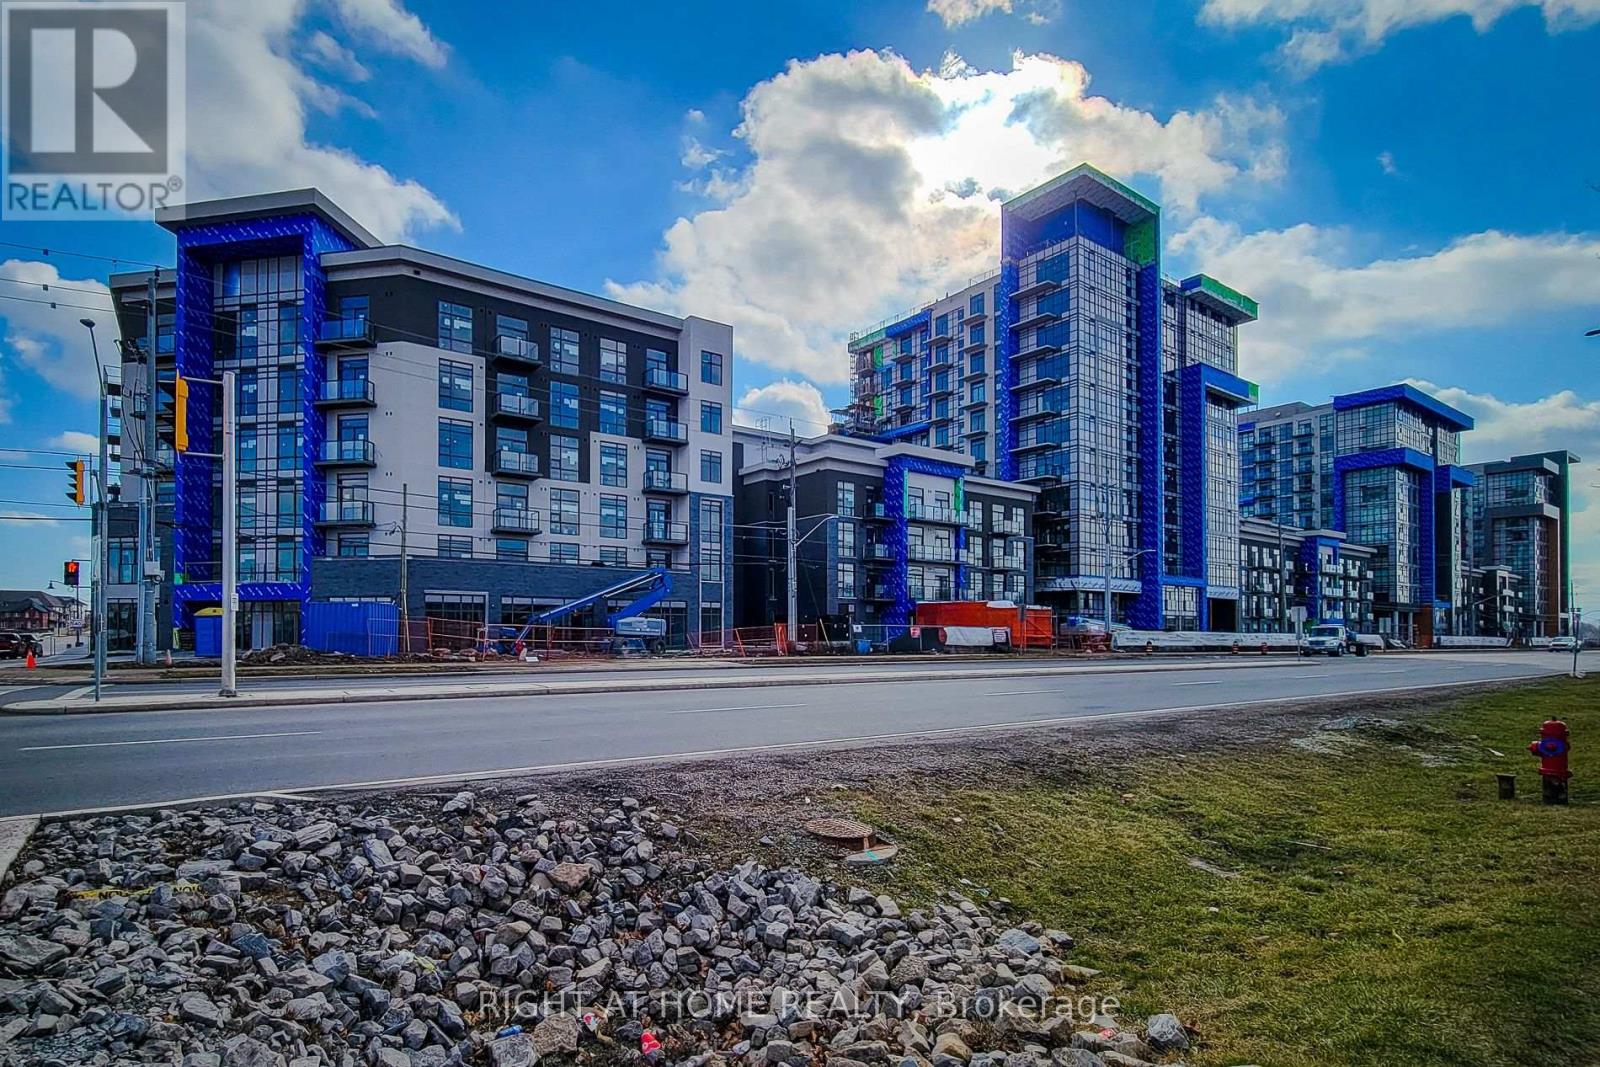
112 - 470 Dundas Street E
Hamilton, Ontario
Experience contemporary living at Trend 3 Condo in the heart of Waterdown East. This beautifully maintained 2-bedroom corner suite offers a bright, open-concept layout designed for both comfort and functionality. Featuring luxury vinyl flooring throughout, the carpet-free interior is complemented by large windows that fill the space with natural light.The modern kitchen is equipped with stainless steel appliances and overlooks the spacious living and dining area, creating an ideal setting for everyday living and entertaining. Step outside to your private balcony and enjoy your own outdoor retreat. The unit also includes a full 4-piece bathroom, in-suite laundry, one parking space, and a storage locker for added convenience.Residents enjoy access to premium amenities, including a fitness centre, stylish party room, rooftop terraces with BBQ areas, bike storage, and visitor parking. Ideally located close to shopping, restaurants, parks, schools, and scenic trails, with quick access to Hwy 403, Hwy 6, and Hwy 407. A fantastic opportunity to enjoy low-maintenance living in one of Waterdown's most desirable condo communities. *pictures are virtualy stages and when it was vacant. (id:60365)
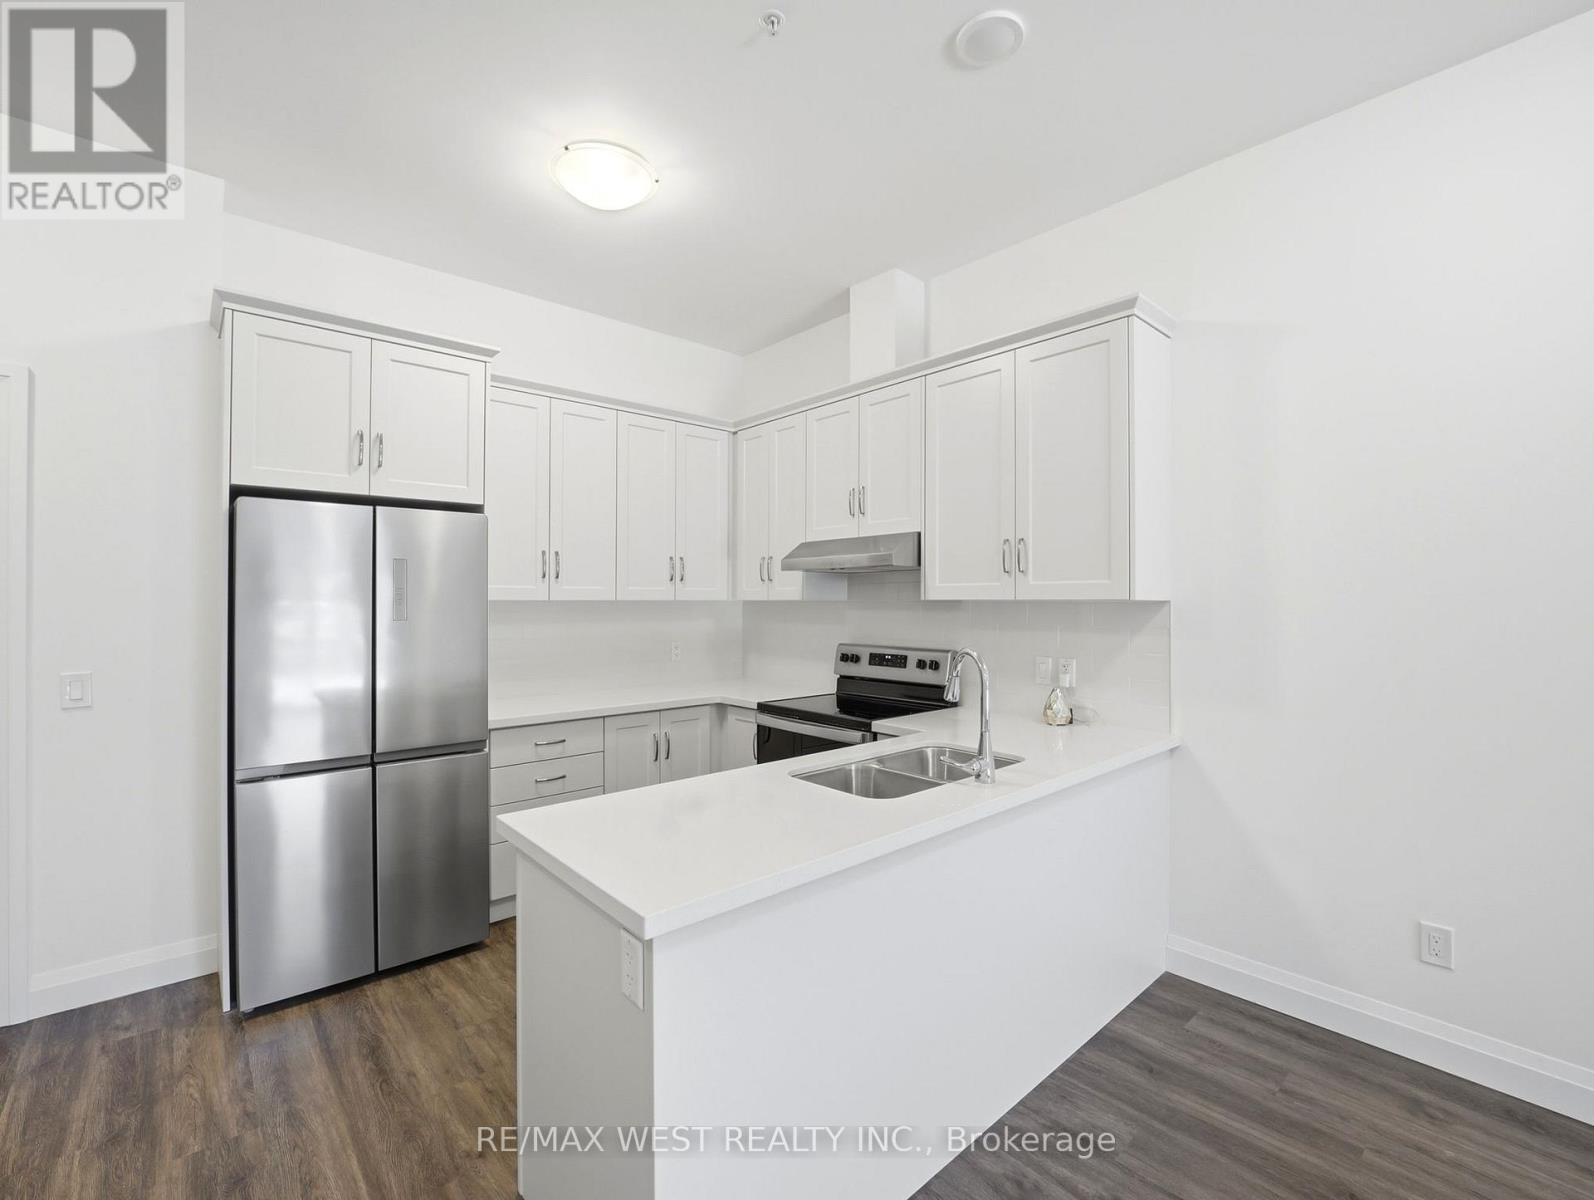
101 - 30 Hamilton Street S
Hamilton, Ontario
Rarely offered terrace suite at The View Condominiums in the heart of downtown Waterdown. This sought-after 1-bedroom + den features nearly 720 sq ft of thoughtfully designed interior living space plus an exceptional 400 sq ft exclusive-use private terrace - a rare outdoor living space offering the perfect setting for relaxing, entertaining, and enjoying an elevated indoor-outdoor lifestyle. Elevated from pedestrian traffic and enjoying a desirable westerly exposure, the terrace offers added privacy along with beautiful afternoon and evening sun. Inside, the unit offers soaring 10-foot ceilings, upgraded cabinetry, quartz countertops, stainless steel appliances, and a bright open-concept layout designed for comfortable everyday living and working from home. The spacious den provides flexibility for a home office, guest space, or reading nook. A major added value is the brand-new heat pump system, offering improved efficiency and year-round comfort. Residents of The View enjoy premium amenities including concierge service, fitness centre, resident lounge, party/dining room with warming kitchen, bike storage, pet wash station, and beautifully designed indoor and outdoor common areas. The spectacular rooftop terrace offers panoramic views of Hamilton Harbour, the Burlington Bay Skyway, and Lake Ontario. Located steps from shops, restaurants, cafes, trails, waterfalls, and all that downtown Waterdown has to offer, this is a unique opportunity to own one of the building's highly desirable terrace units. *Some photos have been AI edited and virtually staged. (id:60365)
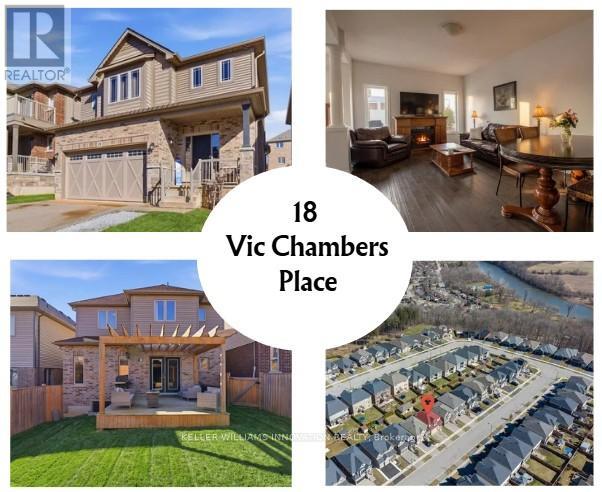
18 Vic Chambers Place
Brant, Ontario
2563sgft of Finished living area, Fenced yard, Finished basement, 3 minute drive to Grand River ( Natural spring), 5 minute walk to Mile Hill Meadows soccer fields and playground and 8 foot high oversized double car garage door for your larger vehicles. The moment you arrive, you're welcomed by neutral-toned brick and siding that creates an inviting, well-maintained exterior, complemented by a double-wide driveway offering ample parking for family and guests. Once inside you'll instantly notice the bright and open-concept main floor that has been freshly painted and finished in timeless neutral tones of white ceramic and chocolate brown hardwood flooring creating a clean, modern feel throughout. The upgraded kitchen features stainless steel appliances, maple cabinetry, granite countertops, and a generous island that offers extra storage, creating an excellent workspace, perfect for meal prep, entertaining, or helping with homework while dinner is on the go. The convenient main floor mudroom adds exceptional functionality, complete with a stackable washer and dryer for everyday ease and efficient use of space.The main living and dining areas flow seamlessly, offering a warm and inviting atmosphere filled with natural light. Upstairs, the spacious primary suite serves as a relaxing retreat with built-in window reading nook, a walk-in closet and an ensuite featuring a 6' soaker tub, perfect for unwinding at the end of the day. Two additional bedrooms and a full bathroom complete the upper level. The finished basement extends your living space with a versatile layout perfect for a recreation room, media area, gym, or play space, with pre-wired speaker setup adding future entertainment potential. Once outside to enjoy a fully fenced backyard featuring a spacious deck and pergola, perfect for summer BBQs, outdoor dining, or relaxing evenings at home. This home offers more than just a great address-it's a lifestyle, with the Grand river, trail and tons of small shops. (id:60365)
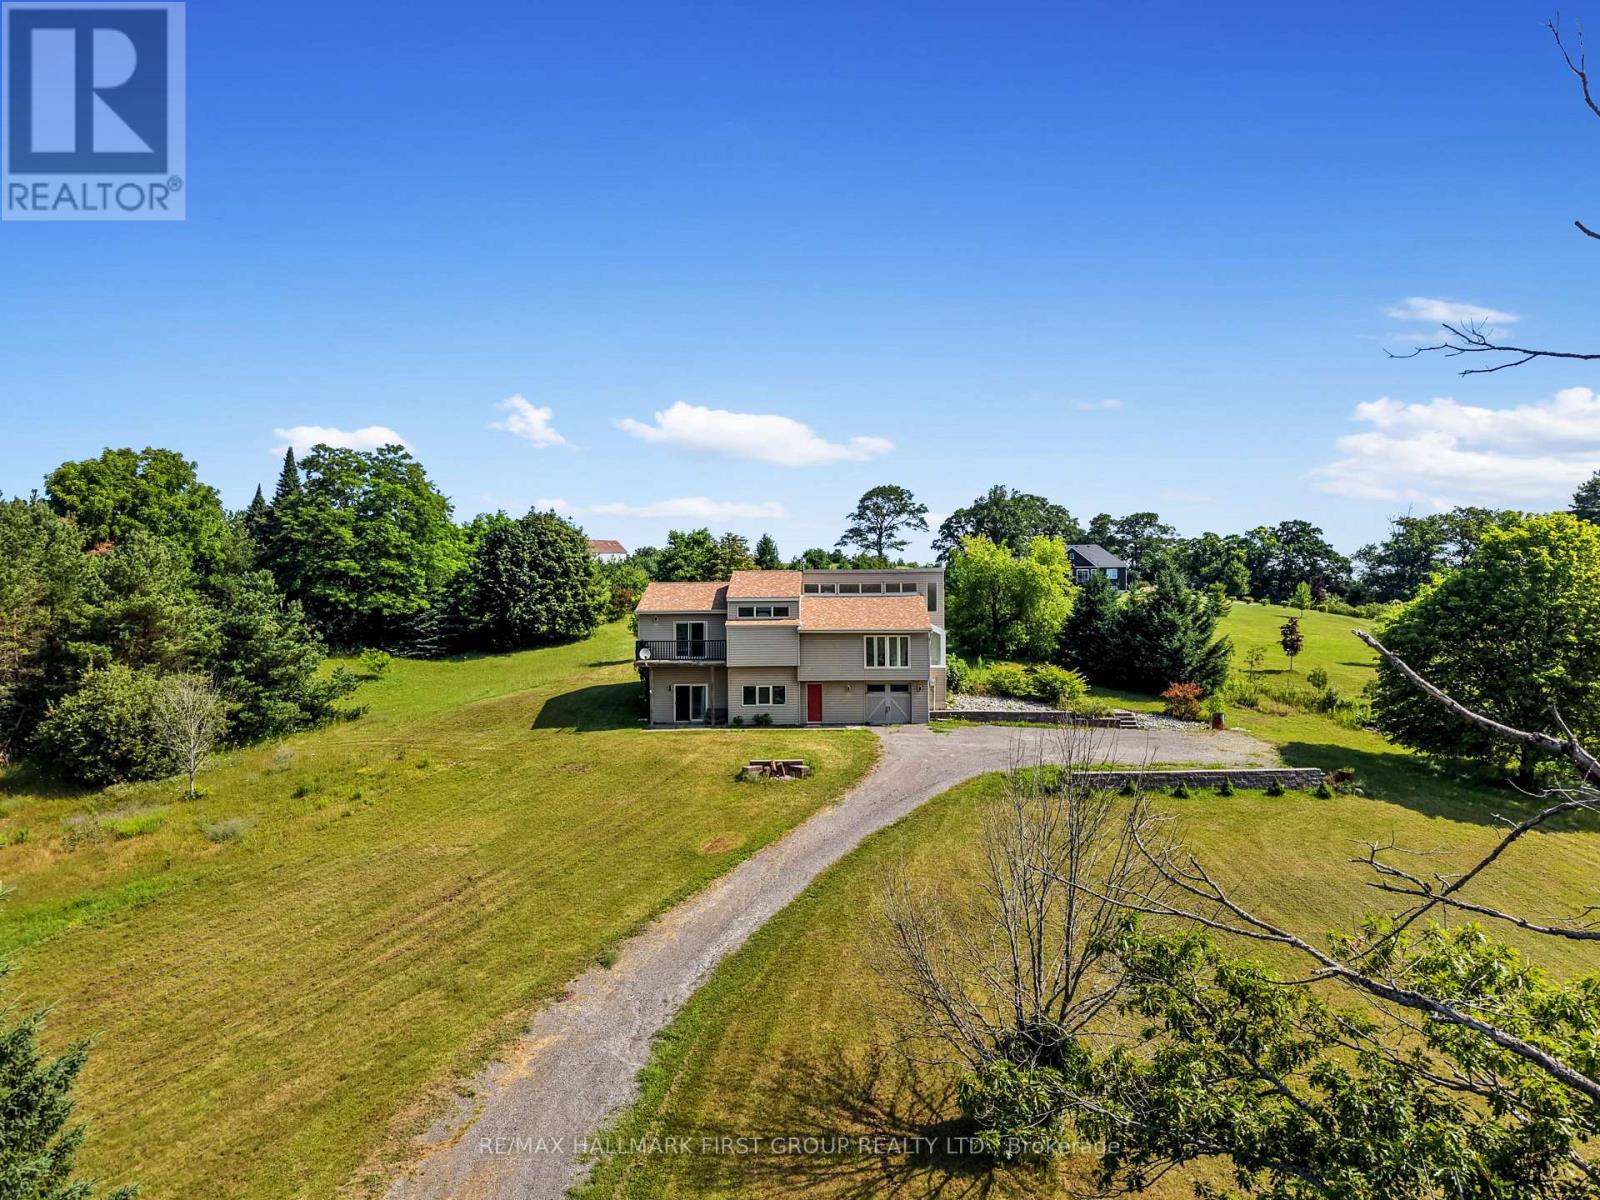
110 Davis Road
Alnwick/haldimand, Ontario
Set on just over two acres, only a short distance from Rice Lake, this spacious family home offers a distinctive layout and breathtaking panoramic views. Designed to embrace light, space, and the surrounding landscape, it delivers the perfect balance of comfort and country charm. The main living area features an open-concept kitchen and dining room highlighted by vaulted ceilings and upper windows that flood the space with natural light. Walkouts lead to an expansive deck that extends the living area outdoors, creating an ideal setting for entertaining and al fresco dining. The kitchen is well-appointed with ample cupboard space, a large island with a breakfast bar, matching appliances, and a wall-mounted oven. A few steps down brings you to the sunken living room, where high ceilings and oversized windows showcase the scenery and fill the room with light. A cozy window reading nook with exposed wood beam adds warmth and character. The main level also offers a generous primary suite with vaulted ceiling and walkout to a private deck. Two additional bedrooms, one featuring a charming loft space, and a full bathroom with walk-in shower enclosure and separate tub. The lower level includes a spacious family and games room with walkouts, a stove-style fireplace, guest bathroom, and laundry area, making it ideal for gatherings or extended family stays. Outside, enjoy a spacious back deck and expansive green space on a beautifully tree-lined property. With close proximity to Rice Lake and the Northumberland Forest trails, this home delivers the peaceful country escape you've been searching for. (id:60365)
205 Imperial Street
Sables-Spanish Rivers, Ontario

Unlock endless potential with this versatile property, ideal for investors or entrepreneurs! The main floor, previously a bustling restaurant, offers a fantastic space that can easily be brought back to operational status or converted to suit a new business. Its high-visibility location ensures maximum exposure for any venture. The upper floor features a spacious 4-bedroom, 1-bathroom residence, complete with a large outdoor deck perfect for enjoying scenic views. Whether you choose to live in the upper unit or rent it out, this setup offers flexibility and convenience. A full-height basement provides ample storage, catering to both units needs. Utilize the property as a work/live space or maximize income by renting both levels. Don't miss this exceptional opportunity to secure a high-traffic, multi-use property on one of the most traveled routes in the region. The possibilities are endless! **EXTRAS** Selling under Power of sale. (id:60365)
9 Wellington Street
Orangeville, Ontario
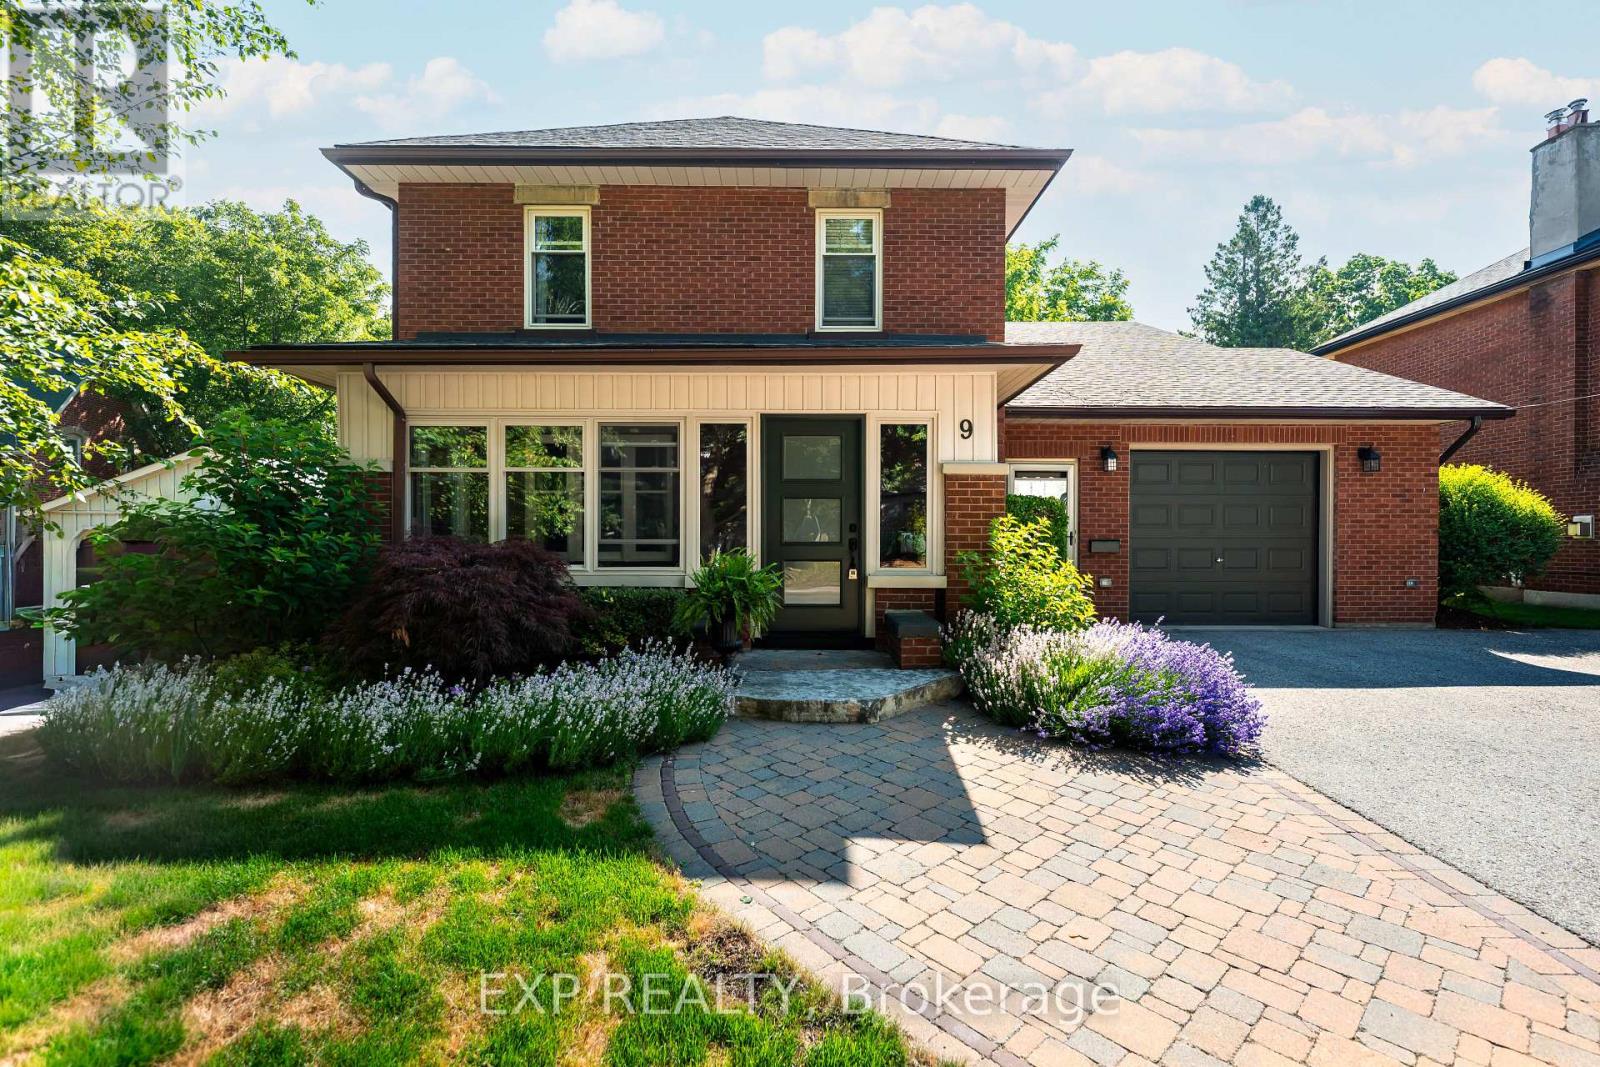
Historic Elegance Meets Modern Luxury at 9 Wellington St. Experience the perfect blend of century-old charm and high-end functionality in this grand 1926 home located on one of Orangeville's most prestigious streets. Spanning an impressive 4201 sq ft, this residence features 2 kitchens with a self-contained apartment, and a total of 6 spacious bedrooms and 5 bathrooms, providing ample space for both grand living and cozy retreats. The main home welcomes you with a charming sunroom of wood and exposed brick, leading into a formal dining room & library space centered around one of the home's three gas fireplaces. Culinary enthusiasts will appreciate the open-concept kitchen's central island and rich wood cabinetry, which flows effortlessly into a great room anchored by a striking brick fireplace that walks out to your spacious back deck. Retreat to the primary suite to find 2 double closets and a spa-like 5-piece ensuite bathed in light from a large skylight. A 2nd stairwell to this level brings you to 3 more bedrooms and a shared 3 piece bathroom while yet another bedroom or additional living space can be found in the unique top-level loft. The 3 Level Apartment on the South side of the home features its own entrance through a stunning vestibule, a main floor eat-in kitchen that walks out to the back deck, lower level family room with walk-out to the yard, a 3rd story primary suite with gorgeous 3 piece ensuite & laundry hookups, and the convenience of its own furnace, and hot water tank. The perfect space for rental income or extended family. Set on a deep 63 x 188 ft lot, the private backyard serves as a secluded oasis with mature hedges, low-maintenance gardens, and a spacious, multi-level deck for entertaining. Located just moments from the award-winning restaurants & shops of Broadway, the Island Lake Conservation Area, and within walking distance to local schools, this home offers a peaceful lifestyle with every urban convenience at your doorstep. (id:60365)
B - 541 Chamberlain Road
Burlington, Ontario
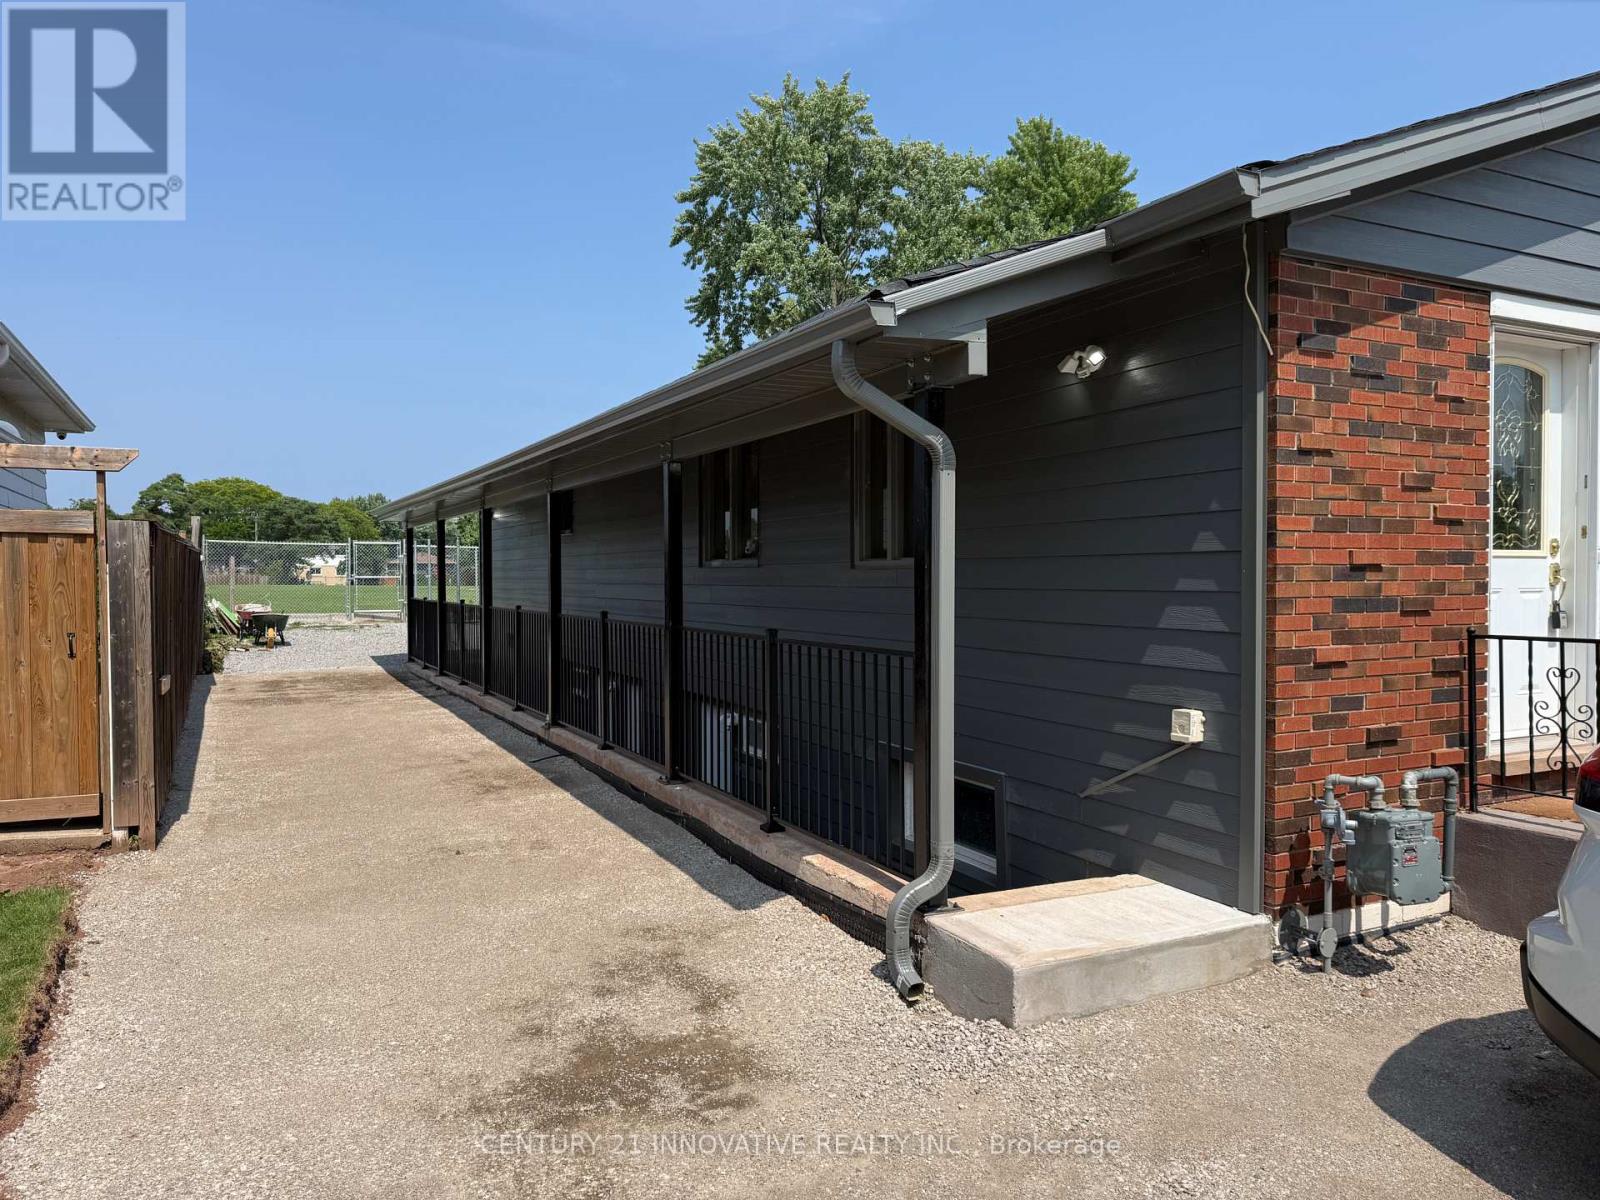
Welcome to 541 Chamberlain Rd Unit A, a brand-new, never-lived-in lower-level suite located inSouth Burlington's highly sought-after Shoreacres neighborhood. This freshly constructed 2bedroom, 1-bathroom residence features executive-style finishes, modern flooring, bright potlights, and an open-concept layout designed for comfortable everyday living. The fullyequipped kitchen comes fitted with brand-new appliances, complemented by convenient in-suitelaundry and two well-sized bedrooms with generous closet space. Tucked away on a quiet, treelined street, you are just minutes from Paletta Lakefront Park, top-rated schools, Appleby GOStation, local shopping, and quick access to the QEW, making it the perfect blend of modernconvenience and peaceful lakeside living. (id:60365)
3503 - 395 Square One Drive
Mississauga, Ontario
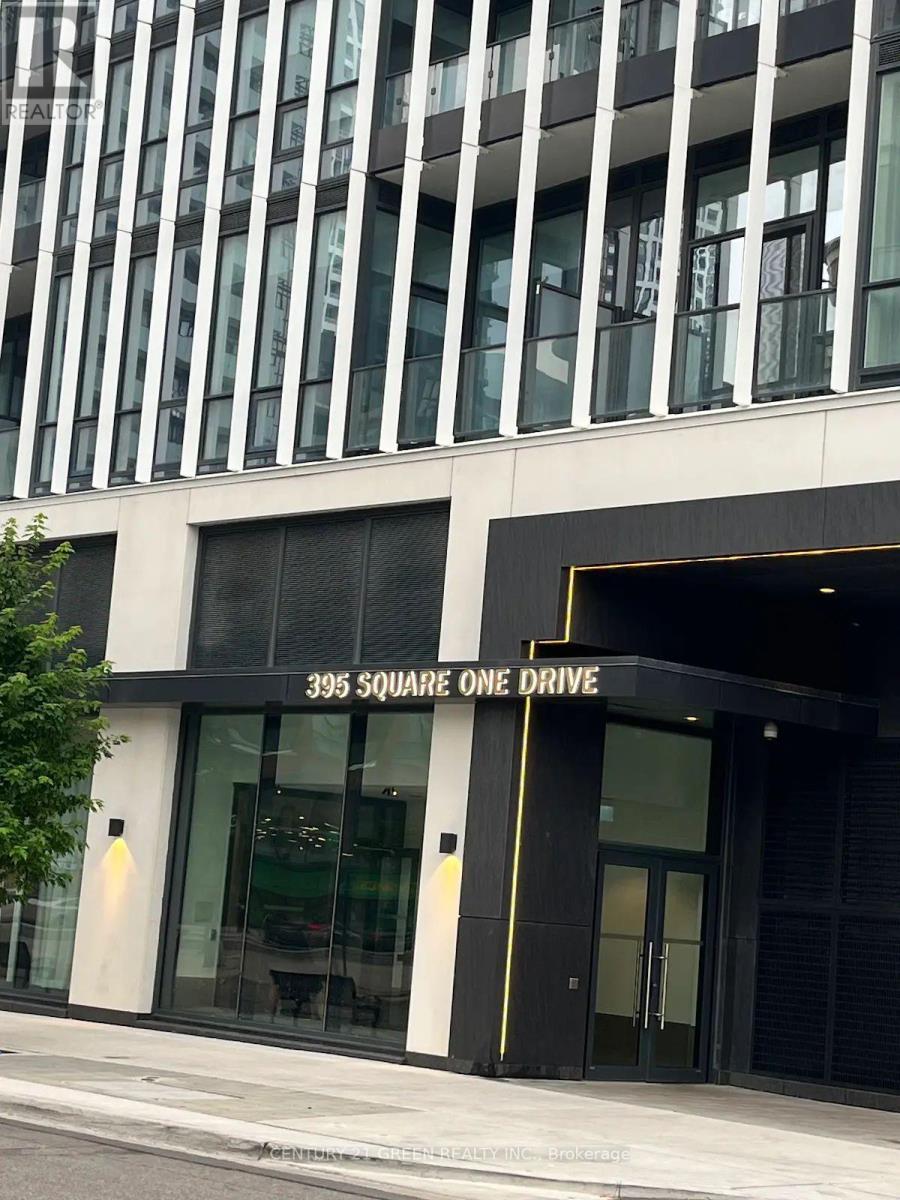
Welcome to this bright, modern, brand-new 2-bedroom, 2-bathroom corner suite on the 35th floor in the highly sought-after Square One District by Daniels. Enjoy breathtaking north-east facing, unobstructed panoramic views of Mississauga's skyline, Sheridan College, Square One, and surrounding cityscape through expansive floor-to-ceiling windows that fill the home with natural light. This spacious open-concept suite features 9-foot ceilings, stylish laminate flooring, contemporary finishes, a modern kitchen with quartz countertops, centre island, and stainless-steel appliances, as well as two generously sized bedrooms with large windows and ample closet space. Step out onto the balcony and take in the stunning city views. Residents enjoy access to exceptional five-star amenities including a fitness centre, full basketball court, rock climbing wall, co-working and meeting spaces, kids' and parents' zones, outdoor terrace, pet spa, and 24-hour concierge/security. Ideally located in the heart of Mississauga City Centre, just steps from Square One Shopping Centre, Sheridan College, restaurants, entertainment, parks, transit, and the upcoming Hurontario LRT, with easy access to Highways 403, 401, 407, and the QEW. The neighbourhood offers excellent schools, including public, Catholic, and private options, with specialized programs such as Advanced Placement, International Baccalaureate, and French Immersion. Nearby parks feature recreational facilities and skating opportunities, making this an ideal home for professionals, families, and students seeking convenience, comfort, and elevated urban living. Includes 1 parking space. (id:60365)
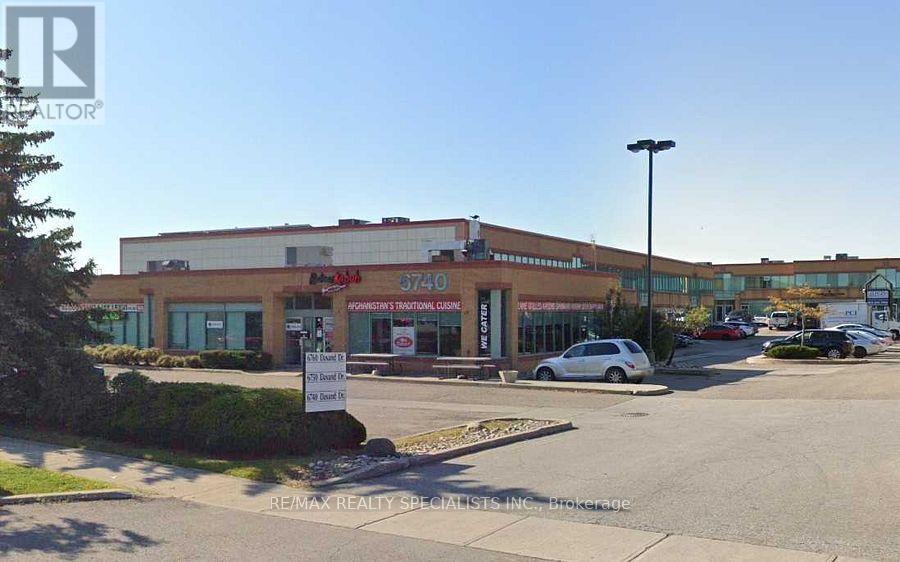
202 - 6740 Davand Drive
Mississauga, Ontario
fully furnished office room for rent with High-Speed Internet And Utilities Included. A Turnkey Workspace For Professionals Looking For A Ready-To-Use Office In A Well-Maintained Professional Building With Easy Access To Major Roads, Transit, And Nearby Amenities. Consultants, Accountants, Mortgage Brokers, Or Other Professional Services Seeking A Polished And Professional Setting. (id:60365)
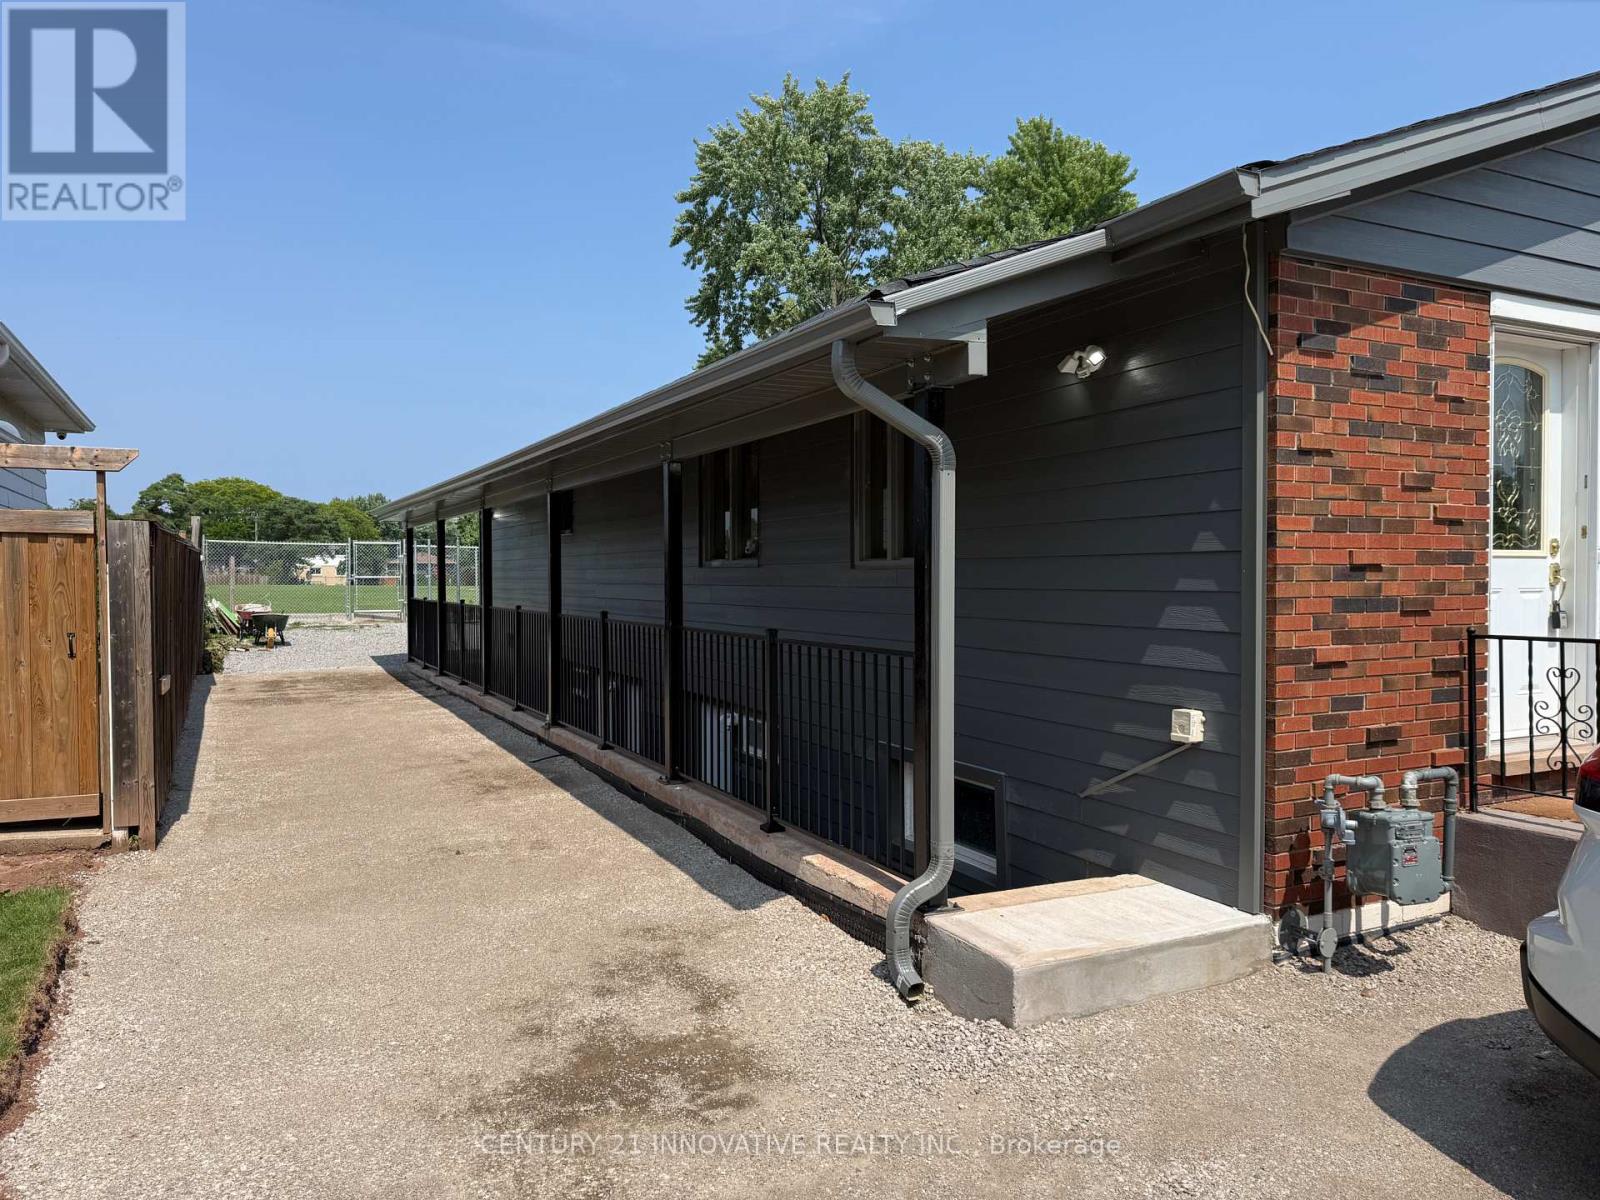
A - 541 Chamberlain Road
Burlington, Ontario
Welcome to 541 Chamberlain Rd Unit A, a brand-new, never-lived-in lower-level suite located inSouth Burlington's highly sought-after Shoreacres neighborhood. This freshly constructed 2bedroom, 1-bathroom residence features executive-style finishes, modern flooring, bright potlights, and an open-concept layout designed for comfortable everyday living. The fullyequipped kitchen comes fitted with brand-new appliances, complemented by convenient in-suitelaundry and two well-sized bedrooms with generous closet space. Tucked away on a quiet, treelined street, you are just minutes from Paletta Lakefront Park, top-rated schools, Appleby GOStation, local shopping, and quick access to the QEW, making it the perfect blend of modernconvenience and peaceful lakeside living. (id:60365)
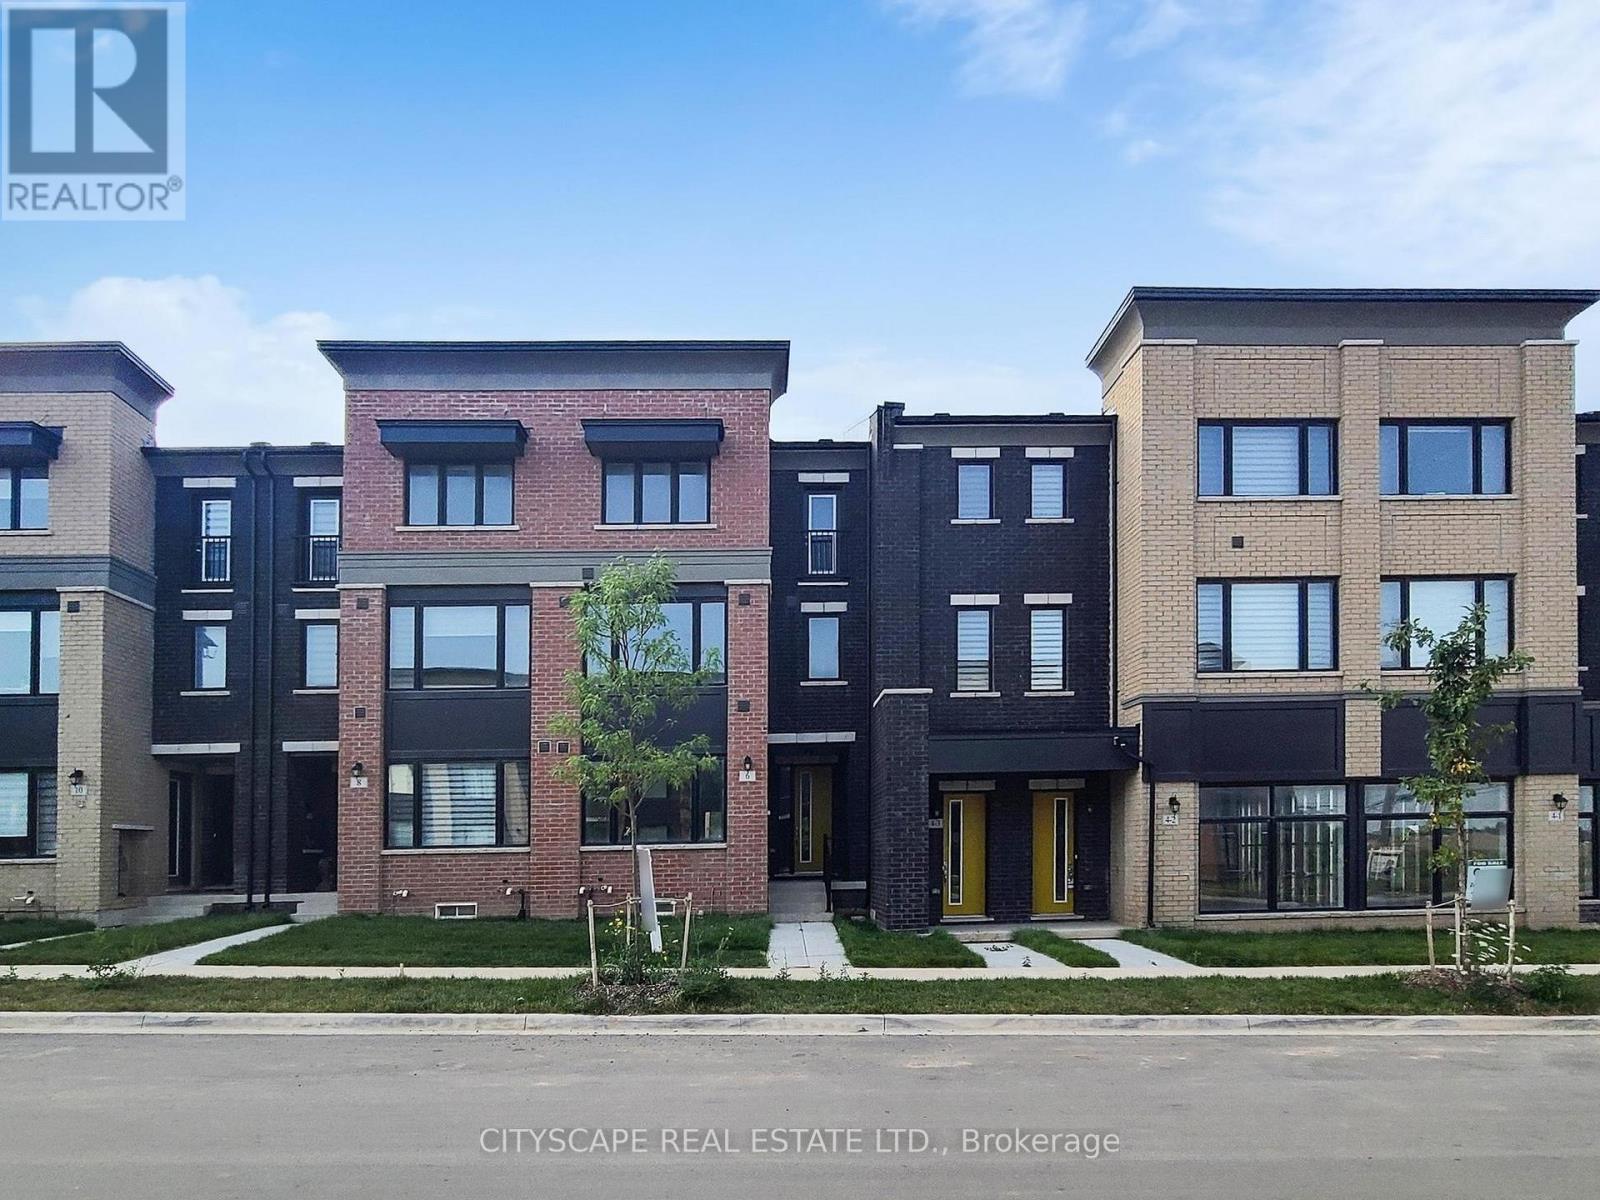
6 Marvin Avenue
Oakville, Ontario
Nestled in the heart of exclusive area of Oakville WORK & LIVE townhouse. With its sleek modern design and impeccable attention to detail, this stunning Work & live new freehold townhouse boasts, 2159 Sq Ft total area plus basement, 5 spacious bedrooms (den can be converted into a 5th bed) 4 baths. Gourmet kitchen with quartz countertop and brand new Samsung appliances, breakfast island & dining area. A spacious great/family room with lot of natural light and cozy fireplace. Ground floor can be used as a bedroom or a business/office with ensuite bath and closet. It has a separate dining room and a large office/den to work from home walk out to huge 200 sq ft terrace, A large living/family room with full window. Third floor has 3 beds including primary bed with ensuite, a walk-in closet, another full washroom and laundry. A large basement with potential of more living space. 4 car spaces in double garage and on driveway. Business/office can be set up on ground floor and basement, e.g., accounting, travel agency, clinic, law office & lot of other options. A great potential in residential and business rental. Brand new Samsung appliances are included. (id:60365)
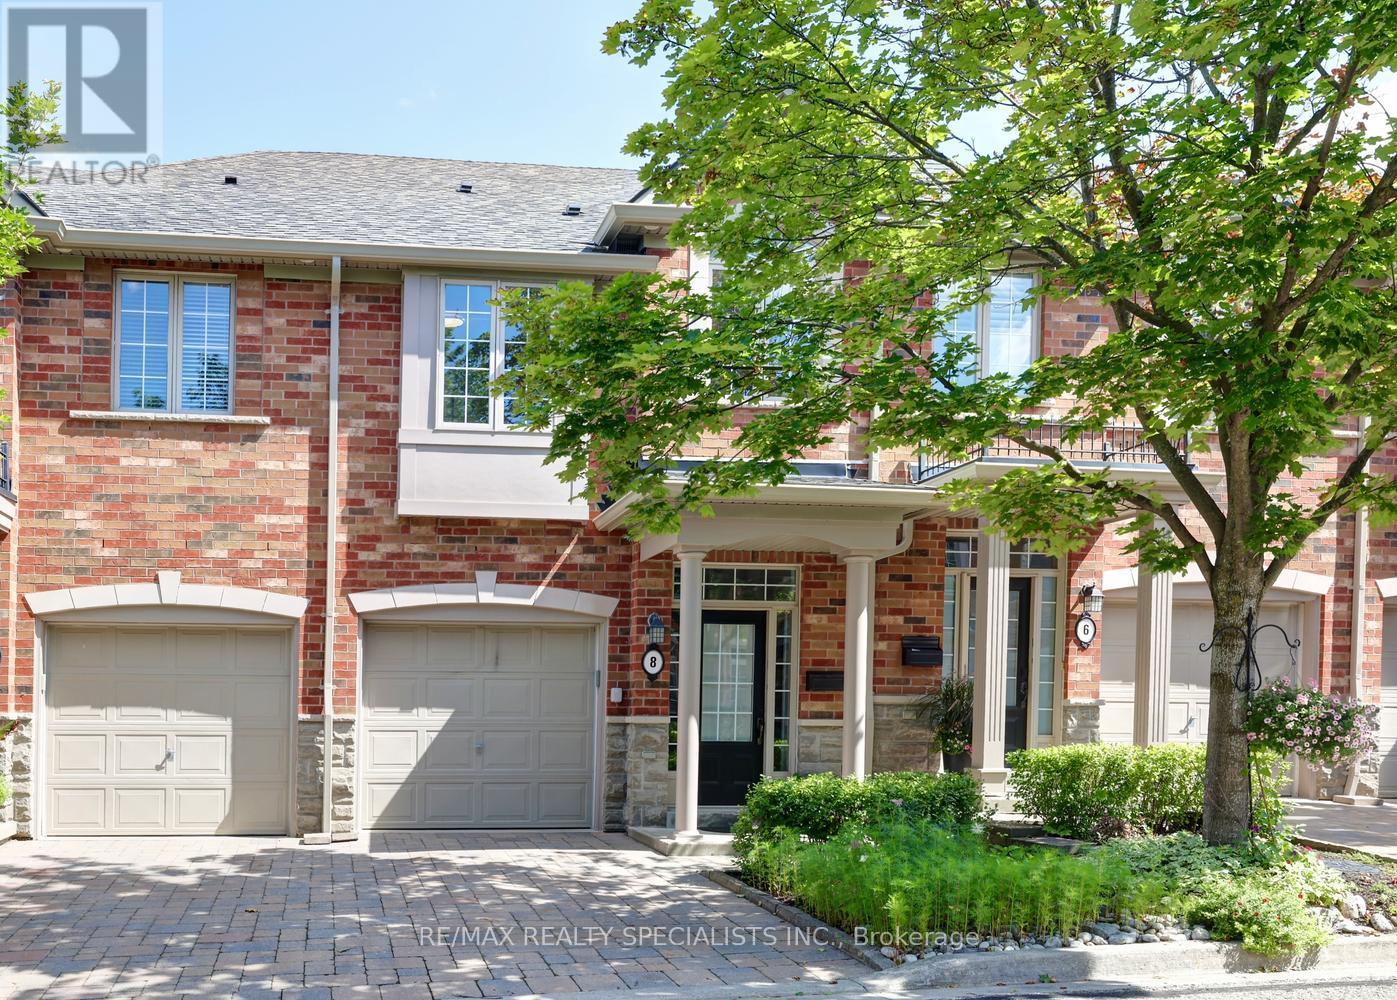
8 - 2401 Fifth Line W
Mississauga, Ontario
Gorgeous executive townhome approximately 1500 square feet and located in the sought after area of Sheridan Homelands. Nestled in a boutique condominium complex with only 15 units in total. Spacious living/dining room area with new hardwood floors (2026), gas fireplace with custom mantle, and garden doors leading to a backyard patio. Open concept kitchen with new hardwood floors (2026), stainless steel appliances, wine rack, under cabinet lighting, and centre island with breakfast bar. Fantastic layout with 9' foot ceilings on the main level, stunning 2' by 2' porcelain entrance floors (2026) and 2 piece powder room with pedestal sink. Three upper level bedrooms with laminate floors, convenient 2nd floor laundry, and main 4 piece bathroom. Primary bedroom retreat with walk-in closet with organizers, and 4 piece en-suite with an oval jacuzzi tub. Second bedroom with semi en-suite and double closet. Finished basement with recreation with laminate floors and lots of storage space. Backyard oasis with walk-out to a private patio area with privacy fence and lush professionally landscaped gardens. Premium location just minutes away to schools, parks, trails, shopping, transit, highways, Clarkson Go Station, South Common Recreation Centre, tennis/pickleball, sports fields, and University of Toronto (UTM). (id:60365)

© 2026 Proptech Realty Inc., Brokerage.