
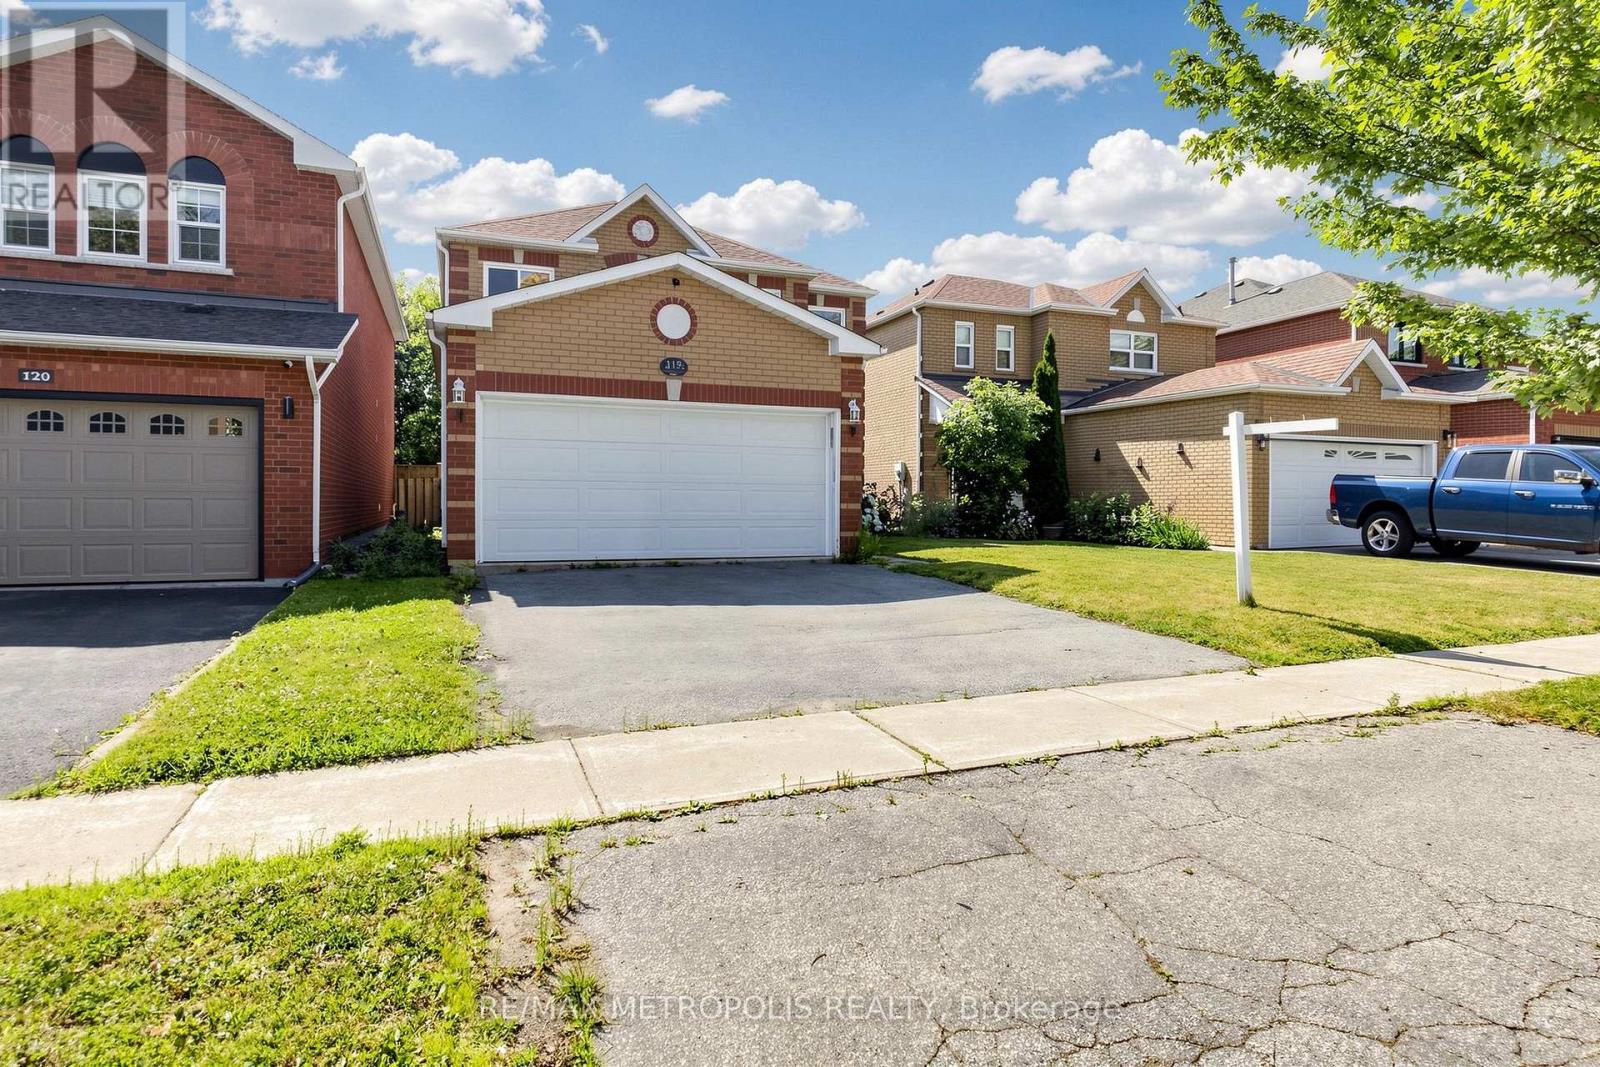
118 Jordan Drive
Orangeville, Ontario
Newly Renovated Bright & Spacious Detached 4 Bedroom House With Lots Of Natural Light. Main Floor Laundry, Eat-In Kitchen, Walk Out To Fully Fenced Backyard. 2 Car Driveway With A 2 Car Garage. Walking Distance To Headwaters Hospital, Shopping, And Much More. (id:60365)
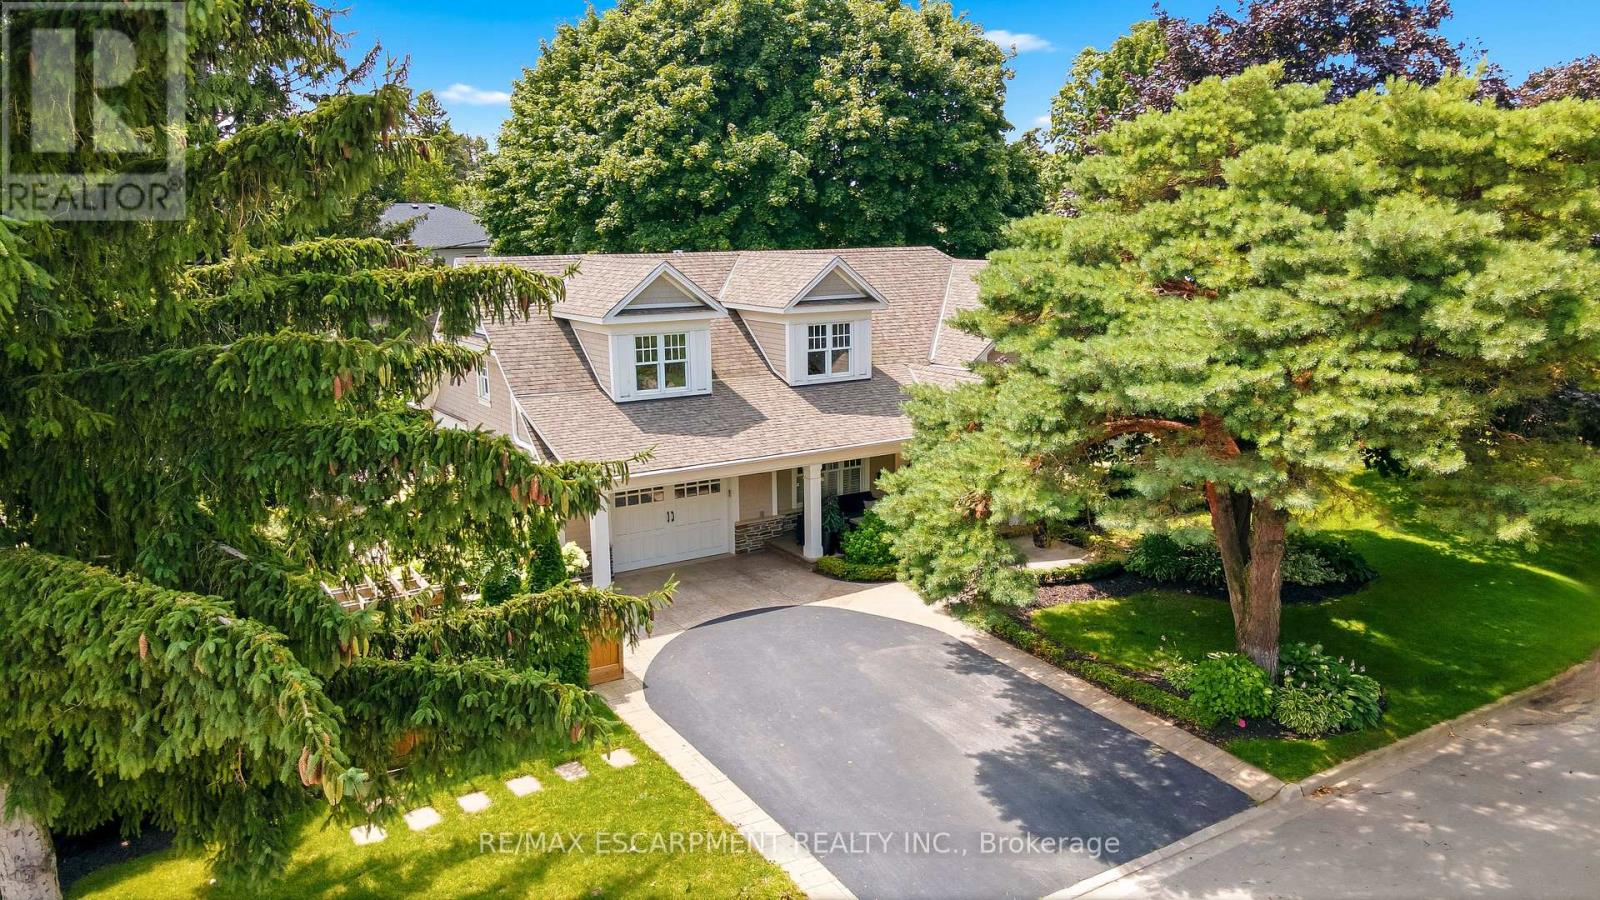
330 Camelot Court
Burlington, Ontario
Welcome to one of Shoreacres' most captivating residences-an architectural showpiece where timeless modern farmhouse design meets exceptional craftsmanship. Inspired by classic Cape Cod architecture, this remarkable home showcases wood shingle siding, a distinctive shake-look roof, and traditional double-hung windows, creating unforgettable curb appeal. Inside, exquisite custom millwork and stunning 7.5" vintage European engineered hardwood flooring flow throughout, blending warmth, character, and refined elegance. The breathtaking main level features soaring vaulted ceilings and an abundance of natural light, creating an inviting atmosphere for everyday living and entertaining. Offering 4 spacious bedrooms and 3 private ensuites, the entire upper level has been transformed into a luxurious primary retreat featuring a vaulted bedroom, generous closet space, and a spa-inspired ensuite complete with a freestanding soaker tub and oversized glass shower. The professionally finished lower level extends the home's living space with a cozy family room anchored by a gas fireplace and an additional bedroom with its own ensuite. The basement offers a stylish moody office ideal for working from home with an additional bedroom with ensuite. Above the garage, accessed through a charming hidden passageway, you'll discover a versatile bonus room perfect as a private office, children's retreat, media room, or cozy movie lounge, or bedroom. Outside, the professionally landscaped backyard offers premium stonework and low-maintenance turf, creating the perfect setting for effortless outdoor living. Nestled in the heart of prestigious Shoreacres, this exceptional home falls within the highly coveted John T. Tuck Public School and Nelson High School catchments, and is just minutes from the lake, parks, shopping, GO Transit, Lakeshore Road, and the QEW-offering an unmatched combination of luxury, convenience, and family living. (id:60365)
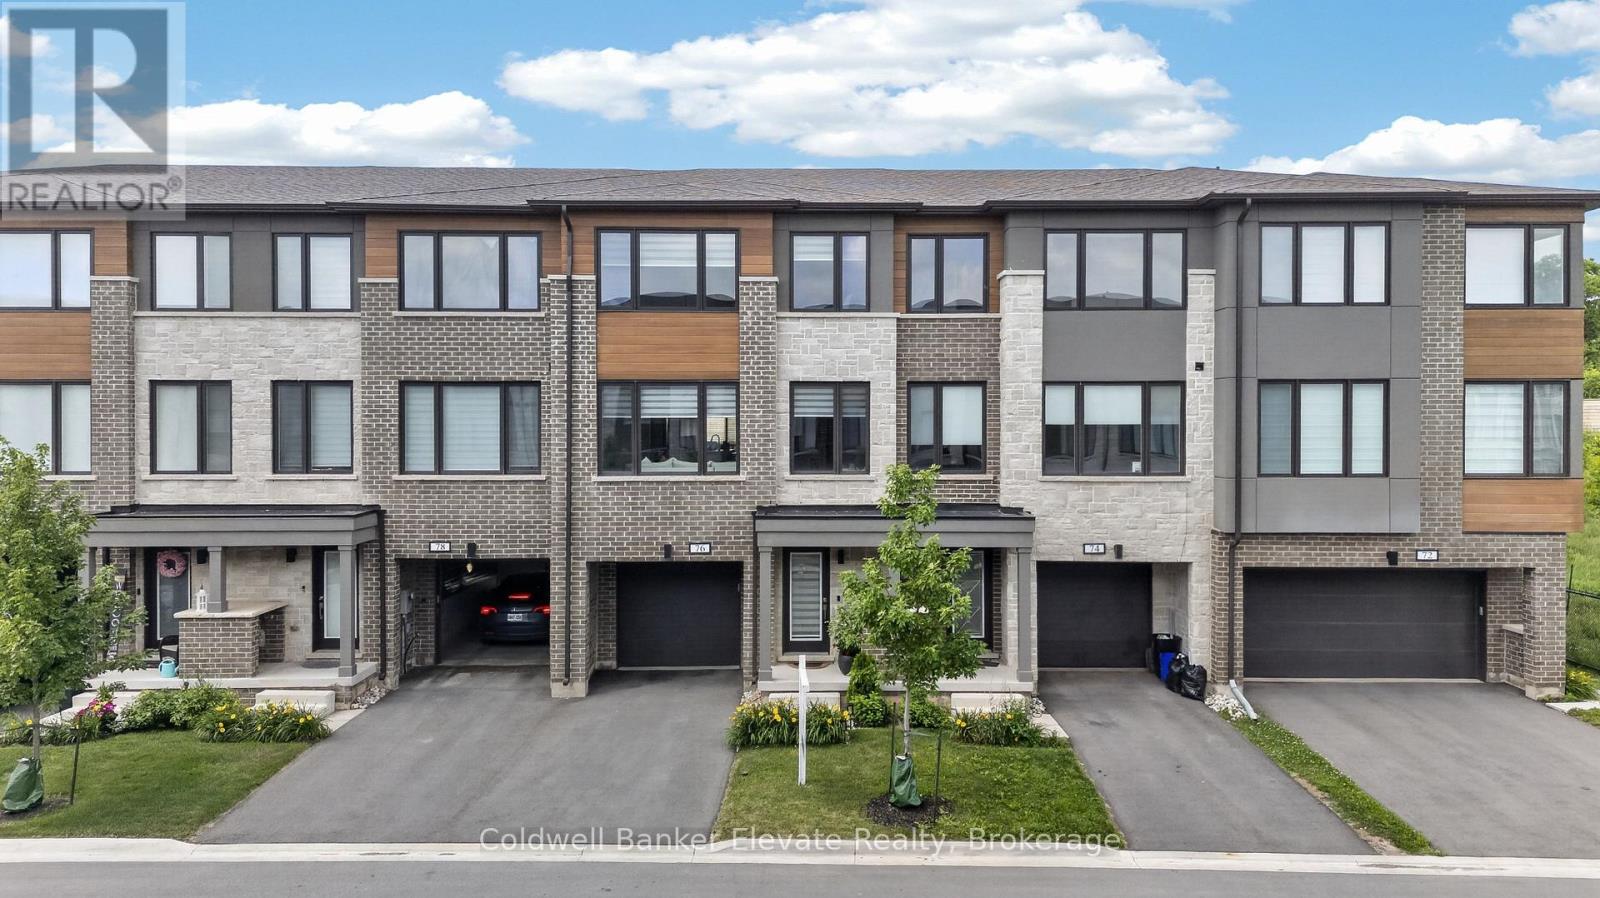
76 Windtree Way
Halton Hills, Ontario
Welcome to this beautifully designed freehold townhome offering over 2,000 sq. ft. of thoughtfully designed living space with 3 bedrooms + den, 4 bathrooms, and a versatile layout that perfectly suits today's lifestyle. The bright, open concept main level is ideal for everyday living and entertaining, featuring hardwood flooring, a spacious living room, and a stylish kitchen complete with quartz countertops, matching quartz backsplash, soft-close cabinetry, stainless steel appliances, gas stove, large centre island with seating for 5 to 6 people, and a walkout from the dining area to the private terrace overlooking the fully fenced backyard. The ground level offers exceptional flexibility with a spacious den featuring garden doors that walk out to the newly interlocked patio, making it an ideal home office, guest bedroom, playroom, home gym, or additional family room. This level also includes a convenient powder room, generous storage space, interior garage access, and a utility room with direct access to the backyard. Upstairs, the spacious primary retreat features a walk-in closet with custom IKEA organizers and a private 3-piece ensuite with quartz vanity, glass shower, and bidet. Two additional bedrooms, a full 4-piece bathroom, convenient upper level laundry, and linen storage complete the upper floor. Additional highlights include built-in zebra blinds throughout, custom closet organization, LiftMaster garage door opener, central vacuum, one of the longest lots, fully fenced backyards with new fencing, and functional storage throughout. Ideally situated close to parks, schools, shopping, restaurants, walking trails, recreation facilities, and major commuter routes, this move-in ready home offers the perfect combination of style, comfort, flexibility, and convenience in one of Georgetown's most desirable family-friendly neighbourhoods. (id:60365)

30 Theodore Drive
Mississauga, Ontario
Custom-built 6 bedroom family home on an Incredible 240ft deep lot. Completely rebuilt from the foundation up in 1992, this custom 2 storey home offers 3384 sq ft of bright, thoughtfully designed living space finished with luxury materials.The main level offers spacious living and entertaining areas, including a welcoming living room, well-appointed kitchen, dining & family rooms and a generously sized bedroom, convenient powder room, and an incredible sun-filled solarium, beautifully rebuilt in 2018.Natural light pours into every room, highlighting the home's custom design and generous living areas.Upstairs, you'll find 4 large bedrooms, including a spacious primary retreat with walk-in closet, updated ensuite shower (2021), and access to a stunning Brazilian hardwood deck overlooking the backyard and a 2nd full bathroom serves the additional bedrooms.The finished lower level adds exceptional versatility with a 6th bedroom, full bathroom, huge great room, bright workshop, large laundry & utility room, and abundant storage space.Thoughtfully updated throughout, including a triple-zone Slant/Fin hot water heating system (approx. 5 years), Pella windows on the 2nd floor, aluminum roof with 50 yr warranty (2012), fresh paint (2024), updated fencing (2024), and three stoves. Step outside to an extraordinary backyard stretching over 240 feet deep, filled with mature fruit trees and endless possibilities. Enjoy your dream outdoor retreat with space for a pool, skating rink, future garage, gardens, or simply enjoy dining al fresco and relaxing on the beautiful decks. Immaculately maintained by original owners. The combination of incredible outdoor space and substantial interior square footage is a rare find.A truly unique property offering six bedrooms, four bathrooms, exceptional storage, custom craftsmanship, and a spectacular lot perfect for large families, multigenerational living, hobbyists, or anyone seeking room to grow. Close to all amenities, hwys, GO Train. (id:60365)
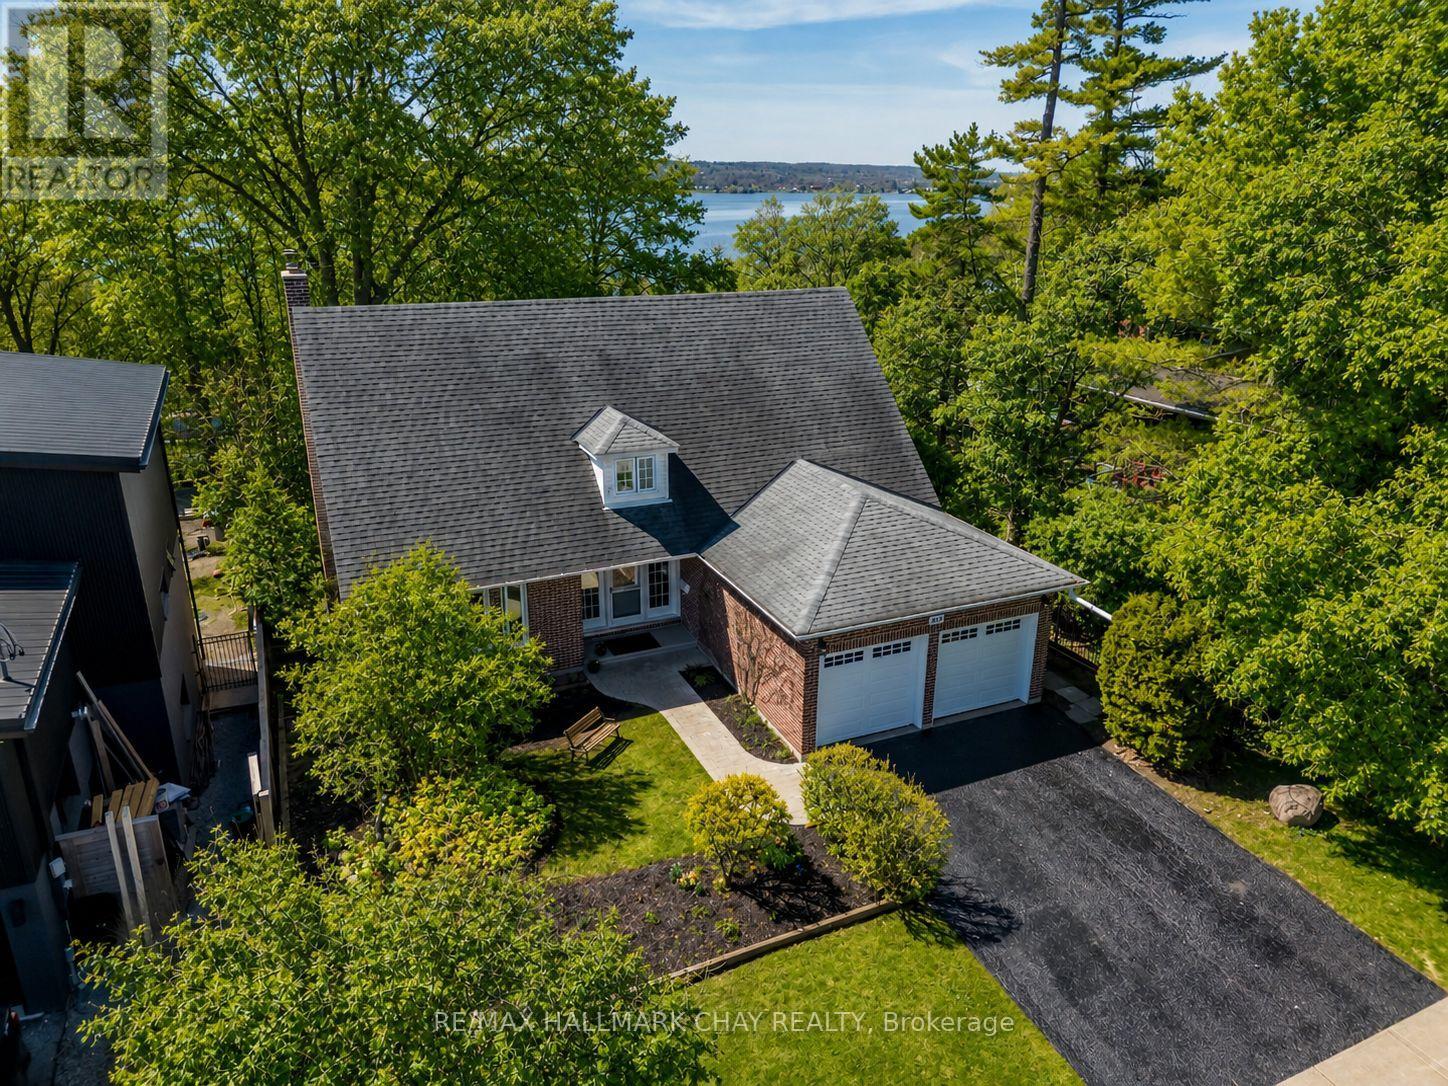
365 Codrington Street
Barrie, Ontario
Own a piece of Barrie's paradise at this exceptional value! Rarely offered, expansive view-side Codrington Street property, showcasing seasonal and partial views of Kempenfelt Bay. Nestled in the heart of the highly sought-after coveted East-End, and just a few blocks from the waterfront. Enjoy the ultimate East-End lifestyle - walk to: Beach/Lake/Yacht Club/North Shore Trail/Schools/Parks/Shopping & Dining. The Hospital is near by, with Golf Courses & Skiing a short drive away. This Charming & Character-filled 4 bedroom, 2 1/2 bath Cape Cod style home offers exceptional space and versatility, including two basement walkouts and a separate side entrance. Perfectly set on a large lot, the property features a lovely usable level rear yard, which then slopes into the treed area, creating the feel and privacy of a ravine like lot. The bright spacious livingroom features quality custom wood shelving and mantle surrounding a cozy gas fireplace, and flows seamlessly into the dining room which offer a walkout to a generous raised deck. Both rooms enjoy southern exposure, indirect valance lighting and beautiful refinished hardwood floors. The recently remodeled Kitchen - enhanced with pot lighting, blends style and function, offering clean white appliances, ceramic back splash, ample cabinetry and drawer space, pot drawers, and a broom pantry closet. The lower level Rec room is warm and inviting, featuring a brick fireplace with Napoleon insert and a walkout to rear yard open & covered patios. A flexible main floor room with Hardwood floors can serve as a home office, den or 5th bedroom - tailored to your needs. Additional Highlights: double attached garage - inside entry & two brand new garage doors with openers, Gas Furnace (2025), Cent/Air, Most windows upgraded. Some exterior photos Ai enhanced to current season (removed snow or added foliage). Don't miss this unbeatable value, location, lot, & neighbourhood - Outstanding opportunity! (id:60365)
55 Gibbon Drive
Barrie, Ontario
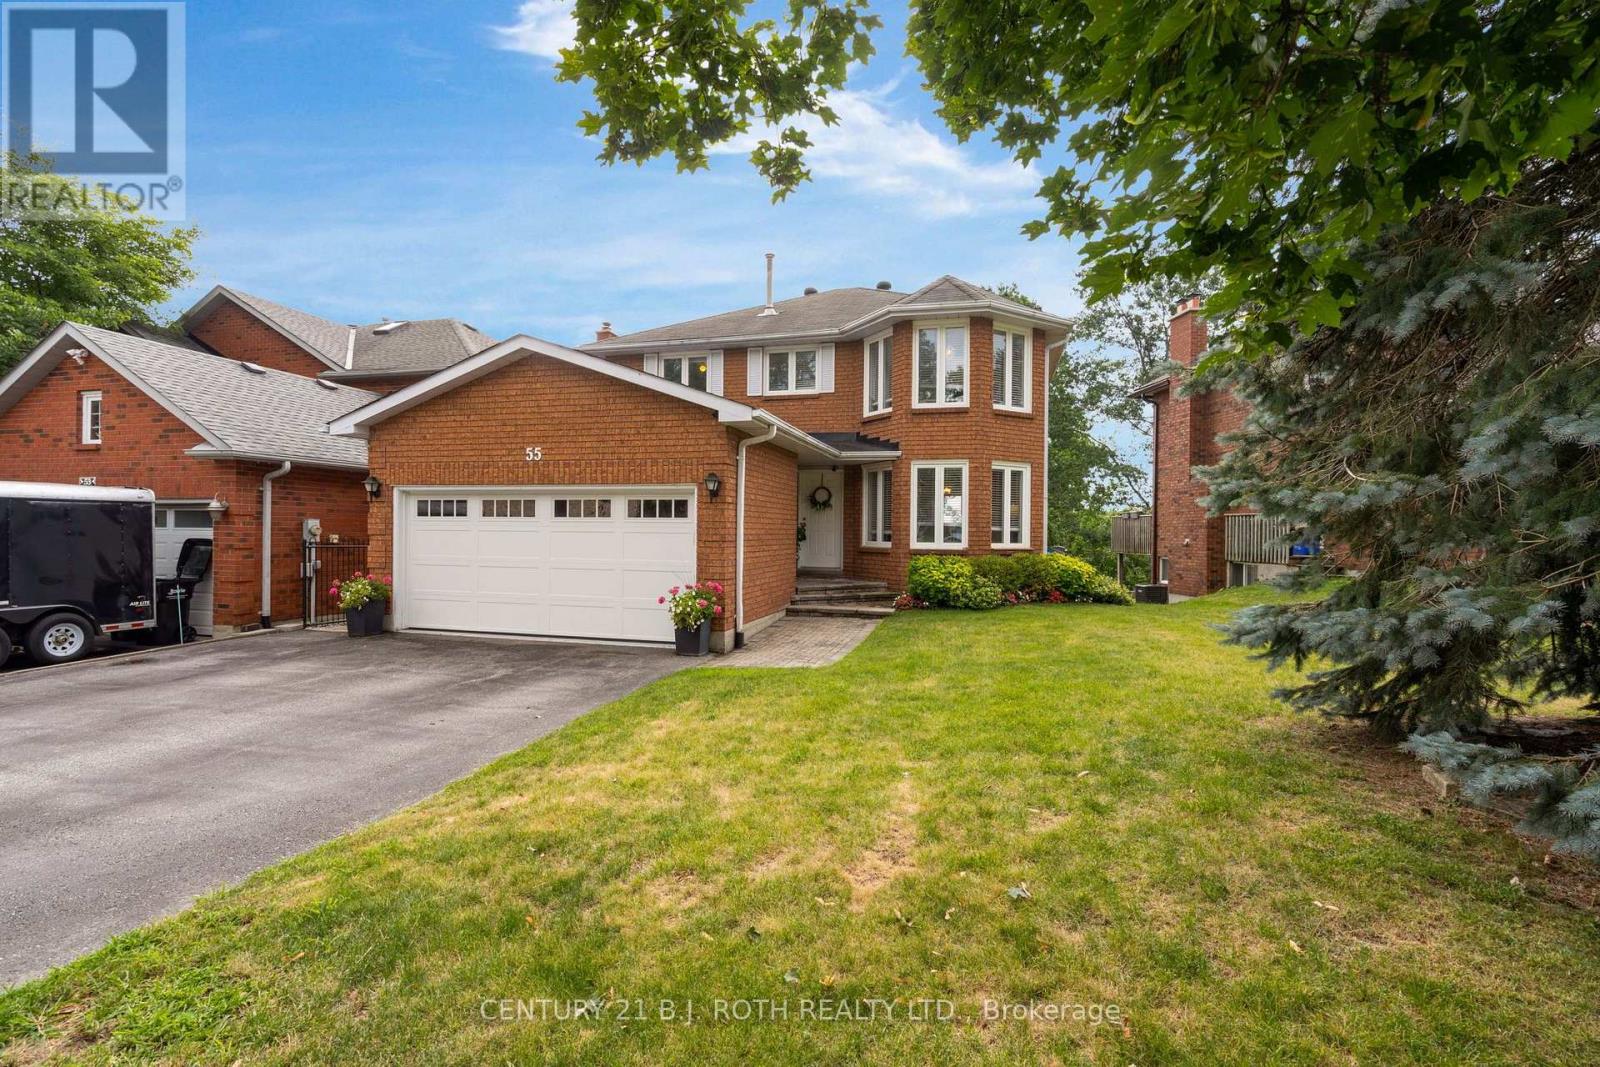
Welcome to this 3 bed, 3-bath 2-storey home for lease in Barrie. This well-maintained home offers a functional layout with plenty of space for families or professionals. The main floor features an updated kitchen with quartz counters and stainless steel appliances, family room with gas fireplace and a walkout to a raised composite deck overlooking the yard and city. There is also a bright living dining room, 2 piece bath and access to the double garage. Upstairs you will find a large master with ensuite and attached den. There are 2 additional bedrooms and a 4 piece bath on this level. The tenant will have access to the full yard and ample parking. (id:60365)
41 Mabern Street
Barrie, Ontario
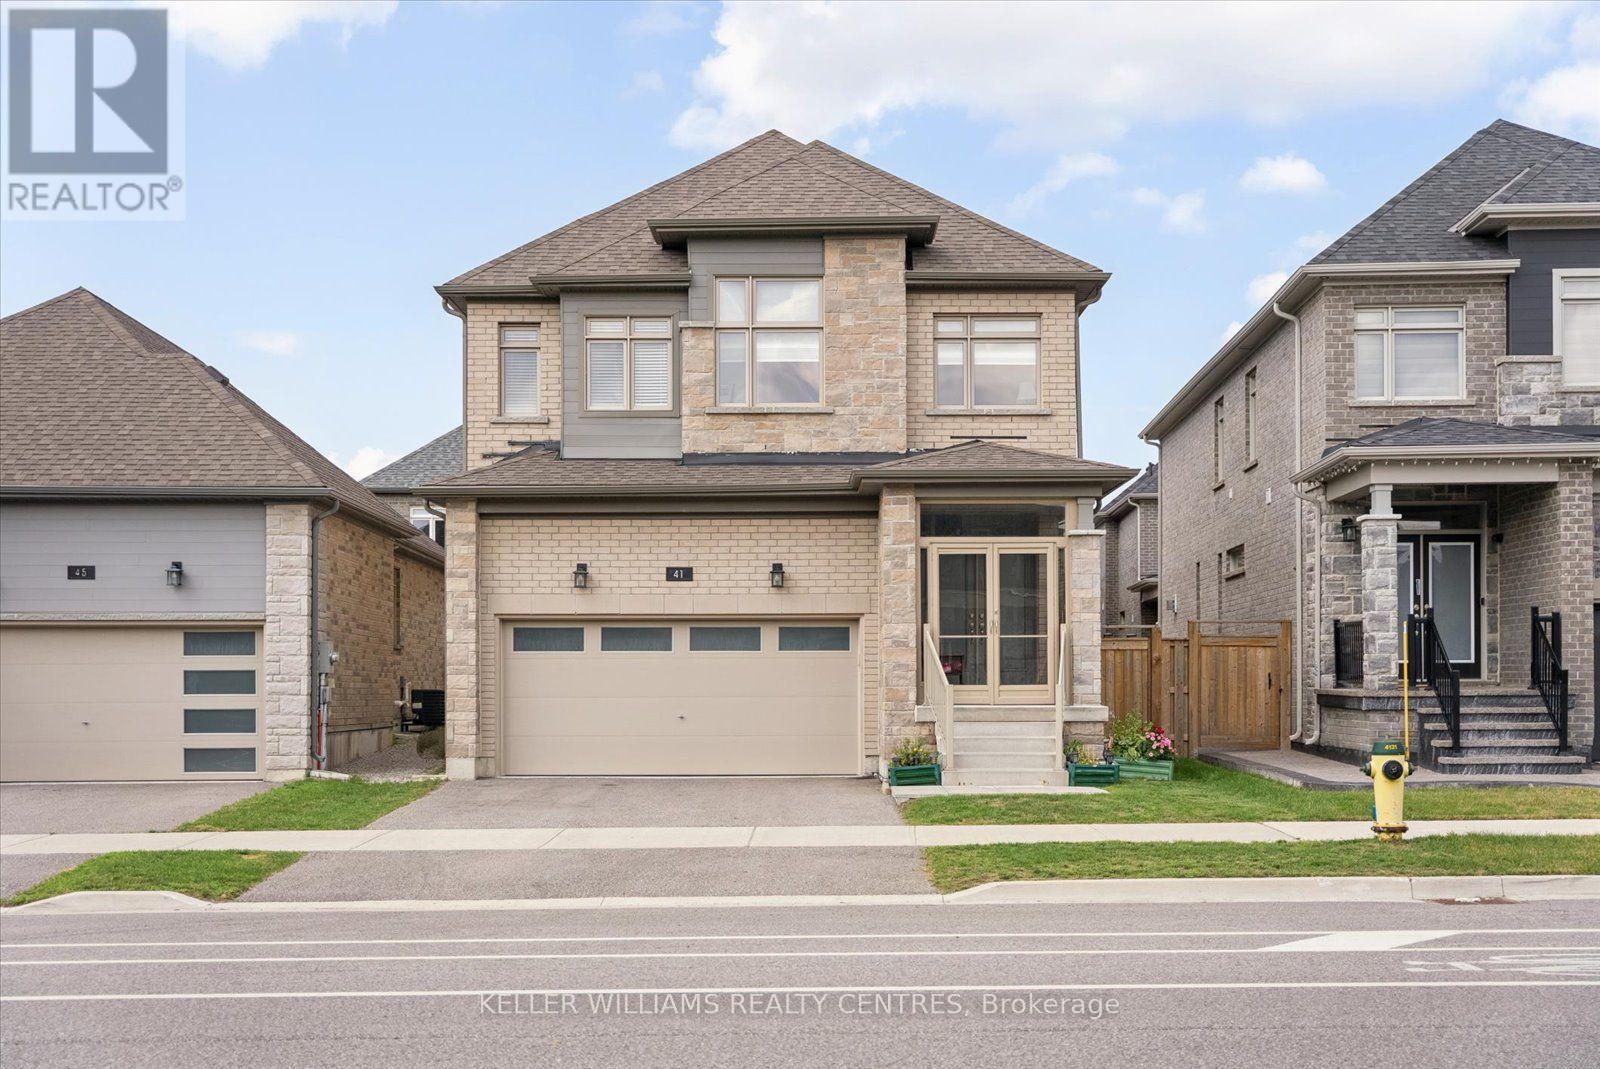
((Offers Anytime!)) Welcome home! This stunning and immaculately maintained, 4-bedroom, 4-bathroom, two-storey, detached home, is nestled peacefully in a modern-family friendly community in Southwest Barrie. Built in 2021 by Bradley Homes, this 2647 sqft property features breathtaking contemporary finishes and upgrades throughout! Fully equipped with soaring 9 ft ceilings on the main level, large open-concept & upgraded kitchen, living and dining rooms, hardwood floors, generously sized bedrooms, 3 gorgeous on-suit bathrooms, soaker tub & glass shower in primary en-suit, walk in closets, bedroom level laundry, private double car garage and driveway, enclosed front porch/mudroom, gas fireplace, and a large outdoor deck in the backyard. Enjoy the convenience and comfort of gas lines to backyard and kitchen, quiet belt-drive garage door opener, inside garage door access, rough-in for possible fifth bathroom in basement, rough-in for central vacuum, back flow value in basement, and all central systems and mechanicals that are less than 5 years old. A great sense of community in neighbourhood! Located just minutes from highly-rated schools, parks, walking trails, recreation centres, shopping, restaurants, transit, and all major amenities. With convenient access to Highway 400 and Barrie's beautiful waterfront, beaches, and downtown. Perfect for any family, professionals, multi-generational households, outdoor enthusiasts and more! (id:60365)
59 - 735 New Westminster Drive
Vaughan, Ontario
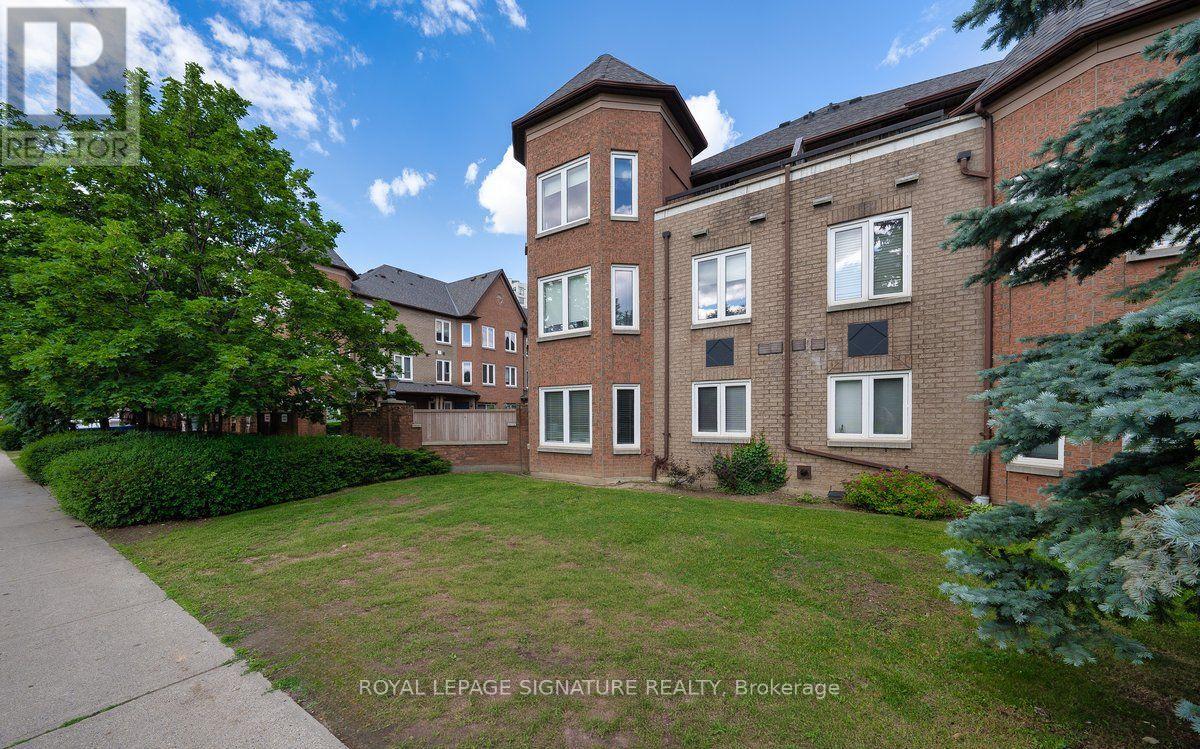
Welcome to luxury living in the heart of Thornhill with this rarely available, sun-filled corner unit-one of the largest and most desired models in the complex, boasting 1,821 sq. ft. of meticulously maintained space. The bright and airy layout features an expansive main floor designed for both entertaining and everyday comfort, alongside three generous bedrooms, highlighted by a third-floor primary retreat featuring a private walk-out balcony, large walk-in closet, and a 5-piece ensuite. The finished basement offers a versatile rec room with the rare convenience of direct underground access to two side-by-side parking spots right outside your door, as well as visitor parking right outside. Exceptional value with FREE Rogers high-speed internet & cable TV. Set in a friendly community boasting a Walk Score of 81, this must-see home is just steps from Promenade Mall, top-rated schools (including Brownridge P.S., St. Elizabeth C.H.S., and Fréchette F.I.), transit hubs, parks, the library, restaurants, and quick access to Hwy 407. (id:60365)
14835 Jane Street
King, Ontario
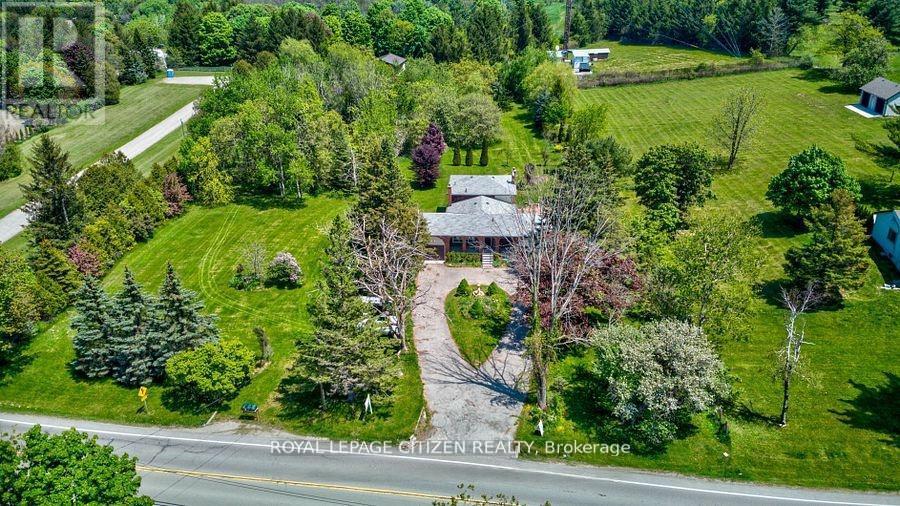
2 Acres In Prestigious King Township. Flat And Usable Land. This Property Includes An Existing Backsplit Home Currently Designed For Multi-Family Living. With 3 Separate Living Areas. Many Uses; Could be such as Rental/ Income Property, Single Family Home, Or New Build Professional Drawings Completed. Enjoy many outdoor features of this property including the inground pool. Property is Backing On To King Centennial Trails Providing Beautiful Views along with privacy as well as trials for walks and outdoor activates. Great Opportunity for income property, Builders, and or family looking to be in King combined with privacy on 2 Acres while being close to the City (id:60365)

3016 - 28 Interchange Way
Vaughan, Ontario
Welcome to the Grand Festival Condo! Live above it all on the 30th floor of the highly sought-after Grand Festival community, where lifestyle meets convenience, Smart, Functional Layout: 498 Sq.ft Interior + 107 Sq.ft Balcony,This thoughtfully designed 1-bedroom unit offers optimal space utilization, clean modern lines, and a bright, airy ambiance thats perfect for both living and working from home. Prime Vaughan Location: Steps to VMC subway, highways 400 & 407, restaurants, shopping, entertainment, and York University. Everything you need is right at your doorstep.Transit-friendly. Commuter-friendly. Lifestyle-friendly. Do not miss out book your showing today and make this elevated urban lifestyle yours! (id:60365)
512 - 2920 Highway 7 Road
Vaughan, Ontario
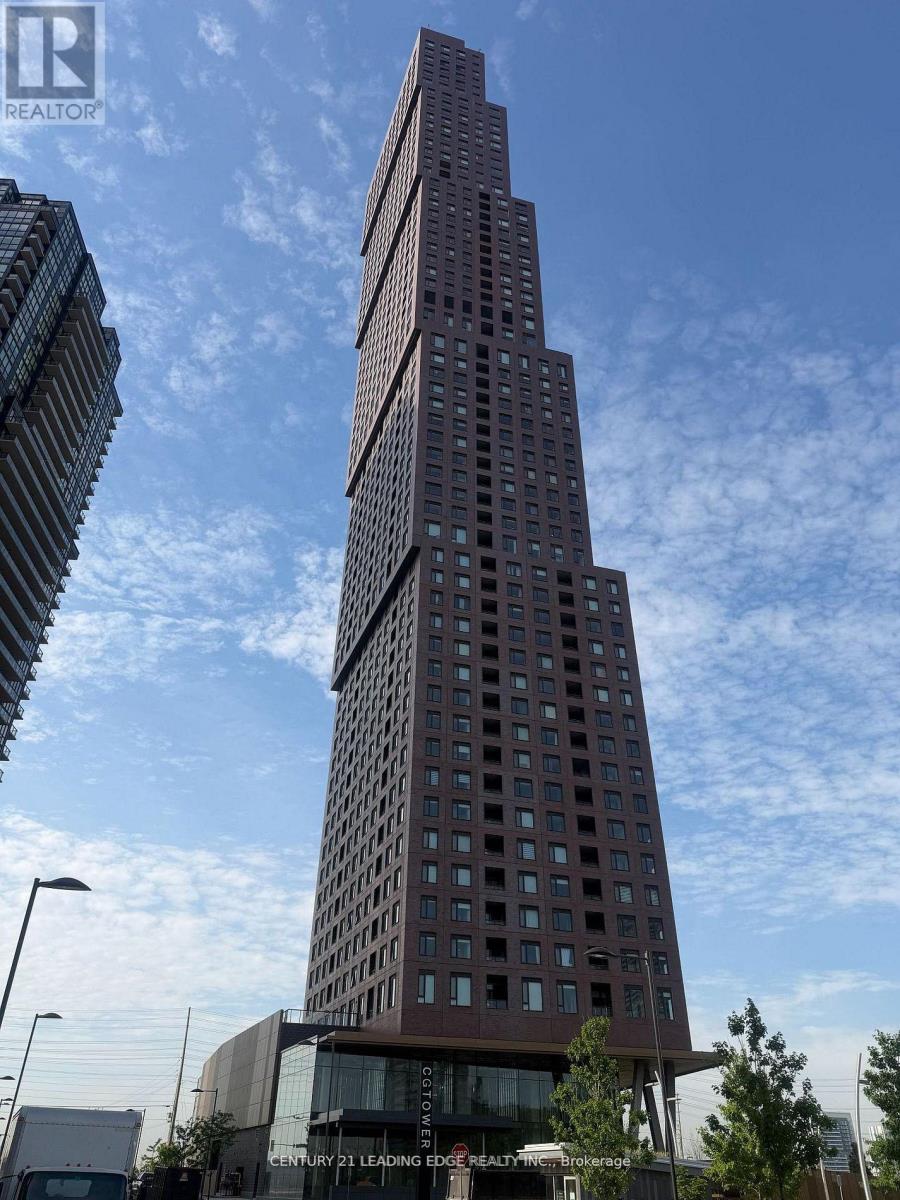
Experience refined urban living in this spacious 1-bedroom, 1-bathroom condo in the heart of Vaughan Metropolitan Centre. Thoughtfully designed with comfort and style in mind, this modern residence offers an exceptional opportunity for homeowners, professionals, and investors alike. Ideally located just steps from the TTC subway and minutes to York University, major highways, hospitals, and regional transit, this prime address delivers unmatched convenience and connectivity throughout the GTA. Residents enjoy access to premium amenities including a resort-style outdoor pool, state-ofthe-art fitness centre, elegant party rooms, and 24-hour concierge service. Surrounded by upscale shopping, dining, and entertainment, this vibrant community combines luxury, lifestyle, and urban convenience in one of Vaughan's most prestigious and fast-growing neighbourhoods. Own a home in one of Vaughan's most dynamic communities - book your private showing today (id:60365)
941 Wickham Road
Innisfil, Ontario
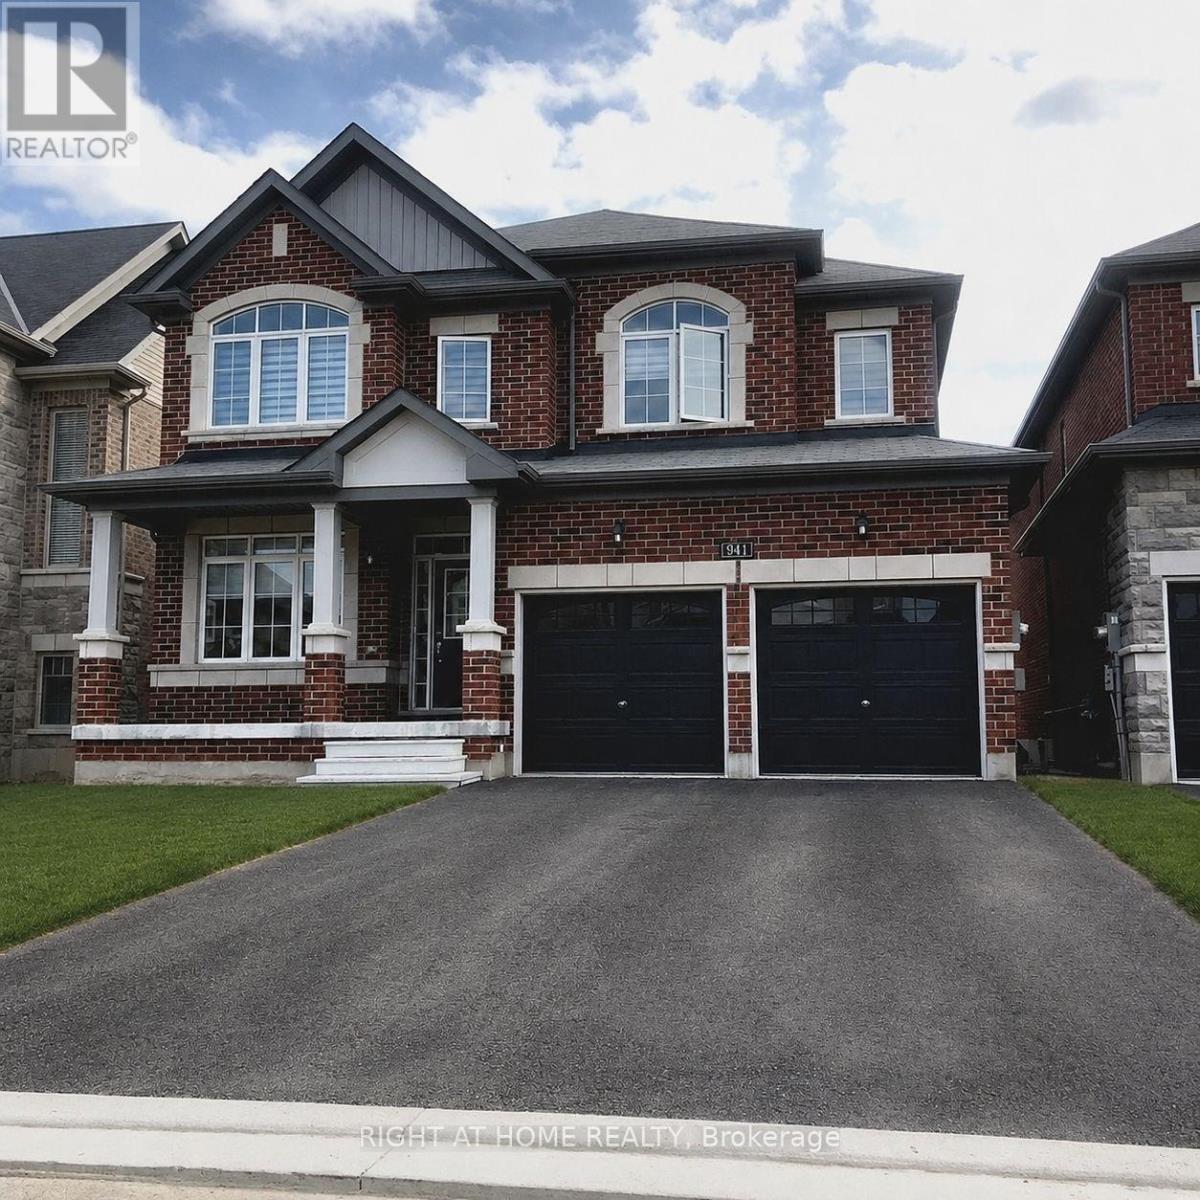
This stunning contemporary open-concept residence offers approximately 3,100 sq. ft. across the main and second floors, showcasing a beautifully upgraded kitchen with island, granite countertops, and stainless steel appliances. Hardwood and ceramic flooring flow throughout, while the soaring 18-ft ceiling in the living room creates a truly grand sense of space. Additional upgrades include pot lights and central vacuum, and the double car garage offers direct entry into the home.Upstairs, you'll find 4 spacious bedrooms. The primary suite boasts a 5-piece ensuite and his-and-her closets, while each additional bedroom is generously sized with large closets and ensuite access.An unbeatable location! Just minutes to the beach, golf course, recreation complex, shopping, schools. (id:60365)

© 2026 Proptech Realty Inc., Brokerage.