
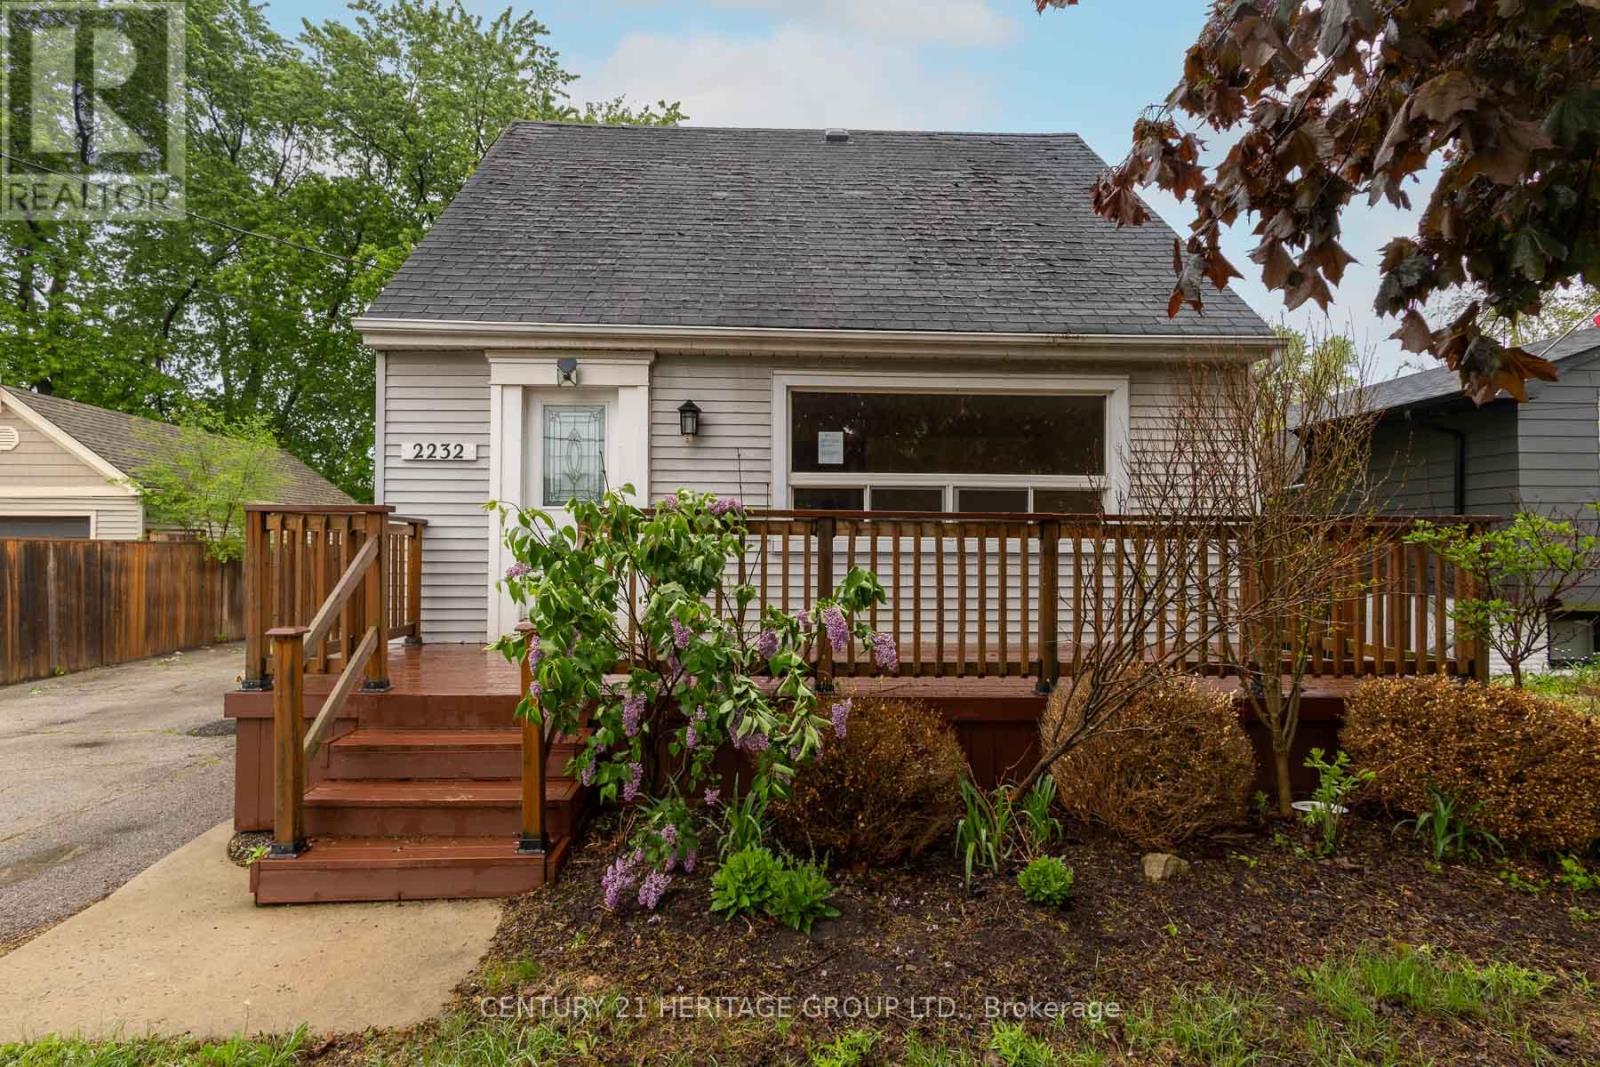
2232 Queensway Drive
Burlington, Ontario
Welcome to 2232 Queensway Drive, a delightful 1.5 storey home nestled in Burlington's sought-after Freeman neighbourhood. This inviting property offers a functional layout with two bedrooms and 3pc bathroom on the upper level, while the main floor provides comfortable living and dining spaces ideal for everyday family life. A finished basement extends the living area, offering versatile space perfectly suited for a recreation room, home office, or additional living space. The exterior is equally impressive, featuring a private backyard retreat complete with an inground pool, deck area, and green space; an exceptional setting for outdoor entertaining and summer enjoyment. A single-car detached garage and private driveway provide practical parking solutions. Situated on a quiet, dead-end, tree-lined street, this home is located in a prime central Burlington location. Just minutes from Mapleview Centre, Burlington Centre, local dining, parks, and recreational facilities. With convenient access to the QEW, Burlington Transit, and nearby GO Transit, commuting throughout the GTA is seamless. Surrounded by schools, trails, and everyday amenities, this is an outstanding opportunity to enjoy a well-connected lifestyle in an established community. (id:60365)
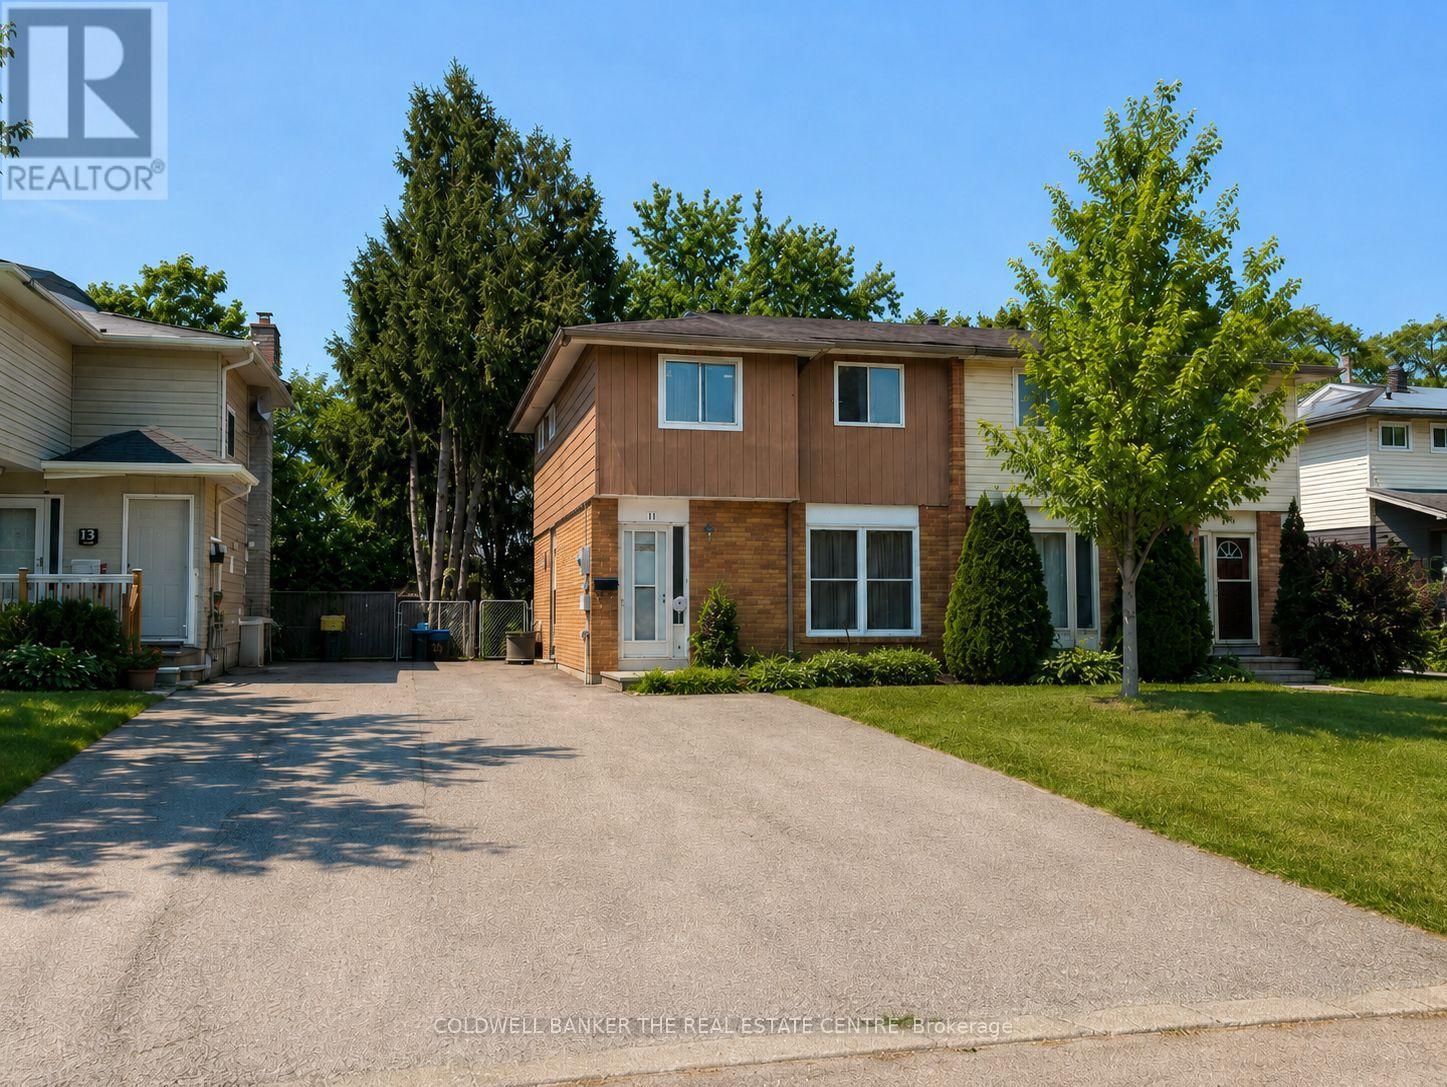
11 Chaucer Crescent
Barrie, Ontario
Clean, bright and available for October 1st! This three-bedroom front and upper unit offers an affordable alternative for tenants who value bedroom space, natural light and two-car parking. The main floor features a sunny eat-in kitchen overlooking the front yard, with space for dining but no separate living room. Tenants may choose to use one of the three upstairs bedrooms as a comfortable living room, home office or flexible bonus space. The upper level also includes a convenient built-in laundry closet. Appliances include a refrigerator, stove/oven and dishwasher, along with a 40-inch LCD television. Two parking spaces are included. Please note that this unit does not have direct interior access to the rear yard. The property also contains a separate secondary unit.Monthly rent is $1,995 plus 65% of utilities. Rental application, credit report, employment and income verification, and references are required. Rent incentives or rebates may be considered for a highly qualified applicant. A practical rental opportunity with three flexible bedrooms, in-unit laundry and valuable parking at a competitive monthly rate. Rent-to-own is also an option. (id:60365)
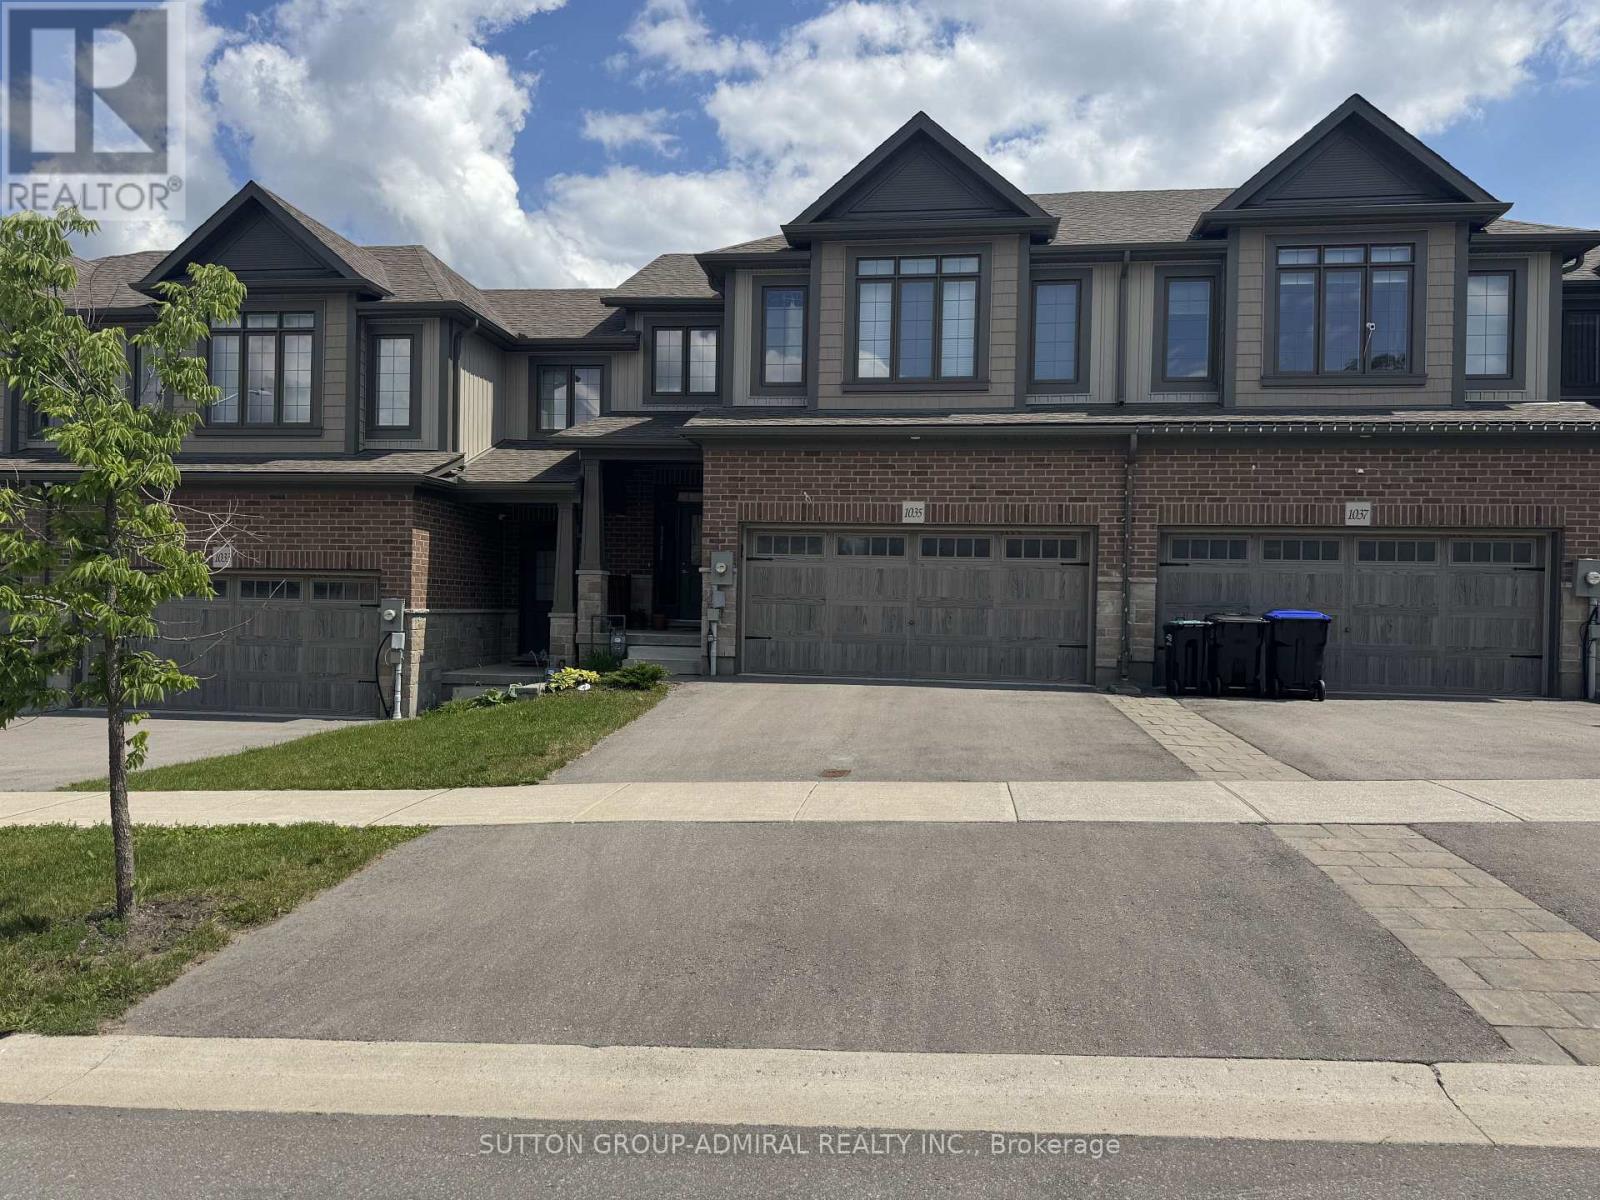
1035 Wright Drive
Midland, Ontario
Welcome to this beautiful townhome nestled in one of Midland's newest and most sought-after neighbourhoods!Offering 3 spacious bedrooms and 2.5 bathrooms, this home is perfect for families or anyone looking for modern, comfortable living. Soaring 9-foot ceilings and an open-concept layout create a bright, airy feel throughout, while large windows flood every room with an abundance of natural light. The functional floor plan makes everyday living and entertaining effortless.Lovingly maintained and showing true pride of ownership, this home feels as fresh and welcoming as the day it was built. Ideally situated, you'll enjoy easy access to everything you need - shopping, top-rated schools, playgrounds, Georgian Bay General Hospital, and convenient Hwy 93 access are all just minutes away. (id:60365)
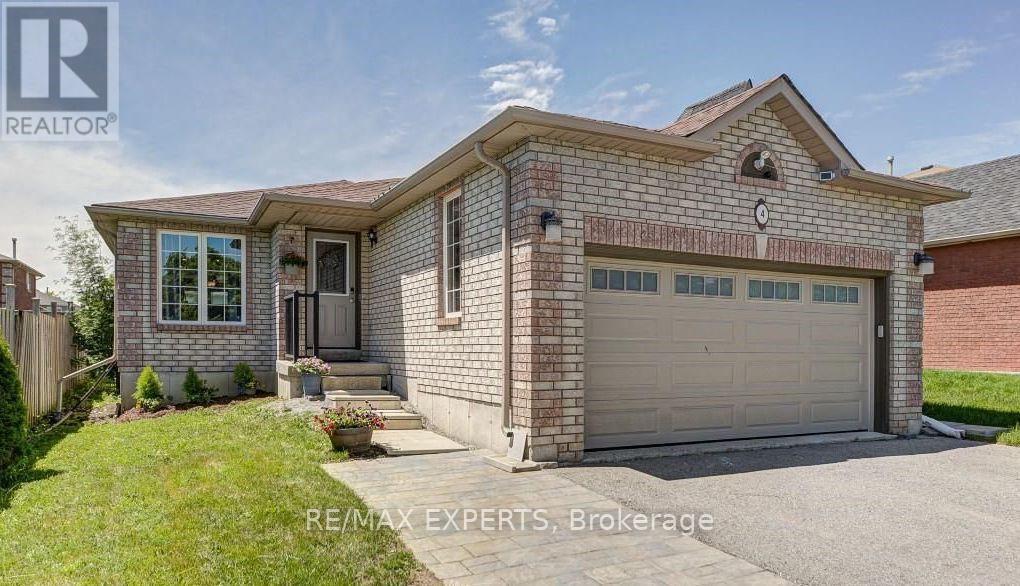
Upper - 4 Ambler Bay
Barrie, Ontario
Spacious detached bungalow upper level located in the prestigious and family-oriented Georgian Drive community of Barrie. Freshly painted and featuring no carpet throughout, this well-maintained home offers a bright and functional layout with laminate flooring throughout. Inviting foyer leads to a spacious living and dining area, perfect for everyday living and entertaining. The bright eat-in kitchen offers ample cupboard space and a breakfast area witha walkout to a private backyard deck. The spacious primary bedroom features a walk-in closet and a 4-piece ensuite bath. Two additional generously sized bedrooms and a second 4-piece bathroom provide plenty of space for families or professionals. Large windows throughout the home fill the space with natural light. Additional features include a single-car garage with access into the home, two drive way parking space (Left side when looking at the home), and shared use of the backyard. Located in one of Barrie's most desirable neighbourhoods, close to Royal Victoria Regional Health Centre, Georgian College, schools, parks, shopping, restaurants, public transit, and all everyday amenities, with easy access to major routes. Move-in ready and available for immediate occupancy. *** Tenant responsible for 100% of utilities, including hot water tank rental, until the basement is leased .*** (id:60365)
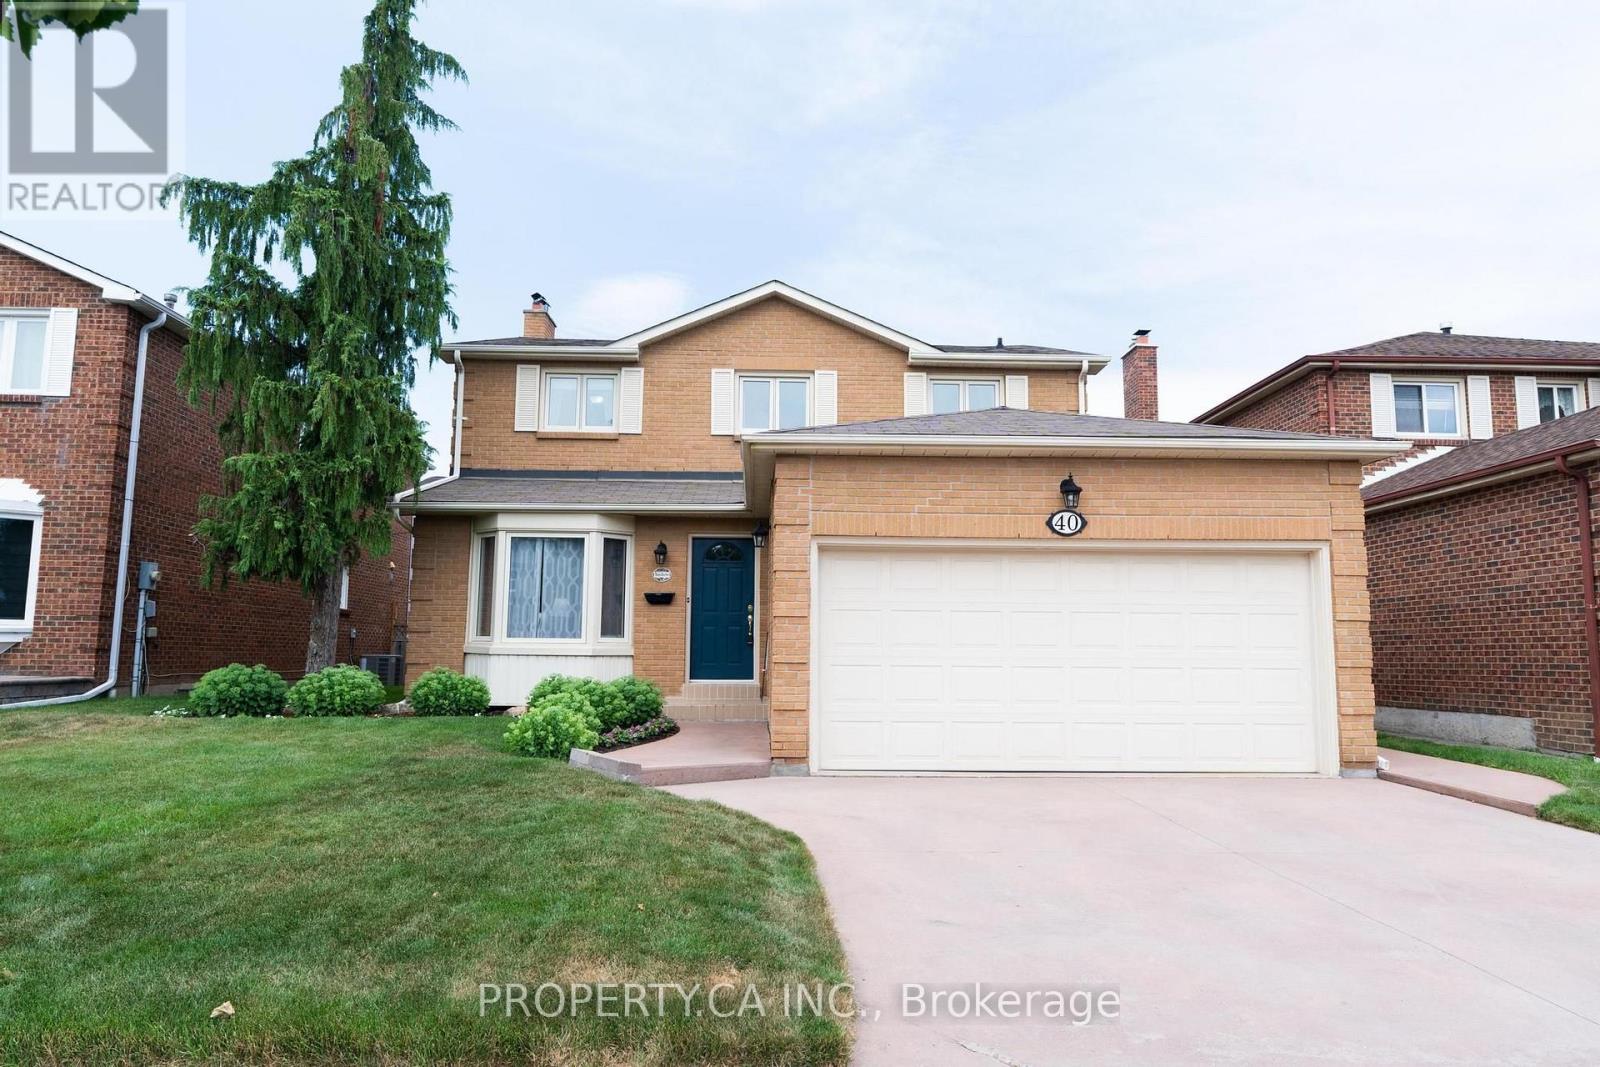
40 Buchanan Drive
Markham, Ontario
Welcome to this spacious and well-maintained 4+1 bedroom, 4-bath detached home offering approximately 2,587 sq. ft. of thoughtfully designed living space. Featuring two fireplaces, a bright main floor family room, generous principal rooms, and a functional layout, this home is ideal for comfortable family living and entertaining. The main floor laundry/mud room with a separate side entrance adds everyday convenience, while the double car garage and private driveway provide ample parking. Lovingly maintained, this home offers an excellent opportunity to update and renovate to your own taste. Located in the heart of Downtown Markham's vibrant Unionville community, enjoy walkable access to shops, restaurants, parks, entertainment, and Unionville GO Station, with historic Main Street Unionville just minutes away. Situated within the highly sought-after Unionville High School area (buyers to verify school eligibility) and offering quick access to Highways 404 and 407, this is an exceptional opportunity in one of Markham's most desirable neighbourhoods. (id:60365)
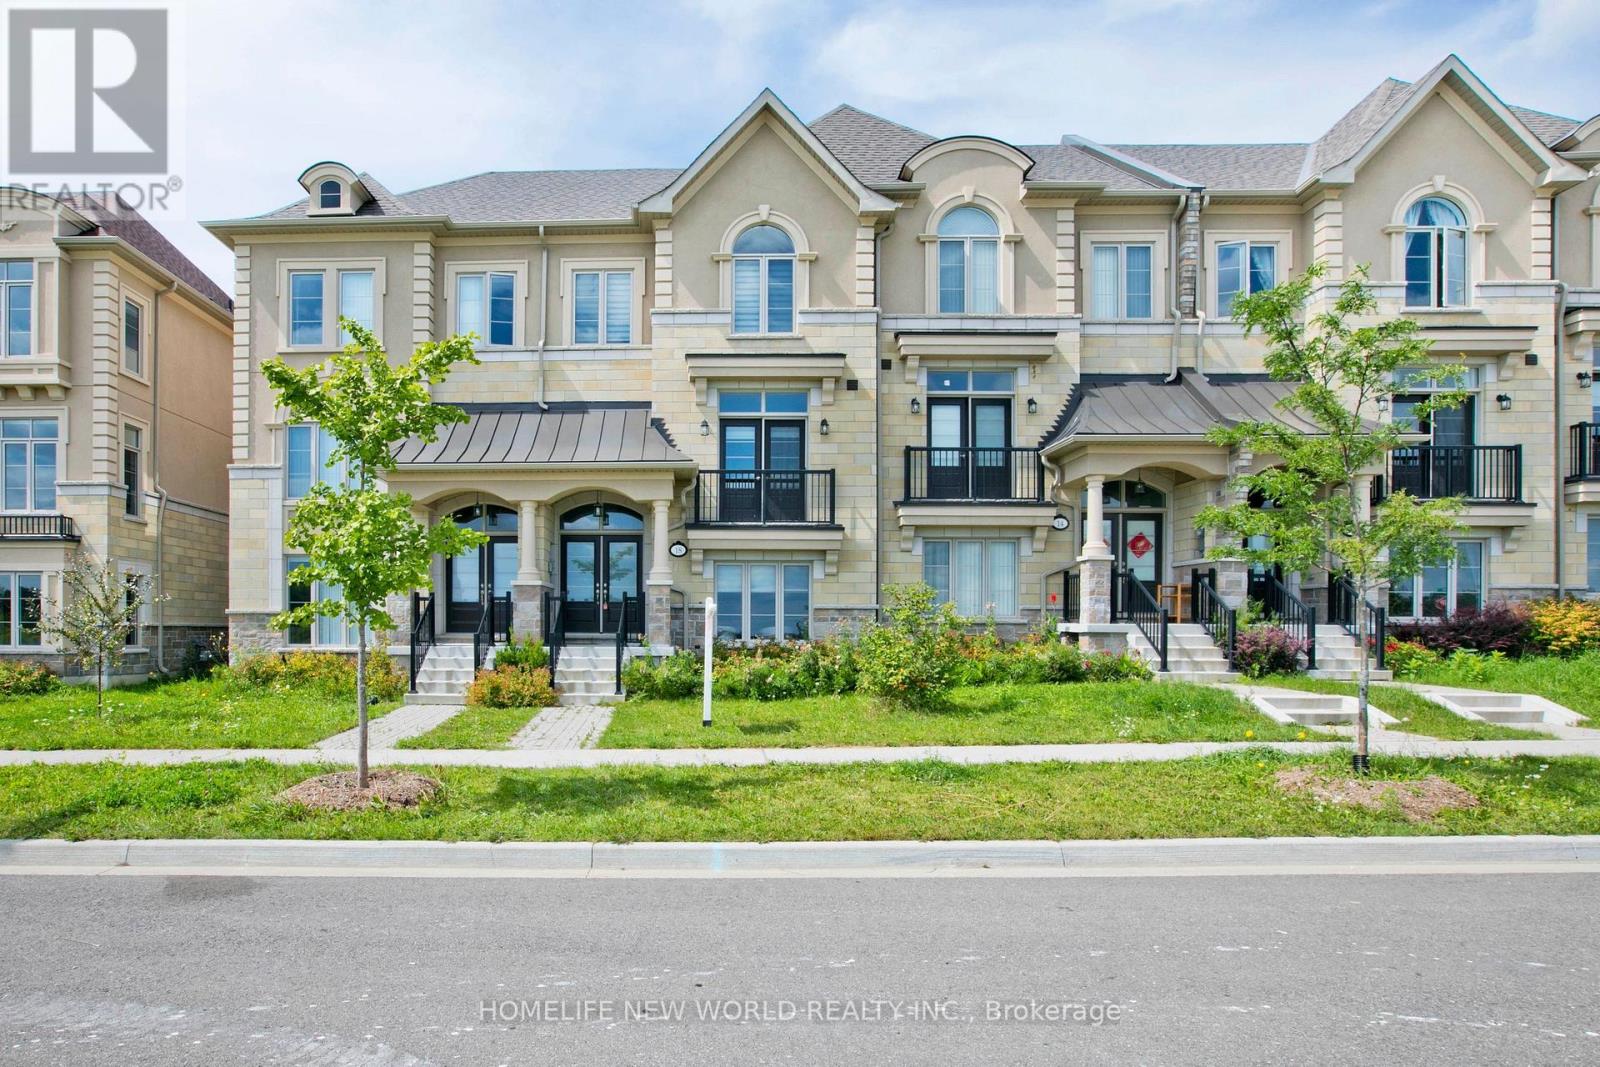
18 Campobello Street
Vaughan, Ontario
This immaculate freehold townhouse (NO parcel of tied land (POTL) fees), set on a 20' by 97' lot with over 2,000-2,500 sq ft of luxury living space, is just over 2.5 years old and in practically brand-new condition. Located in the prestigious Patterson neighborhood, this home offers over $70,000 in premium upgrades. Featuring 3 spacious bedrooms, 4 bathrooms, and 9-foot ceilings on the second floor, the home is finished with premium hardwood floors, upgraded pot lights, premium blinds (Hunter Douglas) and upgraded stairs with custom-stained oak and iron pickets throughout. The state-of-the-art kitchen boasts high gloss cabinets, upgraded marble countertops, and Samsung stainless steel appliances, with porcelain tiles in the kitchen and breakfast area. A 20'x20' patio extends the living space outdoors, perfect for entertaining.The master bedroom includes a private en-suite terrace and a luxurious en-suite bathroom with black marble floors, a never-used soaking bathtub, and a rain shower, plus automated blinds for added convenience. The WiFi-controlled double-car garage and extended driveway add to the homes practicality. Ideally located, it's less than 5 minutes to/from Maple and Rutherford GO stations for easy commuting to Toronto, with quick access to highways 407, 401, 400, and 404. (Pictures from previous Staging). (id:60365)
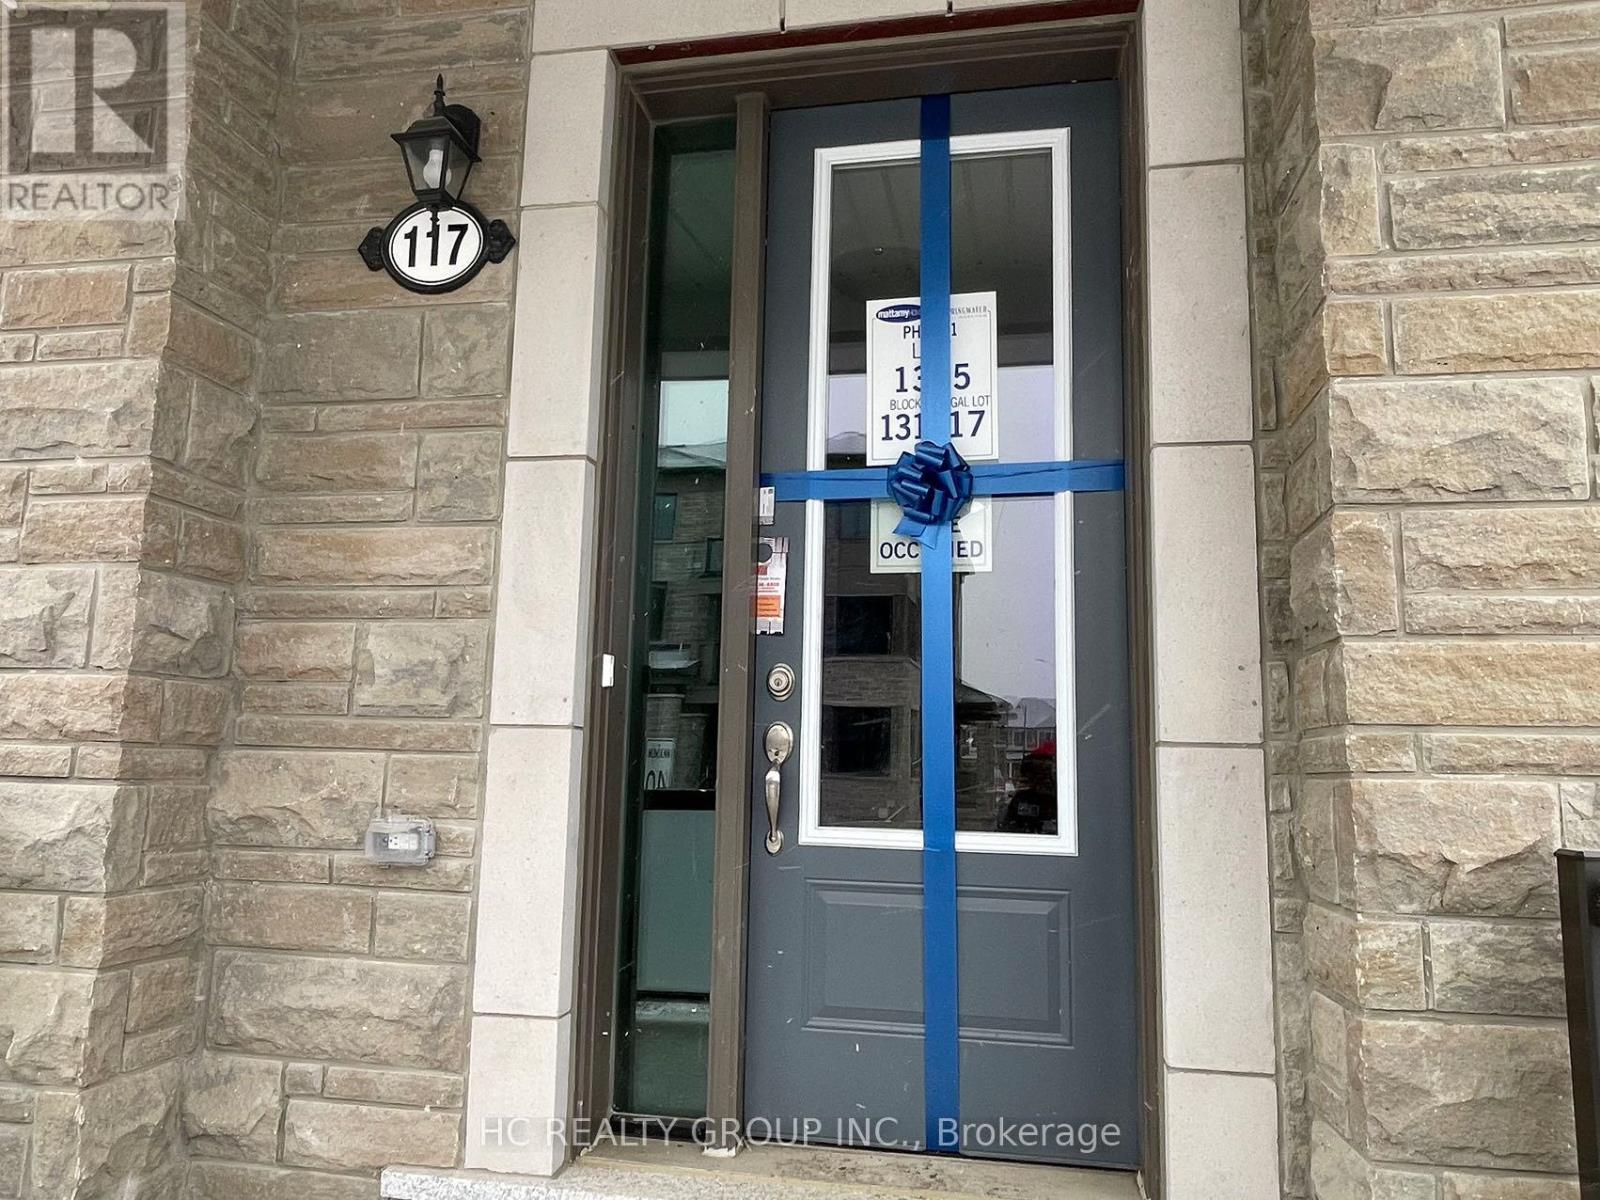
117 Thomas Frisby Jr. Crescent
Markham, Ontario
2 Year New Freehold Double garage 4B4B Townhouse In most Desirable Community in Markham Victoria Square.This Home Has 2 suite room, One suite is at first floor, good for old parents/grandparents and 2 spacious balconies, you can enjoy dinner /night with friend there*Close To Hwy 404, Costco And Home Depot, High Ranked Richmond Green Ss, Parks, Trails, Sports Centre & Transit! (id:60365)
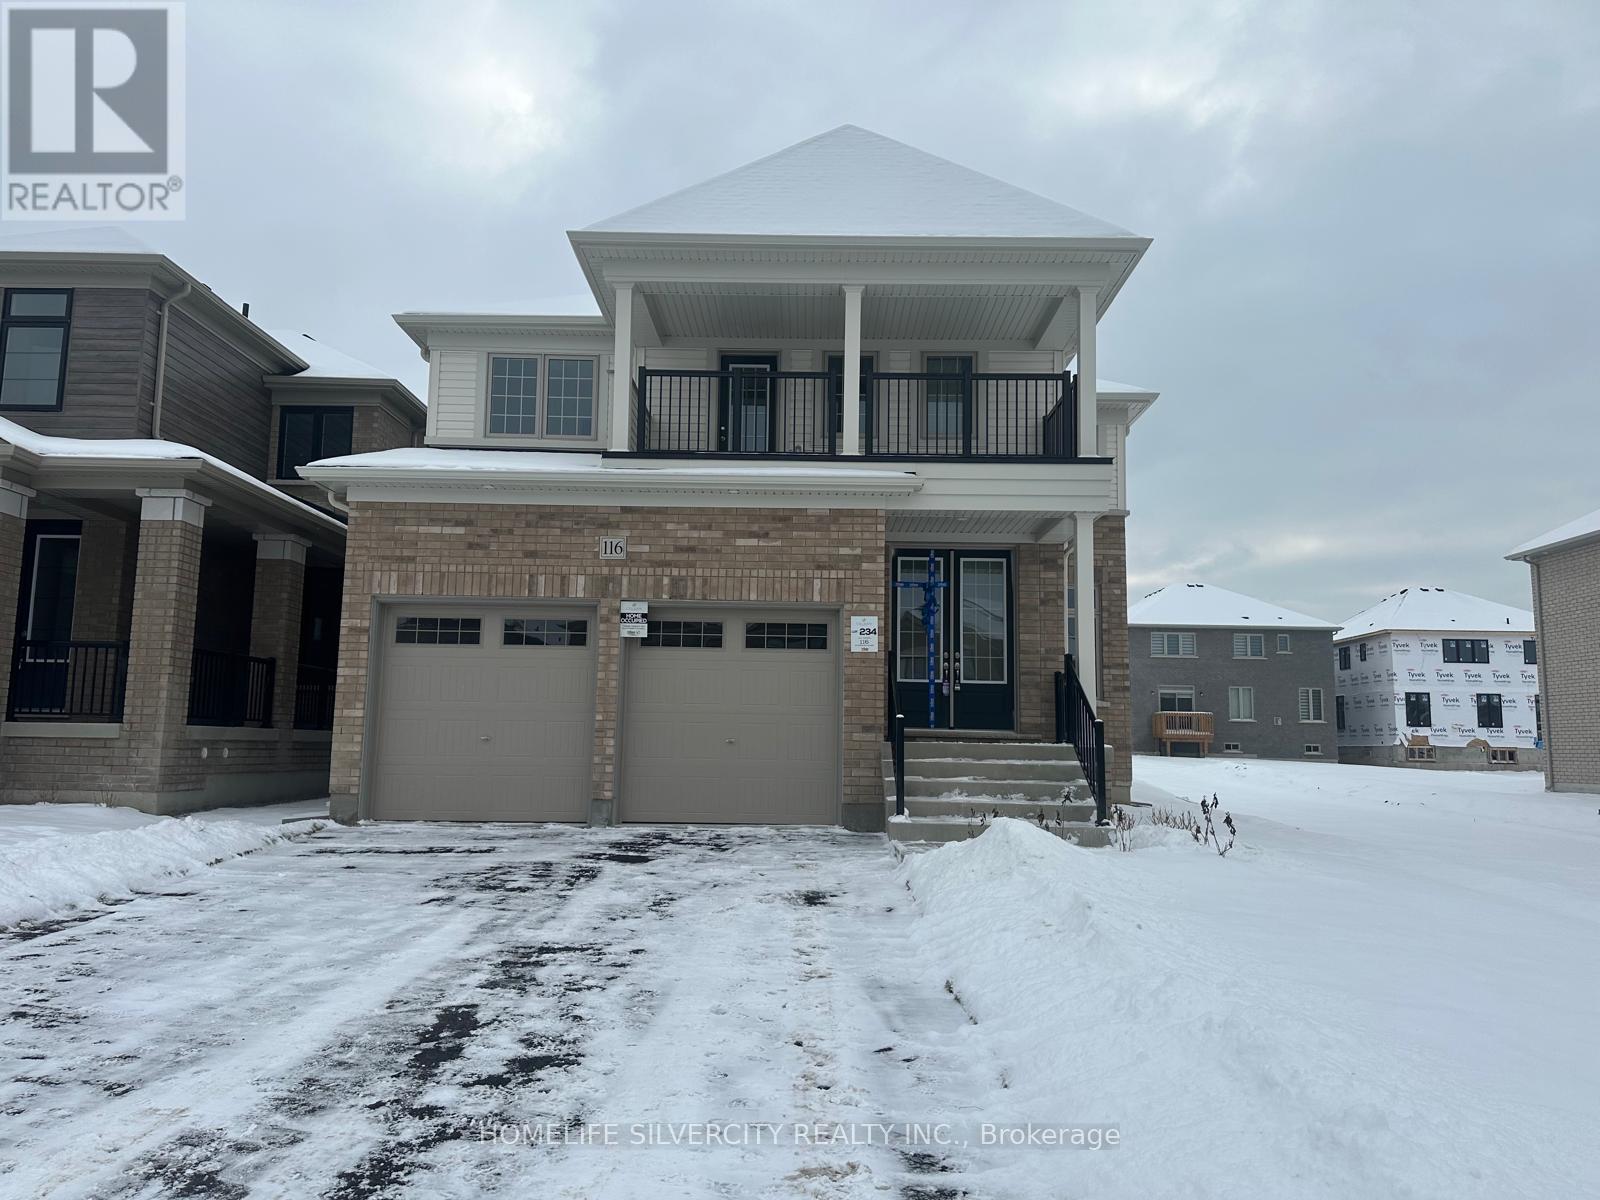
116 Bluebird Boulevard
Adjala-Tosorontio, Ontario
Absolutely Stunning! Brand New! Open Concept! 4 Bedrooms! 4 Washrooms! Detached House in The Luxury Community of Colgan Crossing! Approximately 3000 Sqft with Huge Balcony to Enjoy The Sunshine! Main Floor Features: Living Room, Dining Room, Huge Great Room With Fireplace! And Family Sized 2 tone Kitchen with Quartz countertop, Centre Island & Breakfast Bar! Breakfast Room C/W Kitchen And W/O To Patio! Powder Room! Upgraded Hardwood main floor! Upgraded Staircase with Iron Pickets Leads to Beautiful Large Bedrooms And 3 Washrooms Upstairs! Laundry Upstairs! Double Car Garage! EV Charger available, smooth ceilings on both floors and upgraded 12*24 tile And Many More!!! (id:60365)

21 Gord Matthews Way
Uxbridge, Ontario
Welcome to 21 Gord Matthews Way, a spectacular end-unit townhouse, backing onto green space, with gorgeous westerly sunset views. Without neighbours on the side, this freehold home offers gated access to a stunning, private backyard oasis & rare side yard - making it the most desired lot in this family-friendly enclave of upscale homes. Built in 2021, this Village Square "Simcoe" model has been tastefully upgraded & emanates warmth & pride of ownership by the original owners. It has exceptional curb appeal with brick & stone finishes, a private driveway with room for 4 vehicles, a landscaped yard & covered porch. The welcoming foyer has a walk-in closet, direct access to the garage & 9 foot ceilings. Premium engineered hardwood flooring & crown moulding flow throughout the home. The bright stairways with millwork & additional windows lead to the upper & lower levels. The warm kitchen features GE Café Series white appliances. The extended island with a gorgeous quartz countertop blends perfectly with the custom range hood, custom cabinetry & built-in seating. The living room has a gas fireplace & built-in cabinets with bench seating. The primary bedroom showcases an over-sized, walk-in closet & a spa-like 5-piece ensuite. The 2 additional bedrooms are joined by a 5-piece shared ensuite. The upstairs laundry room features a butcher block counter & linen closet. The finished basement offers a 4th bedroom, a family room with a fireplace, a lookout window, a 3-piece bathroom, hardwood floors & storage. Walk out from the main floor to a serene backyard. A composite fence provides privacy & blends perfectly with the composite deck, complete with a screened-in outdoor living room. An additional patio leads into the side yard. Enjoy all of the recreational amenities that Uxbridge has to offer at your doorstep! A short walk will take you to the Uxbridge trail system, shopping & restaurants. Don't miss this opportunity! A home in a desired setting like this is rarely offered (id:60365)
10 Victor Drive
Whitchurch-Stouffville, Ontario
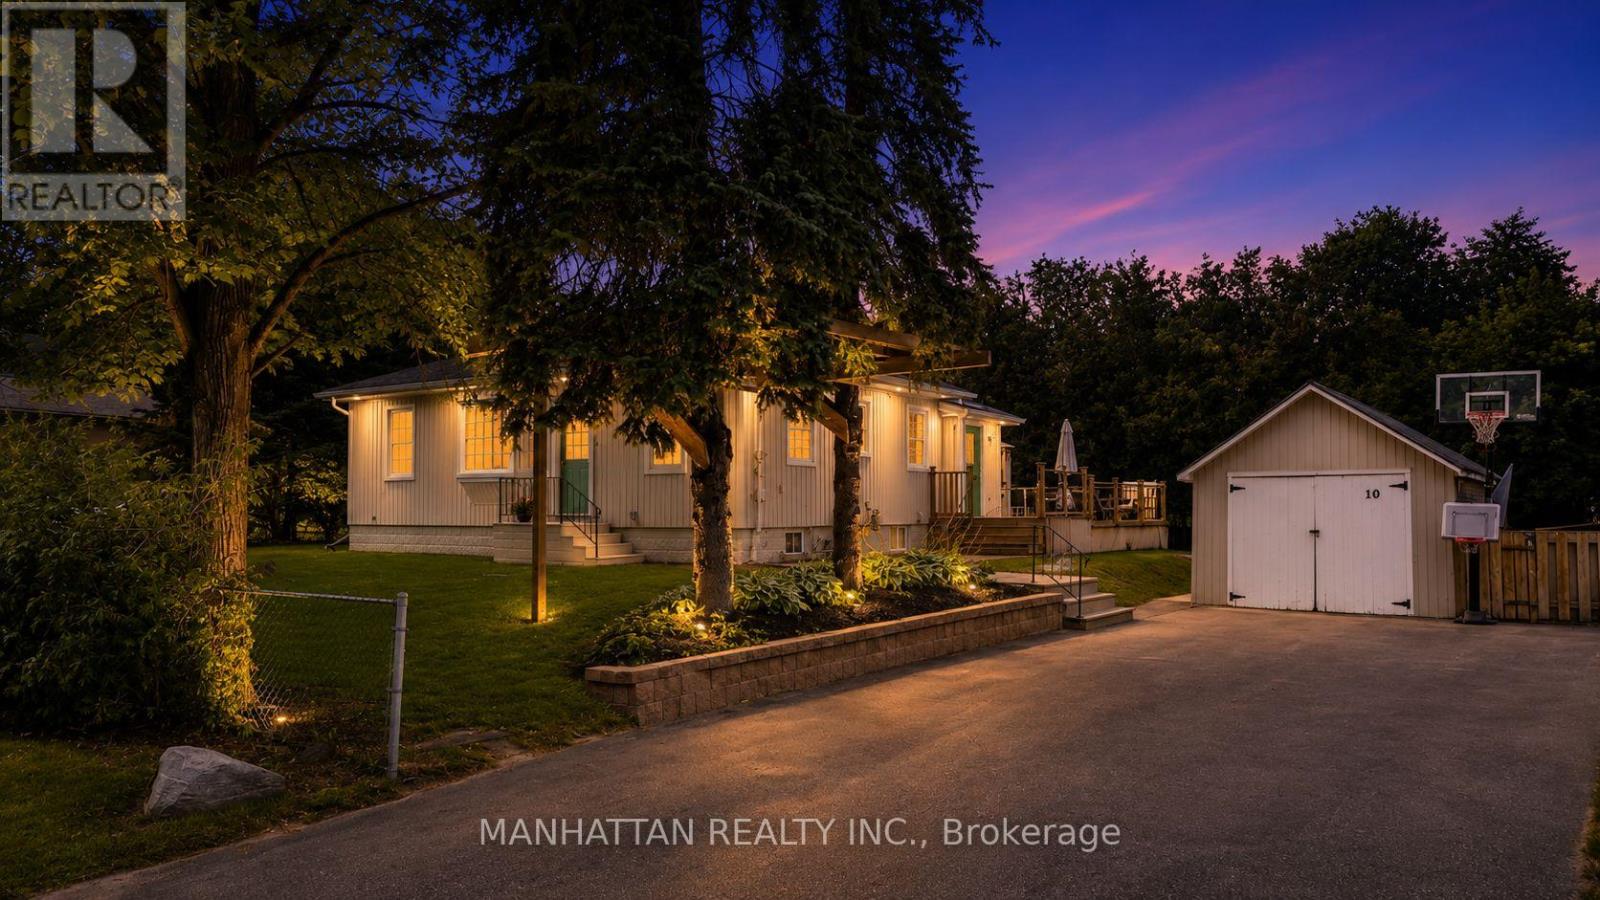
Beautifully appointed bungalow featuring a legal basement apartment with a separate entrance-ideal for generating rental income while enjoying the main level, or perfectly suited for in-law and multigenerational living. Situated on an exceptionally large lot with future builder potential, this home is tucked away on a quiet, family-friendly dead-end street just steps from Musselman's Lake. Enjoy relaxed lakeside living with the convenience of being only approximately 10 minutes to Main Street Stouffville, with easy access to Aurora and major commuter routes into the GTA.The bright, open-concept upper level showcases hardwood flooring throughout, a stylish kitchen with stainless steel appliances and custom cabinetry, spacious bedrooms, a well-appointed bathroom with a shower/ tub, and convenient main-floor laundry.The legal lower-level apartment features its own kitchen, a beautifully finished bathroom, separate laundry, and an additional flex space before entering the unit-ideal for storage, a home office, or added functionality.Thoughtfully equipped with multiple electrical and gas rough-ins, the home includes rough-ins for a natural gas generator and swim spa, along with an automatic transfer switch and backup power capability already in place. Ample parking completes this versatile property offering exceptional lifestyle, income, and future potential. (Some listing photos have been virtually enhanced and/or virtually staged. Property layout and permanent features remain unchanged.) (id:60365)
K5 - 489 Holland Street W
Bradford West Gwillimbury, Ontario
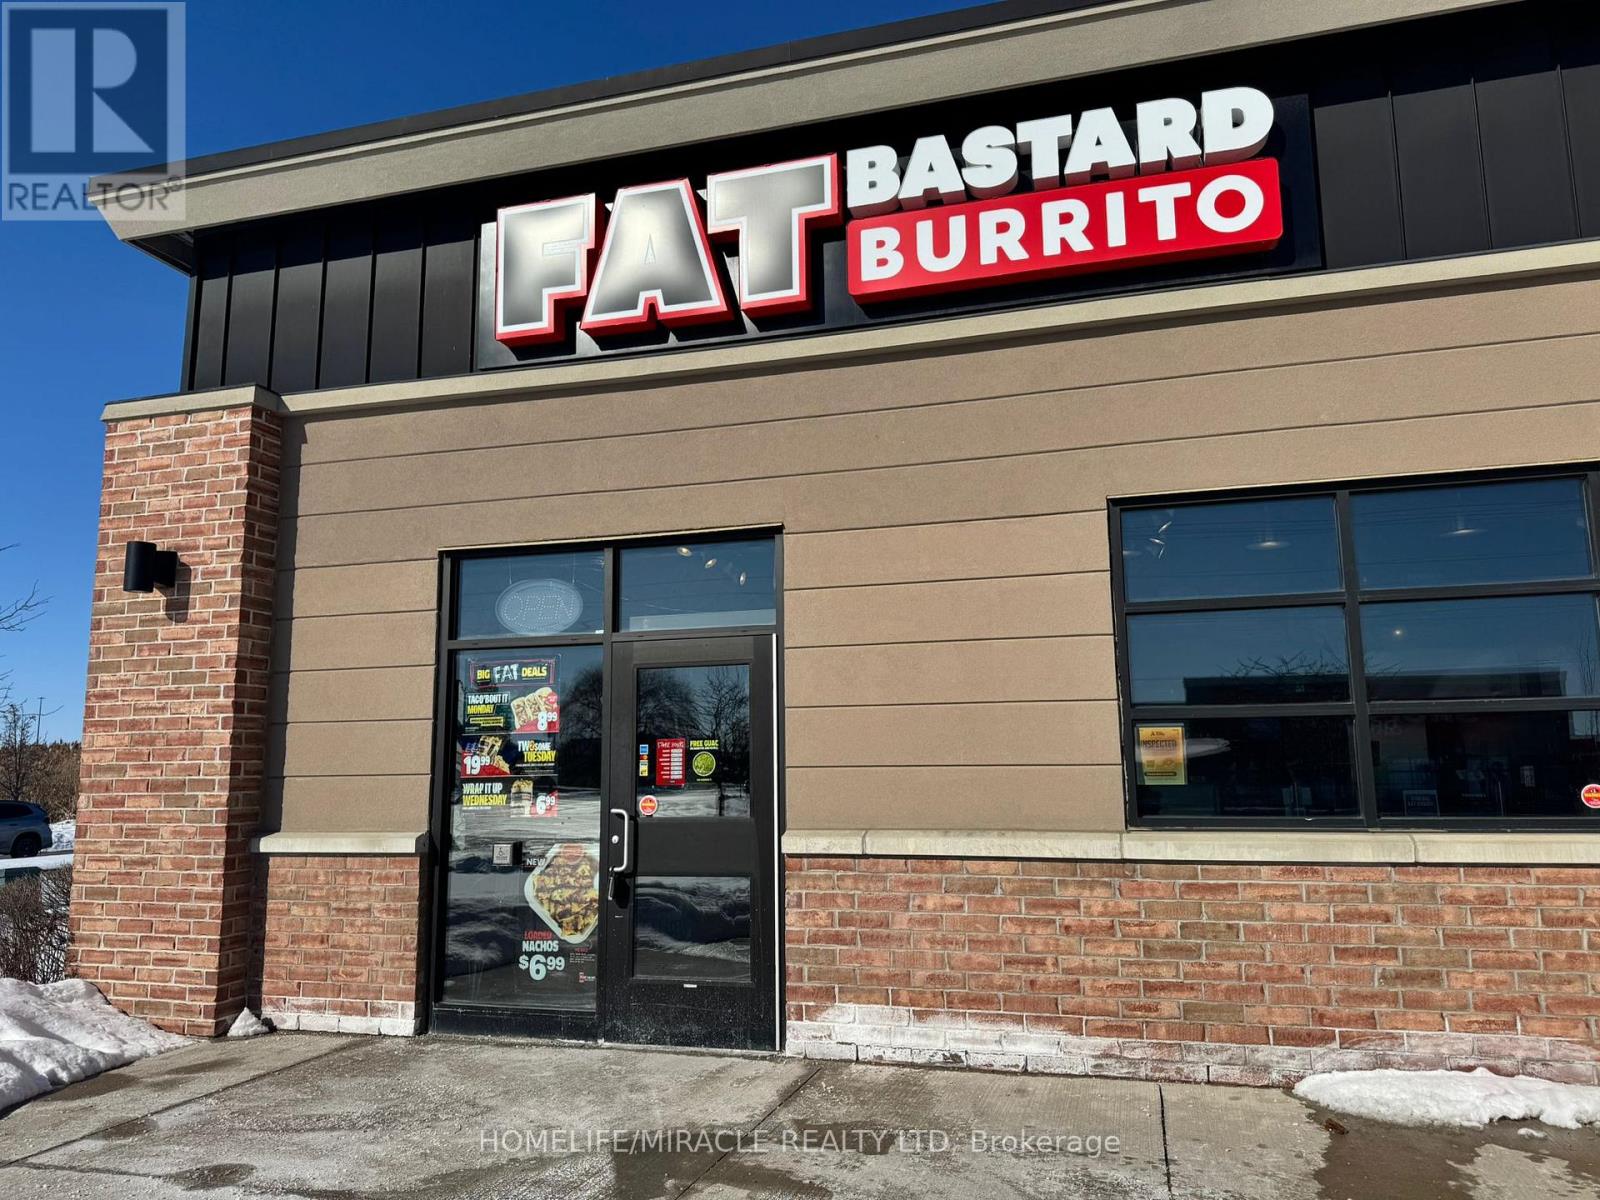
Turnkey Fat Bastard Burrito Franchise For Sale - One Of The Top Mexican Food Franchises For Sale In Bradford. This Well-Established Store Is Situated In Prestigious Bradford's Downtown/Retail Area With Shops, Services & Amenities Nearby (Banks, Fitness, Dining, etc.)Surrounded By Residential Neighbourhoods, Offices, And Retail, Ensuring Great Visibility And High Foot Traffic. It Offers Consistent Sales, Is Easy To Operate With Full Franchise Support, And Is Ideal For Owner-Operators, Looking For A Profitable And Reputable Brand Opportunity. Unbeatable Location Key Highlights: Prime Location: A Popular Spot For Mexican Cuisine. Strong Financial Performance: Monthly Sales: Approx. $32,500 To $35,500 (And Growing)Rent: Approx. $5363/Month (TMI Included)Lease: Current Lease Long Term Till 2033 + 5 Years Royalty Fee: 8%Advertising Fee: 2%Full Training Will Be Provided To The New Buyer. Don't Miss This Opportunity! (id:60365)
7 Charles White Court
East Gwillimbury, Ontario
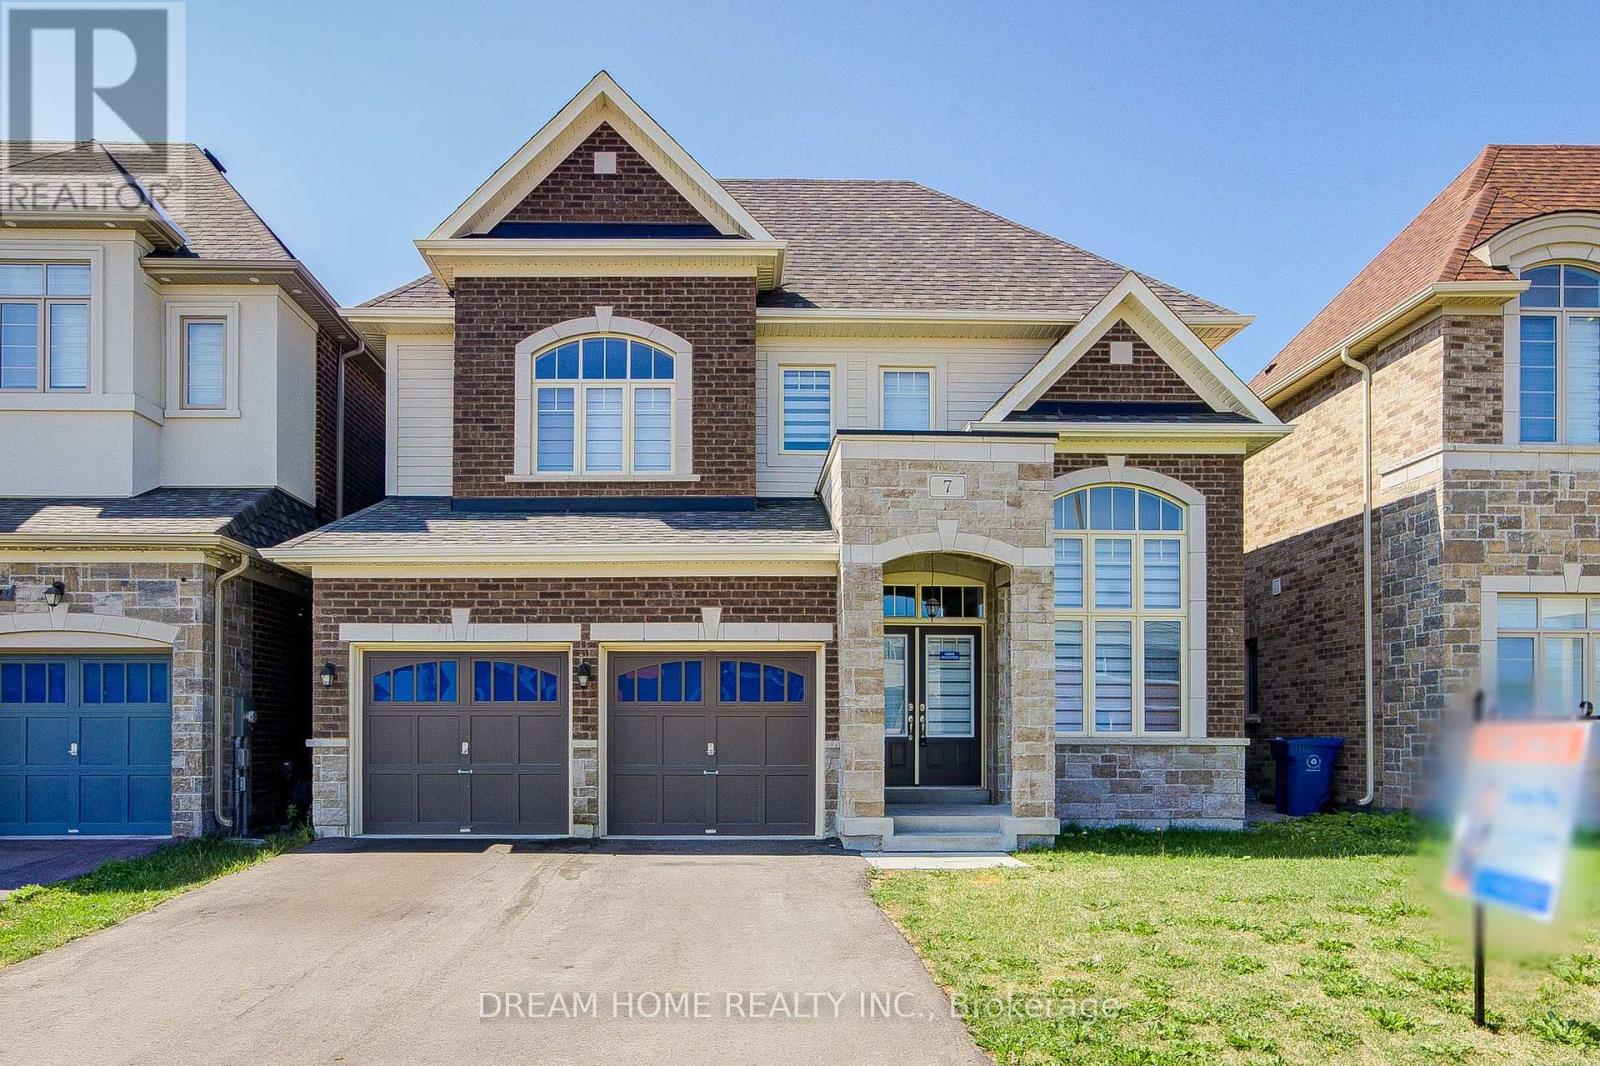
A Must-See Dream Home In Sharon Village! Stunning 42' Lot Detached Home With 10 Ft Ceilings On Main And 9 Ft Ceilings On Second Floor. Grand Open-To-Above Living Room Welcomes You With Impressive Natural Light And An Airy, Elegant Feel.Thoughtfully Designed Main Floor Featuring A Separate Library With French Doors, Formal Dining Room, Spacious Family Room With Gas Fireplace, And Open-Concept Kitchen/Breakfast Area. Gourmet Kitchen Offers A Large Centre Island And Extended Breakfast Counter - Perfect For Family Living And Entertaining.4 Generous Bedrooms, All With Walk-In Closets. Second-Floor Sitting Area Offers Great Potential For A 5th Bedroom. Minutes To Hwy 404, GO Station, Costco, Upper Canada Mall, Parks, Schools And Everyday Amenities.A Bright, Spacious And Well-Appointed Home In Sought-After Sharon Village - Truly One You Don't Want To Miss! (id:60365)

© 2026 Proptech Realty Inc., Brokerage.