
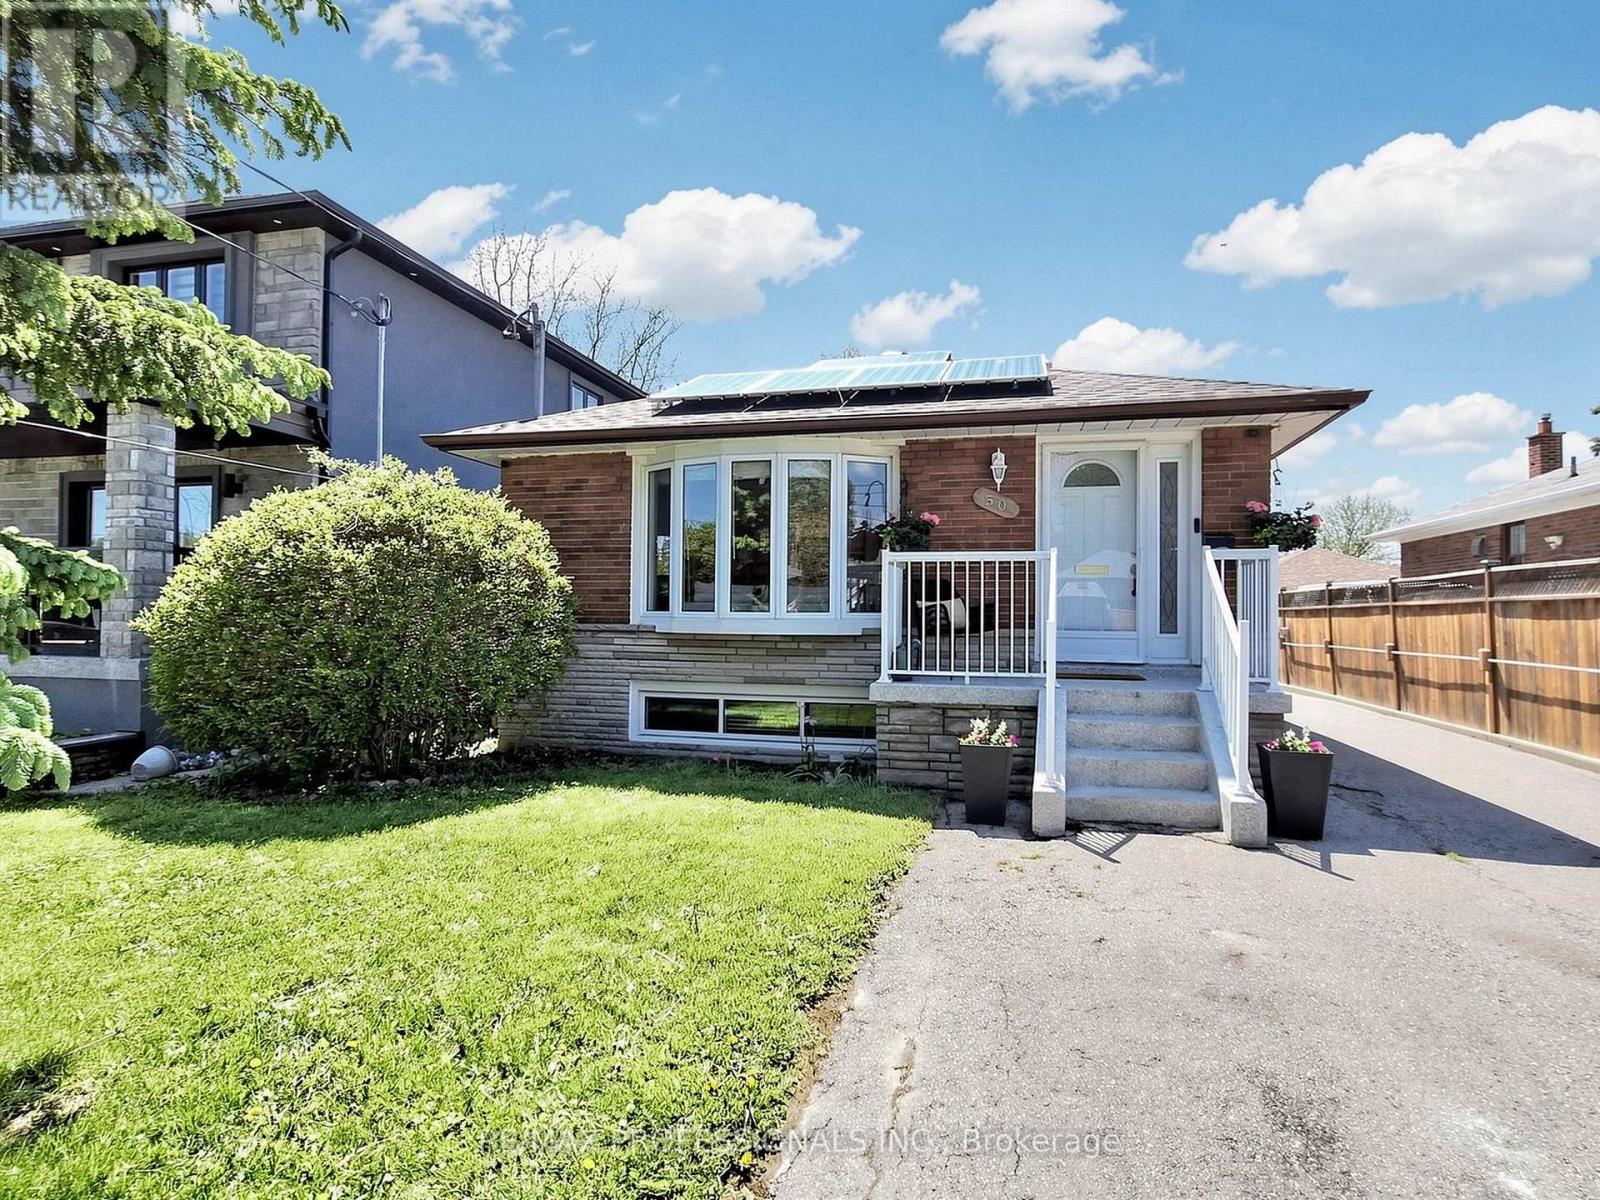
50 Elinor Avenue
Toronto, Ontario
Welcome to a Rare Opportunity Offering Charm, Space, Strong Income Potential, and Future Redevelopment Possibilities - All Situated on an Exceptional 40 x 193 Ft Lot. This Beautifully Maintained 3+2 Bedroom Bungalow Delivers Incredible Flexibility for Investors, Multi-Generational Families, or Buyers Seeking the Perfect Blend of Comfortable Living and Significant Rental Income.The Main Level Features a Warm and Functional Layout Highlighted by an Updated Kitchen With Quartz Countertops (2025), New Main Floor Kitchen Appliances (2025), and Bright, Inviting Living Spaces Filled With Natural Light. The Finished Basement Includes Two Separate Tenanted Units - a Bachelor Suite and a 1-Bedroom, 1-Bath Suite - Currently Generating $3,140/Month in Rental Income, With Total Projected Rental Income Potential of Approximately $6,140/Month Including the Main Level.What Truly Elevates This Property Is the Exceptional Lot Size and Future Potential. The Expansive Backyard Presents Exciting Opportunities for a Future Garden Suite, Rear Addition, or Even a Custom New-Build Opportunity (Buyer to Complete Their Own Due Diligence). The Large Detached 2-Car Garage Already Features Existing Water and Power Supply, Offering Outstanding Potential for a Future Garage Conversion Into One or Possibly Two Additional Income-Generating Units.Pride of Ownership Is Evident Throughout With Numerous Recent Updates Including a New Roof (2025), Repaired and Cleaned Gutters (2026), Basement Renovations (2021), and Epoxy Garage Flooring (2023). Existing Solar Panels Help Offset Utility Costs by Approximately $300-$400/Month on Average.Whether You're Looking for a Turnkey Investment, a Multi-Income Property, or a Home With Long-Term Redevelopment Potential, This Property Offers Exceptional Value, Versatility, and Endless Possibilities on an Oversized Lot in a Highly Desirable Setting. (id:60365)
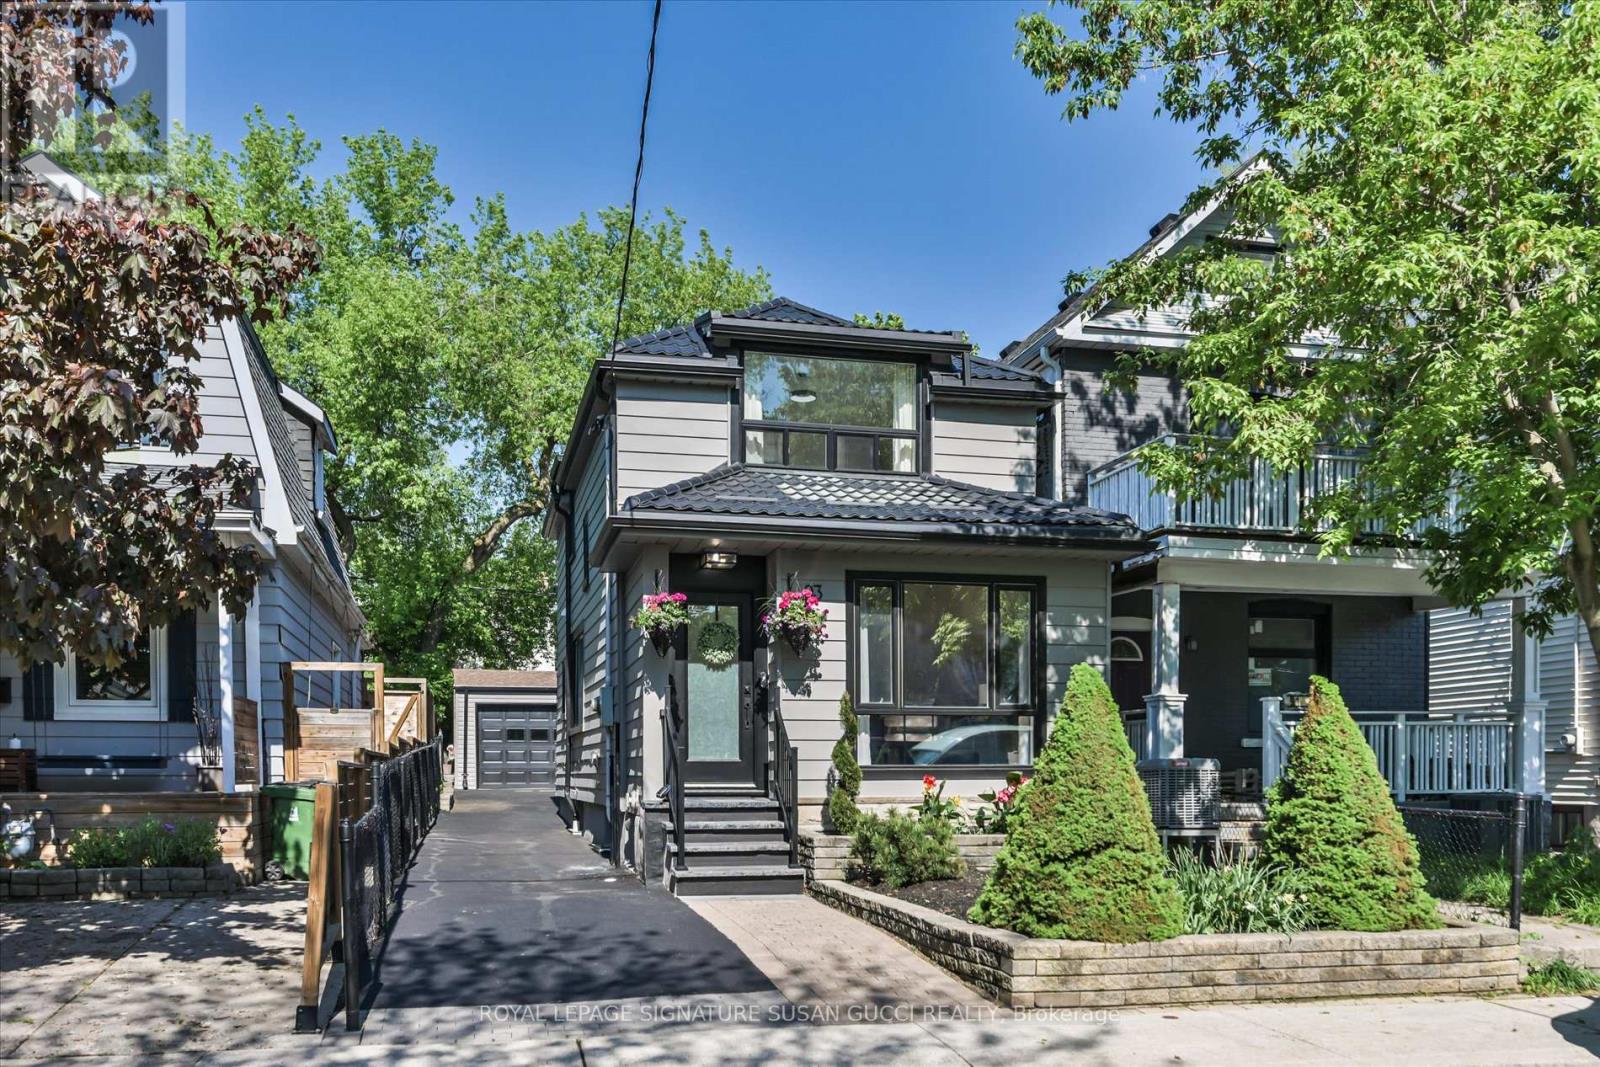
93 Coleridge Avenue
Toronto, Ontario
93 Coleridge Ave is the kind of home families wait for - a stunning, fully detached two-storey residence in East York's sought-after Woodbine-Lumsden pocket, offering the perfect blend of warmth, functionality, and flexibility for growing or multi-generational families. From its picture-perfect curb appeal to the thoughtfully designed interior, this home is filled with charm and modern convenience.Natural light pours through the dramatic floor-to-ceiling living room window, creating a bright and inviting space to gather. The oversized dining room is made for memorable family dinners, holiday celebrations, and entertaining. At the heart of the home is the renovated kitchen featuring stainless steel appliances, a dedicated coffee station, and excellent flow for busy family life. A convenient main floor powder room adds everyday practicality.Upstairs, you'll find three spacious bedrooms and a beautifully renovated bathroom complete with a soaker tub/shower - the perfect retreat at the end of the day. The separate rear entrance offers exciting potential for a self-contained in-law suite, ideal for multi-generational living, extended family, or future income opportunities.A rare extra-long private driveway leads to an oversized detached garage that has a room off to the side that is fully insulated, heated, and equipped with electricity - perfect for a home office, studio, gym, workshop, or private guest retreat.Located in one of East York's most connected family-friendly neighbourhoods, you're just moments to the GO Train, subway, Shops of the Danforth, and the incredible Taylor Creek Park trail system with miles of scenic paved trails weaving throughout the city. A true turnkey family home in an unbeatable location.**SAT MAY 30 AND SUN MAY 31, 2:00-4:00PM** (id:60365)
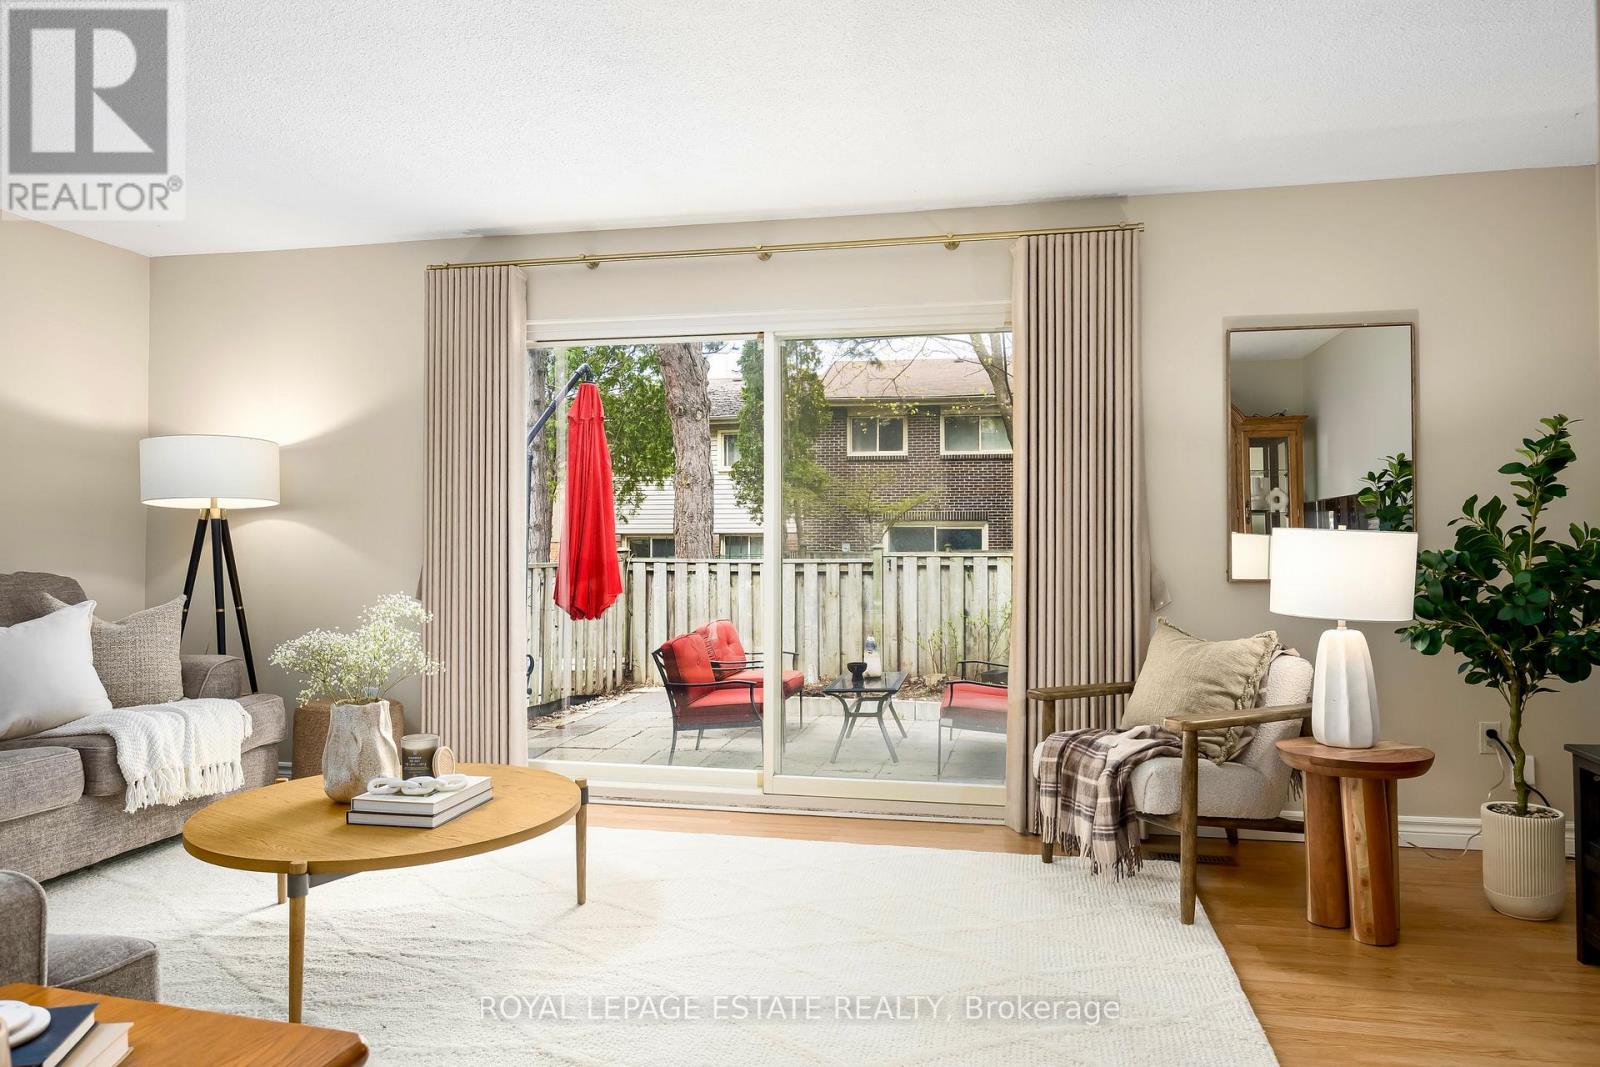
78 - 270 Timberbank Boulevard
Toronto, Ontario
Rare Opportunity in the Heart of L'Amoreaux! Beautifully maintained and spacious 3+1 bedroom condo townhouse offering the perfect blend of comfort and urban convenience. This sun filled home features an adjacent kitchen and dining area with a separate 20 ft wide living room. There is even a seamless transition to a private, fully fenced backyard ideal for summer BBQs and outdoor relaxation.The functional layout boasts generous bedroom sizes, including a primary retreat with two full sized closets. The finished basement provides additional versatility, featuring a separate entrance providing direct access to underground parking. You may never have to clear snow off your car again! Transit: Steps to 24-hour TTC bus routes (Finch & Birchmount) and minutes to Agincourt GO Station and Hwy 401/404. Located directly across from Timberbank Park; walk to top-rated schools including St. Aidan Catholic School and Stephen Leacock C.I. Short stroll to Bridlewood Mall, grocery stores close by and a variety of local restaurants. Bell Cable/Internet Included in Maintenance Fees! Electrical panel upgraded in 2021 - Front door is scheduled for replacement - new window in kitchen (id:60365)

75 Auburn Lane
Clarington, Ontario
Welcome to 75 Auburn Lane, nestled in the highly sought-after White Cliffe Estates community in Courtice! This stunning fully renovated 4+1 bedroom home offers exceptional living space inside and out, situated on a rare oversized corner lot designed for both entertaining and everyday family living. Step into the impressive main floor featuring 9-foot ceilings, California shutters, and a bright open-concept layout. The spacious great room showcases a cozy gas fireplace, oversized windows, and seamless flow into the beautiful luxury kitchen, which features a large island, pantry, ample cupboard space, and walkout to your private backyard oasis. A versatile main floor office or formal dining room sits just off the foyer, while convenient main floor laundry adds everyday functionality. The fully fenced backyard is truly a showstopper - featuring an inground pool, hot tub, pergola-covered seating area, and still plenty of green space for kids, pets, or outdoor activities. Upstairs, you'll find 4 generous bedrooms including a luxurious primary retreat with a large walk-in closet and beautifully renovated 4-piece ensuite featuring a stand-alone tub and separate shower. A second renovated 4-piece bathroom completes the upper level. The finished basement adds even more living space with a 5th bedroom, stylish bar area, and 3-piece washroom - perfect for entertaining, guests, or extended family. Complete with a double car garage, professional hardscaping, and a large corner lot this exceptional home combines elegance, comfort, and resort-style living in one of Courtice's most desirable neighbourhoods. Location truly is everything - enjoy walking distance to both Public and Catholic schools, Penfound Park, Farewell Creek Trail, and Tooley's Mill Park. Conveniently located just minutes from Highways 401 and 418, with shopping, dining, and everyday amenities close by. ***SEE VIRTUAL TOUR. (id:60365)
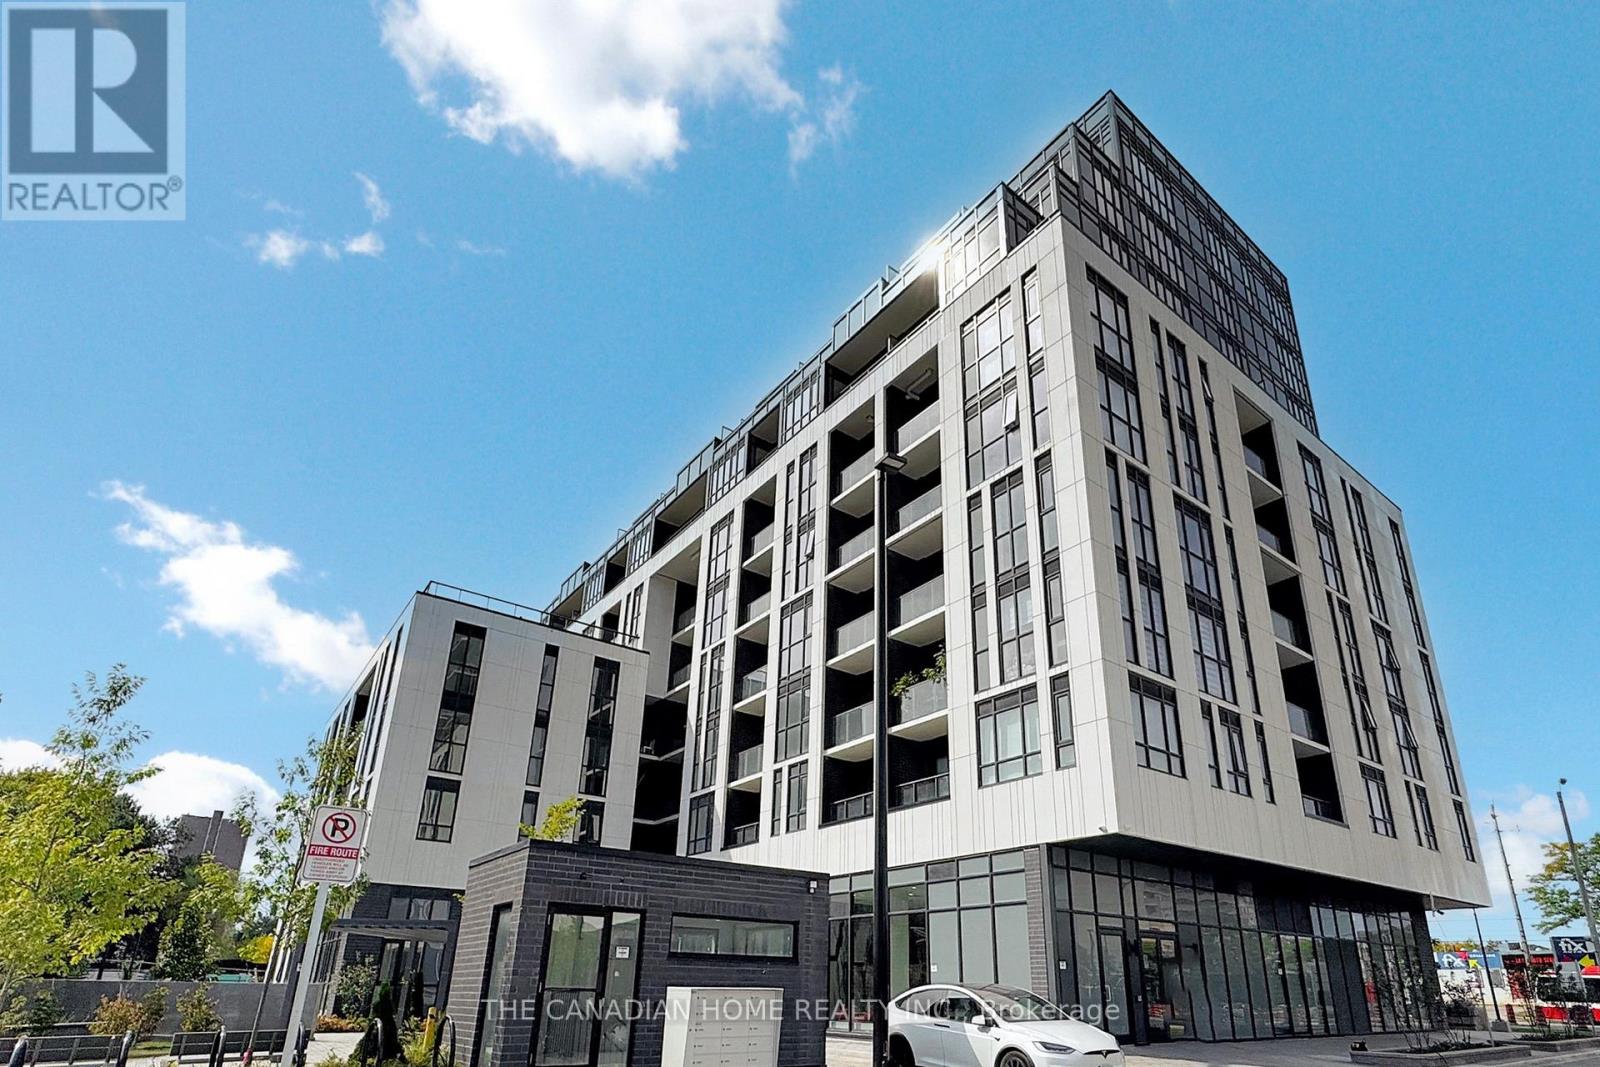
212 - 3429 Sheppard Avenue E
Toronto, Ontario
Modern Living Meets Everyday Convenience Welcome to this bright and spacious 1+Den condo featuring 2 full washrooms, soaring 9-ft ceilings, and a functional open-concept layout perfect for comfortable living and entertaining. Includes parking & locker for added value and convenience. Located close to transit, shopping, dining, and all essential amenities - an ideal opportunity for first-time buyers, professionals, or investors alike! (id:60365)
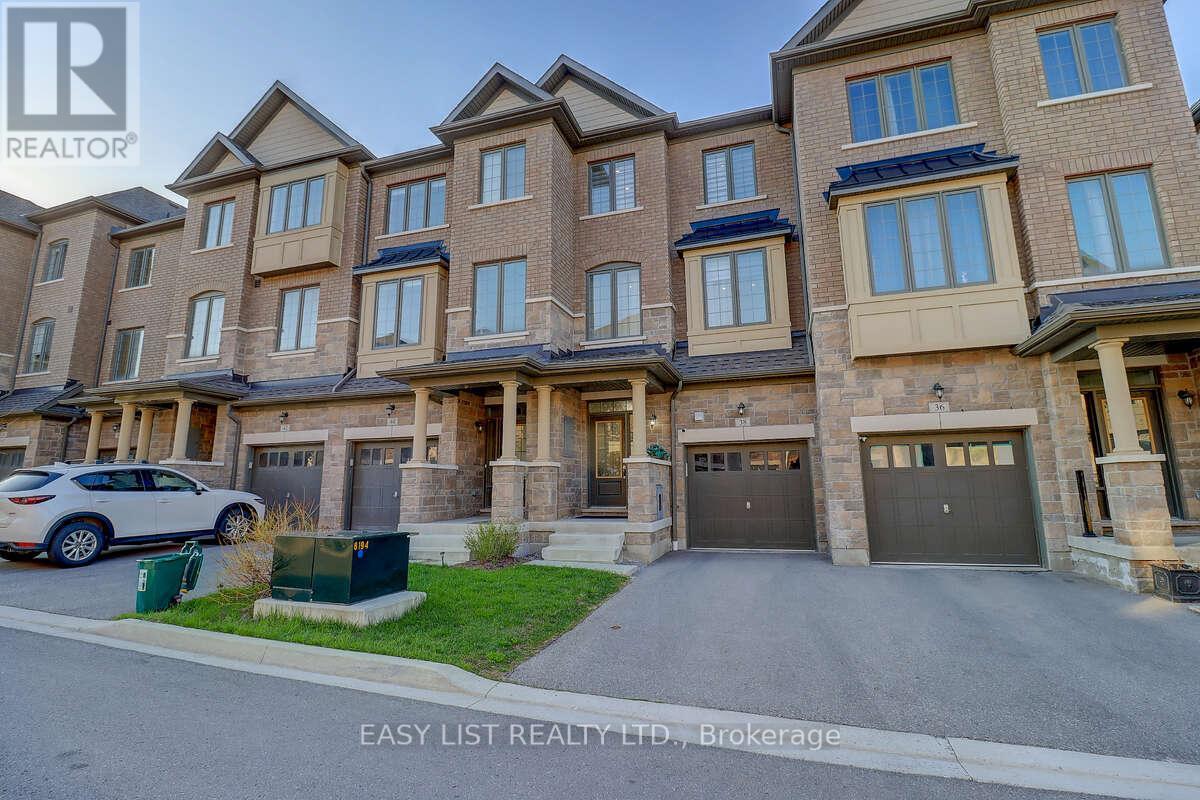
38 Hallmark Way
Whitby, Ontario
*** Visit the REALTOR website for further information about this Listing *** Spacious 4-Bedroom Townhome with a finished basement in Queens Common, Whitby Welcome to this bright and spacious 5-year-old, 3-storey townhome by Tiffany Homes, located in Whitby's desirable Queens Common community. Offering 4 bedrooms, a second living room/multi-purpose room, 3.5 bathrooms, finished basement, and 2 parking spaces, including 1 garage parking and 1 outdoor parking, this home delivers the space, layout, and convenience today's families are looking for. The main level features 9-foot ceilings, hardwood floors throughout, a generous living room, separate dining area, and a modern kitchen with stainless steel appliances and a large pantry cabinet. Thoughtfully added pot lights across all levels enhance the home's bright, modern feel. The washer and dryer are conveniently located on the main level for easy everyday living. Enjoy excellent outdoor space with a private backyard, along with patio/deck areas on both the first and second levels - ideal for morning coffee, relaxing evenings, entertaining guests, or giving kids and pets additional room to enjoy. The fully finished legal basement with a separate full bathroom offers excellent flexibility for a recreation room, guest suite, home office, or extended-family use. The location is a standout. Just a 5-minute walk to Des Newman WhitBee Park, residents can enjoy pickleball courts, a walking track, soccer fields, a splash pad, and play structures. Bus stops are only a 2-minute walk away, with everyday shopping close by, including Shoppers Drug Mart, No Frills, Subway, and more. A rare opportunity to own a spacious, well-appointed townhome in a growing Whitby community - perfect for families, commuters, and buyers seeking comfort, convenience, and long-term value. (id:60365)
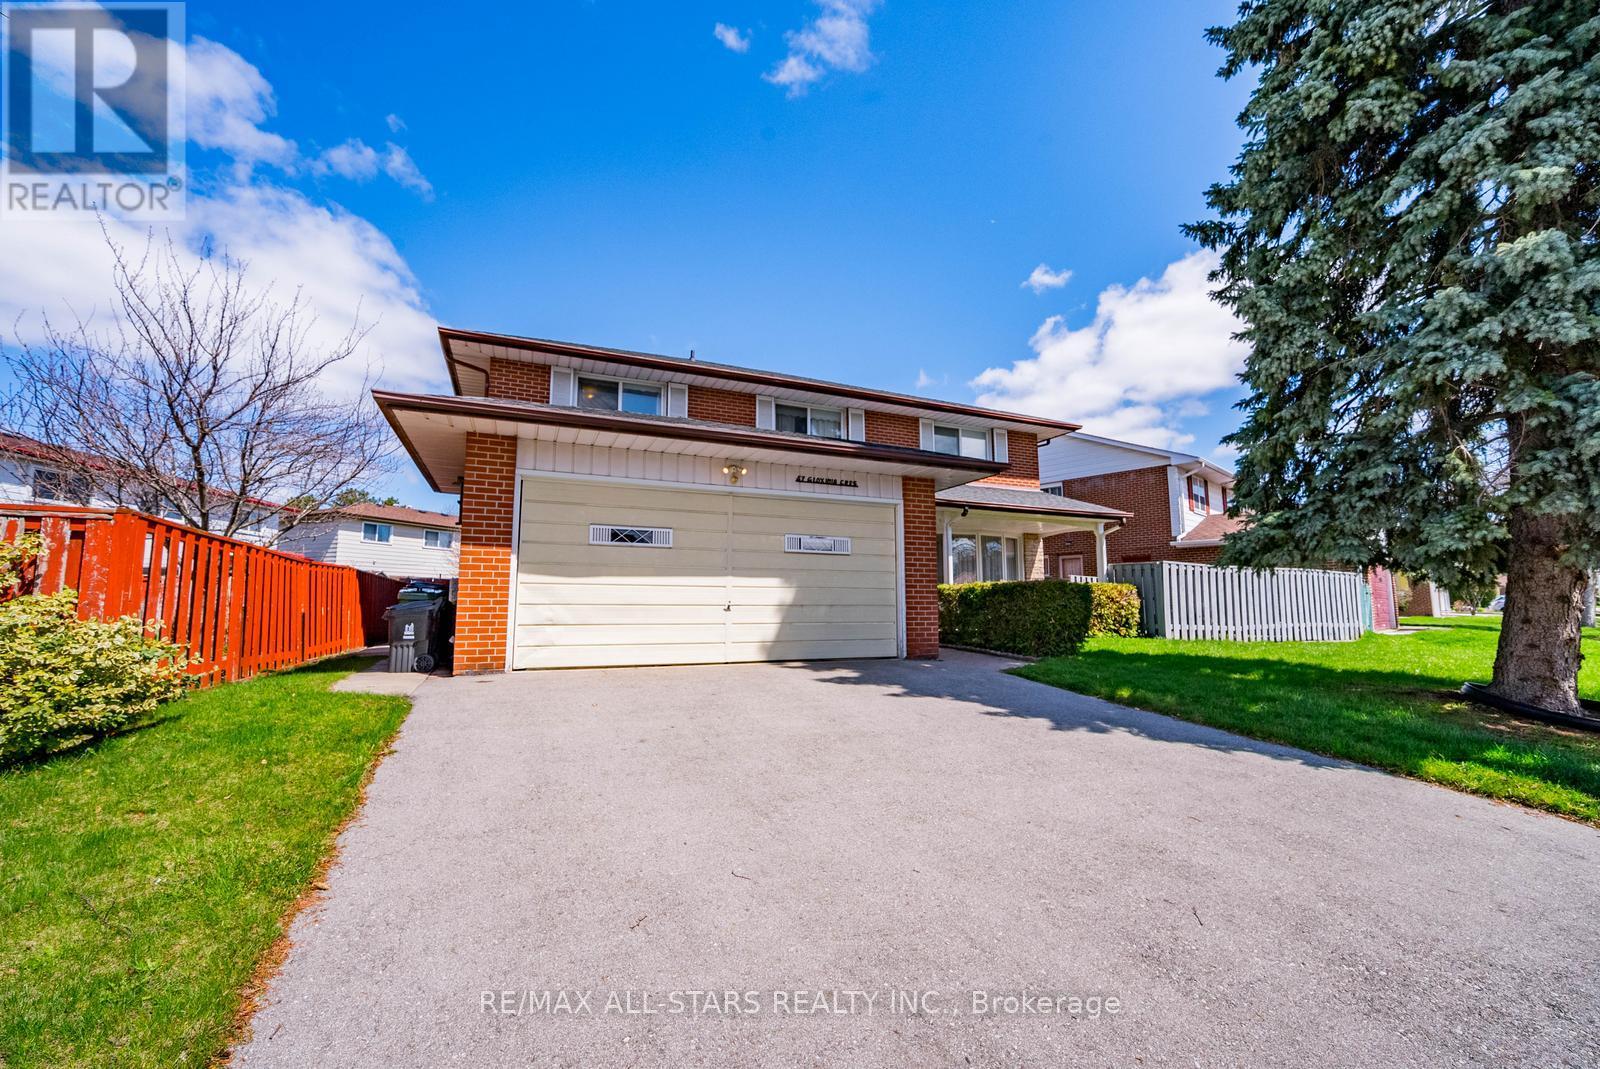
57 Gloxinia Crescent
Toronto, Ontario
Welcome to 57 Gloxinia Crescent, a rare opportunity to own a true 5-bedroom detached home on an expansive 75-foot lot in a quiet, family-friendly Scarborough crescent. Offering over 2,300 sq ft above grade plus a finished basement, this home delivers the space, functionality, and flexibility today's buyers are searching for.From the moment you enter, you're greeted by a layout that simply makes sense-ideal for everyday living, entertaining, and growing families. The main level offers generous principal rooms with a natural flow, creating a warm and inviting atmosphere throughout.Upstairs, five full bedrooms provide exceptional versatility-perfect for large families, multi-generational living, or those needing dedicated home office space without compromise.The finished basement adds even more value, offering additional living space that can be tailored to your needs-whether it's a rec room, gym, or guest area.What truly sets this home apart is the lot. With 75 feet of frontage and over 100 feet of depth, the outdoor space is both private and functional-something rarely found in this area.Located close to top-rated schools, parks, shopping, and with easy access to Hwy 401, 404, and 407, this home offers the perfect balance of space, location, and lifestyle.Opportunities like this don't come often. (id:60365)
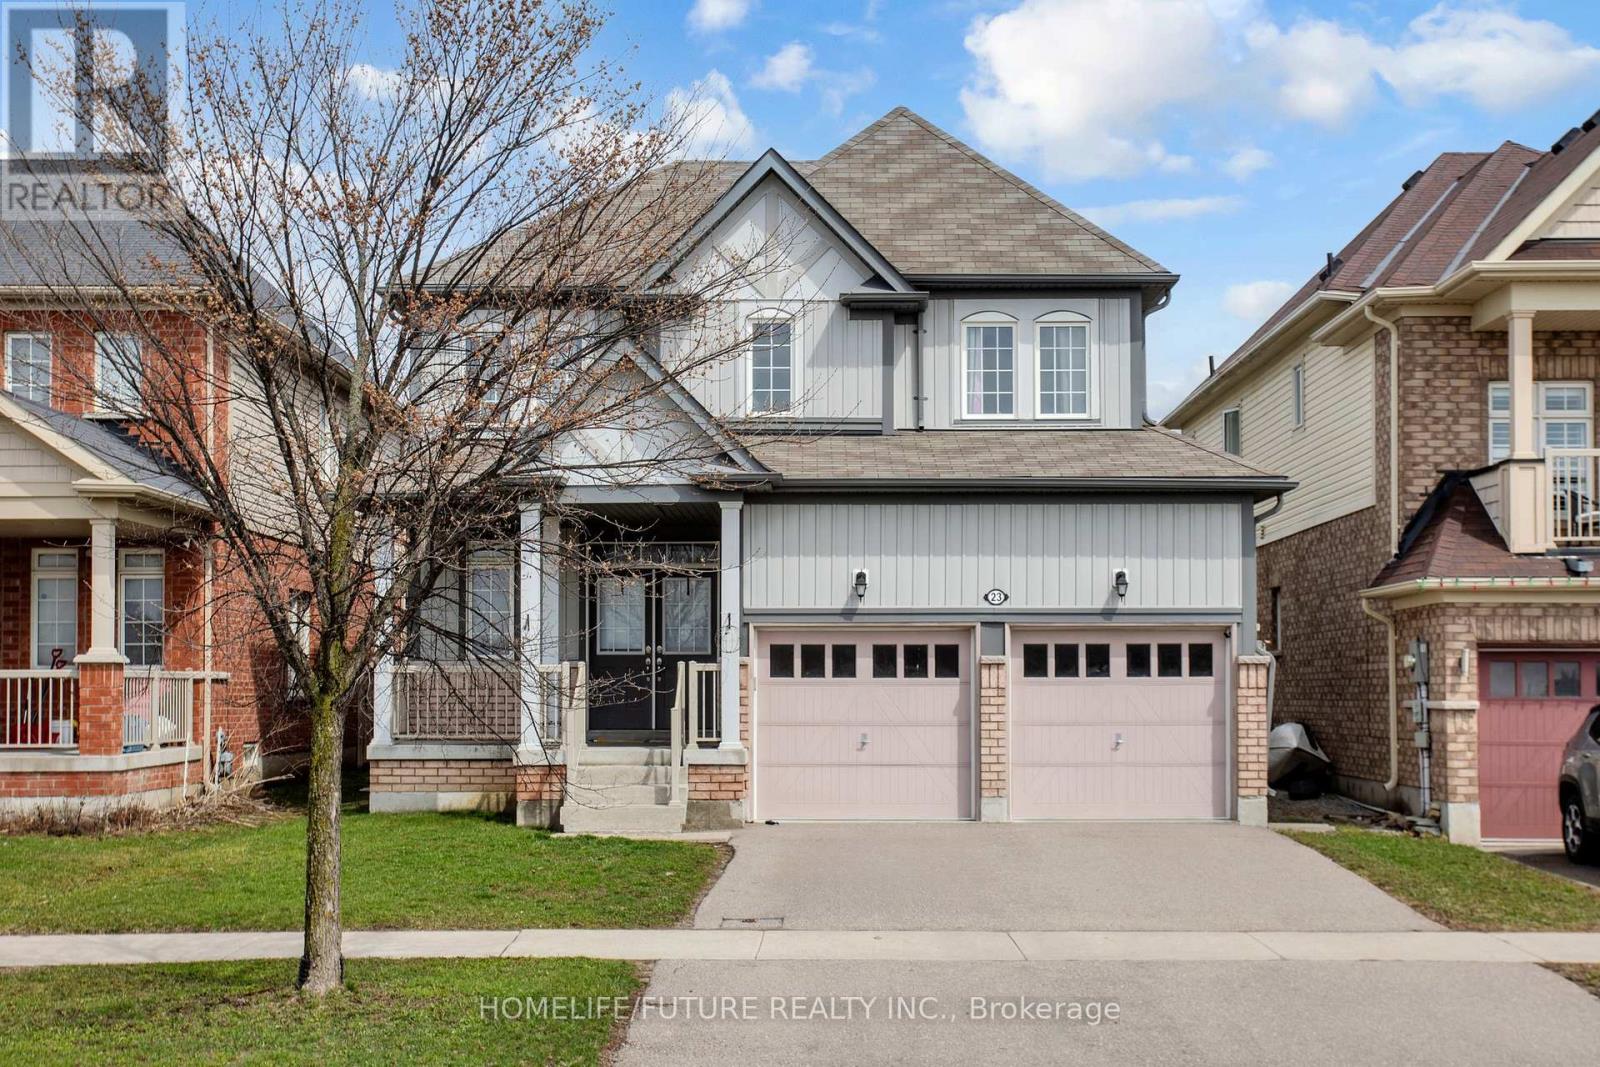
23 Edwin Carr Street
Clarington, Ontario
Welcome To Stunning 4 Bedroom and 3 Washroom Detatched House In The Highly Sought After Location In Bomanville With Easy Access To 401 And 407 Highways. Close Vicinity To Schools, Shopping And Entertainment. Approx 2376 Sq Home In A Family Friendly Neighbourhood. Features Include: Double Door Entry, 9 Ft Ceiling, Large Master Bedroom With 5pc Ensuite. 24 hrs notice required (id:60365)
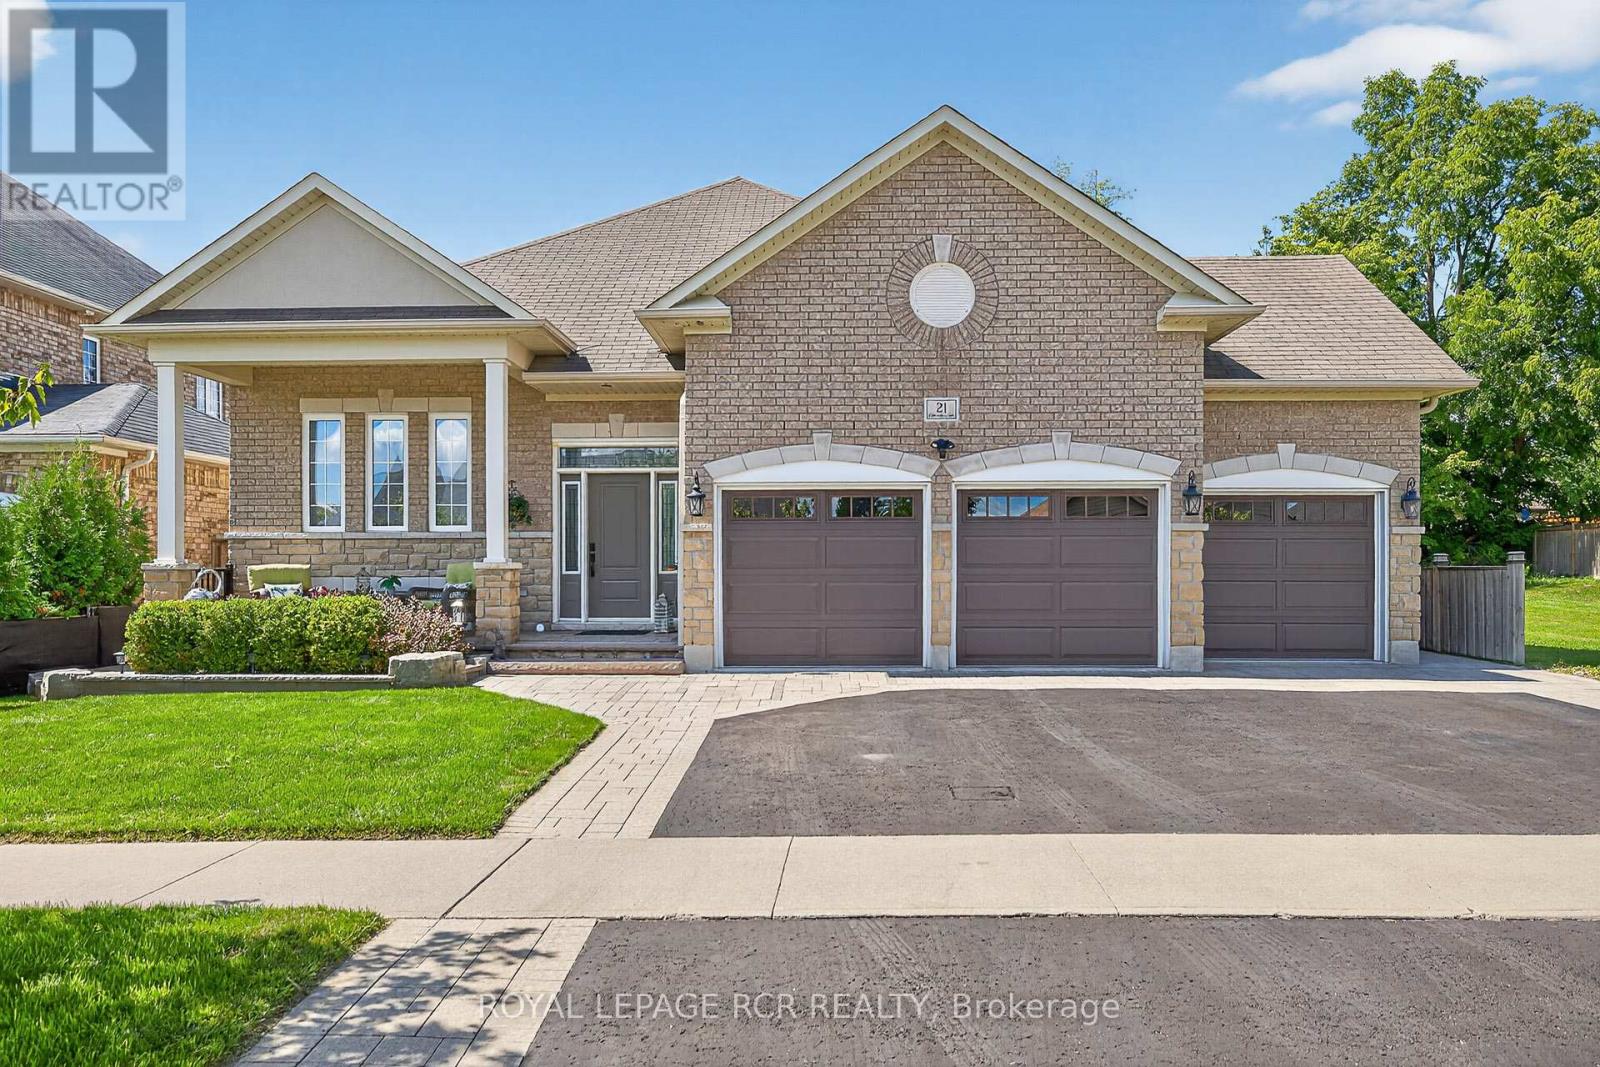
21 Corvinelli Drive
Whitby, Ontario
WOW! STYLISH AND METICULOUS, THREE+1 BEDROOM BUNGALOW * CAR LOVERS DREAM THREE CAR GARAGE * FULLY FINISHED BASEMENT WITH SEPARATE ENTRACE TO GARAGE * EXTRA DEEP FULLY LANDSCAPED LOT WITH POOL * AND WALKING DISTANCE TO EVERYTHING BROOKLIN HAS TO OFFER! This exceptional property offers an unparalleled combination of luxury and functionality in a highly sought-after desirable neighbourhood. This lovely bungalow is nestled on a meticulously landscaped vacation style, private oasis property. This gleaming home features an excellent floor plan with nine foot ceilings. The formal living room can also serve as a private office or dining room. The gourmet kitchen is a culinary enthusiasts dream, equipped with a gas cooktop, built-in oven and microwave, stylish bar fridge, and elegant quartz countertops surrounding a large center island, that is complimented with a large quartz dining table. The adjacent family room features a stunning gas fireplace with custom built-in shelving and a walk-out to the spectacular backyard. The primary suite is a true sanctuary, overlooking the serene backyard and featuring his and her walk-in closets with built-in cabinetry. The luxurious ensuite offers a double vanity and a massive walk-in shower. The second and third bedrooms are generously sized and share a Jack and Jill bathroom. The fully finished basement has been expertly designed for entertainment, featuring a huge great room with fireplace, a fourth bedroom, a full washroom, and a custom wet bar with granite countertops. Beyond the interior, the property boasts a three-car dream garage with 4 garage roll-up doors, sep entrance to basement and a backyard that redefines outdoor living. This space is a dedicated entertainer's paradise, with a heated inground pool, multiple gazebos, a built-in BBQ/bar, and a change room. This home represents a rare opportunity for all generations to acquire a custom-built residence that provides a sophisticated and comfortable lifestyle. Welcome Home. (id:60365)
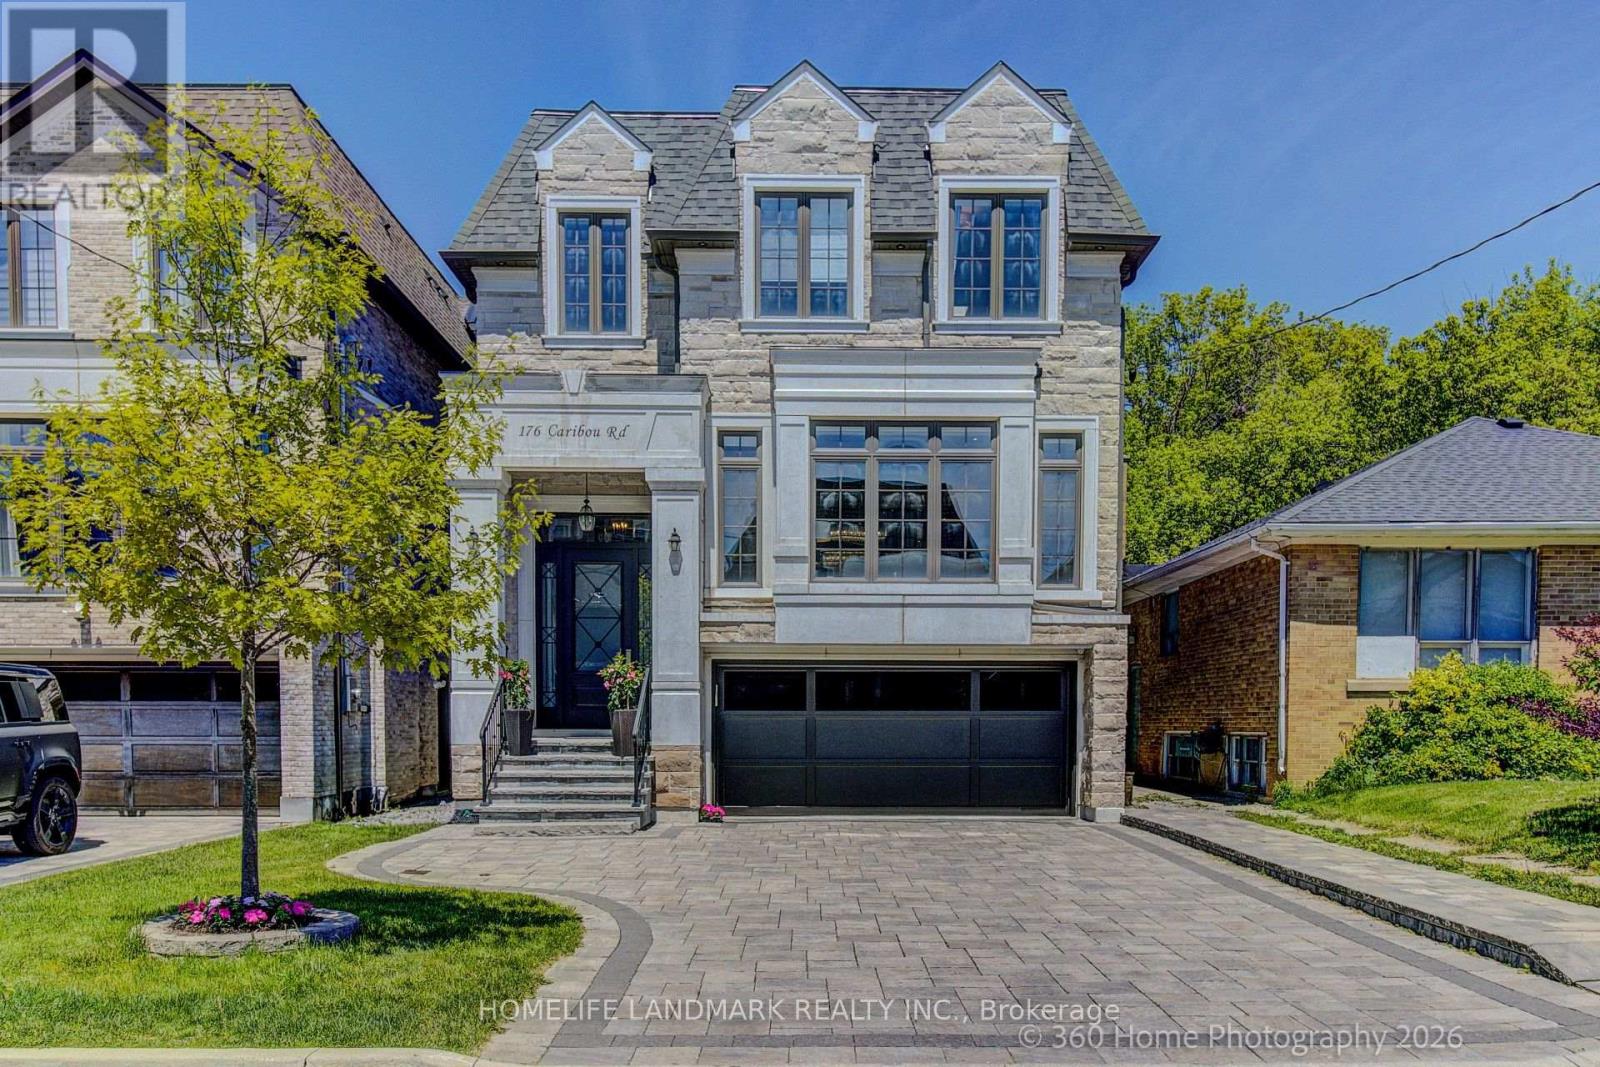
176 Caribou Road
Toronto, Ontario
State of the Art Custom Built Amazing 5-yr Old Detached House With Over 4,000 Sf Of Finished Area. 4+1Br, 5Wr With Finished W/O Bsmt. Engineered Hardwood Throughout Main Floor and 2nd Floor. Gourmet Kitchen Featuring Top-End Appliances, Lots of Potlights. Spacious Living, Dinning & Family Room W/Fireplaces. Family Room Walk-Out to Deck. Enjoy Beautiful Backyard Green View In Family, Kitchen and Breakfast Area. Functional Open Concept Layout Especially Skylights Provide Lots Of Natural Light! Large Master W/5Pc Ensuite, W/I Closet. Guest Room With Own Ensuite. W/O Bsmt Featurs Spacious Recreation Room with High Ceiling, Nanny suite/Study Room, 3-pc washroom, Wet Bar (R/I for 2nd Kitchen) and R/I 2nd Laundry. Steps to top-ranked schools Incl John Ross Robertson Junior Public School, Glenview Senior Public School, Lawrence Park Collegiate Institute, and the prestigious private girls' school, Havergal College. (id:60365)
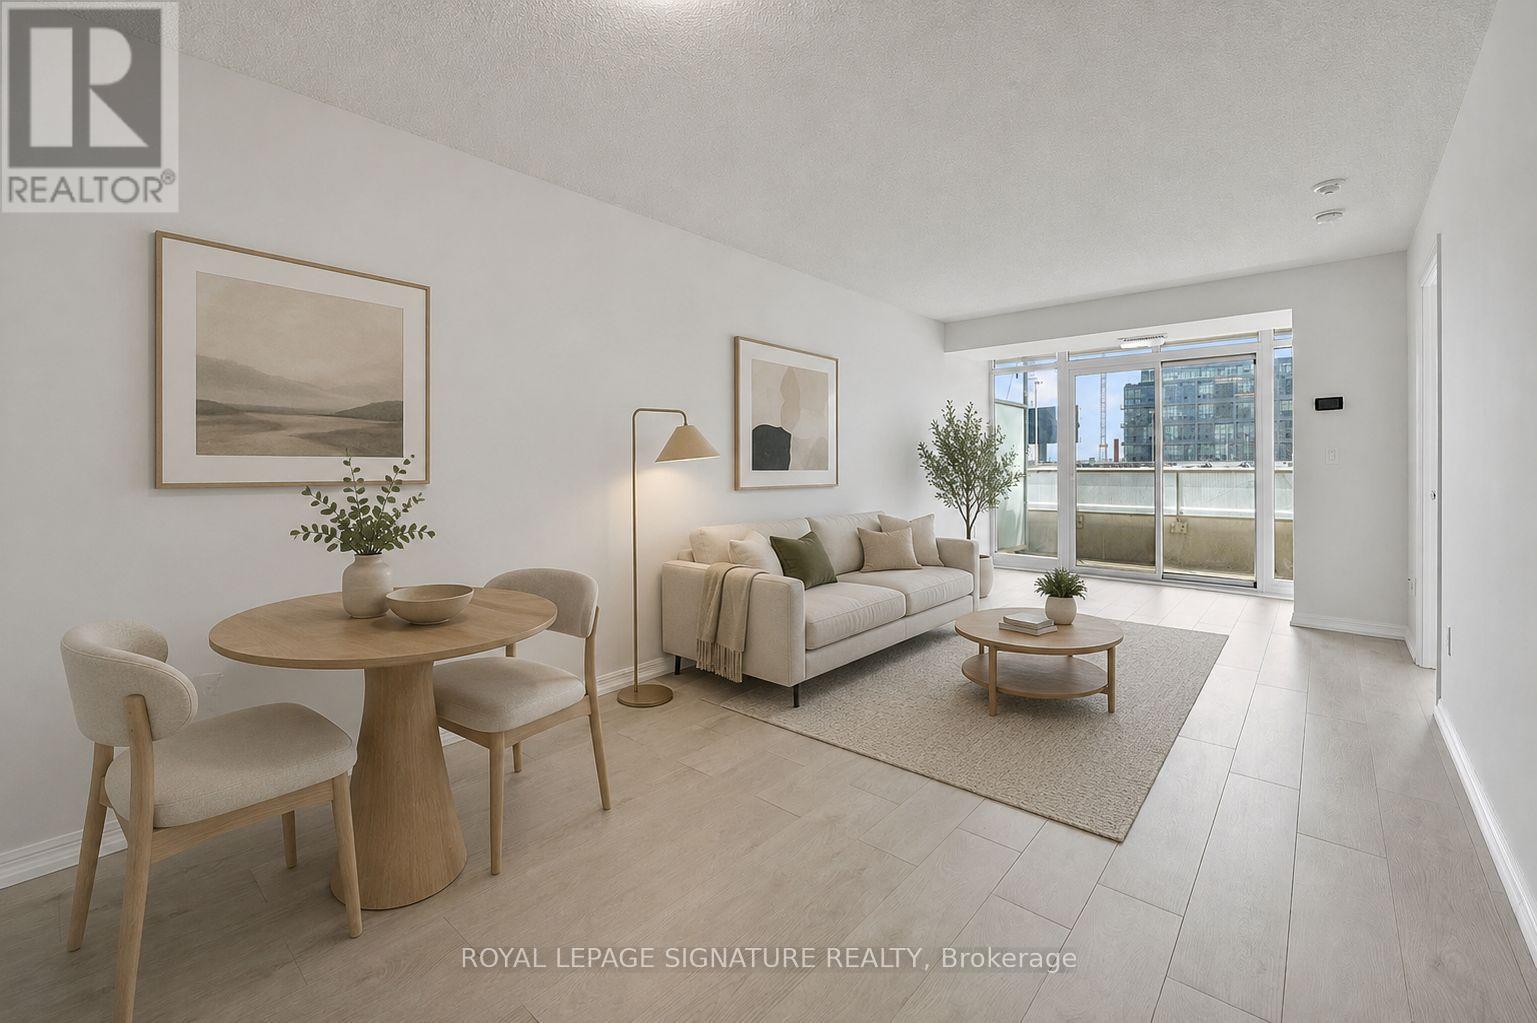
519 - 85 East Liberty Street
Toronto, Ontario
Experience elevated living in this beautifully appointed 1 bedroom + separate den, 2 bathroom residence in the heart of Liberty Village. Offering 738sqft of stylish interior space, this suite showcases brand new laminate floors, a bright open-concept layout and sophisticated modern finishes throughout. The spacious separate den provides exceptional flexibility for a refined home office or guest retreat. Enjoy seamless living and entertaining with expansive windows, a contemporary kitchen and a thoughtfully designed floor plan. Includes parking and a storage locker. Residents enjoy premium building amenities including concierge, indoor pool, fitness centre, communal courtyard terrace, party room, guest suites and visitor parking. Steps to Liberty Village's trendy cafes, restaurants, boutique fitness studios, Metro, TTC, Exhibition GO, the lakefront, BMO Field and the energy of King West. A perfect blend of luxury, lifestyle and convenience in one of Toronto's most dynamic neighbourhoods. (id:60365)
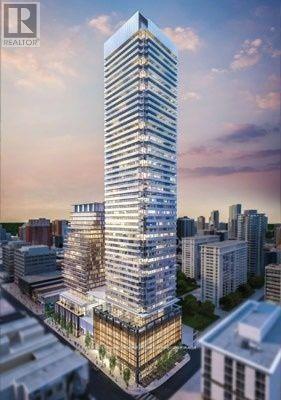
18 Maitland Terrace
Toronto, Ontario
Bright and spacious 1 Bedroom + Large Den suite(can be a second bedroom) at Teahouse Condos with floor-to-ceiling windows and a large east-facing balcony. Functional layout with a modern kitchen featuring integrated stainless steel appliances, quartz countertops, and designer cabinetry. Laminate flooring throughout. Generous primary bedroom with abundant natural light and a versatile den ideal for a home office. Steps to U of T, Toronto Metropolitan University, George Brown, subway stations, Hospital Row, Loblaws, and Yorkville shopping. Exceptional building amenities with 24-hour concierge. (id:60365)

© 2026 Proptech Realty Inc., Brokerage.