
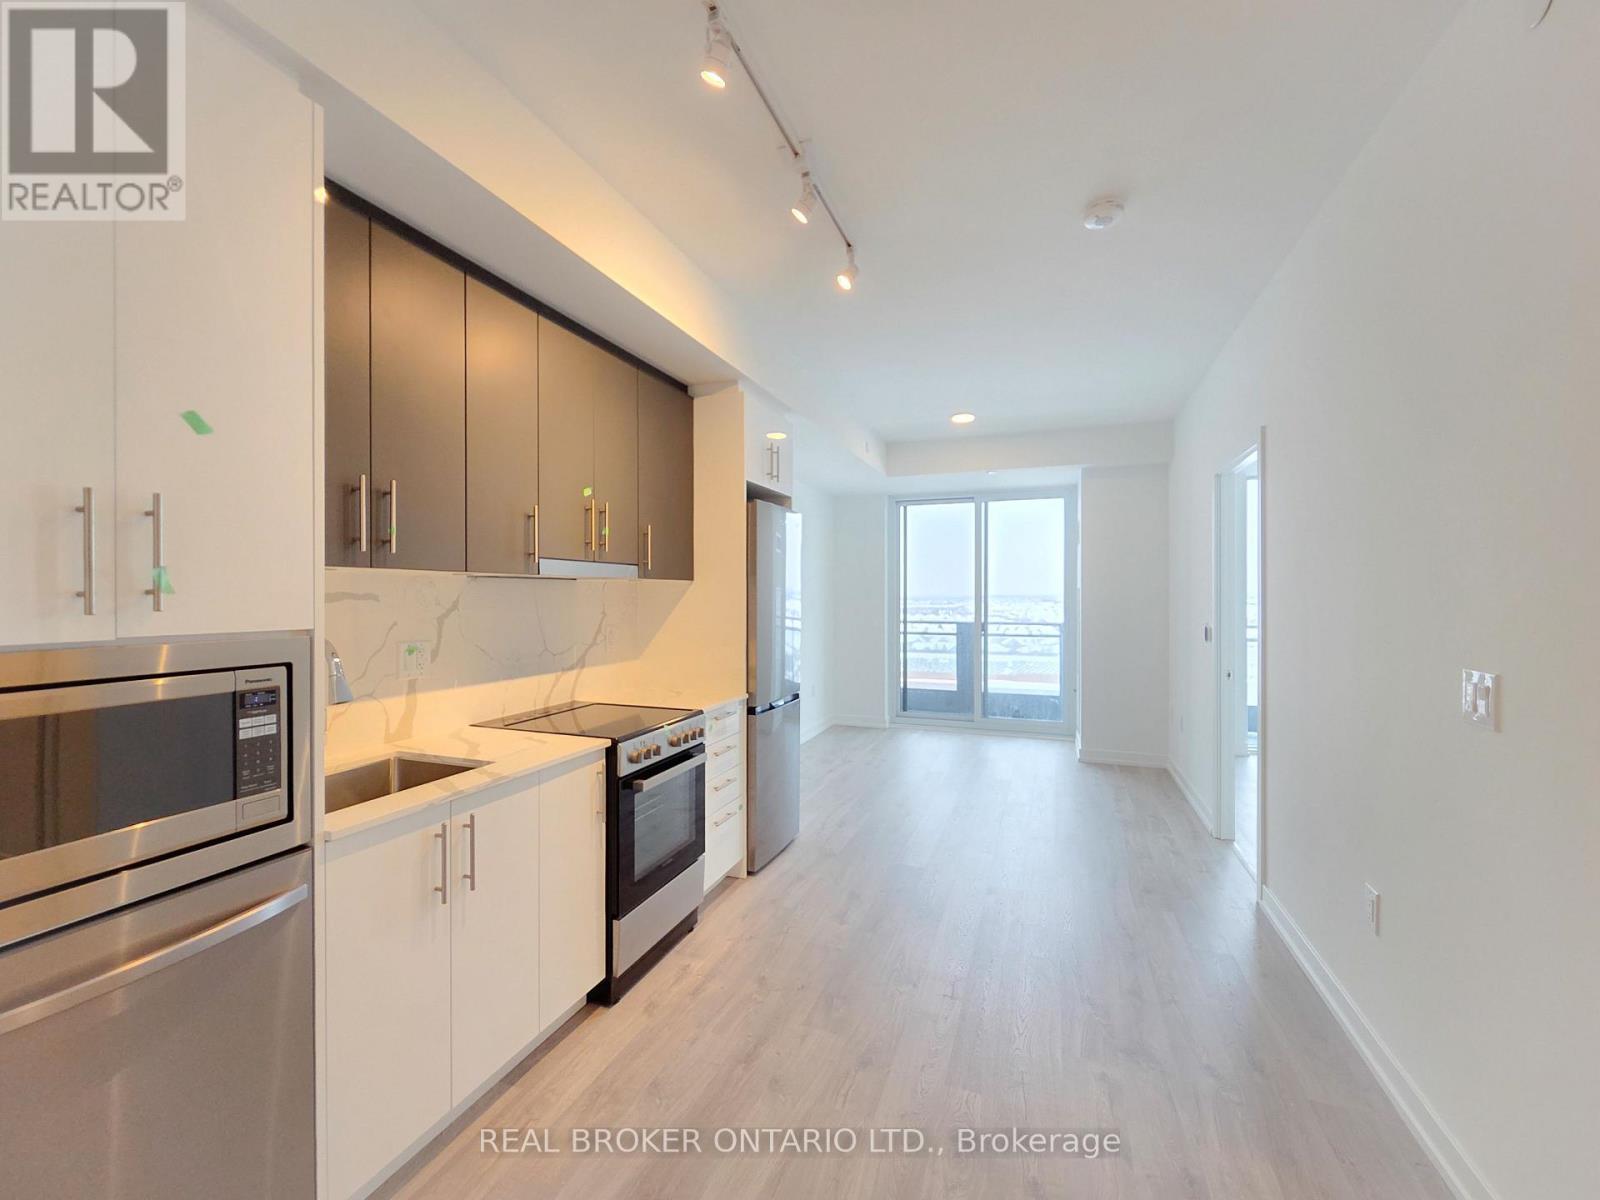
9763 Markham Road
Markham, Ontario
Welcome To Joy Station Condos, A Brand-New Transit-Oriented Community In The Heart Of Markham. Ideally Located Just Steps Away From Mount Joy GO Station & Minutes To Highways 407 And 404, This Exceptional Location Offers Seamless Commuting Throughout The GTA & Convenient Access To Downtown Toronto.This Bright & Spacious 2-Bedroom, 2-Bathroom Suite Is Situated On A Desirable Mid-High Floor With West-Facing Exposure, Providing Abundant Natural Light And Beautiful Open Views. Offering 667 Sqft. Of Thoughtfully Designed Interior Living Space Plus An 80 Sqft Private Balcony, The Suite Features A Functional Split-Bedroom Layout, Contemporary Finishes & An Efficient Floor Plan Ideal For Professionals, Couples Or Small Families. Parking & Locker Are Included. Rogers High-Speed Internet Is Included Free For The First Six Months. Residents Enjoy An Outstanding Selection Of Premium Amenities, Including A Fitness Centre, Party Room With Dining Space, Games Lounge, Guest Suites, Children's Play Area, Pet Spa, Golf Simulator, Rooftop Terrace With BBQ Area, 24-Hour Concierge & Beautifully Landscaped Outdoor Spaces. Conveniently Surrounded By Parks, Schools, Restaurants, Grocery Stores & Just Minutes From Markville Mall. This Vibrant Community Offers The Perfect Combination Of Comfort, Convenience & Connectivity. Tenant Needs To Complete A Rental Application, Provides Full Credit Report With Score, Employment Letter, Recent Pay Stubs, References & Photo ID. Non-Smoker & No Pet Are Preferrable. (id:60365)
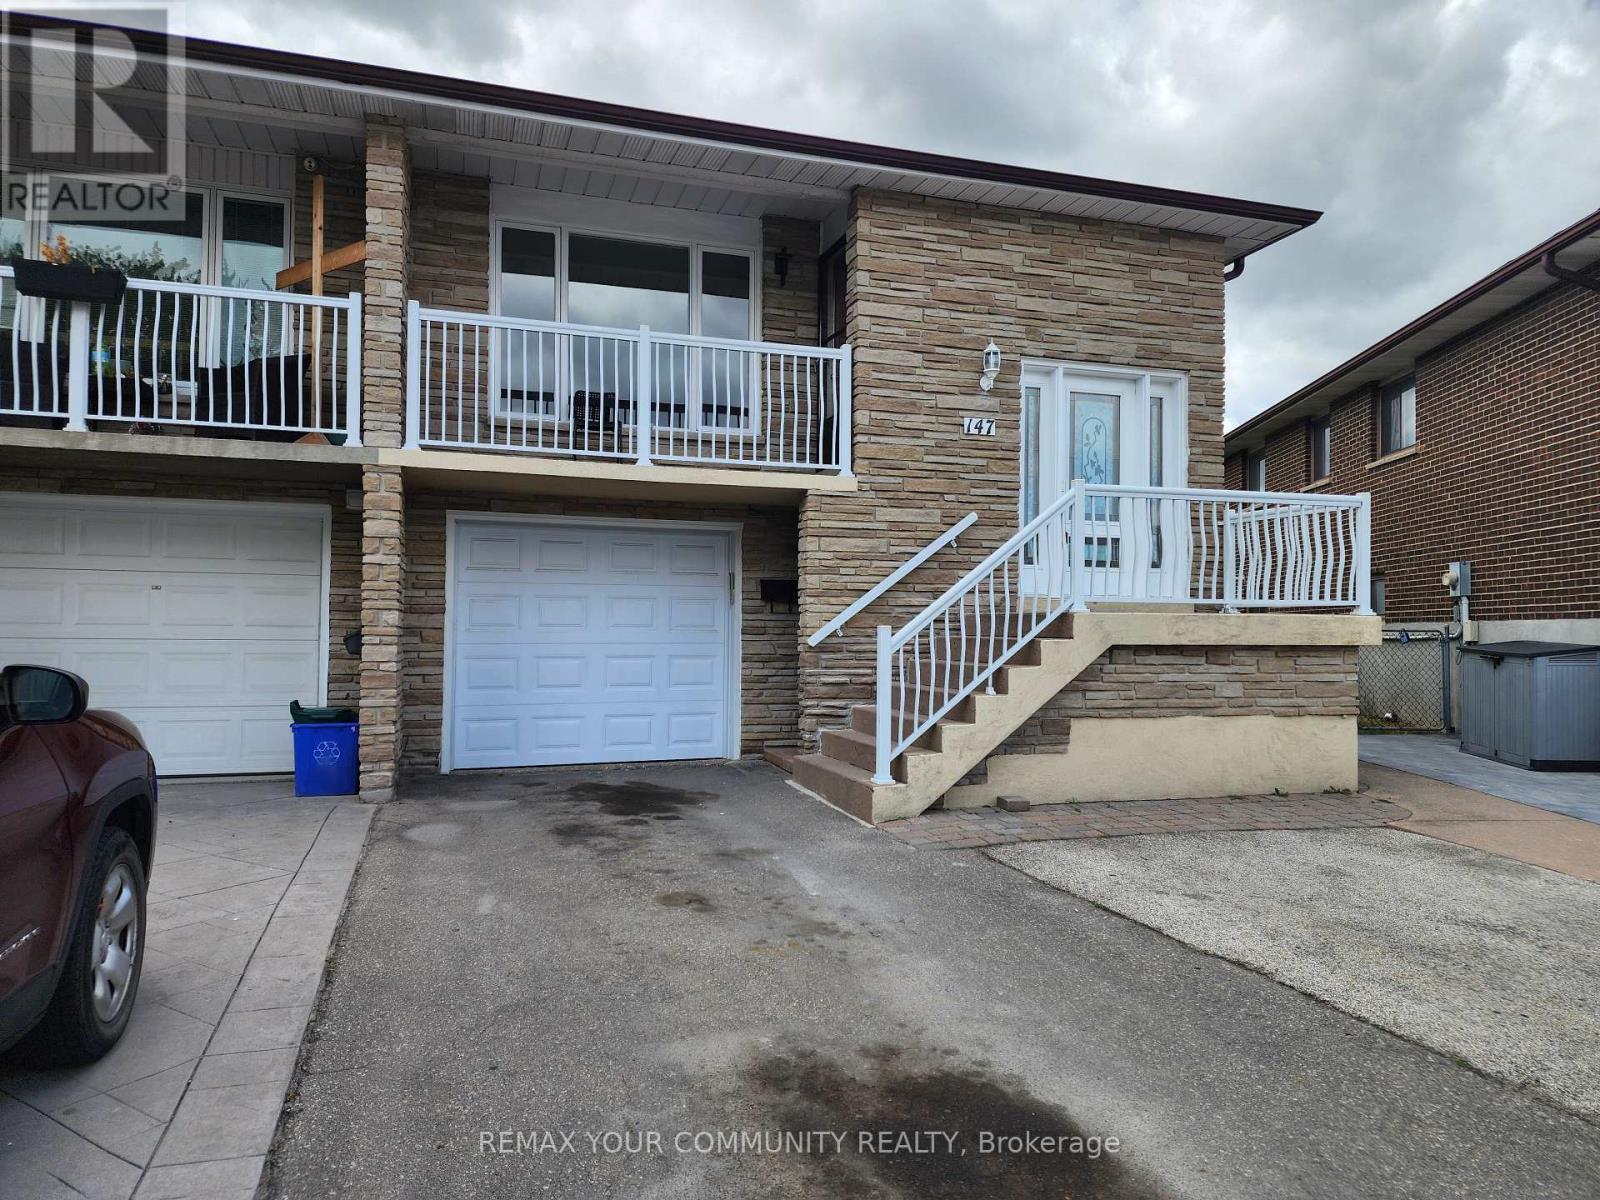
Main - 147 Albany Drive
Vaughan, Ontario
BEAUTIFUL MAIN LEVEL OF A RAISED BUNGALOW SITUATED AT THE END OF A CUL-DE-SAC, IN HIGHLY DESIRABLE WEST WOODBRIDGE. STEPS FROM EXCELLENT SCHOOLS, SHOPPING, PUBLIC TRANSPORTATION, PARKS, PLACES OF WORSHIP, SPORTS CENTERS, MANY SERVICES AND ALL SORTS CF AMENITIES. A SHORT DRIVE TO HIGHWAYS 427, 407, AND 400. THIS HOME IS REALLY SPECIAL. STARTING FROM THE WELCOMING FRONT PORCH, YOU WILL FEEL YOU HAVE FINALLY FOUND YOUR DREAM HOME AS SOON AS YOU STEP INSIDE AND ARE IMMEDIATELY CAPTIVATED BY THE ABUNDANCE OF NATURAL LIGHT. THE LARGE WINDOWS CREATE A WARM AND INVITING AMBIANCE, AND A WELCOMING ATMOSPHERE. THIS BEAUTIFUL HOME OFFERS THE PERFECT BLEND OF ELEGANCE AND COMFORT, MAKING IT THE IDEAL RETREAT FOR YOU AND YOUR FAMILY. WITH THREE SPACIOUS BEDROOMS AND A RECENTLY RENOVATED 5-PIECE BATHROOM, THERE'S PLENTY OF ROOM FOR EVERYOKE TO ENJOY THEIR OWN SPACE! MANY OTHER FEATURES ADD TO THE CONVENIENCE OF THIS HOME, SUCH AS AN ON-SITE SHARED LAUNDRY ROOM, THE EXCLUSIVE USE OF THE GARAGE AND TWO ADDITIONAL PARKING SPACES ON THE DRIVE-WAY. ADDITIONALLY YOU WILL HAVE NO NEIGHBOURS DIRECTLY IN FRONT OF THE HOUSE, OR AT THE BACK. TENANT PAYS 60% OF THE COST OF THE UTILITIES. (id:60365)
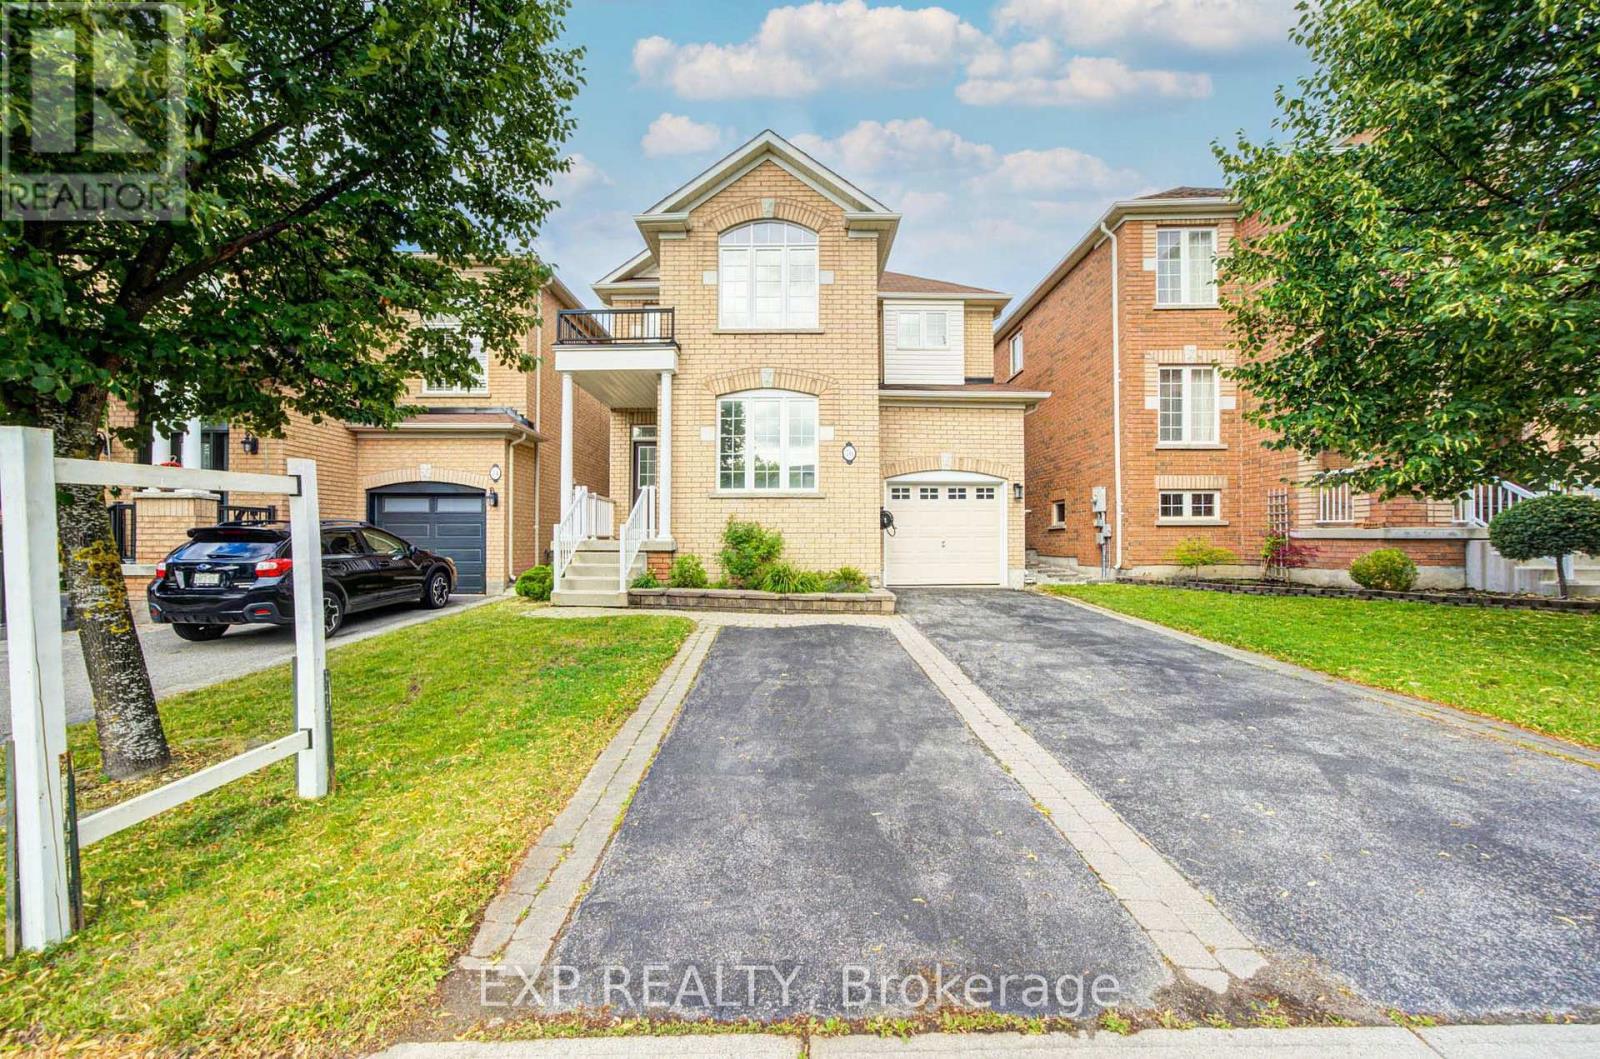
76 Ford Wilson Boulevard
Newmarket, Ontario
Welcome To This Beautiful 4-Bedroom Detached Home Nestled In The Highly Desirable Woodland Hill Community *Featuring A Bright, Functional Layout With 9-Ft Ceilings, Rich Hardwood Flooring, And Pot Lights Throughout The Main Level *The Spacious Living And Dining Area Is Perfect For Entertaining, While The Open-Concept Kitchen Offers Stainless Steel Appliances, Ample Cabinetry, A Breakfast Area, And Walk-Out To A Fully Fenced Backyard With Interlocking Patio And Garden Beds *Relax In The Cozy Family Room Or Retreat To The Generous Primary Suite Featuring A Walk-In Closet And A Spa-Inspired 5-Piece Ensuite. Spacious Secondary Bedrooms Provide Comfort For The Whole Family *The Finished Basement Adds Versatile Living Space Ideal For A Recreation Room, Home Gym, Or Office *Located Close To Schools, Parks, Nature Trails, Shopping, Transit, And Major Highways *This Home Offers The Perfect Blend Of Comfort, Style, And Convenience * (id:60365)
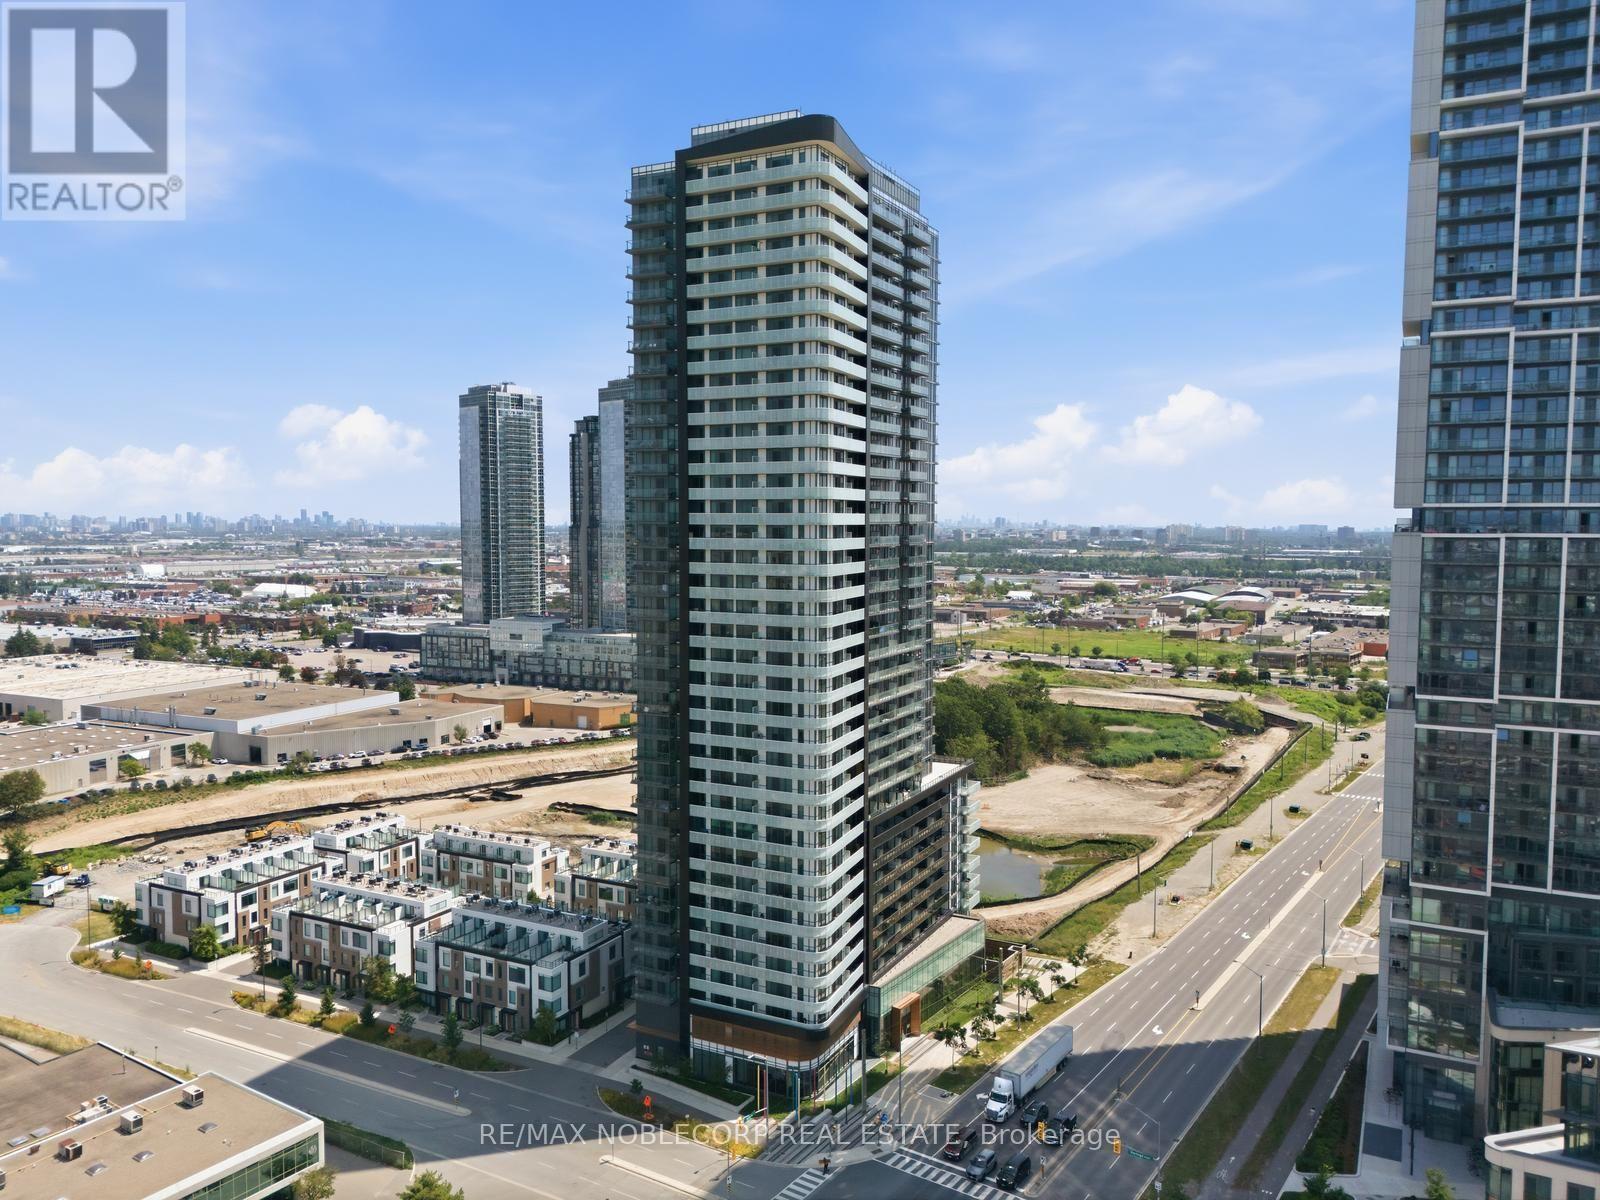
308 - 7895 Jane Street
Vaughan, Ontario
Welcome to the sought-after MET Condos in the heart of Vaughan Metropolitan Centre! This bright, freshly painted and impeccably maintained 611 sq. ft. 1-bedroom + den suite offers a modern, functional layout with 2 full bathrooms, 1 parking space, and 1 storage/bicycle locker. Enjoy soaring 9-ft ceilings and an extra-deep 19.7 x 2.19 ft private balcony that extends from the living area to the bedroom. The stylish kitchen features full-size stainless steel appliances, quartz countertops, a designer backsplash, under-cabinet lighting, and soft-close cabinetry, with matching soft-close vanities in both bathrooms. The spacious den provides the perfect space for a home office, reading nook, or additional living area. Convenient mezzanine-level storage/bicycle locker included. Enjoy an exceptional lifestyle with premium building amenities including a 24-hour concierge, visitor parking, fitness centre, yoga studio, theatre room, party room, whirlpool, sauna, tech lounge, lounge bar, outdoor BBQ area, media room, and game room. Just steps to the Vaughan Metropolitan Centre TTC Subway Station and minutes from Highway 7, 400, 401, and 407. Walking distance to Walmart, Costco, YMCA, restaurants, shopping, and only minutes to Canada's Wonderland. The perfect opportunity for first-time buyers, professionals, or investors seeking luxury living in one of Vaughan's most convenient locations. (id:60365)
539 Mika Street
Innisfil, Ontario
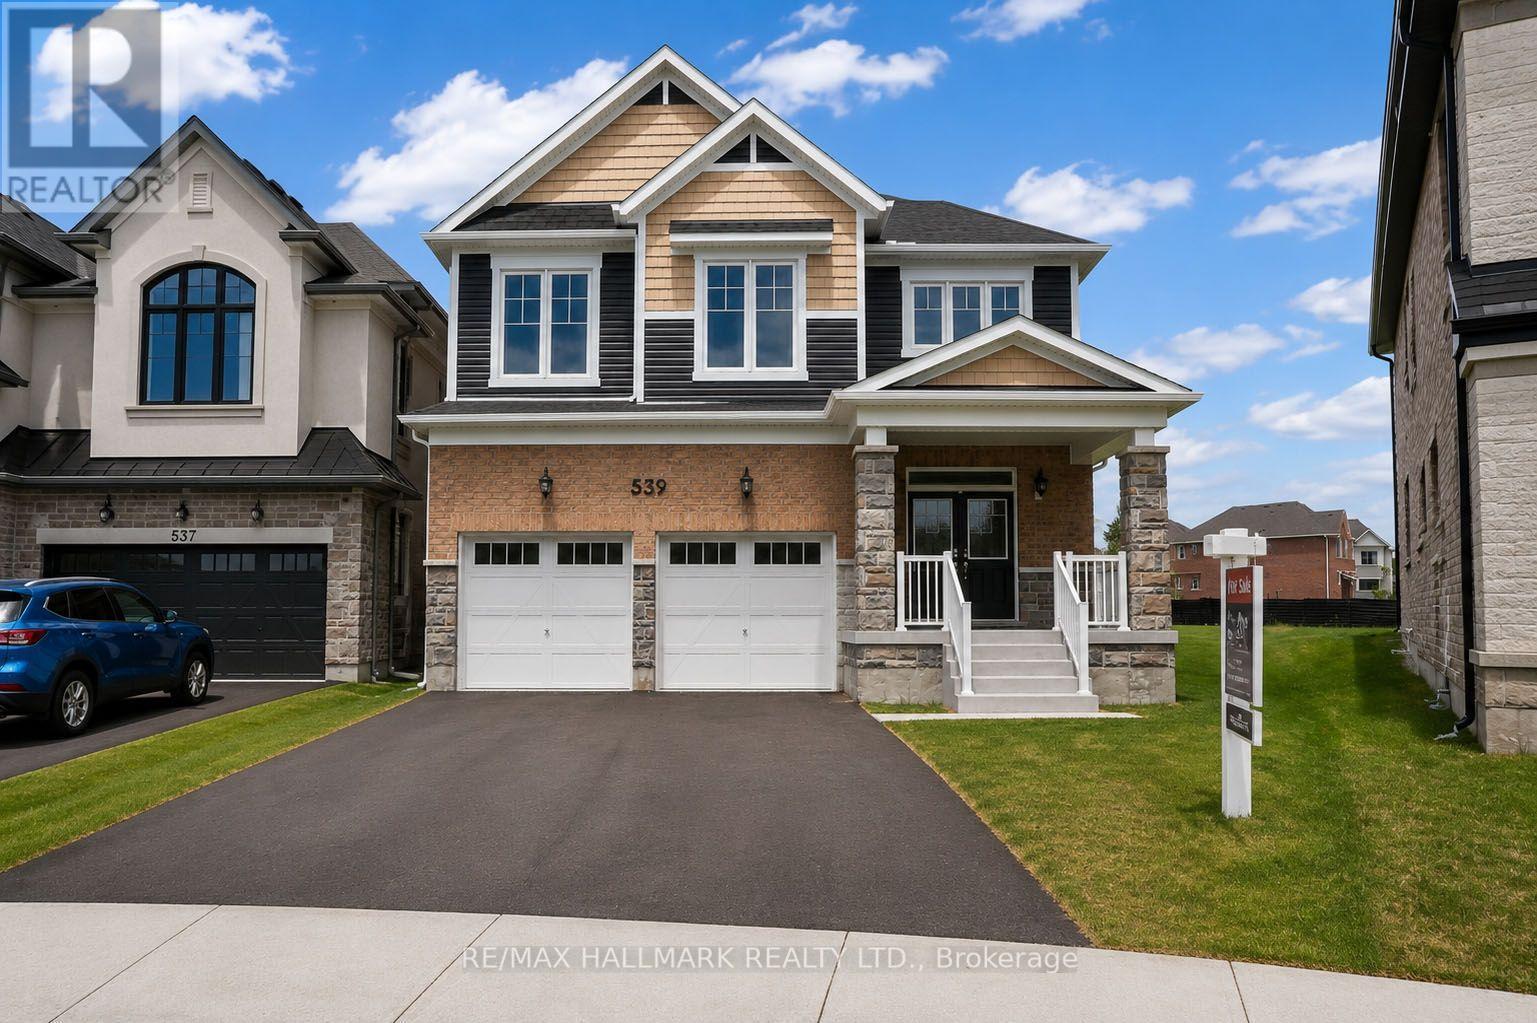
The list price includes an estimated amount for the temporary Enhanced Ontario New Housing HST Rebate. Buyer to verify eligibility and details. Welcome to The Edgewood by Mattamy Homes, a well-designed detached home offering 2,360 sq. ft. of above grade living space with a double car garage in the growing community of Innisfil. Situated on one of the last remaining premium lots on a quiet court, this irregular pie-shaped lot offers exceptional outdoor space, measuring approximately 127' deep at its deepest point and 82' wide across the rear. This desirable location places you steps from Lake Simcoe beaches, close to Friday Harbour Resort, and approximately 5 minutes from Barrie, while still offering a quiet community setting. The main floor features a spacious Great Room with a gas fireplace, along with a functional kitchen and dining area ideal for family living. Interior garage access through the mudroom, located beside the main-floor powder room, adds everyday convenience. Upstairs, the primary bedroom includes a 3-piece ensuite and walk-in closet, complemented by a versatile bonus loft area and a dedicated second-floor laundry room. Bedrooms three and four each offer their own walk-in closets, providing excellent storage and flexibility. With its thoughtful layout, modern features, premium lot, and quiet court setting, The Edgewood is a fantastic opportunity to own a brand-new Mattamy home in one of Innisfil's most desirable new communities. (id:60365)
633 Mika Street
Innisfil, Ontario
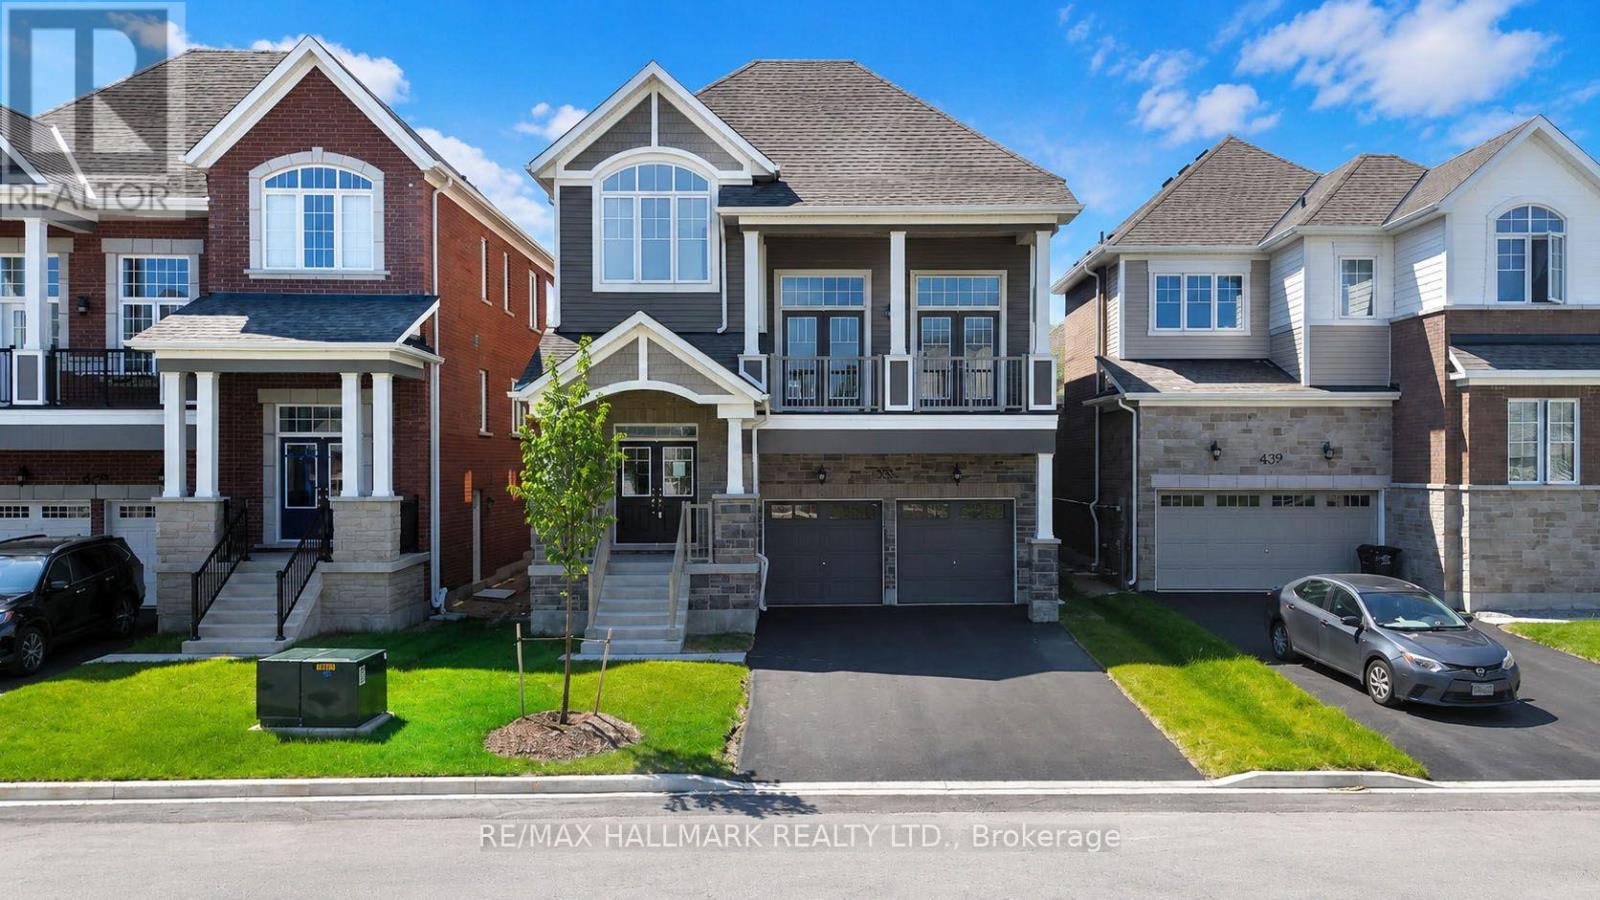
The list price includes an estimated amount for the temporary Enhanced Ontario New Housing HST Rebate. Buyer to verify eligibility and details. This Simcoe model by Mattamy Homes is located in the highly sought-after Lakehaven community in Innisfil, just 5 minutes east of South Barrie with excellent access to Lake Simcoe, Friday Harbour, and the Barrie South GO Station. Situated on a 40 ft wide lot with no sidewalk, a double car garage, and driveway parking, this 2,896 sq. ft. above grade home features 3 bedrooms plus an open office, 2.5 bathrooms, and an exceptional amount of living space. The main floor includes an open living and dining area, a generous kitchen with a butler's pantry, eat-in area, large island, and 8' sliding glass doors leading to the deck. Upstairs, the spacious primary suite includes a 4-piece ensuite and walk-in closet, while the impressive loft offers soaring ceiling height and a walkout to a front balcony. The basement features soaring high ceilings, large above-grade windows, and a separate entrance, creating excellent potential for a future in-law suite or apartment. With interior garage access, a mudroom, and a smart layout that maintains access to basement storage and utilities, this home is an incredible opportunity for co-buyers or those looking for potential rental income. (id:60365)
621 Mika Street
Innisfil, Ontario
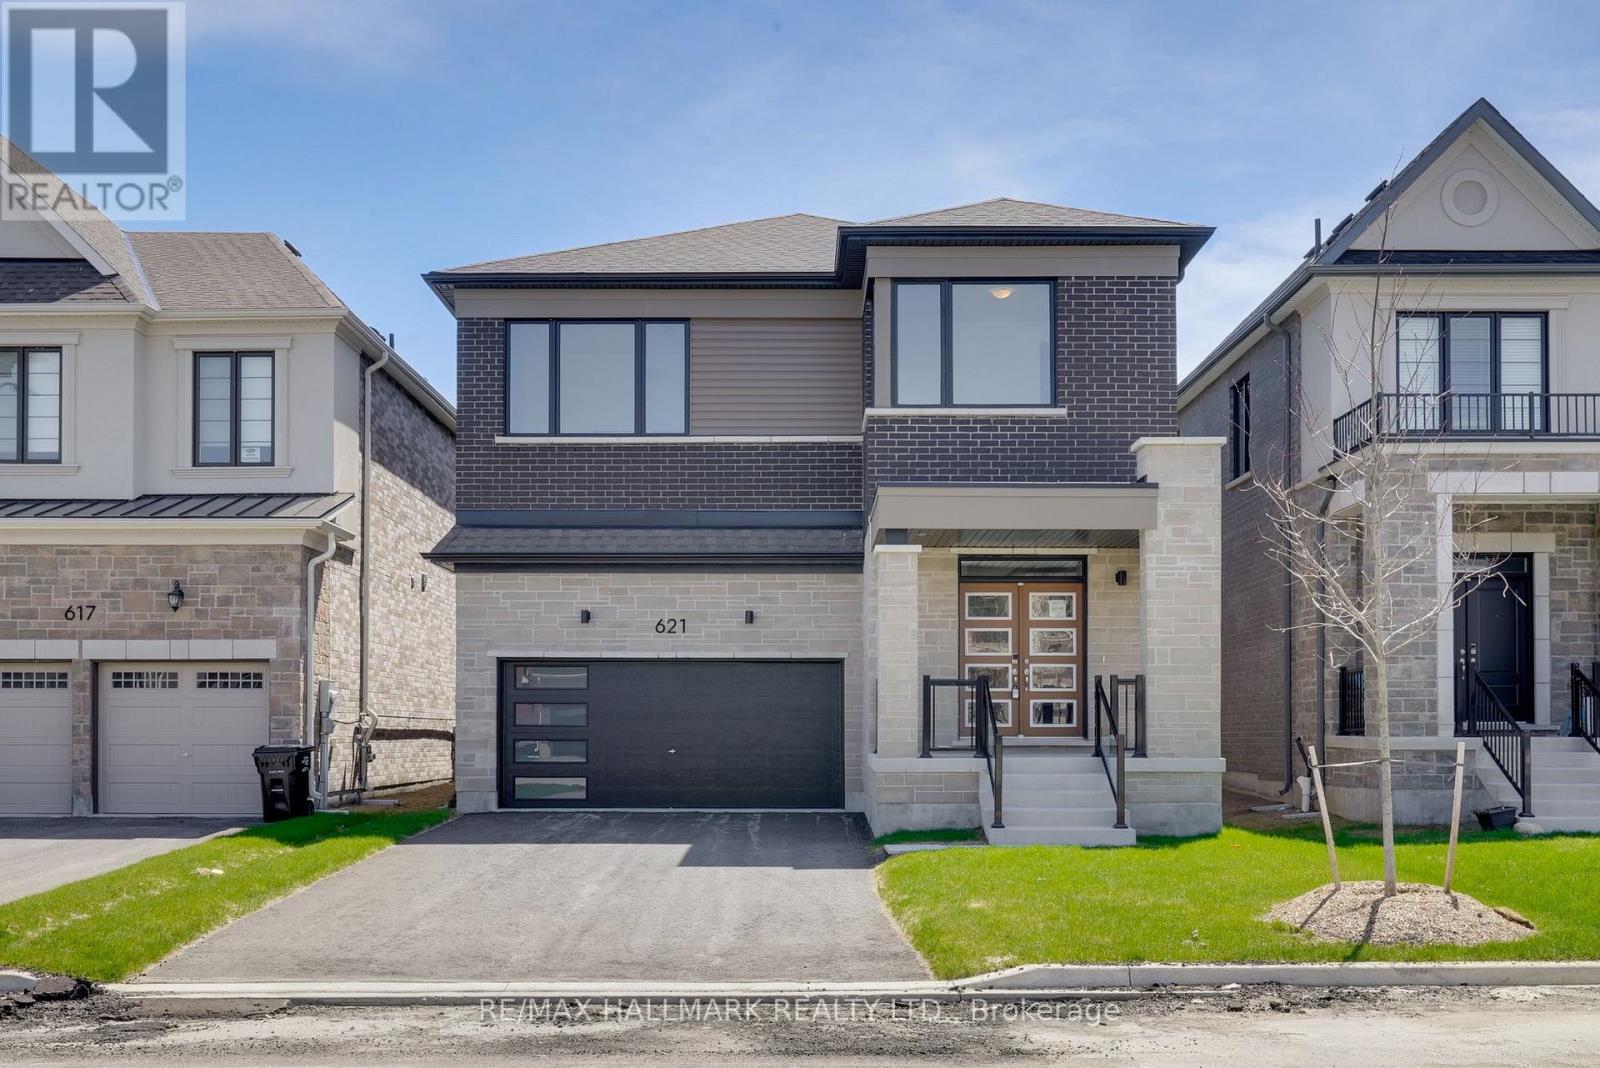
The list price includes an estimated amount for the temporary Enhanced Ontario New Housing HST Rebate. Buyer to verify eligibility and details. Welcome to The Garson by Mattamy Homes, located in the highly sought-after Lakehaven community in Innisfil, just 5 minutes east of South Barrie with excellent access to Lake Simcoe, Friday Harbour, Hwy 400, shopping, schools, and the Barrie South GO Station. Situated on a nearly 40 ft wide lot with a double car garage, long driveway, and no sidewalk, this 2,763 sq. ft. above grade home offers 4 bedrooms, 2.5 bathrooms, and an exceptional amount of living space. The show-stopping modern exterior features huge windows that fill the home with natural light. Inside, the main floor includes an open living and dining area and a stunning upgraded kitchen with a two-tone island, upgraded cabinetry, beautiful backsplash, eat-in area, and 8' sliding glass doors leading to the back deck. Upstairs, the spacious primary suite includes a walk-in closet and ensuite, while the second floor also offers a large loft/family room and convenient laundry room. With interior garage access through the mudroom, a powder room, and energy star certified for added efficiency, this home is an incredible opportunity in one of Innisfil's most exciting new communities. (id:60365)
1660 Moyer Avenue
Innisfil, Ontario
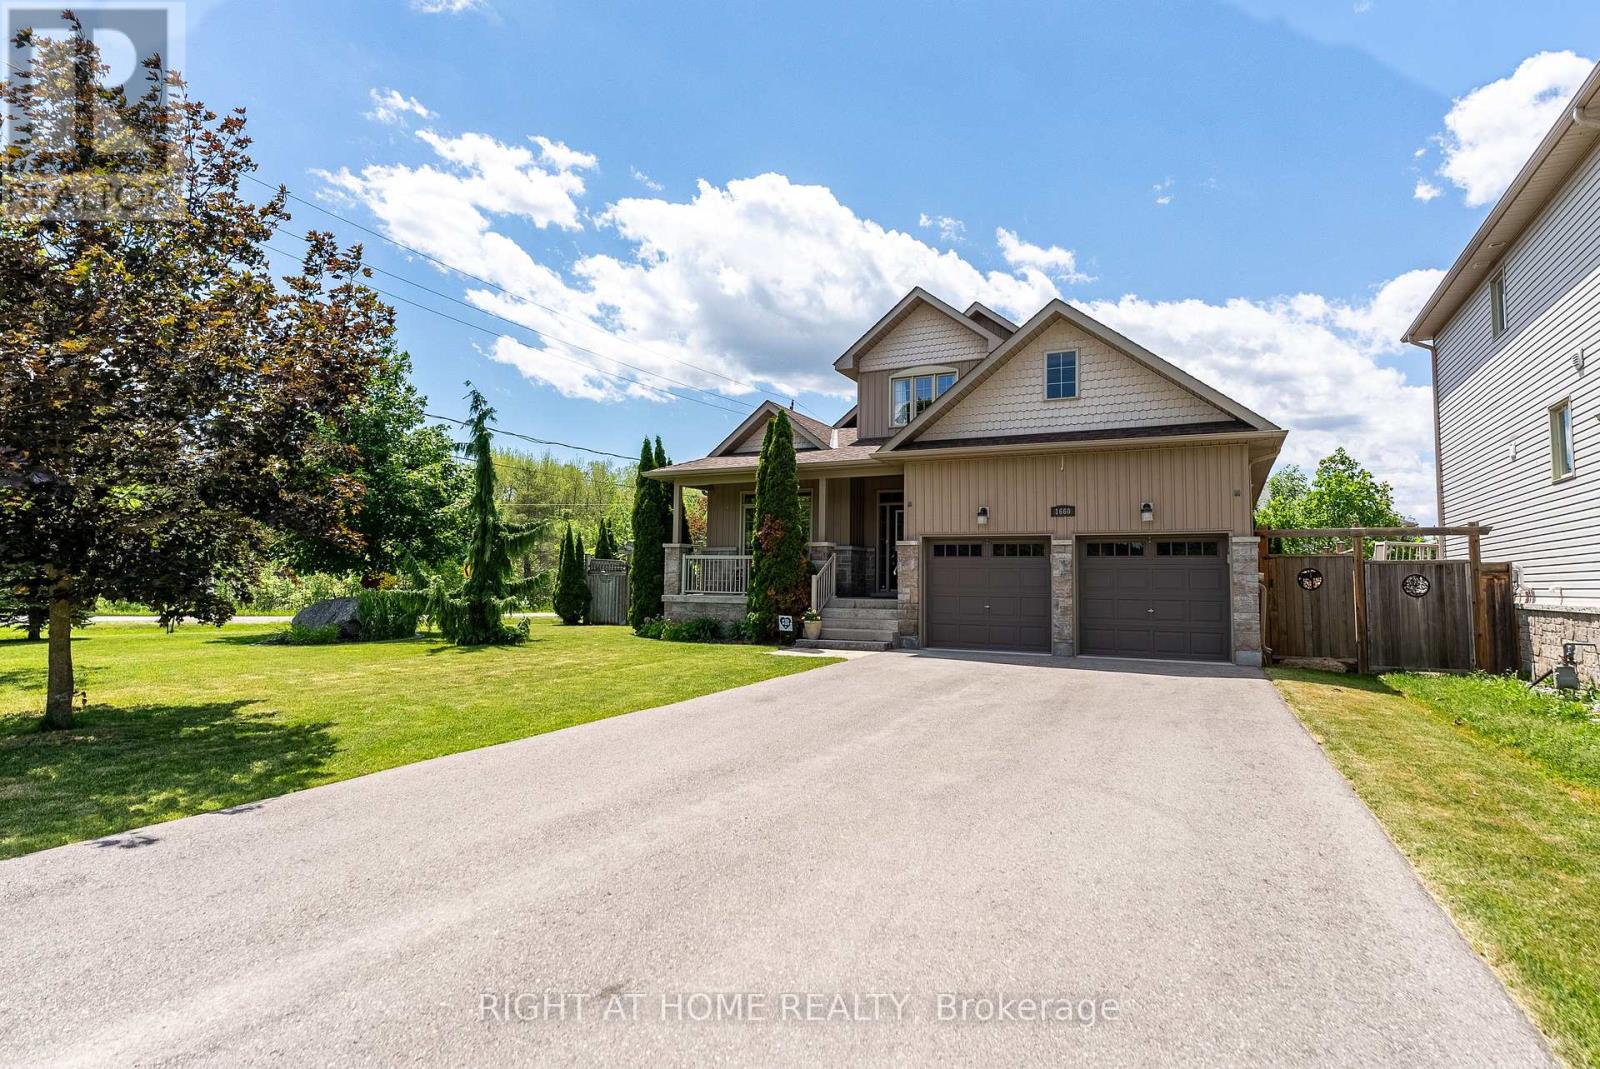
Welcome to This Stunning Custom-Built home in a Prime Location! Overlooking the golf course and located just minutes from Lake Simcoe, shopping, and highway access, this beautifully cared-for home offers space, style, and convenience. Hardwood flooring, high ceilings, and crown moulding create an elegant atmosphere throughout. The main-floor primary suite serves as a private retreat with its own ensuite and dual closets, while two generously sized bedrooms upstairs provide separation and flexibility. The eat-in kitchen features granite counters and a walkout to the backyard oasis, complete with mature landscaping, full fencing, and a hot tub. This home also features an unspoiled basement and the option for main-floor laundry. (id:60365)
310 - 151 Upper Duke Crescent
Markham, Ontario
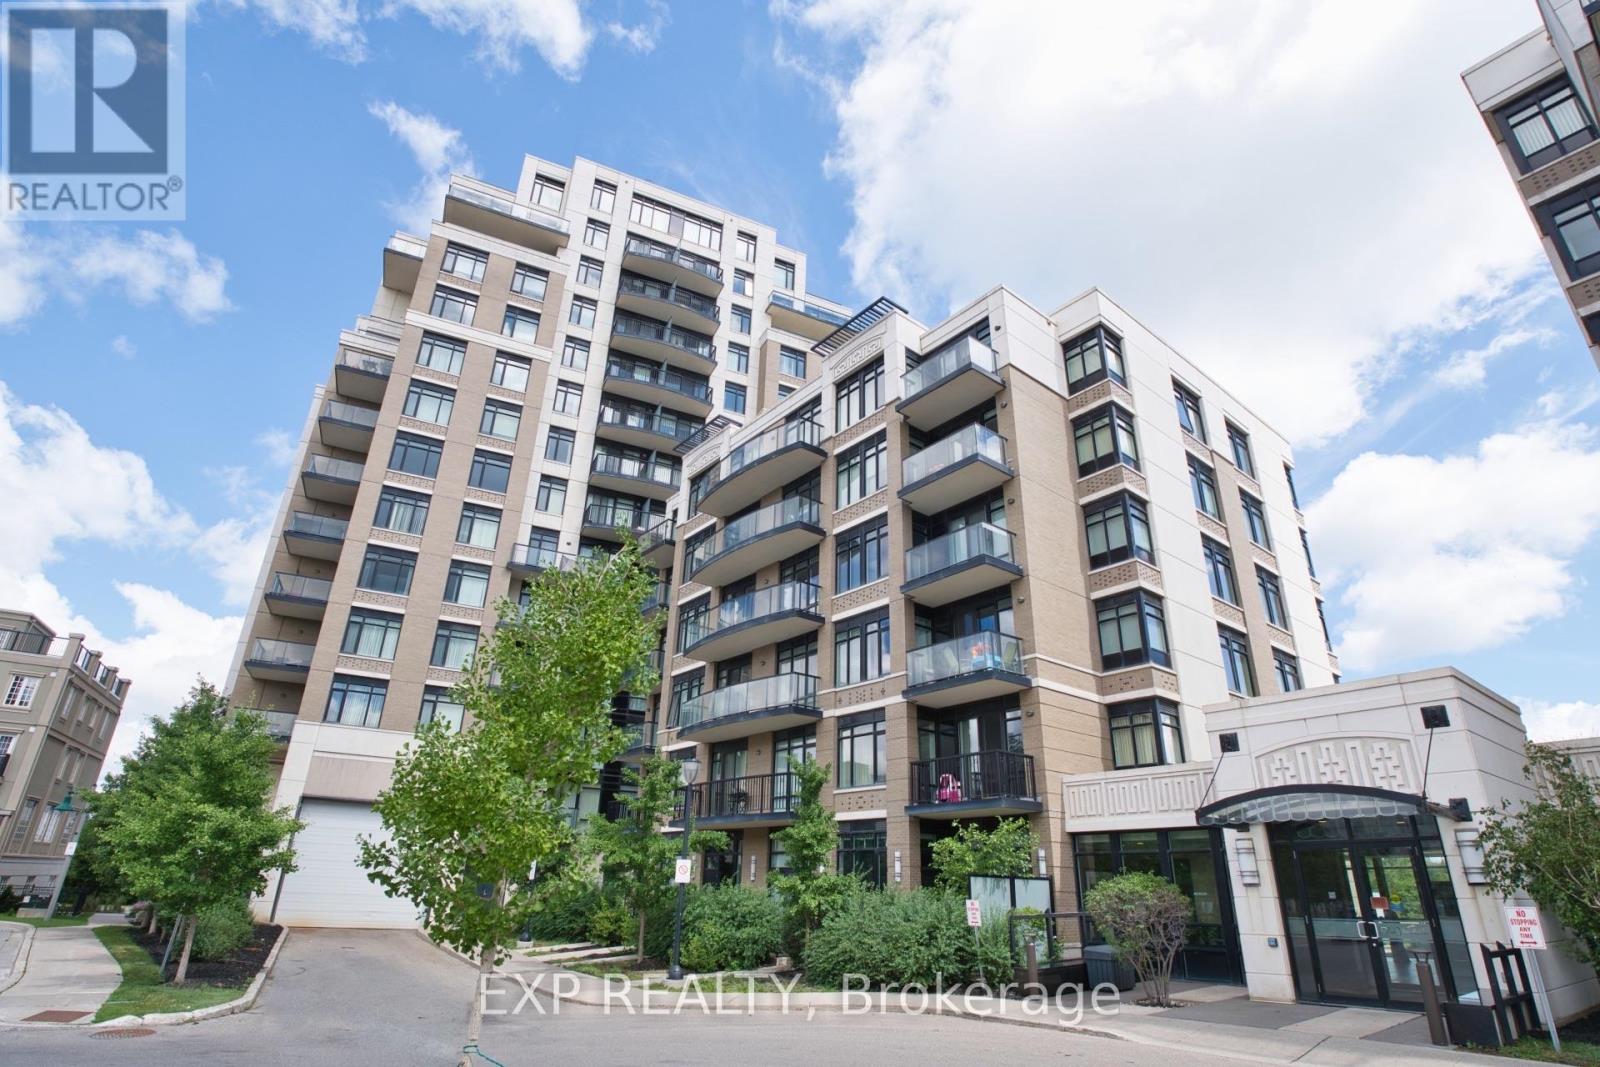
Experience high-demand luxury living at "The Verdale" in the heart of vibrant Downtown Markham! This bright and spacious open-concept 1 bedroom plus den layout features two full bathrooms and towering 9-foot ceilings. Enjoy abundant natural sunlight and stunning, unobstructed north-east views from your private open balcony. The versatile den easily functions as a second bedroom or private home office. Thoughtfully enhanced with premium upgrades, the entire unit boasts newer engineered hardwood flooring throughout, modern light fixtures, and a fresh coat of paint. Chef's kitchen comes equipped with rich granite countertops. Enjoy resort-style amenities including a 24-hour concierge, indoor pool, and gym. Unbeatable location steps from the Cineplex, Whole Foods, top-tier restaurants, and York University campus. Easy commuting with quick access to VIVA/GO transit and Highway 407. Truly a turn-key gem! (id:60365)
26 Kew Gardens
Richmond Hill, Ontario
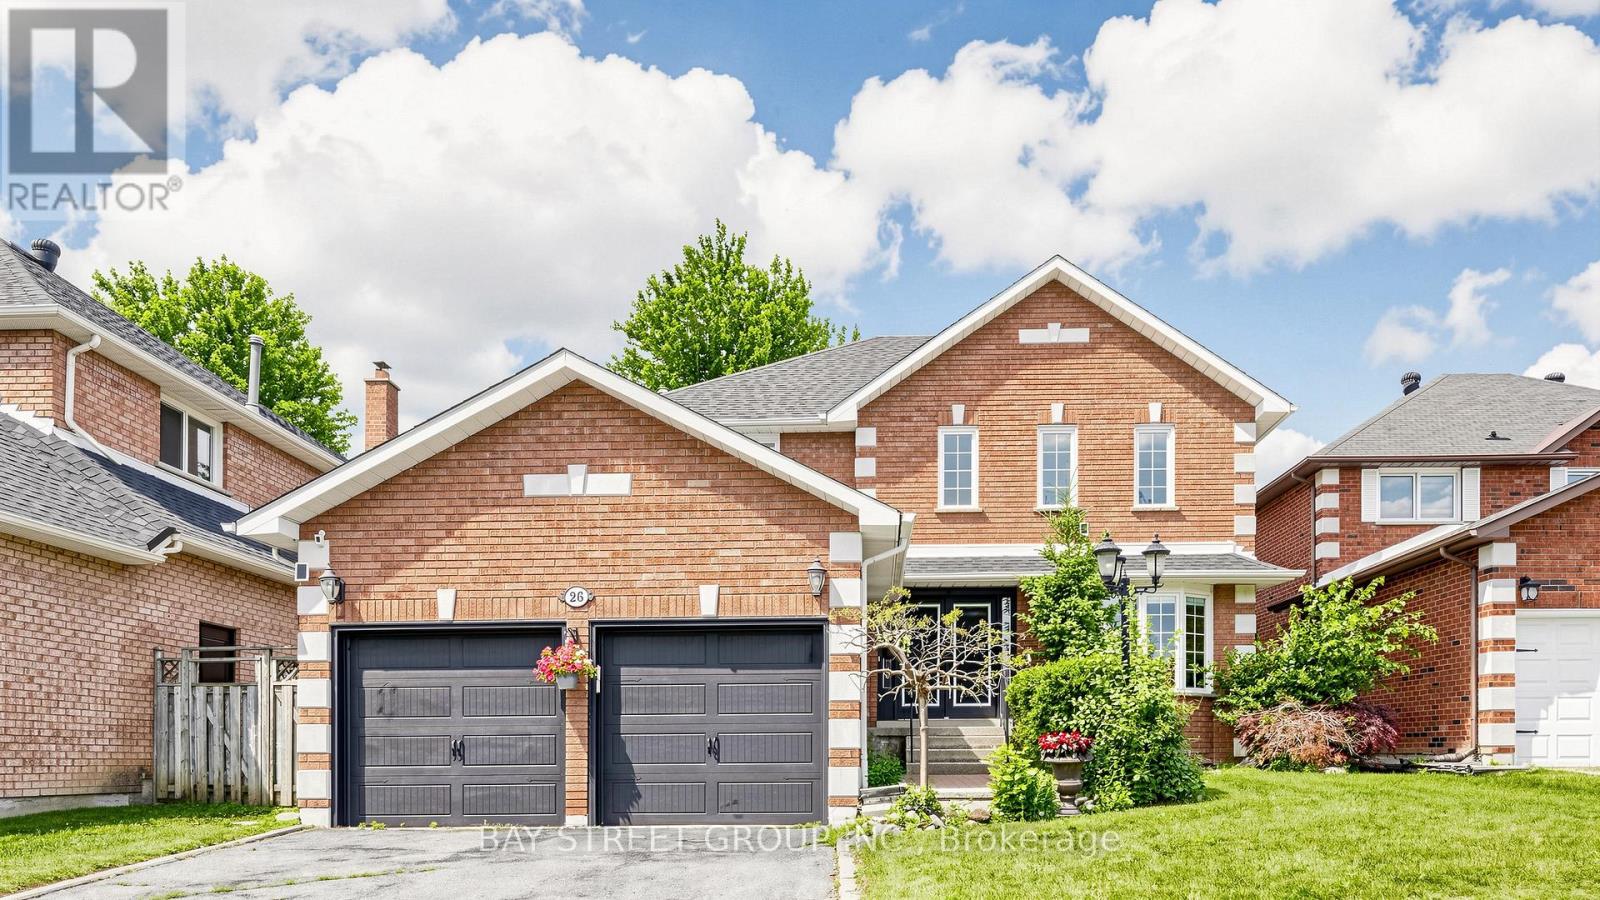
Rarely Offered, Well Maintained/Recently Renovated(Spent $$$$ in 2025)/Beautiful detached home in Doncrest. Premium lot, Great Layout, High Ceiling Hallway, a Lots of Storage. Stylish modern finishes and a bright eat-in kitchen with walkout to a private backyard. Newly painted walls, upgraded Mast bedroom walk-in closet. Fully renovated basement (2025) with an entertainment area, office, 1 bedroom, and a play room, offers additional living space. Hardwood Flooring Main & 2nd Floor. 4 Big Bedrooms Upstairs, plus additional bedroom in basement. California Shutter, Crown Molding & Pot lights . Located in top-ranking school district and walking distance to all amenities including shops, parks, and transit. (id:60365)
2057 Osbond Road
Innisfil, Ontario
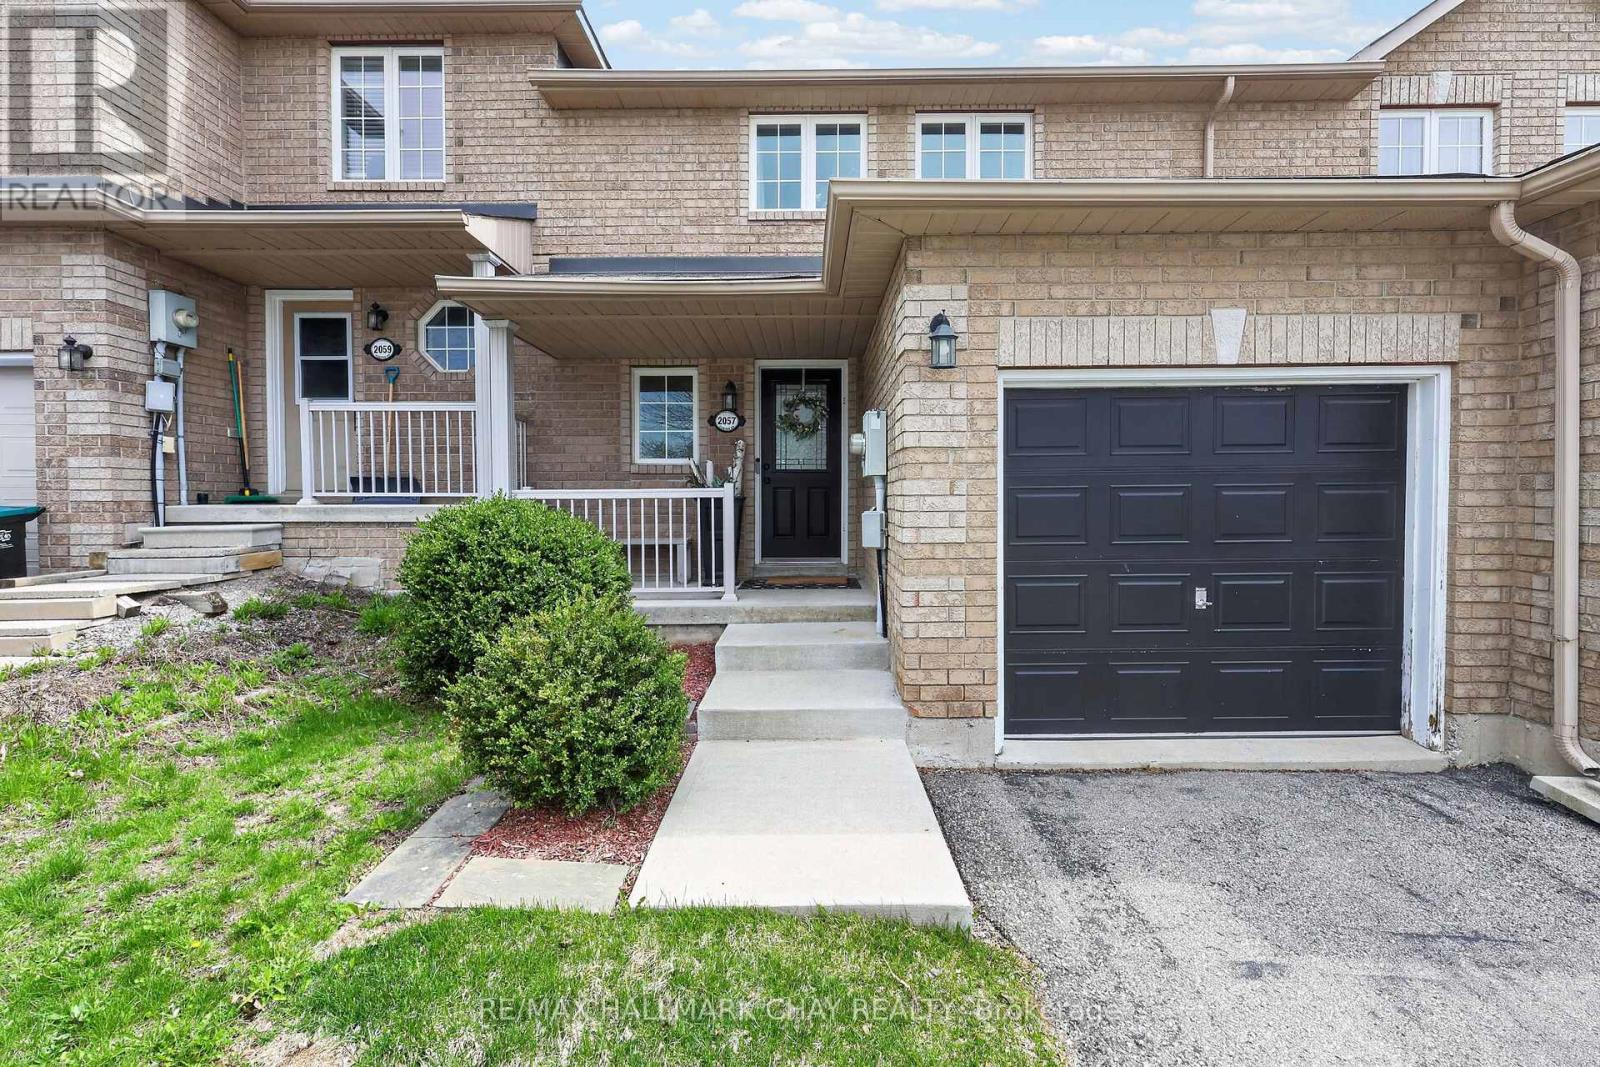
Welcome to this beautifully maintained 3-bedroom, 2 full bathroom home, nestled in a sought-after, family-friendly neighbourhood in Innisfil. This warm and inviting home offers the perfect blend of modern updates and cozy charm, making it ideal for families, first-time buyers, or downsizers alike. Enjoy a bright, functional layout with a fully finished basement featuring a spacious rec room and additional full bathroom-perfect for movie nights, a play area, or guest space. The home also offers a nicely sized yard for endless outdoor enjoyment. Picture evening BBQ's with loved ones or family fun in the sun. Located just minutes from excellent schools, parks, trails, shopping, and the stunning beaches of Lake Simcoe, this home truly delivers on lifestyle. Bonus: No sidewalk means parking for two cars in the driveway plus a garage. Innisfil continues to grow as a vibrant community, offering marinas, golf, gorgeous beaches and the popular Friday Harbour Resort. A fantastic opportunity to own a move-in-ready home in a thriving community! (id:60365)
613 Queen Street
Newmarket, Ontario
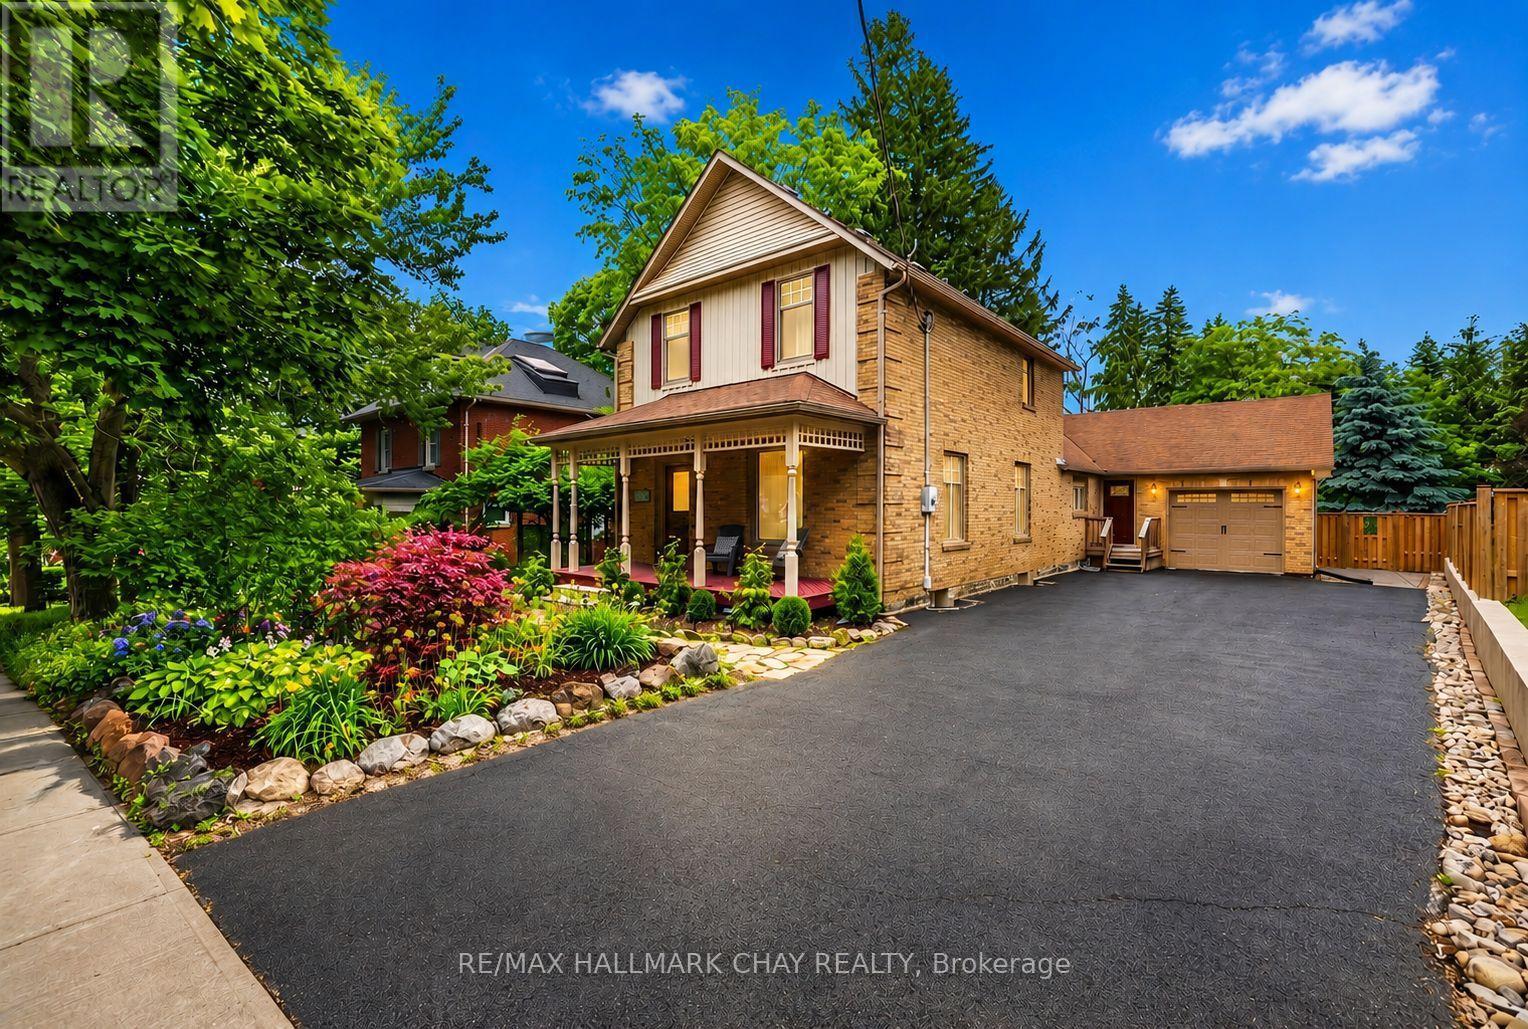
Incredible reimagined century home in the heart of Newmarket! Immaculately maintained, this stunning property offers the perfect blend of timeless character and modern living. Situated on a premium 66' x 165' private lot with a backyard that feels like cottage country! The home welcomes you with beautiful English & Lush Perennial Gardens and a charming covered front porch. Inside, the bright and open main floor features 9' smooth ceilings, restored hardwood flooring, skylight, formal dining room, dedicated home office, and generously sized principal rooms. A convenient side entrance leads to your mudroom with foyer, laundry area, and direct access to the backyard. The updated kitchen boasts granite countertops, premium Miele appliances, gas stove, and an open pantry. The original staircase leads to spacious bedrooms and a beautifully renovated bathroom, preserving the home's historic charm. The fully finished basement offers large above-grade windows, a spacious rec room, and ample storage. Quality upgrades include; restored hardwood floors (2018), new front and rear decks (2018), Miele appliances (2017), triple-pane basement windows (2017), professional interior painting (2026), most windows and doors (2018), eaves, soffits and fascia (2021), and fencing (2022). Rough-In for bathroom in basement! Tankless Water Heater & Water Softener. Nat Gas BBQ. Unbeatable location!! Walk to Main Street, GO Train, Southlake Hospital, Fairy Lake, Walking Trails and More! Quick access to both Highways 400 and 404. (id:60365)

© 2026 Proptech Realty Inc., Brokerage.