
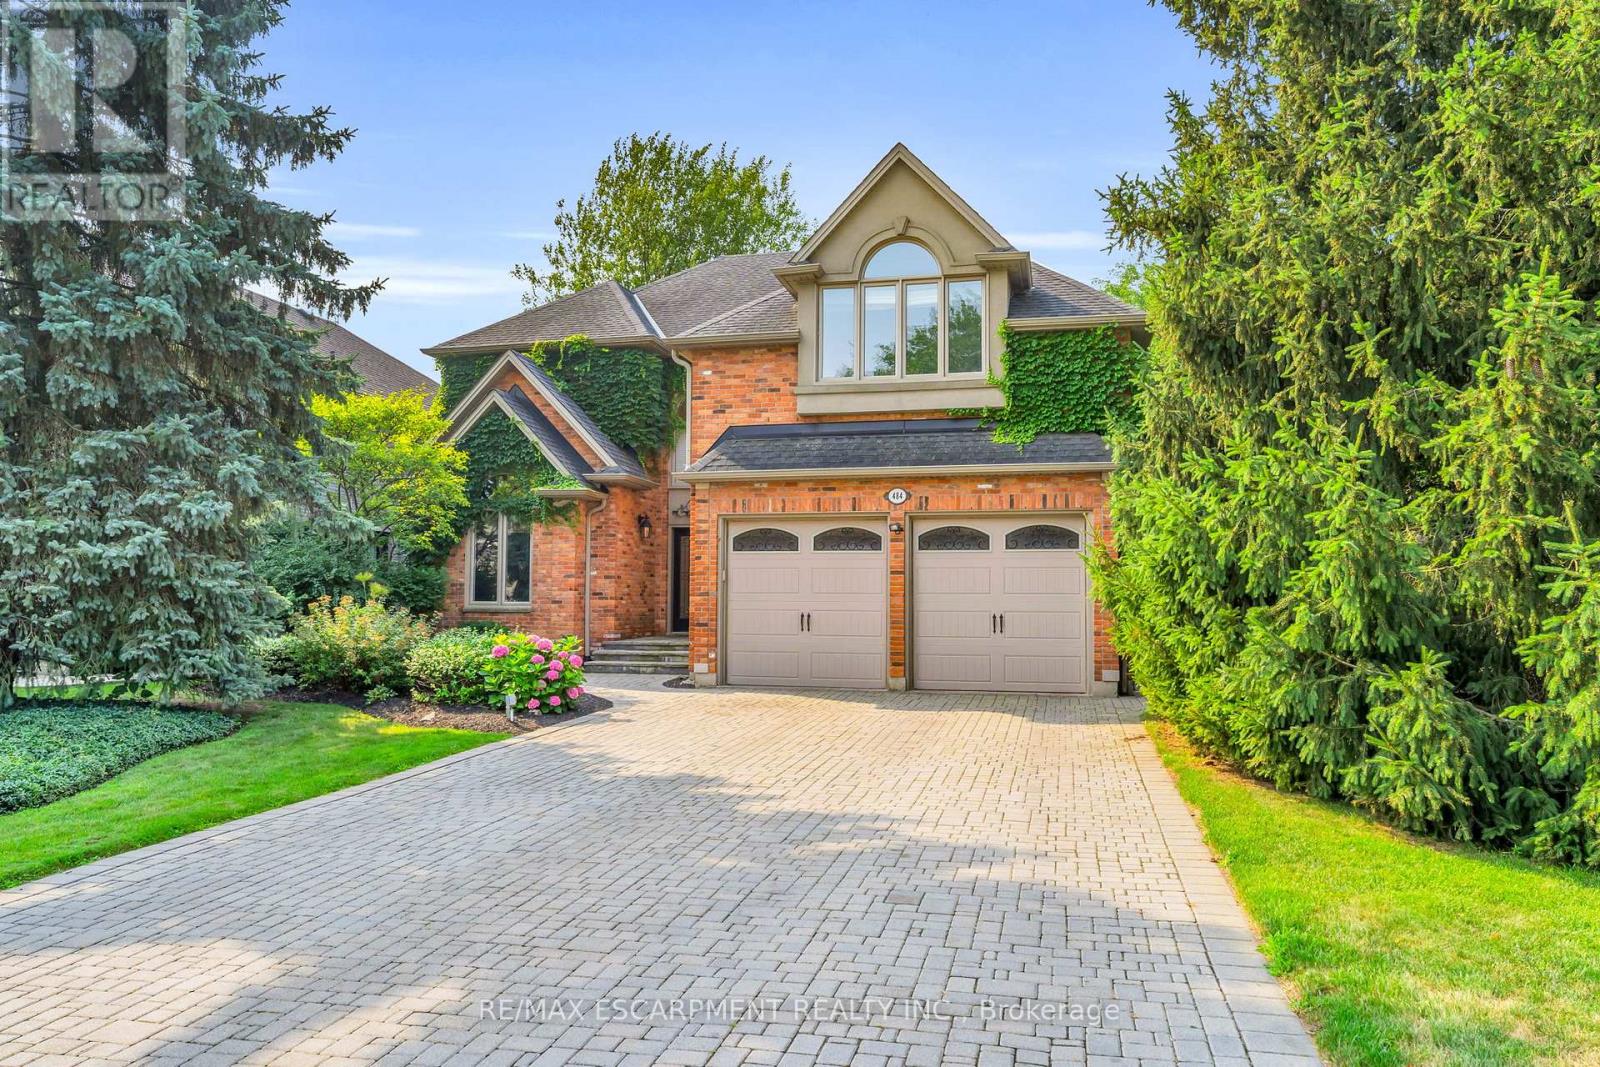
484 Bush Drive
Hamilton, Ontario
Welcome to 484 Bush Drive, one of the largest and most impressive homes on the street, offering over 5,600 sq. ft. of living space. A rare find in a prime location that delivers incredible scale and long-term value. This home is designed for both busy family life and effortless entertaining. The main floor features refinished hardwood floors (2025), fresh paint (2026), and a bright kitchen that opens to a private backyard. This level is completed with an oversized office, laundry room, living room, dining room, and family room. Upstairs, the renovated primary suite (2024) acts as a private wing with a gas fireplace, a full walk-in closet, and beautiful finishes. There are also 3 additional large bedrooms and 2 additional bathrooms. The main bath was also renovated in 2024. The fully finished lower level is a major asset, featuring a second kitchen and 2 bedrooms-perfect for an in-law suite or extended family. Outside, the professionally landscaped yard serves as an outdoor living room, complete with a built-in bar, stone fireplace beneath a wisteria-covered pergola, and thoughtfully maintained gardens. Situated in a top-tier neighbourhood near Highway 403, this property is a solid investment in one of the area's most sought-after pockets. Minutes from the Hamilton Golf & Country Club and Meadowlands Shopping Centre, it offers the perfect balance of quiet neighbourhood living and convenient highway access for an ideal lifestyle. (id:60365)
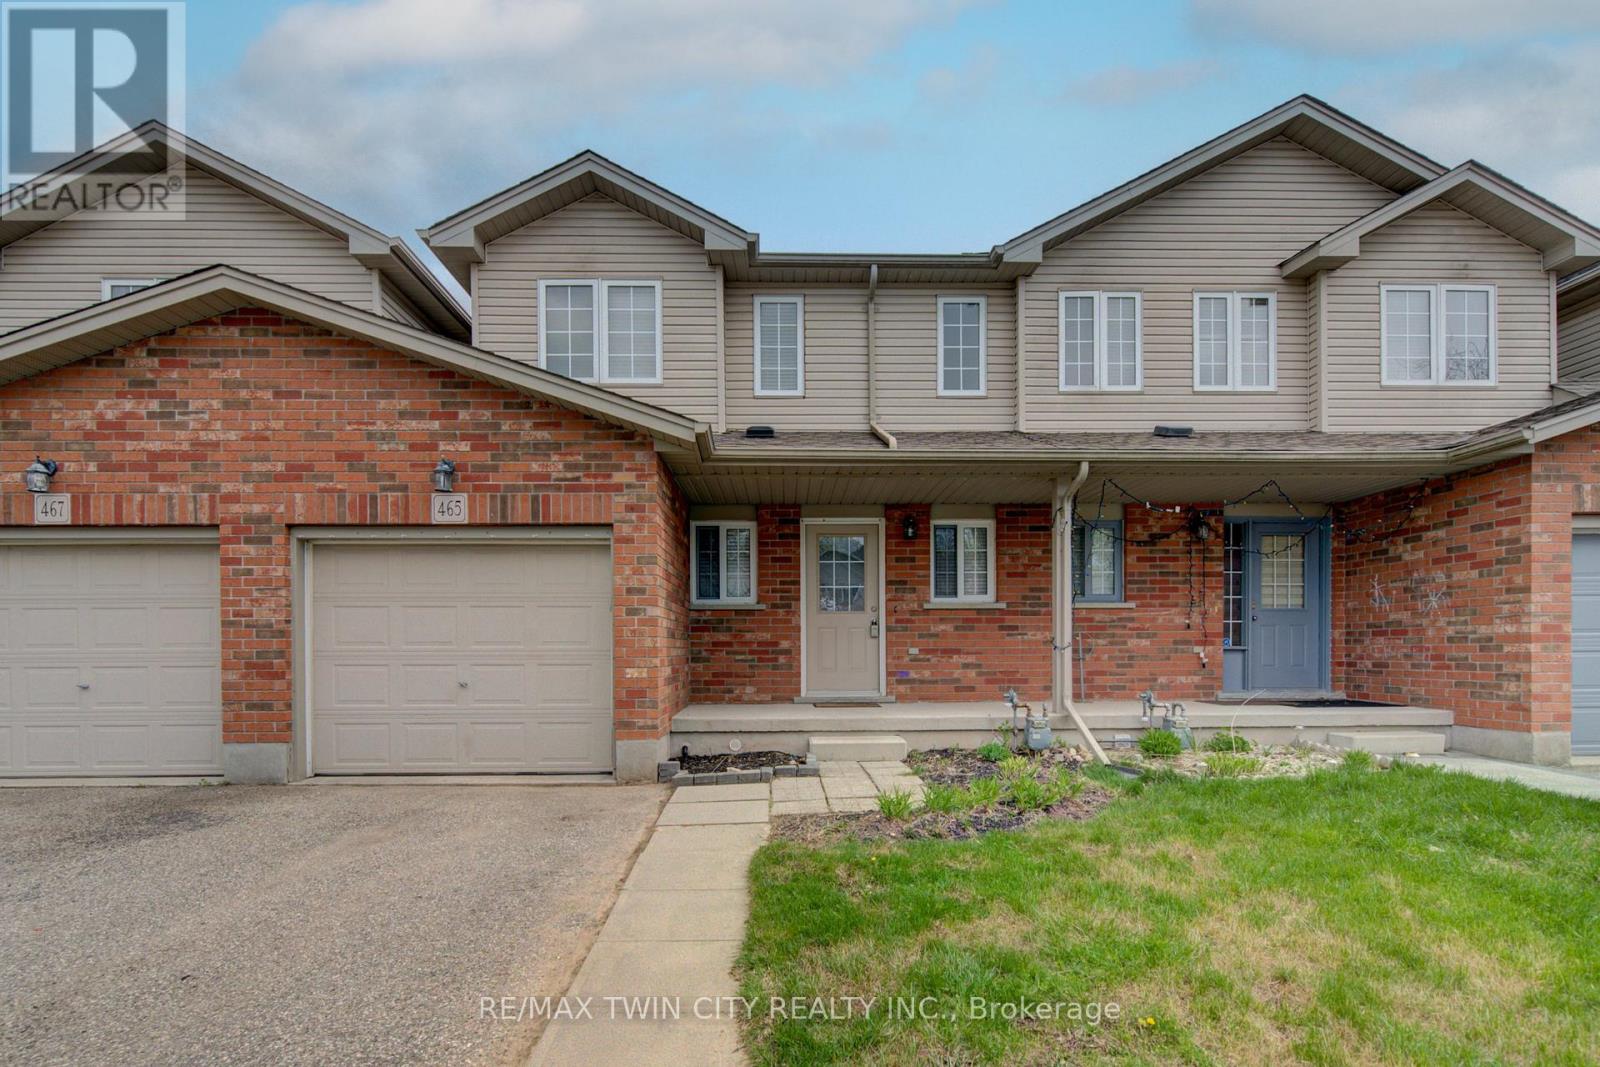
465 Colt Street
Waterloo, Ontario
SPACIOUS OPEN CONCEPT FREEHOLD TOWNHOME! Welcome to this beautifully maintained townhome in one of Waterloo's most desirable and family-friendly neighbourhoods! Located on a quiet stretch of Colt Street, this move-in-ready home offers the perfect combination of space, comfort, and long-term value, with no condo fees. Boasting approximately 1,461 sq ft, this bright and freshly painted home features 3 spacious bedrooms and 2.5 bathrooms, ideal for families, professionals, or investors. The main floor offers a functional open-concept layout with abundant natural light, creating a warm and inviting atmosphere perfect for everyday living and entertaining. Upstairs, you'll find generously sized bedrooms, including a comfortable primary retreat with an ensuite bath, along with ample closet space throughout. The unfinished basement provides a blank canvas ready for your personal touch, whether you envision a recreation room, home gym, or additional living space. Step outside to a rare deep lot (152 ft) offering a private backyard with endless potential for outdoor enjoyment, gardening, or future enhancements. Parking is a standout feature with 1 garage space (with inside entry to home) plus additional driveway parking, accommodating families with multiple vehicles with ease. Additional highlights include: Freehold ownership (no monthly fees), Fresh paint throughout (2026), New, never used, washer and dryer, Clean, vacant, and ready for immediate possession, Conveniently located close to schools - including both U of W & WLU - parks, shopping, and major routes, this home delivers both lifestyle and investment appeal in a high-demand area of Waterloo. Don't miss your opportunity to own a turn-key home with exceptional value and future potential! (id:60365)
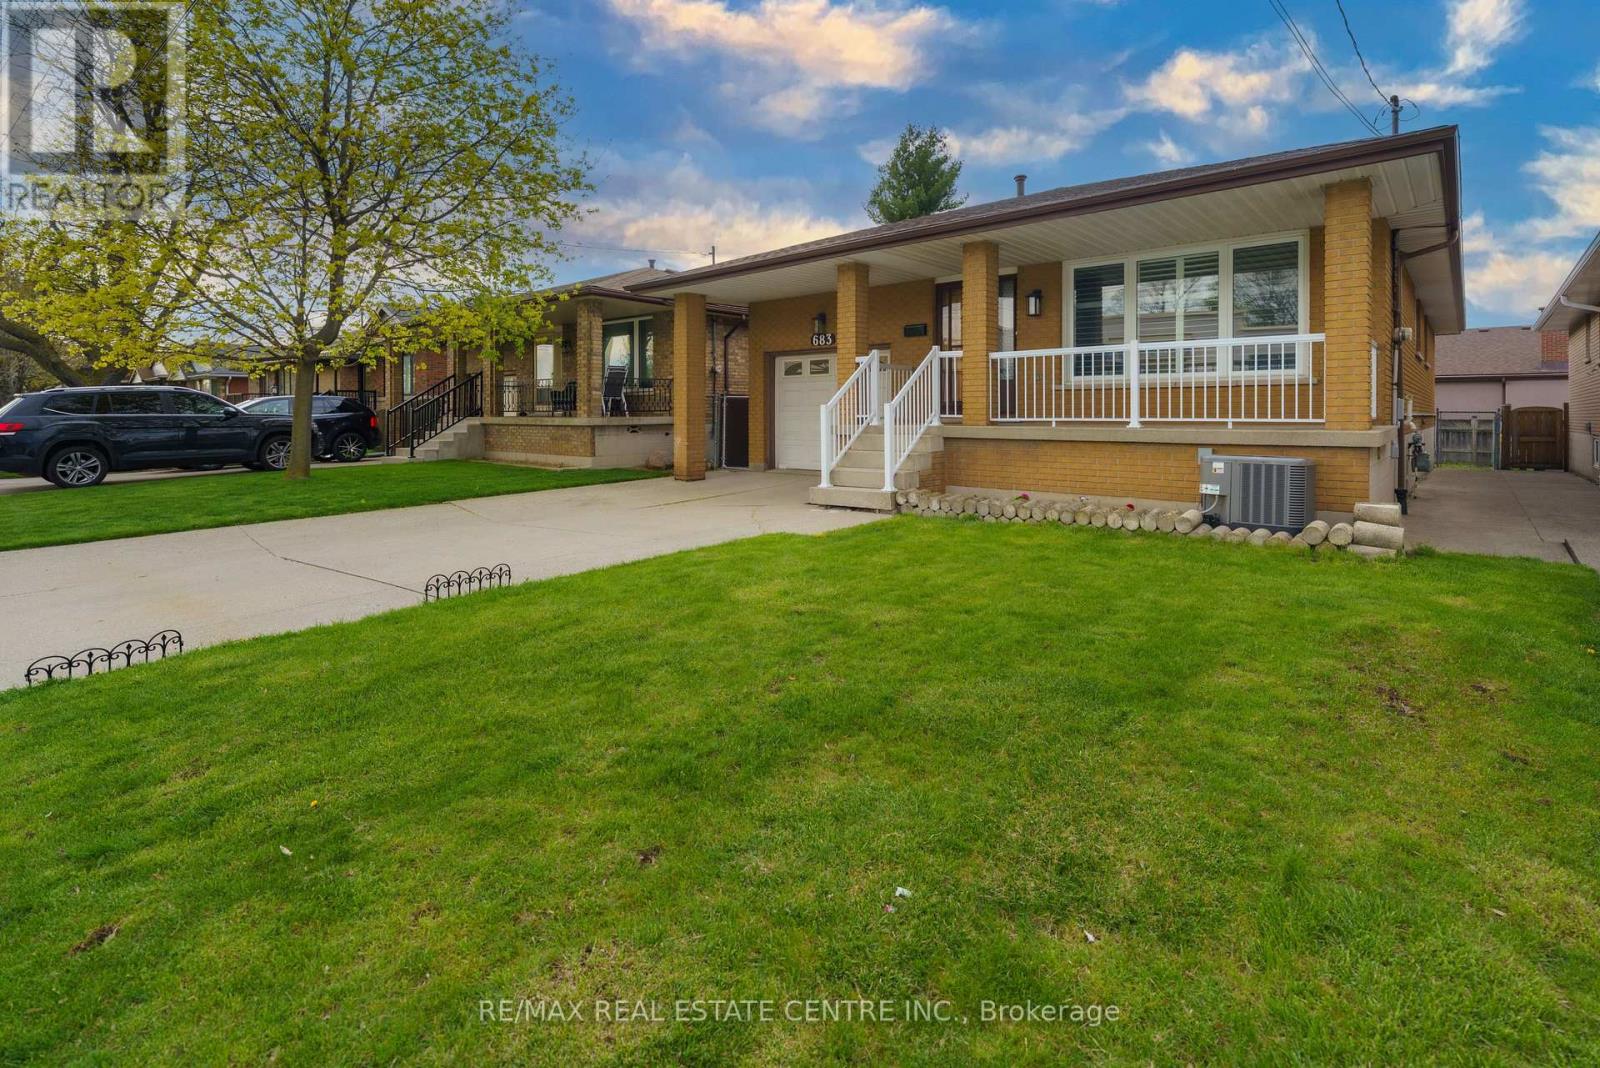
683 Seventh Avenue S
Hamilton, Ontario
Income-Generating Triplex on Hamilton Mountain - Cash Flow from Day One! A rare opportunity to acquire a fully legalized, turn-key triplex in one of Hamilton's most sought-after neighbourhoods. This well-maintained bungalow has been strategically renovated to maximize rental income across three self-contained units, each with its own private bathroom and separate entrance access.The Income Breakdown:Upper Unit (Main Floor): 3 bedrooms + formal dining room, renovated kitchen with quartz countertops and new cabinetry, modern bathroom with quartz counters, pot lights, California shutters, and laminate flooring throughout - commands strong market rent.Lower Unit 1 (Basement): Newly legalized 2-bedroom suite with brand new bathroom and finishes.Lower Unit 2 (Basement): Studio suite with private bathroom.Shared laundry serves basement tenants; basement currently tenanted at $2,400/month (inclusive).With all three units occupied, this property has the potential to significantly offset - or entirely cover - carrying costs, making it an ideal addition to any portfolio.Further de-risking this investment: the 2016 roof, all-new basement flooring and trims, and contemporary finishes throughout mean minimal near-term capital expenditure. Situated across from a park with walkable access to schools, transit, and retail - a profile that attracts quality, long-term tenants.Whether you're expanding a portfolio or entering the market with built-in income, this triplex checks every box. (id:60365)
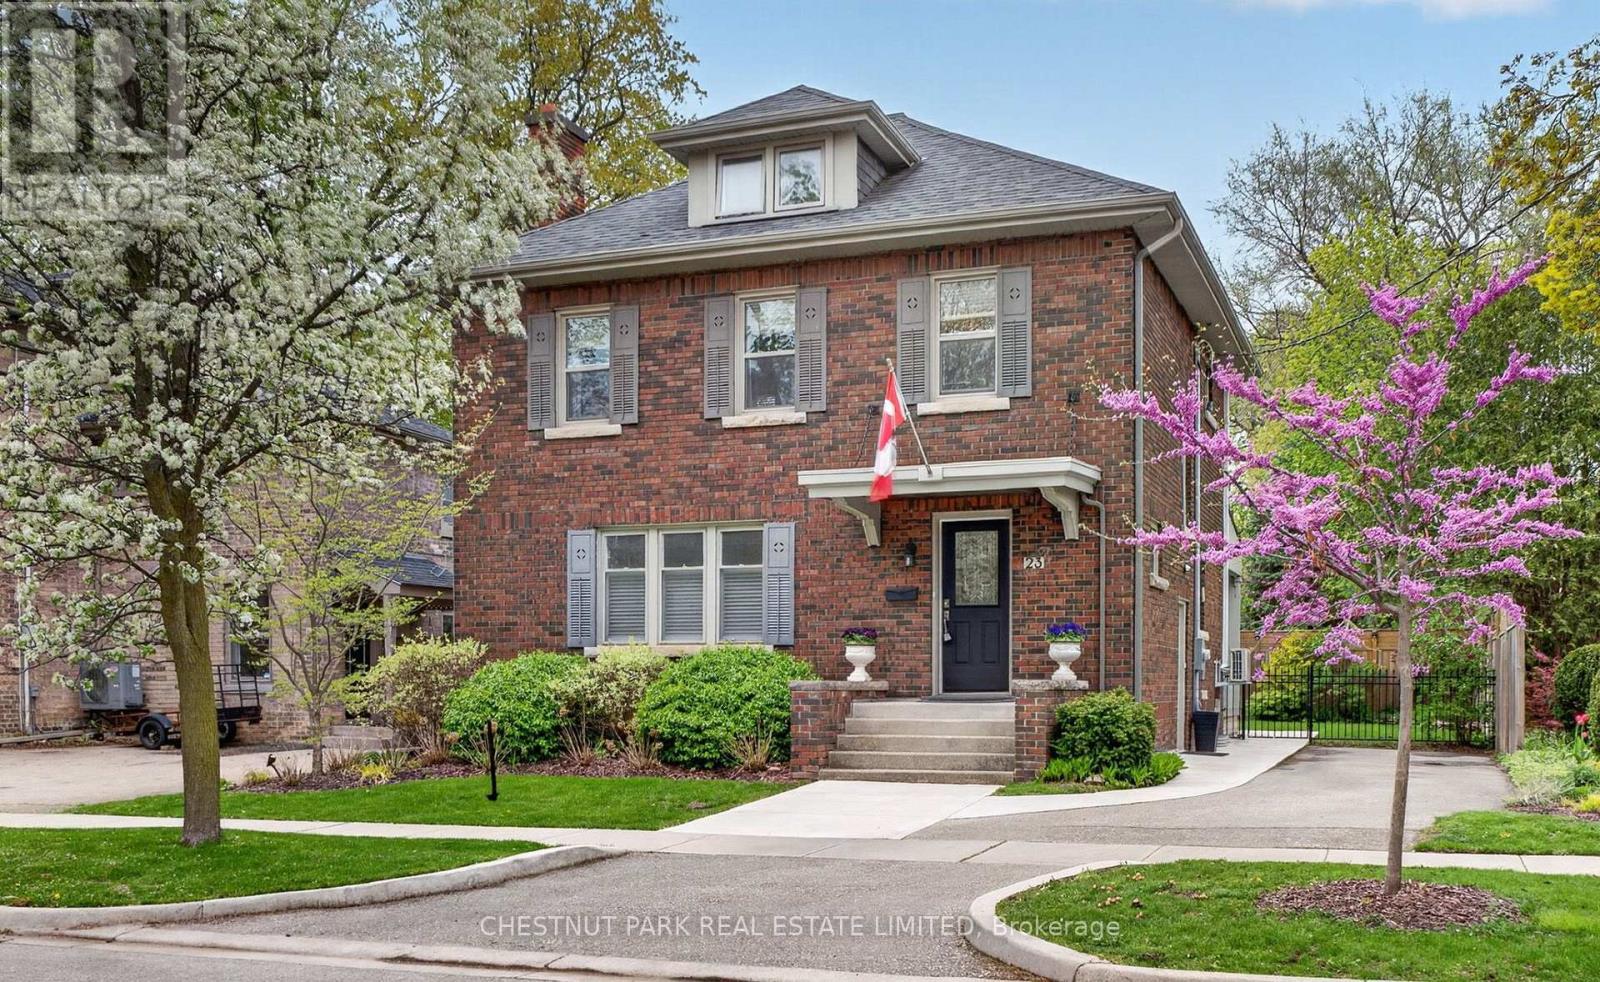
23 Maple Avenue
Brantford, Ontario
Welcome to a much loved 4 bedroom family home in the best pocket of historic, sought-after Dufferin neighbourhood. This home is a blend of traditional charm and thoughtful upgrades, including a beautiful new chef's kitchen with breakfast bar, 2-piece powder room and walkout to covered porch. After entering an attractive foyer with stained glass windows, the house opens up to a large, bright living room with hardwood floors and a wood-burning fireplace. Flows into a large separate dining room, large enough for family functions, which opens onto a family room/office. Walk out to a large private covered porch overlooking patio, perfect for warm summer evenings. The primary bedroom is a large room with a renovated ensuite bathroom, hardwood floors and a walk-in closet. There are two other good-sized bedrooms on the second floor with a 4-piece bath. The 3rd floor has a large 4th bedroom or potential playroom/craft room. Fabulous large room with 2 window seats. Lower level has finished rec room, laundry room and loads of storage. Private drive on the north side of the house has room for 2 cars, and right of way on the south side leads to a garage for one car. The home has been meticulously maintained. Many upgrades include new wiring in 2021, new roof, some new windows, professional landscaping, including special mid-size flowering trees, and a fenced-in yard. Property is close to Brantford Golf and Country Club, Grand River trails, well-established schools, tennis courts, parks and much more. Do not miss. (id:60365)
63 Millbridge Crescent
Pelham, Ontario
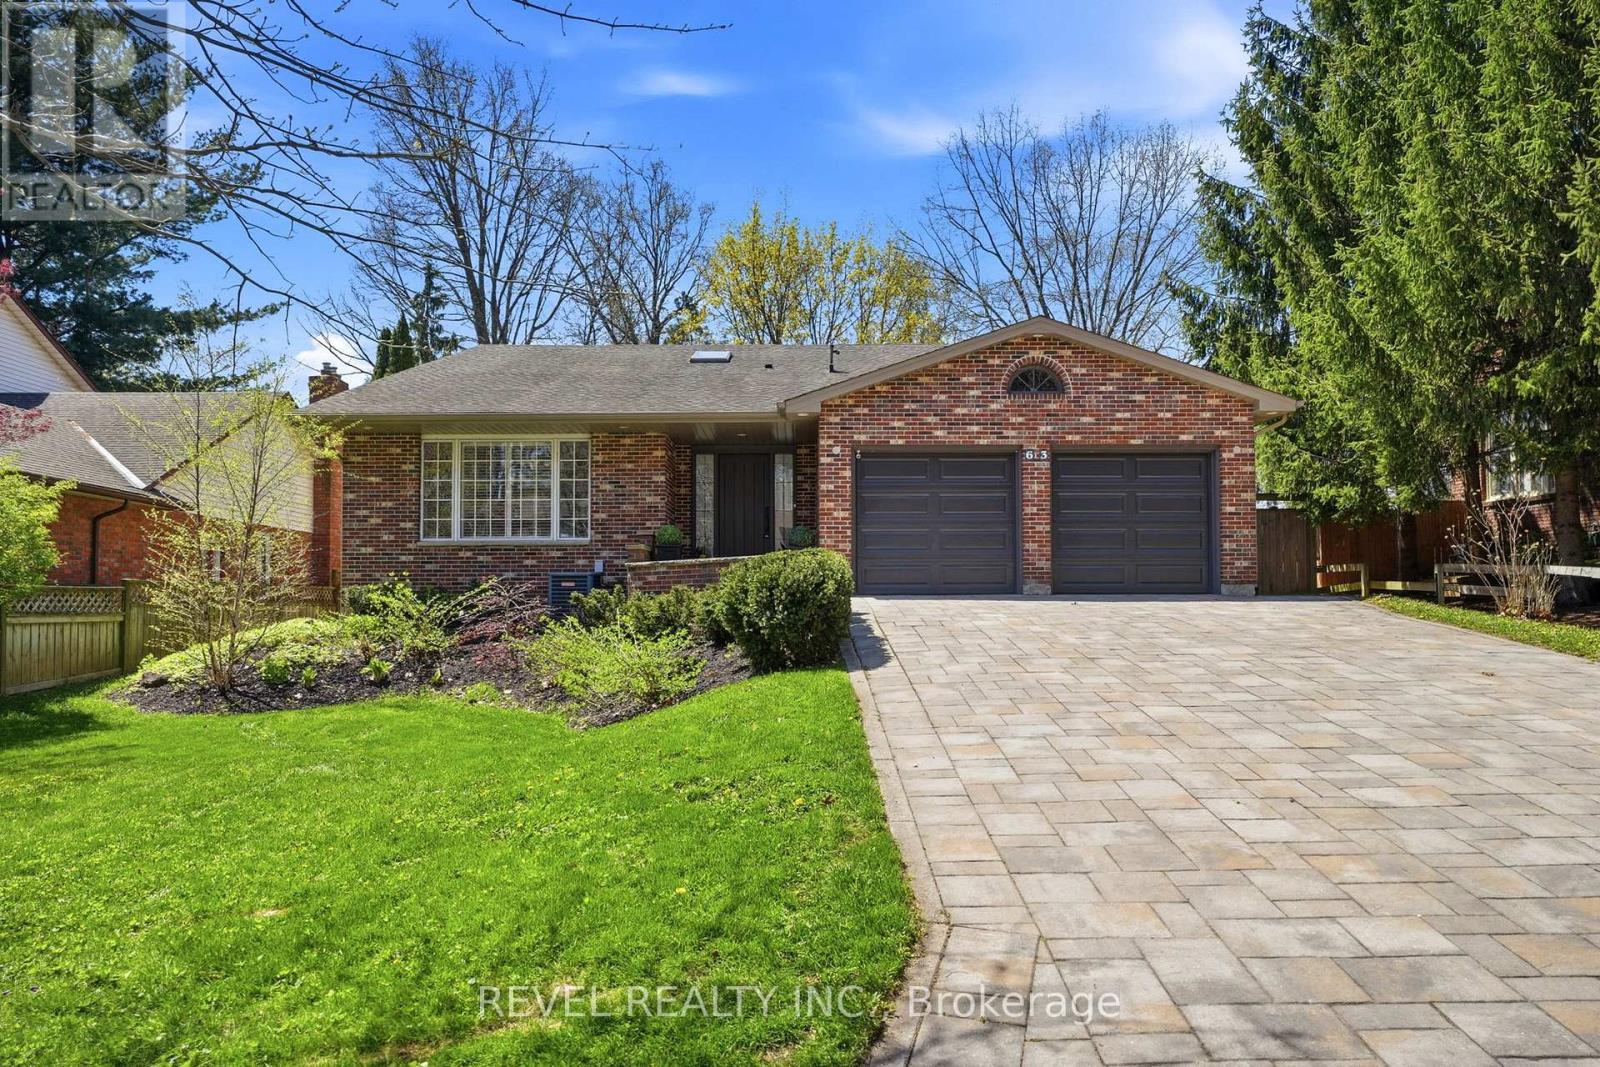
This exceptional custom-built 4-level backsplit is nestled in the highly sought-after Fonthill community, backing onto the scenic Steve Bauer Trail. With 4 bedrooms, 2.5 bathrooms, and approximately 2,900 sq ft of finished living space, this home is thoughtfully designed for both everyday comfort and effortless entertaining.The updated kitchen features quartz countertops, oversized island, double ovens, induction cooktop, and abundant cabinetry, seamlessly flowing into a stunning two-storey atrium with a soaring 17+ ft ceiling. This versatile sun-drenched space offers endless possibilities. Multiple living areas include formal living and dining rooms, plus a welcoming family room with vaulted ceilings upon entry. The upper level features 4 spacious bedrooms, including a private primary suite complete with walk-in closet and updated ensuite with quartz countertops and an oversized glass shower with 3 rain shower heads. A beautifully updated 5-piece bathroom with double sinks, quartz countertops, soaker tub, and glass shower completes the upper level. Step outside to your private backyard retreat, where a resort-inspired setting awaits. Enjoy an oversized in-ground pool, hot tub, expansive interlock patio, irrigation system, and beautifully landscaped gardens. A standout two-storey gazebo with hydro and storage below, gas fire pit, and ambient lighting complete the experience. Additional highlights include hardwood flooring, dining room feature wall, fresh paint throughout, new garage doors (2026), interlock driveway, double garage with 2 interior entrances, and parking for up to 6 vehicles. Located close to parks, trails, schools, golf, wineries, and everyday amenities. This is a rare opportunity to enjoy refined, resort-style living in one of Fonthill's most desirable neighbourhoods. (id:60365)
166 Terrace Drive
Hamilton, Ontario
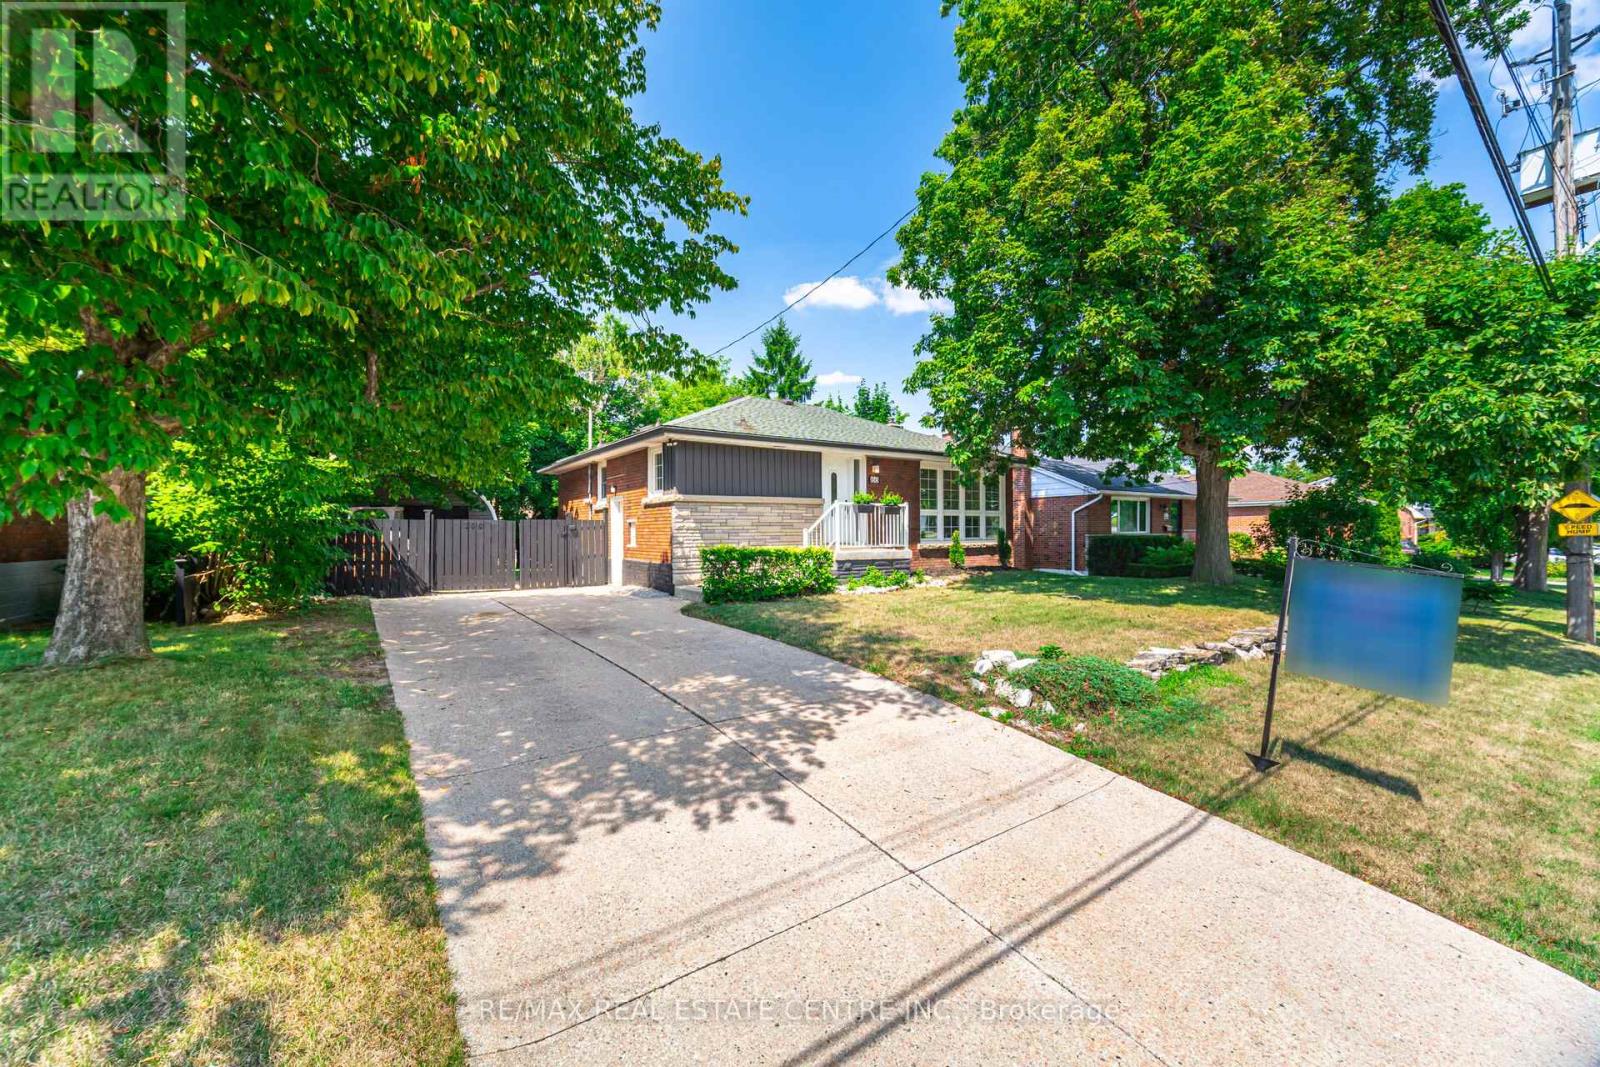
Welcome to 166 Terrace Dr. in the desirable Balfour neighbourhood. This charming all Solid Brick Bungalow is Freshly renovated and move-in ready. Offering 3+2 Bedroom, 2 Full Baths, 2 Kitchens and situated on a Large 67x103 ft Lot with Spacious Hobby Garage, Garden Shed, Private Fully Fenced backyard-ideal for kids or pets with Parking for 7. The Upper Level offers a Bright Open Concept layout great for entertaining with Pot lights and Hardwood Flooring throughout. Separate Side Entrance to a Fully Finished basement with in-law suite, perfect for extended family or potential rental income. The lower level includes Large Kitchen area, a Large Rec room with a fireplace, 2 Bedroom with Jack & Jill 4pc Bathroom. Enjoy this quiet family-friendly neighbourhood across from Norwood Park & Norwood Park Elementary school (French Immersion) with close proximity to; Hospital, College, Dollarama, LCBO, Walmart, Shoppers, Canadian Tire, Schools, Churches and just minutes from the Lincoln Alexander (LINC), and Hwy 403. (id:60365)
18 Carriage Hill Trail
Woolwich, Ontario
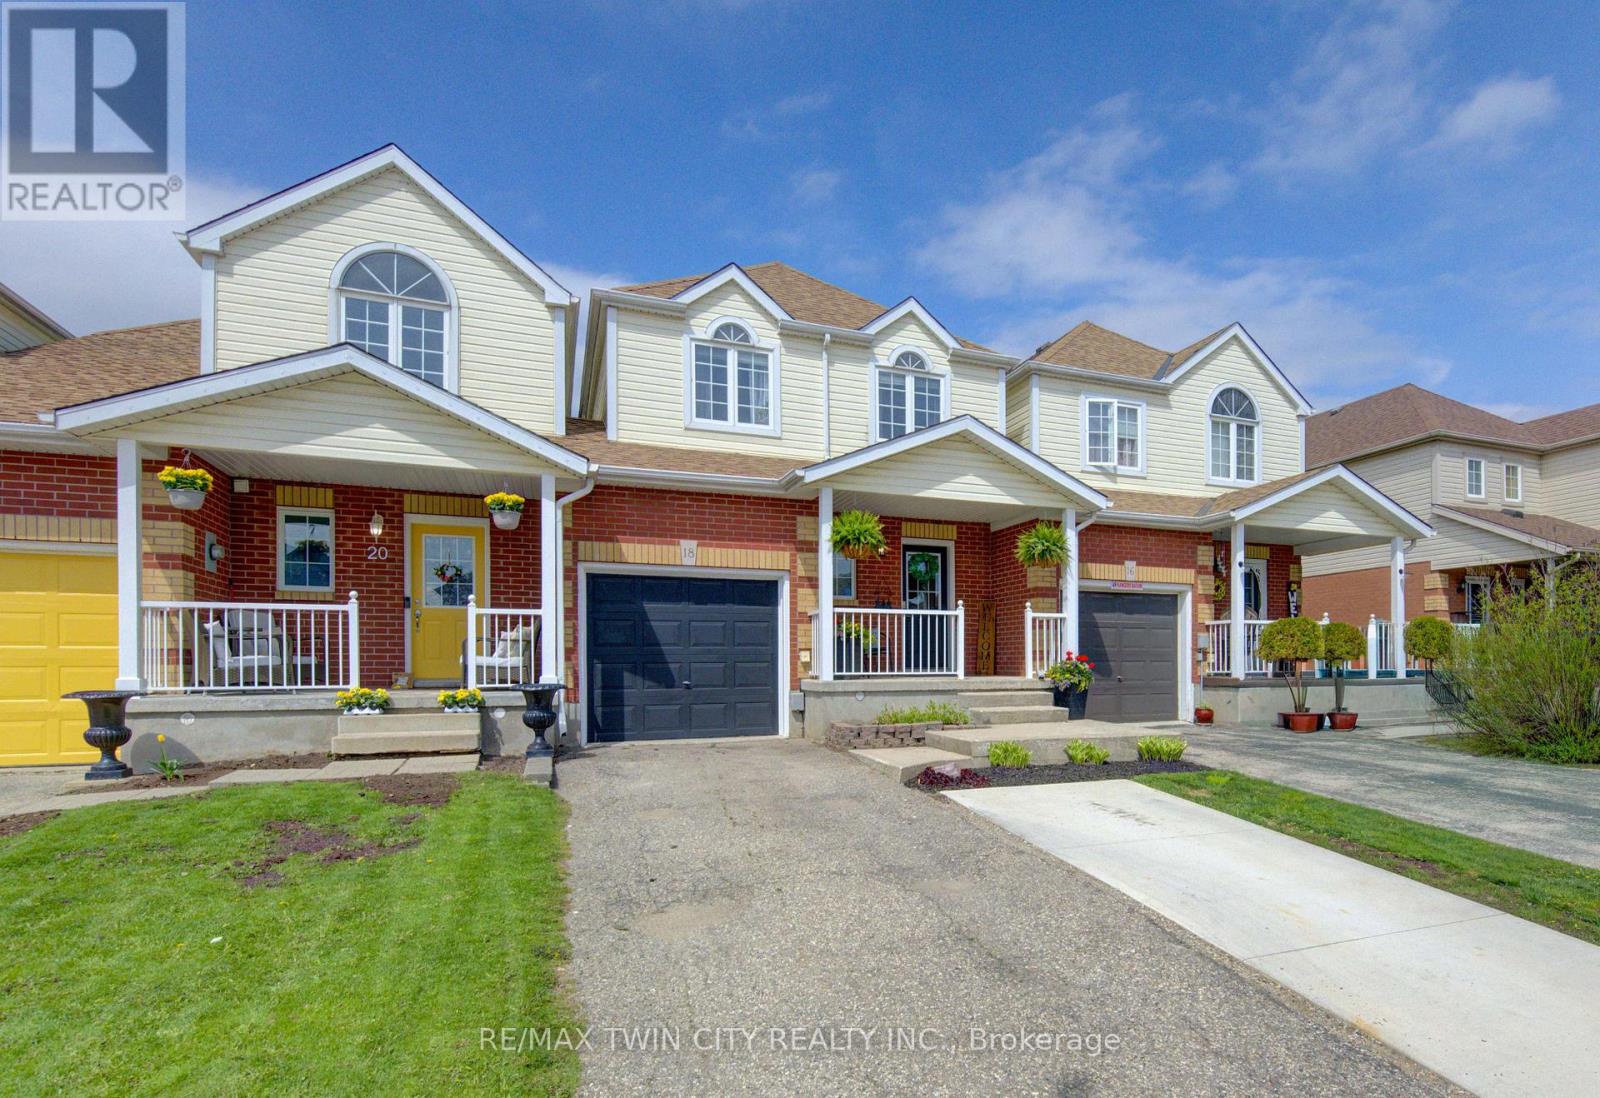
This spacious and well-maintained townhouse features 3 bedrooms and 3 bathrooms. No dwelling wall attached-only connected by the garage and front porch-offering added privacy. The main floor welcomes you with a bright foyer, convenient powder room, and a well-appointed kitchen complete with appliances, flowing into a comfortable living space perfect for everyday living and entertaining. Upstairs, you'll find three generous bedrooms, a full main bathroom, and a spacious primary suite featuring a walk-in closet and a beautifully updated (2026) private ensuite with an oversized walk-in shower-designed to offer a spa-like retreat at the end of your day. The fully finished basement provides excellent additional living space with a bar area, laundry, storage, and cold cellar. Ideal as a family rec room, teen hangout, games room, home theatre, or a great space for entertaining. Enjoy a fully fenced backyard with a storage shed-perfect for children, pets, gardening, summer BBQs, or simply relaxing outdoors. This lovingly cared-for home offers the perfect blend of comfort, functionality, and flexible living space for families or those who love to entertain. Centrally located near parks, downtown shopping, and schools. Put this property on your must-see list! (id:60365)
23 Ottawa Street S
Hamilton, Ontario
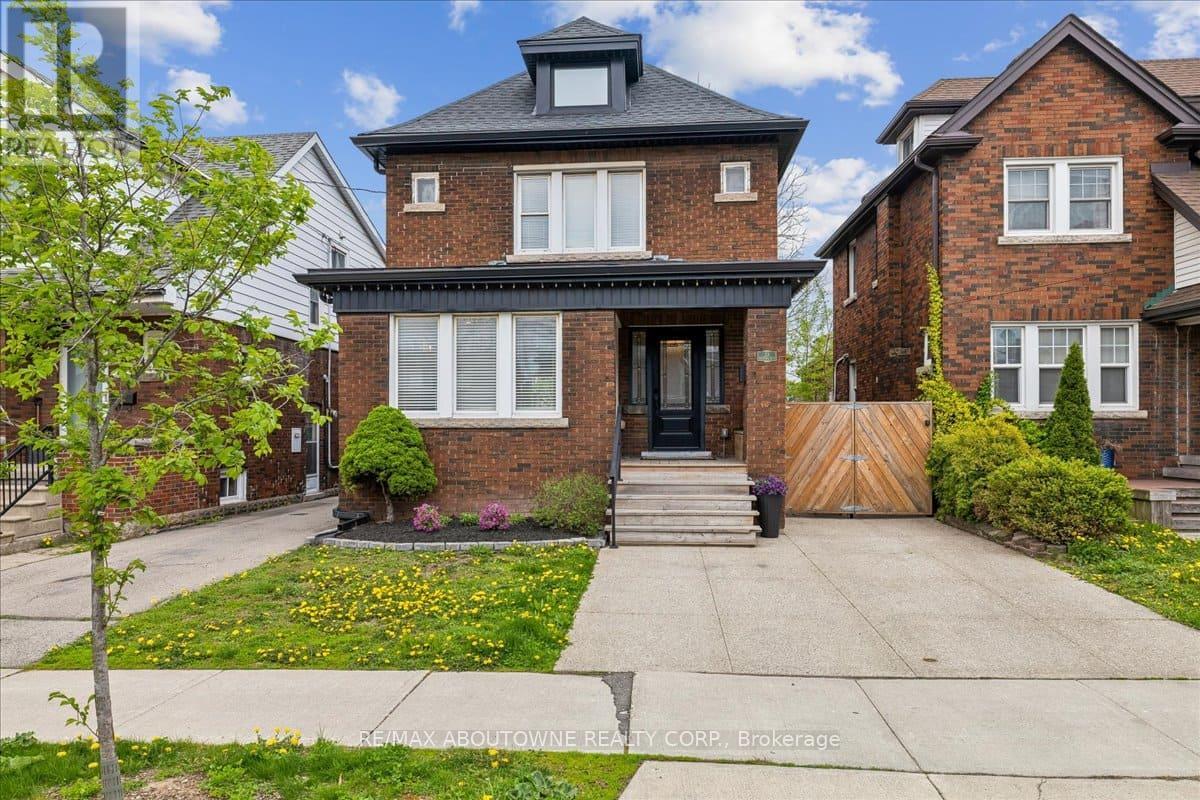
Welcome to this beautifully updated character home in Hamilton's sought-after Delta neighbourhood, tucked into the quieter south end of vibrant Ottawa Street. Blending timeless craftsmanship with modern updates, this spacious and versatile home is ideal for growing families, multi-generational living, or working professionals seeking extra space and flexibility.The fully renovated lower-level suite with private side entrance offers exceptional potential as an in-law suite, nanny suite, guest retreat, or work-from-home space. Complete with its own bedroom, living area, and full bathroom, it adds both functionality and value.The bright main floor features a well-appointed kitchen with stainless steel appliances and a walkout to a private deck, patio, and fully fenced backyard - perfect for entertaining, summer dinners, kids, or pets. The finished third floor provides even more flexibility as a fifth bedroom, family room, home office, or playroom.Thoughtful updates include newer windows, roof shingles, and an updated gas boiler, while original gum wood trim and stunning stained glass windows preserve the home's warm character and charm.Located steps from Gage Park, Ottawa St. trendy cafes, restaurants, local shops, schools, and transit, this home offers the perfect balance of community, convenience, and urban lifestyle in one of Hamilton's most walkable and family-friendly neighbourhoods." (id:60365)
296 Progreston Road
Hamilton, Ontario
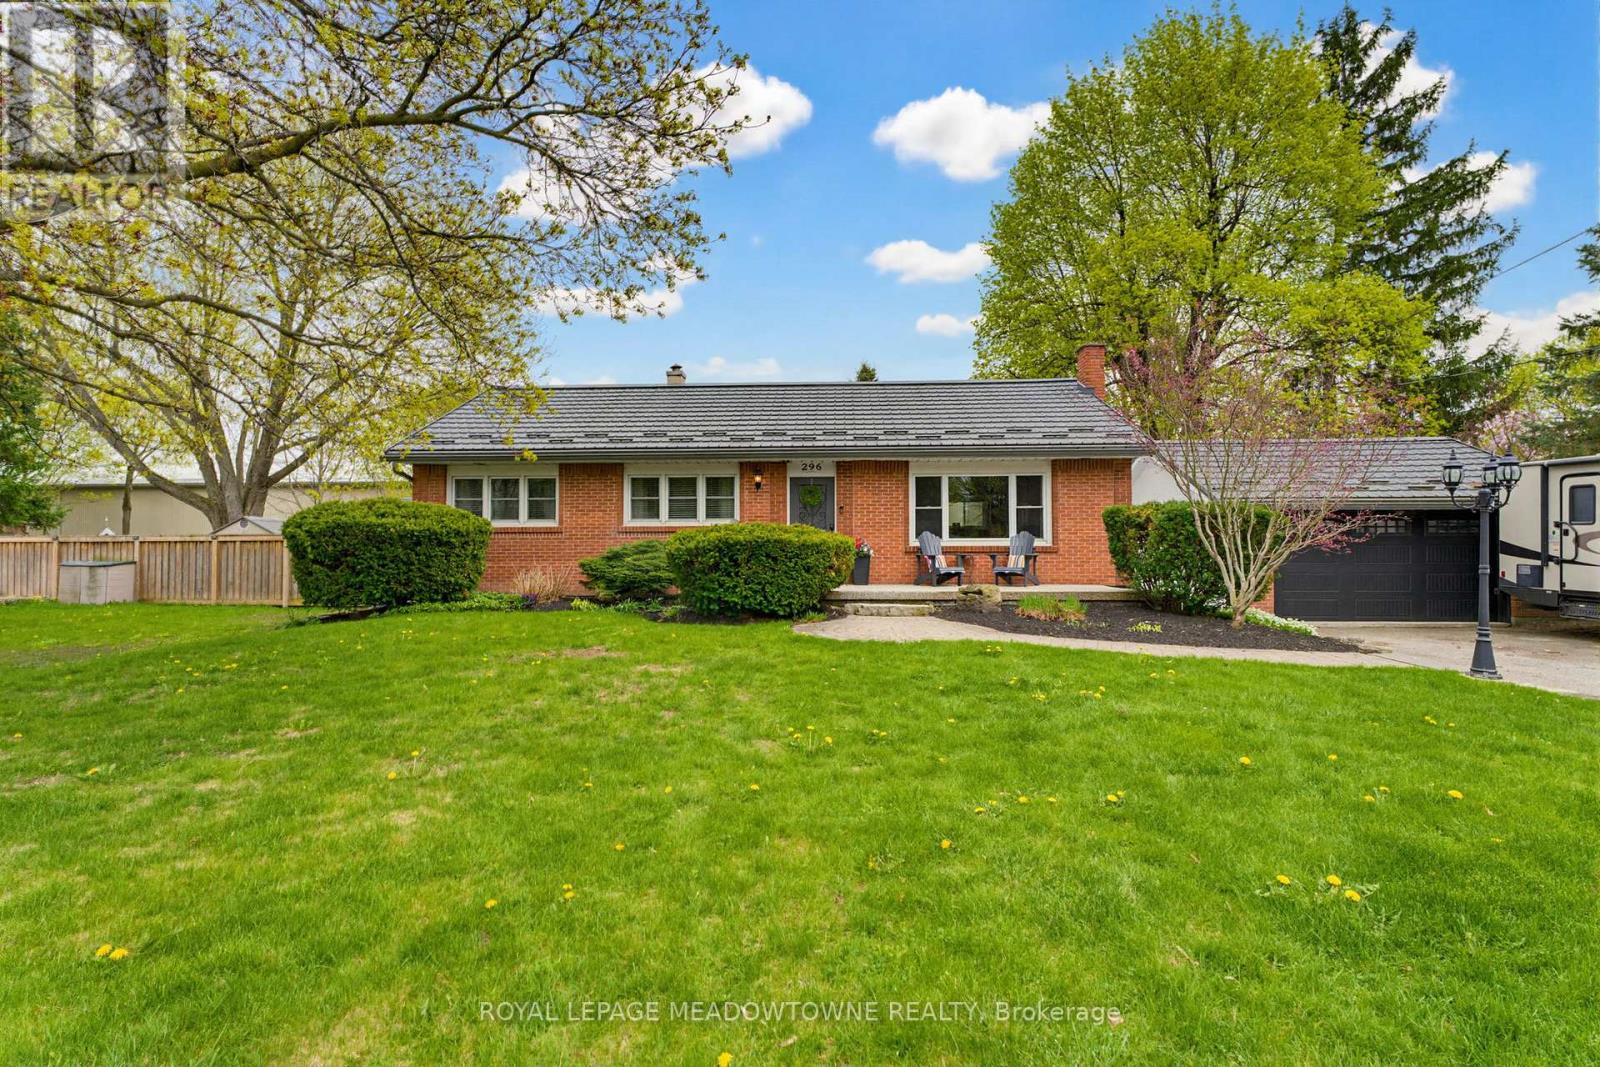
Tucked into one of Carlisle's most established, tree-lined streets, this beautifully maintained 3+1 bedroom, 2 bath home offers the kind of space, privacy, and setting that's becoming increasingly hard to find. Set on an impressive 100' x 150' lot, the curb appeal is immediate-manicured gardens, mature landscaping, & a welcoming presence that feels timeless. This is a home that blends everyday function with the warmth of a true family property. Inside, large windows fill the home with natural light, creating bright, inviting living spaces throughout. The gourmet kitchen is designed for those who genuinely love to cook and gather, offering beautiful views of the backyard while remaining open to the family room. Whether it's busy weekday mornings, family dinners, or hosting friends, this space naturally becomes the heart of the home.At the back of the house, the dining room provides an elegant yet comfortable setting for meals and celebrations, while the thoughtful layout ensures every space feels connected and practical.Step outside, and the lifestyle really begins. The private backyard is a true retreat-complete with an in-ground pool, outdoor dining space, manicured gardens, and still plenty of lawn for kids, pets, or play. It's the kind of property where summers are spent outside and memories are easily made. The finished basement adds exceptional versatility, featuring a cozy rec room with gas fireplace, bar area, large windows, spacious fourth bedroom, full 3-piece bathroom, and oversized laundry room. Whether for entertaining, guests, or growing families, it's a lower level that feels anything but secondary.A detached garage offers additional storage, workspace, or parking flexibility.Located in the heart of Carlisle, this home offers a rare combination of mature surroundings, family-friendly community, and convenient access to schools, parks, and nearby amenities. A property where comfort, space, and lifestyle come together beautifully. (id:60365)
195 Silverbirch Boulevard
Hamilton, Ontario
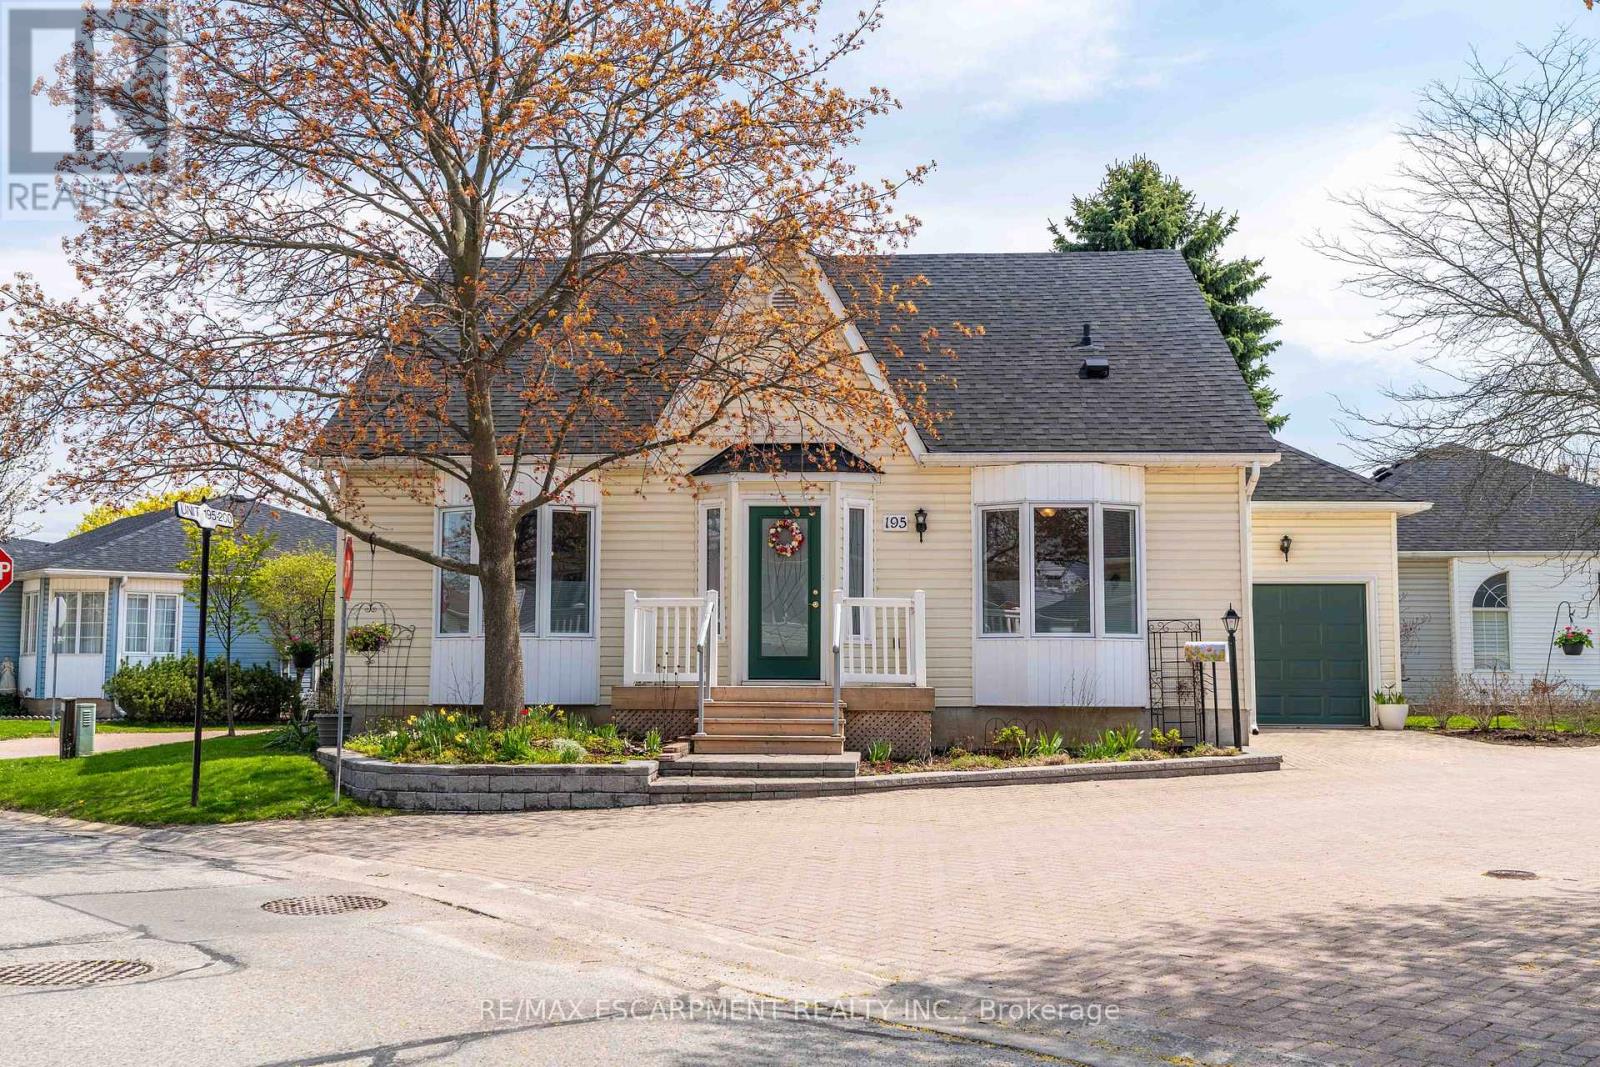
Welcome to the highly sought-after Villages of Glancaster, a premier adult lifestyle community offering resort-style living with a vibrant and active social atmosphere, perfect for retirees and empty nesters. This spacious bungaloft, offering nearly 3,000 sqft. of finished living space, provides incredible flexibility for comfortable, low-maintenance living and showcases a floor plan that is seldom available in the community. The main floor features a bright, open-concept layout with two spacious bedrooms and two full bathrooms, including a primary suite with a private ensuite and a guest bedroom with ensuite privilege, plus the convenience of main floor laundry for easy everyday living. The large kitchen flows seamlessly into the living and dining areas-perfect for entertaining. Upstairs, a massive loft offers endless possibilities as an additional living space, home office, or potential third bedroom. The mostly finished basement extends the living space even further, featuring a large rec room, bedroom or craft room, workshop, generous storage space, and a convenient two-piece bathroom. Outside, enjoy a secluded backyard retreat complete with a deck and beautifully landscaped gardens, along with a large attached single-car garage for added convenience. Residents enjoy access to outstanding amenities, including an indoor saltwater pool, exercise room, saunas, pickleball and tennis courts, bocce and shuffleboard courts, a putting green, billiards room, library, and a full calendar of social activities. Homes of this size and versatility are rarely offered in the community. (id:60365)

38 Woodrow Street
St. Catharines, Ontario
Gorgeous detached family home with breathtaking ravine views nestled in the family friendly neighbourhood of Secord Woods, St. Catharines. Connect with nature in nearby parks and forest trails while enjoying the convenience of living minuets from restaurants, grocery stores, Queen Elisabeth Way, HWY 406, public transport and more. This entertainers dream features *** cosy stone clad FIREPLACE in the living room *** OPEN CONCEPT main floor *** oversized picture windows *** main floor walk-out to deck with STUNNING RAVNE VIEWS *** BASEMENT WALK-OUT to patio and ravine adjacent backyard *** gorgeous kitchen with huge GRANITE TOPPED ISLAND *** beautiful HARDWOOD FLOORS throughout main and second floors *** spacious master bedroom with walk-in-closet and ensuite bathroom *** PRIVATE BACKYARD with no neighbours behind *** convenient upstairs laundry *** two car garage *** long double driveway. (id:60365)
9 - 100 Idle Creek Drive
Kitchener, Ontario
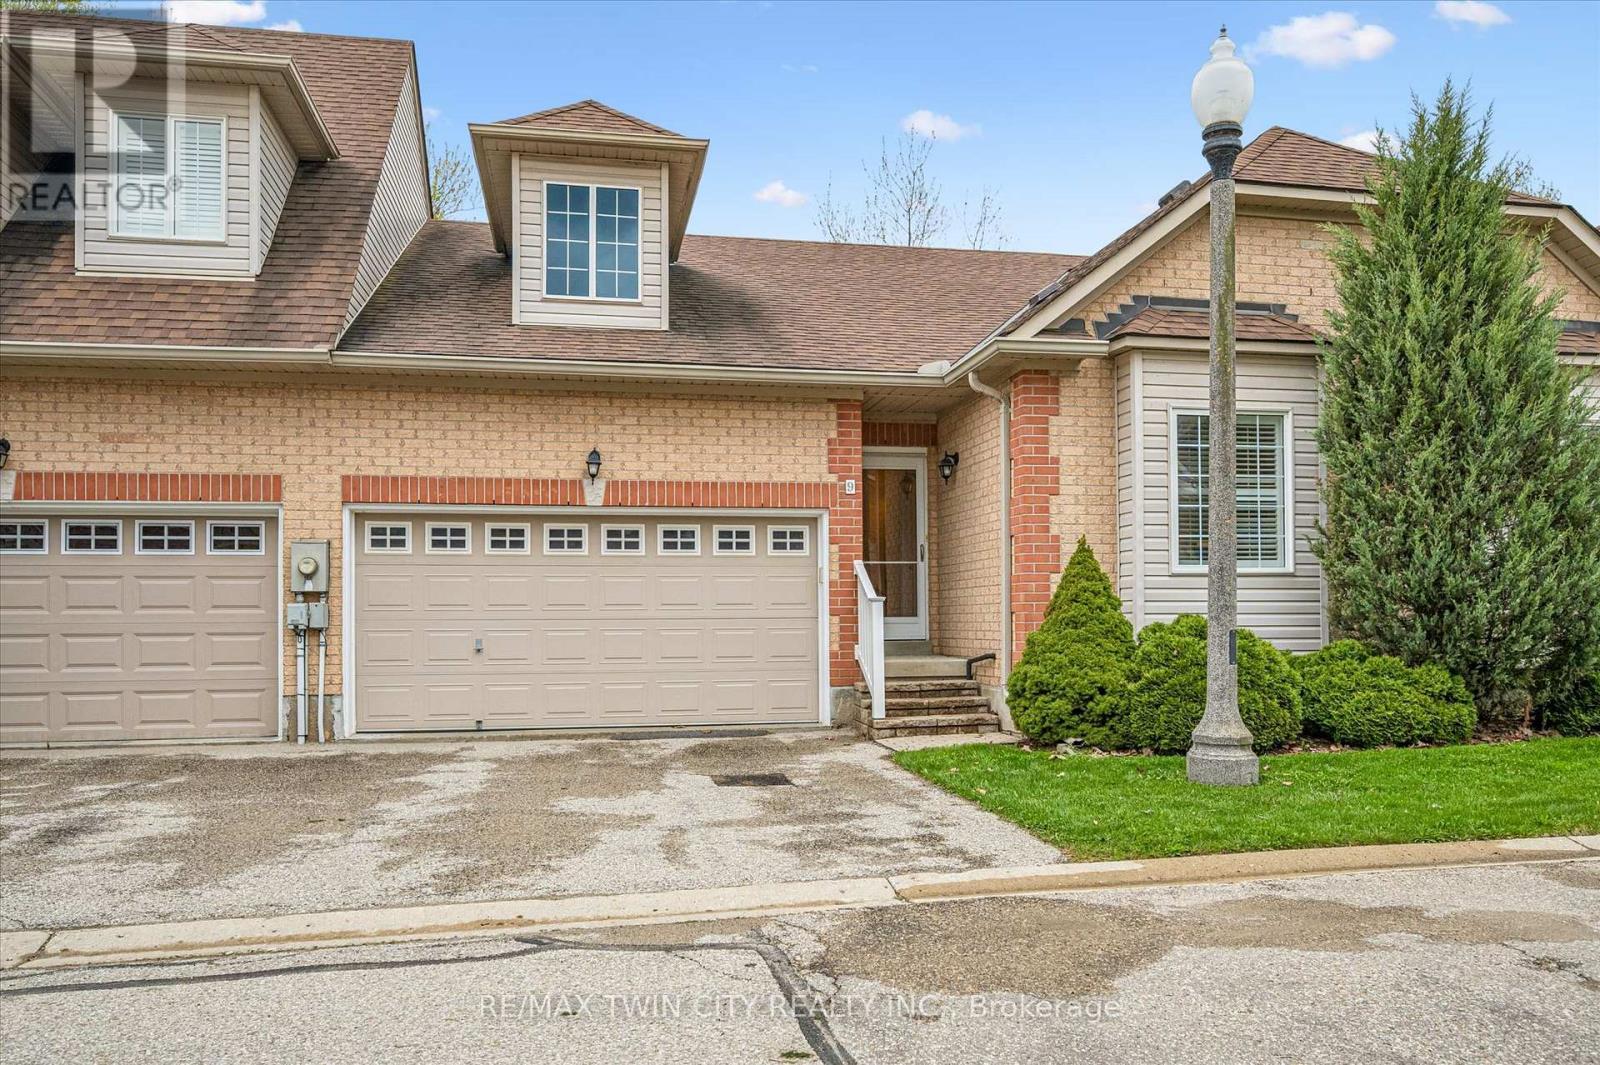
Welcome to 9-100 Idle Creek Drive, a quiet 21-unit complex in desirable Idlewood. This charming bungalow townhome backs onto protected greenspace, offering peaceful, low-maintenance living. The bright, carpet-free main floor features an open-concept living/dining area with a cozy gas fireplace and walkout to a private deck-perfect for relaxing or entertaining. Enjoy the convenience of main-floor laundry, a spacious primary bedroom with large walk-in closet and 3-piece ensuite, plus a second bedroom and full bath. The mostly finished basement adds a large rec room with second gas fireplace, 3-piece bath, and ample storage. With 2 bedrooms, 3 bathrooms, double garage and driveway, and over 2,400 sq. ft. of living space, this home checks all the boxes. Condo living covers landscaping, snow removal of the roadway through the complex, garbage removal, and roof. Centrally located and close to Chicopee Ski Hill, trails, shopping, amenities, and quick 401 access-this is easy living at its best! (id:60365)

© 2026 Proptech Realty Inc., Brokerage.