

1073 Lockie Drive
Oshawa, Ontario
Welcome to one of North Oshawa's most exciting & Very rare opportunity! This 2024-built, 4-bedroom, 3 full-bath FREEHOLD townhouse in the coveted Kedron community is the one you've been waiting for, and it won't last! Zero monthly fees means Zero compromises. NO POTL, NO Maintenance Fees, Freshly painted in 2026, this home feels brand new, because it practically is. Backed by a Tarion New Home Warranty, first-time buyers can purchase with total confidence and peace of mind. Enjoy pot lights throughout, two private balconies for outdoor entertaining, and seamless Telus Smart Home Security with 2 years remaining - all included. Park with ease using your 1-car garage + 2 car driveway, and say goodbye to sidewalk snow shovelling - there isn't one! Located just minutes from Hwy 407, Ontario Tech University, and premier shopping, this home puts everything within reach. The best part? Builders are selling comparable freeholds nearby for $700K+. This is your chance to get into a brand-new, move-in-ready home at an unbeatable value. Freehold - No Maintenance Fees, Tarion Warranty, Smart Home Security, Two Balconies, 3 Full Washrooms, Minutes to 407 & Ontario Tech. This motivated seller is ready to make a deal. Don't think twice - book your showing TODAY before it's gone! Property Is Virtually Staged. (id:60365)
5204 Ninth Line
Erin, Ontario
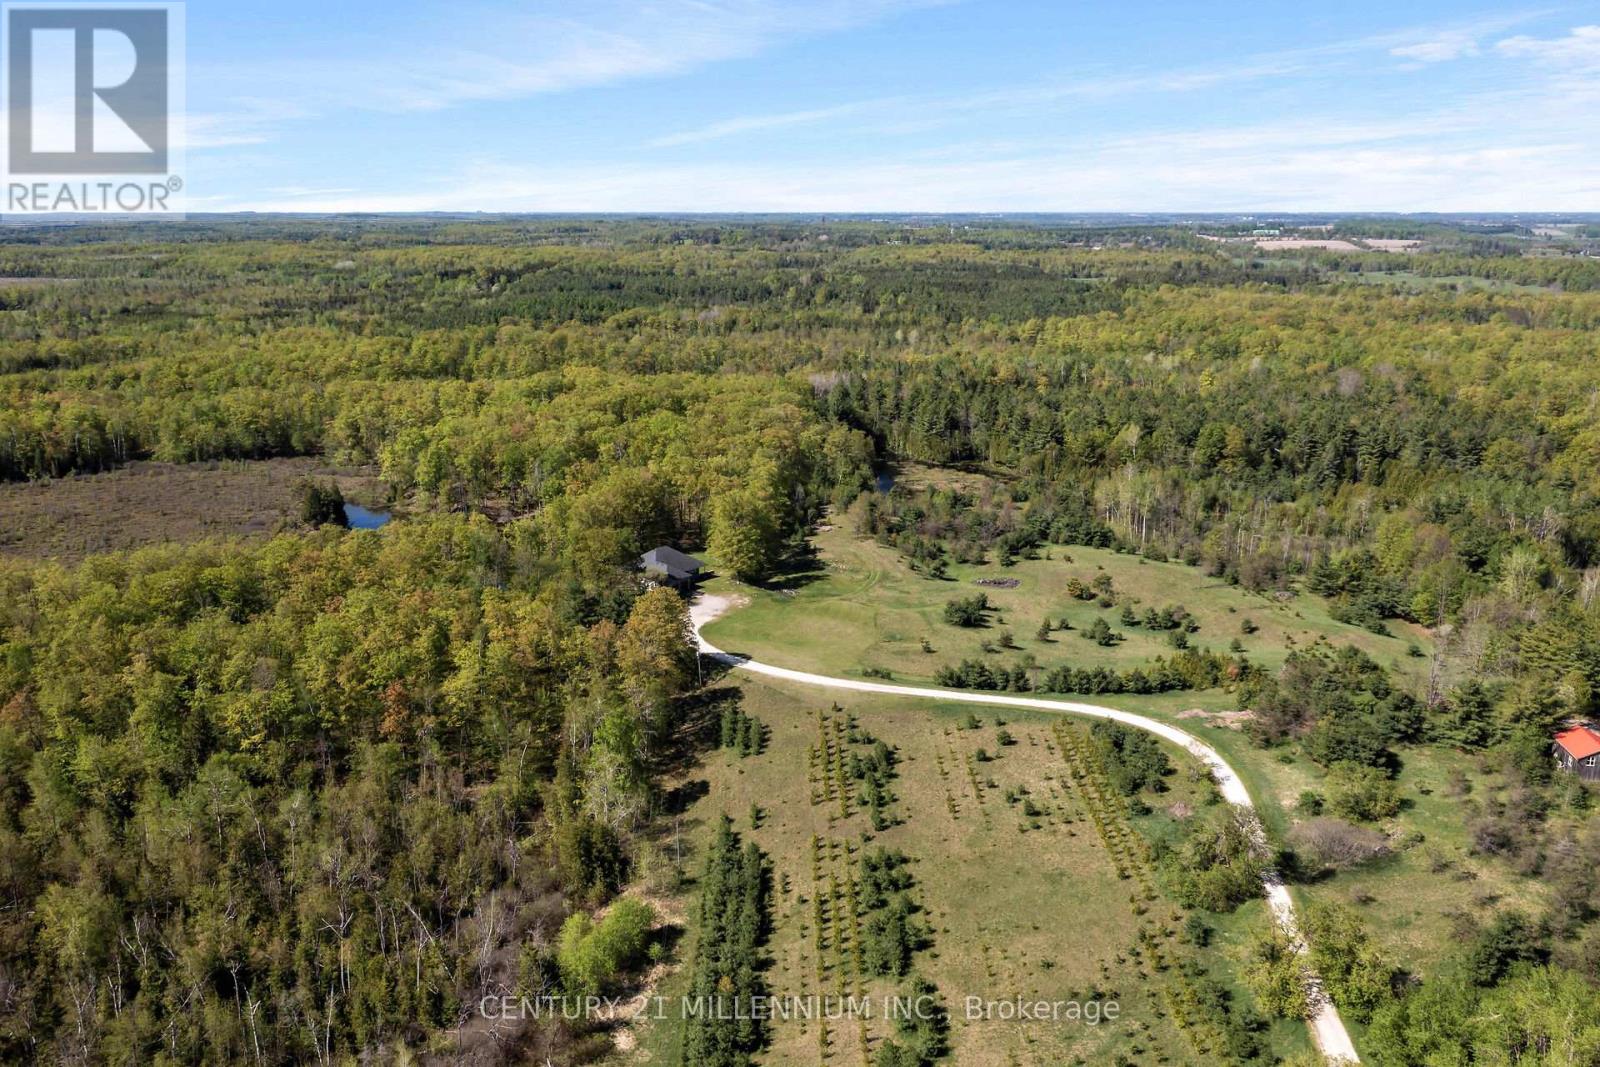
Welcome to the natural paradise at 5204 Ninth Line! The first thing you will want to buy yourself, is a pair of binoculars to watch the incredible wildlife in a mosaic of habitats on the rolling landscape of these 79 acres. From deer, foxes, rabbits in the old growth forest, to the geese, cranes, loons and even swans inhabiting the ponds. Frogs croak from lily pads, turtles bask on logs and migratory birds, such as heron and ducks visit during certain seasons, adding to the property's biodiversity. No chemicals have touched this land, so the wildflowers bloom in a riot of colors, attracting pollinators like bees and butterflies. This custom build, with over 4000 square feet of living space was designed as a vibrant atmosphere to experience sensational views from every side of the home. Natural light streams thru the huge windows that do not need coverings of course because there are no visible neighbors. A smart layout with heated floors of hickory and oak engineered hardwood, granite countertops and Stainless Steel appliances complete with induction cooktop. Great room and primary bedroom walk out to a potential wrap around deck overlooking the over 4-acre pond with an island. Lower level is a similar footprint with a roughed in kitchen, and two walkouts to nature, plus two bedrooms, complete bath, laundry room, and an office. This property is home to a Managed Forest plan and a Microfit plan, one saving you taxes, and two creating an income. Primary ensuite and many fixtures are waiting for your finishing touch. Let us get back outside to the magnificent birds: falcons, hawks, blue jays and woodpeckers, honestly, paradise awaits you here. Three words: do not wait! (id:60365)
326 - 470 Dundas Street E
Hamilton, Ontario
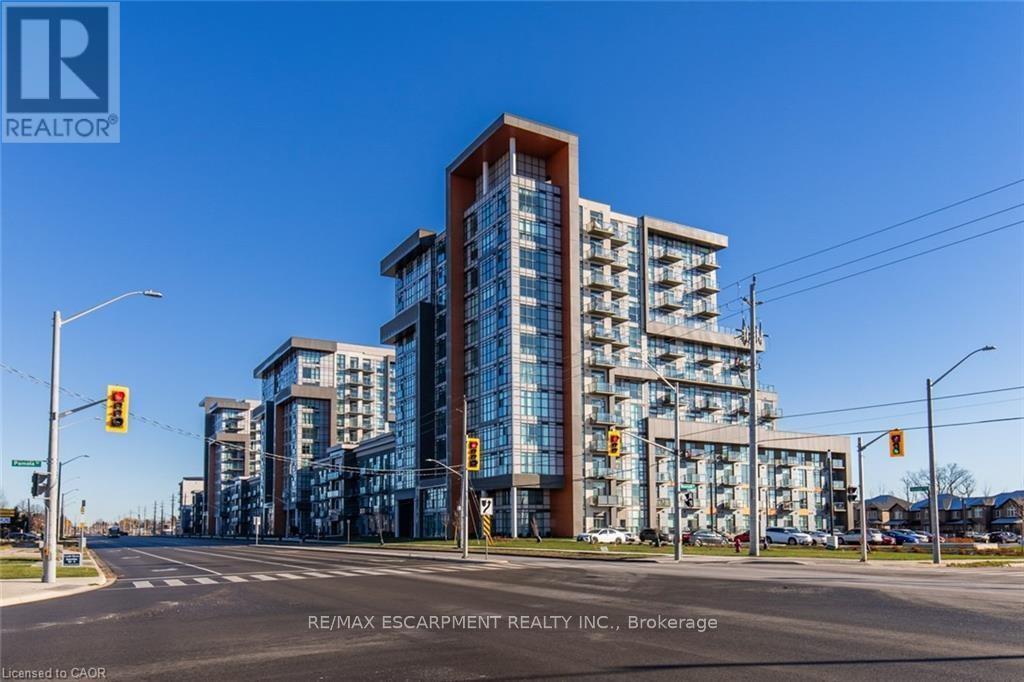
Welcome to your oasis in the heart of Waterdown! This stunning 1-bedroom, 1-bathroom condo offers breathtaking south-facing views combined with modern luxury and comfort. Thoughtfully designed with eco-conscious geothermal technology, this home features a bright open-concept layout, a chef-inspired kitchen, spacious living area, and a private balcony perfect for relaxing and enjoying the scenery. Ideally located close to shopping, dining, parks, and everyday amenities, this condo offers the perfect blend of urban convenience and suburban charm. Whether you're a first-time buyer, downsizer, or investor, this is an exceptional opportunity you won't want to miss (id:60365)
19 Moriarity Drive
Brant, Ontario
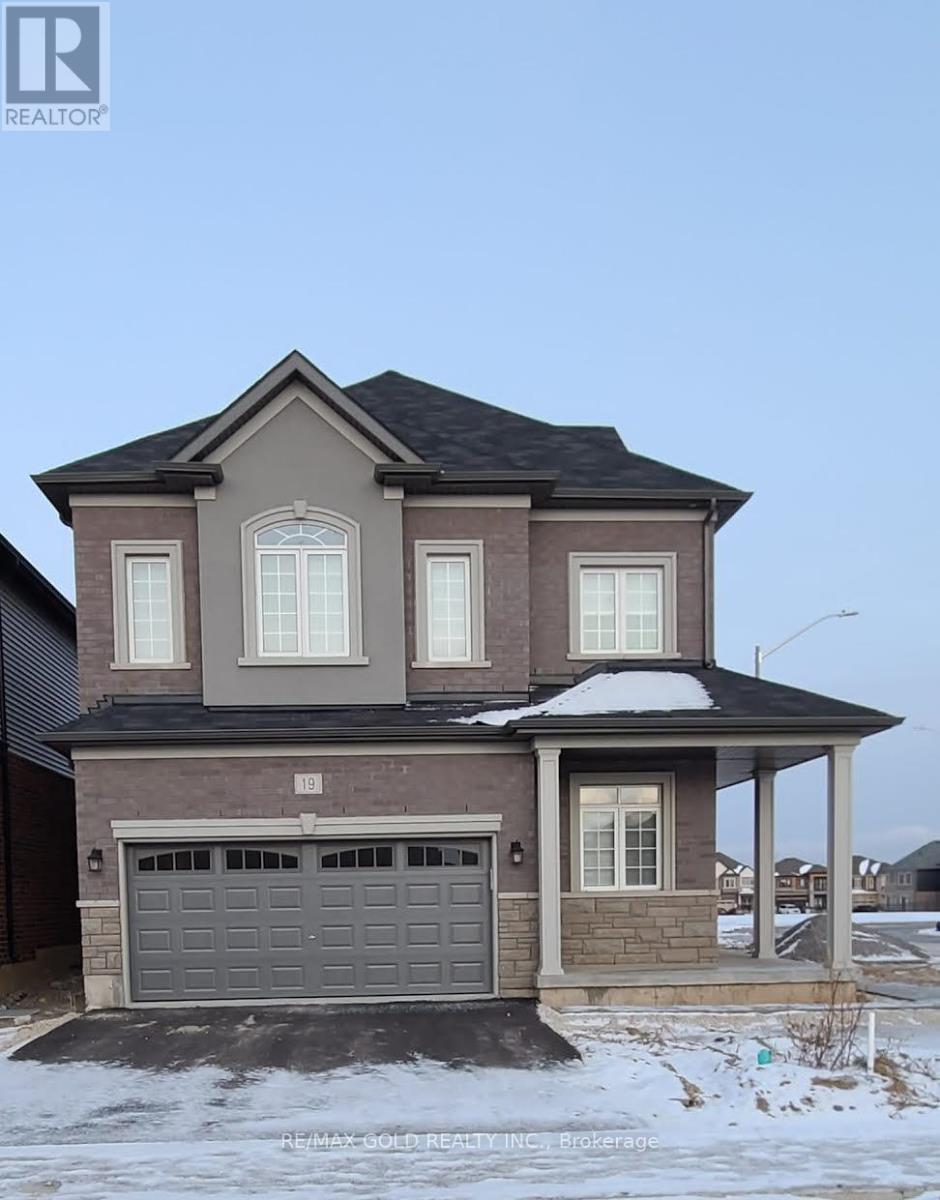
*Available For Lease* Beautiful Detached Brand New Home In Paris In Scenic Ridge Community. 3 Bedrooms & 3Washrooms. 9 Ft Ceiling On Main Floor And 8Ft On Upper Floor, Lots Of Upgrades, With Pot Lights And Hardwood on Main Floor. Direct Access From Garage To Home. Backing onto a huge park. Minutes to Sports Complex, Restaurants, Shopping, Banks. Easy Access From Highway 403. Must See, Will Not Last. (id:60365)
25 Sunview Drive
Norwich, Ontario
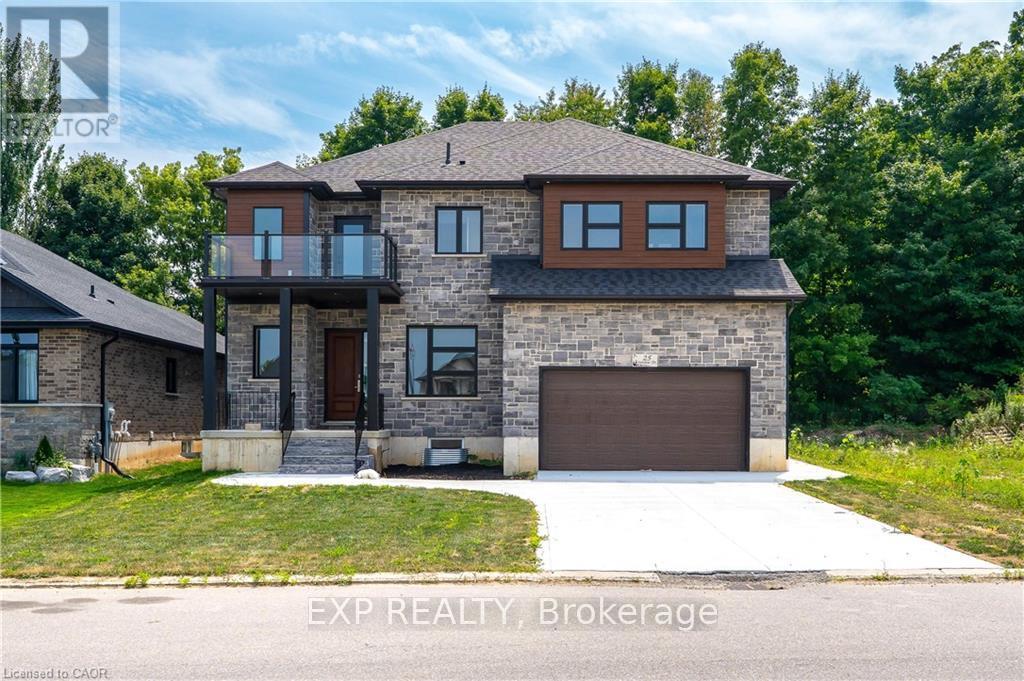
Step into this stunning 5 bedroom, 3 full-bathroom, carpet-free home where thoughtful design meets luxury living. The main floor boasts soaring 10 ft ceilings, elegant engineered laminate floors, and a breathtaking, light-filled kitchen that seamlessly blends style and functionality. Featuring expansive windows, cream-coloured cabinetry with ample storage, a striking quartz countertop island perfect for casual dining or entertaining, and a spacious walk-in pantry, this kitchen is truly the heart of the home. High-end stainless steel appliances, including a French-door refrigerator and built-in dishwasher, add both elegance and practicality, while open shelving and direct access to the backyard deck make it perfect for both everyday living and hosting. The open-concept layout flows effortlessly into the living area, highlighted by a striking chandelier, a modern fireplace, and big bright windows that flood the space with natural light. Upstairs, 9 ft ceilings and engineered laminate floors continue, with the convenience of a second-floor laundry room. The fully finished basement also with 9 ft ceilings, offers a separate entrance, making it an ideal potential in-law suite with its own kitchen, bedroom, bathroom, and durable luxury vinyl flooring. Backing onto lush greenery with no rear neighbours, the outdoor space offers peace and privacy, perfect for relaxing or entertaining on the deck. Additional features include a main-floor mudroom with the potential to be converted into a full bathroom, and large windows on every level to keep the home bright and airy year-round. This home is a rare find, offering modern style, versatile spaces, and an unbeatable location surrounded by nature. (id:60365)
110 Beau Lane
Grey Highlands, Ontario
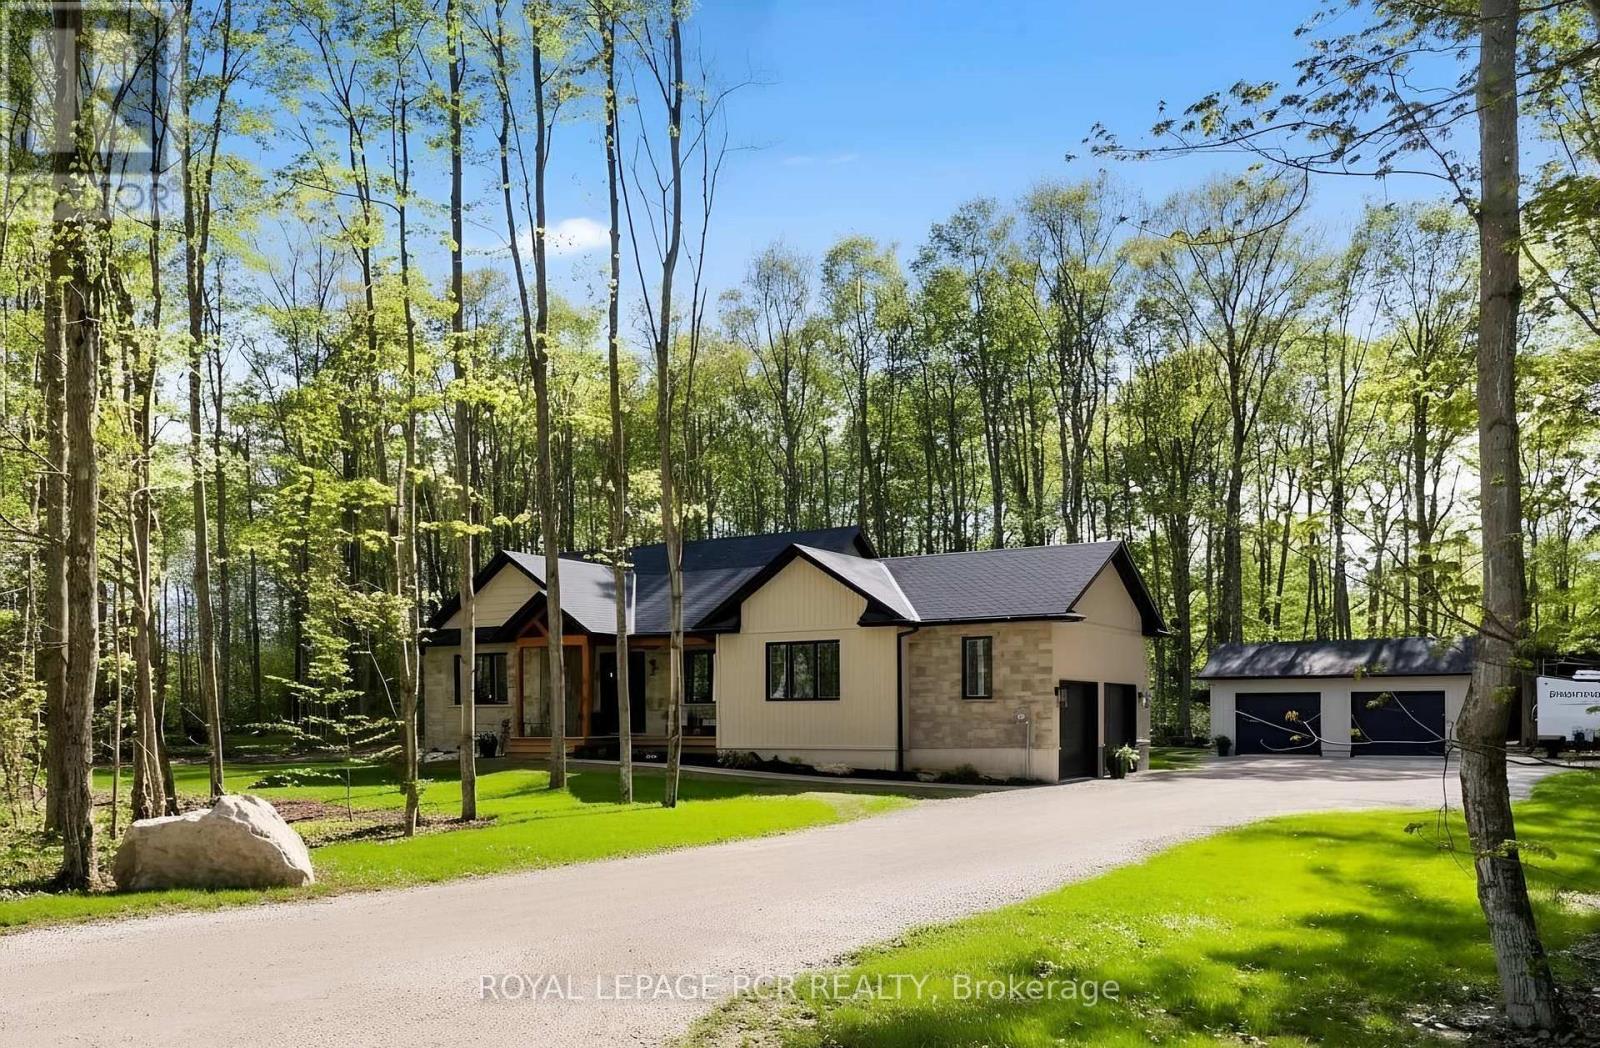
Set among the trees in the charming community of Lake Eugenia-your gateway to Beaver Valley-a peaceful, private setting where estate homes and nature coexist beautifully. Welcome to 110 Beau Lane, a thoughtfully designed bungalow offering approx. 3,400 sq. ft. of finished living space on a private .86 acre lot with 165' ft. of frontage. Built in 2025, this exceptional home blends modern comfort with timeless craftsmanship, featuring Shouldice stone accents, striking timber-frame covered front porch, & Tarion warranty for added peace of mind. The open-concept main floor features 9 ft. ceilings, engineered hardwood & ceramic flooring throughout, & a cathedral ceiling in the living room with a Napoleon gas fireplace. The chef-inspired custom kitchen is designed for everyday living and entertaining, complete with quartz countertops, premium Bosch appliances, custom cabinetry, & a spacious walk-in pantry.The dining area walks out to a covered timber-frame rear deck overlooking the peaceful property.The functional layout offers 2+2 bedrooms, 3 bathrooms, main floor laundry, a spacious mudroom, & convenient access to the attached double garage from both the main & lower levels.The primary suite features a walk-in closet and luxurious 5-pc ensuite with heated floors, glass shower, & soaker tub.Built for comfort and efficiency with an ICF foundation, the finished lower level offers 8.5 ft. ceilings, above-grade windows, in-floor heating, & ample storage space.Additional highlights include on-demand hot water, an attached double garage with 240V power & ample parking for 12+.A standout feature is the detached insulated shop/garage (30 x 26 ft.) with 240V power & 30A RV hookup.Located just a short walk from the Lake Eugenia boat launch and public beach.Close proximity to Beaver Valley Ski Club, scenic hiking trails, & the village of Flesherton-known for its arts scene, cafés, & shops.Enjoy four-season living in one of Grey Highland's most sought-after recreational communities. (id:60365)
164 - 200 Mccarthy Road
Stratford, Ontario
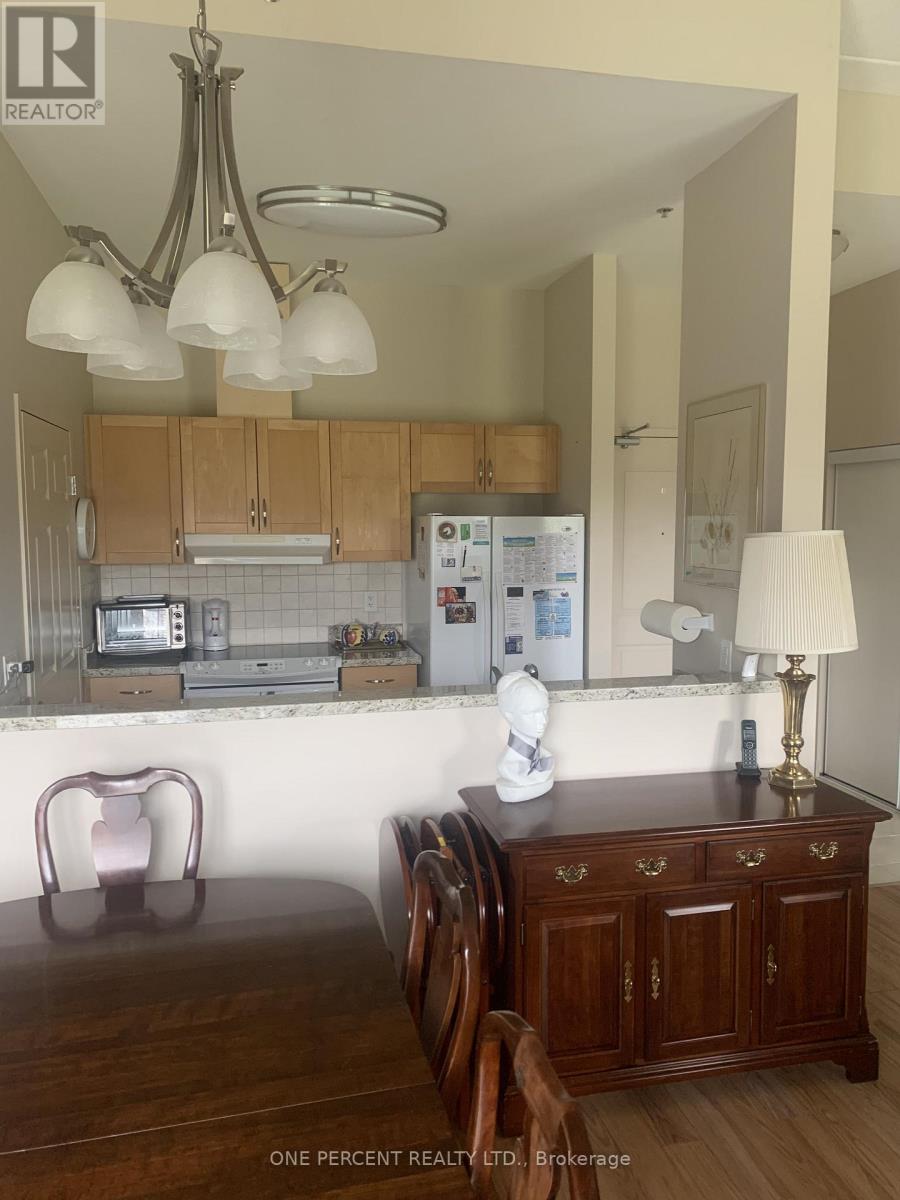
Welcome to McCarthy Place Retirement Community and enjoy comfortable living in a beautiful hotel-style facility. This main floor, west facing condo suite was custom designed to provide a generous primary bedroom with a 3 pc ensuite and walk-in closet while offering spacious open-concept living and dining areas. The 11 foot ceilings and large windows fill the space with lots of natural light. In the evening, enjoy gorgeous sunsets on the walk out patio. The well appointed full kitchen featuring granite countertops, generous cabinet space and all appliances along with the large dining area is perfect for hosting family and friends and enjoying your own peaceful meals. Additional features include laminate and tile flooring throughout, laundry with stacked washer/dryer, 2 pc quest bath, ample storage throughout, including a separate dedicated storage locker and a personal deeded parking space located beside the rear entrance door. Resident benefits are provided through the required Basic Care Service Plan including 24hr emergency response service, access to daily social, recreational and cultural programs, games rooms], library, all other amenities and 8 meals per month. Additional services may be added at any time to meet your specific needs including dining, healthcare support and housekeeping. Don't miss this unique opportunity to maintain ownership in your home to keep your equity working and provide reasonable monthly costs, while enjoying all the comforts and security of retirement living. (id:60365)
171 Pochard Court
London East, Ontario
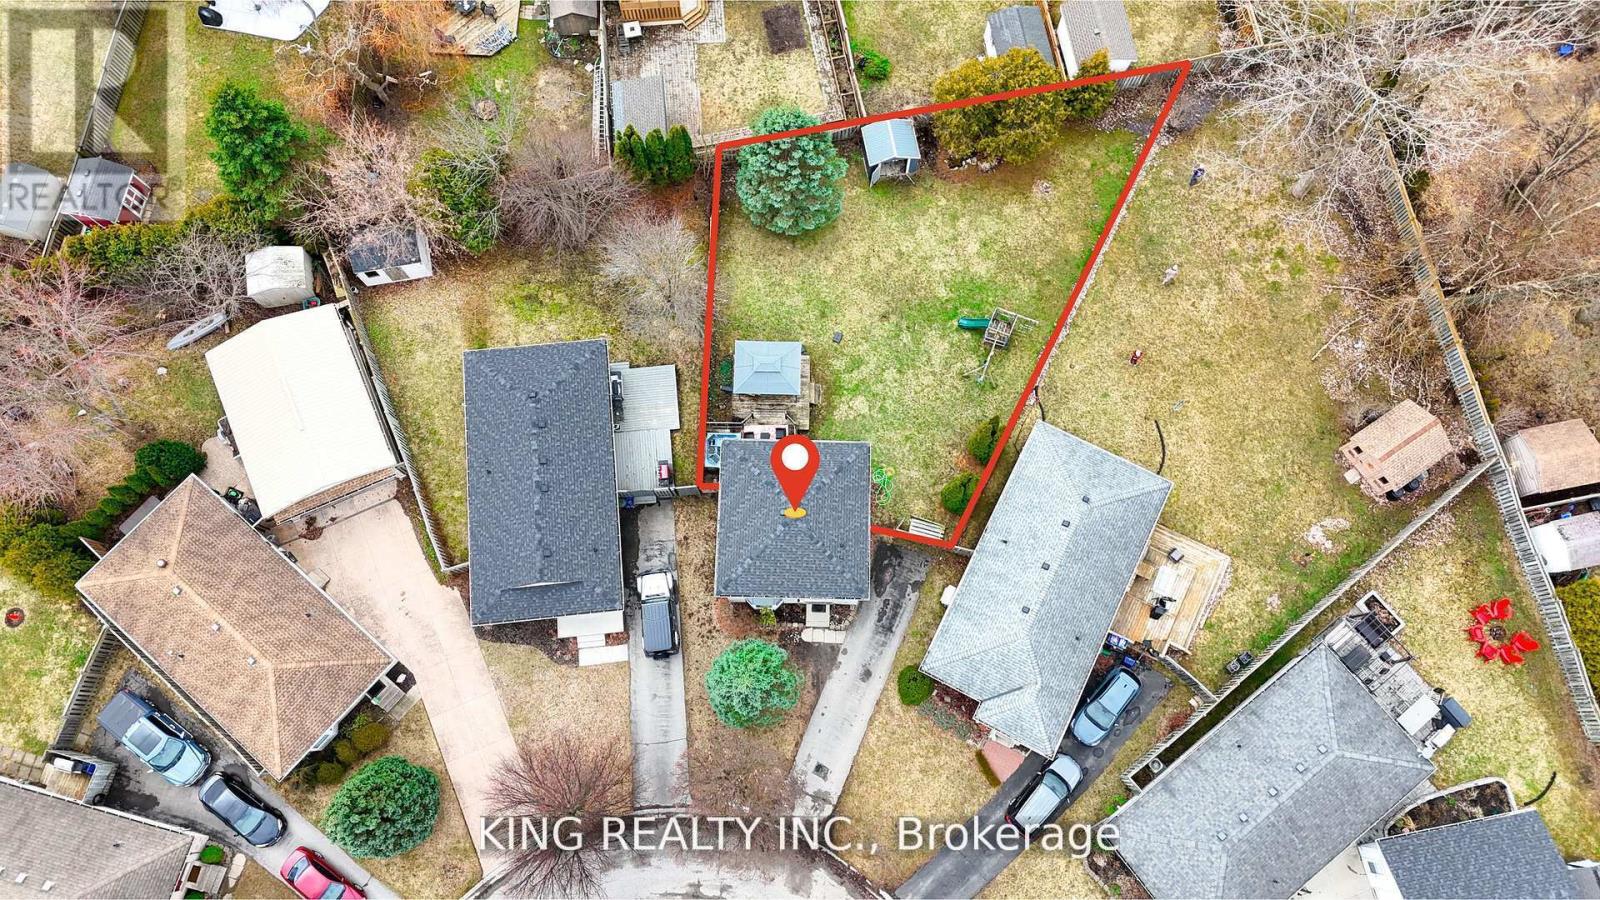
Searching for the perfect home to break into the market? This inviting east-end two-storey sits on a generous lot and is ready to welcome its next owners. Tucked away on a quiet, family-friendly cul-de-sac, it offers everything a growing family needs. The main floor features an open-concept layout that flows seamlessly from the bright living room into the dining area and kitchen-ideal for entertaining or keeping an eye on little ones while finishing dinner. The finished lower level adds even more living space, complete with a cozy family room with a gas fireplace and a well-appointed 3-piece bathroom. Upstairs, you'll find three spacious bedrooms and a clean, functional 4-piece main bath. From the dining room, walk out to an expansive two-tier deck overlooking one of the largest yards in the neighborhood. The fully fenced backyard is perfect for kids and pets, and includes a playset plus a storage shed. It's an outdoor oasis ready for summer relaxation. This location is hard to beat-close to parks, schools, walking trails, Bob Hayward YMCA, East Park golf and water park, and the Argyle shopping district, with quick access to the 401. The home has been well maintained making it truly move-in ready. (id:60365)
27 - 12 Poplar Drive
Cambridge, Ontario
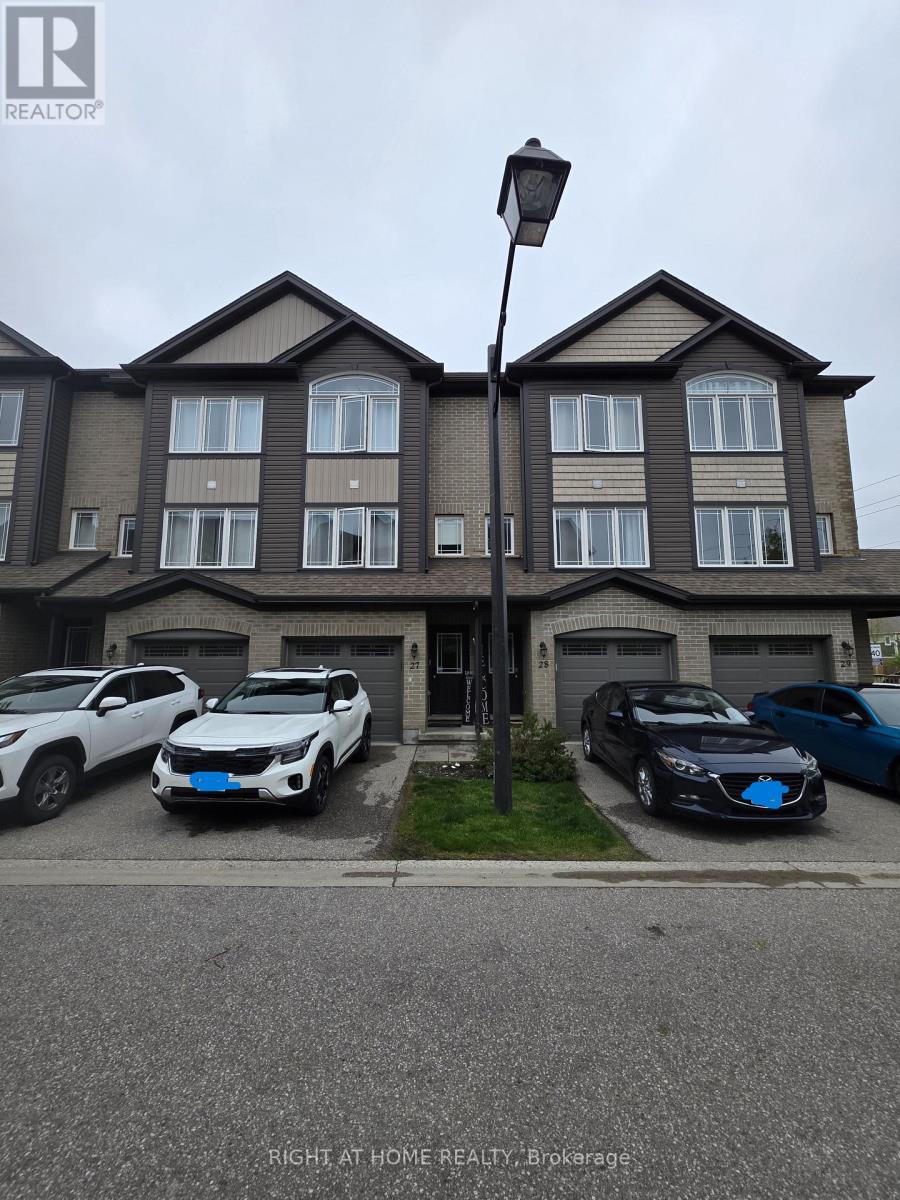
Condo Townhouse Located Minutes To 401 And Easy Access To Guelph And All Amenities. With Its Amazing Layout, This Home Is Perfect For You. This 3 +1 Bedroom And 2 Washroom Unit Features A Nice Kitchen With Ss Appliances, Sliding Door To The Backyard, Granite Counters, Top Floor Laundry, Slider Doors From Dinette And Master Bedroom On The Top Floor With Ensuite. (id:60365)
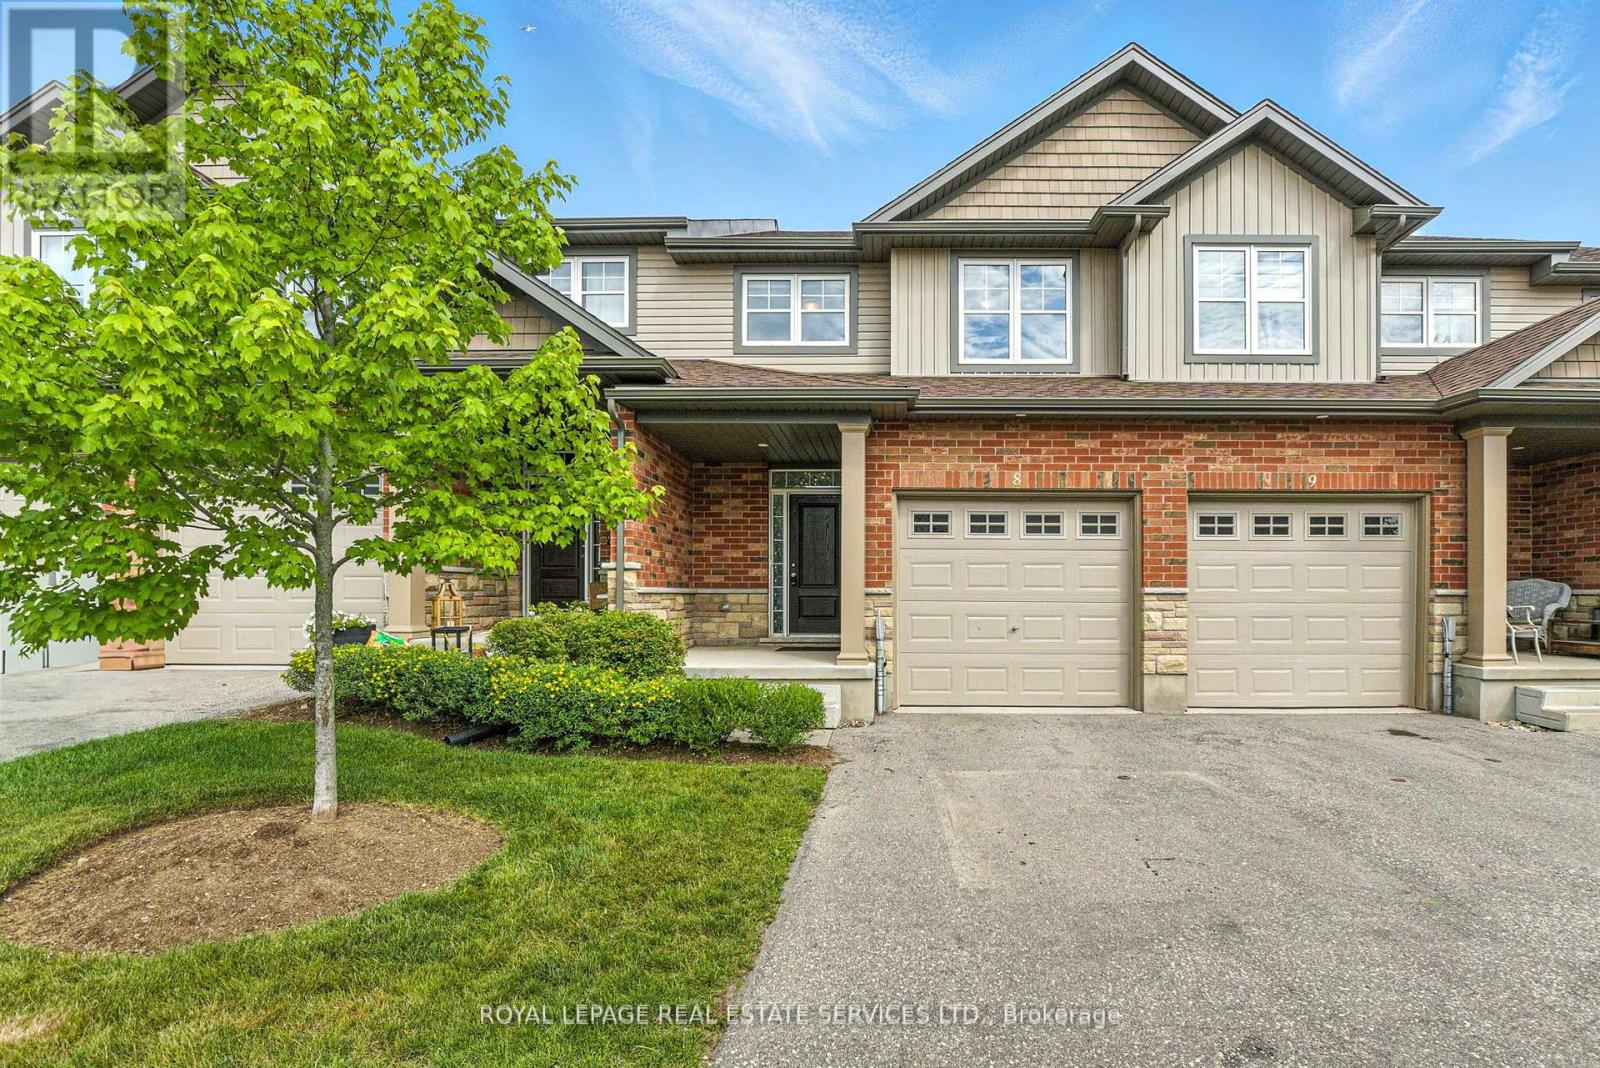
8 - 22 Marshall Drive
Guelph, Ontario
Welcome to this beautifully maintained over 1600 sq ft home in the desirable Grange Hill East community. Backing onto tranquil green space, this bright and spacious property offers the perfect blend of comfort and style. 3 generously sized bedrooms & 2.5 bathrooms and a water softener for added comfort and convenience. A modern chefs kitchen with granite countertops and stainless steel appliances. Open-concept living space with large windows for plenty of natural light. Upgraded light fixtures & pot lights throughout. Walkout to a private deck with scenic views perfect for relaxing or entertaining. This home is ideal for A++ tenants looking for a clean, updated space in a peaceful neighbourhood with great access to schools, parks, and amenities. No smoking on the premises. All utilities - Heat, Hydro, Water & Hotw Water Heater - are the tenant's responsibility. Photos taken when property was vacant. (id:60365)
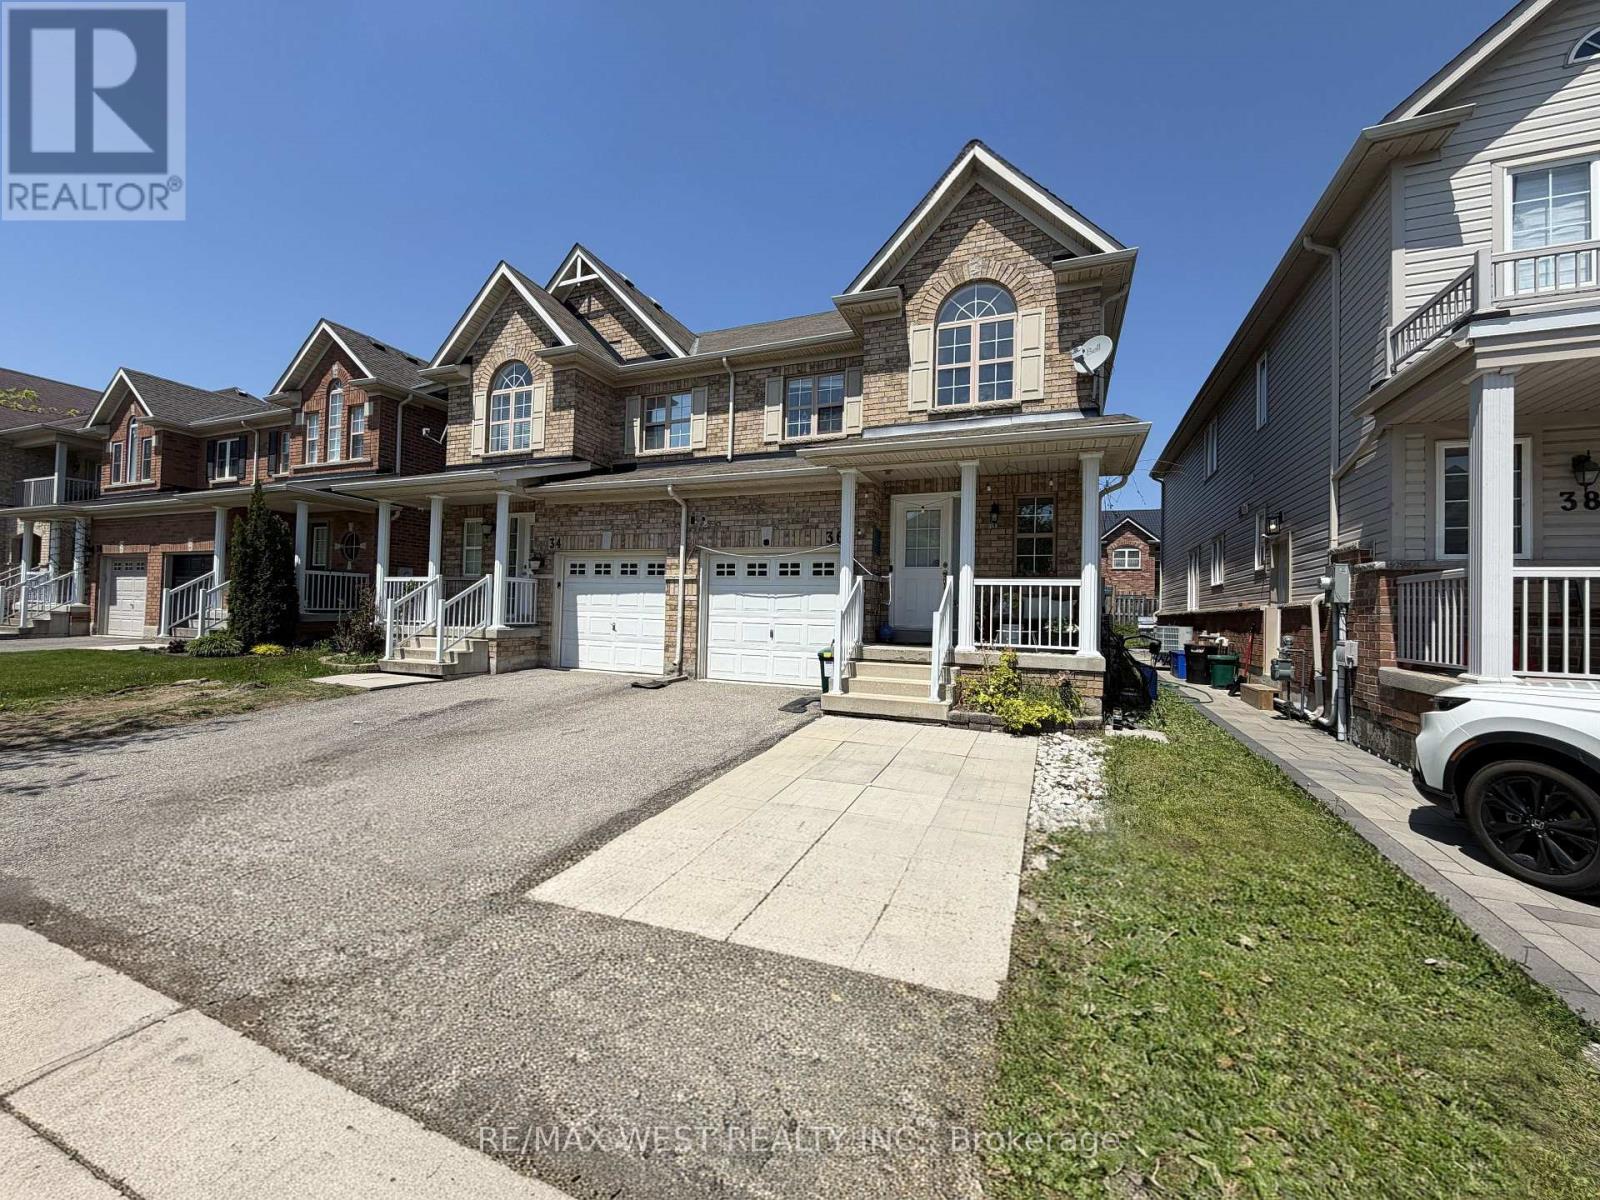
36 Haynes Court
Niagara-On-The-Lake, Ontario
Beautiful 2-storey semi-detached home in Niagara-on-the-Lake, ideally situated in a family-friendly neighbourhood surrounded by parks, walking trails, and green space. Located on a quiet dead-end street, this home is just steps from Niagara-on-the-Green Park and its basketball court, offering the perfect setting for families to enjoy an active outdoor lifestyle. You are also within walking distance to Niagara College Daniel J. Patterson Campus, with the Niagara Escarpment and Royal Niagara Golf Club nearby. Inside, the main floor features a spacious kitchen and dining area with walkout access to a private deck, pergola, and garden shed, along with a bright and inviting living room complete with a cozy gas fireplace. Upstairs, you will find three generously sized bedrooms, including a primary retreat with a large walk-in closet and ensuite featuring a separate shower and soaker tub. The additional bedrooms are bright, spacious, and well-suited for a growing family. The finished basement adds even more versatility with two bedrooms, an office, and a 4-piece bathroom. Complete with a one-car garage and driveway parking, this home is also just minutes from the outlet mall, major highways, and all the attractions of Niagara Falls. A fantastic opportunity for families, first-time buyers, or investors alike. (id:60365)
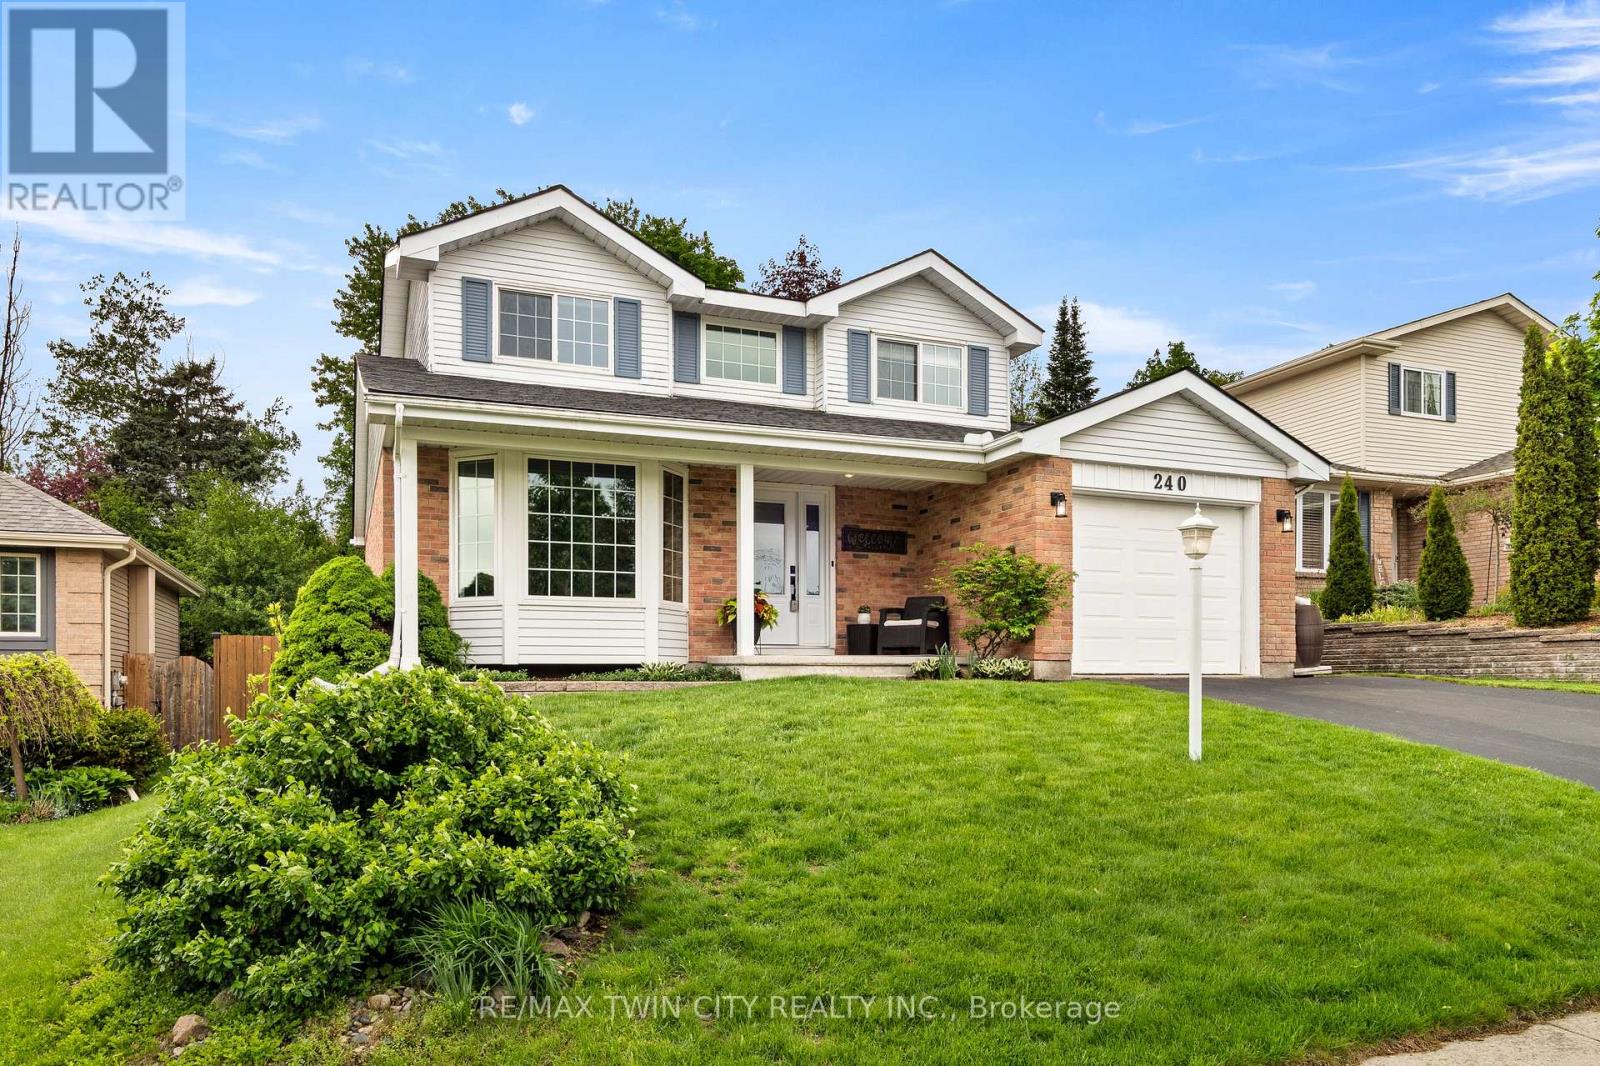
240 Grand River Boulevard
Kitchener, Ontario
Welcome to 240 Grand River Boulevard! This Chicopee home gives you finished living space on every level, major updates already handled, & a quiet setting surrounded by mature trees. With a move-in-ready feel & a layout that works for real life, it's the kind of home that's easy to love from day one. Check out our TOP 7 reasons why this home is the right fit for you. #7: CHICOPEE LOCATION: A classic Kitchener neighbourhood with mature trees, family-friendly streets, quick highway access, & direct access to the Grand River trail system. Close to Chicopee Ski Hill, schools, shopping, & everyday essentials. #6: BACKYARD & OUTDOOR SPACE: A fully fenced, private yard with mature trees, a deck, a shed, & a peaceful, settled feel. It's an outdoor space that's easy to enjoy & easy to maintain. #5: CARPET-FREE MAIN FLOOR: Bright living spaces that connect naturally. The living room feels open and welcoming, while the family room's gas fireplace adds warmth. Hardwood-style flooring, great natural light, & a main-floor powder room keep things practical. #4: EAT-IN KITCHEN: Updated with new flooring, the kitchen offers good prep space, ample cabinetry, & smooth flow into the dinette & backyard. It's a layout that works for everyday life. #3: BEDROOMS & BATHROOMS: All three bedrooms are comfortably sized, including a primary with W/I closet. The updated 4-piece main bath features a newer vanity, countertop, & shower/tub combo. #2: FINISHED BASEMENT: A bright rec room, office nook, 3pc bathroom, & a spacious laundry room with bonus storage give this level flexibility for guests, hobbies, or a second living zone. #1: THE UPDATES: Roof (2024), heat pump (2024), most windows (2018), front/back doors (2018), basement flooring (2026), basement bathroom refresh (2026), deck (2021), shed (2022), & a freshly sealed driveway (2026). The big-ticket items are done. Finished space on every level. Major updates behind you. A quiet Chicopee setting. That's what makes this home stand out. (id:60365)

© 2026 Proptech Realty Inc., Brokerage.