
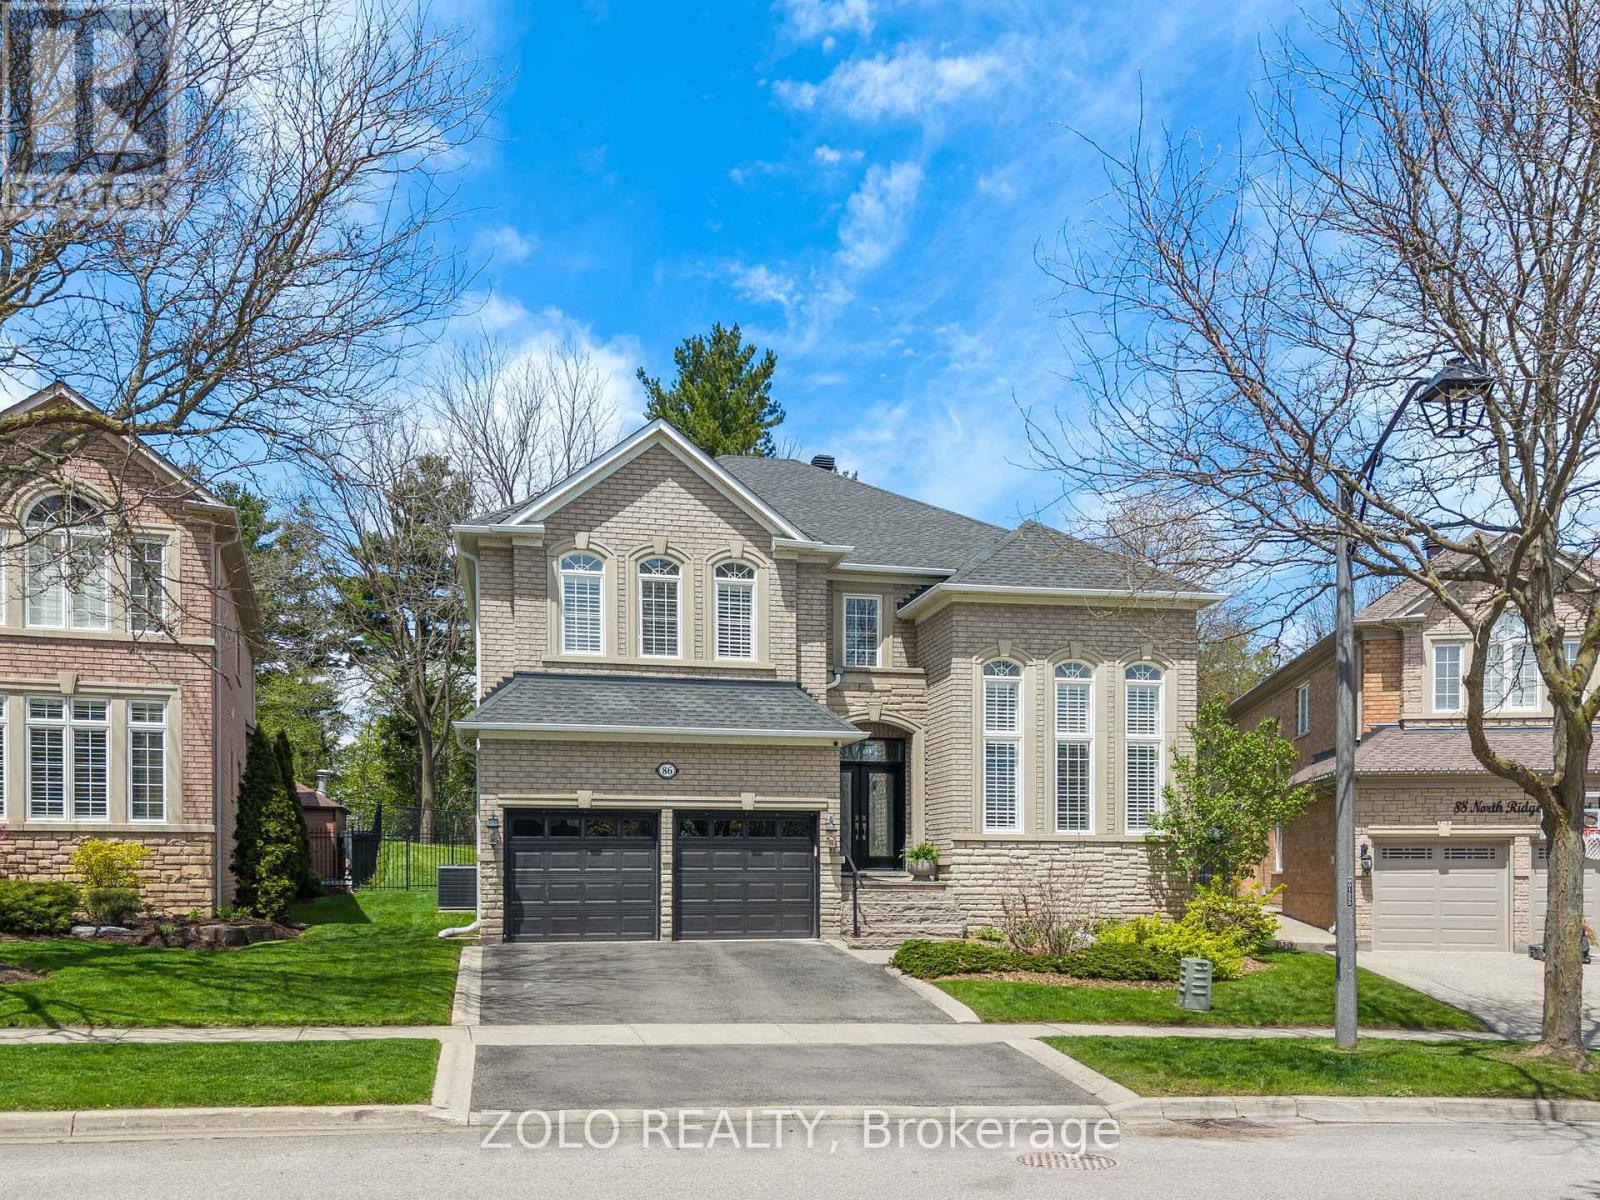
86 North Ridge Crescent
Halton Hills, Ontario
Wow!!..Massive 5 bed impressive Fernbrook built, modified Stonewood model of ~ 3,726 sq. ft. backing on to town owned greenspace, privately owned ravine and North Halton golf club!!!...Situated on a huge pie lot (~ 140 ft. across the back), beautifuly manicured grounds, This home has been polished to perfection and cared for with pride of ownership both inside & out! Over a $150k in upgrades with A grand double doored foyer welcomes you into the home where you will find a impeccable main level offering large formal living & dining rooms & a huge open concept kitchen/family room, the heart of the home, Massive 12 foot patio door invites overlooking the tiered stone patio & stunning yard. Tasteful ceramic & hardwood flooring, pot lights & granite counters are just a few of the highlights! A laundry room with access from the garage & kitchen & a powder room complete the level. The upper-level features 5 spacious bedrooms, The primary offers a 5pc ensuite & four other bedrooms all with 4pc semi-ensuites!! The primary bedroom enjoys a wall of windows overlooking the yard & Mother Nature, as well as a massive built-in closet with organizer. The untampered 1788 square feet basement awaits your future possibilities. Way too much to list. See virtual tour for videos, 3D walk through with floor plans and finer details!! (id:60365)
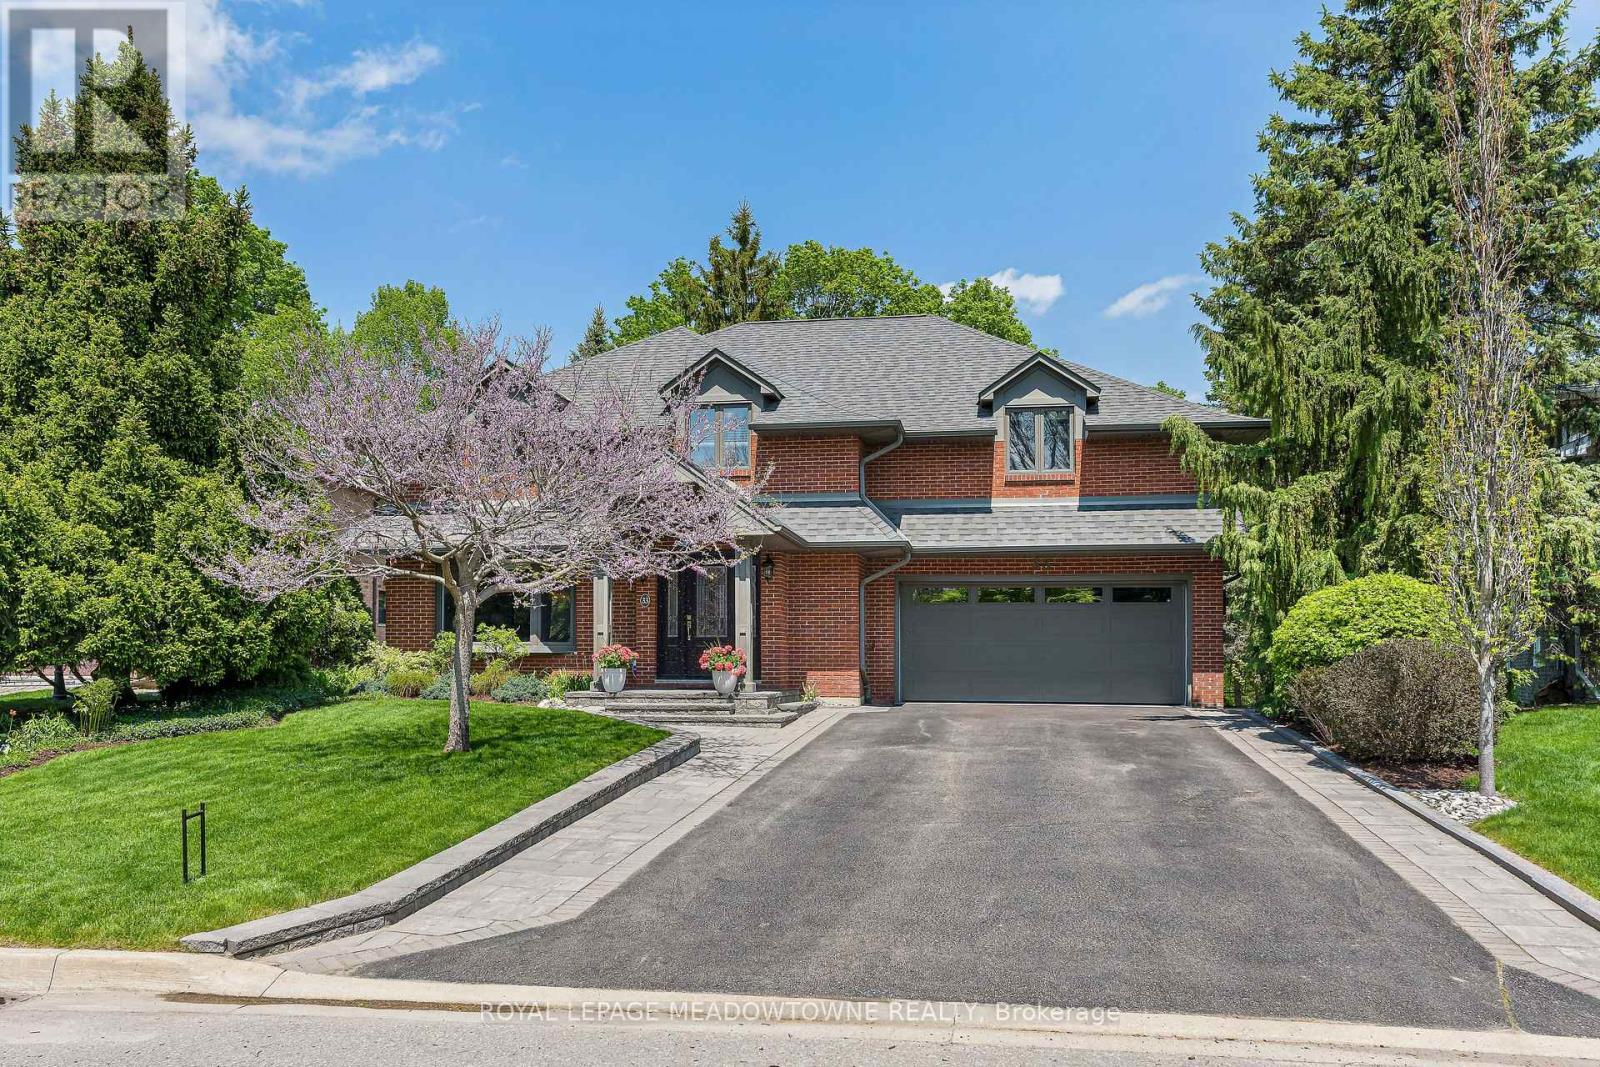
33 Heslop Court
Halton Hills, Ontario
Prime location backing onto the breathtaking Hungry Hollow ravine, tucked away at the end of a quiet court on one of Georgetown's most sought-after streets. Offering exceptional privacy, this rare ravine and court setting is truly the best of both worlds. Impressive curb appeal welcomes you with a beautifully designed interlock walkway, manicured landscaping, and mature greenery. With over 3,000 sqft of finished living space-this immaculate, fully upgraded home is completely move-in ready and showcases quality finishes and custom cabinetry throughout. The heart of the home is the stunning chef's kitchen, featuring rich walnut cabinetry, granite countertops, a 5-burner gas cooktop, built-in oven and microwave, wine fridge, Bosch dishwasher and a pull-out pantry-all with incredible ravine views. The spacious living and dining areas are perfect for entertaining, offering hardwood floors, crown moulding and a cozy fireplace. The dining space easily accommodates large gatherings, while the main floor office overlooking the backyard provides an ideal work-from-home setup or quiet den. Upstairs, the primary suite offers a 5-piece ensuite, walk-in closet and convenient upper-level laundry. Three additional generously sized bedrooms include custom cabinetry. All bathrooms have been beautifully renovated. The finished walkout lower level adds versatile living space with room for a recreation area, gym, office, or games area, along with a stylish 3-piece bathroom and ample storage. Enjoy stunning views from every window. Step outside to Trex decking, perfect for relaxing or entertaining in a serene natural setting. Additional features include soffit lighting and an insulated garage with an added 60-amp panel. Prime location just minutes to the Go and steps away to the serene Hungry Hollow Trail system. Truly a superb offering. This one is special! (id:60365)
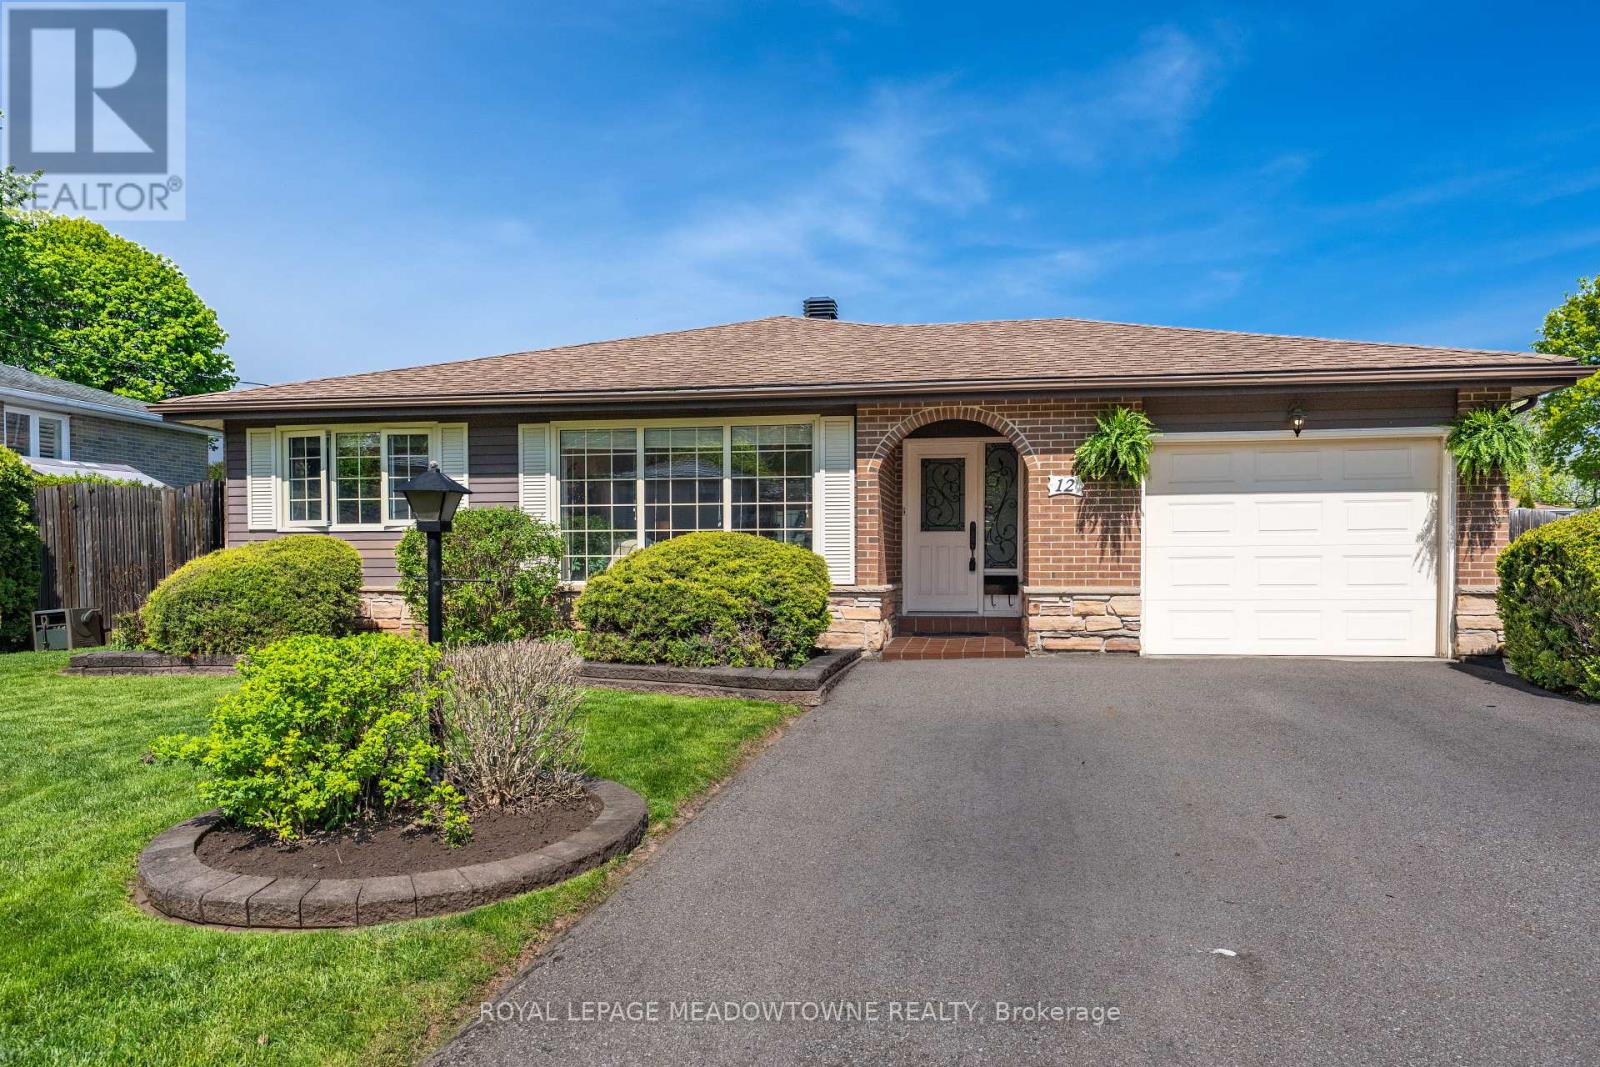
12 Heather Court
Halton Hills, Ontario
Welcome to Heather Court, a quiet and family-friendly court offering the perfect place to call home. This beautifully maintained 3-bedroom, 2-bathroom backsplit welcomes you with a bright foyer featuring a double coat closet and convenient access to the garage. Thoughtfully finished with hardwood flooring, crown moulding, and wainscoting throughout, the home blends warmth and timeless style. The bright and spacious living room is filled with natural light and overlooks the expansive front yard, while the open-concept living and dining areas create an ideal setting for entertaining. The eat-in kitchen has been tastefully updated with stainless steel appliances, granite countertops, an under-mount sink, and a walk-out to the backyard.Upstairs, you'll find three generous-sized bedrooms, all complete with hardwood flooring, double closets, and crown moulding. The updated 4-piece bathroom features a shower/tub combination and a modern vanity topped with granite. The lower level offers a bright and spacious recreation room with laminate flooring, pot lights, and a built-in bar, creating the perfect space to relax or entertain. Hidden behind the built-in shelving is access to the sprawling crawl space for additional storage. This level also includes a 3-piece bathroom, laundry room with laundry sink, and a separate mechanical room.Step outside to your own private backyard retreat featuring a 32 x 16 ft heated chlorine in-ground pool, two decks, mature gardens and shrubbery, plus storage sheds. Direct rear-yard access to the garage adds everyday convenience. Ideally located within walking distance to downtown Georgetown, where you can enjoy the Farmers' Market from May through October, local restaurants, and shopping. Close to schools, parks, trails, major amenities, and the Georgetown GO Station for easy commuting.Notable updates: Pool liner (2023), auto chlorinator (2026), air conditioner (2022), furnace (2022), hot water heater (2025 - rental). (id:60365)
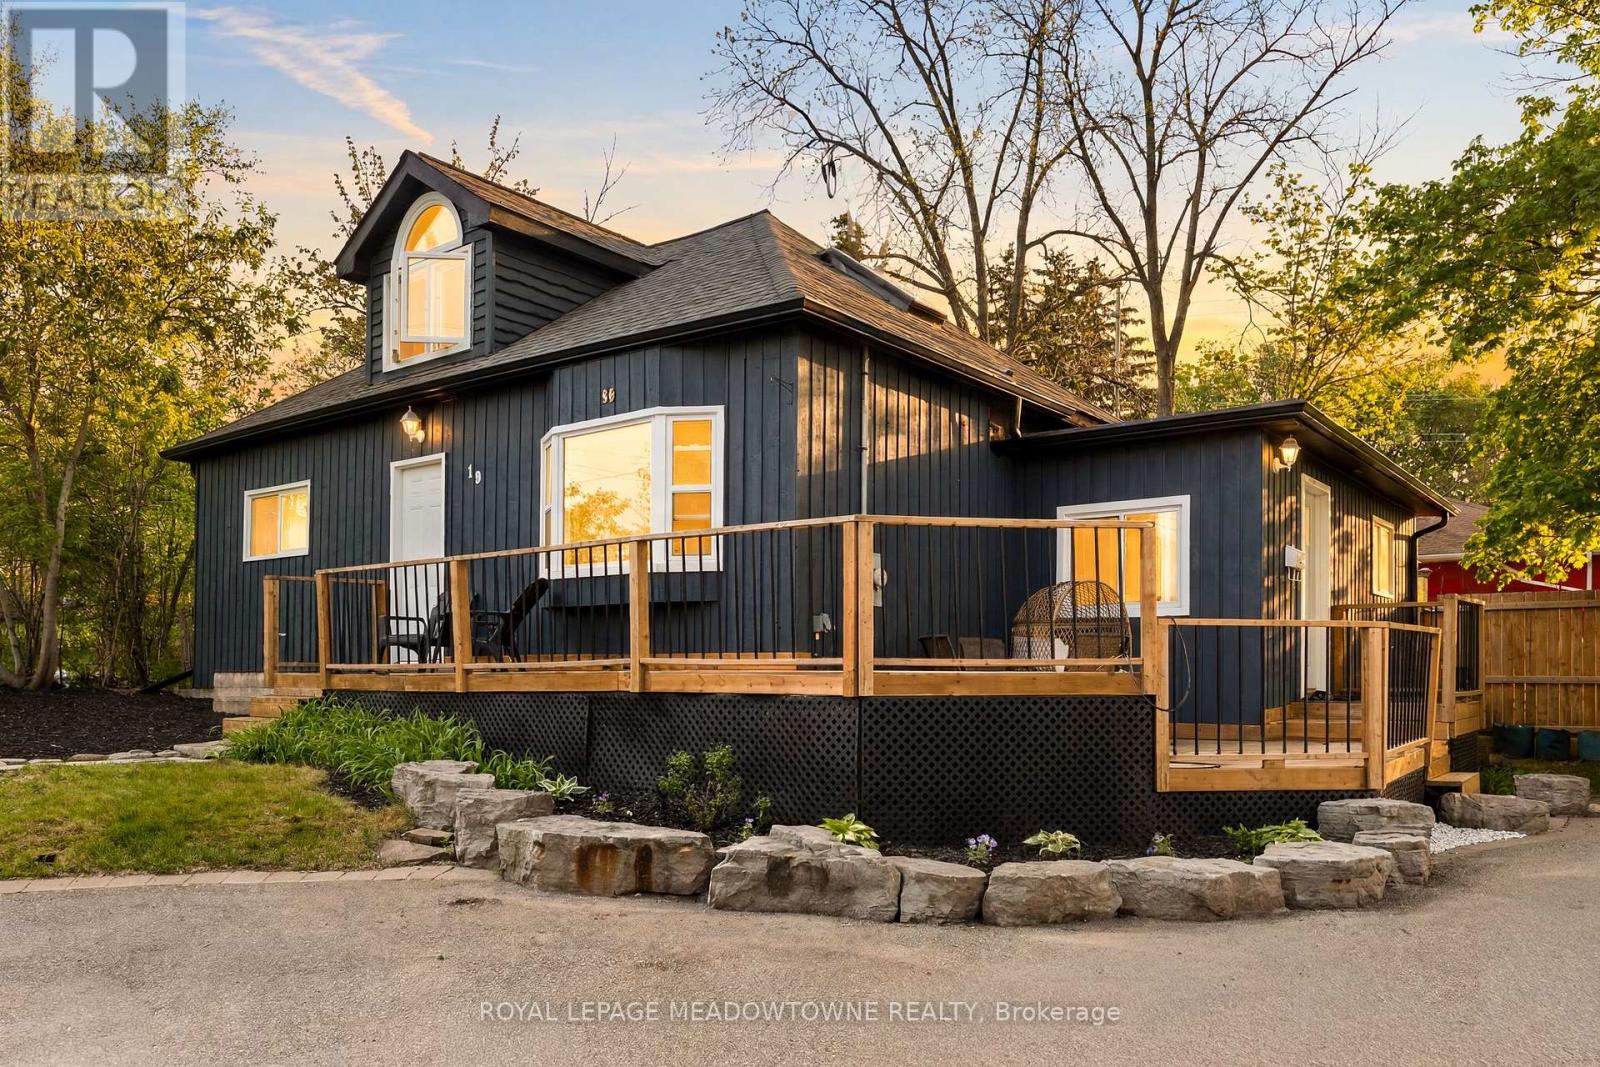
10 Back Street
Halton Hills, Ontario
Beautiful Bungaloft In The Heart Of Downtown Georgetown! This Charming Detached Home Features A Welcoming Wrap-Around Front Deck With Two Separate Entrances. Step Into The Bright Open Foyer Leading To A Sunken Renovated Kitchen Offering Ample Cabinet Space And Convenient Stacked Laundry. Spacious Combined Living And Dining Rooms Showcase Cathedral Ceilings And Skylights, Filling The Home With Natural Light. Sleek Updated Main Floor Bathroom And Three Main Floor Bedrooms Provide Comfortable Family Living. The Loft-Style Family Room Overlooks The Living Area Below With Stunning Vaulted Ceilings. Finished Basement Recreation Room Offers Additional Living And Entertaining Space. Enjoy The Backyard Patio And Incredible Location Just Steps To Georgetown's Charming Downtown Shops, Restaurants, Parks, Schools, And Recreation Facilities. (id:60365)
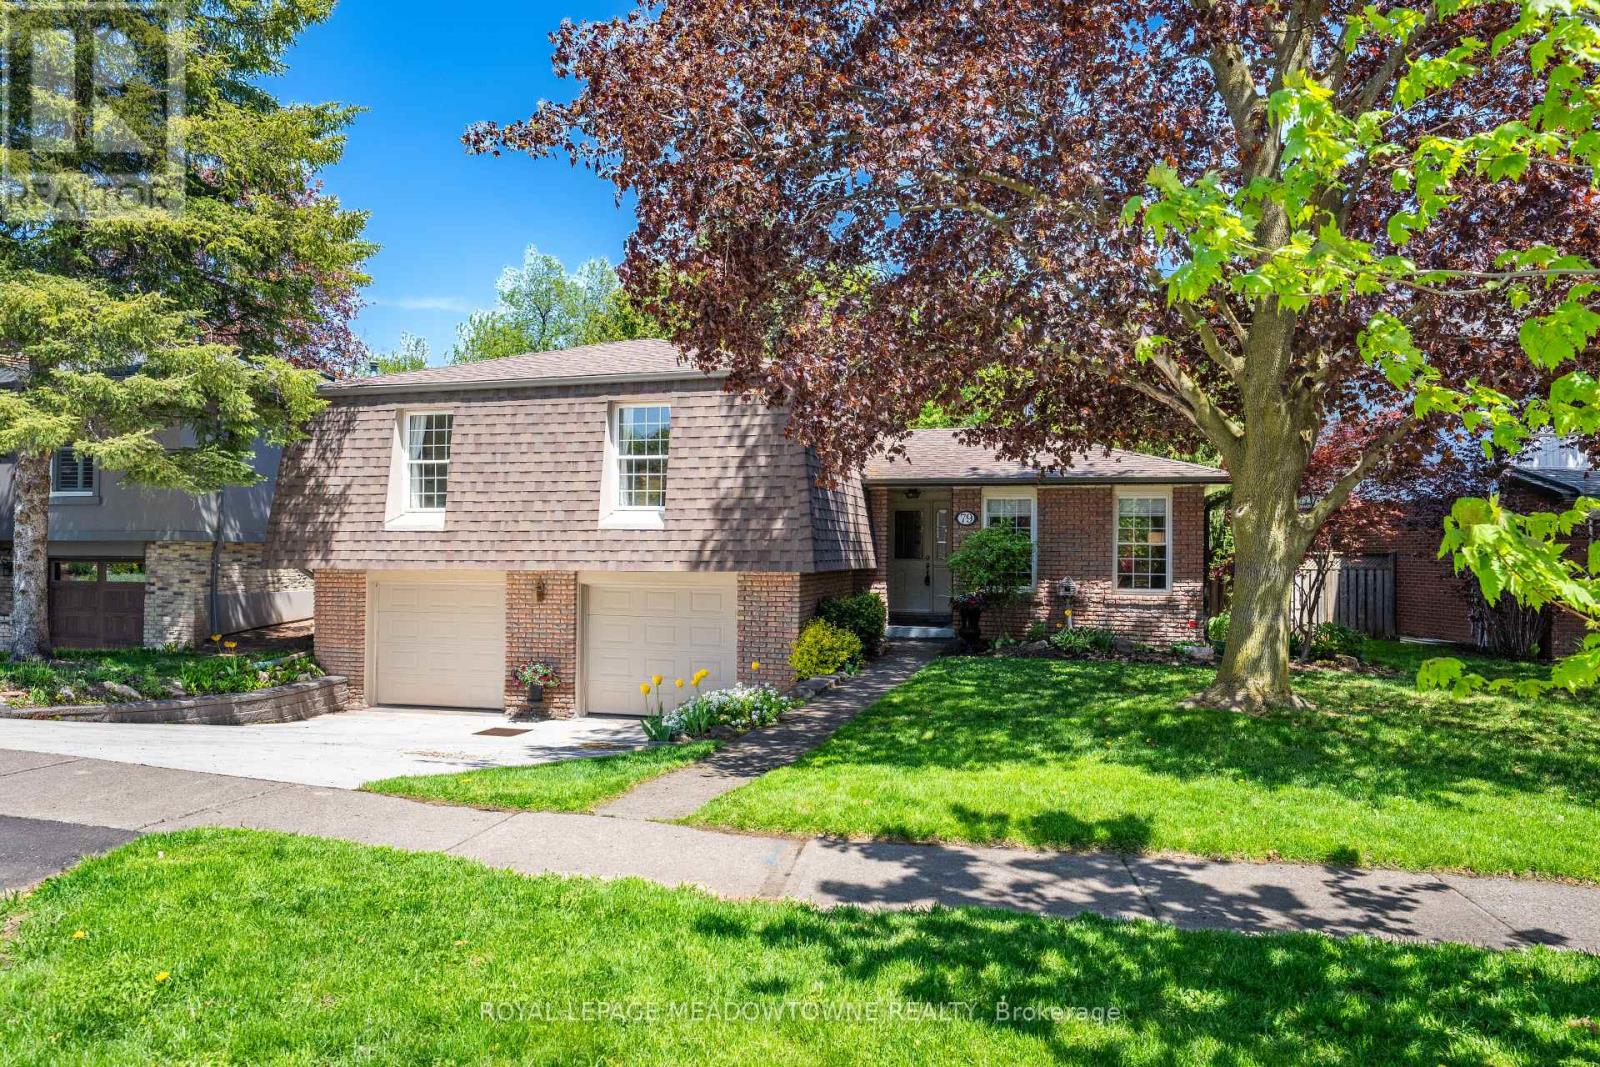
79 Mary Street
Halton Hills, Ontario
Located in the highly sought-after Park Area, known for its mature tree-lined streets, large lots, & proximity to downtown, this impressive 3+2 bedroom, 3 bathroom home backs onto a wooded area for exceptional privacy. Beautiful mature landscaping creates outstanding curb appeal while a spacious foyer welcomes you inside with an open double coat closet. The inviting family room features hardwood flooring, large front-facing windows, a stunning stone gas fireplace with wooden mantle, & walk-out to the expansive entertainer's deck. The main level offers generous principal rooms including living & dining areas finished with hardwood flooring & crown moulding, creating warm & elegant spaces for entertaining or relaxing with family. The eat-in kitchen is equipped with updated stainless steel appliances, tile backsplash, & pantry closet. 3 spacious bedrooms are located on this level, all featuring hardwood flooring & double closets, while the primary bedroom includes a convenient 2-piece ensuite. The lower level offers additional living space with large recreation room & second walk-out to the backyard, an additional bedroom with above-grade window, & an updated 3-piece bathroom with fully tiled walk-in shower with glass doors. The laundry/mechanical room & access to the double-car garage complete this level. The basement level is currently used as an additional bedroom with broadloom flooring, pot lights, & walk-in closet, but could easily function as a home office, games room, or playroom to suit your family's needs. Backing onto a wooded area, the backyard offers the privacy you've been looking for while enjoying the hot tub or entertaining guests with summer BBQs. Ideally located within walking distance to Georgetown Hospital, the Fairgrounds, downtown, Farmers' Market, restaurants, shopping, schools, parks, trails, major amenities, & Georgetown GO Station for easy commuting. Furnace-2022, Shingles-2015, Back Sliding Door-2021, Eaves throughs-2019, Water Softener-2021 (id:60365)
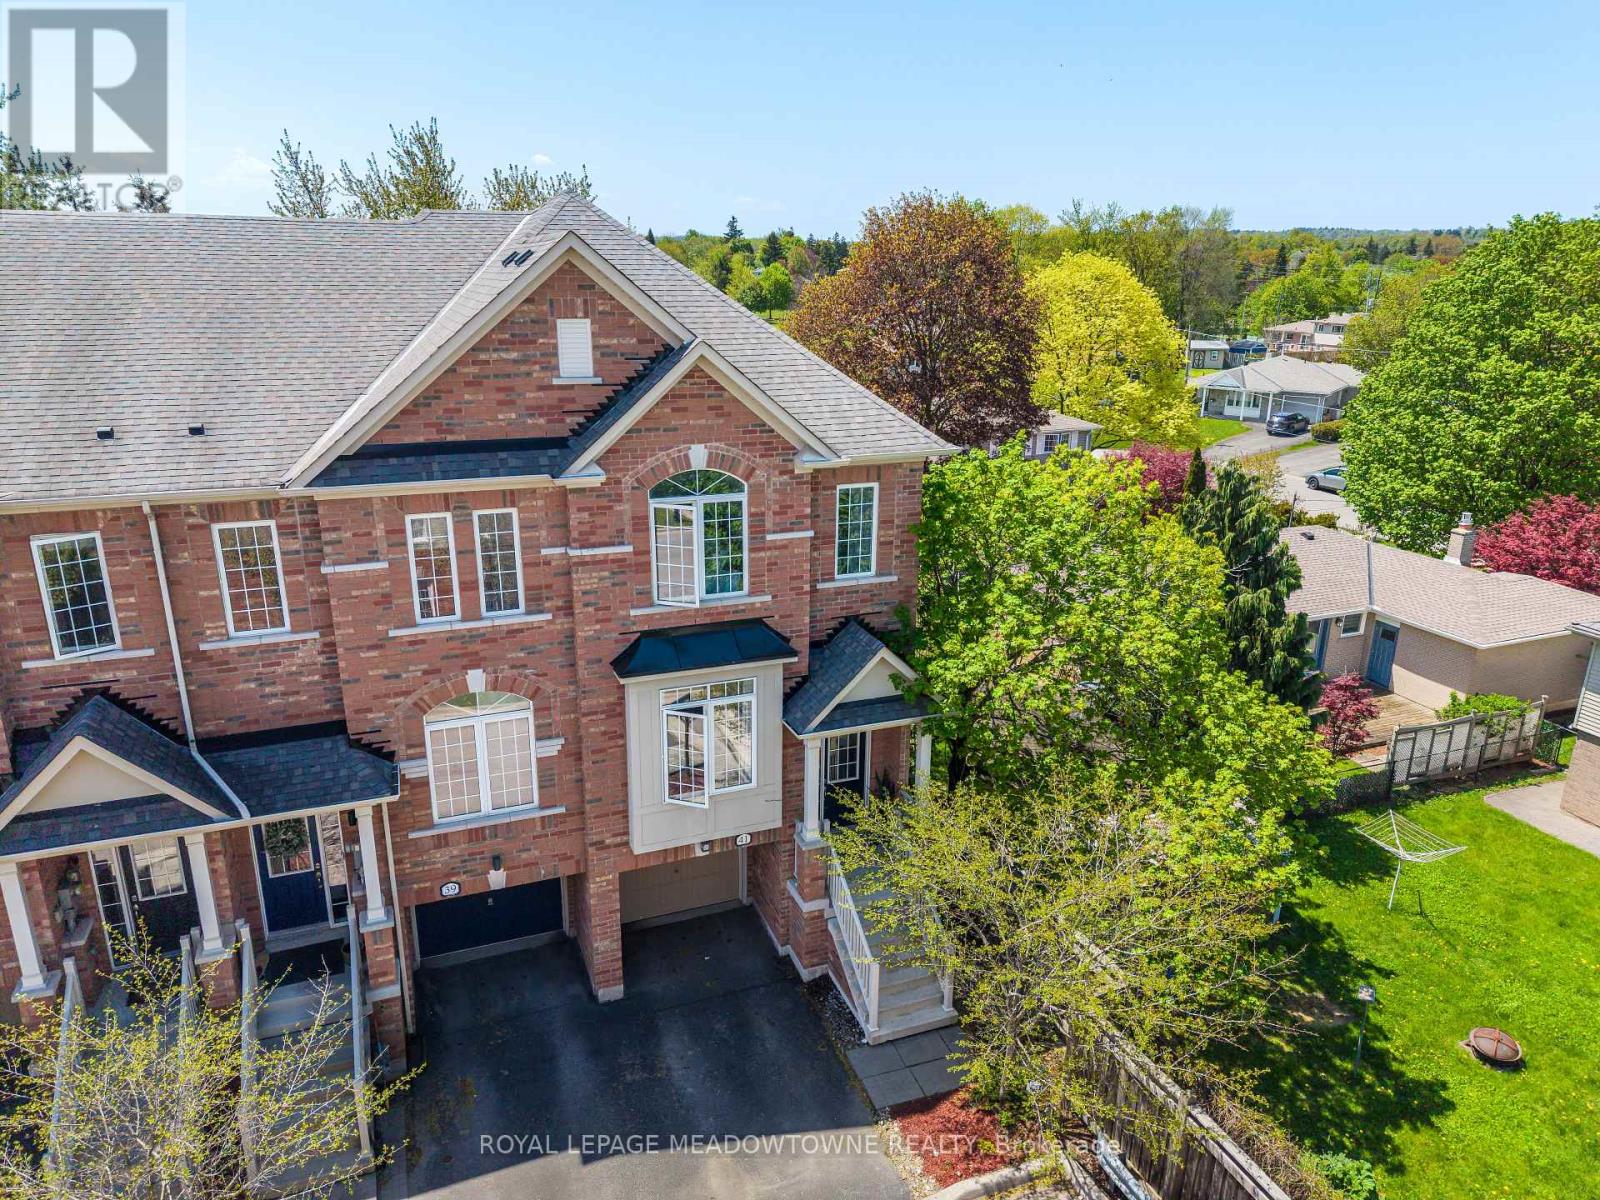
41 Promenade Trail
Halton Hills, Ontario
Welcome to Promenade Trail, ideally located within walking distance to downtown, schools, restaurants, shopping, parks, & more. This freshly painted end-unit executive townhouse is situated at the quiet dead end of the subdivision & backs on to mature trees. Offering 3 bedrooms, 3 bathrooms, and stylish finishes throughout. The welcoming entryway features decorative tile flooring and leads to hardwood stairs that bring you to the main living level where 9-foot ceilings create a bright and airy feel. The open-concept living room flows seamlessly into the dining area complete with crown moulding, a feature accent wall, and convenient access to the eat-in kitchen. The kitchen is beautifully finished with tile flooring, quality cabinetry, quartz countertops, double under-mount sink, stainless steel appliances, and tile backsplash, while the breakfast area offers a walk-out to the private balcony. Also located on the main floor is a freshly painted powder room with an updated vanity. Upstairs, you'll find three spacious bedrooms with neutral paint colours and laminate flooring throughout. The bright primary retreat features a large walk-in closet and a 4-piece ensuite with deep soaker tub and separate walk-in shower with glass door. The second bedroom showcases charming wainscoting and a large closet, while the third bedroom offers a cathedral ceiling and large closet. Completing the upper level is an updated 4-piece bathroom featuring a modern vanity with quartz countertop and a shower/tub combination, along with the convenience of upper-level laundry with stacked washer & dryer. The finished lower level provides additional living space with a spacious family room filled with natural light and a walk-out to the backyard, along with ample storage, mechanical room access, and entry to the 1-car garage. The fully fenced backyard is designed for low-maintenance living with a private deck surrounded by pebbled stone. The Georgetown GO Station is close by for easy commuting. (id:60365)
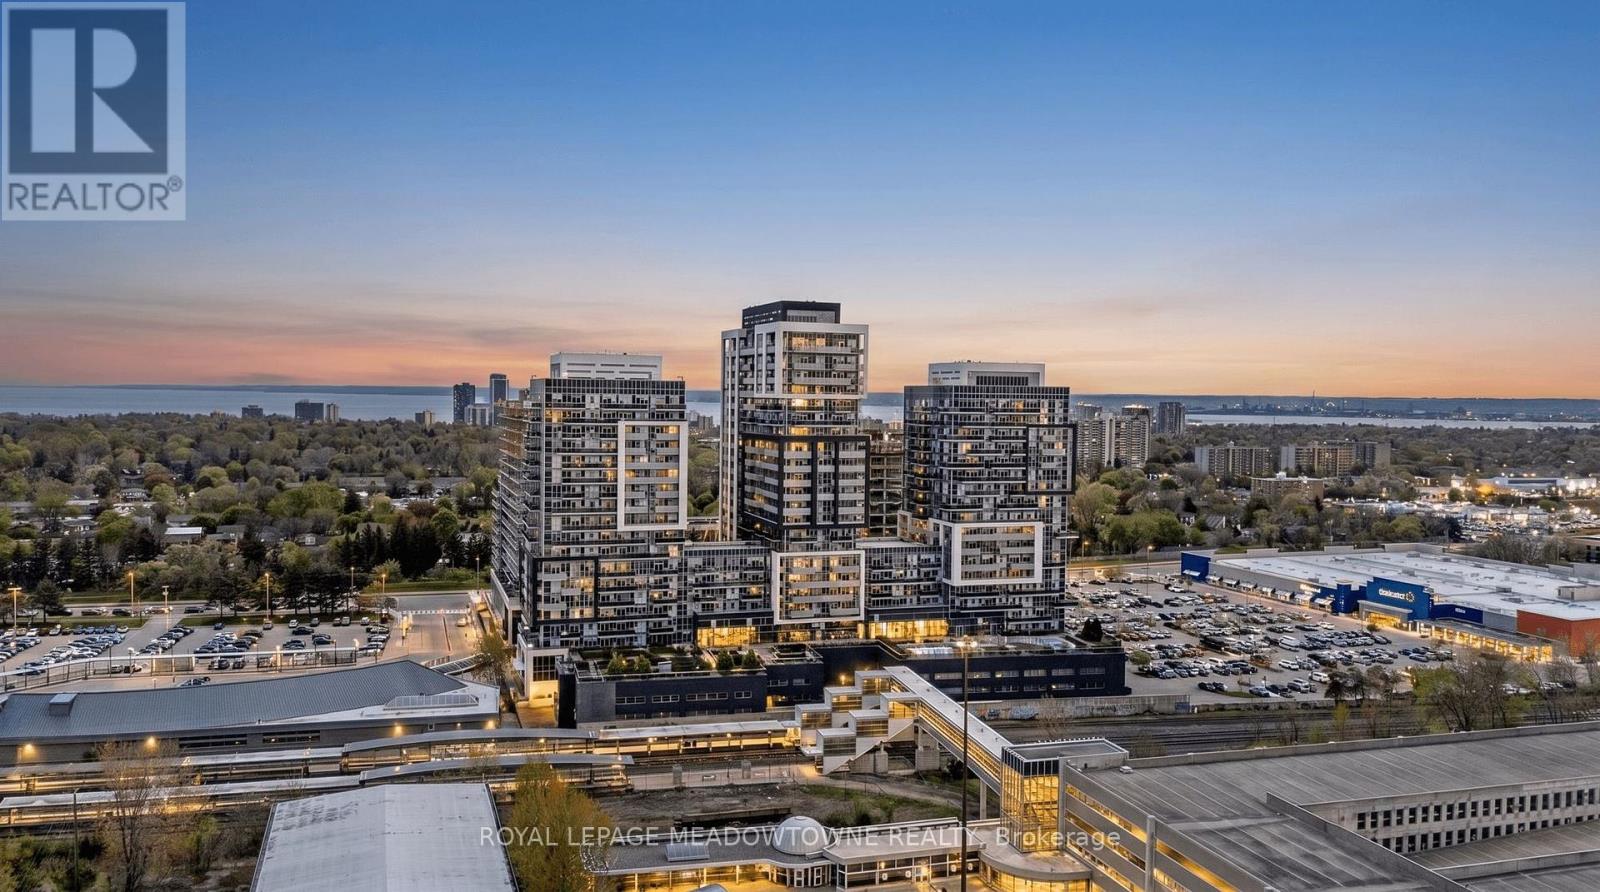
1902 - 2093 Fairview Street
Burlington, Ontario
Experience elevated condo living in this stunning 2-bedroom 2 bathroom corner suite on the 19thfloor at 2093 Fairview St. Offering breathtaking unobstructed views of Lake Ontario, theToronto skyline, and the Niagara Escarpment, this bright and modern residence is all aboutlifestyle, comfort, and convenience.Featuring 2 balconies where you can enjoy both spectacular sunrises and sunsets, thisbeautifully upgraded unit offers a modern kitchen with stylish backsplash and breakfast island,blackout blinds, ensuite laundry, custom closet organizers, and contemporary finishesthroughout. The spacious primary bedroom includes a private 3-piece ensuite for added comfort.A rare bonus: 1 owned underground parking space and 2 owned lockers an exceptional feature notcommonly found in condo living.Enjoy luxurious executive-style amenities including indoor pool, sauna, fully equipped gym,basketball court, party rooms, sky lounge, guest suites, media room, outdoor BBQ area, outdoorexercise space, visitor parking and EV parking.Located in one of Burlington's most desirable locations, just steps to GO Transit, MapleviewShopping Centre, dining, parks, and major highways. Perfect for commuters, professionals,downsizers, or anyone seeking sophisticated urban living with incredible views and convenienceat your doorstep. (id:60365)
22 - 130 Robert Street
Milton, Ontario
Welcome to refined, low-maintenance living in one of Milton's most desirable enclaves. This beautifully maintained end-unit condo townhome offers the perfect blend of space, comfort, and privacy-just moments from downtown amenities.Featuring over 1,700 sq ft above grade (plus a finished lower level), this home showcases a bright, open-concept layout with hardwood flooring, a cozy gas fireplace in the Great Room, and California shutters throughout. The well-appointed kitchen flows seamlessly into the living and dining areas, ideal for both everyday living and entertaining. A rare double-car garage with inside entry and main floor laundry adds exceptional convenience. Upstairs, generously sized bedrooms provide comfortable accommodations, while the finished lower level offers versatile space for a recreation room, home office, or guest suite. Set within a quiet, well-managed community, this home backs onto green space with views toward the Milton Fairgrounds-offering a peaceful, private setting with no rear neighbours. Enjoy a true lock-and-leave lifestyle with condo fees covering exterior maintenance, lawn care, snow removal, and more. An exceptional opportunity for downsizers, professionals, or anyone seeking turnkey living without compromise. (id:60365)
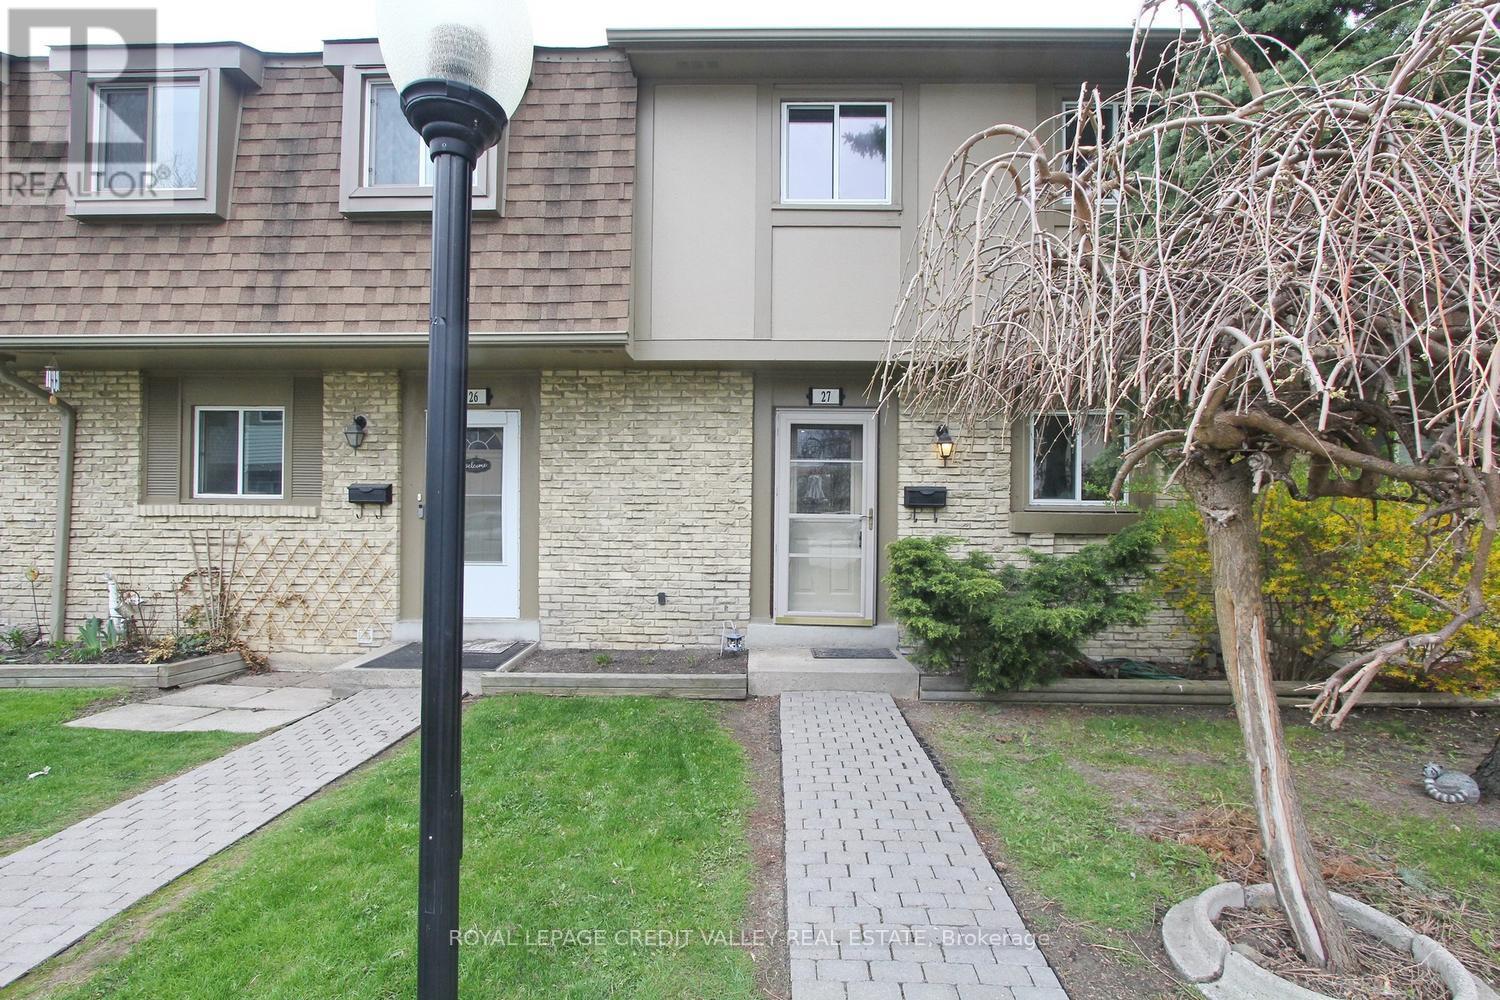
27 - 57 Hansen Road
Brampton, Ontario
Beautifully maintained 3+1 bedroom townhouse in a prime Brampton location - ideal for first-time buyers, investors, or downsizers. This well-kept home features new flooring throughout, fresh paint, and a bright, functional layout. The main level offers spacious living and dining areas, while the upper level includes 3 generously sized bedrooms and 1 full bathroom. The finished basement provides additional living space and includes a partially completed second bathroom with future potential. Enjoy a private fenced backyard in a well-managed complex with maintenance fees covering internet, cable, water, roof, windows, snow removal, and lawn care. Community amenities include an outdoor pool and visitor parking. Conveniently located minutes to Hwy 410, Bramalea City Centre, schools, parks, and transit. Great! opportunity to move in or invest. (id:60365)
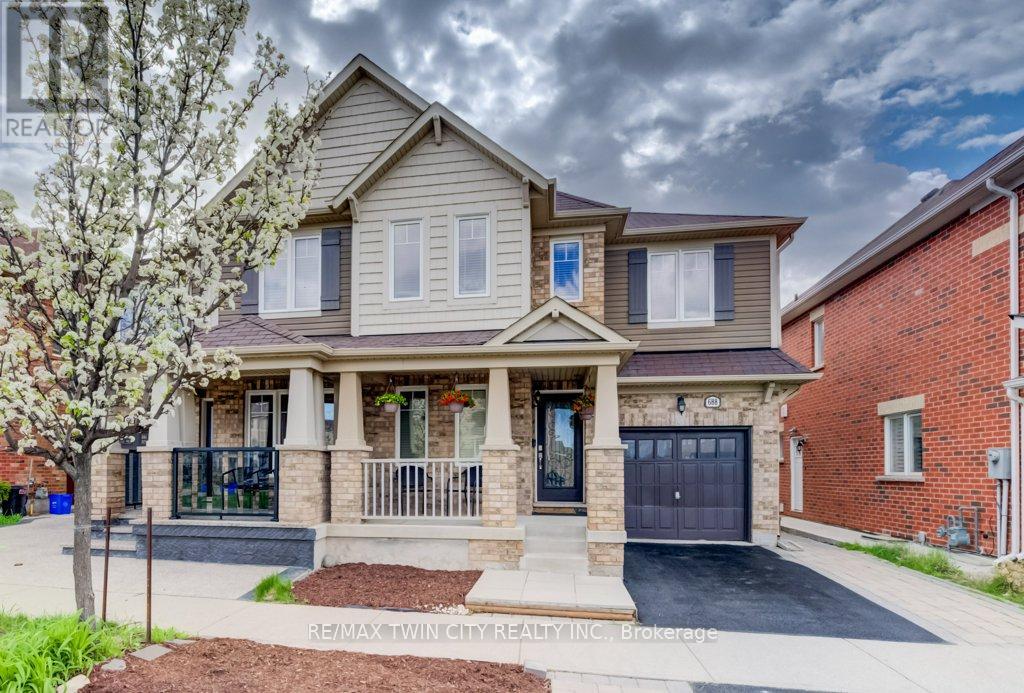
688 Hepburn Road
Milton, Ontario
Measurements as per iGuide Technology & floor plan. (id:60365)
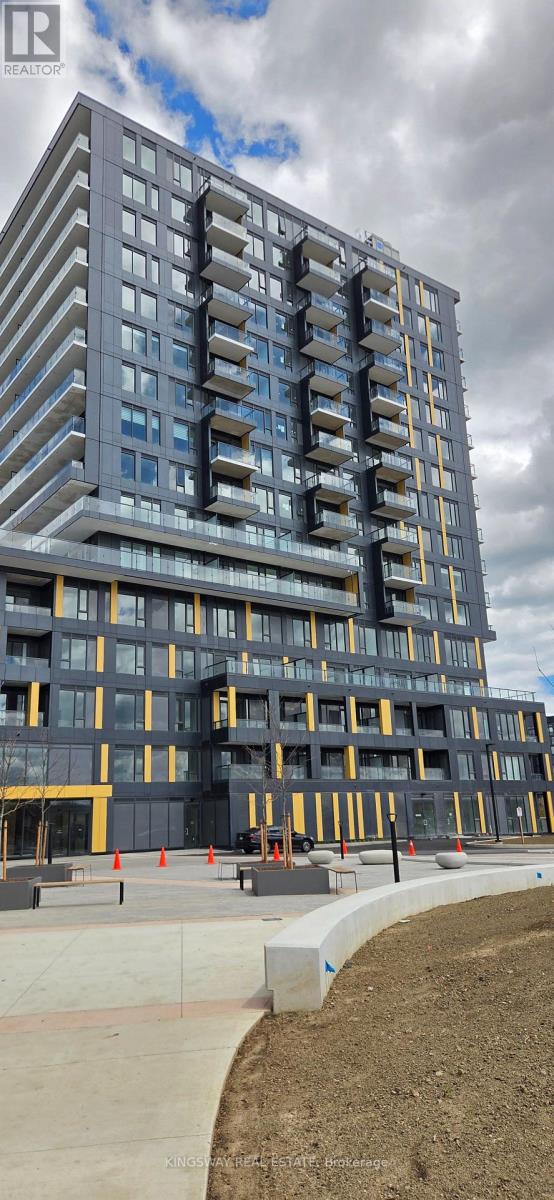
411 - 4878 Powers Common
Burlington, Ontario
Welcome to this stunning 2-bedroom, 2-bathroom suite at Realm Condos in Burlington's desirable Alton Village. Offering 764 sq. ft. of thoughtfully designed living space, this modern unit features a sleek contemporary kitchen, spacious open-concept layout, and stylish finishes throughout. A truly one-of-a-kind offering, the spectacular 754 sq. ft. wrap-around terrace is the showpiece of this exceptional condo - providing an outdoor living space nearly the size of the entire unit itself. Perfect for entertaining, relaxing, dining, or creating your own private outdoor retreat, this rare feature sets this suite apart from almost every other unit in the building. Large windows throughout allow for plenty of natural light, enhancing the bright and airy atmosphere. The primary bedroom offers its own ensuite bathroom, while the second bedroom and additional full bath provide flexibility for family, guests, or a home office setup. Residents of Realm Condos enjoy access to premium amenities including a fully equipped fitness centre and yoga studio, elegant party room and social lounge, outdoor BBQ terrace, co-working spaces, 24-hour concierge service, and visitor parking - all designed to complement a modern and connected lifestyle. Located in Burlington's highly sought-after Alton Village, this exceptional home is conveniently close to shopping, restaurants, parks, schools, major highways including the 407 and 403, as well as Appleby GO Station for effortless commuting. This is a rare opportunity to experience elevated condo living with an unmatched outdoor space in one of Burlington's fastest-growing and most desirable communities. (id:60365)
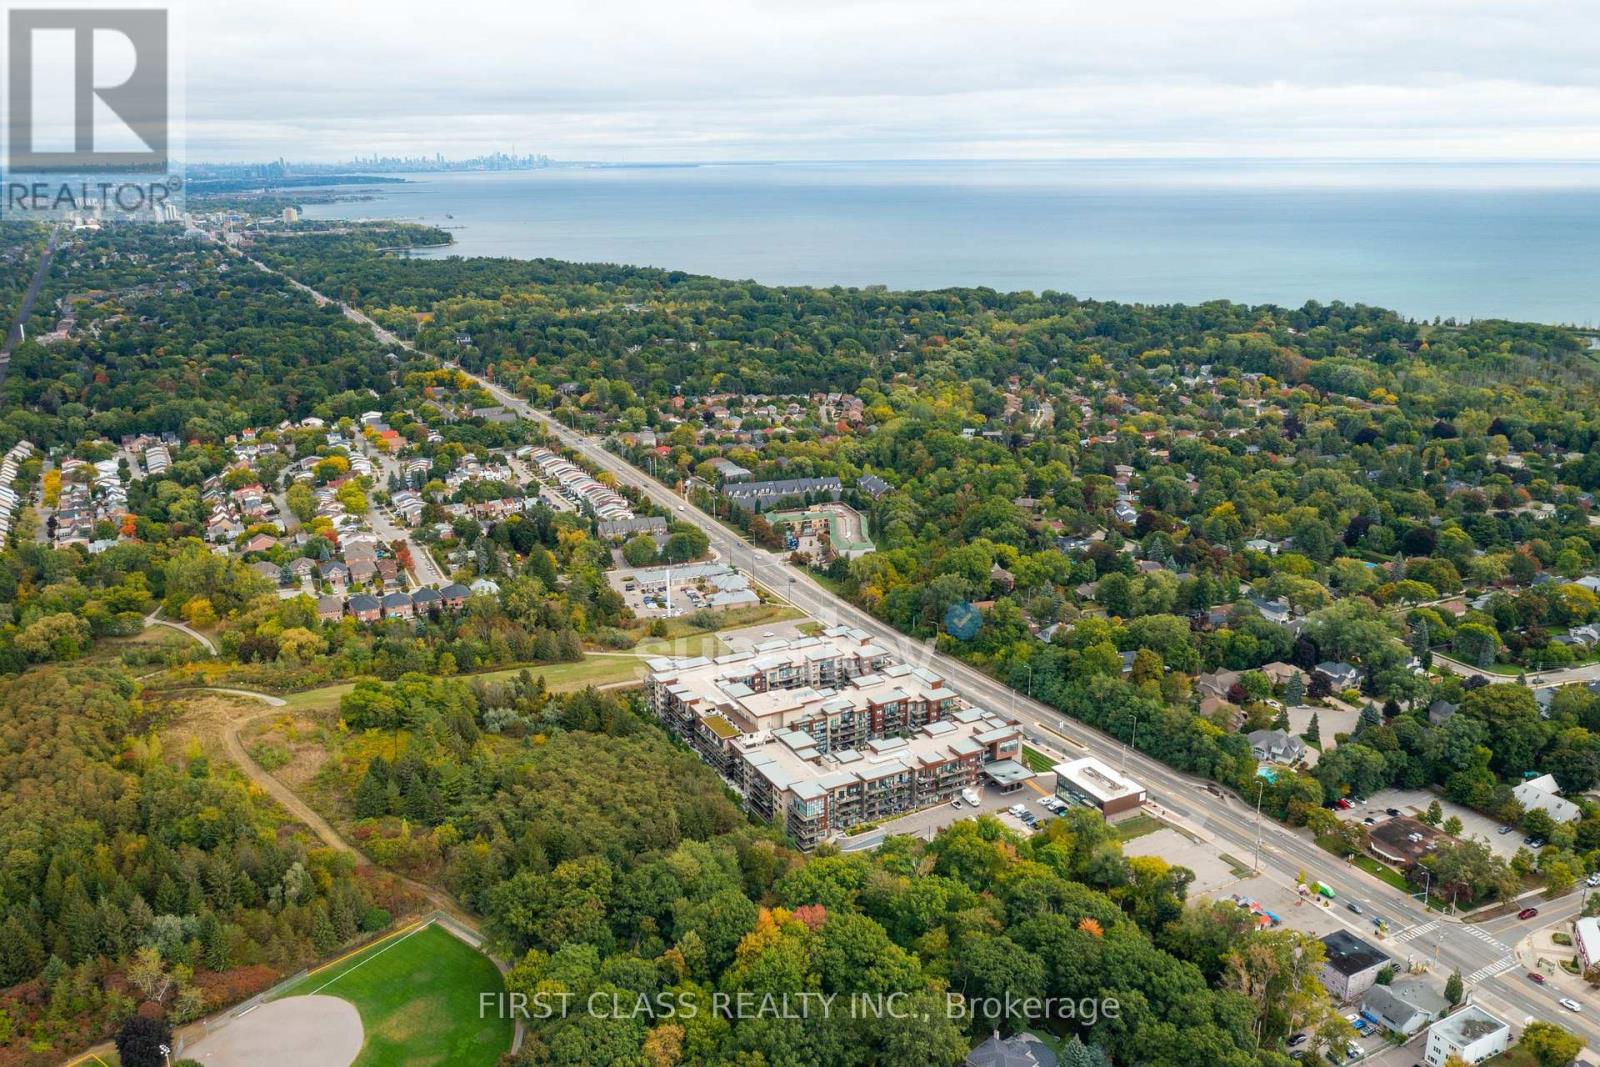
159 - 1575 Lakeshore Road W
Mississauga, Ontario
Rare Outdoor Terrace Unit At The Highly Desired Craftsman Condos! 1 Bedroom Suite Nestled In Between The Esteemed Lorne Park And Clarkson Village Is A Quiet Community Steps From Jack Darling And The Rattray Conservation Area! Rare First Floor Unit With Over 600 Sqft Of Total Living Space And Large Outdoor Terrace W/ 10' Ceilings. Gleaming Wide Plank Flooring T/O & Upgraded Kitchen W/ Modern S/S Appliances & Quartz Counters. Stylish Full Bath & Ensuite Washer And Dryer. Close To All Amenities, Parks & Lake Ontario, Schools, Qew & More! (id:60365)

© 2026 Proptech Realty Inc., Brokerage.