
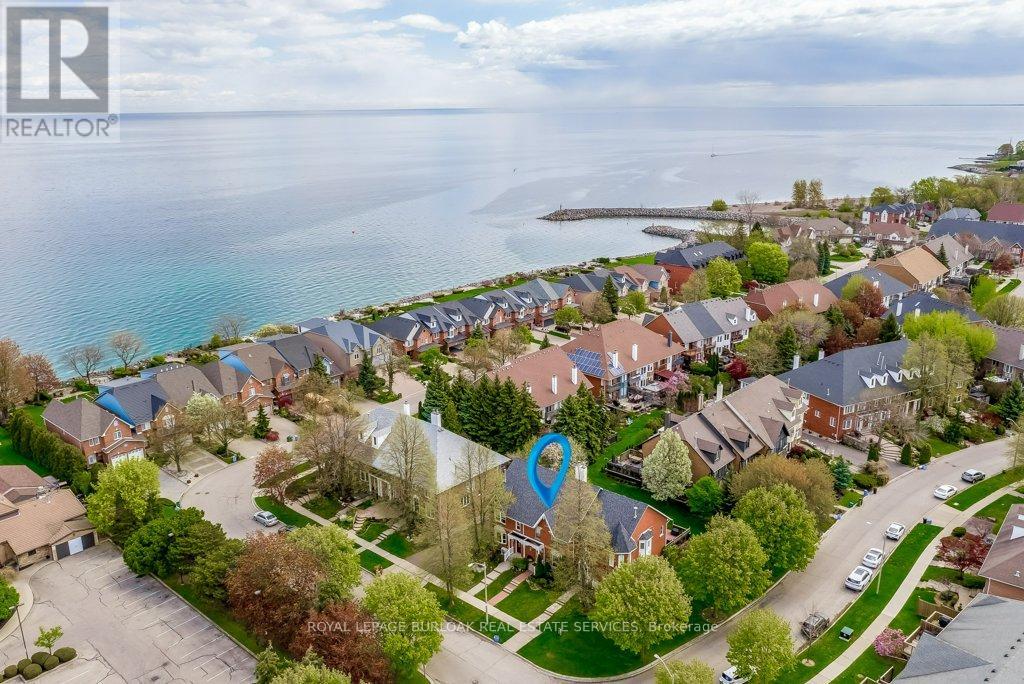
4 Edgewater Drive
Hamilton, Ontario
Lakeside Living. Steps to the lake and a short walk to Newport Marina & Yacht Club. Beautiful three bedroom, two bathroom, with double garage Freehold Townhouse. Elegant features throughout, eat-in kitchen, granite counter tops, breakfast bar, stainless steel appliances. Living room is graced with decorative columns, gas fireplace, hardwood floors and walkout to spacious backyard oasis that includes patio with bbq area and garden views. Upstairs the primary bedroom features a generous walk-in closet, 2 more generous sized bedrooms, Juliette balcony and a five piece bathroom. The fully finished lower level offers a family room, laundry/utility room. Double car garage with automatic garage door and inside entry. One minute to QEW, close to Costco and all amenities. (id:60365)
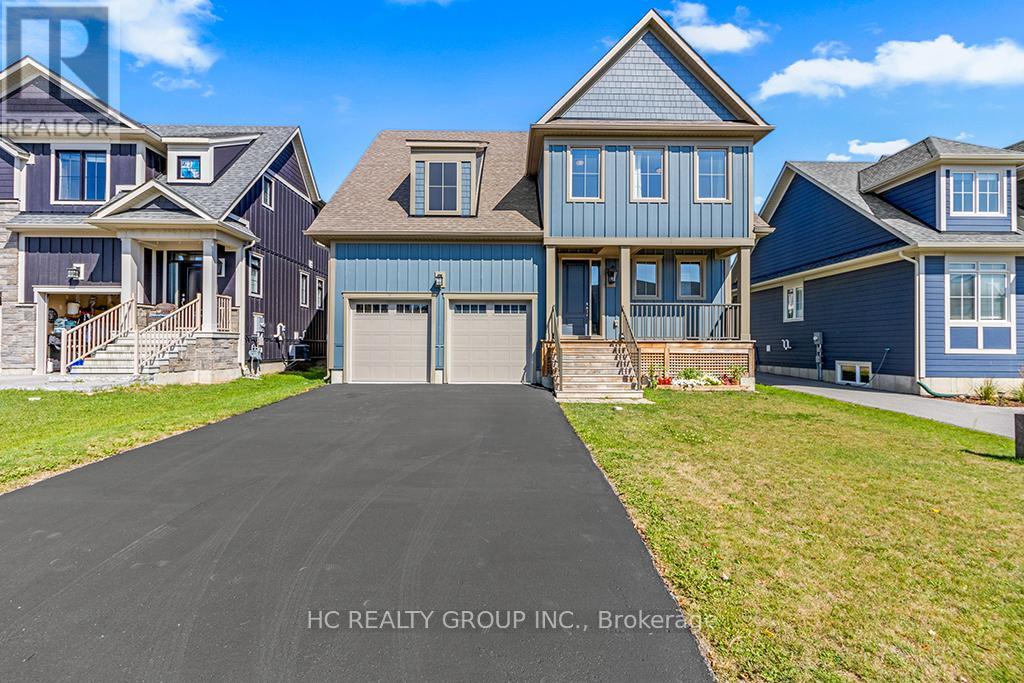
181 Yellow Birch Crescent
Blue Mountains, Ontario
Welcome to this beautifully upgraded and meticulously maintained 4-bedroom, 4-bathroom detached home in the highly sought-after Windfall community, just minutes from the slopes and year-round amenities of Blue Mountain Resort. Proudly offered by the original owner, this exceptional residence combines modern comfort, elegant finishes, and resort-style living in one of Ontario's premier four-season destinations.Designed with both style and functionality in mind, the home features spacious principal rooms, an open-concept kitchen, living, and dining area, 9-foot ceilings on the main level, smooth ceilings throughout, pot lights, quartz countertops, and newly installed hardwood flooring across all bedrooms. Oversized windows throughout the home provide an abundance of natural light, creating a bright and inviting atmosphere. The main floor den/office offers excellent flexibility for remote work or additional living space.The second level boasts four generously sized bedrooms, including a luxurious primary suite and a well-appointed guest bedroom, both complete with walk-in closets and private ensuite bathrooms. A covered front porch and side porch provide ideal outdoor living spaces to relax and enjoy the surrounding natural beauty. Additional highlights include a double-car garage with convenient interior access and an unfinished lower level ready for your personal design and finishing touches.Residents also enjoy exclusive access to "The Shed," Windfall's private community clubhouse featuring spa-inspired amenities, an outdoor pool, fitness facilities, a fireside lounge, and a playground. Whether you are searching for a full-time residence, a weekend retreat, or the perfect four-season getaway, this remarkable home truly checks all the boxes. (id:60365)
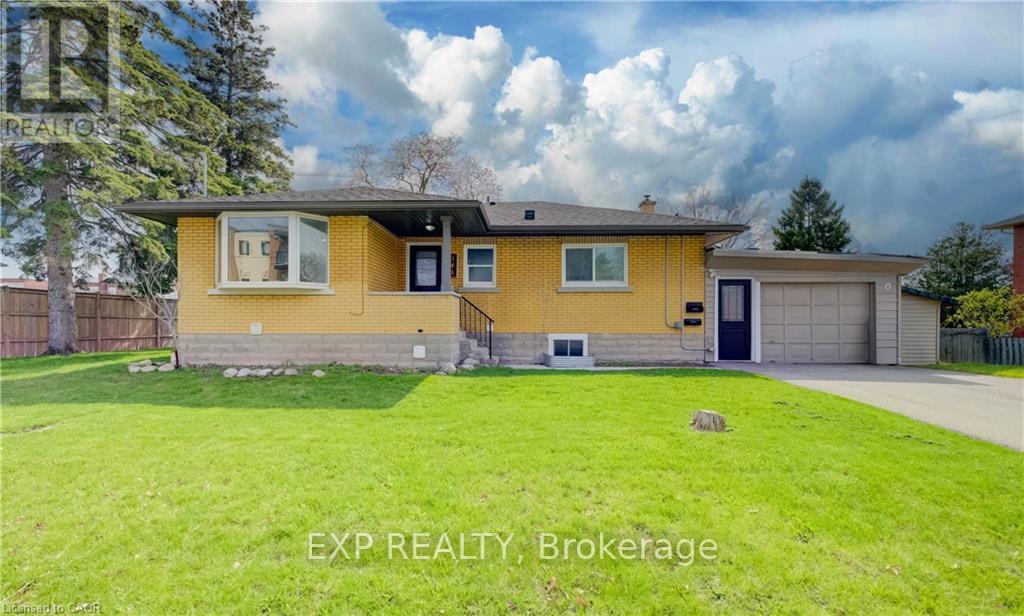
361 Prospect Avenue
Kitchener, Ontario
Turnkey legal duplex in a desirable Kitchener location. The property was converted to a legal duplex in 2020, creating two self-contained units ideal for investors or multi-generational living. Each unit is equipped with its own 100 amp hydro panel and in-suite laundry for added convenience. Enjoy a spacious 6-car asphalt driveway installed in 2020, offering ample parking for both units. Additional updates include a new furnace in 2025 and a new garage roof in 2026, adding long-term value and peace of mind. The basement is fully finished with the exception of the utility room. Located just 2 minutes from Sunnyside Public School, making school pick-up and drop-off quick and easy. Well-maintained and income-generating, this is a solid opportunity in a great location for those looking to invest or offset living costs with rental income. (id:60365)
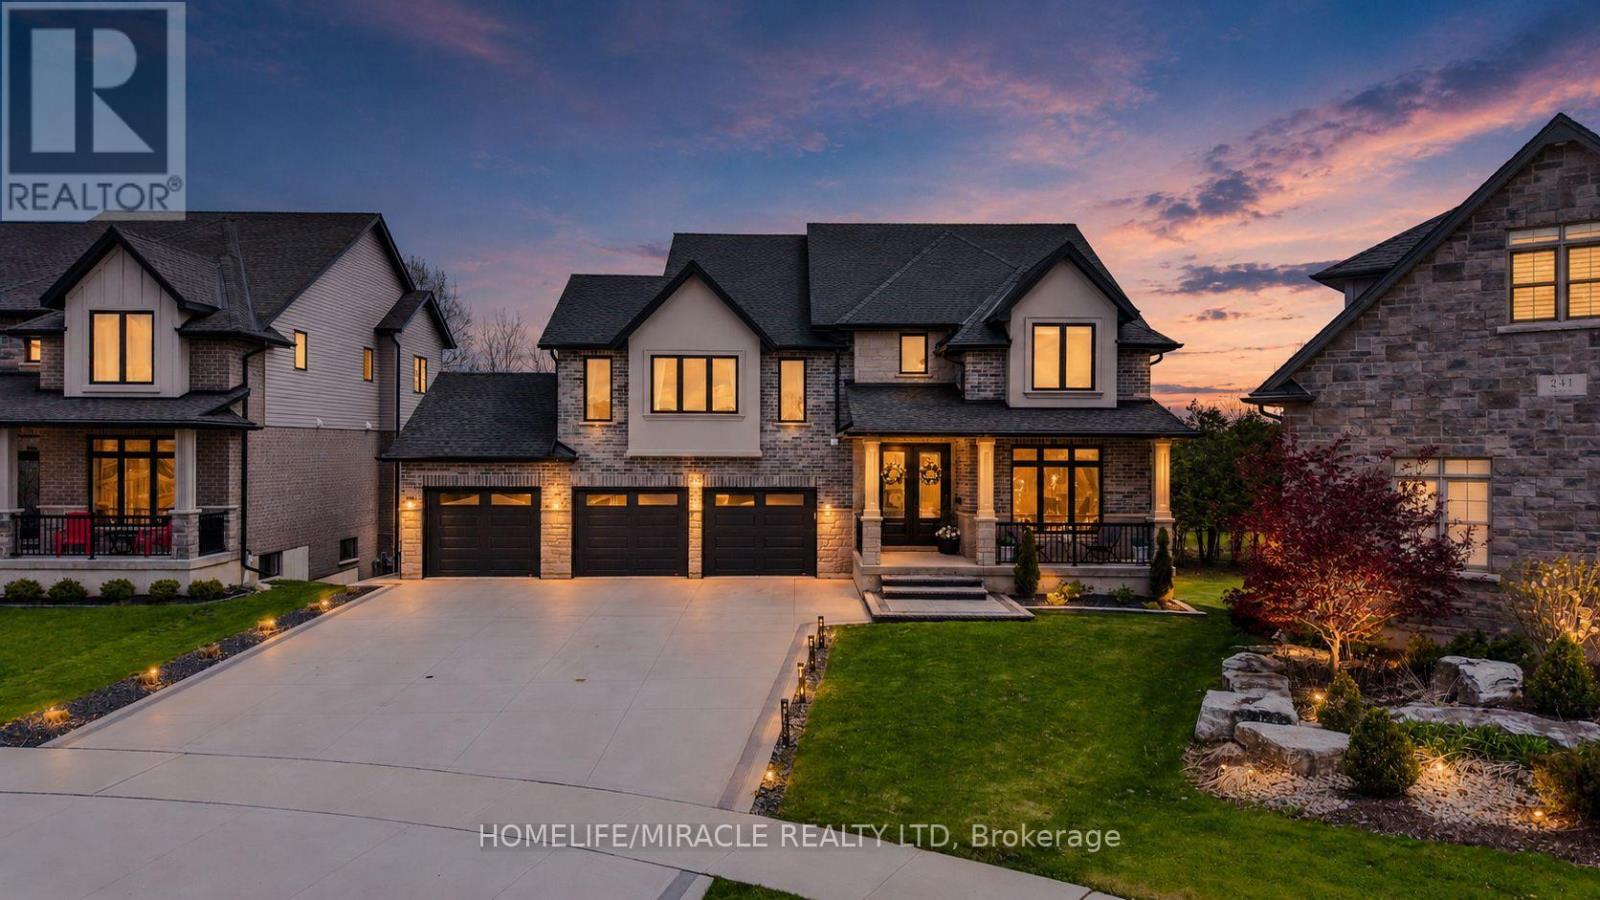
245 Tamarack Boulevard
Woodstock, Ontario
Welcome to this exceptional luxury residence backing directly onto the protected Thames River Conservation Area, nestled on a rare premium walk-out ravine pie-shaped lot with the lot area 10,354 sqft. Offering over 4,000 sq. ft. of beautifully finished living space, this newly built home seamlessly blendselegance, comfort, and modern functionality for today's family lifestyle.The main level showcases hardwood flooring, ceramic tile, and expansive windows that fill thehome with natural light. Enjoy a spacious family room featuring custom built-in cabinetry and a striking stone feature wall, a versatile den/home office, and a chef-inspired kitchen complete with white cabinetry, a walk-in pantry, and an oversized dining area perfect for entertaining.Upstairs, you'll find 4 generously sized bedrooms, including 3 private ensuites and multiplewalk-in closets, offering exceptional comfort and privacy for the entire family.The fully finished walkout basement provides incredible flexibility with 2 spacious bedrooms, aden, full kitchen, and modern 3-piece bathroom - ideal for extended family, multi-generation all living, or potential rental income. Bright and thoughtfully designed, the lower level also features separate walkout access plus direct garage entry for added convenience and independence. Additional highlights include an oversized triple-car garage with ample storage space, premium finishes throughout, and a truly breathtaking ravine setting that offers both privacy and natural beauty. (id:60365)
291 Park Avenue
Brantford, Ontario
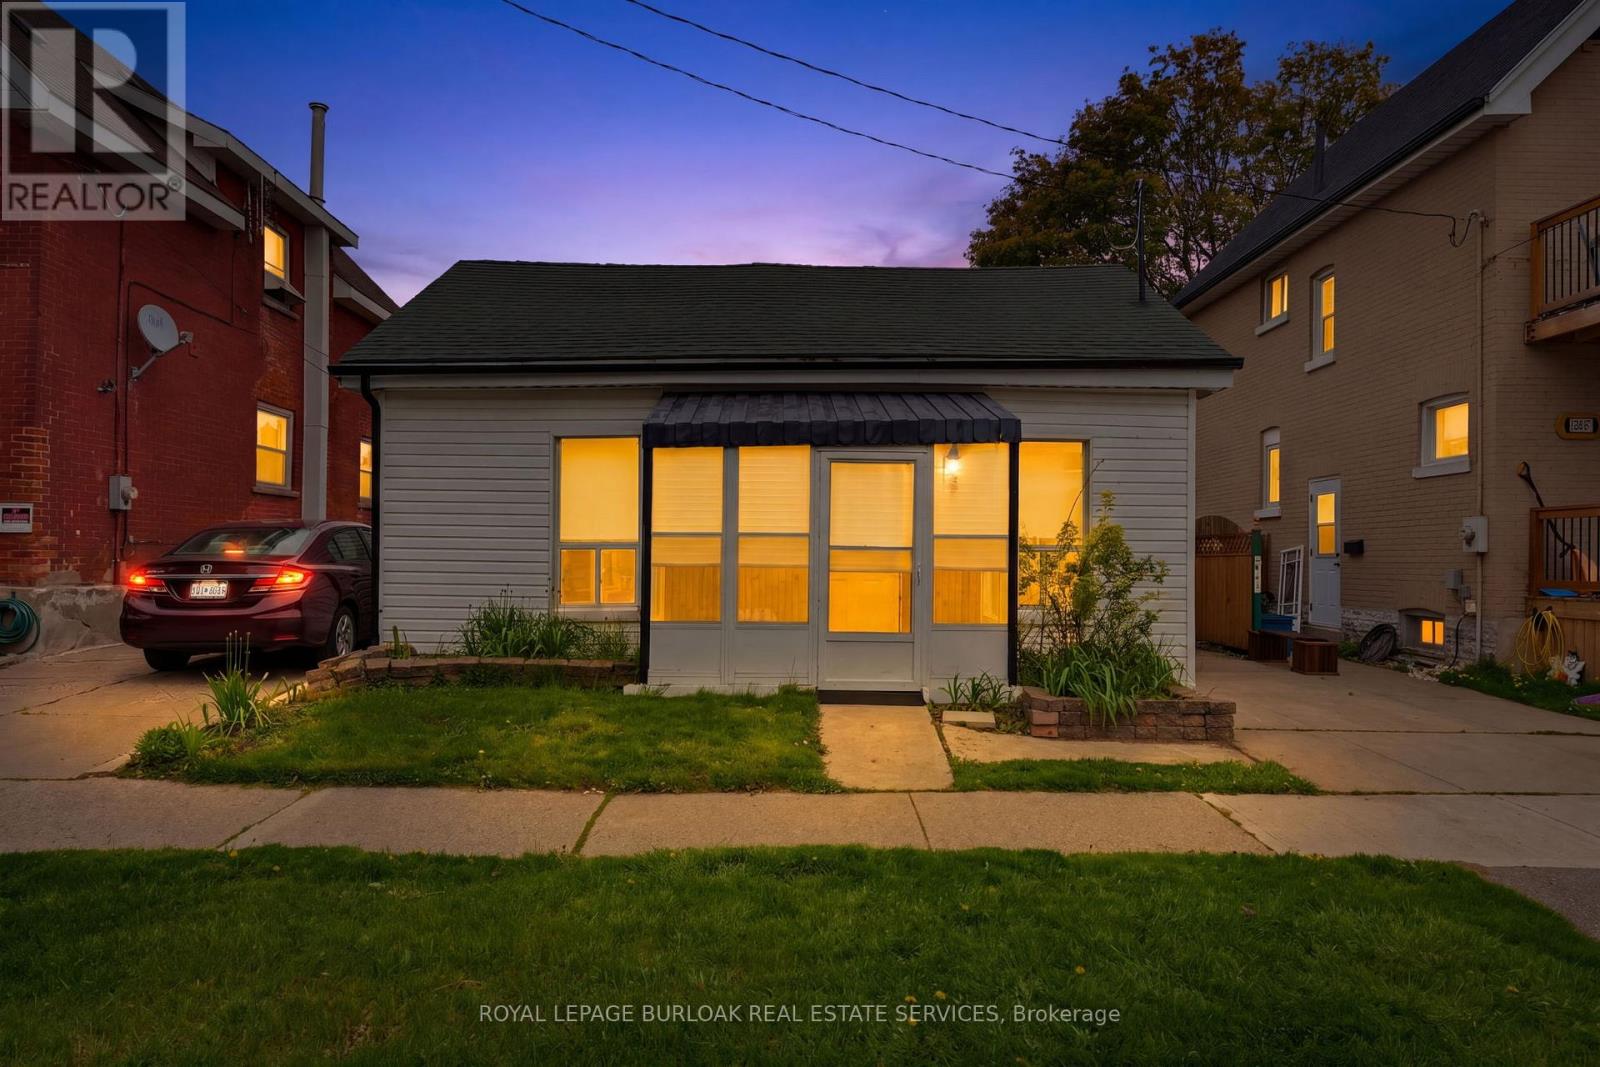
Great for First Time Home Buyers - Down Sizers and Retirees ! Welcome to 291 Park Avenue, Brantford. Fully Renovated and Move in Ready Features Large Living /Dining Room, 2 Bedrooms and 2 Bathrooms and Beautiful Fully Fenced Backyard with Walk-Out Deck. Renovated in 2021. This house has newer flooring, Newer Furnace, Newer Electrical and Pot Lights, Newer Plumbing, Newer Kitchen with quartz counter-top and SS appliances, Newer Washrooms, Newer Foam Insulation, Newer Vinyl Siding, Some Newer Windows & Doors and Much More. Low taxes and utilities. Mutual Drive and ample street parking. Quiet street close amenities, schools and Wilfred Laurier Brantford. (id:60365)
65 Algoma Drive
Guelph, Ontario
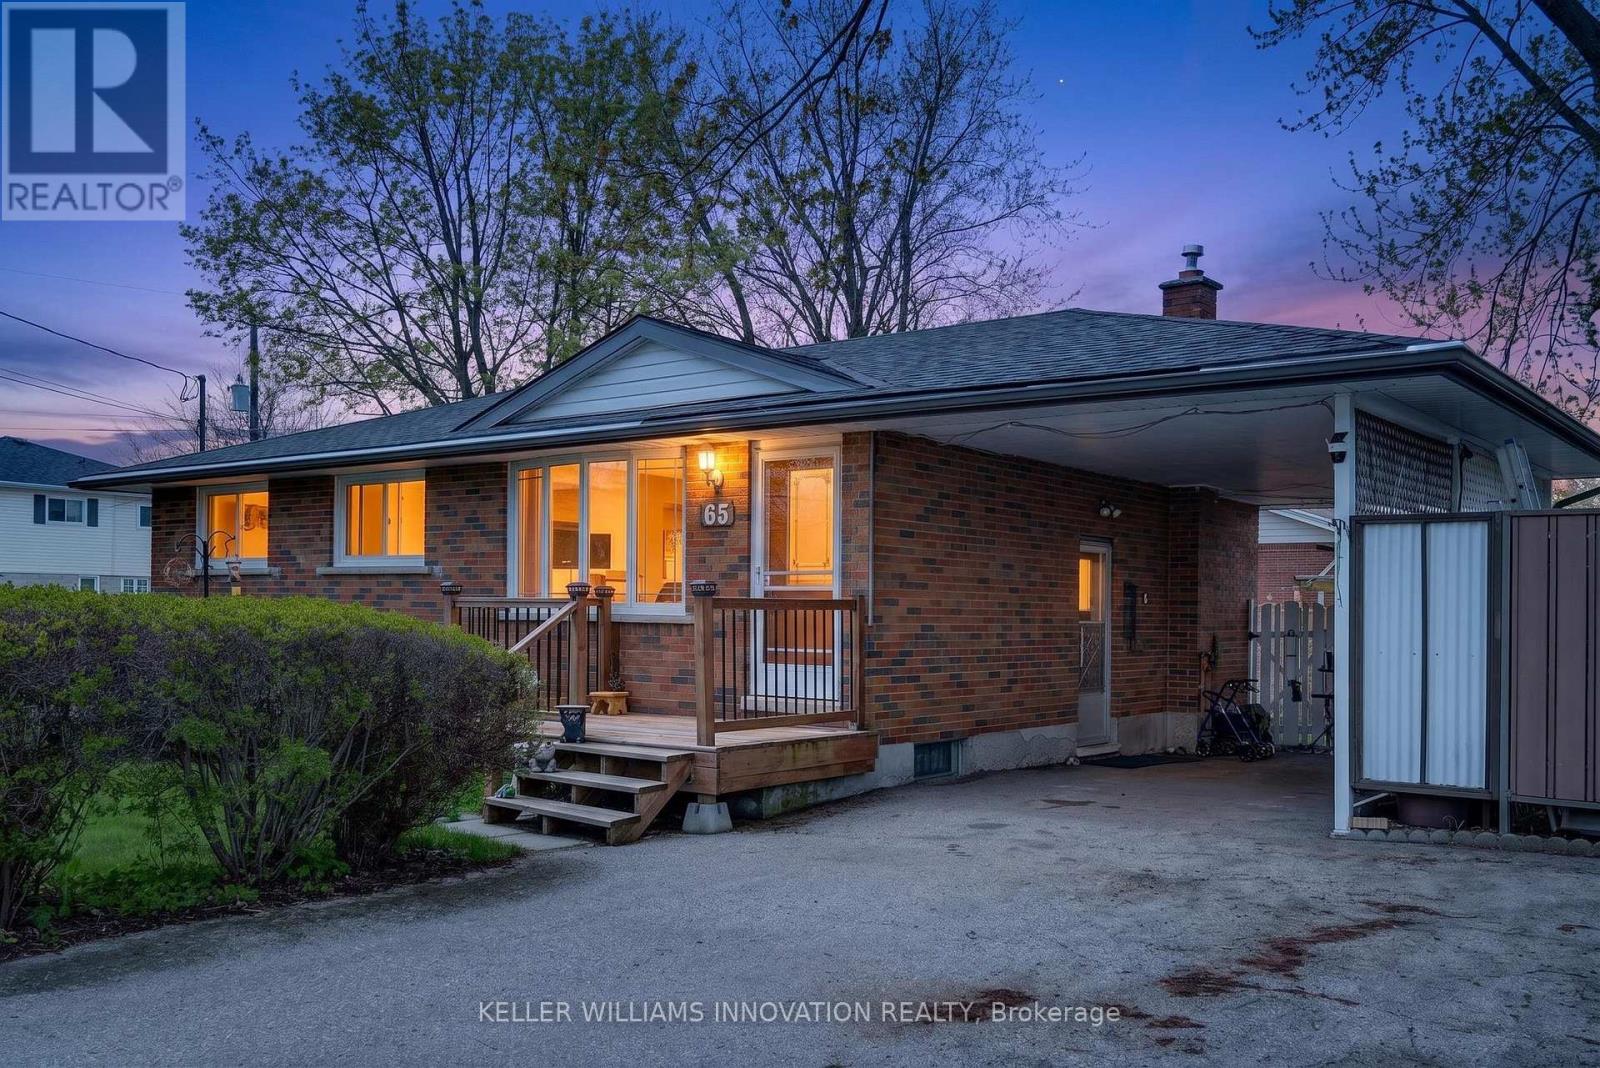
Welcome to this solid brick bungalow, built in 1969 and full of opportunity. Set on a desirable corner lot, this home offers great curb appeal, a convenient carport, and a practical layout that will appeal to first-time buyers, downsizers, investors, or anyone looking for a home with strong bones and future potential.Inside, the main level features three bedrooms, one full bathroom, and a bright, functional living space. The home proudly carries its original 1970s character, offering a nostalgic charm that could be embraced, refreshed, or fully transformed to suit your personal style. Whether you appreciate vintage details or are looking for a property you can modernize over time, this bungalow provides an excellent canvas.The front and side entrances add everyday convenience and flexibility, while the finished basement expands the usable living space. Downstairs, you'll find additional room for recreation, hobbies, storage, or future possibilities, along with a three-piece bathroom for added functionality.Located near schools, shopping, and everyday amenities, this home offers the kind of convenience buyers are looking for. The corner lot provides added space, visibility, and a sense of openness, while the carport offers covered parking and practical protection from the elements.With its brick exterior, established neighbourhood setting, finished basement, and classic bungalow layout, this property is a fantastic opportunity for someone ready to bring their vision to life. Whether you choose to move in and enjoy it as-is, update it gradually, or renovate with a modern touch, this home has the foundation to become something truly special. (id:60365)
43 - 22 Spring Creek Drive
Hamilton, Ontario
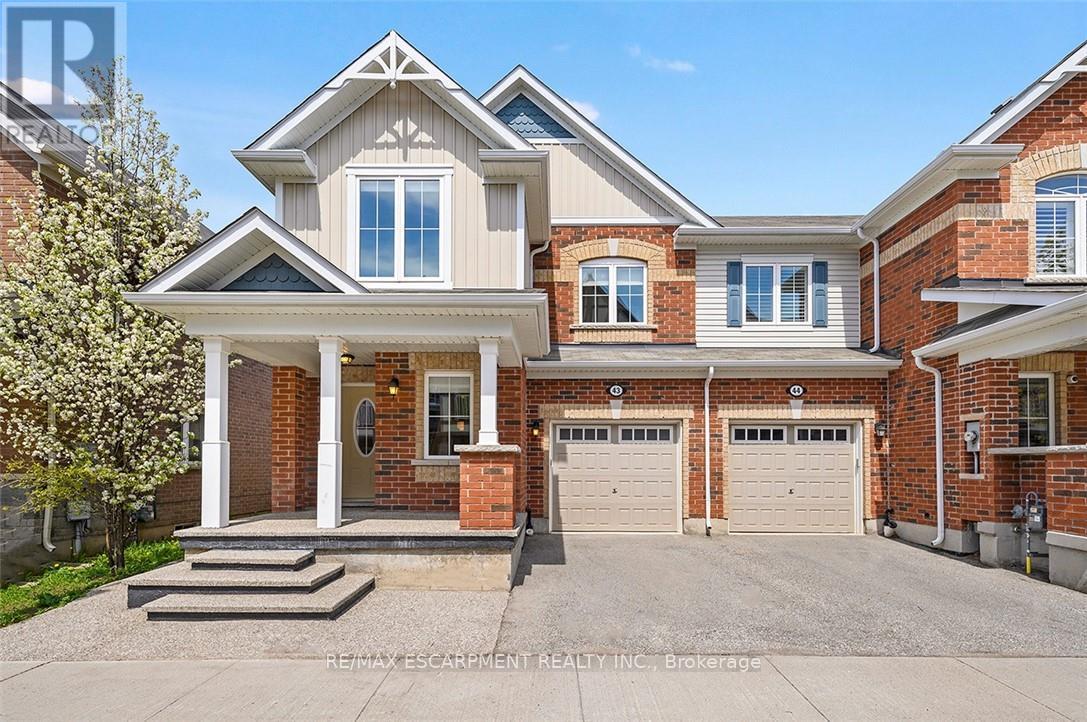
Welcome to this absolutely stunning sun-filled end unit townhome boasting an impressive 1,763 sq ft of beautifully upgraded living space. Thoughtfully designed with an exceptional floor plan and finished far beyond builder basic, this home blends style, comfort, and functionality in every room. From the moment you step inside, you'll notice the attention to detail with all updates completed in 2026 including brand new luxury vinyl flooring, quartz countertops, designer lighting, trendy kitchen backsplash, fresh paint throughout the entire home, along with all new kitchen appliances. The inviting foyer offers a convenient office nook, 2-piece powder room, and direct garage access. The heart of the home is the bright and spacious open-concept kitchen and living area, designed perfectly for both everyday living and entertaining. A large oversized island anchors the space while expansive windows flood the home with natural light. Sliding doors lead to a generously sized backyard, ideal for relaxing, hosting, or enjoying outdoor living. Upstairs, the spacious primary retreat features a walk-in closet and a beautifully updated ensuite complete with double vanity, new quartz counters, and a glass shower. Two additional generously sized bedrooms, a stylish 4-piece bathroom, and convenient bedroom-level laundry featuring new washer and dryer complete the upper floor. This home truly checks every box and shows like a model. Located in a fantastic family-friendly community close to downtown Waterdown, Burlington, parks, shopping, restaurants, and offering easy access to the 407 and QEW for commuters. A rare opportunity to own a fully upgraded, move-in-ready end unit! (id:60365)
12 Mill Street
Amaranth, Ontario
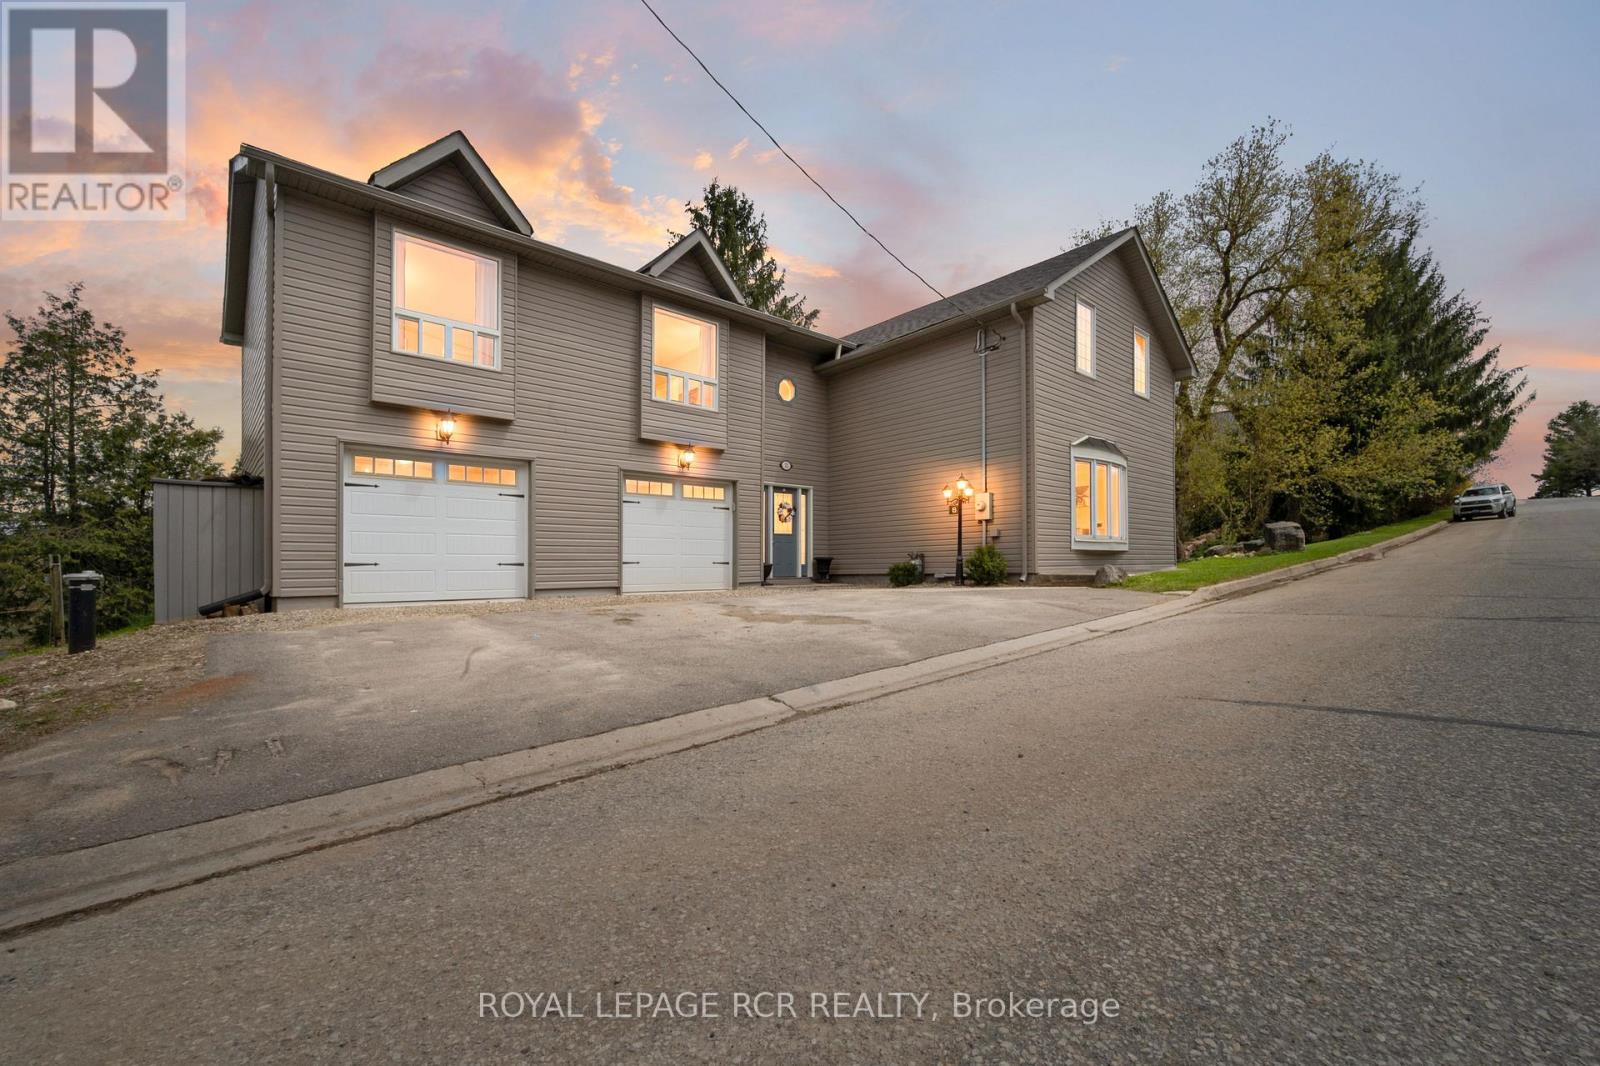
There's something special about a home that feels beautifully finished while still being easy to live in. Set in the quiet hamlet of Waldemar and backing toward the Grand River corridor, this updated home offers a rare blend of space, warmth, and setting. Surrounded by mature trees with river views from both the backyard and upper level, it feels connected to nature while still being a short drive to Orangeville and amenities. With over 3,000 sq ft of finished living space, the layout offers a balance of gathering spaces and quieter places to unwind. The main level feels welcoming with engineered hardwood floors, wrought iron railings, and sightlines throughout. The custom kitchen is the heart of the home, featuring cabinetry, granite countertops, stainless steel appliances, built-in wall ovens, under-cabinet lighting, and a large centre island that naturally becomes the gathering place. The adjoining dining area is filled with natural light and offers a walkout to the deck overlooking the backyard and river corridor backdrop. The main floor living room is bright with expansive windows overlooking the property, while the upper-level family room creates the perfect second hangout space for movie nights, reading, games, or relaxing at the end of the day. Large windows throughout frame the surrounding greenery and river views. With 5 bedrooms, there's flexibility for guests, work-from-home setups, hobbies, or simply extra space. Coffered ceilings, upgraded trim and casings, LED pot lights, updated doors, reconfigured living spaces, and updated windows give the home a polished yet inviting feel. Major updates include shingles, furnace, siding, vents, eavestroughs, and plywood under siding, garage doors, seals and tracks (2021), upgraded 200 amp electrical service with generator backup panel, new drilled well, pressure tank, well pump, UV light and softener brine tank (Nov 2023), plus an invisible dog fence (2024). (id:60365)
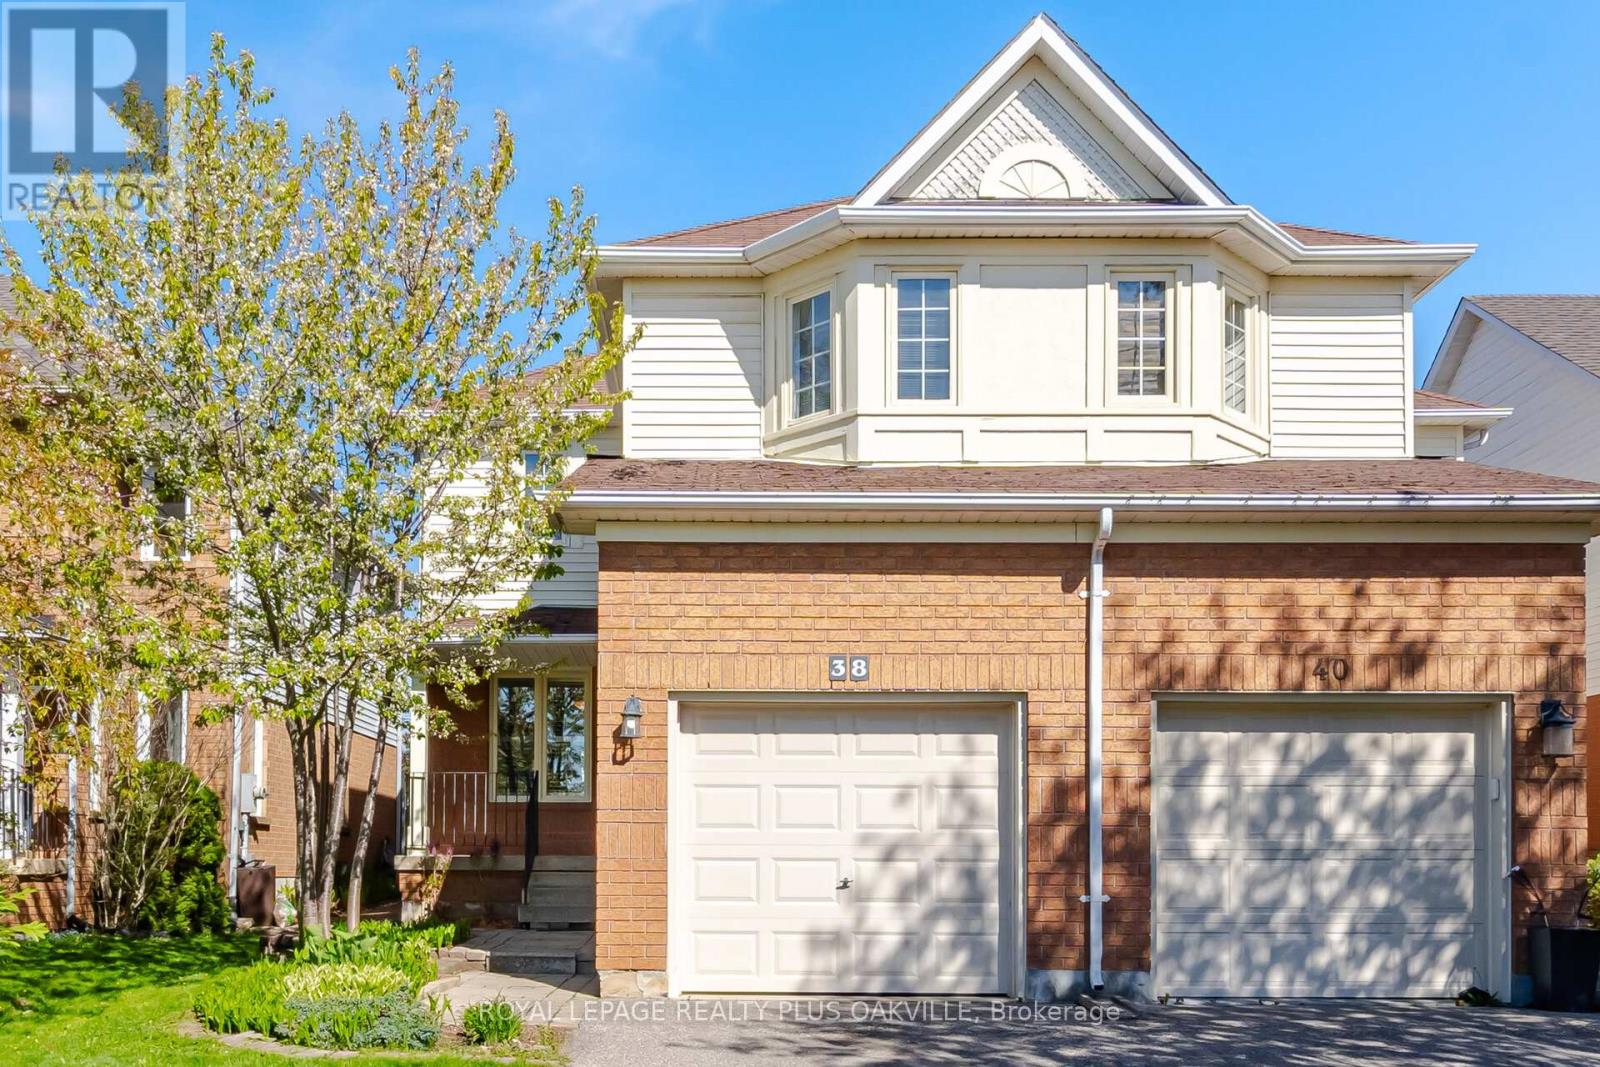
38 Houndtrail Drive
Hamilton, Ontario
Fabulous 4 Bedroom 1763 square foot Semi-Detached with finished basement. Well cared for home, freshly painted, large principal rooms, new deck & private yard. Large family sized kitchen, laminate floors throughout main floor. 4 Beds & 2 1/2 Baths. Finished basement with Rec Room and Play Room. East Waterdown family community. Ideal for commuters, within minutes to Highways 407, QEW, 403 & Highway 6, Aldershot Go Station! Near parks & schools, shopping & more! New Furnace 2025 & A/C (Heat Pump) 2025! (id:60365)
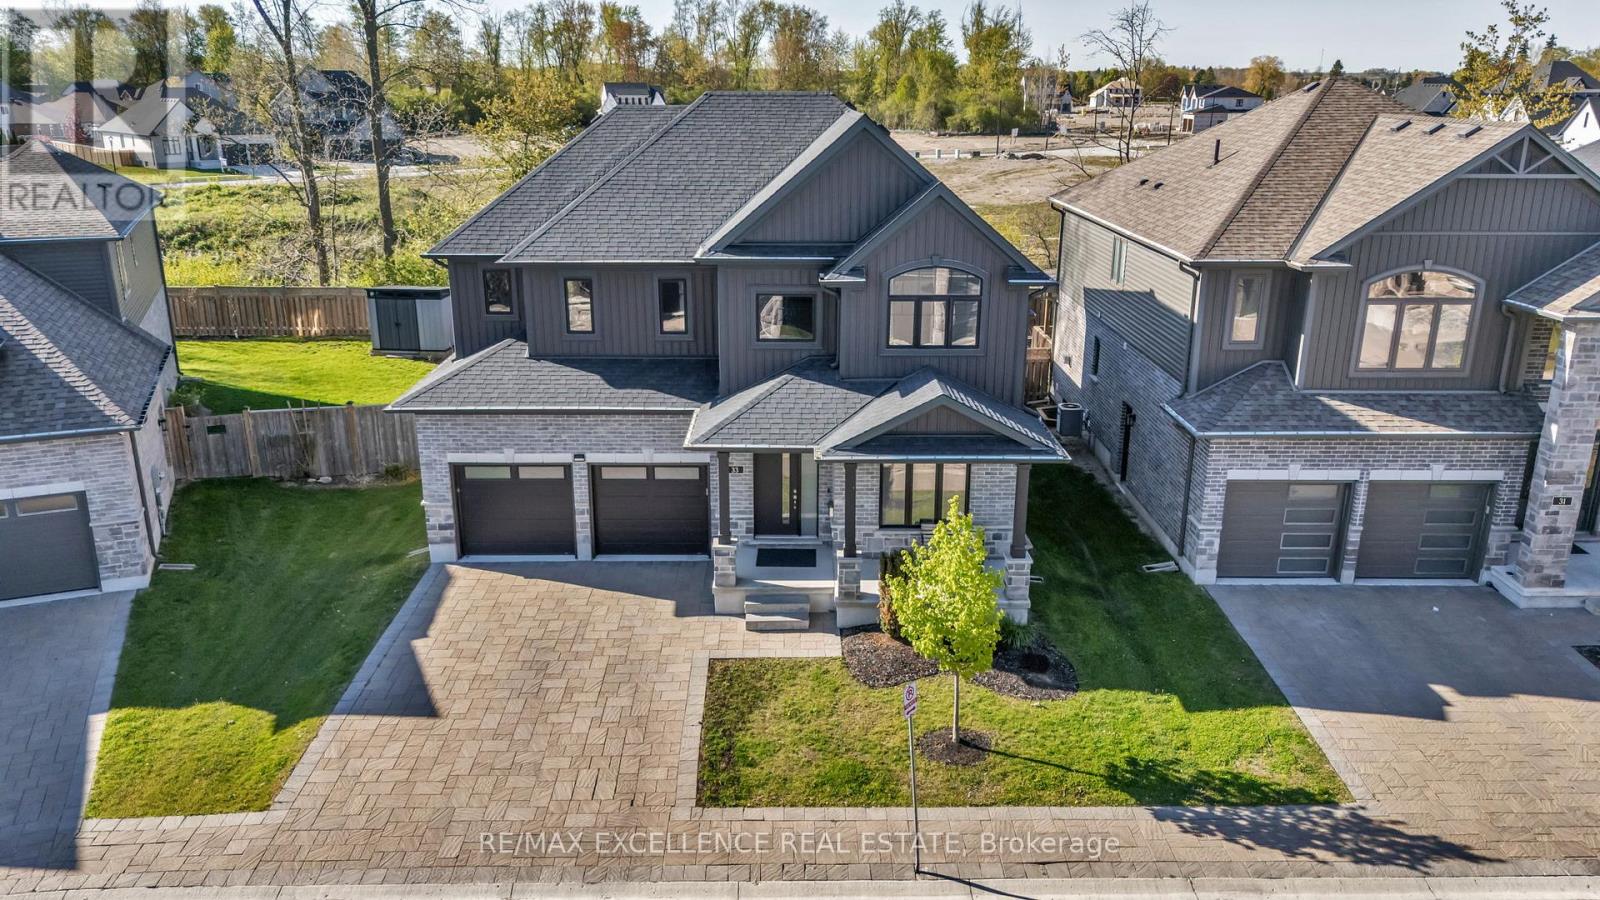
33 - 1061 Eagletrace Drive
London North, Ontario
Experience elevated living in this exceptional 2020-built Rembrandt residence, ideally situated in a quiet enclave of executive homes. Showcasing timeless design and modern sophistication, this home offers a seamless blend of luxury and comfort just minutes from premium amenities, including upscale shopping, top-rated schools, hospitals, Western University, scenic trails, and the prestigious Sunningdale Golf Club. The striking exterior-featuring a refined mix of brick, stone, and siding in warm earth tones-sets the tone for what lies within. A charming front porch welcomes you, while the partially covered rear deck provides the perfect setting for year-round outdoor living and stunning western sunset views. Inside, rich oak hardwood flooring and a dramatic ebony staircase with iron pickets create a grand first impression. The open-concept main level is anchored by an elegant great room with a floor-to-ceiling tiled gas fireplace, complemented by expansive windows that bathe the space in natural light. The designer kitchen impresses with high-gloss white cabinetry, sleek graphite accents, a quartz waterfall island with seating, and premium finishes throughout. A private office, formal dining room, and a well-appointed mudroom with built-in lockers add both function and style. Upstairs, the luxurious primary suite features dual walk-in closets and a spa-inspired 5-piece ensuite, while three additional bedrooms offer generous accommodations. The professionally finished basement extends the living space with a large games/media room, a fifth bedroom, and a full bath-ideal for guests or entertaining. Enjoy low-maintenance living with a modest monthly fee covering snow removal, landscaping, and road maintenance, allowing more time to enjoy nearby nature in the Medway Valley Heritage Forest. (id:60365)
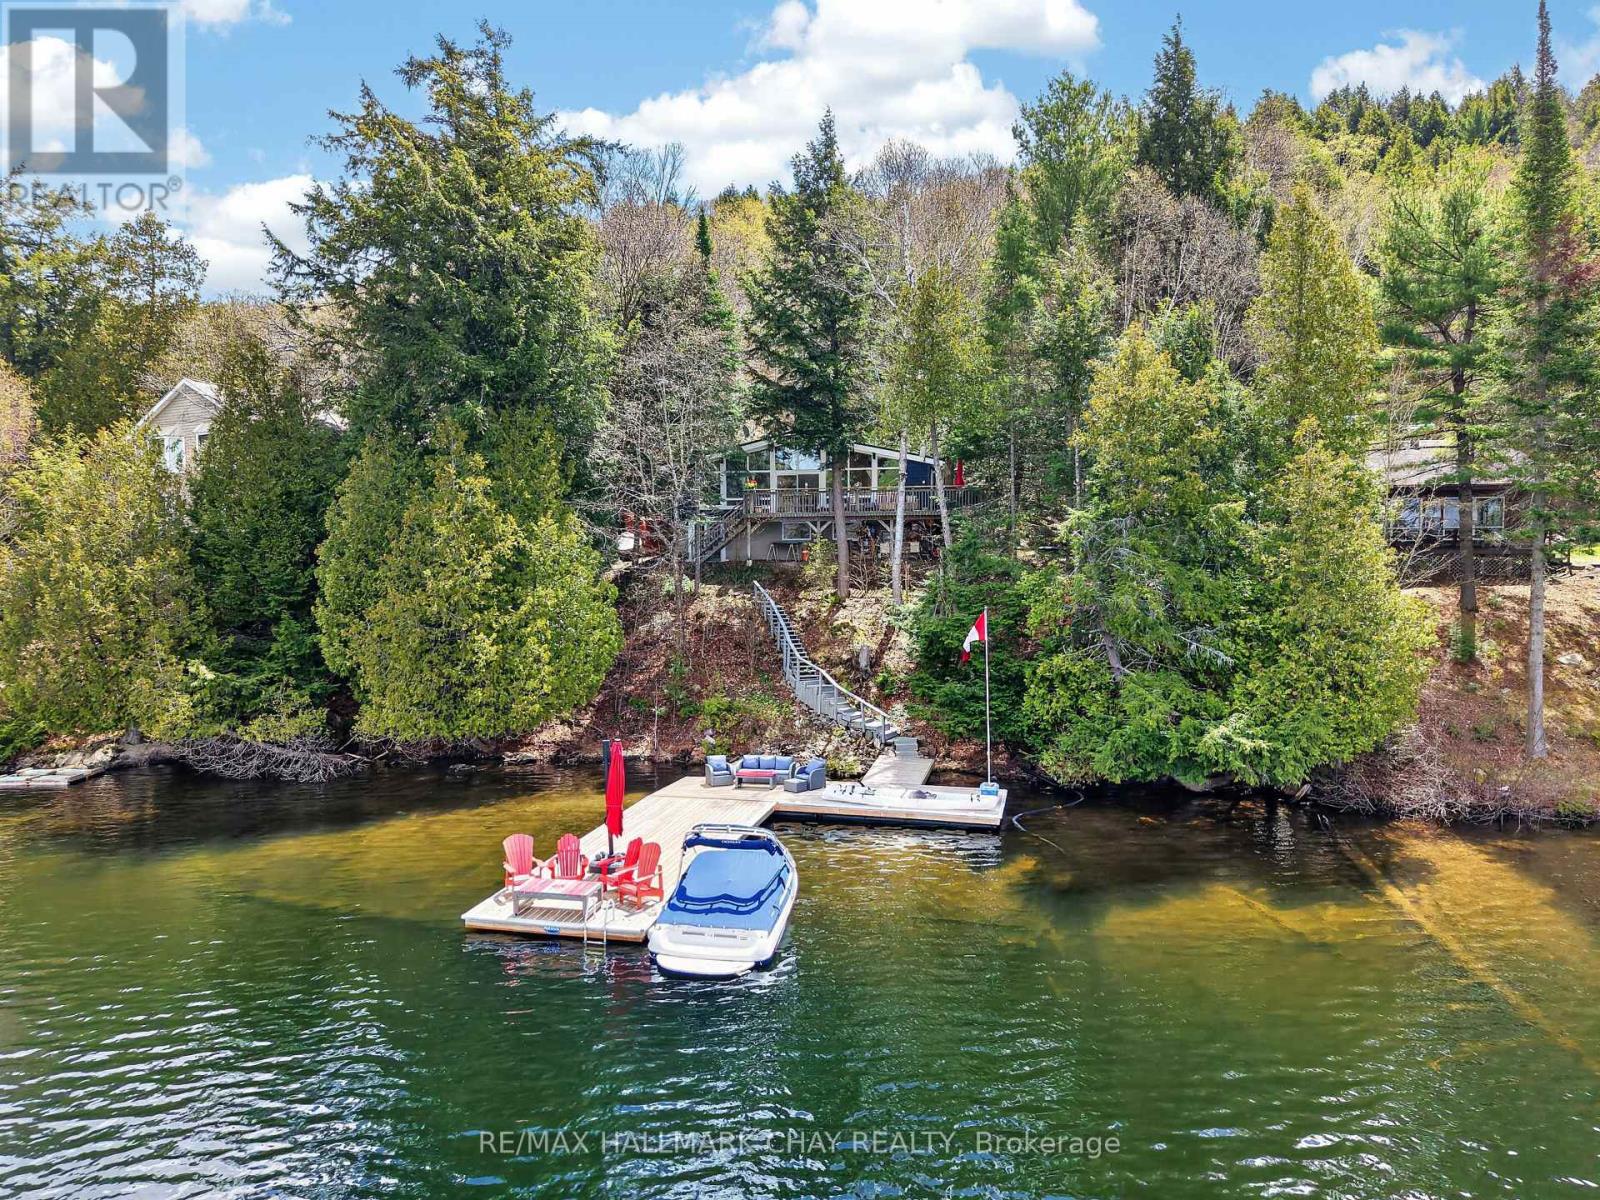
1119 Narrows Road
Lake Of Bays, Ontario
Set on 120 feet of western-facing shoreline, this beautifully updated year-round cottage captures the essence of elevated Muskoka living. Ideally positioned between Dorset and Baysville, with access by road or boat, the property balances privacy, comfort, and convenience. The main floor features three bedrooms, including a spacious primary bedroom with beautiful lake views, a second bedroom with a convenient Murphy bed, and a third with ample storage space. The open-concept living area is filled with natural light from expansive windows overlooking the water, while the S40 Enviro propane stove efficiently heats the entire main level, creating a warm and inviting atmosphere. The kitchen is designed for entertaining, offering abundant cabinetry and generous counter space with a view of the lake. A four-piece bathroom with pine ceiling, ship lap etc completes the main floor layout. The lower level, equipped with baseboard heating, includes a separate exterior entrance leading to a large finished space ideal for guests, a recreation room, or additional family living. This level also features a two-piece bathroom, laundry area, and extensive unfinished storage space. Step outside to the impressive 37' x 10' waterfront deck plus side deck, an ideal setting for morning coffee, sunset dinners, or entertaining lakeside. The shoreline offers both a sandy beach entry and deep-water access from the dock, while the expansive docking system provides plenty of room for relaxing and enjoying life on the water. Located on a year-round municipally maintained road, this property has access ideal for four season living. There are numerous community amenities and events for those that wish to partake. Please see attached documents for a full list of improvements and local community info. (id:60365)
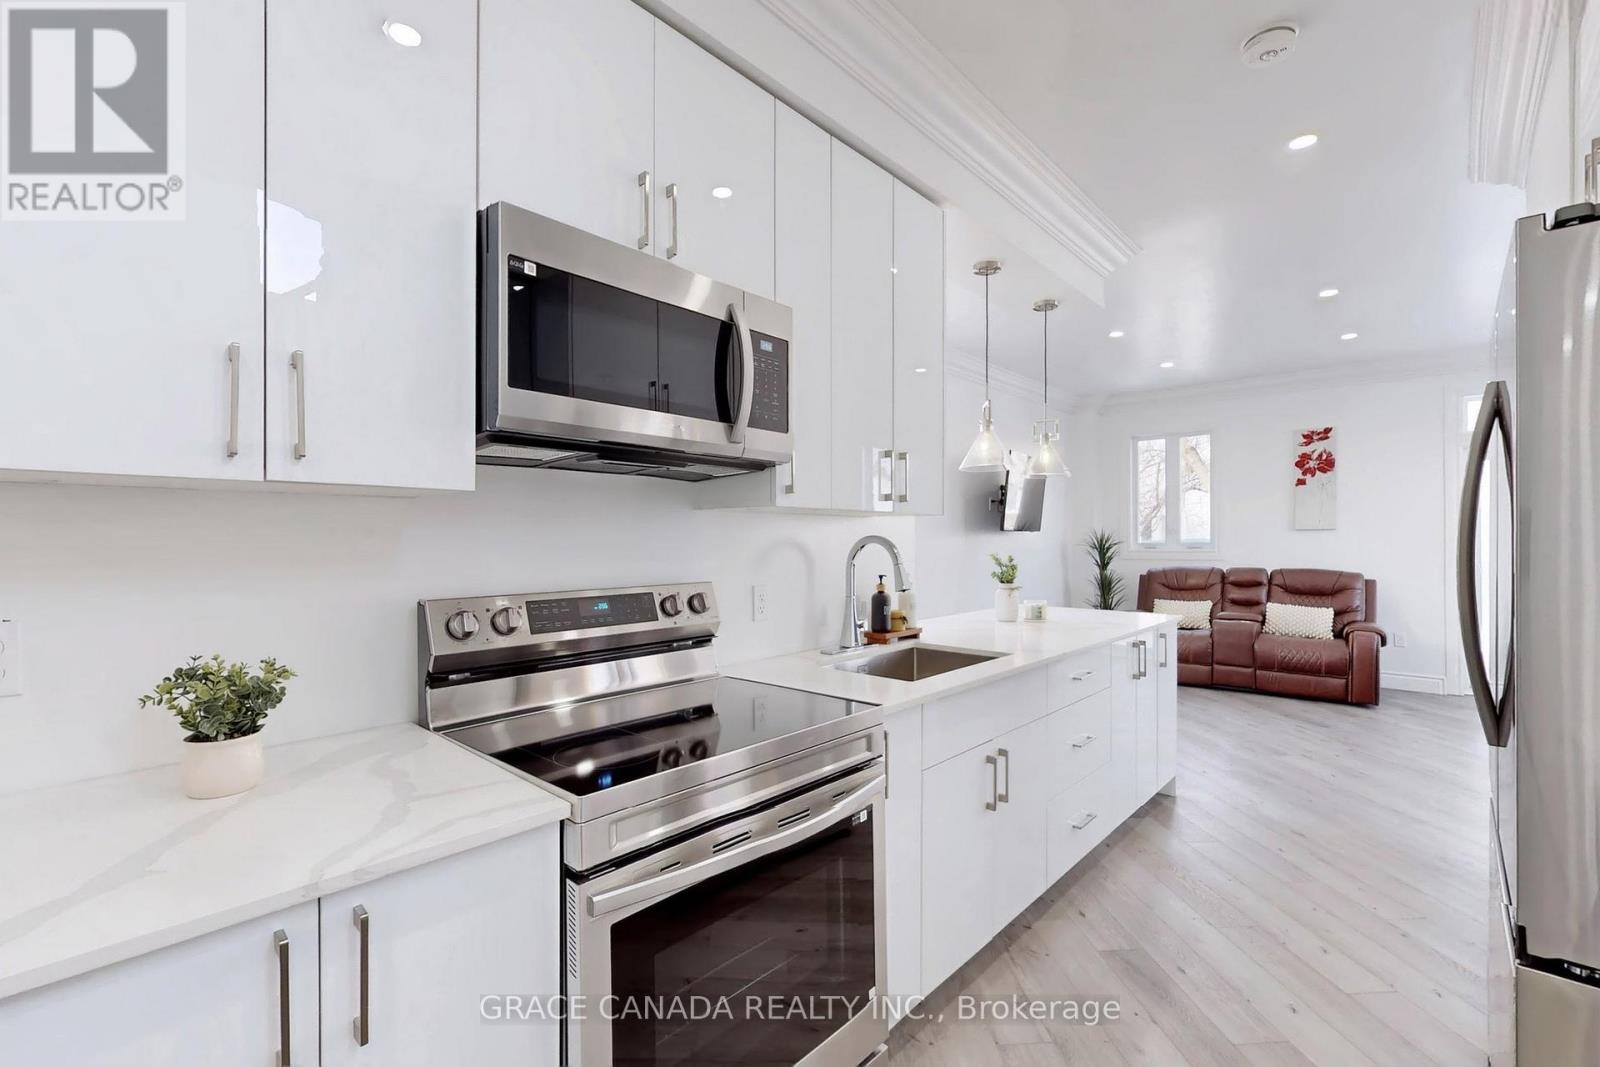
85 Albany Avenue
Hamilton, Ontario
Welcome to 85 Albany Ave- A fantastic opportunity for first time home buyers or investors, This Beautifully built 2025 home offers 3 spacious bedrooms and 2.5 modern bathrooms, designed with comfort and functionality in mind. The home features brand-new stainless steel appliances, an open concept layout, and walkout access to a back deck, perfect for entertaining or family gatherings. fenced in back yard. This is a 2025 built with comes with new plumbing, electrical , upgraded waterline, hot water tank, furnace and A/C all owned with no rental fees for peace of mind and long term savings. The unfinished basement with a separate entrance have a great potential for a future inlaw suite or a second legal unit with excellent income potential . New Concrete driveway completes this move in ready home. A rare opportunity offering modern living, flexibility and investment potential .Don't miss it , Grass will soon be completed. (id:60365)

© 2026 Proptech Realty Inc., Brokerage.