
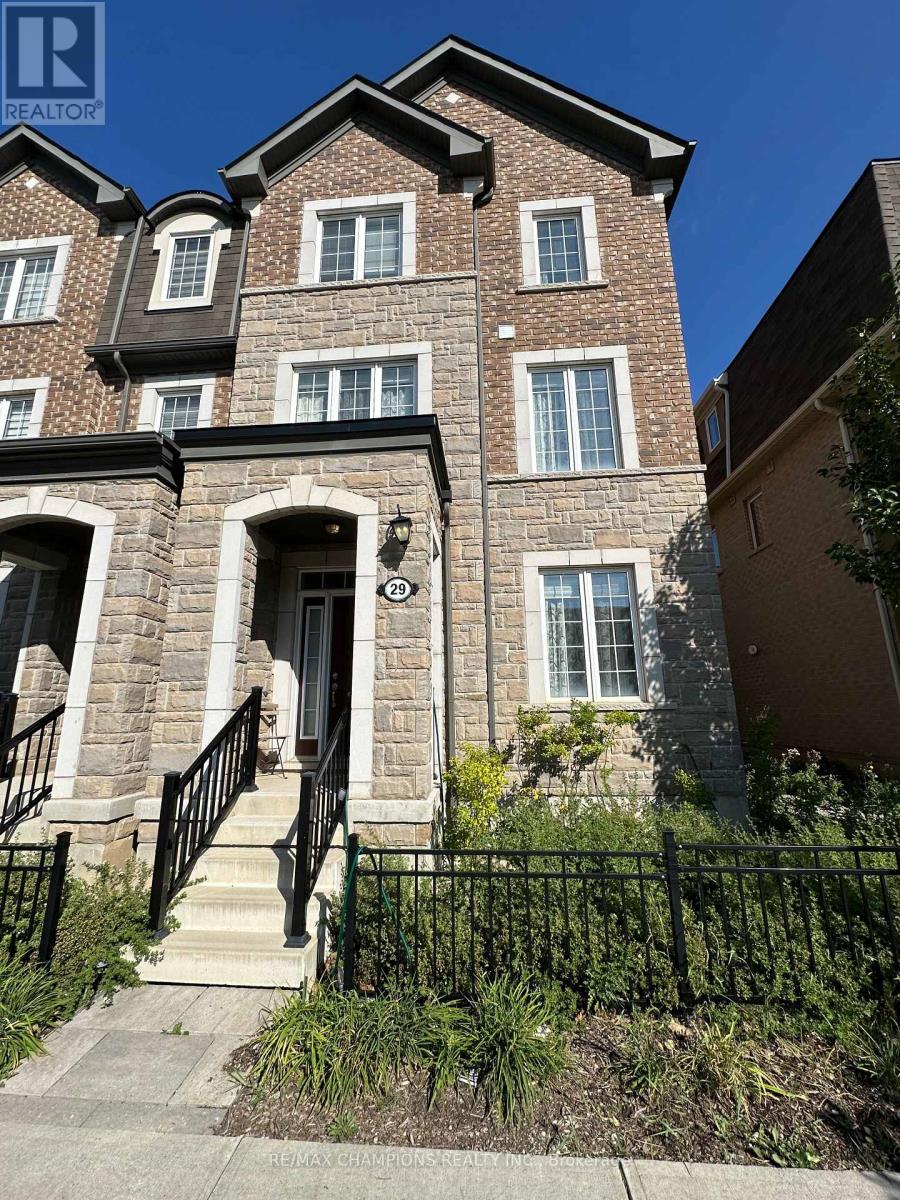
29 - 1222 Rose Way
Milton, Ontario
Stunning corner-unit, 3-storey townhouse, with private walkout deck. 4 spacious bedrooms which Includes One Bedroom at Ground level with Full Washroom and Closet - Good for In-law Suite, 3.5 bathrooms, Double-car garage providing ample parking and additional storage, 3 distinct living spaces with family/formal living/versatile lounge/flex space, Carpet Free, Laminate Throughout, Kitchen With Big Walk-In Pantry For Extra Storage, Soaring 9' Ceiling, Open Concept Living and Dining area with Patio Door Opens to Big Deck for Relaxing Or BBQ, Central Air Conditioner, Located in Milton's highly desirable Cobban community, surrounded by parks, schools, and beautiful walking trails in one of the town's fastest-growing neighborhood, Minutes from everyday conveniences including grocery stores, cafés, restaurants, shopping plazas, Milton Marketplace and Hospital with nearby transit routes for easy commuting, Excellent commuter location with quick access to Highway 401/407/25, minutes from Milton GO Station. (id:60365)
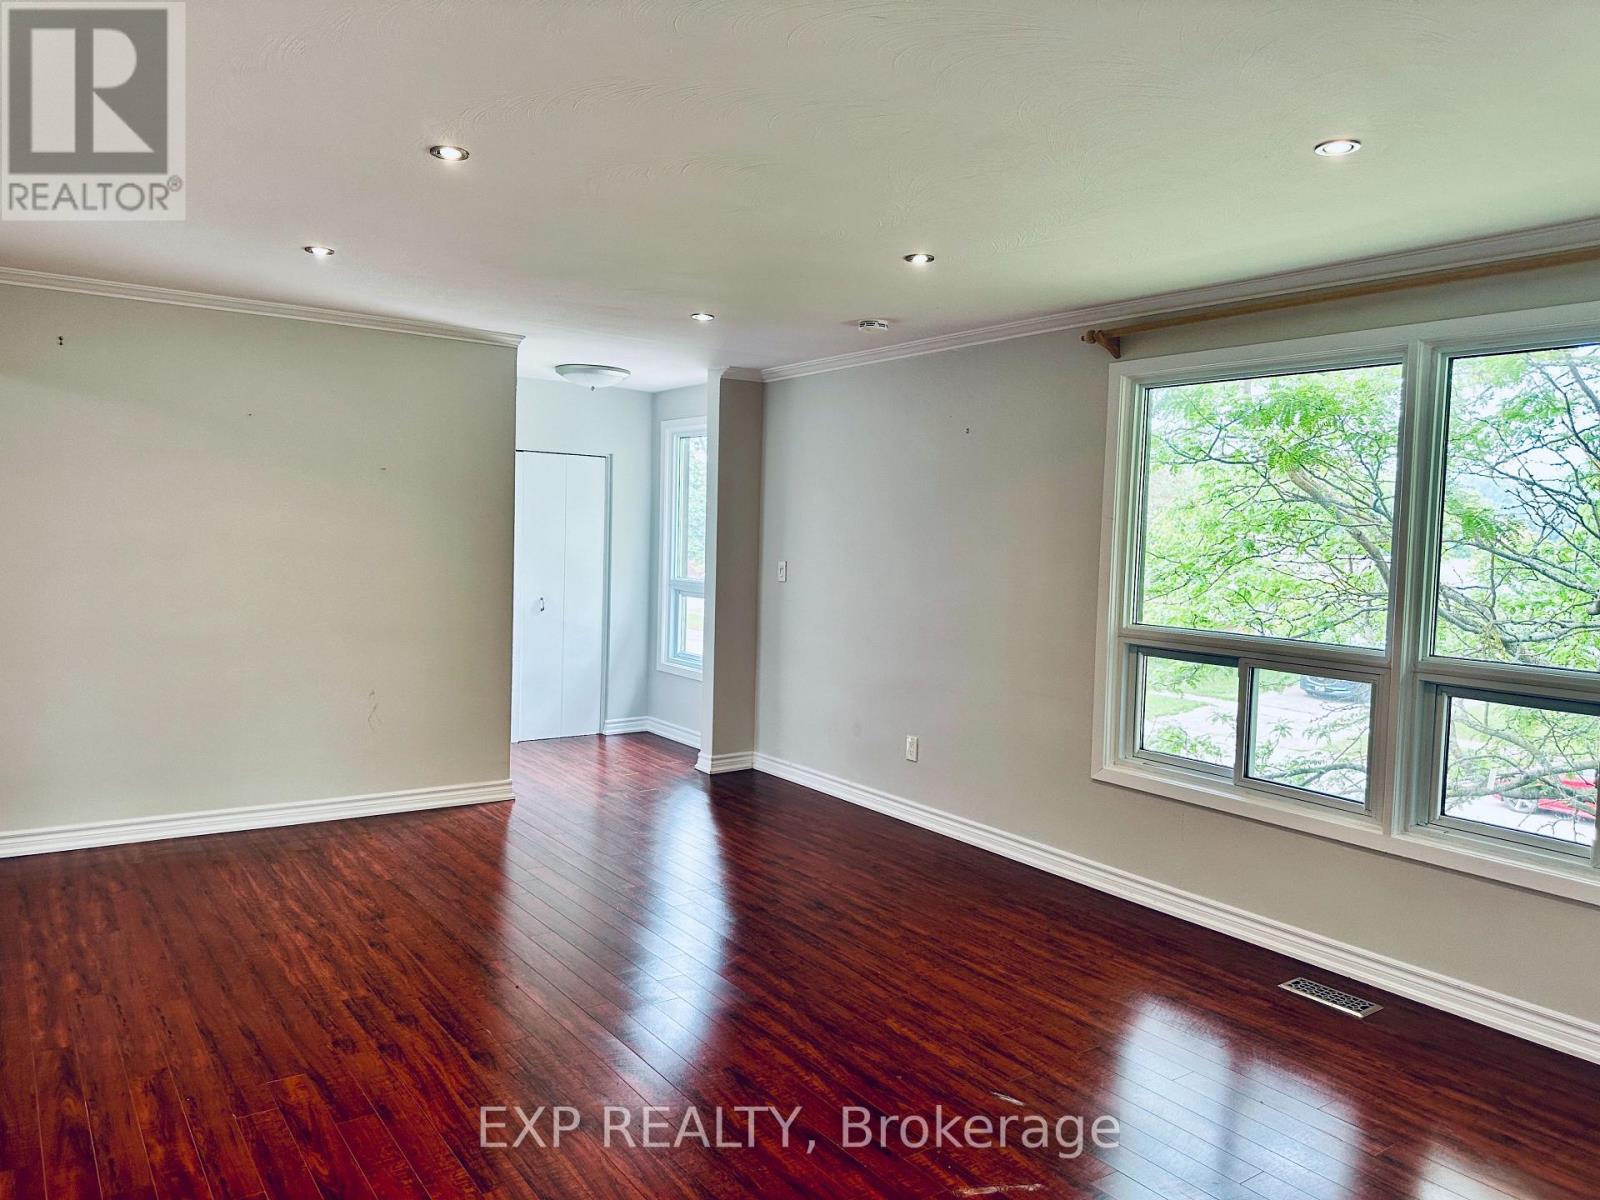
#2b - 1374 Charles Drive
Burlington, Ontario
Spacious 3-Bedroom, 2-Bathroom Home in Burlington's Desirable Mountainside Neighbourhood! Offering two levels of comfortable and functional living space, this well-maintained home is ideal for families, professionals working from home, or anyone looking for additional space and flexibility.The second floor features three generously sized bedrooms, a bright living room, a well-appointed kitchen, and a full bathroom. The finished basement adds even more versatility with a large bonus room that can be used as a family room, home office, gym, playroom, or guest space. A second full bathroom and private in-suite laundry provide added convenience for everyday living. Located on a quiet, family-friendly street, this home is close to schools, parks, shopping, restaurants, public transit, and offers easy access to the QEW, Highway 403, and Highway 407. Enjoy the perfect balance of space, comfort, and convenience in one of Burlington's established neighbourhoods.Available immediately. Includes one parking space. (id:60365)
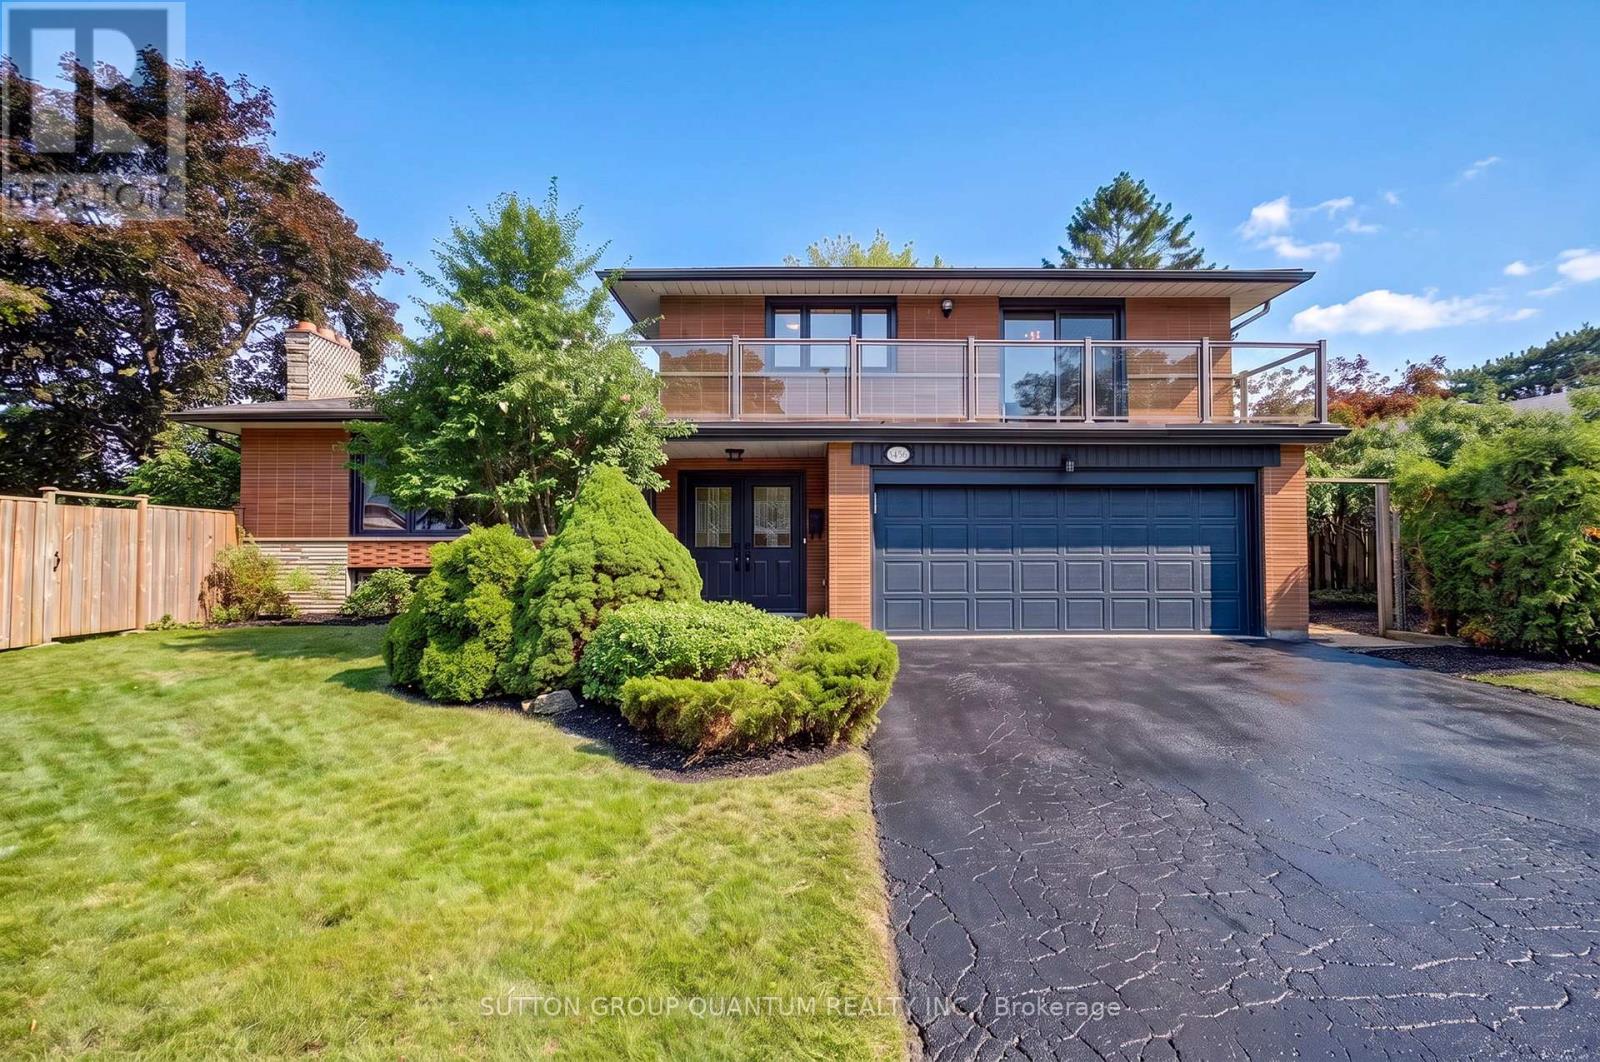
3456 Riverspray Crescent
Mississauga, Ontario
An exceptional opportunity to own a beautiful home in one of Mississauga's most established and sought-after neighbourhoods- Applewood Hills. Offering a bright, airy open-concept layout, this home features 3 spacious bedrooms plus a fourth bedroom/den in the finished lower level, along with 4 updated bathrooms designed for comfortable family living.Large windows throughout fill the home with natural light, complementing the hardwood flooring on the main and upper levels and durable vinyl flooring in the basement. A modern glass-panel balcony off the second bedroom provides the perfect spot to enjoy your morning coffee or unwind in the evening.The outdoor space is truly a standout feature. Situated on an impressive 77.6-foot frontage-a rare offering in Applewood-the fully fenced property includes two gated entrances, mature trees, established gardens, an in-ground sprinkler system, and three separate outdoor sitting and dining areas, creating an ideal setting for entertaining or relaxing. The expansive park-like side yard offers incredible potential for a future addition, an in-ground pool, or a custom outdoor kitchen. Located on a quiet, tree-lined street where pride of ownership is evident throughout the neighbourhood, this home is within walking distance of grocery stores, shopping, scenic walking trails, excellent schools, public transit, and offers convenient access to Highways 427, QEW and 403.A rare opportunity to own a property with exceptional lot size, outstanding outdoor living, and unlimited potential in the heart of Applewood Hills. Roof 2021, Eavestrough 2021, Wood Fencing /2 Gates 2019, Appliances 2018, Washer & Dryer 2024. Certain rooms have been virtually staged. Offers will be reviewed Tuesday July 28. (id:60365)

3364 Ingram Road
Mississauga, Ontario
Welcome To This Exceptional Open-Concept Home Offering 2,332 Sq Ft. Plus, Finished Basement -The Largest 3-Bedroom Detached Model in The Area! Situated On an Extra-Deep 139.84ft Lot with Sunny Southeast-Facing Backyard! This Lovingly Home Has Been Meticulously Cared for By Its Small-Family Owner. Nestled In One of The City's Most Sought-After Friendly Neighborhoods, It Offers the Perfect Combination of Space, Comfort, And Convenience. Step Inside to An Open and Welcoming Hallway, To Spacious Principal Rooms, Including an Inviting Living Room and A Formal Dining Room with A Charming Bay Window Overlooking the Backyard. The Spacious Kitchen Features Maple Cabinetry, Pantry, French Doors, Sun-Filled Breakfast Area Walkout to A Large Sundeck With B/I Benches-Ideal for Outdoor Family Gatherings, And Entertaining. A Grand Hardwood Staircase Leads to The Impressive Upper-Level Family Room, Highlighted by Soaring Cathedral Ceilings and A Cozy Wood-Burning Fireplace. This Versatile Space Is Perfect as A Family Lounge, Kid's Playroom, Media Room, Or Home Office, An Ideal Complement to Main-Floor Living Areas. Generous Primary Bedroom Offers a Walk-In Closet and 4pc Ensuite, while 2 Additional Bedrooms Are Bright, Spacious. Finished Basement Offers a Separated Entrance, Potential for In-Law Suite or Future Income. Step Outside to A Huge Backyard Retreat, Complete with An Expansive Deck, Mature Cherry Tree, And Plenty of Green Space for Relaxing, Gardening, Or Entertaining Family and Friends. Excellent Location, Just Steps from Tom Chater Memorial Park--17 Acres of Beautiful Parkland and A Scenic 1.9km Walking Trail, As Well As Nearby Schools. Conveniently Close to Erin Mills Power Centre, Major Retailers, Restaurants, Credit Valley Hospital, Transit, And Hwy 403,407 & QEW. This Home Offers Accessibility to Everything You Need. A Rare Opportunity to Own an Exceptional Spacious, Beautifully Maintained Home on An Oversized Lot in One of Most Established and Desirable Communities! (id:60365)
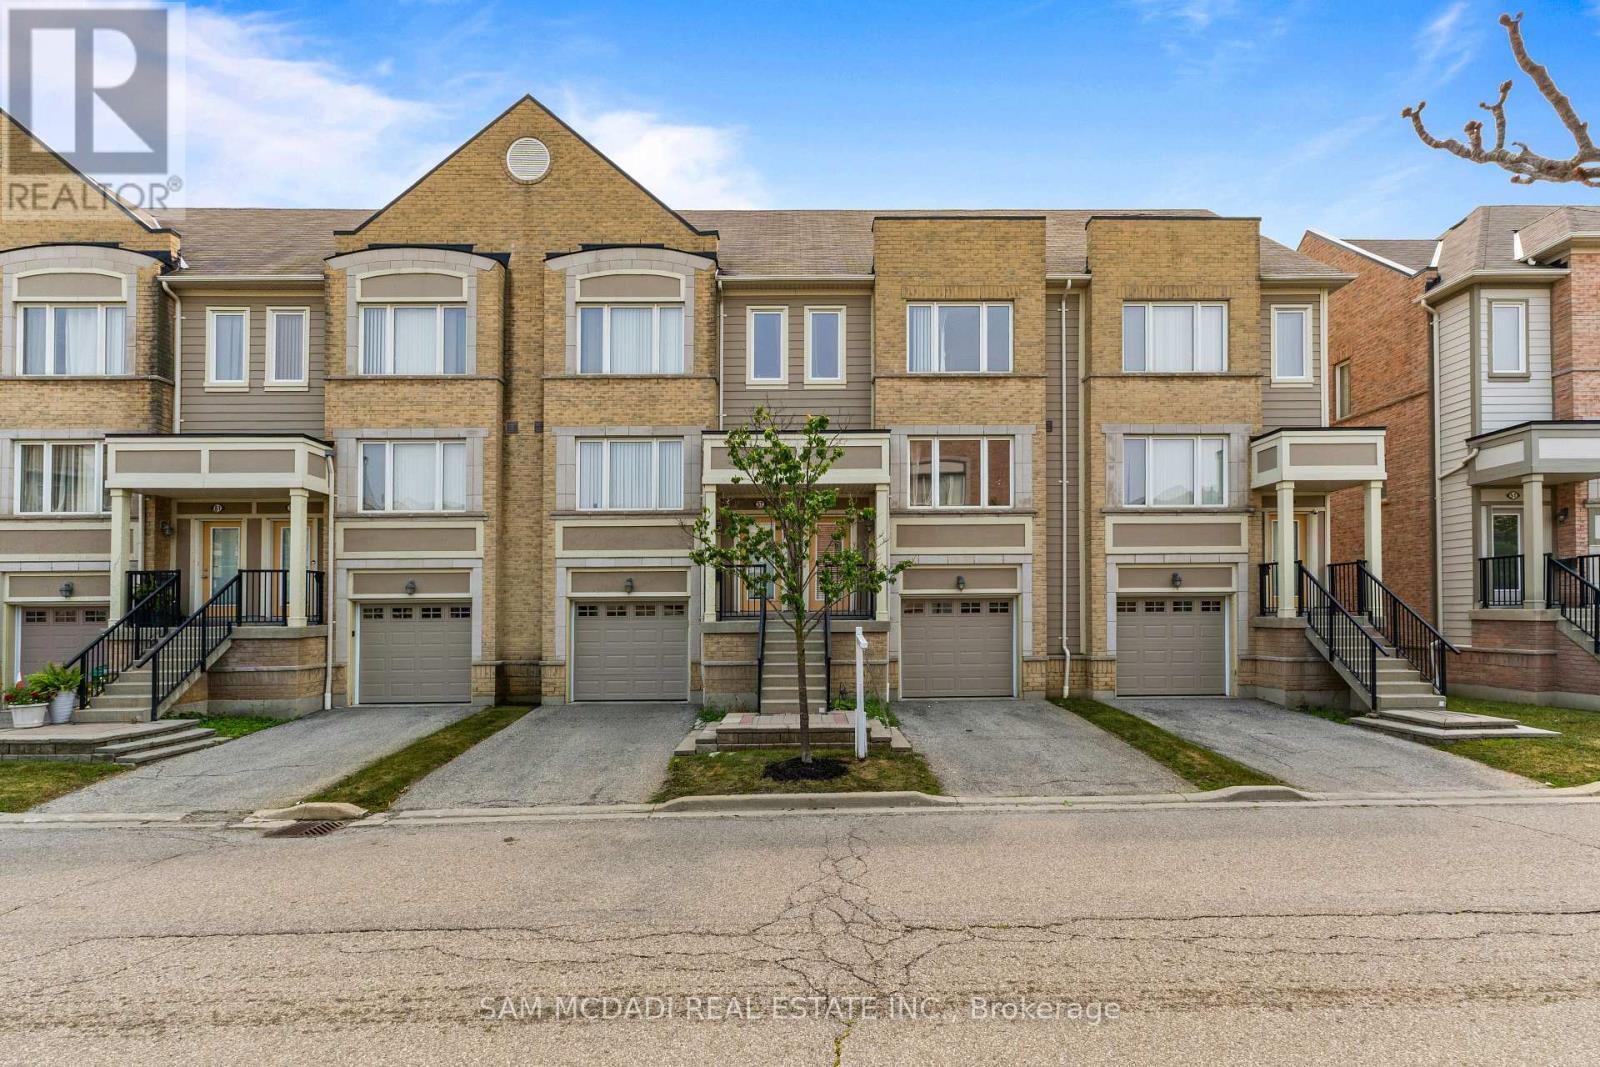
55 - 3050 Erin Centre Boulevard
Mississauga, Ontario
Welcome to this beautifully maintained 3-bed, 3-bath townhome offering a perfect combination of comfort, style, and functionality. Thoughtfully designed with a spacious multi-level layout, this home features bright, open living spaces, generously sized bedrooms, and a practical floor plan ideal for families, professionals, or anyone looking for room to grow. Enjoy the convenience of an attached garage and private driveway, all while being surrounded by excellent schools, parks, scenic trails, shopping, restaurants, and everyday amenities. With quick access to major highways and public transit, commuting is simple and convenient. An exceptional opportunity to own a beautiful home in one of Mississauga's most desirable neighbourhoods. (id:60365)
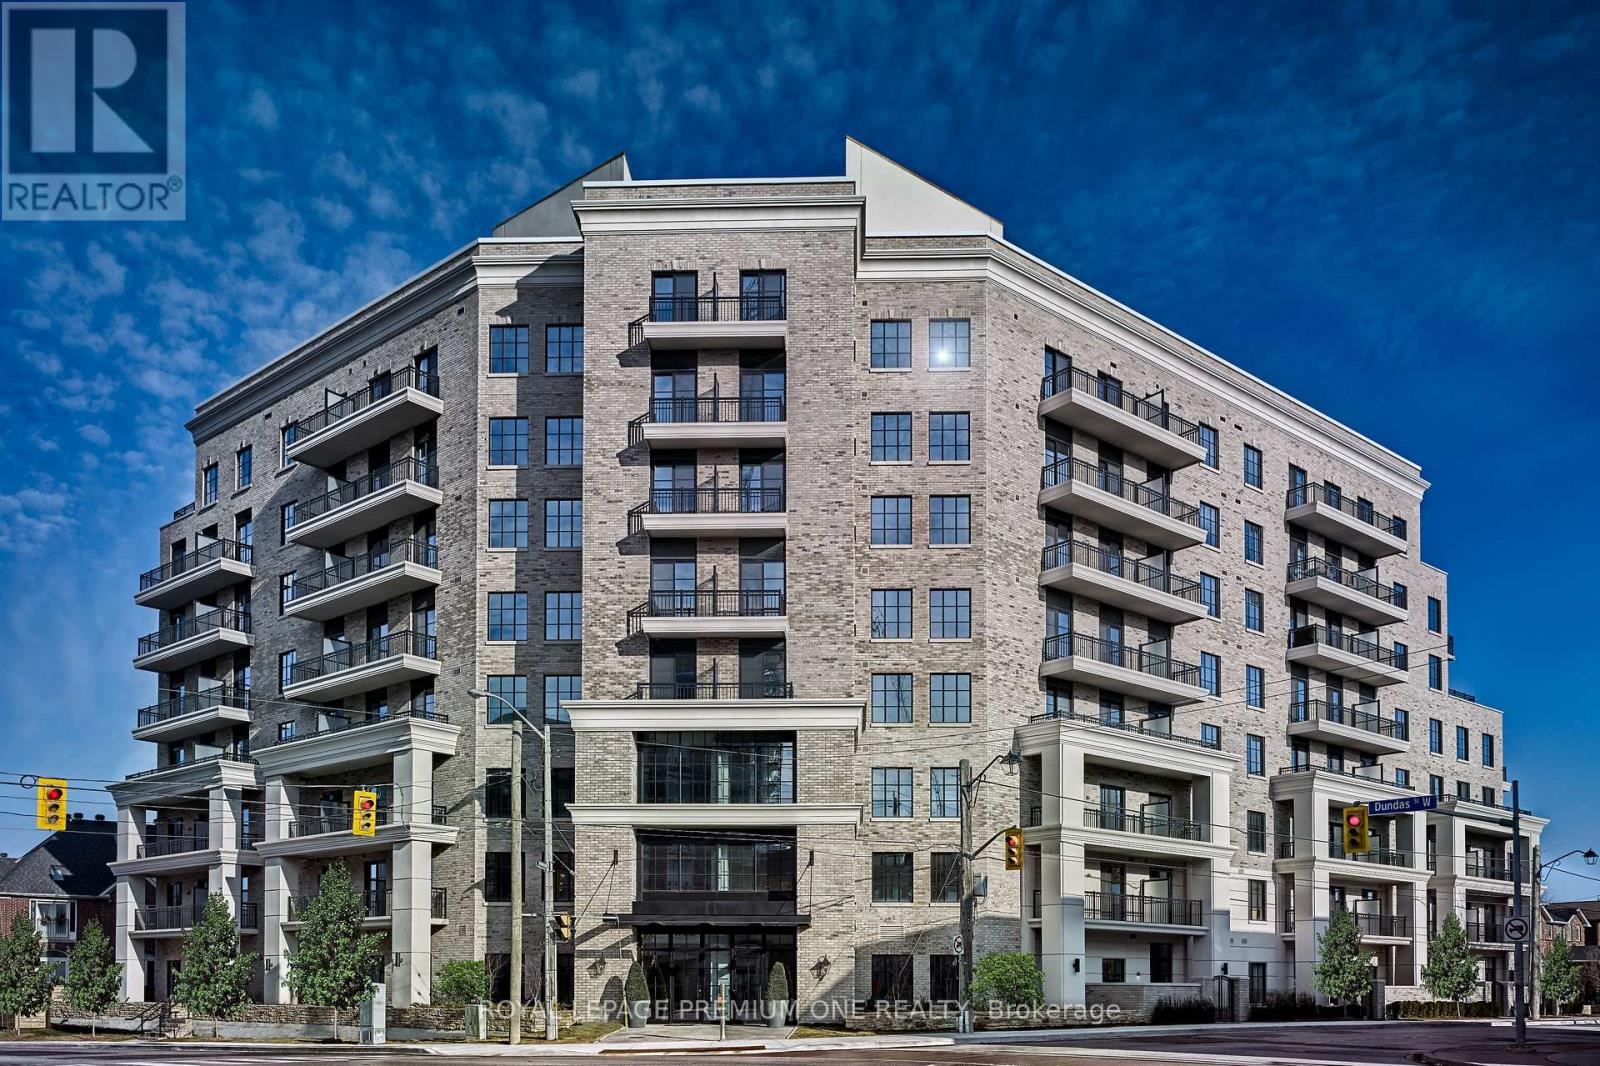
309 - 571 Prince Edward Drive N
Toronto, Ontario
Limited Time Offer: 1 Month Rent FREE on a 1-Year Lease! Live in style at Kingsway Village Square---a boutique condo residence at 571 Prince Edward Drive North, ideally located just steps from the vibrant shops and restaurants of Bloor West Village. This elegant suite features a private balcony and offers easy access to libraries, restaurants, gourmet food shops, and top-rated local schools. Just minutes to Royal York subway station and a short drive to Sherway Gardens for premium shopping. Residents enjoy exceptional building amenities, including 24/7 concierge service, fully equipped gym, and a stylish party room perfect for entertaining. Unbeatable Location --Steps from boutique shops, Starbucks, Top-Rated Schools, Transit, and Scenic Walking Trails. Don't miss your chance to call this sought-after community home. Available: Underground parking($150/month), Above Ground Parking ($75/month, Locker($50/month) (id:60365)
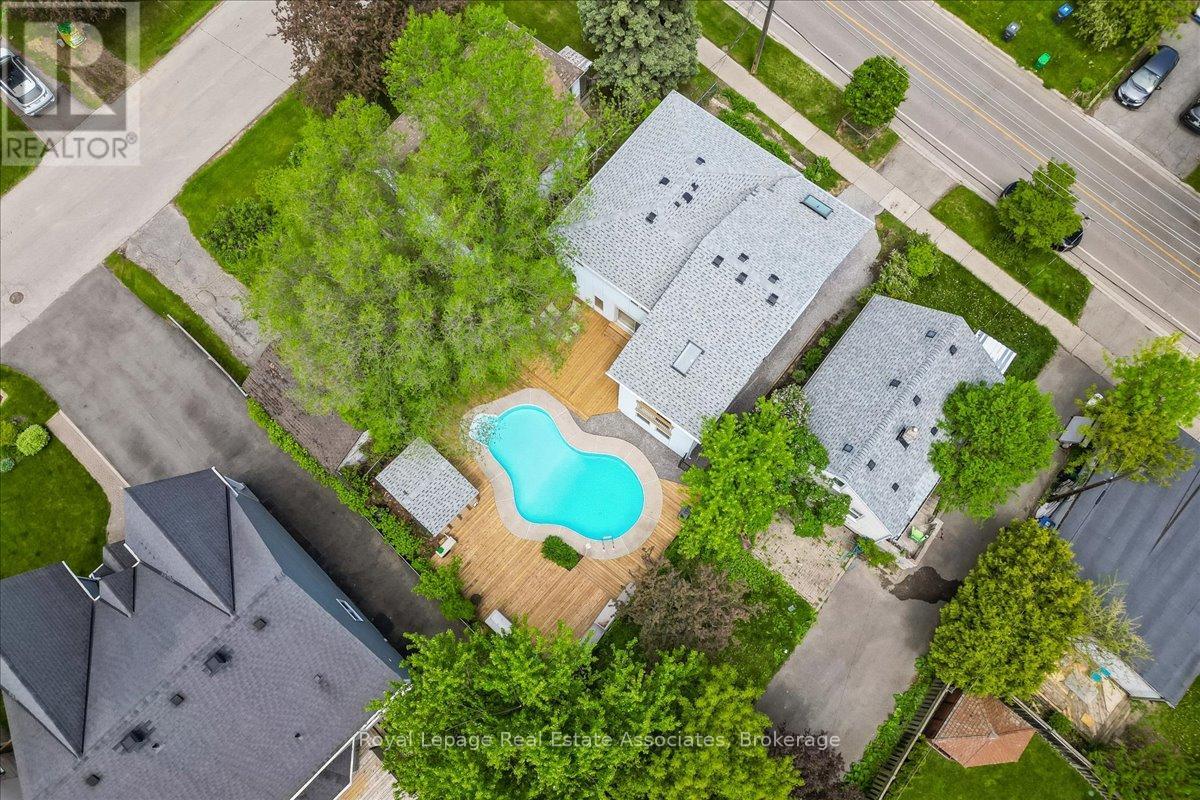
1168 Canterbury Road
Mississauga, Ontario
Unexpected in all the right ways, this unique Mineola home, featuring over 3,300 sqft of total living space, blends modern updates with a backyard designed to feel like a private retreat. Featuring a dramatic 3-storey addition with soaring ceilings, skylights, oversized windows, and loft-style living spaces, the home offers a completely different feel than you'd expect. The updated kitchen includes white cabinetry, new quartz countertops, stainless steel appliances, breakfast bar, and sliding doors leading to the brand new wraparound deck and heated inground pool. Oversized family room with pot lights. 4 bedrooms including a bright addition bedroom with vaulted ceilings. Finished lower level with rec room, 3-piece bath, laundry, and storage. Private 44 x 100 ft lot with mature trees, modernized exterior, single garage, and exceptional indoor-outdoor flow. Located in sought-after Mineola close to Port Credit, waterfront parks, trails, restaurants, shopping, GO Station, and QEW. (id:60365)
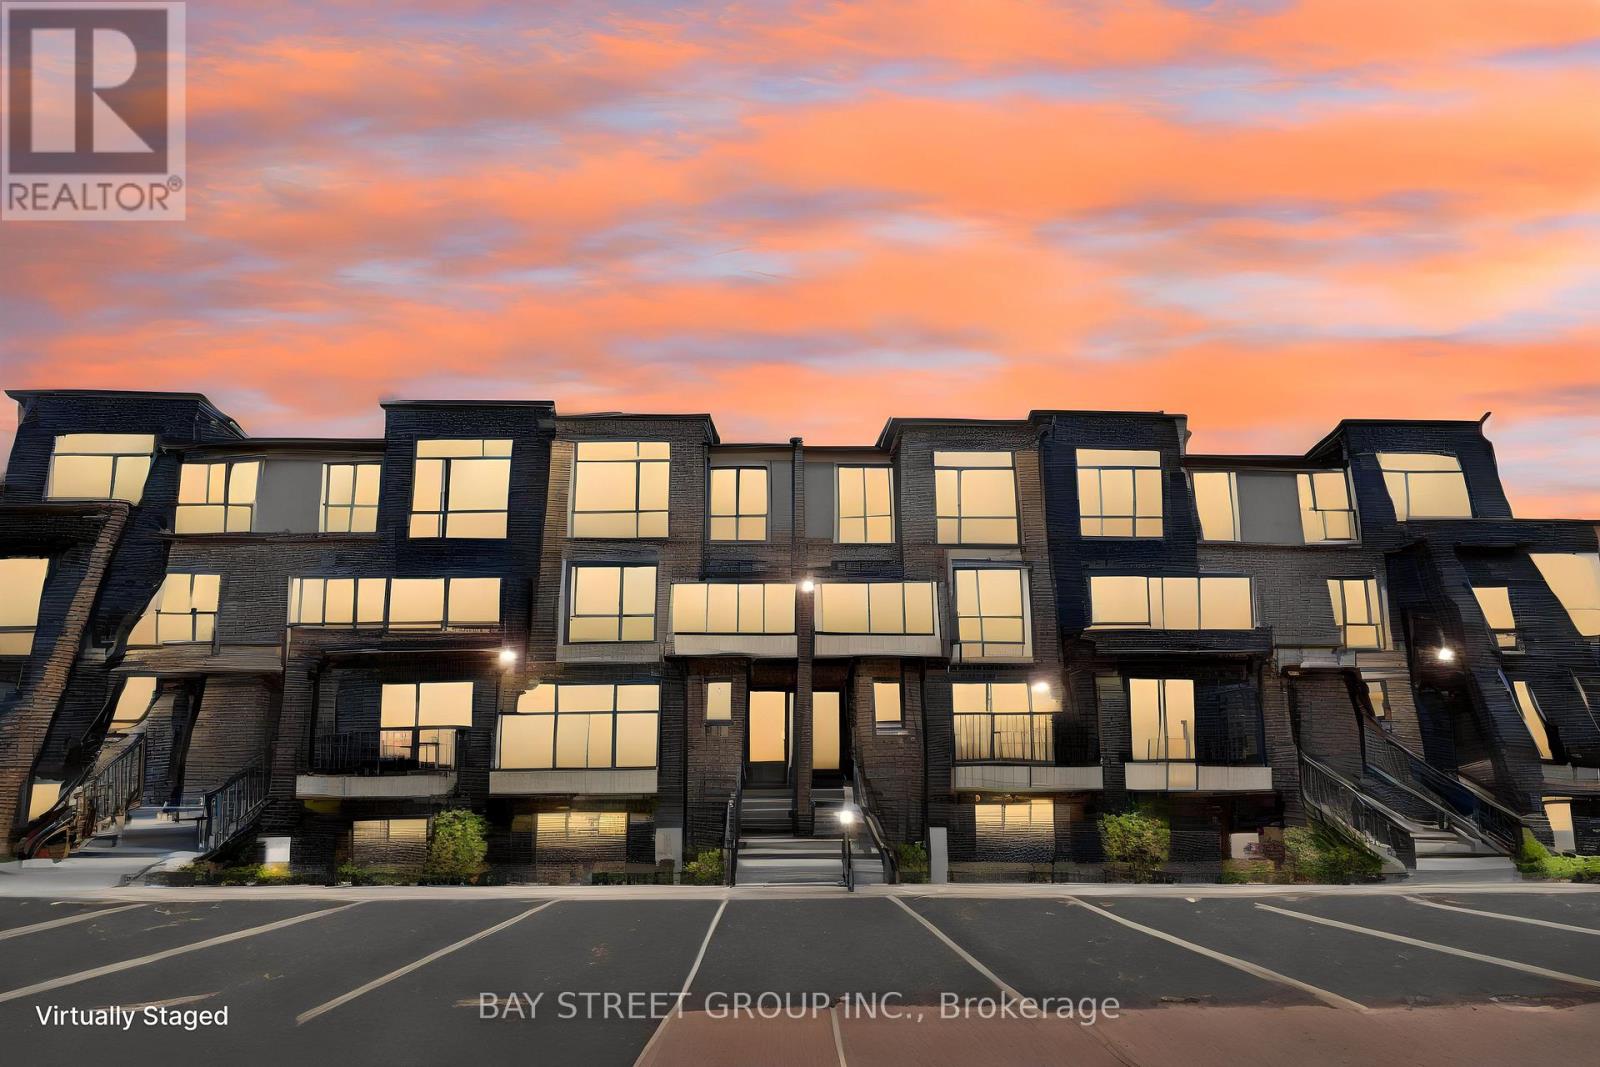
17 - 15 Romilly Avenue
Brampton, Ontario
Welcome to this stunning 1-year-old stacked condo townhouse offering the perfect blend of style, comfort, and convenience. Featuring 2 exceptionally spacious bedrooms and 1.5 modern washrooms, this beautifully designed home is ideal for first-time buyers, investors, or growing families. Enjoy an open-concept living and dining area paired with a sleek contemporary kitchen that walks out to a private balcony - the perfect spot to relax and enjoy your evening sundowner. This thoughtfully designed home also includes 1 parking space and offers highly practical, low-maintenance living in one of the area's hottest and fastest-growing locations. Surrounded by everyday amenities, shopping, dining, schools, transit, and with a new plaza currently under construction nearby, this is convenience at its finest. A perfect opportunity to own a stylish and functional home in a thriving community. (id:60365)
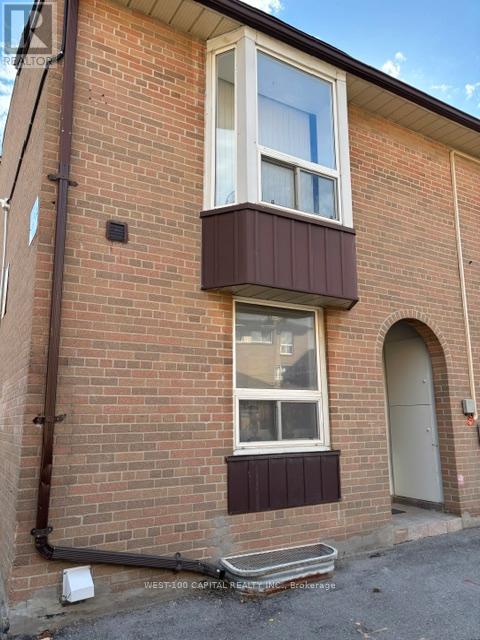
#73 - 246 John Garland Boulevard
Toronto, Ontario
This 2-storey 3+1 bedroom corner unit condo townhouse is bright and move-in ready. Potlitghts in the diring area. Updated granite kitchen counter, double sink, back splash, modern tile flooring in the kitchen and foyer, newly installed laminated flooring on the mainfloor and 2nd floor. Bright and spacious bedrooms with closets, newly updated 3-pc ensuite washroom in the basement. Walk to shops and grocery stores, schools, few minutes walk to Humber College, Etobicoke Gen Hospital (id:60365)
2232 Queensway Drive
Burlington, Ontario
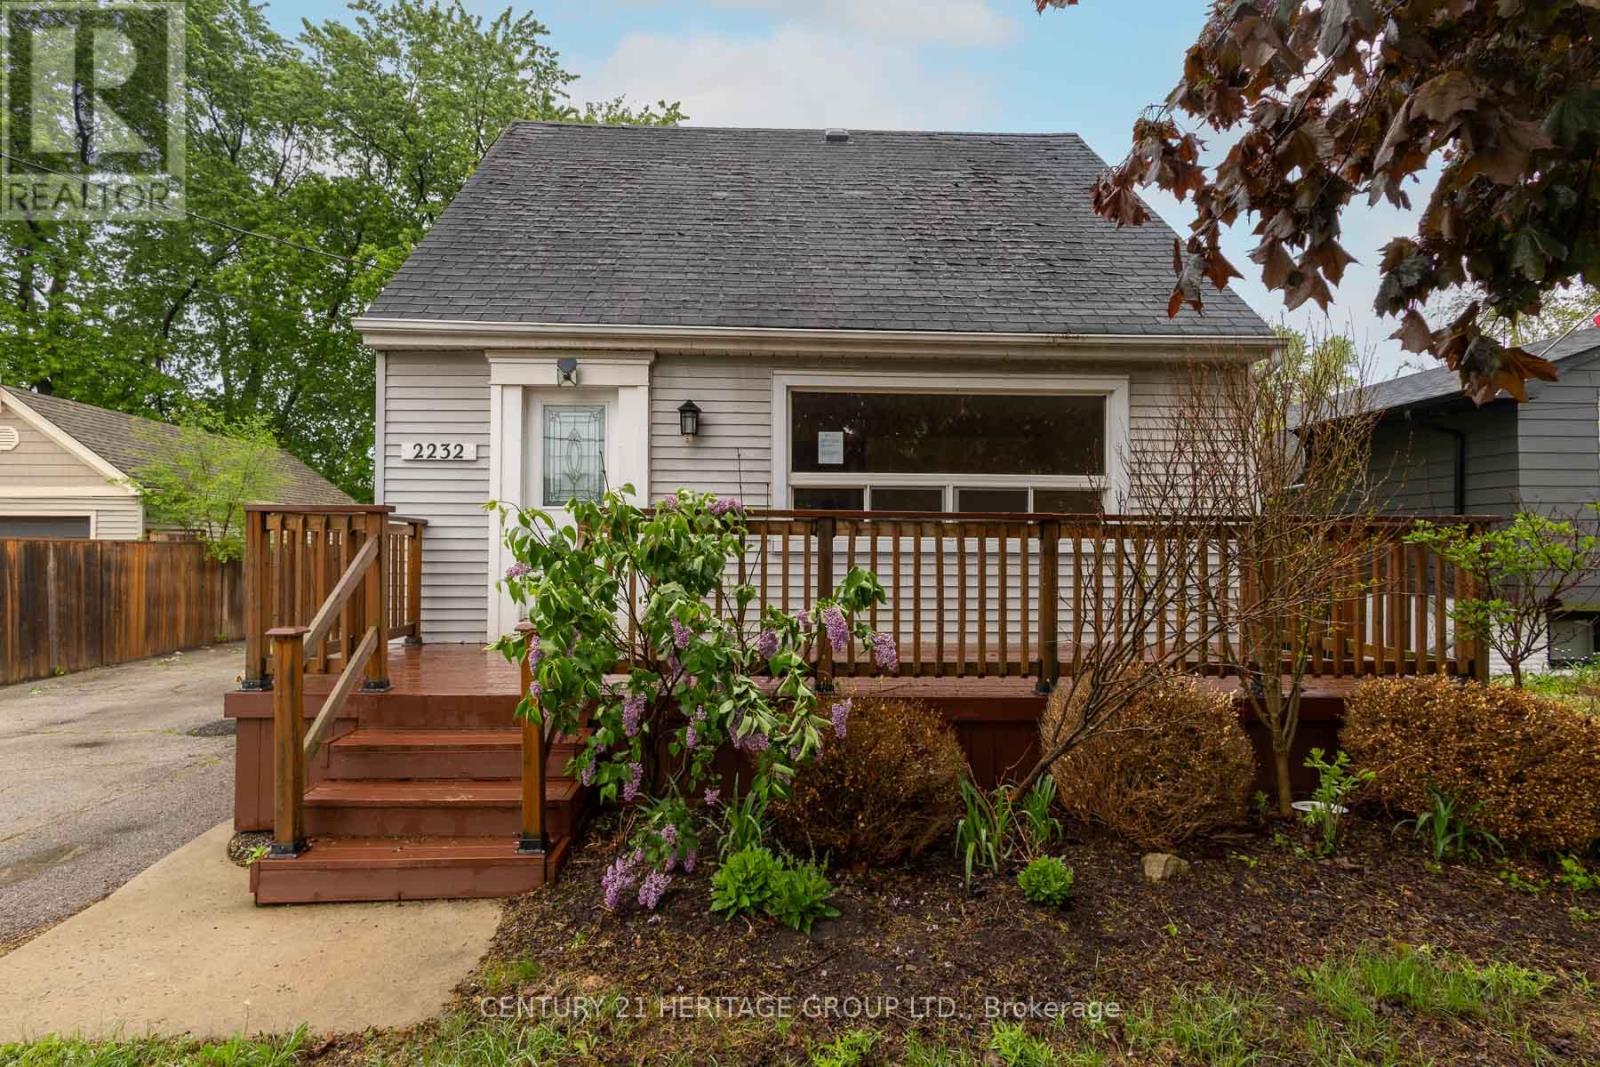
Welcome to 2232 Queensway Drive, a delightful 1.5 storey home nestled in Burlington's sought-after Freeman neighbourhood. This inviting property offers a functional layout with two bedrooms and 3pc bathroom on the upper level, while the main floor provides comfortable living and dining spaces ideal for everyday family life. A finished basement extends the living area, offering versatile space perfectly suited for a recreation room, home office, or additional living space. The exterior is equally impressive, featuring a private backyard retreat complete with an inground pool, deck area, and green space; an exceptional setting for outdoor entertaining and summer enjoyment. A single-car detached garage and private driveway provide practical parking solutions. Situated on a quiet, dead-end, tree-lined street, this home is located in a prime central Burlington location. Just minutes from Mapleview Centre, Burlington Centre, local dining, parks, and recreational facilities. With convenient access to the QEW, Burlington Transit, and nearby GO Transit, commuting throughout the GTA is seamless. Surrounded by schools, trails, and everyday amenities, this is an outstanding opportunity to enjoy a well-connected lifestyle in an established community. (id:60365)
11 Chaucer Crescent
Barrie, Ontario
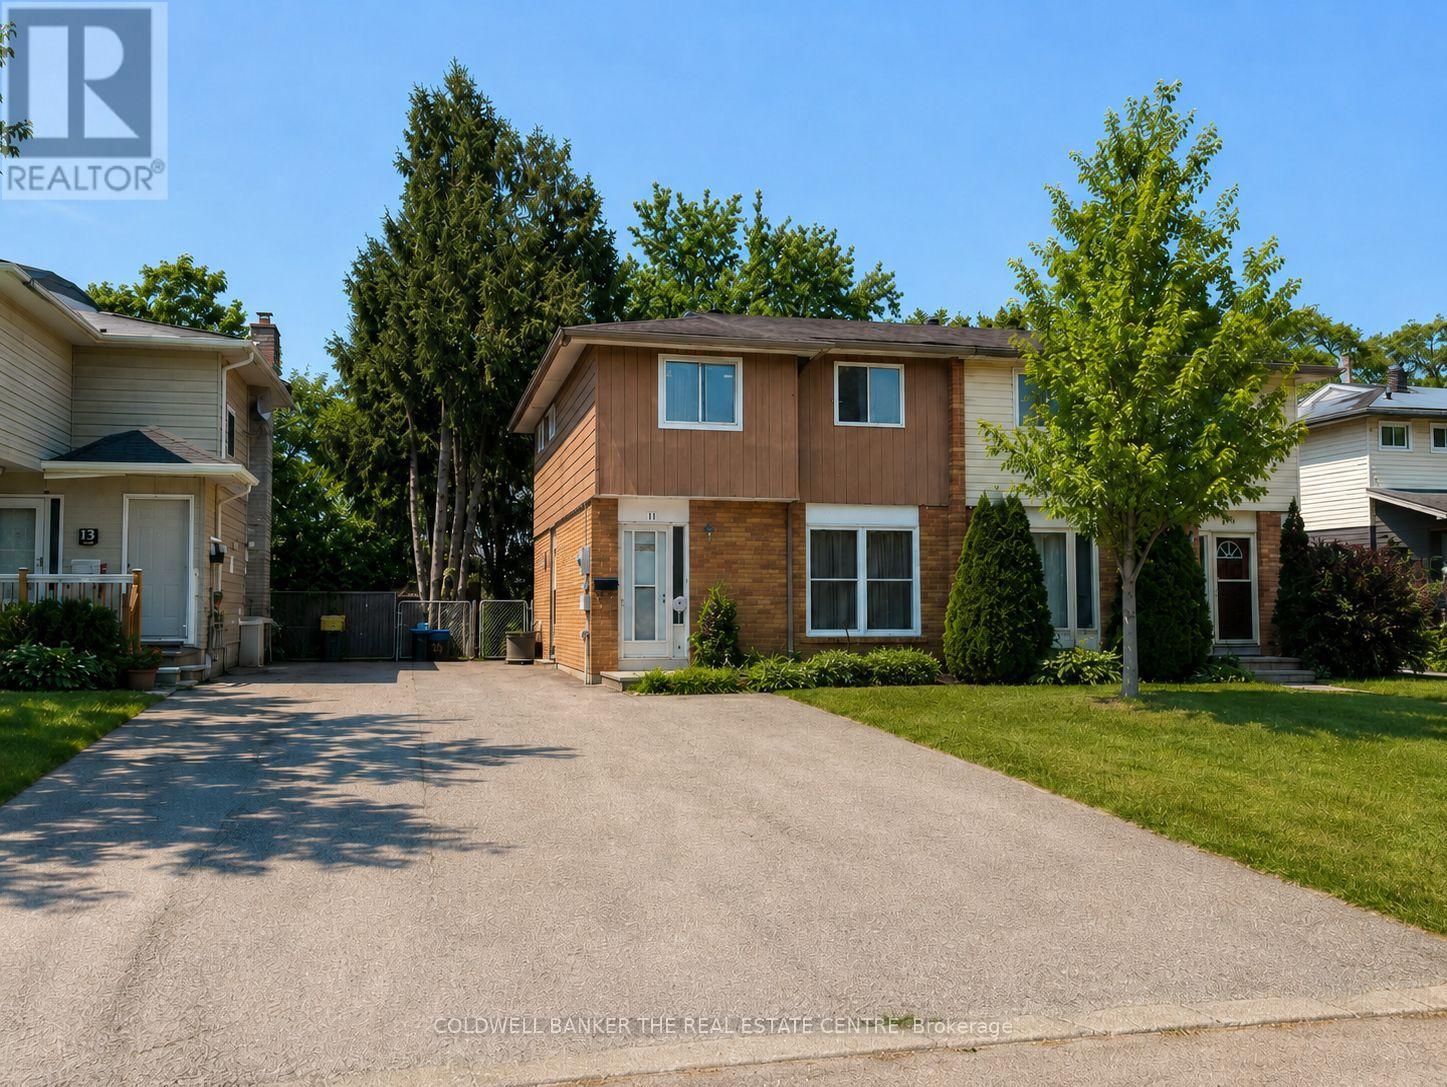
Clean, bright and available for October 1st! This three-bedroom front and upper unit offers an affordable alternative for tenants who value bedroom space, natural light and two-car parking. The main floor features a sunny eat-in kitchen overlooking the front yard, with space for dining but no separate living room. Tenants may choose to use one of the three upstairs bedrooms as a comfortable living room, home office or flexible bonus space. The upper level also includes a convenient built-in laundry closet. Appliances include a refrigerator, stove/oven and dishwasher, along with a 40-inch LCD television. Two parking spaces are included. Please note that this unit does not have direct interior access to the rear yard. The property also contains a separate secondary unit.Monthly rent is $1,995 plus 65% of utilities. Rental application, credit report, employment and income verification, and references are required. Rent incentives or rebates may be considered for a highly qualified applicant. A practical rental opportunity with three flexible bedrooms, in-unit laundry and valuable parking at a competitive monthly rate. Rent-to-own is also an option. (id:60365)
1035 Wright Drive
Midland, Ontario
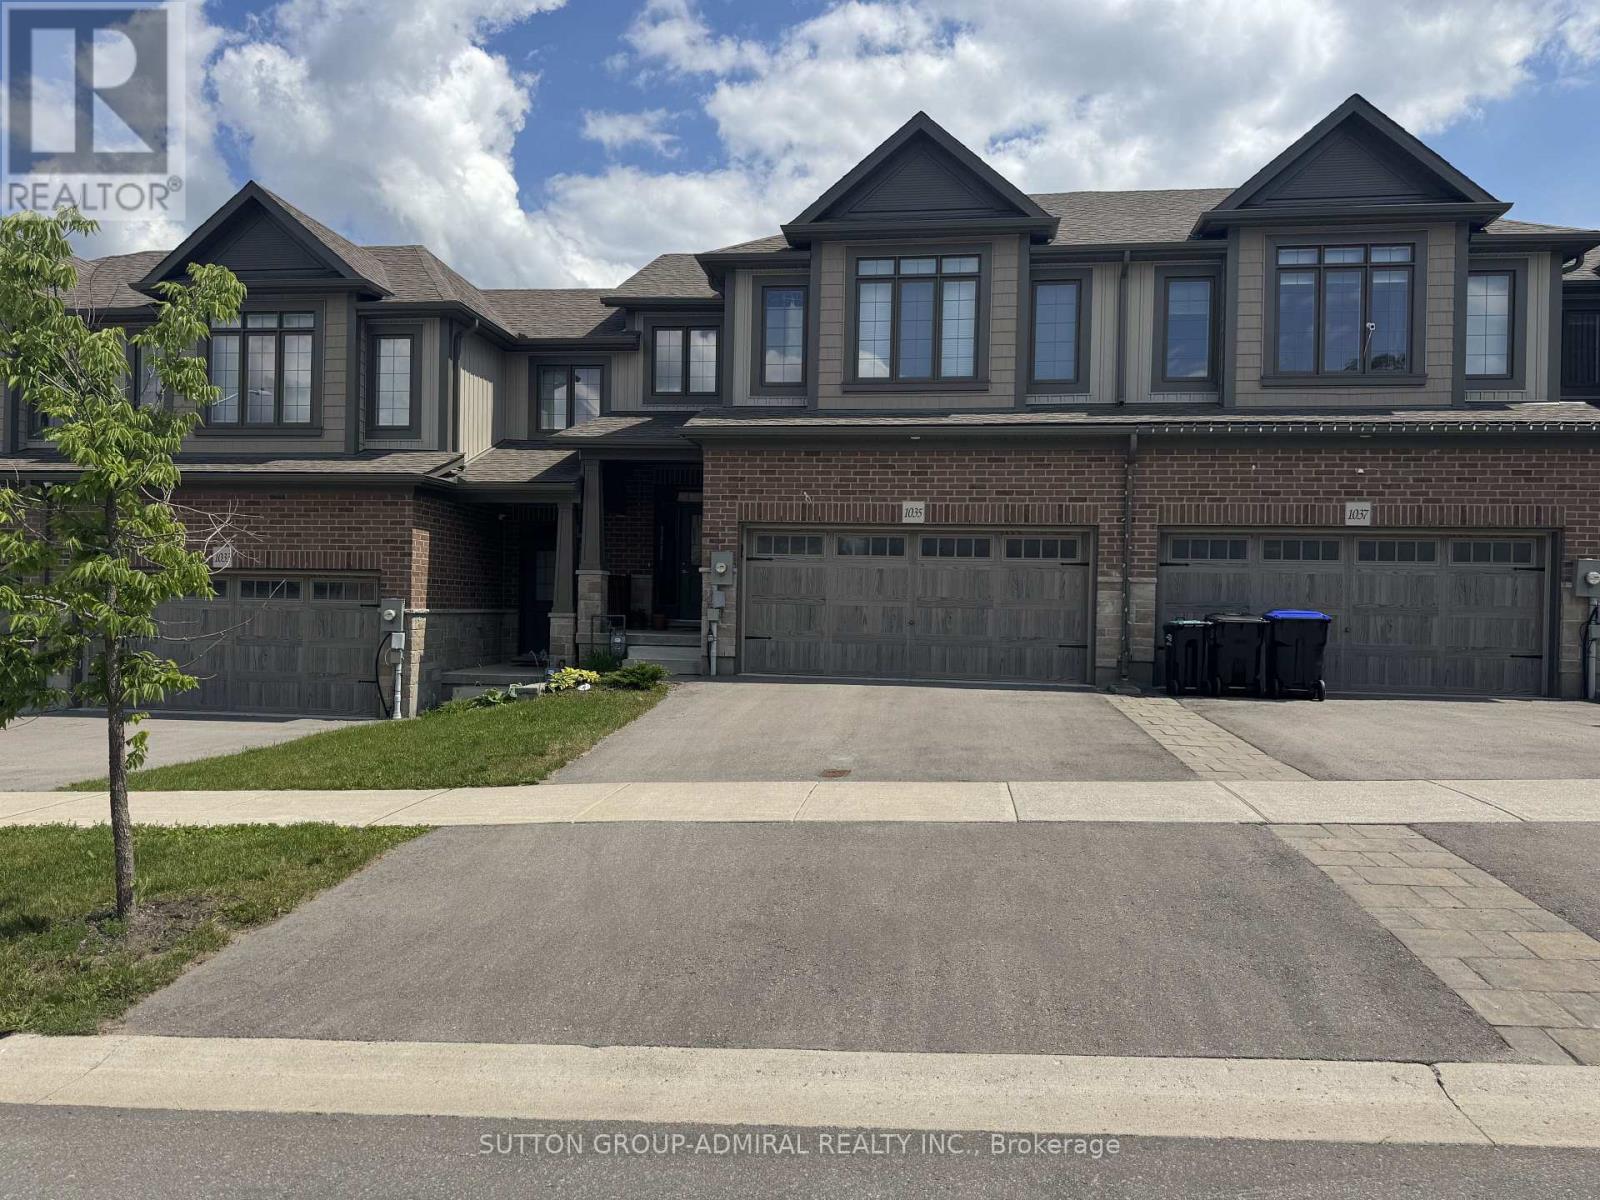
Welcome to this beautiful townhome nestled in one of Midland's newest and most sought-after neighbourhoods!Offering 3 spacious bedrooms and 2.5 bathrooms, this home is perfect for families or anyone looking for modern, comfortable living. Soaring 9-foot ceilings and an open-concept layout create a bright, airy feel throughout, while large windows flood every room with an abundance of natural light. The functional floor plan makes everyday living and entertaining effortless.Lovingly maintained and showing true pride of ownership, this home feels as fresh and welcoming as the day it was built. Ideally situated, you'll enjoy easy access to everything you need - shopping, top-rated schools, playgrounds, Georgian Bay General Hospital, and convenient Hwy 93 access are all just minutes away. (id:60365)

© 2026 Proptech Realty Inc., Brokerage.