
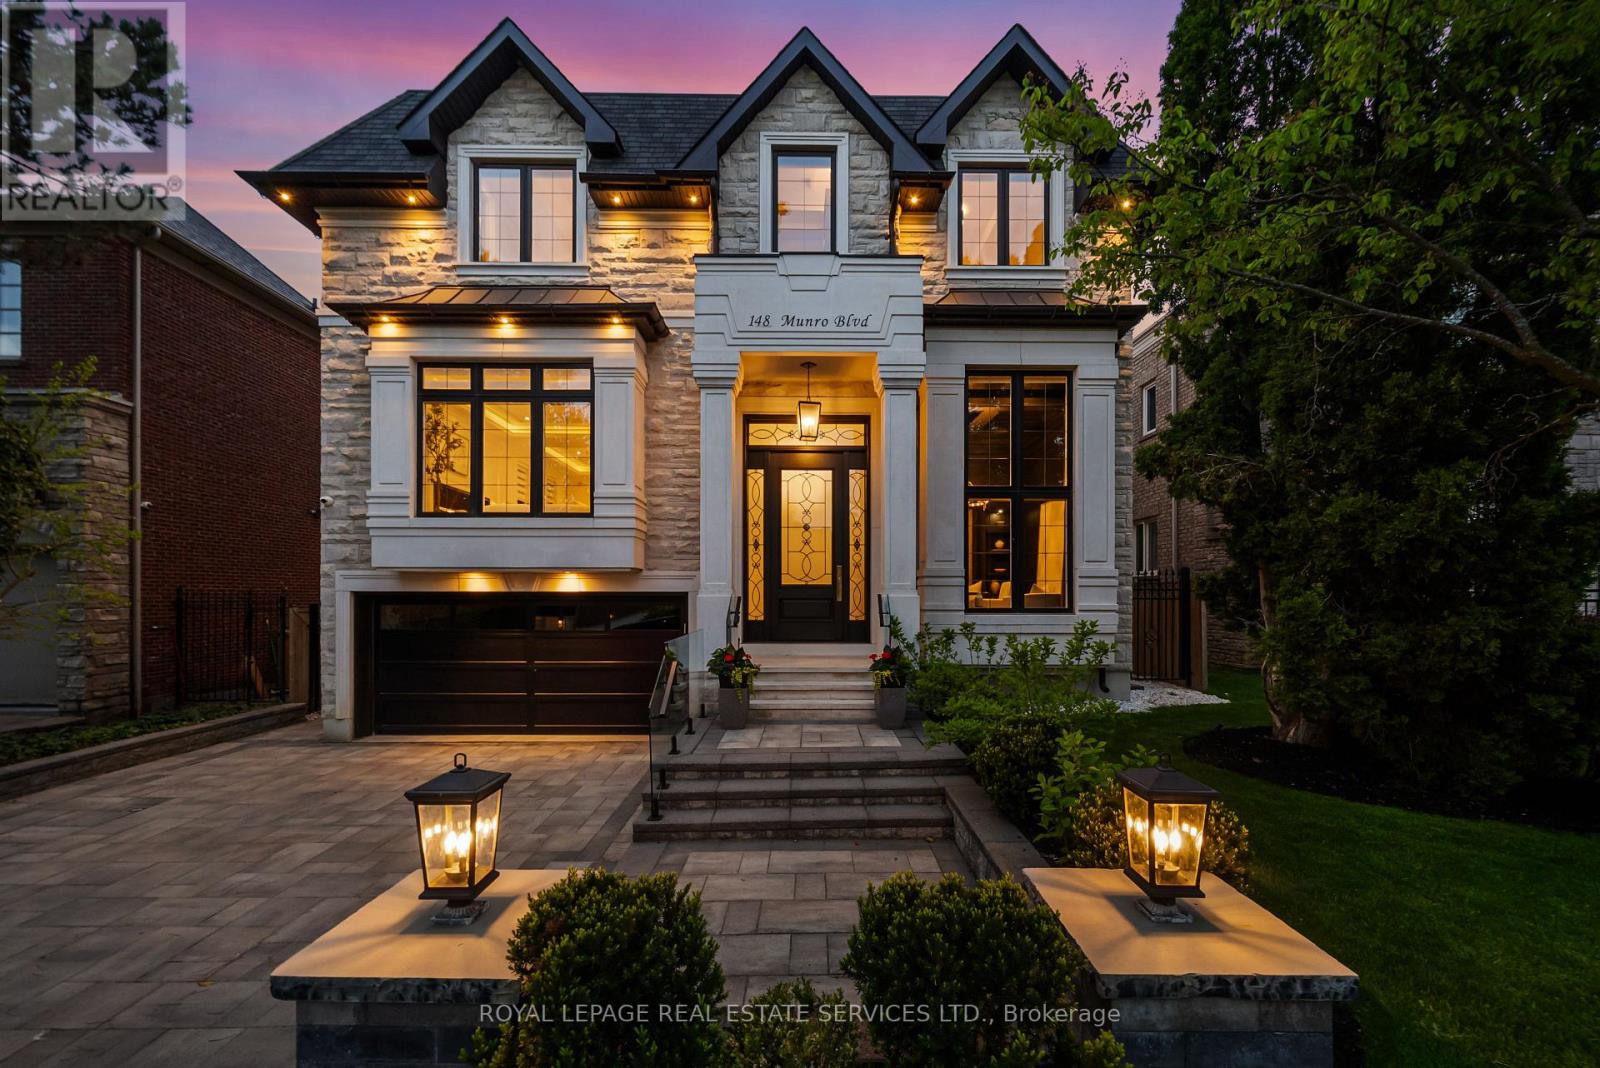
148 Munro Boulevard
Toronto, Ontario
Introducing 148 Munro Blvd, an iconic custom-built residence by Casa Unique Homes, ideally located on a quiet dead-end street in the prestigious York Mills neighborhood. Newly completed, this 4+1 bedroom, 7+1 bathroom home offers approx. 6,300 sq. ft. of refined living space, blending timeless elegance with modern sophistication.A stately limestone façade, handcrafted mahogany entry door, and built-in garage create a commanding first impression. Inside, soaring ceilings, wide-plank oak flooring, and a private elevator servicing all levels deliver seamless luxury and convenience. Bespoke finishes include a custom staircase with 14k gold accents and a marble foyer with elegant brass inlay.The open-concept principal rooms are designed for both entertaining and everyday living, anchored by a marble-surround gas fireplace and striking glass-enclosed wine feature. The chef-inspired kitchen showcases natural Italian marble countertops, oversized island, premium Wolf and Sub-Zero appliances, and custom ArtHaus cabinetry.The family room features a dramatic book matched Panda marble fireplace and flows into a bright breakfast area with walkout to a landscaped, pool-ready backyard. The upper level offers four spacious bedrooms, each with custom Di Lusso walk-in closets and private ensuites.The primary suite is a luxurious retreat with its own marble fireplace, dual walk-in closets, spa-inspired 6-piece ensuite with steam shower and heated floors, plus a private terrace. A skylight-lit hallway and second-floor laundry complete the upper level.The walkout lower level is designed for elevated living and entertaining, featuring heated floors, a large recreation room with gas fireplace, 5th bedroom with ensuite, second laundry, wet bar, sauna, jetted tub, spa zone, dog wash station, and a dedicated gym, theater, and bar. A professionally landscaped backyard completes this exceptional offering with a fire pit lounge area and smart heated swimming pool. (id:60365)
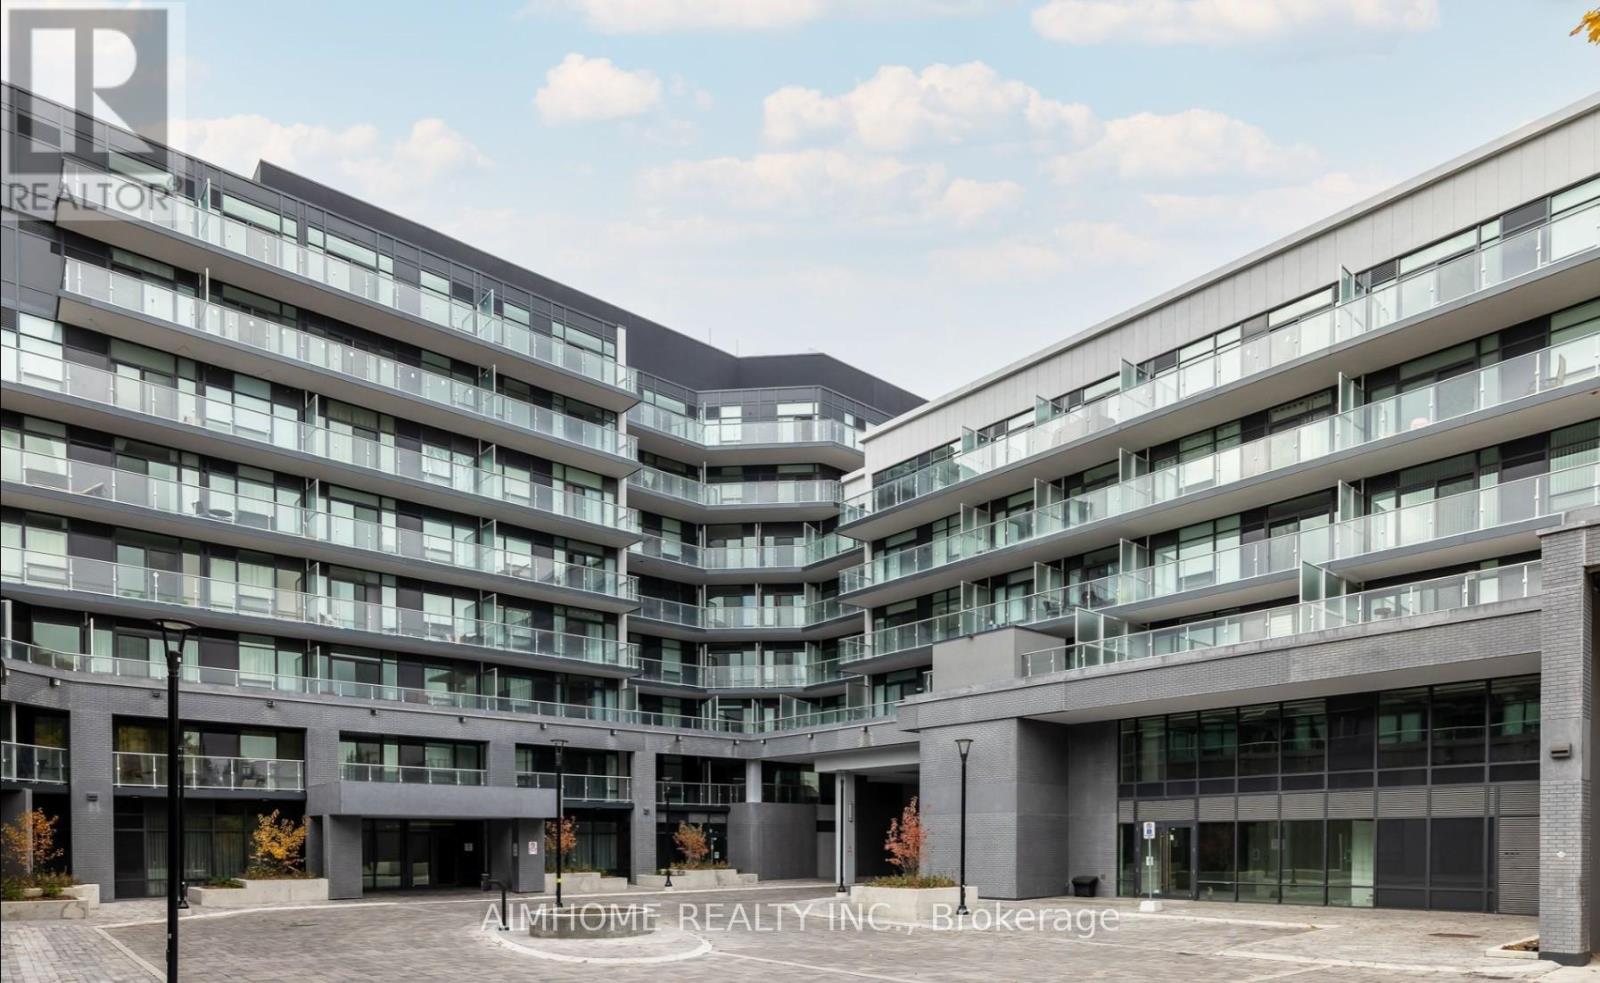
118 - 621 Sheppard Avenue E
Toronto, Ontario
Enjoy a private terrace that feels like your own backyard, with all the amenities of condo living. Thoughtfully designed split-bedroom layout with two bedrooms and bathrooms positioned on opposite sides for added privacy. Bright open-concept living and kitchen areas lead to an extra-wide south-facing terrace. Laminate throughout, 11.5-foot ceilings. Building amenities include BBQ terrace, multi-purpose party room, games room, fitness room, guest suite, concierge, and EV charging station. Steps to Bayview subway station, transit, shops, groceries & dining. Quick access to Hwy 401/404 / DVP. (id:60365)
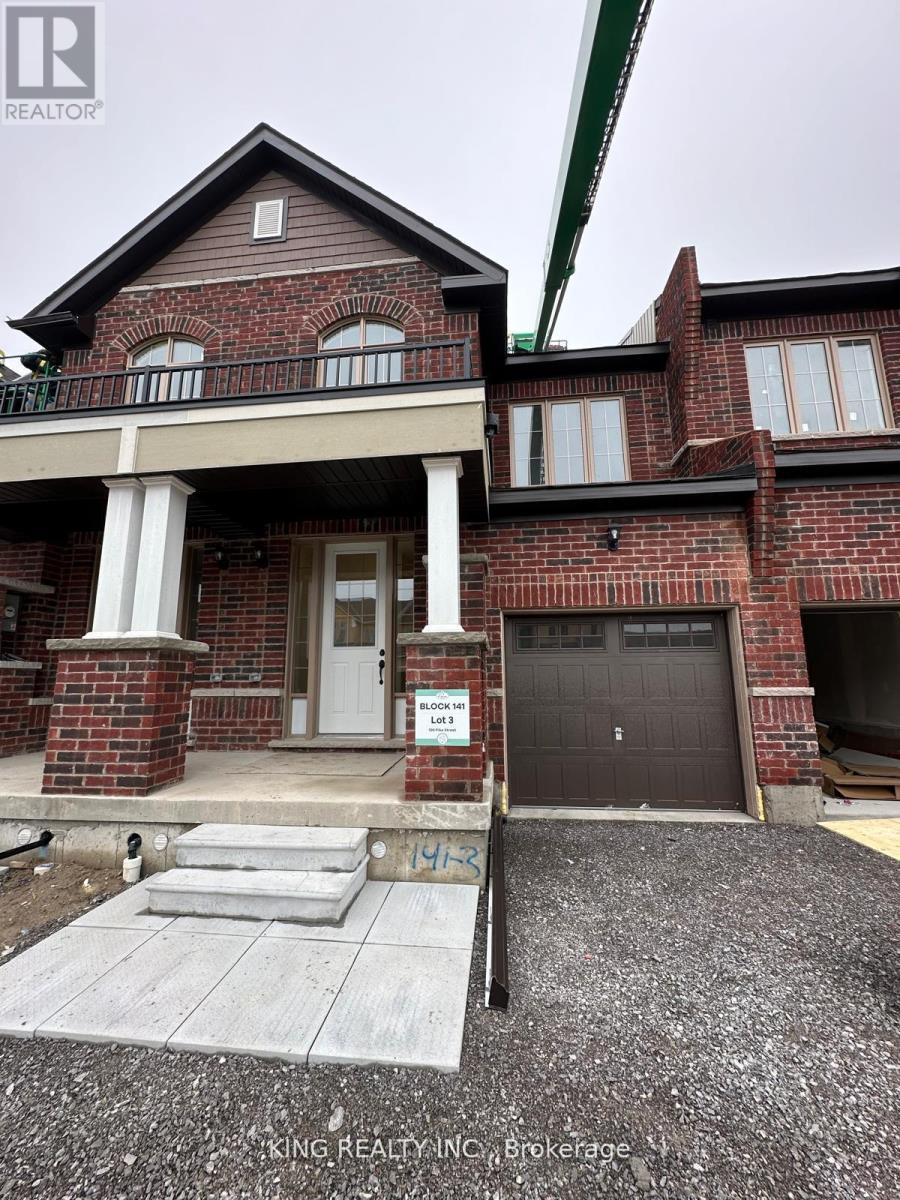
120 Pike Street
Peterborough, Ontario
RAVINE LOT BACKING PARK Discover modern living at its finest in a beautiful home located in Peterborough's newest neighborhood, Nature's Edge. Situated in the scenic north end this home offers ultimate convenience, with Trent University and Sir Sandford Fleming College just a short drive away. Inside, you'll find a stylish open-layout design that's perfect for both everyday living and use however you like. Plus, you'll love being close to amenities, walking trails. With 3 spacious bedrooms and 2.5 bathrooms, there's plenty of room for relaxation and fun. And don't forget about the unfinished WALKOUT BASMENT giving you more space. Highways like 115,407 and Hwy 7 for easy access to everything you need.Welcome to your new home at Nature's Edge, where modern comfort meets convenience (id:60365)
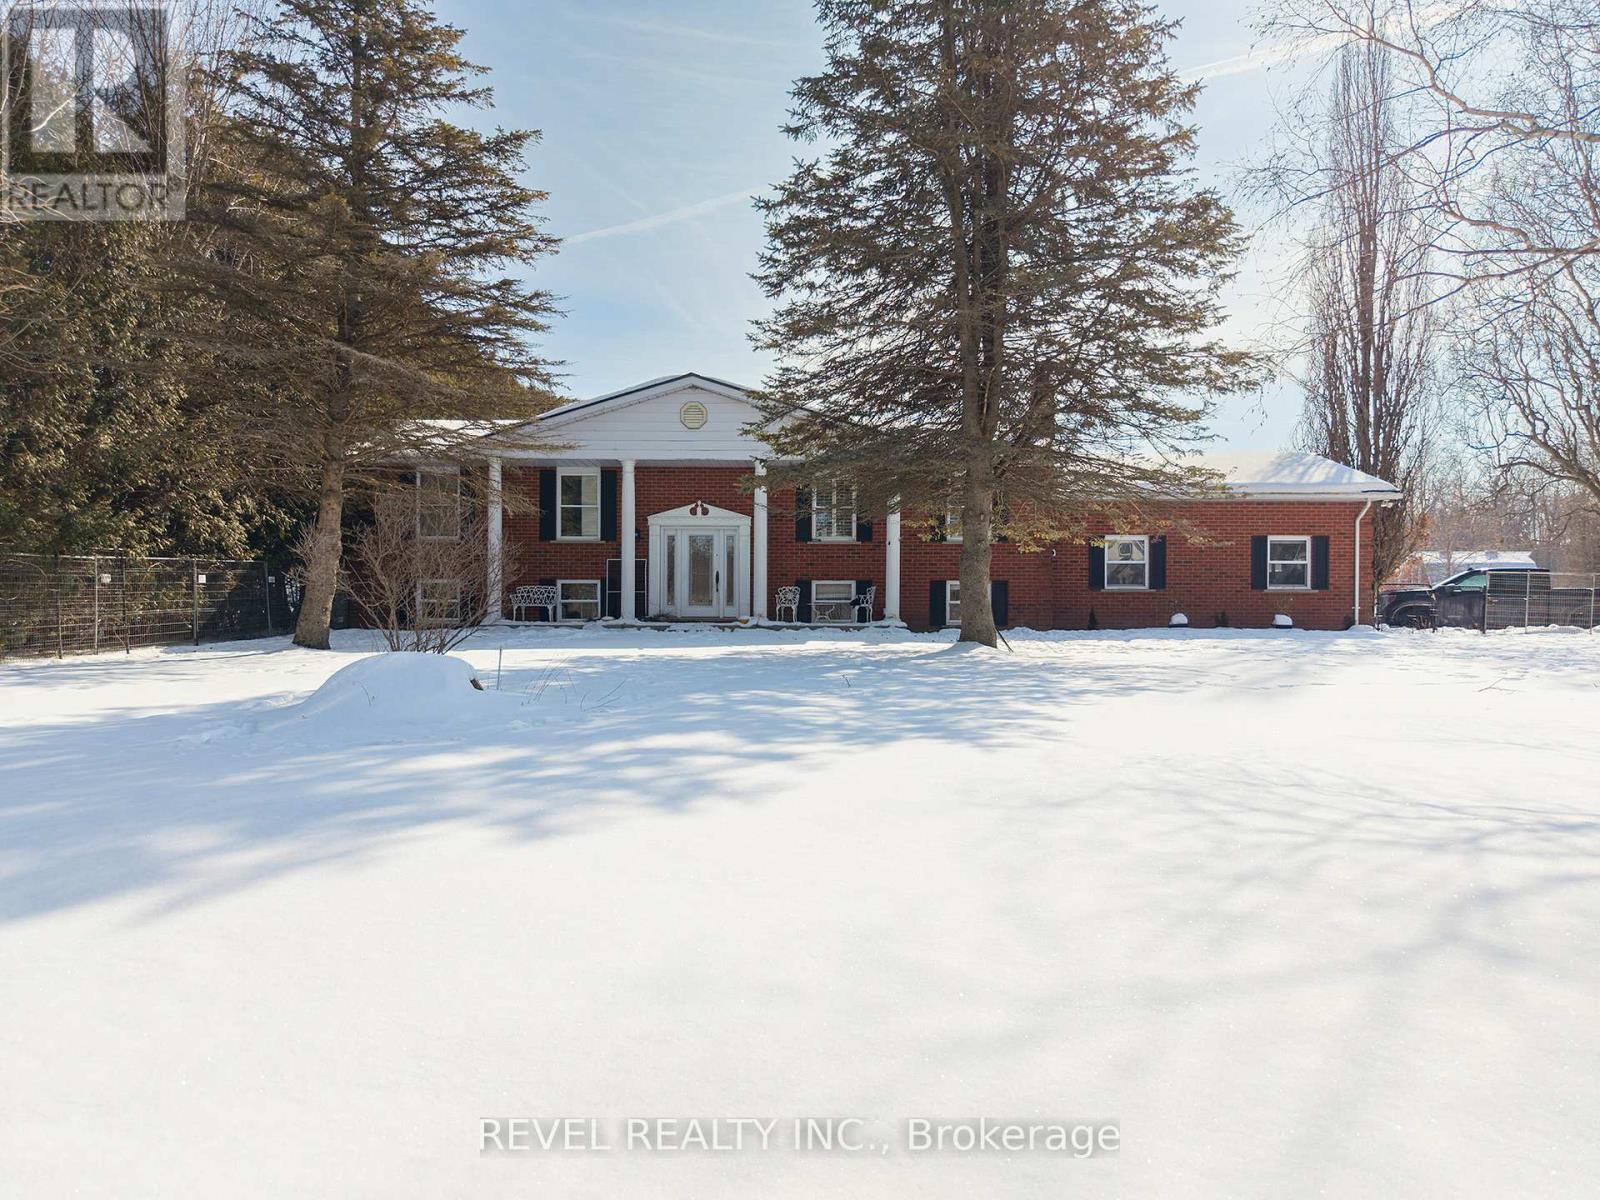
428 Charlotteville Road 1
Norfolk, Ontario
Experience the beauty & versatility of this rare 29-acre rural property in the peaceful countryside of St. Williams-a region known for its rich agricultural landscape, Carolinian ecosystem & close proximity to Lake Erie. With RH & A zoning, this property offers exceptional potential for residential living, small-scale agricultural pursuits, & various rural business uses. The raised bungalow offers over 2,500 sqft of finished living space, beginning w/a bright main level featuring a spacious eat-in kitchen w/SS appliances, quartz countertops, & patio doors leading to the back deck. The adjoining living room, complete w/cozy fireplace, creates an inviting space ideal for entertaining. This level is finished w/a generous primary bedroom w/ensuite, a second bedroom, & addtl full bathroom. The fully finished lower level provides flexibility, offering a second eat-in kitchen, a living area w/direct access to the garage, 2 addtl bedrooms, and full bathroom-perfect for extended family or guests.Step outside to the expansive back deck, where a hot tub is the ideal spot to enjoy the peaceful surroundings. Beyond the home, the land is truly extraordinary: approx 25 acres of Carolinian forest, enhanced by wetlands, trails, & meandering stream, creating unmatched privacy &beauty.The steel-clad barn is well-equipped for equestrian or livestock use, featuring 5 stalls, tack room, hydro, water, & fenced paddocks. An addtl building-equipped w/hydro, water, propane heat, A/C, & wood stove-provides versatility. Licensed for a personal kennel, it is ideal for a boarding operation, dog-related business, workshop, or other rural enterprise. Minutes from Turkey Point Beach, Lake Erie, & the St. WilliamsConservationReserve, this property offers exceptional recreation nearby. Whether your vision includes a country retreat, a rural business venture, or a property w/significant land & environmental features, this offering delivers space, privacy, and unmatched potential. (id:60365)
56 Calista Drive
Welland, Ontario
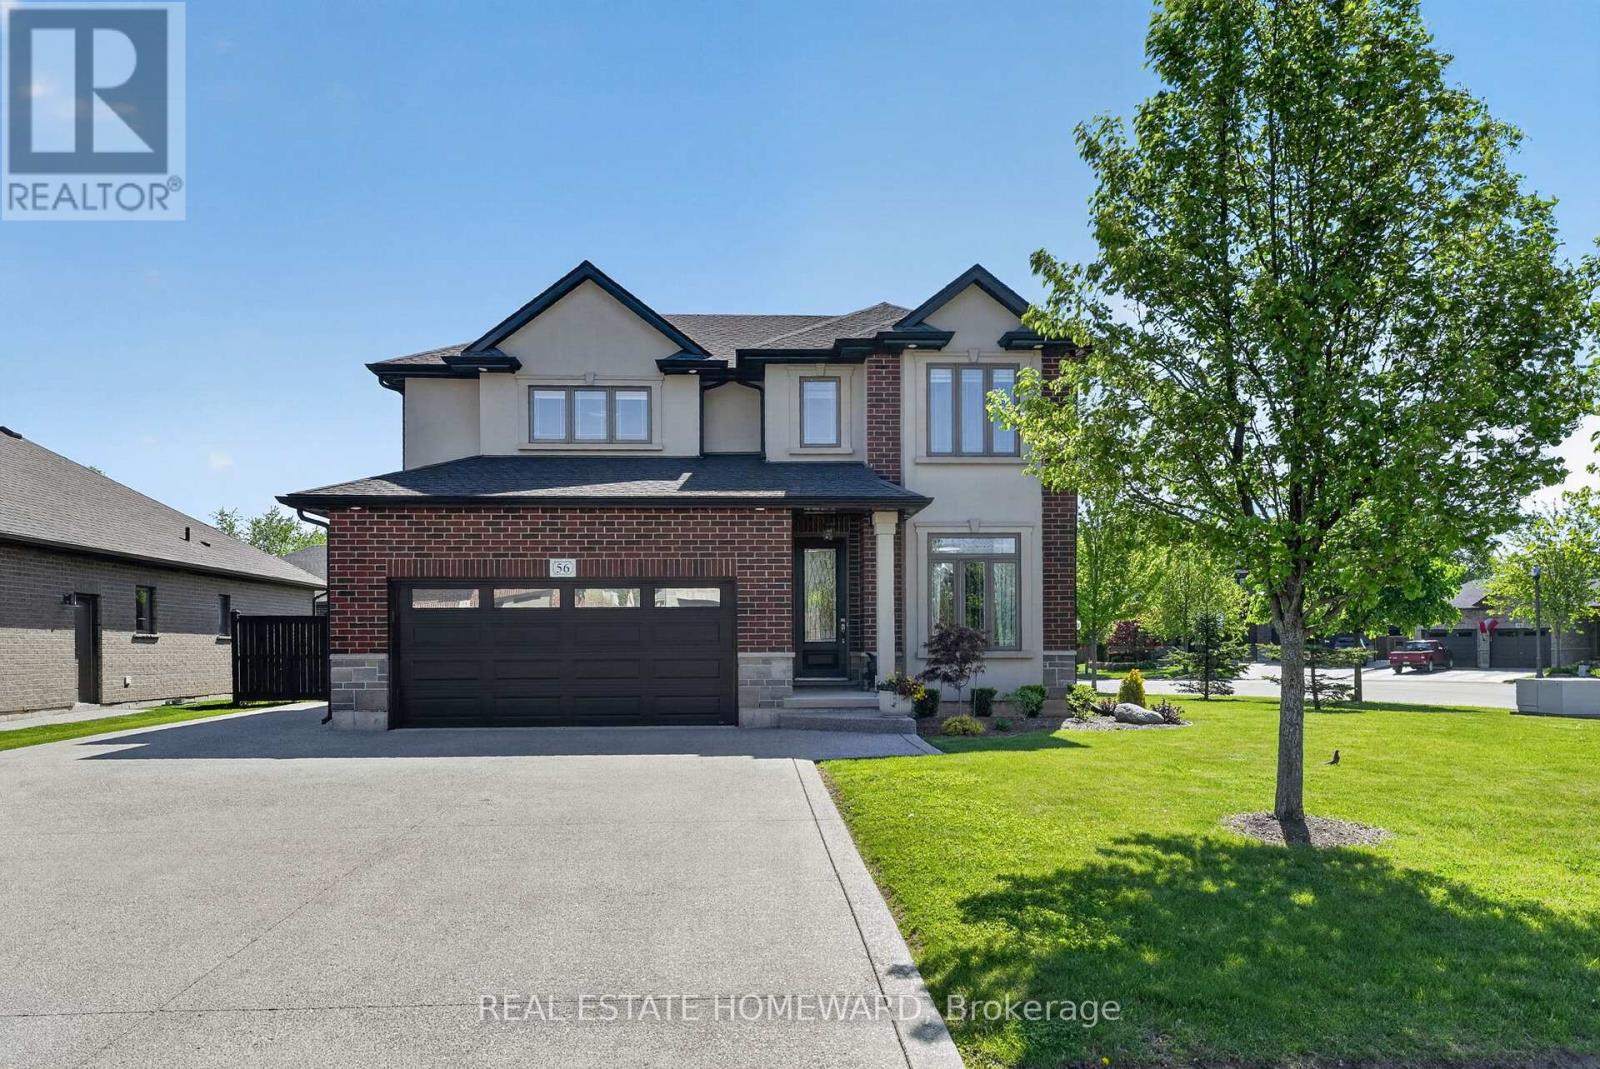
If you've been searching for a quiet, private, upscale neighbourhood with a true sense of exclusivity, welcome to this beautifully crafted custom Policella two-storey home. Built just ten years ago, this exceptional residence is nestled on a premium corner lot along prestigious Brookhaven Court, surrounded by other custom Policella homes and neighbouring Lucchetta-built properties on the edge of Fonthill.The fully fenced property has been professionally landscaped front and back, creating impressive curb appeal and a private backyard retreat. An oversized aggregate driveway wraps around the home, leading to a stunning outdoor oasis featuring a 16' x 12' covered aggregate patio directly off the kitchen and dining area - perfect for entertaining or relaxing outdoors.Inside, the main floor offers an airy open-concept design with 9-foot ceilings throughout. A versatile office/den provides the option for a main-floor bedroom if desired. Upstairs, you'll find four spacious bedrooms, including a beautiful primary suite with ensuite bath, a convenient second-floor laundry room, and two generous bathrooms with double vanities designed for busy family living.The fully finished lower level adds even more living space with a large recreation room complete with a second fireplace, a 3-piece bathroom, and ample storage and utility space.Ideally located near top-rated public and Catholic elementary and secondary schools, just minutes to Highway 406 and all essential amenities, this home combines luxury, comfort, and convenience. Impeccably maintained and finished with high-end details throughout, this move-in-ready home shows like new and is truly a pleasure to experience. (id:60365)
17 - 85 Bonds Corner
Woodstock, Ontario
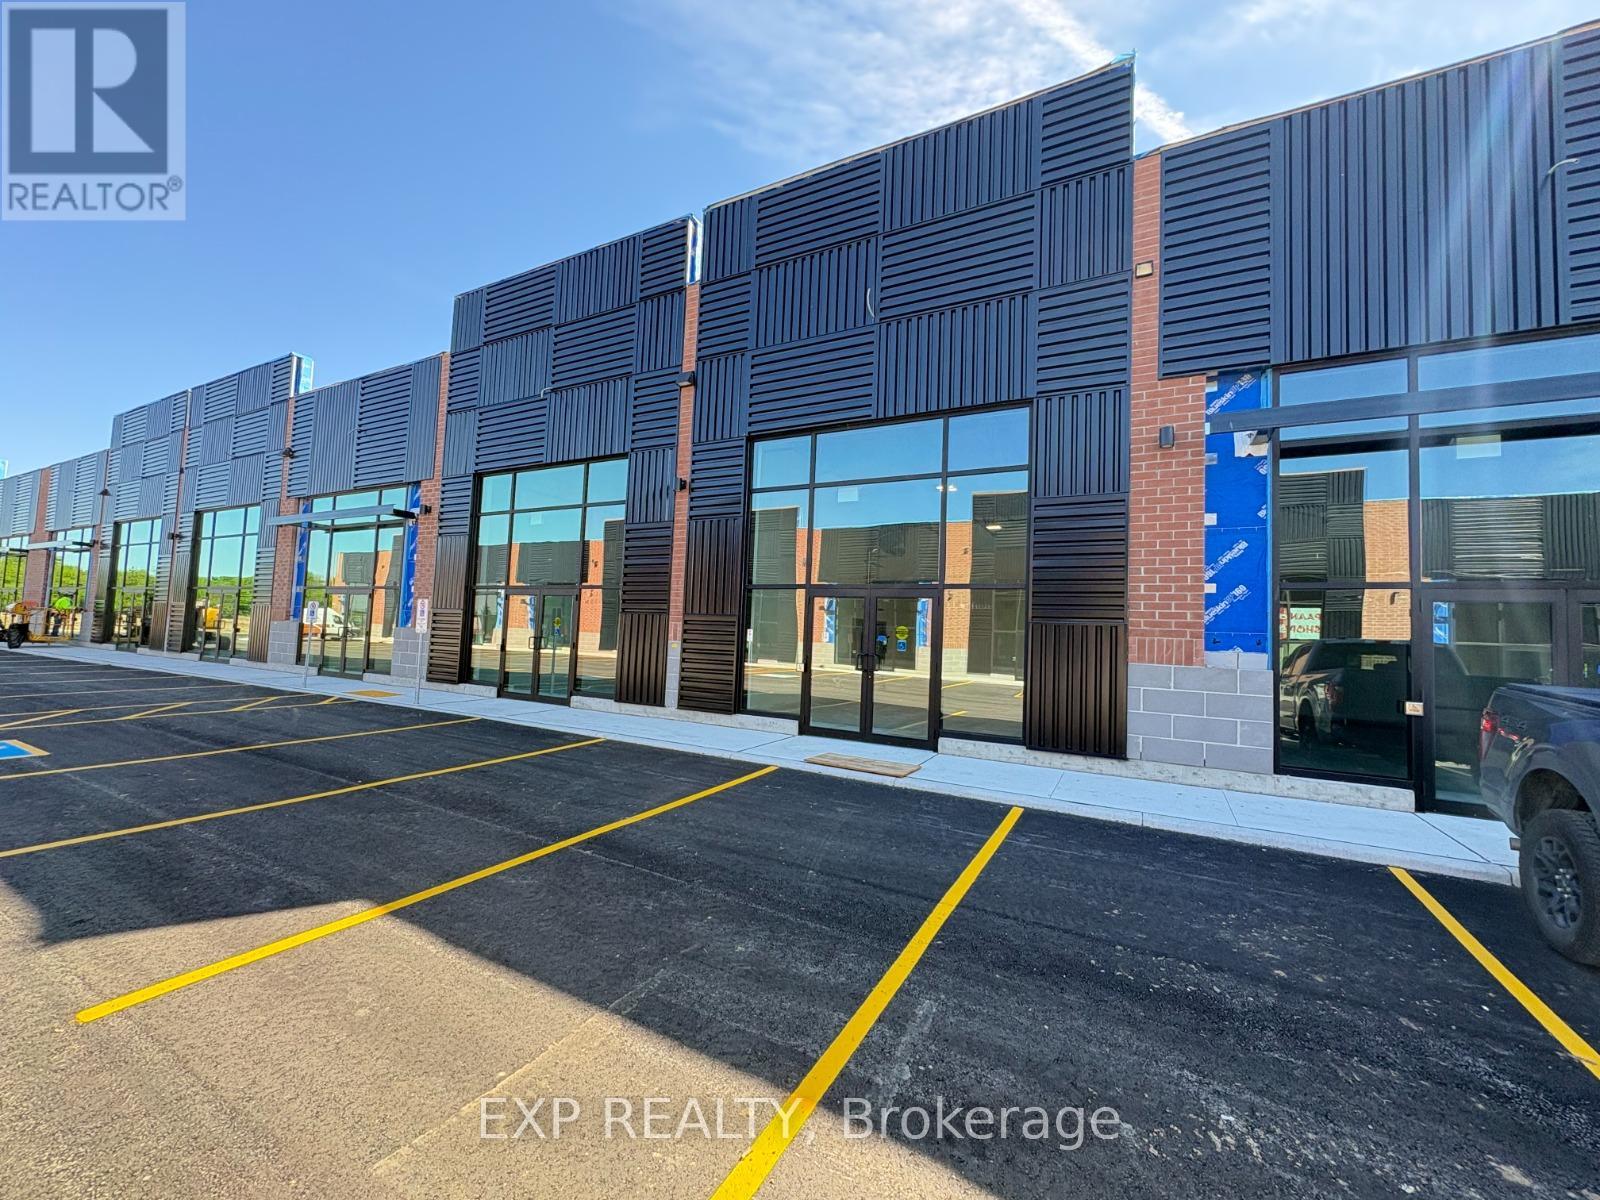
Brand-New Retail Unit 17 available for lease, offering approximately 869 sq. ft. each in a high-exposure commercial plaza. A rare opportunity for businesses and entrepreneurs looking to establish themselves in a rapidly growing commercial corridor. Both units include Exclusive CANNABIS USE and can be leased together or separately, depending on business needs. Strategically positioned in a prime location with strong daily traffic, excellent visibility, convenient access, and surrounded by expanding residential and commercial development, these modern units feature attractive storefront exposure, prominent signage opportunities, and ample on-site parking. Suitable for a variety of retail and professional uses, this is an exceptional leasing opportunity with strong long-term growth potential in a thriving area. (id:60365)
Lower - 41 Belleview Avenue
Kitchener, Ontario
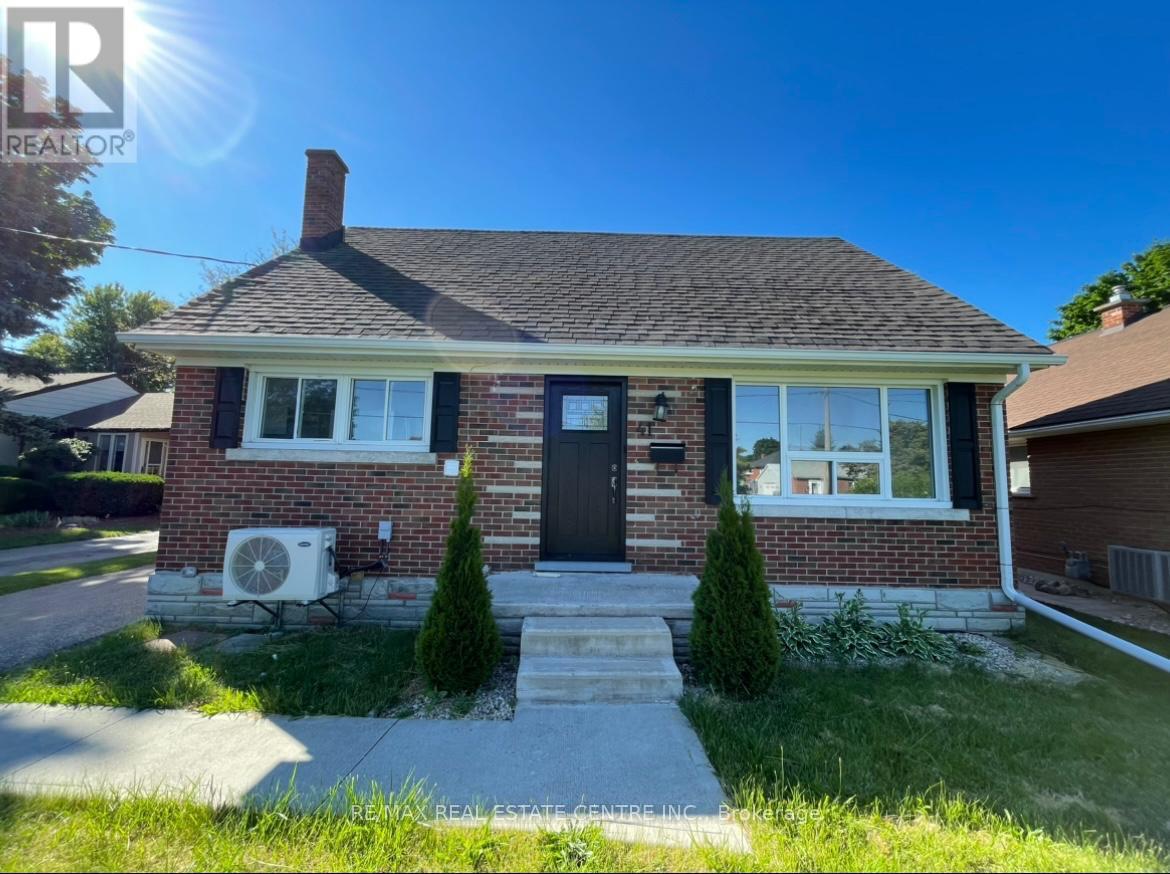
Welcome to lower unit two bedrooms basement apartment of detach house. The house is in a peaceful neighborhood. Septate entrance with a large and beautiful backyard. Kitchen is new and fully upgraded. Kitchen has an oven, fridge, This Upper unit is completely independent with no sharing with basement tenants except for the driveway. 33% of the utilities sharing by basement tenant . 1 car Parking space. driveway a shared space with upper and lower both tenants. This house available as entire whole property If you are interested call to listing agent . (id:60365)
18 - 85 Bonds Corner
Woodstock, Ontario
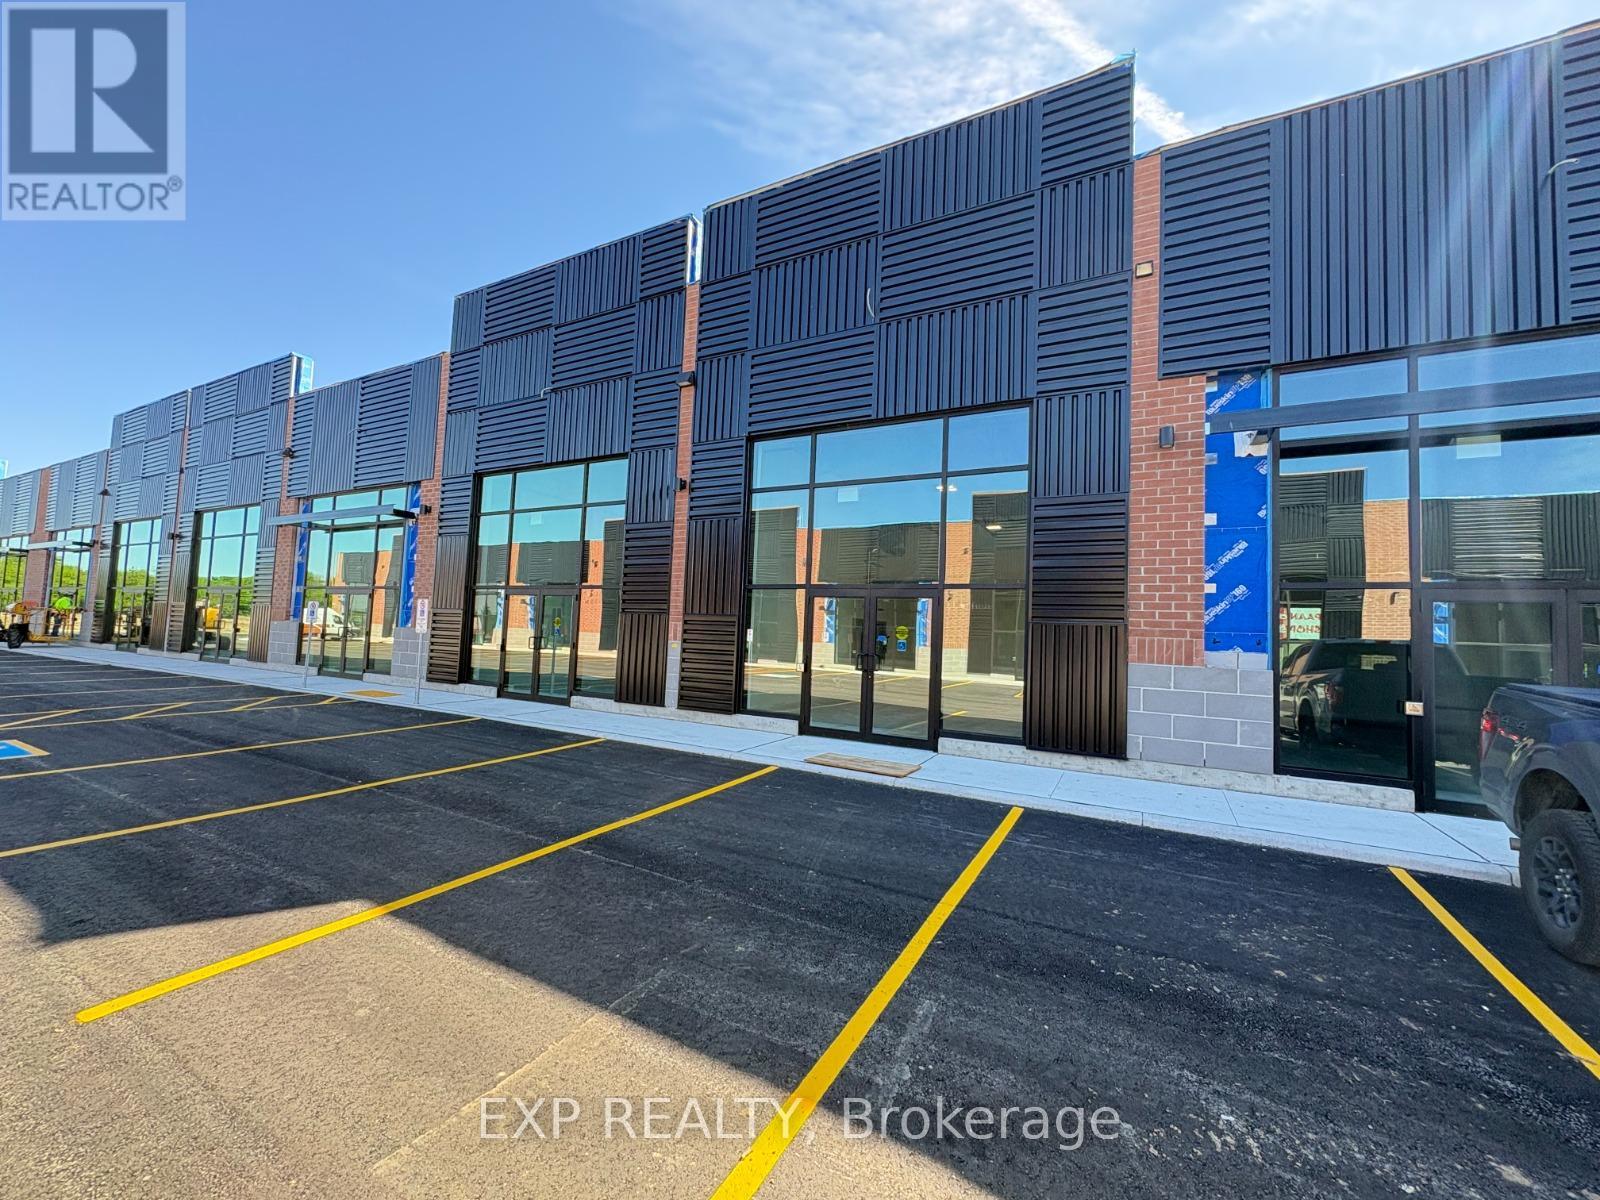
Brand-New Retail Unit 18 available for lease, offering approximately 869 sq. ft. each in a high-exposure commercial plaza. A rare opportunity for businesses and entrepreneurs looking to establish themselves in a rapidly growing commercial corridor. Both units include Exclusive CANNABIS USE and can be leased together or separately, depending on business needs. Strategically positioned in a prime location with strong daily traffic, excellent visibility, convenient access, and surrounded by expanding residential and commercial development, these modern units feature attractive storefront exposure, prominent signage opportunities, and ample on-site parking. Suitable for a variety of retail and professional uses, this is an exceptional leasing opportunity with strong long-term growth potential in a thriving area. (id:60365)
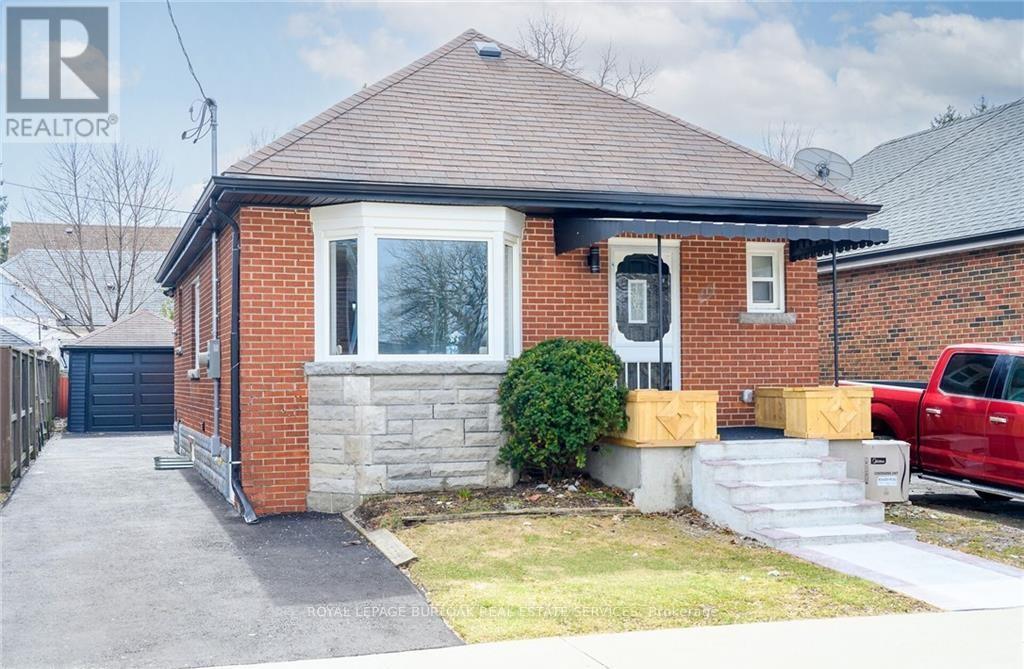
Lower - 150 Brucedale Avenue E
Hamilton, Ontario
This beautifully renovated, never before occupied legal duplex offers exceptional quality finishes in one of Hamilton Mountain's most desirable neighbourhoods. This lower unit features a spacious layout with brand new stainless steel appliances including dishwasher, two large bedrooms, luxurious bathroom and in-suite laundry. Includes parking for one car on the shared driveway. Located directly across from a park on a quiet, family-friendly street near Mohawk College, with easy access to the Lincoln M. Alexander Parkway, QEW, Limeridge Mall, and GO/VIA Rail. (id:60365)
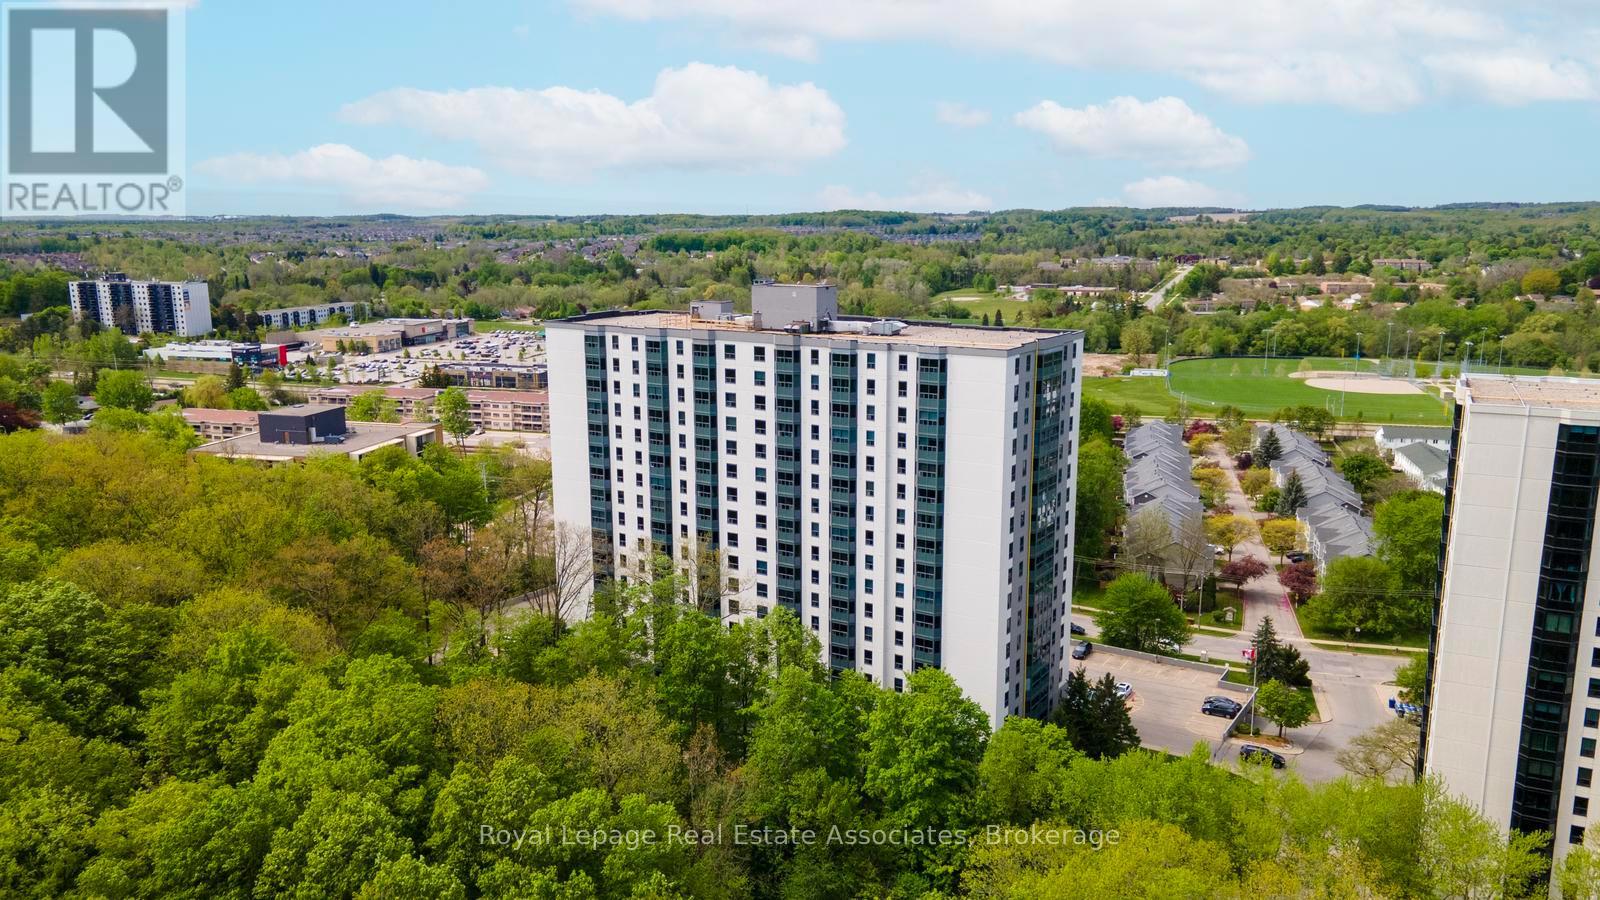
1502 - 55 Green Valley Drive
Kitchener, Ontario
Spacious 1 Bedroom Condo With 800+ Sq.Ft! Open Concept Living/Dining. Overlooks Greenspace with unobstructed panoramic views of the Grand River! Steps To Pioneer Park, Walking Trails & Transit. Close To Conestoga College, The Grand River & Fishing. Easy Access To Highway 401. Must See And Ready To Go! Very Clean And Well Maintained. Amenities include a hydro pool, exercise room, sauna, and a party room complete with a billiards table. Bike storage is available for an additional fee. Hot water tank 2026,Toilet 2026, Kitchen and bathroom anti mold paint 2026, Kitchen and utility room plumbing 2026, Water softener 2025, Stackable washer and dryer 2024, Dishwasher 2022. Entire envelope (exterior) of the building including windows and paint was completed in 2024. (id:60365)
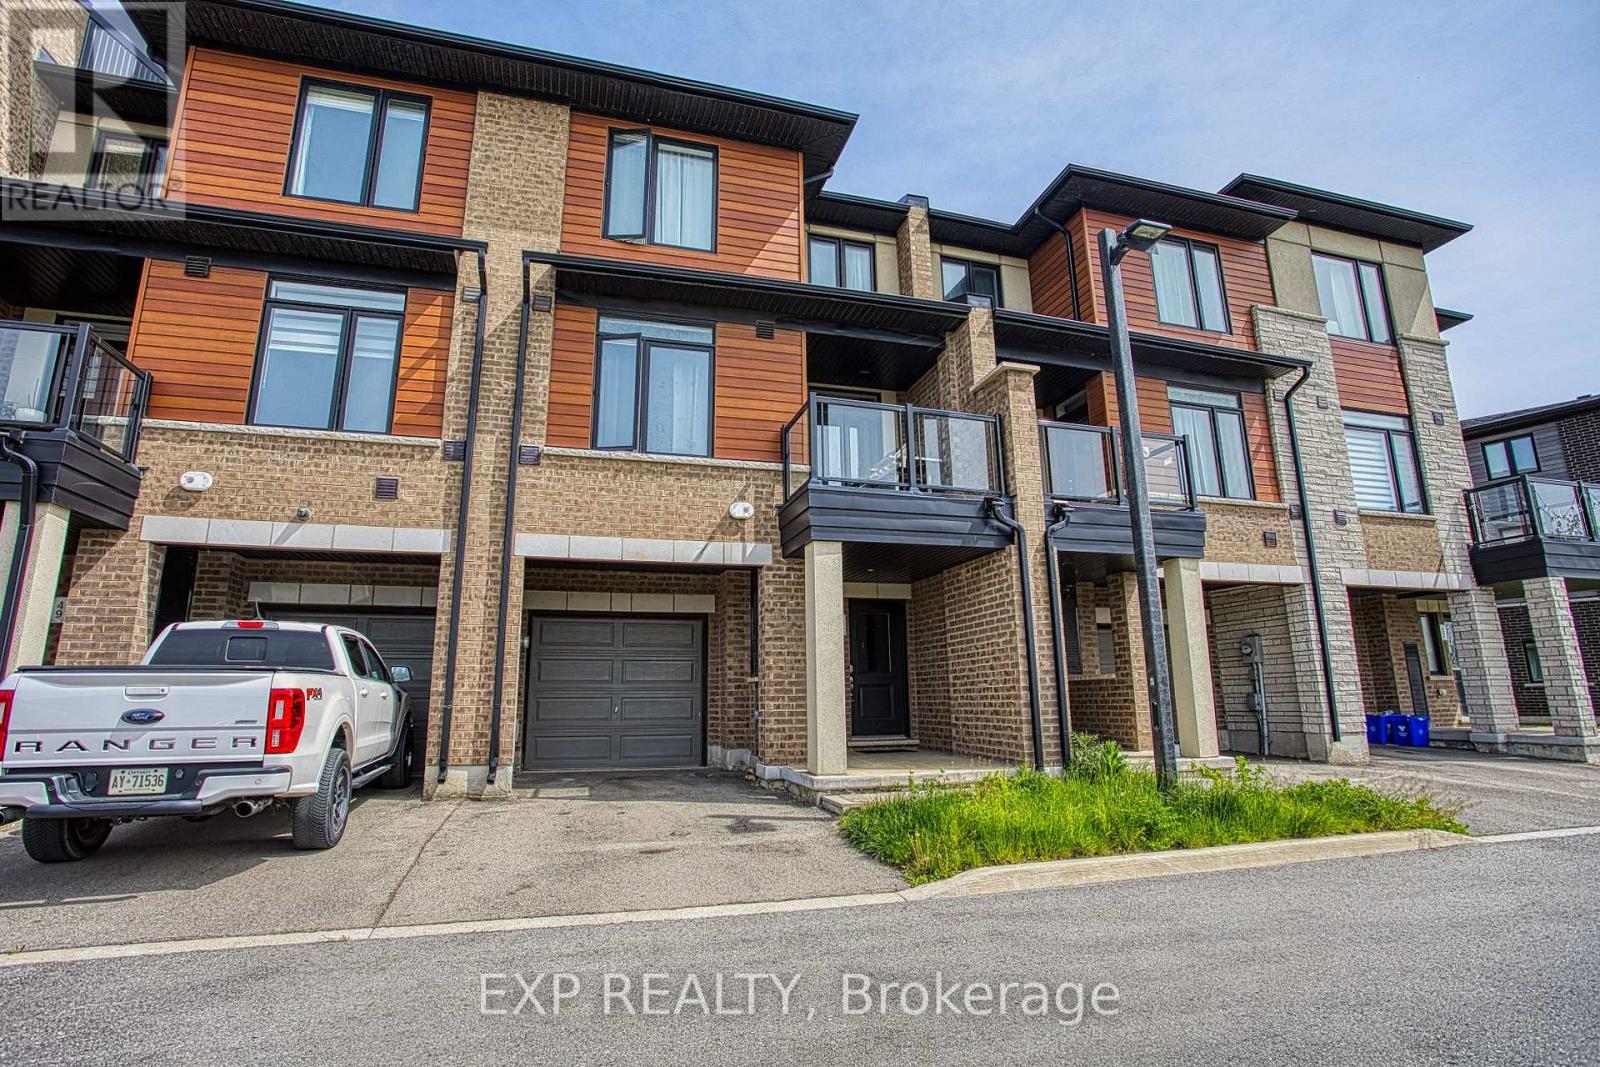
50 - 590 North Service Road
Hamilton, Ontario
Welcome to Unit 50 at 590 North Service Road in Stoney Creek, a beautifully maintained and affordable home built in 2020, offering modern living in one of the city's most convenient and rapidly growing communities. Whether you're a first time buyer, young professional, downsizer, or investor, this home delivers the perfect combination of style, comfort, and location. Nestled in a prime Stoney Creek setting, this property offers stunning escarpment views and is located just moments from the lake, giving you the best of both natural beauty and urban convenience. Enjoy easy access to waterfront parks, walking and biking trails, local beaches, and scenic outdoor spaces while still being close to everything you need for day to day living. Inside, you'll find a modern layout designed for today's lifestyle with bright living spaces, contemporary finishes, and a welcoming atmosphere throughout. Built in 2020, this newer home provides peace of mind with updated construction, energy efficiency, and low maintenance living. The location is truly unbeatable. Situated near the popular Costco Plaza, you are just minutes away from shopping, restaurants, cafes, fitness centres, and everyday amenities. Commuters will appreciate the quick access to the QEW, Red Hill Valley Parkway, and major routes connecting you to Hamilton, Niagara, and the GTA. Offering incredible value in an exceptional location, Unit 50 at 590 North Service Road is your opportunity to enjoy modern living surrounded by convenience, nature, and breathtaking escarpment scenery. (id:60365)
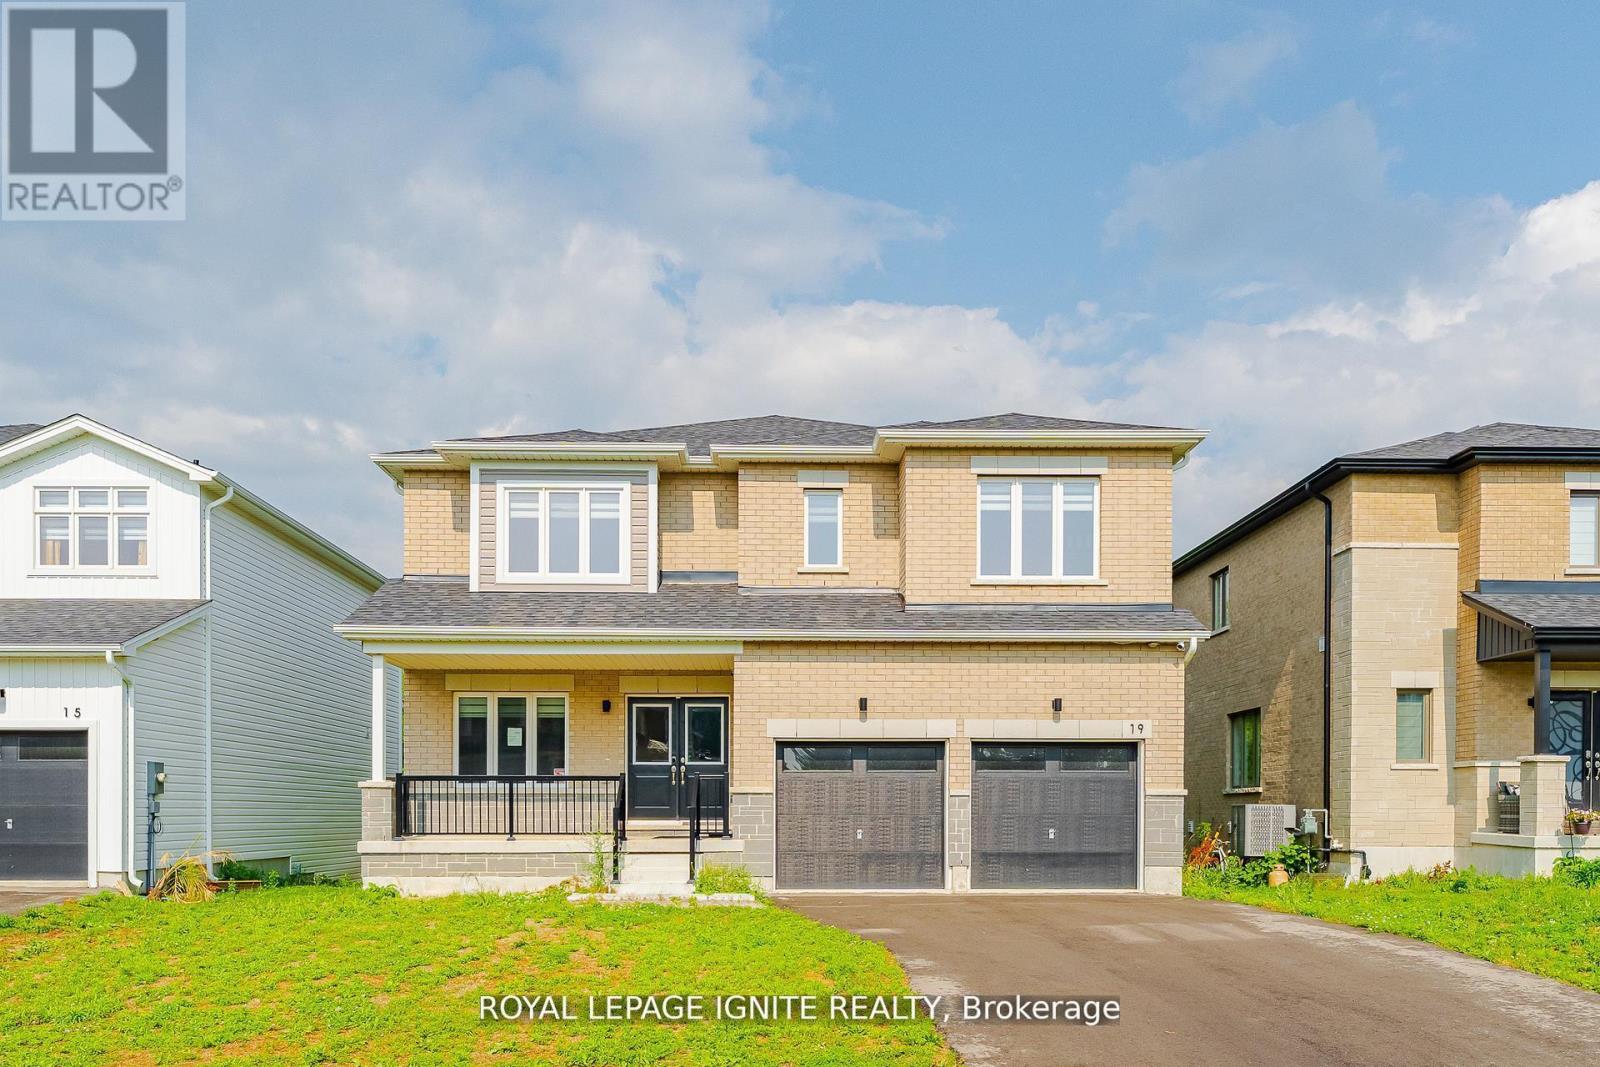
19 Butternut Drive
Norfolk, Ontario
Discover the perfect blend of space, style, and serene surroundings in this beautifully upgraded 4+1 bedroom, 3.5 bathroom home in the welcoming community of Simcoe-just 10 minutes from the beach! Set on a premium 49-ft lot backing onto peaceful green space, this impressive home offers over 2,800 sq. ft. of thoughtfully designed living space, ideal for growing families and those who love to entertain. Step inside to a bright and inviting main floor featuring 9-ft ceilings, rich hardwood flooring, and a seamless open-concept layout that maximizes both comfort and functionality. At the heart of the home isa modern, chef-inspired kitchen complete with granite countertops, abundant cabinetry, and generous prep space, effortlessly connecting to the living and dining areas-perfect for hosting or enjoying everyday moments. A dedicated main floor den adds versatility, ideal for a home office, study, or quiet retreat. Upstairs, escape to the spacious primary suite featuring a private ensuite and walk-in closet, while three additional well-sized bedrooms provide ample room for family or guests. The second-floor laundry adds everyday convenience right where you need it most. Backing onto nature and located close to schools, parks, shopping, and the beautiful shores of Lake Erie, this move-in ready home delivers the lifestyle today's buyers are looking for. A rare opportunity to own a spacious, upgraded home on a premium lot with no rear neighbours-don't miss your chance to make it yours! (id:60365)

© 2026 Proptech Realty Inc., Brokerage.