
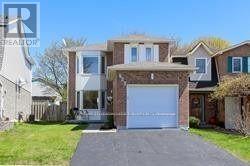
923 Attersley Drive
Oshawa, Ontario
Step inside this meticulously renovated 3 bedroom detached home. Located in a desirable, kid friendly community in north Oshawa, this home checks off all the boxes. It's perfect for working from home offering a tranquil space to be productive and amazing opportunity to raise your family. The full house has been recently renovated with spacious bedrooms upstairs, a fully finished basement, and an extra 3-piece bathroom. Walk out from the kitchen to a tiered deck & fenced backyard - perfect for entertaining! Close to top schools and amenities, this oasis of serenity and luxury. Within budget, and ready for you to make it yours. (id:60365)
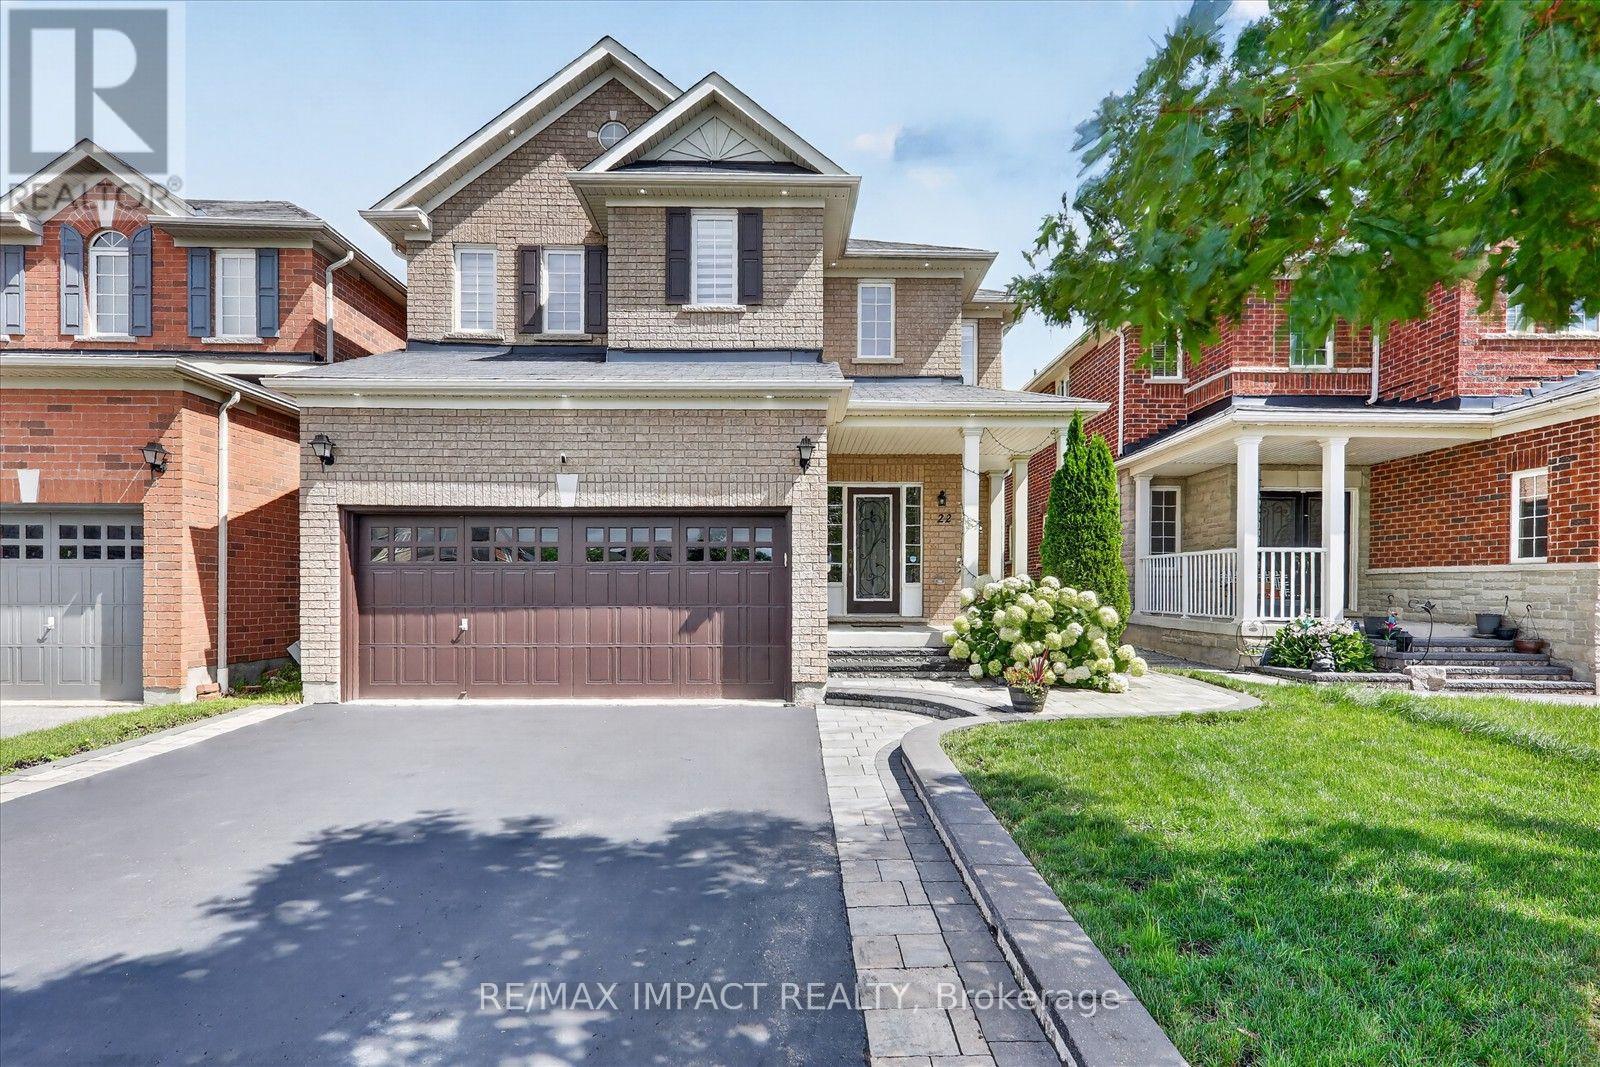
22 Canary Street
Whitby, Ontario
Welcome to this stunning, meticulously maintained all brick detached 2 storey family home in the highly sought after Taunton North community of Whitby, offering approximately 2,932 sq. ft. of beautifully finished living space, including a professionally finished basement with a separate entrance. Designed for modern family living, this exceptional home features 4+1 spacious bedrooms and 4 beautifully renovated washrooms, making it ideal for growing and multi generational families. Pride of ownership is evident throughout with $$$$$$ invested in premium upgrades and improvements over the years. Recent 2026 updates include engineered hardwood flooring throughout the second floor, beautifully renovated washrooms, upgraded modern light fixtures and LED lighting, and fresh paint touch ups. Major 2024 and 2025 improvements include a professionally finished basement offering exceptional flexibility for extended family or in law living, elegant interlocking, professionally landscaped front and backyard, pot lights throughout the main floor, basement and exterior, new dishwasher (2024), new clothes washing machine (2025), spacious deck, gazebo, natural gas BBQ connection, and thoughtfully designed low maintenance outdoor living spaces. Every improvement has been carefully selected to enhance both style and functionality, creating a truly move in ready home. Ideally located in one of Whitby's most desirable family communities, this home offers quick access to Highways 407, 412 and 401, is within walking distance to public transit, and is close to top ranking schools, Lyndebrook Golf Course, Heber Down Conservation Area, parks, major shopping, restaurants, and all everyday amenities. A rare opportunity to own an exceptional family home that perfectly blends timeless design, modern upgrades, exceptional functionality, everyday comfort, and an unbeatable location. Simply move in and enjoy! (id:60365)
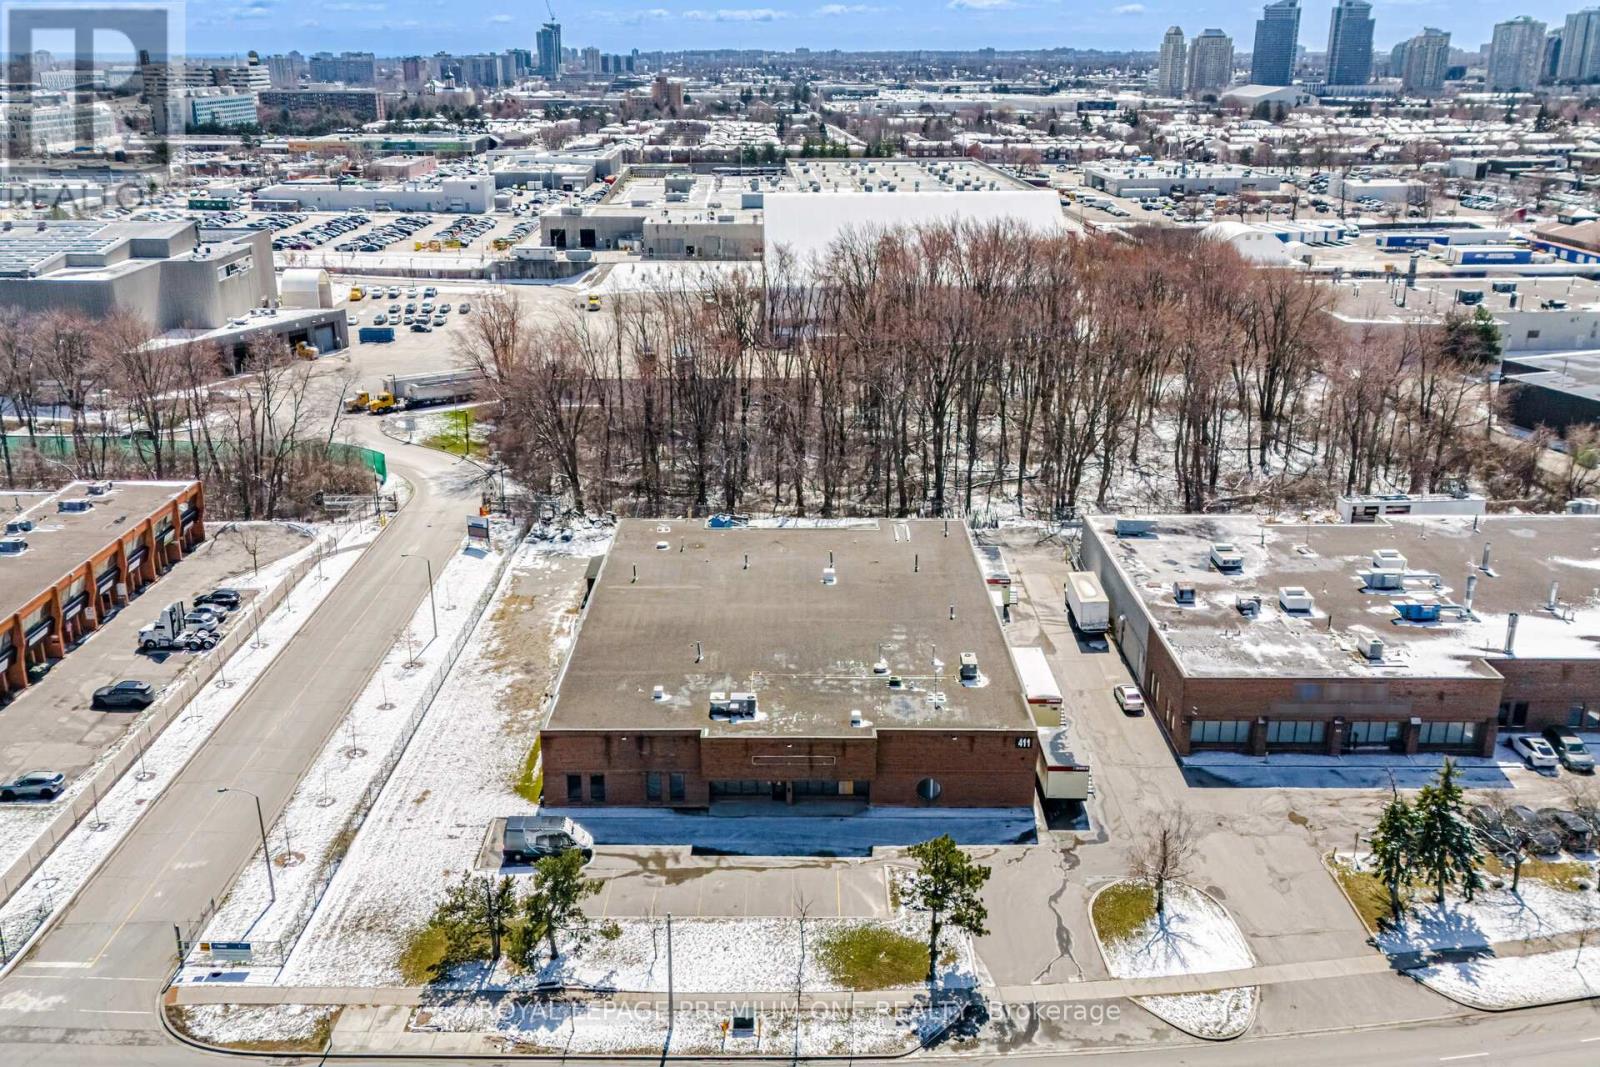
411 Nugget Avenue
Toronto, Ontario
18,727 sqft freestanding building situated on a rare corner lot along a high-traffic corridor in central Scarborough. **Clear ceiling height is 17'9".** Excellent accessibility with quick connections to Highways 401 and 407, as well as public transit. The property offers additional land for outdoor storage and features 2 truck-level doors plus 2 drive-in doors for efficient shipping and receiving. Currently configured as a granite and marble fabrication facility, with existing infrastructure in place. Upgraded power service includes 400 amps at 600 volts (347/600V, 3-phase, 4-wire). (id:60365)
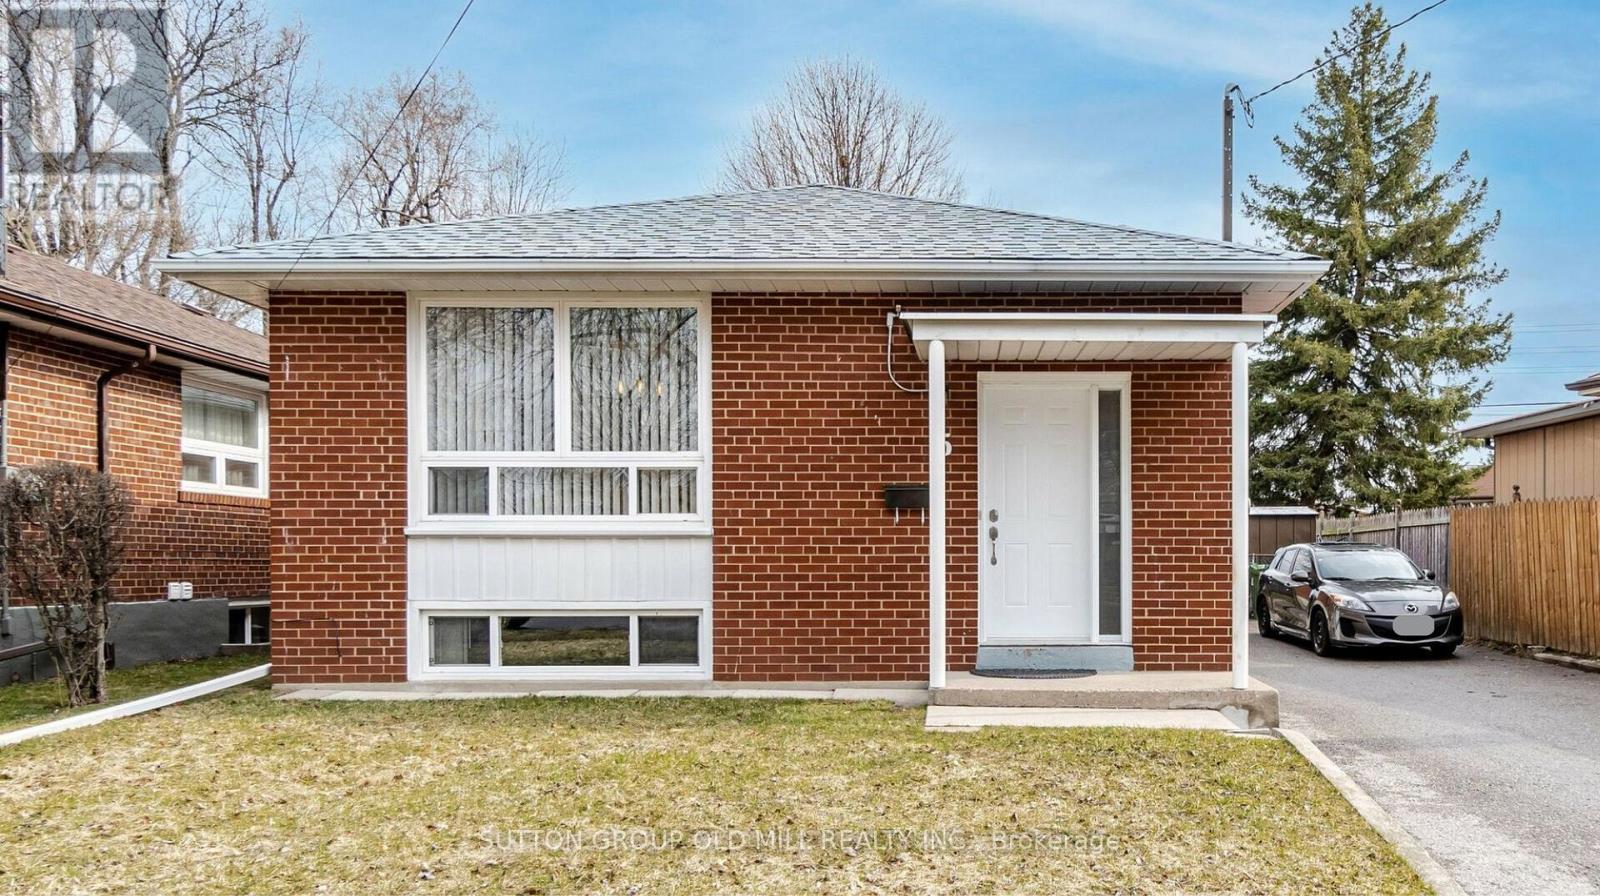
Lower - 5 Applefield Drive
Toronto, Ontario
New price! Looking for a bright, spacious, well maintained suite to rent with exceptional landlords? This is it! Welcome to 5 Applefield Dr! This lower level unit is about 1000 sq feet and has lots of space for you. Open concept, the kitchen opens onto the living and dining room space, with large windows letting in lots of light. Two large bedrooms are at the back of the house. A large renovated washroom with porcelain tiles and a newer vanity is great! And there's lots of space for an office area or large dining room. The washer/dryer is ensuite and just for your use - no sharing! Lovely laminate floors make for a beautiful living space. A separate entrance for you on the side of the house is easy to use and move-in to. You even have a coat closet off your foyer. 1 dedicated parking on the driveway, no outdoor space. No pets, no smoking as owner is allergic. Great landings seeking equally great tenants! Plus 40% hydro + water; plus $40 per month for high-speed internet. Steps to walking trails, TTC, and parks. Amazing neighbourhood. Virtual staging used on some photos with furniture. (id:60365)
427 Rossland Road W
Oshawa, Ontario
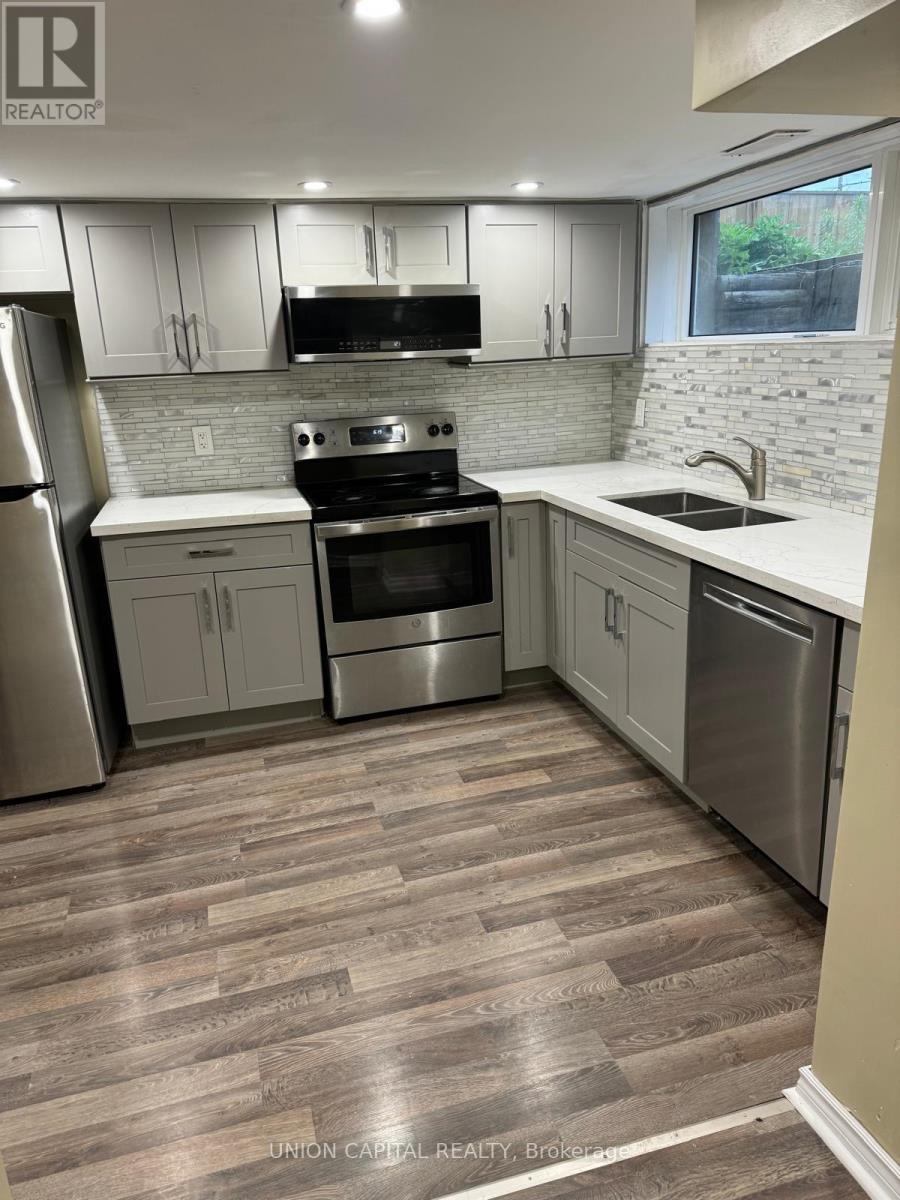
Private furnished bedroom available for lease in a well-maintained 3-bedroom basement apartment. Tenant will have access to shared kitchen, living area, and one full bathroom that is shared between all tenants. Monthly rent is $850 and includes heat, hydro, water, and internet. One parking space included. Conveniently located close to public transit, shopping, and other amenities. Available September 1, 2026. First and last month's rent required. Non-smoking property. No pets please. (id:60365)
57a Watson Street
Toronto, Ontario
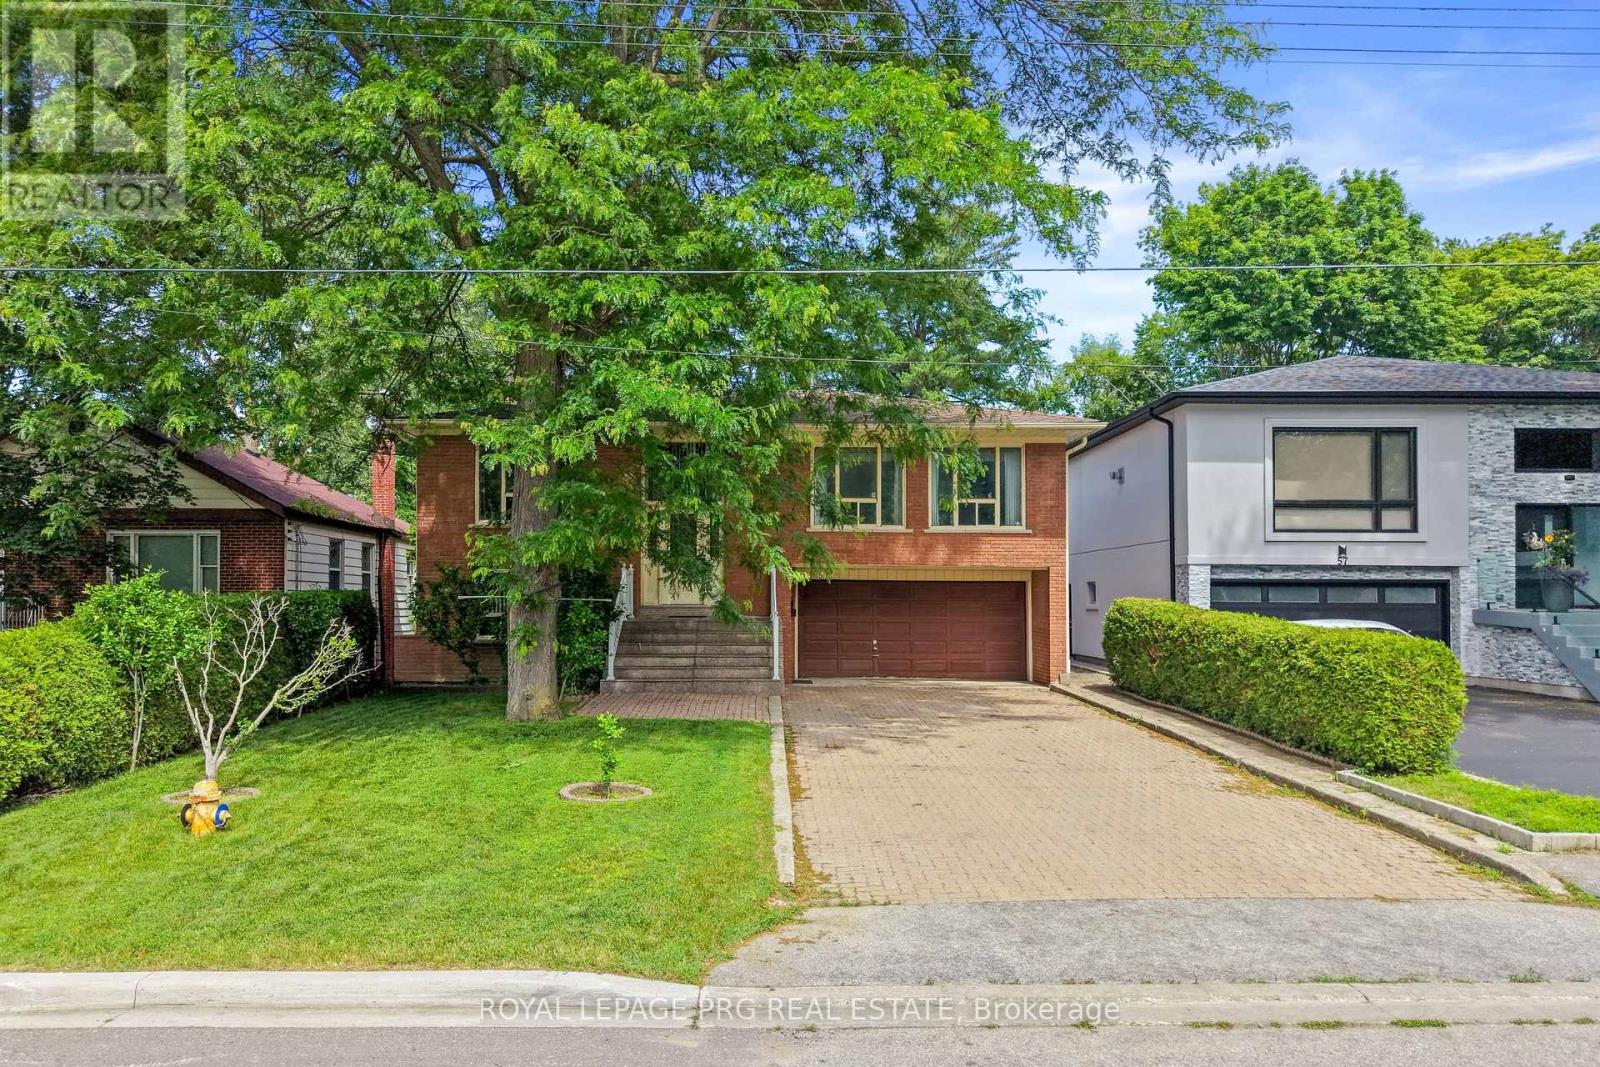
Welcome to 57A Watson Street, a Lovingly Maintained Family Home Situated on an Impressive 255-Foot Deep Lot Offering Exceptional Space, Privacy, and Endless Possibilities. Featuring Spacious Principal Rooms, a Bright and Functional Layout, and a Sunroom Addition Perfect for Year-Round Enjoyment, This Home Has Been Cherished for Many Years and Is Ready for Its Next Chapter. Offering Plenty of Room for Growing Families, Multi-Generational Living, or Those Seeking Additional Space to Entertain, This Home Combines Comfort and Versatility. Enjoy a Large Backyard With Endless Potential for Outdoor Gatherings, Gardening, or Simply Relaxing in Your Own Private Retreat. Conveniently Located Just Minutes to the University of Toronto Scarborough Campus, Centennial College, Highway 401, Schools, Parks, Shopping, Transit, and Everyday Amenities. A Rare Opportunity to Own a Property With a Premium Deep Lot in a Highly Desirable Neighborhood. Opportunities Like This Don't Come Around Often-57A Watson Street Is One You Won't Want to Miss! (id:60365)
10 St Annes Road
Toronto, Ontario
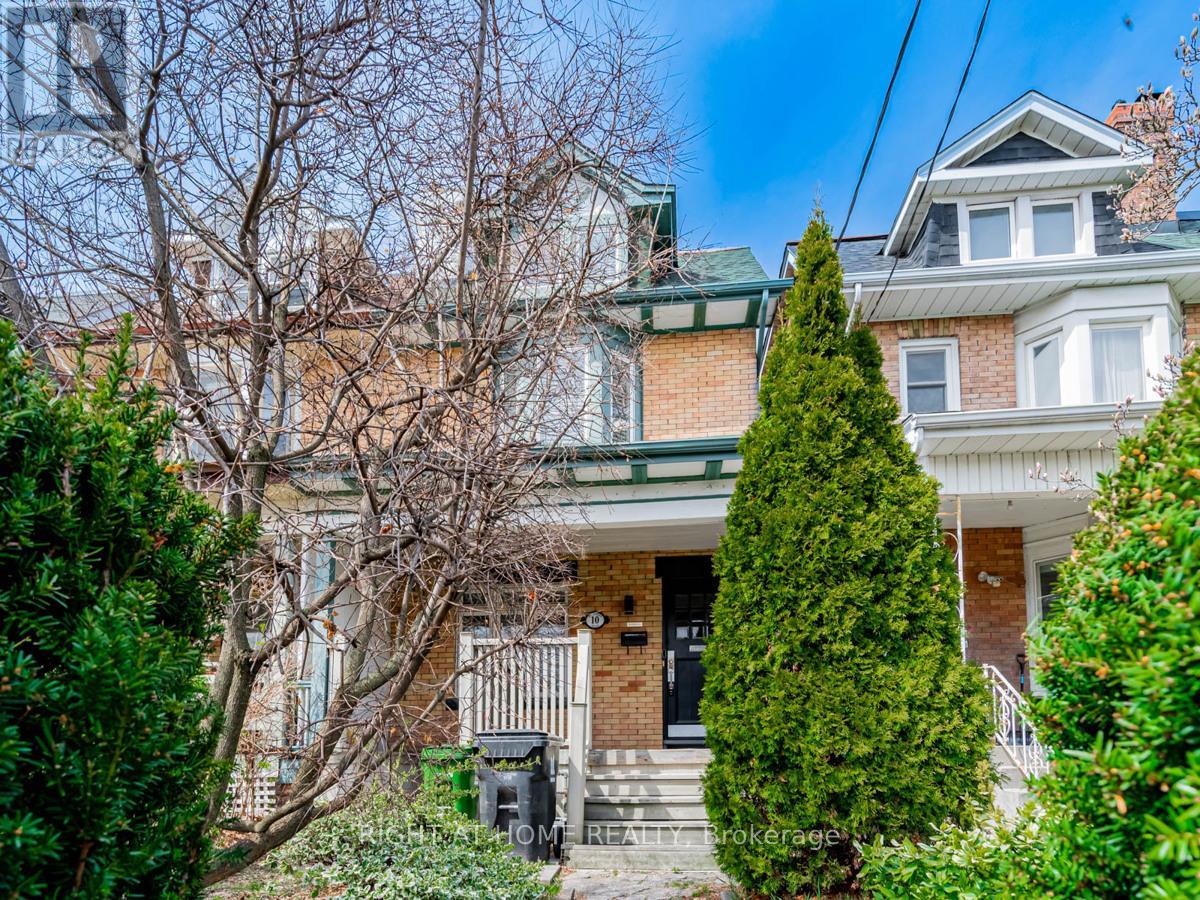
Welcome To 10 St. Annes Road. Stunning Home With 3 Units Each With Hydro Meters And Private Individual Laundry. Main Floor Features Open Concept Floor Plan And 1 Bedroom With Walk-Out To Backyard And 2nd Floor Bedroom With Walkout To Deck. 4pc Bath, Beautiful Kitchen With Gas Stove, Quartz Countertops And Original Fireplace. Upper Level Unit With 2 Bedrooms And 4pc Bathroom. Step Outside To Access The Separate Basement Unit With Open Concept Living Space, Bedroom And Bathroom. Basement Is Vacant. Triple A Tenants Occupying The Main And Upper Units on Month to Month. Located Minutes To Parks, Restaurants, Transit And Shopping. HRV Air System. 2 newer furnaces replaced 2024 and 2025. (id:60365)
5209 - 14 York Street
Toronto, Ontario
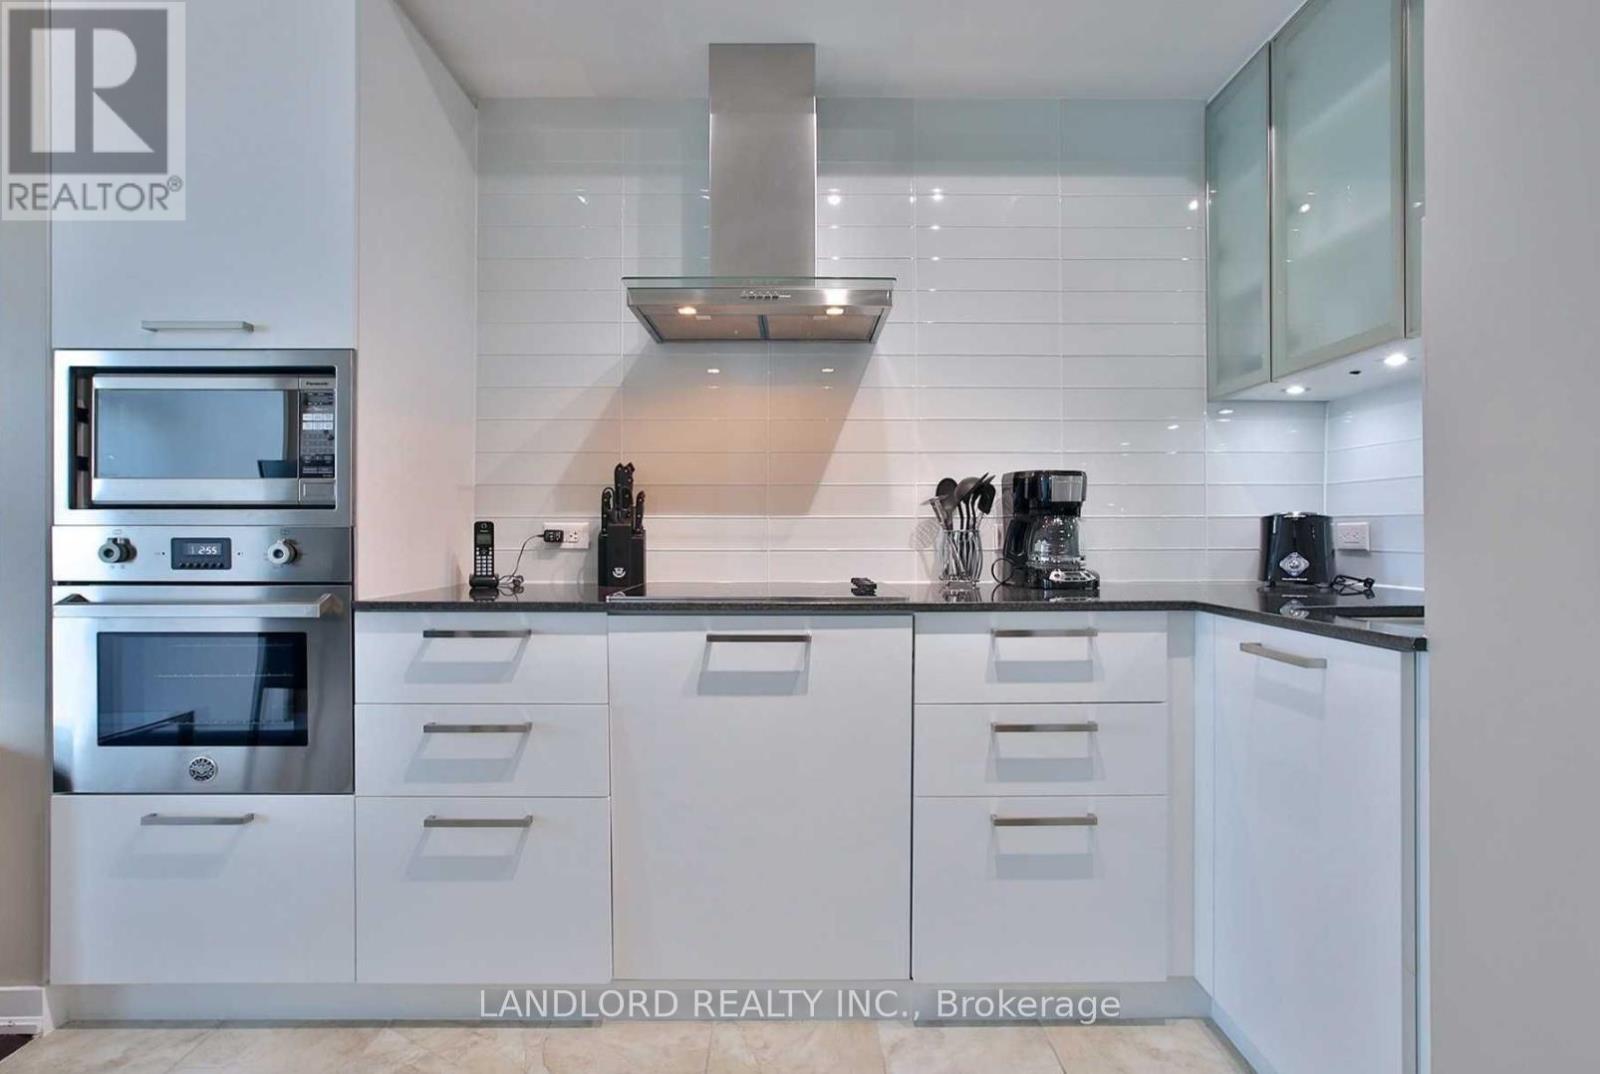
Professionally Managed For Worry Free Tenancy! Excellent Location In The Heart Of Downtown. Luxurious Bright One Bdrm Unit W/ 9 Feet Ceiling, Flr To Ceiling Windows, Hardwood Floor. Spectacular Finishes Thru-Out Including S/S & Integrated Appliances. Tastefully Upgraded Flr, Light Fixtures. Walk To Path, Union Station, Public Transit, Financial & Entertainment District, Lake & More/ Direct Assess To Path Underground Network From The Building. **Appliances: Fridge, Cooktop, B/I Microwave, B/I Oven, Dishwasher, Washer and Dryer **Utilities: Heat & Water Included, Hydro Extra (id:60365)
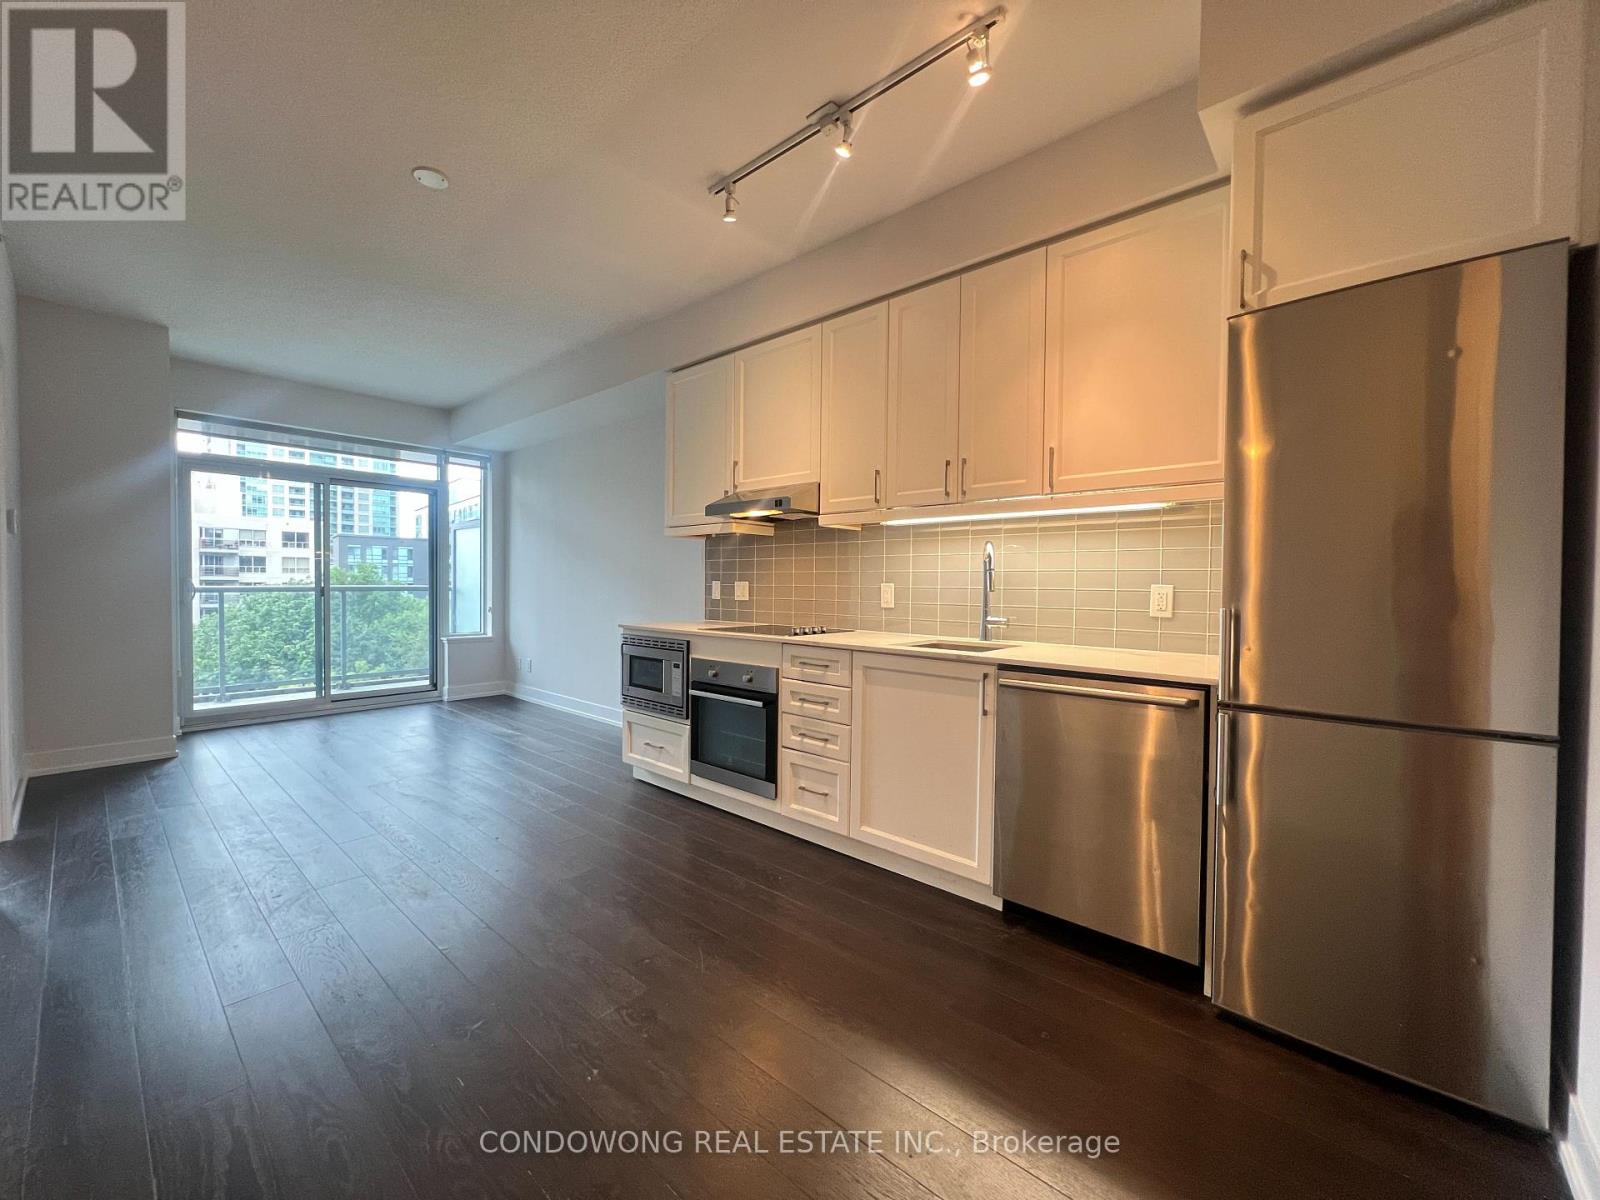
325 - 7 Kenaston Gardens
Toronto, Ontario
Upgraded Lotus Condos. 9' Ceiling, 737 Sqft + Balcony, 1 Bedroom + Den. Den Can Be 2nd Bedroom. Excellent North York Location. Across From Bayview Subway Station, Steps To Ttc, Bayview Village Shopping Centre, Restaurants, Ymca & More! (id:60365)
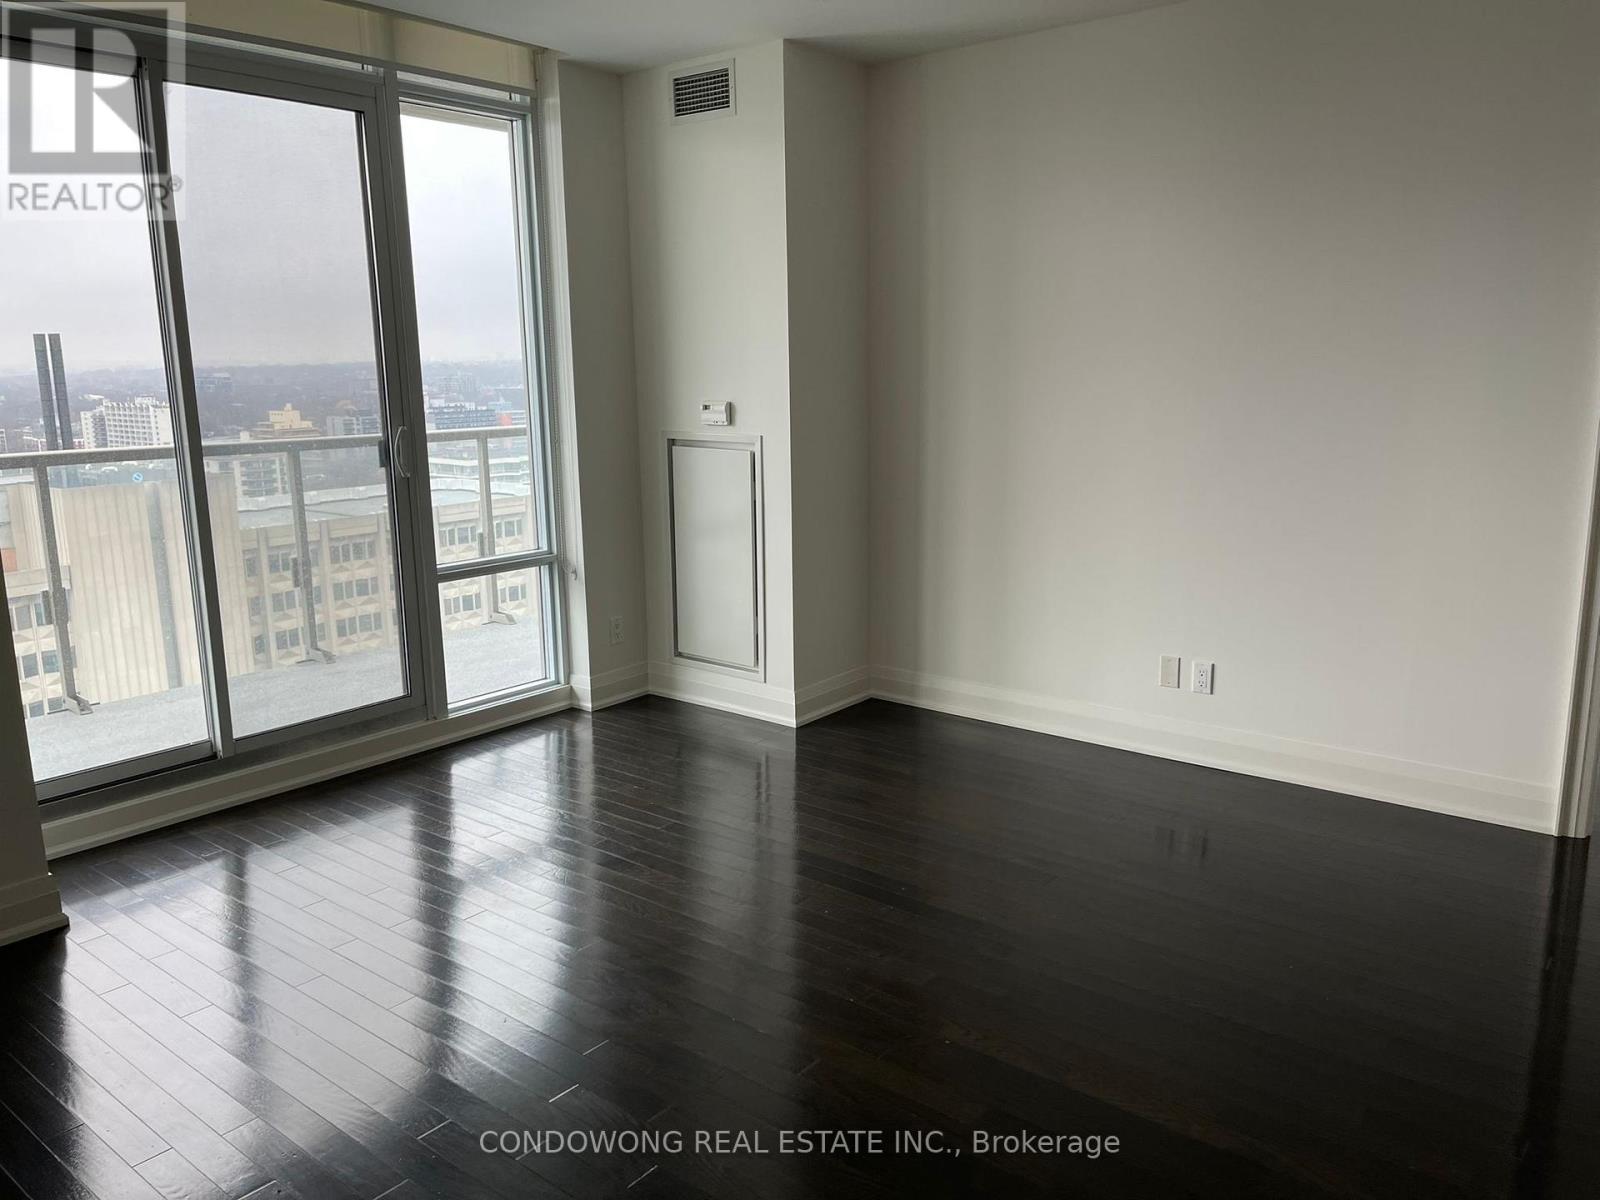
2103 - 1 Bedford Road
Toronto, Ontario
Prestigious One Bedford! Desirable 2 Bedroom Plan W/2 Baths & West Facing Balcony W/South Views To Cn Tower & Lake. Master W/Walk In Closet & Ensuite. Only 4 Units On Floor. Steps To Yorkville And Fine Restaurants & Stores On Bloor. Subway Across Street. Building Boasts 24 Hr Concierge & Visitor Parking, Luxurious Amenities Incl Indoor Pool, Gym & Bbq Terrace. Must See!! (id:60365)
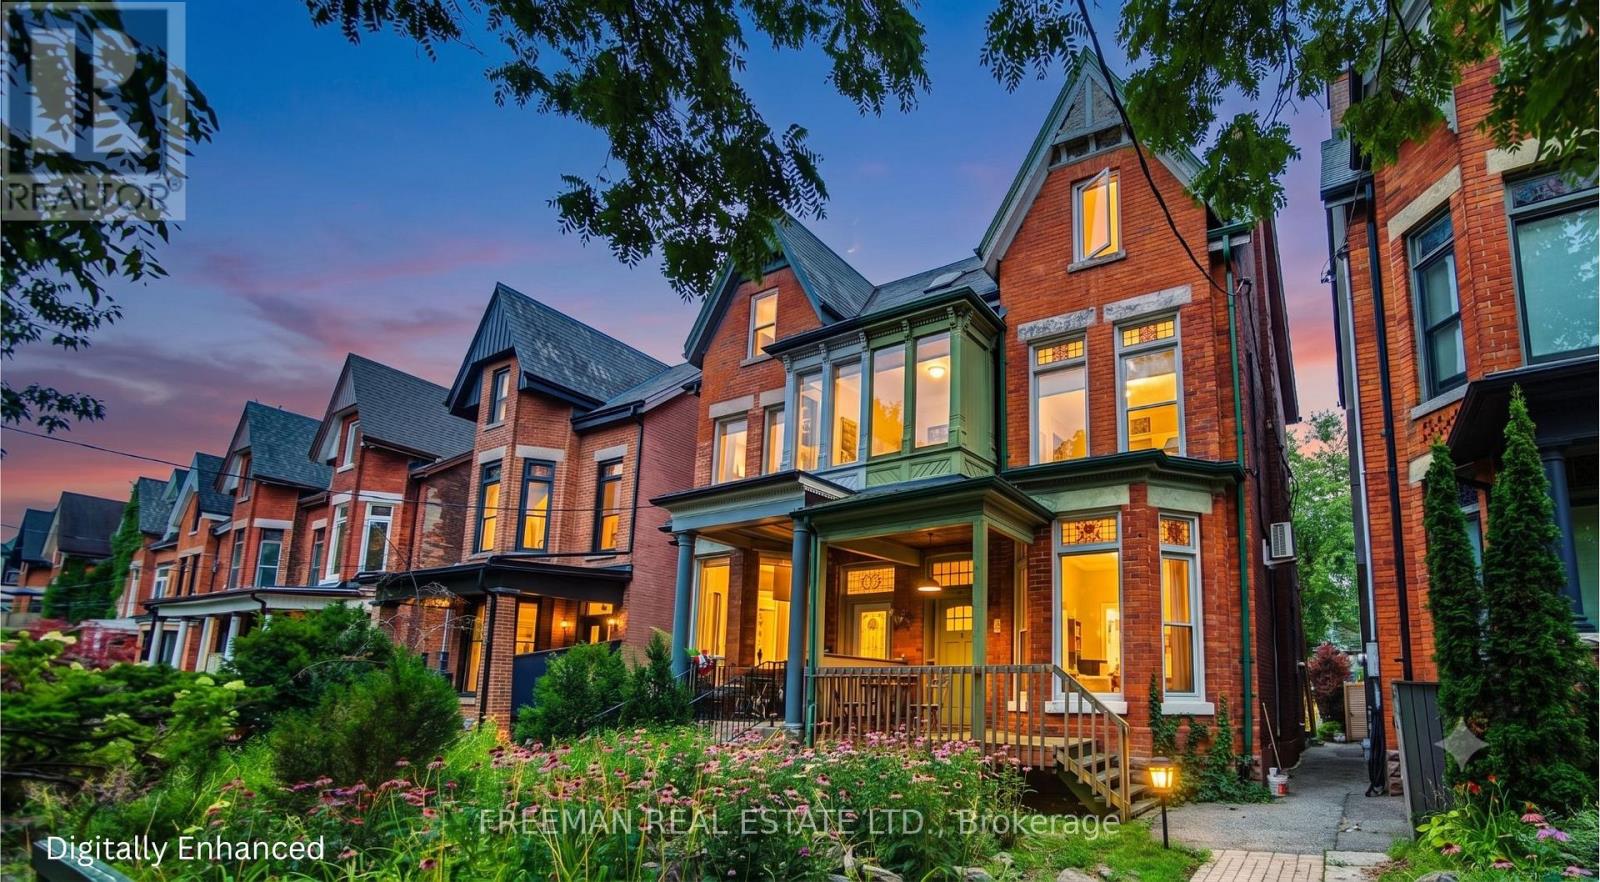
46 Brunswick Avenue
Toronto, Ontario
Mid-Summers Dream Victorian Worthy of Its Next Century. Set well back from stately, tree-lined Brunswick Avenue, this grand Victorian has quietly witnessed generations of Toronto history. Today, it offers a rare opportunity to honour its remarkable past while shaping its next chapter, whether as an extraordinary family residence, a thoughtfully designed multi-generational home, or an elegant two- or three-suite conversion this home offers so much in the heart of Harbord Village. Set well back from romantic, tree-lined Brunswick Avenue, this remarkable residence blends timeless architecture with extraordinary scale across three finished storeys, plus a whimsical fourth-level treehouse loft. Rich in authentic period craftsmanship, the home showcases soaring ceilings and much original character. Sunlight fills the generous principal rooms, revealing a home of rare warmth and character. Offering up to 5 bedrooms, 3 bathrooms, and 2 kitchens, the versatile floor plan is ready for its next chapter. An indoor greenhouse, distinctive third-floor suite with a charming galley kitchen, expansive skyline-view deck, and rare double-car block garage complete this remarkable offering. Just steps to the University of Toronto, College Street, Kensington Market, Little Italy, parks, cafés, restaurants, and transit, this is a rare opportunity to own one of Brunswick Avenue's grand Victorian homes, where heritage, scale, and limitless potential converge. No Offer Date. Delay may mean disappointment. By appointment only. (id:60365)
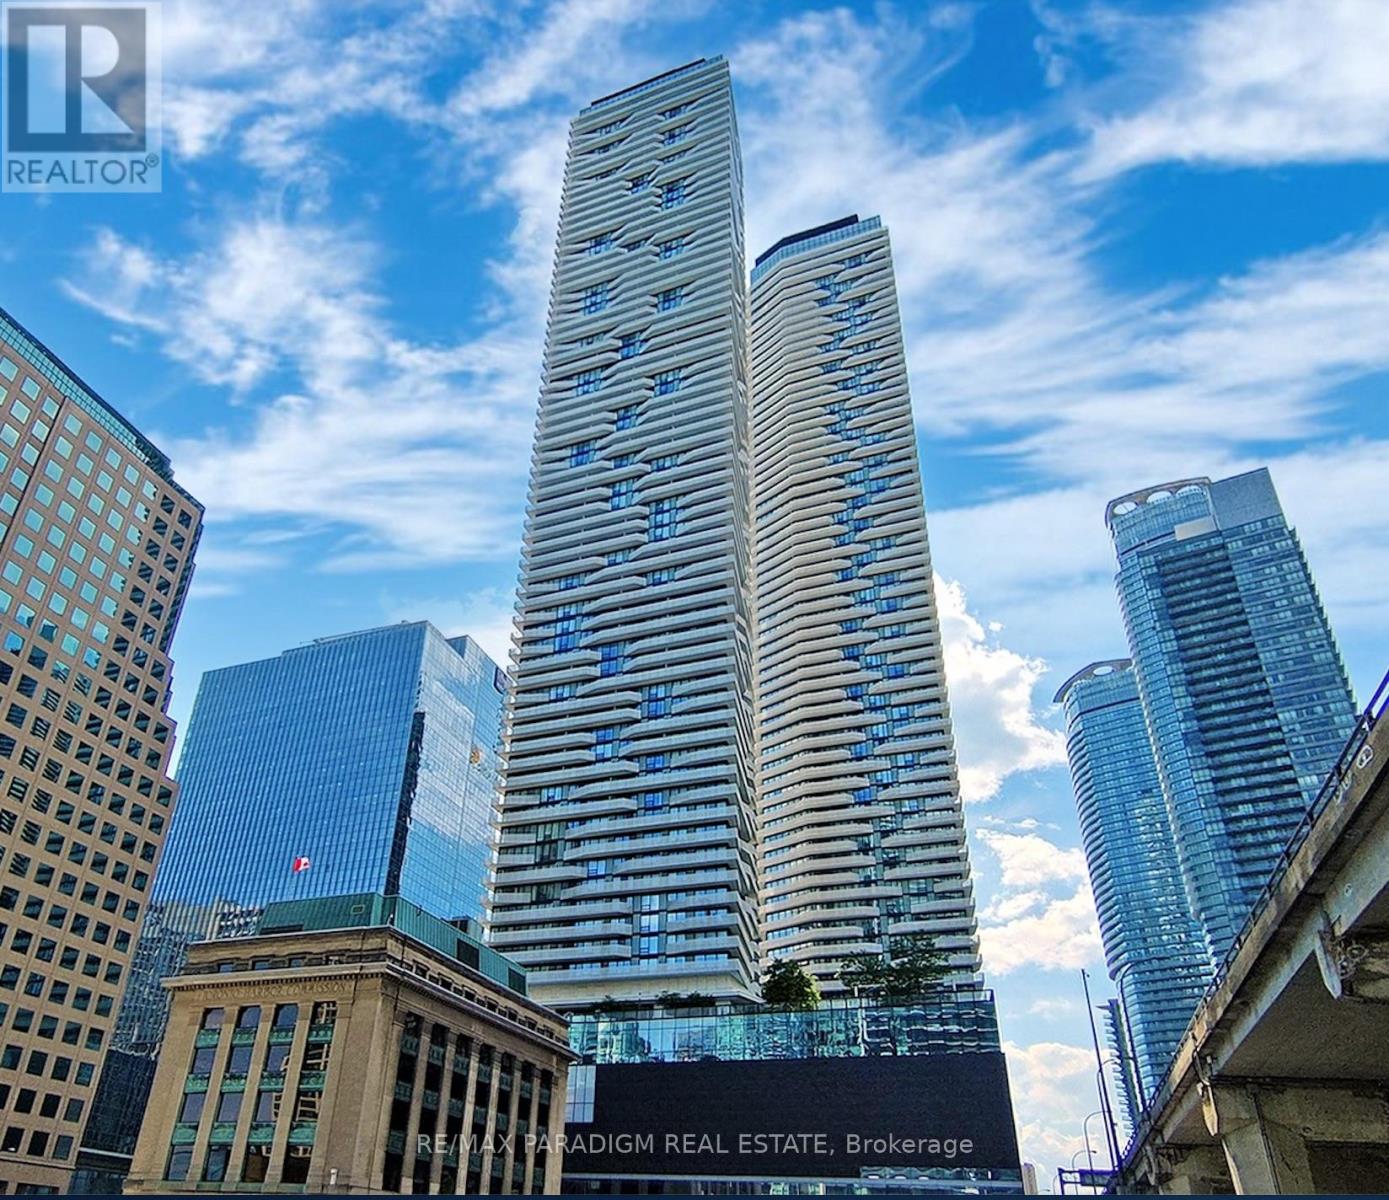
6002 - 100 Harbour Street
Toronto, Ontario
Client RemarksPerched Atop The 60Th Floor Of Harbour Plaza, This Exquisite Condo Offers Unparalleled Views Of The Lake, Downtown, And Beyond. Spanning 675 Square Feet, This Two-Bedroom, Two-Bathroom Gem Epitomizes Modern Elegance. Its Open Concept Seamlessly Integrates The Living, Dining, And Kitchen Areas, Ideal For Entertaining. Bright & Spacious Bedroom Feature Large Windows & Prim Bedroom W/4Pc Ensuite. Step Onto The Large Balcony To Behold Commanding Views That Stretch Endlessly. (id:60365)

© 2026 Proptech Realty Inc., Brokerage.