

64 Cygnet Drive
Stratford, Ontario
Elevate your lifestyle in "The Retreat", a beautifully crafted bungalow townhome offering 2 bedrooms, 2 bathrooms, and parking for two vehicles with a single-car garage and shared driveway. With 1,215 sq. ft. of thoughtfully designed living space, this home blends comfort, style, and lasting quality. Enjoy 9 ft ceilings on the main level, a bright open-concept layout, and a modern kitchen featuring quartz countertops, stainless steel appliances, and contemporary finishes throughout. Every detail has been designed to deliver everyday ease and long-term durability. The home boasts an unfinished walk-out basement and backs onto a pond. Built with the exceptional craftsmanship that defines Reid's Heritage Homes' 45+ year legacy, this home sits within a vibrant community surrounded by trails, parks, dining, and Stratford's renowned theatre scene. Photos are of model home, actual finishes may vary. This home is not yet built. The purchase price set out above is net of HST. How HST will be addressed will be determined at the time the Purchaser enters the agreement of purchase and sale, based on the status of the existing and proposed HST Rebates announced by the provincial and federal governments. Open House Saturday/Sunday 12-5pm (id:60365)

76 Ambience Street
Stratford, Ontario
Introducing "The Nest", an elegant back-to-back townhome offering 2 bedrooms, 1.5 bathrooms, and parking for two vehicles. With 1,394 sq. ft. of beautifully designed living space, this home blends modern comfort with timeless style. Enjoy 9 ft ceilings on the main level, a bright open-concept layout, and a chef-inspired kitchen complete with quartz countertops, stainless steel appliances, and a walk-in pantry. Thoughtfully planned throughout, The Nest features two walk-in closets, two private balconies, and refined finishes that you can personalize to suit your taste. Built with the exceptional craftsmanship and care that define Reid's Heritage Homes' 45+ year legacy, this home offers outstanding quality in a community known for nature, trails, dining, and Stratford's celebrated theatre scene. Photos are of model home, actual finishes may vary. The purchase price set out above is net of HST. How HST will be addressed will be determined at the time the Purchaser enters the agreement of purchase and sale, based on the status of the existing and proposed HST Rebates announced by the provincial and federal governments. Open House Saturday/Sunday 12-5pm (id:60365)

58 Balladry Boulevard
Stratford, Ontario
Discover "The Haven", a beautifully designed Rear Lane Townhome offering 3 bedrooms, 3.5 bathrooms, and parking for two with a single-car garage and private driveway. With 1,538 sq. ft. of thoughtfully planned living space, this home blends modern comfort with stylish functionality. Enjoy 9 ft ceilings on the main level, quartz countertops throughout, and a bright open-concept layout perfect for everyday living. The kitchen features stainless steel appliances, contemporary cabinetry, and a well-sized island ideal for cooking and gathering. Upstairs, you'll find two bedrooms with their own ensuites, plus a third full bedroom for family, guests, or a home office. Two balconies extend your living space and fill the home with natural light. Built with the quality and care that defines Reid's Heritage Homes' 45+ year legacy. The Haven offers exceptional craftsmanship in a growing neighbourhood close to parks, trails, dining, and Stratford's vibrant theatre district. Photos are of model home, actual finishes may vary. The purchase price set out above is net of HST. How HST will be addressed will be determined at the time the Purchaser enters the agreement of purchase and sale, based on the status of the existing and proposed HST Rebates announced by the provincial and federal governments. Open House Saturday/Sunday 12-5pm (id:60365)
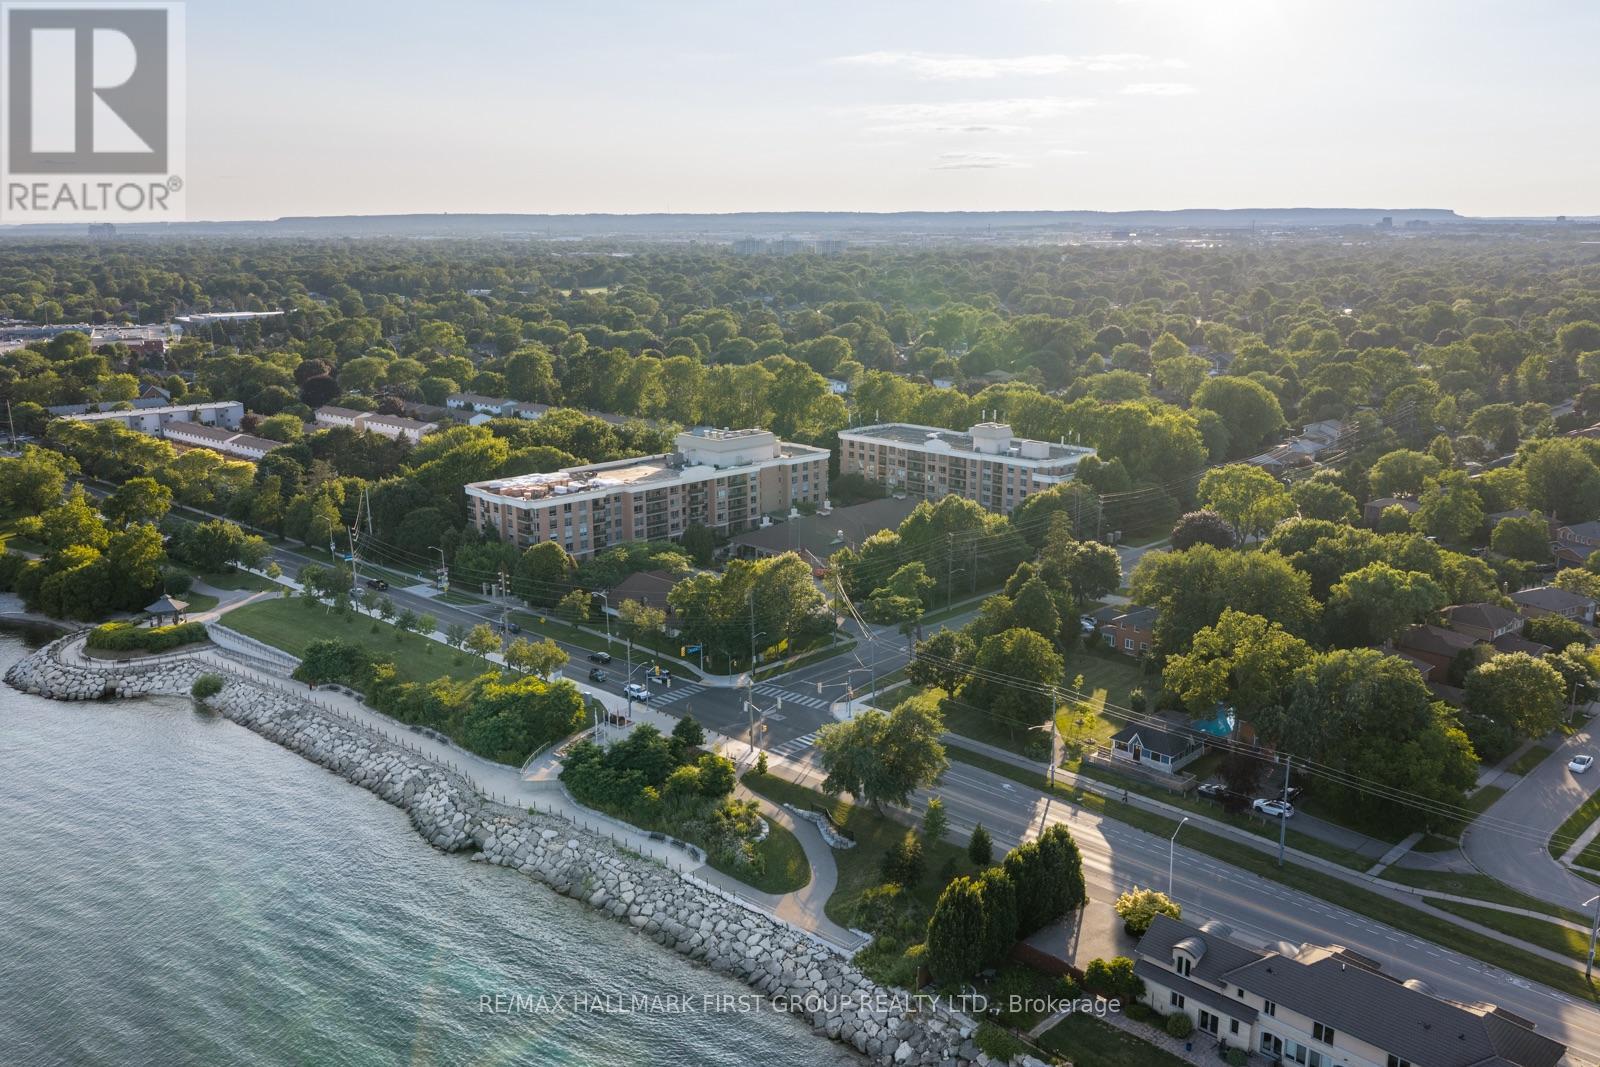
1314 - 100 Burloak Drive
Burlington, Ontario
Experience Stunning Sunrises And Peaceful Views Of Lake Ontario At Hearthstone By The Lake, A Welcoming Retirement Community Designed For Independent Living With The Added Comfort Of On-Site Support And Exceptional Amenities. This Bright And Inviting 2-Bedroom, 2-Bathroom Suite Has Been Beautifully Maintained And Offers A Spacious, Easy-To-Live-In Layout That Is Filled With Natural Light.The Updated Kitchen Features White Cabinetry And Stainless Steel Appliances That Opens To A Generous Living And Dining Space. The Primary Suite Features His-And-Hers Closets And A 3-Piece Ensuite, While The Spacious Second Bedroom Is Ideal For Overnight Guests Or A Home Office. Also Find A Convenient Ensuite Laundry Room With Additional Storage Space. Residents Enjoy Access To A Full Range Of Amenities, Including An Elegant Dining Room, Indoor Pool, Fitness And Wellness Centres, Library, Lounge, Concierge Services, And Beautifully Landscaped Grounds Just Steps From The Lake. The Mandatory Club Fee Adds Valuable Day-To-Day Services, Including Dining Credits, Housekeeping, 24-Hour On-Site Nursing Staff, Emergency Response, And Handyman Assistance. Optional Wellness And Personal Care Services Are Also Available, Allowing You To Tailor The Level Of Support To Your Needs. Combining Beautiful Lakefront Surroundings With Outstanding Amenities And Convenient Services, Hearthstone By The Lake Offers A Lifestyle That's Both Comfortable And Carefree. (id:60365)
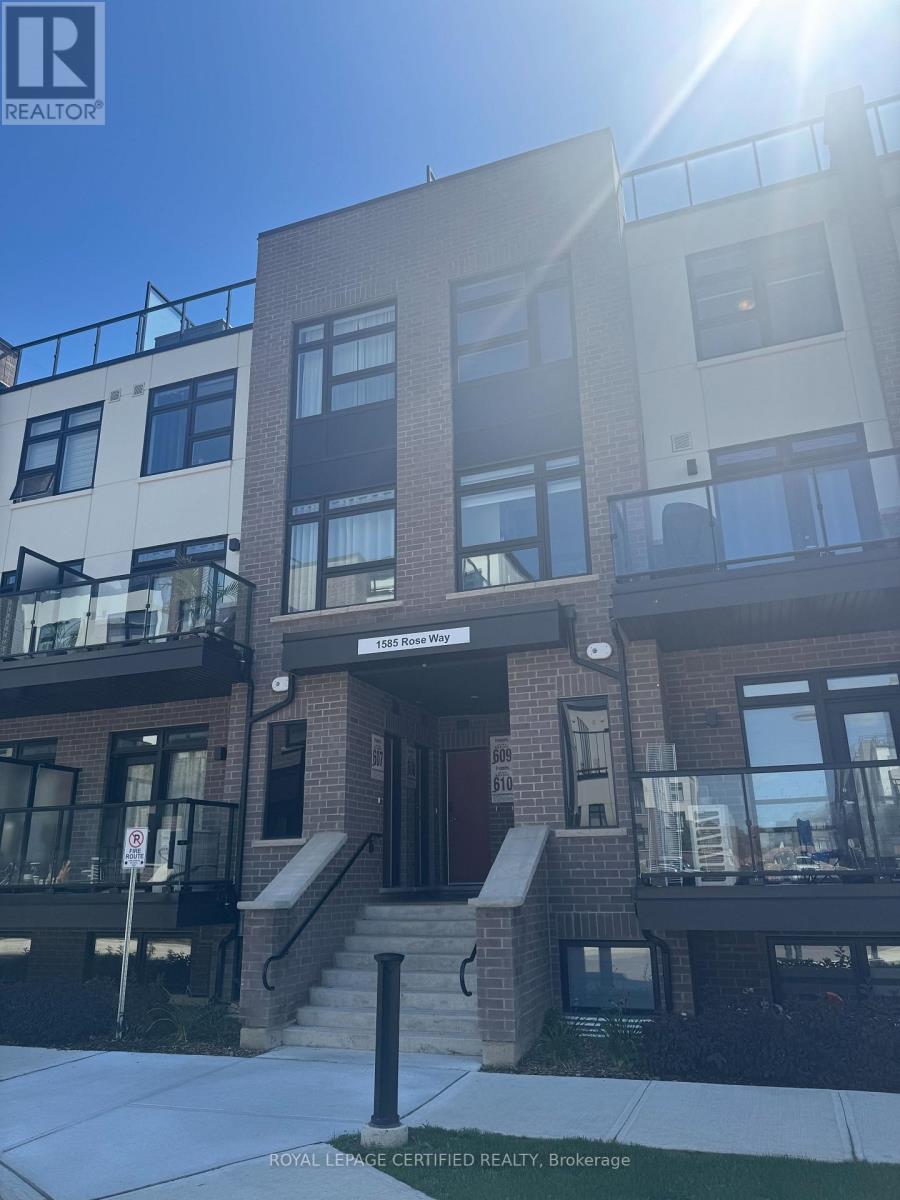
1585 Rose Way
Milton, Ontario
Welcome to 1585 Rose Way. This condo offers natural light, no stairs and an absolute desirable layout. The master bedroom boasts of ensuite. The open concept kitchen caters to any demanding chef. Practically new unit, offered first time for lease. Come make this space your own paradise. All appliances and window coverings included. Close to parks, schools, transport, etc. (id:60365)
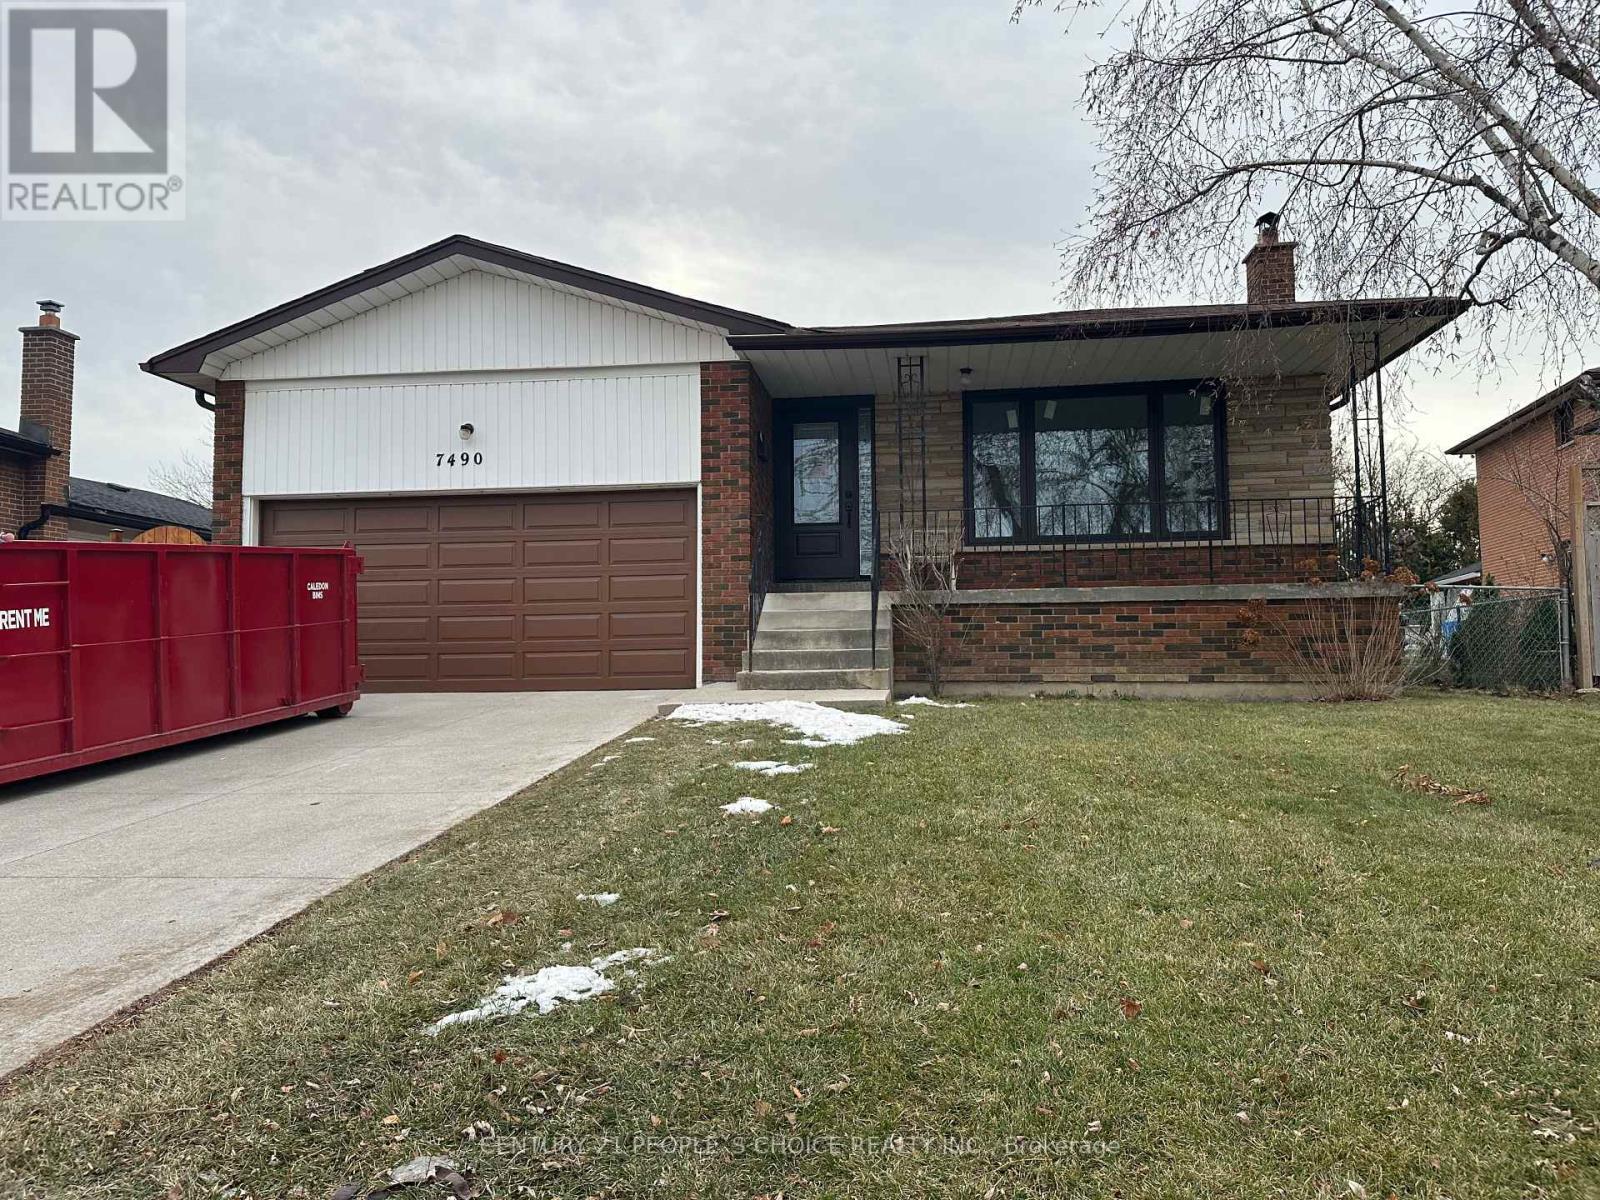
7490 Middleshire Drive
Mississauga, Ontario
Fully Renovated, Bright & Spacious All-Brick Detached Home in a Prime Location! This stunning 5-level, 4-bedroom detached house features a modern open-concept layout and a very wide foyer. Upgraded hardwood flooring and tiles in the foyer and kitchen, pot lights throughout, and large windows provide abundant natural light. The spacious living room is enhanced with pot lights, while the modern kitchen boasts brand-new stainless-steel appliances. The home is freshly painted and includes in-unit private laundry. The primary bedroom features an ensuite washroom, and all four bedrooms are generously sized with ample closet space. The property offers two full washrooms and a large front porch-perfect for outdoor enjoyment. Located in the highly sought-after Malton community, this home offers exceptional convenience. Close to all amenities including the airport, GO Station, Westwood Mall, schools, transit (MiWay, Brampton Transit, TTC, GO), major highways (427, 410, 401, 407), library, medical centers, Humber College, parks, places of worship, and more. A rare opportunity to lease a move-in-ready home that perfectly blends elegance, comfort, and convenience in one of Mississauga's most desirable neighborhoods. (id:60365)
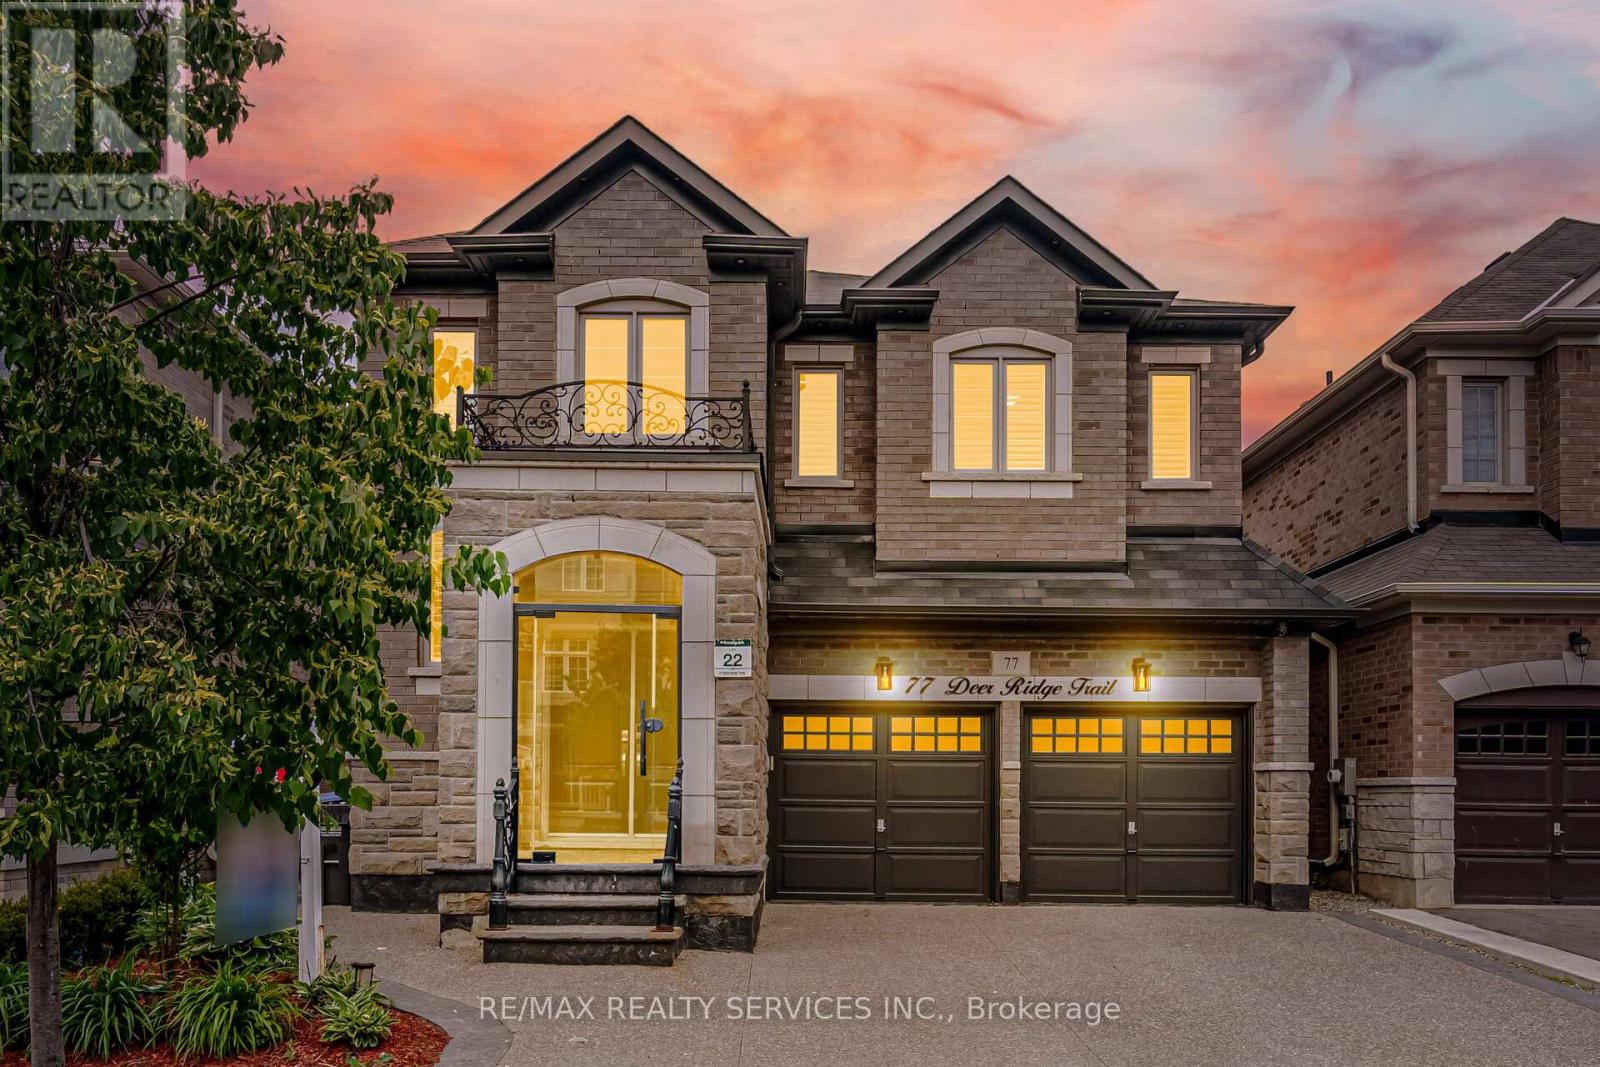
77 Deer Ridge Trail
Caledon, Ontario
**2960 Sq Ft** //Greenpark Built Premium Stone Elevation With Finished Basement// Rare To Find 4+2 Bedrooms & 5 Washrooms// Luxury Stone Elevation Greenpark Built House in Southfields Village Of Caledon! Double Door Entry!! Separate Living, Dining & Family Rooms - Gas Fireplace In Family Room!! Hard Flooring in Main & 2nd Levels* Family Size Kitchen With Porcelain Floor, High-End Quartz Counter-Top, Backsplash & Built-In Appliances! Oak Stairs With Iron Pickets ! 3 Full Washrooms In 2nd Floor!! Master Bedroom Comes With Walk-In Closet & Fully Upgraded 5 Pcs Ensuite with Double Sink! **Carpet Free House** 4 Generous Size Bedrooms! Each Bedroom Is Connected To A Washroom! Freshly & Professionally Painted!! 2 Bedrooms Finished Basement With Full Washroom* Fully Done Driveway With Exposed Concrete! All Washrooms Counters Have Been Upgraded* Closet Organizers* Loaded With Exterior & Interior Pot Lights* Walking Distance To Etobicoke Creek, Parks, Schools, And Playground. Shows 10/10** (id:60365)
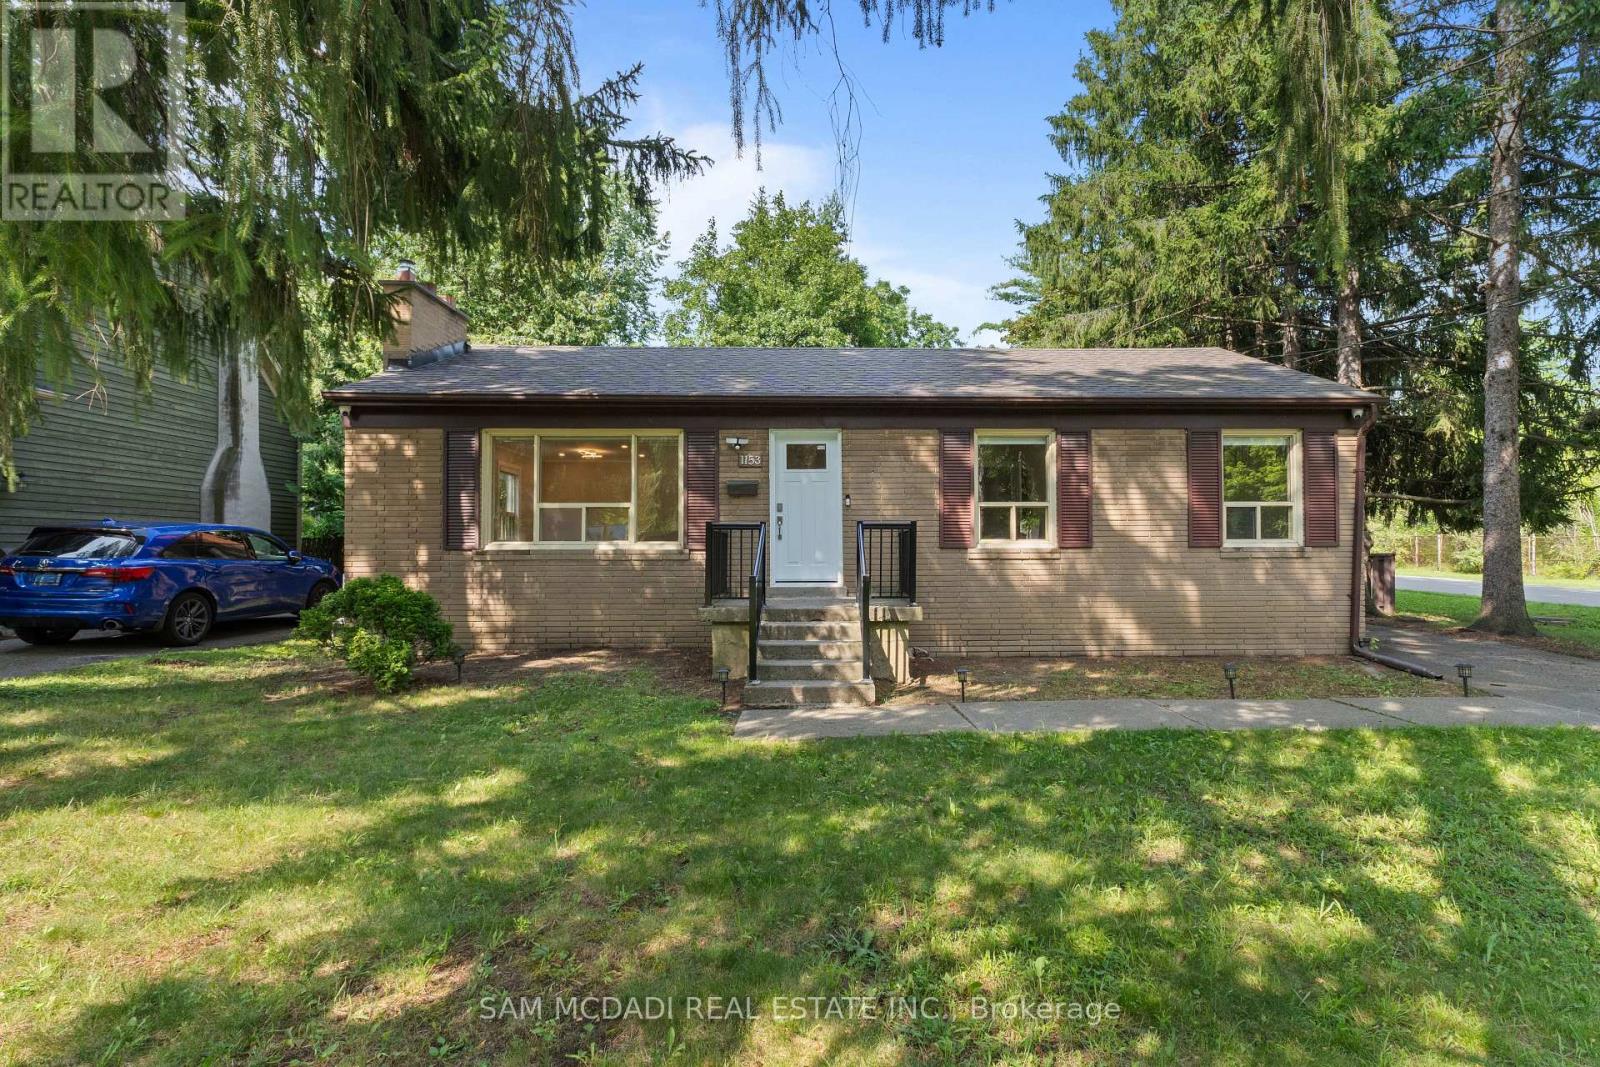
1153 Mona - Upper Road
Mississauga, Ontario
Bright and beautifully renovated upper-level unit in a fully gutted and updated detached bungalow, located in the highly sought-after Port Credit community! This fully self-contained upper unit features 3 spacious bedrooms, 2 full bathrooms, and its own separate laundry - all with brand new flooring, kitchen, appliances, and finishes throughout. Enjoy a smart, open layout with no wasted space, just steps from the Port Credit Waterfront Trail and Lake Ontario, and seconds to the GO station, top-rated schools, parks, and upscale shops and restaurants. A rare chance to lease a fully updated, turn-key unit in one of the GTA's most picturesque neighbourhoods! (id:60365)
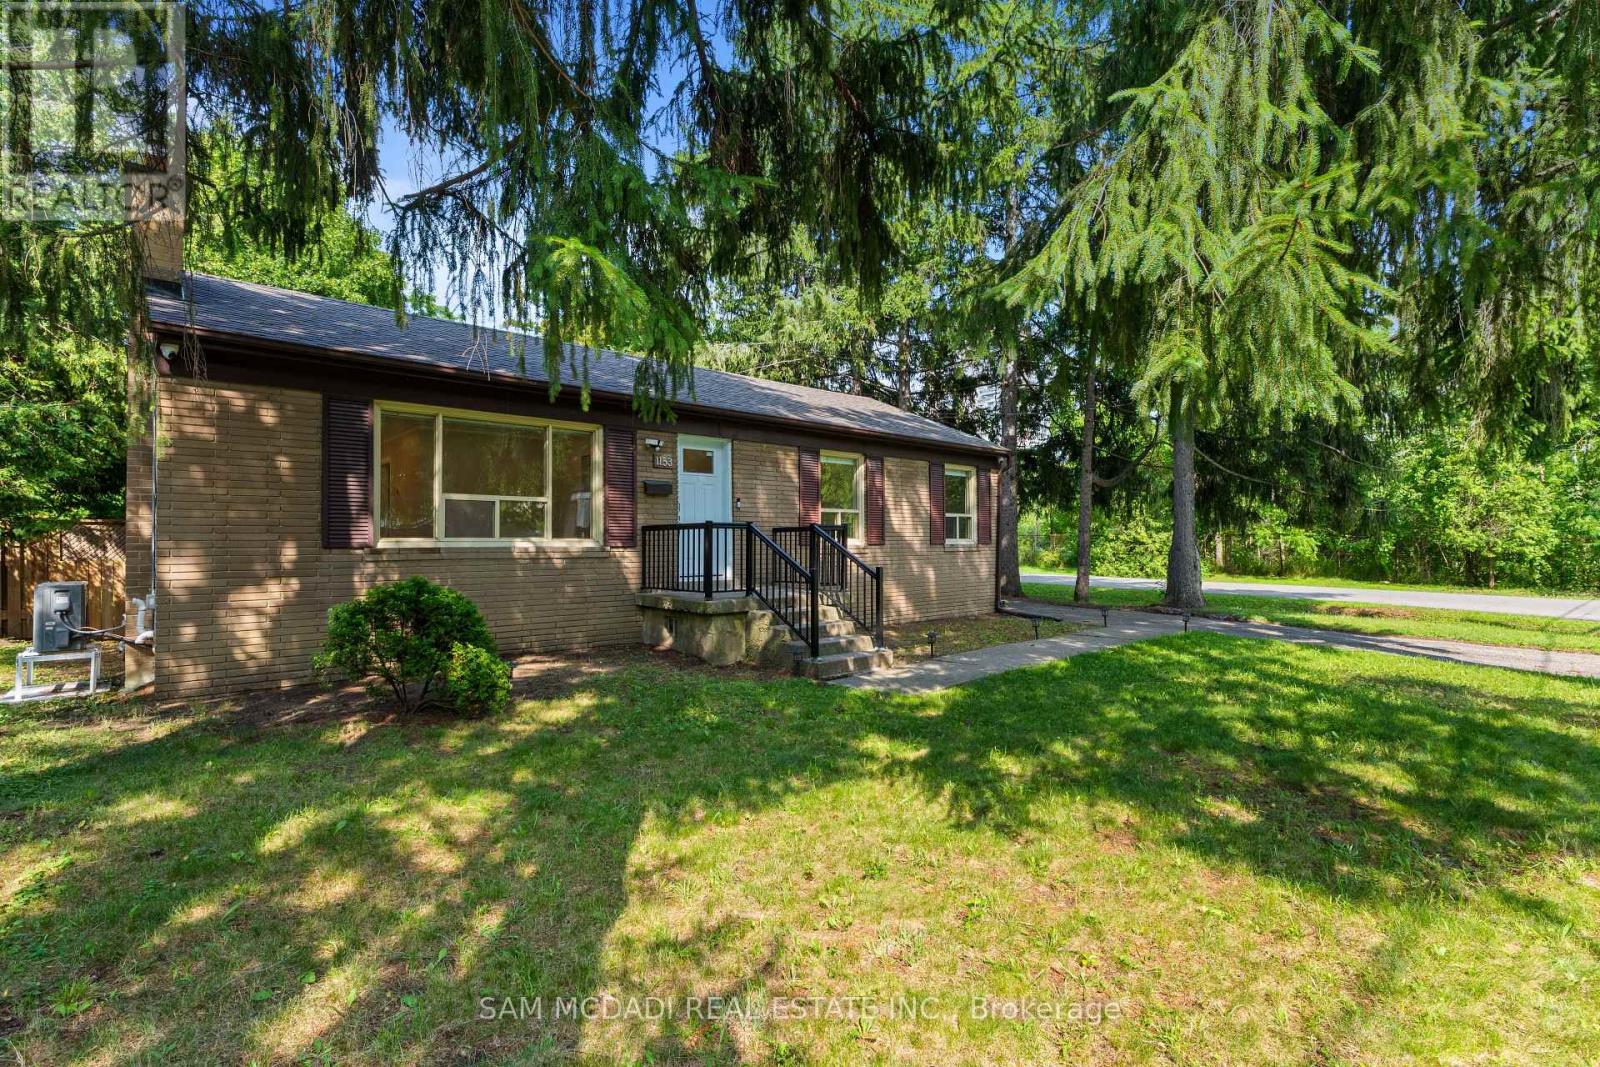
1153 Mona - Bsmt Road
Mississauga, Ontario
Fully renovated lower-level suite with its own separate private entrance, offering privacy and comfort in a prime Port Credit location! This bright unit features 2 generously sized bedrooms with large windows, a full bathroom, and a brand new kitchen - all part of a complete top-to-bottom renovation including new flooring, walls, and appliances. Enjoy a quiet, mature neighbourhood setting just steps to the Waterfront Trail and Lake Ontario, and close to the Port Credit GO station, schools, parks, and great restaurants. A perfect turn-key option for anyone looking to lease a modern, comfortable lower-level unit in a fantastic location! (id:60365)
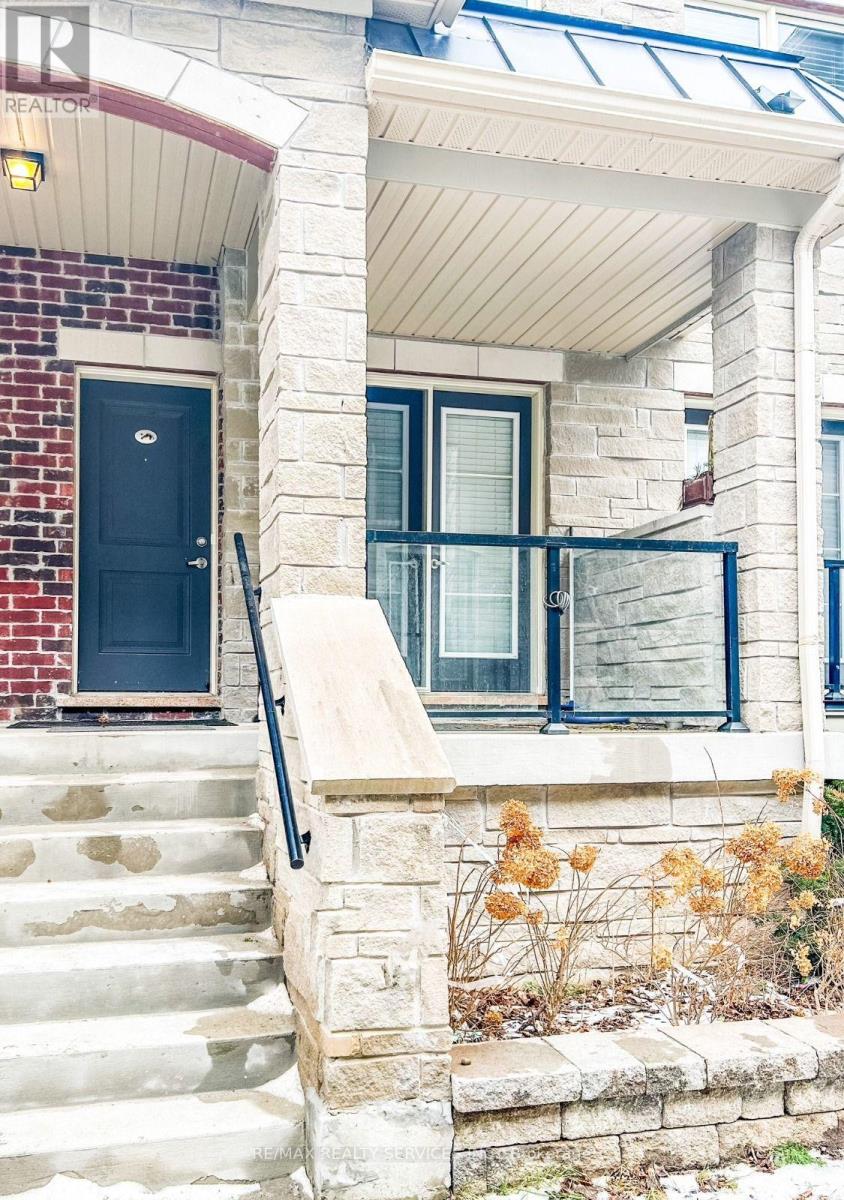
141 - 200 Veterans Drive
Brampton, Ontario
Welcome to this beautifully maintained 3-bedroom, 2-full bathroom home, ideally located just minutes from Mount Pleasant GO Station. Enjoy the convenience of being within walking distance to schools, parks, grocery stores, banks, shopping plazas, and other everyday amenities. This modern, open-concept home features a bright and functional layout, ensuite laundry, and two parking spaces, including an extended garage that offers additional parking and ample storage. Step out onto the walkout balcony-an ideal spot to enjoy your morning tea or an evening snack while overlooking the common area and watching your kids play. Immaculately maintained, this home is neat, clean, and move-in ready, making it perfect for families or professionals seeking comfort, convenience, and a welcoming community in a highly desirable neighborhood. Tenant to pay 100% cost of all utilities. (id:60365)
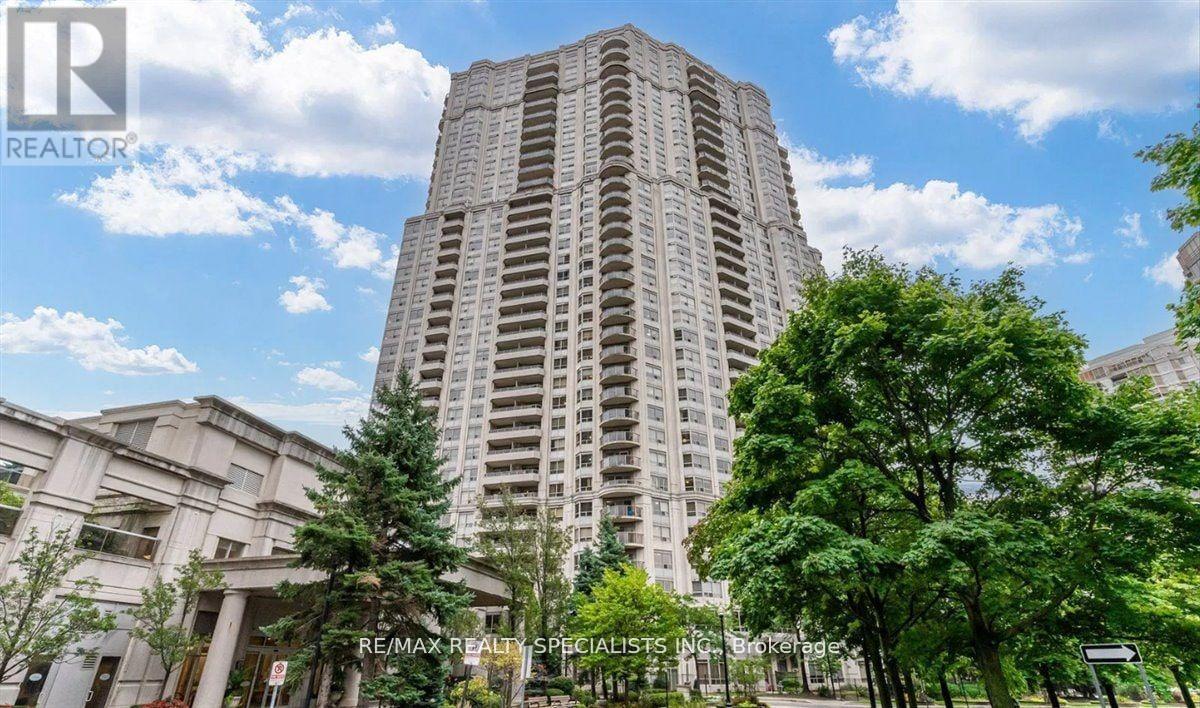
1720 - 25 Kingsbridge Garden Circle
Mississauga, Ontario
Welcome to this beautifully 2-bedroom + den, 2-bathroom condo, offering the perfect blend of style, comfort, and convenience. Situated in a prime location, this elegant residence features an open-concept layout with modern finishes, abundant natural light, and great location. The spacious primary suite boasts a luxurious ensuite bath and ample closet space, while the second bedroom is perfect for guests or a home office. The versatile den provides additional space for work or relaxation. A sleek, fully equipped kitchen with stainless steel appliances and quartz countertops flows seamlessly into the inviting living and dining areas. Enjoy resort-style amenities, including a fitness center, pool, and concierge services. With close proximity to shopping, dining, and transit, this move-in-ready condo is an exceptional opportunity for those seeking luxury and convenience. (id:60365)
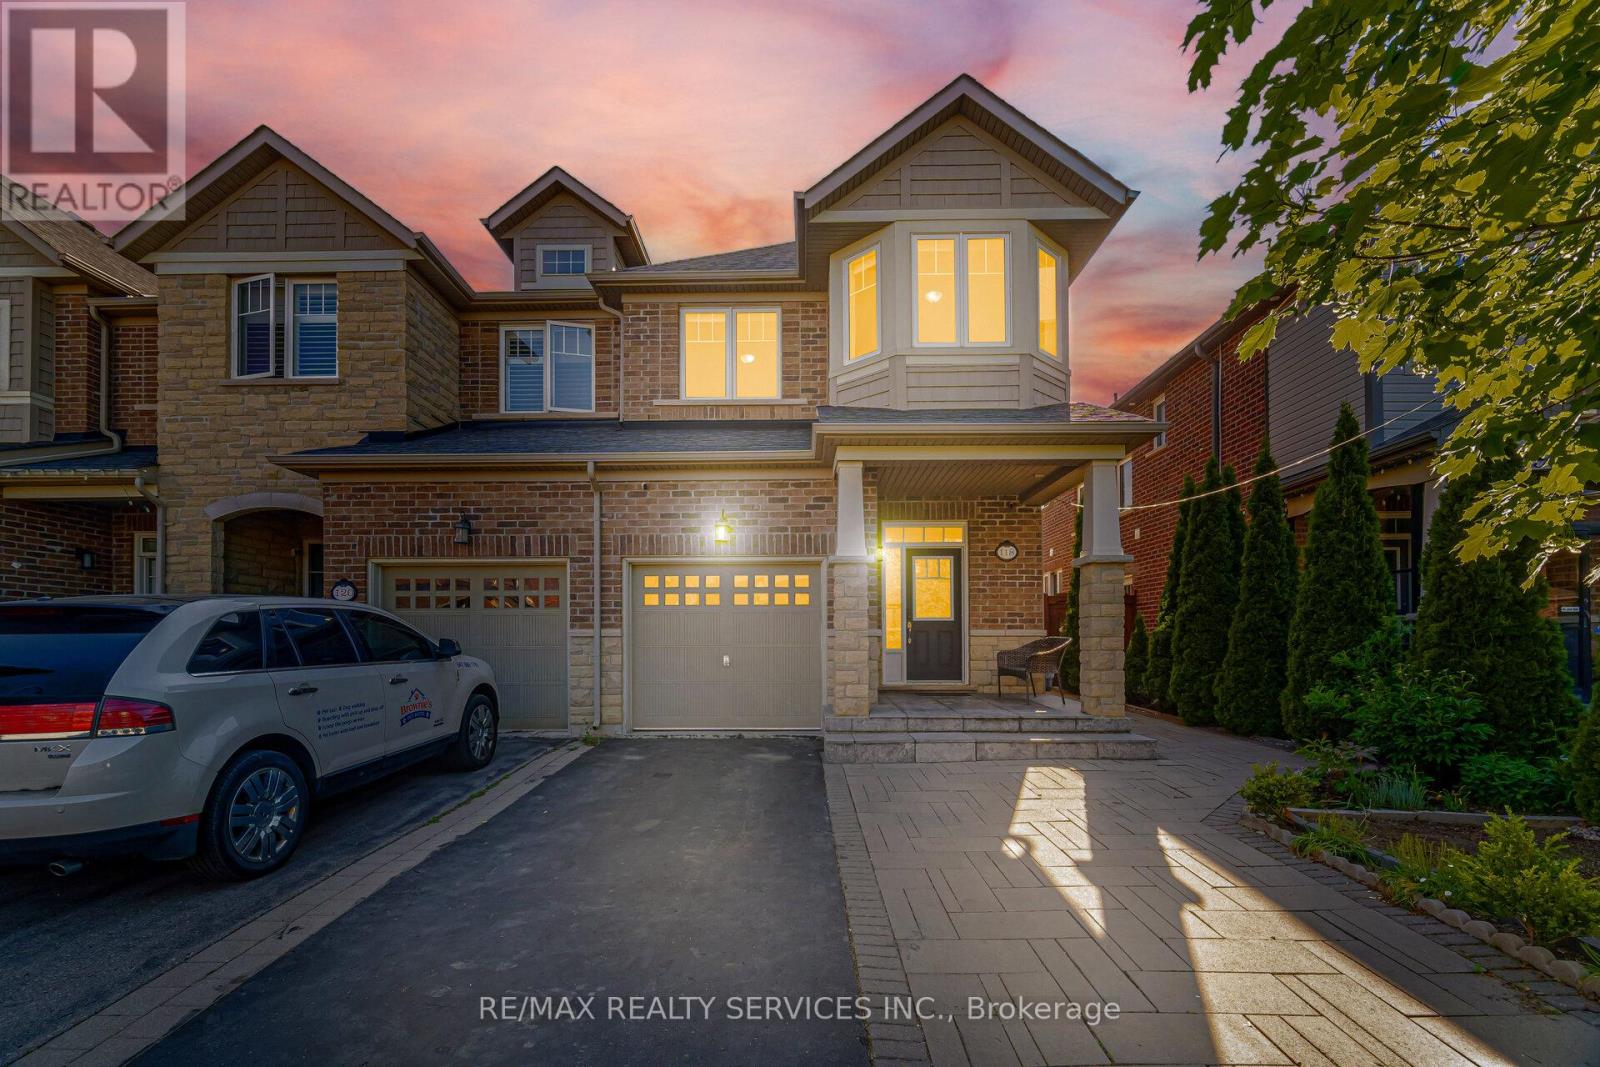
118 Tundra Road
Caledon, Ontario
!!! East Facing Freehold End Unit Townhouse with Finished Basement!!! Immaculate 3+1 Bedrooms House in Sought After Southfields Village Caledon Community!! Separate Living & Family Rooms W/ 9' Ceiling. Dark Hardwood on Main Floor & Oak Staircase! Loft In 2nd Level. Extravagant Family Size Kitchen with Quartz Counter & Back Splash & S/S Appliances Including Gas Line for Stove* Whole House Is Freshly & Professionally Painted* 3 Spacious Bedrooms! Over Sized Master Comes with Walk In Closet & Ensuite. 2 More Generous Size Bedrooms! Hardwood Flooring In Main & Second Floors! No Sidewalk To Accommodate Extra Parking! [Total 3 Car Parking] Oak Stairs with Iron Pickets! Loft Space In 2nd Floor As Bonus* High-End Finished Basement with Bedroom, Recreation Area & Full Spa Kind Washroom! Interlocked Extended Driveway & Patio! Beautifully Done Backyard with Shed & Interlocked Stone Patio! Walking Distance To Retail, Parks, Schools & Recreation Center! Must View House! With No Shortage Of Natural Light, Amazing Spaces For Entertaining and An Excellent Location This Truly Is The One! Shows 10/10 (id:60365)

© 2026 Proptech Realty Inc., Brokerage.