
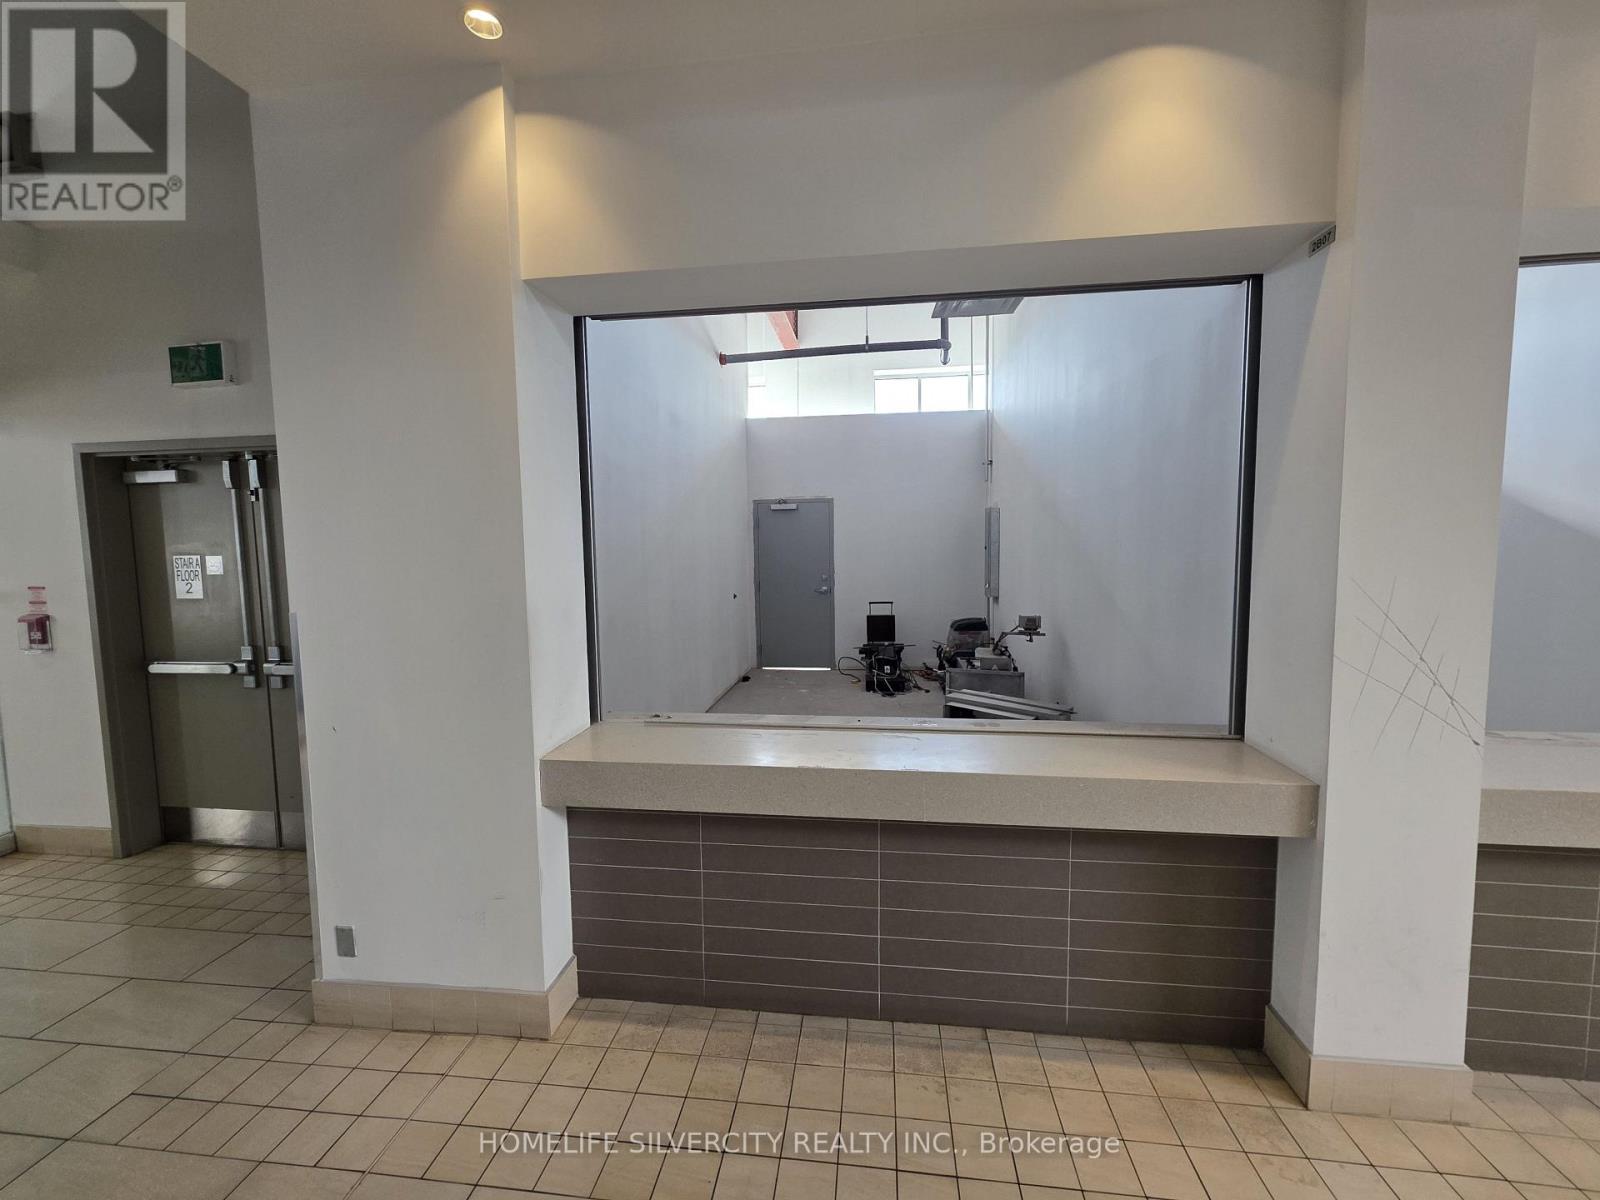
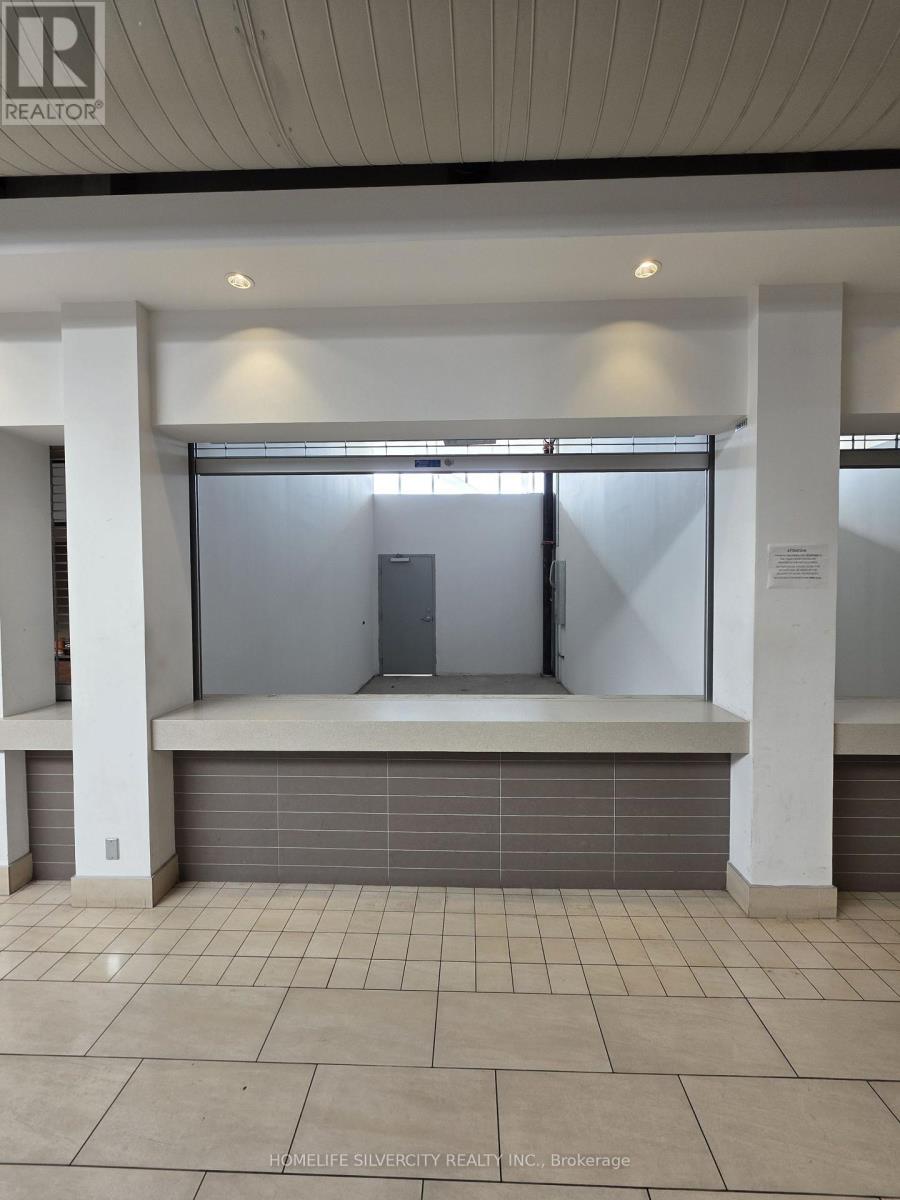
2b07 - 7215 Goreway Drive
Mississauga, Ontario
EXCLUSIVE FOOD COURT SHOPS BUY OPPORTUNITY IN SHOOPING MALL/ MISSISSUAGA / BUSY TRAFIC AREA / VTB AVAILABLE Excellent opportunity to own a well-established food court business in the highly sought-after Westwood Mall. Located in one of Mississauga's busiest shopping destinations, this prime location benefits from strong daily foot traffic, ample parking, and a diverse, loyal customer base. Fully equipped and ready for immediate operation, this turnkey business is ideal for owner-operators, family businesses, or investors looking to expand their portfolio. Suitable for various food concepts, subject to landlord approval. A rare chance to secure a high- exposure location with excellent growth potential. TMI Tax, Maintenance and insurance) will be provided at available on request .All information, measurements, financial figures, equipment, and business details are believed to be reliable but are not guaranteed and should be independently verified by the Buyers or buyer's agent. Buyers or Buyer's agent are responsible for conducting their own due diligence regarding sales. (id:60365)
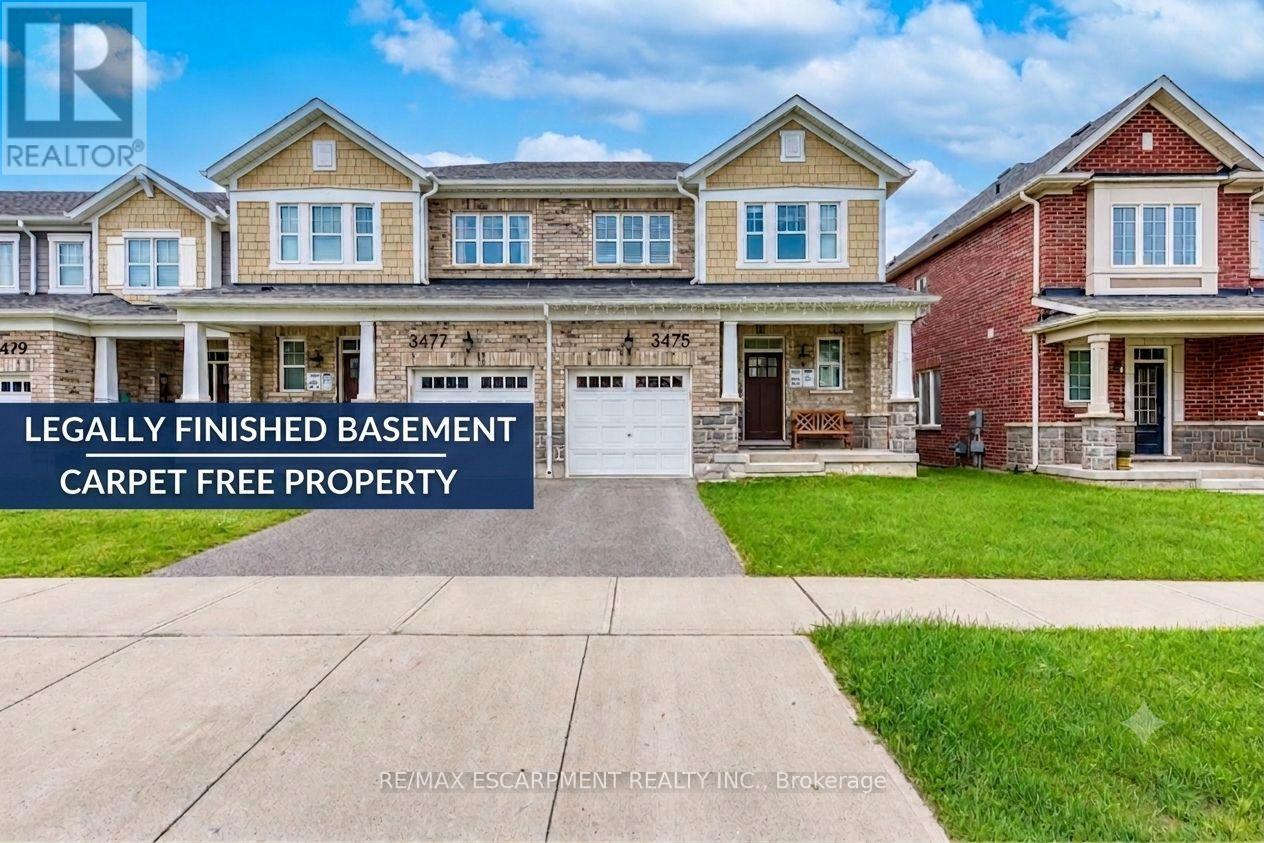
3475 Eternity Way
Oakville, Ontario
Welcome to this beautifully maintained 2-storey townhouse in Oakville's highly sought-after Glenorchy neighbourhood, offering the perfect blend of style, comfort, and convenience. Ideally located close to top-rated schools, parks, shopping, Oakville Trafalgar Memorial Hospital, public transit, and major highways, this move-in-ready lease is perfect for families and professionals alike.Step inside to a bright, open-concept main floor featuring 9-foot ceilings, rich hardwood flooring, and oversized windows that fill the home with natural light. The spacious living and dining areas flow seamlessly into the modern eat-in kitchen, complete with granite countertops, a large centre island, stainless steel appliances, and ample cabinetry-perfect for everyday living and entertaining.Upstairs, the generous primary suite offers a walk-in closet and a private 4-piece ensuite, creating the perfect retreat at the end of the day. Two additional bedrooms, a full 4-piece bathroom, and the convenience of second-floor laundry complete the upper level. Completely carpet-free, the home features hardwood on the main level and new luxury vinyl flooring installed throughout the second floor in 2025, providing a fresh, modern feel.The professionally finished legal basement expands the home's living space and includes a full 3-piece bathroom, making it an ideal recreation room, home theatre, home office, fitness area, or guest retreat.Located in one of Oakville's most desirable family-friendly communities, just minutes from everyday amenities and commuter routes, this exceptional lease offers spacious, low-maintenance, carpet-free living in an unbeatable location. (id:60365)
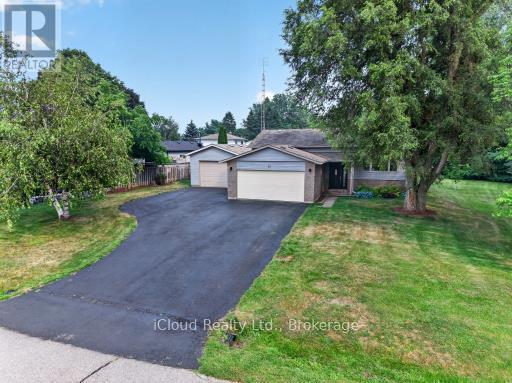
31 Richmond Street
Caledon, Ontario
Escape the hustle without sacrificing convenience in this 3 bed + office, 2 bath family home, ideally situated in one of Caledon's most desirable locations. Offering the perfect combination of privacy, space, and accessibility, this hidden gem is less than an hour from the city, making it an ideal choice for commuters seeking a peaceful place to call home Surrounded by mature trees and lush perennial gardens, the beautifully landscaped property offers exceptional curb appeal and a welcoming outdoor retreat. An extended paved driveway provides ample parking and leads to both the attached double-car garage, complete with a brand-new garage door, and a spacious insulated detached garage with natural gas-perfect for hobbyists, car enthusiasts, or additional storage. A garden shed completes this thoughtfully designed property. Inside, you'll find a bright, functional layout with generously sized rooms designed for comfortable everyday living. The home features three spacious bedrooms plus an additional office/bedroom on the lower level, along with two full bathrooms to accommodate a growing family. The inviting eat-in kitchen offers a nice workspace and opens seamlessly to the formal dining room, where a walkout leads to the deck and overlooks the private backyard. Whether you're hosting summer barbecues, gathering with family, or enjoying your morning coffee, the indoor-outdoor flow makes entertaining effortless. The expansive main-floor living room provides a warm and welcoming place to gather, while the oversized lower-level family and games room offers endless possibilities for recreation, a home theatre, or a children's play area. Upgraded windows upstairs and upgraded insulation provides improved energy efficiency. Low property taxes is an added bonus.This is a property where your family can grow, entertain, and create lasting memories for years to come. (id:60365)
20855 Shaws Creek Road
Caledon, Ontario
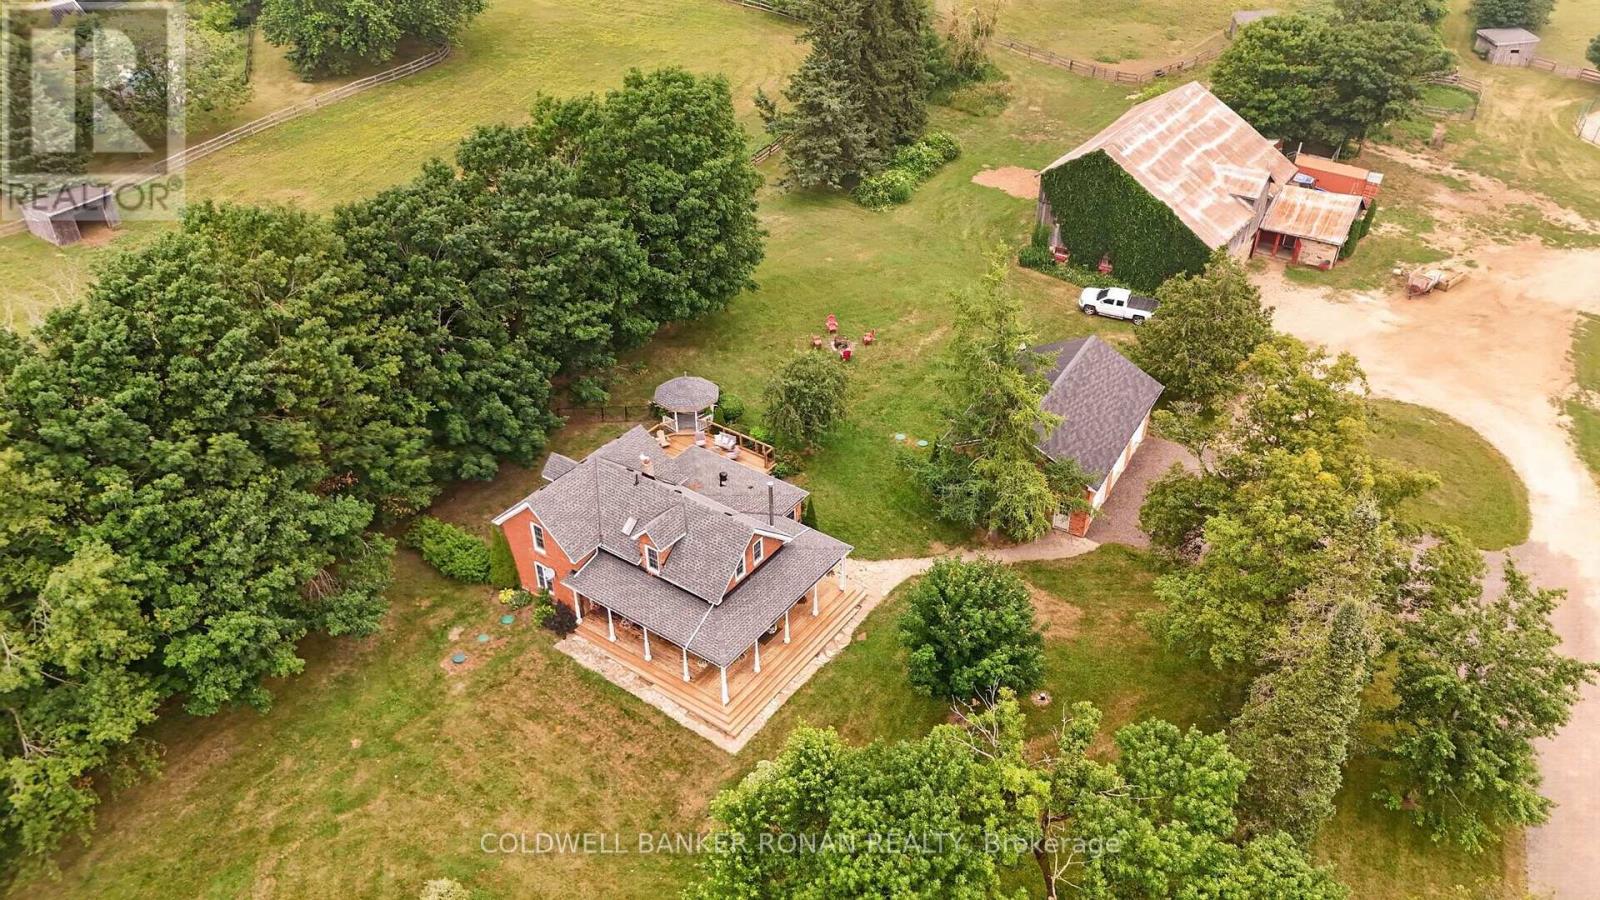
50 acres - Exceptional country farm and retreat in the Heart of Caledon. Set along picturesque Shaws Creek Road, this beautifully renovated country property blends timeless red brick farmhouse charm, including the wrap-around porch, with a thoughtfully designed equestrian facility, creating the ultimate live-work lifestyle. The inviting 1.5-storey home has been extensively updated while preserving its character, featuring hardwood flooring, bright, welcoming living spaces, and three spacious bedrooms designed for comfortable family living. Adding incredible versatility is the oversized three-car detached garage with a self-contained one-bedroom suite above, complete with a full kitchen and living room-ideal for extended family, guests or staff accommodations. Designed with horse enthusiasts and professionals in mind, the impressive equestrian facilities include a well-equipped main barn with 14 stalls, office, tack room, and feed room, complemented by a second barn offering an additional three stalls and dedicated tack area. The property features nine fenced paddocks and three professionally designed round pens, each serviced with frost-free water, while the centre round pen is equipped with automatic watering for added convenience and efficiency. This 50-acre parcel offers an outstanding combination of pasture, riding space, trails to enjoy, and open land, providing endless opportunities for boarding, training, breeding, or simply enjoying the peaceful country lifestyle. Located in one of Caledon's most sought-after rural settings, just a short drive to Orangeville, Erin, Georgetown, Brampton, and the GTA, this is a rare opportunity to own a turnkey equestrian property where exceptional facilities meet comfortable country living. A truly special offering for riders, trainers, hobby farmers, or anyone seeking the space, privacy, and beauty that only Caledon can provide. (id:60365)
6187 Camgreen Circle
Mississauga, Ontario
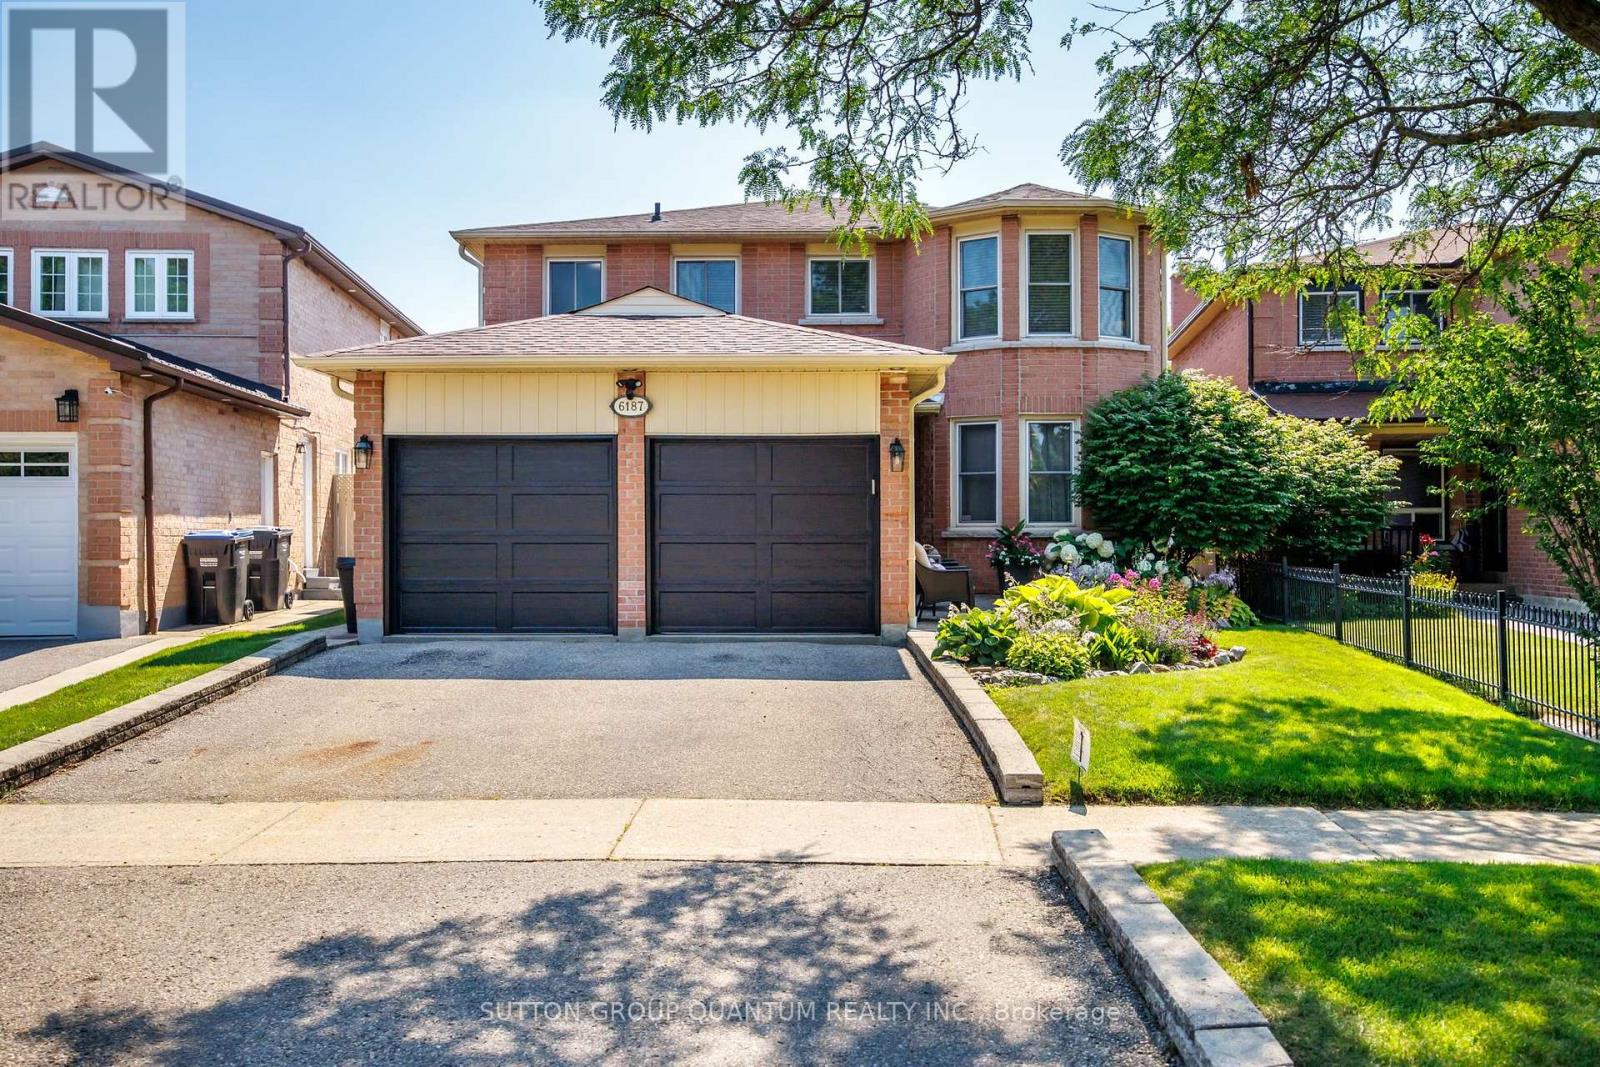
Detached 4-bedroom home with a double car garage located in Mississauga's East Credit community. This property offers a functional layout with spacious principal rooms and has been maintained with numerous updates over the years. Notable improvements include a roof replacement (2019), attic insulation (2021), furnace (2022), updated electrical panels, and an automated sprinkler system with a rain sensor and much more. Conveniently situated close to parks, schools, shopping, public transit, and major highways, this home offers easy access to a variety of everyday amenities. A great opportunity to own a detached home in an established family-friendly neighborhood. (id:60365)
901 Knotty Pine Grove
Mississauga, Ontario
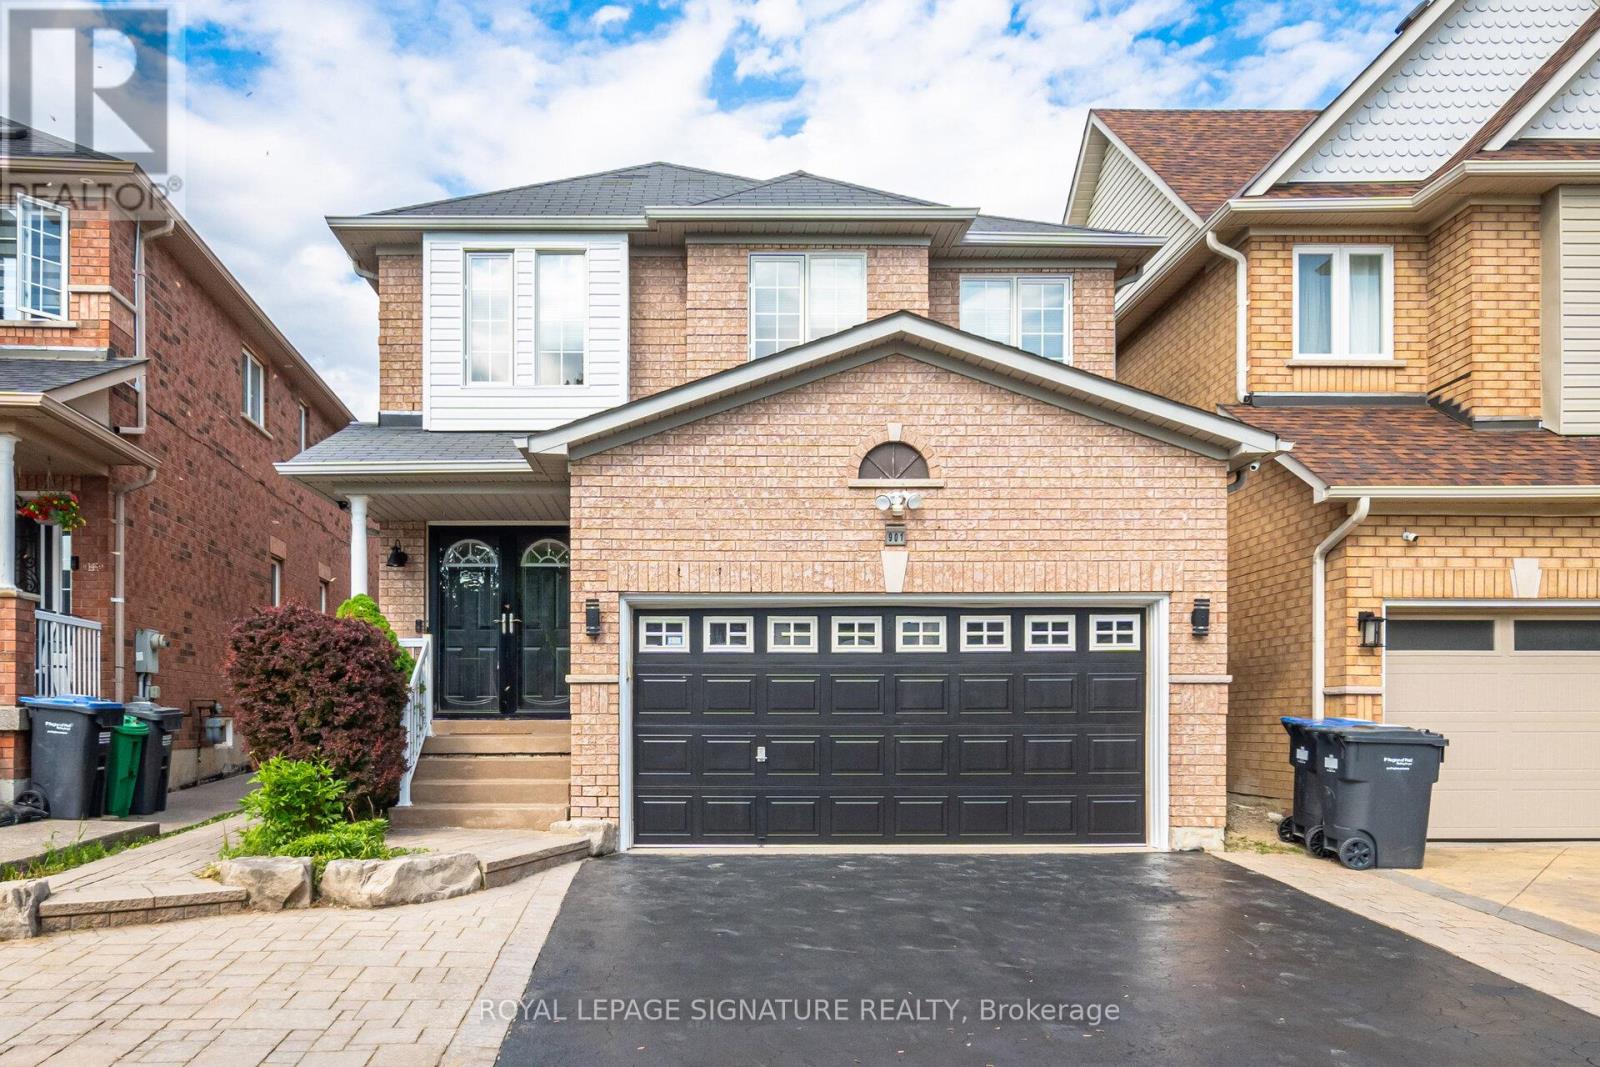
Enjoy this modern, move in ready 4 bedroom, 4 washroom home, thoughtfully upgraded for comfort, style, and effortless smart living. The main level showcases sleek quartz countertops, refined finishes, and a bright, open layout perfect for everyday living and entertaining. The fully finished basement offers flexible space for a recreation room, home office, or private guest suite. Step outside to a freshly sodded backyard, your own peaceful and private retreat ideal for relaxing or hosting summer gatherings. The recently sealed double car driveway enhances both curb appeal and convenience. Smart home upgrades include a full security camera system and smart switch lighting throughout the interior and on the patio deck, giving you added control, efficiency, and peace of mind. Located in one of Mississaugas most accessible and family friendly neighbourhoods, this home provides quick access to major highways, top rated schools, parks, grocery stores, and everyday amenities, delivering the perfect blend of comfort, style, and location. (id:60365)
85 Bonnyview Drive
Toronto, Ontario
More than 2,500 square feet of functional and stylish living space in this updated 4-level backsplit. The perfect house for entertaining with a main floor great room and large dining room, a ground floor family room with gas fireplace and walk-out to yard, and a bonus lower level family room with wet bar. The perfect home to host a game-watching party and family movie nights! Three well-appointed bedrooms on the upper level (all with built-in closets), plus a bonus ground-floor room well-suited as an office, and another spare room in the lower level with a built-in desk and a Murphy bed! Three washrooms including a recently updated 4-piece with a soaker tub and walk-in shower upstairs, as well as a beautifully updated 3-piece on the ground level. Gorgeous kitchen built-in Bosch stainless steel appliances, ample counterspace and custom Timberwood cabinetry. Enjoy the sunny outdoor space of the beautiful fully-fenced backyard with gas BBQ hookup, or a morning coffee on the covered front porch. Tons of storage, including a crawl space and cold room. Located in the Park Lawn Junior Middle School catchment, this family home is walking distance to Jeff Healey Park, Mimico Creek, Humber Bay Library and many other incredible neighbourhood amenities. Easy access to the Gardiner Expressway, TTC routes, and less than 2 km from the lake! (id:60365)
206 - 2800 Keele Street
Toronto, Ontario
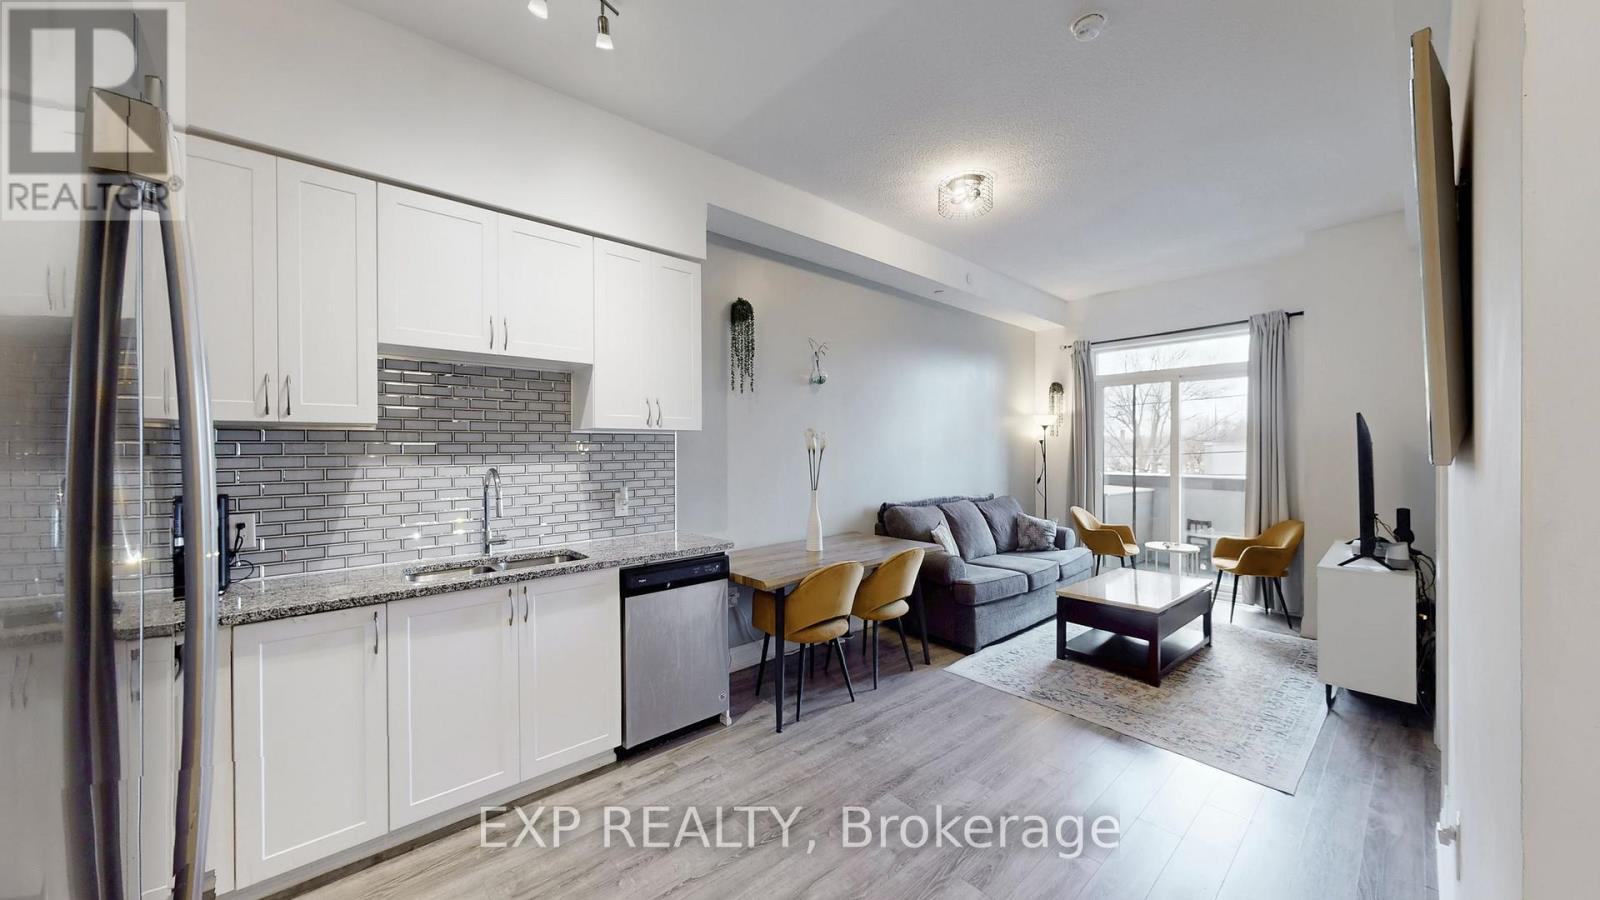
Now offered at $444,900! Smart value at 2800 Keele. This stylish 624 sq ft 1-bedroom condo offers a rare layout with 2 bathrooms, ensuite laundry, balcony and very low maintenance fees under $320/month. Bright open-concept living and dining space with modern finishes, a sleek kitchen with granite counters, stainless steel appliances, stylish cabinetry and backsplash. The bedroom features a large closet and private 4-piece ensuite, while the second bathroom adds everyday convenience for guests, couples or work-from-home living. Enjoy building amenities including fitness centre, rooftop terrace, party room, sauna and guest suites. Steps to TTC and minutes to Yorkdale, Downsview Park, Humber River Hospital, highways, shopping, dining and everyday conveniences. A strong opportunity for first-time buyers, downsizers or investors looking for a modern North York condo under $445K. (id:60365)
39 Baycliffe Crescent
Brampton, Ontario
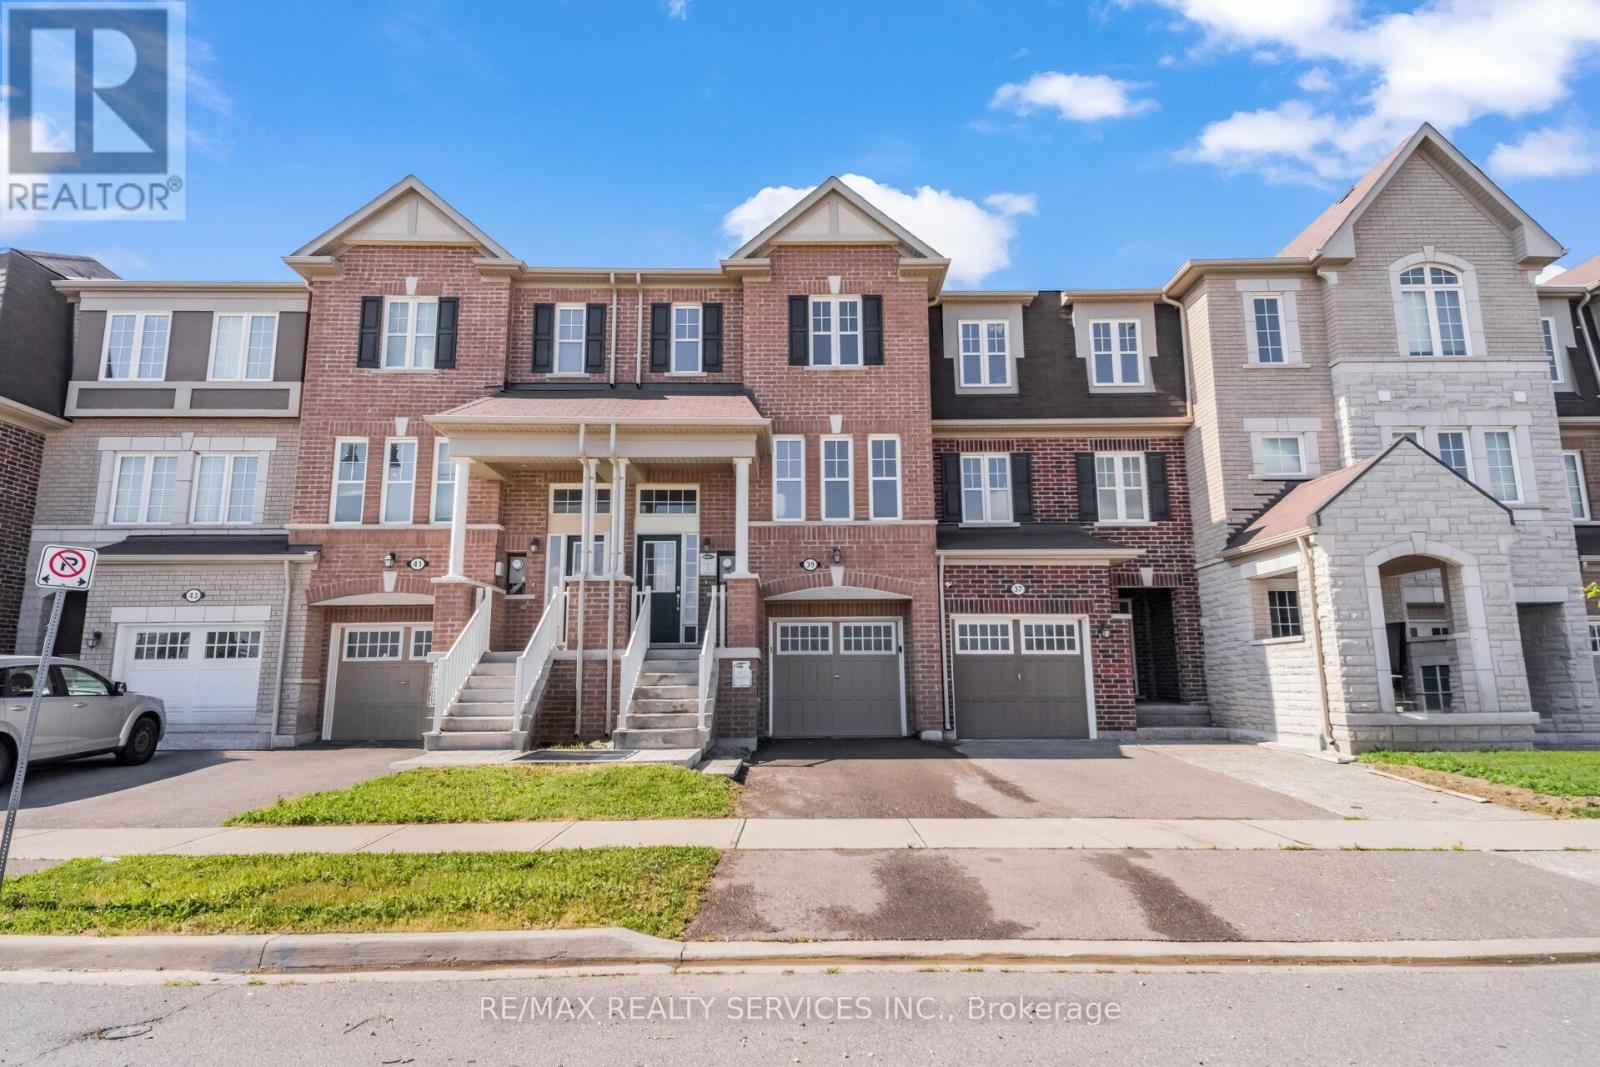
Welcome to this stunning freehold townhouse, impeccably maintained and beautifully upgraded, offering the perfect blend of luxury, comfort, and functionality in one of Brampton's most desirable neighbourhoods. Freshly painted throughout with brand-new flooring and a stylish new kitchen countertop, this move-in-ready home exudes modern elegance from the moment you step inside. The thoughtfully designed open-concept layout features a spacious living room, and bright breakfast space that flows seamlessly into the well-appointed kitchen-perfect for both everyday living and entertaining. Upstairs, you'll find generously sized bedrooms, including a luxurious primary suite with a walk-in closet and a private 4-piece ensuite. The professionally finished walk-out basement, complete with a bedroom, kitchen, and full bathroom, offers exceptional flexibility for extended family, guests, or excellent in-law living potential. Additional highlights include direct garage access, a private backyard ideal for relaxing or entertaining, and quality finishes throughout that reflect true pride of ownership. Ideally located just steps from Mount Pleasant GO Station, top-rated schools, parks, shopping, restaurants, transit, and everyday amenities, this exceptional home offers an outstanding lifestyle in a prime location. A true turnkey property that shows 10/10 and is ready for you to move in and enjoy. (id:60365)
22 Beechwood Crescent
Brampton, Ontario
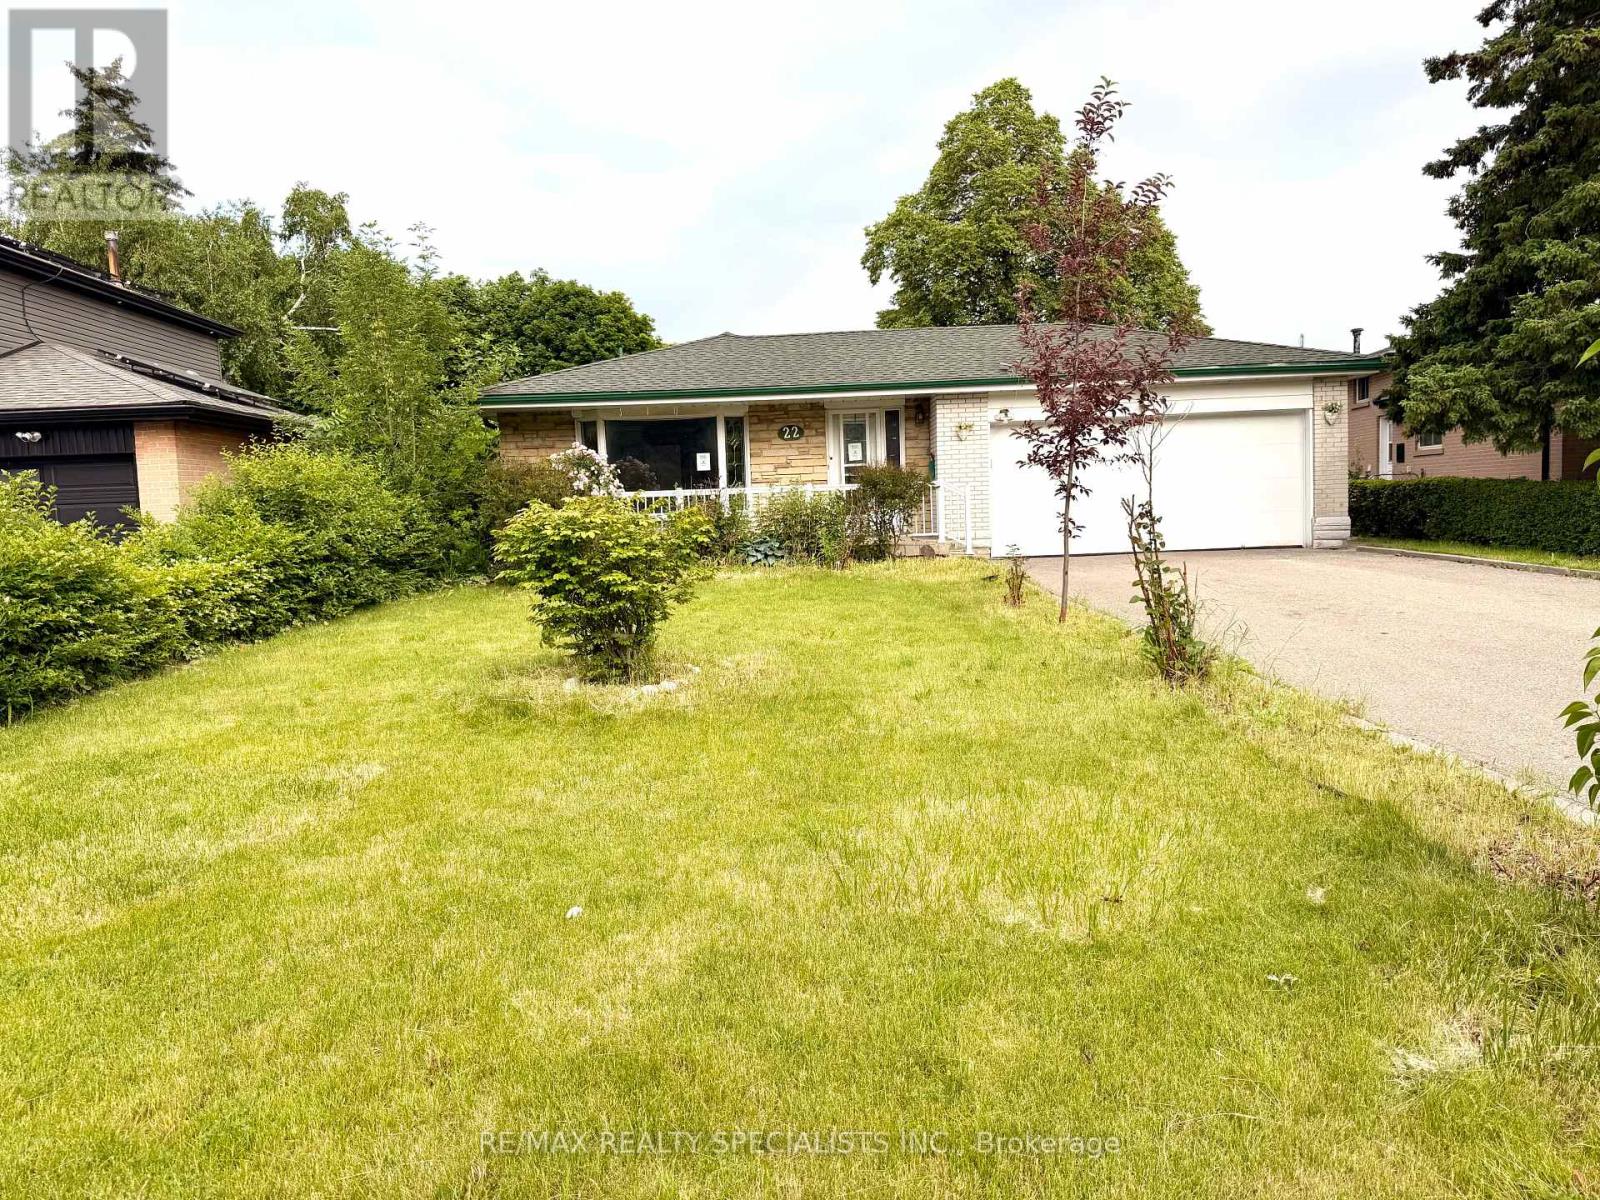
Turnkey detached home on a premium 56' x 152' lot with incredible income potential! 4-bedroom, 2 full washroom backsplit features a separate basement entrance, offering the opportunity for future rental income. The home includes a double-car garage, a fully fenced private backyard with hedges and wire fencing. Ideally located just minutes from Bramalea City Centre, Bramalea GO Station (approximately 5 minutes away), top-rated schools, parks, shopping, restaurants, and fitness facilities, providing unmatched convenience for families and commuters alike. Move-in ready with exceptional value in one of Brampton's sought-after neighbourhood's. Photos have been virtually staged. (id:60365)
784 Avonshire Court
Mississauga, Ontario
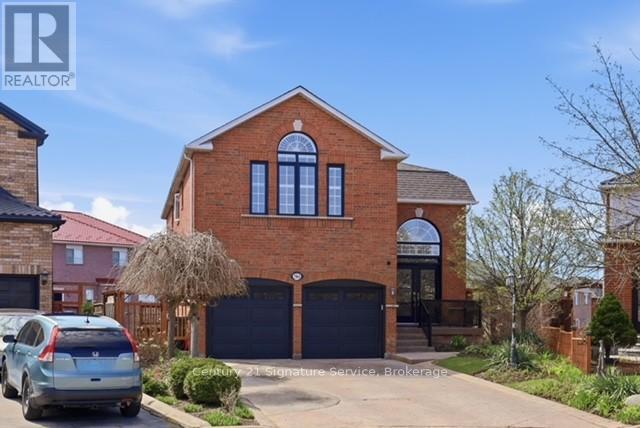
Welcome to this stunning, fully updated modern home, ideally situated on a quiet and highly sought-after court, set on a generous lot. Offering approximately 4700sf -3200 sq. ft. of beautifully finished living space above grade, plus an additional 1,500 sq. ft. walkout basement, this property seamlessly combines luxury, space, and versatility.The sun-drenched interior is bright and inviting, with large windows that fill every room with natural light. Thoughtfully upgraded throughout, the home features new engineered flooring, fresh painting, lots of pot-lights and a perfect blend of contemporary finishes with warm, comfortable living spaces.The rare walkout basement with a separate entrance offers exceptional flexibility ideal for a spacious two-bedroom rental apartment or an in-law suite, making it perfect for extended family living or generating additional income.With its impressive size, abundant natural light, expansive lot, and premium court location, this home presents a truly rare opportunity to enjoy both elegance and functionality in one exceptional property.MULTI-FAMILY LIVING IN A COURT LOCATION WITH WALKOUT BASEMENT FEATURING A 2-BEDROOM SEPARATE ENTRANCE. GORGEOUS BACKYARD ON A DEEP, POOL-SIZED LOT. BRIGHT AND AIRY HOME.LOWER UNIT IS CURRENTLY TENANTED; TENANT WILL VACATE IN JUNE. (id:60365)

© 2026 Proptech Realty Inc., Brokerage.